


$580,000
About this home
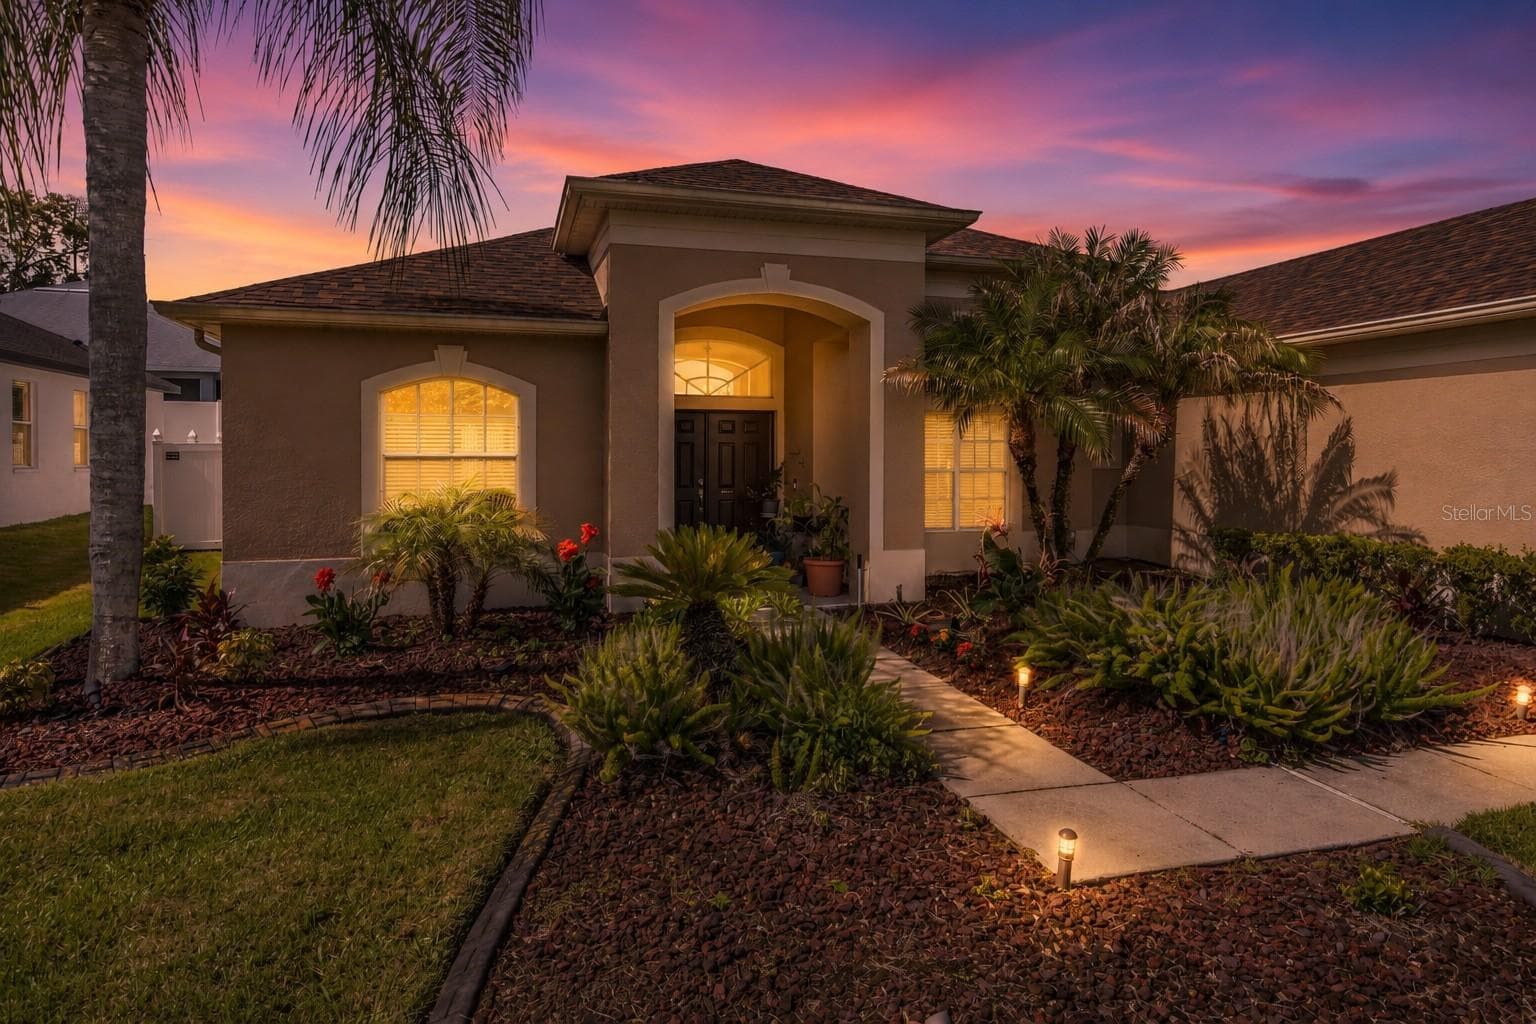
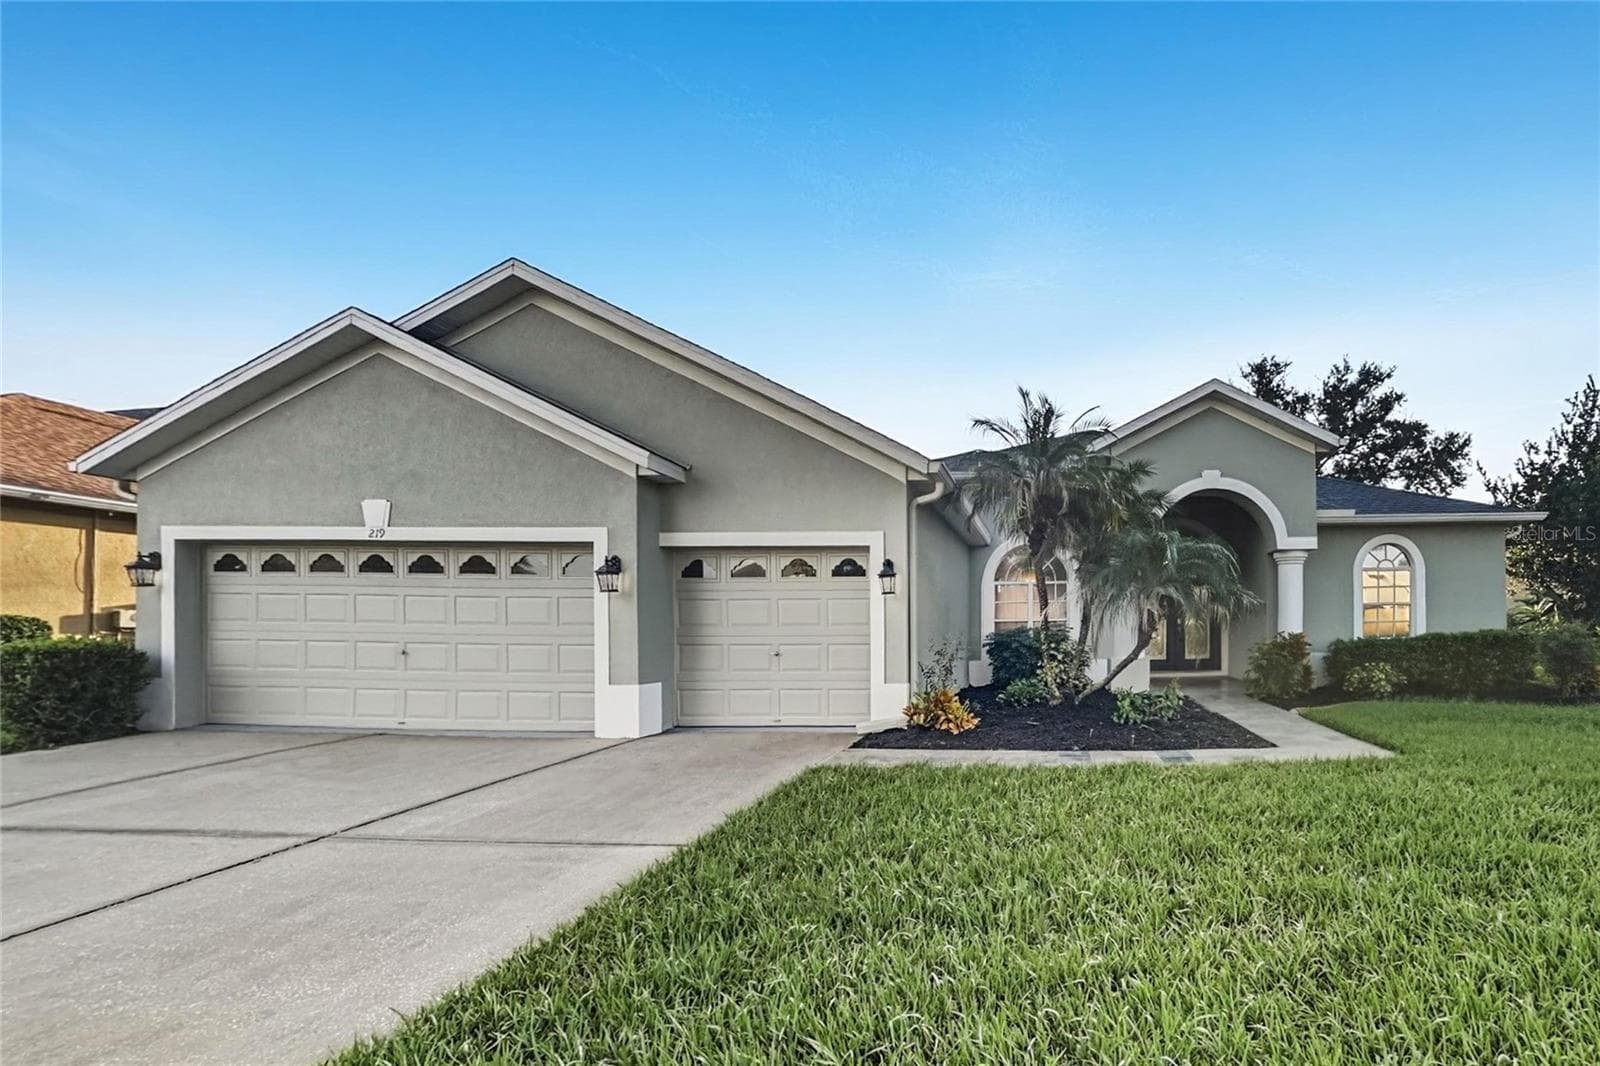
This 4-bedroom, 3-bathroom pool home in the gated Arista community in Valrico offers 2,585 heated square feet, a triple-split floor plan, and major 2025 updates. Built in 2006 on a 10,240-square-foot cul-de-sac lot, the home includes a saltwater pool, 2-car garage, no CDD fees, an $850 annual HOA, and Flood Zone X designation. Inside, 12-foot ceilings, hardwood flooring, crown molding, recessed lighting, and abundant natural light complement formal living and dining spaces plus a spacious family room. The kitchen features 42-inch cherry cabinetry with crown molding and upper cabinet lighting, granite countertops, stainless steel appliances, a 5-burner gas cooktop, convection oven, multiple pantries, and a large breakfast bar overlooking the family room. The triple-split layout provides separation between sleeping areas. The primary suite offers direct lanai and pool access, a double tray ceiling, dual walk-in closets with custom organizers, dual vanities, a soaking tub, separate shower, and private water closet. Two secondary bedrooms share a full bath, while the fourth bedroom is positioned separately off the family room with access to its own full bathroom, creating flexible space for guests or a home office. Major improvements include a new roof installed in April 2025 and a new HVAC system installed in June 2025. Additional features include an interior laundry room, cherry cabinetry in all bathrooms, seamless gutters with leaf guards, reclaimed-water irrigation, extensive storage, and a 2-car garage. Outdoor living centers around the saltwater pool installed in 2015 with a screened enclosure and paver deck. Tropical landscaping, landscape lighting, custom curbing, a fully fenced backyard, and a large covered lanai complete the outdoor space.
Highlights
Property details
- MLS
- Stellar MLS
- MLS #
- MFRTB8517970
- Property type
- Single Family Residence
- Subdivision
- 83P | ARISTA
- Status
- Active
- Days on market
- 116
- On market date
- June 11, 2026
- Stories
- N/A
- Total bathrooms
- 3
- Garage spaces
- 2
- Parking spaces
- N/A
- Lot size
- 0.23 acres
Location
Get directions →Nearby schools
Within 10 miles. School directory data from the National Center for Education Statistics (NCES), accessed via the Urban Institute Education Data API. Local Score is calculated by INNOVATE Real Estate; where a state rating is shown, it comes from that state's own official school report card.
- Enrollment
- 729
- Student:teacher ratio
- 14.3:1
- District
- HILLSBOROUGH
- Enrollment
- 748
- Student:teacher ratio
- 19.2:1
- District
- HILLSBOROUGH
- Enrollment
- 1,597
- Student:teacher ratio
- 19.0:1
- District
- HILLSBOROUGH
Walkability
Blended score for VALRICO's center, calculated by INNOVATE Real Estate from two sources: the EPA's National Walkability Index (street network, transit, land-use mix) and Google Places amenity data (what's actually reachable on foot from this point). 60% EPA National Walkability Index + 40% nearby-amenity density (Google Places).
Market position
How this listing compares to current activity in VALRICO, from live MLS data.
Mortgage calculator
Estimate only - actual rate and payment depend on your lender, credit, and loan program.
Adjust tax / insurance estimates
Similar homes you might like
Data source: Listing information provided by Stellar MLS (mfrmls) via Trestle/CoreLogic. Last updated 18 days ago.
Information herein deemed reliable but not guaranteed; all measurements, school assignments, HOA fees, taxes, and feature lists are approximate and should be independently verified. Equal Housing Opportunity.