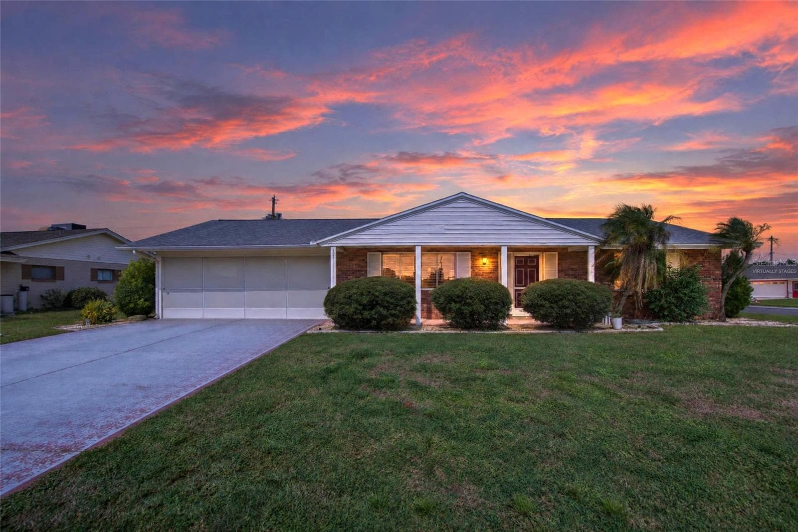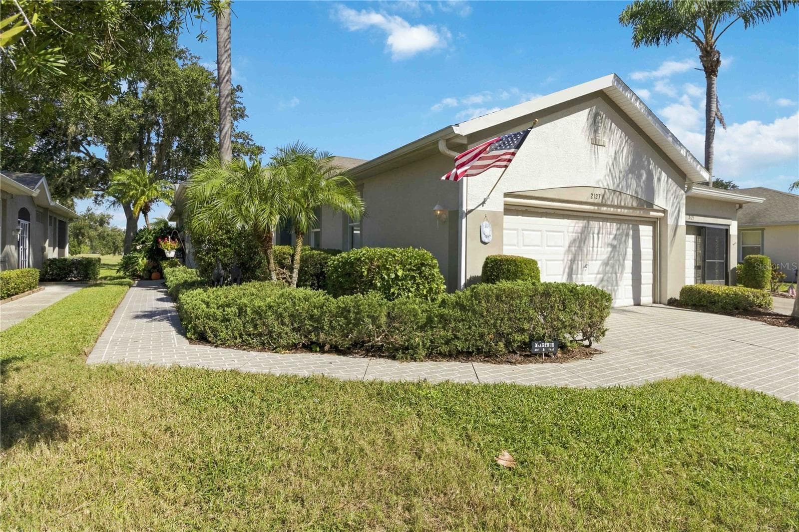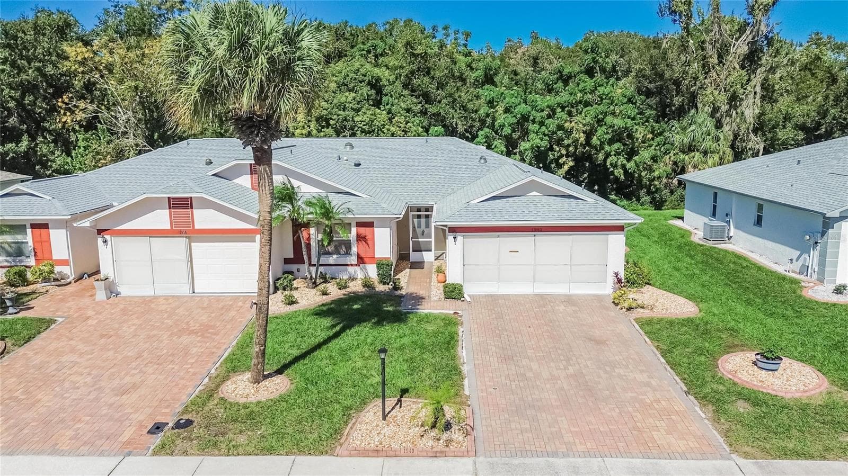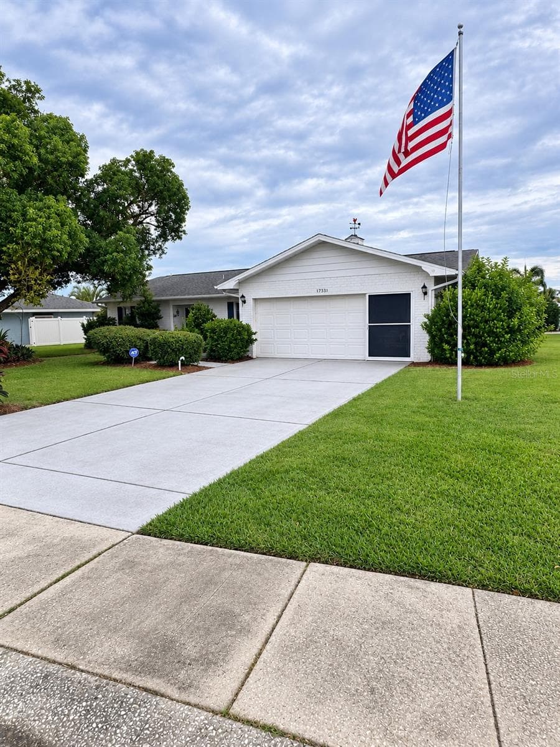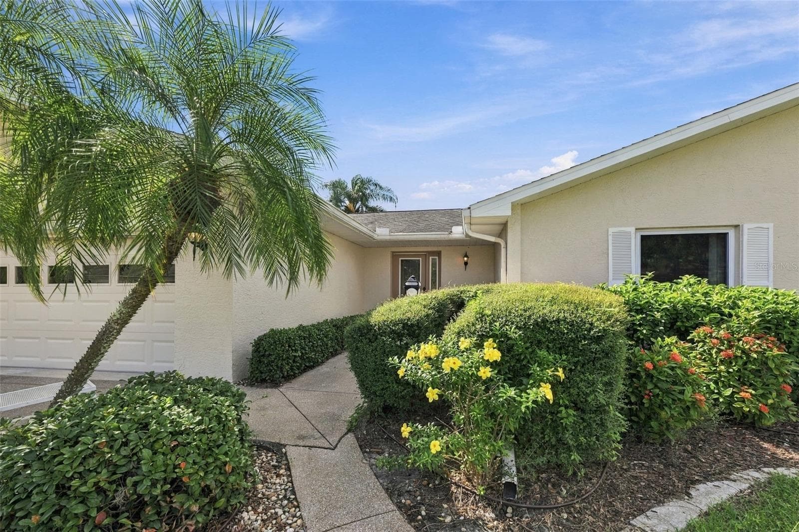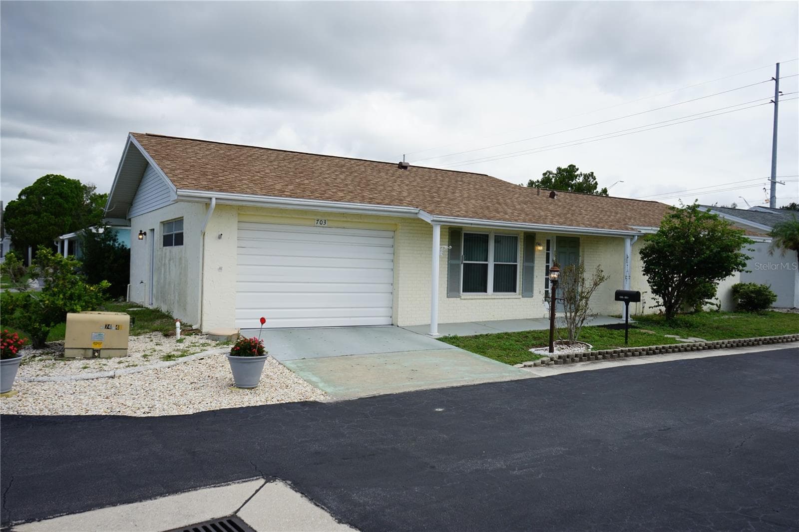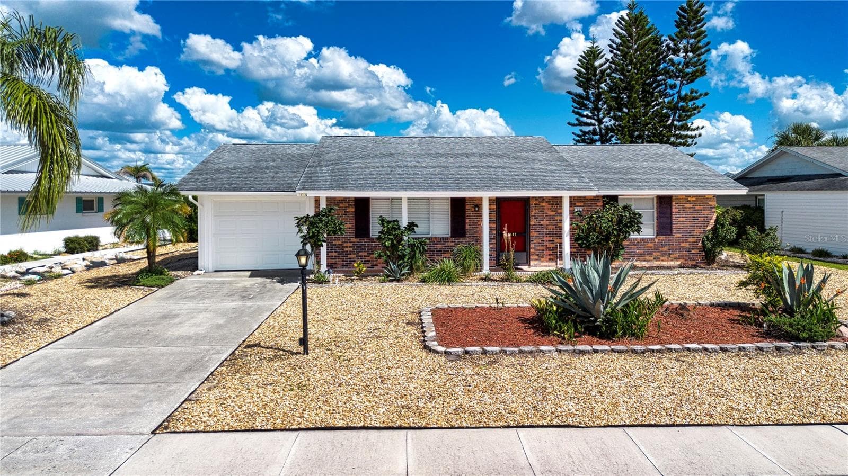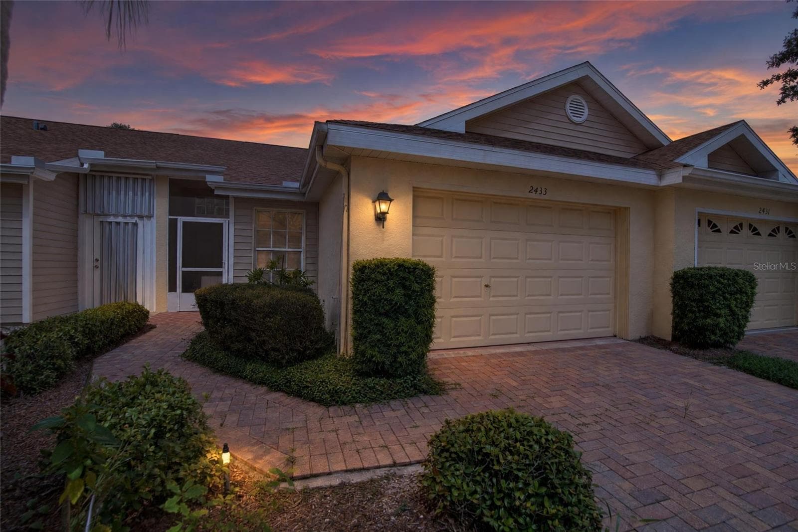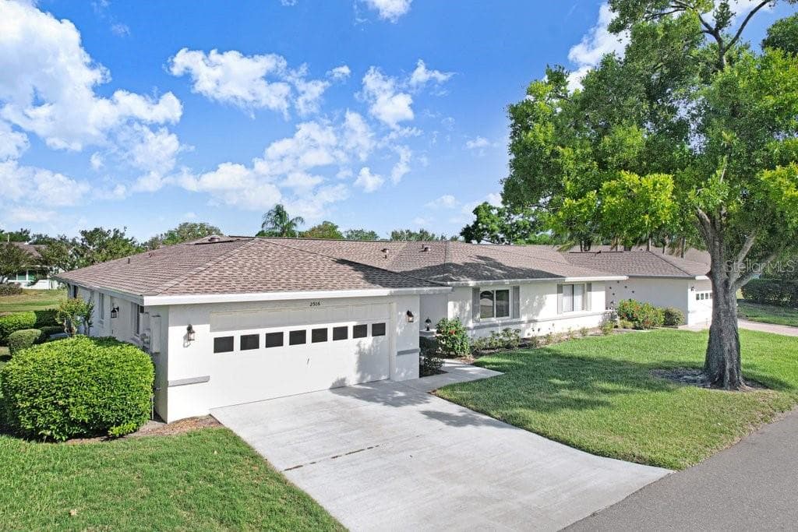
Condominium at 2306 LANCASTER DR #2306, SUN CITY CENTER
Condominium at 2306 LANCASTER DR #2306, SUN CITY CENTER, photo 2 of 49
Condominium at 2306 LANCASTER DR #2306, SUN CITY CENTER, photo 3 of 49
Condominium at 2306 LANCASTER DR #2306, SUN CITY CENTER, photo 4 of 49
Condominium at 2306 LANCASTER DR #2306, SUN CITY CENTER, photo 5 of 49
Condominium at 2306 LANCASTER DR #2306, SUN CITY CENTER, photo 6 of 49
Condominium at 2306 LANCASTER DR #2306, SUN CITY CENTER, photo 7 of 49
Condominium at 2306 LANCASTER DR #2306, SUN CITY CENTER, photo 8 of 49
Condominium at 2306 LANCASTER DR #2306, SUN CITY CENTER, photo 9 of 49
Condominium at 2306 LANCASTER DR #2306, SUN CITY CENTER, photo 10 of 49
Condominium at 2306 LANCASTER DR #2306, SUN CITY CENTER, photo 11 of 49
Condominium at 2306 LANCASTER DR #2306, SUN CITY CENTER, photo 12 of 49
Condominium at 2306 LANCASTER DR #2306, SUN CITY CENTER, photo 13 of 49
Condominium at 2306 LANCASTER DR #2306, SUN CITY CENTER, photo 14 of 49
Condominium at 2306 LANCASTER DR #2306, SUN CITY CENTER, photo 15 of 49
Condominium at 2306 LANCASTER DR #2306, SUN CITY CENTER, photo 16 of 49
Condominium at 2306 LANCASTER DR #2306, SUN CITY CENTER, photo 17 of 49
Condominium at 2306 LANCASTER DR #2306, SUN CITY CENTER, photo 18 of 49
Condominium at 2306 LANCASTER DR #2306, SUN CITY CENTER, photo 19 of 49
Condominium at 2306 LANCASTER DR #2306, SUN CITY CENTER, photo 20 of 49
Condominium at 2306 LANCASTER DR #2306, SUN CITY CENTER, photo 21 of 49
Condominium at 2306 LANCASTER DR #2306, SUN CITY CENTER, photo 22 of 49
Condominium at 2306 LANCASTER DR #2306, SUN CITY CENTER, photo 23 of 49
Condominium at 2306 LANCASTER DR #2306, SUN CITY CENTER, photo 24 of 49
Condominium at 2306 LANCASTER DR #2306, SUN CITY CENTER, photo 25 of 49
Condominium at 2306 LANCASTER DR #2306, SUN CITY CENTER, photo 26 of 49
Condominium at 2306 LANCASTER DR #2306, SUN CITY CENTER, photo 27 of 49
Condominium at 2306 LANCASTER DR #2306, SUN CITY CENTER, photo 28 of 49
Condominium at 2306 LANCASTER DR #2306, SUN CITY CENTER, photo 29 of 49
Condominium at 2306 LANCASTER DR #2306, SUN CITY CENTER, photo 30 of 49
Condominium at 2306 LANCASTER DR #2306, SUN CITY CENTER, photo 31 of 49
Condominium at 2306 LANCASTER DR #2306, SUN CITY CENTER, photo 32 of 49
Condominium at 2306 LANCASTER DR #2306, SUN CITY CENTER, photo 33 of 49
Condominium at 2306 LANCASTER DR #2306, SUN CITY CENTER, photo 34 of 49
Condominium at 2306 LANCASTER DR #2306, SUN CITY CENTER, photo 35 of 49
Condominium at 2306 LANCASTER DR #2306, SUN CITY CENTER, photo 36 of 49
Condominium at 2306 LANCASTER DR #2306, SUN CITY CENTER, photo 37 of 49
Condominium at 2306 LANCASTER DR #2306, SUN CITY CENTER, photo 38 of 49
Condominium at 2306 LANCASTER DR #2306, SUN CITY CENTER, photo 39 of 49
Condominium at 2306 LANCASTER DR #2306, SUN CITY CENTER, photo 40 of 49
Condominium at 2306 LANCASTER DR #2306, SUN CITY CENTER, photo 41 of 49
Condominium at 2306 LANCASTER DR #2306, SUN CITY CENTER, photo 42 of 49
Condominium at 2306 LANCASTER DR #2306, SUN CITY CENTER, photo 43 of 49
Condominium at 2306 LANCASTER DR #2306, SUN CITY CENTER, photo 44 of 49
Condominium at 2306 LANCASTER DR #2306, SUN CITY CENTER, photo 45 of 49
Condominium at 2306 LANCASTER DR #2306, SUN CITY CENTER, photo 46 of 49
Condominium at 2306 LANCASTER DR #2306, SUN CITY CENTER, photo 47 of 49
Condominium at 2306 LANCASTER DR #2306, SUN CITY CENTER, photo 48 of 49
Condominium at 2306 LANCASTER DR #2306, SUN CITY CENTER, photo 49 of 49
49 photos

$194,900

2306 LANCASTER DR #2306
SUN CITY CENTER, FL 33573
Listed by Monique Simpson · DALTON WADE INC
Bedrooms
2
Bathrooms
2
Living area
1,498 sqft
Year built
1987

About this home

Welcome to easy, resort-style living in the sought-after Kings Point community. This move-in ready Augusta model offers 1,642 sq ft of comfortable living space, including an expanded Florida Room under HVAC—perfect for a cozy den, office, or additional sitting area. Major updates have already been taken care of, including a NEW roof (May 2025), AC (2 years old), new water heater, and hurricane-impact, double-pane energy-efficient windows—giving you true peace of mind from day one. Inside, you’ll find fresh paint, popcorn ceilings removed, and a welcoming marble-floor entry. The kitchen has been tastefully updated with granite countertops, soft-close cabinetry, lazy Susan storage, and matching Samsung appliances. Natural light fills the home with large windows and solar tubes in the kitchen and bathrooms. The spacious primary suite offers a relaxing retreat, with great closet space throughout and the added convenience of a rare indoor laundry room. Out back, enjoy peaceful green space views with no rear neighbors. Being sold partially furnished, this home is an easy choice whether you’re looking for a seasonal getaway or a full-time residence. Located in a gated, guarded 55+ community, Kings Point offers maintenance-free living with resort- style amenities, pools, fitness center, golf cart access with no restrictions, and community transportation. Come see why so many love calling this community home.

Property details

MLS
Stellar MLS
MLS #
MFRTB8494389
Property type
Condominium
Subdivision
LANCASTER I CONDO
Status
Active
Days on market
86
On market date
April 10, 2026
Stories
N/A
Total bathrooms
2
Garage spaces
2
Parking spaces
N/A
Lot size
0.06 acres
Loading map…

Nearby schools

Within 10 miles. School directory data from the National Center for Education Statistics (NCES), accessed via the Urban Institute Education Data API. Local Score is calculated by INNOVATE Real Estate; where a state rating is shown, it comes from that state's own official school report card.

ElementaryCharter
LITERACY LEADERSHIP TECHNOLOGY ACADEMY SOUTH BAY
1.93 mi away · Grades 0-8
Nearest school -- attendance-zone data not available here
3.0
Local Score (student-teacher ratio only (preliminary -- will incorporate state test-score data once available)) -- not an official state rating
Enrollment
704
Student:teacher ratio
16.8:1
District
HILLSBOROUGH
Middle
SHIELDS MIDDLE SCHOOL
2.72 mi away · Grades 6-8
Nearest school -- attendance-zone data not available here
2.0
Local Score (student-teacher ratio only (preliminary -- will incorporate state test-score data once available)) -- not an official state rating
Enrollment
1,792
Student:teacher ratio
20.8:1
District
HILLSBOROUGH
High
LENNARD HIGH SCHOOL
2.11 mi away · Grades 9-12
Nearest school -- attendance-zone data not available here
1.0
Local Score (student-teacher ratio only (preliminary -- will incorporate state test-score data once available)) -- not an official state rating
Enrollment
2,259
Student:teacher ratio
22.1:1
District
HILLSBOROUGH

Walkability

Blended score for SUN CITY CENTER's center, calculated by INNOVATE Real Estate from two sources: the EPA's National Walkability Index (street network, transit, land-use mix) and Google Places amenity data (what's actually reachable on foot from this point). 60% EPA National Walkability Index + 40% nearby-amenity density (Google Places).

32
Car-dependent
out of 100
EPA National Walkability Index
6.0 / 20 -- Below average walkable
Google Places amenity density
35 / 100
Restaurants & cafes20
Grocery stores0
Parks0
Schools1
Transit stops0
Pharmacies0

Market position

How this listing compares to current activity in SUN CITY CENTER, from live MLS data.

On the market 86 days -- 2 more days than SUN CITY CENTER's current average of 84 days.
For reference, the median list price across 459 active listings in SUN CITY CENTER right now is $237,900.

Mortgage calculator

Estimate only - actual rate and payment depend on your lender, credit, and loan program.

$
%
%
Adjust tax / insurance estimates
% / yr
$
/mo
Est. monthly payment
$1,324/mo
$38,980 down
$155,920 loan
Principal & interest$1,011
Property tax (est.)$162
Home insurance (est.)$150

Similar homes you might like

Data source: Listing information provided by Stellar MLS (mfrmls) via Trestle/CoreLogic. Last updated July 6, 2026.

Information herein deemed reliable but not guaranteed; all measurements, school assignments, HOA fees, taxes, and feature lists are approximate and should be independently verified. Equal Housing Opportunity.