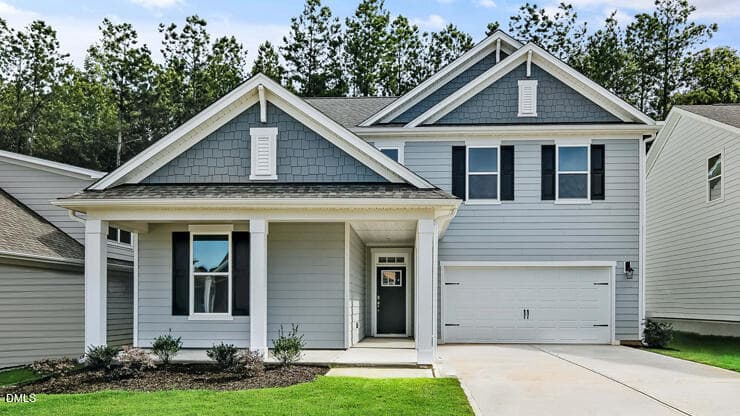
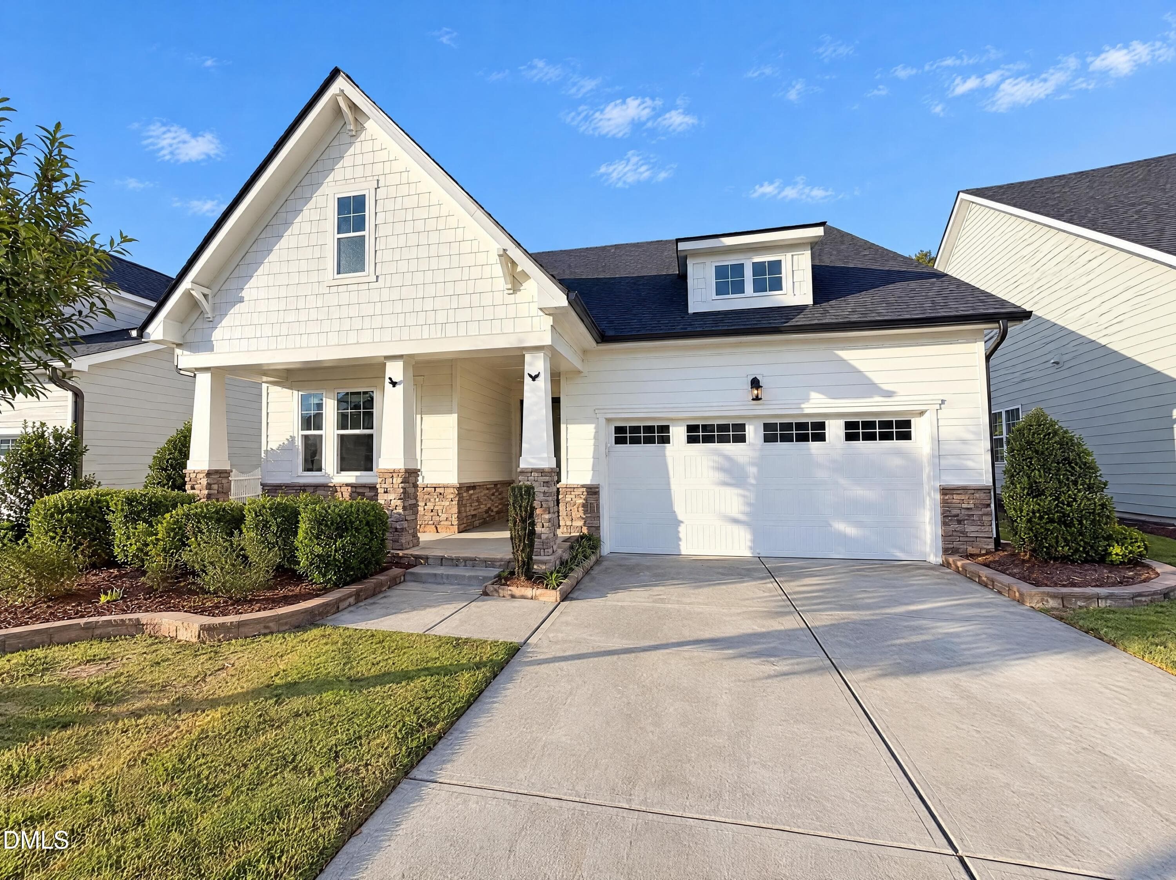
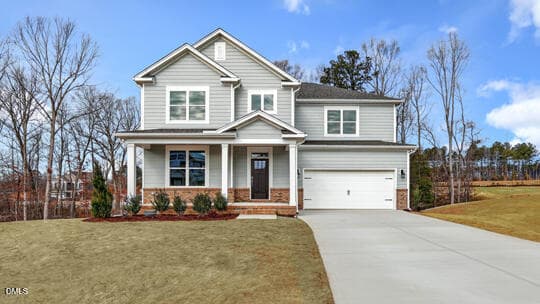
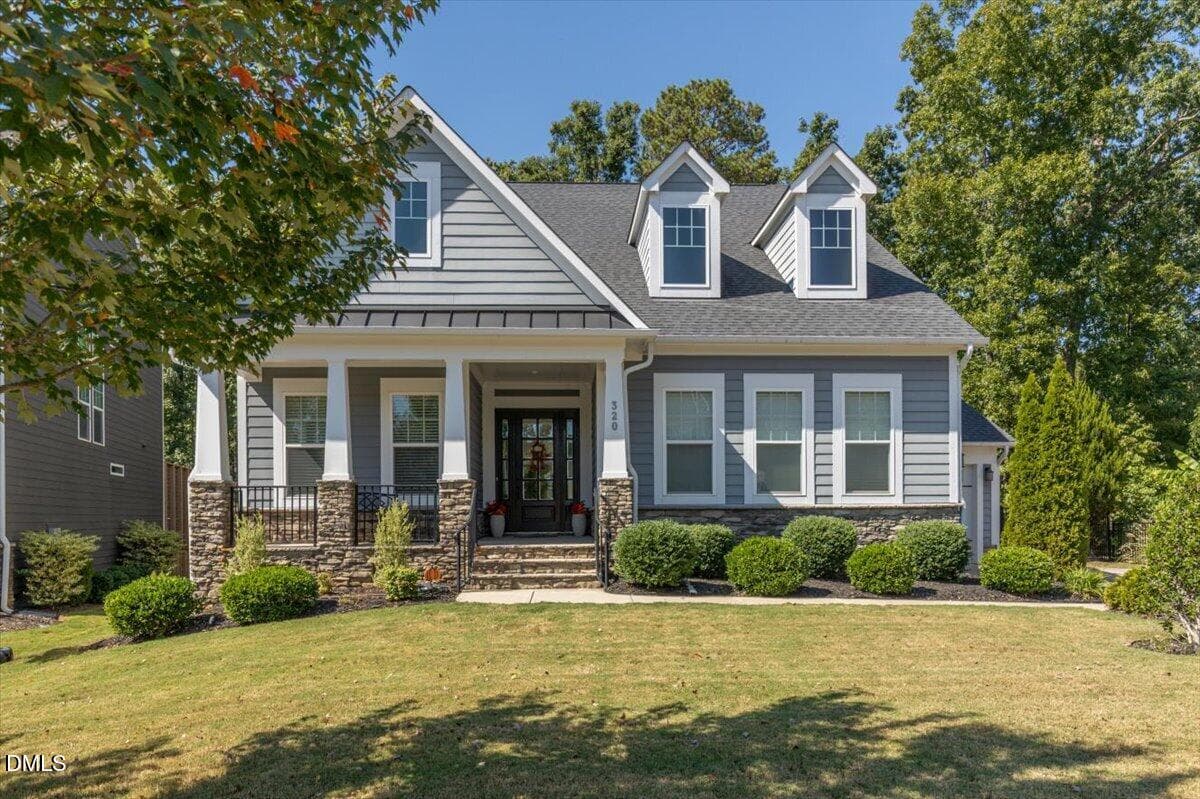
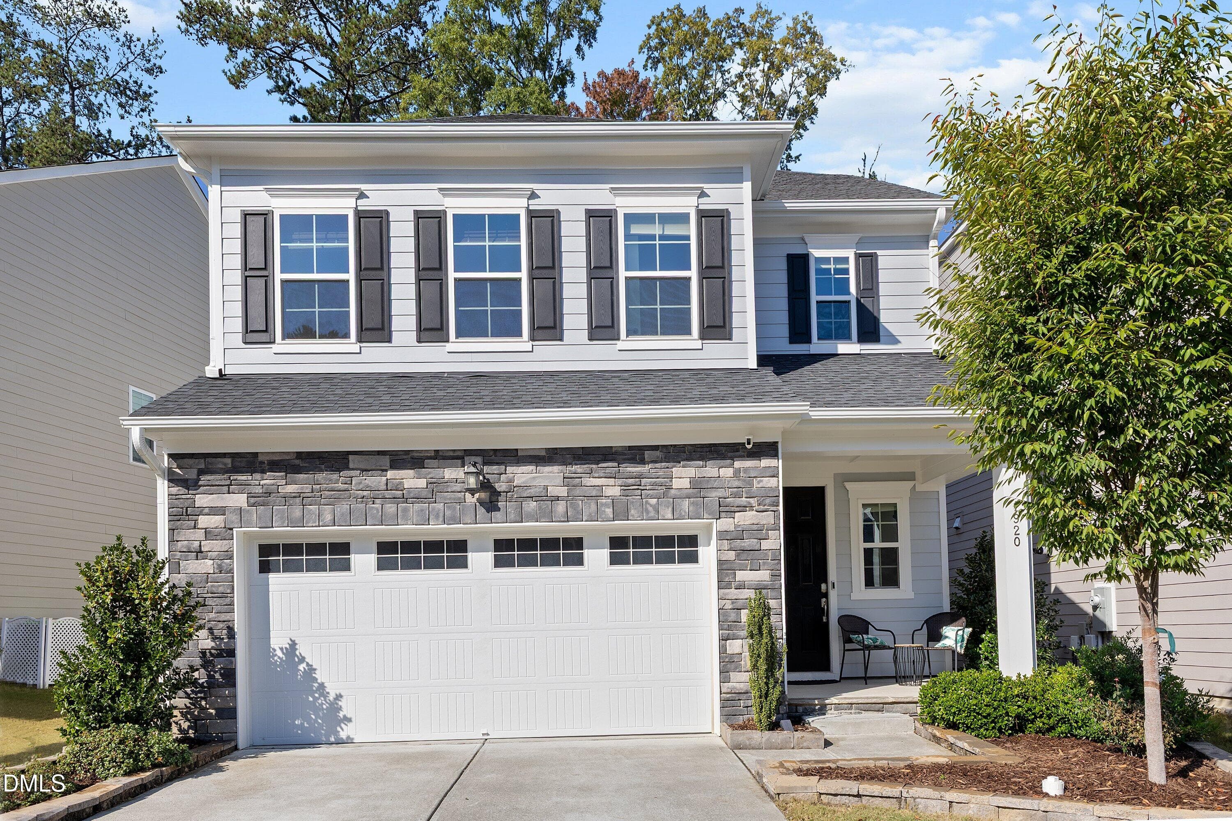
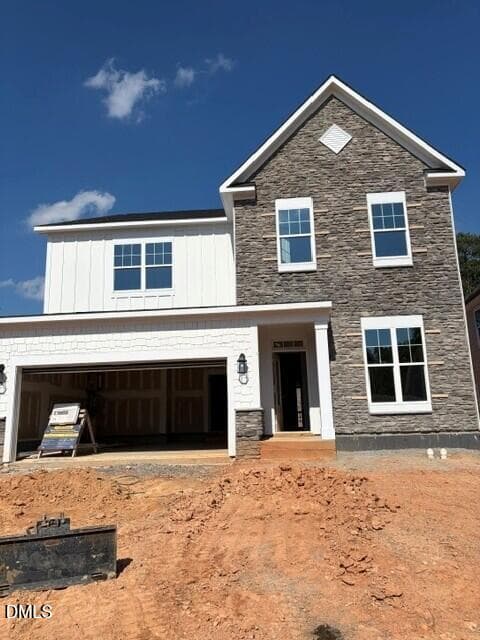
001-1280x960-2305-swansea-lane - 2305 Swansea Lane, Apex, NC 27502
002-1280x960-2305-swansea-lane - 2305 Swansea Lane, Apex, NC 27502
003-1280x960-front-porch - 2305 Swansea Lane, Apex, NC 27502
004-1280x960-foyer-entry - 2305 Swansea Lane, Apex, NC 27502
005-1280x960-office-or-study - 2305 Swansea Lane, Apex, NC 27502
006-1280x960-half-bath - 2305 Swansea Lane, Apex, NC 27502
007-1280x960-open-living - 2305 Swansea Lane, Apex, NC 27502
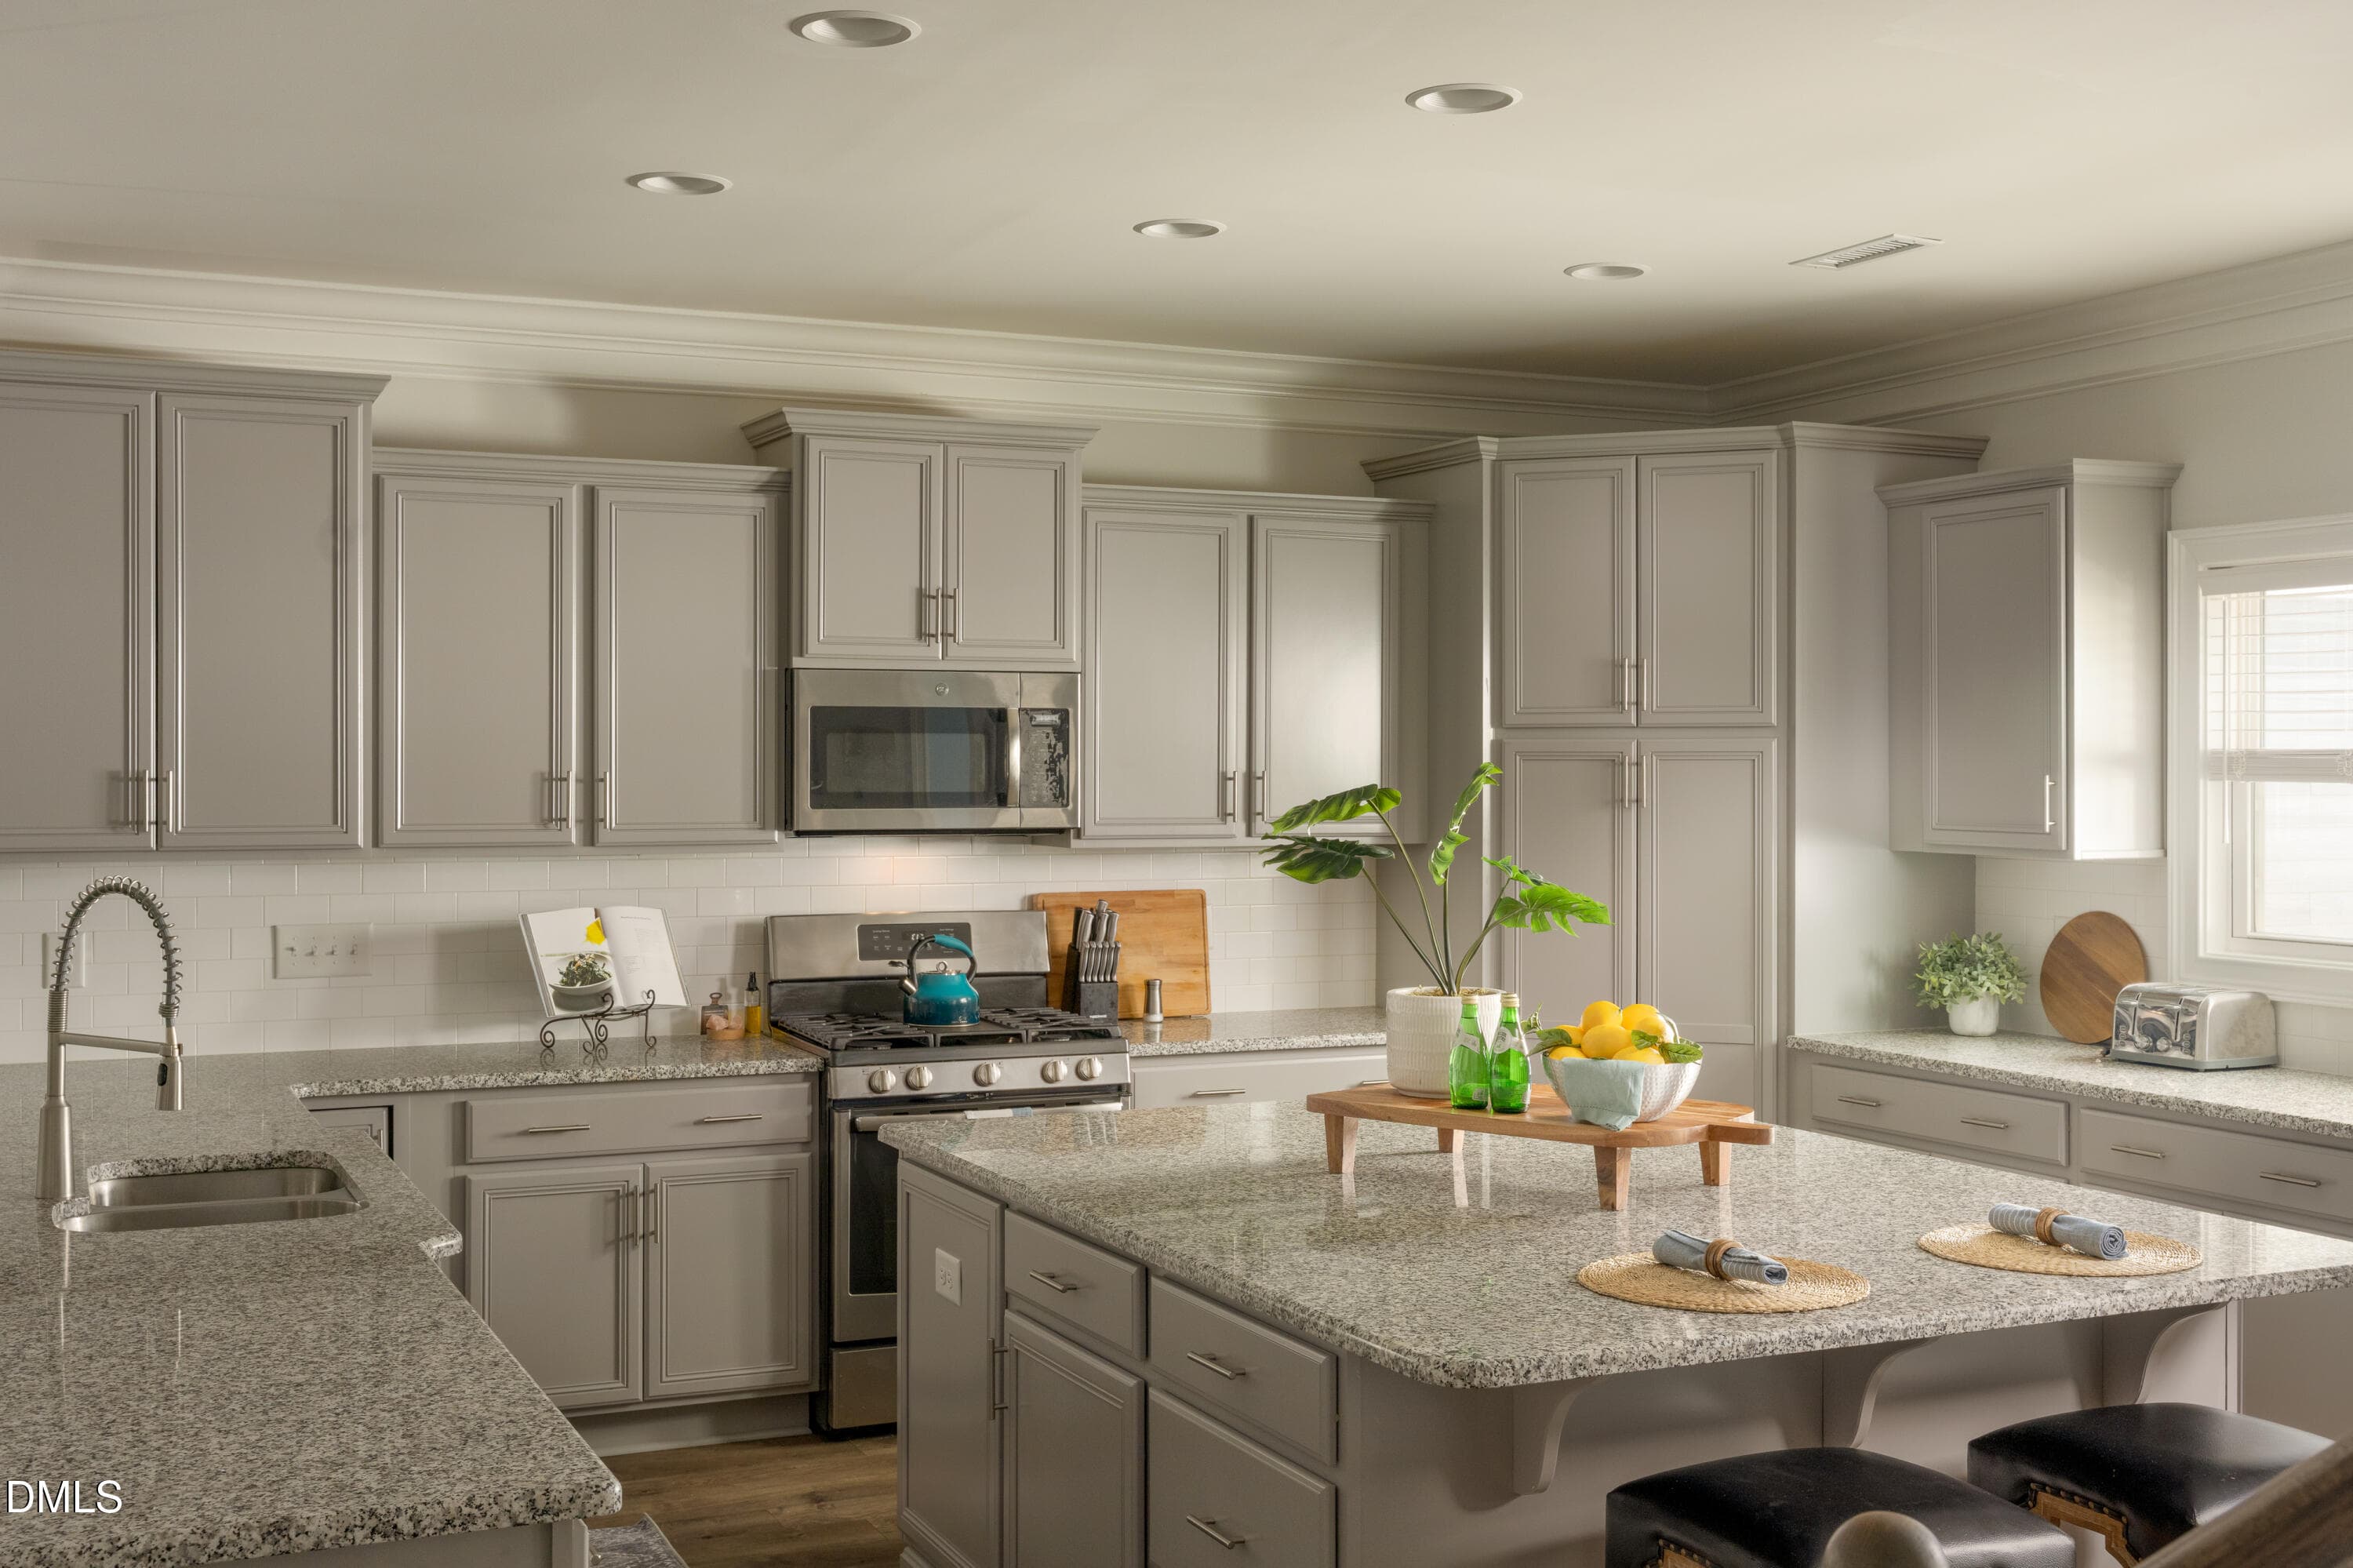
008-1280x960-kitchen - 2305 Swansea Lane, Apex, NC 27502
009-1280x960-kitchen - 2305 Swansea Lane, Apex, NC 27502
010-1280x960-dining-kitchen - 2305 Swansea Lane, Apex, NC 27502
011-1280x960-family-room-with-fireplace - 2305 Swansea Lane, Apex, NC 27502
012-1280x960-family-room-with-fireplace - 2305 Swansea Lane, Apex, NC 27502
013-1280x960-back-door-entry - 2305 Swansea Lane, Apex, NC 27502
014-1280x960-first-floor-master-bedroom - 2305 Swansea Lane, Apex, NC 27502
015-1280x960-first-floor-master-bedroom - 2305 Swansea Lane, Apex, NC 27502
016-1280x960-first-floor-master-bathroom - 2305 Swansea Lane, Apex, NC 27502
017-1280x960-first-floor-master-bathroom - 2305 Swansea Lane, Apex, NC 27502
018-1280x960-first-floor-master-bedroom - 2305 Swansea Lane, Apex, NC 27502
019-1280x960-second-floor - 2305 Swansea Lane, Apex, NC 27502
020-1280x960-second-floor-master-bedroom - 2305 Swansea Lane, Apex, NC 27502
021-1280x960-second-floor-master-bedroom - 2305 Swansea Lane, Apex, NC 27502
022-1280x960-second-floor-master-bedroom - 2305 Swansea Lane, Apex, NC 27502
023-1280x960-second-floor-master-bathroo - 2305 Swansea Lane, Apex, NC 27502
024-1280x960-second-floor-master-bathroo - 2305 Swansea Lane, Apex, NC 27502
025-1280x960-second-floor - 2305 Swansea Lane, Apex, NC 27502
026-1280x960-bedroom-2 - 2305 Swansea Lane, Apex, NC 27502
027-1280x960-bedroom-2 - 2305 Swansea Lane, Apex, NC 27502
028-1280x960-bedroom-3 - 2305 Swansea Lane, Apex, NC 27502
029-1280x960-hall-bath - 2305 Swansea Lane, Apex, NC 27502
030-1280x960-bedroom-4 - 2305 Swansea Lane, Apex, NC 27502
031-1280x960-bedroom-4 - 2305 Swansea Lane, Apex, NC 27502
032-1280x960-covered-porch - 2305 Swansea Lane, Apex, NC 27502
033-1280x960-backyard - 2305 Swansea Lane, Apex, NC 27502
034-1280x960-backyard - 2305 Swansea Lane, Apex, NC 27502
035-1280x960-photo - 2305 Swansea Lane, Apex, NC 27502
036-1280x960-photo - 2305 Swansea Lane, Apex, NC 27502
037-1280x960-photo - 2305 Swansea Lane, Apex, NC 27502
038-1280x960-photo - 2305 Swansea Lane, Apex, NC 27502
039-1280x960-photo - 2305 Swansea Lane, Apex, NC 27502
040-1280x960-photo - 2305 Swansea Lane, Apex, NC 27502
041-1280x960-photo - 2305 Swansea Lane, Apex, NC 27502
042-1280x960-photo - 2305 Swansea Lane, Apex, NC 27502
043-1280x960-photo - 2305 Swansea Lane, Apex, NC 27502
044-1280x960-photo - 2305 Swansea Lane, Apex, NC 27502
045-1280x960-photo - 2305 Swansea Lane, Apex, NC 27502
046-1280x960-photo - 2305 Swansea Lane, Apex, NC 27502
047-1280x960-photo - 2305 Swansea Lane, Apex, NC 27502
048-1280x960-photo - 2305 Swansea Lane, Apex, NC 27502
48 photos

$719,999

2305 Swansea Lane, Apex, NC 27502
Apex, NC 27502
Listed by lucy Lu · LU PMI LLC
Bedrooms
5
Bathrooms
3.5
Living area
N/A
Year built
2018

About this home

Gorgeous 5-bedroom home in a prime area of Apex. This home features a dual master suite - one on the main level, one on the second floor. Office, kitchen, family room. Craftsman-style with open floor plan. Kitchen with white quartz countertops and white cabinets, complemented by a gourmet appliance package. This includes a gas cooktop, a stainless-steel hood, and a wall microwave and oven. Second floor offers loft space and three more spacious bedrooms. Extremely convenient to great shopping, dining, I-540 & US 64. Walking to shopping

Property details

MLS
Doorify MLS
MLS #
10184163
Property type
Single Family Residence
Subdivision
Chelsea Run
Status
Active
Days on market
83
On market date
August 4, 2026
Stories
N/A
Total bathrooms
3.5
Garage spaces
2
Parking spaces
N/A
Lot size
0.16 acres
Loading map…

Nearby schools

Within 10 miles. School directory data from the National Center for Education Statistics (NCES), accessed via the Urban Institute Education Data API. Local Score is calculated by INNOVATE Real Estate; where a state rating is shown, it comes from that state's own official school report card.

Elementary
Olive Chapel Elementary
0.58 mi away · Grades -1-5
Zoned school (attendance boundary, 2015-16 data)
4.0
Local Score (state rating (2025) blended 70/30 with student-teacher ratio) -- not an official state rating
State rating: B (2025)
Enrollment
1,035
Student:teacher ratio
14.6:1
District
Wake County Schools
Middle
Lufkin Road Middle
4.07 mi away · Grades 6-8
Zoned school (attendance boundary, 2015-16 data)
3.0
Local Score (state rating (2025) blended 70/30 with student-teacher ratio) -- not an official state rating
State rating: C (2025)
Enrollment
1,053
Student:teacher ratio
17.3:1
District
Wake County Schools
High
Apex Friendship High
3.06 mi away · Grades 9-12
Zoned school (attendance boundary, 2015-16 data)
4.1
Local Score (state rating (2025) blended 70/30 with student-teacher ratio) -- not an official state rating
State rating: A (2025)
Enrollment
2,776
Student:teacher ratio
20.6:1
District
Wake County Schools

Walkability

Blended score for Apex's center, calculated by INNOVATE Real Estate from two sources: the EPA's National Walkability Index (street network, transit, land-use mix) and Google Places amenity data (what's actually reachable on foot from this point). 60% EPA National Walkability Index + 40% nearby-amenity density (Google Places).

43
Somewhat walkable
out of 100
EPA National Walkability Index
5.7 / 20 -- Least walkable
Google Places amenity density
65 / 100
Restaurants & cafes19
Grocery stores1
Parks2
Schools4
Transit stops0
Pharmacies1

Market position

How this listing compares to current activity in Apex, from live MLS data.

On the market 83 days -- 3 more days than Apex's current average of 80 days.
For reference, the median list price across 513 active listings in Apex right now is $504,990.

Mortgage calculator

Estimate only - actual rate and payment depend on your lender, credit, and loan program.

$
%
%
Adjust tax / insurance estimates
% / yr
$
/mo
Est. monthly payment
$4,486/mo
$144,000 down
$575,999 loan
Principal & interest$3,736
Property tax (est.)$600
Home insurance (est.)$150

Similar homes you might like

Data source: Listing information provided by Doorify MLS via Trestle/CoreLogic. Last updated 9 hr ago.

Information herein deemed reliable but not guaranteed; all measurements, school assignments, HOA fees, taxes, and feature lists are approximate and should be independently verified. Equal Housing Opportunity.