
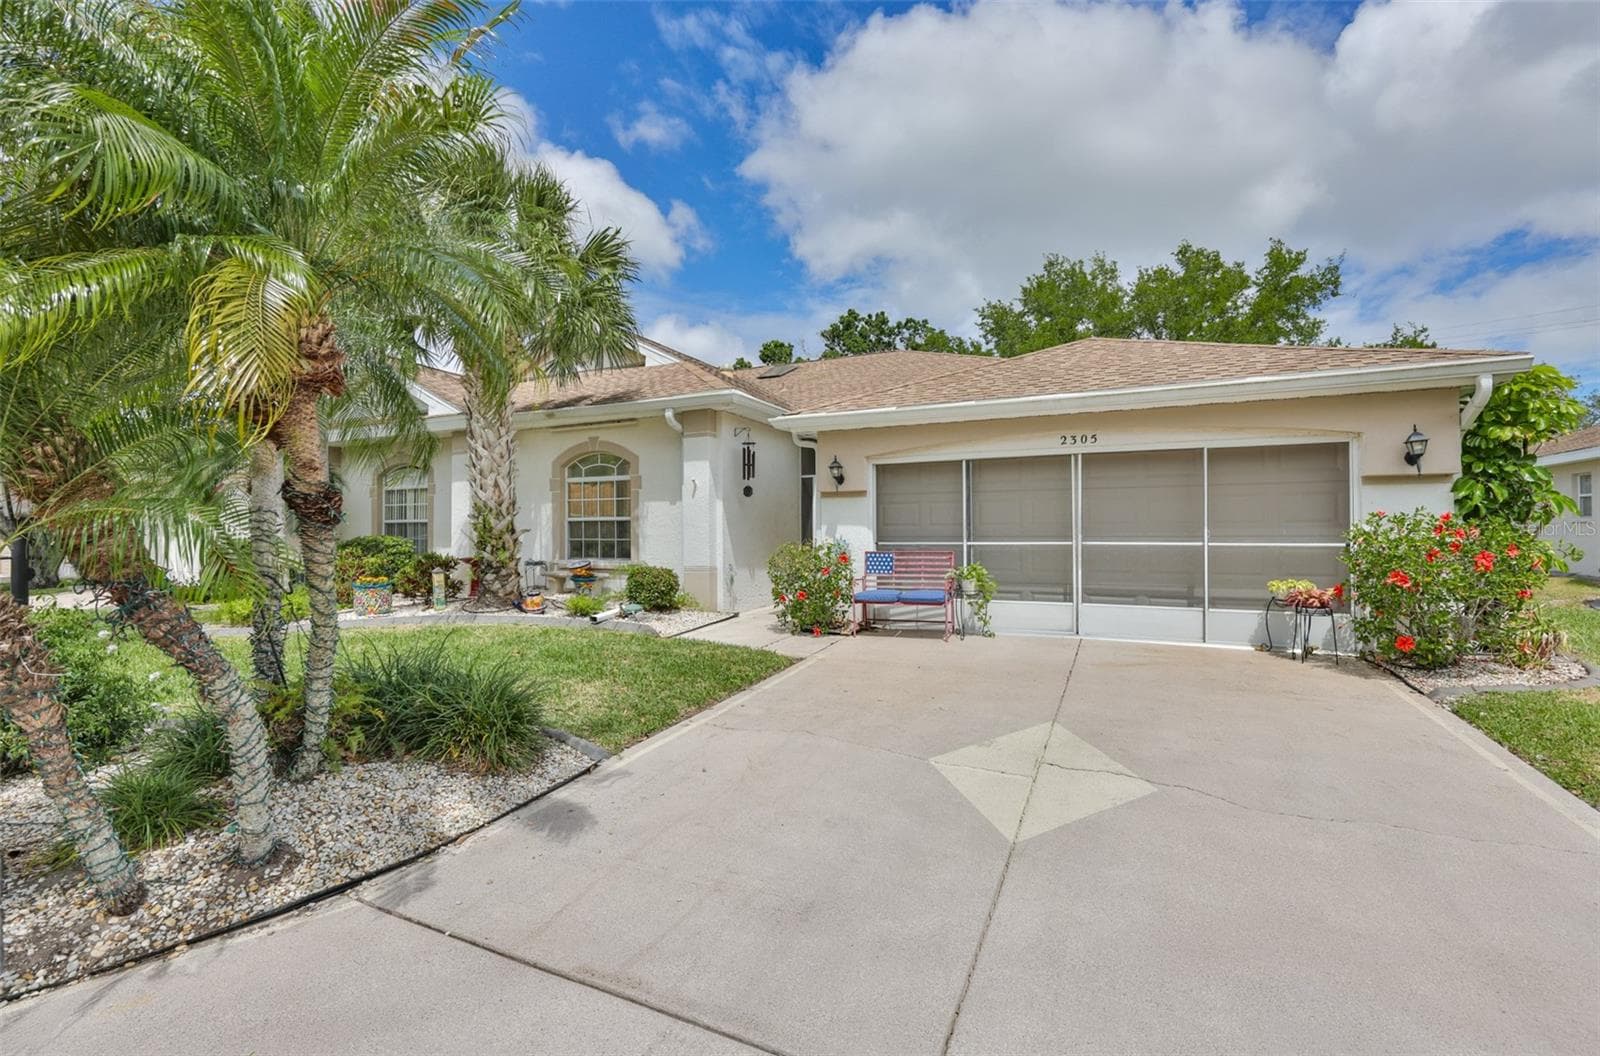


$275,000
About this home
Virtually Staged. Welcome to this Expanded Dartmouth model featuring a desirable split-bedroom floor plan with 2 bedrooms/2 bathrooms, PLUS a versatile den/office enhanced by a skylight - perfect for a home office or a cozy retreat. The spacious living area is highlighted by volume ceilings, creating an open and airy feel throughout. While large windows flood the space with natural light, creating a bright and cheerful atmosphere This well-maintained condo offers numerous recent updates, including a NEW water heater (2026), new ceiling fans, freshly painted interior in neutral tones, and an updated kitchen with stylish cabinetry and Corian countertops. The primary suite features a beautifully renovated bathroom with a double sink vanity and updated lighting, providing both comfort and elegance. The garage has an easily accessible water spigot for watering plants. The Seller is also leaving a newer Washer/Dryer for the new owner. Enjoy true maintenance-free living with a comprehensive monthly fee that covers roof replacement, exterior painting and pressure washing, building insurance, water/sewer, cable TV (including two cable boxes with one DVR), high-speed internet, pest control, irrigation and full lawn care. Located in the gated, 24-hour guard-secured community of Kings Point, residents enjoy an unmatched active lifestyle. Amenities include multiple clubhouses, a state-of-the-art fitness and spa center, indoor and outdoor pools, pickleball and tennis courts, lawn bowling, a theater for live entertainment, arts and crafts studios, woodworking shop, billiards, dining options, Sports Bar and countless clubs and social activities. Best of all, the community is golf cart accessible 24/7. Experience resort-style living at its finest and discover why so many choose to call this vibrant community home.
Property details
- MLS
- Stellar MLS
- MLS #
- MFRTB8496350
- Property type
- Condominium
- Subdivision
- OXFORD I A CONDO
- Status
- Active
- Days on market
- 179
- On market date
- April 10, 2026
- Stories
- N/A
- Total bathrooms
- 2
- Garage spaces
- 2
- Parking spaces
- N/A
- Lot size
- 0.06 acres
Location
Get directions →Nearby schools
Within 10 miles. School directory data from the National Center for Education Statistics (NCES), accessed via the Urban Institute Education Data API. Local Score is calculated by INNOVATE Real Estate; where a state rating is shown, it comes from that state's own official school report card.
- Enrollment
- 340
- Student:teacher ratio
- 13.1:1
- District
- HILLSBOROUGH
- Enrollment
- 1,792
- Student:teacher ratio
- 20.8:1
- District
- HILLSBOROUGH
- Enrollment
- 2,259
- Student:teacher ratio
- 22.1:1
- District
- HILLSBOROUGH
Walkability
Blended score for SUN CITY CENTER's center, calculated by INNOVATE Real Estate from two sources: the EPA's National Walkability Index (street network, transit, land-use mix) and Google Places amenity data (what's actually reachable on foot from this point). 60% EPA National Walkability Index + 40% nearby-amenity density (Google Places).
Market position
How this listing compares to current activity in SUN CITY CENTER, from live MLS data.
Mortgage calculator
Estimate only - actual rate and payment depend on your lender, credit, and loan program.
Adjust tax / insurance estimates
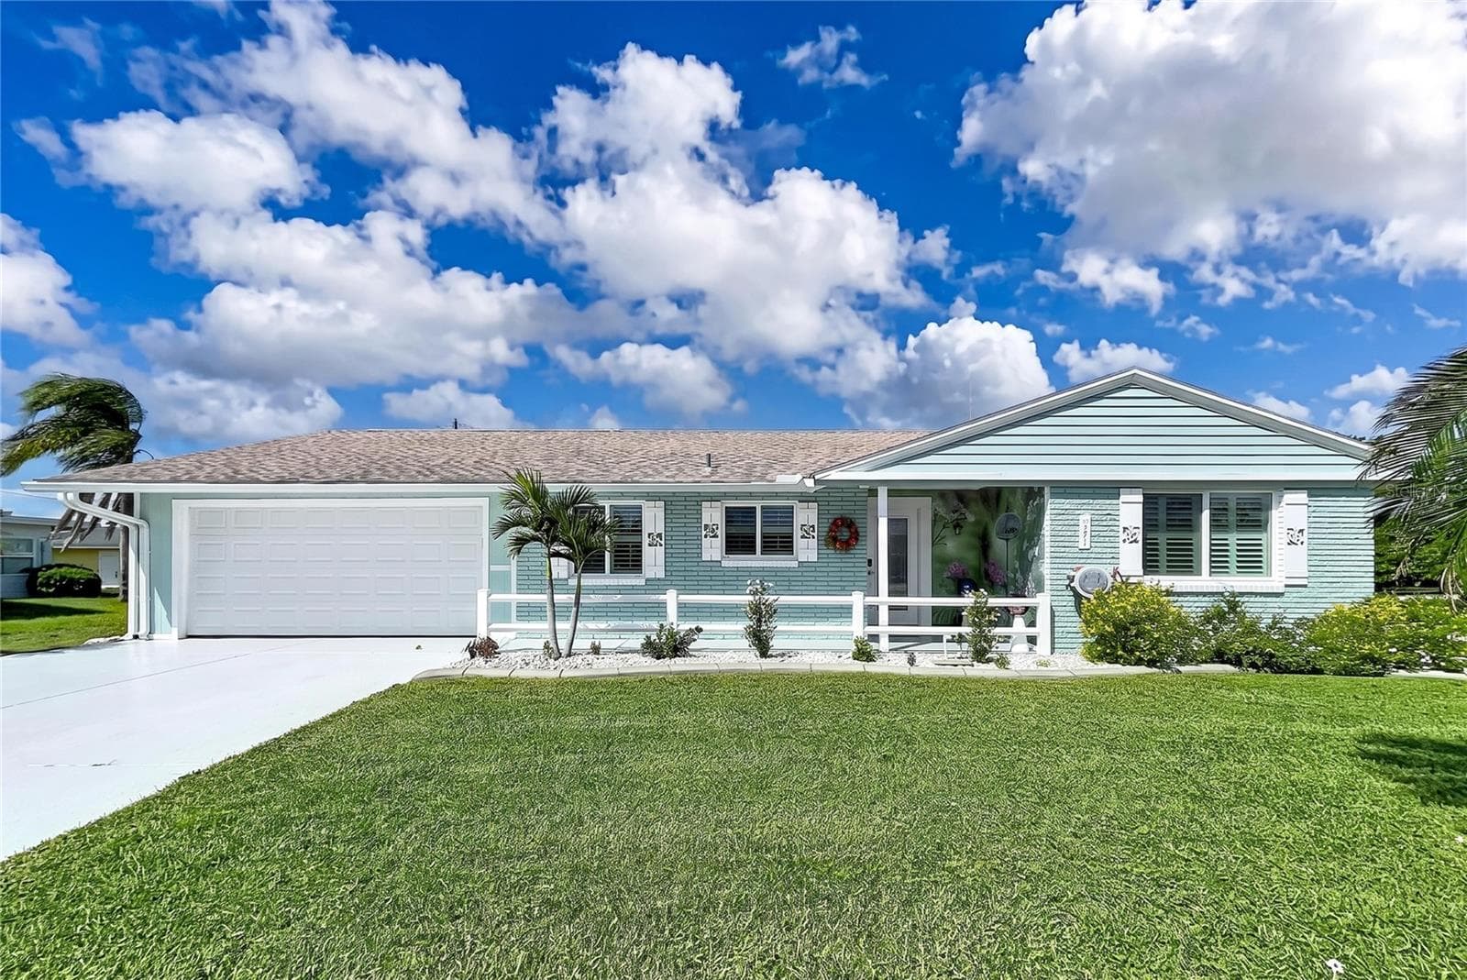
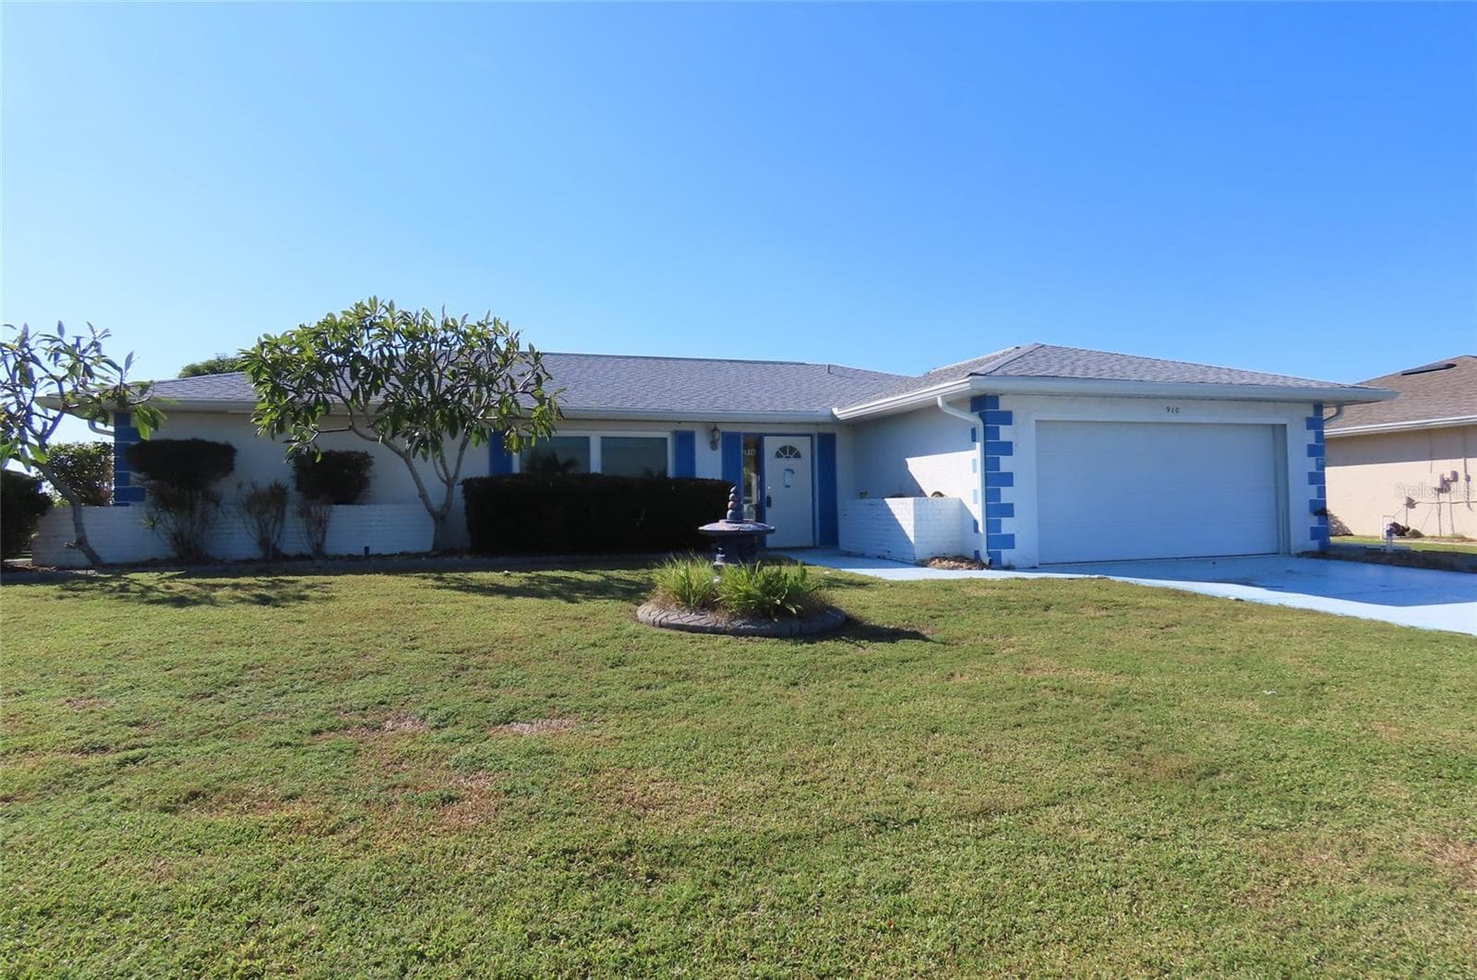
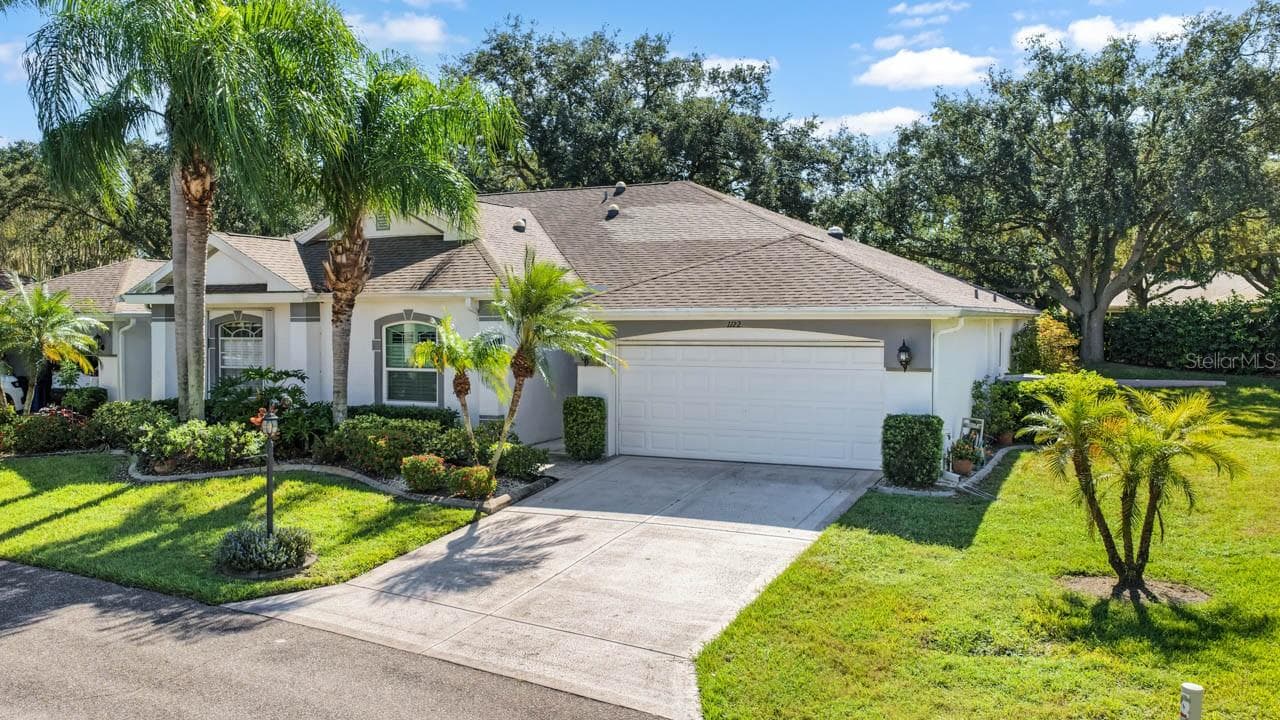
Similar homes you might like

Data source: Listing information provided by Stellar MLS (mfrmls) via Trestle/CoreLogic. Last updated 19 days ago.
Information herein deemed reliable but not guaranteed; all measurements, school assignments, HOA fees, taxes, and feature lists are approximate and should be independently verified. Equal Housing Opportunity.