
Back
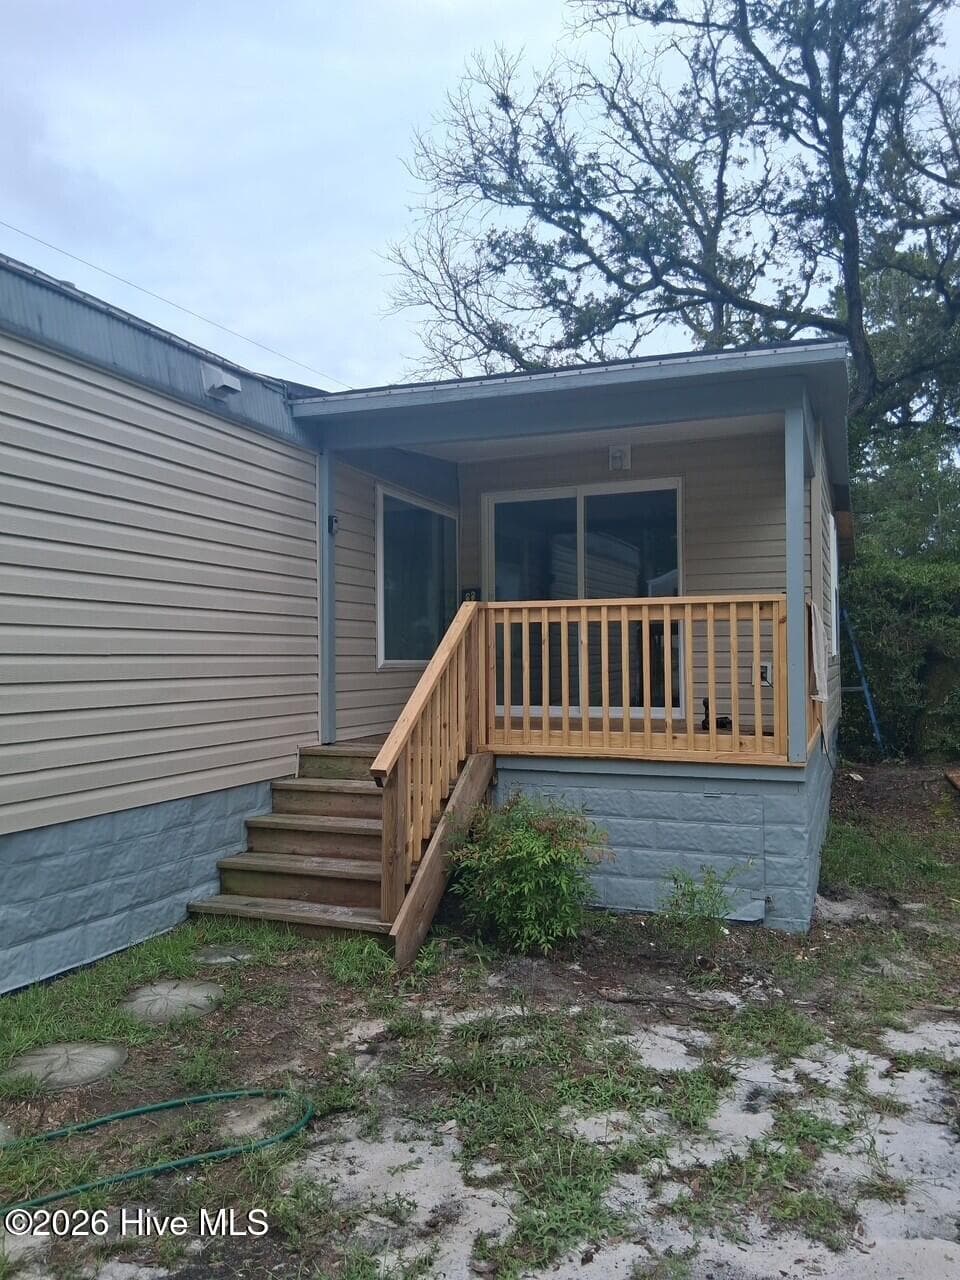
Entrance - 2305 N Bluebeard Trail SW, Supply
Bonus Room - 2305 N Bluebeard Trail SW, Supply
Aerial - 2305 N Bluebeard Trail SW, Supply
Entrance - 2305 N Bluebeard Trail SW, Supply
Bonus Room - 2305 N Bluebeard Trail SW, Supply
Bonus Room looking out to deck and into eat-in kitchen - 2305 N Bluebeard Trail SW, Supply
Open Concept Living room - 2305 N Bluebeard Trail SW, Supply
Open Concept Living room and eat-in kitchen - 2305 N Bluebeard Trail SW, Supply
Galley Kitchen - 2305 N Bluebeard Trail SW, Supply
Open Concept Eat-in Kitchen and Living Room - 2305 N Bluebeard Trail SW, Supply
Living Room Window looking out onto deck - 2305 N Bluebeard Trail SW, Supply
Manufactured Home at 2305 N Bluebeard Trail SW, Supply, photo 13 of 63
Washer/Dryer Hallway - 2305 N Bluebeard Trail SW, Supply
Primary Bedroom with Walk-in Closet - 2305 N Bluebeard Trail SW, Supply
Primary Bedroom showing entry into ensuite and hallway - 2305 N Bluebeard Trail SW, Supply
Primary Bedroom - 2305 N Bluebeard Trail SW, Supply
Walk-in Closet - 2305 N Bluebeard Trail SW, Supply
Primary Ensuite - 2305 N Bluebeard Trail SW, Supply
Outside Door in Hallway to Guest Bedroom - 2305 N Bluebeard Trail SW, Supply
Guest Bedroom - 2305 N Bluebeard Trail SW, Supply
Manufactured Home at 2305 N Bluebeard Trail SW, Supply, photo 24 of 63
Guest Bathroom - 2305 N Bluebeard Trail SW, Supply
Exterior - 2305 N Bluebeard Trail SW, Supply
Covered Deck 1 - 2305 N Bluebeard Trail SW, Supply
Shed Studio - 2305 N Bluebeard Trail SW, Supply
Exterior and Shed Studio - 2305 N Bluebeard Trail SW, Supply
Shed Studio - 2305 N Bluebeard Trail SW, Supply
Manufactured Home at 2305 N Bluebeard Trail SW, Supply, photo 36 of 63
Exterior - 2305 N Bluebeard Trail SW, Supply
Manufactured Home at 2305 N Bluebeard Trail SW, Supply, photo 38 of 63
Covered Entertaining - 2305 N Bluebeard Trail SW, Supply
Exterior - 2305 N Bluebeard Trail SW, Supply
Fish Prep Area - 2305 N Bluebeard Trail SW, Supply
Exterior Door and Covered Deck #2 - 2305 N Bluebeard Trail SW, Supply
Exterior - 2305 N Bluebeard Trail SW, Supply
Manufactured Home at 2305 N Bluebeard Trail SW, Supply, photo 46 of 63
Aerial - 2305 N Bluebeard Trail SW, Supply
Manufactured Home at 2305 N Bluebeard Trail SW, Supply, photo 48 of 63
Aerial - 2305 N Bluebeard Trail SW, Supply
Manufactured Home at 2305 N Bluebeard Trail SW, Supply, photo 50 of 63
Aerial - 2305 N Bluebeard Trail SW, Supply
Manufactured Home at 2305 N Bluebeard Trail SW, Supply, photo 53 of 63
Aerial - 2305 N Bluebeard Trail SW, Supply
Manufactured Home at 2305 N Bluebeard Trail SW, Supply, photo 56 of 63
Aerial - 2305 N Bluebeard Trail SW, Supply
Manufactured Home at 2305 N Bluebeard Trail SW, Supply, photo 59 of 63
Manufactured Home at 2305 N Bluebeard Trail SW, Supply, photo 60 of 63
Manufactured Home at 2305 N Bluebeard Trail SW, Supply, photo 61 of 63
Manufactured Home at 2305 N Bluebeard Trail SW, Supply, photo 62 of 63
Manufactured Home at 2305 N Bluebeard Trail SW, Supply, photo 63 of 63
63 photos

$224,000

Bedrooms
2
Bathrooms
2
Living area
837 sqft
Year built
1973
2305 N Bluebeard Trail SW
Supply, NC 28462
Listed by Coldwell Banker Sea Coast Advantage

Highlights

Property type
Manufactured Home
Lot size
0.25 acres
On market
70 days

About this home

Move-in ready and just 4.5 miles from Holden Beach and the ICW. This fully updated singlewide home offers 2-bedrooms and 2-full-baths on an oversized lot in a coastal location. Enter from the covered deck into the newly updated bonus room, featuring a beautiful coffered ceiling. Inside, you'll find brand-new low maintenance LVP flooring and fresh paint throughout. The great room offers comfortable living and dining areas, flowing into the galley-style kitchen equipped with a stainless-steel refrigerator. The primary bedroom features its own private ensuite bath, while the second bedroom and full bath provide comfortable accommodations for guests. A second covered porch just off the living area creates another inviting spot to relax and enjoy the outdoors. Outside, the oversized lot offers three additional spaces for hobbies, storage, and entertaining, including a fishing or gardening lean-to, a bonus storage/workshop space or shed, and a covered, enclosed gathering area--perfect for entertaining, relaxing, or storing beach gear. Additional highlights include: HVAC replaced in 2024, Roof covering replaced in 2018; New Vinyl Siding in 2026; washer & dryer included, No HOA. With its extensive updates, generous outdoor spaces, and convenient proximity to both Holden Beach and the ICW, this coastal gem offers the perfect opportunity to enjoy the best of the Brunswick County lifestyle. Bring your Boat and RV. Whether you're looking for a beach retreat, weekend getaway, or relaxed coastal home, this property is ready to enjoy!

Property details

MLS
Hive MLS
MLS #
100600028
Property type
Manufactured Home
Subdivision
Buccaneer Hills
Status
Active
Days on market
70 days
On market date
September 12, 2026
Stories
N/A
Total bathrooms
2
Garage spaces
N/A
Parking spaces
8
Lot size
0.25 acres
Loading map…

Nearby schools

Within 10 miles. School directory data from the National Center for Education Statistics (NCES), accessed via the Urban Institute Education Data API. Local Score is calculated by INNOVATE Real Estate; where a state rating is shown, it comes from that state's own official school report card.

Elementary
Supply Elementary
8.01 mi away · Grades PK-5
Zoned school (attendance boundary, 2015-16 data)
2.6
Local Score (state rating (2025) blended 70/30 with student-teacher ratio), not an official state rating
State rating: D (2025)
Enrollment
505
Student:teacher ratio
13.3:1
District
Brunswick County Schools
Middle
Cedar Grove Middle
4.42 mi away · Grades 6-8
Zoned school (attendance boundary, 2015-16 data)
2.6
Local Score (state rating (2025) blended 70/30 with student-teacher ratio), not an official state rating
State rating: D (2025)
Enrollment
459
Student:teacher ratio
14.3:1
District
Brunswick County Schools
High
Brunswick County Early College
9.69 mi away · Grades 9-13
Zoned school (attendance boundary, 2015-16 data)
3.8
Local Score (state rating (2025) blended 70/30 with student-teacher ratio), not an official state rating
State rating: A (2025)
Enrollment
365
Student:teacher ratio
33.2:1
District
Brunswick County Schools

Walkability

Blended score for Supply's center, calculated by INNOVATE Real Estate from two sources: the EPA's National Walkability Index (street network, transit, land-use mix) and Google Places amenity data (what's actually reachable on foot from this point). 60% EPA National Walkability Index + 40% nearby-amenity density (Google Places).

20
Very car-dependent
out of 100
EPA National Walkability Index
5.8 / 20 (Below average walkable)
Google Places amenity density
5 / 100
Restaurants & cafes0
Grocery stores1
Parks0
Schools0
Transit stops0
Pharmacies0

Market position

How this listing compares to current activity in Supply, from live MLS data.

On the market 70 days, 38 fewer days than Supply's current average of 108 days.
For reference, the median list price across 400 active listings in Supply right now is $305,000.

Mortgage calculator

Estimate only - actual rate and payment depend on your lender, credit, and loan program.

Adjust tax / insurance estimates
Est. monthly payment
$1,499/mo
$44,800 down
$179,200 loan
Principal & interest$1,162
Property tax (est.)$187
Home insurance (est.)$150

Similar homes you might like

Data source: Listing information provided by Hive MLS. Last updated 6 days ago.

Information herein deemed reliable but not guaranteed; all measurements, school assignments, HOA fees, taxes, and feature lists are approximate and should be independently verified. Equal Housing Opportunity.