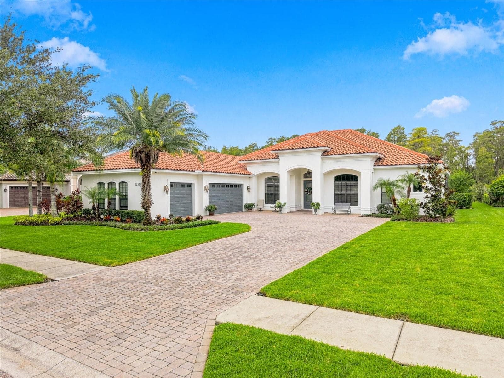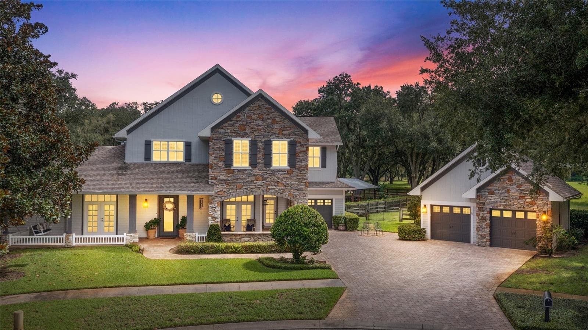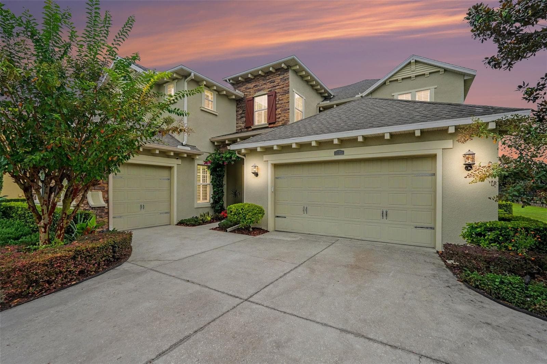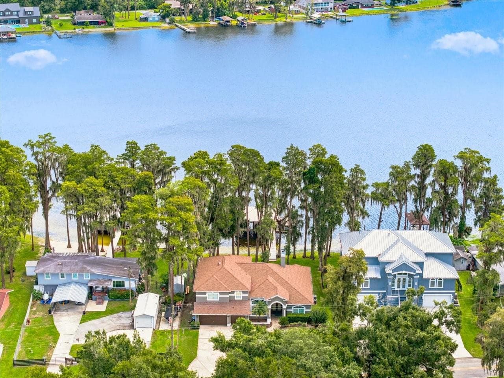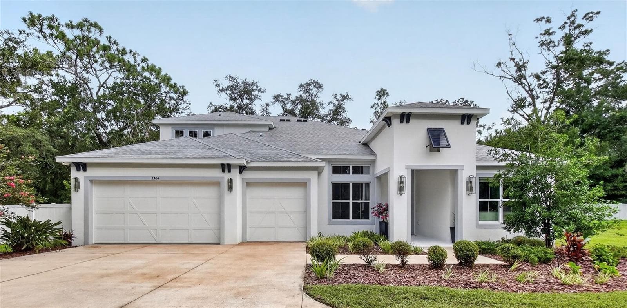
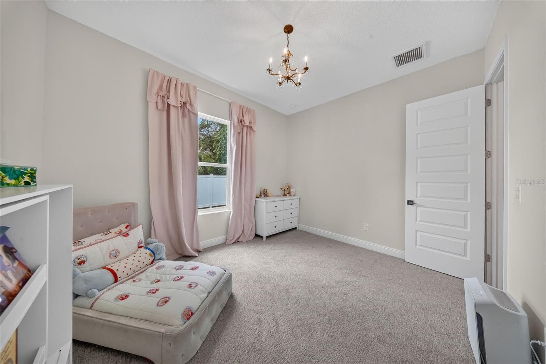
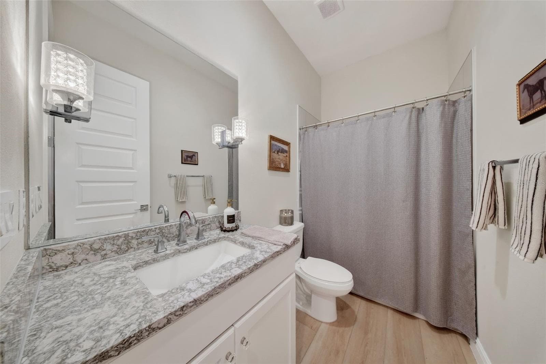
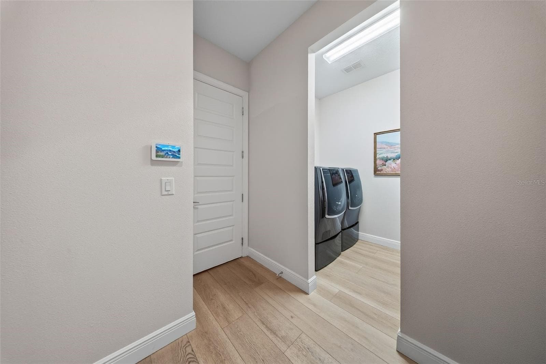
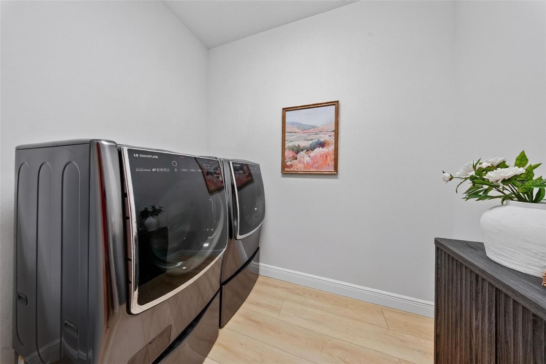
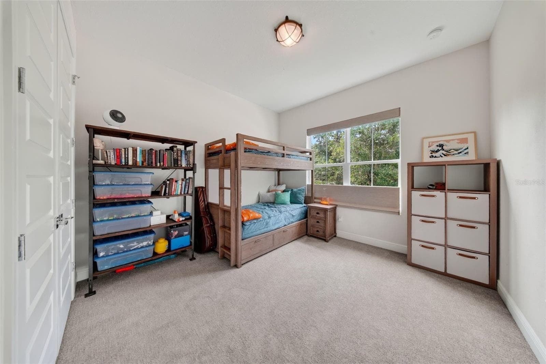
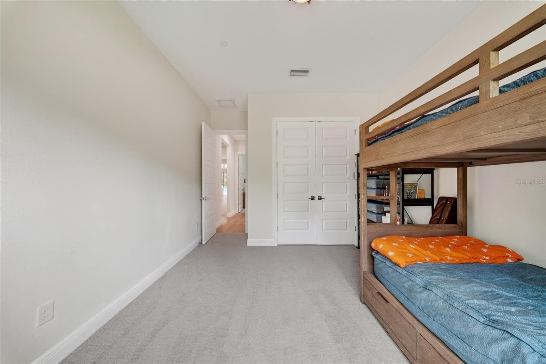
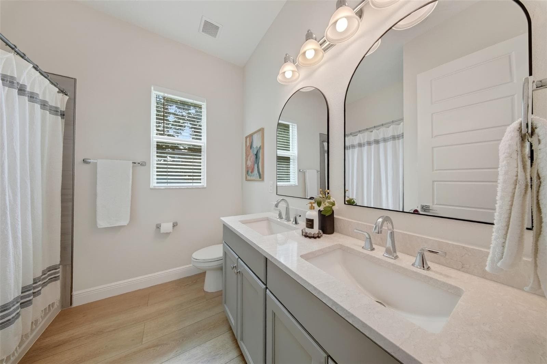
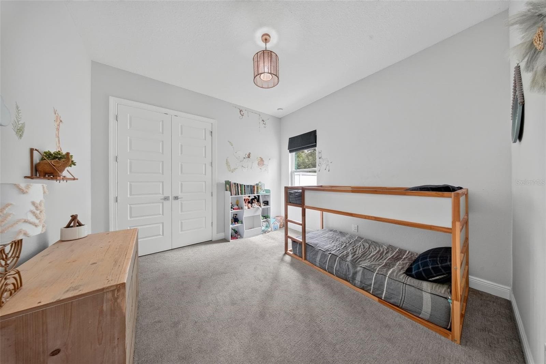
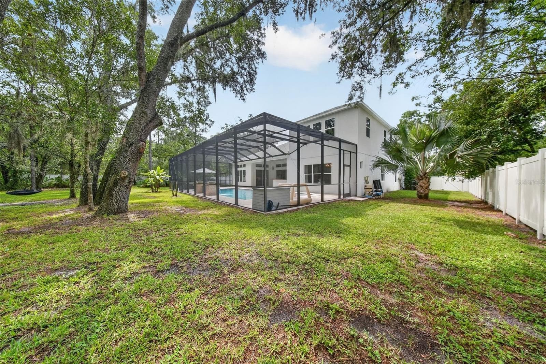
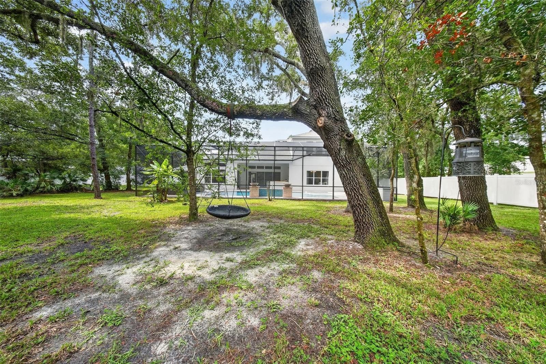
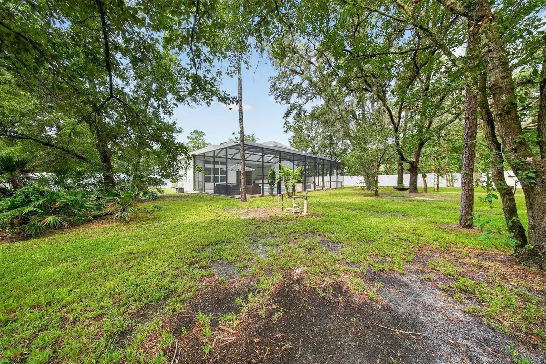
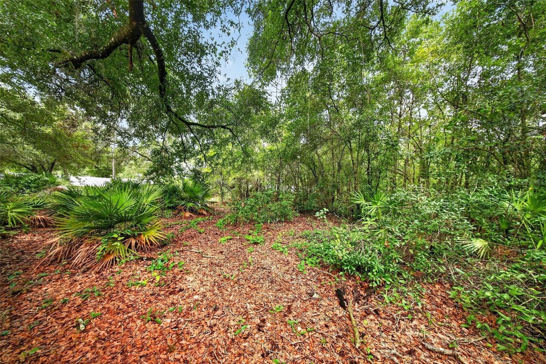
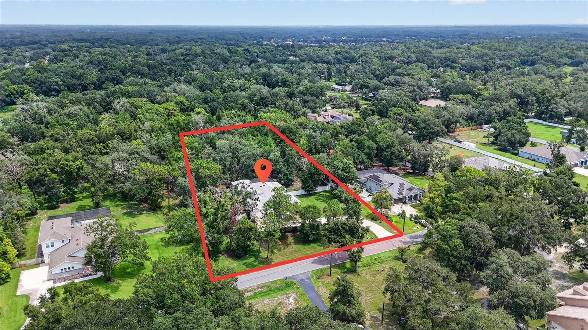
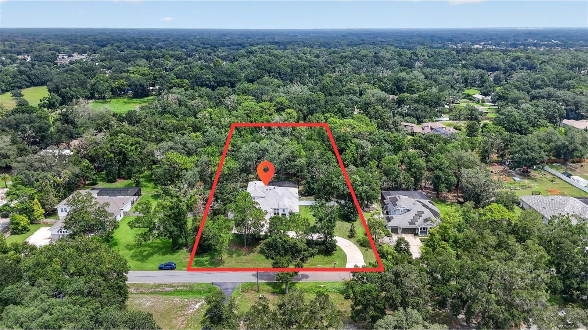
Single Family Residence at 2304 CLEMENT RD, LUTZ
Single Family Residence at 2304 CLEMENT RD, LUTZ, photo 2 of 67
Single Family Residence at 2304 CLEMENT RD, LUTZ, photo 3 of 67
Single Family Residence at 2304 CLEMENT RD, LUTZ, photo 4 of 67
Single Family Residence at 2304 CLEMENT RD, LUTZ, photo 5 of 67
Single Family Residence at 2304 CLEMENT RD, LUTZ, photo 6 of 67
Single Family Residence at 2304 CLEMENT RD, LUTZ, photo 7 of 67
Single Family Residence at 2304 CLEMENT RD, LUTZ, photo 8 of 67
Single Family Residence at 2304 CLEMENT RD, LUTZ, photo 9 of 67
Single Family Residence at 2304 CLEMENT RD, LUTZ, photo 10 of 67
Single Family Residence at 2304 CLEMENT RD, LUTZ, photo 11 of 67
Single Family Residence at 2304 CLEMENT RD, LUTZ, photo 12 of 67
Single Family Residence at 2304 CLEMENT RD, LUTZ, photo 13 of 67
Single Family Residence at 2304 CLEMENT RD, LUTZ, photo 14 of 67
Single Family Residence at 2304 CLEMENT RD, LUTZ, photo 15 of 67
Single Family Residence at 2304 CLEMENT RD, LUTZ, photo 16 of 67
Single Family Residence at 2304 CLEMENT RD, LUTZ, photo 17 of 67
Single Family Residence at 2304 CLEMENT RD, LUTZ, photo 18 of 67
Single Family Residence at 2304 CLEMENT RD, LUTZ, photo 19 of 67
Single Family Residence at 2304 CLEMENT RD, LUTZ, photo 20 of 67
Single Family Residence at 2304 CLEMENT RD, LUTZ, photo 21 of 67
Single Family Residence at 2304 CLEMENT RD, LUTZ, photo 22 of 67
Single Family Residence at 2304 CLEMENT RD, LUTZ, photo 23 of 67
Single Family Residence at 2304 CLEMENT RD, LUTZ, photo 24 of 67
Single Family Residence at 2304 CLEMENT RD, LUTZ, photo 25 of 67
Single Family Residence at 2304 CLEMENT RD, LUTZ, photo 26 of 67
Single Family Residence at 2304 CLEMENT RD, LUTZ, photo 27 of 67
Single Family Residence at 2304 CLEMENT RD, LUTZ, photo 28 of 67
Single Family Residence at 2304 CLEMENT RD, LUTZ, photo 29 of 67
Single Family Residence at 2304 CLEMENT RD, LUTZ, photo 30 of 67
Single Family Residence at 2304 CLEMENT RD, LUTZ, photo 31 of 67
Single Family Residence at 2304 CLEMENT RD, LUTZ, photo 32 of 67
Single Family Residence at 2304 CLEMENT RD, LUTZ, photo 33 of 67
Single Family Residence at 2304 CLEMENT RD, LUTZ, photo 34 of 67
Single Family Residence at 2304 CLEMENT RD, LUTZ, photo 35 of 67
Single Family Residence at 2304 CLEMENT RD, LUTZ, photo 36 of 67
Single Family Residence at 2304 CLEMENT RD, LUTZ, photo 37 of 67
Single Family Residence at 2304 CLEMENT RD, LUTZ, photo 38 of 67
Single Family Residence at 2304 CLEMENT RD, LUTZ, photo 39 of 67
Single Family Residence at 2304 CLEMENT RD, LUTZ, photo 40 of 67
Single Family Residence at 2304 CLEMENT RD, LUTZ, photo 41 of 67
Single Family Residence at 2304 CLEMENT RD, LUTZ, photo 42 of 67
Single Family Residence at 2304 CLEMENT RD, LUTZ, photo 43 of 67
Single Family Residence at 2304 CLEMENT RD, LUTZ, photo 44 of 67
Single Family Residence at 2304 CLEMENT RD, LUTZ, photo 45 of 67
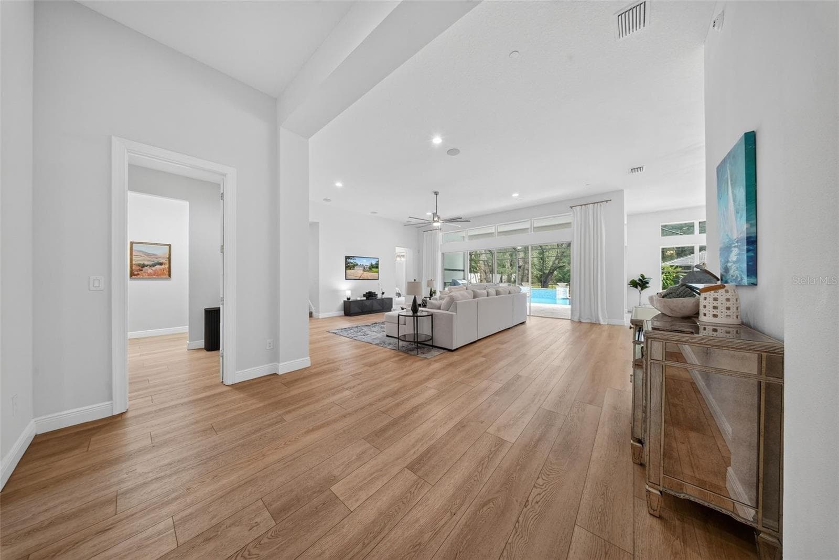
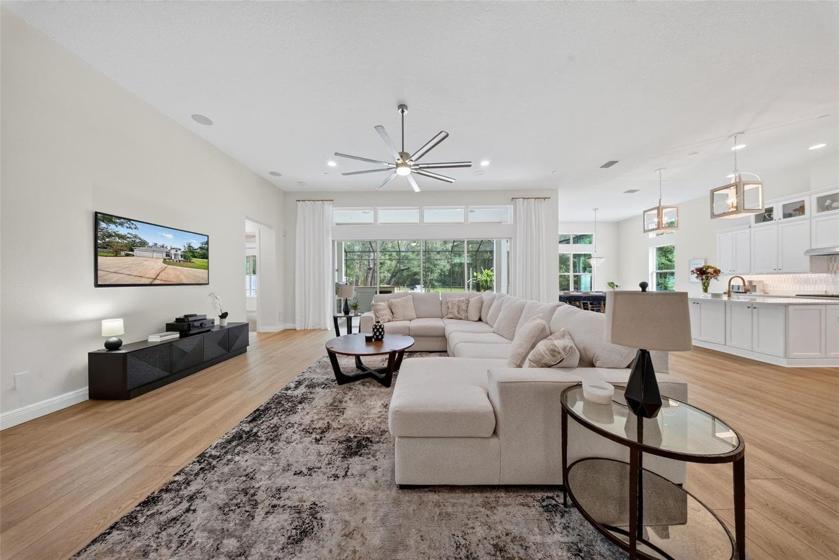
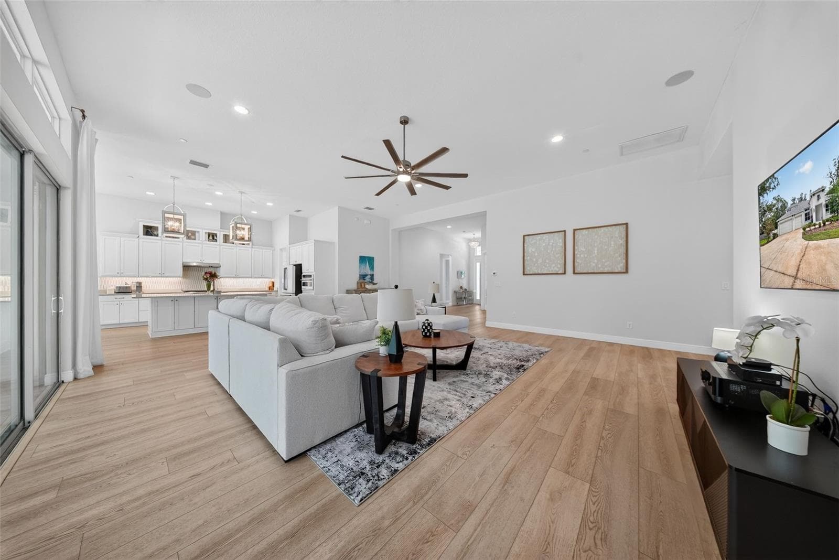
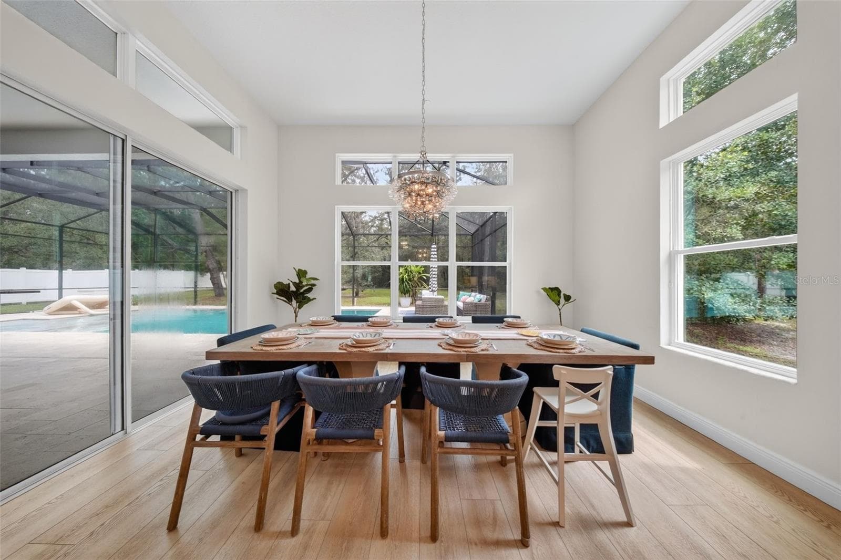
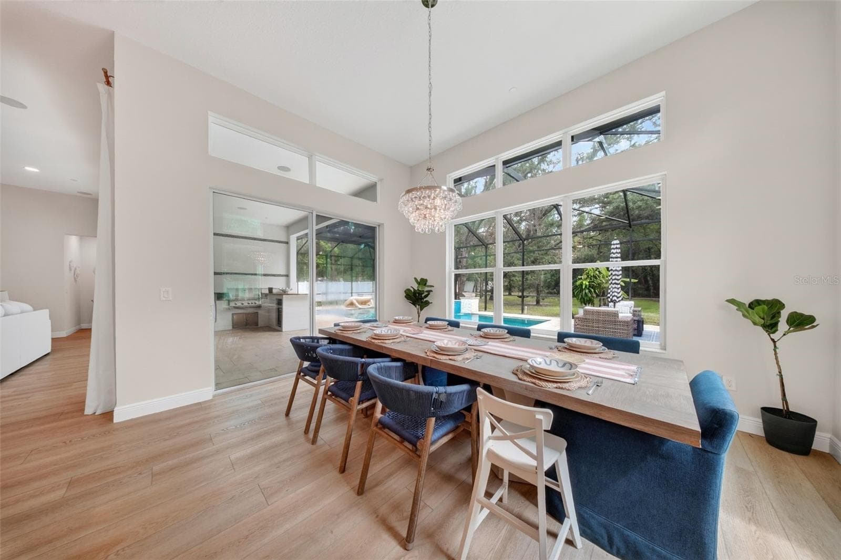
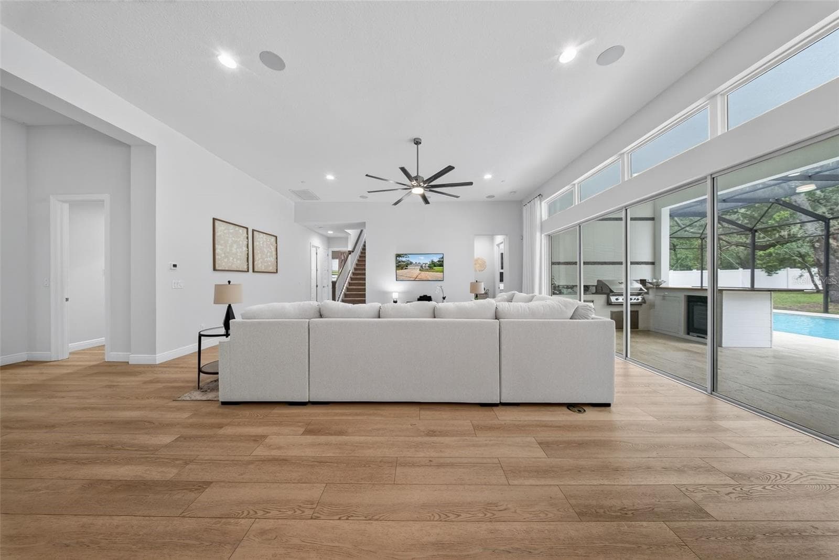
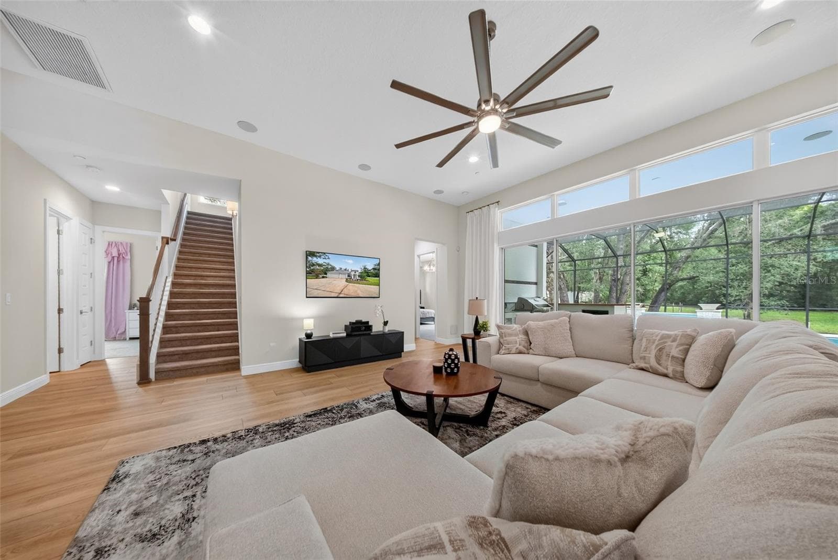
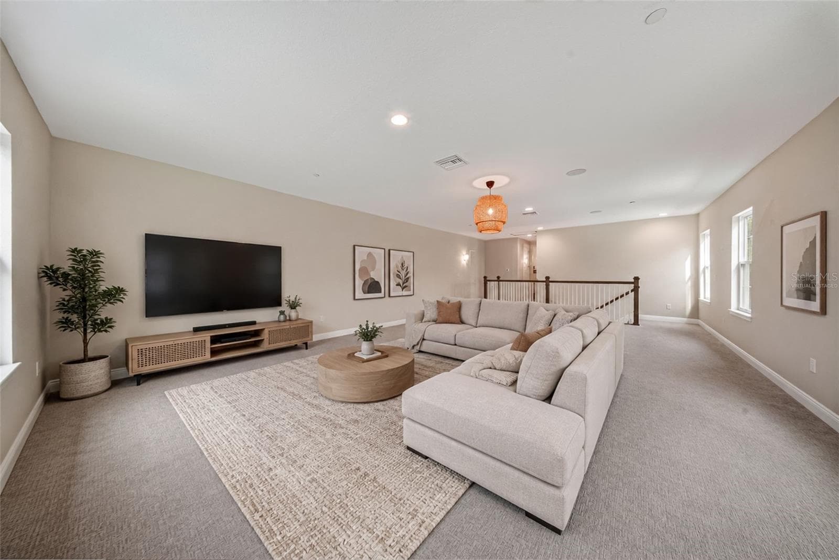
*Virtually Staged - 2304 CLEMENT RD, LUTZ
Single Family Residence at 2304 CLEMENT RD, LUTZ, photo 47 of 67
Single Family Residence at 2304 CLEMENT RD, LUTZ, photo 48 of 67
Single Family Residence at 2304 CLEMENT RD, LUTZ, photo 49 of 67
Single Family Residence at 2304 CLEMENT RD, LUTZ, photo 50 of 67
Single Family Residence at 2304 CLEMENT RD, LUTZ, photo 51 of 67
Single Family Residence at 2304 CLEMENT RD, LUTZ, photo 52 of 67
Single Family Residence at 2304 CLEMENT RD, LUTZ, photo 53 of 67
Single Family Residence at 2304 CLEMENT RD, LUTZ, photo 54 of 67
Single Family Residence at 2304 CLEMENT RD, LUTZ, photo 55 of 67
Single Family Residence at 2304 CLEMENT RD, LUTZ, photo 56 of 67
Single Family Residence at 2304 CLEMENT RD, LUTZ, photo 57 of 67
Single Family Residence at 2304 CLEMENT RD, LUTZ, photo 58 of 67
Single Family Residence at 2304 CLEMENT RD, LUTZ, photo 59 of 67
Single Family Residence at 2304 CLEMENT RD, LUTZ, photo 60 of 67
Single Family Residence at 2304 CLEMENT RD, LUTZ, photo 61 of 67
Single Family Residence at 2304 CLEMENT RD, LUTZ, photo 62 of 67
Single Family Residence at 2304 CLEMENT RD, LUTZ, photo 63 of 67
Single Family Residence at 2304 CLEMENT RD, LUTZ, photo 64 of 67
Single Family Residence at 2304 CLEMENT RD, LUTZ, photo 65 of 67
Single Family Residence at 2304 CLEMENT RD, LUTZ, photo 66 of 67
Single Family Residence at 2304 CLEMENT RD, LUTZ, photo 67 of 67
67 photos

$1,340,000

2304 CLEMENT RD
LUTZ, FL 33549
Listed by MIHARA & ASSOCIATES INC.
Bedrooms
5
Bathrooms
4
Living area
4,013 sqft
Year built
2020

About this home

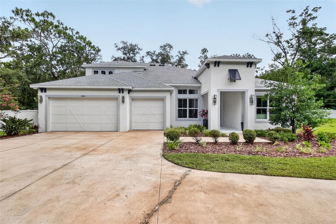
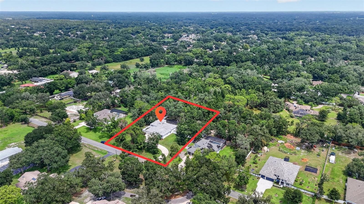
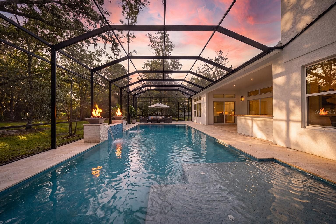
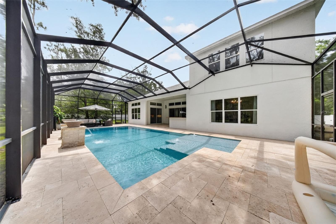
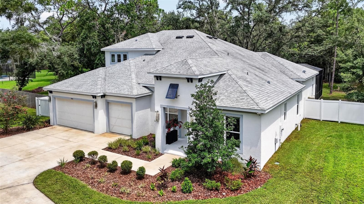
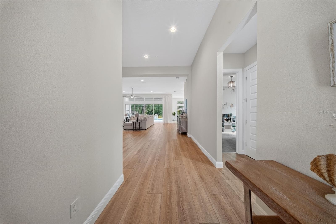
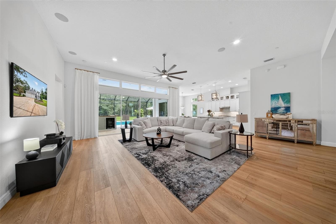
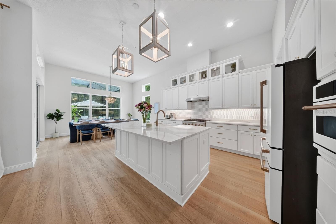
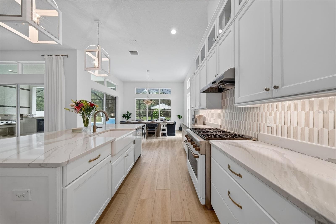
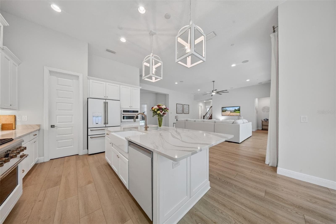
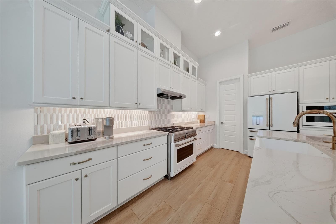
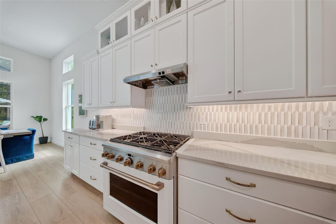
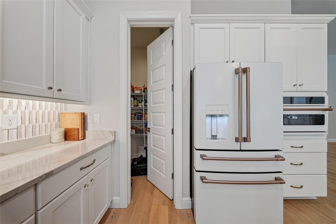
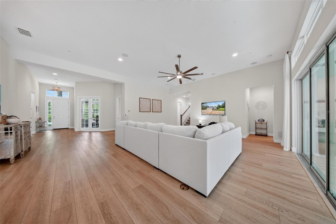
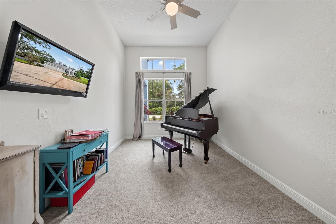
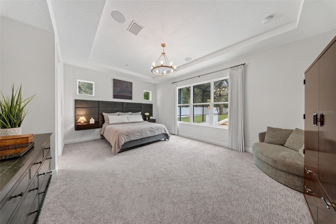
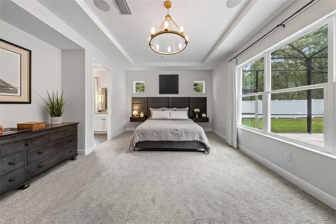
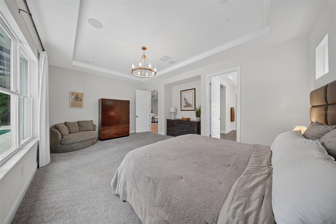
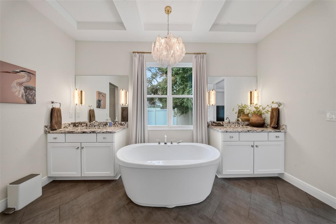
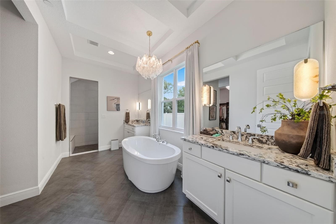
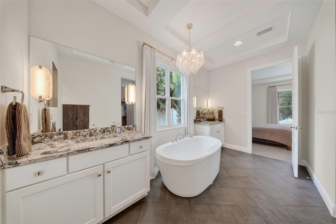
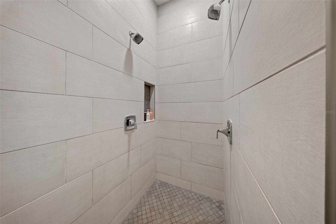
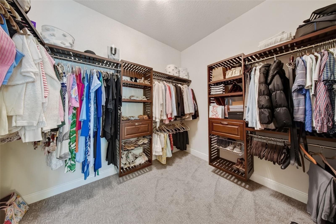
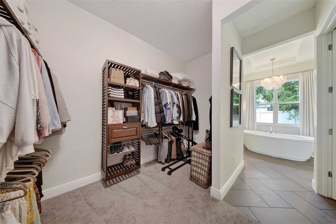
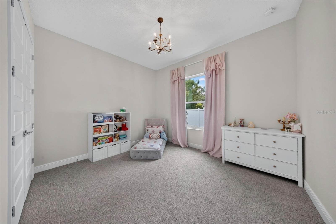
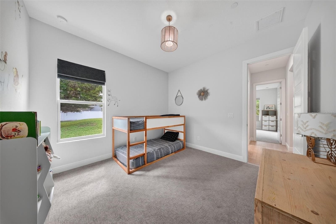
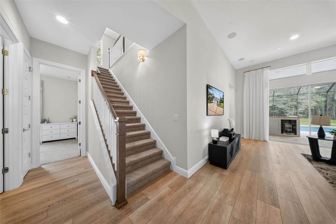
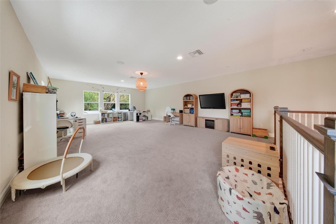
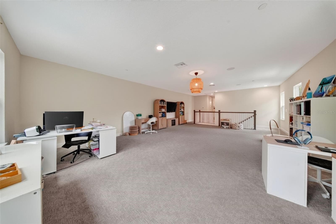
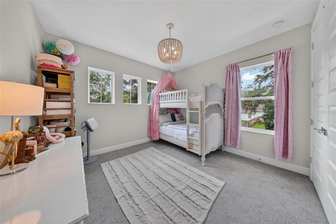
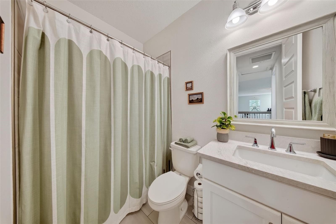
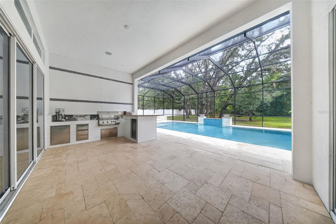
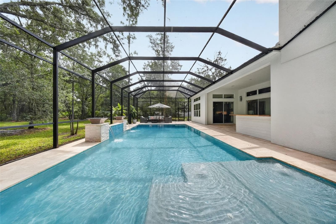
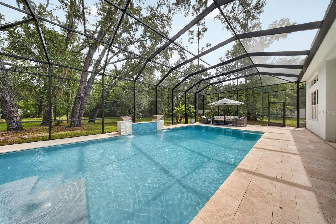
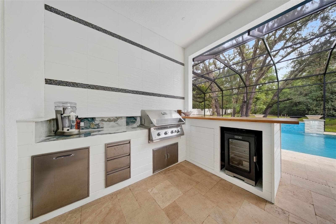
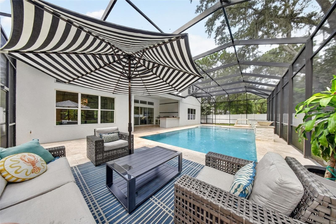
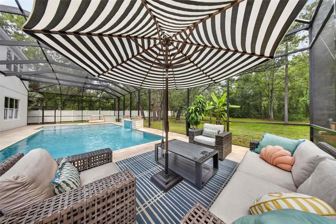
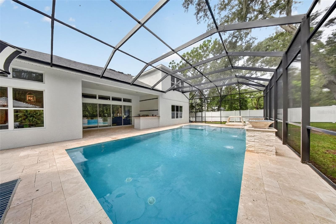
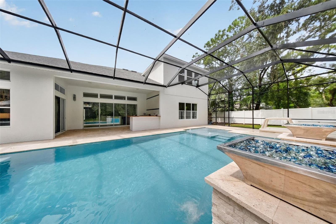
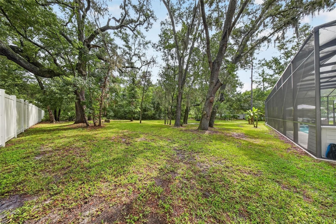
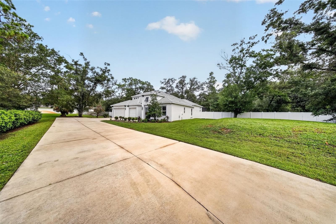
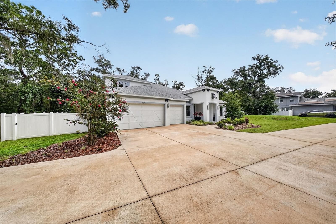
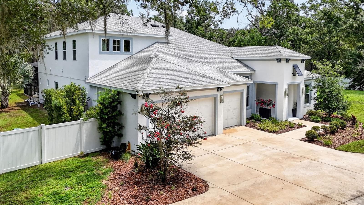
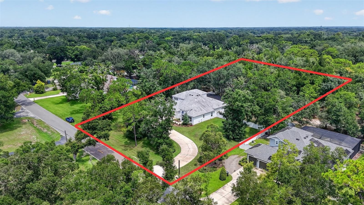
Virtually Staged. Set on an extraordinary 1.09-acre homesite with NO HOA, this stunning 2020 Cardel Homes residence offers an exceptional blend of timeless architecture, refined finishes, and resort-style living across more than 4,000 square feet. The private backyard is a true resort-inspired retreat featuring a sparkling saltwater pool with a sun shelf, bubbling fountains, stacked-stone towers with cascading water features crowned by dramatic fire bowls, an expansive travertine lanai, and a fully equipped outdoor kitchen—all enclosed within a panoramic screen enclosure. Framed by a peaceful wooded backdrop and vinyl-fenced sides, this outdoor oasis provides exceptional privacy for year-round entertaining. Inside, five bedrooms, four full baths, a dedicated executive office, and a spacious bonus room are thoughtfully designed for today’s lifestyle for everyday living, entertaining, and multigenerational comfort. From the moment you enter the sweeping curved driveway, this remarkable residence makes a lasting first impression. Framed by mature trees, the approach leads to a spacious three-car garage and parking court, while decorative roofline corbels complement a dramatic two-story stucco tower, while clean contemporary architecture creates striking curb appeal. A welcoming walkway leads to the covered portico and elegant front entry, accented by sidelights and a transom window. Beyond the foyer, French doors open to a private executive office. To the right, a separate hallway offers two generously sized bedrooms and full bath. The home then unfolds into an impressive great room with soaring 12-ft ceilings, rich luxury vinyl plank flooring, and expansive wall of glass. Quad pocketing sliding glass doors and transom windows flood the space with natural light while seamlessly extending the living area to the lanai. Recessed lighting, built-in surround sound, and tranquil wooded views complete this inviting gathering space, where sophisticated design meets effortless indoor-outdoor living. The designer kitchen showcases 42-inch cabinetry with stacked upper glass-front display cabinets, elegant crown molding, under cabinet lighting, gleaming quartz countertops, designer tile backsplash, and an oversized island featuring a farmhouse sink, storage, generous counter-height seating and open-frame lantern pendants overhead. Premium GE Café appliances, including a paneled French-door refrigerator, six-burner gas range, stainless vent hood, Advantium wall microwave, and spacious walk-in pantry complete the beautifully appointed kitchen. The adjacent dining area wrapped in natural light from triple picture windows and sliding glass doors topped with transom windows, transition to the lanai and pool. Privately situated on the first floor, the luxurious primary suite offers a tray ceiling and tranquil backyard views, creating a peaceful owners retreat. The spa-inspired bath features three separate tray ceiling details, dual vanities, a freestanding soaking tub, an oversized doorless walk-in shower, a private water closet, and an expansive custom walk-in closet. Also on the first floor are a privately positioned third bedroom, full bath, spacious laundry room with adjoining mudroom. Upstairs, a generous bonus room, fifth bedroom and full bath offers exceptional flexibility as a private guest retreat, multigenerational living space, or media or game room. Experience refined living in one of Oakwood Reserves finest residences.

Highlights

Private pool

Property details

MLS
Stellar MLS
MLS #
MFRTB8530857
Property type
Single Family Residence
Subdivision
OAKWOOD RESERVE
Status
Active
Days on market
81
On market date
July 30, 2026
Stories
N/A
Total bathrooms
4
Garage spaces
3
Parking spaces
N/A
Lot size
1.09 acres
Loading map…

Nearby schools

Within 10 miles. School directory data from the National Center for Education Statistics (NCES), accessed via the Urban Institute Education Data API. Local Score is calculated by INNOVATE Real Estate; where a state rating is shown, it comes from that state's own official school report card.

Elementary
MANISCALCO K-8 SCHOOL
0.93 mi away · Grades -1-8
Nearest school -- attendance-zone data not available here
4.0
Local Score (student-teacher ratio only (preliminary -- will incorporate state test-score data once available)) -- not an official state rating
Enrollment
642
Student:teacher ratio
12.8:1
District
HILLSBOROUGH
Middle
BUCHANAN MIDDLE SCHOOL
3.09 mi away · Grades 6-8
Nearest school -- attendance-zone data not available here
3.0
Local Score (student-teacher ratio only (preliminary -- will incorporate state test-score data once available)) -- not an official state rating
Enrollment
704
Student:teacher ratio
16.4:1
District
HILLSBOROUGH
High
FREEDOM HIGH SCHOOL
3.15 mi away · Grades 9-12
Nearest school -- attendance-zone data not available here
1.0
Local Score (student-teacher ratio only (preliminary -- will incorporate state test-score data once available)) -- not an official state rating
Enrollment
1,829
Student:teacher ratio
22.3:1
District
HILLSBOROUGH

Walkability

Blended score for LUTZ's center, calculated by INNOVATE Real Estate from two sources: the EPA's National Walkability Index (street network, transit, land-use mix) and Google Places amenity data (what's actually reachable on foot from this point). EPA National Walkability Index only -- nearby-amenity data not cached yet for this area.

30
Car-dependent
out of 100
EPA National Walkability Index
6.0 / 20 -- Below average walkable

Market position

How this listing compares to current activity in LUTZ, from live MLS data.

On the market 81 days -- 11 fewer days than LUTZ's current average of 92 days.
For reference, the median list price across 437 active listings in LUTZ right now is $425,000.

Mortgage calculator

Estimate only - actual rate and payment depend on your lender, credit, and loan program.

$
%
%
Adjust tax / insurance estimates
% / yr
$
/mo
Est. monthly payment
$8,220/mo
$268,000 down
$1,072,000 loan
Principal & interest$6,953
Property tax (est.)$1,117
Home insurance (est.)$150

Similar homes you might like

Data source: Listing information provided by Stellar MLS (mfrmls) via Trestle/CoreLogic. Last updated 3 days ago.

Information herein deemed reliable but not guaranteed; all measurements, school assignments, HOA fees, taxes, and feature lists are approximate and should be independently verified. Equal Housing Opportunity.