


$354,500
Under contract- Bedrooms
- 3
- Bathrooms
- 2
- Living area
- N/A
- Year built
- 1958
Highlights
- Property type
- Single Family Residence
- Lot size
- 0.43 acres
- On market
- 4 days
About this home
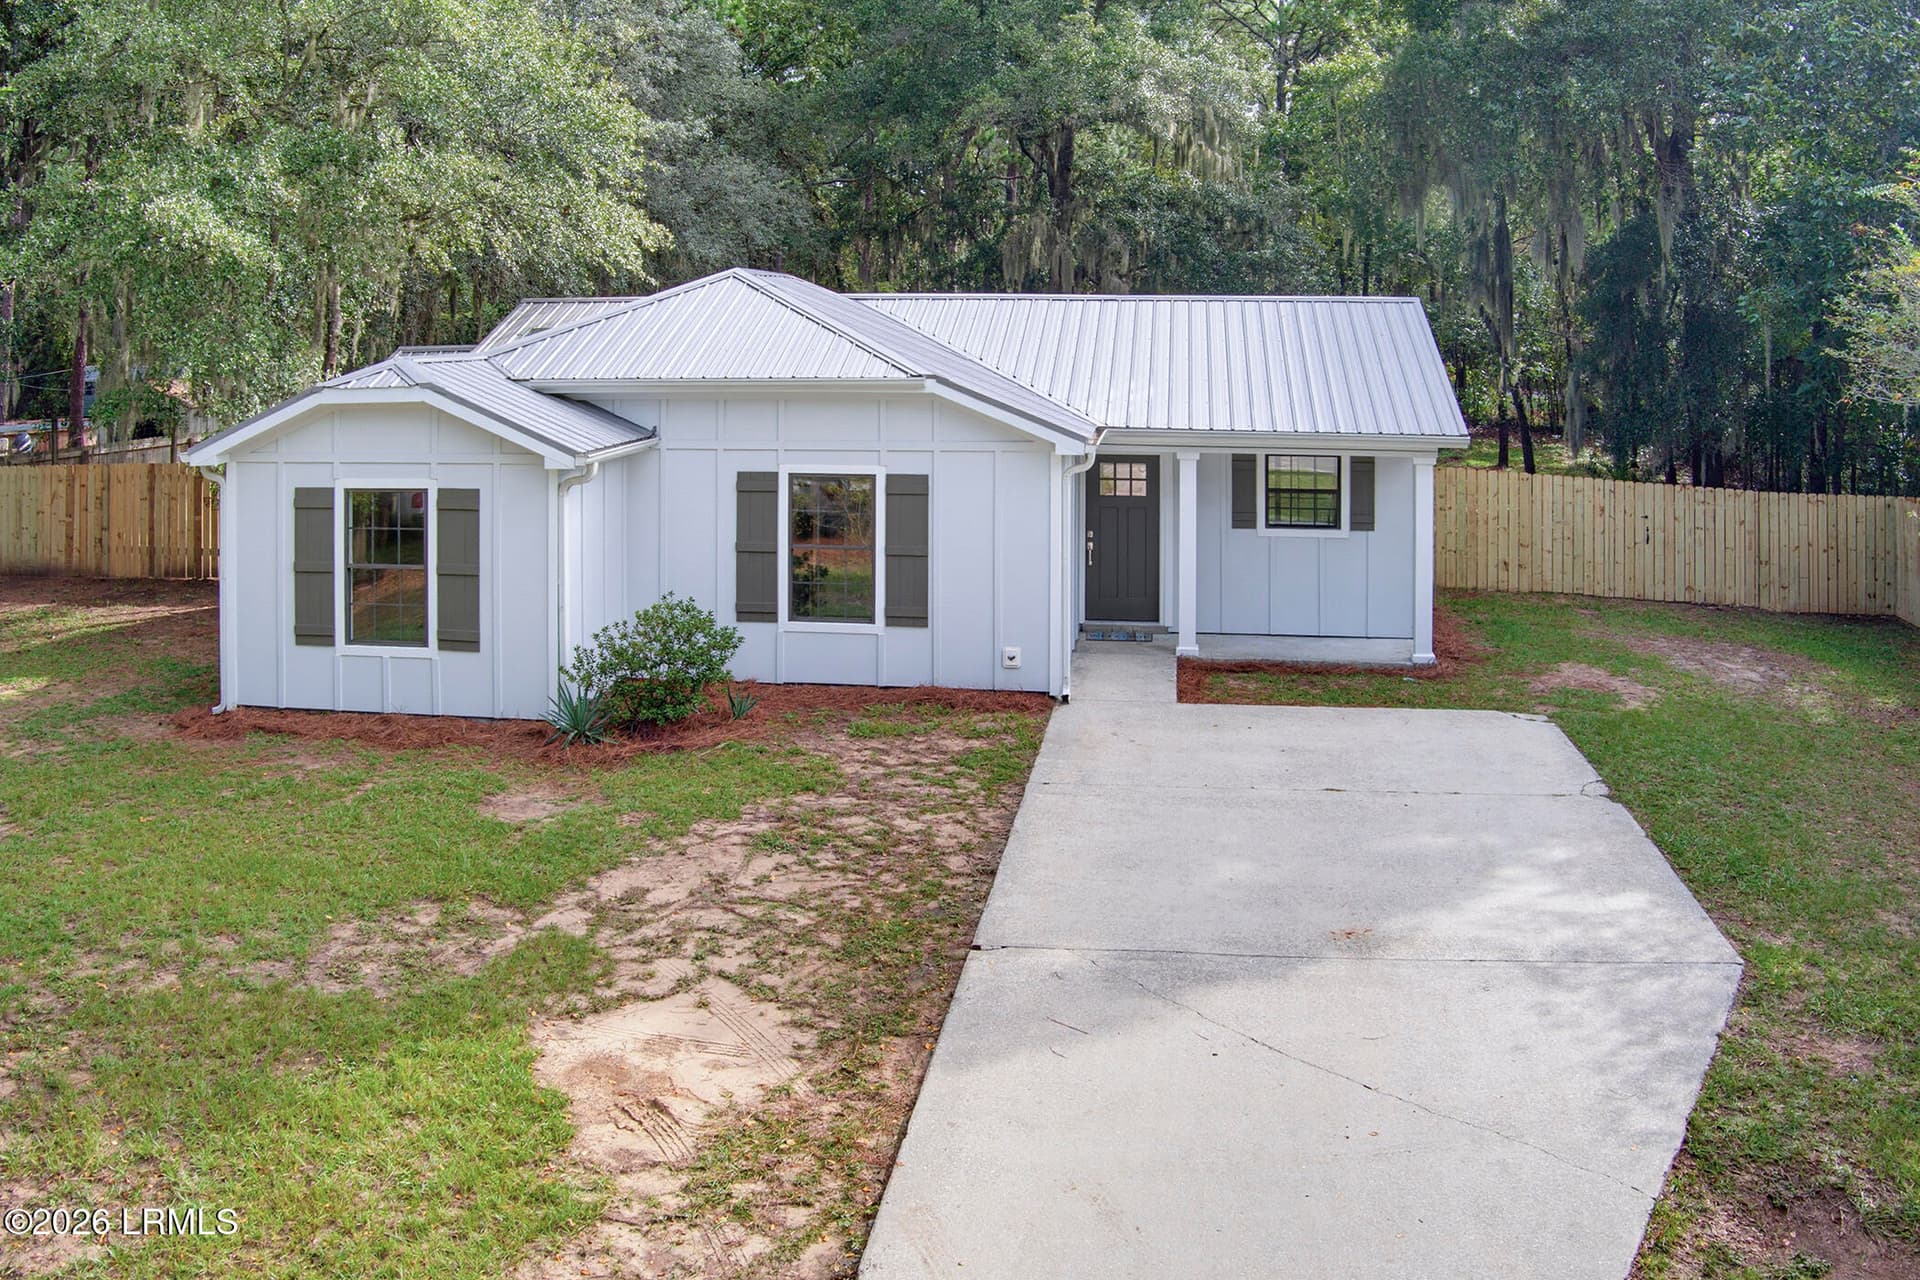
Fully-furnished brick veneer home in the heart of Mossy Oaks--an established, highly desirable neighborhood known for its convenience and charm. This immaculate one-story residence has had only one owner, and it has been cared for as a primary residence, not a rental, reflecting years of thoughtful stewardship. The home's major update--all-new PEX plumbing--is already complete, offering peace of mind for the next owner. And with NO HOA, you'll enjoy added flexibility and freedom. Inside, you'll find a warm, inviting layout with three bedrooms, two full baths, a formal dining room, a den, & a comfortable main living room. Primary bath has walk-in shower. The kitchen features a pantry & a suite of well-regarded appliance brands, including a Bosch dishwasher, Kenmore split cavity oven, GE microwave, and Whirlpool refrigerator. The Maytag washer and dryer in the utility room convey as well, adding everyday convenience. A screened-in porch extends the living space and provides a peaceful retreat for morning coffee or evening suppers. Outside, the attached carport offers convenient covered parking, while the fully fenced backyard provides abundant space for gardening, play, or pets. A shed with electricity adds even more functionality for storage or hobbies. This home is offered furnished, creating an ideal move-in-ready opportunity for a buyer starting out or an investor seeking a long-term rental property. Features tons of natural light. With close proximity to schools, Southside Park, both Beaufort military bases, downtown Beaufort, Bluffton, and Savannah, this location offers convenience to everyday essentials and regional destinations. Savannah airport is approximately 45 minutes away. A beautifully cared-for home that truly stands out for its condition, comfort, and location.
Property details
- MLS
- Lowcountry Regional MLS
- MLS #
- 198922
- Property type
- Single Family Residence
- Subdivision
- Burnsed
- Status
- Under contract
- Days on market
- 4 days
- On market date
- November 6, 2026
- Stories
- N/A
- Total bathrooms
- 2
- Garage spaces
- N/A
- Parking spaces
- N/A
- Lot size
- 0.43 acres
Location
Get directions →Nearby schools
Within 10 miles. School directory data from the National Center for Education Statistics (NCES), accessed via the Urban Institute Education Data API. Local Score is calculated by INNOVATE Real Estate; where a state rating is shown, it comes from that state's own official school report card.
- Enrollment
- 358
- Student:teacher ratio
- 10.2:1
- District
- Beaufort 01
- Enrollment
- 418
- Student:teacher ratio
- 11.0:1
- District
- Beaufort 01
- Enrollment
- 1,174
- Student:teacher ratio
- 14.7:1
- District
- Beaufort 01
Walkability
Blended score for Beaufort's center, calculated by INNOVATE Real Estate from two sources: the EPA's National Walkability Index (street network, transit, land-use mix) and Google Places amenity data (what's actually reachable on foot from this point). 60% EPA National Walkability Index + 40% nearby-amenity density (Google Places).
Market position
How this listing compares to current activity in Beaufort, from live MLS data.
Mortgage calculator
Estimate only - actual rate and payment depend on your lender, credit, and loan program.
Adjust tax / insurance estimates
Similar homes you might like


Data source: Listing information provided by Lowcountry Regional MLS. Last updated 2 days ago.
Information herein deemed reliable but not guaranteed; all measurements, school assignments, HOA fees, taxes, and feature lists are approximate and should be independently verified. Equal Housing Opportunity.