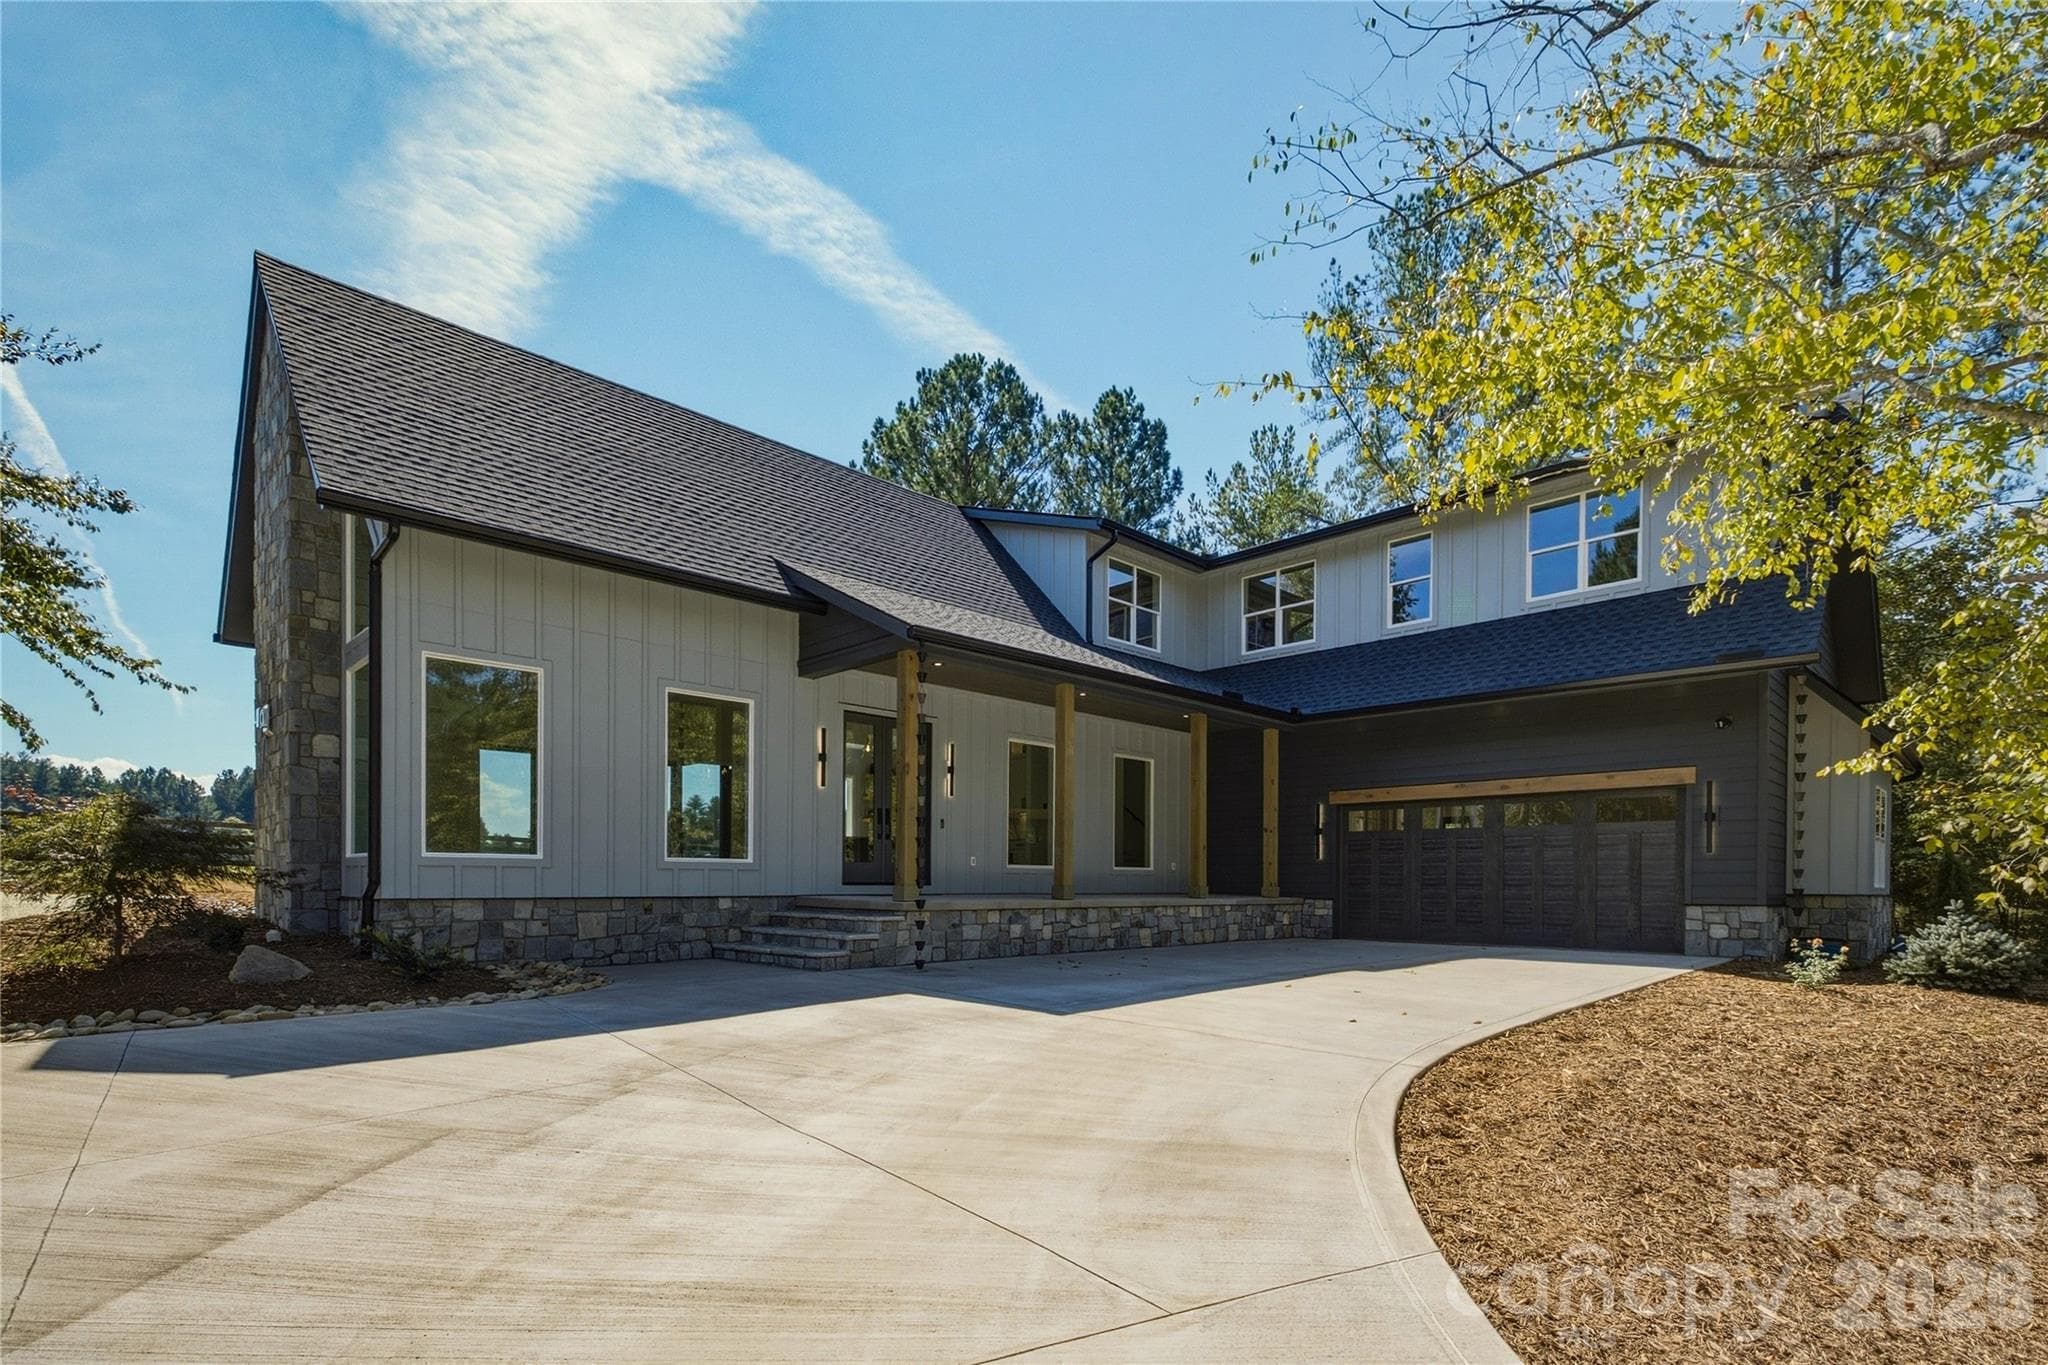
Welcome to 2303 Paddock Circle, located in the Catawba River Club in Morganton, NC. This subdivision is  a private gated equestrian community situated along the Catawba River in the Blue Ridge foothills. Check out the video for this home to get the very best experience. - 2303 Paddock Circle, Morganton
This gorgeous home is new construction that is now complete and ready for its new owners! - 2303 Paddock Circle, Morganton
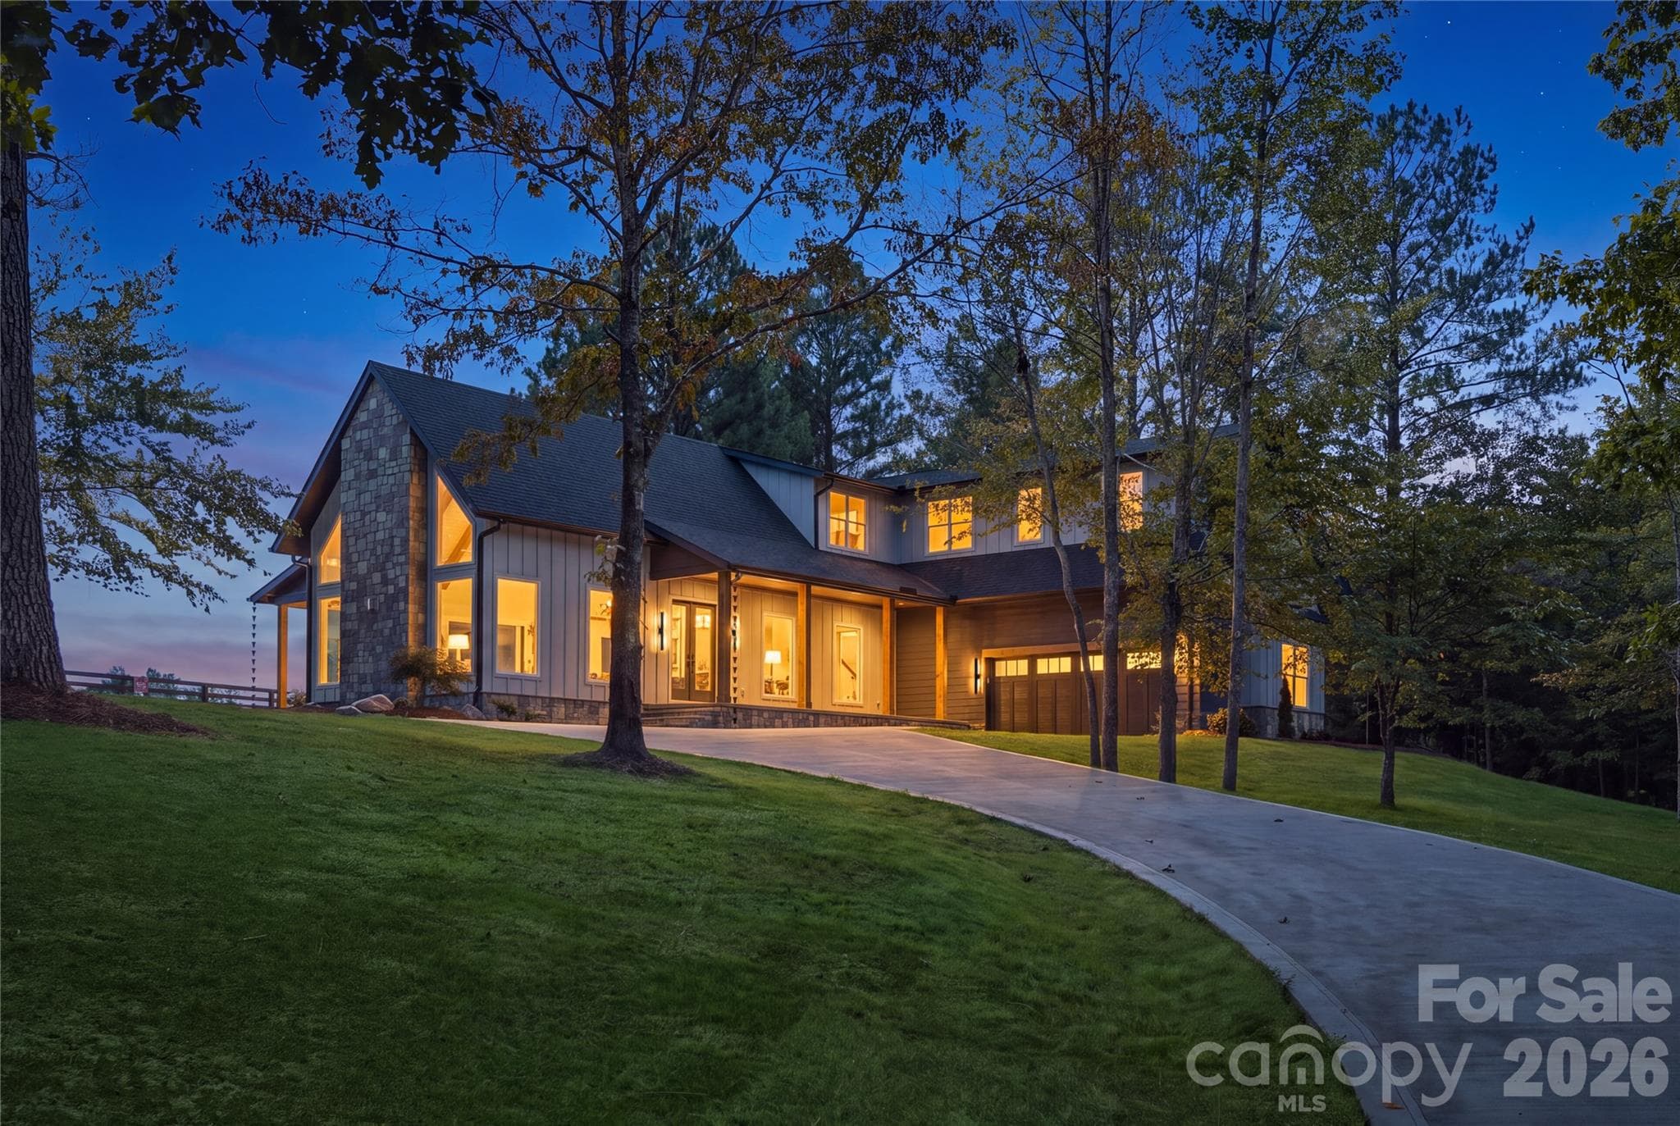
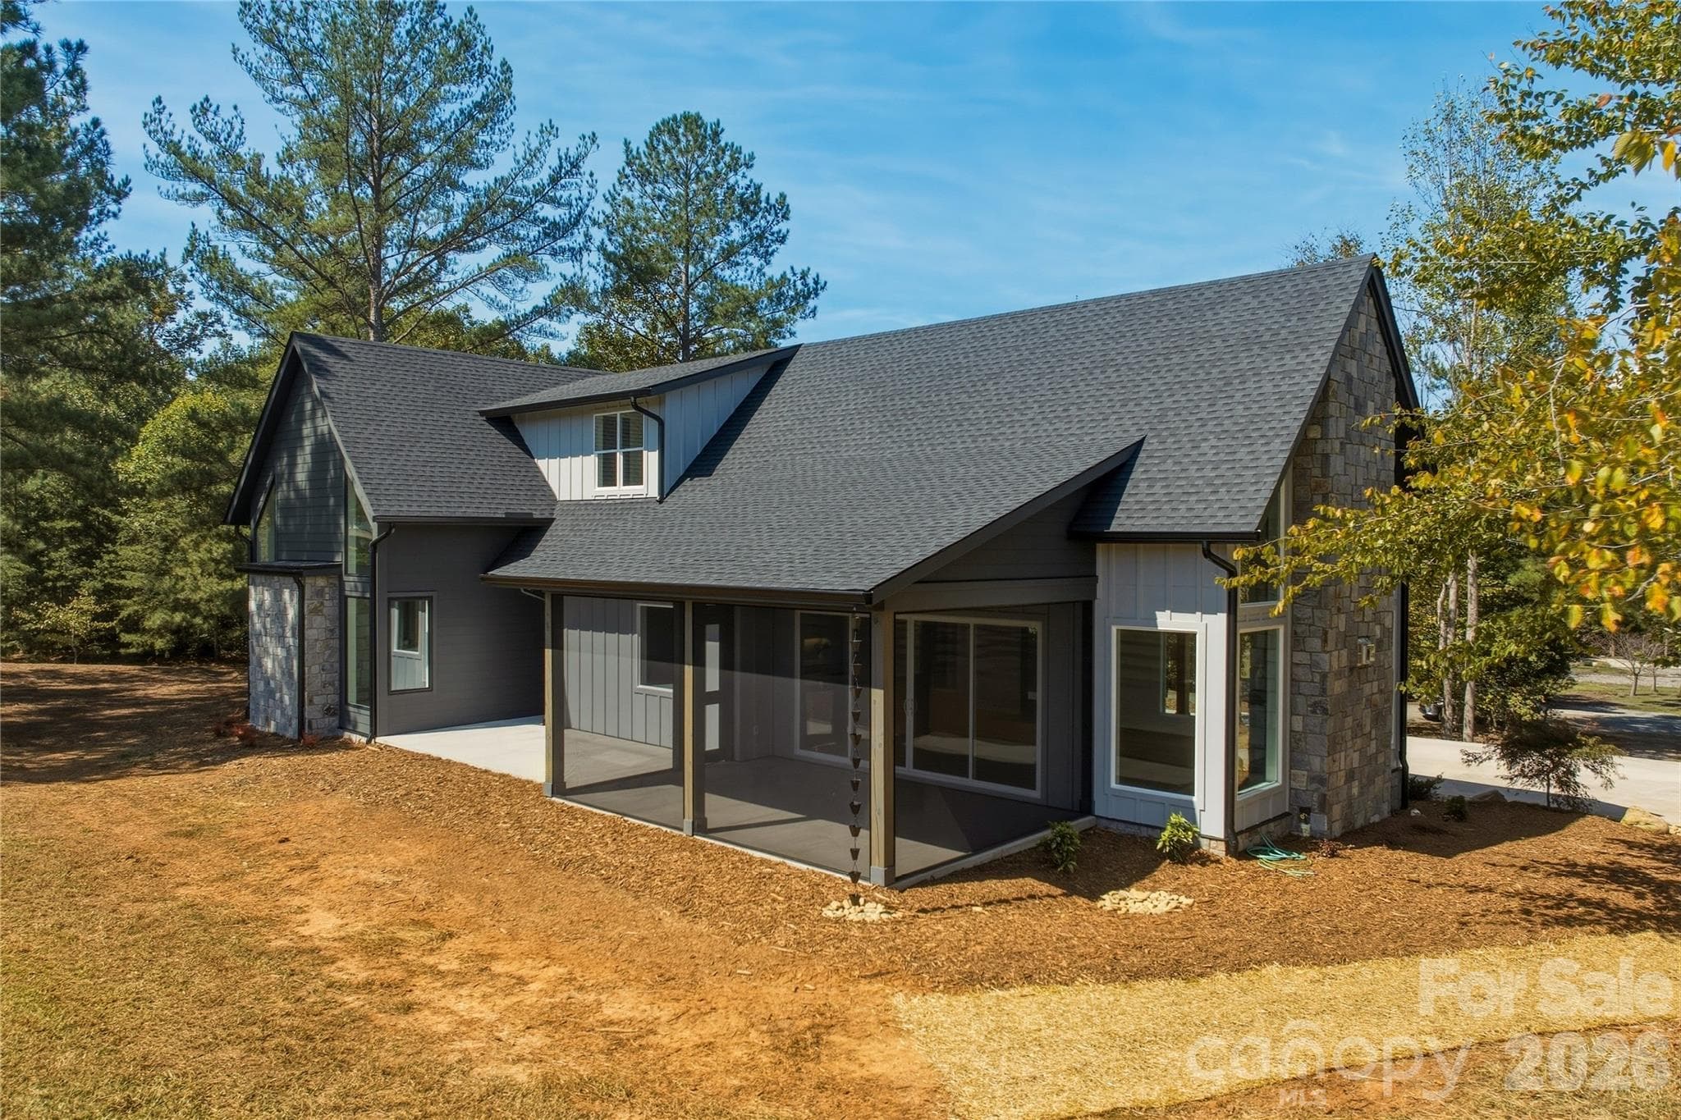
This premium home was built with exceptional quality materials. The exterior of the home is constructed of James Hardie fiber cement siding and stone. The Jeld-Wen windows are oversized and plentiful and there is an architectural shingle roof. - 2303 Paddock Circle, Morganton
The wood accents on the front porch add a very natural feel to the entry of the home and the carraige house style garage door opens up to an oversized place to park your vehicles. - 2303 Paddock Circle, Morganton
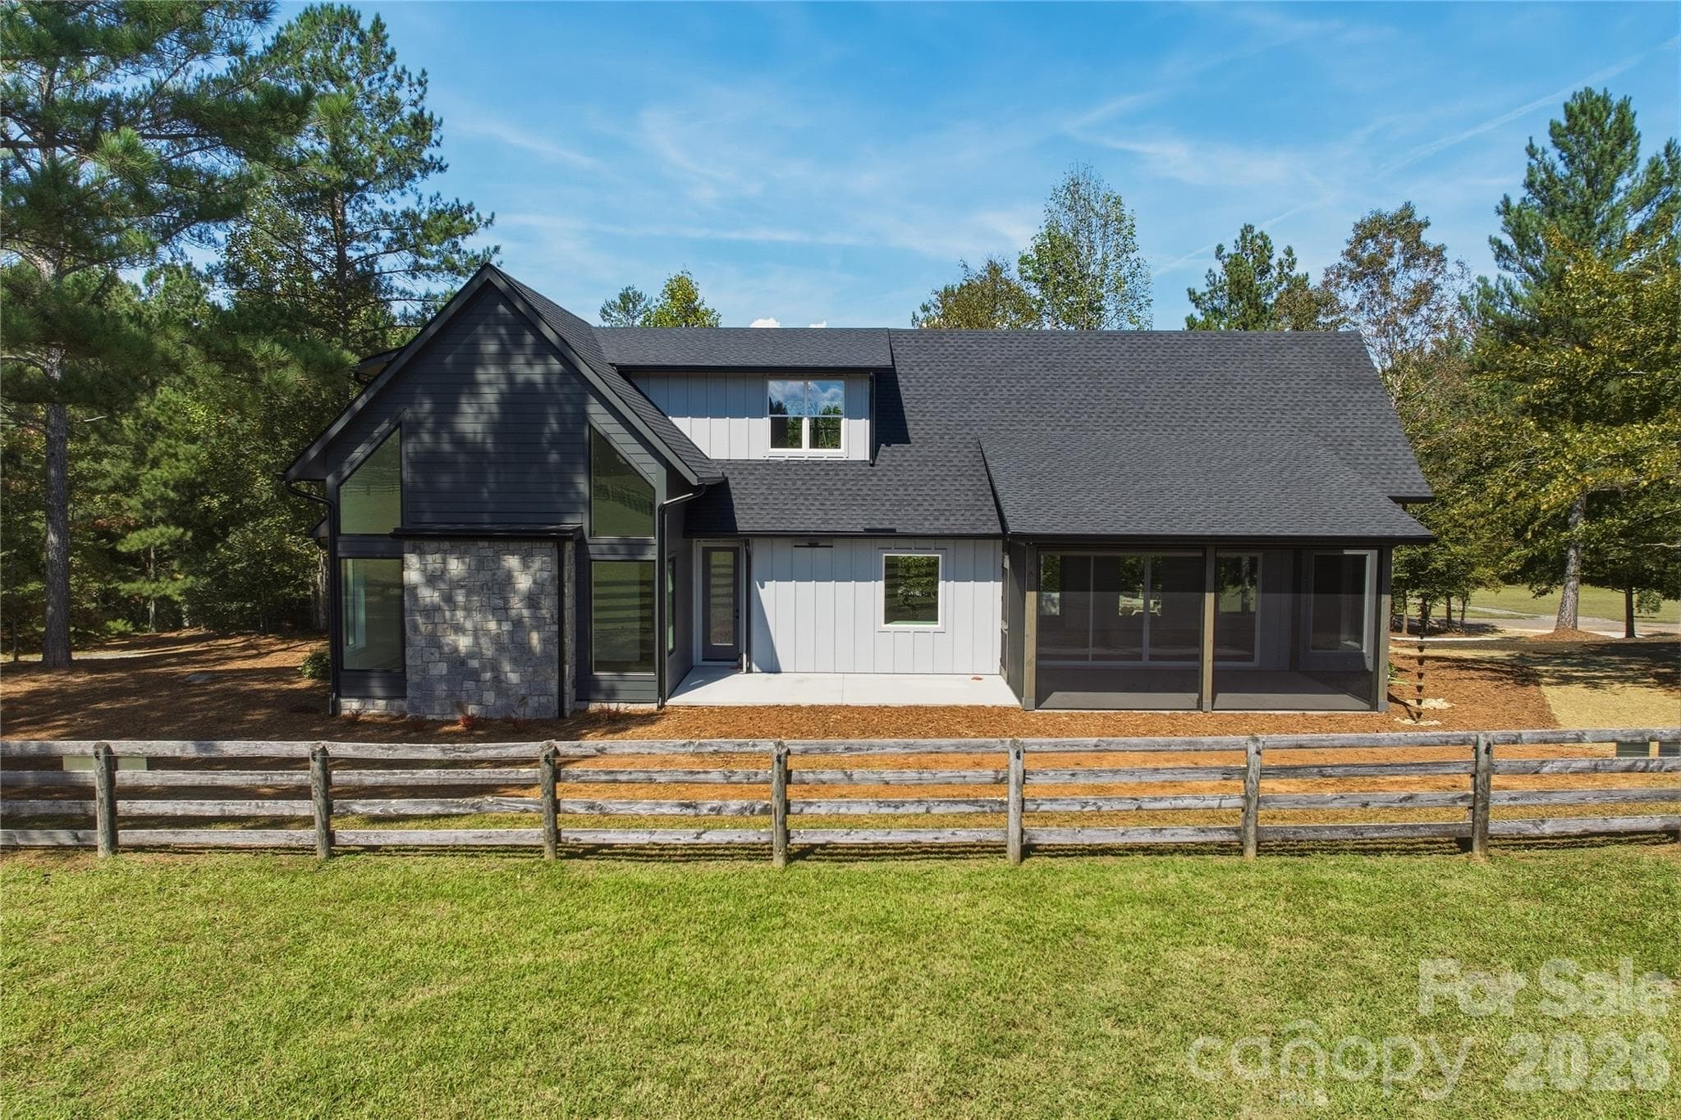
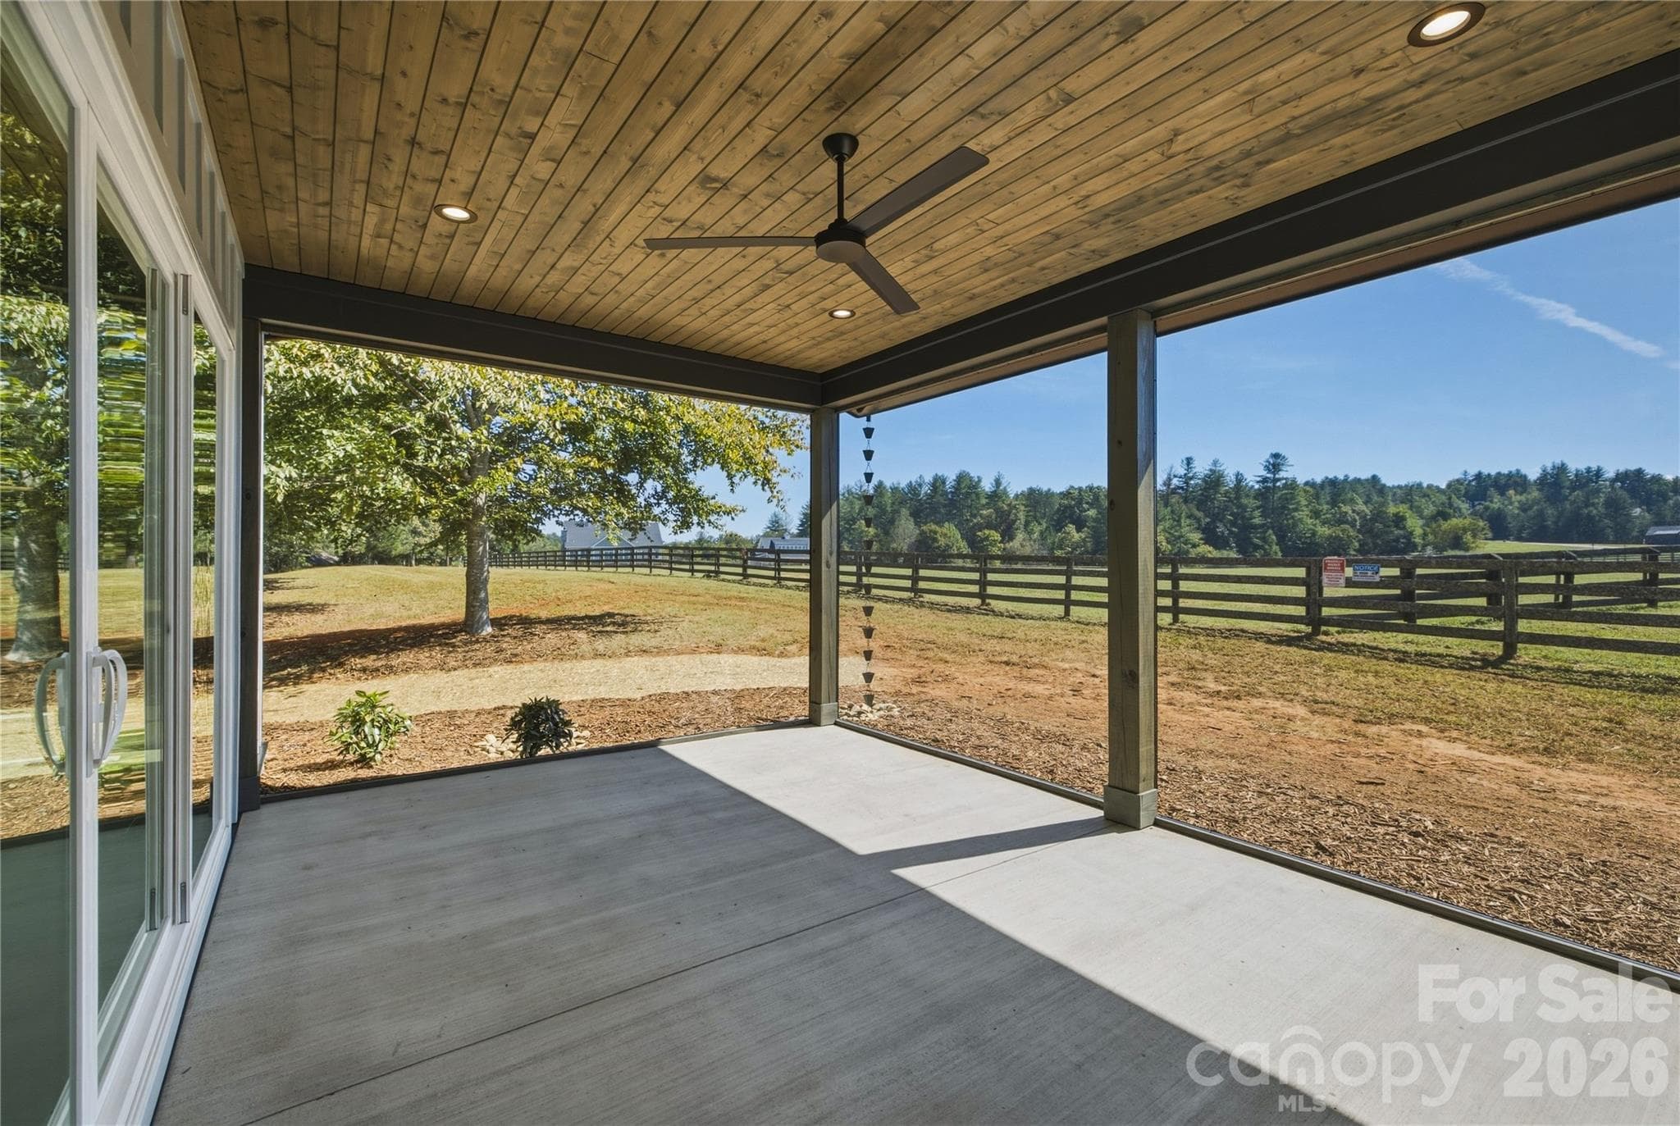
The back patio is screened and there are charming rain chains instead of traditional gutter downspouts along the front and rear porches as well as by the garage. - 2303 Paddock Circle, Morganton
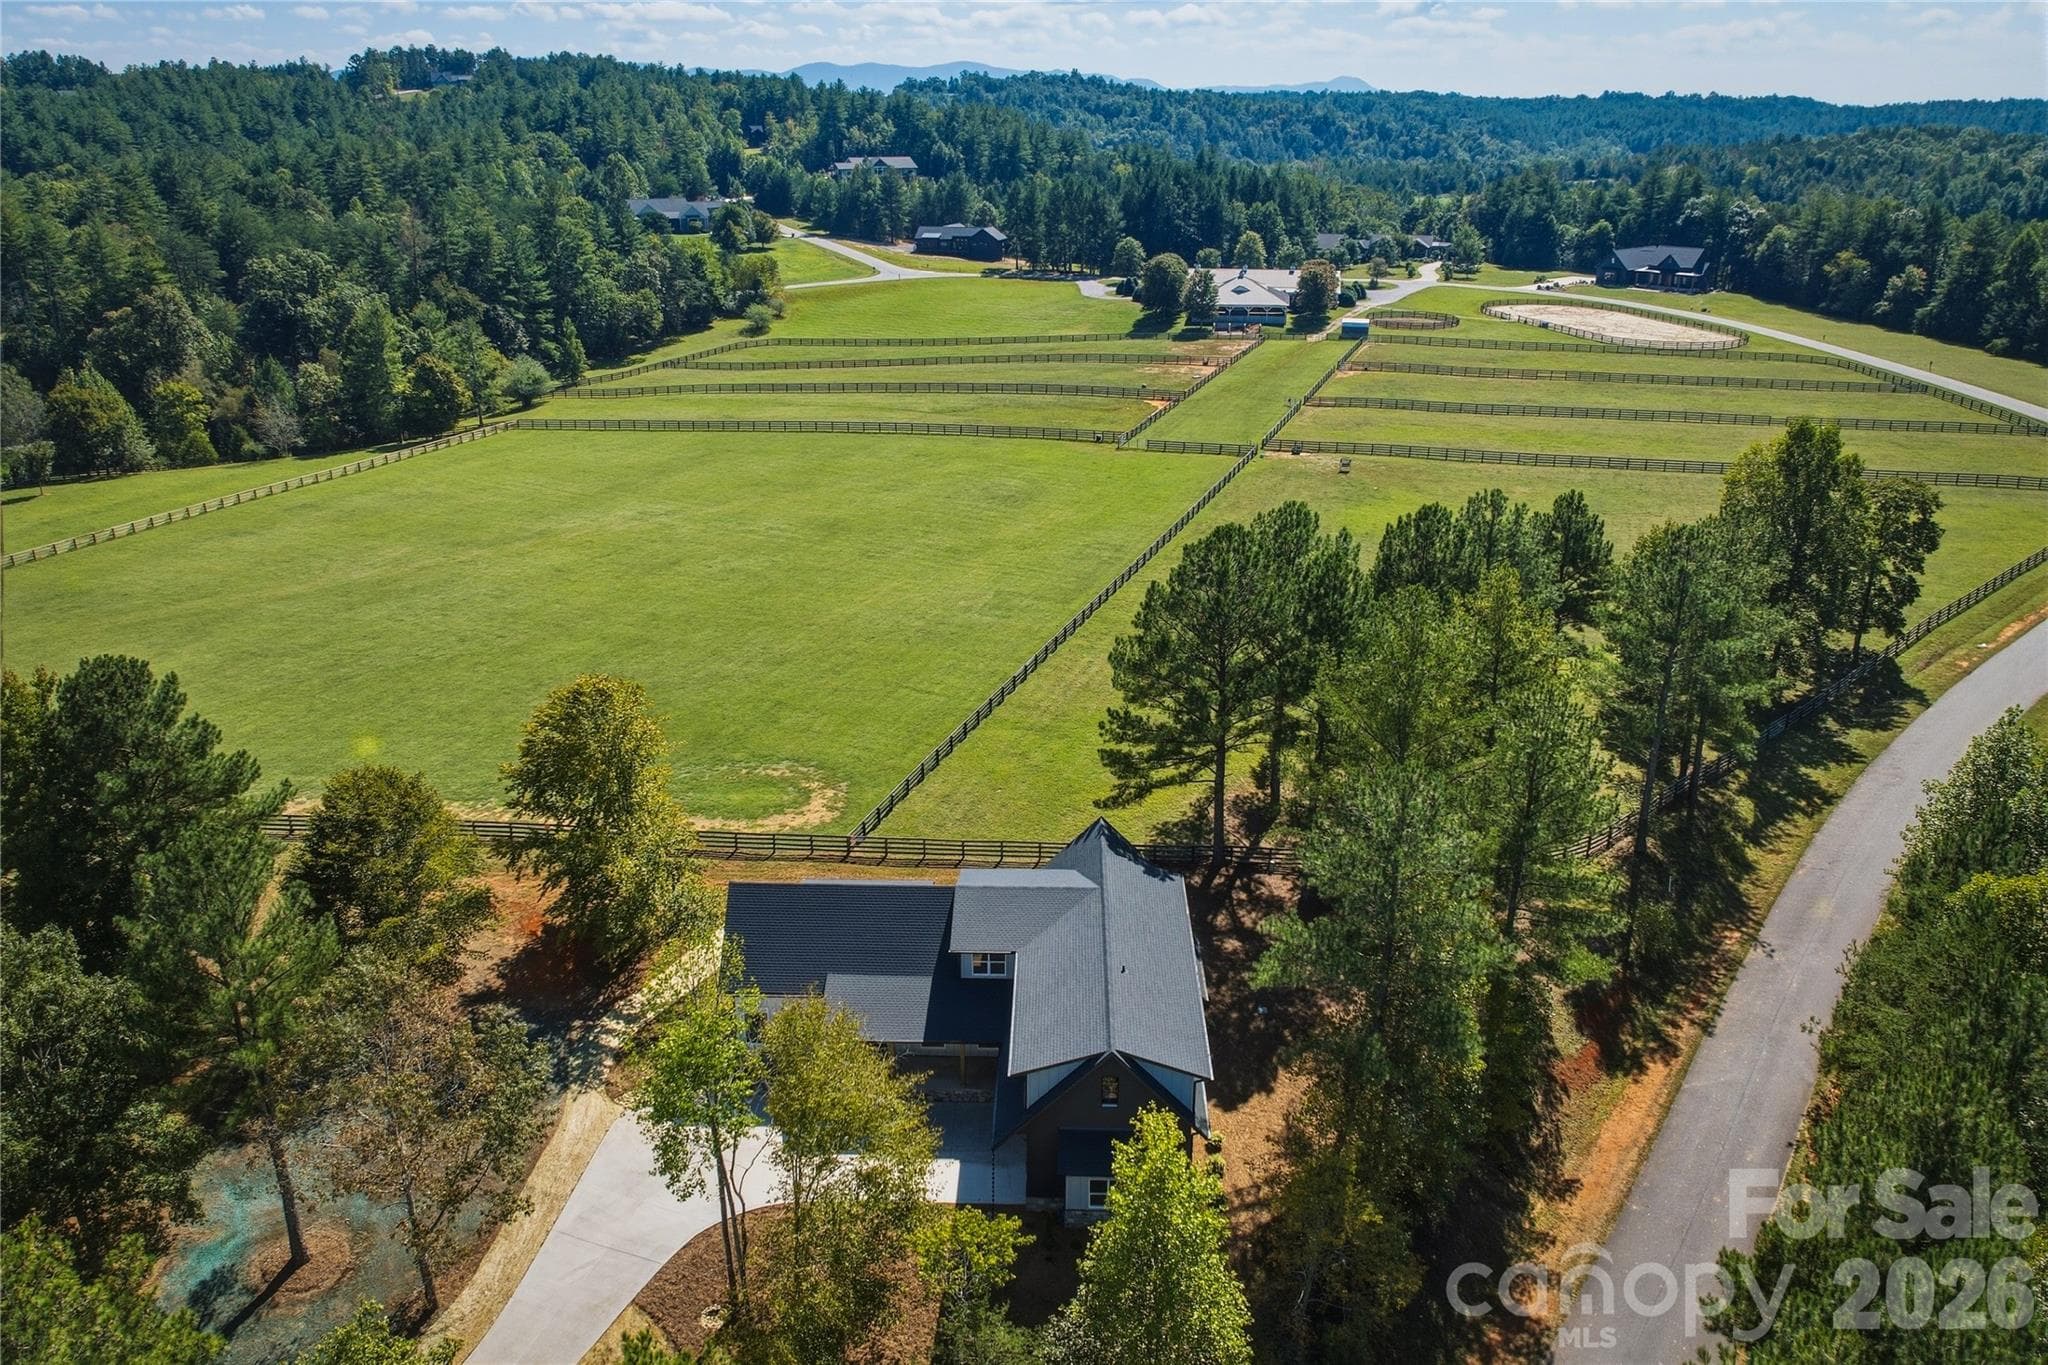
This home backs directly up to the community pasture. - 2303 Paddock Circle, Morganton
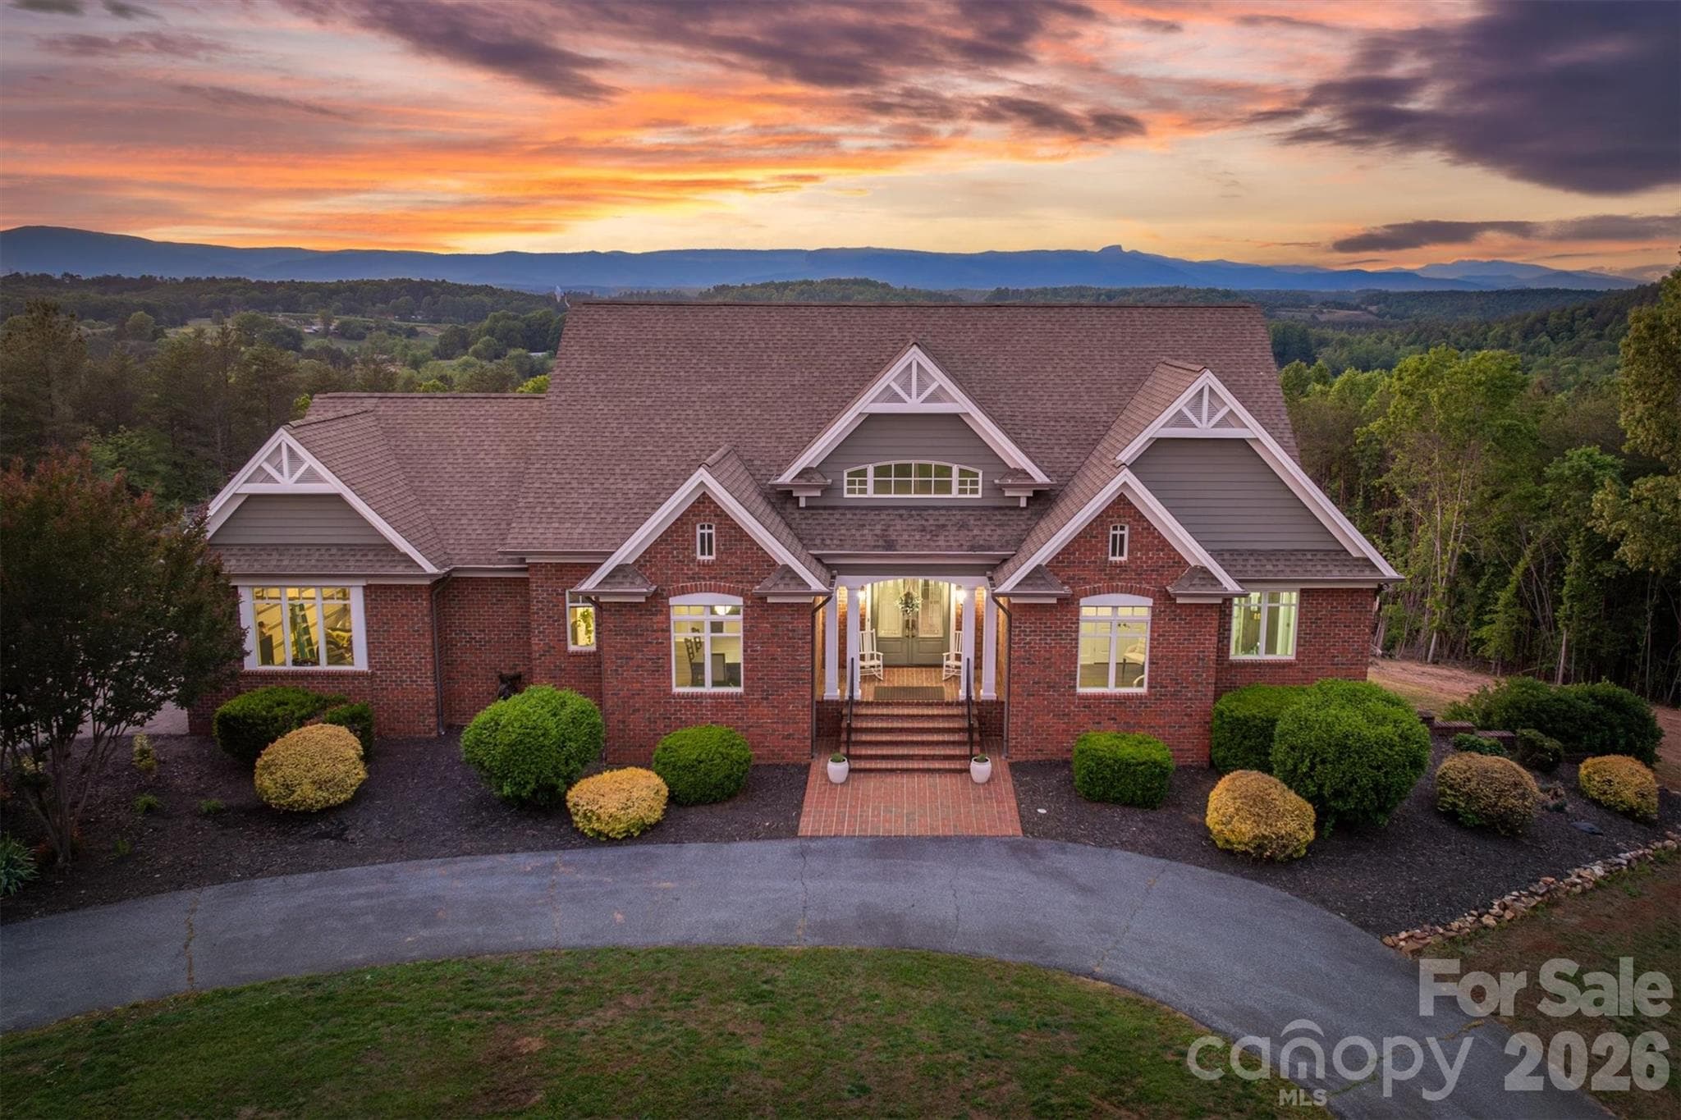
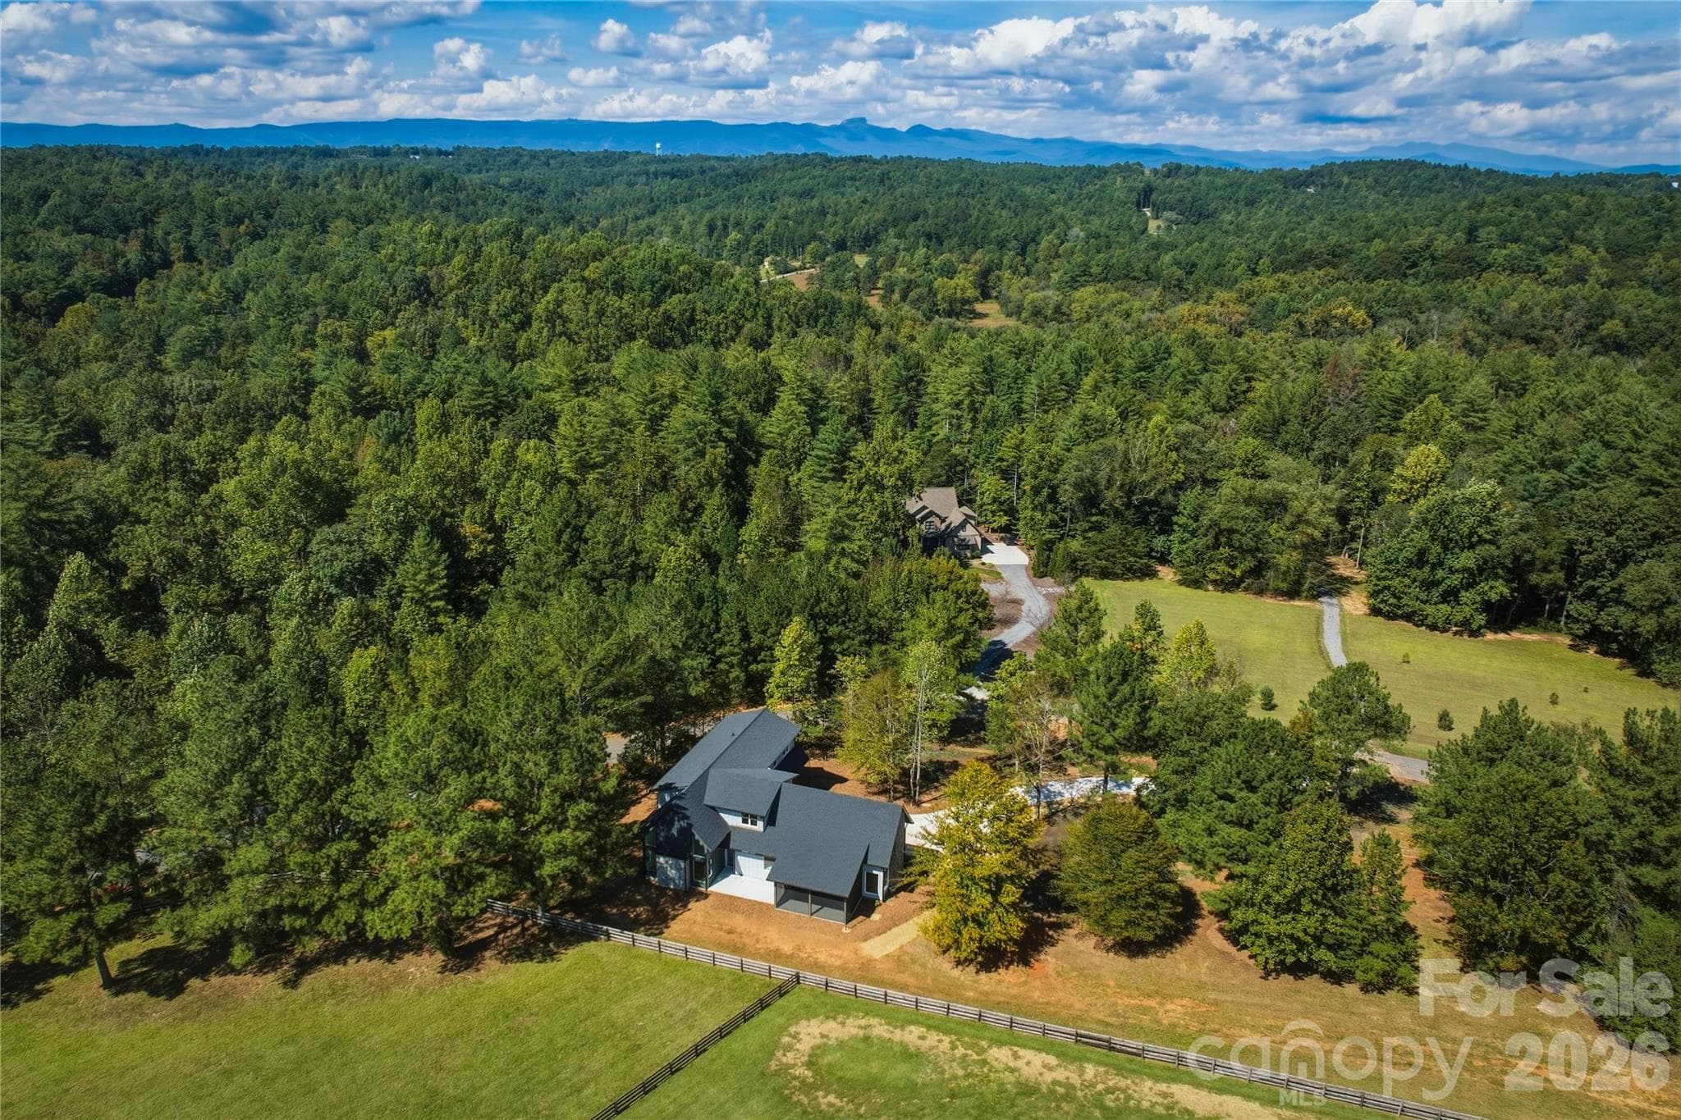
Aerial photo of the home - 2303 Paddock Circle, Morganton
Another aerial view of the property - 2303 Paddock Circle, Morganton
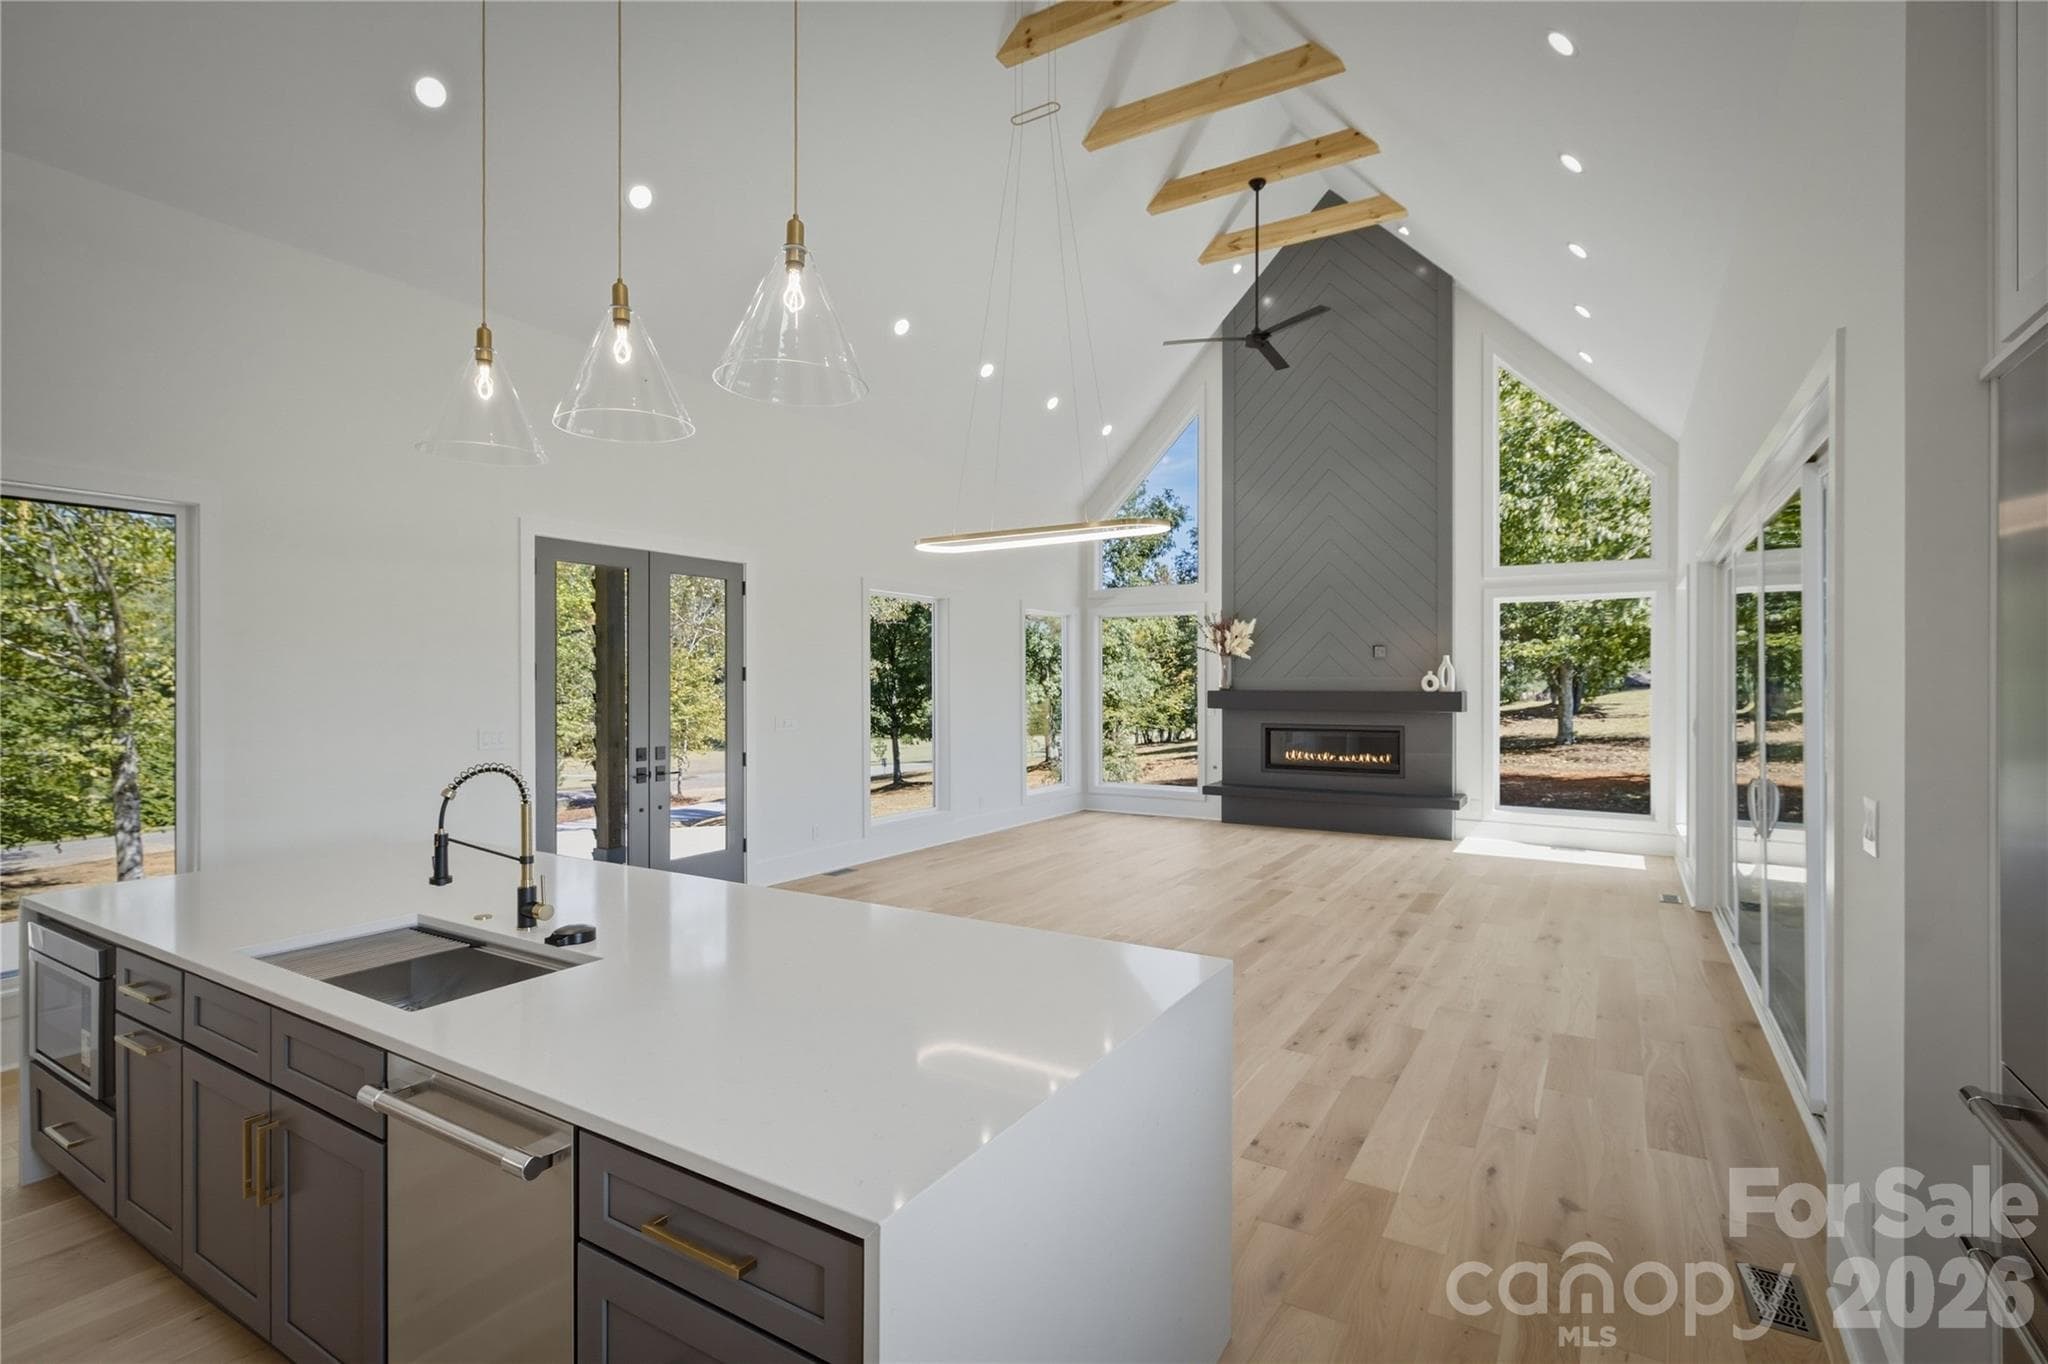
Upon entry from the front door, you immediately notice the open feel of the home, the vast views that the large windows offer, and the premium materials throughout this home. - 2303 Paddock Circle, Morganton
The engineered French oak hardwood flooring is gorgeous! These hardwoods are used throughout the home. There is NO carpet in the home at all! - 2303 Paddock Circle, Morganton
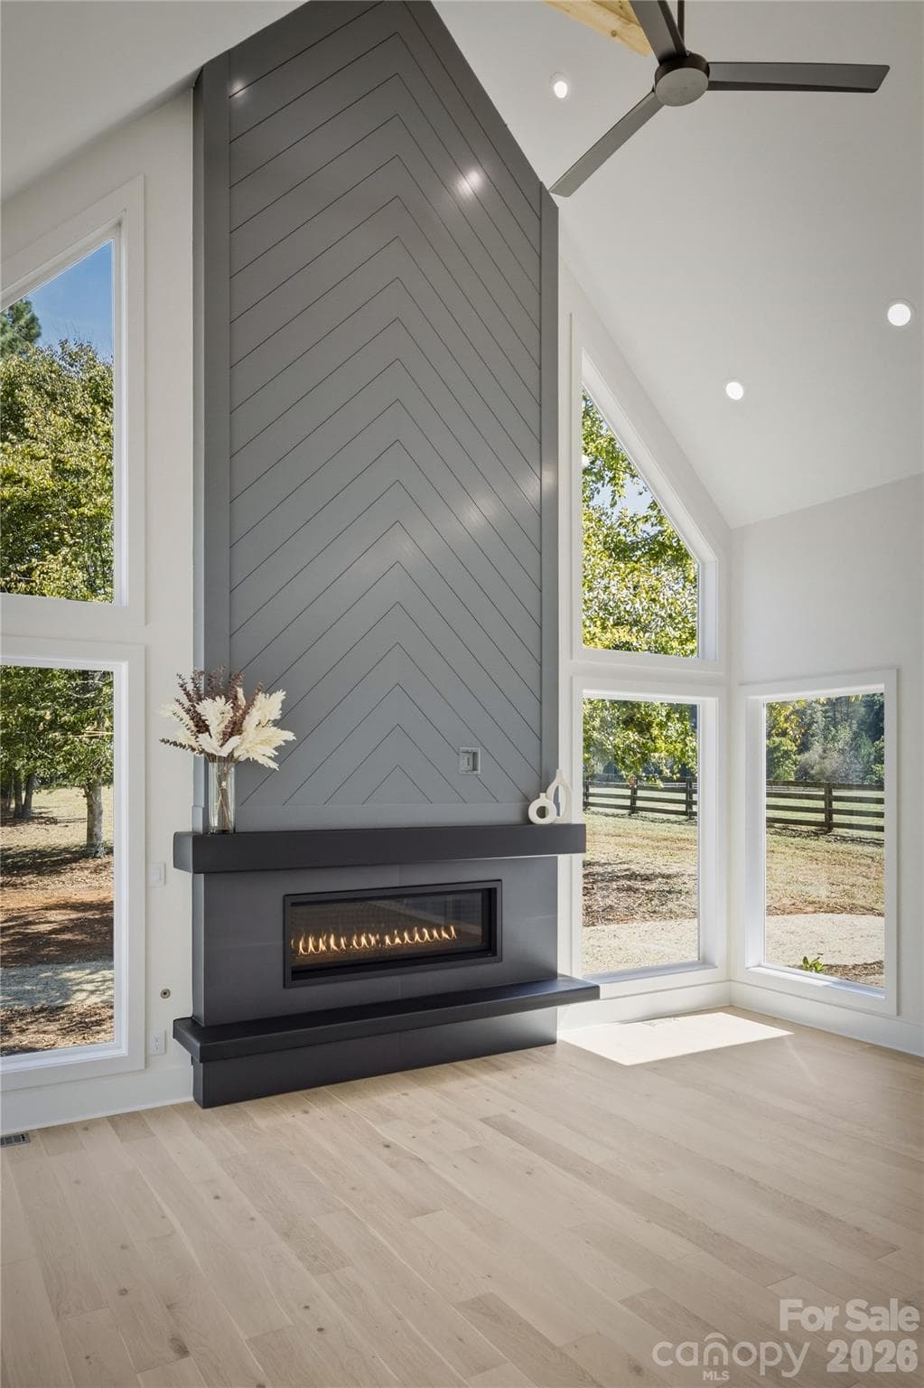
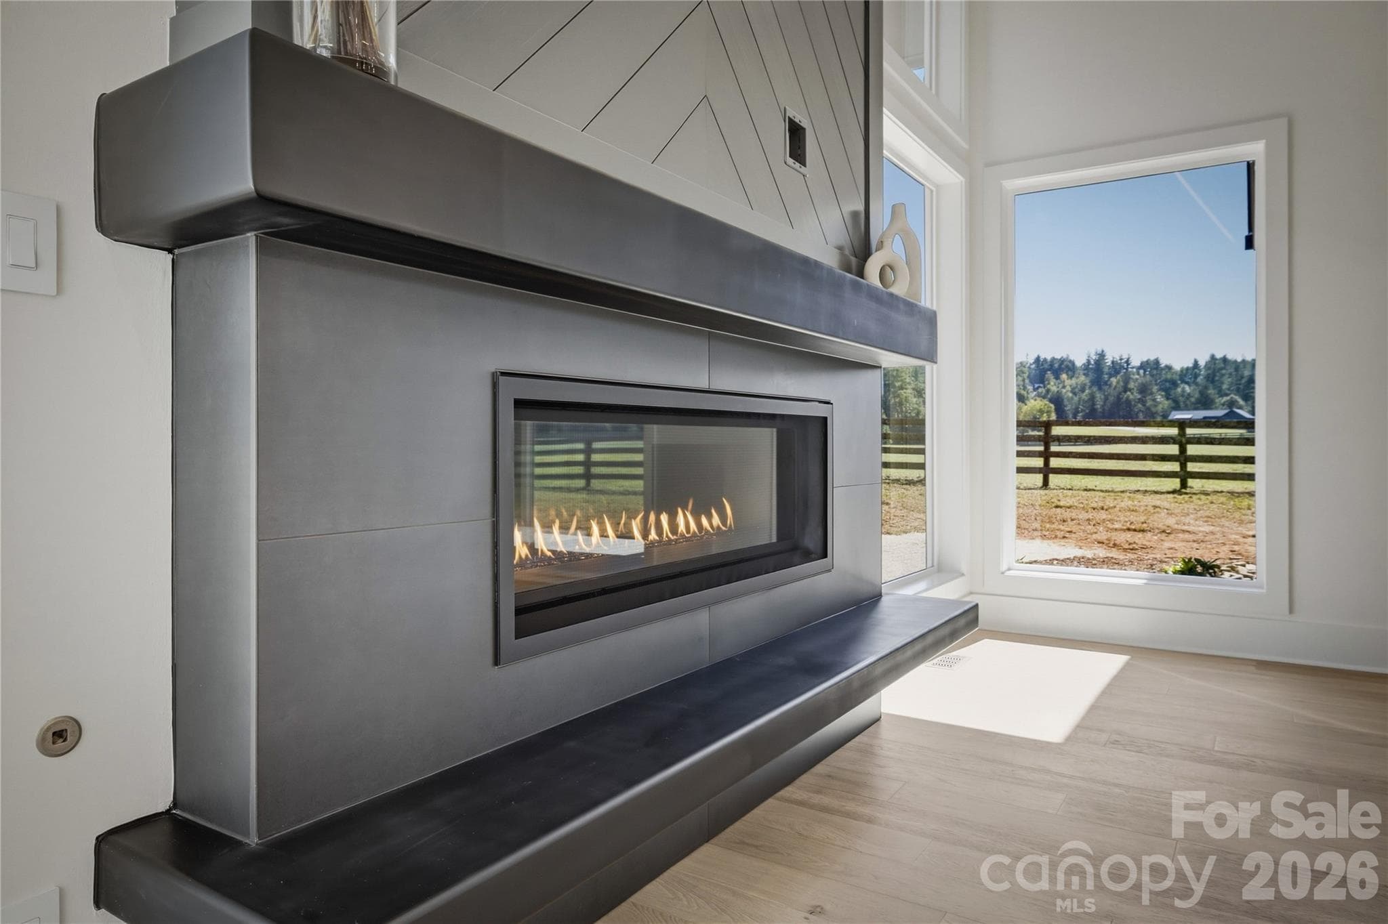
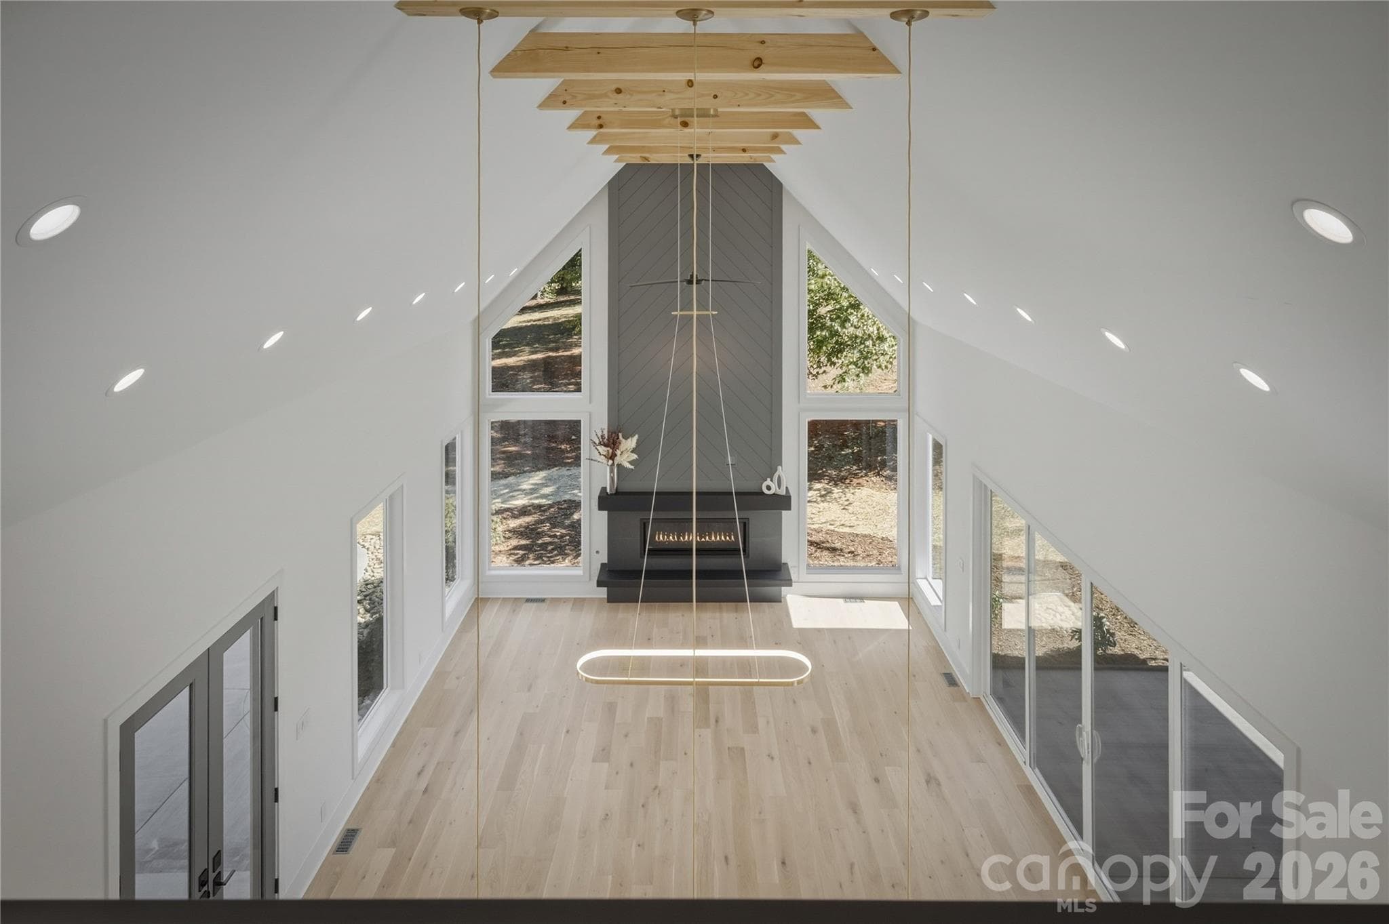
The focal point of the great room is the 54" linear gas fireplace. Do not miss the view of the pasture out the windows. - 2303 Paddock Circle, Morganton
The screened-in back patio will be a delightful place for morning coffee or evening wine. The outdoor ceiling fan is a nice touch. - 2303 Paddock Circle, Morganton
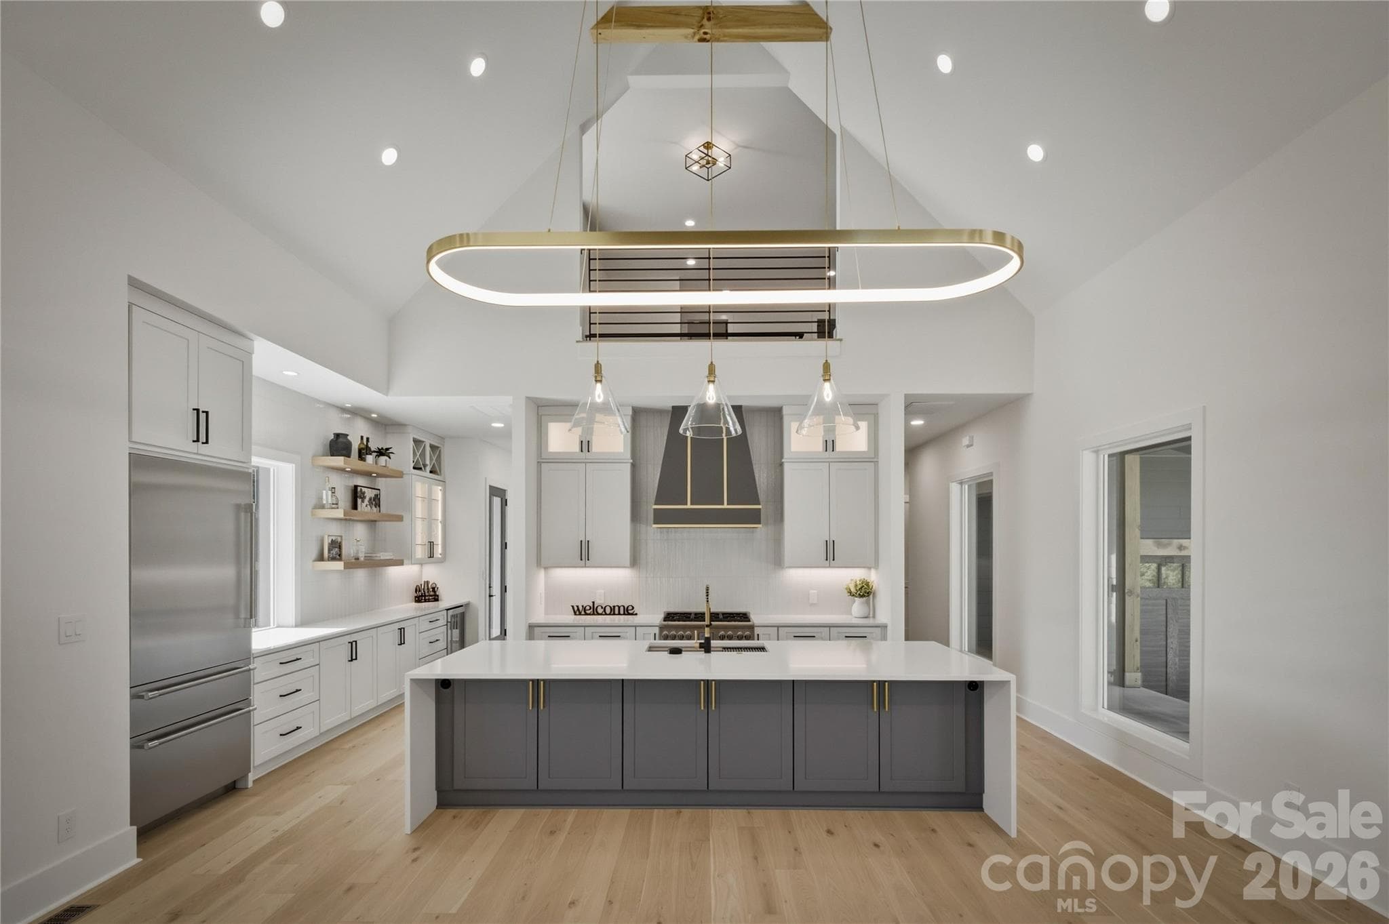
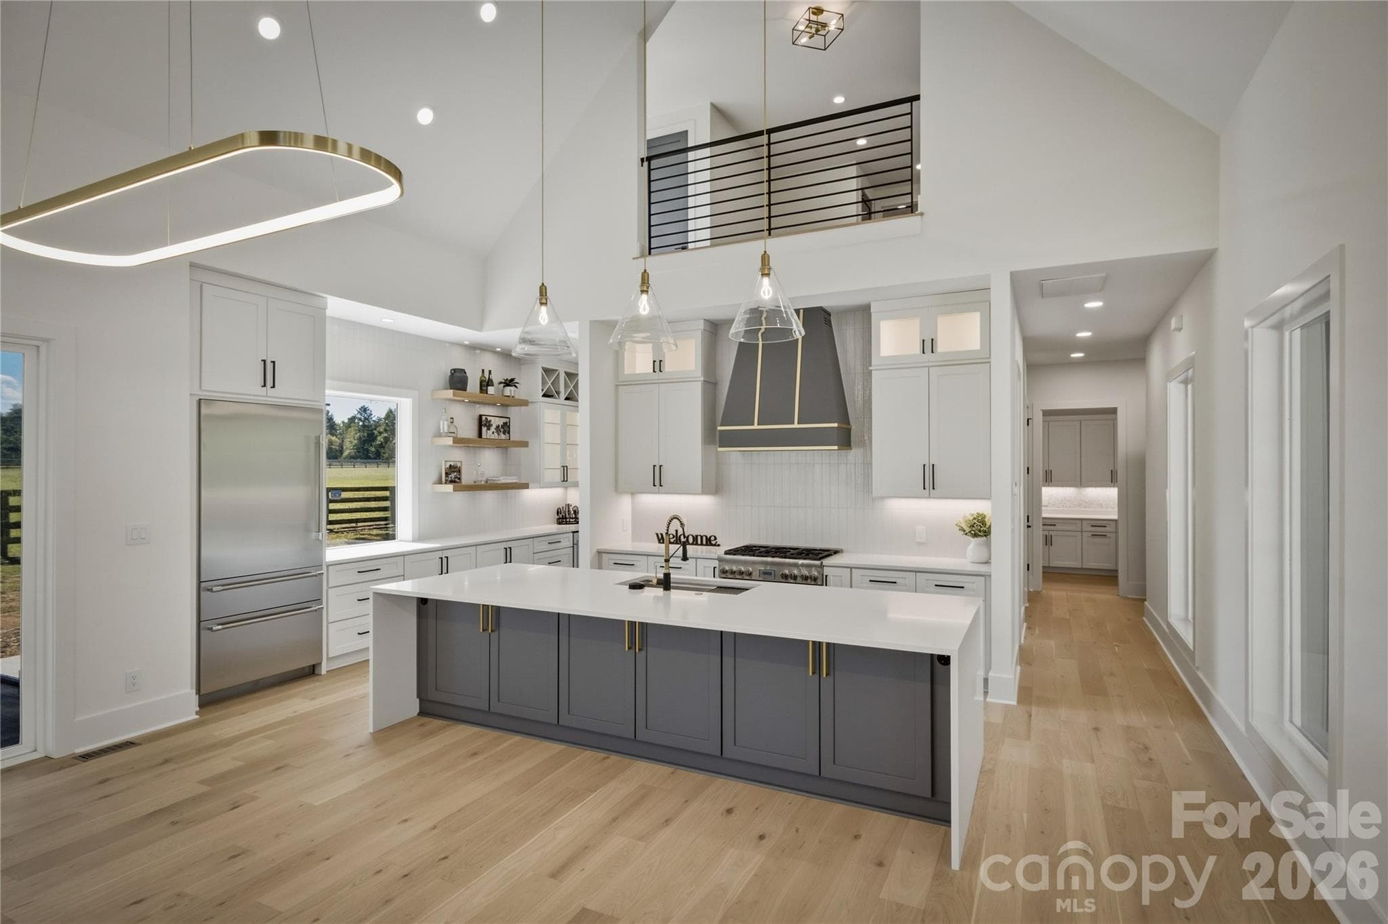
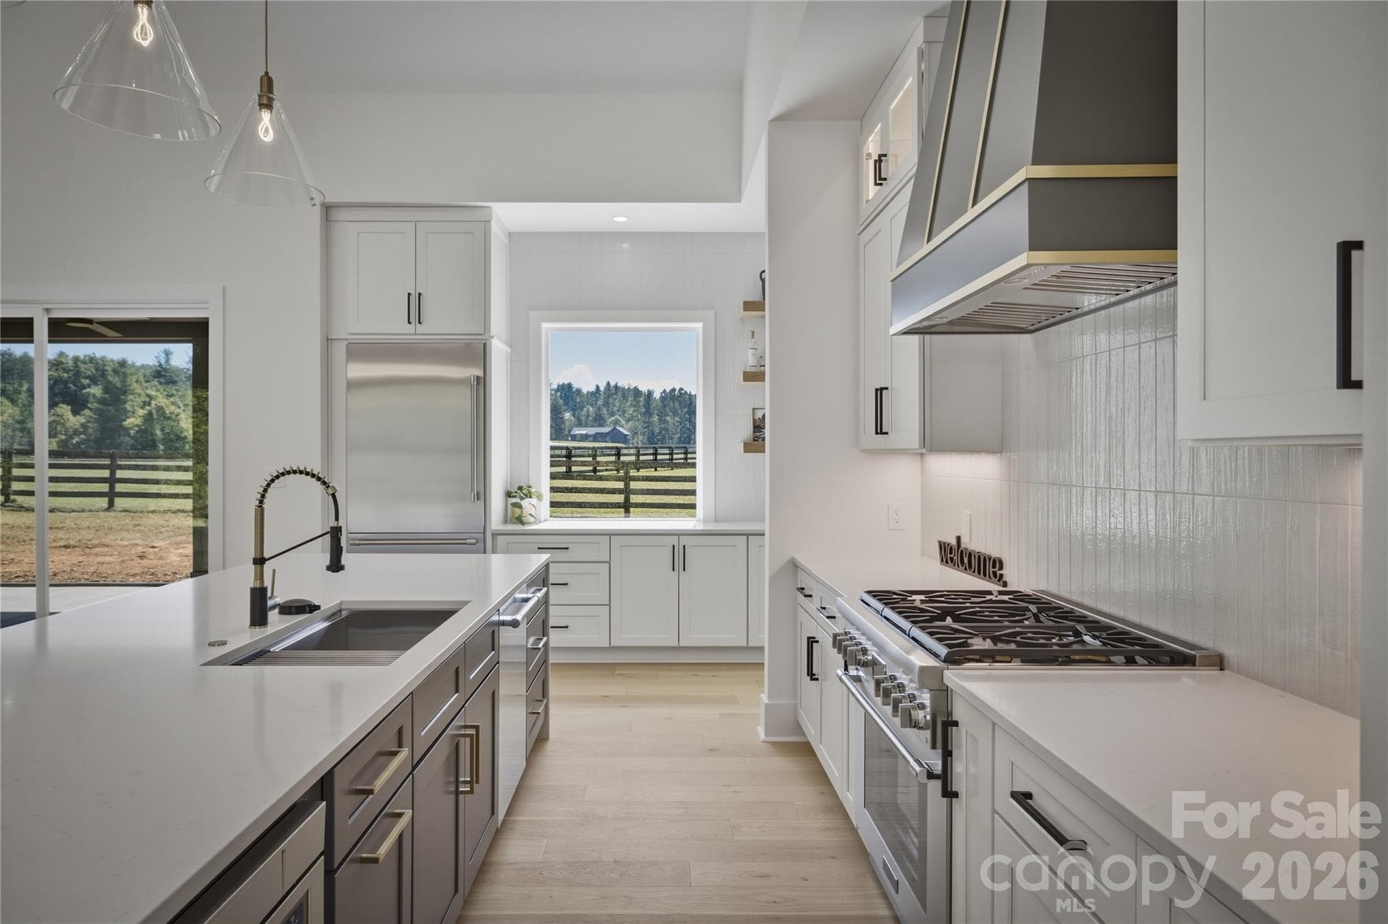
Here is the heart of the home...the ultra modern kitchen! - 2303 Paddock Circle, Morganton
The quartz countertops and the modern light fixtures set the stage. The island has a modern waterfall countertop.  There is even cabinetry tucked under the overhang of the island for a bit of extra storage. - 2303 Paddock Circle, Morganton
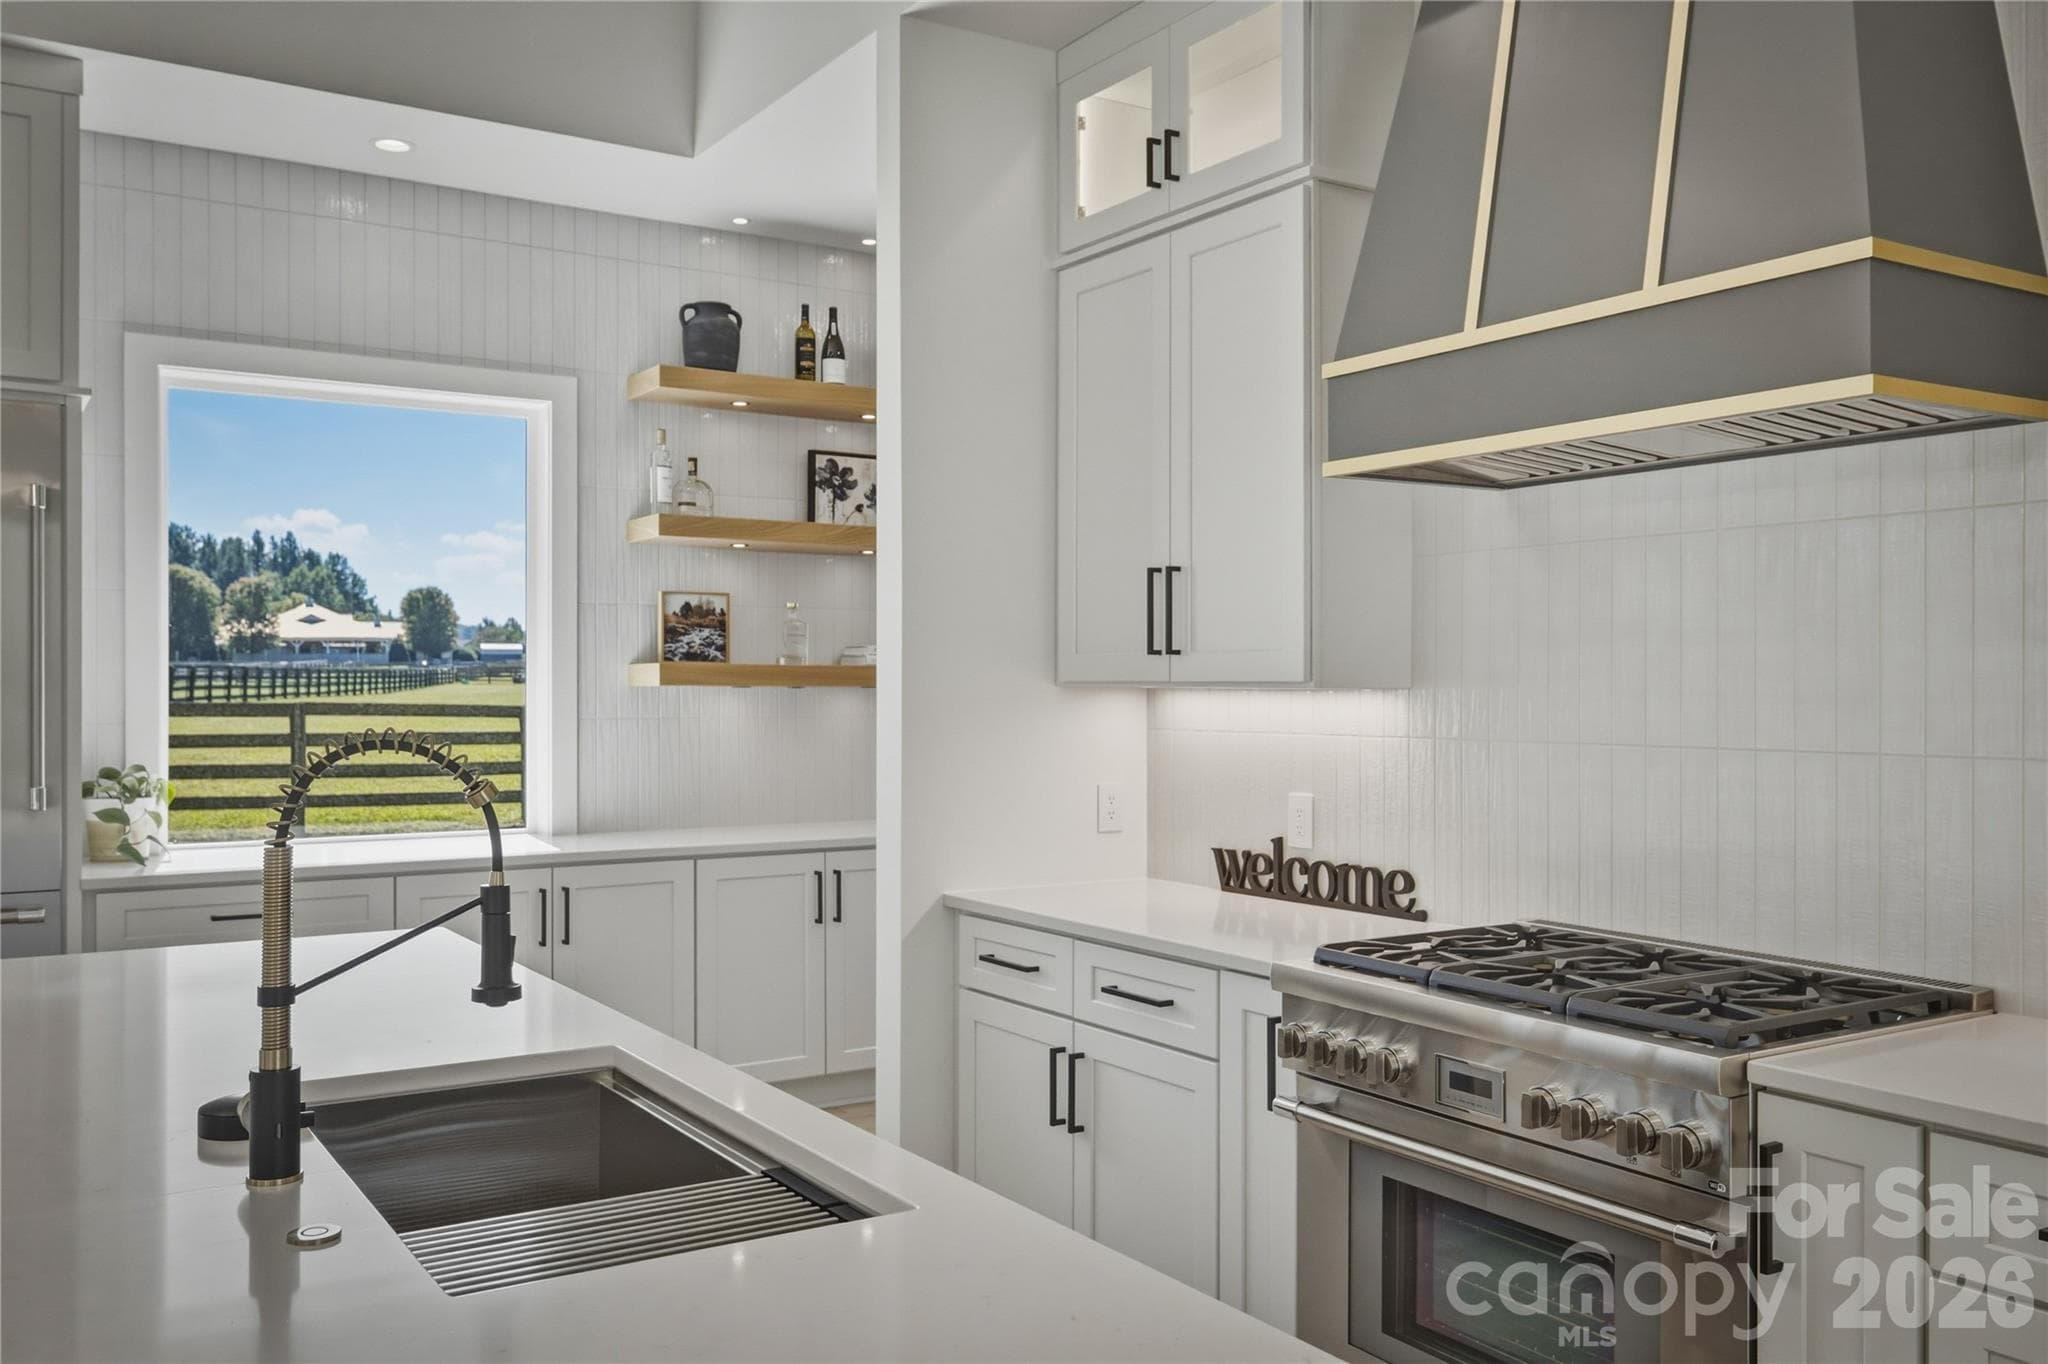
The gas range hood is exquisite. The Thermador appliance package will surely indulge the gourmet chefs of the family. - 2303 Paddock Circle, Morganton
There is a contemporary sink and faucet located on the islandm abd the stainless panelled Thermador refrigerator is built into the cabinetry for a high end look. - 2303 Paddock Circle, Morganton
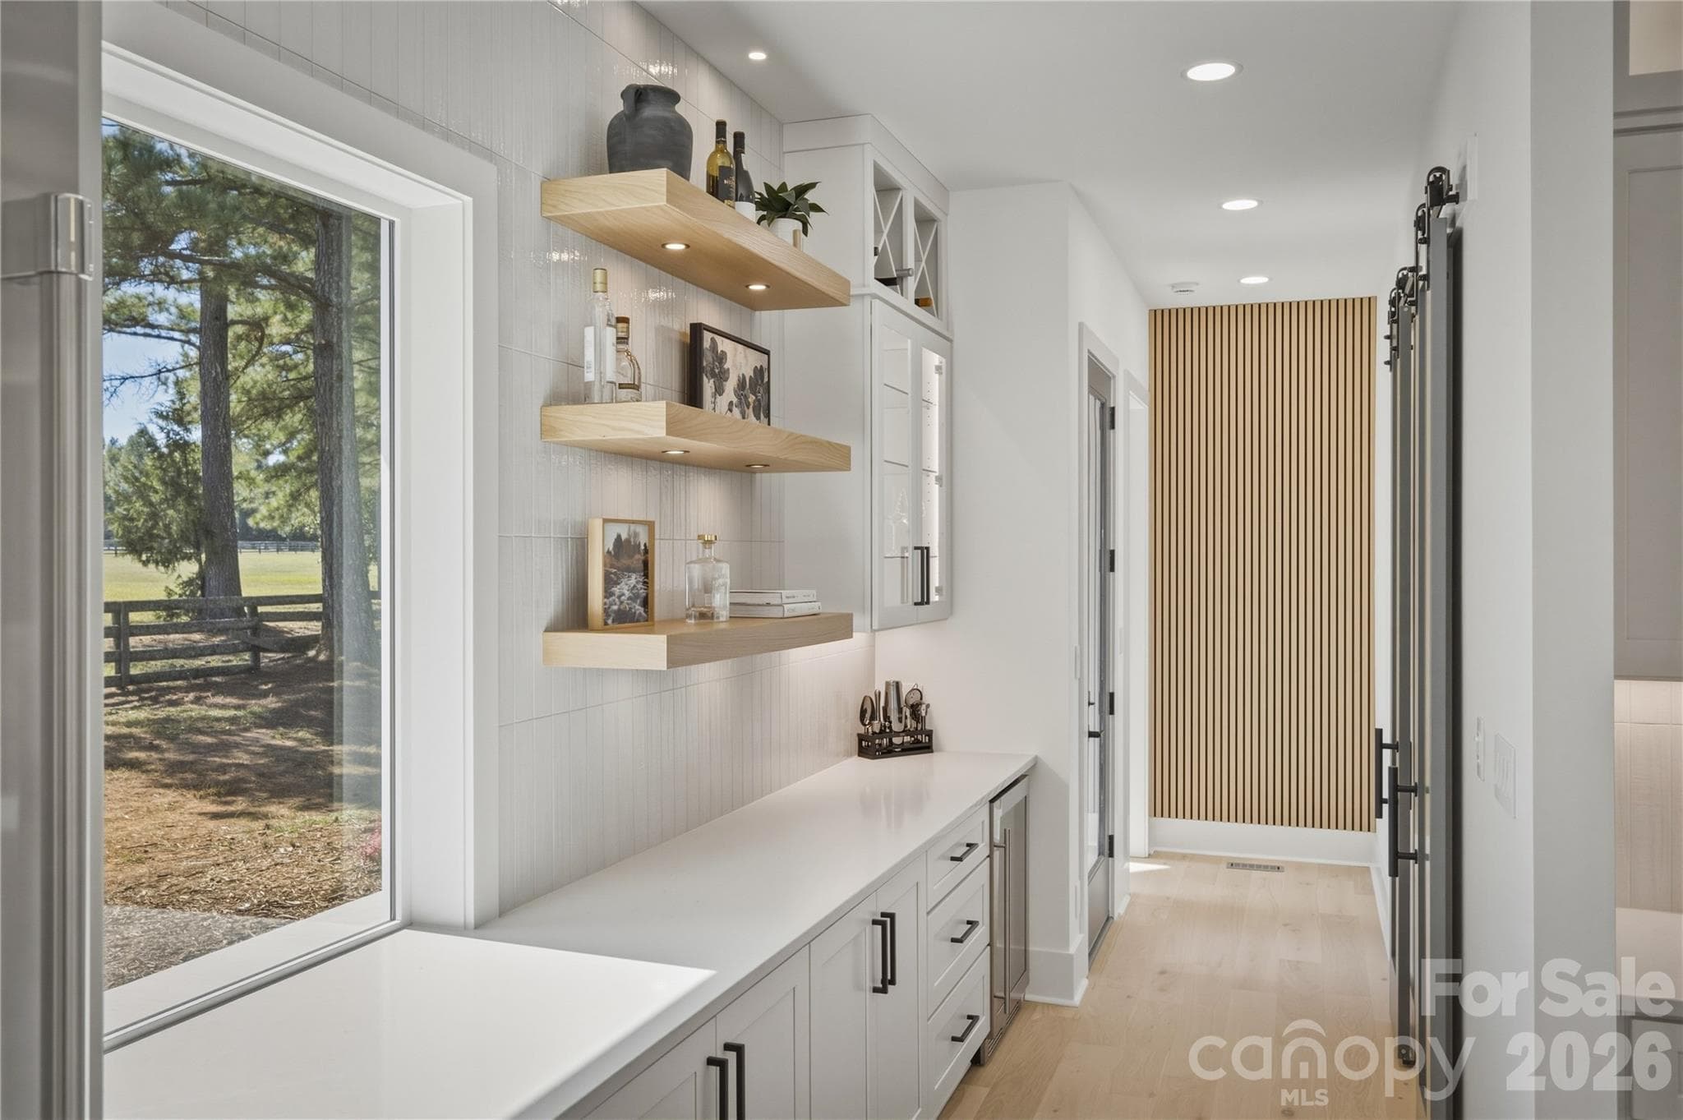
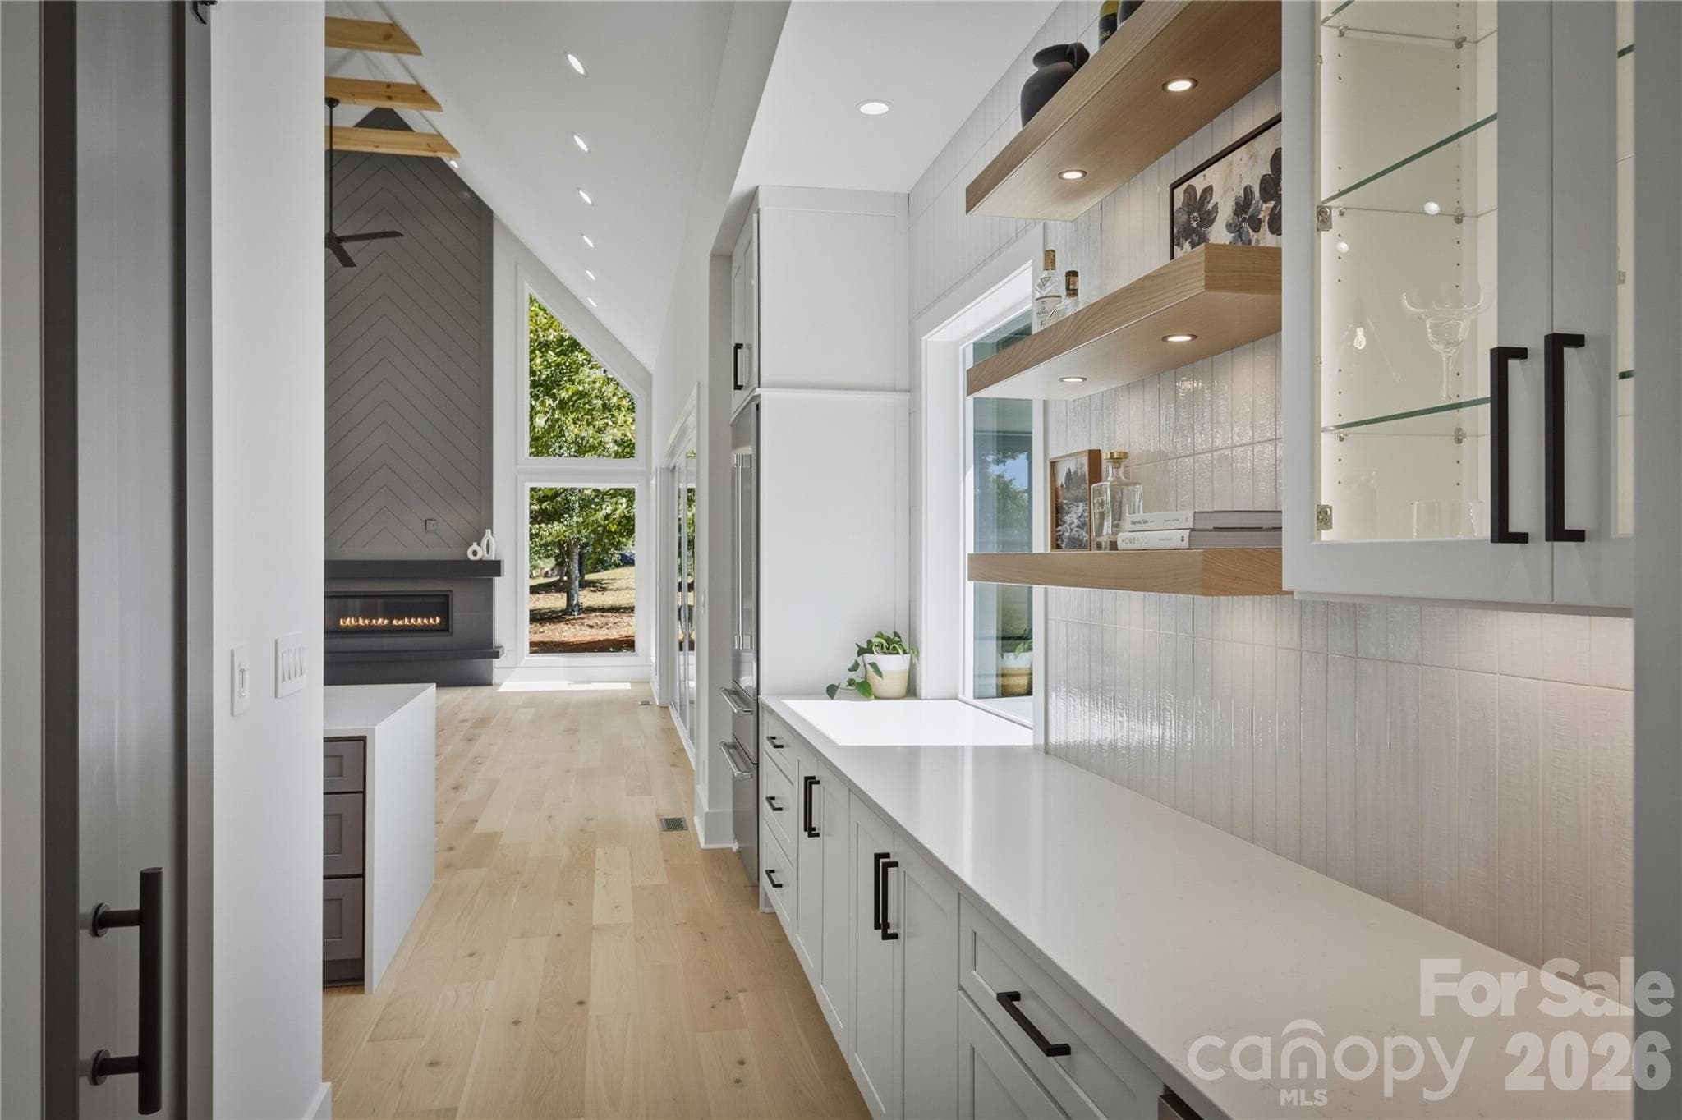
The bar area of this amazing kitchen is highlighted by the floating LED lighted shelves, glass fronted cabinets, and the undercounter beverage refrigerator, and another large window. - 2303 Paddock Circle, Morganton
One last view of the kitchen bar area and family room - 2303 Paddock Circle, Morganton
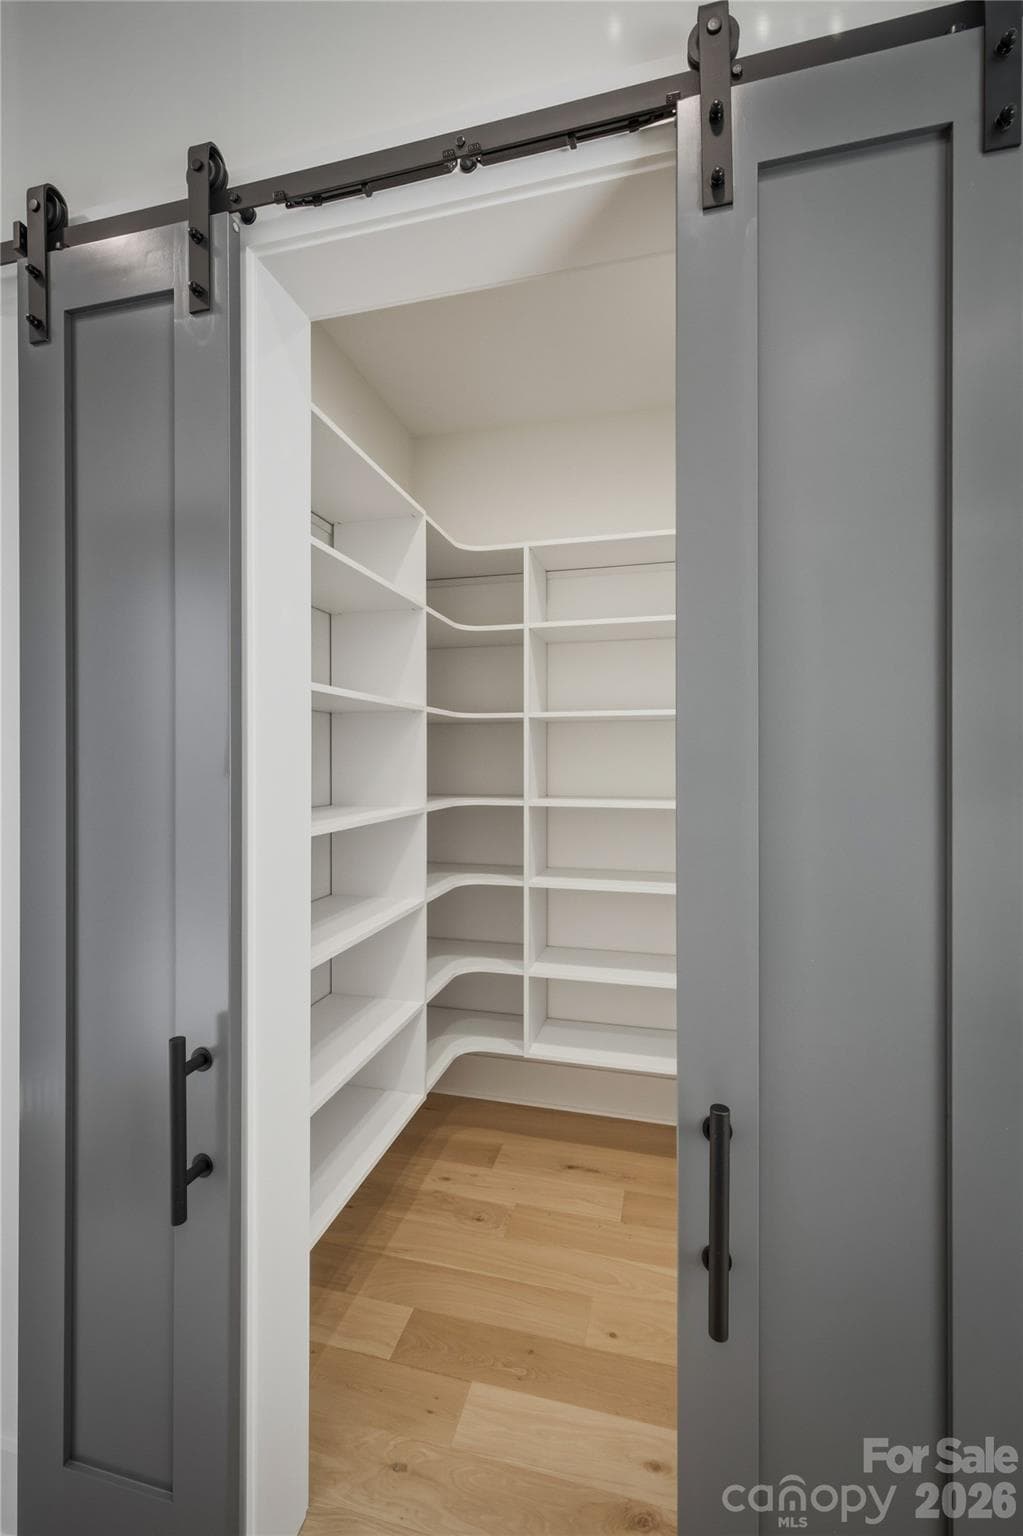
Behind these elegant barn doors, you will discover a walk-in pantry to keep all of your dry goods and kitchen supplies neatly stored away. - 2303 Paddock Circle, Morganton
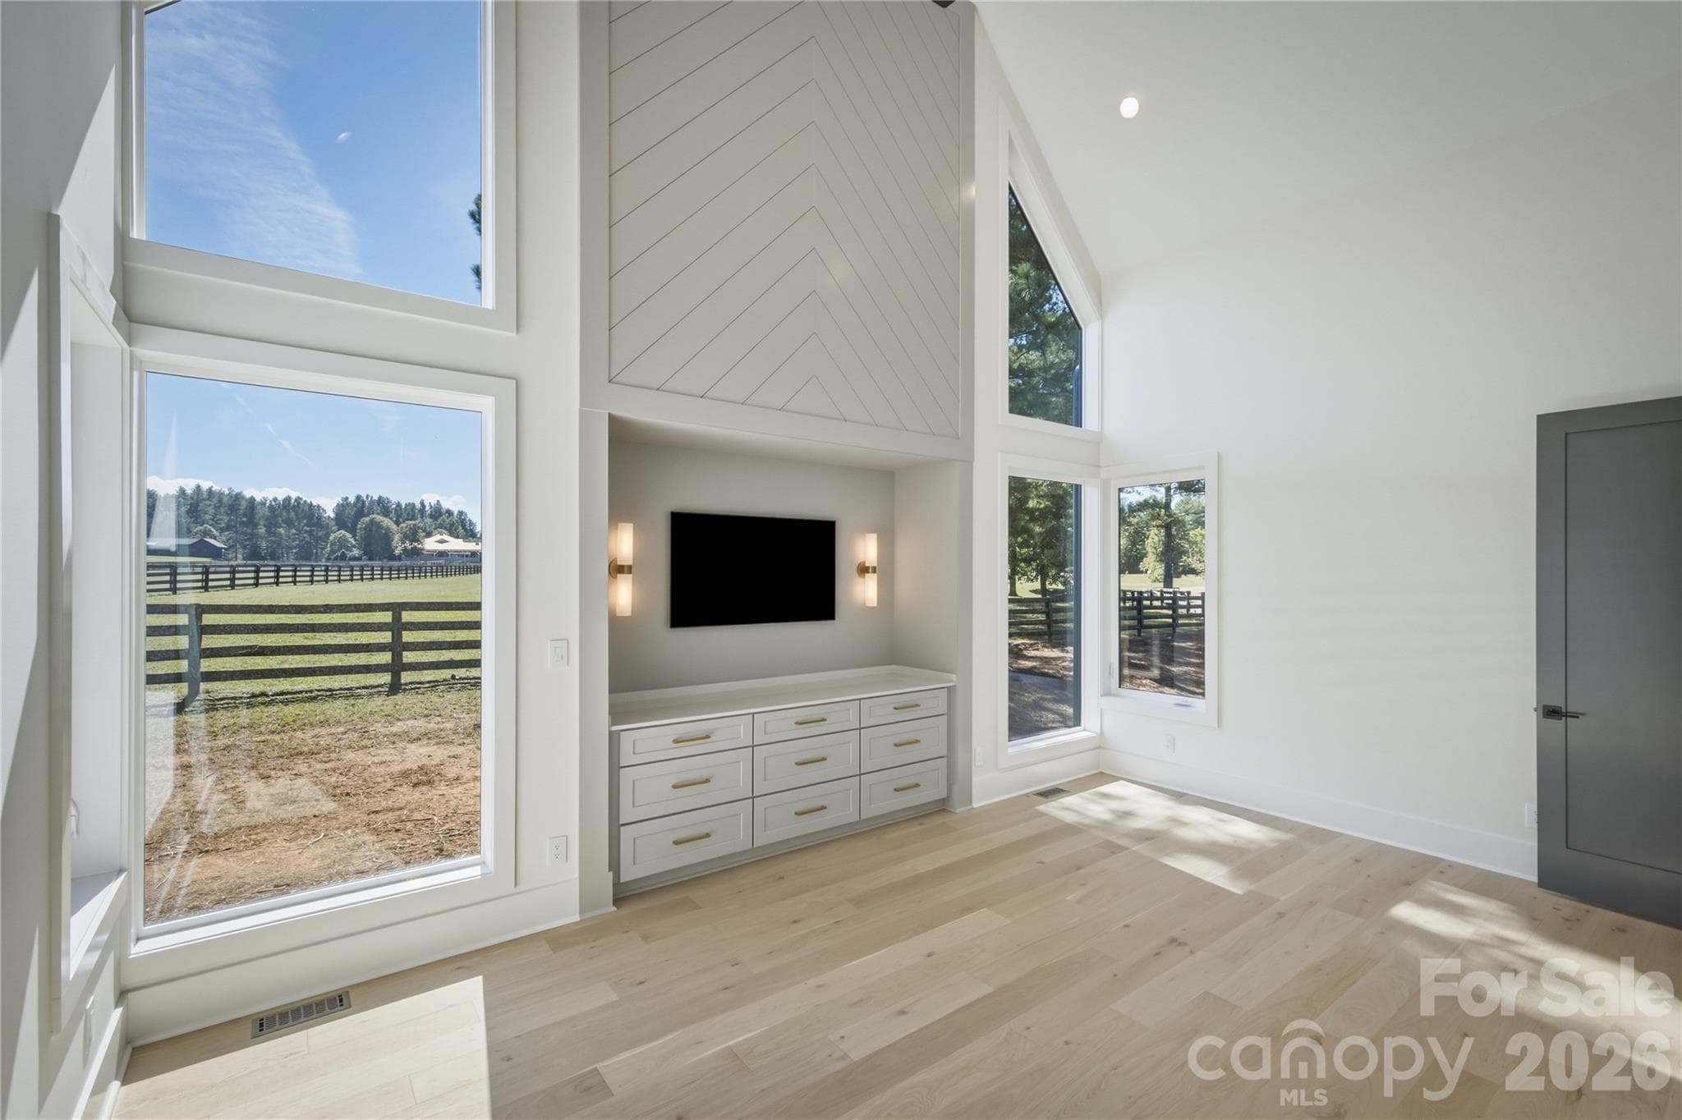
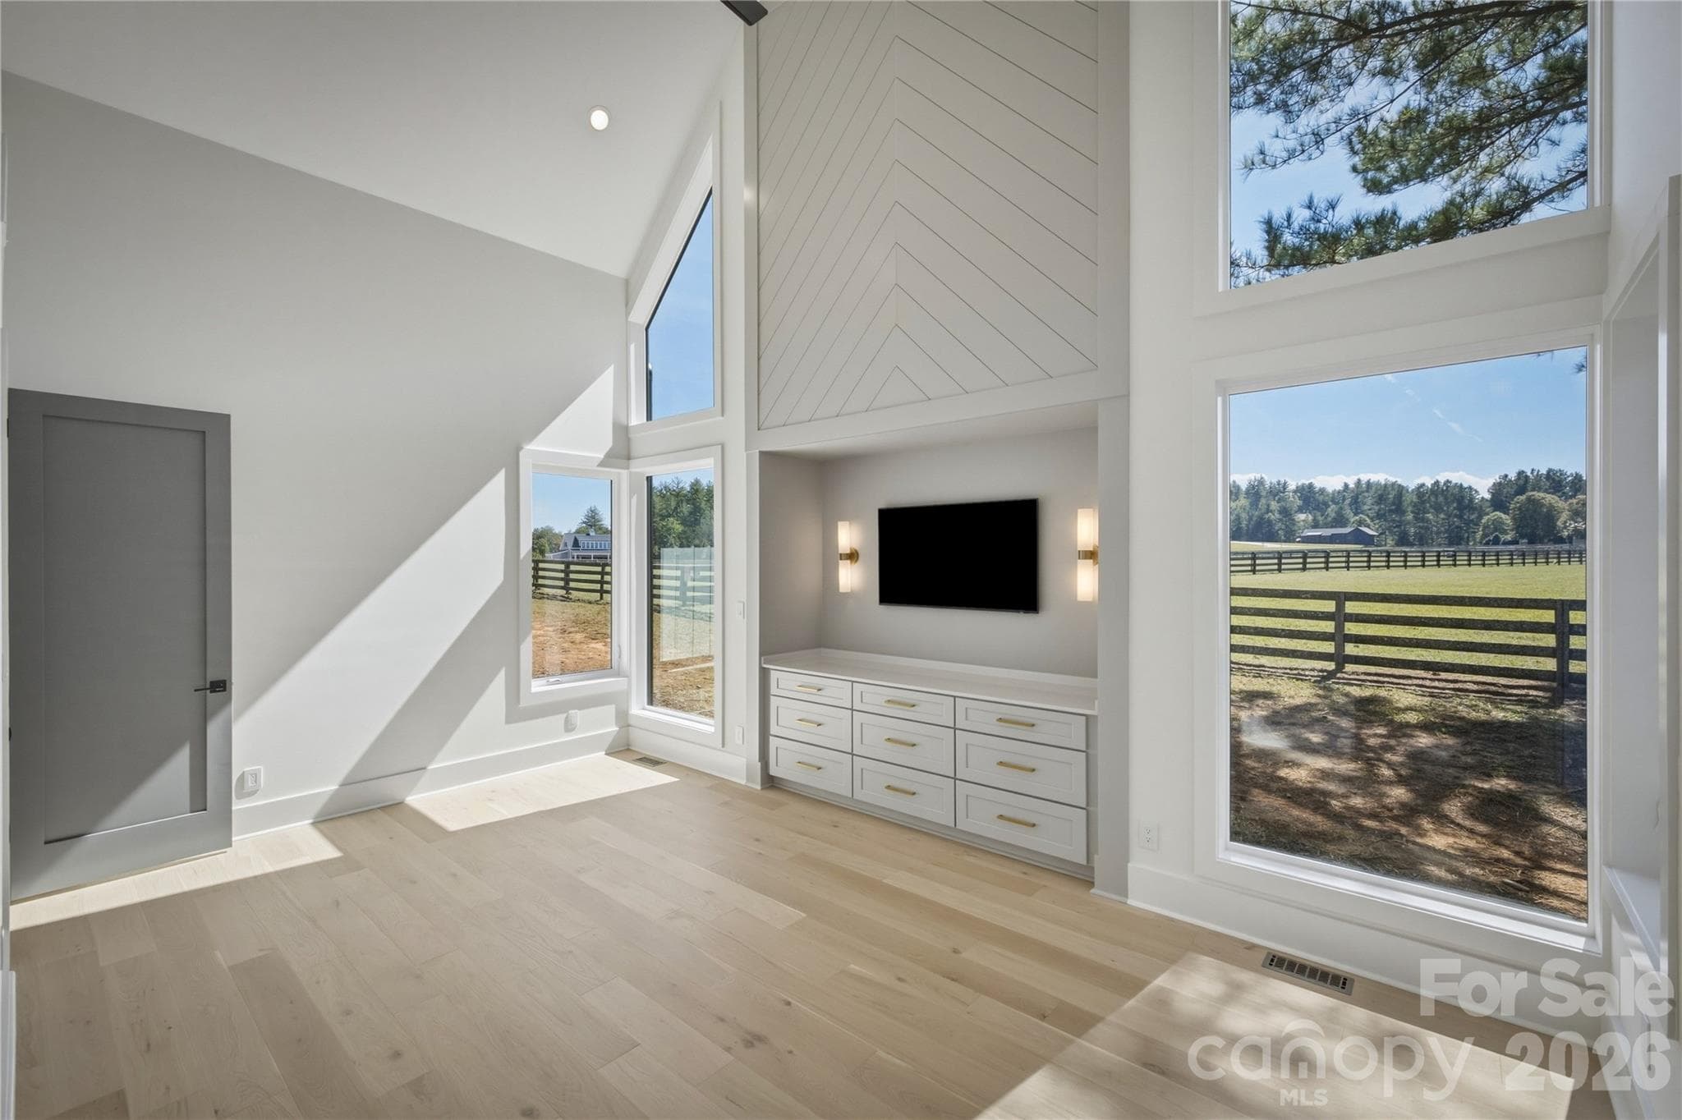
Here is the owners' retreat. Notice the built-in cabinetry and an awesome niche to hang the TV all inset in a beautiful feature wall. What a unique element! - 2303 Paddock Circle, Morganton
The vistas out the wall of windows is quite breathtaking, and the really tall ceilings in this room are exquisite! - 2303 Paddock Circle, Morganton
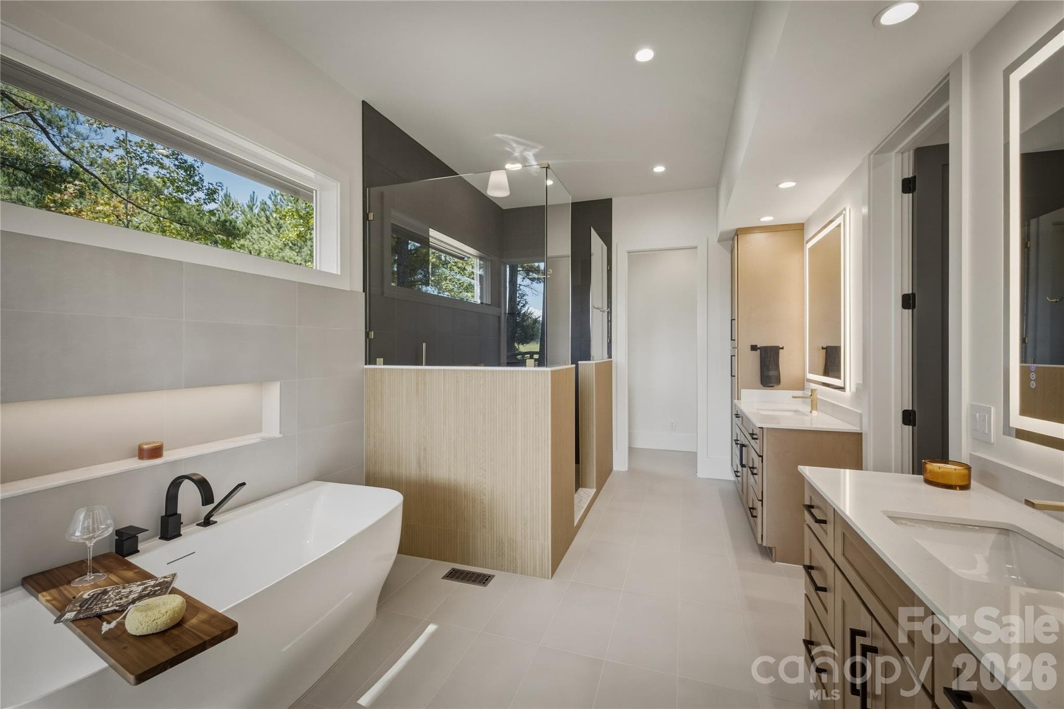
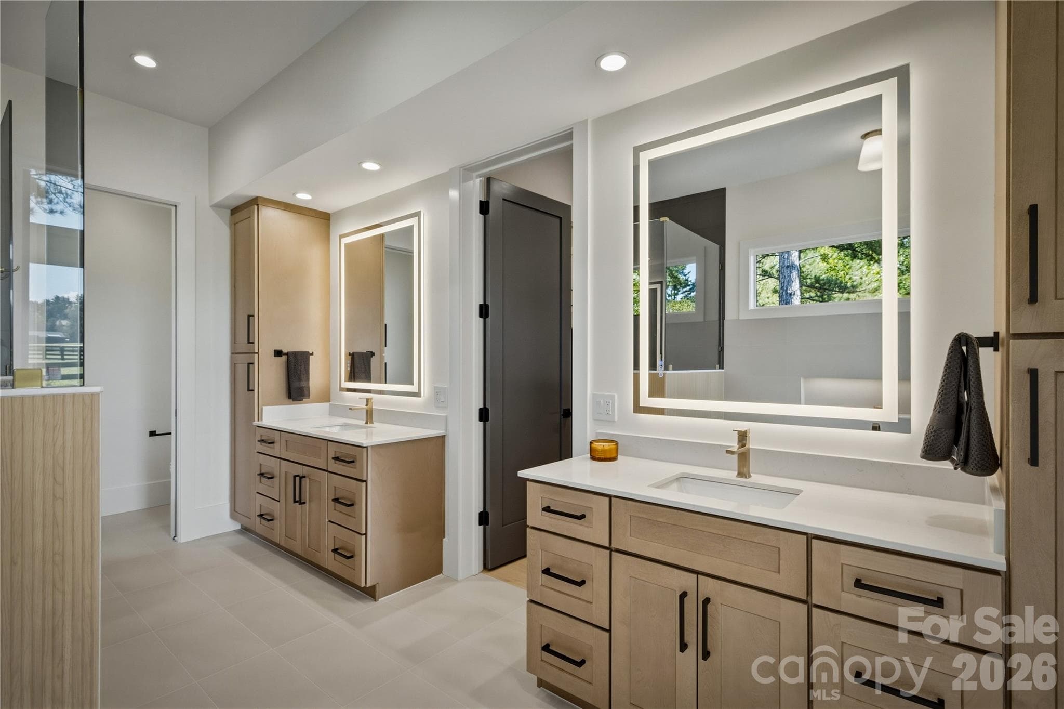
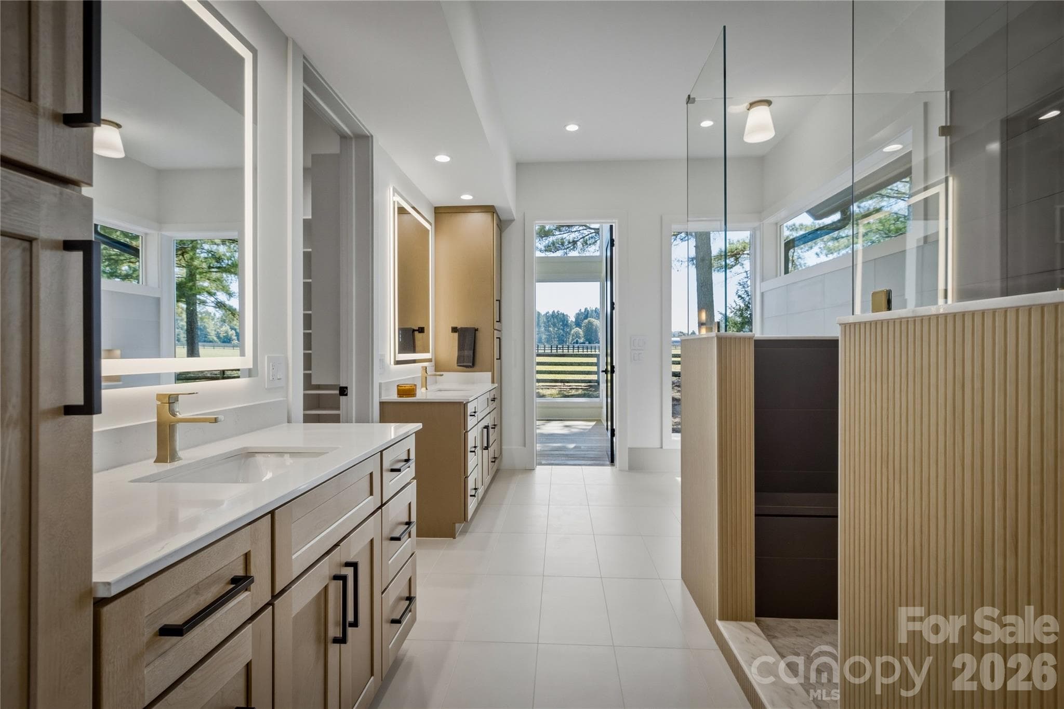
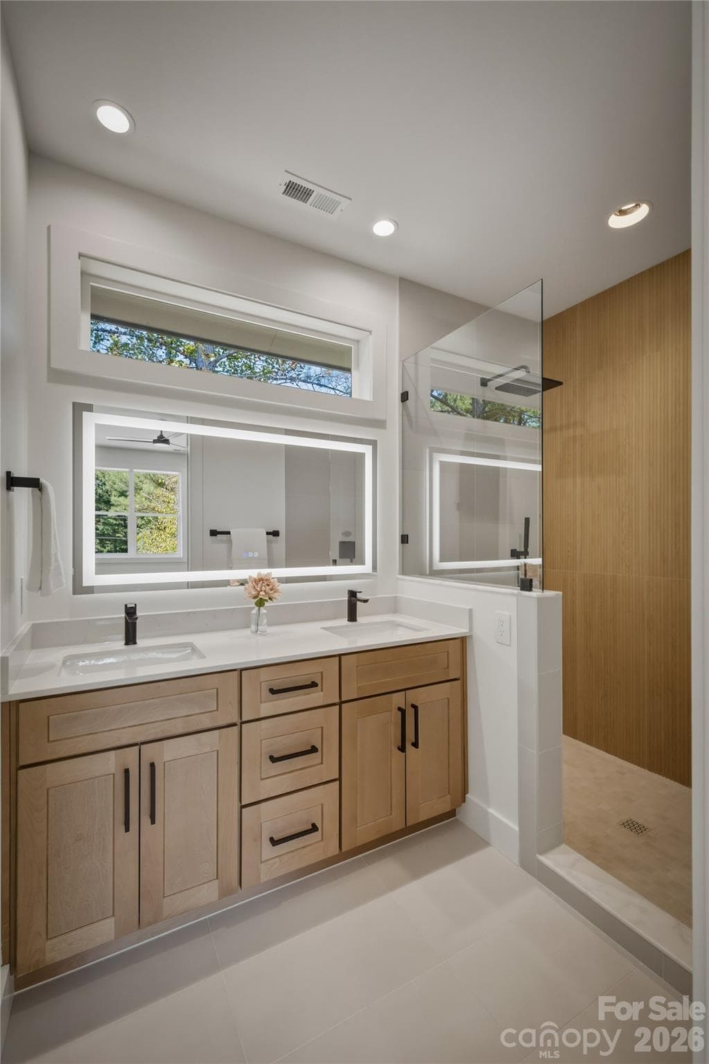
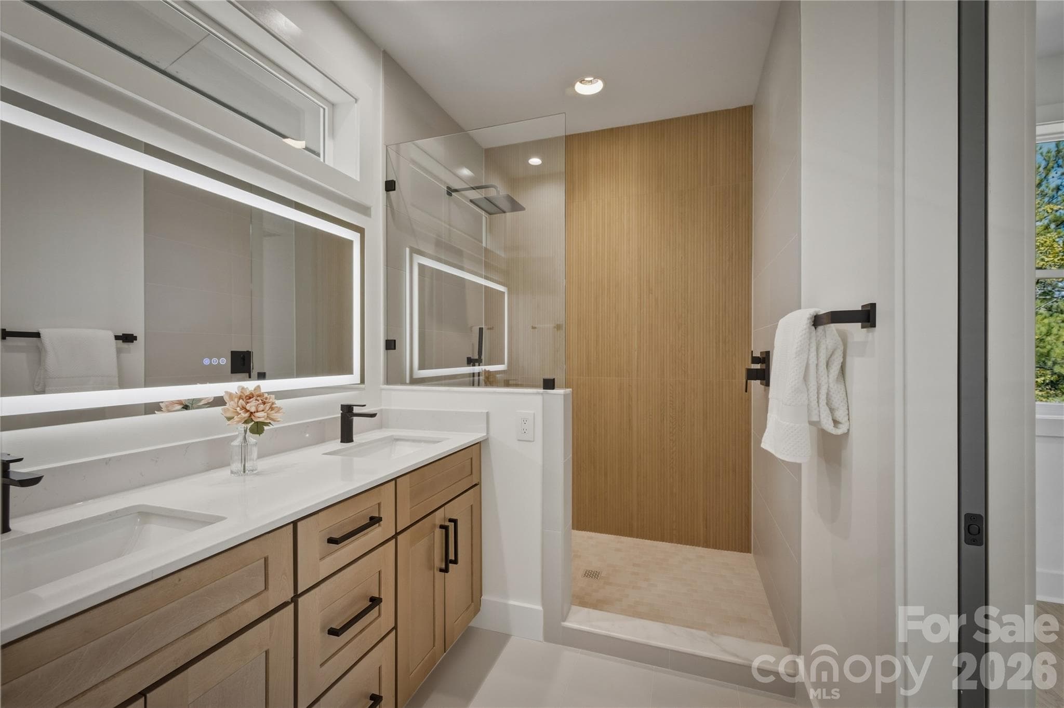
The owners' suite bathroom will remind you of a spa! - 2303 Paddock Circle, Morganton
There are dual vanities and sinks and lighted mirrors. - 2303 Paddock Circle, Morganton
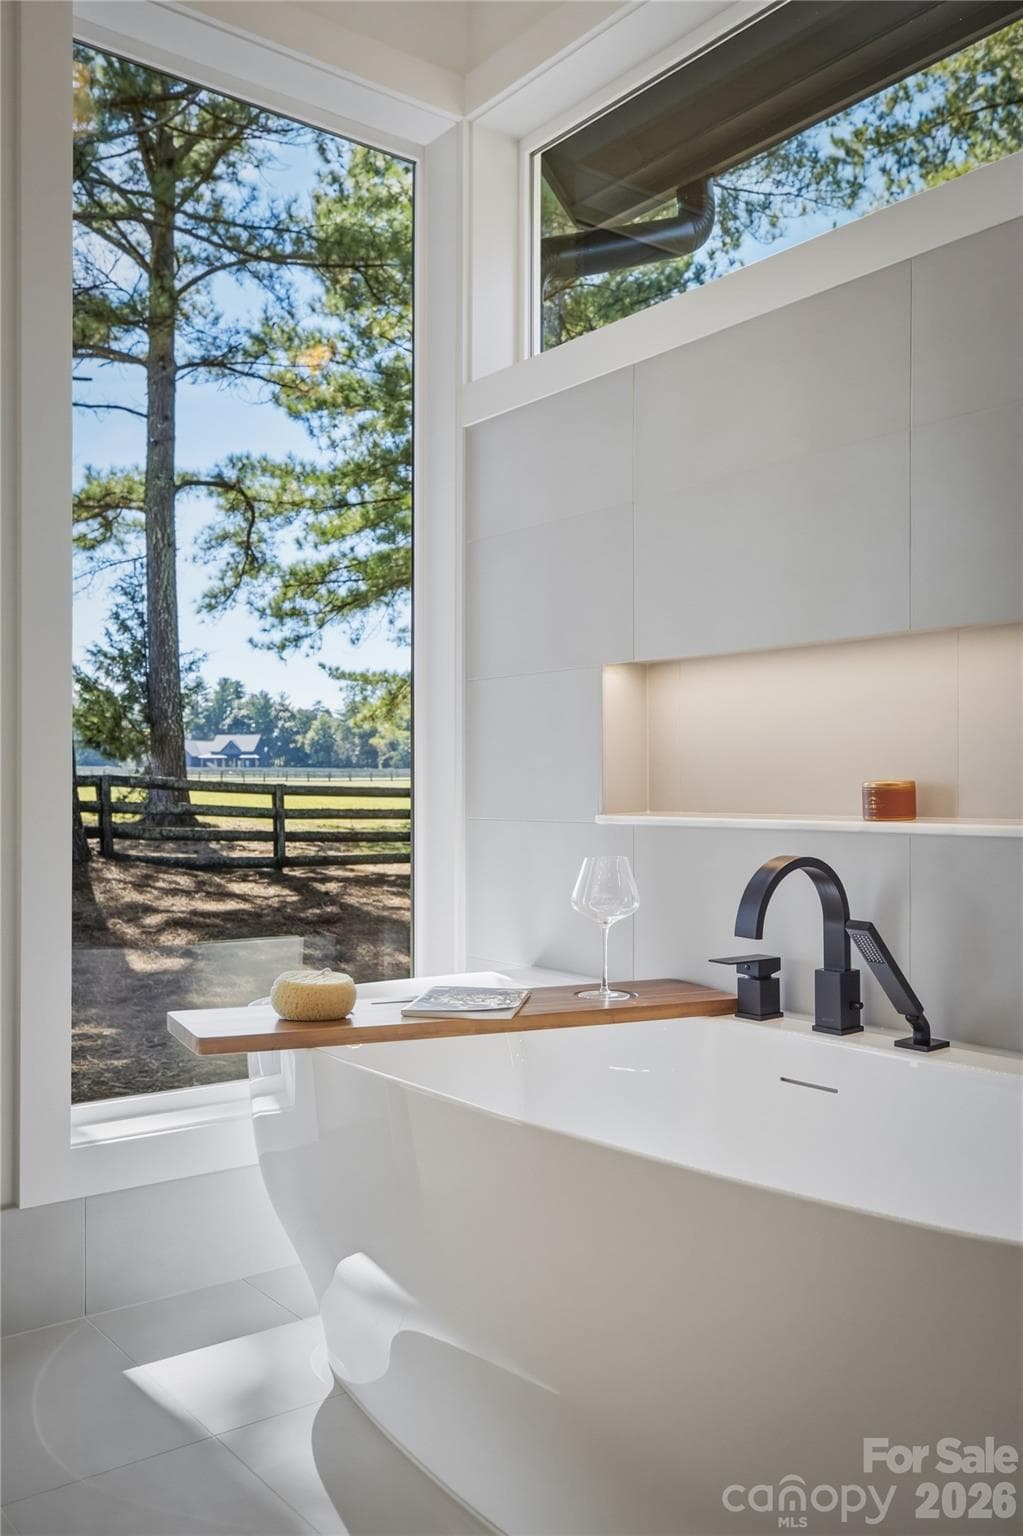
The freestanding tub is luxurious with its wide lighted niche, transom window, and the views! This is the perfect place to relax and unwind! - 2303 Paddock Circle, Morganton
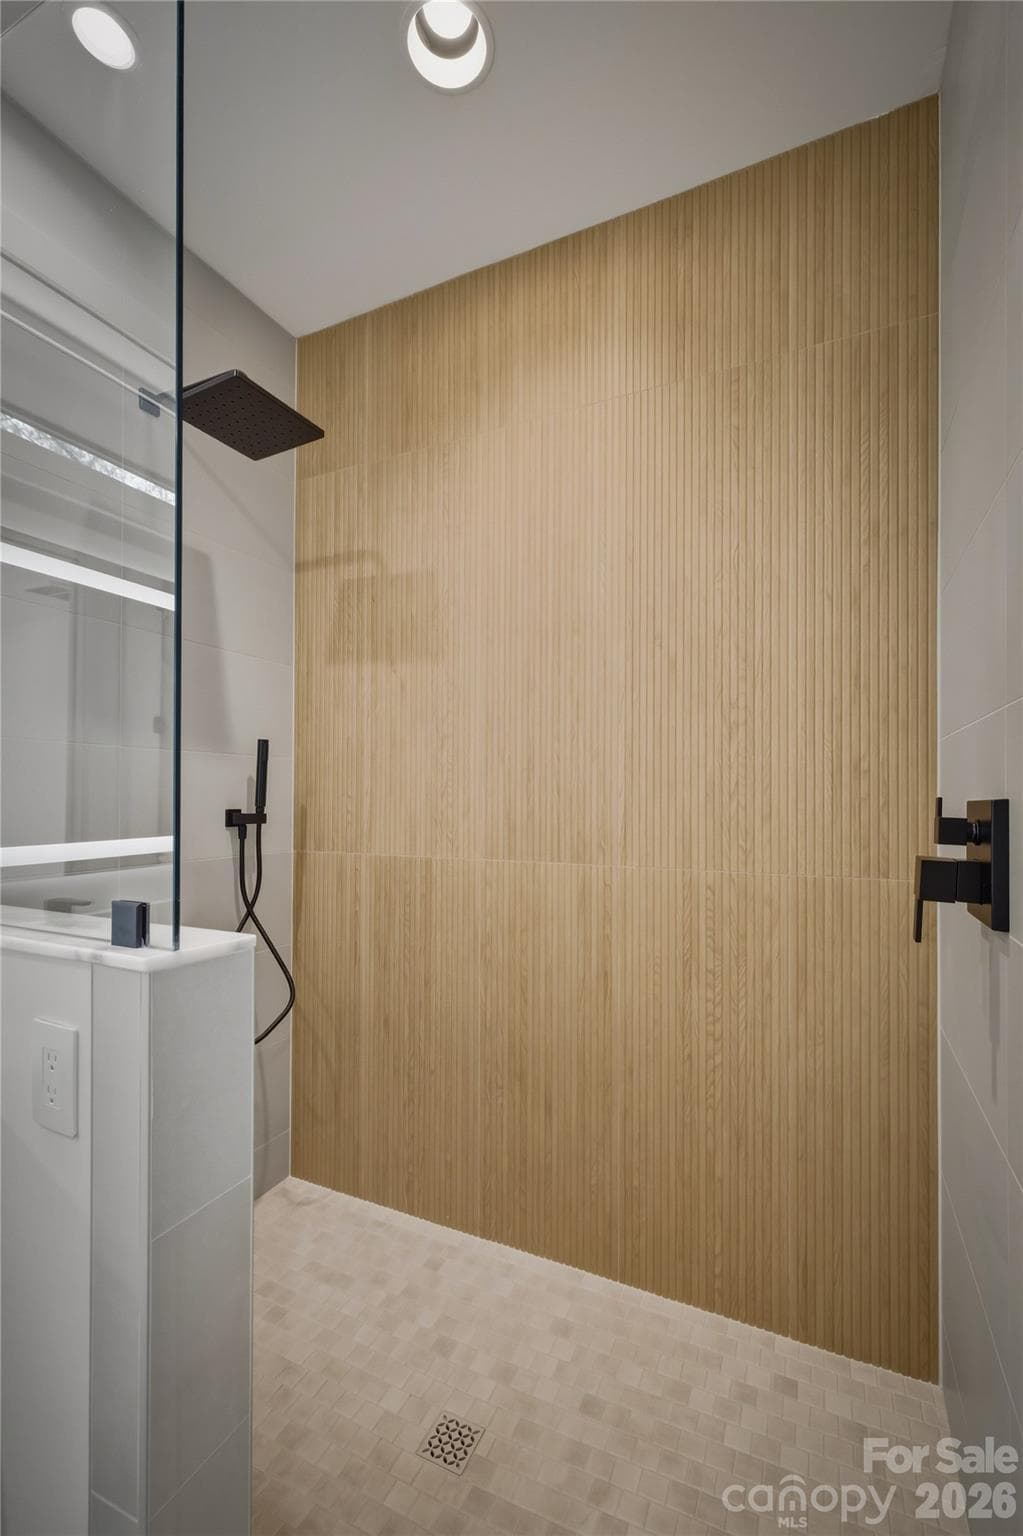
One last peek at the owners' suite bathroom. Note that the walk-in shower is very elegant and has no door! - 2303 Paddock Circle, Morganton
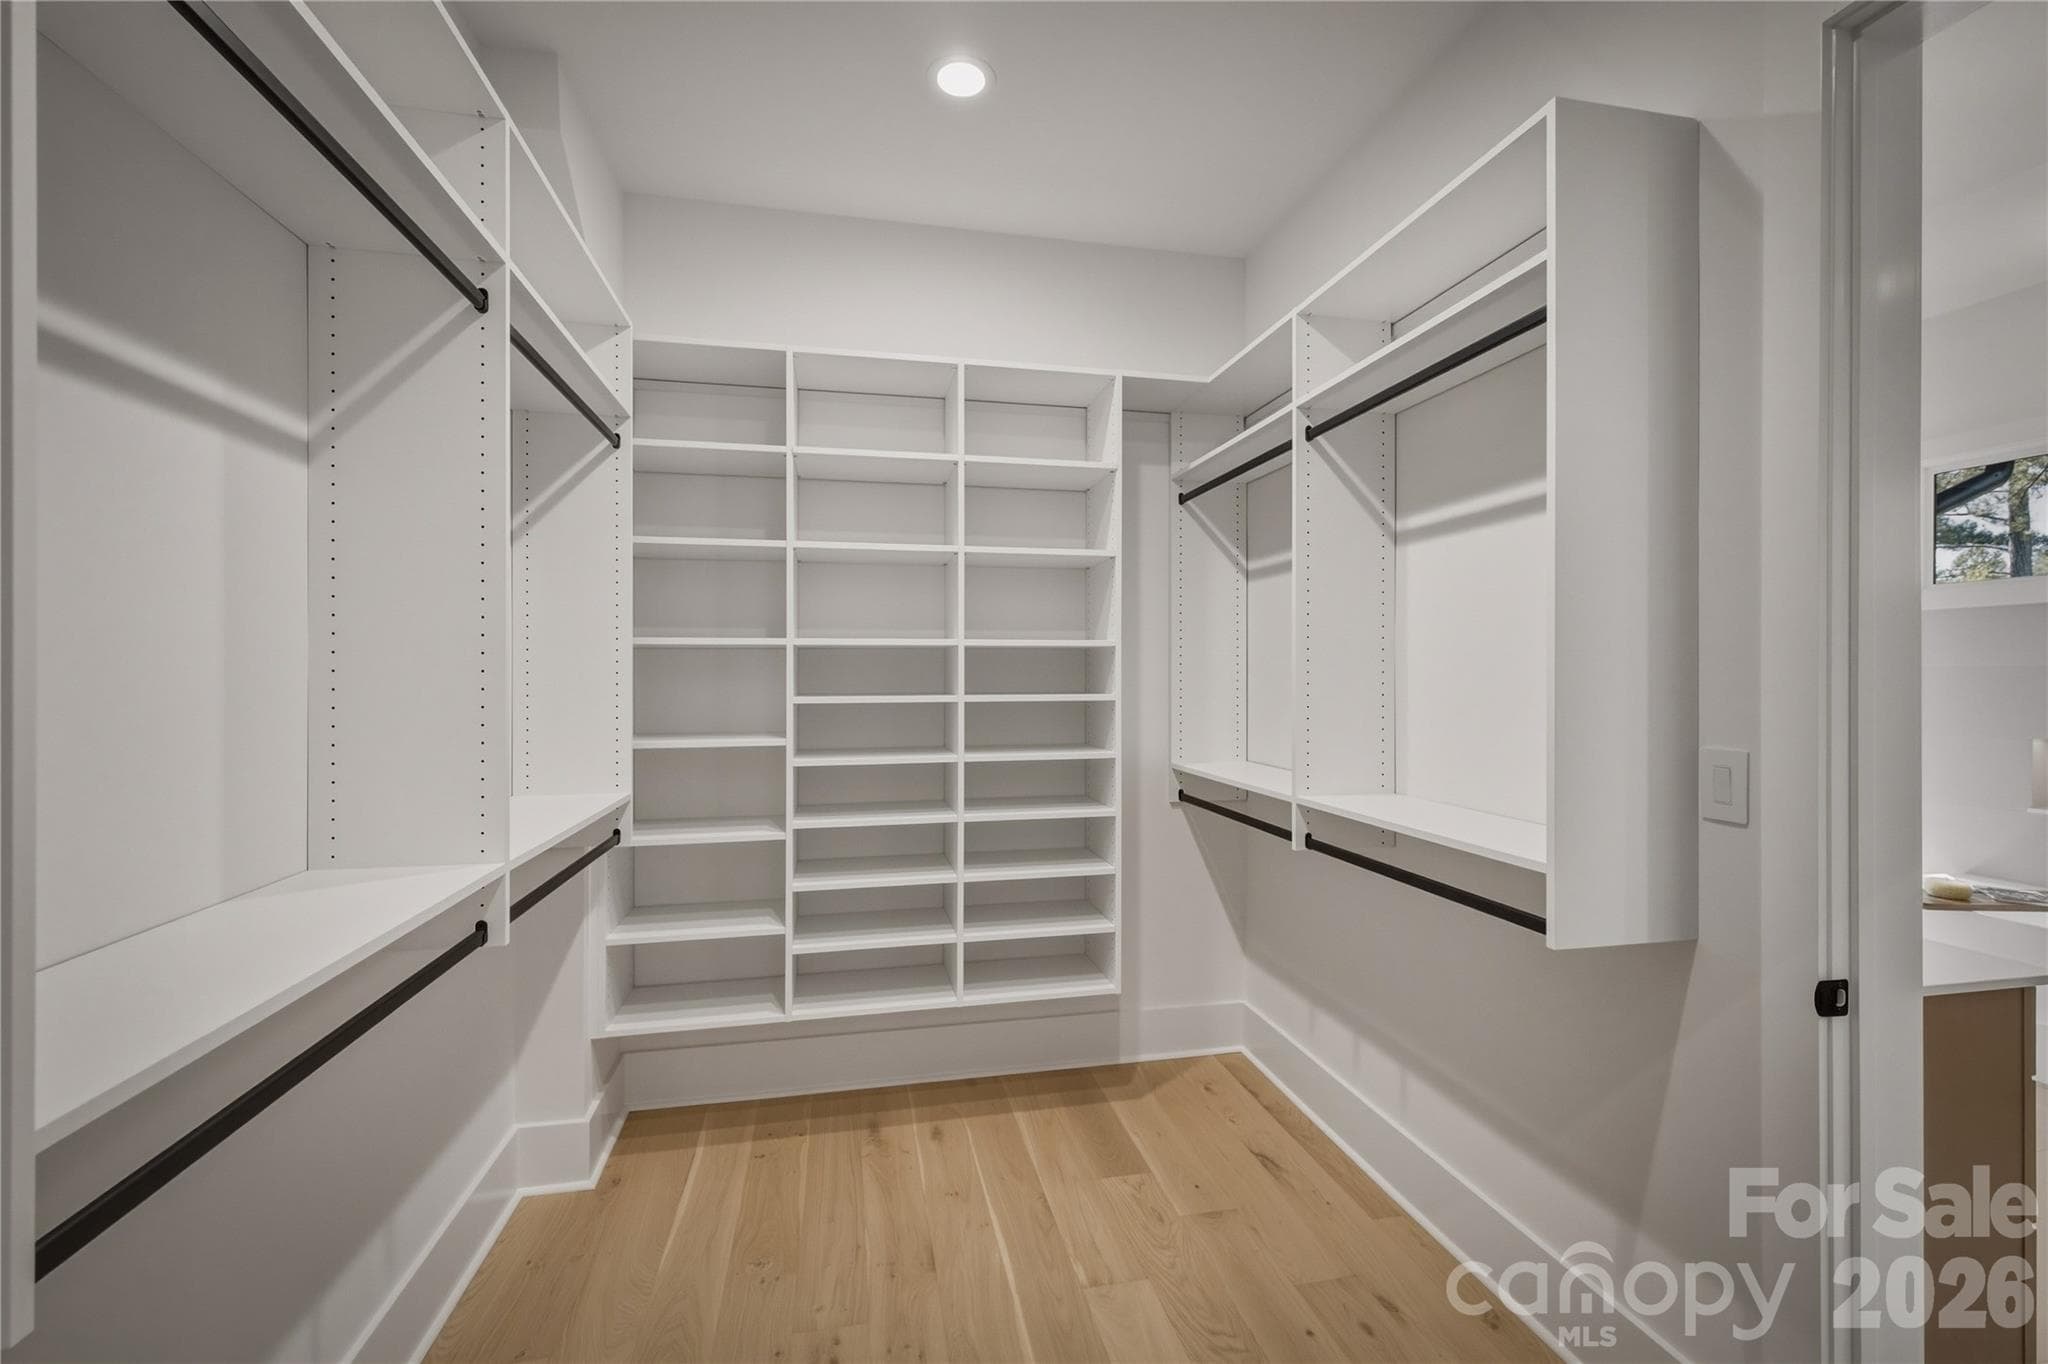
The last part of the owners' retreat is this spacious closet. This custom shelving system as well as the other bedroom closet systems are from Carolina Closets. - 2303 Paddock Circle, Morganton
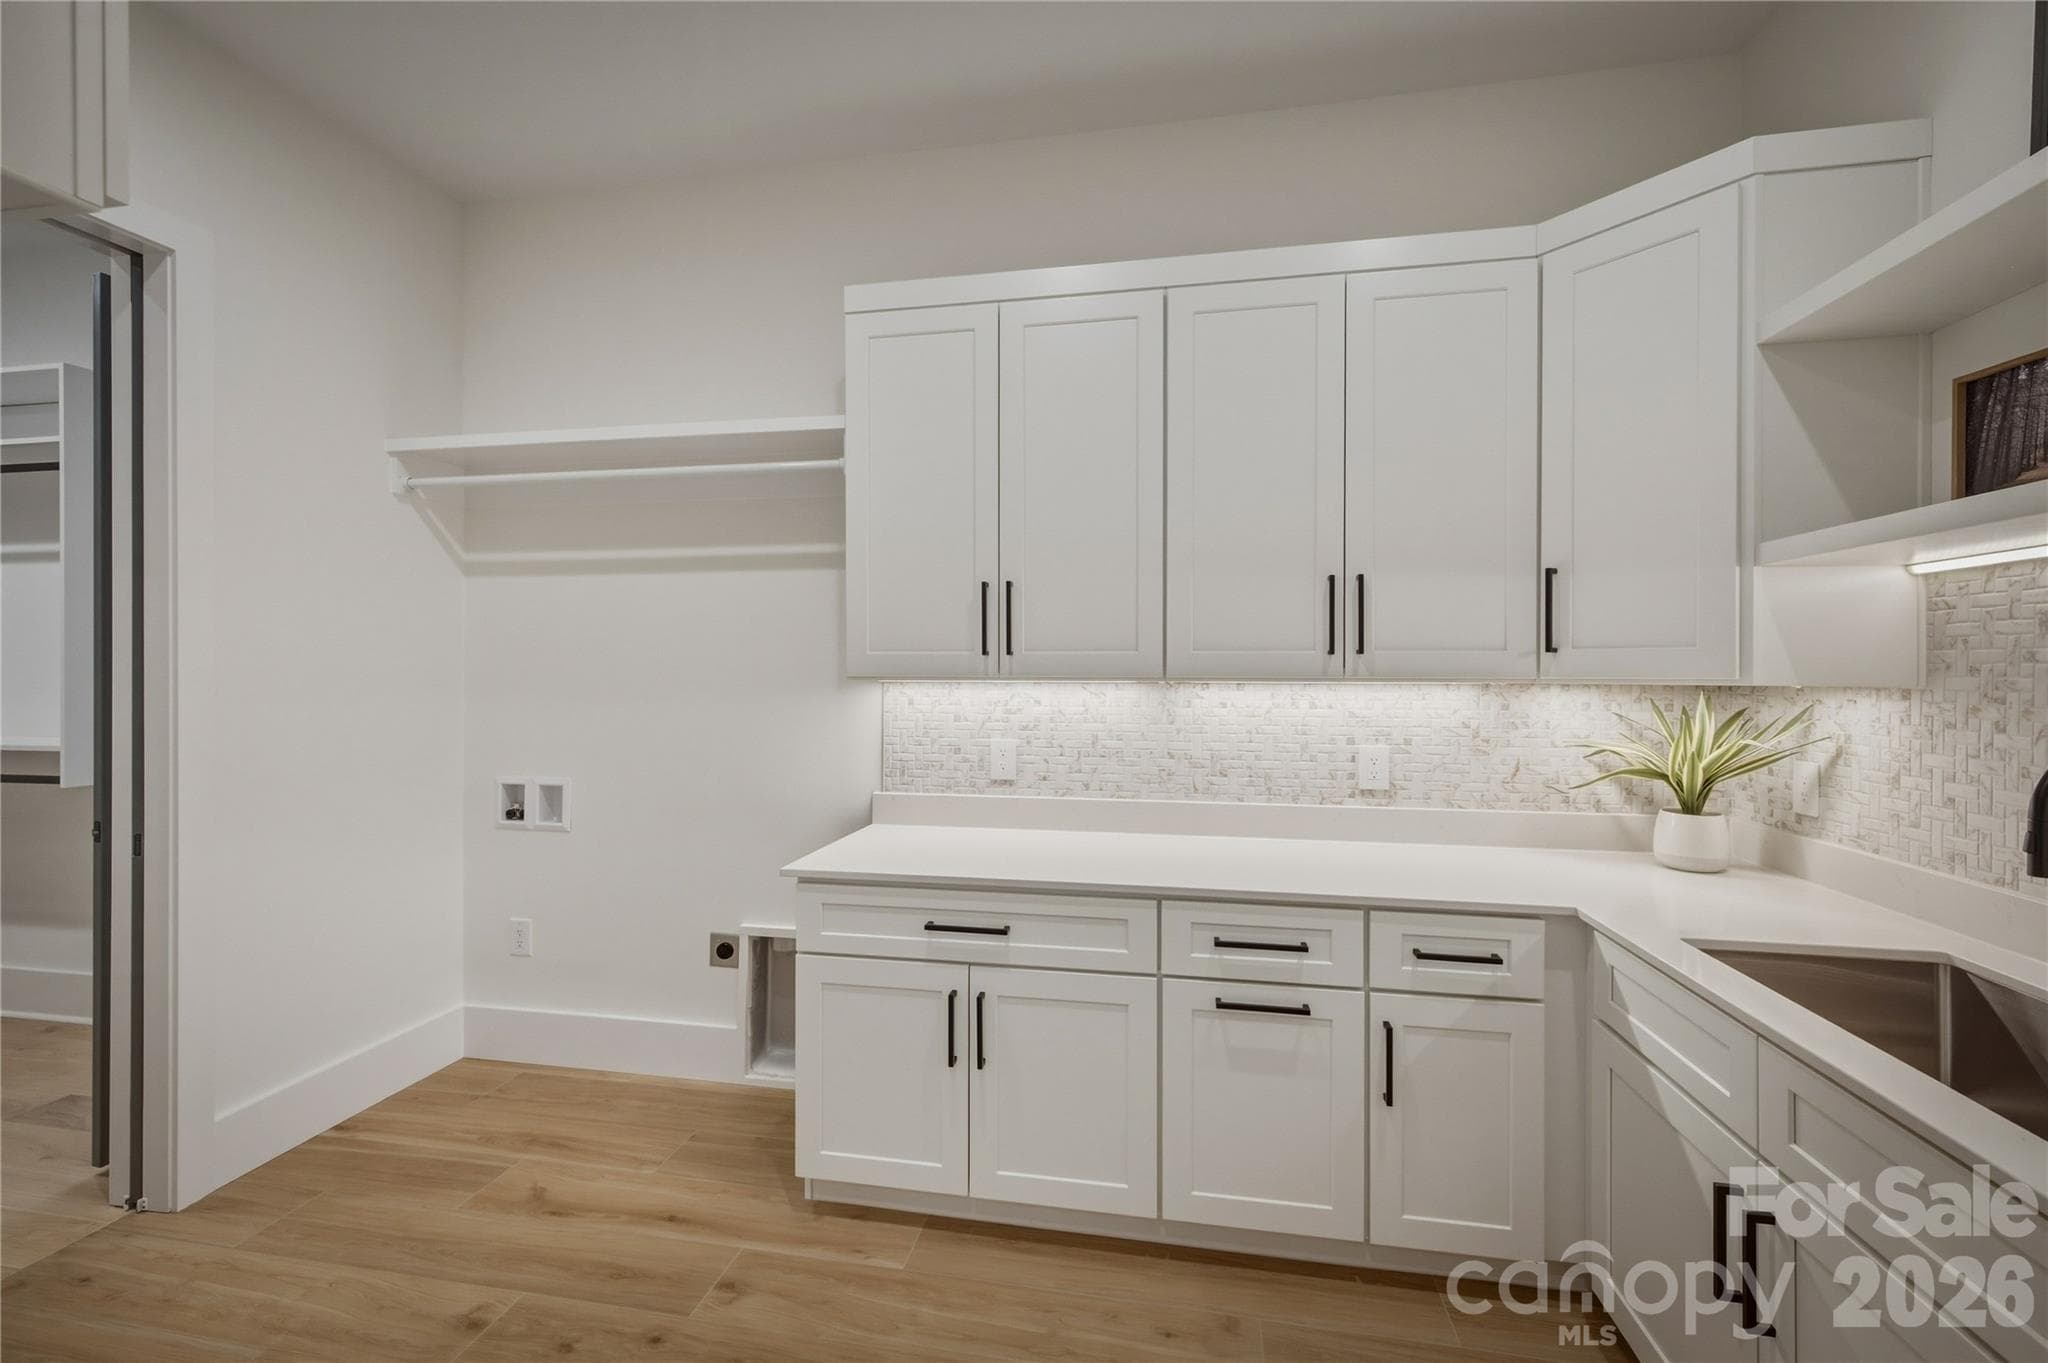
The laundry and mudroom are located conveniently through a doorway in the owners' closet. There are tons of cabinets and a large sink. - 2303 Paddock Circle, Morganton
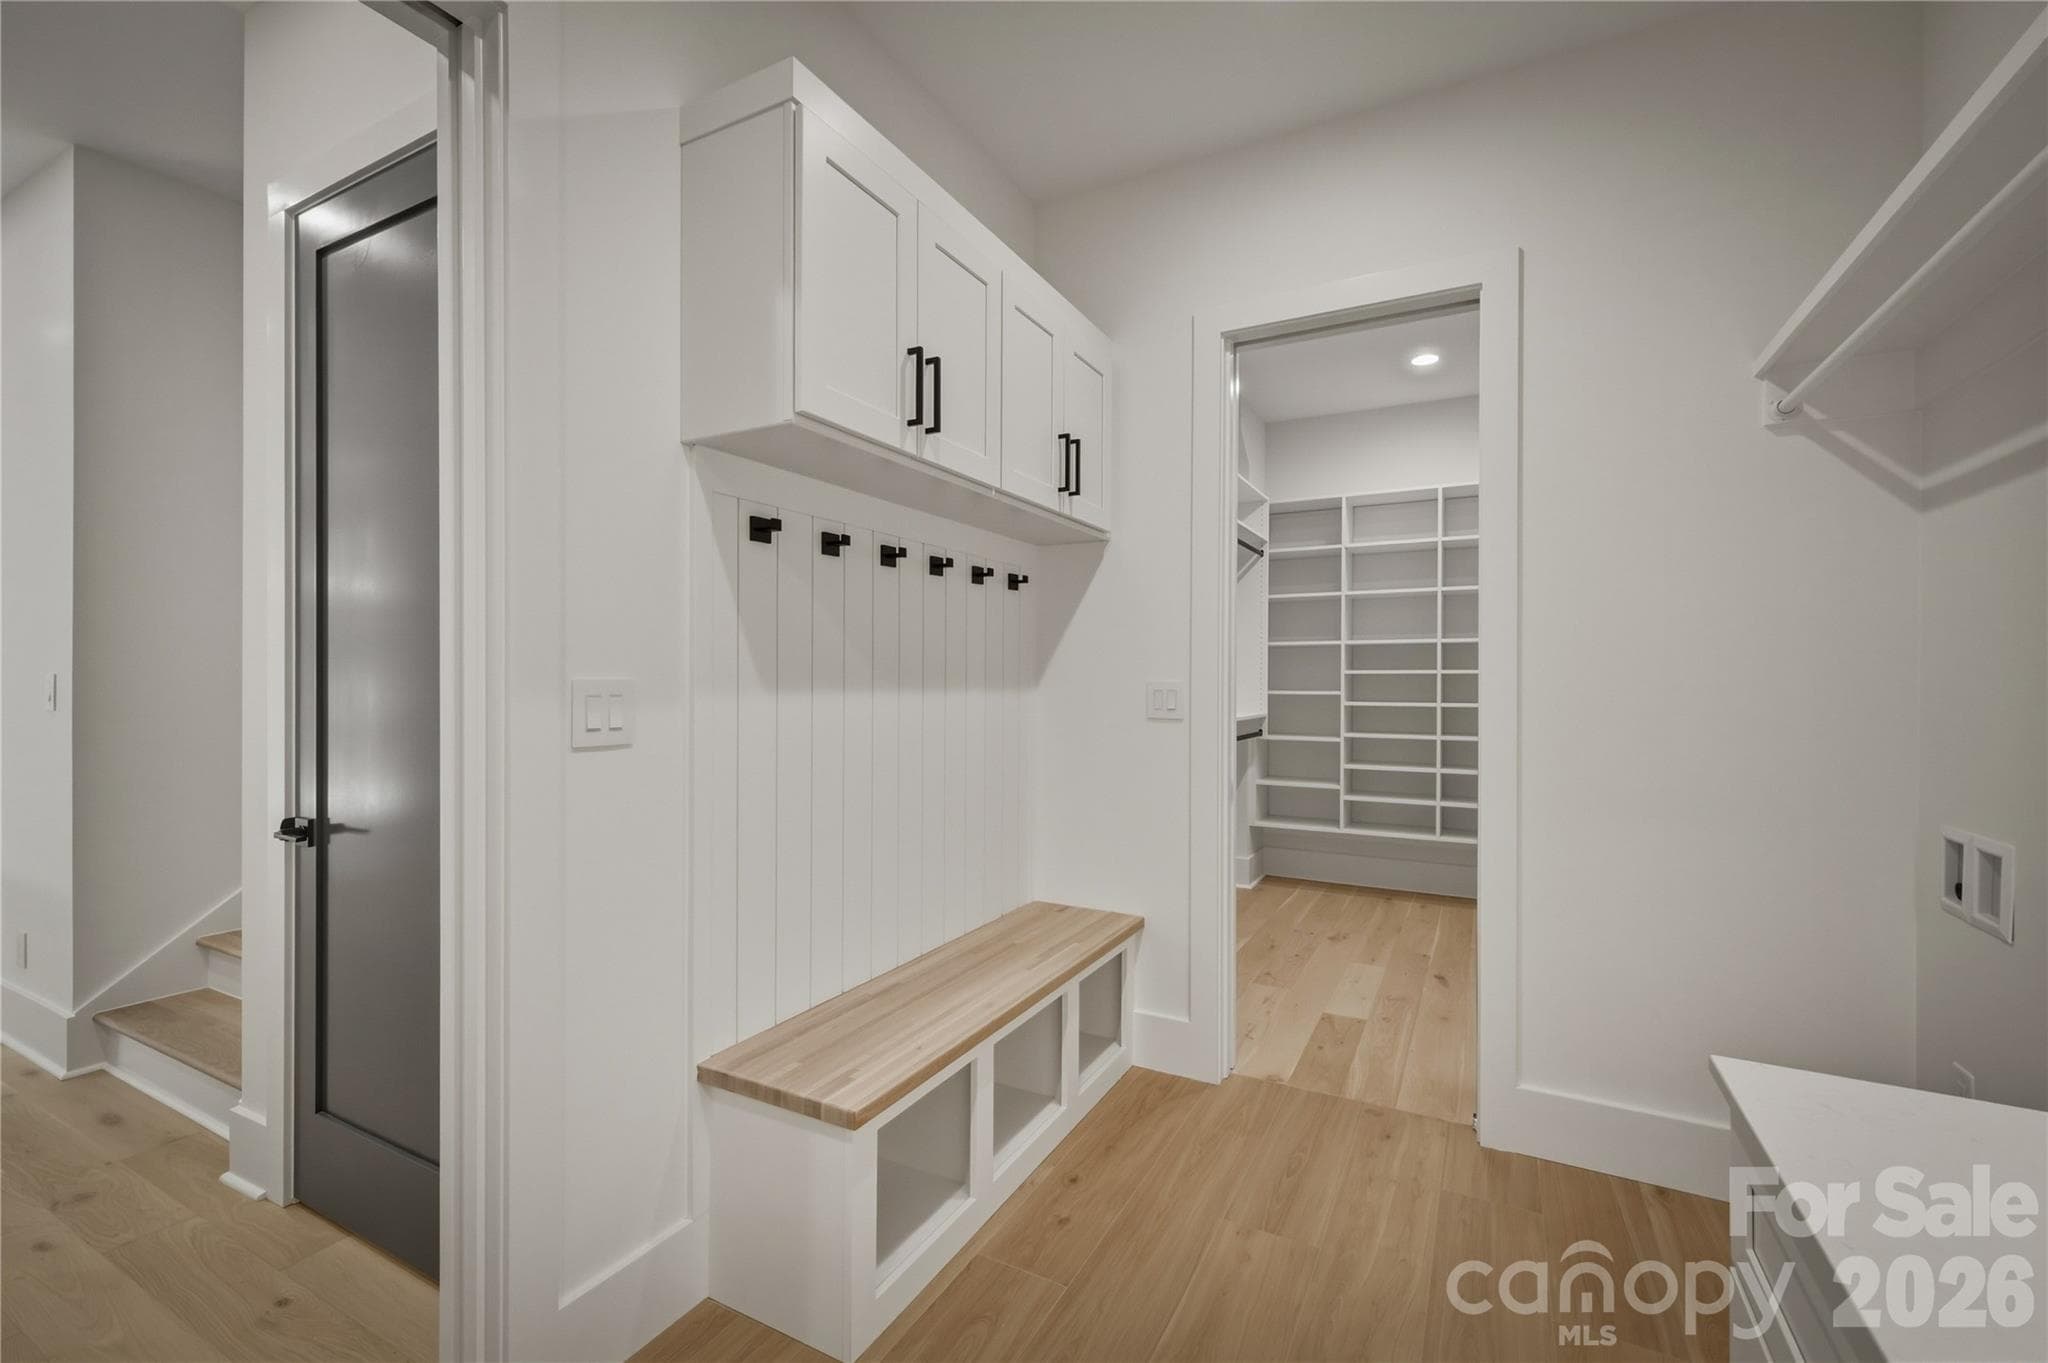
The drop zone area includes a built-in bench, hooks,and cubbies all conveniently located near the door to the garage. - 2303 Paddock Circle, Morganton
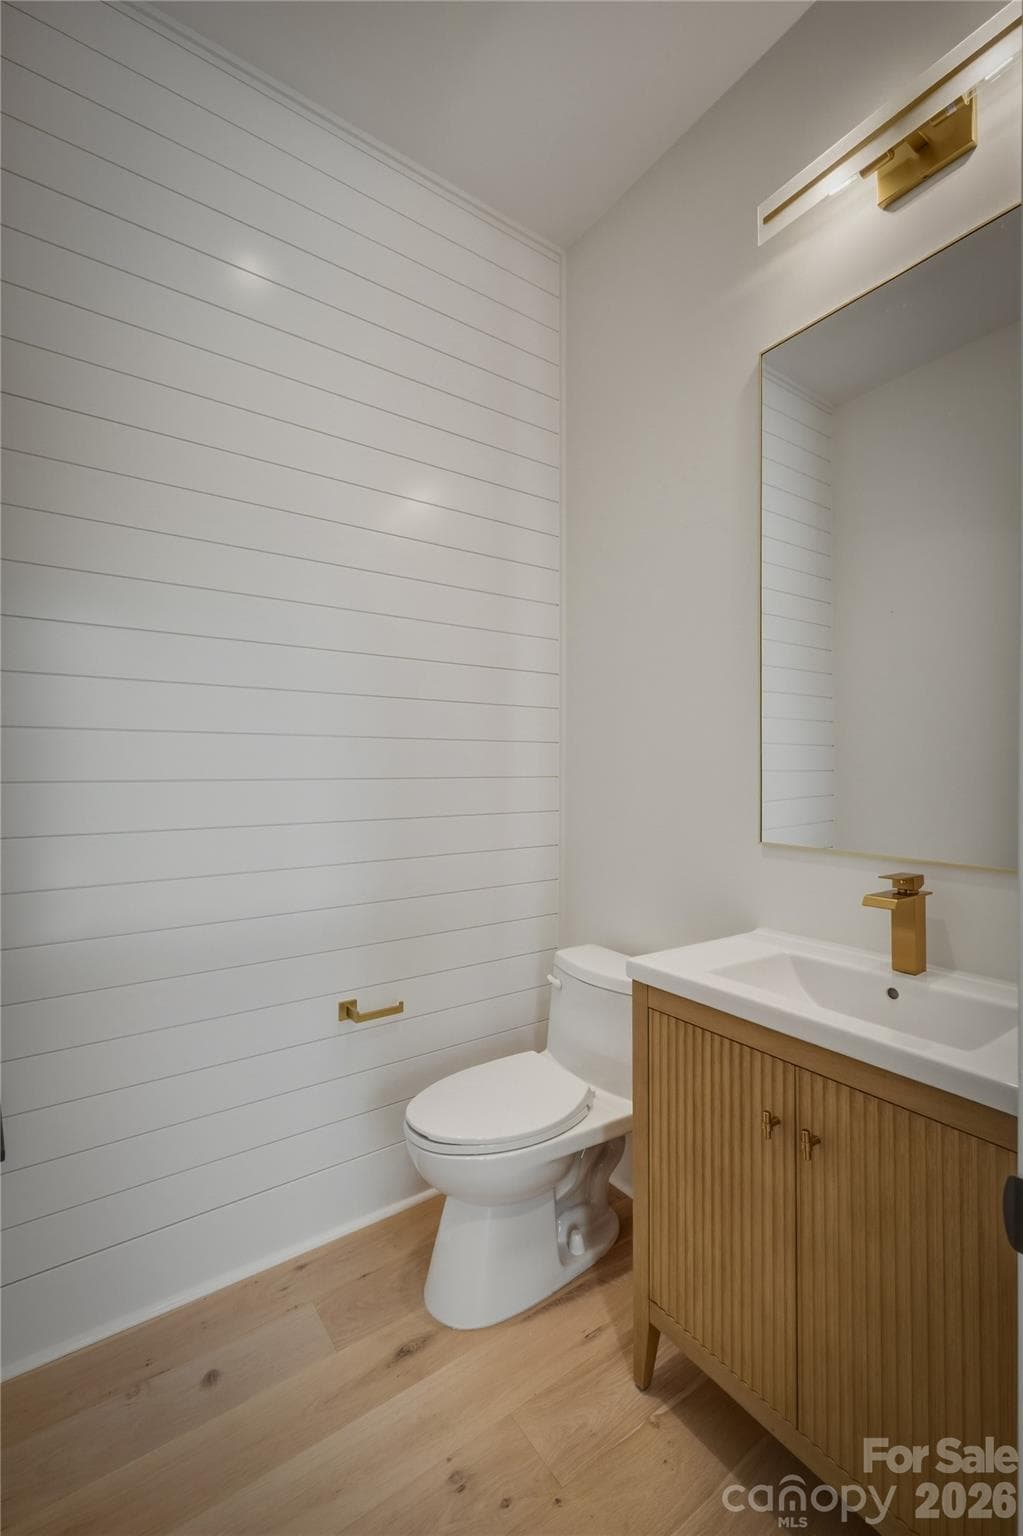
The final room on the main level is this powder room which also has a feature wall that dresses it up for your guests. - 2303 Paddock Circle, Morganton
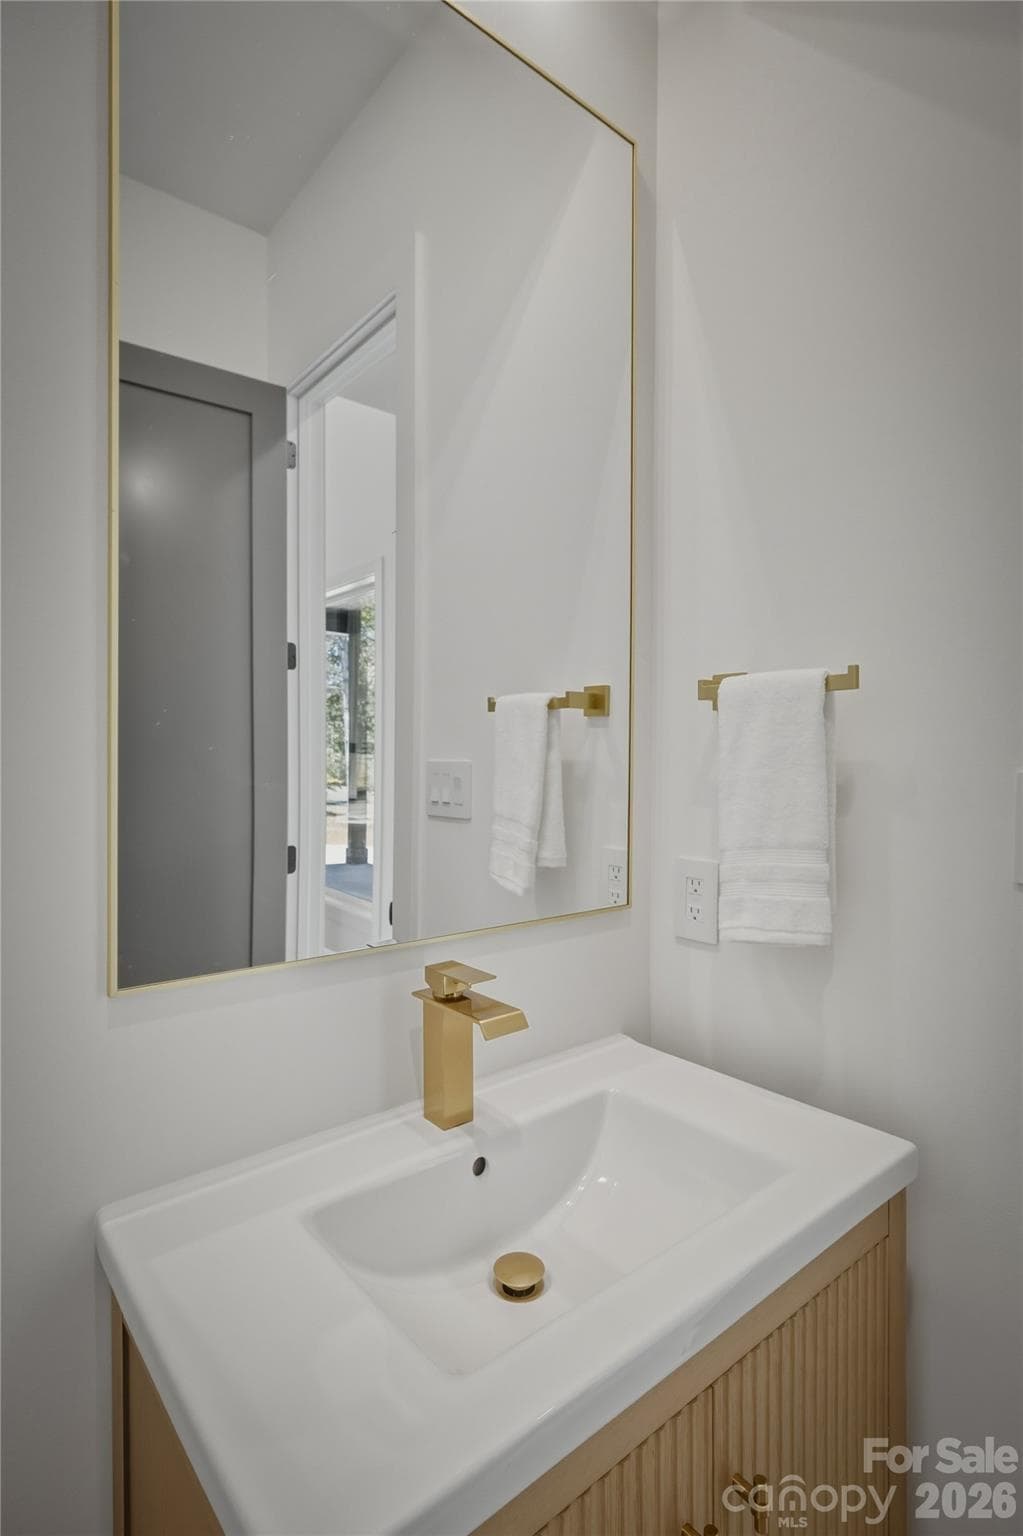
Here is another view of the powder room which is located just around the corner from the kitchen. - 2303 Paddock Circle, Morganton
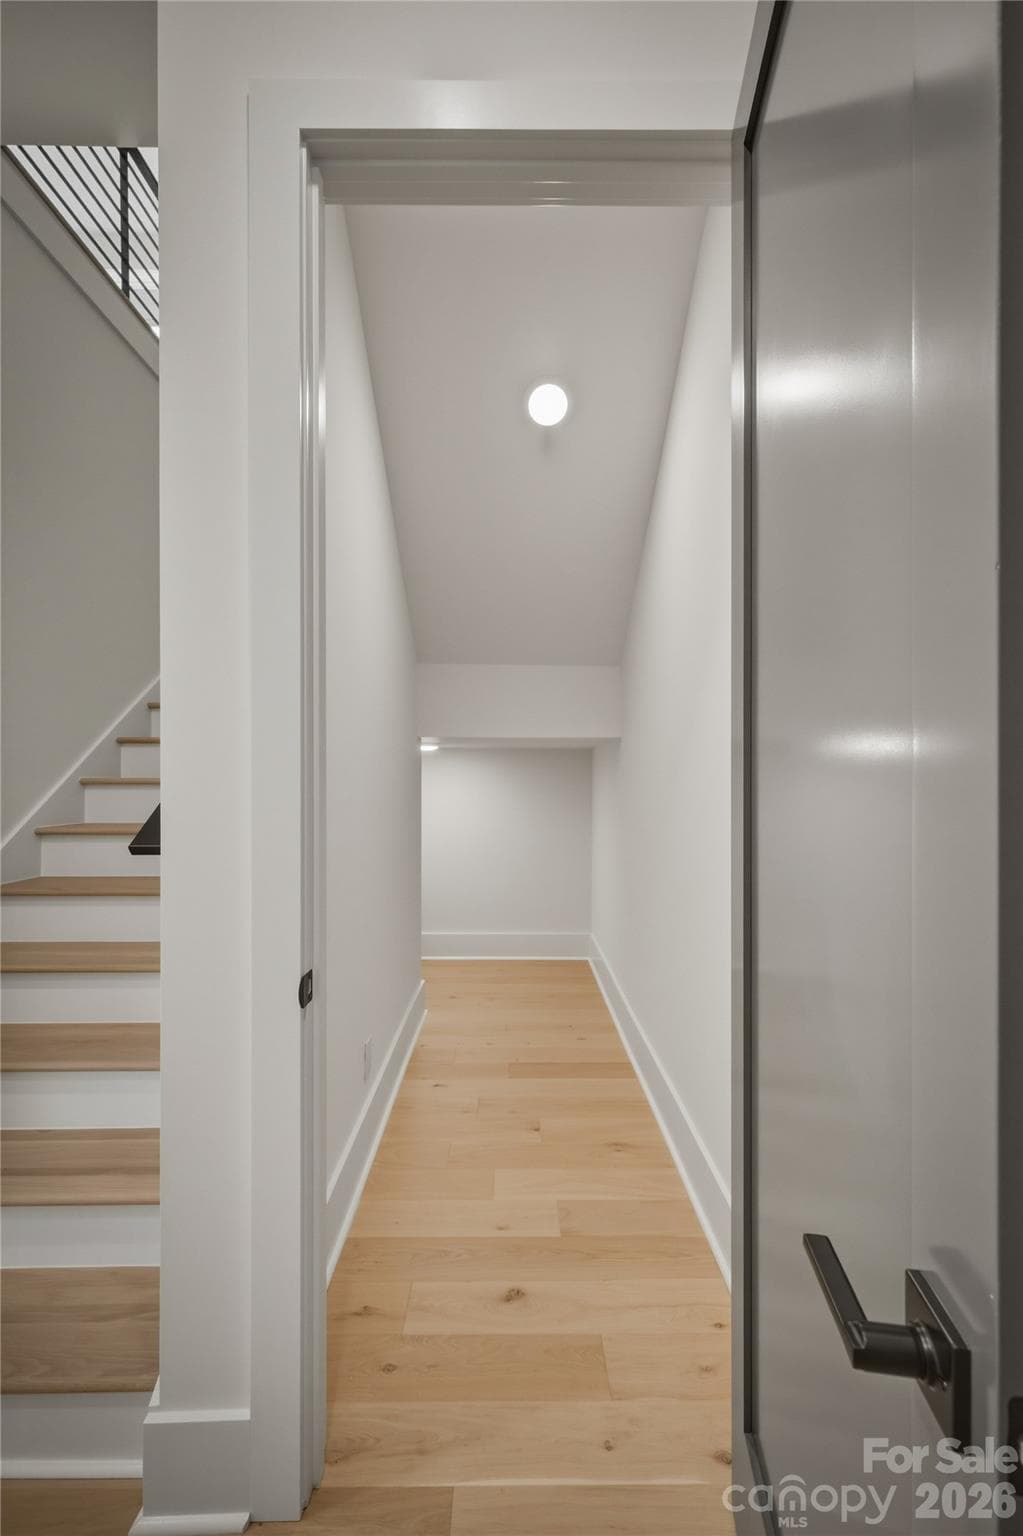
Before heading upstairs, take a peek into the very large  and deep closet for tons of surprise storage. - 2303 Paddock Circle, Morganton
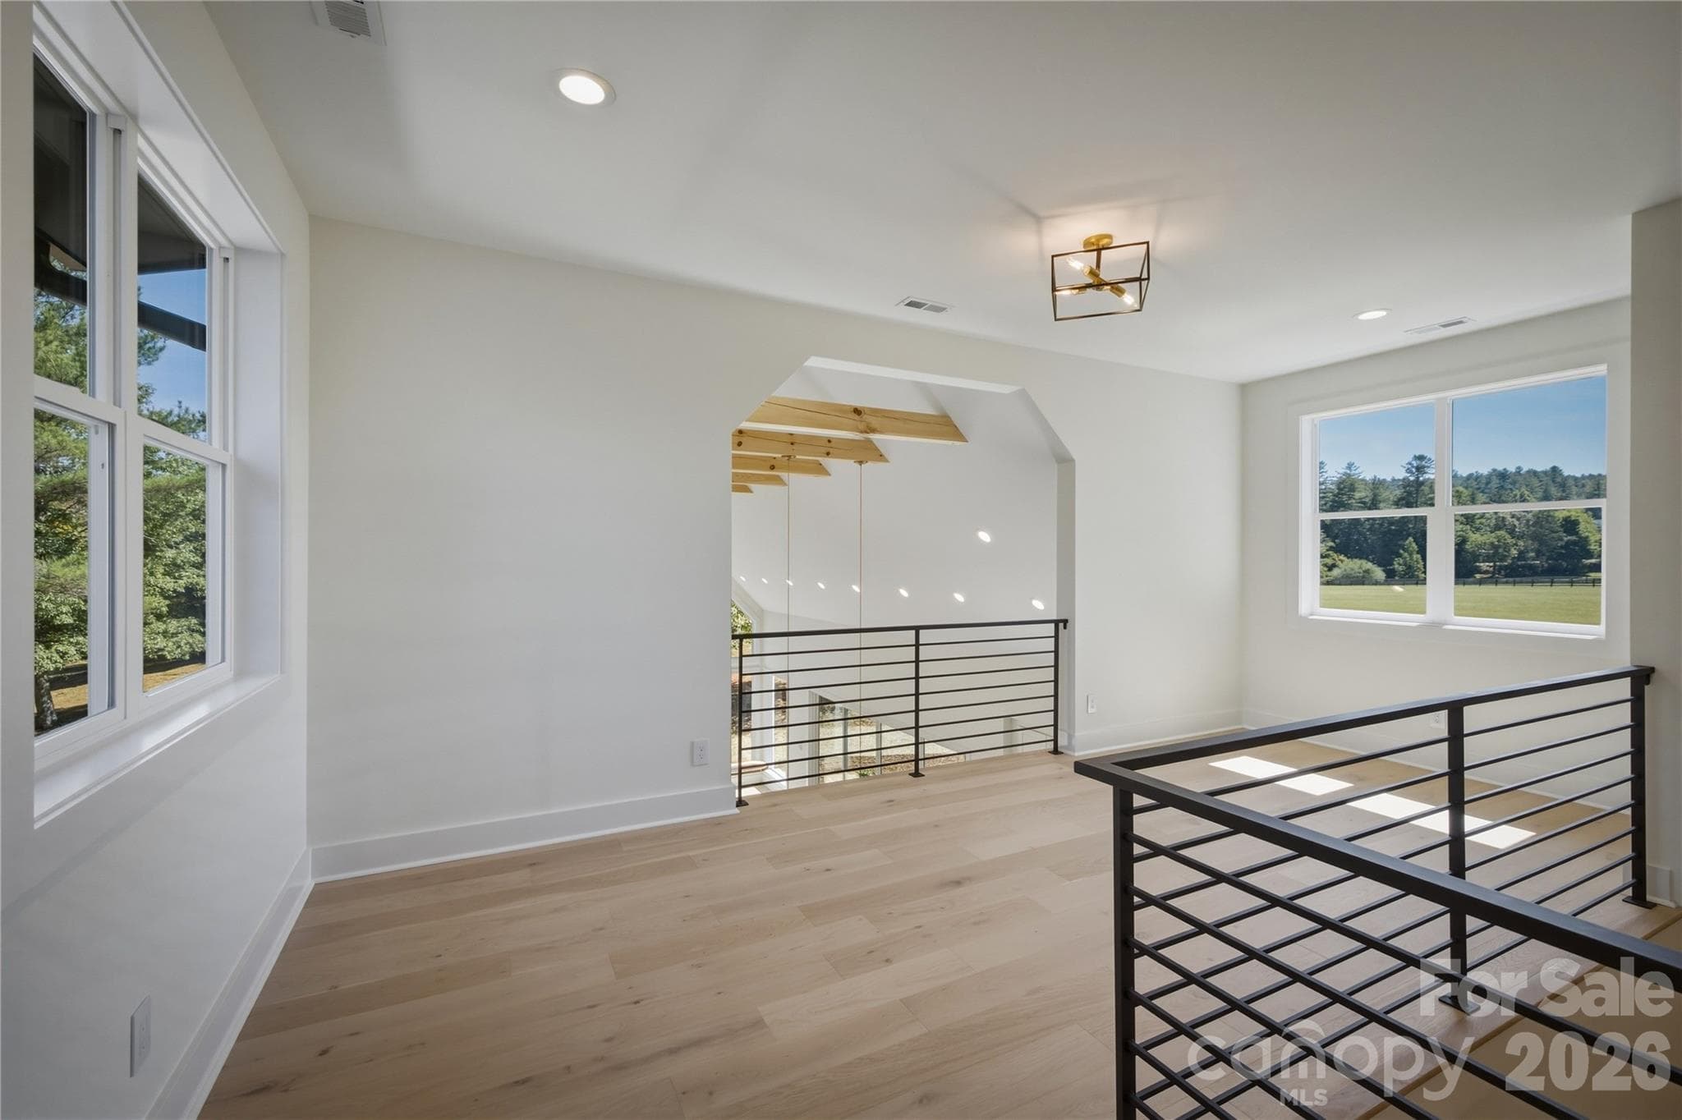
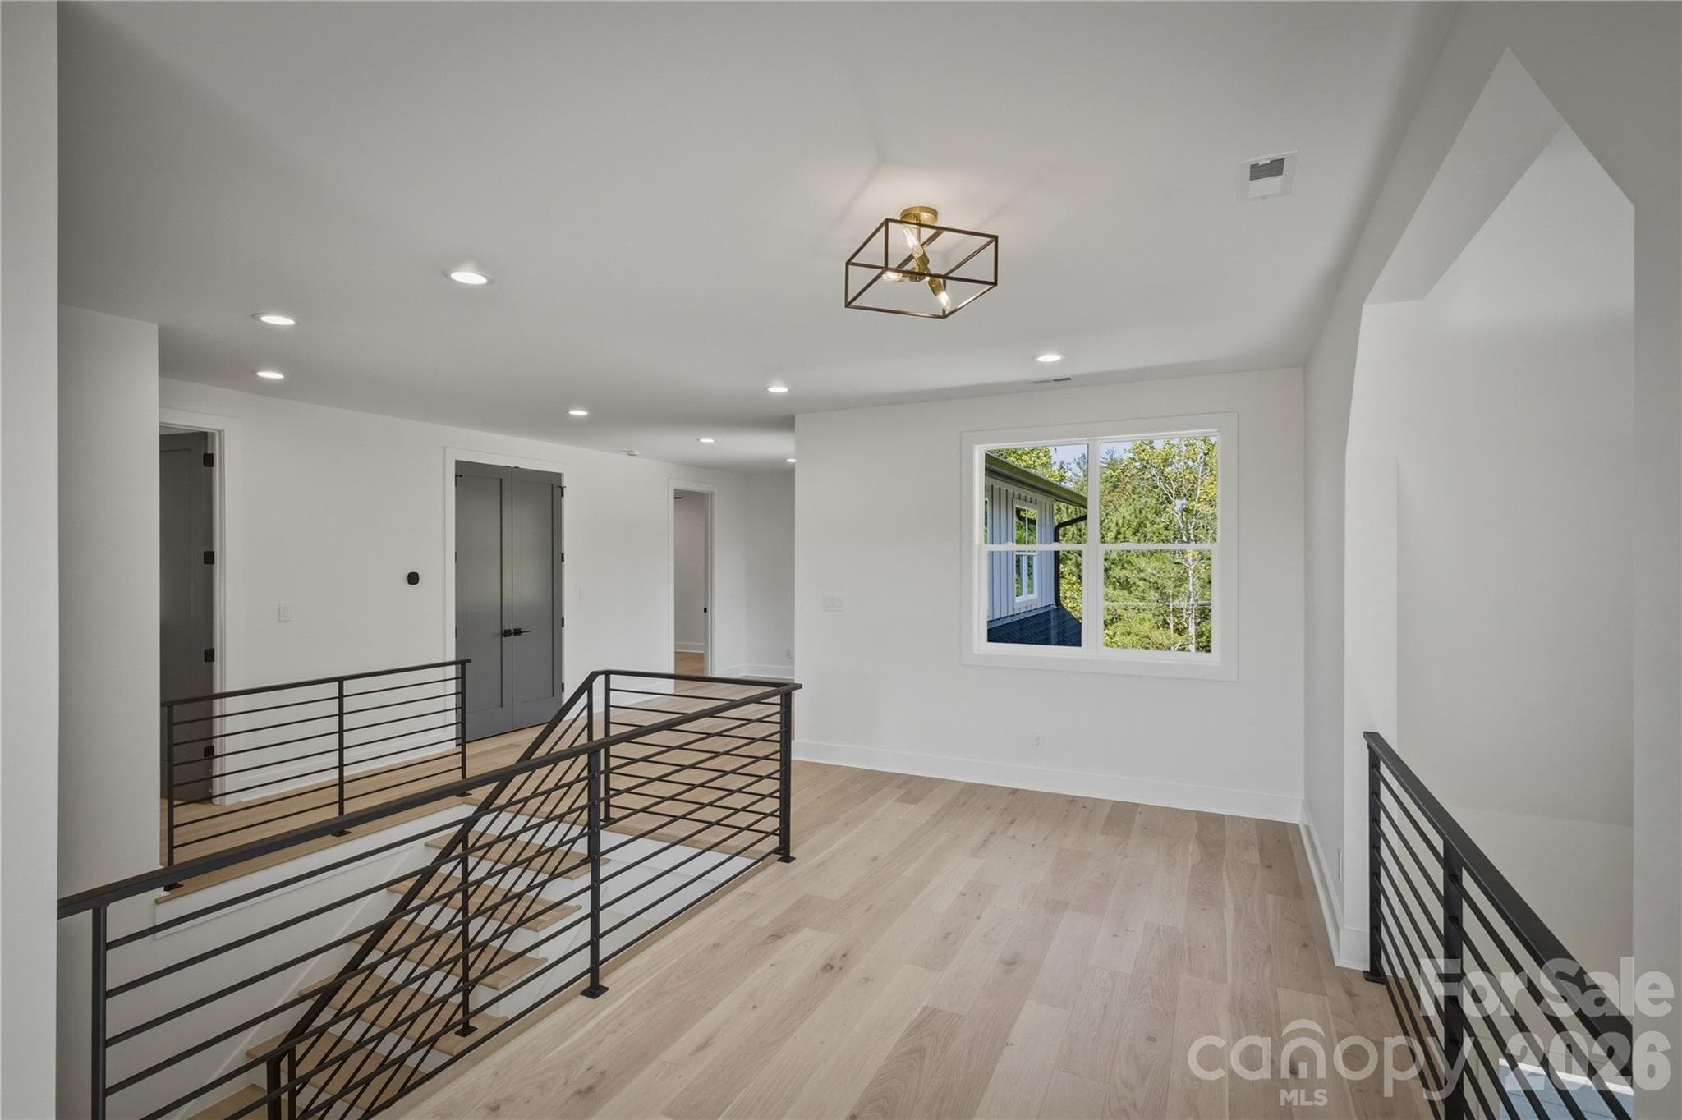
When you walk up the stairs, you will discover this loft area. There is an area suitable for a hangout area or perhaps a pool table. - 2303 Paddock Circle, Morganton
The most unique feature of this loft  is this overlook of the great room downstairs. - 2303 Paddock Circle, Morganton
There is also a 2nd space in the loft where you might tuck a desk if you like or use it as a flex space. - 2303 Paddock Circle, Morganton
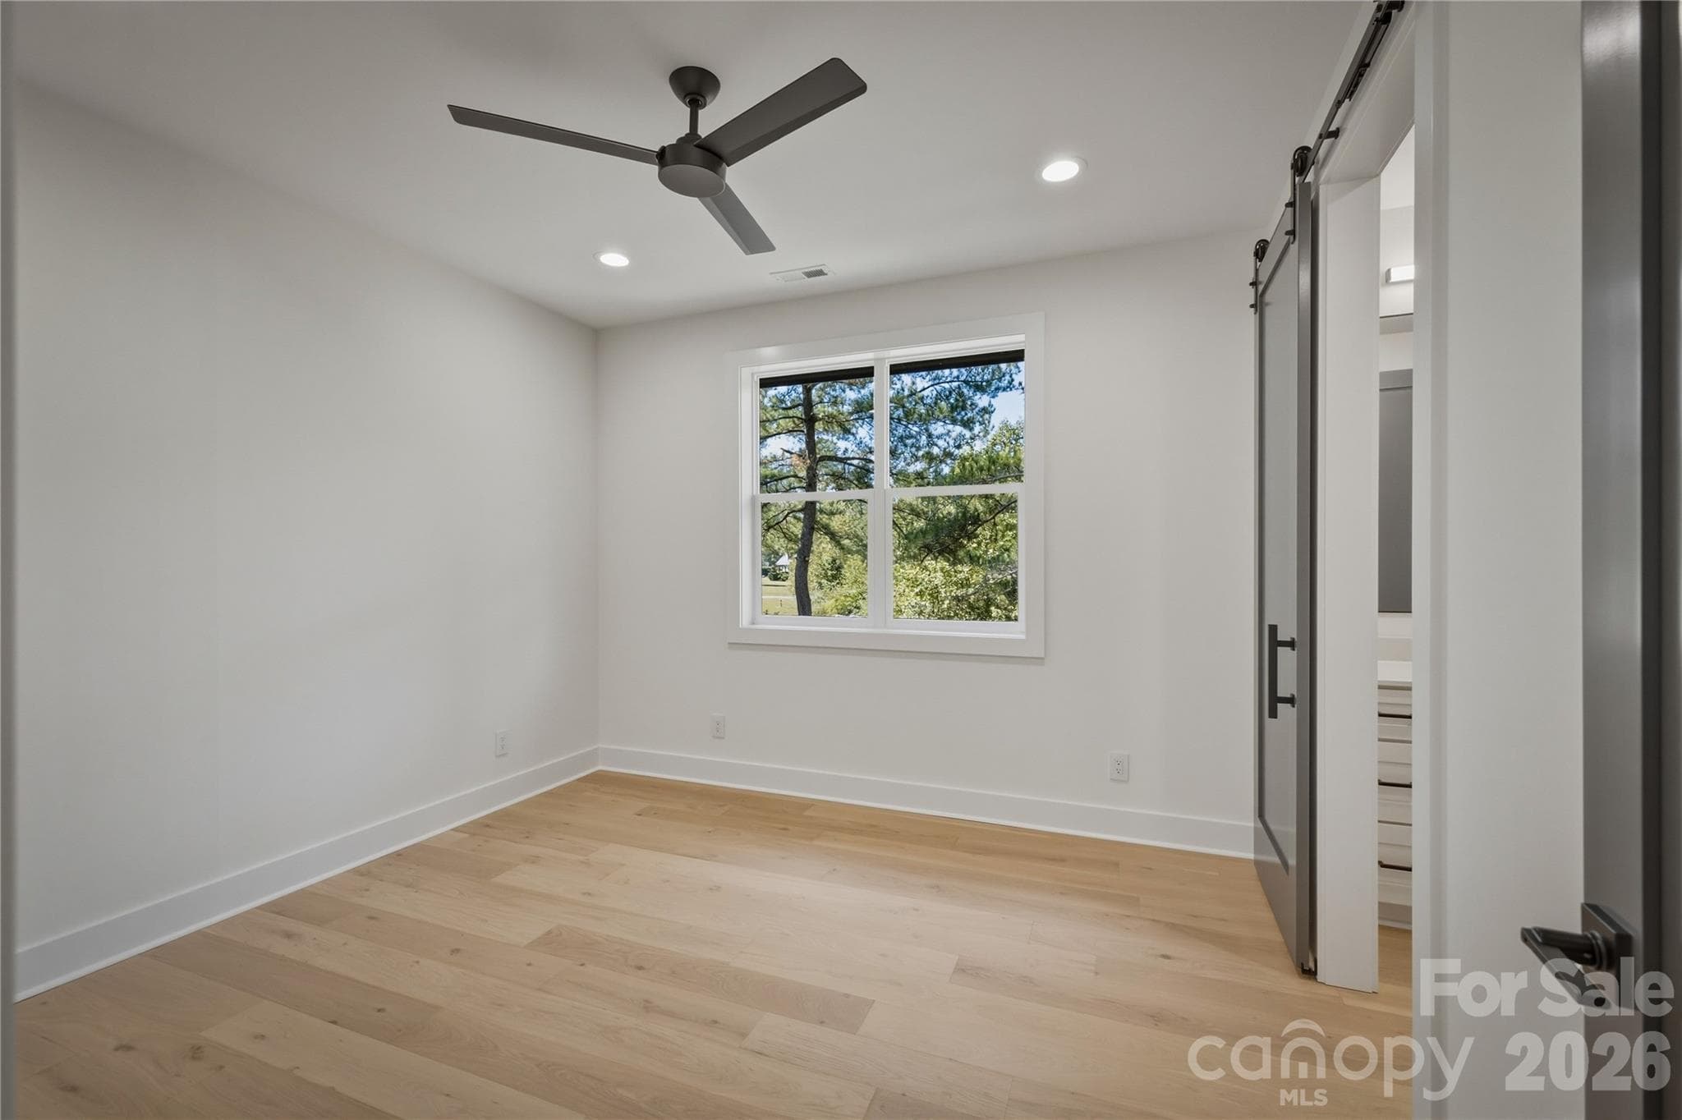
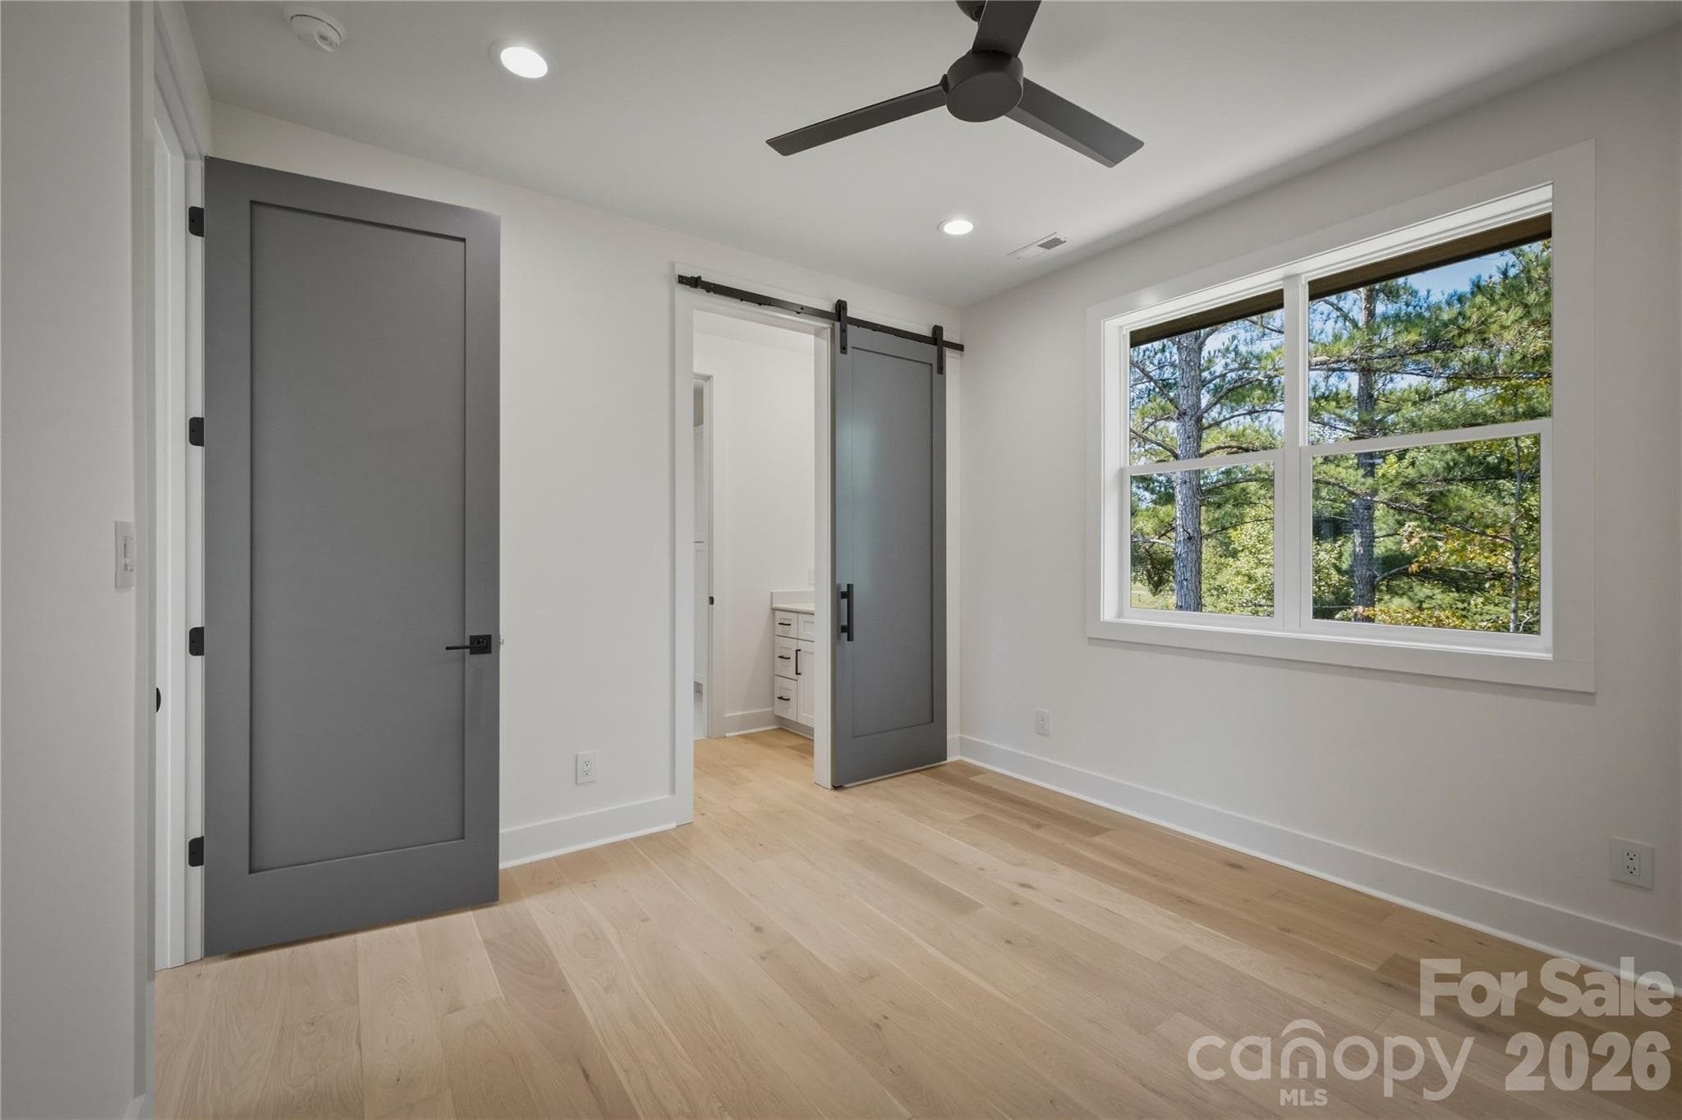
Let's check out the upstairs bedrooms. We will start with Suite #2. - 2303 Paddock Circle, Morganton
Through the barn door, you will find  the Jack and Jill bathroom between this bedroom and Suite #3. - 2303 Paddock Circle, Morganton
This is the private sink and vanity for Suite #2. - 2303 Paddock Circle, Morganton
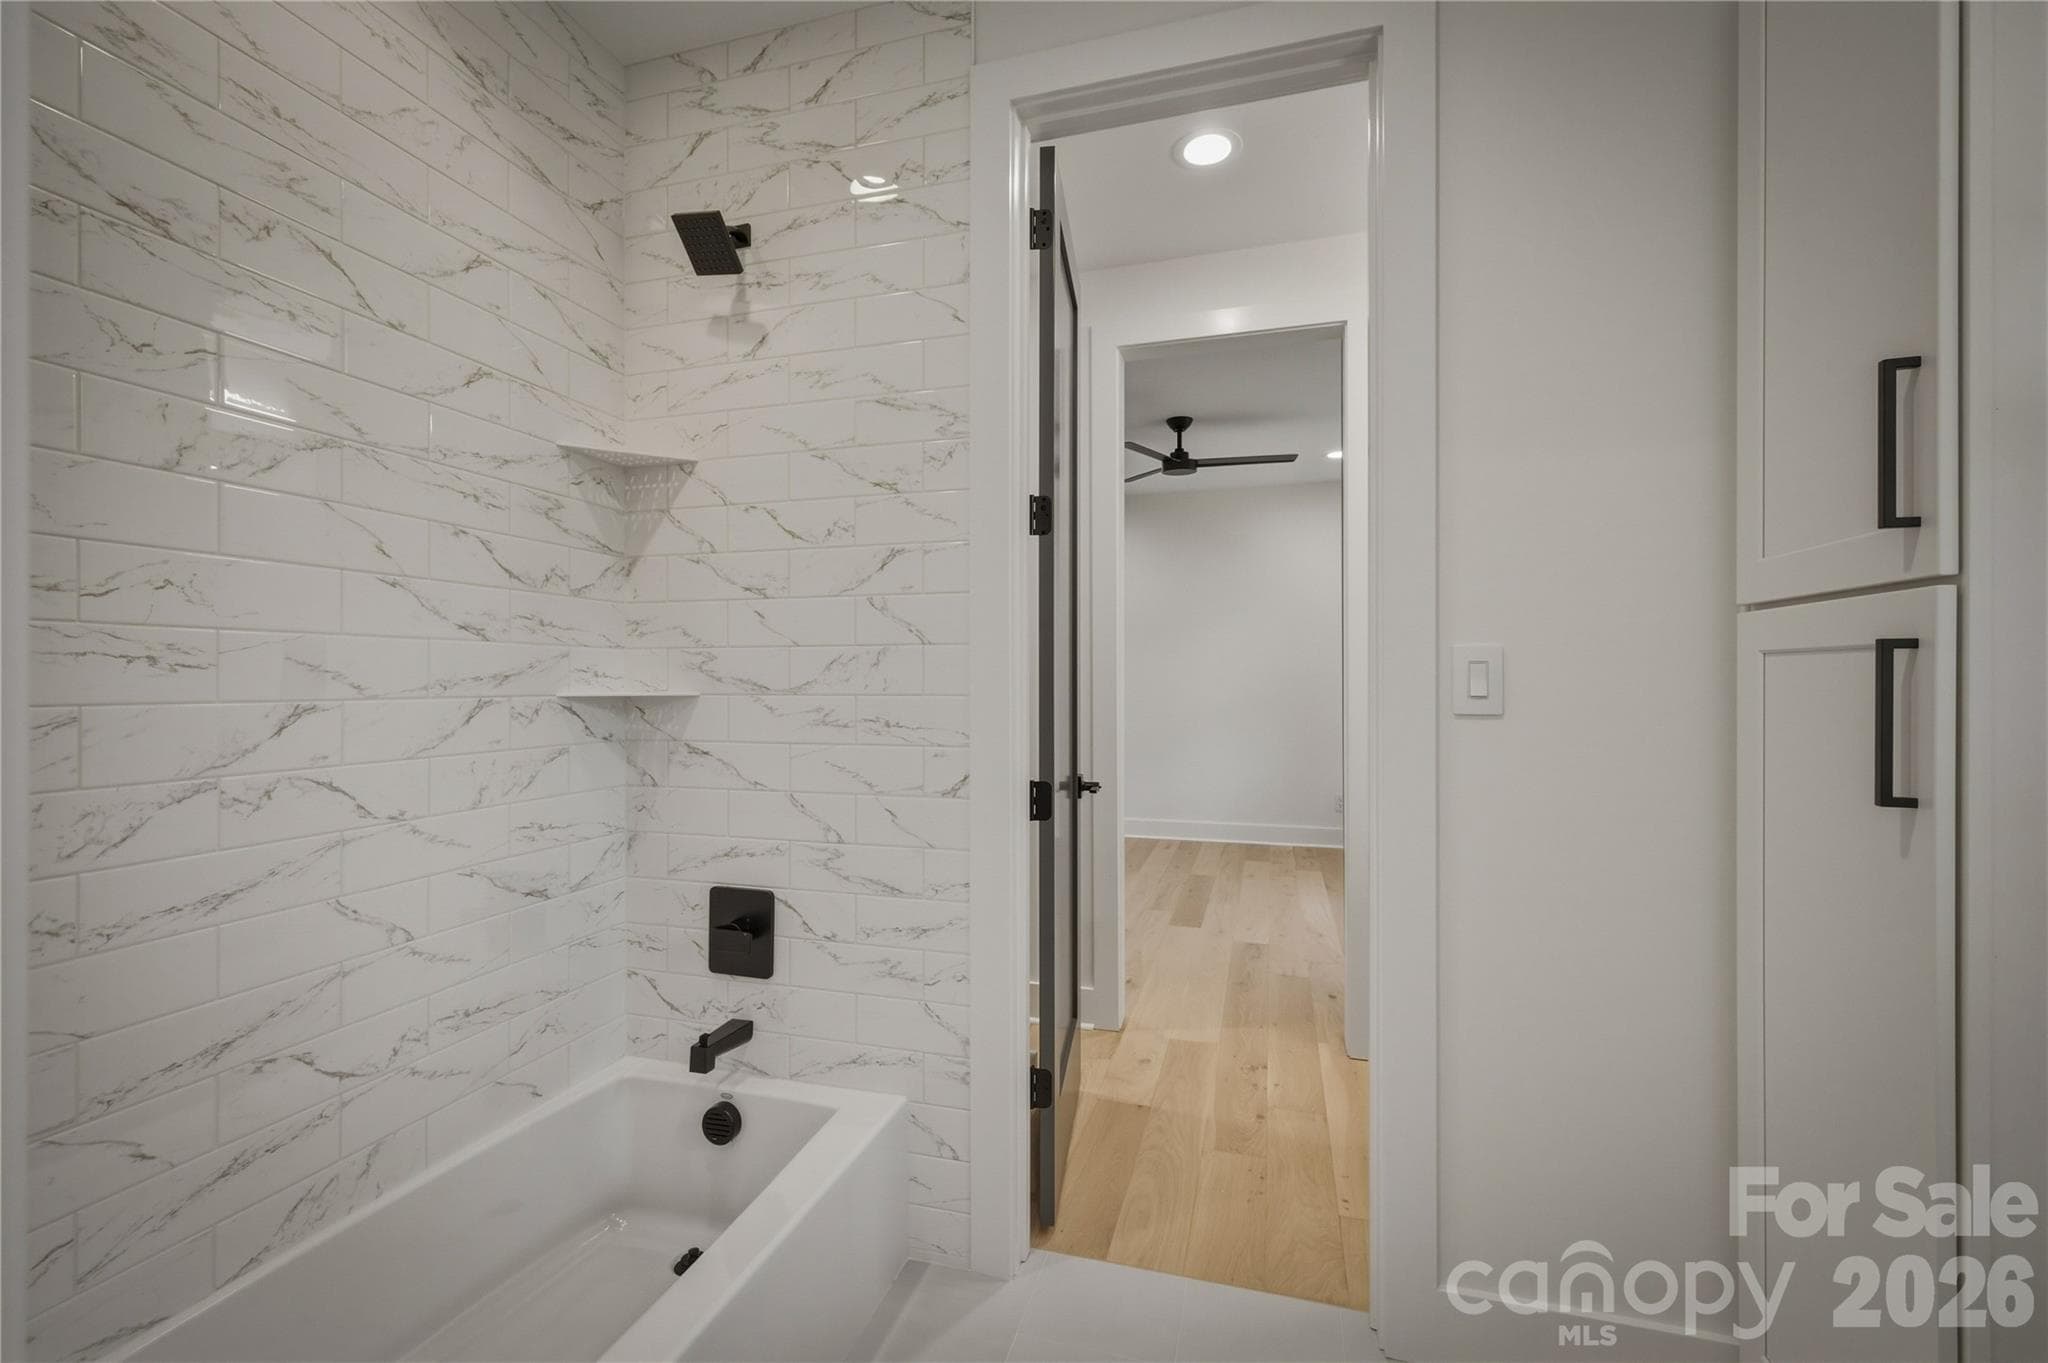
The shared tub/shower and  for Suites #2 and #3 and water closet area is next. - 2303 Paddock Circle, Morganton
Then there is another private sink and vanity for Suite #3. - 2303 Paddock Circle, Morganton
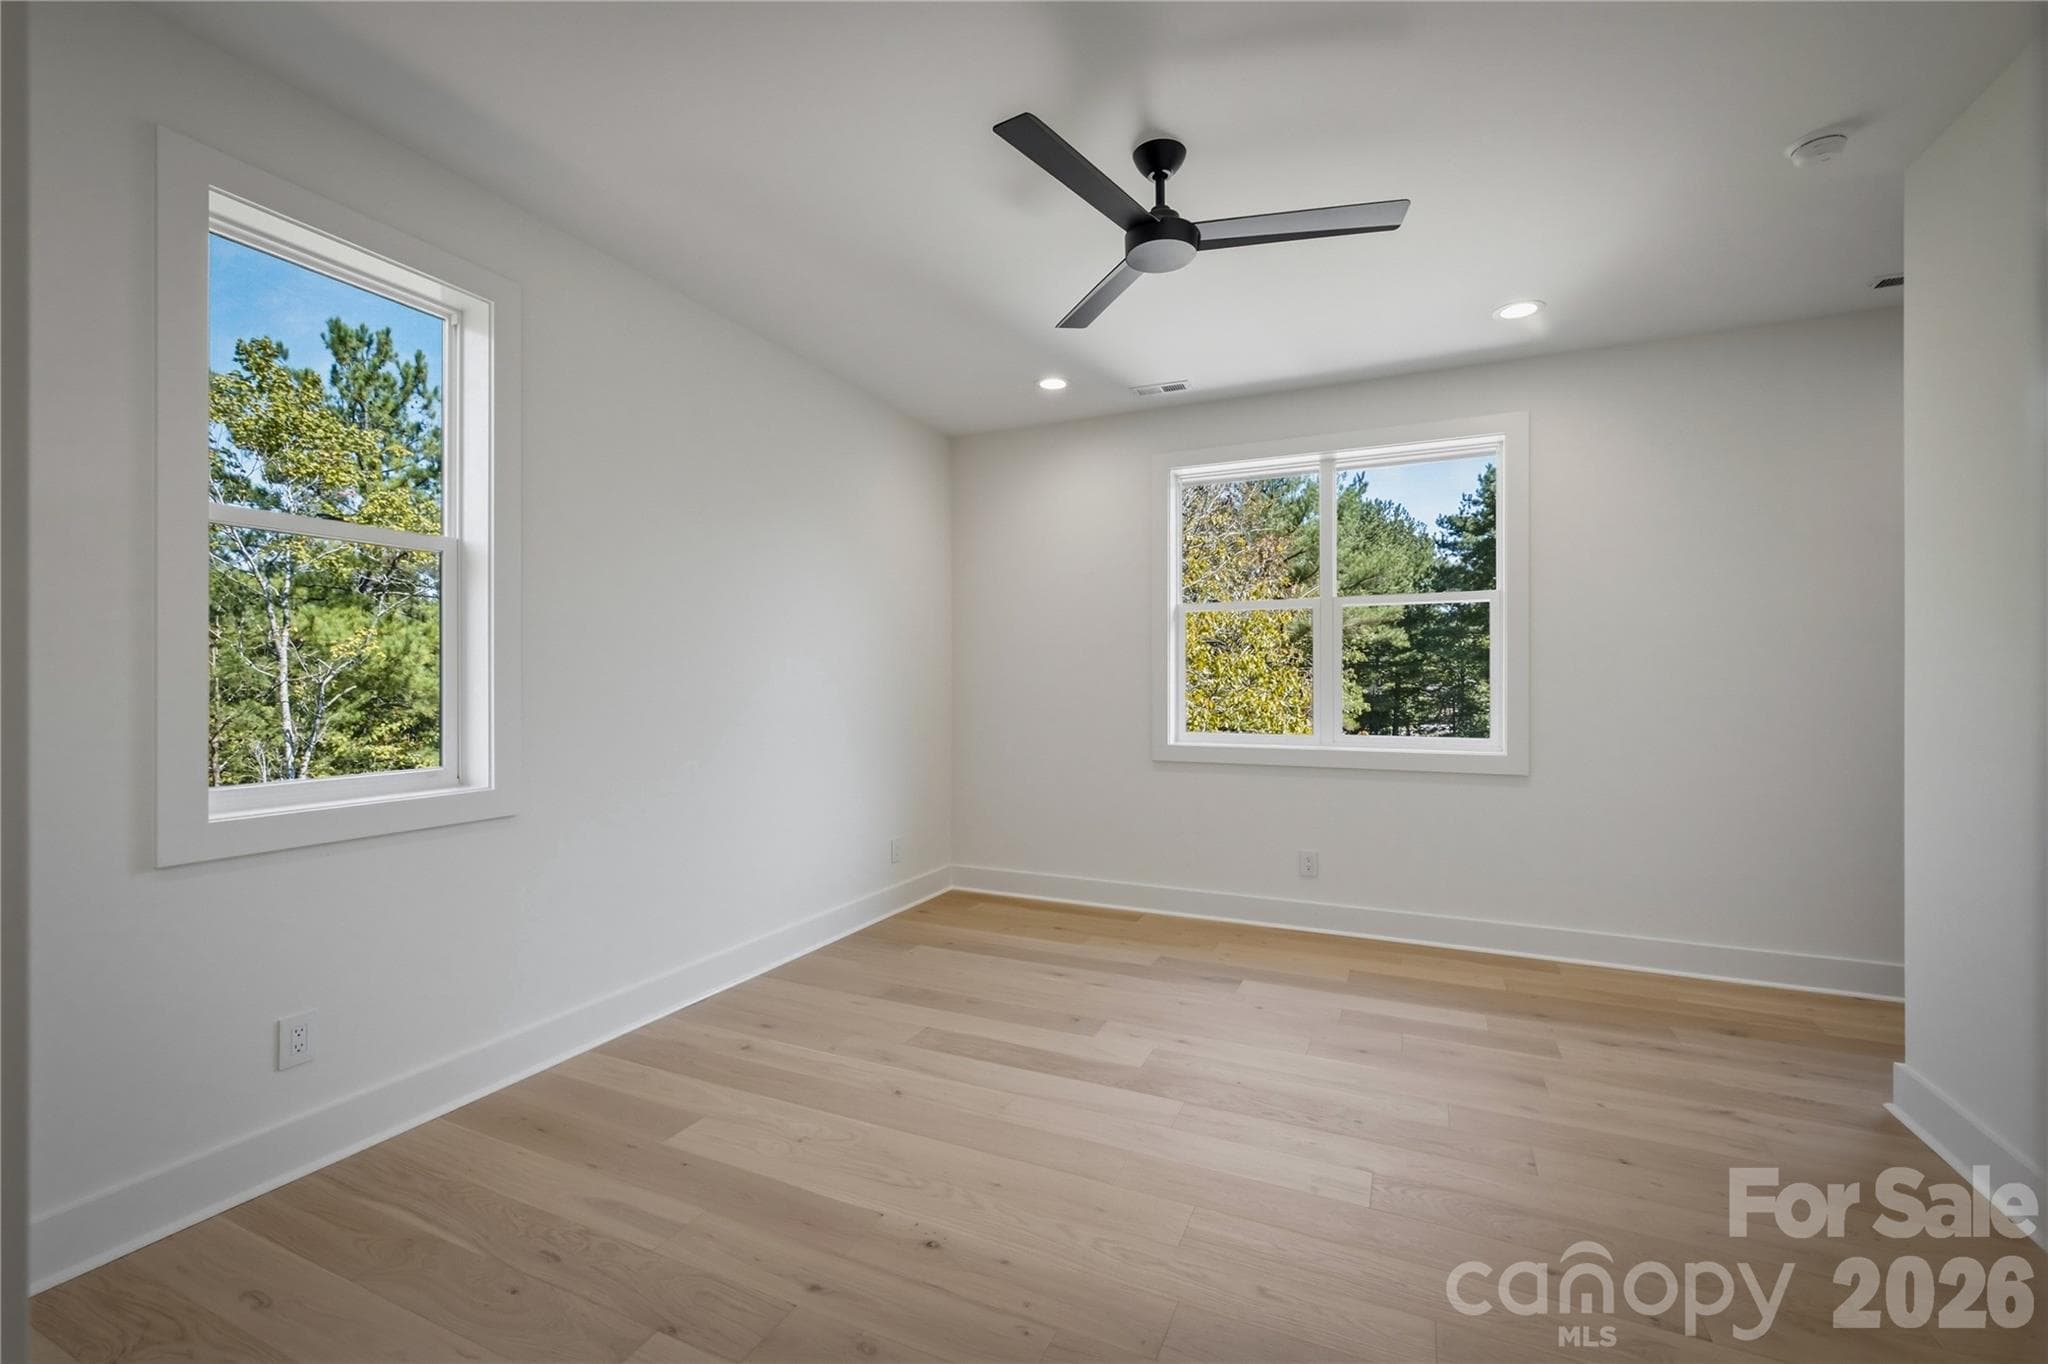
Suite #3 - 2303 Paddock Circle, Morganton
The last bedroom upstairs is Suite #4 with an ensuite bathroom. - 2303 Paddock Circle, Morganton
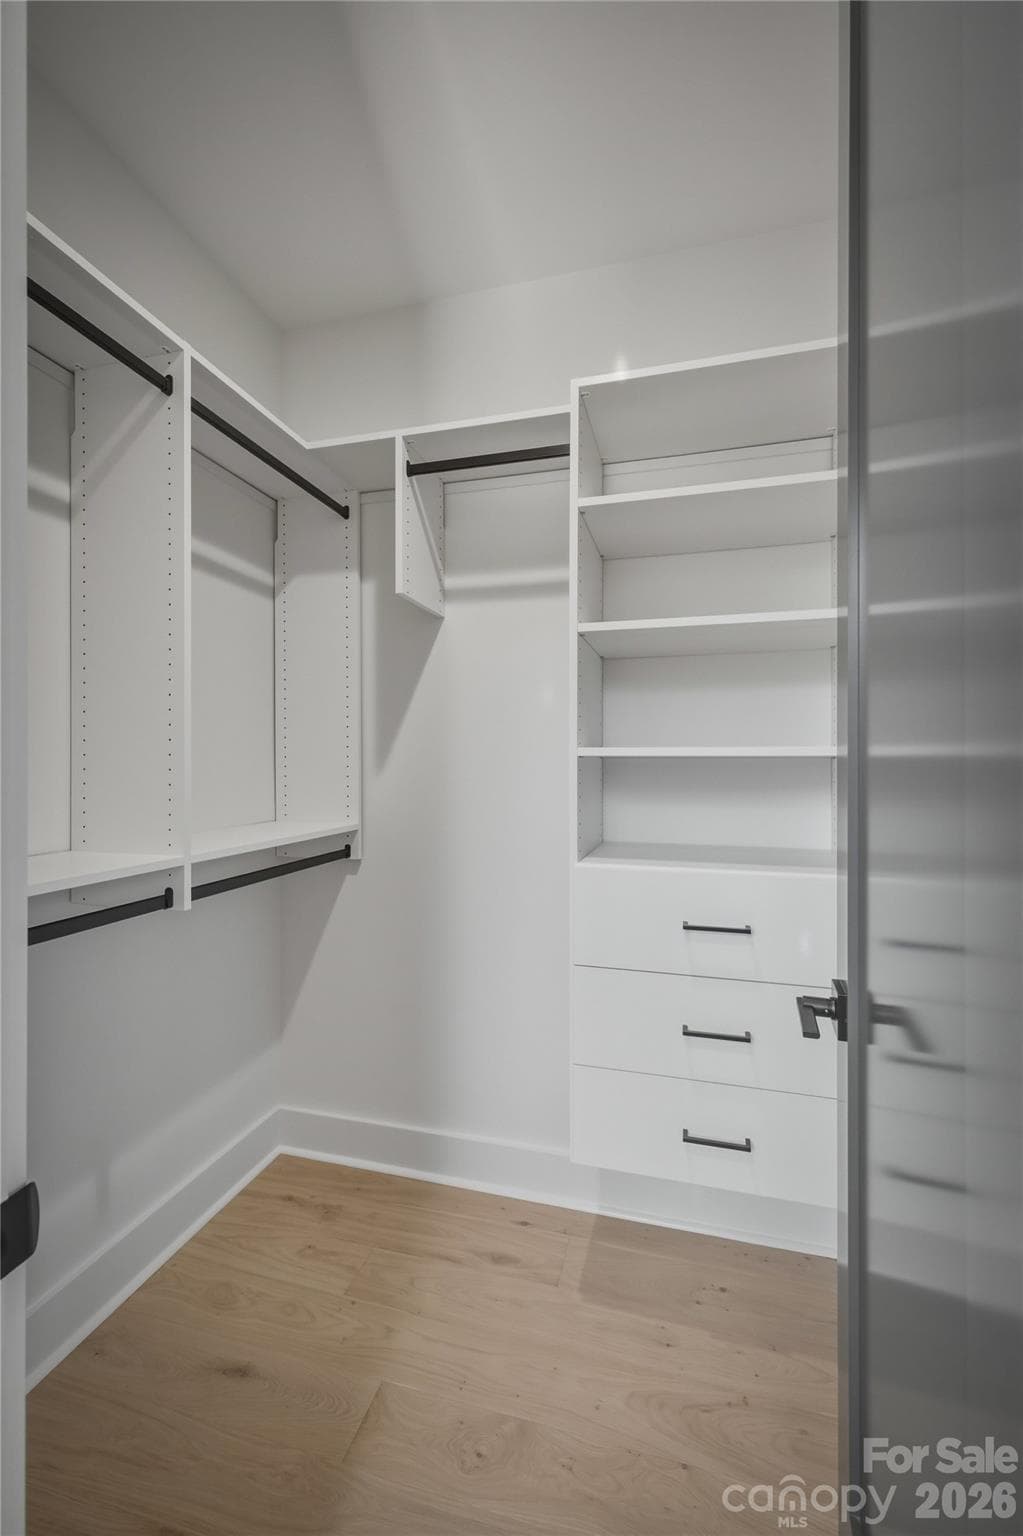
Suite #4 has a nice walk-in closet right when you enter the room. - 2303 Paddock Circle, Morganton
Suite #4 - 2303 Paddock Circle, Morganton
Here is Suite #4's private ensuite bathroom. - 2303 Paddock Circle, Morganton
This bathroom has double sinks, a nice sized vanity, and a lighted mirror. - 2303 Paddock Circle, Morganton
Here is a closer look inside the walk-in shower of Suite #4. - 2303 Paddock Circle, Morganton
Finally, here is the inside of the oversized 2 car garage which has an epoxy flake garage floor. - 2303 Paddock Circle, Morganton
Another view of the garage. See the attached feature and upgrades list for a list of all the high end materials that are incorporated in this spectacular home. Thank you for viewing 2303 Paddock Circle! - 2303 Paddock Circle, Morganton
48 photos

$1,495,000

2303 Paddock Circle
Morganton, NC 28655
Listed by Warren Greenlee · NorthGroup Real Estate LLC
Bedrooms
4
Bathrooms
3.5
Living area
3,111 sqft
Year built
2026

About this home

Copy and paste this link for a 6 minute walkthrough video. https://player.vimeo.com/video/1234676267 This beautiful home is complete and move in ready. Welcome to this gorgeous new home in the highly desirable Catawba River Club, a private gated community where beautiful homes, open pastures, the Catawba River and the Blue Ridge foothills come together to create an exceptional lifestyle. This thoughtfully designed new construction sits on a beautiful homesite that backs directly to the community pastures, offering a picturesque rural setting and the unique opportunity to enjoy horses right outside your back door. The experience and craftsmanship developed through building multi-million-dollar luxury homes has been thoughtfully brought into this build, with an emphasis on premium materials, quality construction and elevated details throughout. For the equestrian enthusiast, the possibilities are especially exciting. The equestrian center features a 16-stall stable, pastures and paddocks, riding facilities and designated riding trails along the Catawba River. Imagine stepping outside each morning to views of horses grazing in the pasture and enjoying a community where the equestrian lifestyle is truly part of the character. Inside, premium details and thoughtful upgrades are found throughout, including 2x6 exterior wall construction, enhanced insulation, spray-foam insulation at the roof deck, and two dedicated heat-pump HVAC systems serving each floor. Energy-efficient Low-E windows, smart thermostats, LED recessed lighting, a tankless gas water heater and a sealed crawlspace with dedicated dehumidification add comfort and efficiency. The interior features engineered French oak hardwood flooring, 8-foot solid-wood interior doors, real pine trim, custom built-in closet systems, quartz countertops and custom steel interior railings. The kitchen is especially impressive with a Thermador professional appliance package, while designer accent lighting and a dedicated beverage center with an undercounter refrigerator and LED-lit shelving add style and functionality. A 54-inch linear gas fireplace creates a dramatic living-room focal point, and the spacious rear screened-in porch provides an inviting extension of the living space for relaxing and entertaining. Additional thoughtful features include a premium insulated carriage-house style garage door, wall-mounted Wi-Fi garage door opener with battery backup, epoxy-flake garage flooring, smart-home infrastructure, and an integrated security system with video doorbell and exterior cameras. Oversized windows and 8-foot exterior door openings bring abundant natural light inside while enhancing views of the surrounding landscape. Catawba River Club offers far more than its equestrian amenities. Residents enjoy a peaceful, gated setting with miles of wooded and riverfront trails for walking, hiking and horseback riding, a scenic community pond, and multiple opportunities for river access. The Catawba River provides a beautiful backdrop for kayaking, canoeing, fishing and relaxing along the water. With more than 55 acres of common area incorporated into the community’s natural setting, there is an abundance of room to enjoy the outdoors.

Highlights

FireplaceNew construction

Property details

MLS
Canopy MLS
MLS #
CAR4416605
Property type
Single Family Residence
Subdivision
The River Club
Status
Active
Days on market
42
On market date
September 4, 2026
Stories
N/A
Total bathrooms
3.5
Garage spaces
2
Parking spaces
N/A
Lot size
N/A
Loading map…

Nearby schools

Within 10 miles. School directory data from the National Center for Education Statistics (NCES), accessed via the Urban Institute Education Data API. Local Score is calculated by INNOVATE Real Estate; where a state rating is shown, it comes from that state's own official school report card.

Elementary
Glen Alpine Elementary
2.13 mi away · Grades -1-5
Zoned school (attendance boundary, 2015-16 data)
3.3
Local Score (state rating (2025) blended 70/30 with student-teacher ratio) -- not an official state rating
State rating: C (2025)
Enrollment
329
Student:teacher ratio
14.3:1
District
Burke County Schools
Middle
Table Rock Middle
1.38 mi away · Grades 6-8
Zoned school (attendance boundary, 2015-16 data)
2.3
Local Score (state rating (2025) blended 70/30 with student-teacher ratio) -- not an official state rating
State rating: D (2025)
Enrollment
560
Student:teacher ratio
16.5:1
District
Burke County Schools
High
Burke Middle College
6.27 mi away · Grades 11-12
Zoned school (attendance boundary, 2015-16 data)
3.8
Local Score (state rating (2025) blended 70/30 with student-teacher ratio) -- not an official state rating
State rating: A (2025)
Enrollment
128
Student:teacher ratio
42.7:1
District
Burke County Schools

Walkability

Blended score for Morganton's center, calculated by INNOVATE Real Estate from two sources: the EPA's National Walkability Index (street network, transit, land-use mix) and Google Places amenity data (what's actually reachable on foot from this point). 60% EPA National Walkability Index + 40% nearby-amenity density (Google Places).

25
Car-dependent
out of 100
EPA National Walkability Index
5.5 / 20 -- Least walkable
Google Places amenity density
20 / 100
Restaurants & cafes2
Grocery stores1
Parks1
Schools1
Transit stops0
Pharmacies0

Market position

How this listing compares to current activity in Morganton, from live MLS data.

On the market 42 days -- 193 fewer days than Morganton's current average of 235 days.
For reference, the median list price across 493 active listings in Morganton right now is $229,900.

Mortgage calculator

Estimate only - actual rate and payment depend on your lender, credit, and loan program.

$
%
%
Adjust tax / insurance estimates
% / yr
$
/mo
Est. monthly payment
$9,153/mo
$299,000 down
$1,196,000 loan
Principal & interest$7,757
Property tax (est.)$1,246
Home insurance (est.)$150

Similar homes you might like

Data source: Listing information provided by Canopy MLS (carolina) via Trestle/CoreLogic. Last updated 7 days ago.

Information herein deemed reliable but not guaranteed; all measurements, school assignments, HOA fees, taxes, and feature lists are approximate and should be independently verified. Equal Housing Opportunity.