
$499,750
About this home
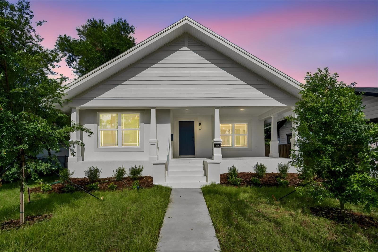
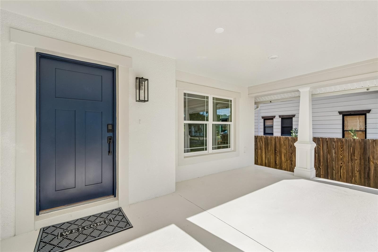
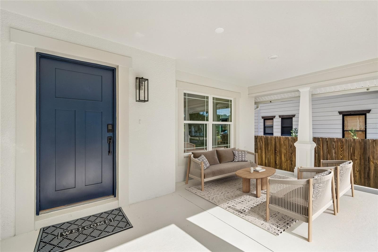
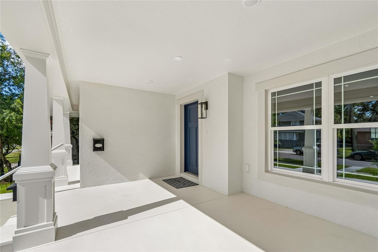
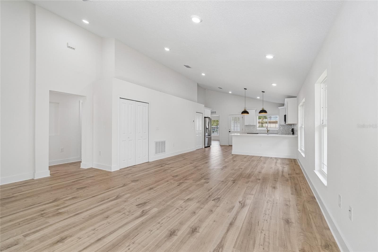
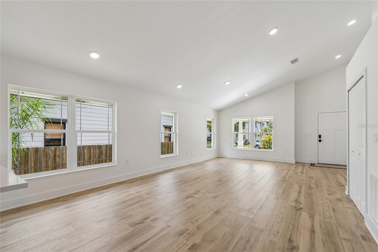
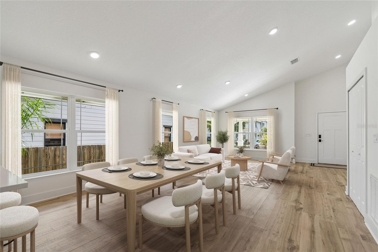
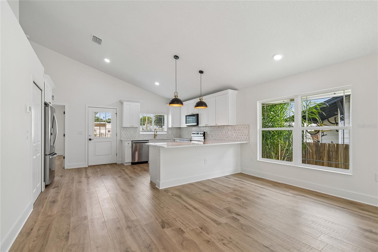
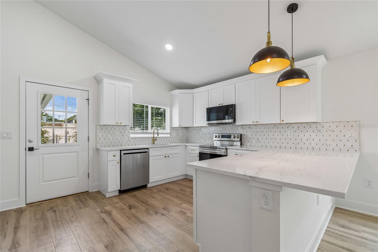
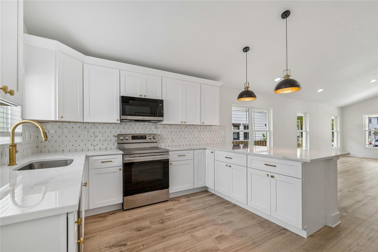
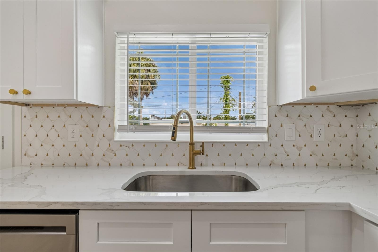
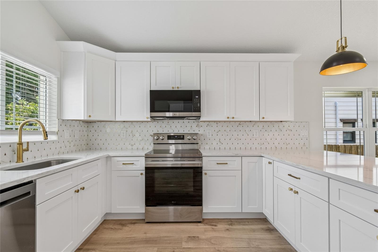
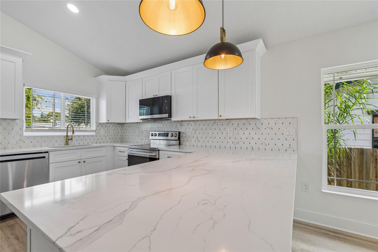
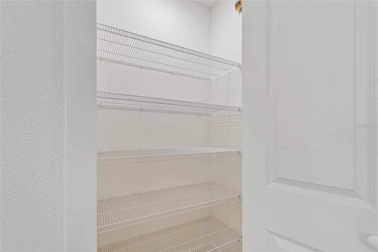
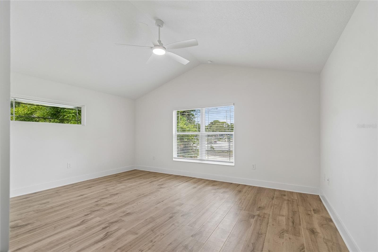
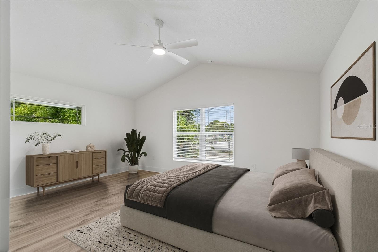
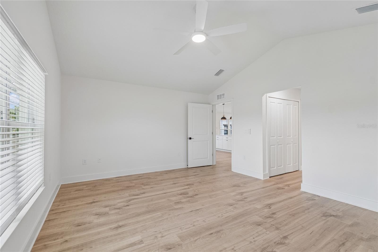
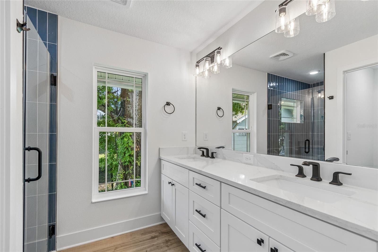
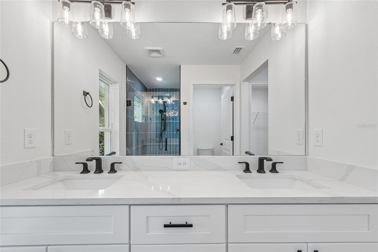
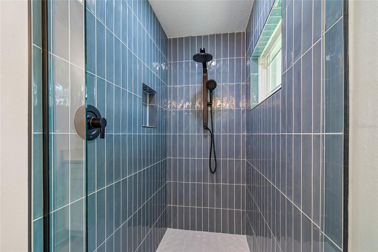
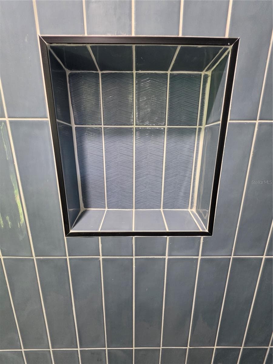
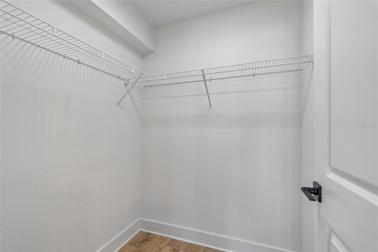
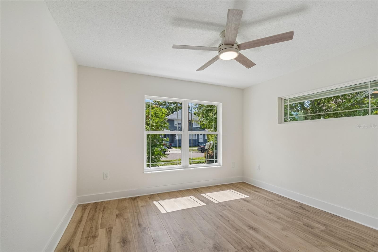
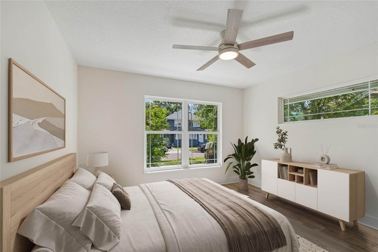
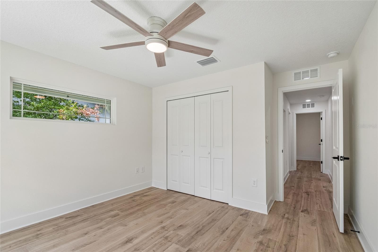
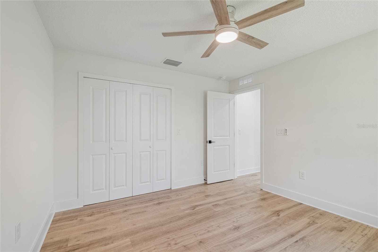
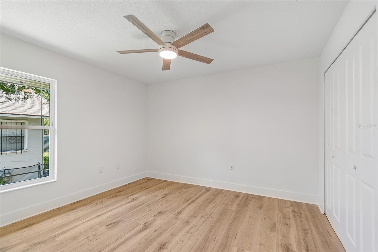
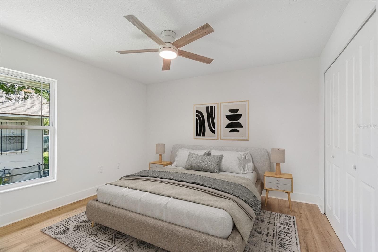
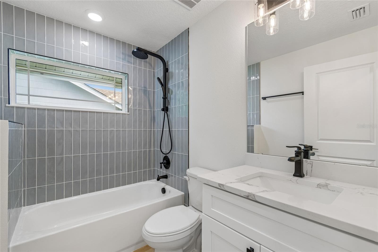
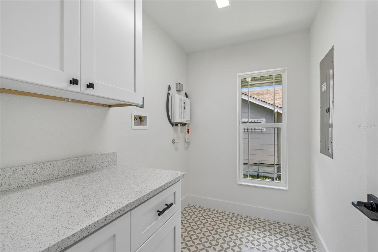
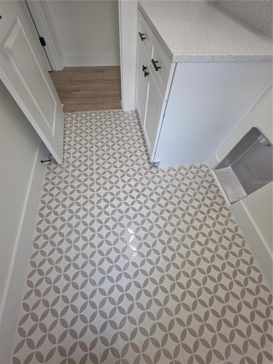
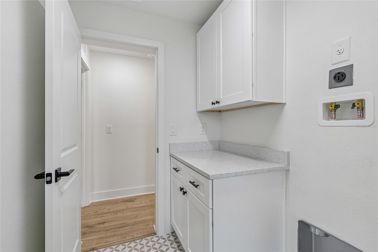
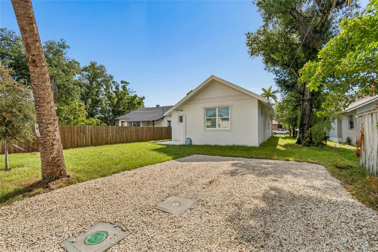
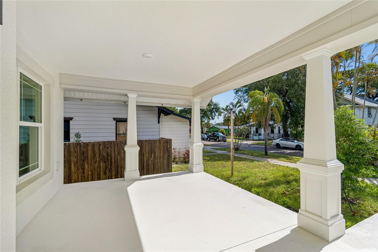
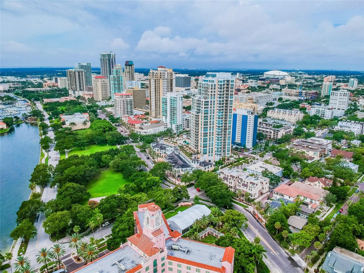
New Construction - completed 6/29/26 **This home is move in ready. Property located in LMI zone where Buyer can possibly receive a no repay grant up to $10,000, subject to eligibility, approval, applicable lender requirements and change without notice.** Located just minutes south of downtown St. Petersburg, this thoughtfully designed 1,650-square-foot, single-story bungalow offers three bedrooms, two bathrooms, and durable block construction with quality finishes throughout. The home combines modern comfort with a highly convenient location near restaurants, museums, Tropicana Field, theatres, schools, hospitals, waterfront parks, the Pier, and the area’s renowned Gulf beaches. A large front porch creates a welcoming first impression and offers the perfect place to relax and connect with neighbors. Inside, the open-concept layout is enhanced by soaring 13-foot ceilings in the great room, dining area, and kitchen, creating a bright and spacious feel. Abundant natural light fills the home through hurricane-impact windows placed throughout. The kitchen is designed for both everyday living and entertaining, featuring shaker-style cabinetry with crown molding, quartz countertops, a custom tile backsplash, upgraded LG appliances, and a large built-in pantry. Distinctive gold-tone hardware and fixtures add a polished, upscale finish. The private primary suite features a 10-foot ceiling, an en-suite bath, and two closets, including a spacious walk-in closet. Two additional bedrooms, each with their own closet and remote-controlled ceiling fan, provide flexibility for guests, family, or a home office. Additional interior highlights include a large coat closet, tile flooring in the laundry room, and a tankless water heater. Outside, the rear concrete patio provides ample space for entertaining, while the tall perimeter fence offers privacy and a sense of retreat. Anticipated completion is mid-June, and there are no HOA fees associated with the property. Quality Features Include: • Block exterior construction with stucco finish • Large front porch and rear concrete patio • Hurricane-impact windows and exterior doors • R-38 attic insulation • All-wood shaker cabinets with quartz countertops and soft-close drawers • Upgraded LG appliances, including a refrigerator with dual ice options and an oven with built-in air fryer * Kohler & Allen Roth Plumbing Fixtures • High-efficiency A/C system • Tankless water heater
Highlights
Property details
- MLS
- Stellar MLS
- MLS #
- MFRTB8424812
- Property type
- Single Family Residence
- Subdivision
- WELSH'S LAKEVIEW
- Status
- Active
- Days on market
- 408
- On market date
- September 9, 2025
- Stories
- N/A
- Total bathrooms
- 2
- Garage spaces
- N/A
- Parking spaces
- N/A
- Lot size
- 0.14 acres
Location
Get directions →Nearby schools
Within 10 miles. School directory data from the National Center for Education Statistics (NCES), accessed via the Urban Institute Education Data API. Local Score is calculated by INNOVATE Real Estate; where a state rating is shown, it comes from that state's own official school report card.
- Enrollment
- 311
- Student:teacher ratio
- 10.4:1
- District
- PINELLAS
- Enrollment
- 681
- Student:teacher ratio
- 17.0:1
- District
- PINELLAS
- Enrollment
- 140
- Student:teacher ratio
- 35.0:1
- District
- PINELLAS
Walkability
Blended score for ST PETERSBURG's center, calculated by INNOVATE Real Estate from two sources: the EPA's National Walkability Index (street network, transit, land-use mix) and Google Places amenity data (what's actually reachable on foot from this point). 60% EPA National Walkability Index + 40% nearby-amenity density (Google Places).
Market position
How this listing compares to current activity in ST PETERSBURG, from live MLS data.
Mortgage calculator
Estimate only - actual rate and payment depend on your lender, credit, and loan program.
Adjust tax / insurance estimates
Similar homes you might like
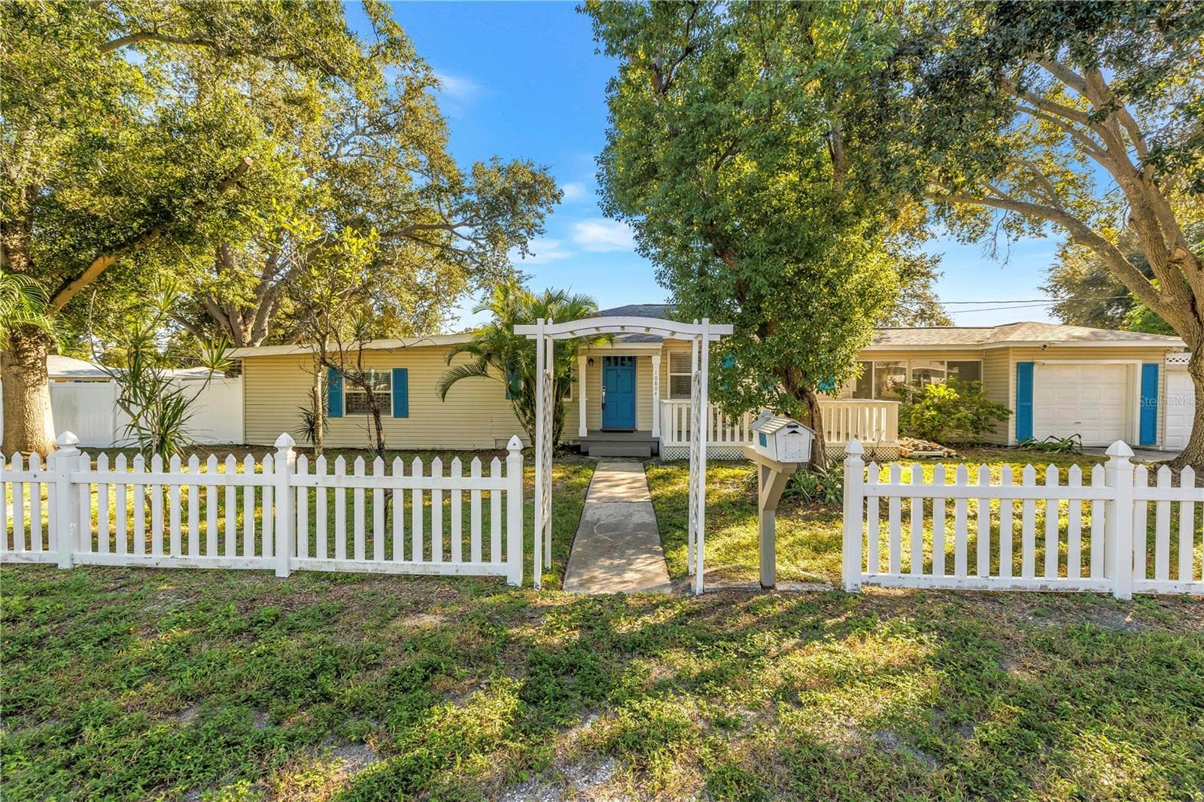
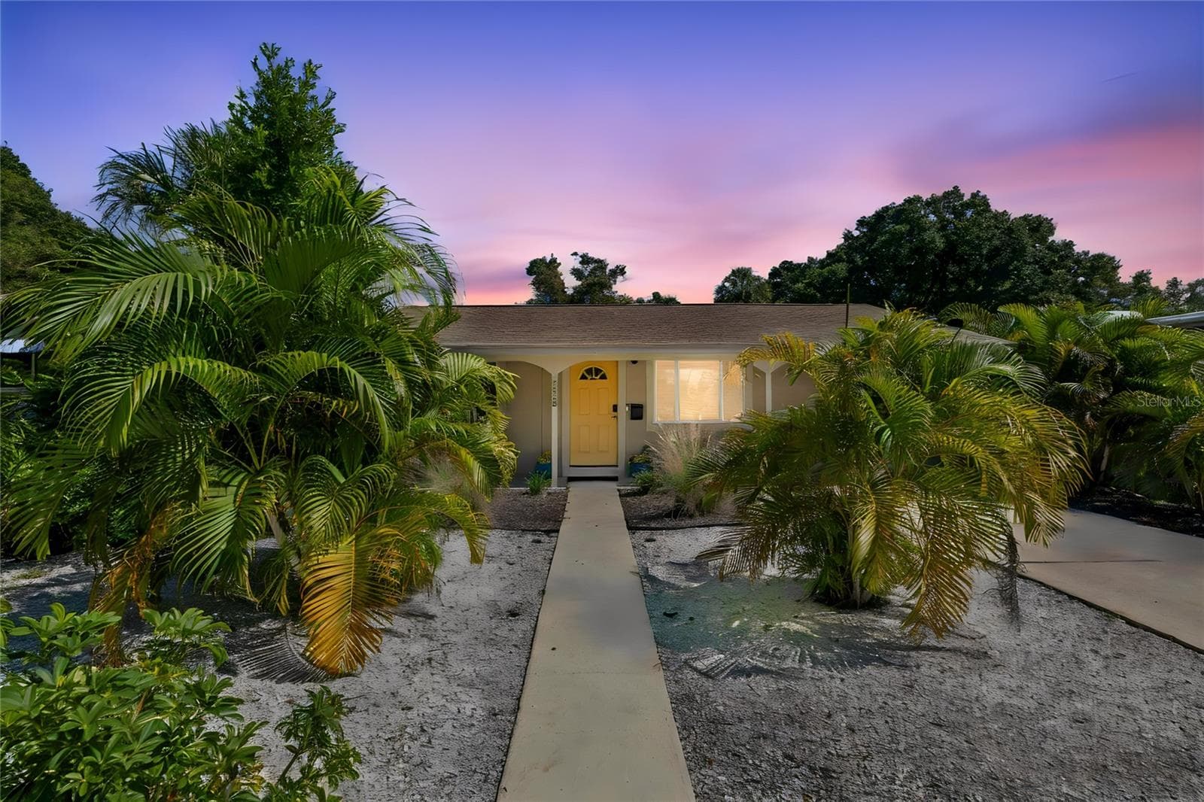
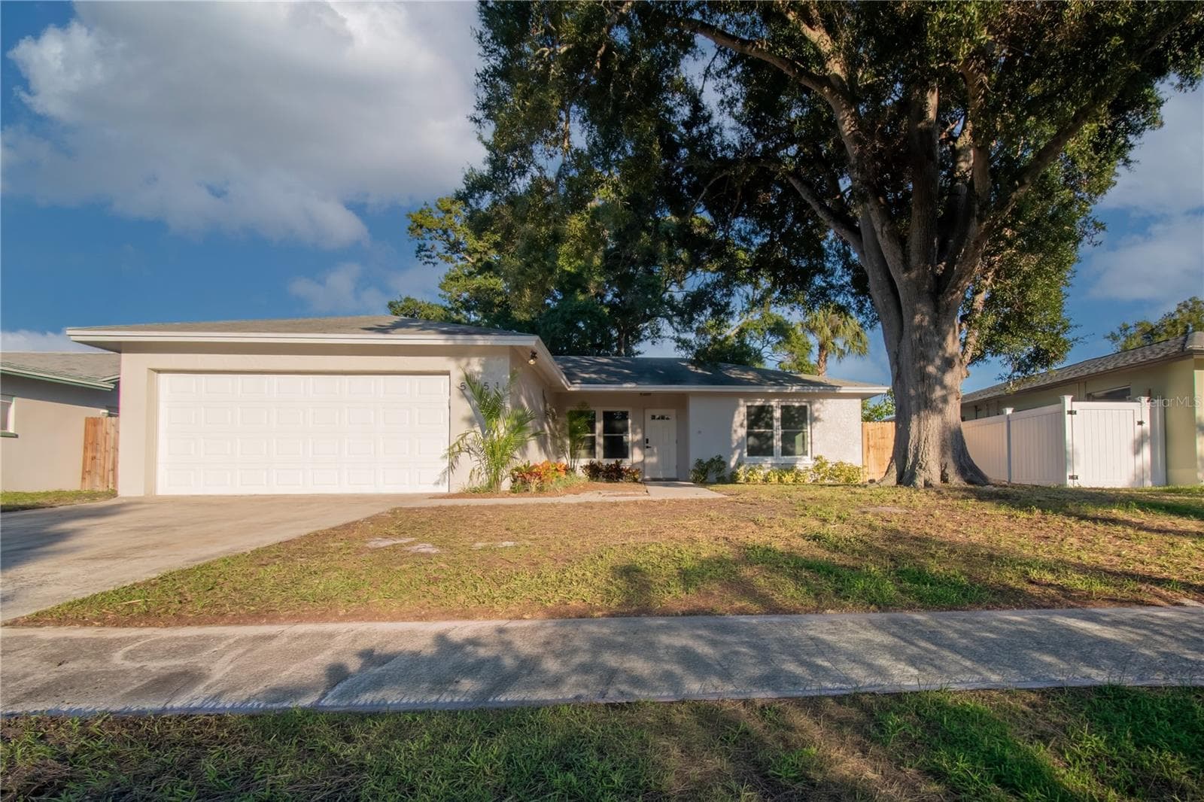
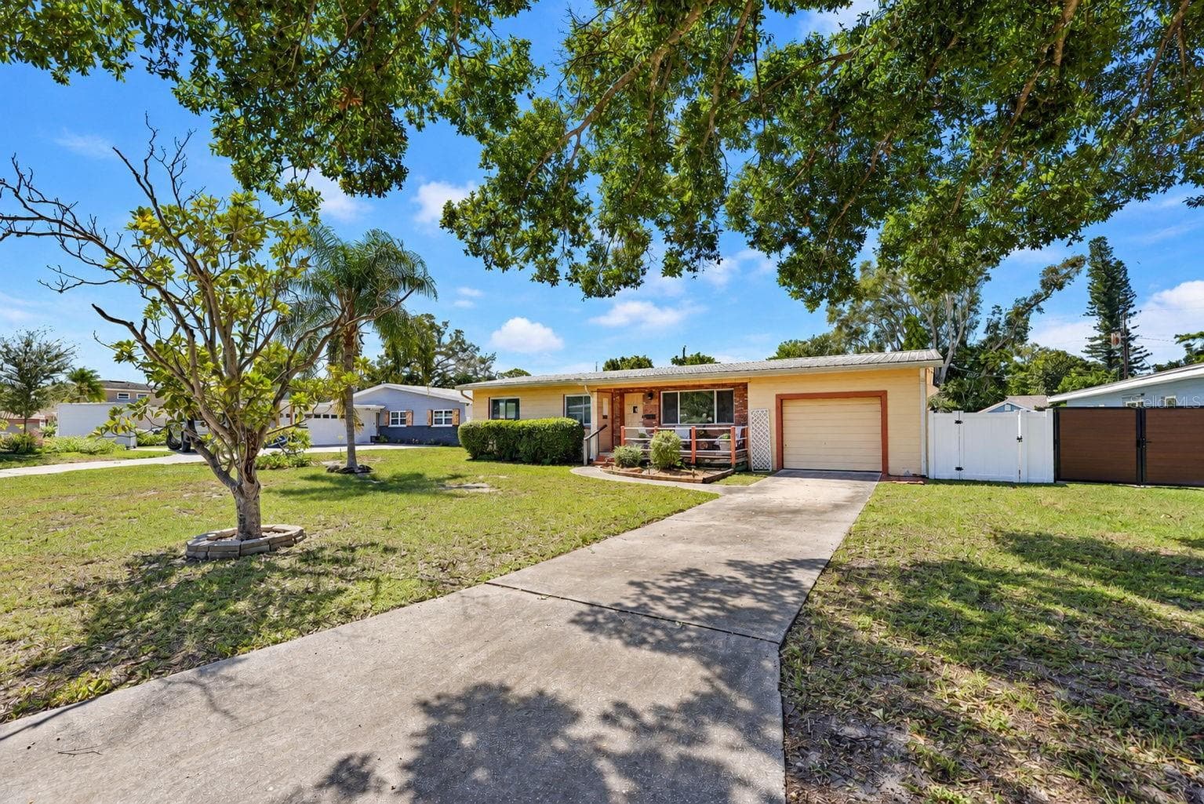
Data source: Listing information provided by Stellar MLS (mfrmls) via Trestle/CoreLogic. Last updated 2 days ago.
Information herein deemed reliable but not guaranteed; all measurements, school assignments, HOA fees, taxes, and feature lists are approximate and should be independently verified. Equal Housing Opportunity.