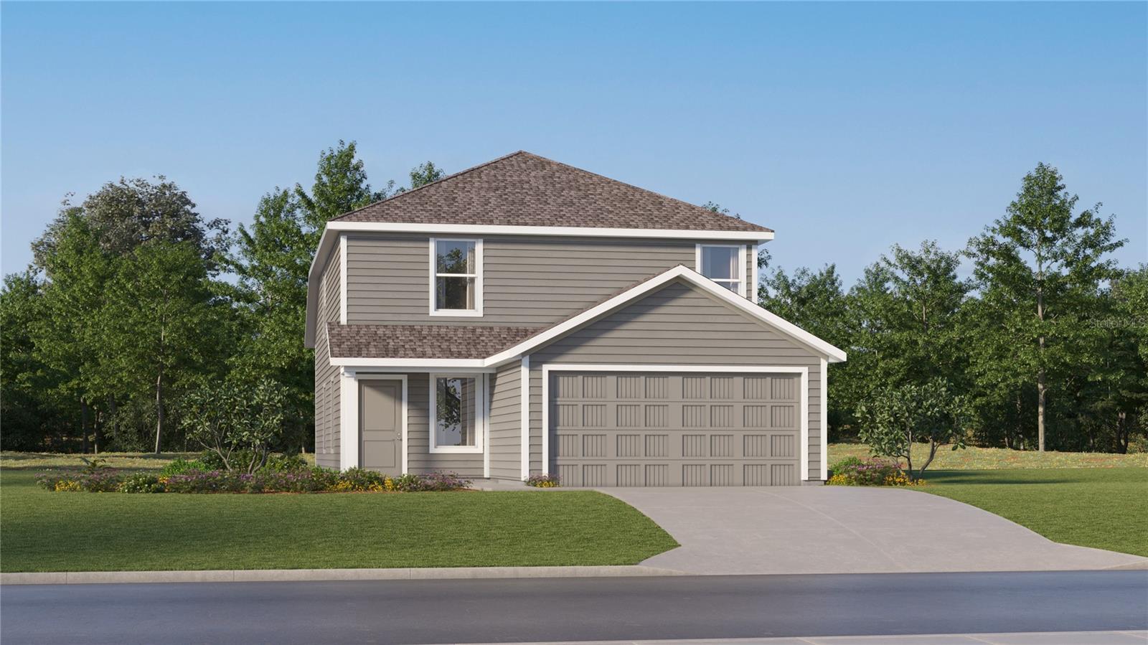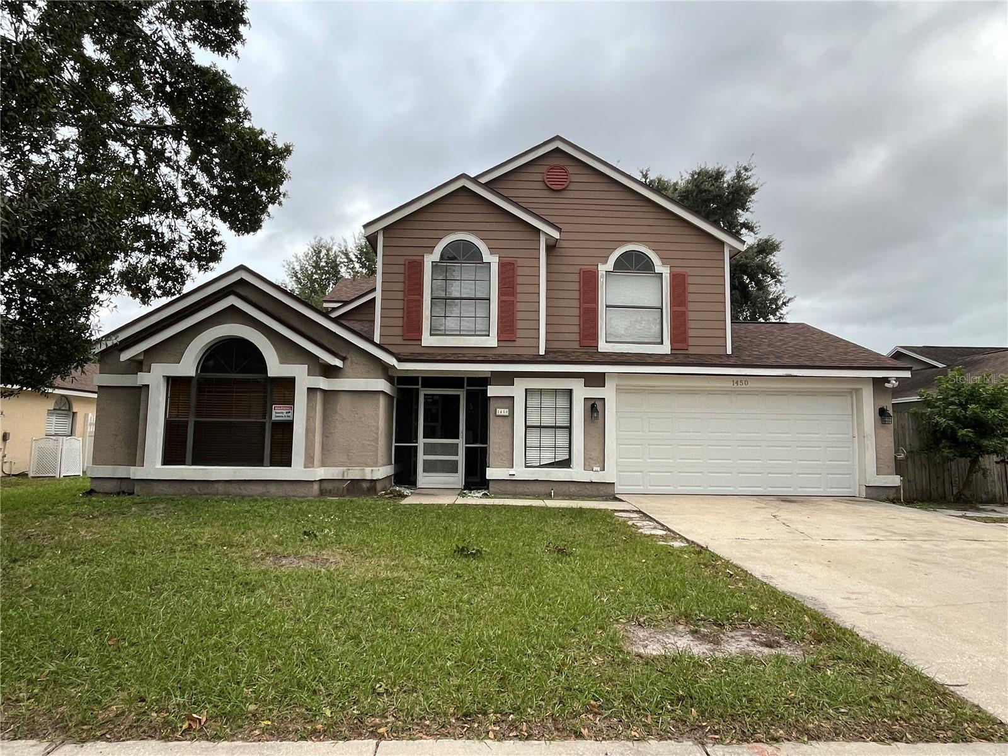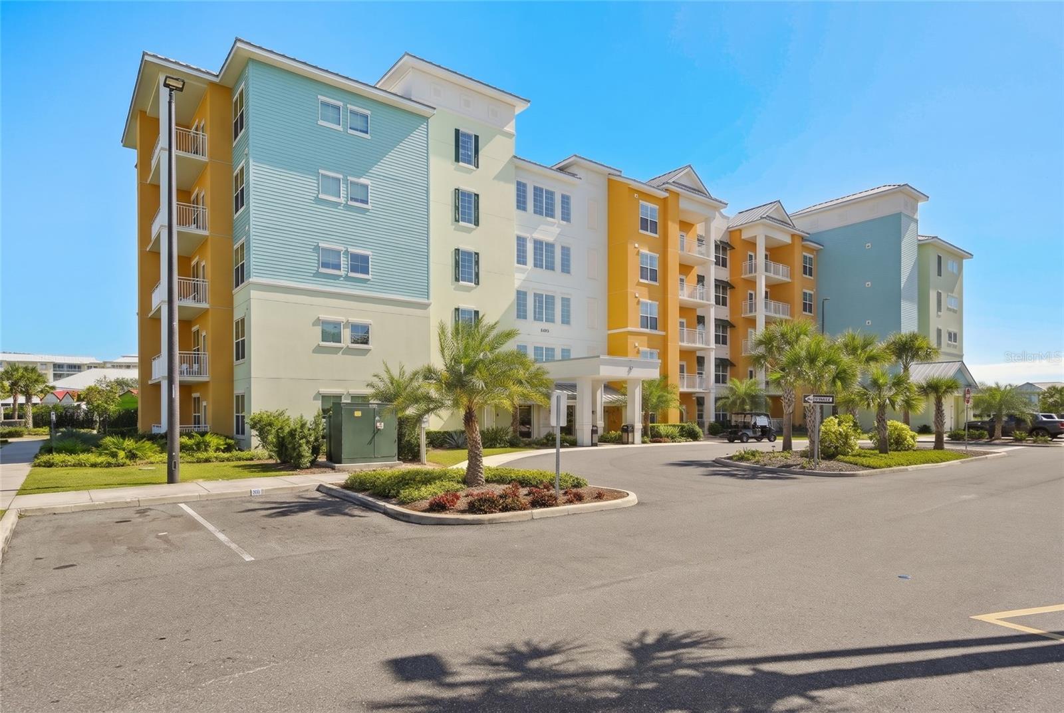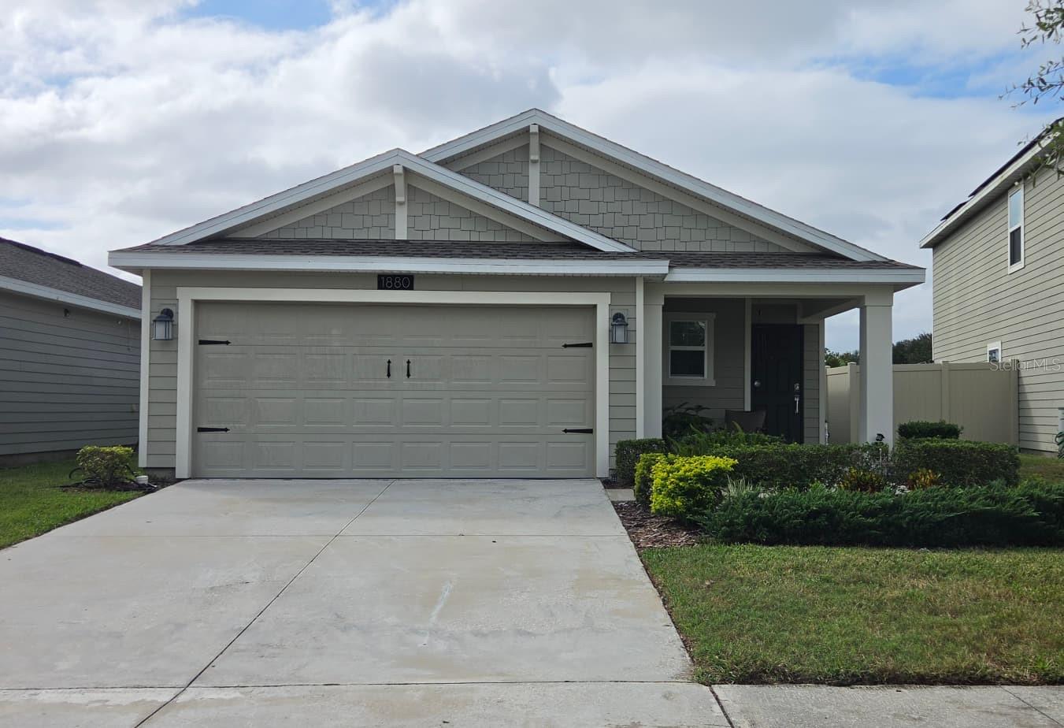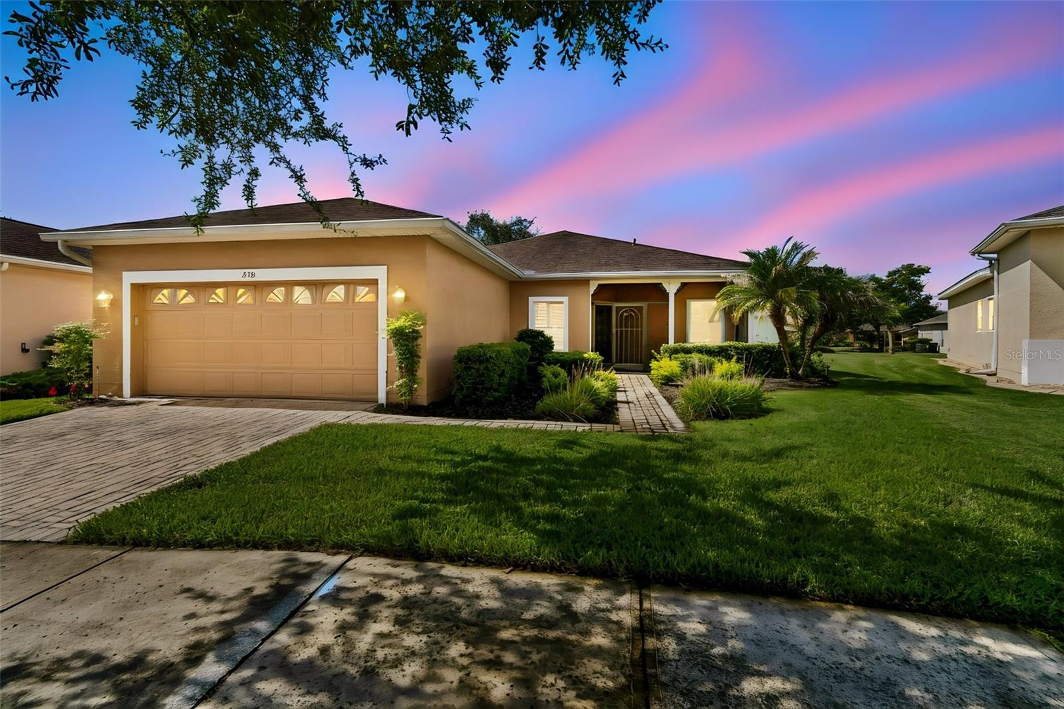


Welcome Home! - 230 BAY DR, KISSIMMEE
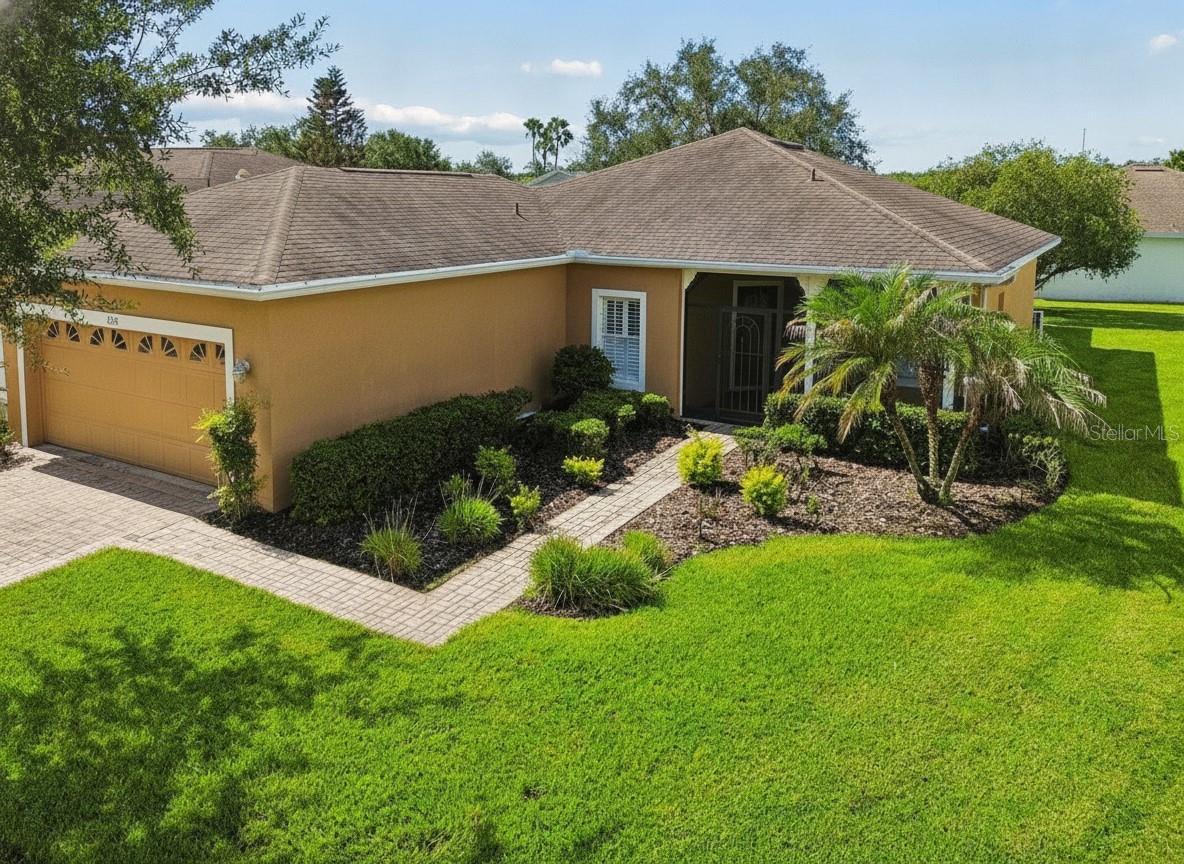
Single Family Residence at 230 BAY DR, KISSIMMEE, photo 2 of 56
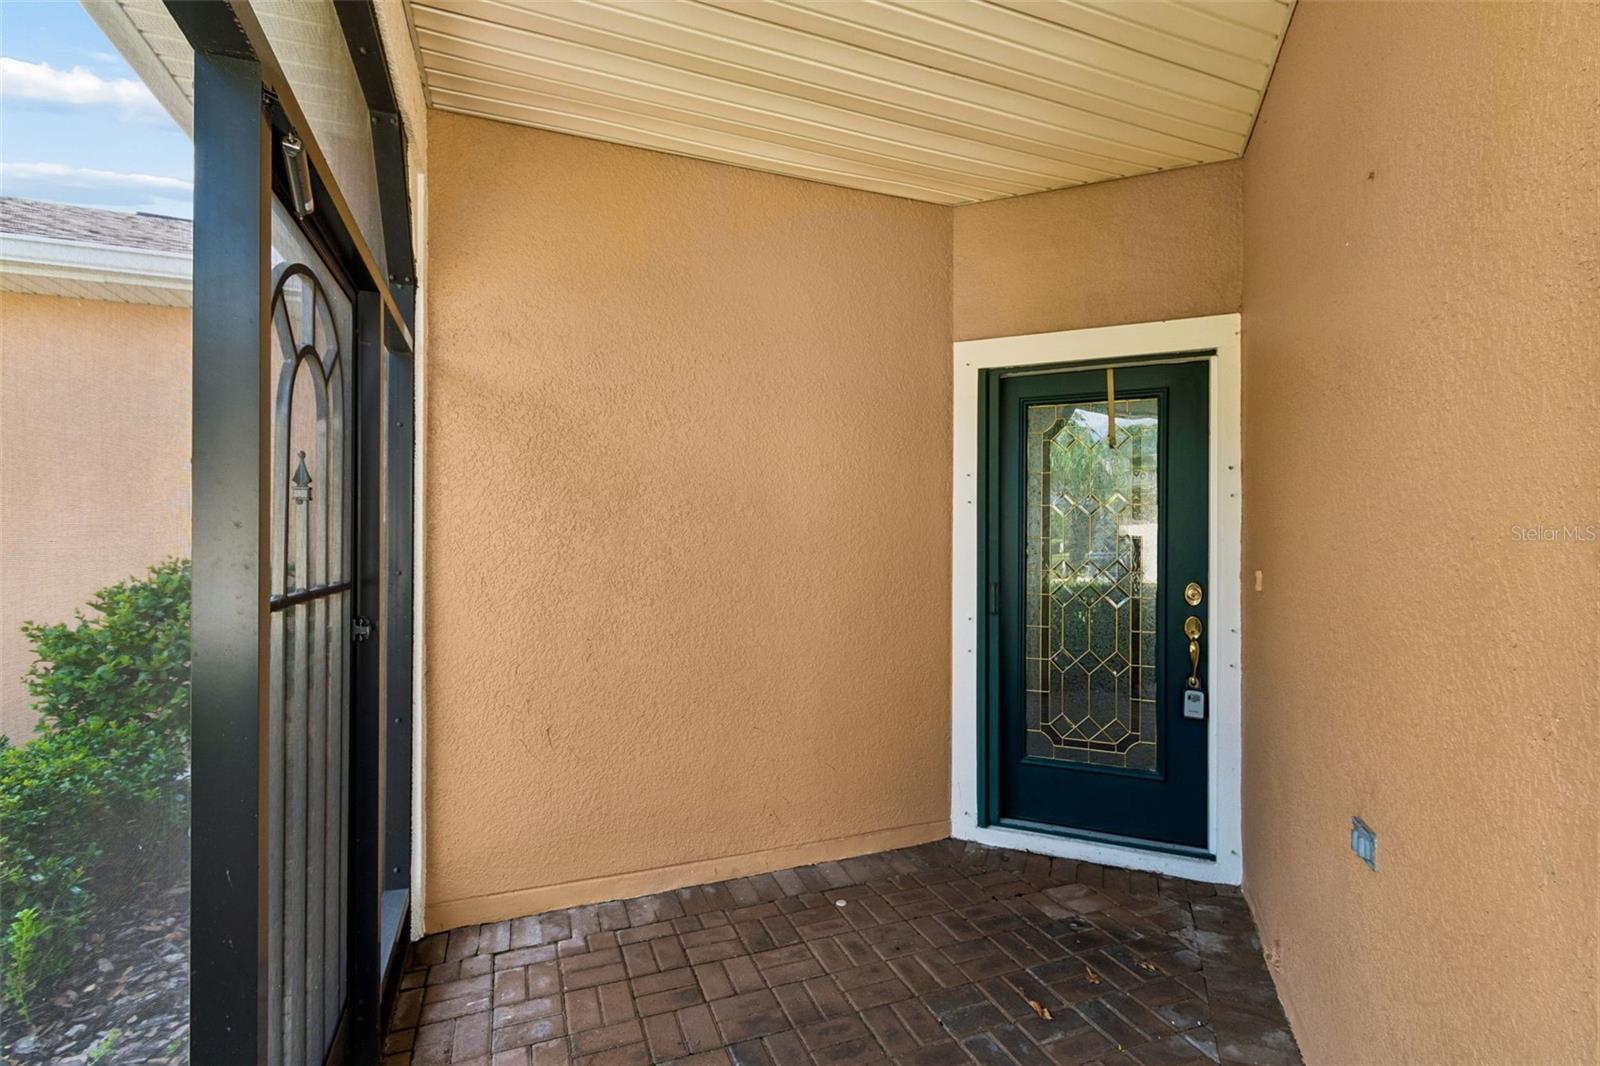
Screened front porch - 230 BAY DR, KISSIMMEE
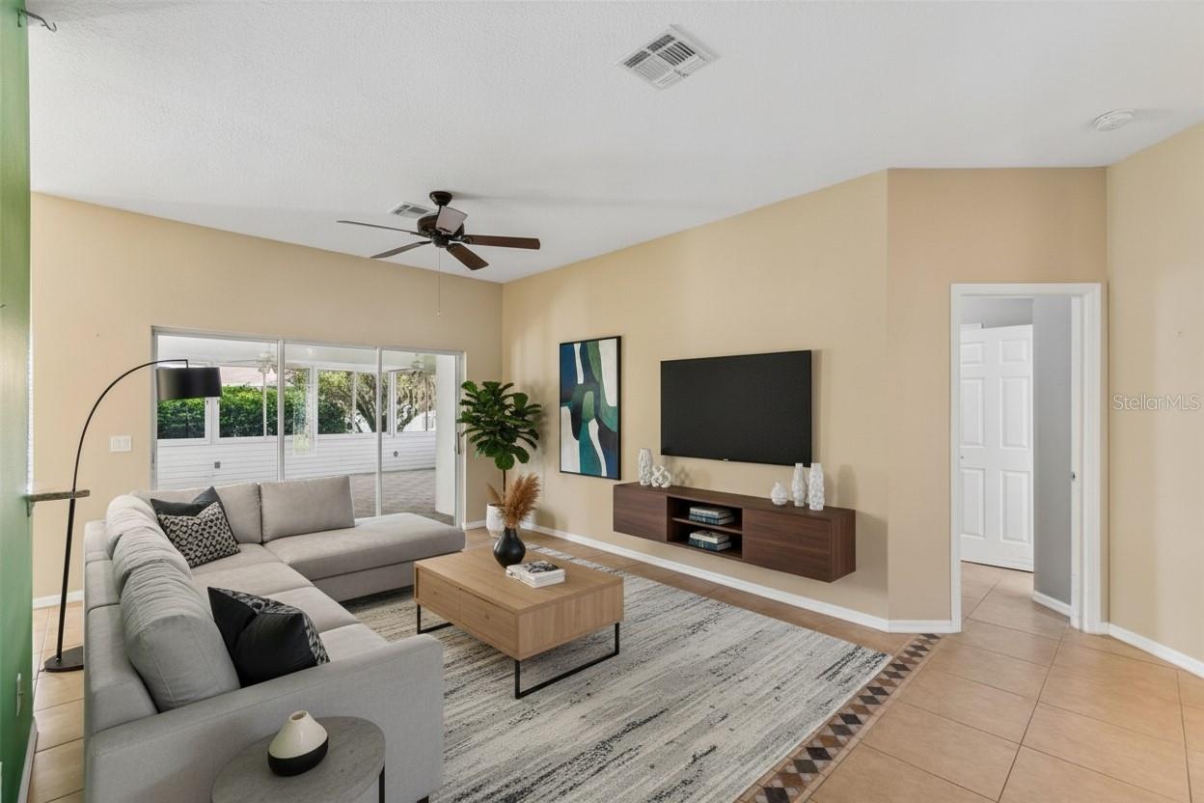
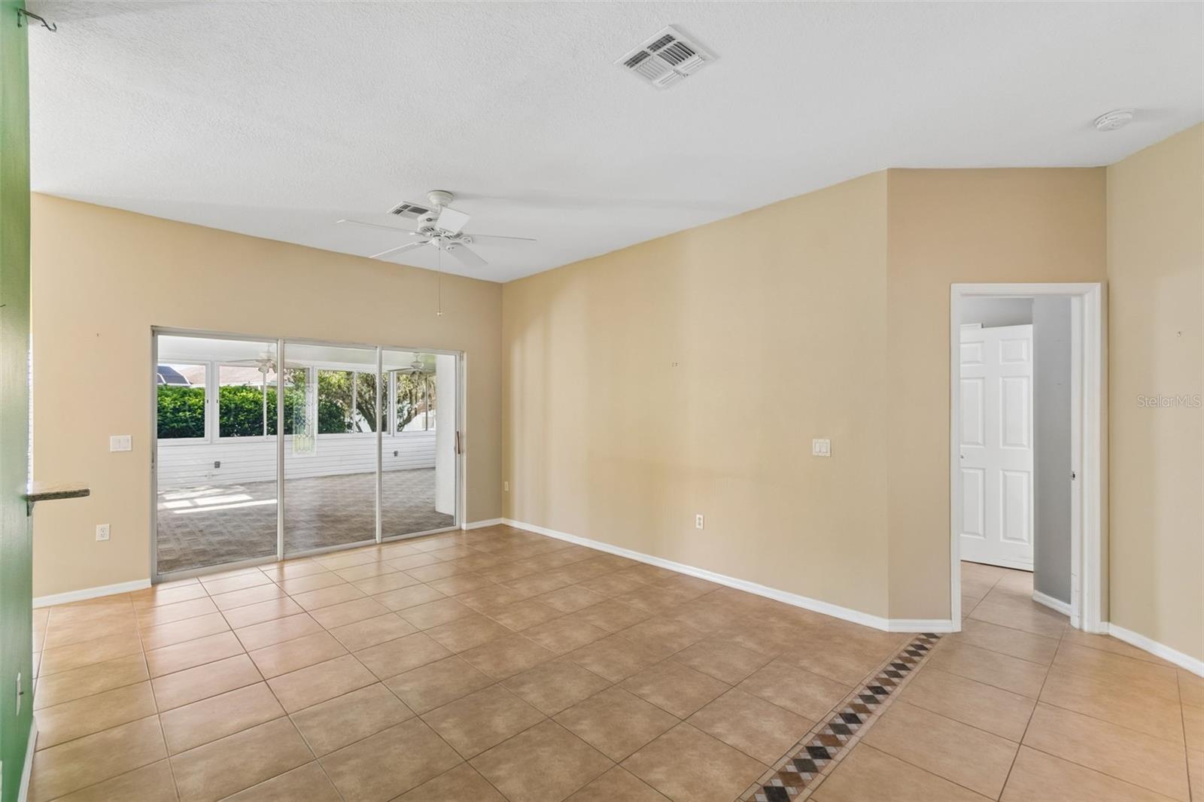
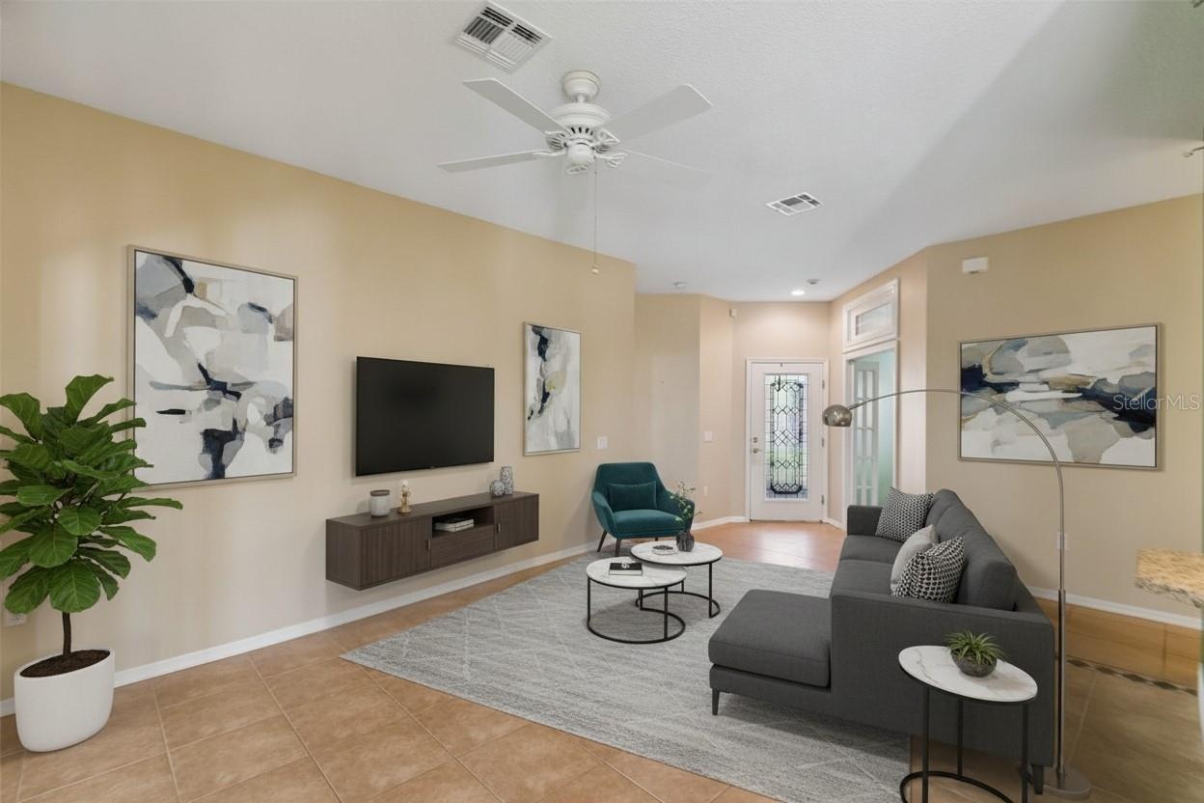
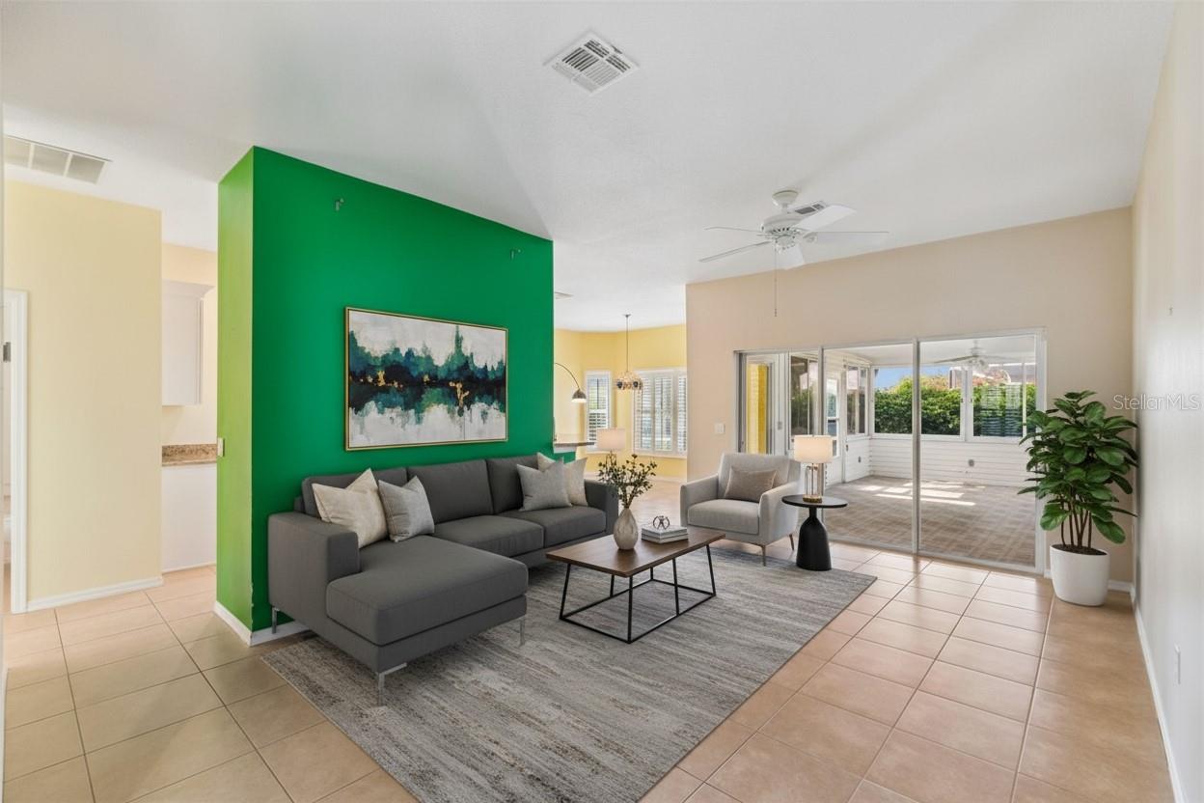
Great room - 230 BAY DR, KISSIMMEE
Single Family Residence at 230 BAY DR, KISSIMMEE, photo 5 of 56
Single Family Residence at 230 BAY DR, KISSIMMEE, photo 6 of 56
Single Family Residence at 230 BAY DR, KISSIMMEE, photo 7 of 56
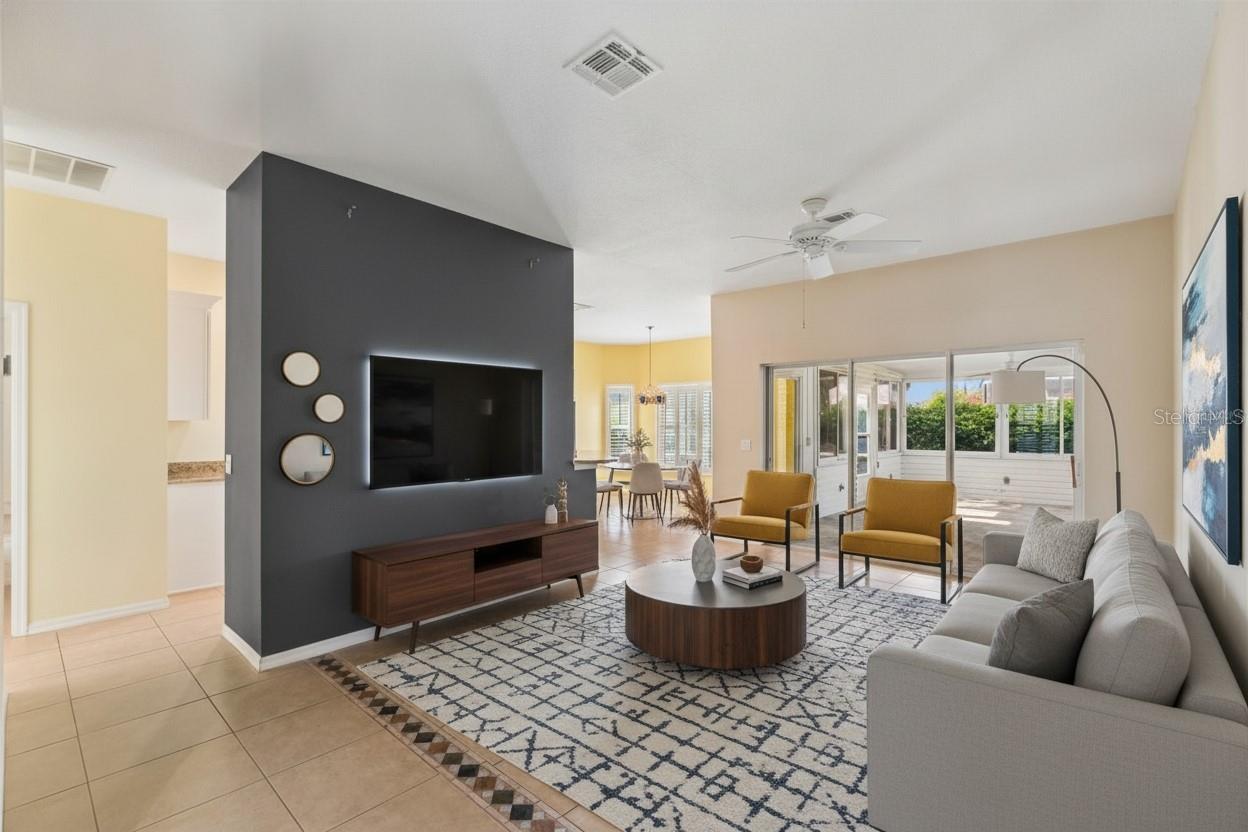
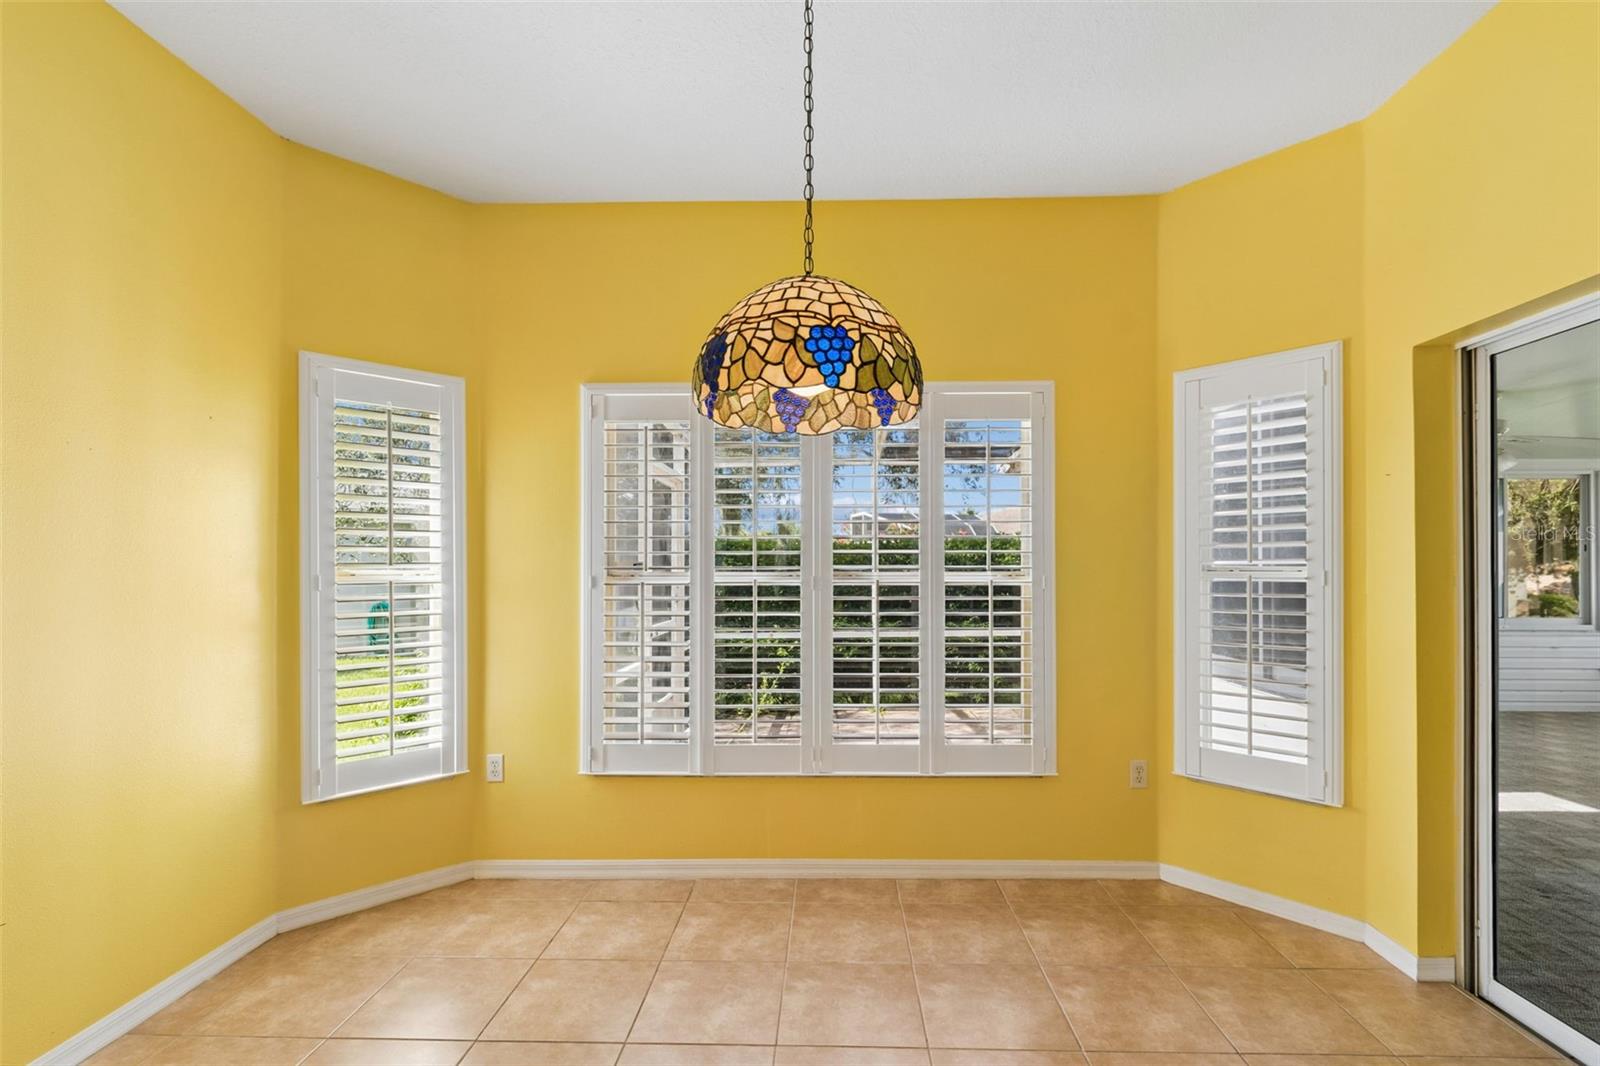
Changing the color for a different effect - 230 BAY DR, KISSIMMEE
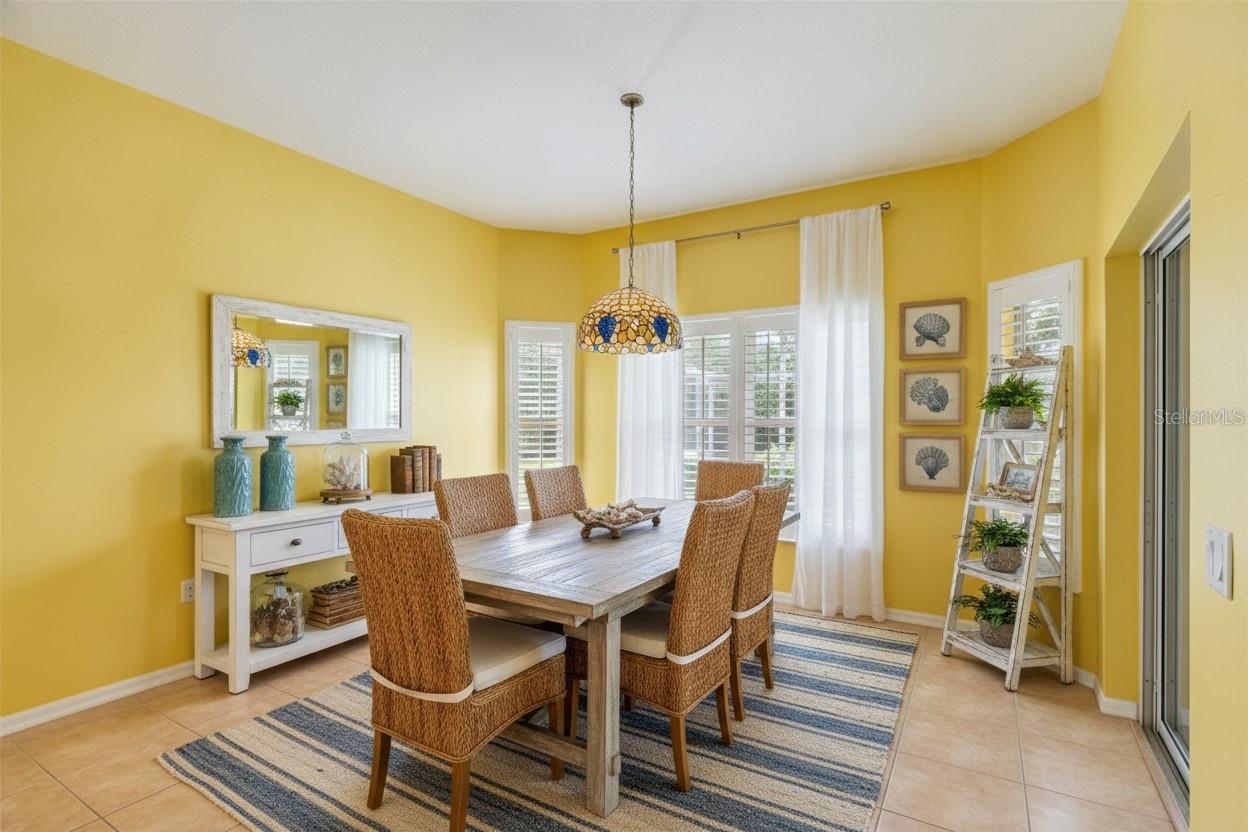
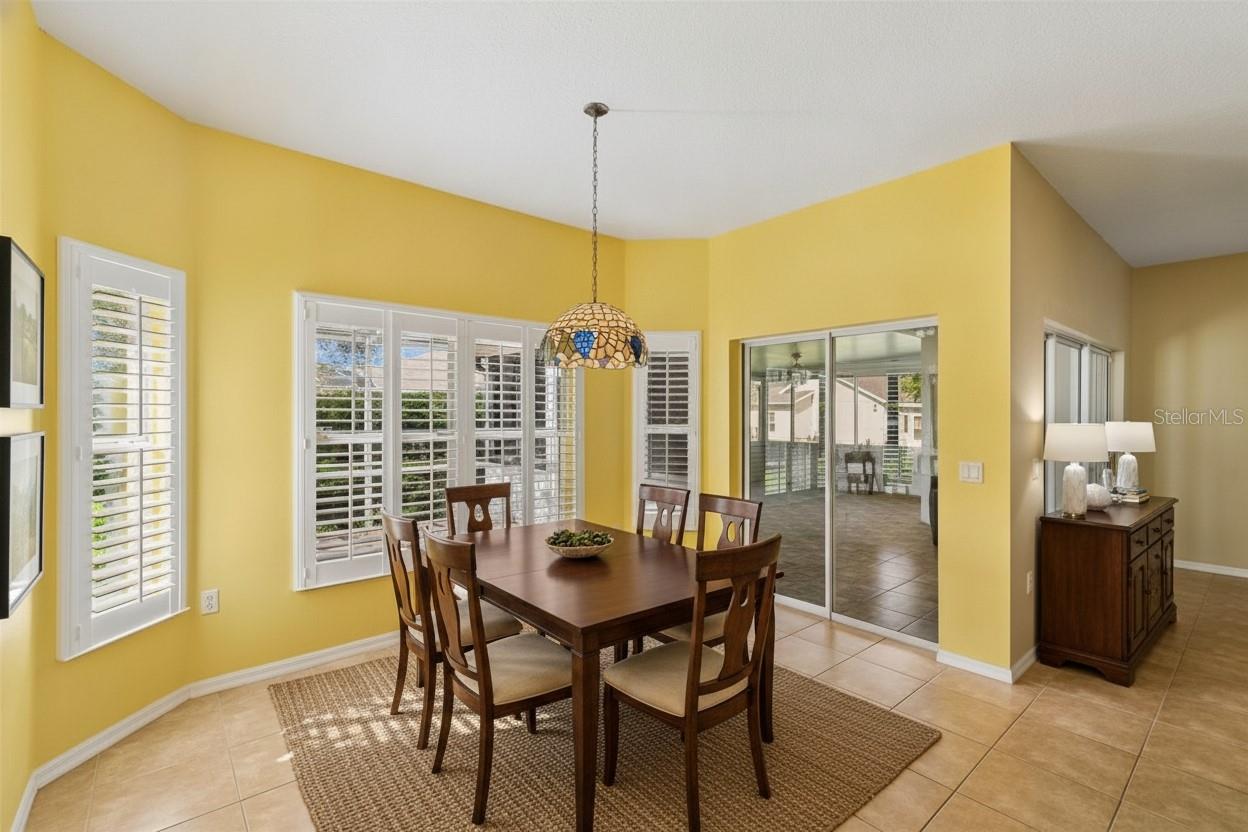
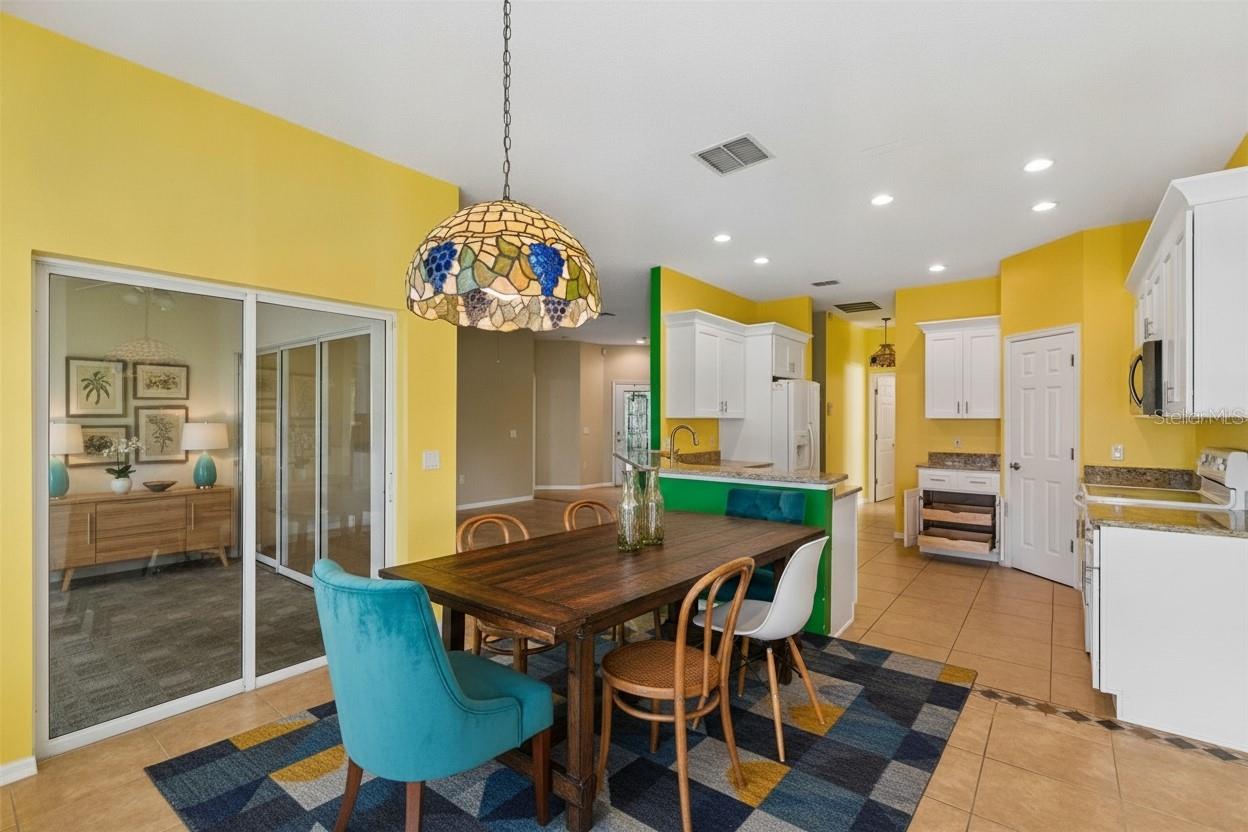
Dining area - 230 BAY DR, KISSIMMEE
Single Family Residence at 230 BAY DR, KISSIMMEE, photo 10 of 56
Single Family Residence at 230 BAY DR, KISSIMMEE, photo 11 of 56
Single Family Residence at 230 BAY DR, KISSIMMEE, photo 12 of 56
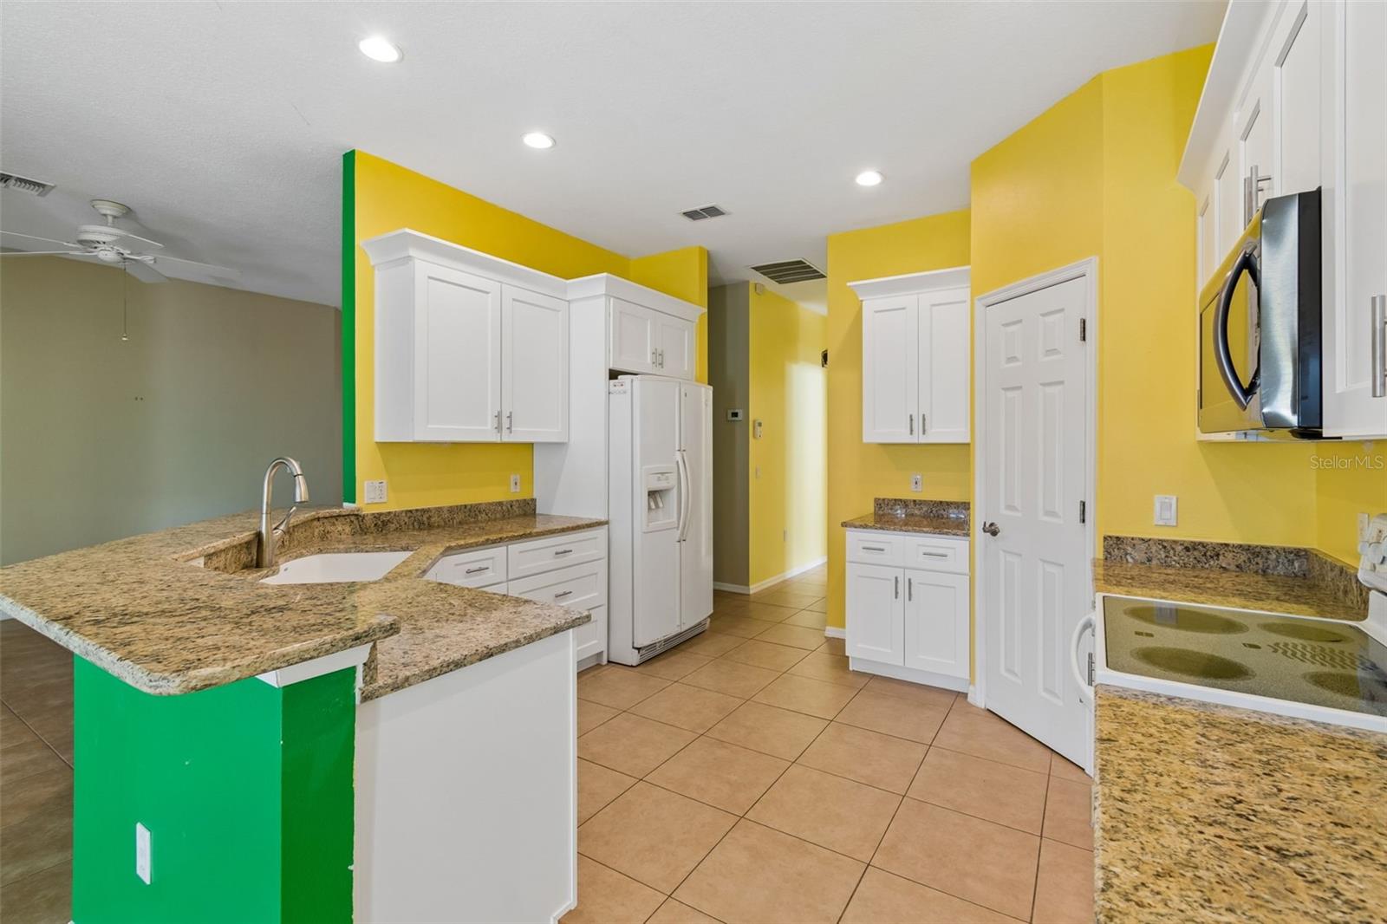
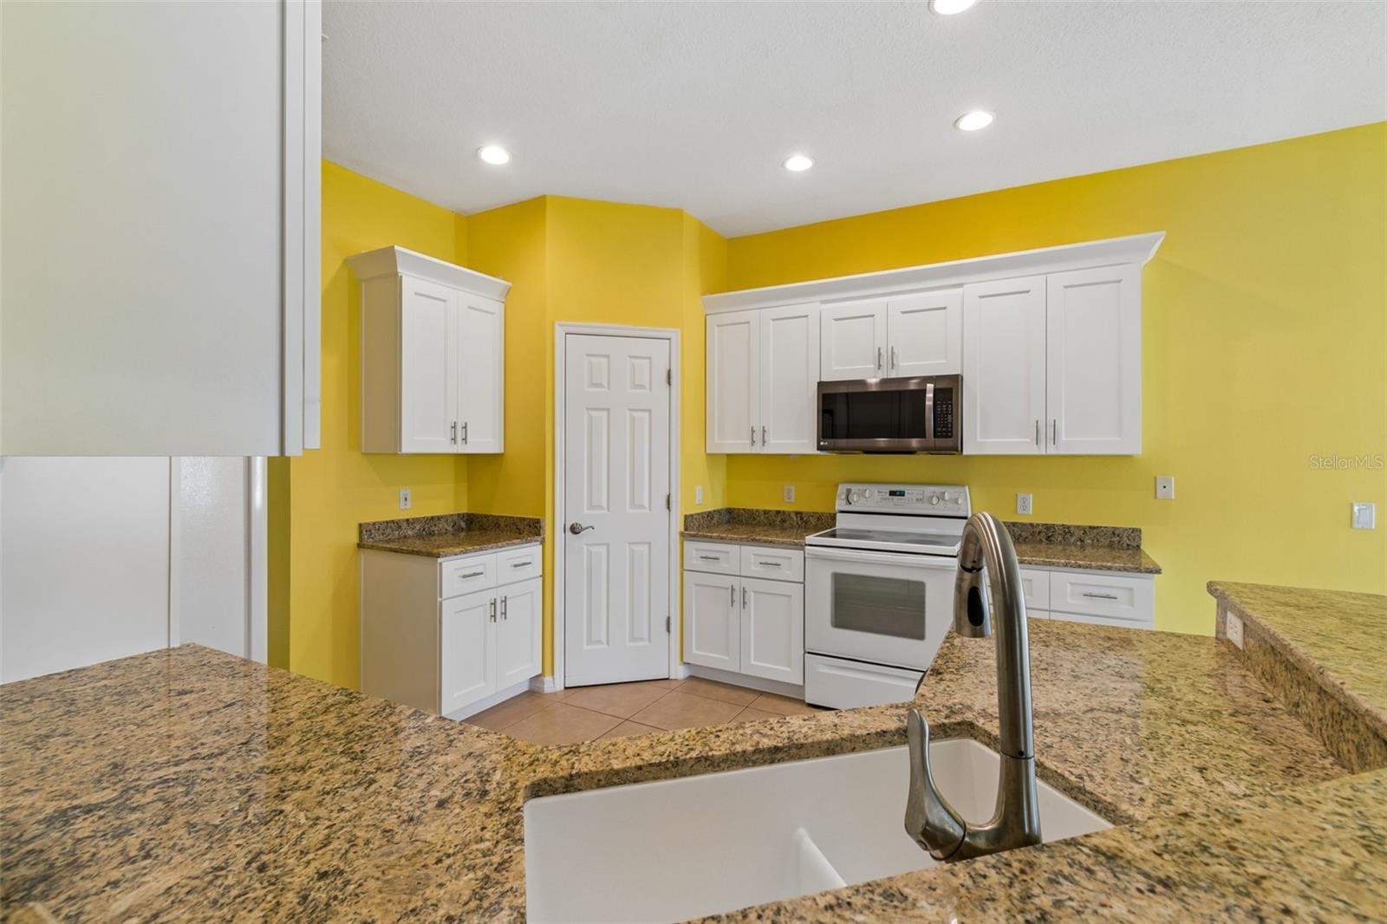
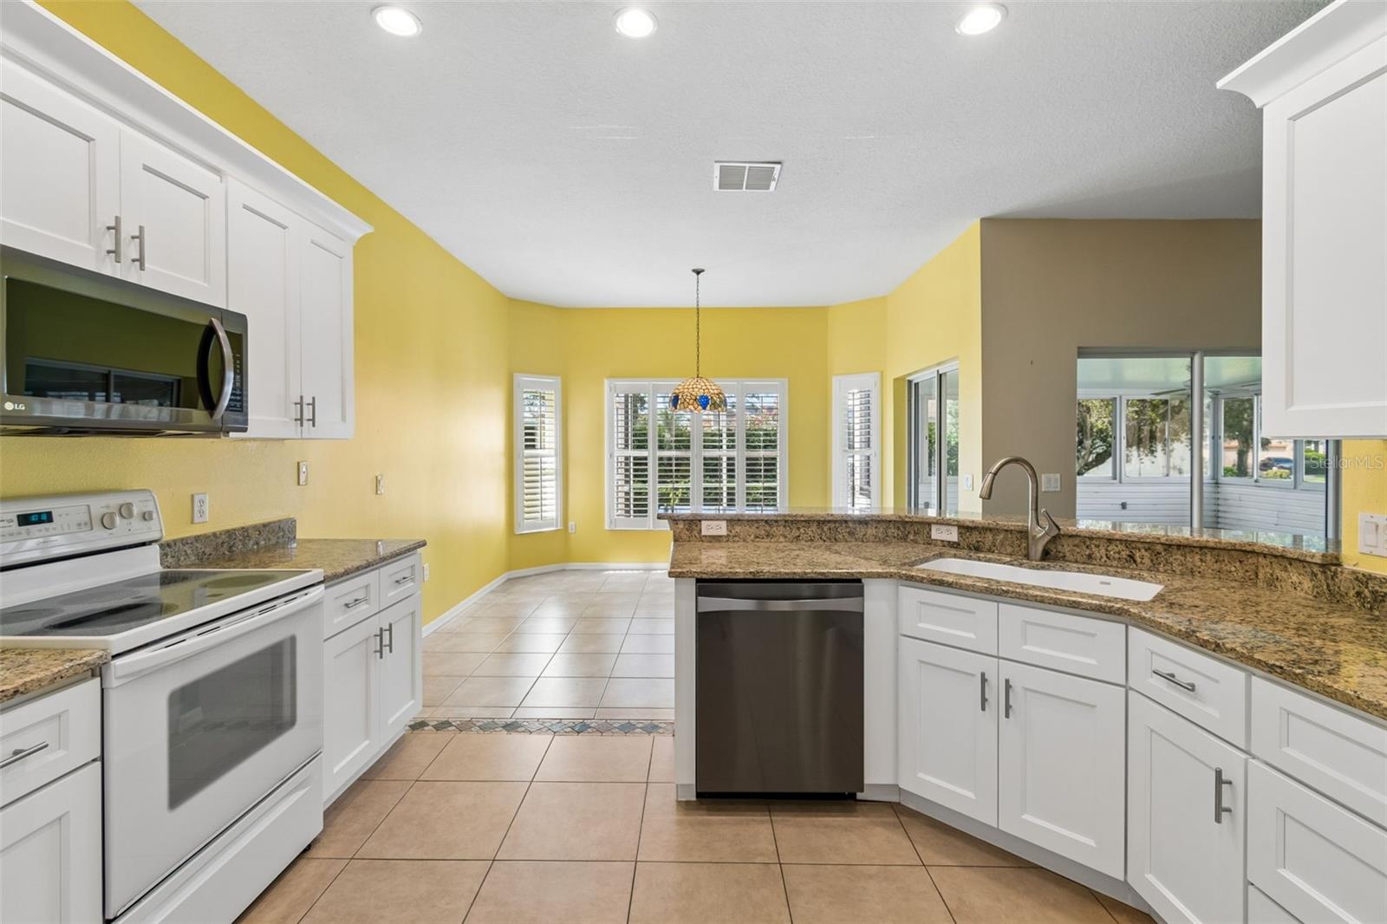
Kitchen - 230 BAY DR, KISSIMMEE
Single Family Residence at 230 BAY DR, KISSIMMEE, photo 14 of 56
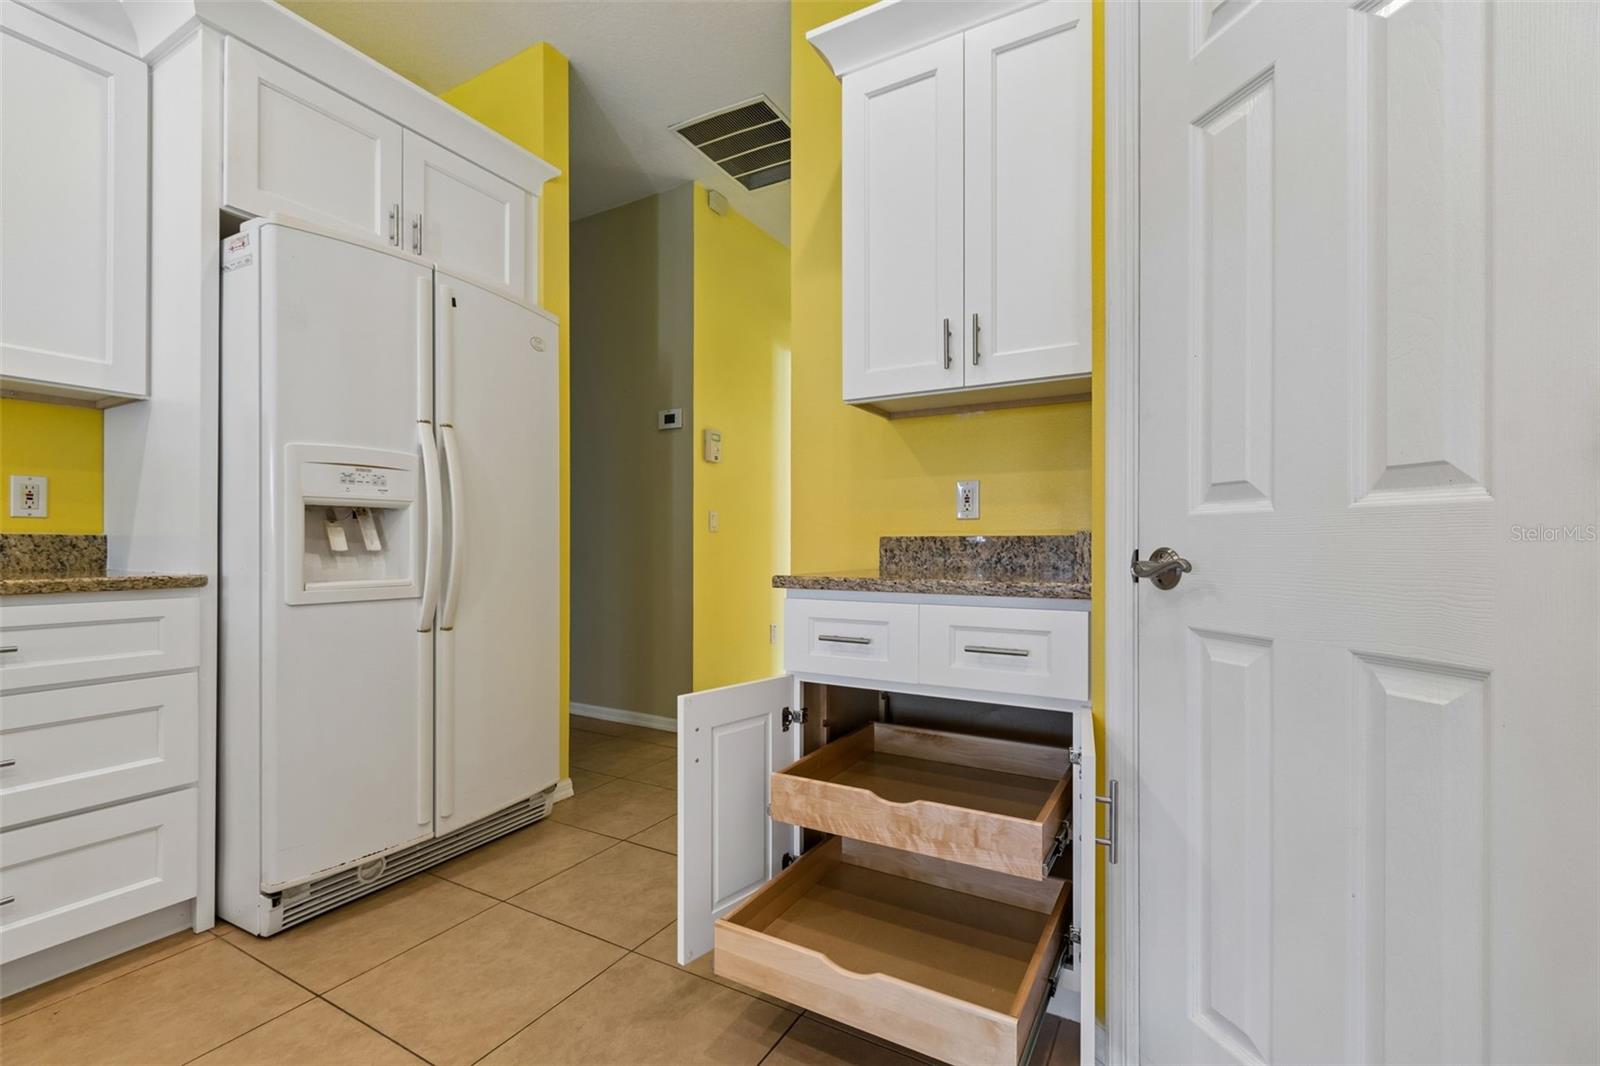
Two level pull-out-shelves - 230 BAY DR, KISSIMMEE
Single Family Residence at 230 BAY DR, KISSIMMEE, photo 16 of 56
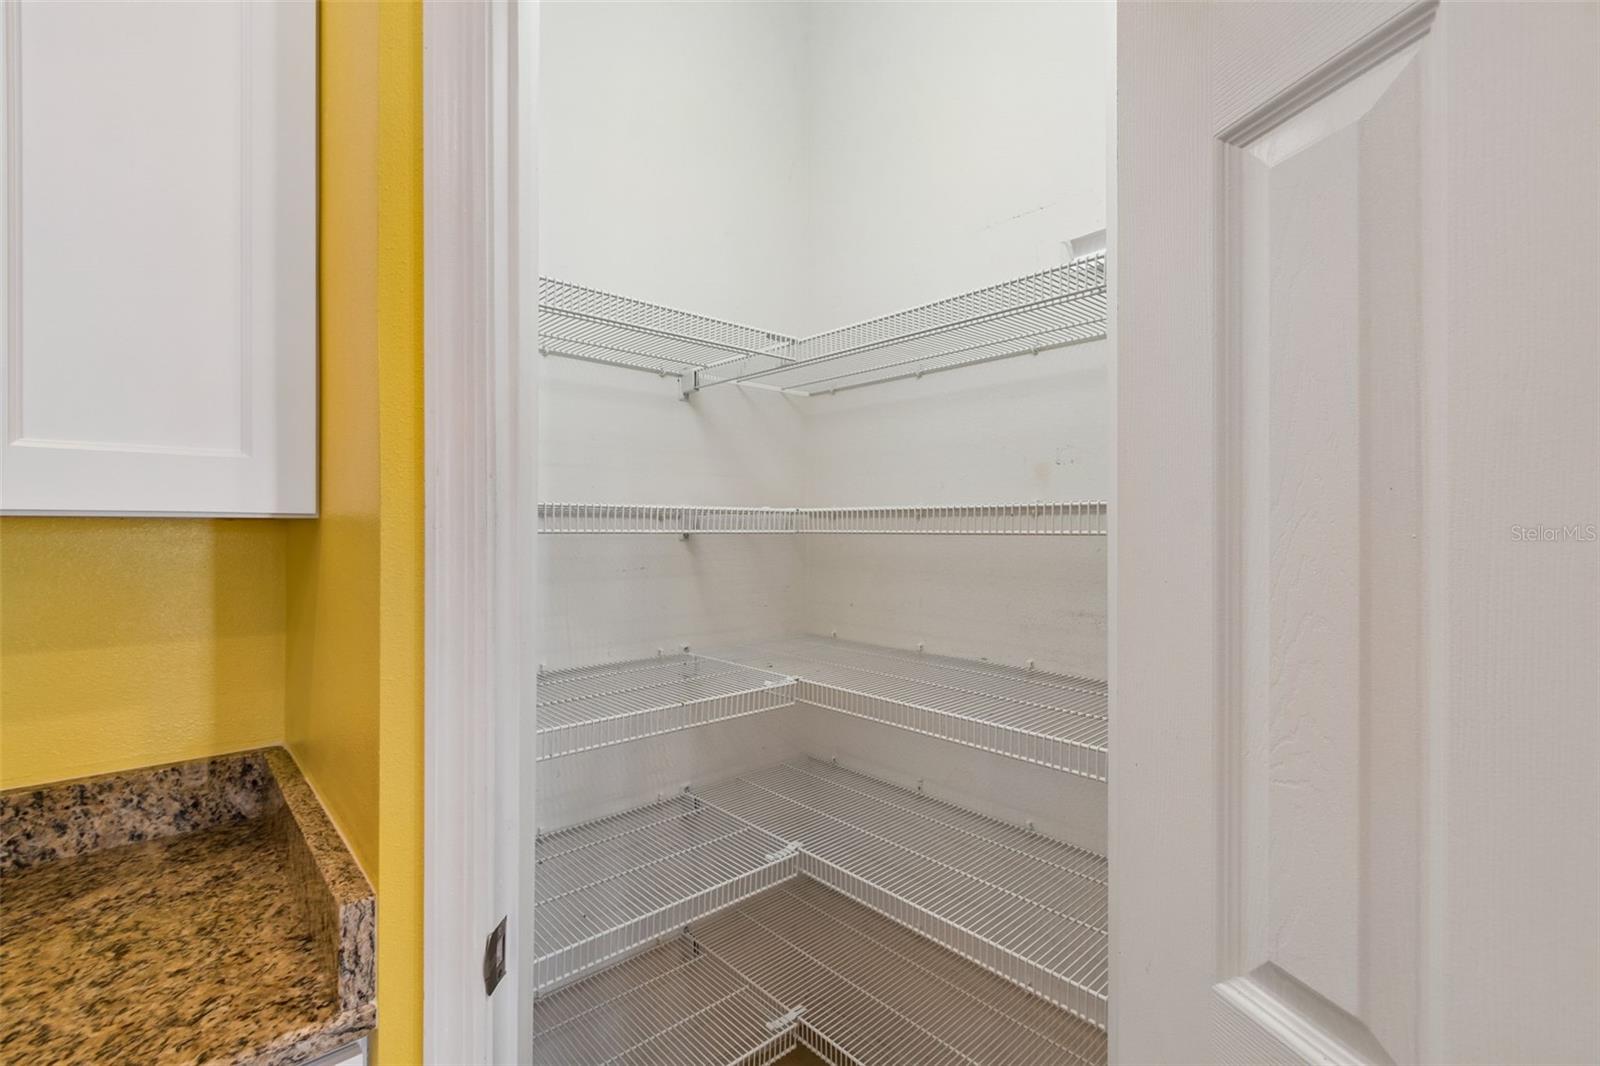
Walk-in pantry - 230 BAY DR, KISSIMMEE
Single Family Residence at 230 BAY DR, KISSIMMEE, photo 18 of 56
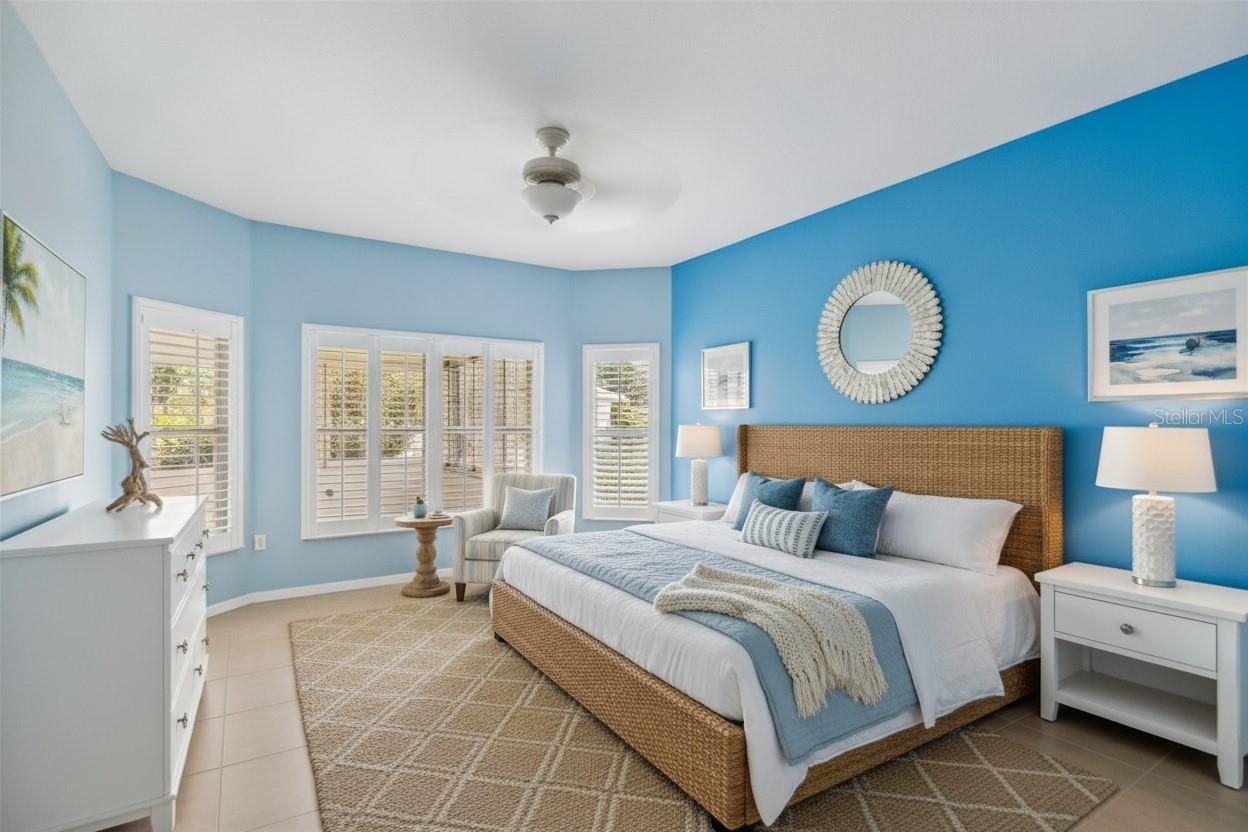
Primary Suite - 230 BAY DR, KISSIMMEE
Single Family Residence at 230 BAY DR, KISSIMMEE, photo 20 of 56
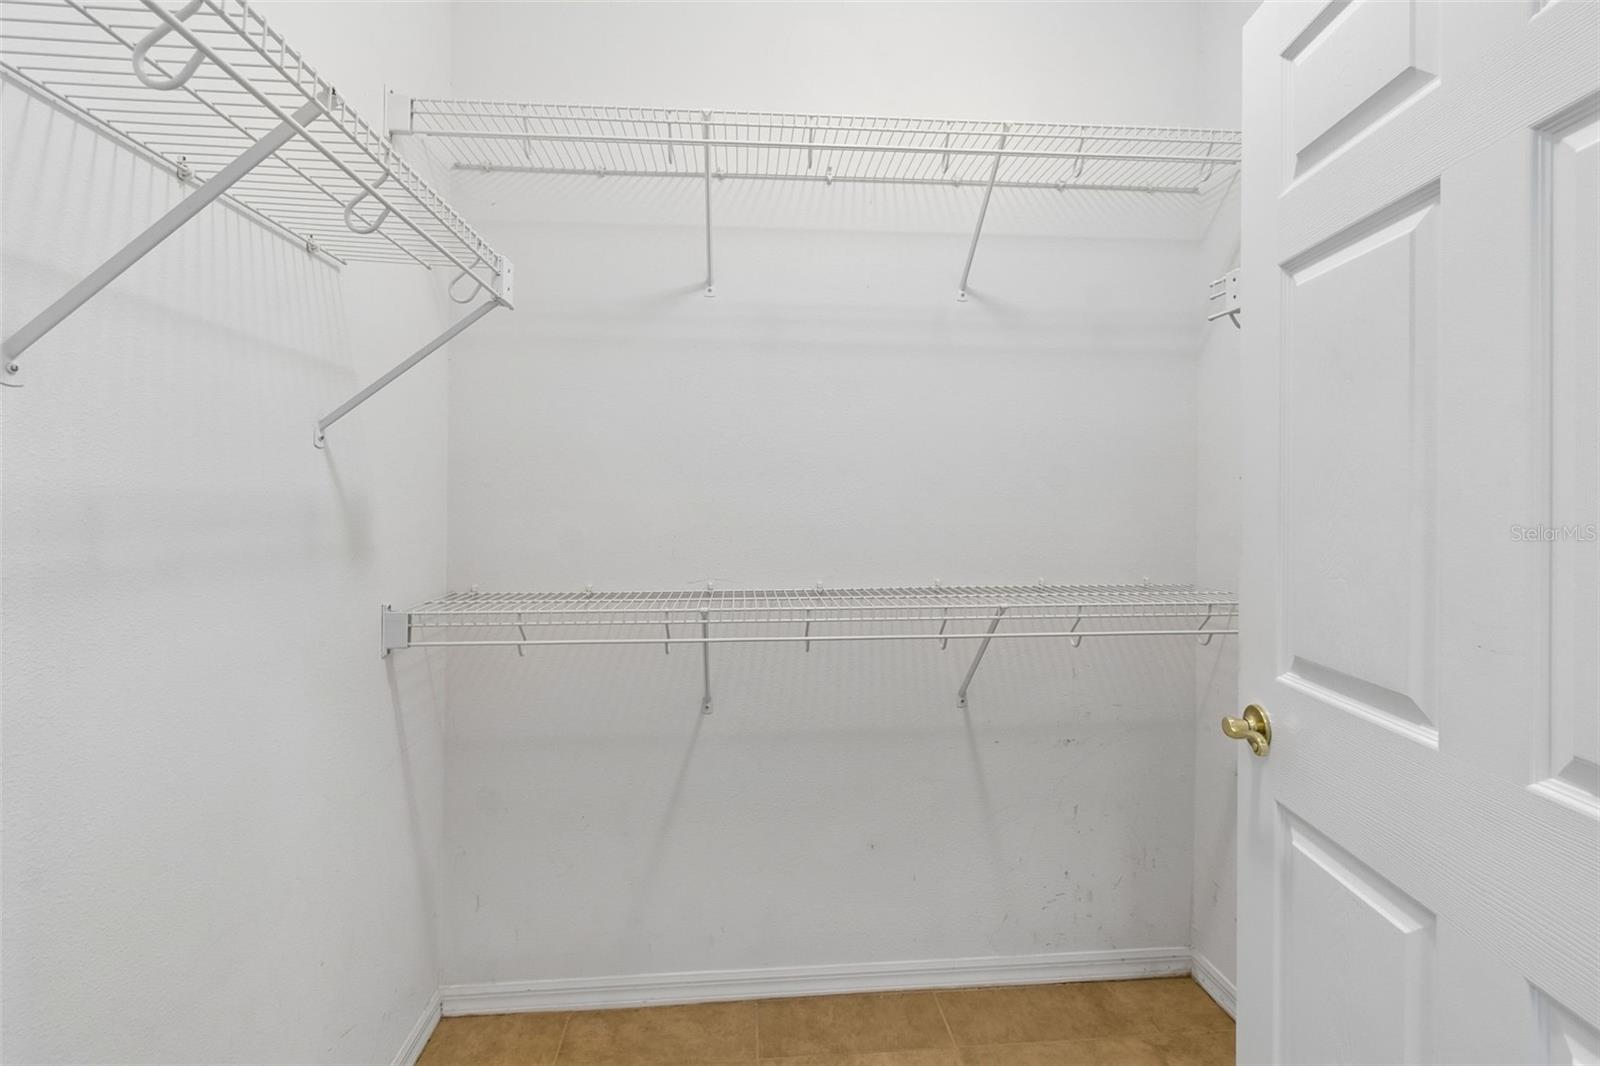
Walk-in closet - 230 BAY DR, KISSIMMEE
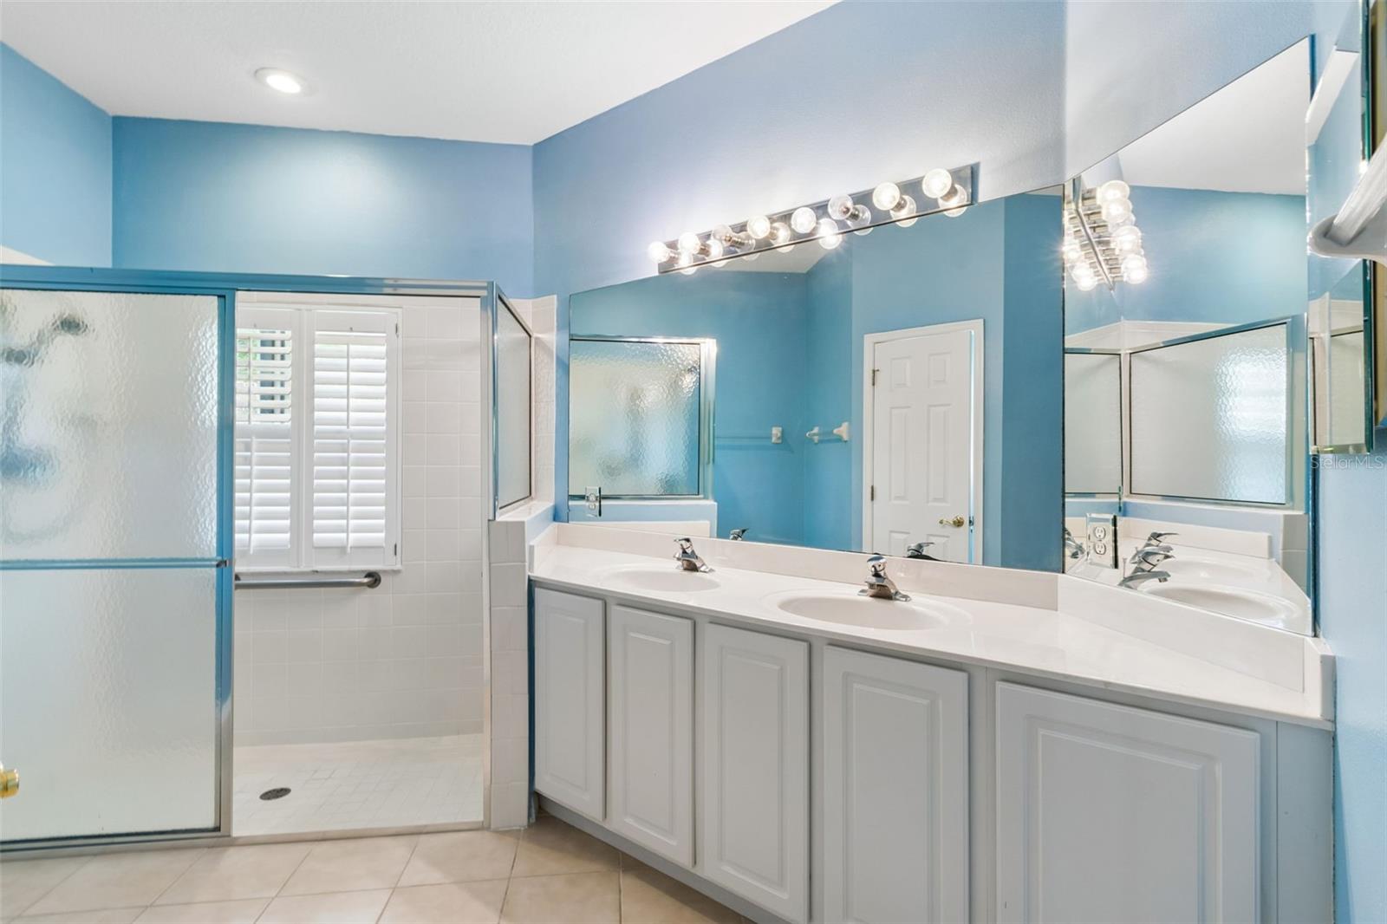
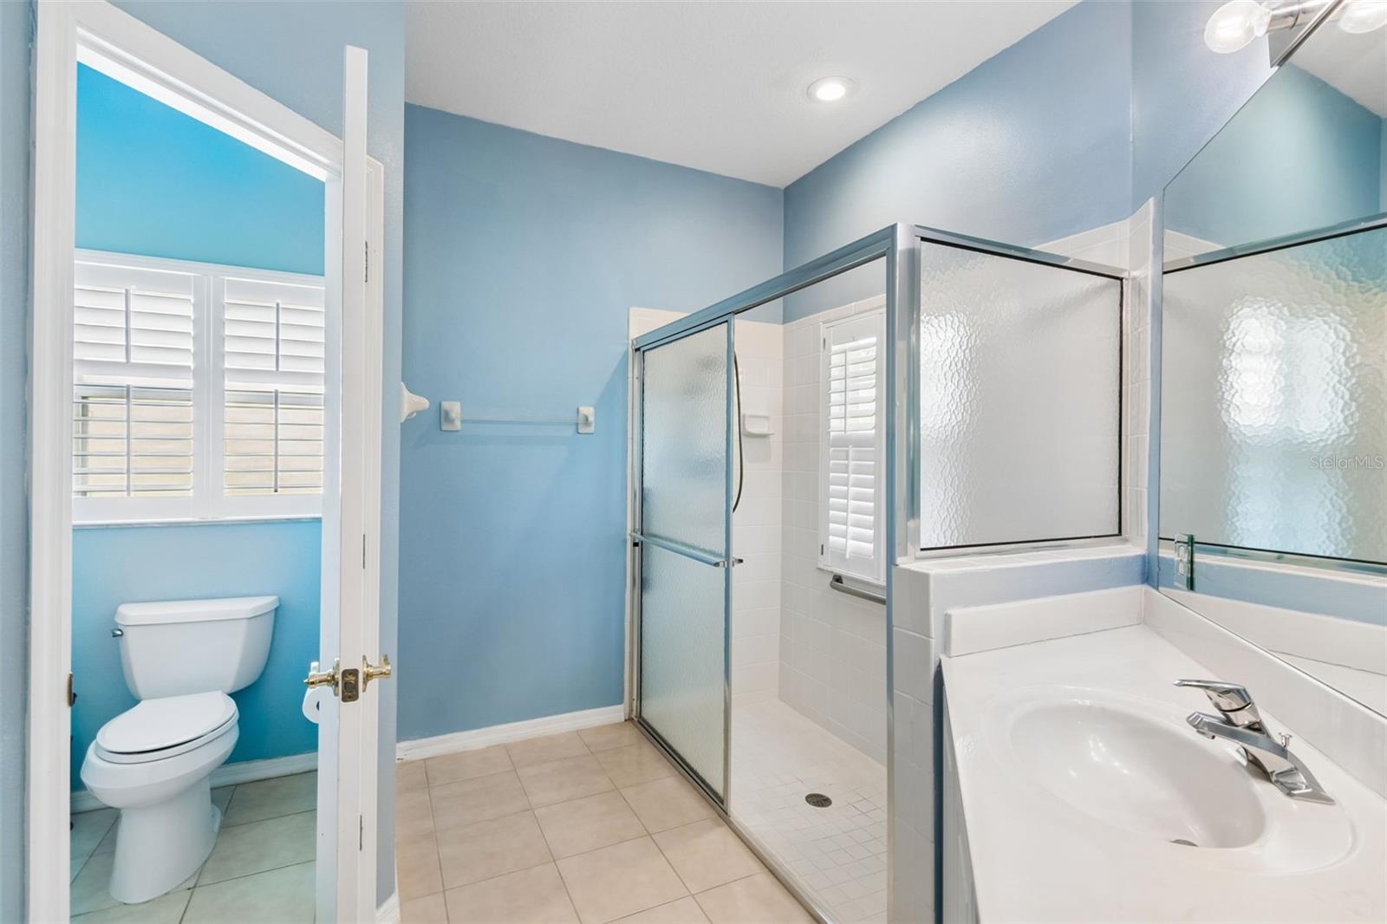
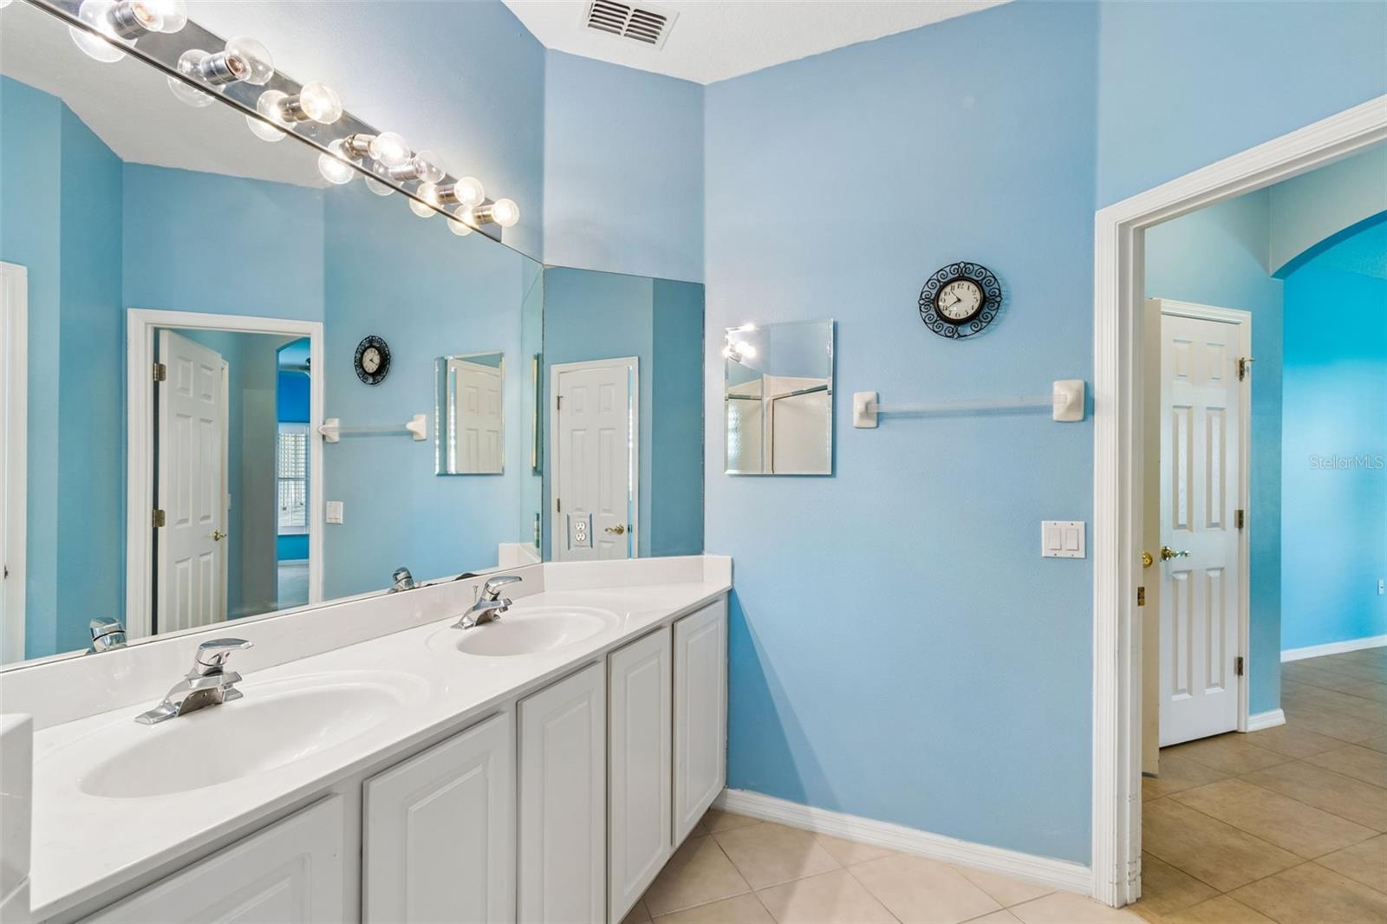
Dual sinks - 230 BAY DR, KISSIMMEE
Large walk-in shower - 230 BAY DR, KISSIMMEE
Single Family Residence at 230 BAY DR, KISSIMMEE, photo 24 of 56
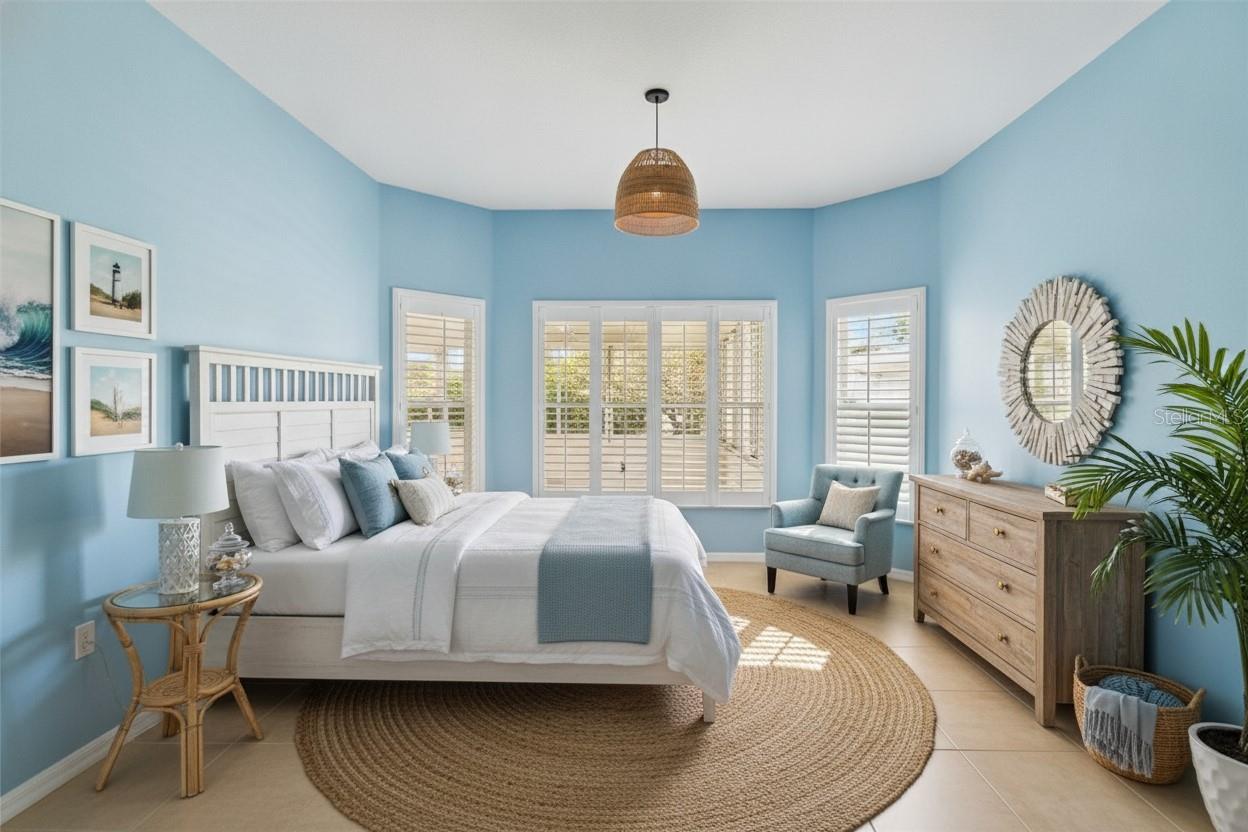
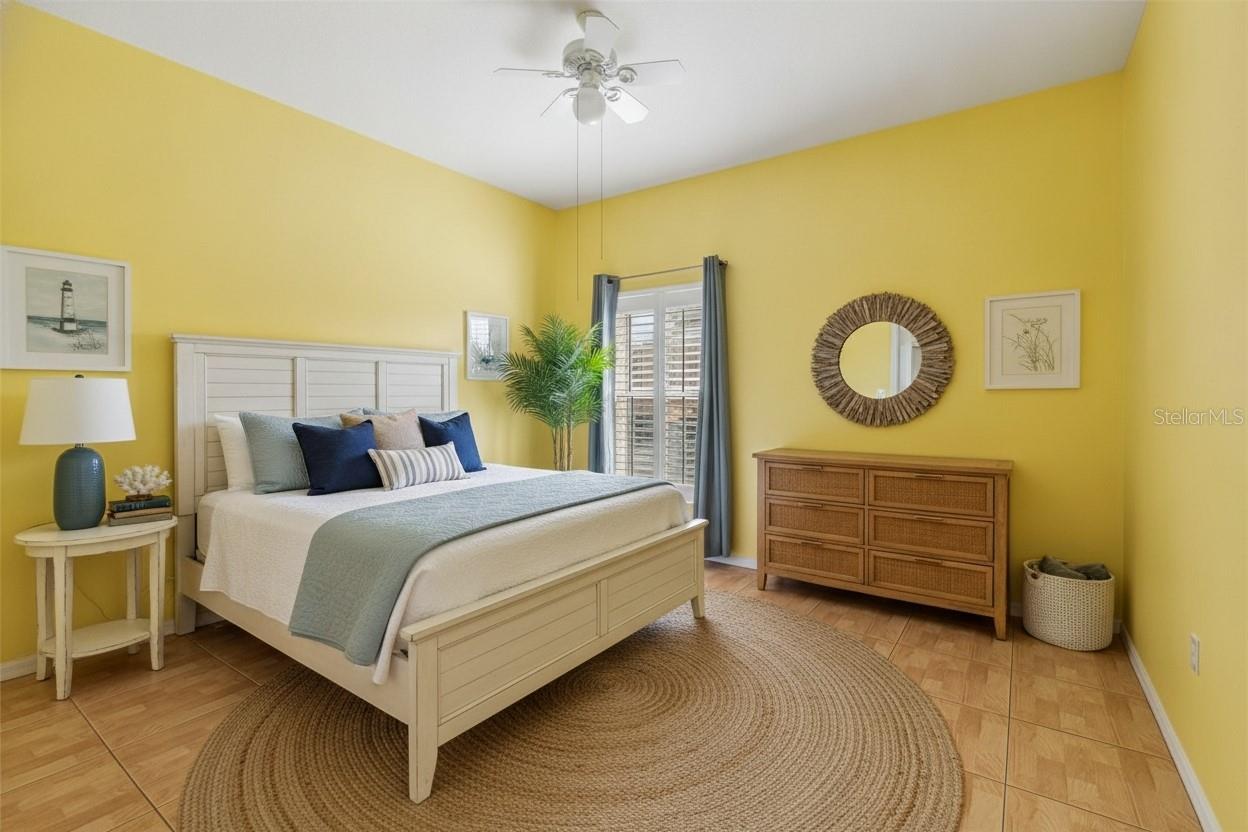
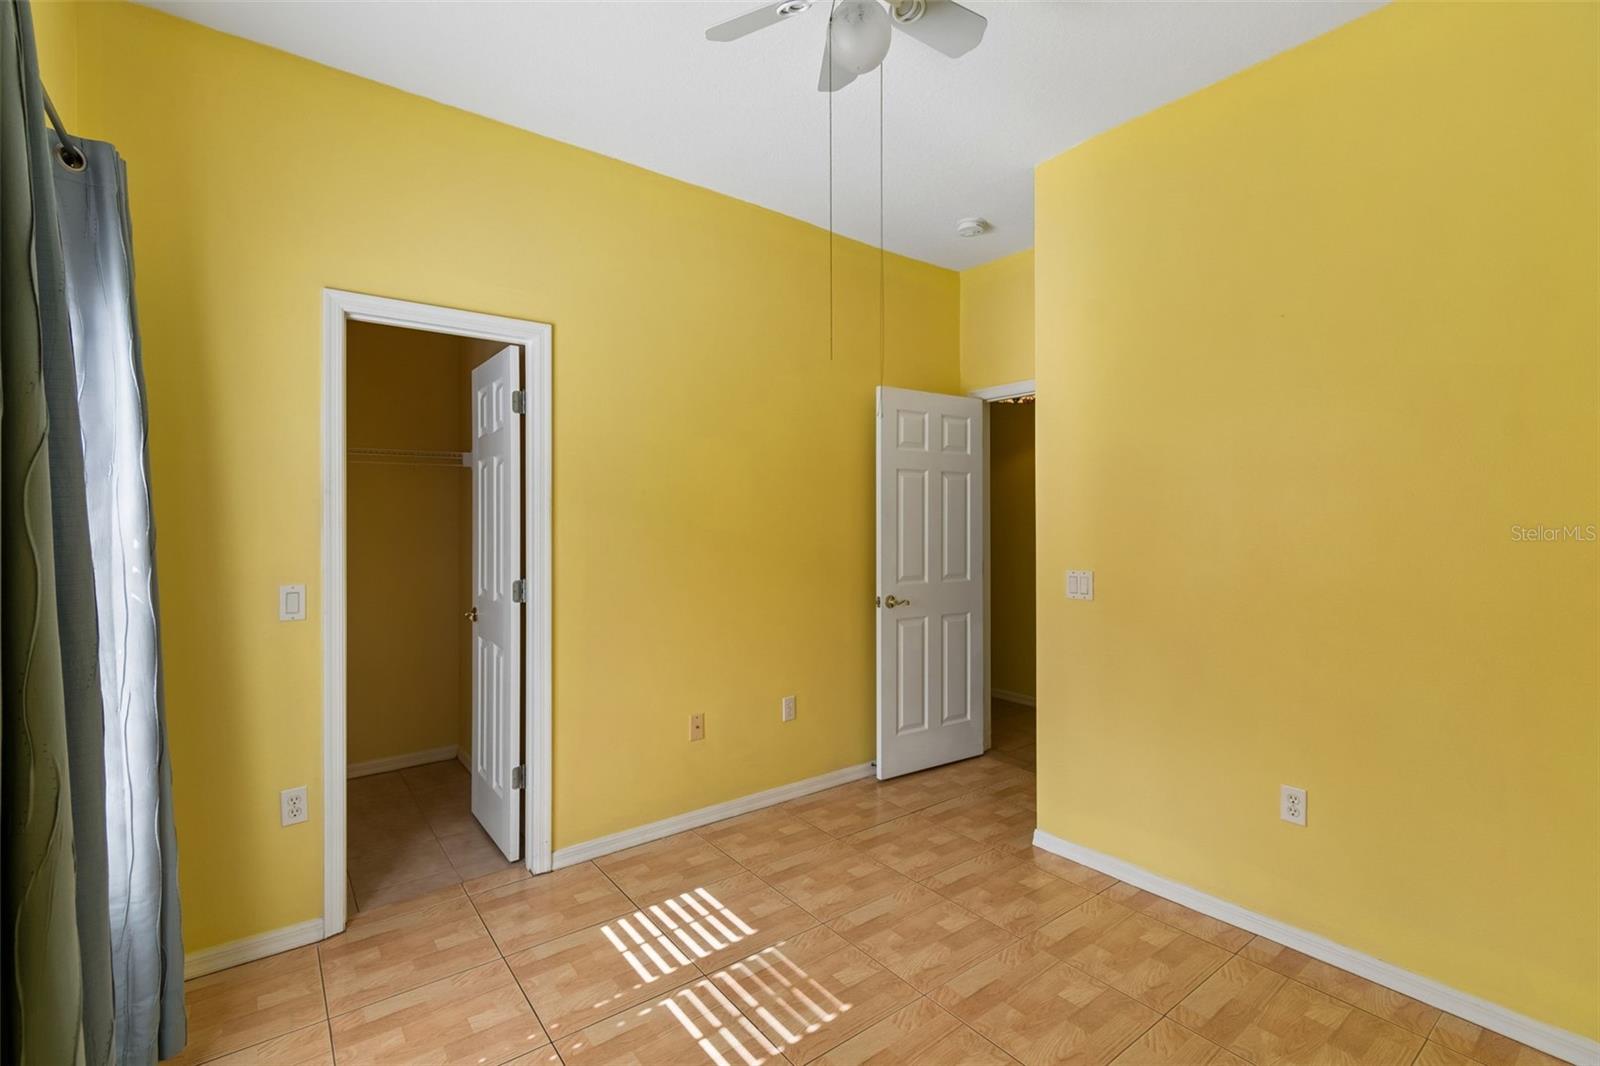
Guest bedroom - 230 BAY DR, KISSIMMEE
Single Family Residence at 230 BAY DR, KISSIMMEE, photo 26 of 56
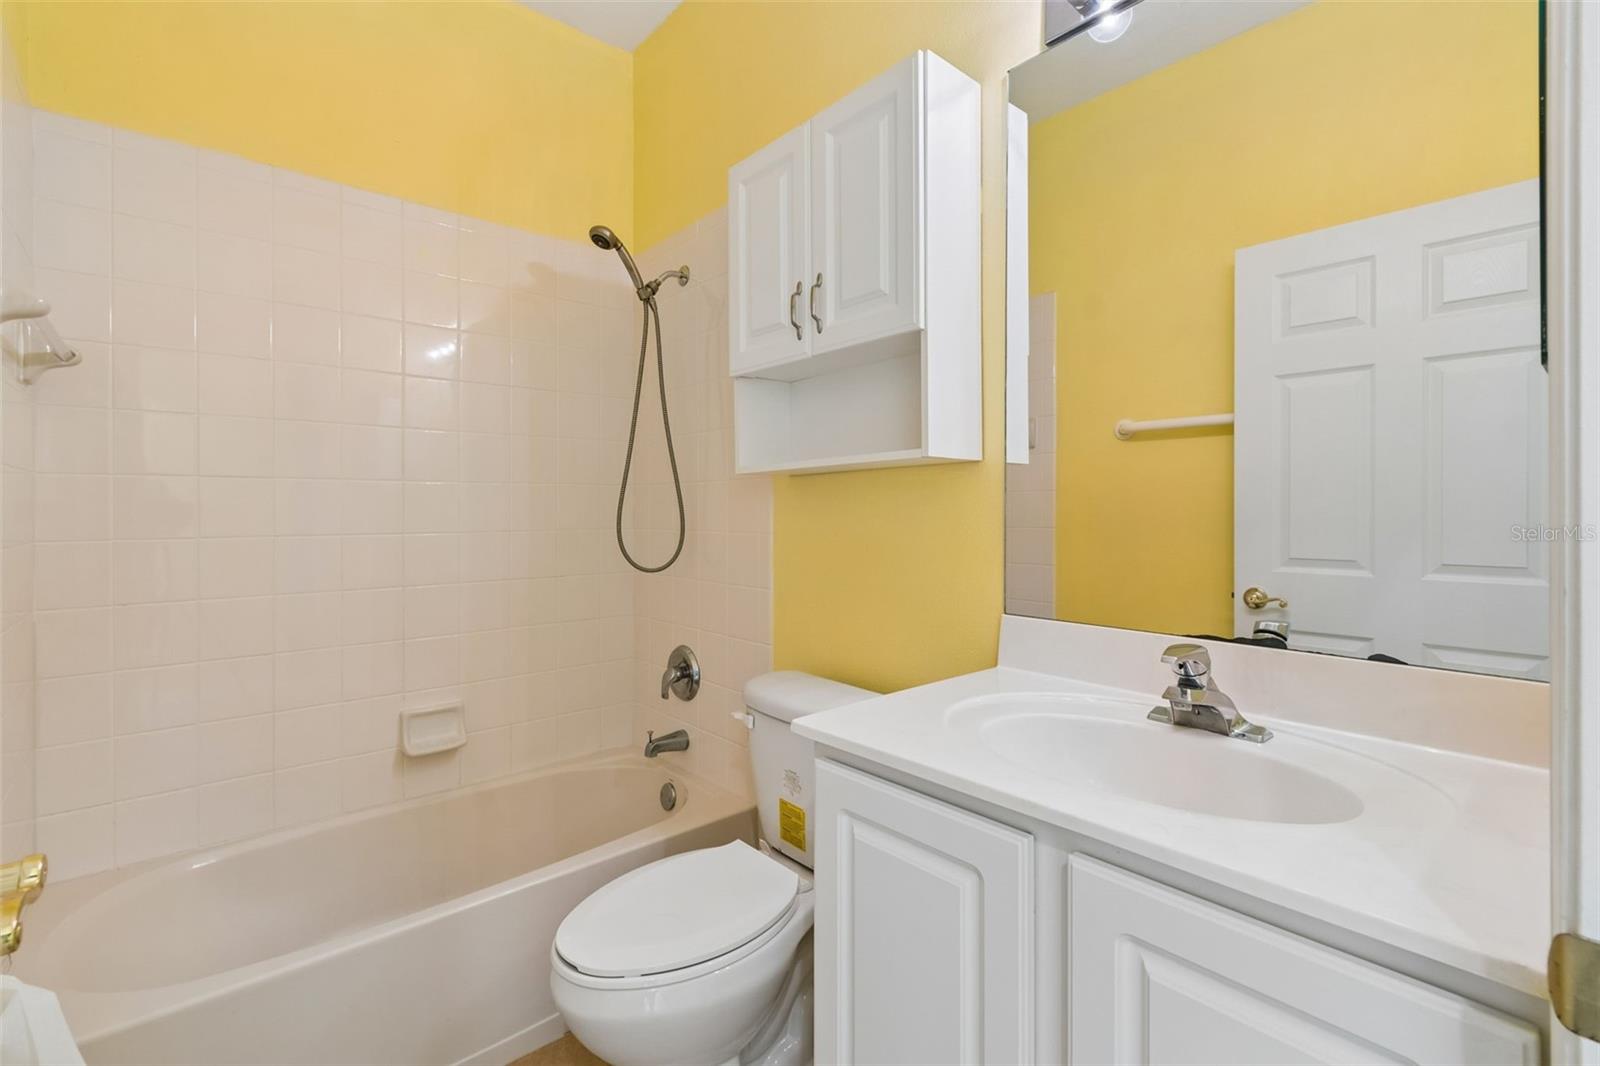
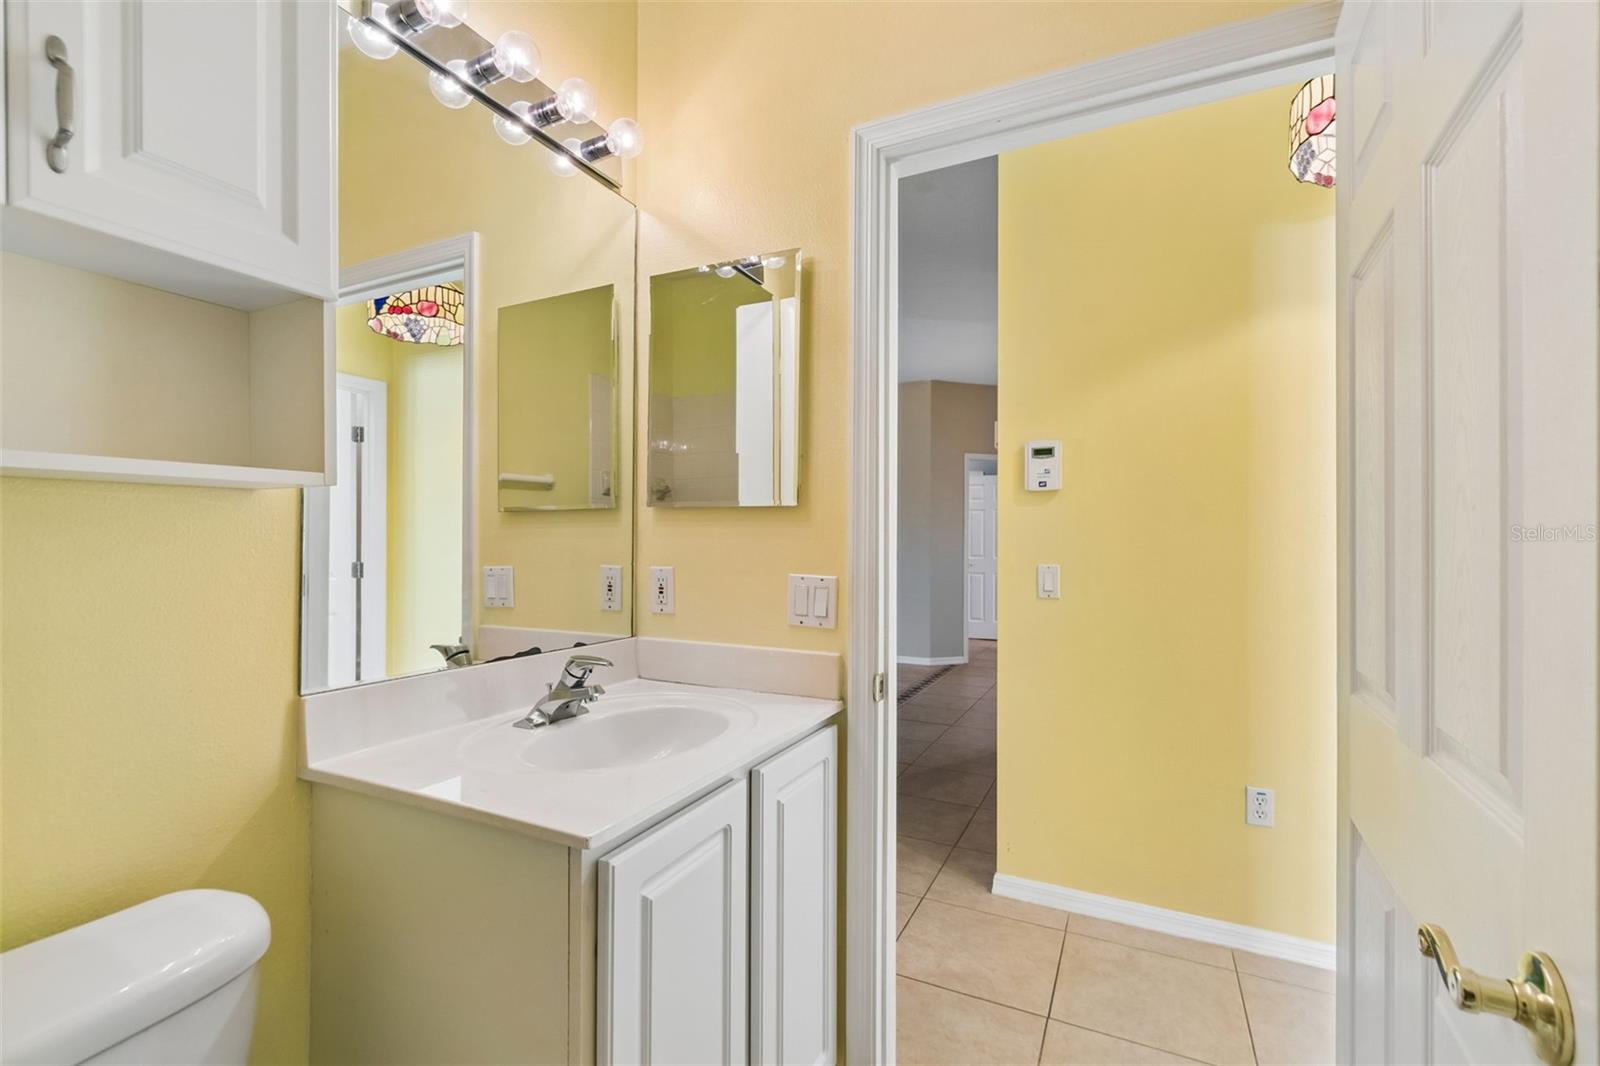
Guest bathroom - 230 BAY DR, KISSIMMEE
Single Family Residence at 230 BAY DR, KISSIMMEE, photo 28 of 56
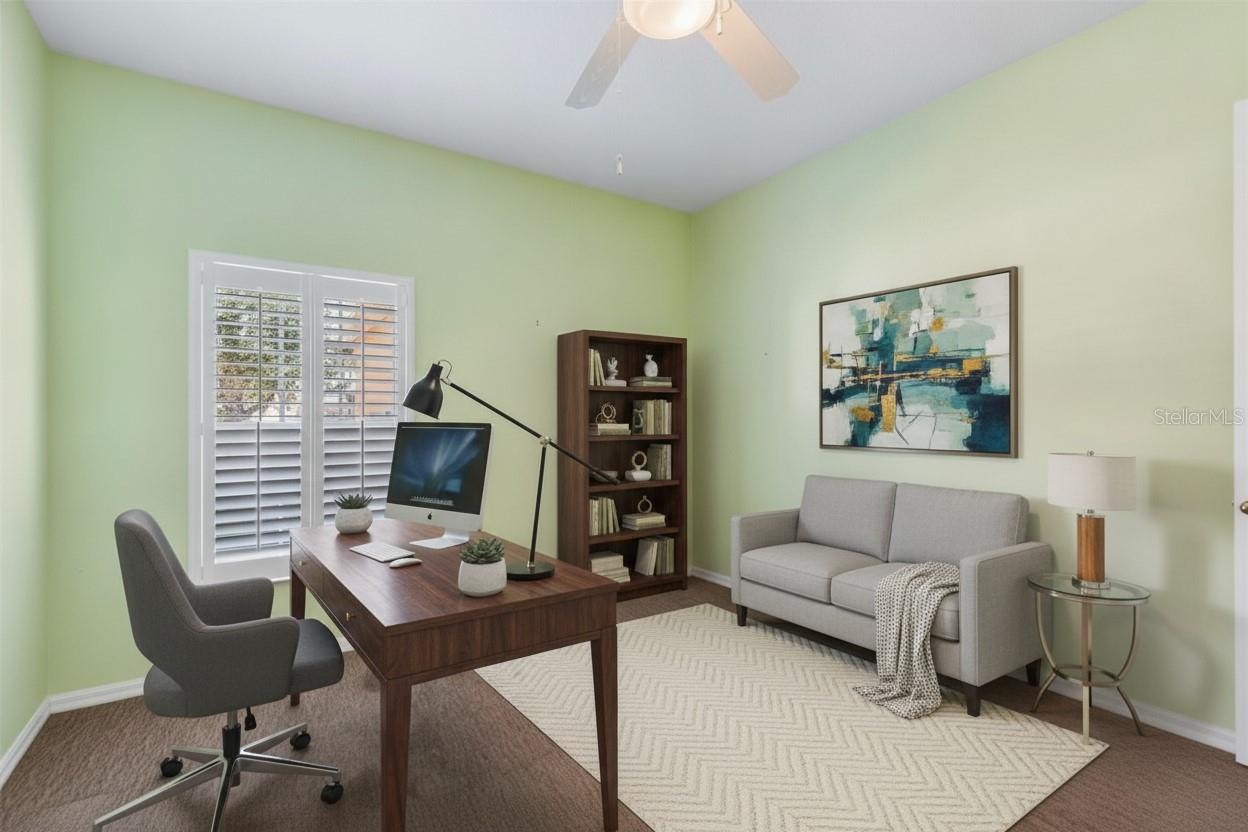
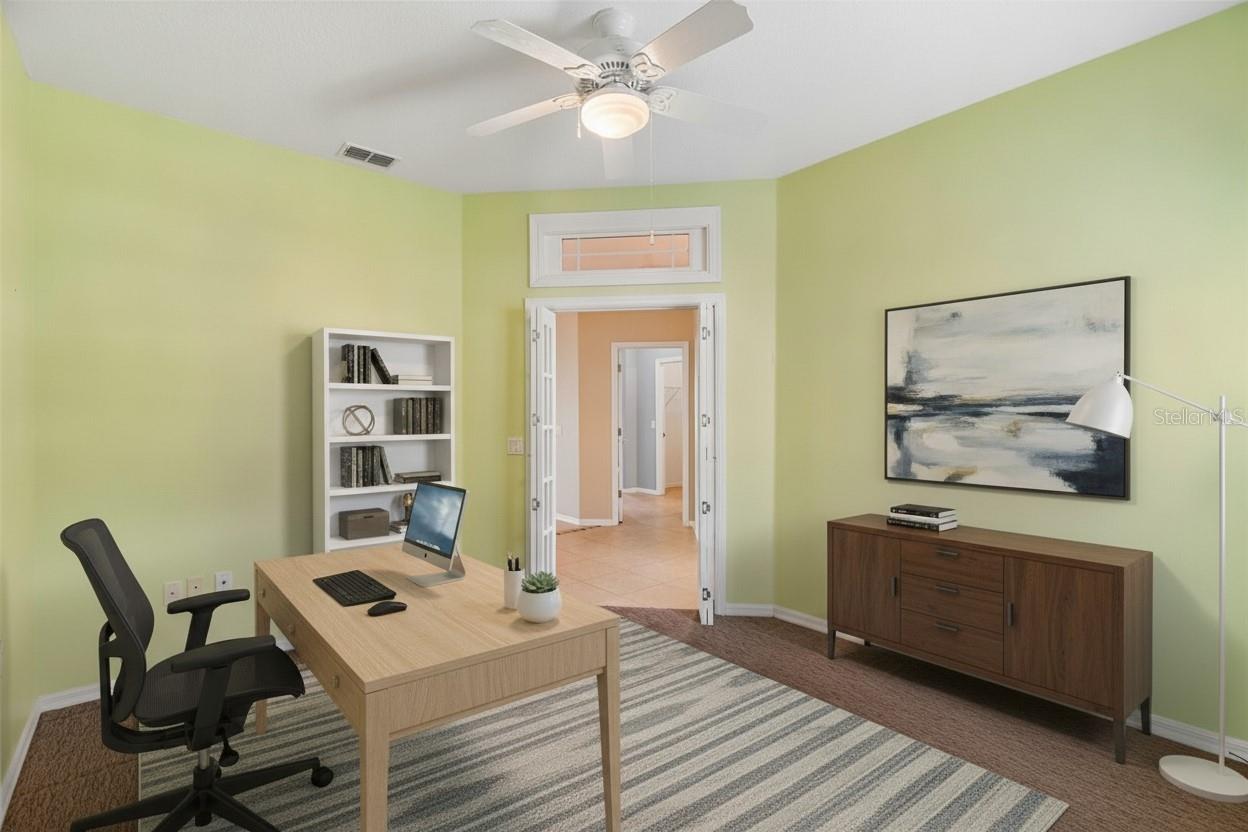
Den/study/flex room - 230 BAY DR, KISSIMMEE
Single Family Residence at 230 BAY DR, KISSIMMEE, photo 30 of 56
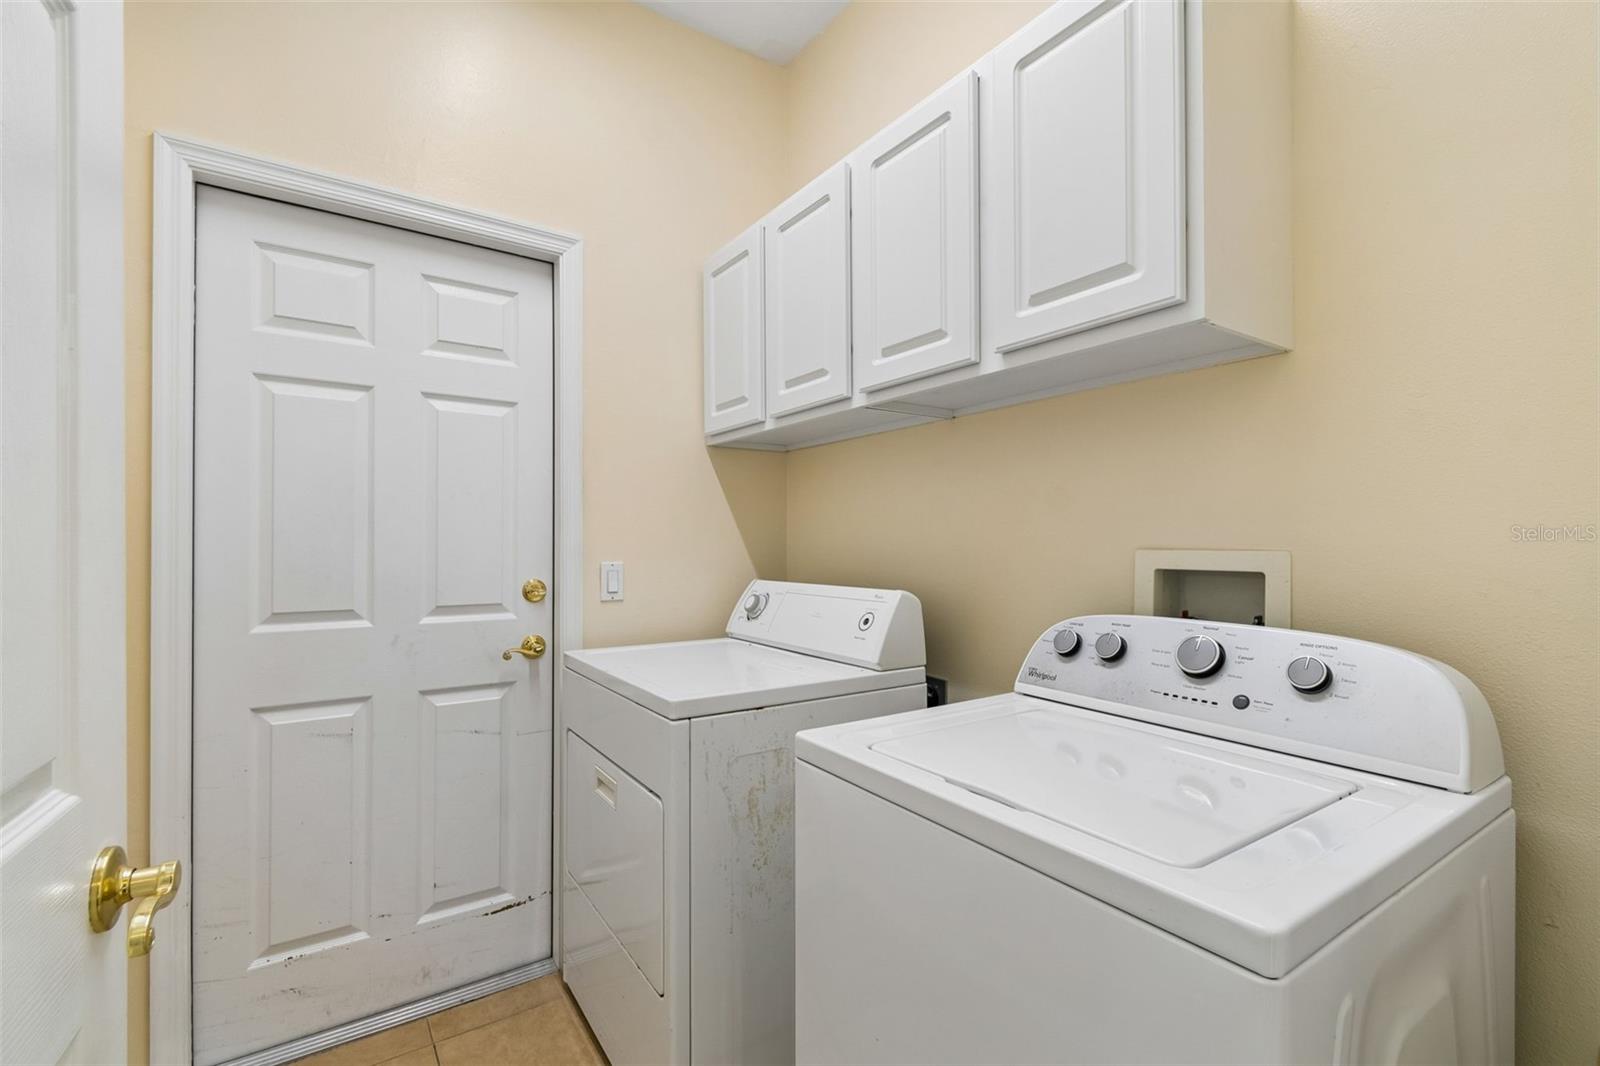
Laundry Room - 230 BAY DR, KISSIMMEE
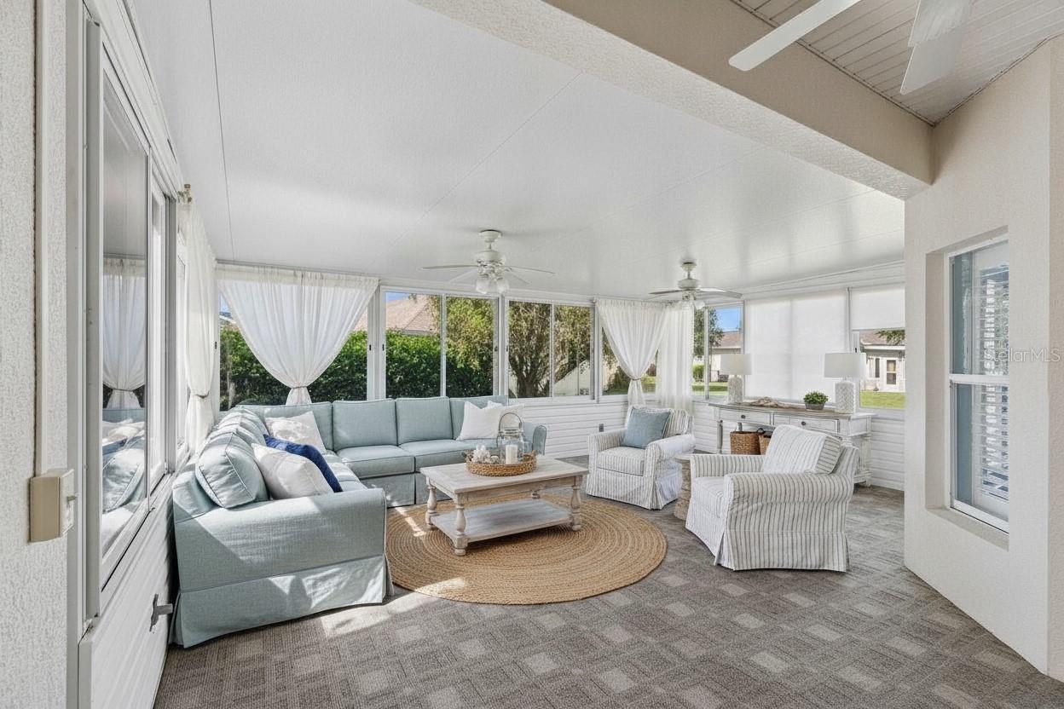
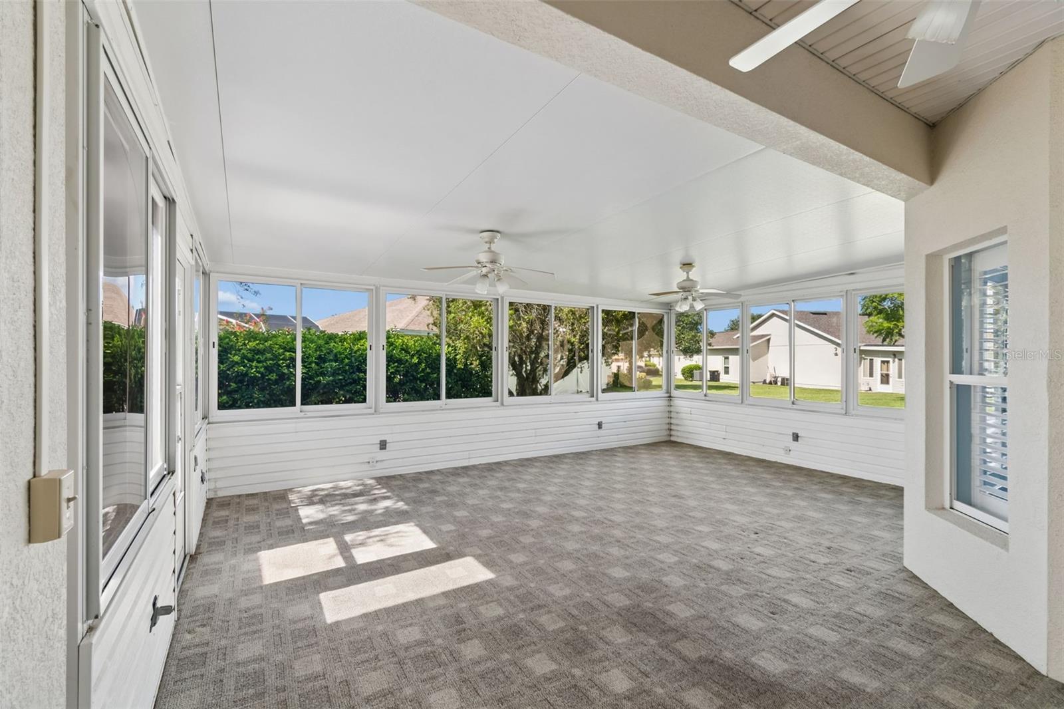
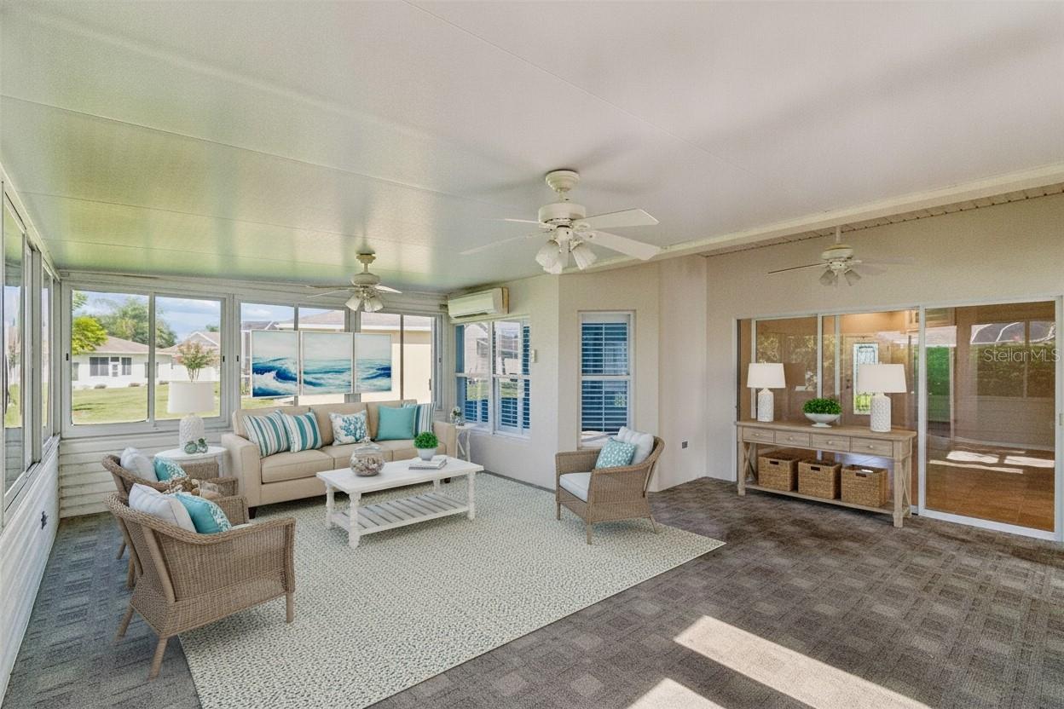
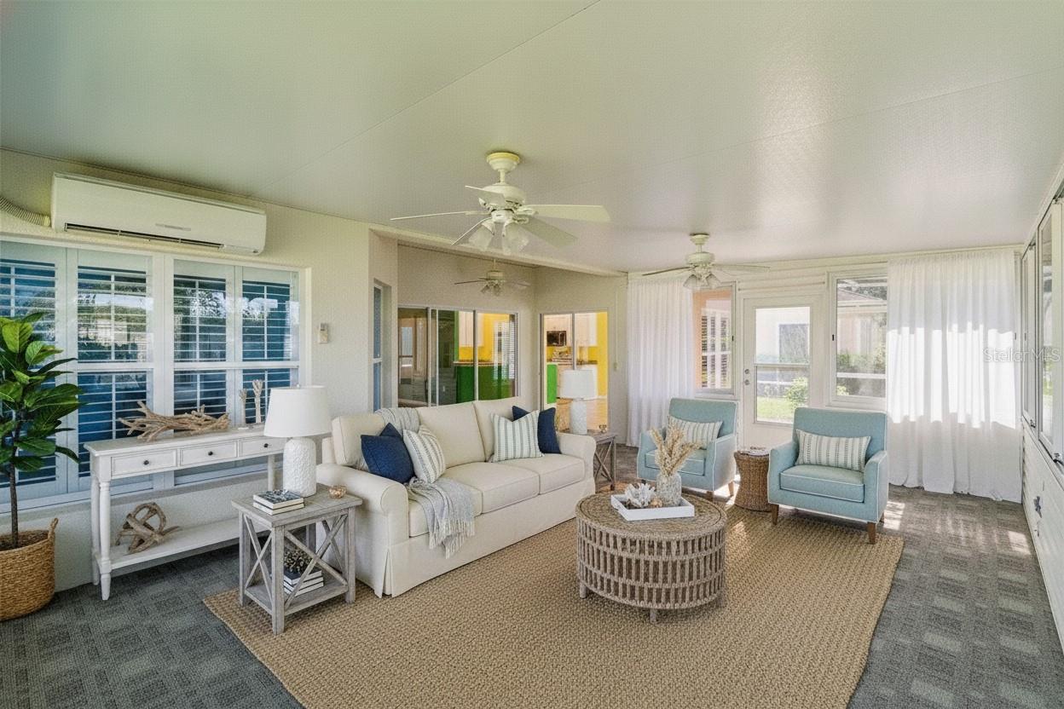
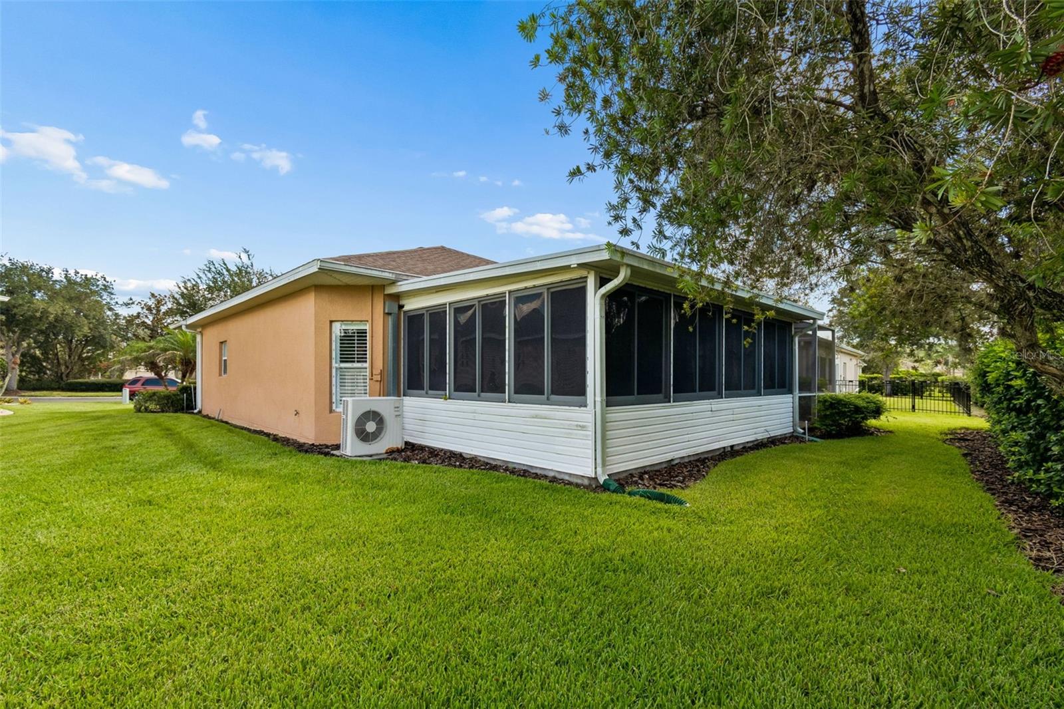
4 Season room - 230 BAY DR, KISSIMMEE
Single Family Residence at 230 BAY DR, KISSIMMEE, photo 33 of 56
Single Family Residence at 230 BAY DR, KISSIMMEE, photo 34 of 56
Split AC - 230 BAY DR, KISSIMMEE
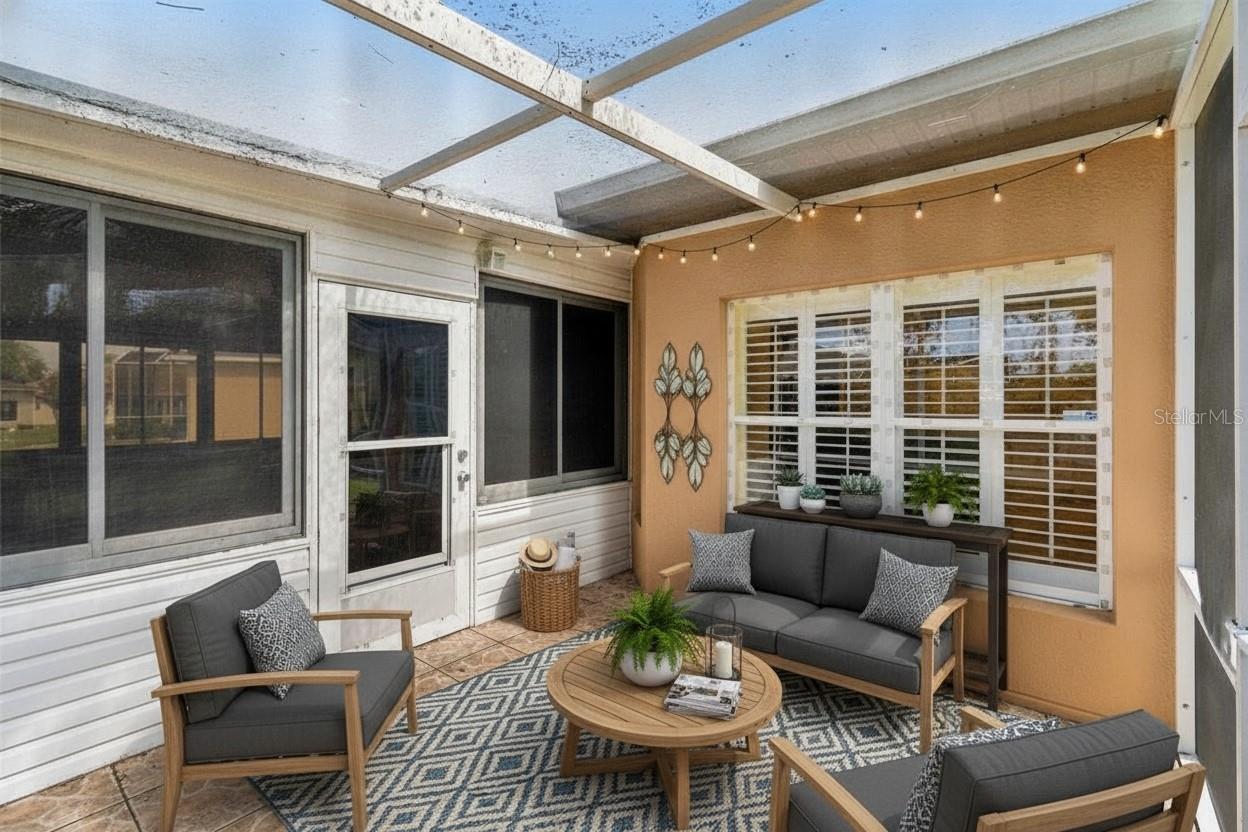
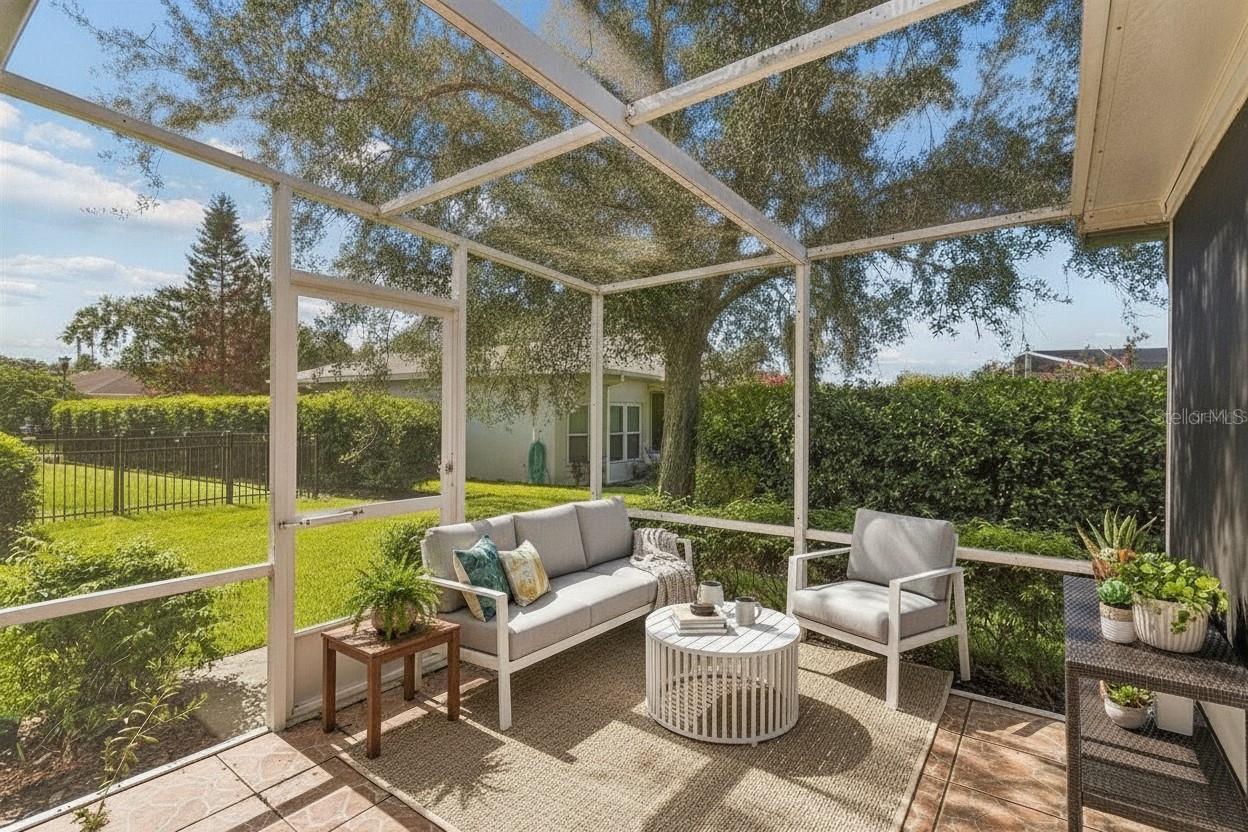
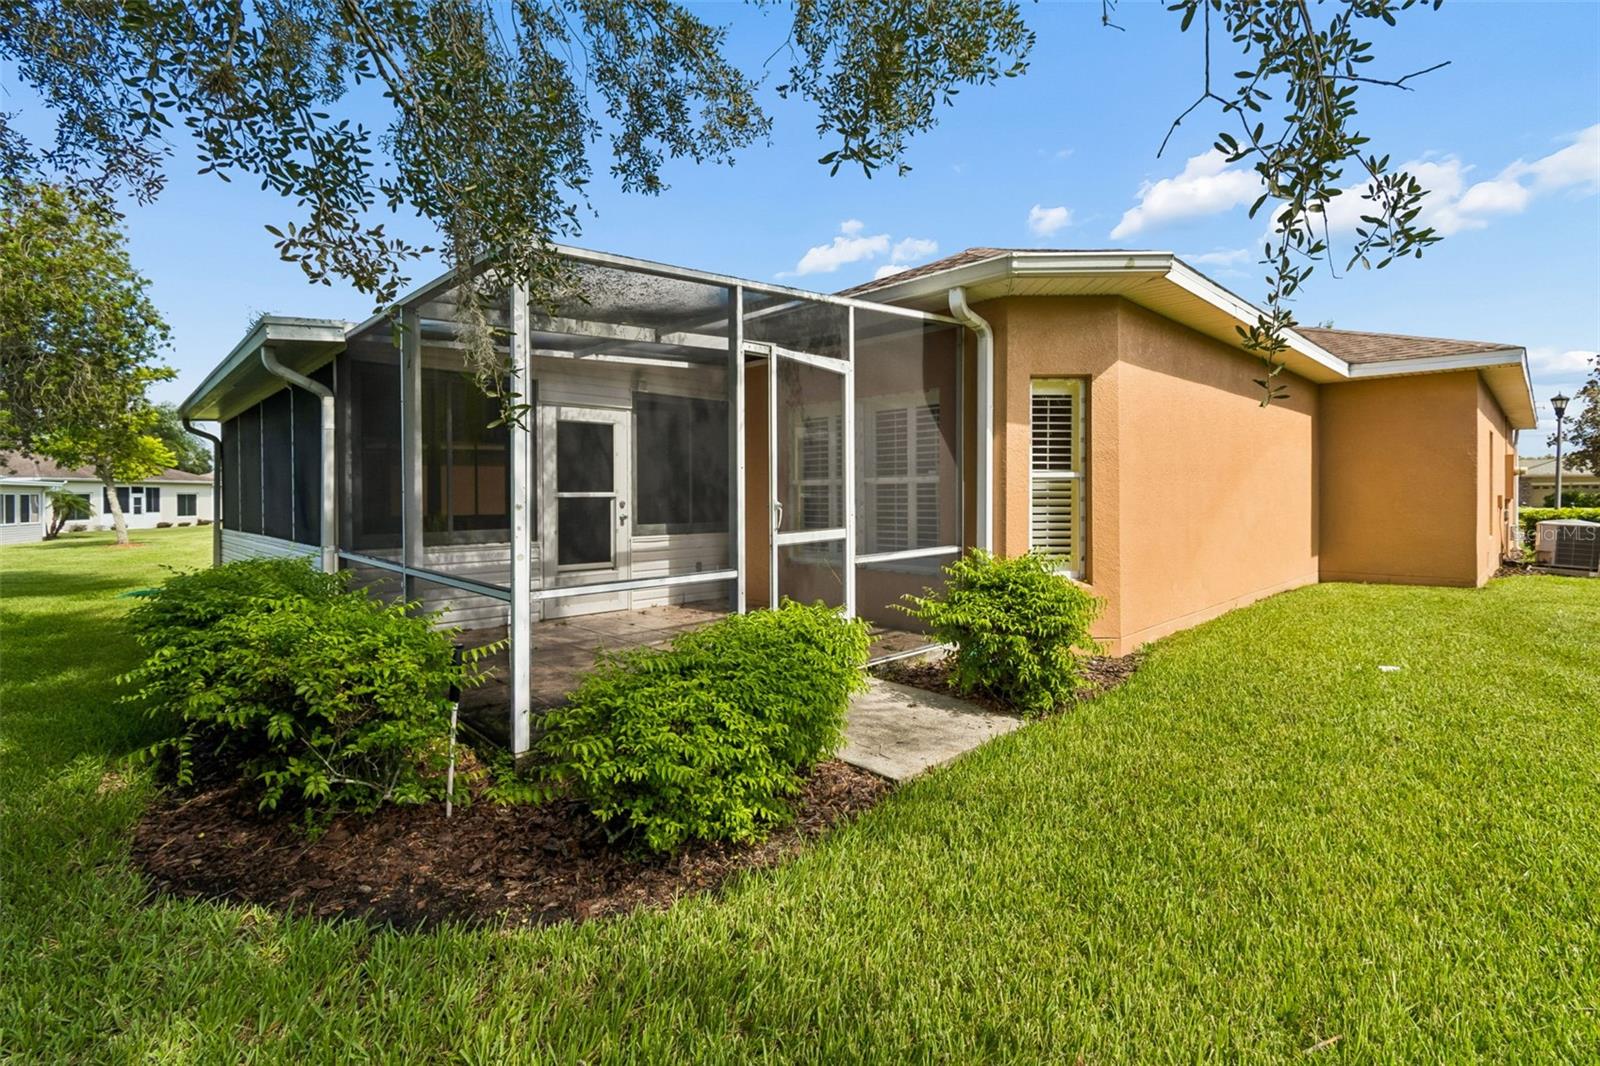
Screened patio - 230 BAY DR, KISSIMMEE
Single Family Residence at 230 BAY DR, KISSIMMEE, photo 37 of 56
Single Family Residence at 230 BAY DR, KISSIMMEE, photo 38 of 56
Single Family Residence at 230 BAY DR, KISSIMMEE, photo 39 of 56
Single Family Residence at 230 BAY DR, KISSIMMEE, photo 40 of 56
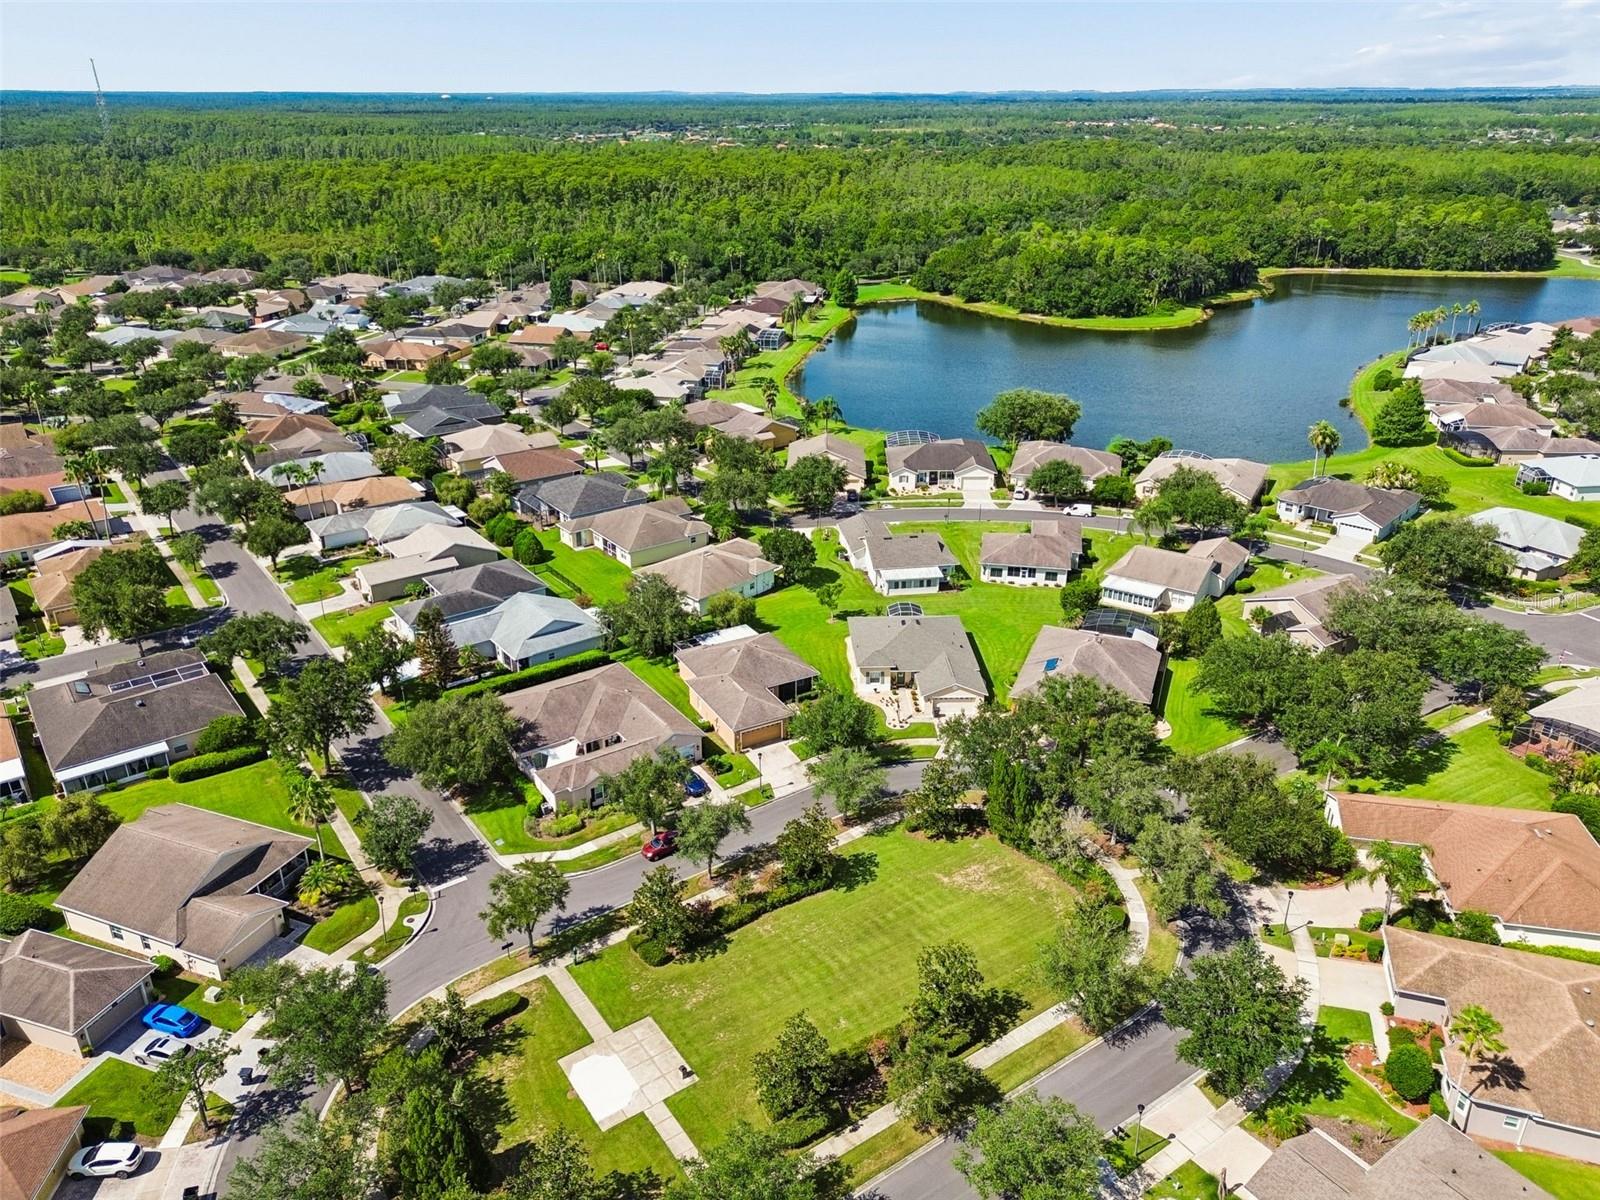
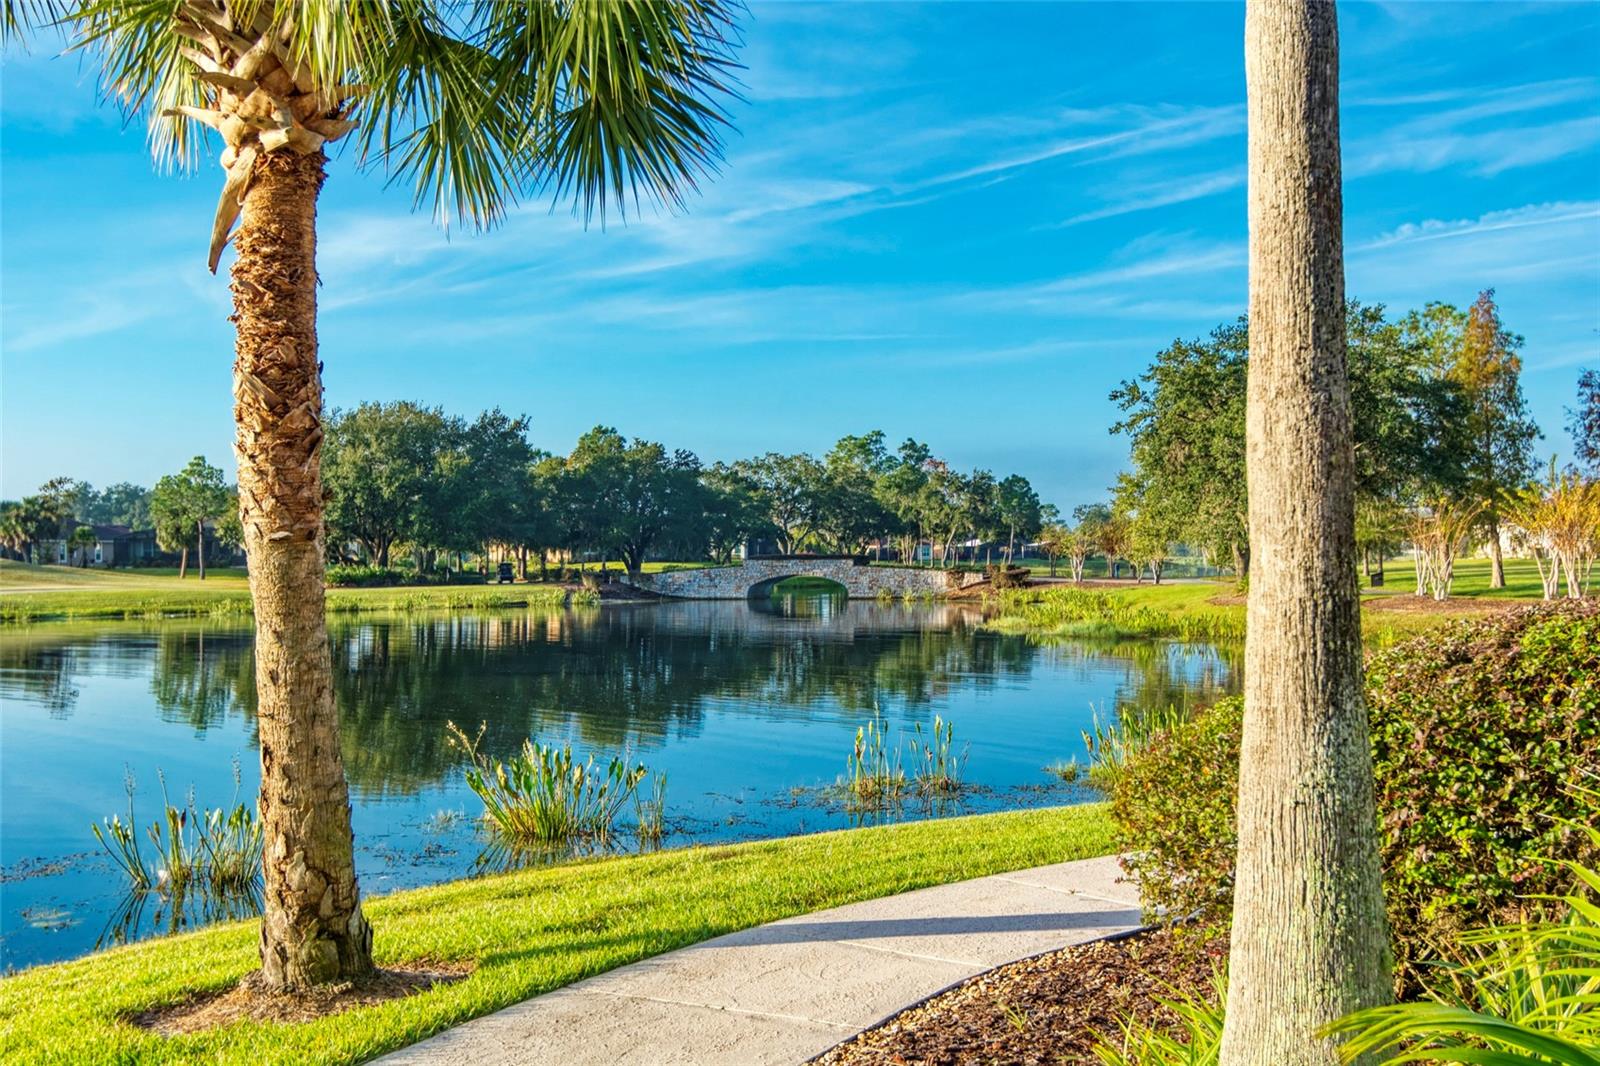
Walk in the park across the street - 230 BAY DR, KISSIMMEE
Single Family Residence at 230 BAY DR, KISSIMMEE, photo 42 of 56
Single Family Residence at 230 BAY DR, KISSIMMEE, photo 43 of 56
Single Family Residence at 230 BAY DR, KISSIMMEE, photo 44 of 56
Single Family Residence at 230 BAY DR, KISSIMMEE, photo 45 of 56
Single Family Residence at 230 BAY DR, KISSIMMEE, photo 46 of 56
Single Family Residence at 230 BAY DR, KISSIMMEE, photo 47 of 56
Single Family Residence at 230 BAY DR, KISSIMMEE, photo 48 of 56
Single Family Residence at 230 BAY DR, KISSIMMEE, photo 49 of 56
Single Family Residence at 230 BAY DR, KISSIMMEE, photo 50 of 56
Single Family Residence at 230 BAY DR, KISSIMMEE, photo 51 of 56
Single Family Residence at 230 BAY DR, KISSIMMEE, photo 52 of 56
Single Family Residence at 230 BAY DR, KISSIMMEE, photo 53 of 56
Single Family Residence at 230 BAY DR, KISSIMMEE, photo 54 of 56
Single Family Residence at 230 BAY DR, KISSIMMEE, photo 55 of 56
Single Family Residence at 230 BAY DR, KISSIMMEE, photo 56 of 56
56 photos

$285,000

230 BAY DR
KISSIMMEE, FL 34759
Listed by Stan Wilson · PELLEGO, LLC
Bedrooms
2
Bathrooms
2
Living area
1,489 sqft
Year built
2000

About this home

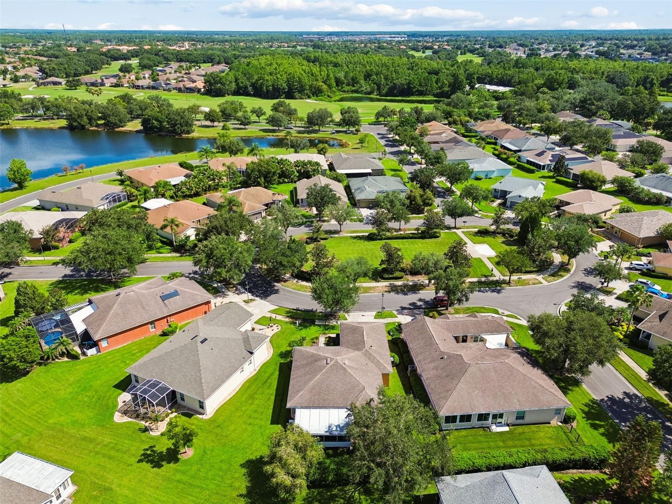
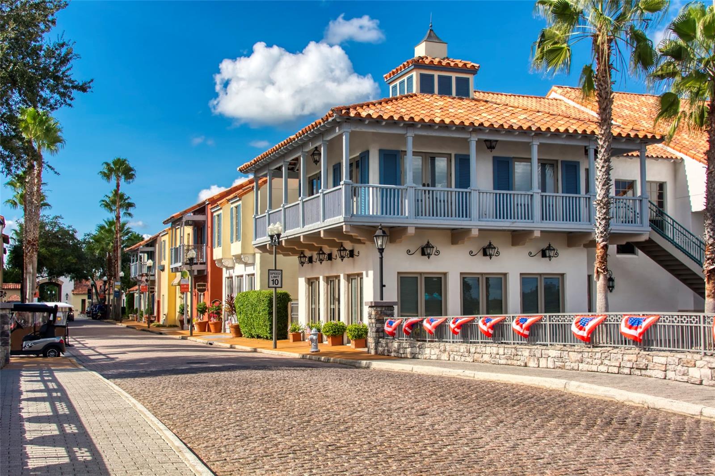
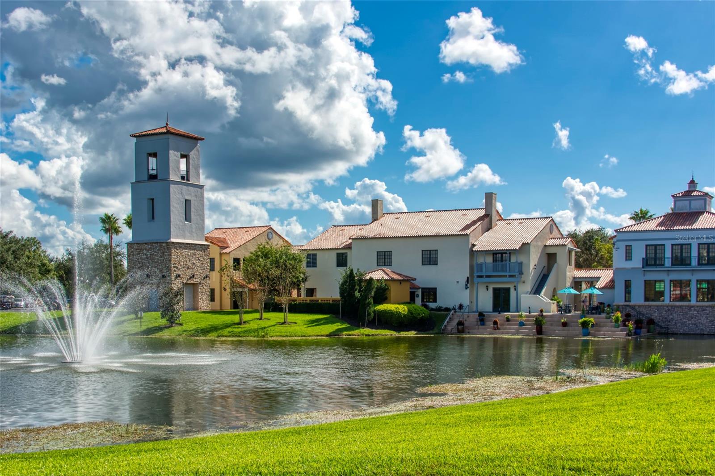
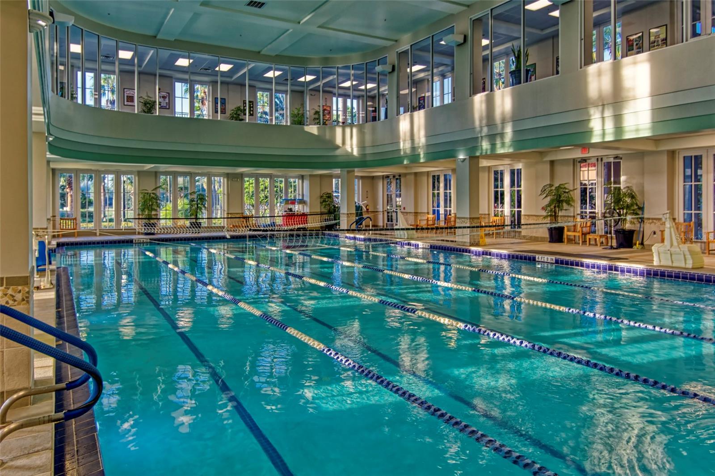
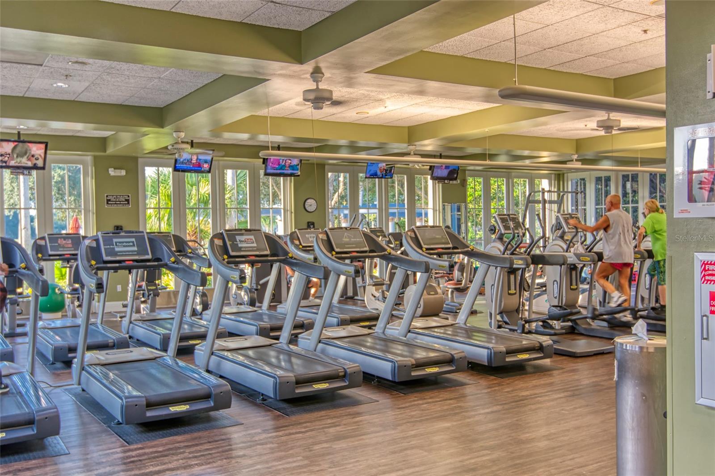
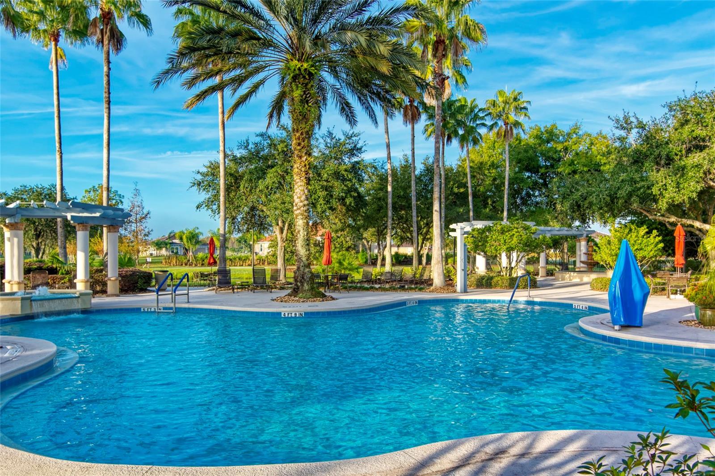
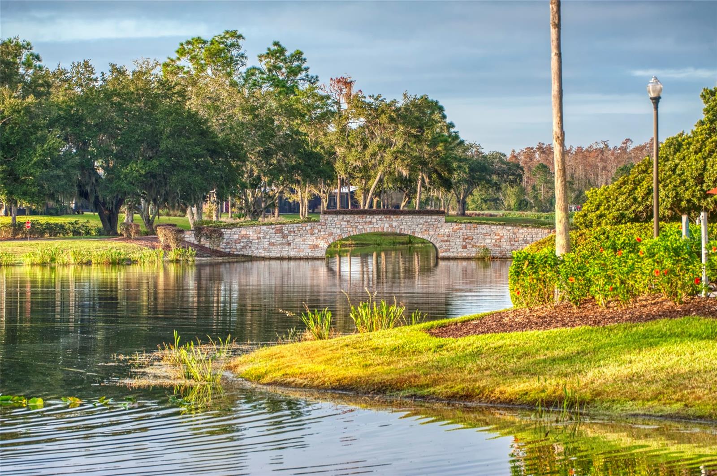
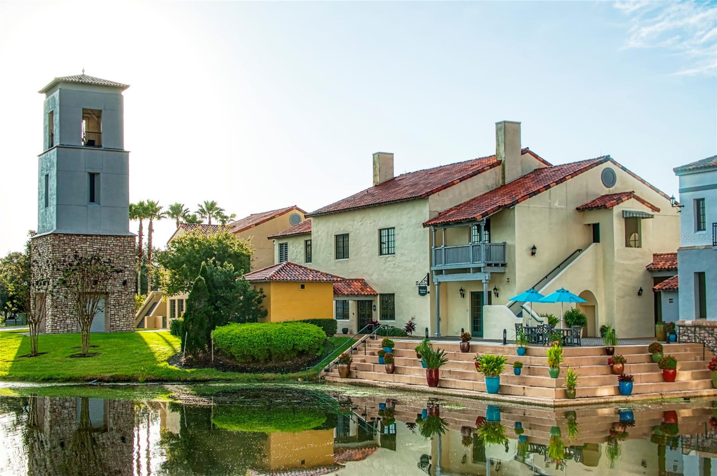
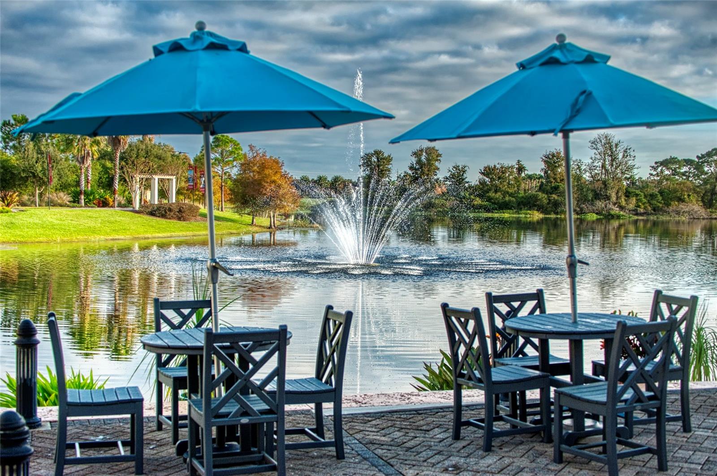
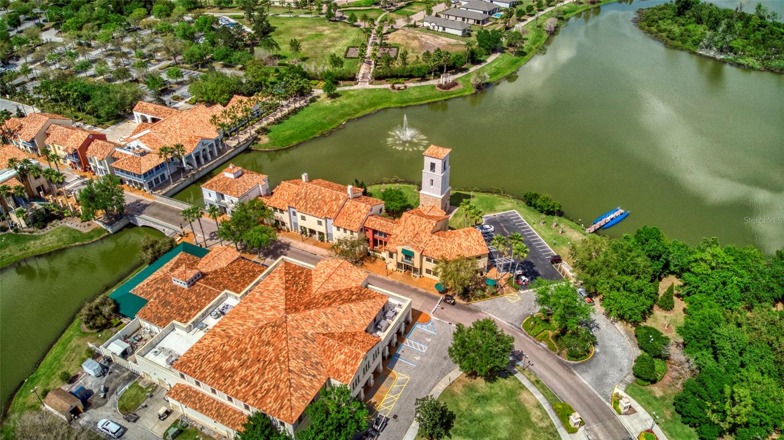
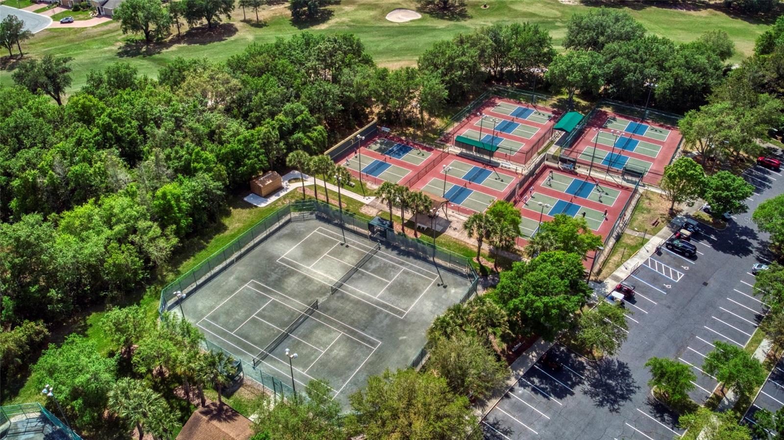
Virtually Staged. PRICE REDUCTION!! Family Says SELL!!Beautifully maintained and move-in ready, this 2-bedroom, 2-bath home with a den/study offers comfortable living in a quiet neighborhood just minutes from the Solivita Village Center amenities. One of the home's standout features is the spacious 480 sq. ft. four-season room with its own split A/C system, providing year-round comfort and flexible living space that is not included in the home's heated square footage. Inside, you'll find plantation shutters and tile flooring throughout the main living areas, with carpet in the den/study and four-season room. The bright, open living room features sliding glass doors leading to the four-season room, creating an ideal space for relaxing or entertaining. The upgraded kitchen offers abundant granite countertop space, ample cabinetry with convenient pull-out shelves, and a breakfast bar perfect for casual dining. Adjacent to the kitchen is a bright bump-out dining area with its own slider to the four-season room, filling the home with natural light. The spacious primary suite includes a bump-out sitting area for added comfort, a large walk-in closet, and an ensuite bathroom with dual sinks and a generous walk-in shower. The guest bedroom and full guest bath are privately located on the opposite side of the home, providing an ideal layout for family and visitors. The den/study offers excellent flexibility as a home office, hobby room, or additional sleeping area with a sleeper sofa. Step outside to the screened patio, perfect for grilling, relaxing, or enjoying the Florida sunshine. The two-car garage includes attic storage and a dedicated golf cart hookup. Hurricane Shutters and generator are included. The HOA provides exceptional value by covering landscaping maintenance, irrigation, cable TV, and high-speed Internet, allowing you to enjoy a low-maintenance lifestyle in this desirable community. Solivita is a premier 55+ community, offering residents an exceptional lifestyle with state-of-the-art amenities. Enjoy a fully 2 equipped fitness centers, dance and aerobics studios, and an impressive array of recreational options including 14 heated swimming pools, two heated spas, tennis courts, pickleball courts, shuffleboard, bocce ball, billiards, and an art gallery. The community also features three on-site restaurants and two championship 18-hole golf courses. With a full calendar of activities and events, there’s always something new to explore and enjoy. This home is conveniently located near a hospital and medical office complex, and shopping center.

Property details

MLS
Stellar MLS
MLS #
MFRS5151874
Property type
Single Family Residence
Subdivision
SOLIVITA PH 01
Status
Active
Days on market
88
On market date
July 25, 2026
Stories
N/A
Total bathrooms
2
Garage spaces
2
Parking spaces
N/A
Lot size
0.18 acres
Loading map…

Nearby schools

Within 10 miles. School directory data from the National Center for Education Statistics (NCES), accessed via the Urban Institute Education Data API. Local Score is calculated by INNOVATE Real Estate; where a state rating is shown, it comes from that state's own official school report card.

Elementary
PALMETTO ELEMENTARY SCHOOL
1.34 mi away · Grades -1-5
Nearest school -- attendance-zone data not available here
3.0
Local Score (student-teacher ratio only (preliminary -- will incorporate state test-score data once available)) -- not an official state rating
Enrollment
551
Student:teacher ratio
15.7:1
District
POLK
Middle
DISCOVERY INTERMEDIATE SCHOOL
3.29 mi away · Grades 6-8
Nearest school -- attendance-zone data not available here
2.0
Local Score (student-teacher ratio only (preliminary -- will incorporate state test-score data once available)) -- not an official state rating
Enrollment
986
Student:teacher ratio
19.0:1
District
OSCEOLA
HighCharter
NEW DIMENSIONS HIGH SCHOOL
2.02 mi away · Grades 9-12
Nearest school -- attendance-zone data not available here
2.0
Local Score (student-teacher ratio only (preliminary -- will incorporate state test-score data once available)) -- not an official state rating
Enrollment
439
Student:teacher ratio
20.9:1
District
OSCEOLA

Walkability

Blended score for KISSIMMEE's center, calculated by INNOVATE Real Estate from two sources: the EPA's National Walkability Index (street network, transit, land-use mix) and Google Places amenity data (what's actually reachable on foot from this point). 60% EPA National Walkability Index + 40% nearby-amenity density (Google Places).

14
Very car-dependent
out of 100
EPA National Walkability Index
4.7 / 20 -- Least walkable
Google Places amenity density
0 / 100
Restaurants & cafes0
Grocery stores0
Parks0
Schools0
Transit stops0
Pharmacies0

Market position

How this listing compares to current activity in KISSIMMEE, from live MLS data.

On the market 88 days -- 14 fewer days than KISSIMMEE's current average of 102 days.
For reference, the median list price across 5,415 active listings in KISSIMMEE right now is $315,000.

Mortgage calculator

Estimate only - actual rate and payment depend on your lender, credit, and loan program.

$
%
%
Adjust tax / insurance estimates
% / yr
$
/mo
Est. monthly payment
$1,866/mo
$57,000 down
$228,000 loan
Principal & interest$1,479
Property tax (est.)$238
Home insurance (est.)$150

Similar homes you might like

Data source: Listing information provided by Stellar MLS (mfrmls) via Trestle/CoreLogic. Last updated 11 days ago.

Information herein deemed reliable but not guaranteed; all measurements, school assignments, HOA fees, taxes, and feature lists are approximate and should be independently verified. Equal Housing Opportunity.