Condominium at 23 Rankin Avenue, Asheville
Visually stunning spaces - 23 Rankin Avenue, Asheville
Condominium at 23 Rankin Avenue, Asheville, photo 3 of 48
Condominium at 23 Rankin Avenue, Asheville, photo 4 of 48
Condominium at 23 Rankin Avenue, Asheville, photo 5 of 48
Condominium at 23 Rankin Avenue, Asheville, photo 6 of 48
Condominium at 23 Rankin Avenue, Asheville, photo 7 of 48
Condominium at 23 Rankin Avenue, Asheville, photo 8 of 48
Condominium at 23 Rankin Avenue, Asheville, photo 9 of 48
A masssive island anchors this dream kitchen - 23 Rankin Avenue, Asheville
Huge panrtry hidden seamlessly in the kitchen - 23 Rankin Avenue, Asheville
Condominium at 23 Rankin Avenue, Asheville, photo 12 of 48
Condominium at 23 Rankin Avenue, Asheville, photo 13 of 48
Condominium at 23 Rankin Avenue, Asheville, photo 14 of 48
Living room - 23 Rankin Avenue, Asheville
Condominium at 23 Rankin Avenue, Asheville, photo 16 of 48
Well defined spaces in the expanse of the main level - 23 Rankin Avenue, Asheville
Condominium at 23 Rankin Avenue, Asheville, photo 18 of 48
Condominium at 23 Rankin Avenue, Asheville, photo 19 of 48
Dining room - 23 Rankin Avenue, Asheville
Condominium at 23 Rankin Avenue, Asheville, photo 21 of 48
Entertainment area - 23 Rankin Avenue, Asheville
Condominium at 23 Rankin Avenue, Asheville, photo 23 of 48
Main level ensuite entry - 23 Rankin Avenue, Asheville
Main level bedroom - 23 Rankin Avenue, Asheville
Oversized walk in shower in main level bath - 23 Rankin Avenue, Asheville
Primary suite - 23 Rankin Avenue, Asheville
Condominium at 23 Rankin Avenue, Asheville, photo 29 of 48
Direct access private outdoor retreat - 23 Rankin Avenue, Asheville
Peaceful, yet in the center of it all - 23 Rankin Avenue, Asheville
Condominium at 23 Rankin Avenue, Asheville, photo 32 of 48
Outdoor space beyond compare - 23 Rankin Avenue, Asheville
Condominium at 23 Rankin Avenue, Asheville, photo 34 of 48
Primary bath and dressing areas - 23 Rankin Avenue, Asheville
Spacious and well designed - 23 Rankin Avenue, Asheville
Expansive "wet room" with jet tub - 23 Rankin Avenue, Asheville
Closet spaces integrated with primary suite and laundry hall - 23 Rankin Avenue, Asheville
Well organized laundry hall - 23 Rankin Avenue, Asheville
Original 1916 architectural elements - 23 Rankin Avenue, Asheville
Condominium at 23 Rankin Avenue, Asheville, photo 41 of 48
3rd Ensuite bedroom with direct access to deck - 23 Rankin Avenue, Asheville
seamless blend of modern and historical character - 23 Rankin Avenue, Asheville
Stairs from entry on Rankin - 23 Rankin Avenue, Asheville
Rankin Avenue entry - 23 Rankin Avenue, Asheville
Perfectly placed mid city - 23 Rankin Avenue, Asheville
Condominium at 23 Rankin Avenue, Asheville, photo 47 of 48
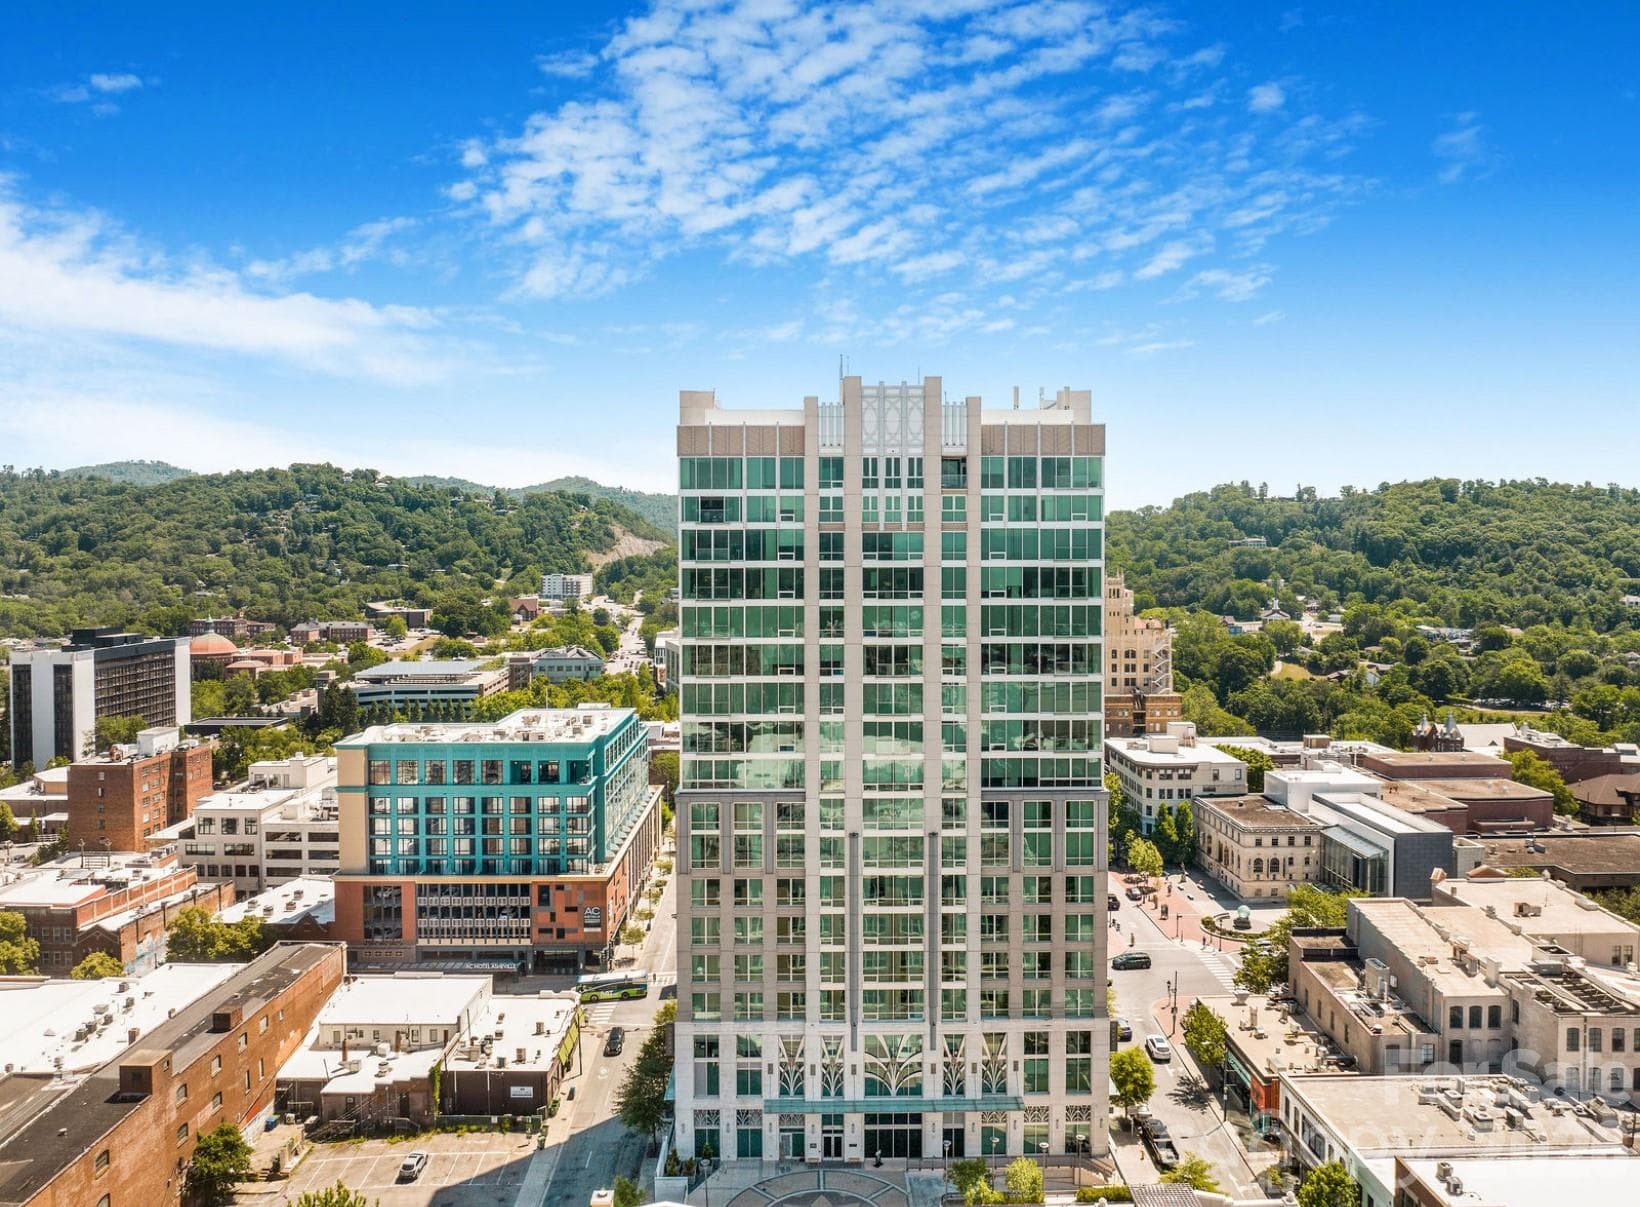
Penthouse location atop the historic TS Morrison Building - 23 Rankin Avenue, Asheville
48 photos

$3,250,000

23 Rankin Avenue
Asheville, NC 28801
Listed by Glenn Haden · Howard Hanna Beverly-Hanks Asheville-Downtown
Bedrooms
3
Bathrooms
3
Living area
4,770 sqft
Year built
1916

About this home

Crowned by its epic, one-of-a-kind outdoor space, there will never be another Downtown Asheville residence like this one. Peacefully elevated away from city thoroughfares the property offers surprising privacy, just steps from world-class cuisine and entertainment. City-center yet tucked away in privacy, this exceptional offering delivers an elevated urban lifestyle wrapped in timeless character. Accessed via the distinctly European feel of one-way Rankin Avenue, your Asheville secret hideout awaits. Multiple opportunities exist within this landmark property, contact listing agent for more information.

Property details

MLS
Canopy MLS
MLS #
CAR4365447
Property type
Condominium
Subdivision
Morrison Condominiums
Status
Active
Days on market
157
On market date
April 7, 2026
Stories
N/A
Total bathrooms
3
Garage spaces
N/A
Parking spaces
N/A
Lot size
N/A
Loading map…

Nearby schools

Within 10 miles. School directory data from the National Center for Education Statistics (NCES), accessed via the Urban Institute Education Data API. Local Score is calculated by INNOVATE Real Estate; where a state rating is shown, it comes from that state's own official school report card.

Elementary
Isaac Dickson Elementary
0.63 mi away · Grades -1-5
Nearest school -- attendance-zone data not available here
3.3
Local Score (state rating (2025) blended 70/30 with student-teacher ratio) -- not an official state rating
State rating: C (2025)
Enrollment
407
Student:teacher ratio
14.0:1
District
Asheville City Schools
Middle
Asheville Middle
0.74 mi away · Grades 6-8
Zoned school (attendance boundary, 2015-16 data)
3.6
Local Score (state rating (2025) blended 70/30 with student-teacher ratio) -- not an official state rating
State rating: C (2025)
Enrollment
623
Student:teacher ratio
11.5:1
District
Asheville City Schools
High
Asheville High
1.6 mi away · Grades 9-12
Zoned school (attendance boundary, 2015-16 data)
4.0
Local Score (state rating (2025) blended 70/30 with student-teacher ratio) -- not an official state rating
State rating: B (2025)
Enrollment
1,135
Student:teacher ratio
13.2:1
District
Asheville City Schools

Walkability

Blended score for Asheville's center, calculated by INNOVATE Real Estate from two sources: the EPA's National Walkability Index (street network, transit, land-use mix) and Google Places amenity data (what's actually reachable on foot from this point). 60% EPA National Walkability Index + 40% nearby-amenity density (Google Places).

99
Highly walkable
out of 100
EPA National Walkability Index
19.5 / 20 -- Most walkable
Google Places amenity density
100 / 100
Restaurants & cafes20
Grocery stores13
Parks20
Schools19
Transit stops20
Pharmacies6

Market position

How this listing compares to current activity in Asheville, from live MLS data.

On the market 157 days -- 37 more days than Asheville's current average of 120 days.
For reference, the median list price across 1,597 active listings in Asheville right now is $489,000.

Mortgage calculator

Estimate only - actual rate and payment depend on your lender, credit, and loan program.

$
%
%
Adjust tax / insurance estimates
% / yr
$
/mo
Est. monthly payment
$19,722/mo
$650,000 down
$2,600,000 loan
Principal & interest$16,864
Property tax (est.)$2,708
Home insurance (est.)$150

Similar homes you might like

Data source: Listing information provided by Canopy MLS (carolina) via Trestle/CoreLogic. Last updated September 11, 2026.

Information herein deemed reliable but not guaranteed; all measurements, school assignments, HOA fees, taxes, and feature lists are approximate and should be independently verified. Equal Housing Opportunity.