Back
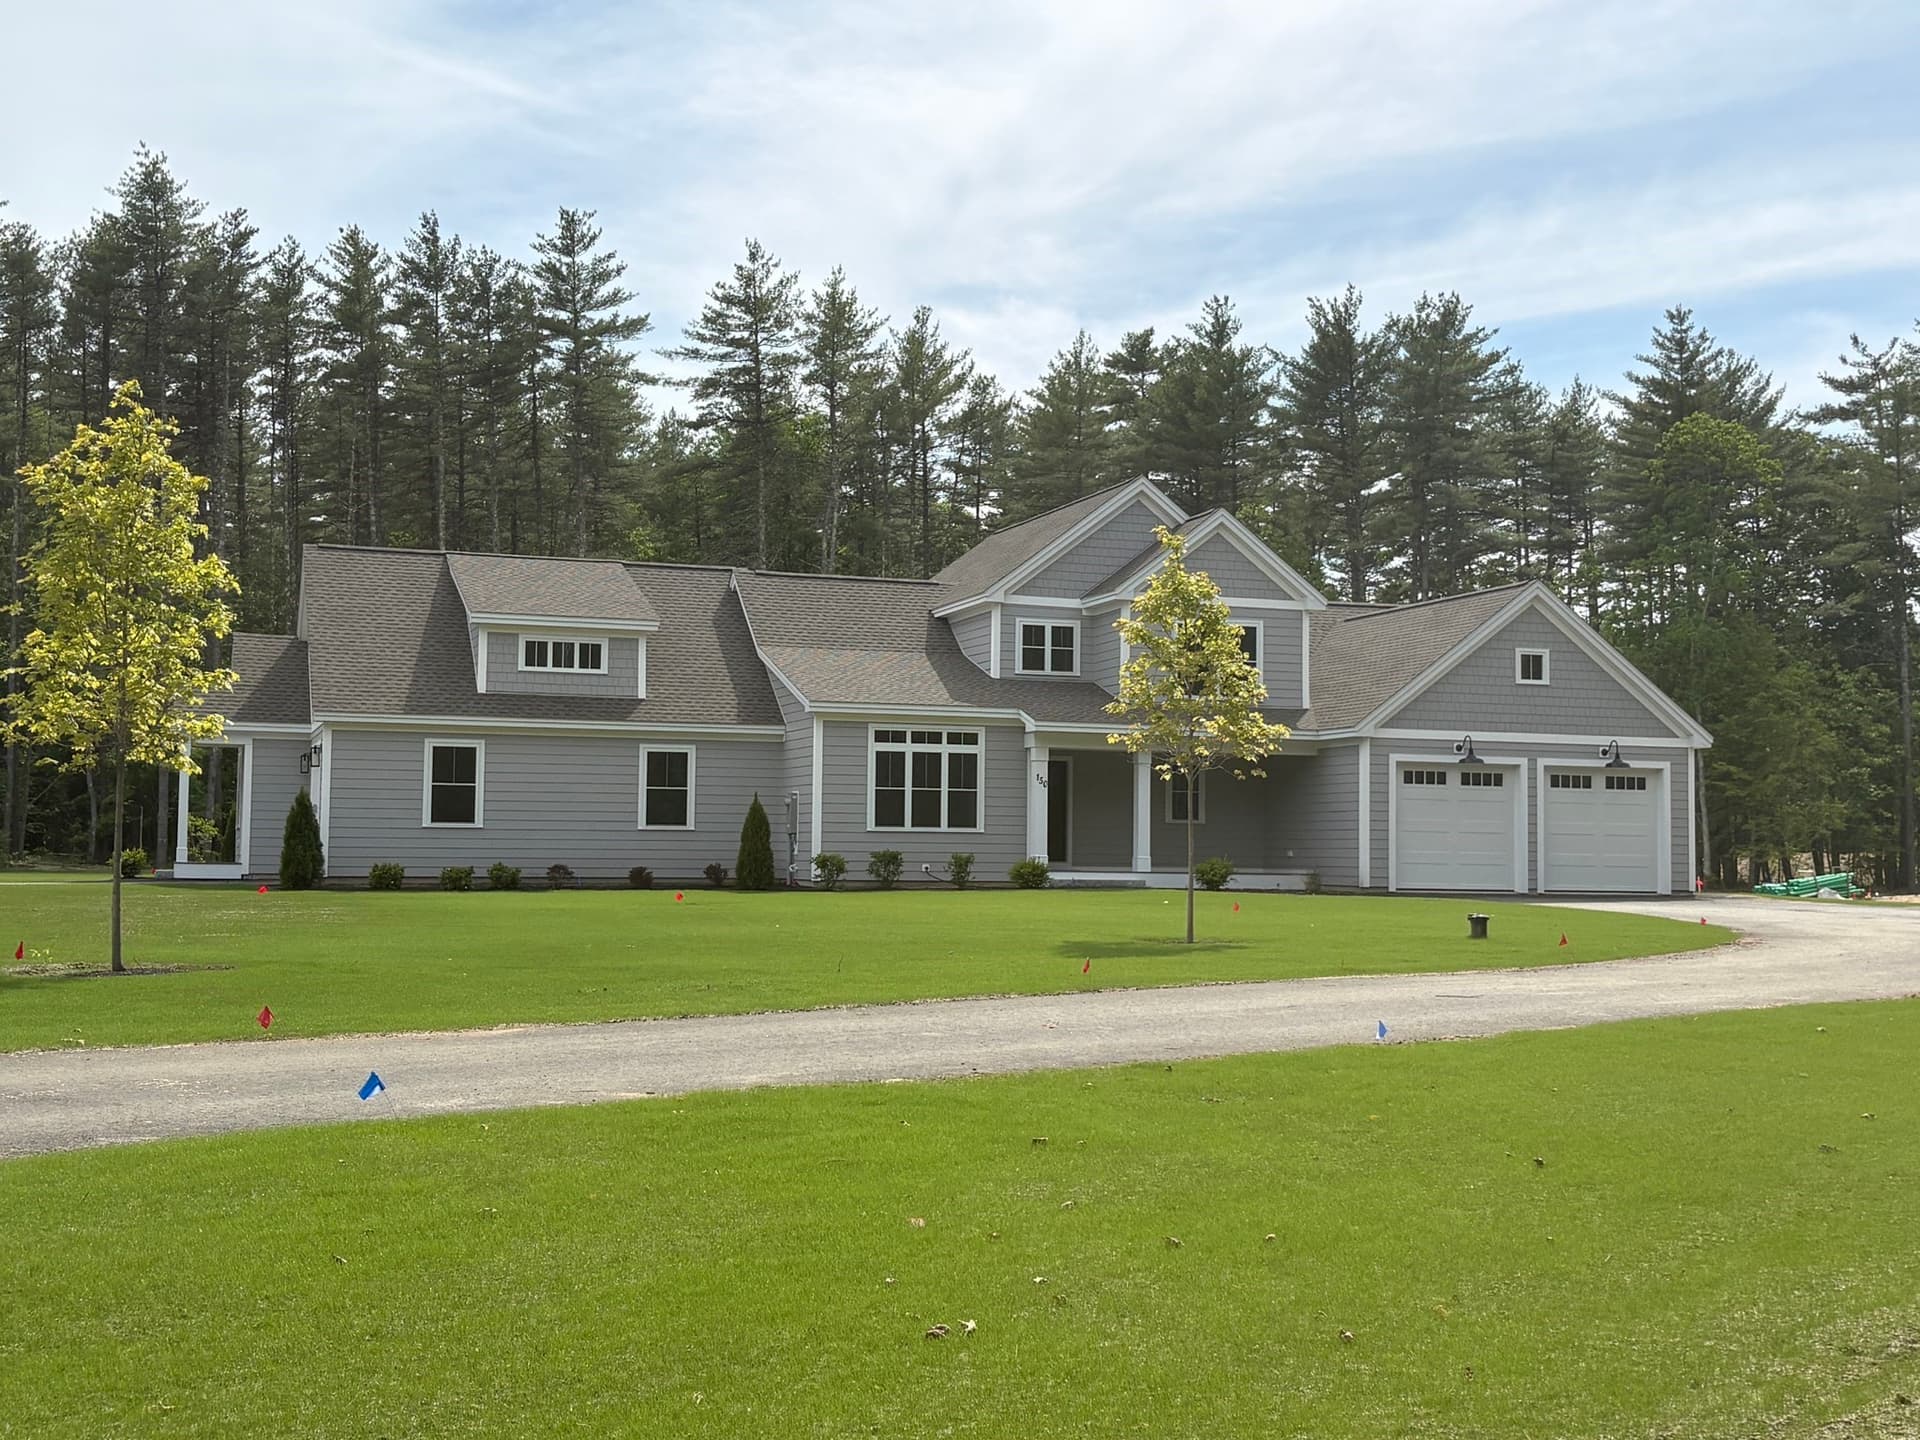
Single Family Residence at 23 Old Manchester Road, Amherst
Single Family Residence at 23 Old Manchester Road, Amherst, photo 2 of 60
Single Family Residence at 23 Old Manchester Road, Amherst, photo 3 of 60
Single Family Residence at 23 Old Manchester Road, Amherst, photo 4 of 60
Single Family Residence at 23 Old Manchester Road, Amherst, photo 5 of 60
Single Family Residence at 23 Old Manchester Road, Amherst, photo 6 of 60
Single Family Residence at 23 Old Manchester Road, Amherst, photo 7 of 60
Single Family Residence at 23 Old Manchester Road, Amherst, photo 8 of 60
Single Family Residence at 23 Old Manchester Road, Amherst, photo 9 of 60
Single Family Residence at 23 Old Manchester Road, Amherst, photo 10 of 60
Single Family Residence at 23 Old Manchester Road, Amherst, photo 11 of 60
Single Family Residence at 23 Old Manchester Road, Amherst, photo 12 of 60
Single Family Residence at 23 Old Manchester Road, Amherst, photo 13 of 60
Single Family Residence at 23 Old Manchester Road, Amherst, photo 14 of 60
Single Family Residence at 23 Old Manchester Road, Amherst, photo 15 of 60
Single Family Residence at 23 Old Manchester Road, Amherst, photo 16 of 60
Single Family Residence at 23 Old Manchester Road, Amherst, photo 17 of 60
Single Family Residence at 23 Old Manchester Road, Amherst, photo 18 of 60
Single Family Residence at 23 Old Manchester Road, Amherst, photo 19 of 60
Single Family Residence at 23 Old Manchester Road, Amherst, photo 20 of 60
Single Family Residence at 23 Old Manchester Road, Amherst, photo 21 of 60
Single Family Residence at 23 Old Manchester Road, Amherst, photo 22 of 60
Single Family Residence at 23 Old Manchester Road, Amherst, photo 23 of 60
Single Family Residence at 23 Old Manchester Road, Amherst, photo 24 of 60
Single Family Residence at 23 Old Manchester Road, Amherst, photo 25 of 60
Single Family Residence at 23 Old Manchester Road, Amherst, photo 26 of 60
Single Family Residence at 23 Old Manchester Road, Amherst, photo 27 of 60
Single Family Residence at 23 Old Manchester Road, Amherst, photo 28 of 60
Single Family Residence at 23 Old Manchester Road, Amherst, photo 29 of 60
Single Family Residence at 23 Old Manchester Road, Amherst, photo 30 of 60
Single Family Residence at 23 Old Manchester Road, Amherst, photo 31 of 60
Single Family Residence at 23 Old Manchester Road, Amherst, photo 32 of 60
Single Family Residence at 23 Old Manchester Road, Amherst, photo 33 of 60
Single Family Residence at 23 Old Manchester Road, Amherst, photo 34 of 60
Single Family Residence at 23 Old Manchester Road, Amherst, photo 35 of 60
Single Family Residence at 23 Old Manchester Road, Amherst, photo 36 of 60
Single Family Residence at 23 Old Manchester Road, Amherst, photo 37 of 60
Single Family Residence at 23 Old Manchester Road, Amherst, photo 38 of 60
Single Family Residence at 23 Old Manchester Road, Amherst, photo 39 of 60
Single Family Residence at 23 Old Manchester Road, Amherst, photo 40 of 60
Single Family Residence at 23 Old Manchester Road, Amherst, photo 41 of 60
Single Family Residence at 23 Old Manchester Road, Amherst, photo 42 of 60
Single Family Residence at 23 Old Manchester Road, Amherst, photo 43 of 60
Single Family Residence at 23 Old Manchester Road, Amherst, photo 44 of 60
Single Family Residence at 23 Old Manchester Road, Amherst, photo 45 of 60
Single Family Residence at 23 Old Manchester Road, Amherst, photo 46 of 60
Single Family Residence at 23 Old Manchester Road, Amherst, photo 47 of 60
Single Family Residence at 23 Old Manchester Road, Amherst, photo 48 of 60
Single Family Residence at 23 Old Manchester Road, Amherst, photo 49 of 60
Single Family Residence at 23 Old Manchester Road, Amherst, photo 50 of 60
Single Family Residence at 23 Old Manchester Road, Amherst, photo 51 of 60
Single Family Residence at 23 Old Manchester Road, Amherst, photo 52 of 60
Single Family Residence at 23 Old Manchester Road, Amherst, photo 53 of 60
Single Family Residence at 23 Old Manchester Road, Amherst, photo 54 of 60
Single Family Residence at 23 Old Manchester Road, Amherst, photo 55 of 60
Single Family Residence at 23 Old Manchester Road, Amherst, photo 56 of 60
Single Family Residence at 23 Old Manchester Road, Amherst, photo 57 of 60
Single Family Residence at 23 Old Manchester Road, Amherst, photo 58 of 60
Single Family Residence at 23 Old Manchester Road, Amherst, photo 59 of 60
Single Family Residence at 23 Old Manchester Road, Amherst, photo 60 of 60
60 photos

$1,600,000

Bedrooms
5
Bathrooms
3.5
Living area
N/A
Year built
1770
23 Old Manchester Road
Amherst, NH 03031
Listed by Keller Williams Realty-Metropolitan

Highlights

Property type
Single Family Residence
Lot size
7.34 acres
Garage
3 spaces
On market
13 days

About this home

*Join us for an open house on November 7th 11AM-1PM* In 1770, New Hampshire was still a British colony, King George III sat on the throne, and American independence was six years away. Long before the stars and stripes flew, Journey's End Farm was already standing in Amherst. This 7.34 acre estate features a Georgian center chimney Colonial, with massive fireplaces once used for cooking and heating. Green Man-style carvings adorn the original staircase, depicting faces intertwined with foliage, a centuries-old European motif associated with nature and renewal. Wide-plank floors secured with rectangular nails, hand-hewn attic beams, and 12-over-8 windows recall its colonial origins. A secret room beneath the stairs adds another layer of intrigue. In the main house, the renovated kitchen features a 12-foot quartz island, and the original well is preserved beneath glass. Upstairs, the primary suite offers radiant heated floors, a soaking tub, and tiled shower. With more than 4,500 square feet and five bedrooms, historic character meets modern comfort. The mid-1800s tavern addition is made for entertaining, with a pool table and private cinema. Additional living space and a sauna round out the amenities. The attached circa 1850 carriage house, once used to serve refreshments to travelers, has its own kitchen, bath, solarium, and two sleeping lofts, with potential for accessory dwelling use subject to required approvals. Outside, a stream, stone walls, hydrangeas, and a heated pool create a picturesque setting. An oversized, beautifully preserved barn with a tack room and multiple loft areas, plus your very own covered bridge, anchor this extraordinary property. The colonies may have given up their king, but who says you can't still get the royal treatment on American soil? *In season pool photos are available as well as the pre-listing appraisal report. Please view 3D tour, drone video, and improvements*

Property details

MLS
Prime MLS
MLS #
5115933
Property type
Single Family Residence
Subdivision
N/A
Status
Active
Days on market
13
On market date
N/A
Stories
N/A
Total bathrooms
3.5
Garage spaces
3
Parking spaces
N/A
Lot size
7.34 acres
Loading map…

Nearby schools

Within 10 miles. School directory data from the National Center for Education Statistics (NCES), accessed via the Urban Institute Education Data API. Local Score is calculated by INNOVATE Real Estate; where a state rating is shown, it comes from that state's own official school report card.

Elementary
Clark-Wilkins School
1.82 mi away · Grades -1-4
Nearest school -- attendance-zone data not available here
4.0
Local Score (student-teacher ratio only (preliminary -- will incorporate state test-score data once available)) -- not an official state rating
Enrollment
671
Student:teacher ratio
13.4:1
District
Amherst School District
Middle
Merrimack Middle School
3.3 mi away · Grades 7-8
Nearest school -- attendance-zone data not available here
5.0
Local Score (student-teacher ratio only (preliminary -- will incorporate state test-score data once available)) -- not an official state rating
Enrollment
556
Student:teacher ratio
11.6:1
District
Merrimack School District
High
Souhegan Coop High School
4.35 mi away · Grades 9-12
Nearest school -- attendance-zone data not available here
5.0
Local Score (student-teacher ratio only (preliminary -- will incorporate state test-score data once available)) -- not an official state rating
Enrollment
702
Student:teacher ratio
10.0:1
District
Souhegan Cooperative School District

Walkability

Blended score for Amherst's center, calculated by INNOVATE Real Estate from two sources: the EPA's National Walkability Index (street network, transit, land-use mix) and Google Places amenity data (what's actually reachable on foot from this point). 60% EPA National Walkability Index + 40% nearby-amenity density (Google Places).

19
Very car-dependent
out of 100
EPA National Walkability Index
4.2 / 20 -- Least walkable
Google Places amenity density
15 / 100
Restaurants & cafes0
Grocery stores0
Parks4
Schools0
Transit stops0
Pharmacies0

Market position

How this listing compares to current activity in Amherst, from live MLS data.

On the market 13 days -- 60 fewer days than Amherst's current average of 73 days.
For reference, the median list price across 81 active listings in Amherst right now is $862,450.

Mortgage calculator

Estimate only - actual rate and payment depend on your lender, credit, and loan program.

Adjust tax / insurance estimates
Est. monthly payment
$9,785/mo
$320,000 down
$1,280,000 loan
Principal & interest$8,302
Property tax (est.)$1,333
Home insurance (est.)$150

Similar homes you might like

Prime MLS logo

Copyright 2026 PrimeMLS. All rights reserved. This information is deemed reliable, but not guaranteed. The data relating to real estate displayed on this Site comes in part from the IDX Program of PrimeMLS. The information being provided is for consumers' personal, non-commercial use and may not be used for any purpose other than to identify prospective properties consumers may be interested in purchasing. Data last updated 11/04/26.