


$448,500
About this home
Discover modern luxury & style in this beautifully crafted 4-bedroom, 2.5-bathroom home with 1,983 sq. ft. (2588 total) of open living space in the heart of Plant City.; walking distance from of the famous Florida Strawberry Festival, just around the corner from Plant City’s Charming and vibrant downtown which offers bars, shops and restaurants and minutes away from a local winery, where you can enjoy wine tastings, live music, and local events. This New construction home offers high ceilings, crown molding and ceramic tile, planks that give the look of hardwood floors without the maintenance. The gourmet kitchen is a chef’s dream featuring quartz countertops with a deep modern farm style sink, all-wood shaker cabinets with plenty of space, stainless steel appliances. The oversized laundry room is complete with a deep wash sink & a window. The master suite is on the main level and offers a huge walk-in closet, master bath with a resort style walk-in shower & a door that opens to the large covered lanai in the back. Up the beautiful staircase are three more bedrooms each with oversized closets & ceiling fans. Enjoy Florida living at its finest your oversized covered lanai perfect for hosting & entertaining this backyard is the perfect spot for year-round enjoyment. Commuting is a breeze with close proximity to I-275, I-4, and other major highways, making downtown Lakeland or Tampa, theme parks or beaches just a short drive away. Did I mention NO HOA / NO CDD Fees & Rules – Freedom to Live your Life with No Restrictions
Highlights
Property details
- MLS
- Stellar MLS
- MLS #
- MFRTB8413574
- Property type
- Single Family Residence
- Subdivision
- PINECREST
- Status
- Active
- Days on market
- 272
- On market date
- August 6, 2025
- Stories
- N/A
- Total bathrooms
- 2.5
- Garage spaces
- N/A
- Parking spaces
- N/A
- Lot size
- 0.15 acres
Location
Get directions →Nearby schools
Within 10 miles. School directory data from the National Center for Education Statistics (NCES), accessed via the Urban Institute Education Data API. Local Score is calculated by INNOVATE Real Estate; where a state rating is shown, it comes from that state's own official school report card.
- Enrollment
- 653
- Student:teacher ratio
- 15.2:1
- District
- HILLSBOROUGH
- Enrollment
- 1,521
- Student:teacher ratio
- 17.7:1
- District
- HILLSBOROUGH
- Enrollment
- 2,362
- Student:teacher ratio
- 21.1:1
- District
- HILLSBOROUGH
Walkability
Blended score for PLANT CITY's center, calculated by INNOVATE Real Estate from two sources: the EPA's National Walkability Index (street network, transit, land-use mix) and Google Places amenity data (what's actually reachable on foot from this point). 60% EPA National Walkability Index + 40% nearby-amenity density (Google Places).
Market position
How this listing compares to current activity in PLANT CITY, from live MLS data.
Mortgage calculator
Estimate only - actual rate and payment depend on your lender, credit, and loan program.
Adjust tax / insurance estimates
Similar homes you might like
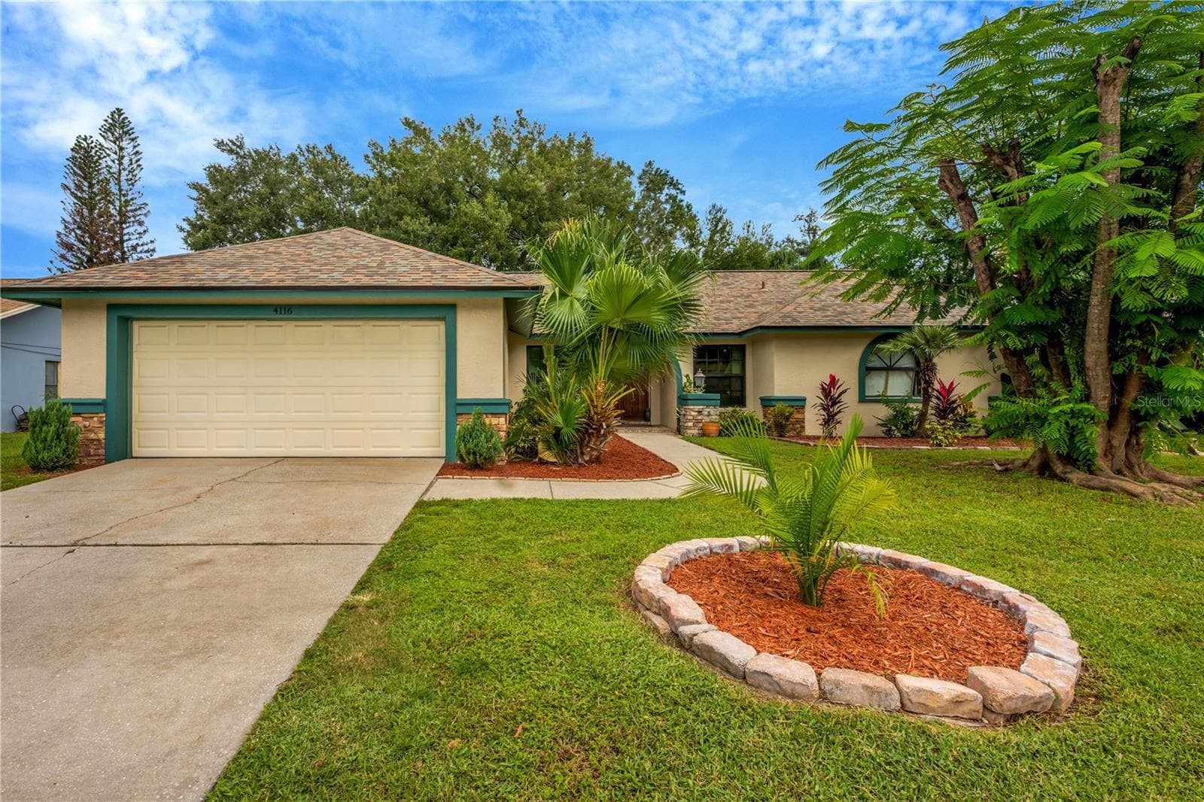
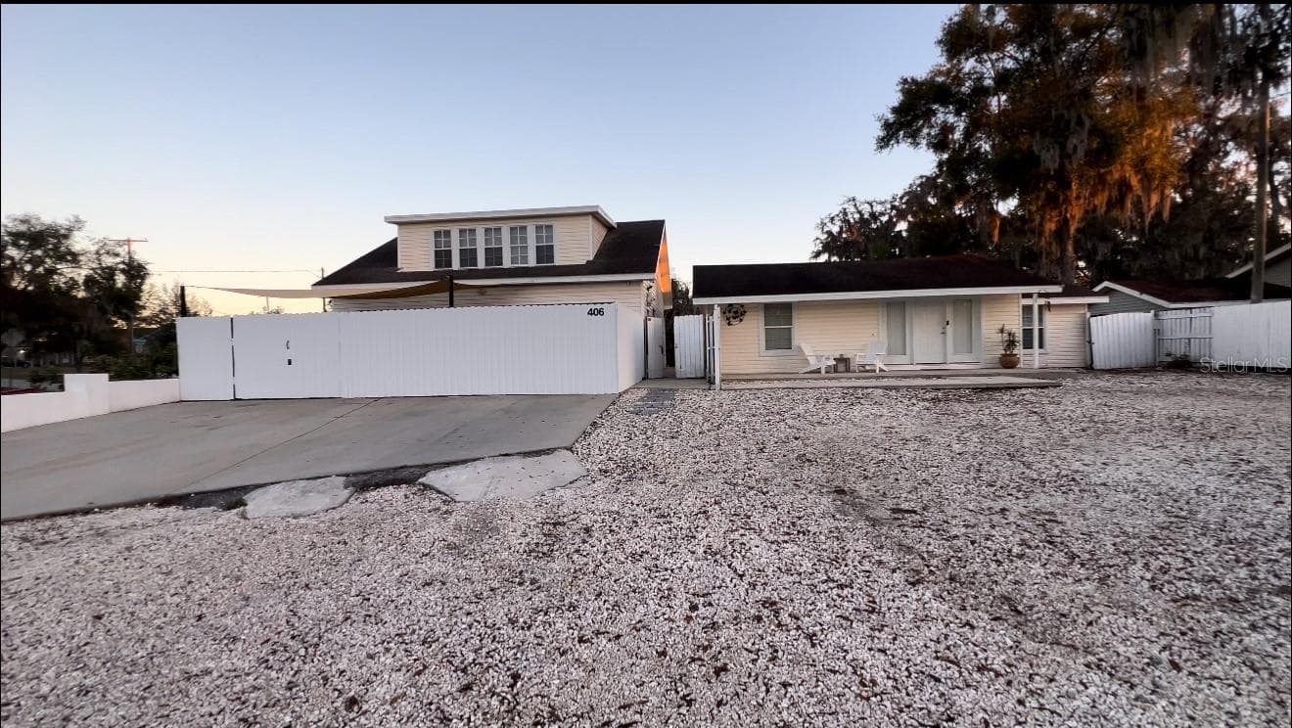
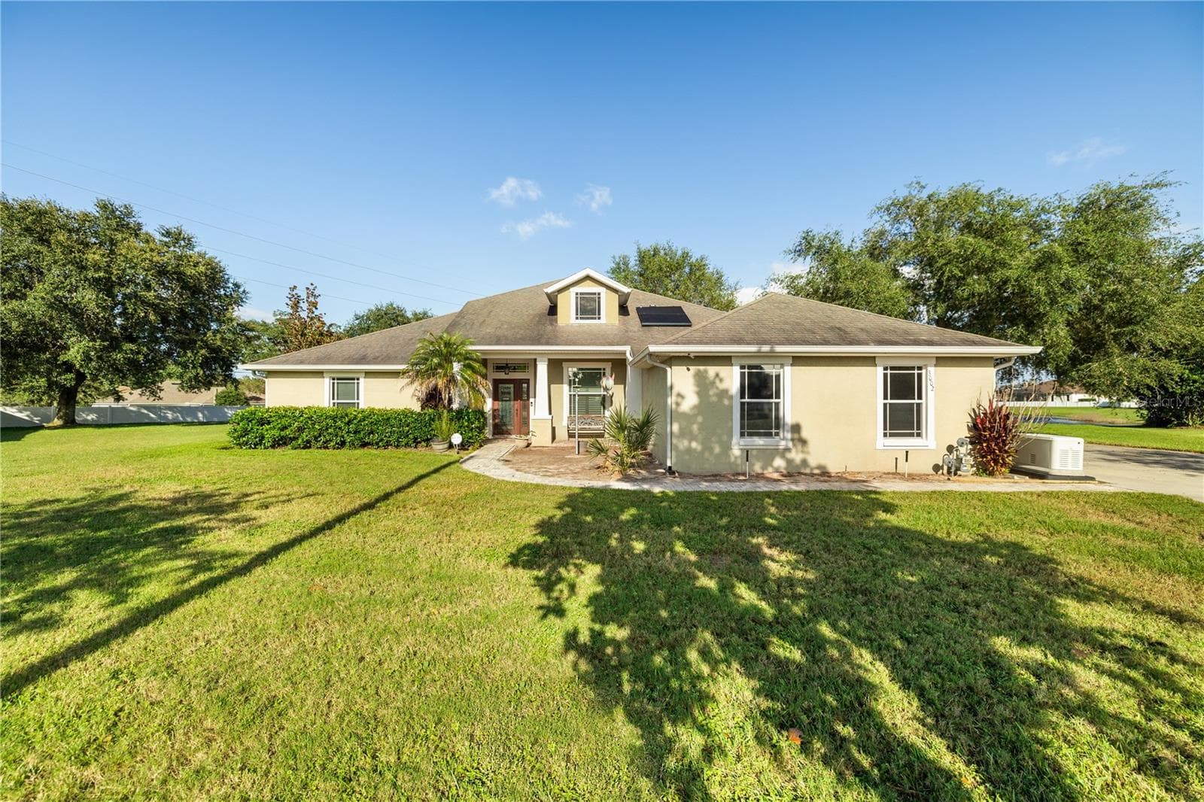
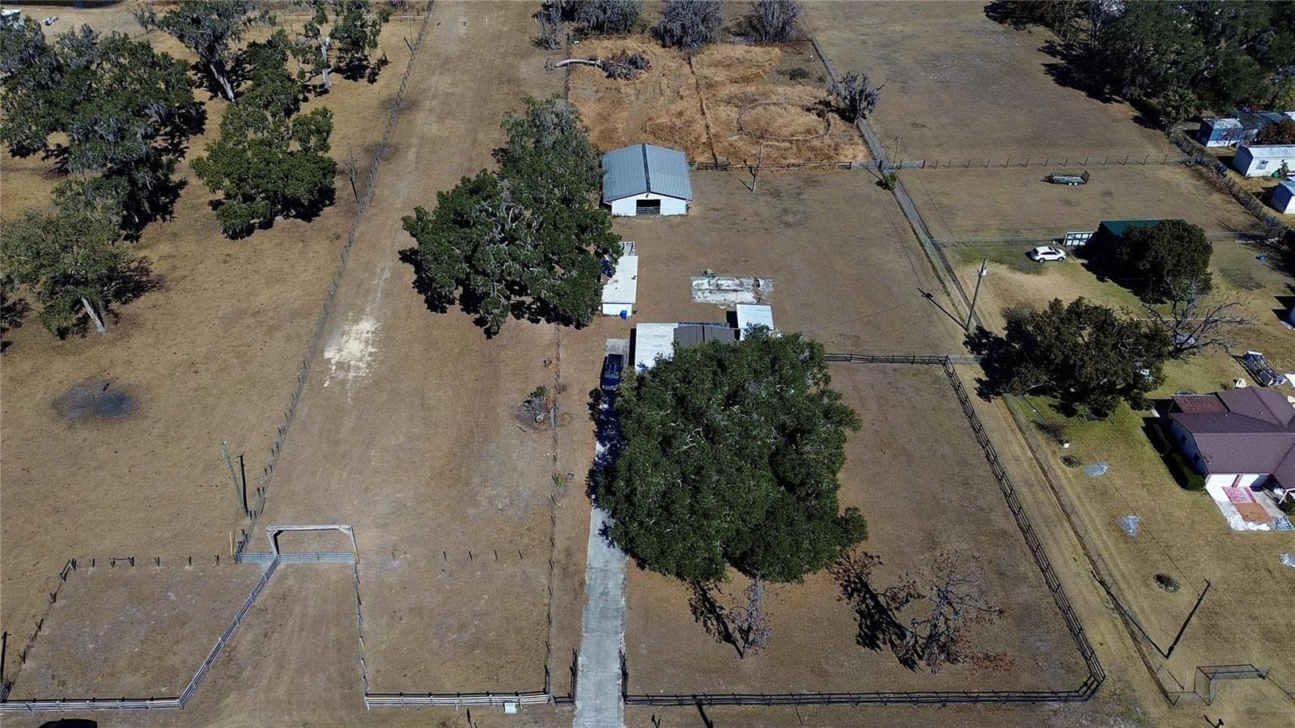
Data source: Listing information provided by Stellar MLS (mfrmls) via Trestle/CoreLogic. Last updated May 5, 2026.
Information herein deemed reliable but not guaranteed; all measurements, school assignments, HOA fees, taxes, and feature lists are approximate and should be independently verified. Equal Housing Opportunity.