


$585,000
About this home
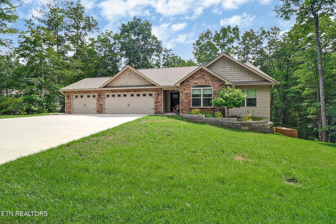
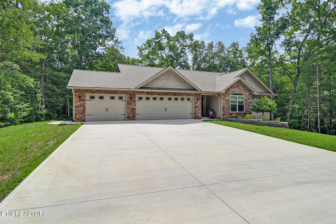
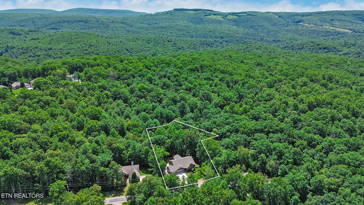
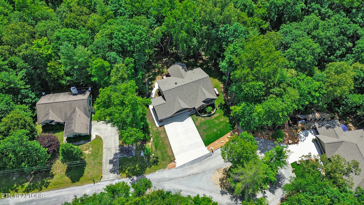
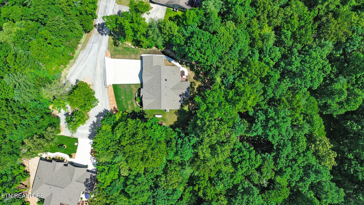
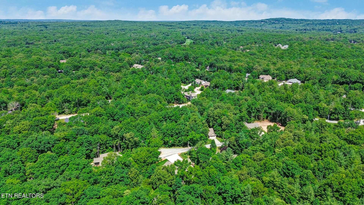
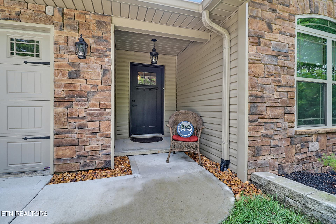
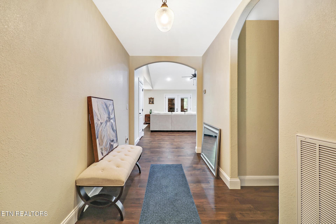
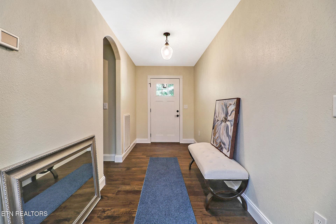
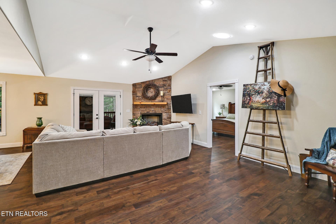
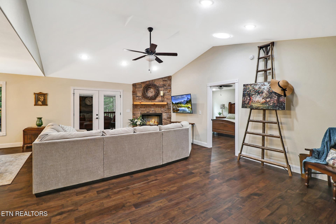
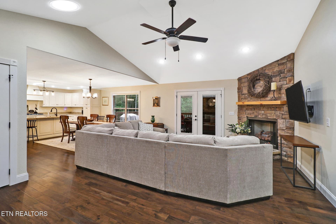
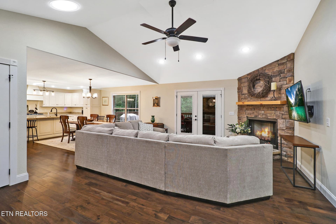
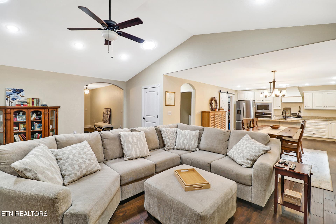
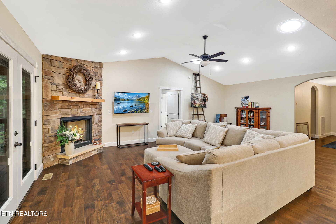
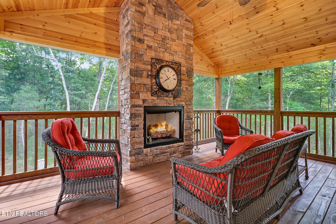
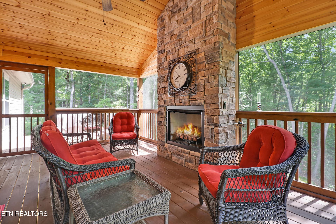
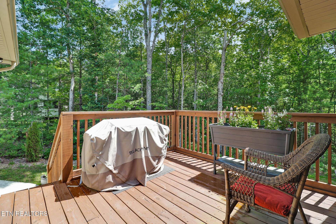
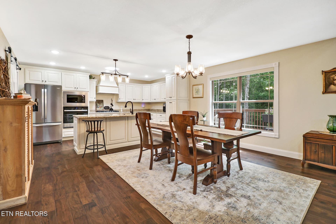
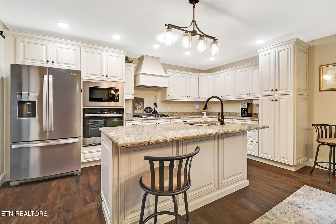
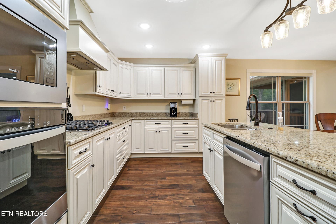
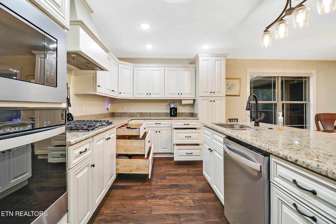
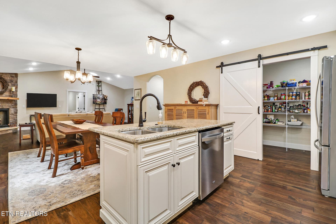
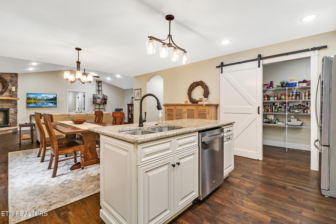
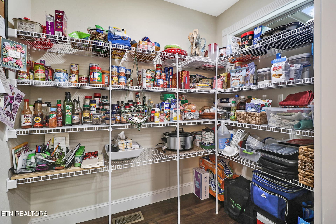
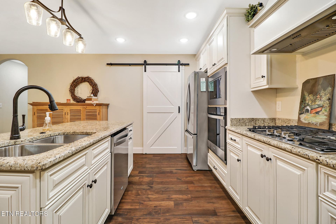
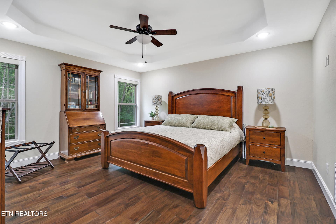
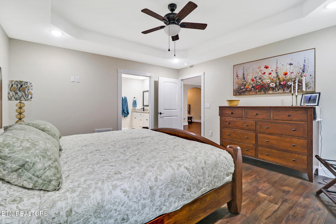
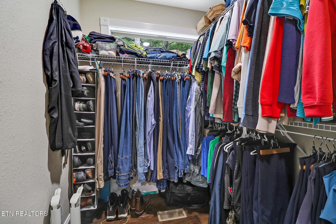
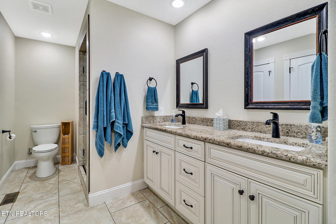
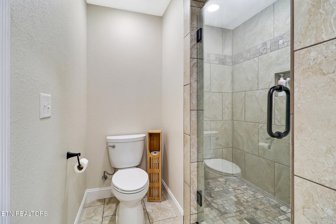
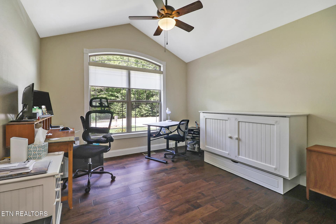
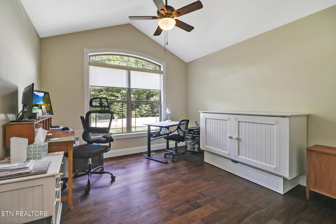
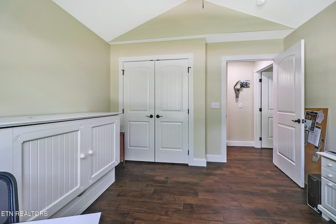
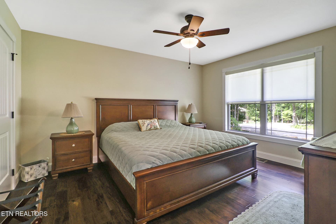
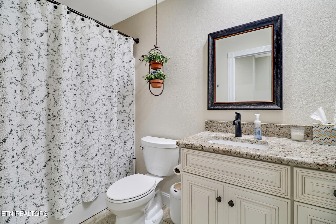
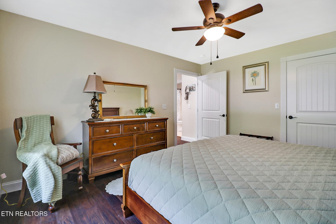
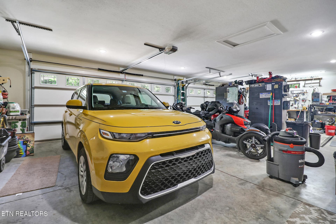
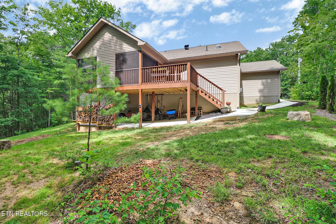
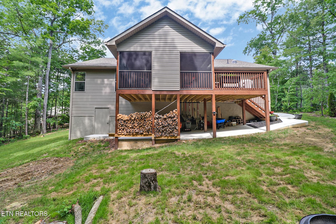
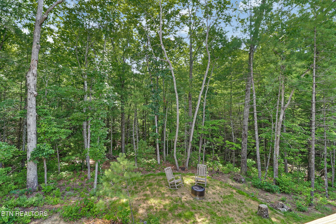
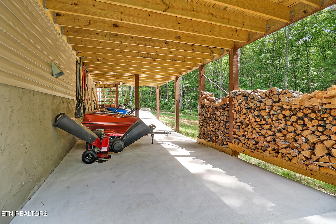
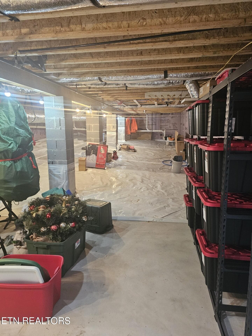
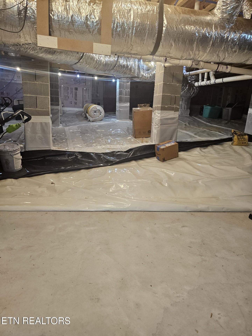
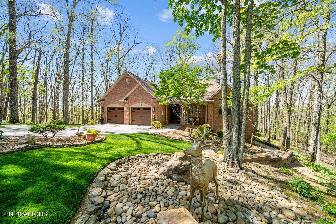
A fantastic find in Fairfield Glade! Tucked away on a quiet cul-de-sac yet conveniently located near all the amenities Fairfield Glade has to offer, this like-new, custom-built 2023 home is packed with features, storage, and exceptional space for hobbies, projects, and workshop needs. Offering 1,858 square feet, this thoughtfully designed home features 3 bedrooms, 2 full baths. The beautifully appointed kitchen showcases granite countertops, abundant cabinetry, a huge walk-in pantry, a gas cooktop, and generous workspace for cooking and entertaining. Just off the kitchen, the open living room features a stunning corner stone fireplace with gas logs, adding warmth and character to the home's inviting atmosphere. Engineered hardwood flooring and ceramic tile flow throughout the home, creating a seamless and elegant feel. The spacious primary suite features a tray ceiling, two large walk-in closets, dual granite-topped vanities, and a beautifully tiled walk-in shower. The current owners have thoughtfully purchased and combined the lot behind the home, preserving a private wooded backdrop that creates your own enchanting forest retreat. Relax in the cathedral-ceiling screened porch with tongue-and-groove wood accents, a stunning stone fireplace with gas logs, or enjoy the peaceful surroundings from the open deck overlooking the woods. Privacy is further enhanced by neighboring property owners who have purchased many of the surrounding vacant lots, helping preserve the quiet, wooded character of this cul-de-sac community. Concrete pathways and stairs from the deck lead to an incredible workshop opportunity beneath the home, featuring approximately 8 feet of headroom and a 20' x 30' concrete pad. The remaining crawlspace holds almost unlimited storage the entire length of the home. The oversized third-car garage is equipped with a heating system, making it an ideal workshop, hobby space, or additional storage area. Additional upgrades include a gas furnace and an energy-efficient tankless water heater, providing comfort and efficiency year-round. The open-concept floor plan is perfect for everyday living and entertaining. This exceptional property offers the rare combination of modern construction, privacy, functional workspace, and natural beauty.
Highlights
Property details
- MLS
- East Tennessee REALTORS® MLS
- MLS #
- 1345069
- Property type
- Single Family Residence
- Subdivision
- Windsor Bluff
- Status
- Active
- Days on market
- 128
- On market date
- June 18, 2026
- Stories
- N/A
- Total bathrooms
- 2
- Garage spaces
- 3
- Parking spaces
- N/A
- Lot size
- 0.52 acres
Location
Get directions →Nearby schools
Within 10 miles. School directory data from the National Center for Education Statistics (NCES), accessed via the Urban Institute Education Data API. Local Score is calculated by INNOVATE Real Estate; where a state rating is shown, it comes from that state's own official school report card.
- Enrollment
- 472
- Student:teacher ratio
- 17.5:1
- District
- Cumberland County
- Enrollment
- 1,004
- Student:teacher ratio
- 17.3:1
- District
- Cumberland County
Walkability
Blended score for Crossville's center, calculated by INNOVATE Real Estate from two sources: the EPA's National Walkability Index (street network, transit, land-use mix) and Google Places amenity data (what's actually reachable on foot from this point). 60% EPA National Walkability Index + 40% nearby-amenity density (Google Places).
Market position
How this listing compares to current activity in Crossville, from live MLS data.
Mortgage calculator
Estimate only - actual rate and payment depend on your lender, credit, and loan program.
Adjust tax / insurance estimates
Similar homes you might like
Data source: Listing information provided by East Tennessee REALTORS® MLS via Trestle/CoreLogic. Last updated 3 days ago.
Information herein deemed reliable but not guaranteed; all measurements, school assignments, HOA fees, taxes, and feature lists are approximate and should be independently verified. Equal Housing Opportunity.