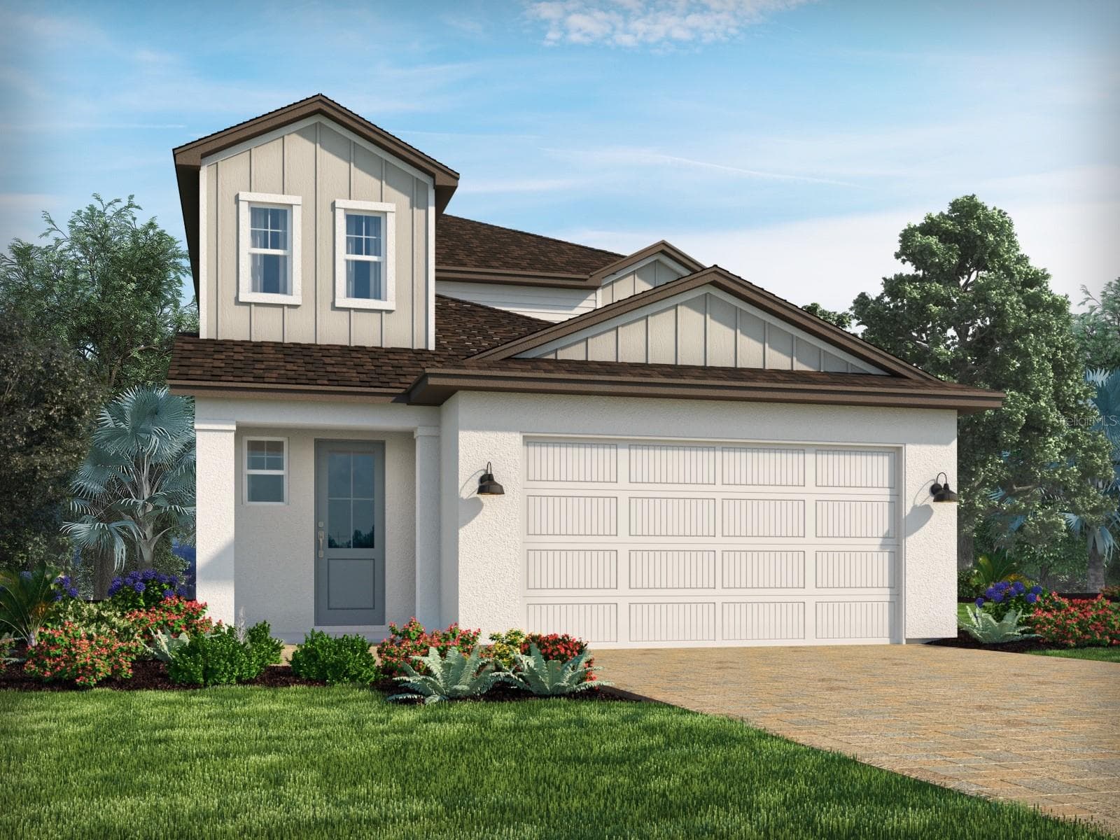
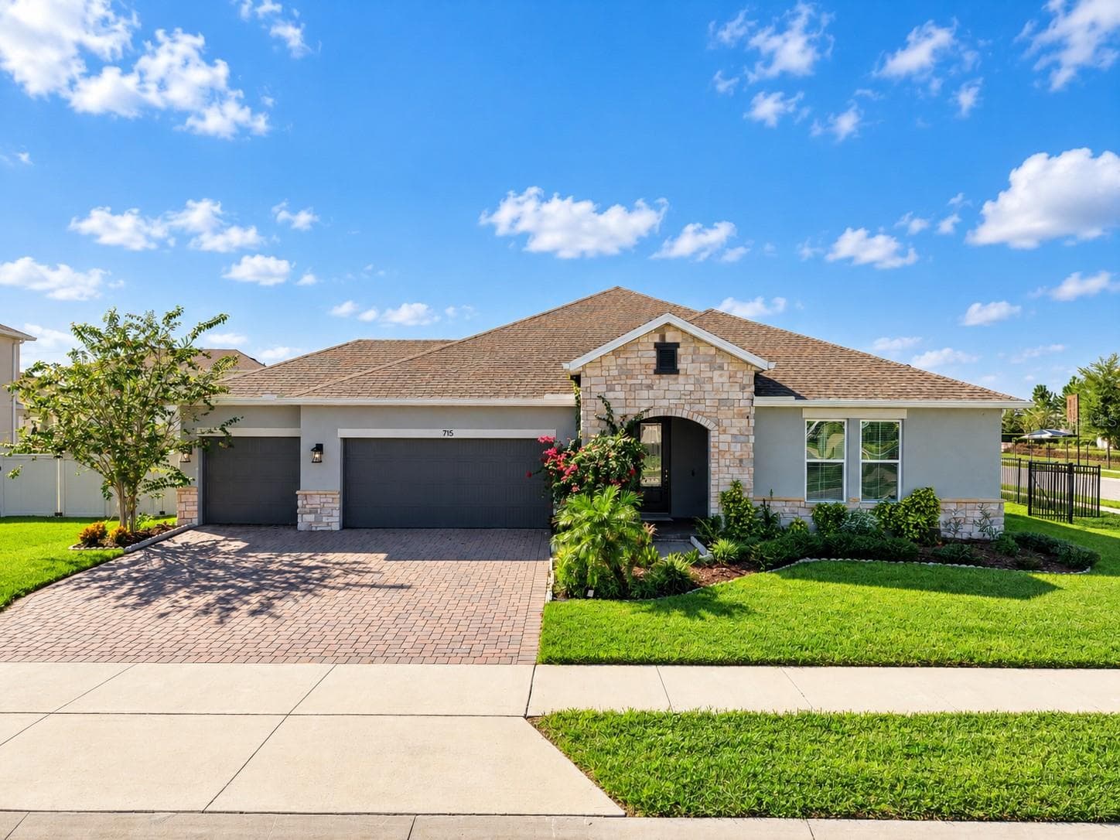
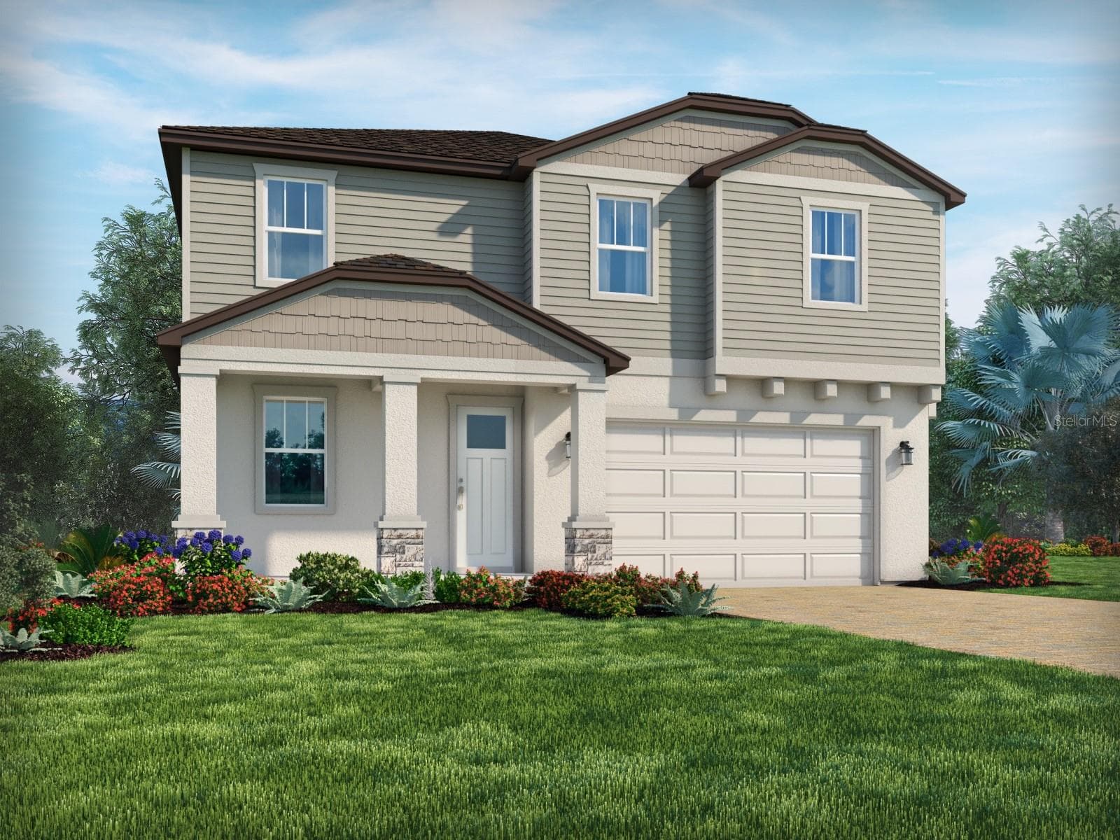
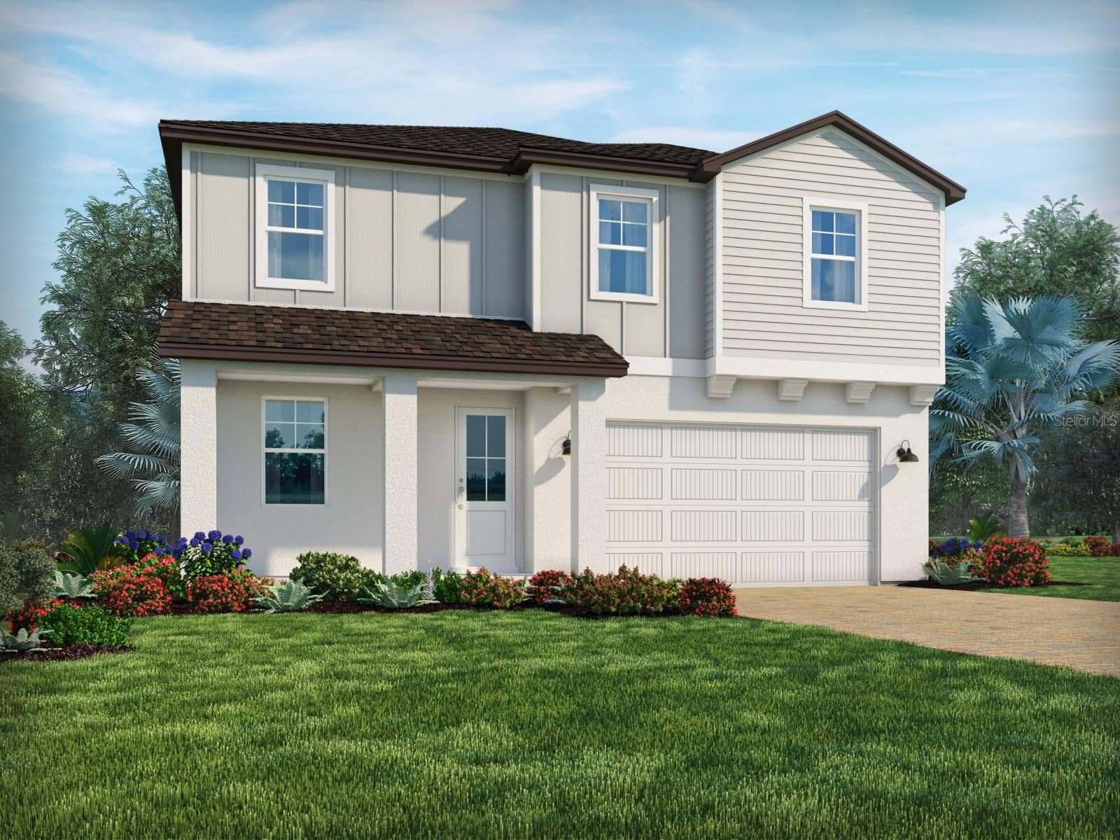
Welcome to your new home - 2292 BEAR PEAK RD. RD, MINNEOLA
Aereal view of your lot - 2292 BEAR PEAK RD. RD, MINNEOLA
Den/office or maybe a formal dining room - 2292 BEAR PEAK RD. RD, MINNEOLA
Another view of Den/office or maybe a formal dining room - 2292 BEAR PEAK RD. RD, MINNEOLA
View of the kitchen from hall - 2292 BEAR PEAK RD. RD, MINNEOLA
42' cabinets, soft touch doors and drawers, electric cooktop, stainless steel hood, pendents, microwave and oven tower - 2292 BEAR PEAK RD. RD, MINNEOLA
Accent color island with double trash drawer - 2292 BEAR PEAK RD. RD, MINNEOLA
View from pantry to kitchen, stairs and dining room and living room - 2292 BEAR PEAK RD. RD, MINNEOLA
Dinning room area - 2292 BEAR PEAK RD. RD, MINNEOLA
Spacious living room - convinient floor outlet for side lamps - 2292 BEAR PEAK RD. RD, MINNEOLA
Another view of the living room - upgraded iron railing - 2292 BEAR PEAK RD. RD, MINNEOLA
View from the garage aceess of the living room - 2292 BEAR PEAK RD. RD, MINNEOLA
Powder room - 2292 BEAR PEAK RD. RD, MINNEOLA
Space for future mudroom, garage door acess - 2292 BEAR PEAK RD. RD, MINNEOLA
Top of the stairs - upgraded iron railings - view of the laundry room door and second bedroom - 2292 BEAR PEAK RD. RD, MINNEOLA
Upstairs loft view - 2292 BEAR PEAK RD. RD, MINNEOLA
Another view of the upstairs loft - upgraded iron railings - 2292 BEAR PEAK RD. RD, MINNEOLA
Bedroom #2 - upstairs - faces front of the house - 2292 BEAR PEAK RD. RD, MINNEOLA
Another view of Bedroom #2 - upstairs - built in closet - faces the front of the house - 2292 BEAR PEAK RD. RD, MINNEOLA
Bedroom #3 -  two windowns - faces the front of the house - 2292 BEAR PEAK RD. RD, MINNEOLA
Another view of Bedroom 3 - 8 foot built in closed doors - 2292 BEAR PEAK RD. RD, MINNEOLA
Full bathroom that serves bedrooms 2, 3 and 4 - double sink, drawers, linear fixed glass for natural light - 2292 BEAR PEAK RD. RD, MINNEOLA
Bedroom #4 - faces the side of the house - 2292 BEAR PEAK RD. RD, MINNEOLA
View of the walking closet of Bedroom #4 - 2292 BEAR PEAK RD. RD, MINNEOLA
Bedroom #1 - Main suite - spacious - outlet with usb port - faces the back of the house - 2292 BEAR PEAK RD. RD, MINNEOLA
Another view of Main Bedroom - 2292 BEAR PEAK RD. RD, MINNEOLA
Another view of the Main Bedroom - two windowns  - faces the back of the house - 2292 BEAR PEAK RD. RD, MINNEOLA
Main Bathroom with double sink and and cabinet drawers - 2292 BEAR PEAK RD. RD, MINNEOLA
View of the main bathroom shower - linear fixed glass window for natural light - 2292 BEAR PEAK RD. RD, MINNEOLA
Main Bedroom walk in closet very spacious - 2292 BEAR PEAK RD. RD, MINNEOLA
Welcome to you backyard - extended cover Lanai with installed fan - plant of space for a pool - 2292 BEAR PEAK RD. RD, MINNEOLA
Another view of the extended lanai and backyard - 2292 BEAR PEAK RD. RD, MINNEOLA
Extended lanai - sliding door to the dining room. - 2292 BEAR PEAK RD. RD, MINNEOLA
View of the extended lani and the three windows of the living room - 2292 BEAR PEAK RD. RD, MINNEOLA
2 car garage - garage floor painted - 2292 BEAR PEAK RD. RD, MINNEOLA
Another view of the 2 car garage - 2292 BEAR PEAK RD. RD, MINNEOLA
EV charging outlet - 2292 BEAR PEAK RD. RD, MINNEOLA
View of the backyard and side of the house - 2292 BEAR PEAK RD. RD, MINNEOLA
Another view of the backyard and side of the house - 2292 BEAR PEAK RD. RD, MINNEOLA
Aeriview of the property and backyard - 2292 BEAR PEAK RD. RD, MINNEOLA
Aerial view - 2292 BEAR PEAK RD. RD, MINNEOLA
Yes, this beautil house can be yours - 2292 BEAR PEAK RD. RD, MINNEOLA
First-Floor plan with measurments - All measurements on the floor plan are for reference only and must be verified by the buyer or buyer's agent. - 2292 BEAR PEAK RD. RD, MINNEOLA
Second- Floor plan All measurements on the floor plan are for reference only and must be verified by the buyer or buyer's agent. - 2292 BEAR PEAK RD. RD, MINNEOLA
Fist and Second Floor Plan - All measurements on the floor plan are for reference only and must be verified by the buyer or buyer's agent. - 2292 BEAR PEAK RD. RD, MINNEOLA
First-Floor Plan - 2292 BEAR PEAK RD. RD, MINNEOLA
Second-fFoor Plan - 2292 BEAR PEAK RD. RD, MINNEOLA
First and Second-Floor Plan - 2292 BEAR PEAK RD. RD, MINNEOLA
50 photos

$590,000

2292 BEAR PEAK RD. RD
MINNEOLA, FL 34715
Listed by Patricia Schraiber · DENIZ REALTY PARTNERS LLC
Bedrooms
4
Bathrooms
2.5
Living area
2,601 sqft
Year built
2023

About this home

Better than new! This immaculate 4-bedroom, 2.5-bath home, built in 2023, by Meritage Homes ( Florentine floor plan) has been used only as a second home on just four occasions, has never been rented, and truly feels brand new. All four bedrooms are conveniently located upstairs, providing privacy, while the first floor is designedfor comfortable everyday living and entertaining. Featuring over $73,000 in builder and owner upgrades, this home showcases beautiful light, neutral finishes throughout, creating a cozy, and inviting atmosphere filled with abundant natural light. Just off the welcoming hall, you'll find a private office/den, an ideal space for working from home, studying, or managing daily tasks. The room can be enclosed with French doors for added privacy while maintaining an elegantand open feel. The open-concept floor plan includes a spacious great room with a convenient floor outlet and a stunning gourmet kitchen featuring upgraded cabinetry and premium finishes. Upstairs, a spacious loft provides the perfect flex space for a media room, playroom or second living area. Additional upgrades include an extended covered lanai, elegant stone-accent elevation, 8-foot interior doors throughout, beautiful wood staircase with upgraded iron railings, EV charging outlet in the garage, owner-finished painted garage floor, gutters, rear coach lights, laundry room utility sink rough-in, storage space under the stairs, linen closets on both the first and second floors, and a dedicated space for a future mudroom. The home is also pre-wired for a future pool, making it easy to create your dream backyard. Combining thoughtful upgrades, a functional layout, and exceptional condition, this move-in-ready home offers all the advantages of new construction—without the wait. A rare opportunity to own a truly better-than-new home with designer finishes, premium features, abundant natural light, and a versatile floor plan that perfectly suits today's lifestyle.

Property details

MLS
Stellar MLS
MLS #
MFRO6426267
Property type
Single Family Residence
Subdivision
VILLAGES/MINNEOLA HILLS PH 1B
Status
Active
Days on market
8
On market date
July 18, 2026
Stories
N/A
Total bathrooms
2.5
Garage spaces
2
Parking spaces
N/A
Lot size
0.14 acres
Loading map…

Nearby schools

Within 10 miles. School directory data from the National Center for Education Statistics (NCES), accessed via the Urban Institute Education Data API. Local Score is calculated by INNOVATE Real Estate; where a state rating is shown, it comes from that state's own official school report card.

Elementary
GRASSY LAKE ELEMENTARY SCHOOL
2.12 mi away · Grades -1-5
Nearest school -- attendance-zone data not available here
3.0
Local Score (student-teacher ratio only (preliminary -- will incorporate state test-score data once available)) -- not an official state rating
Enrollment
1,205
Student:teacher ratio
16.5:1
District
LAKE
Middle
EAST RIDGE MIDDLE SCHOOL
5.16 mi away · Grades 6-8
Nearest school -- attendance-zone data not available here
2.0
Local Score (student-teacher ratio only (preliminary -- will incorporate state test-score data once available)) -- not an official state rating
Enrollment
1,203
Student:teacher ratio
19.4:1
District
LAKE
High
LAKE MINNEOLA HIGH SCHOOL
2.25 mi away · Grades 9-12
Nearest school -- attendance-zone data not available here
1.0
Local Score (student-teacher ratio only (preliminary -- will incorporate state test-score data once available)) -- not an official state rating
Enrollment
2,020
Student:teacher ratio
25.3:1
District
LAKE

Walkability

Blended score for MINNEOLA's center, calculated by INNOVATE Real Estate from two sources: the EPA's National Walkability Index (street network, transit, land-use mix) and Google Places amenity data (what's actually reachable on foot from this point). 60% EPA National Walkability Index + 40% nearby-amenity density (Google Places).

31
Car-dependent
out of 100
EPA National Walkability Index
7.3 / 20 -- Below average walkable
Google Places amenity density
23 / 100
Restaurants & cafes1
Grocery stores0
Parks1
Schools3
Transit stops0
Pharmacies0

Market position

How this listing compares to current activity in MINNEOLA, from live MLS data.

On the market 8 days -- 57 fewer days than MINNEOLA's current average of 65 days.
For reference, the median list price across 198 active listings in MINNEOLA right now is $484,990.

Mortgage calculator

Estimate only - actual rate and payment depend on your lender, credit, and loan program.

$
%
%
Adjust tax / insurance estimates
% / yr
$
/mo
Est. monthly payment
$3,703/mo
$118,000 down
$472,000 loan
Principal & interest$3,061
Property tax (est.)$492
Home insurance (est.)$150

Similar homes you might like

Data source: Listing information provided by Stellar MLS (mfrmls) via Trestle/CoreLogic. Last updated July 26, 2026.

Information herein deemed reliable but not guaranteed; all measurements, school assignments, HOA fees, taxes, and feature lists are approximate and should be independently verified. Equal Housing Opportunity.