
$277,000
About this home
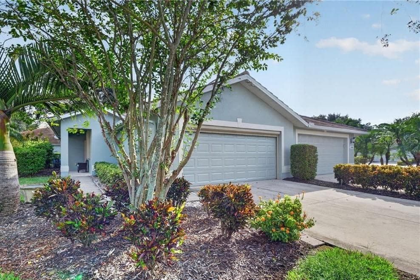
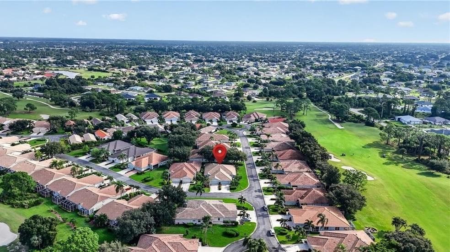
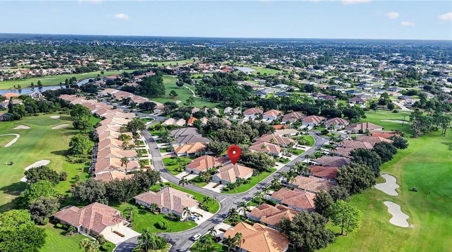
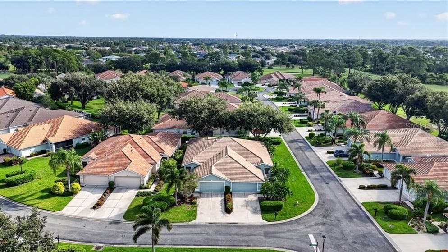
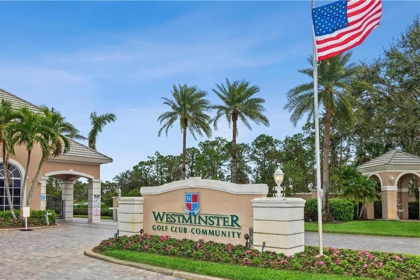
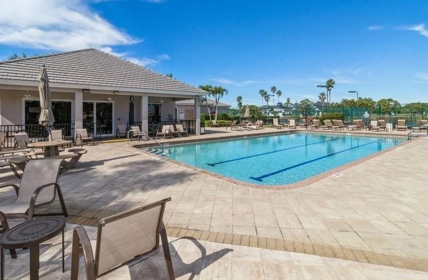
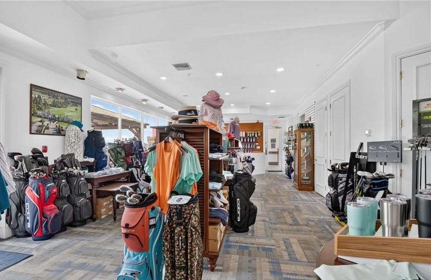
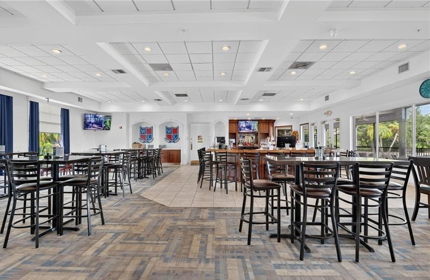
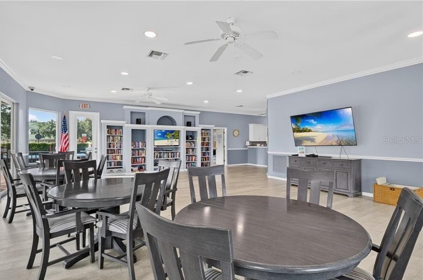
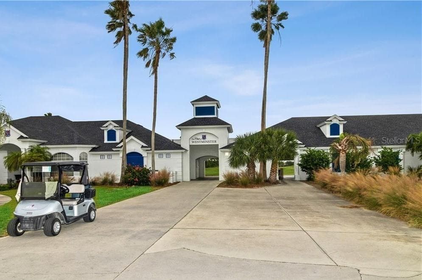
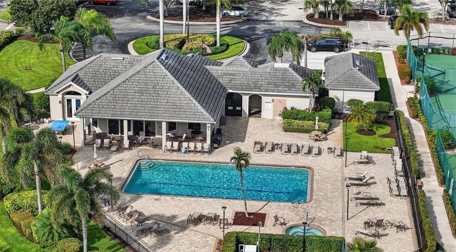
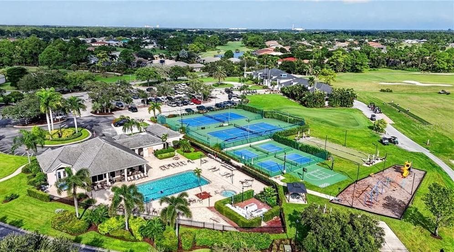
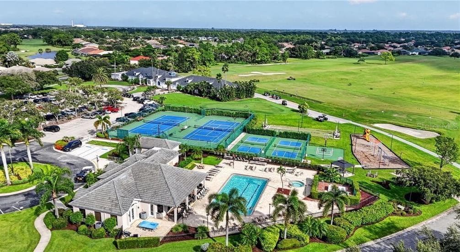
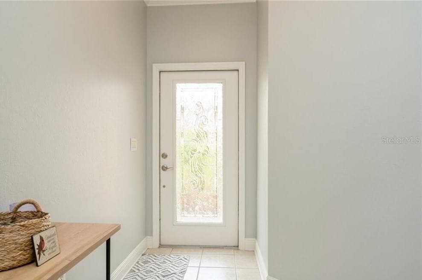
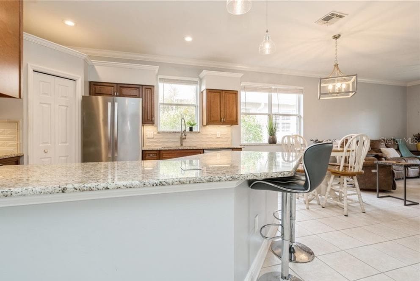
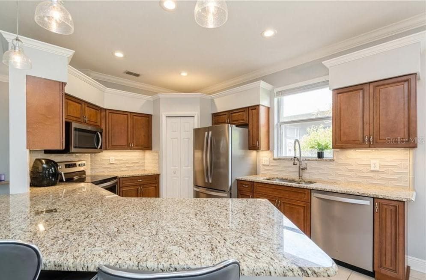
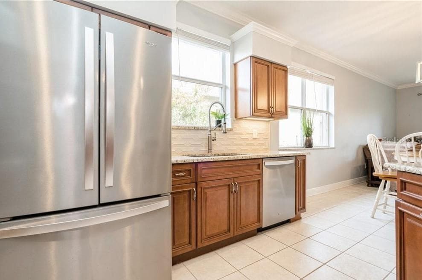
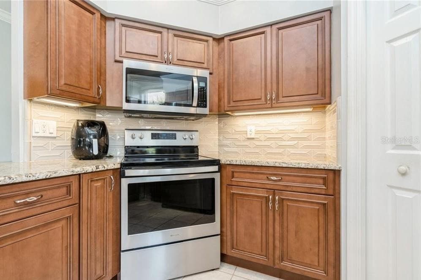
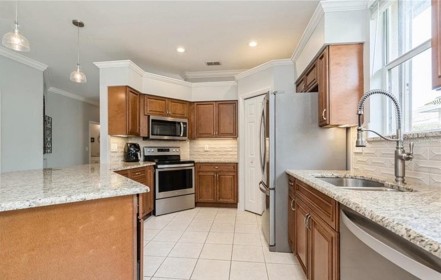
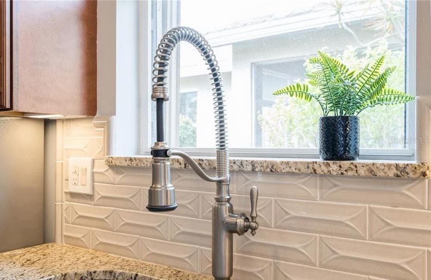
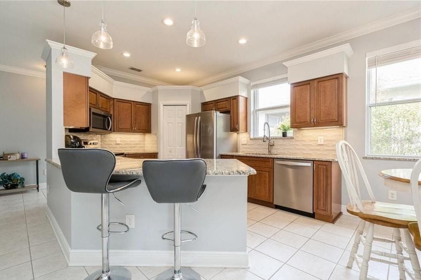
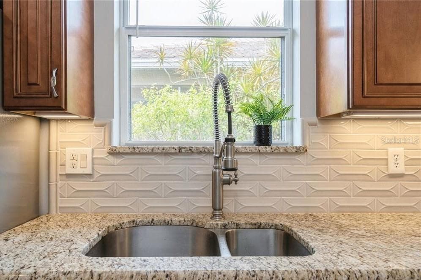
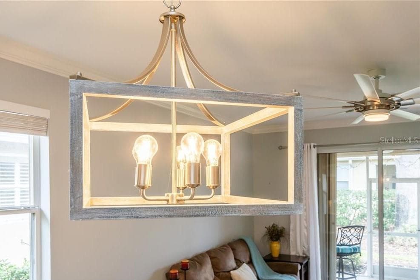
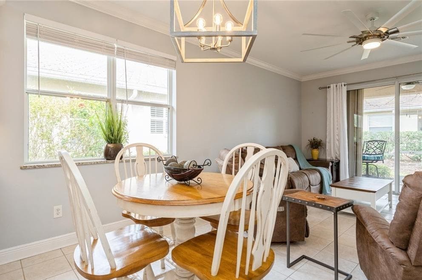
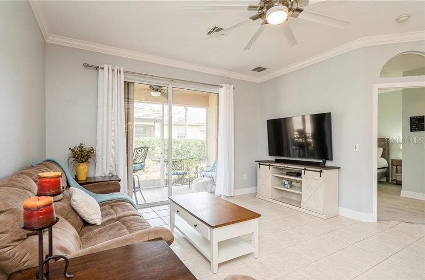
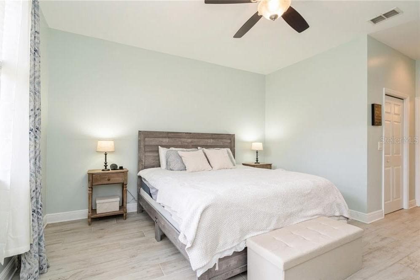
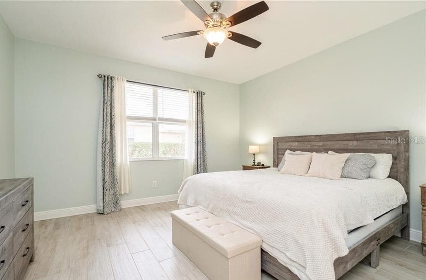
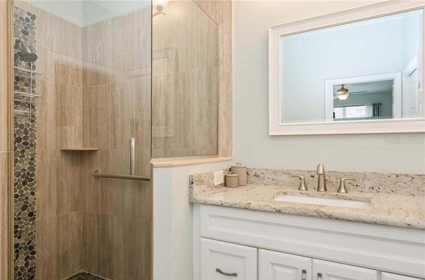
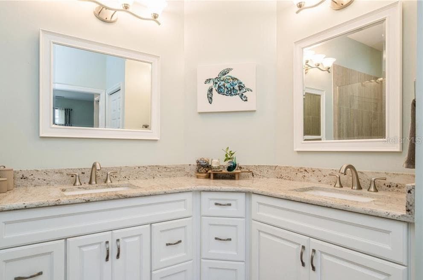
Enjoy the Best of Florida Living! Featuring 2 bedrooms, 2 bathrooms, a spacious den with closet space, and a 2-car garage, this home offers comfort, functionality, and a lifestyle to enjoy. Tile flooring extends throughout the entire home, including attractive wood-look plank tile in the bedrooms, so there is no carpet. The open-concept design is enhanced by crown molding, while the stylish kitchen features wood cabinetry, granite countertops, an elegant backsplash, and fingerprint-resistant stainless steel appliances. The generously sized primary suite offers two closets and a private en-suite bathroom with dual sinks, a tiled walk-in shower, a linen closet, and a separate water closet. French doors enclose the spacious den, creating a flexible space ideal for a home office, hobby room, or additional sleeping area. Additional highlights include a newer tile roof, hurricane accordion shutters, interior laundry, no CDD fees, and a location outside the designated flood zone. Enjoy the Westminster lifestyle with access to a community pool, hot tub, fitness center, tennis courts, playground, and more. Golf is available on a pay-as-you-play basis, with memberships available for those who prefer to play regularly. The community also features an on-site restaurant serving lunch and select dinner specials throughout the week. Conveniently located beside Gateway, this home offers easy access to I-75, Southwest Florida International Airport (RSW), FGCU, Gulf Coast Town Center, shopping, dining, and everyday conveniences. Whether you're looking for a comfortable full-time residence or a place to enjoy the Florida lifestyle, this home offers a wonderful combination of features, amenities, and location. Schedule your private showing today!
Property details
- MLS
- Stellar MLS
- MLS #
- MFRA4710616
- Property type
- Villa
- Subdivision
- WESTMINSTER PH 2B
- Status
- Active
- Days on market
- N/A
- On market date
- October 23, 2026
- Stories
- N/A
- Total bathrooms
- 2
- Garage spaces
- 2
- Parking spaces
- N/A
- Lot size
- 0.12 acres
Location
Get directions →Nearby schools
Within 10 miles. School directory data from the National Center for Education Statistics (NCES), accessed via the Urban Institute Education Data API. Local Score is calculated by INNOVATE Real Estate; where a state rating is shown, it comes from that state's own official school report card.
- Enrollment
- 803
- Student:teacher ratio
- 16.4:1
- District
- LEE
- Enrollment
- 1,314
- Student:teacher ratio
- 19.6:1
- District
- LEE
- Enrollment
- 1,258
- Student:teacher ratio
- 23.3:1
- District
- LEE
Walkability
Blended score for LEHIGH ACRES's center, calculated by INNOVATE Real Estate from two sources: the EPA's National Walkability Index (street network, transit, land-use mix) and Google Places amenity data (what's actually reachable on foot from this point). 60% EPA National Walkability Index + 40% nearby-amenity density (Google Places).
Market position
How this listing compares to current activity in LEHIGH ACRES, from live MLS data.
Mortgage calculator
Estimate only - actual rate and payment depend on your lender, credit, and loan program.
Adjust tax / insurance estimates
Similar homes you might like
Data source: Listing information provided by Stellar MLS (mfrmls) via Trestle/CoreLogic. Last updated 1 days ago.
Information herein deemed reliable but not guaranteed; all measurements, school assignments, HOA fees, taxes, and feature lists are approximate and should be independently verified. Equal Housing Opportunity.