
$800,000
About this home
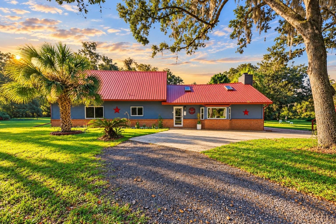
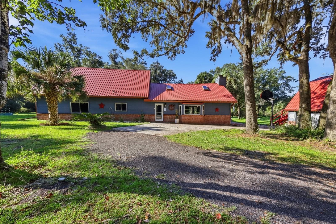
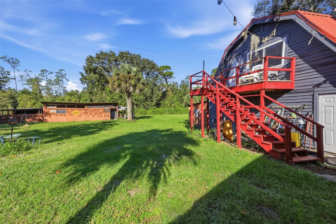
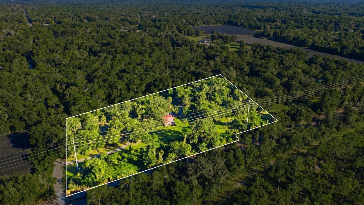
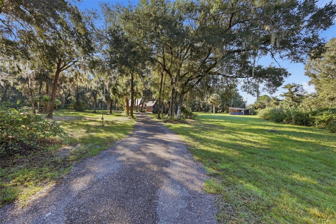
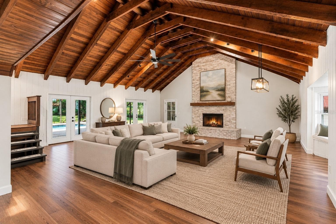
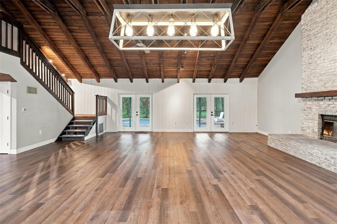
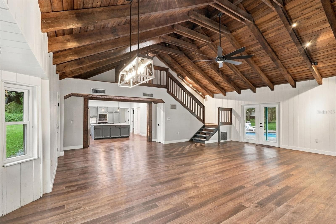
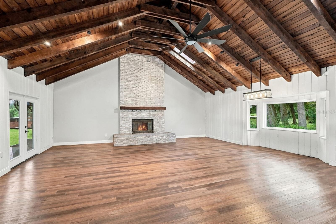
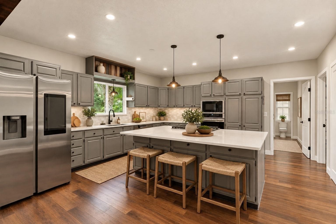
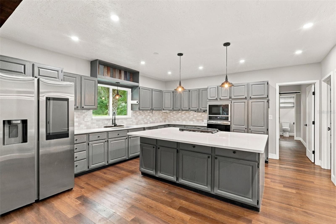
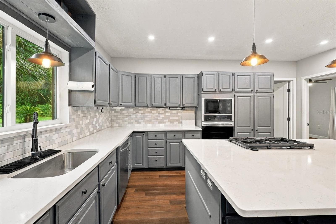
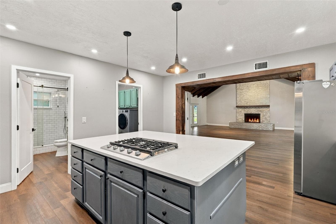
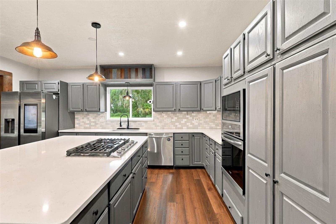
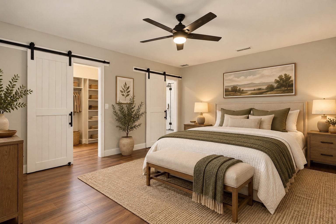
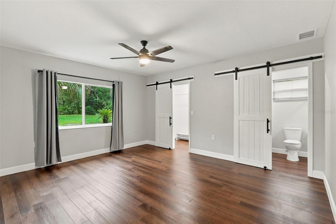
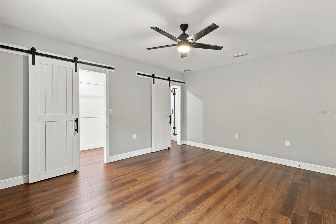
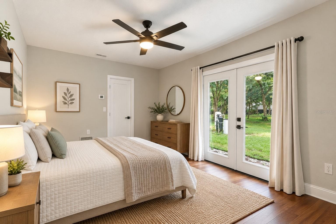
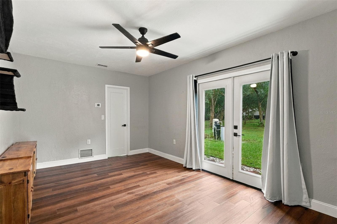
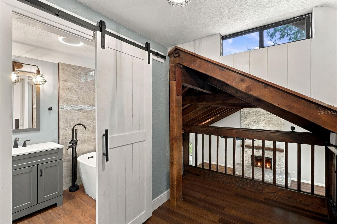
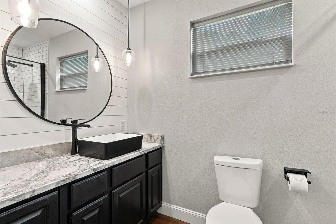
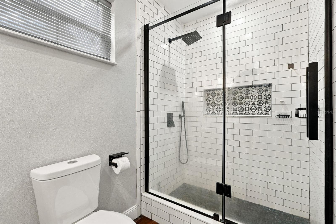
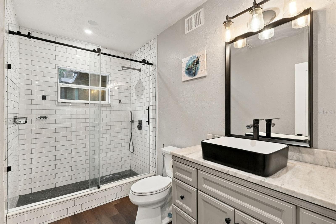
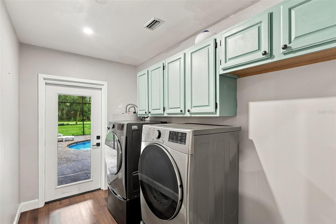
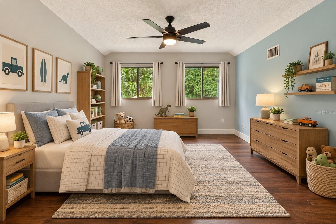
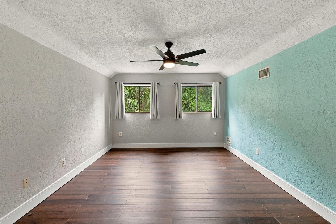
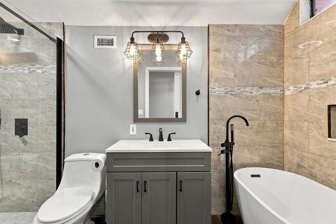
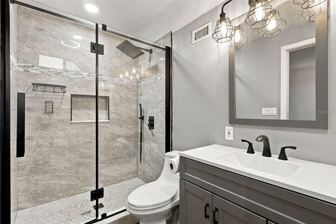
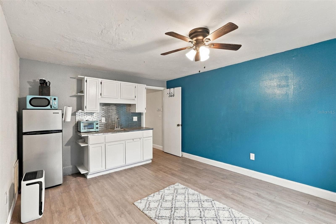
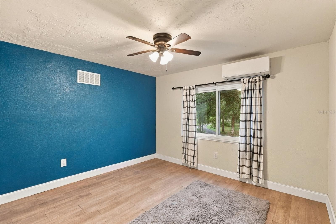
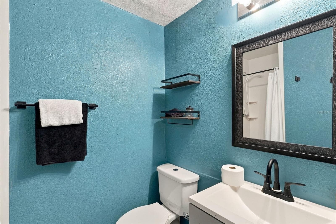
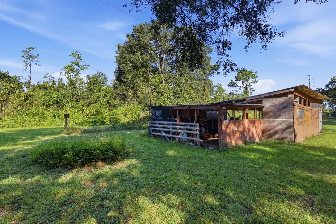
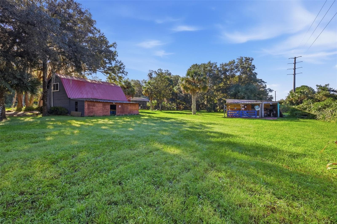
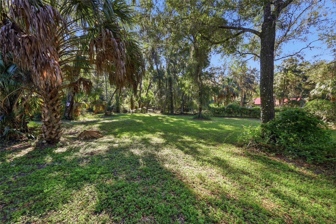
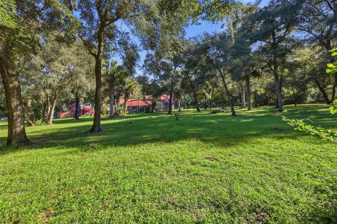
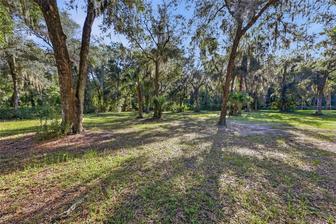
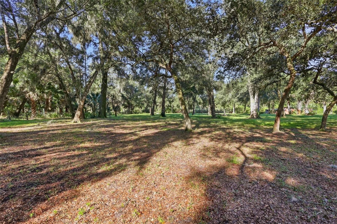
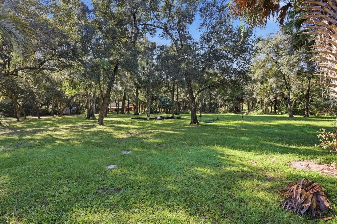
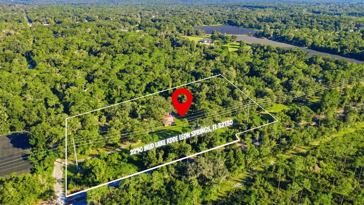
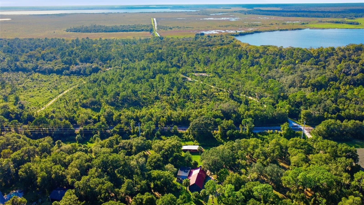
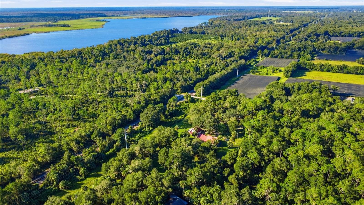
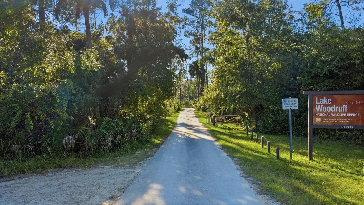
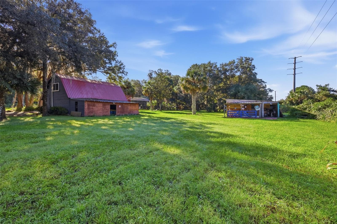
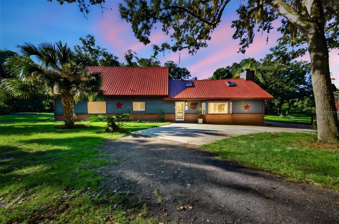
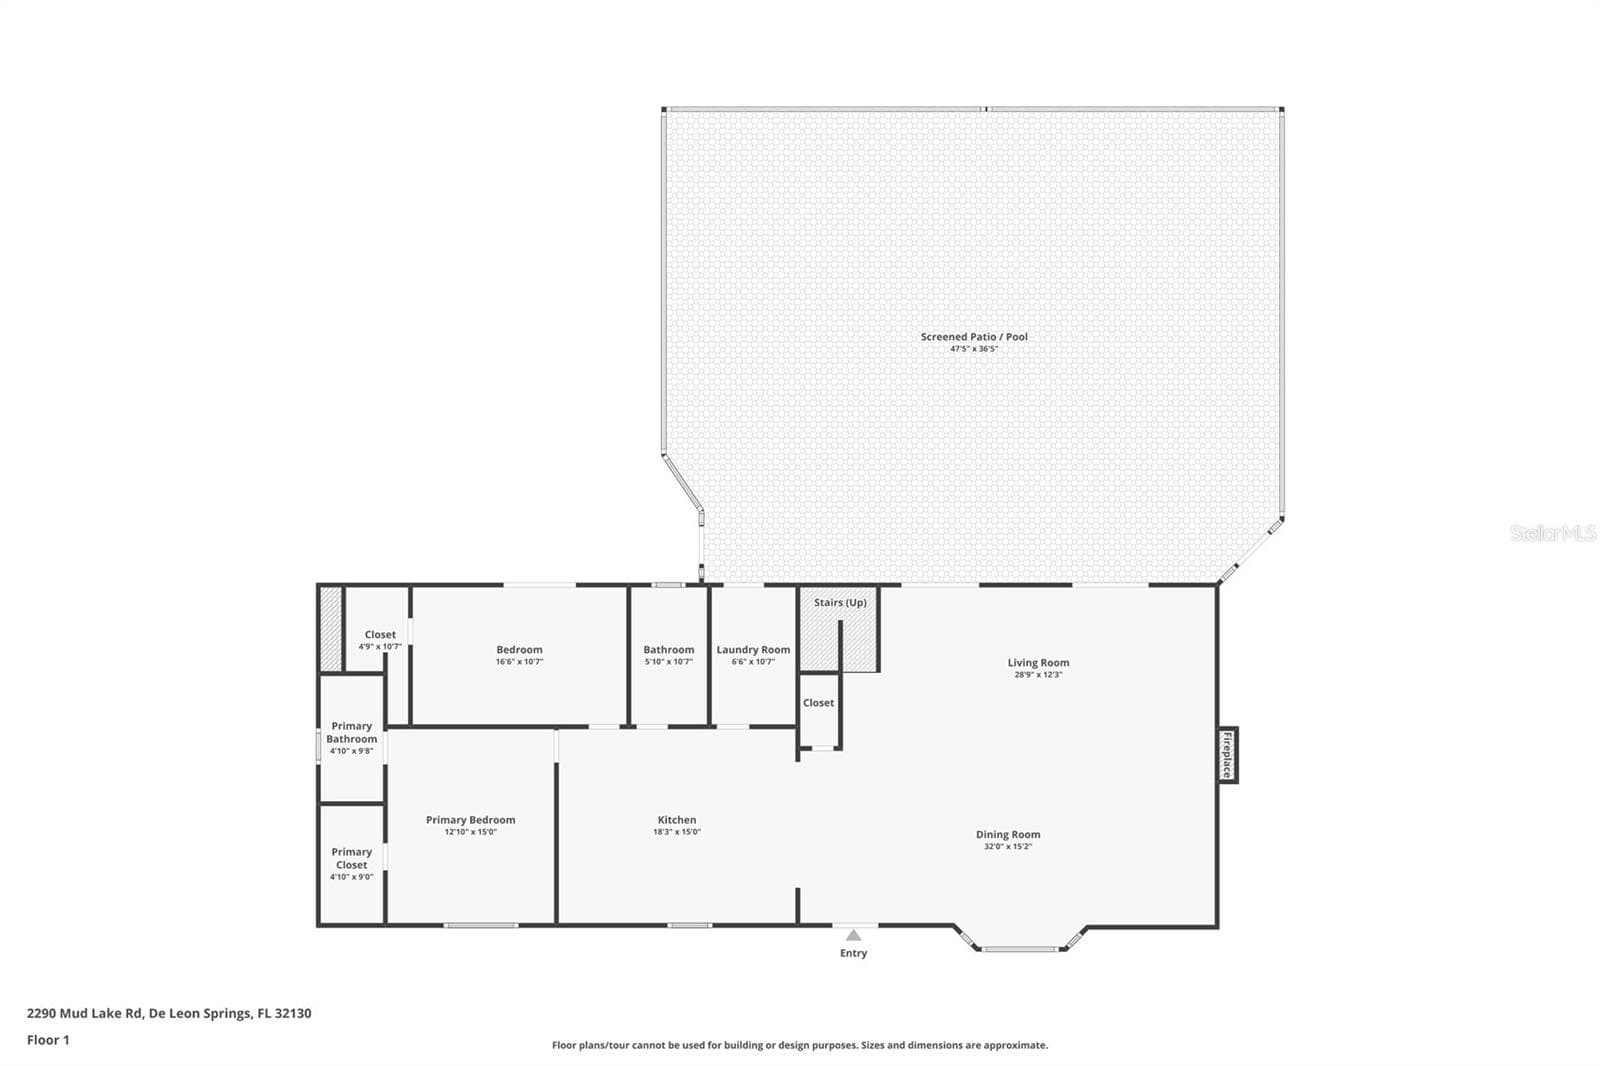
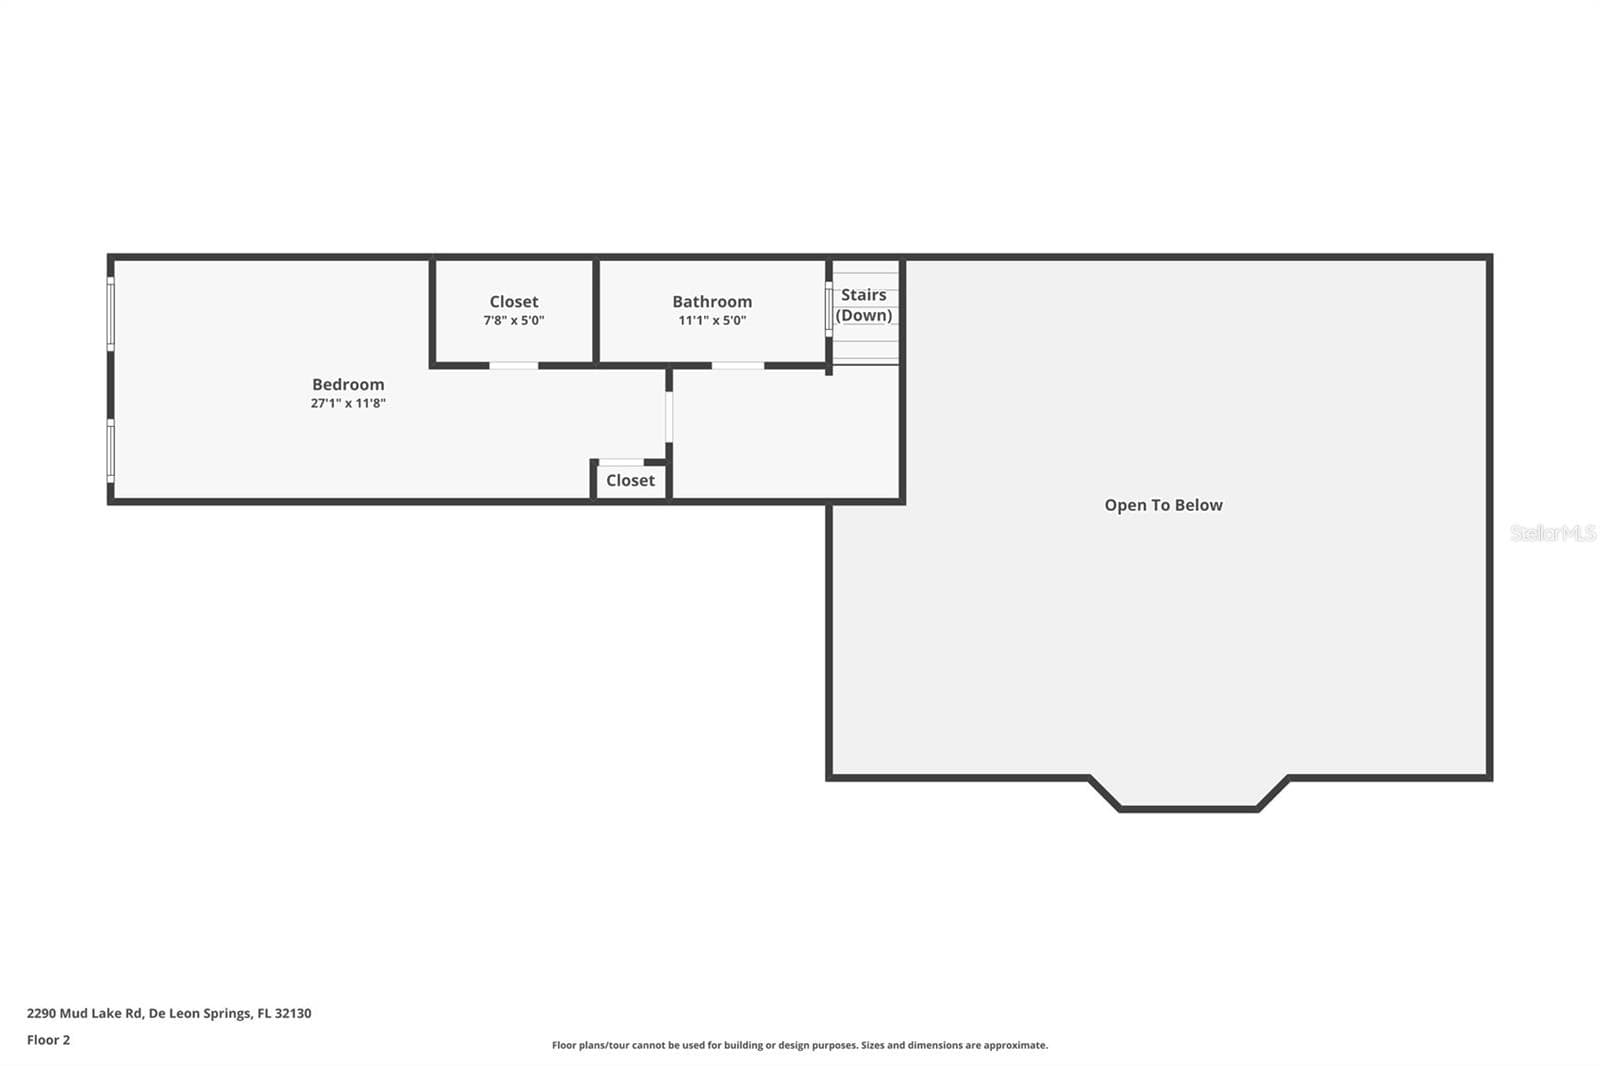
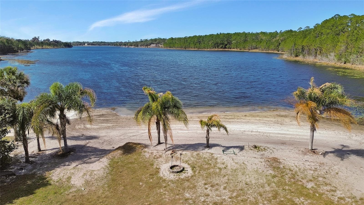
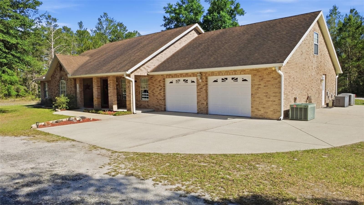
LOVE THE OUTDOORS? THIS IS WHERE YOU WANT TO LIVE! Imagine having over 4 acres to call your own, surrounded by mature trees, wide-open spaces, and the beauty of natural Florida. Located in De Leon Springs, this unique country property combines a home full of architectural character with a private pool, detached 3-car garage, and a separate guest apartment. Whether you are looking for a peaceful retreat or a home base for your next outdoor adventure, this property offers the space and lifestyle to make it happen. THE LOCATION IS A NATURE LOVER'S DREAM! Situated on the same road as Lake Woodruff National Wildlife Refuge, you are close to miles of trails for hiking, biking, birdwatching, and wildlife photography. Head to nearby Chuck Lennon Park for mountain biking, explore De Leon Springs State Park, or spend the afternoon canoeing and kayaking through the area's beautiful natural waterways. For those who enjoy four-wheeling, Ocala National Forest offers designated off-road trails worth exploring. From early morning walks and watching wildlife to weekend adventures on the water or trails, this location offers countless ways to enjoy the Florida outdoors. AND THE HOME ITSELF IS JUST AS SPECIAL! The distinctive red metal roof, blue-gray siding, and brick accents give this country home plenty of personality. Step inside and the impressive living room immediately steals the show! Soaring cathedral ceilings with rich wood planking and exposed beams create a warm, dramatic space, while a floor-to-ceiling whitewashed brick fireplace serves as the architectural centerpiece. Large picture windows frame beautiful views of the surrounding greenery, and French doors connect the living space to the outdoors. The spacious kitchen is designed for gathering, featuring a large island with seating, gas cooktop, built-in ovens, and abundant cabinetry. The main home offers 3 BEDROOMS, 3 BATHROOMS, AND 2,401 SQUARE FEET OF LIVING SPACE. On the main level, the primary suite features barn doors, a walk-in closet, and a private bathroom with walk-in shower. A second bedroom, full bathroom, and convenient laundry room complete the downstairs living areas. Upstairs, a generously sized third bedroom offers added privacy, ample closet space, and its own bathroom with a soaking tub and separate walk-in shower. OUTSIDE, THE POSSIBILITIES CONTINUE! Cool off in your private swimming pool, enjoy the expansive lawn, or simply relax beneath the mature trees and take in the peaceful surroundings. With over 4 acres, there is room for outdoor hobbies, recreational vehicles, and all the equipment that comes with an active lifestyle. The detached 3-car garage provides generous storage and parking, while the separate 1-BEDROOM, 1-BATH GUEST APARTMENT ABOVE THE GARAGE is a wonderful bonus for visiting family, friends, or extended stays. If you have been dreaming of escaping crowded neighborhoods without giving up comfort and convenience, this property deserves a closer look. A HOME WITH CHARACTER, LAND TO ENJOY, A PLACE FOR GUESTS, AND OUTDOOR ADVENTURES WAITING JUST DOWN THE ROAD. THIS IS MORE THAN COUNTRY LIVING. IT IS A LIFESTYLE!
Highlights
Property details
- MLS
- Stellar MLS
- MLS #
- MFRV4951619
- Property type
- Single Family Residence
- Subdivision
- N/A
- Status
- Active
- Days on market
- 1
- On market date
- October 16, 2026
- Stories
- N/A
- Total bathrooms
- 3
- Garage spaces
- 3
- Parking spaces
- N/A
- Lot size
- 4.35 acres
Location
Get directions →Nearby schools
Within 10 miles. School directory data from the National Center for Education Statistics (NCES), accessed via the Urban Institute Education Data API. Local Score is calculated by INNOVATE Real Estate; where a state rating is shown, it comes from that state's own official school report card.
- Enrollment
- 376
- Student:teacher ratio
- 12.5:1
- District
- VOLUSIA
- Enrollment
- 714
- Student:teacher ratio
- 18.8:1
- District
- VOLUSIA
- Enrollment
- 2,749
- Student:teacher ratio
- 21.0:1
- District
- VOLUSIA
Walkability
Blended score for DE LEON SPRINGS's center, calculated by INNOVATE Real Estate from two sources: the EPA's National Walkability Index (street network, transit, land-use mix) and Google Places amenity data (what's actually reachable on foot from this point). 60% EPA National Walkability Index + 40% nearby-amenity density (Google Places).
Market position
How this listing compares to current activity in DE LEON SPRINGS, from live MLS data.
Mortgage calculator
Estimate only - actual rate and payment depend on your lender, credit, and loan program.
Adjust tax / insurance estimates
Similar homes you might like

Data source: Listing information provided by Stellar MLS (mfrmls) via Trestle/CoreLogic. Last updated 5 days ago.
Information herein deemed reliable but not guaranteed; all measurements, school assignments, HOA fees, taxes, and feature lists are approximate and should be independently verified. Equal Housing Opportunity.