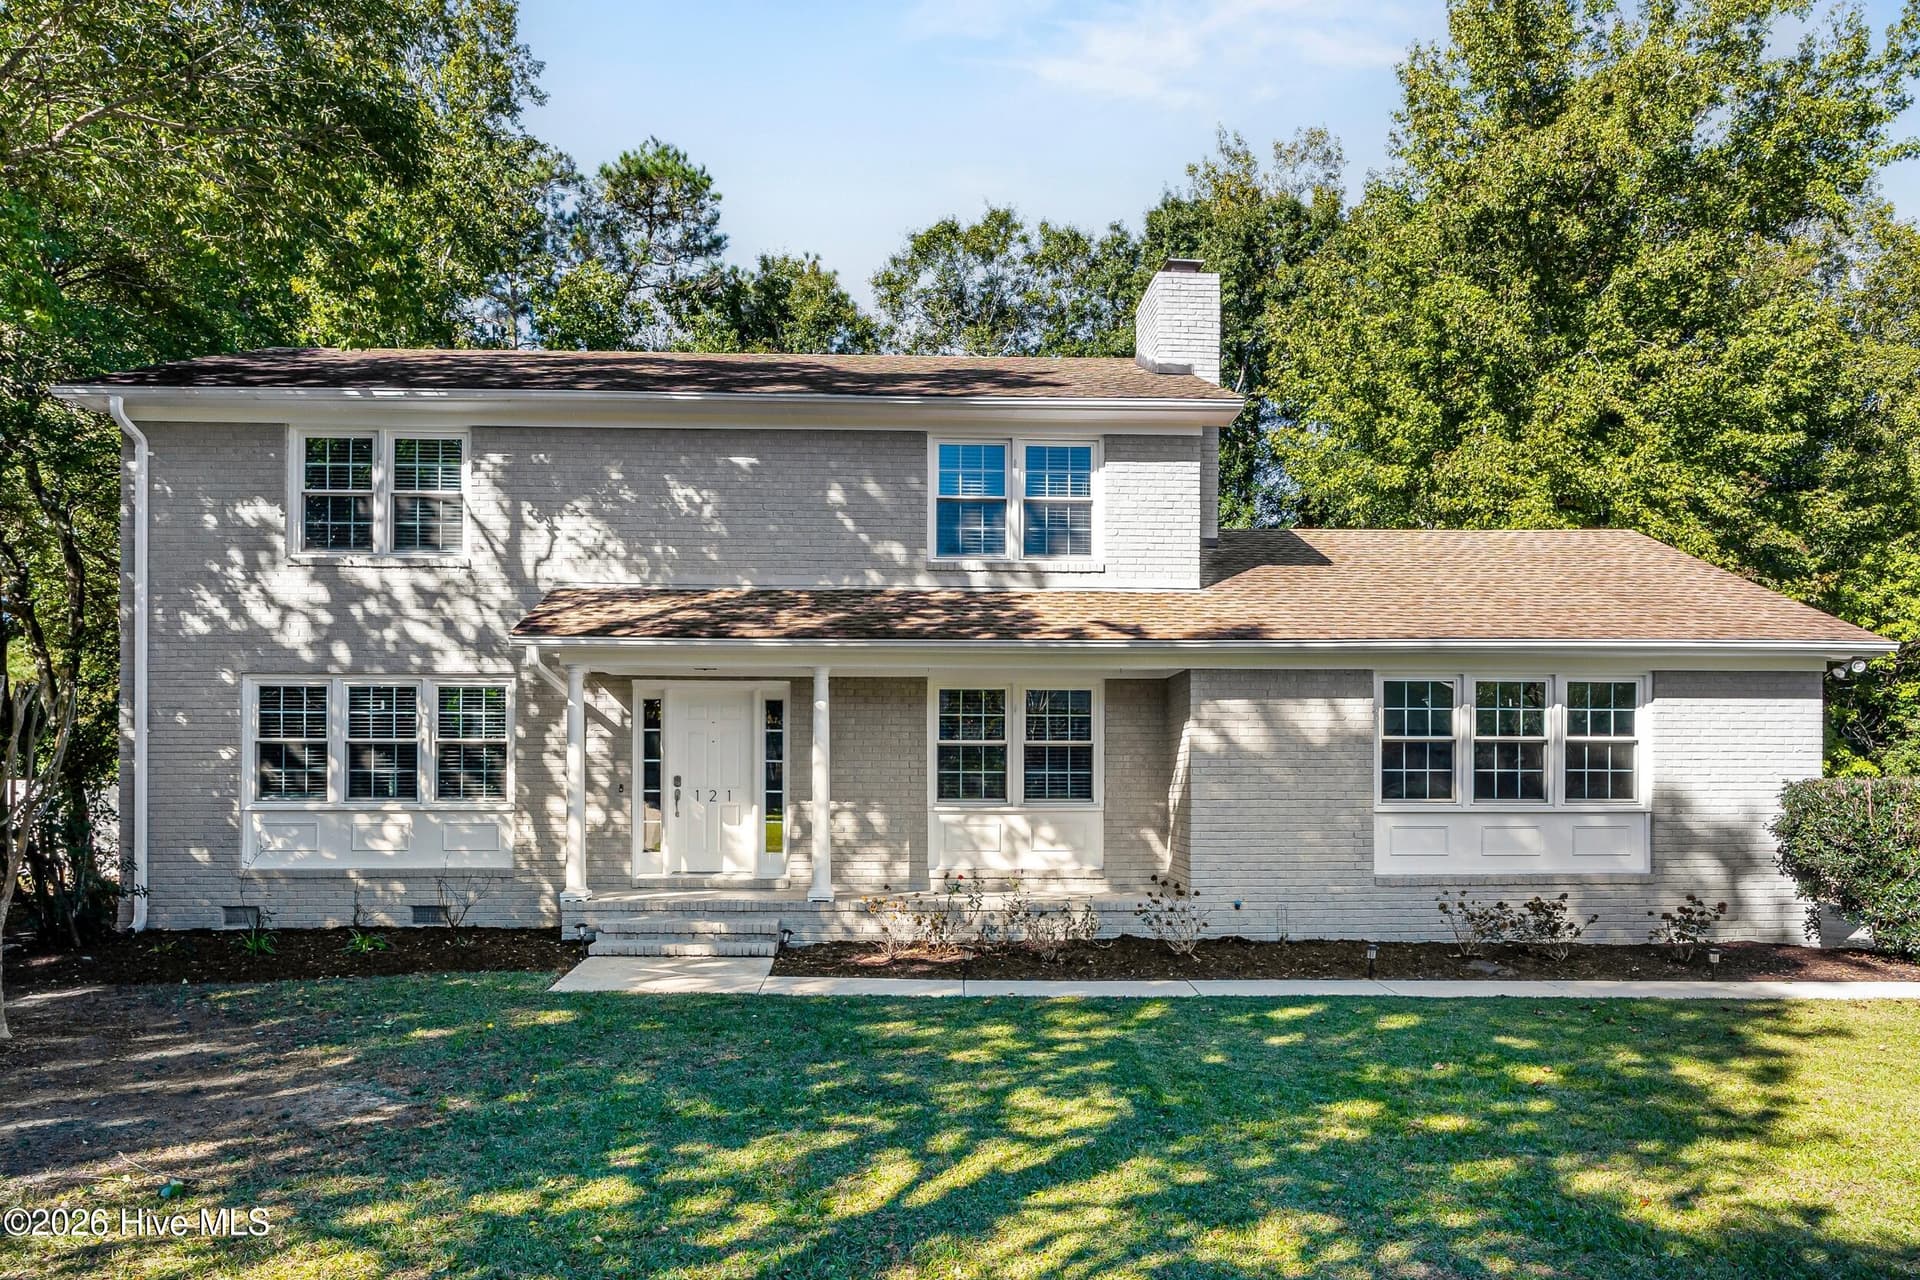
Front of Home - 229 Yorkshire Lane, Wilmington, NC 28409
Single Family Residence at 229 Yorkshire Lane, Wilmington, NC 28409, photo 2 of 95
Living Room (7) - 229 Yorkshire Lane, Wilmington, NC 28409
Kitchen (2) - 229 Yorkshire Lane, Wilmington, NC 28409
Primary Bedroom - 229 Yorkshire Lane, Wilmington, NC 28409
Primary Bath (2) - 229 Yorkshire Lane, Wilmington, NC 28409
Front Porch - 229 Yorkshire Lane, Wilmington, NC 28409
Front Porch (2) - 229 Yorkshire Lane, Wilmington, NC 28409
Front Porch (3) - 229 Yorkshire Lane, Wilmington, NC 28409
Front Garden - 229 Yorkshire Lane, Wilmington, NC 28409
Front Garden (2) - 229 Yorkshire Lane, Wilmington, NC 28409
Front Garden (3) - 229 Yorkshire Lane, Wilmington, NC 28409
Front Garden (4) - 229 Yorkshire Lane, Wilmington, NC 28409
Front Garden (5) - 229 Yorkshire Lane, Wilmington, NC 28409
Foyer - 229 Yorkshire Lane, Wilmington, NC 28409
Foyer (2) - 229 Yorkshire Lane, Wilmington, NC 28409
Stairs - 229 Yorkshire Lane, Wilmington, NC 28409
Garden 2 - 229 Yorkshire Lane, Wilmington, NC 28409
Living Room - 229 Yorkshire Lane, Wilmington, NC 28409
Living Room (2) - 229 Yorkshire Lane, Wilmington, NC 28409
Living Room Picture Window - 229 Yorkshire Lane, Wilmington, NC 28409
Living Room (3) - 229 Yorkshire Lane, Wilmington, NC 28409
Living Room (4) - 229 Yorkshire Lane, Wilmington, NC 28409
Living Room (5) - 229 Yorkshire Lane, Wilmington, NC 28409
Living Room (6) - 229 Yorkshire Lane, Wilmington, NC 28409
Dining - 229 Yorkshire Lane, Wilmington, NC 28409
Dining (2) - 229 Yorkshire Lane, Wilmington, NC 28409
Kitchen/Living Room - 229 Yorkshire Lane, Wilmington, NC 28409
Kitchen - 229 Yorkshire Lane, Wilmington, NC 28409
Kitchen/Dining/Living - 229 Yorkshire Lane, Wilmington, NC 28409
Kitchen (3) - 229 Yorkshire Lane, Wilmington, NC 28409
Kitchen Cooktop and Hood - 229 Yorkshire Lane, Wilmington, NC 28409
Kitchen Cabinets, Double Oven, Refrigerator - 229 Yorkshire Lane, Wilmington, NC 28409
Kitchen Appliances - 229 Yorkshire Lane, Wilmington, NC 28409
Kitchen Pantry - 229 Yorkshire Lane, Wilmington, NC 28409
Bedroom 2 - 229 Yorkshire Lane, Wilmington, NC 28409
Bedroom 2 (2) - 229 Yorkshire Lane, Wilmington, NC 28409
Laundry - 229 Yorkshire Lane, Wilmington, NC 28409
First Floor Bathroom - 229 Yorkshire Lane, Wilmington, NC 28409
Study/Den - 229 Yorkshire Lane, Wilmington, NC 28409
Study/Den (2) - 229 Yorkshire Lane, Wilmington, NC 28409
Single Family Residence at 229 Yorkshire Lane, Wilmington, NC 28409, photo 42 of 95
Study/Den (3) - 229 Yorkshire Lane, Wilmington, NC 28409
Study/Den (4) - 229 Yorkshire Lane, Wilmington, NC 28409
Single Family Residence at 229 Yorkshire Lane, Wilmington, NC 28409, photo 45 of 95
Study/Den (5) - 229 Yorkshire Lane, Wilmington, NC 28409
Office/Flex - 229 Yorkshire Lane, Wilmington, NC 28409
Office/Flex (2) - 229 Yorkshire Lane, Wilmington, NC 28409
Office/Flex (3) - 229 Yorkshire Lane, Wilmington, NC 28409
Water Heater - 229 Yorkshire Lane, Wilmington, NC 28409
Flex bathroom - 229 Yorkshire Lane, Wilmington, NC 28409
Primary (2) - 229 Yorkshire Lane, Wilmington, NC 28409
Primary Bedroom (3) - 229 Yorkshire Lane, Wilmington, NC 28409
Primary Bath - 229 Yorkshire Lane, Wilmington, NC 28409
Primary Bath (3) - 229 Yorkshire Lane, Wilmington, NC 28409
Bedroom 3 - 229 Yorkshire Lane, Wilmington, NC 28409
Bedroom 3 (2) - 229 Yorkshire Lane, Wilmington, NC 28409
Upstairs Bath 4 - 229 Yorkshire Lane, Wilmington, NC 28409
Upstairs Bathroom - 229 Yorkshire Lane, Wilmington, NC 28409
Upstairs Bath 2 - 229 Yorkshire Lane, Wilmington, NC 28409
Upstairs Bath 3 - 229 Yorkshire Lane, Wilmington, NC 28409
Bedroom 4 - 229 Yorkshire Lane, Wilmington, NC 28409
Bedroom 4 (2) - 229 Yorkshire Lane, Wilmington, NC 28409
Sunroom - 229 Yorkshire Lane, Wilmington, NC 28409
Sunroom Exterior - 229 Yorkshire Lane, Wilmington, NC 28409
Back of Home - 229 Yorkshire Lane, Wilmington, NC 28409
Backyard - 229 Yorkshire Lane, Wilmington, NC 28409
Backyard (2) - 229 Yorkshire Lane, Wilmington, NC 28409
Deck off of Kitchen - 229 Yorkshire Lane, Wilmington, NC 28409
Fire Pit - 229 Yorkshire Lane, Wilmington, NC 28409
Garden 4 - 229 Yorkshire Lane, Wilmington, NC 28409
Office/Flex Entrance - 229 Yorkshire Lane, Wilmington, NC 28409
Aerial Front - 229 Yorkshire Lane, Wilmington, NC 28409
Aerial Front (2) - 229 Yorkshire Lane, Wilmington, NC 28409
Single Family Residence at 229 Yorkshire Lane, Wilmington, NC 28409, photo 75 of 95
Aerial Front (3) - 229 Yorkshire Lane, Wilmington, NC 28409
Aerial Front (4) - 229 Yorkshire Lane, Wilmington, NC 28409
Aerial Front (5) - 229 Yorkshire Lane, Wilmington, NC 28409
Aerial Back - 229 Yorkshire Lane, Wilmington, NC 28409
Back Aerial (2) - 229 Yorkshire Lane, Wilmington, NC 28409
Single Family Residence at 229 Yorkshire Lane, Wilmington, NC 28409, photo 81 of 95
Aerial Back (3) - 229 Yorkshire Lane, Wilmington, NC 28409
Aerial 2 - 229 Yorkshire Lane, Wilmington, NC 28409
Aerial Back (4) - 229 Yorkshire Lane, Wilmington, NC 28409
Solar Panels - 229 Yorkshire Lane, Wilmington, NC 28409
Aerial - 229 Yorkshire Lane, Wilmington, NC 28409
Aerial (2) - 229 Yorkshire Lane, Wilmington, NC 28409
Aerial (3) - 229 Yorkshire Lane, Wilmington, NC 28409
Aerial Towards Downtown - 229 Yorkshire Lane, Wilmington, NC 28409
Aerial Towards Intracoastal - 229 Yorkshire Lane, Wilmington, NC 28409
Single Family Residence at 229 Yorkshire Lane, Wilmington, NC 28409, photo 91 of 95
Single Family Residence at 229 Yorkshire Lane, Wilmington, NC 28409, photo 92 of 95
Single Family Residence at 229 Yorkshire Lane, Wilmington, NC 28409, photo 93 of 95
Single Family Residence at 229 Yorkshire Lane, Wilmington, NC 28409, photo 94 of 95
Single Family Residence at 229 Yorkshire Lane, Wilmington, NC 28409, photo 95 of 95
95 photos

$599,000

229 Yorkshire Lane, Wilmington, NC 28409
Wilmington, NC 28409
Listed by Mende Kitzman · Coldwell Banker Sea Coast Advantage-CB
Bedrooms
4
Bathrooms
3
Living area
3,204 sqft
Year built
1969

About this home

Imagine starting the day in a quiet half-acre setting with mature greenery outside your window. Spanning 3,000+ sq ft, this 4 bedroom, 4 bath home blends lifestyle, luxury, and efficiency. A main level bedroom adds flexibility, while the open kitchen with Cafe appliances serves as a natural gathering hub. Work or relax in the spacious fireside study at the built-in desk, or unwind in the climate-controlled sunroom. Flexible Bonus Space: A large, permitted office/workspace with a separate entrance. Fully fenced backyard featuring a deck with fire pit, patio, mature fruit trees, berry bushes, and a thriving bird/bee habitat. Solar panels with a Tesla Powerwall battery and a reverse osmosis water filtration system. There is space to work, room to gather, and nature right outside. See agent remarks, Buyer must qualify to assume 1.99% interest rate solar panel loan of $86,000 before closing (Must include attorney drafted addendum with OTP).

Highlights

Fireplace

Property details

MLS
Hive MLS
MLS #
100578080
Property type
Single Family Residence
Subdivision
Lansdowne Estates
Status
Active
Days on market
138
On market date
June 4, 2026
Stories
N/A
Total bathrooms
3
Garage spaces
N/A
Parking spaces
6
Lot size
0.47 acres
Loading map…

Nearby schools

Within 10 miles. School directory data from the National Center for Education Statistics (NCES), accessed via the Urban Institute Education Data API. Local Score is calculated by INNOVATE Real Estate; where a state rating is shown, it comes from that state's own official school report card.

Elementary
Dr John Codington Elem
1.82 mi away · Grades 0-5
Zoned school (attendance boundary, 2015-16 data)
3.7
Local Score (state rating (2025) blended 70/30 with student-teacher ratio) -- not an official state rating
State rating: B (2025)
Enrollment
454
Student:teacher ratio
15.1:1
District
New Hanover County Schools
Middle
Roland-Grise Middle
2.41 mi away · Grades 6-8
Zoned school (attendance boundary, 2015-16 data)
3.7
Local Score (state rating (2025) blended 70/30 with student-teacher ratio) -- not an official state rating
State rating: B (2025)
Enrollment
830
Student:teacher ratio
15.1:1
District
New Hanover County Schools
High
Isaac M Bear Early College High School
3.42 mi away · Grades 9-12
Zoned school (attendance boundary, 2015-16 data)
3.8
Local Score (state rating (2025) blended 70/30 with student-teacher ratio) -- not an official state rating
State rating: A (2025)
Enrollment
230
Student:teacher ratio
23.0:1
District
New Hanover County Schools

Walkability

Blended score for Wilmington's center, calculated by INNOVATE Real Estate from two sources: the EPA's National Walkability Index (street network, transit, land-use mix) and Google Places amenity data (what's actually reachable on foot from this point). EPA National Walkability Index only -- nearby-amenity data not cached yet for this area.

31
Car-dependent
out of 100
EPA National Walkability Index
6.2 / 20 -- Below average walkable

Market position

How this listing compares to current activity in Wilmington, from live MLS data.

On the market 138 days -- 38 more days than Wilmington's current average of 100 days.
For reference, the median list price across 1,426 active listings in Wilmington right now is $419,900.

Mortgage calculator

Estimate only - actual rate and payment depend on your lender, credit, and loan program.

$
%
%
Adjust tax / insurance estimates
% / yr
$
/mo
Est. monthly payment
$3,757/mo
$119,800 down
$479,200 loan
Principal & interest$3,108
Property tax (est.)$499
Home insurance (est.)$150

Similar homes you might like

Data source: Listing information provided by Hive MLS via Trestle/CoreLogic. Last updated 14 days ago.

Information herein deemed reliable but not guaranteed; all measurements, school assignments, HOA fees, taxes, and feature lists are approximate and should be independently verified. Equal Housing Opportunity.