
$280,000
About this home
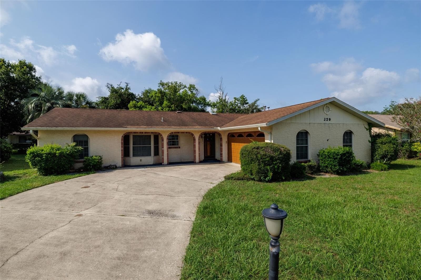
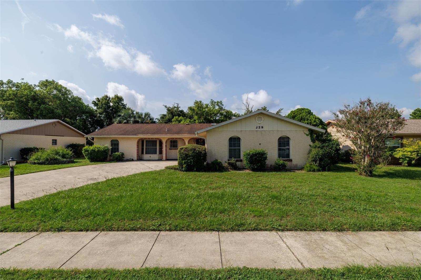
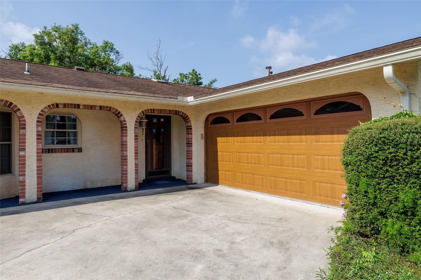
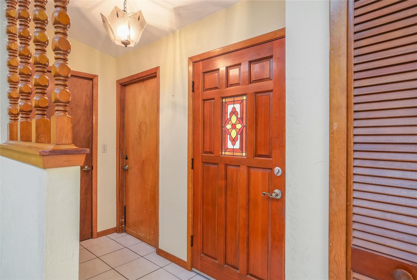
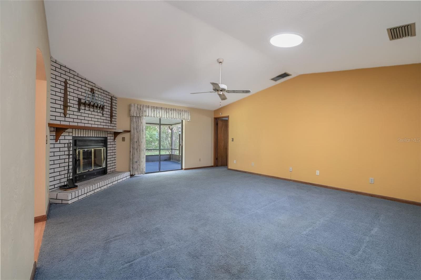
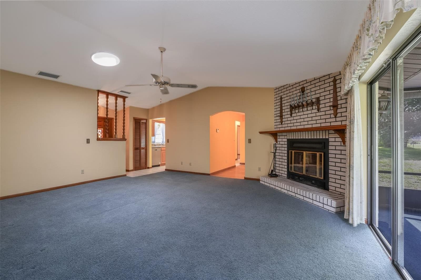
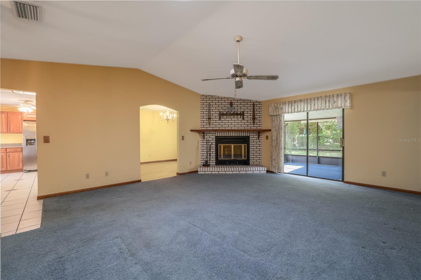
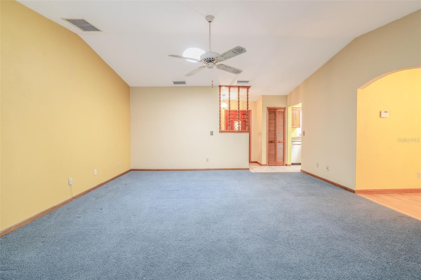
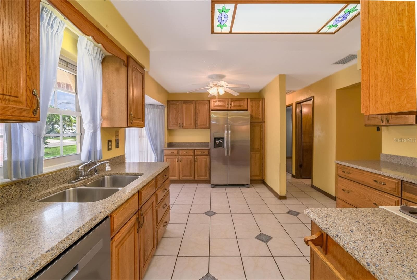
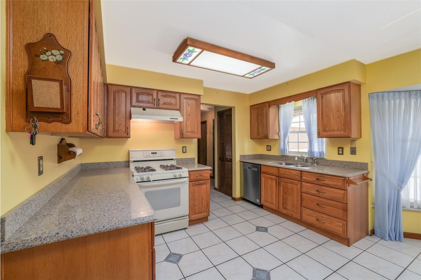
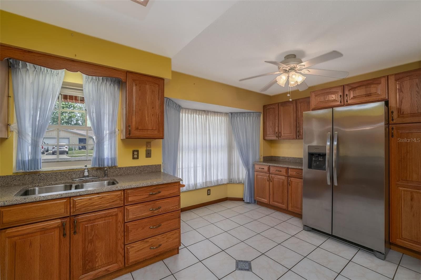
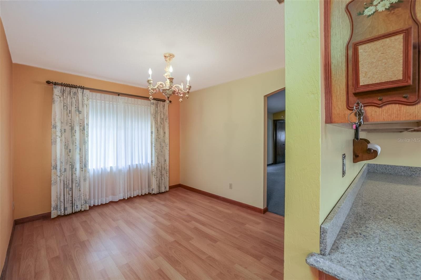
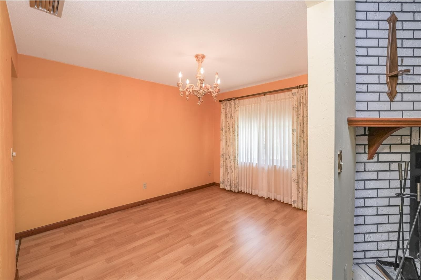
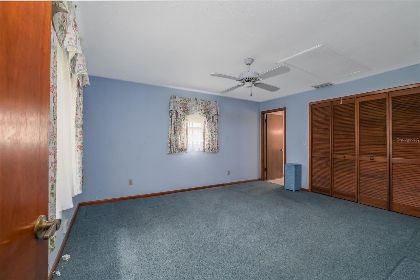
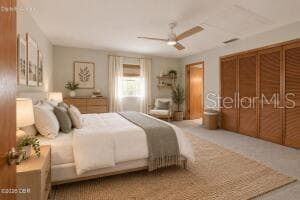
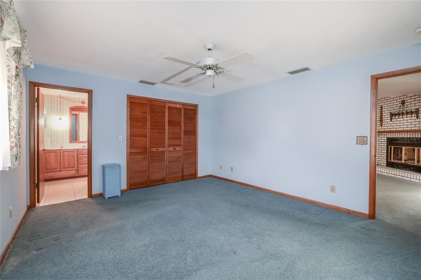
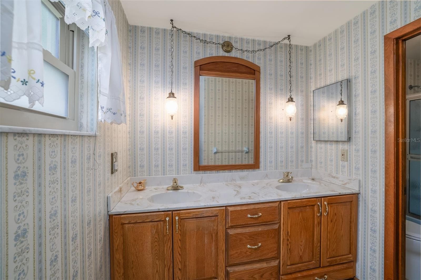
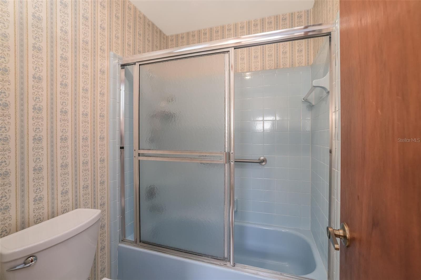
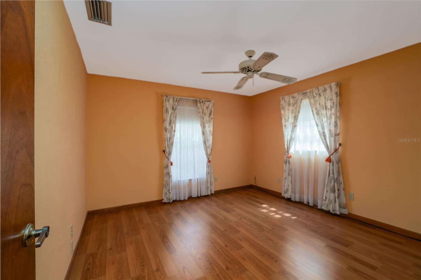
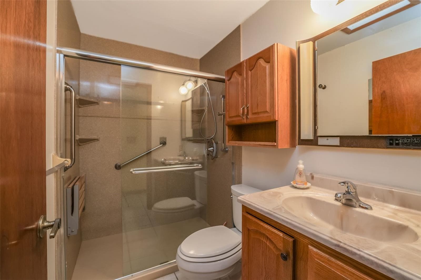
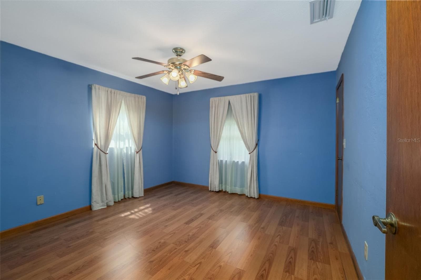
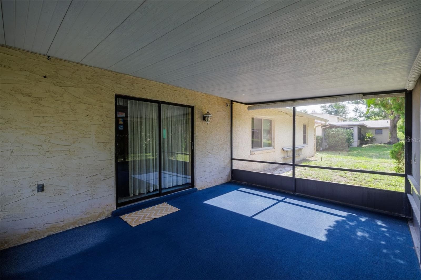
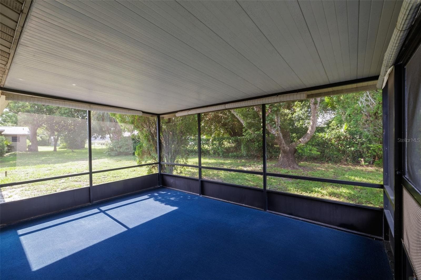
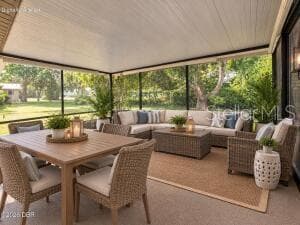
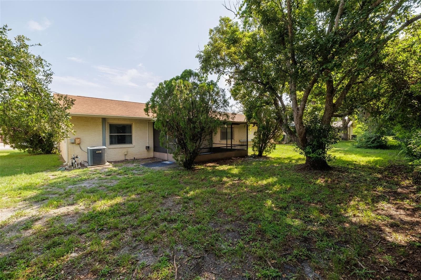
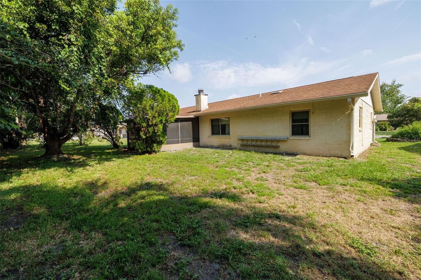
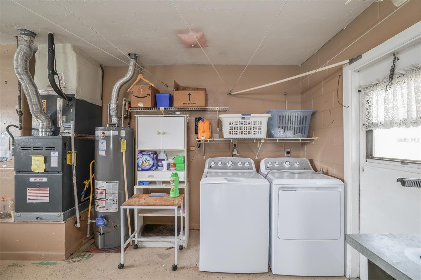
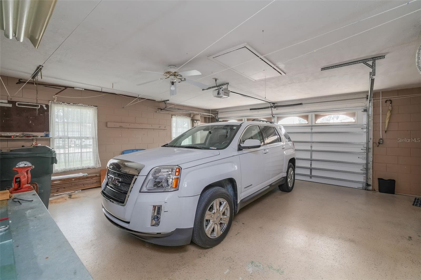
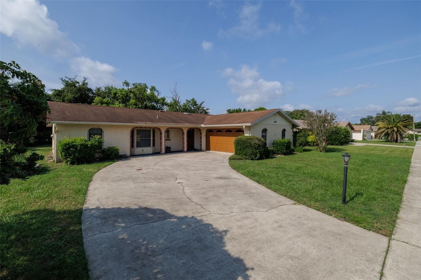
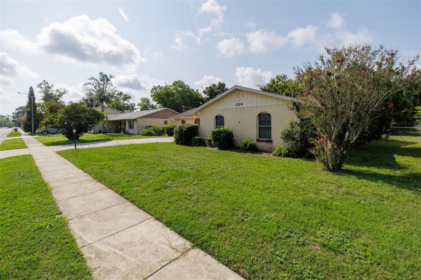
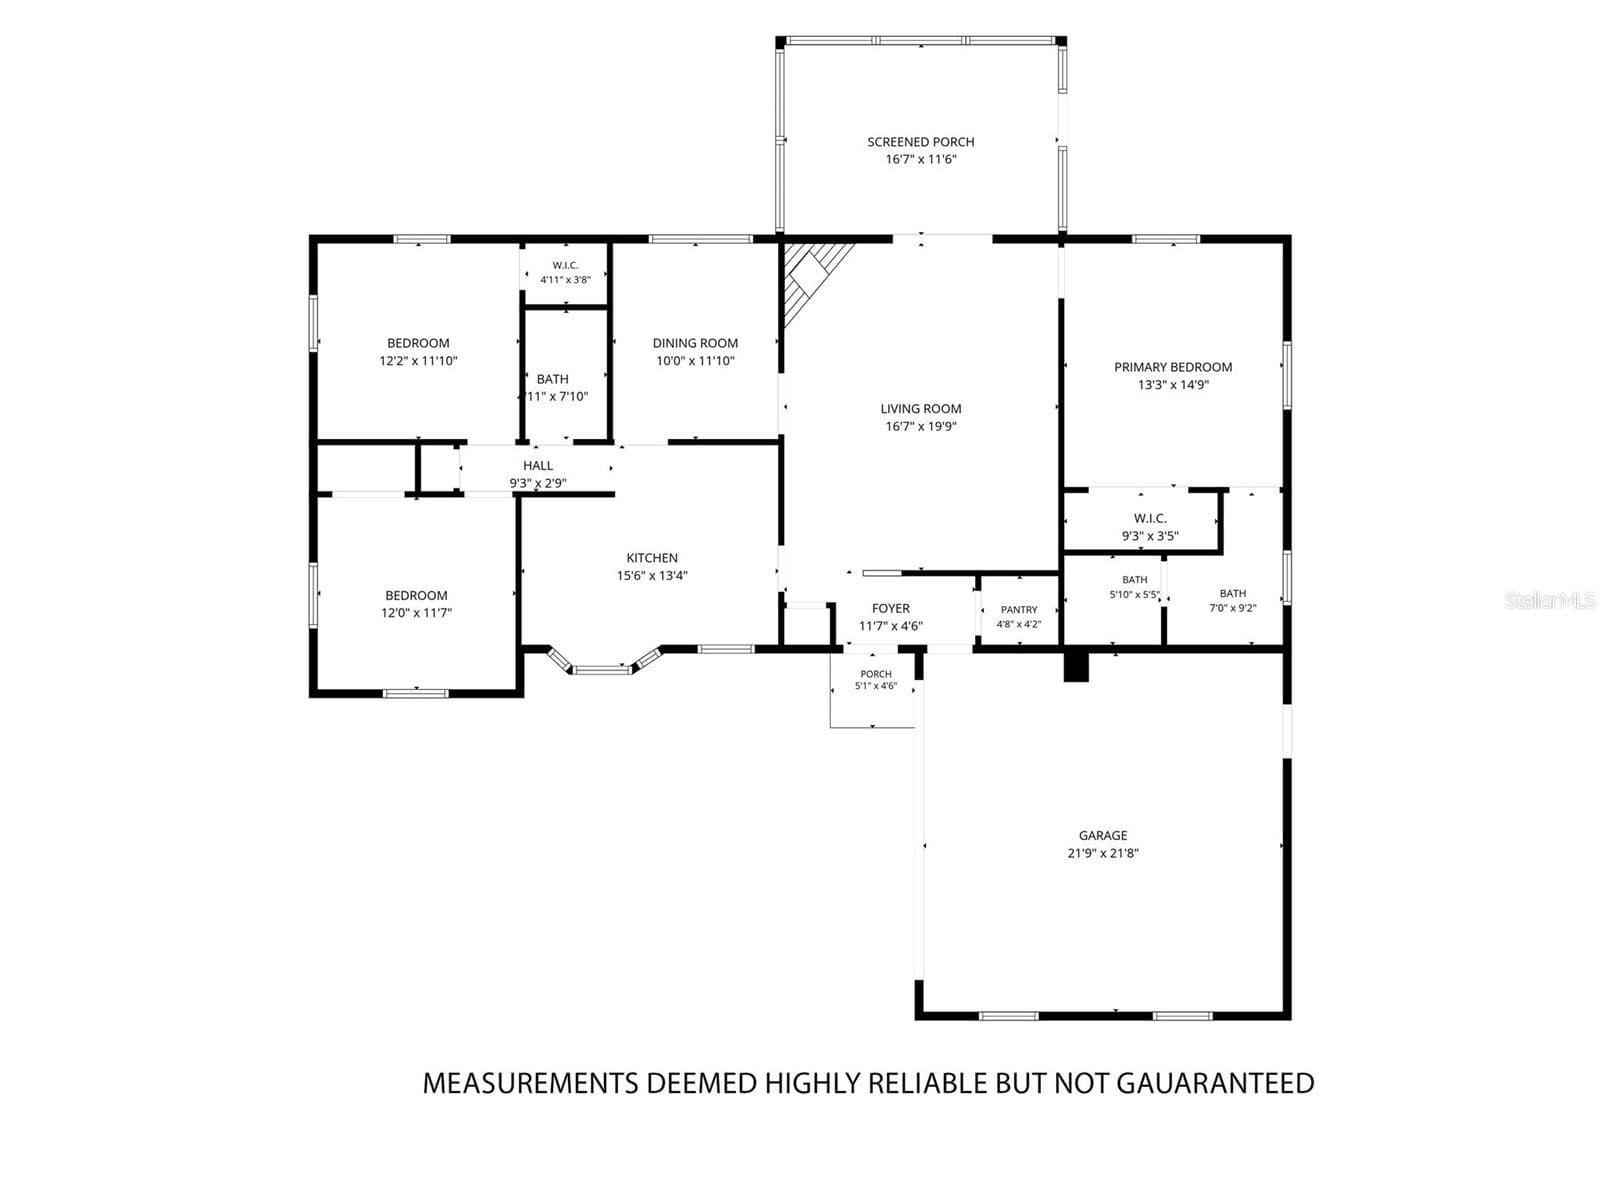
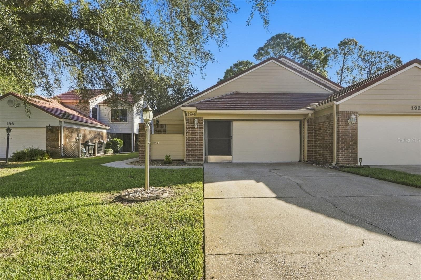
Virtually Staged. Welcome home to this well-maintained 3-bedroom, 2-bath residence featuring an oversized side-entry 2-car garage and a desirable split-bedroom floor plan. A tiled entry welcomes you with an impressive walk-in coat and storage closet before opening into the spacious living room, highlighted by a soaring vaulted ceiling, cozy brick wood-burning fireplace, ceiling fan, plush carpeting, and sliding glass doors leading to the screened lanai—perfect for relaxing or entertaining. The kitchen is designed with both functionality and storage in mind, offering tile flooring, wood cabinetry with convenient pull-out shelves and pots-and-pans drawers, a pantry, stainless steel refrigerator and dishwasher, natural gas stove, an abundance of additional cabinetry, and a bright eat-in dining area with two windows that fill the space with natural light. The primary suite provides a comfortable retreat with carpeting, ceiling fan, and a private bath featuring a double-sink vanity and a separate area with the tub/shower and toilet. The split-bedroom layout offers privacy for family or guests. One guest bedroom features laminate flooring and a ceiling fan, while the second offers laminate flooring, a ceiling fan with light, and a walk-in closet. The guest bathroom has been tastefully updated with a smooth-surface walk-in shower and glass sliding doors. Adjacent to the kitchen, the formal dining room features attractive laminate flooring, making it ideal for everyday meals or entertaining. The oversized garage includes a laundry area, workbench, electric garage door opener, pedestrian door, and pull-down attic stairs for easy access to additional storage. Additional highlights include natural gas HVAC and water heater, roof replaced in September 2014, gas furnace installed in 2016, and a sprinkler system with the front yard currently operational. This home offers comfortable living, generous storage, and thoughtful updates in a functional, inviting floor plan. Located close to shopping, restaurants, Publix & easy access to I-95 & I-4. All measurements are approximate & not warranted.
Highlights
Property details
- MLS
- Stellar MLS
- MLS #
- MFRV4950437
- Property type
- Single Family Residence
- Subdivision
- GEORGETOWNE UNIT 01
- Status
- Active
- Days on market
- 67
- On market date
- July 31, 2026
- Stories
- N/A
- Total bathrooms
- 2
- Garage spaces
- 2
- Parking spaces
- N/A
- Lot size
- 0.2 acres
Location
Get directions →Nearby schools
Within 10 miles. School directory data from the National Center for Education Statistics (NCES), accessed via the Urban Institute Education Data API. Local Score is calculated by INNOVATE Real Estate; where a state rating is shown, it comes from that state's own official school report card.
- Enrollment
- 764
- Student:teacher ratio
- 14.1:1
- District
- VOLUSIA
- Enrollment
- 846
- Student:teacher ratio
- 18.4:1
- District
- VOLUSIA
- Enrollment
- 1,231
- Student:teacher ratio
- 17.8:1
- District
- VOLUSIA
Walkability
Blended score for DAYTONA BEACH's center, calculated by INNOVATE Real Estate from two sources: the EPA's National Walkability Index (street network, transit, land-use mix) and Google Places amenity data (what's actually reachable on foot from this point). 60% EPA National Walkability Index + 40% nearby-amenity density (Google Places).
Market position
How this listing compares to current activity in DAYTONA BEACH, from live MLS data.
Mortgage calculator
Estimate only - actual rate and payment depend on your lender, credit, and loan program.
Adjust tax / insurance estimates
Similar homes you might like
Data source: Listing information provided by Stellar MLS (mfrmls) via Trestle/CoreLogic. Last updated 6 days ago.
Information herein deemed reliable but not guaranteed; all measurements, school assignments, HOA fees, taxes, and feature lists are approximate and should be independently verified. Equal Housing Opportunity.