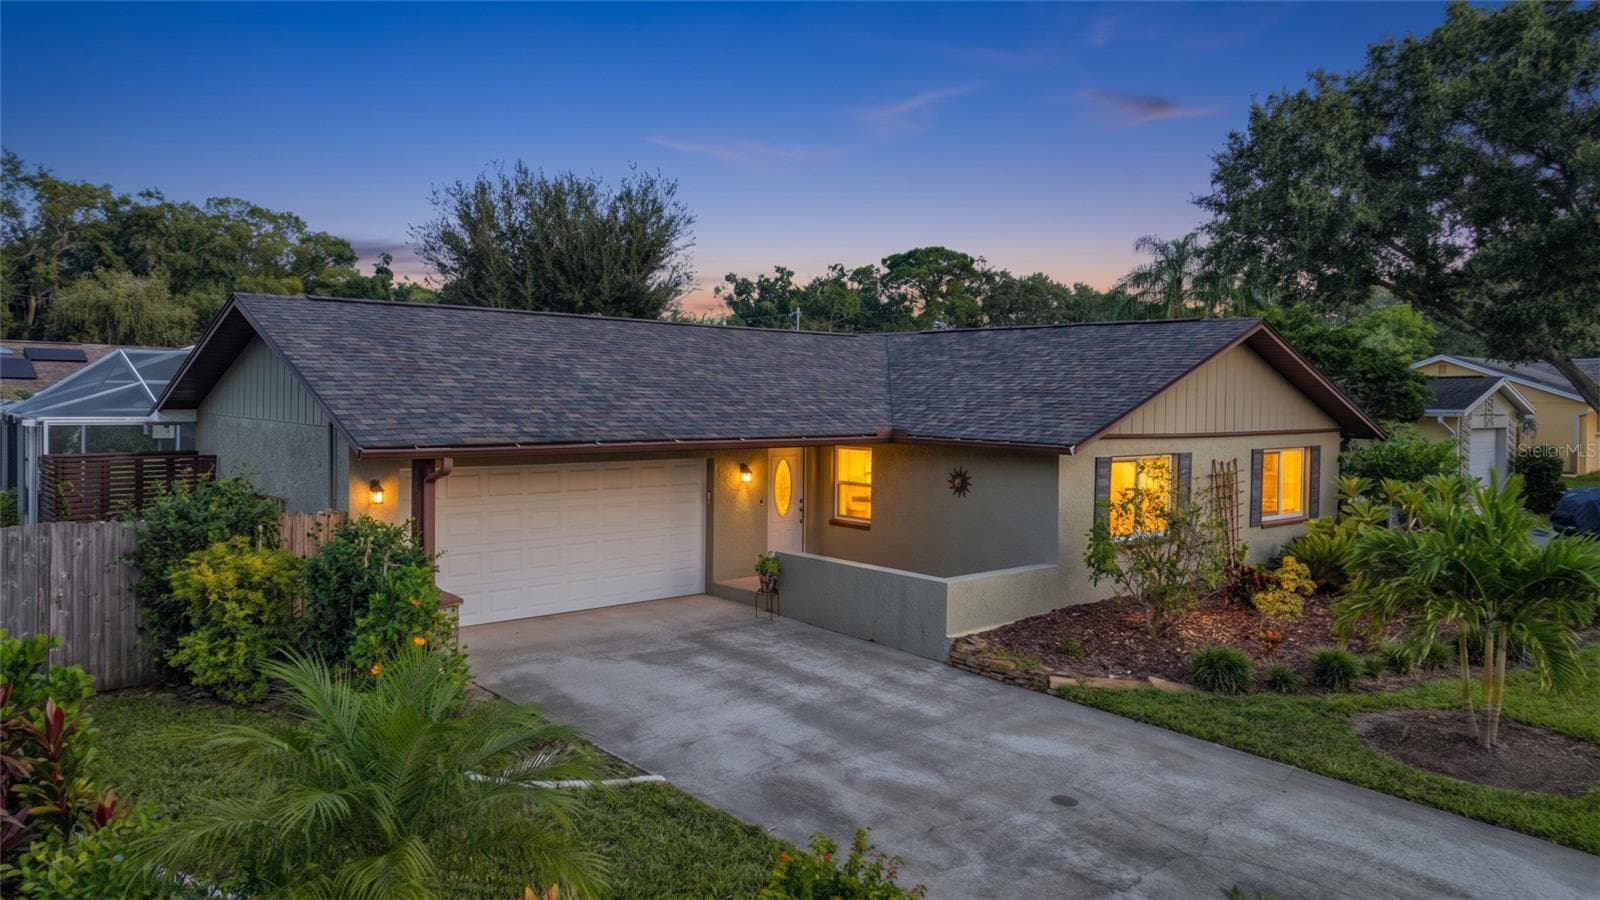
Front paved patio area perfect for enjoying sunset views. - 2287 CAROLYN DR, DUNEDIN
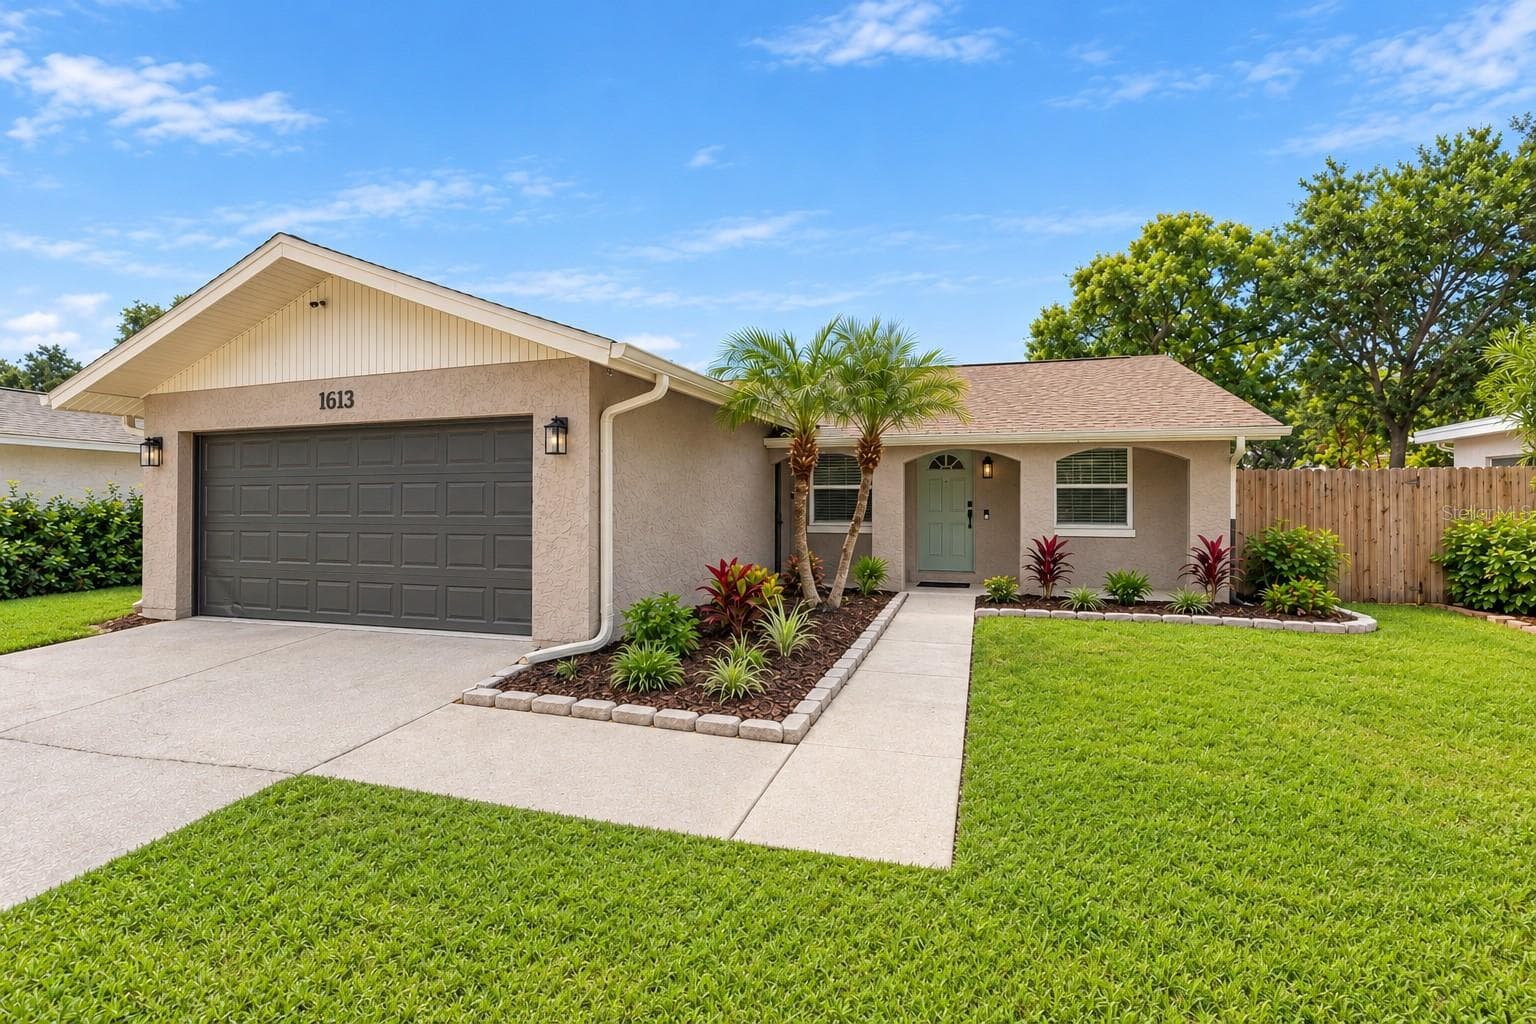
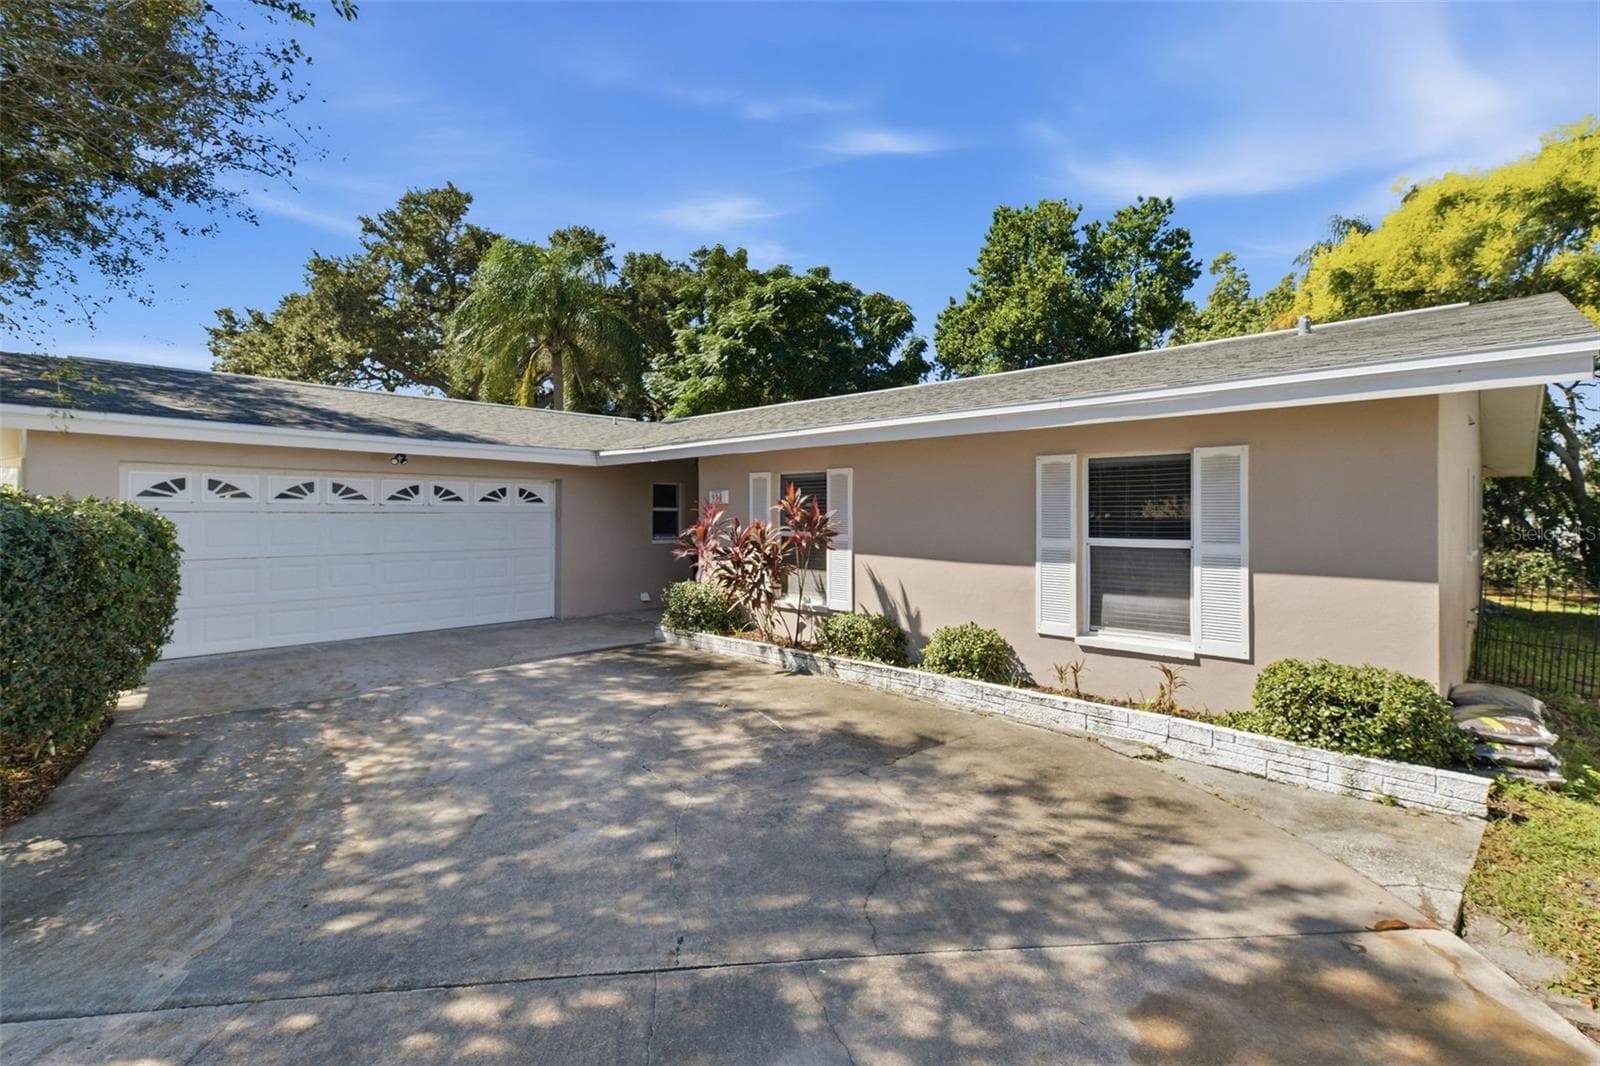
Front exterior view of the home showing the entryway and landscaping. - 2287 CAROLYN DR, DUNEDIN
Living room featuring bright, natural lighting, open-concept design, and neutral paint tones. - 2287 CAROLYN DR, DUNEDIN
Open floor plan, perfect for both relaxing and entertaining guests. - 2287 CAROLYN DR, DUNEDIN
This photo features the kitchen area, dining room which is situated directly off the living room. - 2287 CAROLYN DR, DUNEDIN
A dedicated bar and entertaining area conveniently located within the living room, perfect for hosting guests. - 2287 CAROLYN DR, DUNEDIN
Spacious kitchen area with an open floor plan and modern features - 2287 CAROLYN DR, DUNEDIN
Laundry room conveniently located just off the kitchen. - 2287 CAROLYN DR, DUNEDIN
This kitchen features an expansive amount of counter space, perfect for food preparation and entertaining. - 2287 CAROLYN DR, DUNEDIN
Dining room conveniently located directly off the kitchen. - 2287 CAROLYN DR, DUNEDIN
Entertaining area off the Living room - 2287 CAROLYN DR, DUNEDIN
Dining area featuring direct access to the patio. - 2287 CAROLYN DR, DUNEDIN
Master bedroom - 2287 CAROLYN DR, DUNEDIN
Spacious Master bedroom with ample natural light, walk-in closet, and updated en-suite bathroom. - 2287 CAROLYN DR, DUNEDIN
This image features a spacious master bedroom complete with a cozy sitting area. - 2287 CAROLYN DR, DUNEDIN
Master bathroom featuring dual vanity sinks. - 2287 CAROLYN DR, DUNEDIN
Master bath with dual sinks - 2287 CAROLYN DR, DUNEDIN
Master shower featuring dual shower heads and a modern design. - 2287 CAROLYN DR, DUNEDIN
Spacious Master Closet - 2287 CAROLYN DR, DUNEDIN
Bedroom #2 - 2287 CAROLYN DR, DUNEDIN
Bedroom #3 - 2287 CAROLYN DR, DUNEDIN
Hall bathroom featuring an exterior door with convenient access for a future pool. - 2287 CAROLYN DR, DUNEDIN
Hall bathroom, which includes a full-size bathtub. - 2287 CAROLYN DR, DUNEDIN
Laundry room with ample storage - 2287 CAROLYN DR, DUNEDIN
Single Family Residence at 2287 CAROLYN DR, DUNEDIN, photo 30 of 58
Single Family Residence at 2287 CAROLYN DR, DUNEDIN, photo 31 of 58
Backyard featuring a paved patio area. - 2287 CAROLYN DR, DUNEDIN
Backyard featuring lush green grass and mature trees. - 2287 CAROLYN DR, DUNEDIN
Back paved patio - 2287 CAROLYN DR, DUNEDIN
Backyard shed or workshop - 2287 CAROLYN DR, DUNEDIN
Shed or workshop - 2287 CAROLYN DR, DUNEDIN
Exterior shed equipped with electricity. - 2287 CAROLYN DR, DUNEDIN
Shaded backyard view featuring a serene outdoor living space. - 2287 CAROLYN DR, DUNEDIN
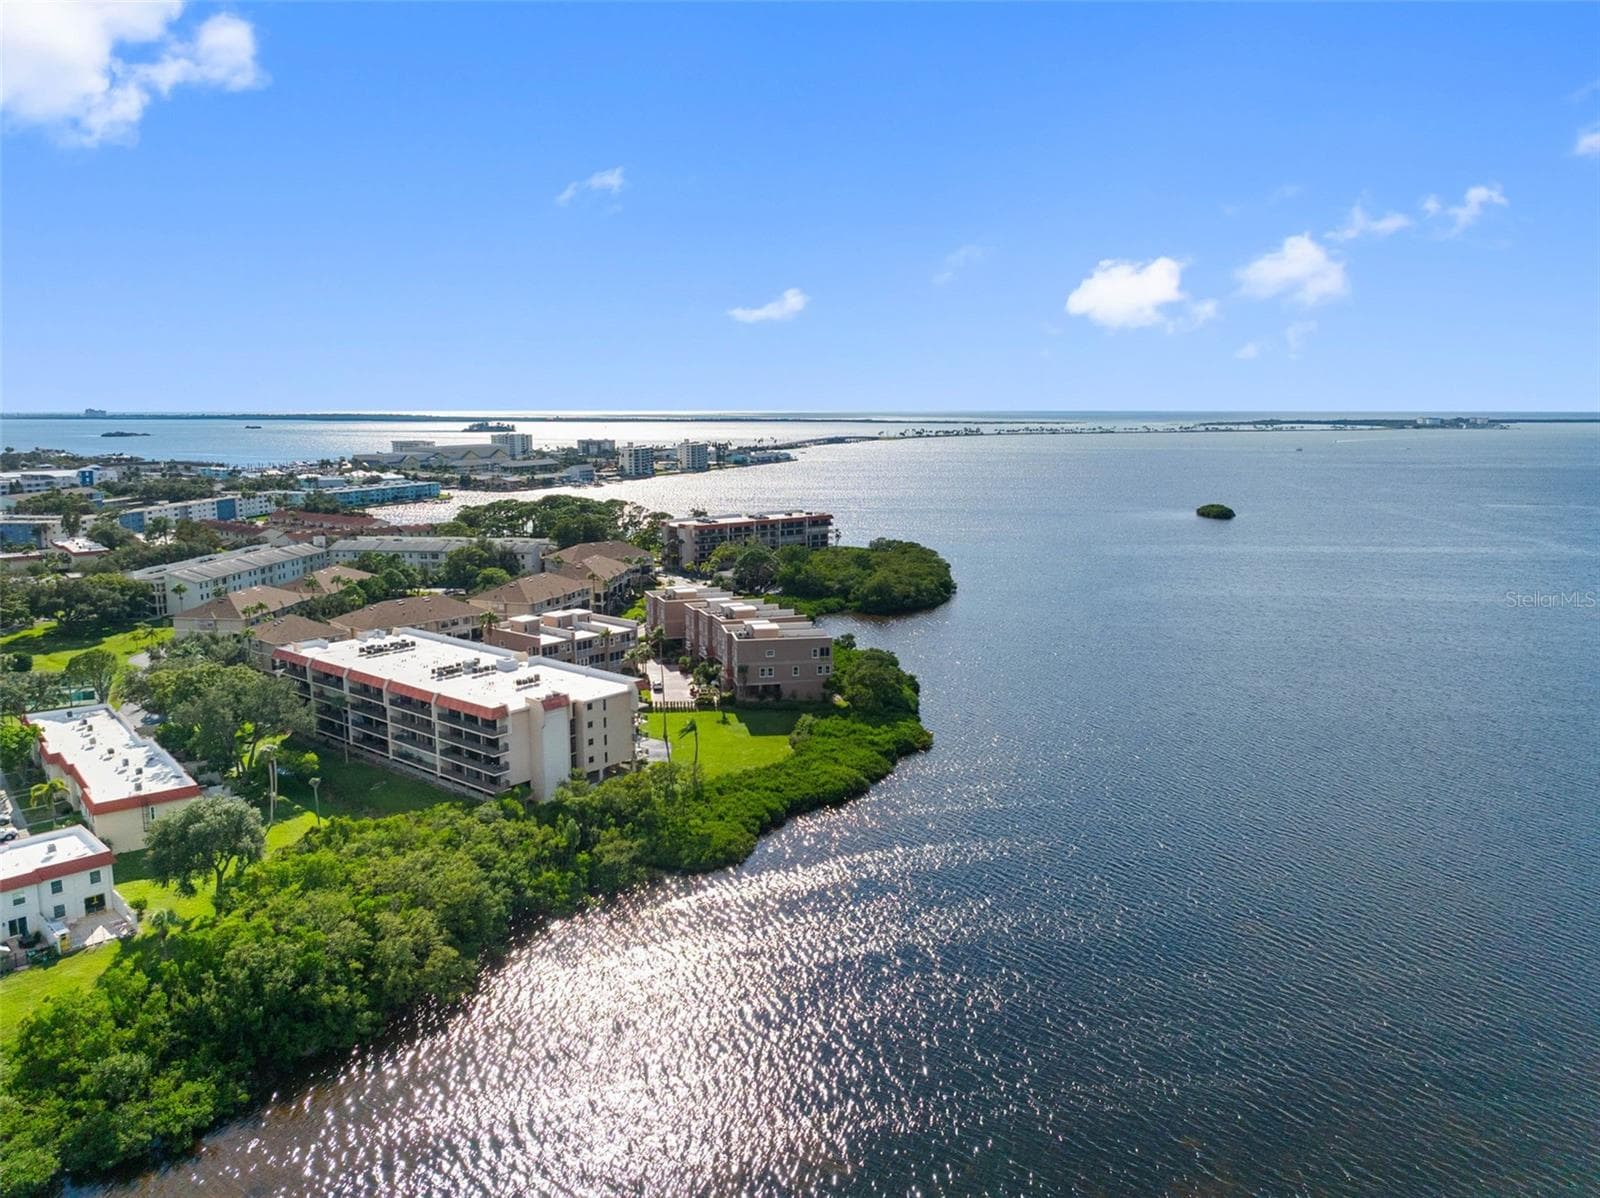
Harborview Neighborhood - 2287 CAROLYN DR, DUNEDIN
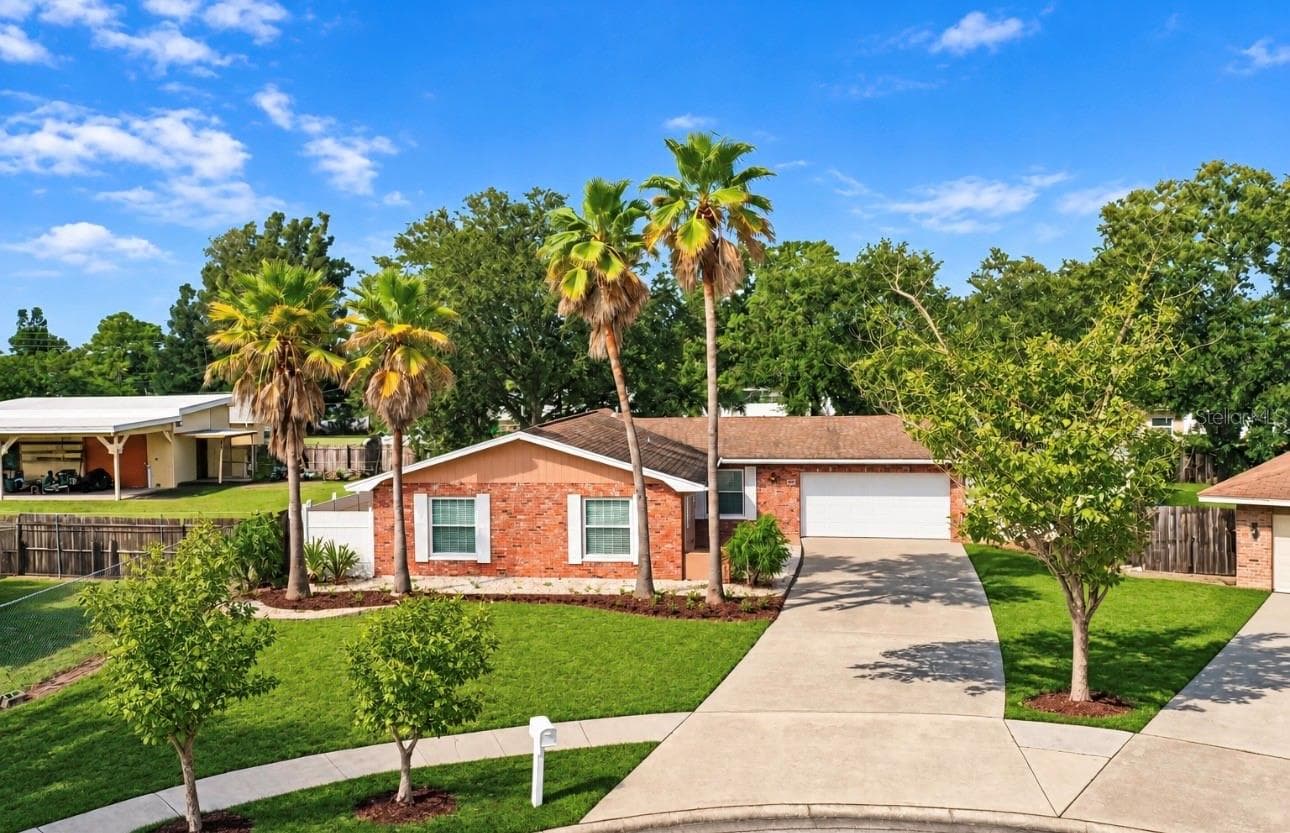
Aerial view of home - 2287 CAROLYN DR, DUNEDIN
Single Family Residence at 2287 CAROLYN DR, DUNEDIN, photo 41 of 58
Near by Parks - 2287 CAROLYN DR, DUNEDIN
Single Family Residence at 2287 CAROLYN DR, DUNEDIN, photo 43 of 58
Downtown Dunedin - 2287 CAROLYN DR, DUNEDIN
Single Family Residence at 2287 CAROLYN DR, DUNEDIN, photo 45 of 58
Harborview Neighborhood - 2287 CAROLYN DR, DUNEDIN
Near by golf course - 2287 CAROLYN DR, DUNEDIN
Pinellas Trail - 2287 CAROLYN DR, DUNEDIN
Single Family Residence at 2287 CAROLYN DR, DUNEDIN, photo 49 of 58
Dunedin - 2287 CAROLYN DR, DUNEDIN
Single Family Residence at 2287 CAROLYN DR, DUNEDIN, photo 51 of 58
Single Family Residence at 2287 CAROLYN DR, DUNEDIN, photo 52 of 58
Edgewater Drive - 2287 CAROLYN DR, DUNEDIN
Downtown Dunedin - 2287 CAROLYN DR, DUNEDIN
Dunedin Marina - 2287 CAROLYN DR, DUNEDIN
Welcome to Dunedin - 2287 CAROLYN DR, DUNEDIN
Honeymoon Causeway - 2287 CAROLYN DR, DUNEDIN
Marker One Marina - 2287 CAROLYN DR, DUNEDIN
58 photos

$549,999

2287 CAROLYN DR
DUNEDIN, FL 34698
Listed by Susan Troyer · CHARLES RUTENBERG REALTY INC
Bedrooms
3
Bathrooms
2
Living area
1,863 sqft
Year built
1968

About this home

Motivated Seller wants to welcome you to this bright and inviting Dunedin gem and Florida charm. This 3-bedroom, 2-bath home is in the heart of Dunedin! Renovated top to bottom, freshly painted inside and out, this home offers a clean, updated look and move-in-ready appeal. Perfect for both everyday living and entertaining, the layout offers a seamless flow between living, dining, and kitchen areas. The spacious living room has custom plantation shutters and features a built-in bar area—perfect for entertaining guests or relaxing at home. The Large kitchen features beautiful quartz countertops and solid wood cabinetry, offering both durability and timeless style, with ample workspace and storage. In addition newer appliances were installed in December 2024. Comfortable bedrooms and functional design make this home an excellent choice for those seeking both style and practicality. The spacious primary suite is a true retreat, featuring soaring cathedral ceilings, a private sitting area, and walk-in closet. A well-appointed en-suite bath with a luxurious walk-in shower featuring dual showerheads, offering a spa-like experience, dual sinks and a separate toilet room. Enjoy Florida living with a paved front walkway and cozy sitting area on the front porch to watch sunsets or visit with neighbors. French doors lead to an enjoyable paver patio in the backyard—ideal for entertaining for barbecuing. The backyard also includes a workshop, providing great space for hobbies or additional storage, and still offers plenty of room to add a pool. The hall bathroom is thoughtfully designed with an exterior door for convenient access, making it perfect for future pool use. The Indoor laundry room offers added comfort and functionality, keeping chores out of the heat and weather with ample space for storage and organization. The laundry room also provides a practical, dedicated area to handle everyday tasks with ease. The home features a spacious 2-car garage with extra laundry hookups and a newly finished epoxy floor, perfect for durability and a clean, modern look. A/C units were replaced in December of 2024. An added bonus: flood insurance is covered through November of 2027 with a FEMA-supplied policy, offering peace of mind and significant savings. Roof was installed in May of 2014. Whether you're entertaining guests or enjoying a quiet evening outdoors, this home delivers. Situated close to everything that makes Dunedin special—vibrant downtown, waterfront parks, Honeymoon Island and top local attractions—this is a lifestyle opportunity you won’t want to miss.

Property details

MLS
Stellar MLS
MLS #
MFRTB8488024
Property type
Single Family Residence
Subdivision
HARBOR VIEW VILLAS 1ST ADD
Status
Active
Days on market
155
On market date
March 20, 2026
Stories
N/A
Total bathrooms
2
Garage spaces
2
Parking spaces
N/A
Lot size
0.16 acres
Loading map…

Nearby schools

Within 10 miles. School directory data from the National Center for Education Statistics (NCES), accessed via the Urban Institute Education Data API. Local Score is calculated by INNOVATE Real Estate; where a state rating is shown, it comes from that state's own official school report card.

ElementaryCharter
DISCOVERY ACADEMY OF SCIENCE
0.61 mi away · Grades 0-8
Nearest school -- attendance-zone data not available here
4.0
Local Score (student-teacher ratio only (preliminary -- will incorporate state test-score data once available)) -- not an official state rating
Enrollment
498
Student:teacher ratio
13.1:1
District
PINELLAS
Middle
PALM HARBOR MIDDLE SCHOOL
2.46 mi away · Grades 6-8
Nearest school -- attendance-zone data not available here
2.0
Local Score (student-teacher ratio only (preliminary -- will incorporate state test-score data once available)) -- not an official state rating
Enrollment
1,127
Student:teacher ratio
19.4:1
District
PINELLAS
High
DUNEDIN HIGH SCHOOL
1.42 mi away · Grades 9-12
Nearest school -- attendance-zone data not available here
2.0
Local Score (student-teacher ratio only (preliminary -- will incorporate state test-score data once available)) -- not an official state rating
Enrollment
1,196
Student:teacher ratio
20.3:1
District
PINELLAS

Walkability

Blended score for DUNEDIN's center, calculated by INNOVATE Real Estate from two sources: the EPA's National Walkability Index (street network, transit, land-use mix) and Google Places amenity data (what's actually reachable on foot from this point). 60% EPA National Walkability Index + 40% nearby-amenity density (Google Places).

87
Highly walkable
out of 100
EPA National Walkability Index
16.3 / 20 -- Most walkable
Google Places amenity density
95 / 100
Restaurants & cafes20
Grocery stores4
Parks13
Schools2
Transit stops20
Pharmacies4

Market position

How this listing compares to current activity in DUNEDIN, from live MLS data.

On the market 155 days -- 70 more days than DUNEDIN's current average of 85 days.
For reference, the median list price across 396 active listings in DUNEDIN right now is $349,450.

Mortgage calculator

Estimate only - actual rate and payment depend on your lender, credit, and loan program.

$
%
%
Adjust tax / insurance estimates
% / yr
$
/mo
Est. monthly payment
$3,462/mo
$110,000 down
$439,999 loan
Principal & interest$2,854
Property tax (est.)$458
Home insurance (est.)$150

Similar homes you might like

Data source: Listing information provided by Stellar MLS (mfrmls) via Trestle/CoreLogic. Last updated August 22, 2026.

Information herein deemed reliable but not guaranteed; all measurements, school assignments, HOA fees, taxes, and feature lists are approximate and should be independently verified. Equal Housing Opportunity.