02-631 Sawcut Ln [2796750]_02 - 2284 Apex Peakway, Apex, NC 27502
04-631 Sawcut Ln [2796750]_04 - 2284 Apex Peakway, Apex, NC 27502
05-631 Sawcut Ln [2796750]_05 - 2284 Apex Peakway, Apex, NC 27502
06-631 Sawcut Ln [2796750]_06 - 2284 Apex Peakway, Apex, NC 27502
Office - 2284 Apex Peakway, Apex, NC 27502
07-631 Sawcut Ln [2796750]_07 - 2284 Apex Peakway, Apex, NC 27502
08-631 Sawcut Ln [2796750]_08 - 2284 Apex Peakway, Apex, NC 27502
09-631 Sawcut Ln [2796750]_09 - 2284 Apex Peakway, Apex, NC 27502
10-631 Sawcut Ln [2796750]_10 - 2284 Apex Peakway, Apex, NC 27502
11-631 Sawcut Ln [2796750]_11 - 2284 Apex Peakway, Apex, NC 27502
12-631 Sawcut Ln [2796750]_12 - 2284 Apex Peakway, Apex, NC 27502
13-631 Sawcut Ln [2796750]_13 - 2284 Apex Peakway, Apex, NC 27502
14-631 Sawcut Ln [2796750]_14 - 2284 Apex Peakway, Apex, NC 27502
Master Bedroom - 2284 Apex Peakway, Apex, NC 27502
15-631 Sawcut Ln [2796750]_15 - 2284 Apex Peakway, Apex, NC 27502
16-631 Sawcut Ln [2796750]_16 - 2284 Apex Peakway, Apex, NC 27502
17-631 Sawcut Ln [2796750]_17 - 2284 Apex Peakway, Apex, NC 27502
18-631 Sawcut Ln [2796750]_18 - 2284 Apex Peakway, Apex, NC 27502
Kitchen - 2284 Apex Peakway, Apex, NC 27502
20-631 Sawcut Ln [2796750]_20 - 2284 Apex Peakway, Apex, NC 27502
21-631 Sawcut Ln [2796750]_21 - 2284 Apex Peakway, Apex, NC 27502
Dining Room - 2284 Apex Peakway, Apex, NC 27502
22-631 Sawcut Ln [2796750]_22 - 2284 Apex Peakway, Apex, NC 27502
Living Room - 2284 Apex Peakway, Apex, NC 27502
23-631 Sawcut Ln [2796750]_23 - 2284 Apex Peakway, Apex, NC 27502
24-631 Sawcut Ln [2796750]_24 - 2284 Apex Peakway, Apex, NC 27502
25-631 Sawcut Ln [2796750]_25 - 2284 Apex Peakway, Apex, NC 27502
26-631 Sawcut Ln [2796750]_26 - 2284 Apex Peakway, Apex, NC 27502
27-631 Sawcut Ln [2796750]_27 - 2284 Apex Peakway, Apex, NC 27502
29-631 Sawcut Ln [2796750]_29 - 2284 Apex Peakway, Apex, NC 27502
Gemini_Generated_Image_t0w8zt0w8zt0w8zt - 2284 Apex Peakway, Apex, NC 27502
30-631 Sawcut Ln [2796750]_30 - 2284 Apex Peakway, Apex, NC 27502
31-631 Sawcut Ln [2796750]_31 - 2284 Apex Peakway, Apex, NC 27502
32-631 Sawcut Ln [2796750]_32 - 2284 Apex Peakway, Apex, NC 27502
33-631 Sawcut Ln [2796750]_33 - 2284 Apex Peakway, Apex, NC 27502
34-631 Sawcut Ln [2796750]_34 - 2284 Apex Peakway, Apex, NC 27502
35-631 Sawcut Ln [2796750]_35 - 2284 Apex Peakway, Apex, NC 27502
36-631 Sawcut Ln [2796750]_36 - 2284 Apex Peakway, Apex, NC 27502
03-631 Sawcut Ln [2796750]_03 - 2284 Apex Peakway, Apex, NC 27502
20260122171705382445000000-o - 2284 Apex Peakway, Apex, NC 27502
Villages of Apex - 2284 Apex Peakway, Apex, NC 27502
20260106_135001 - 2284 Apex Peakway, Apex, NC 27502
downtown apex - 2284 Apex Peakway, Apex, NC 27502
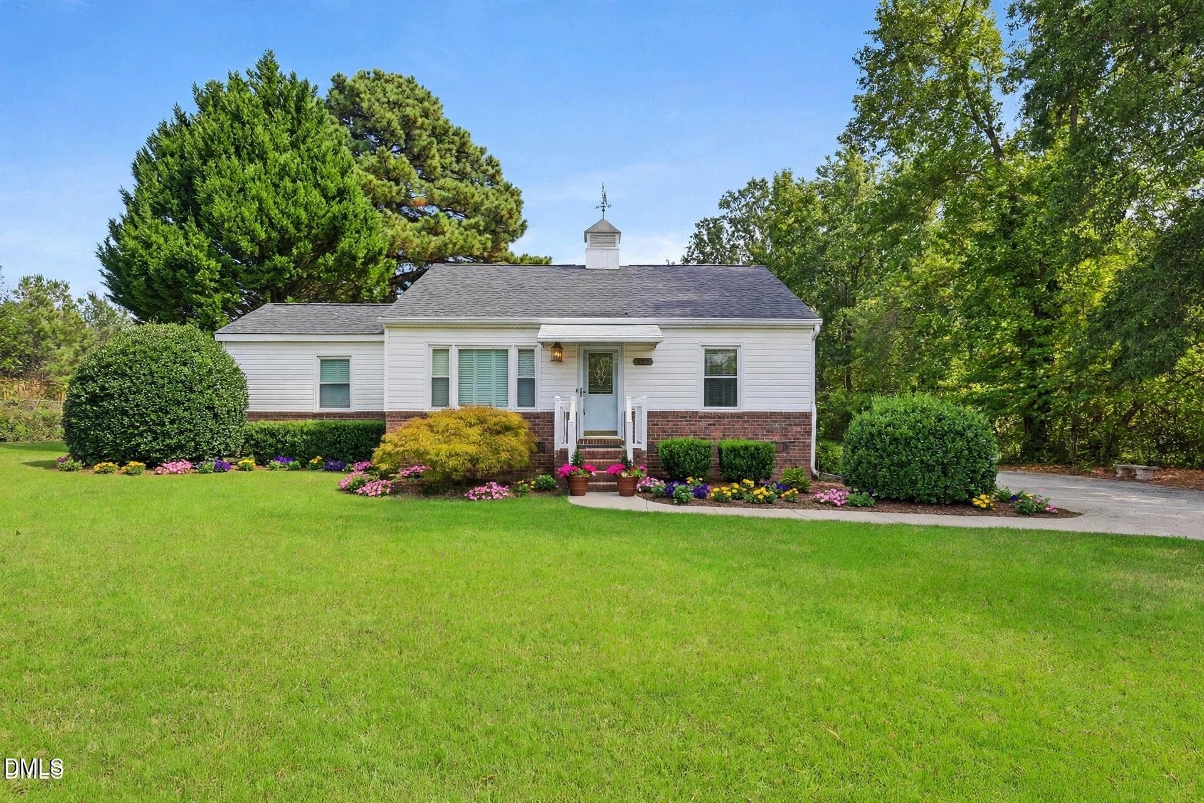
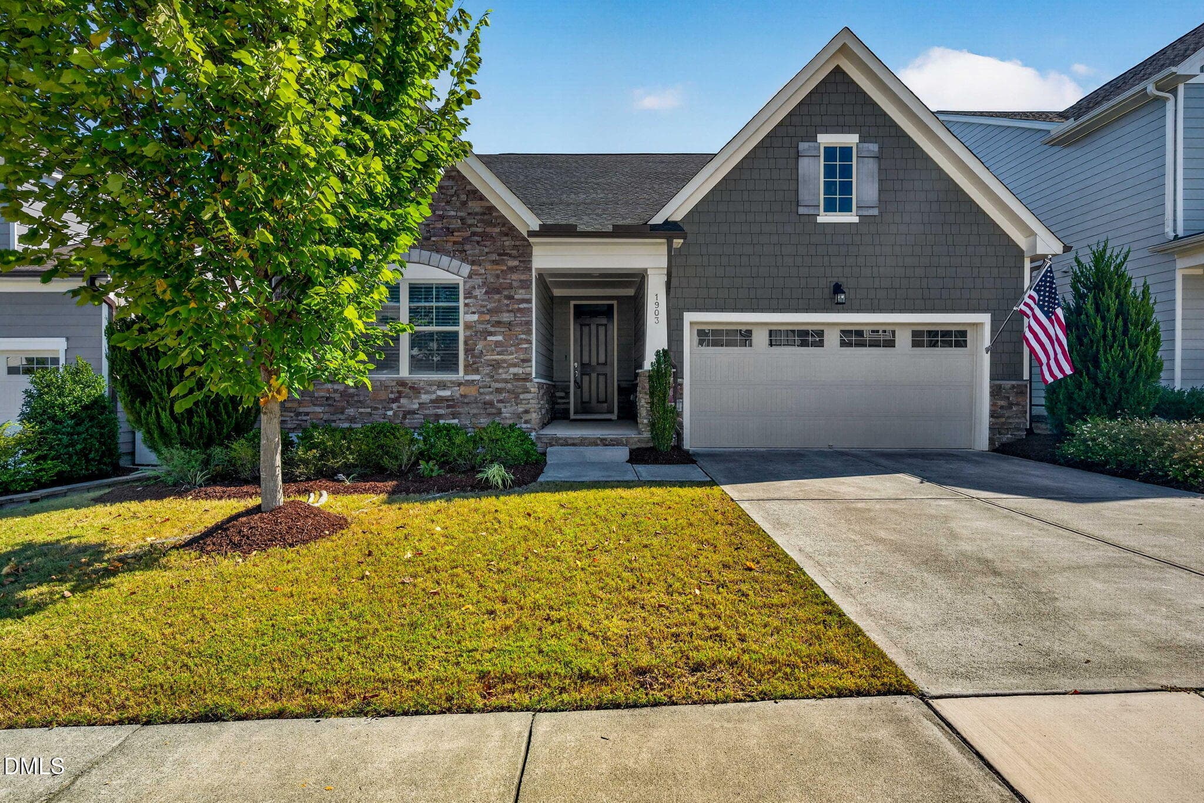
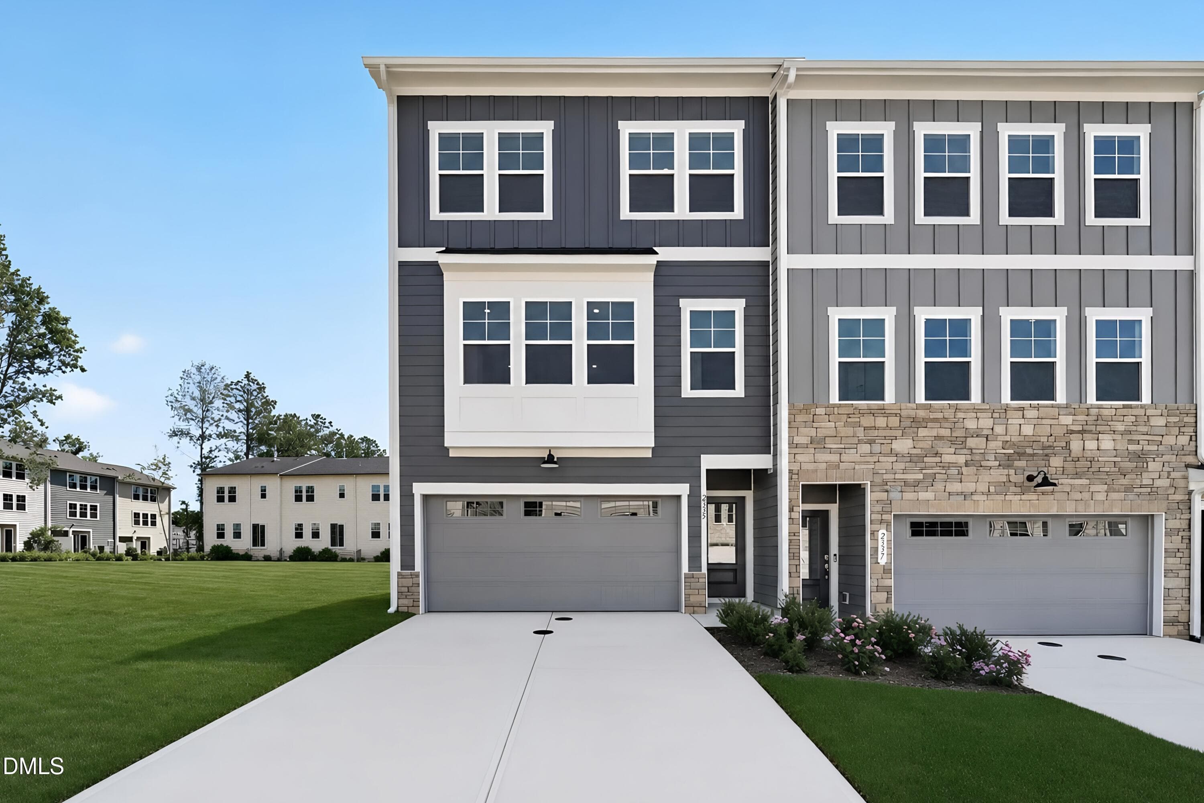
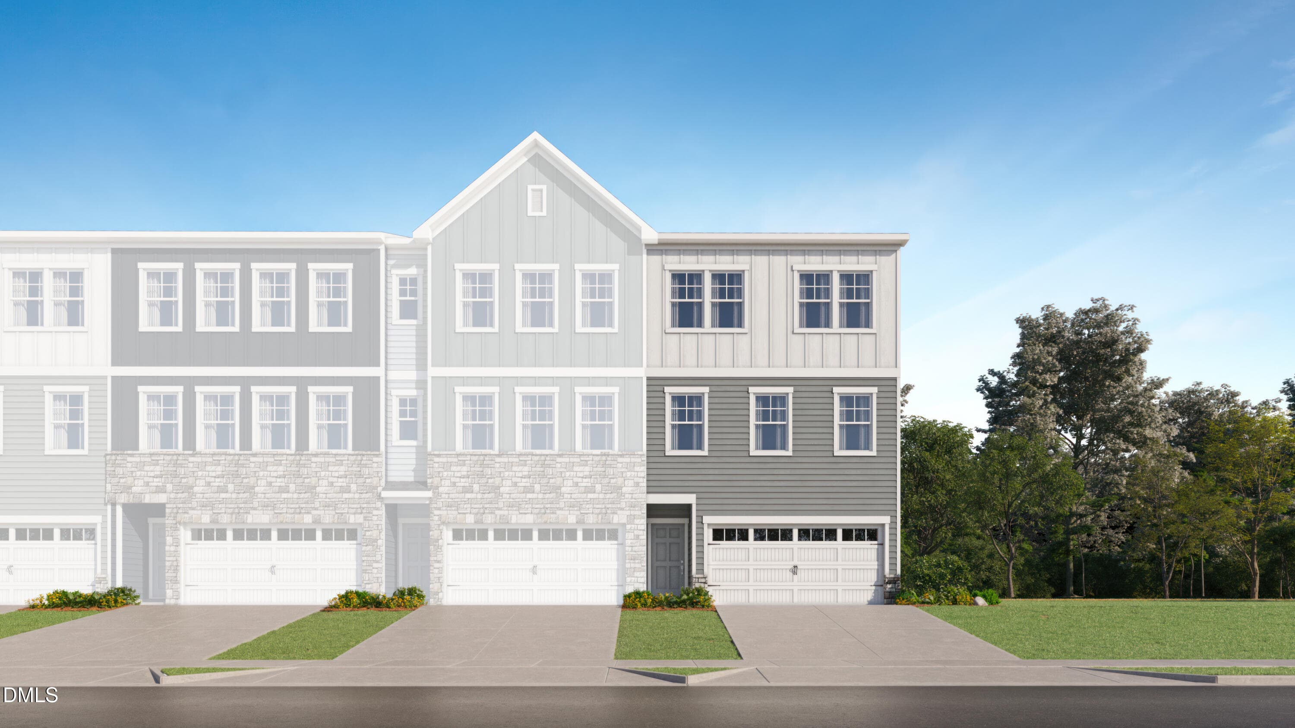
Exterior - 2284 Apex Peakway, Apex, NC 27502
44 photos

$499,500

2284 Apex Peakway, Apex, NC 27502
Apex, NC 27502
Listed by Ashley Hill · Keller Williams Legacy
Bedrooms
4
Bathrooms
3.5
Living area
N/A
Year built
2026

About this home

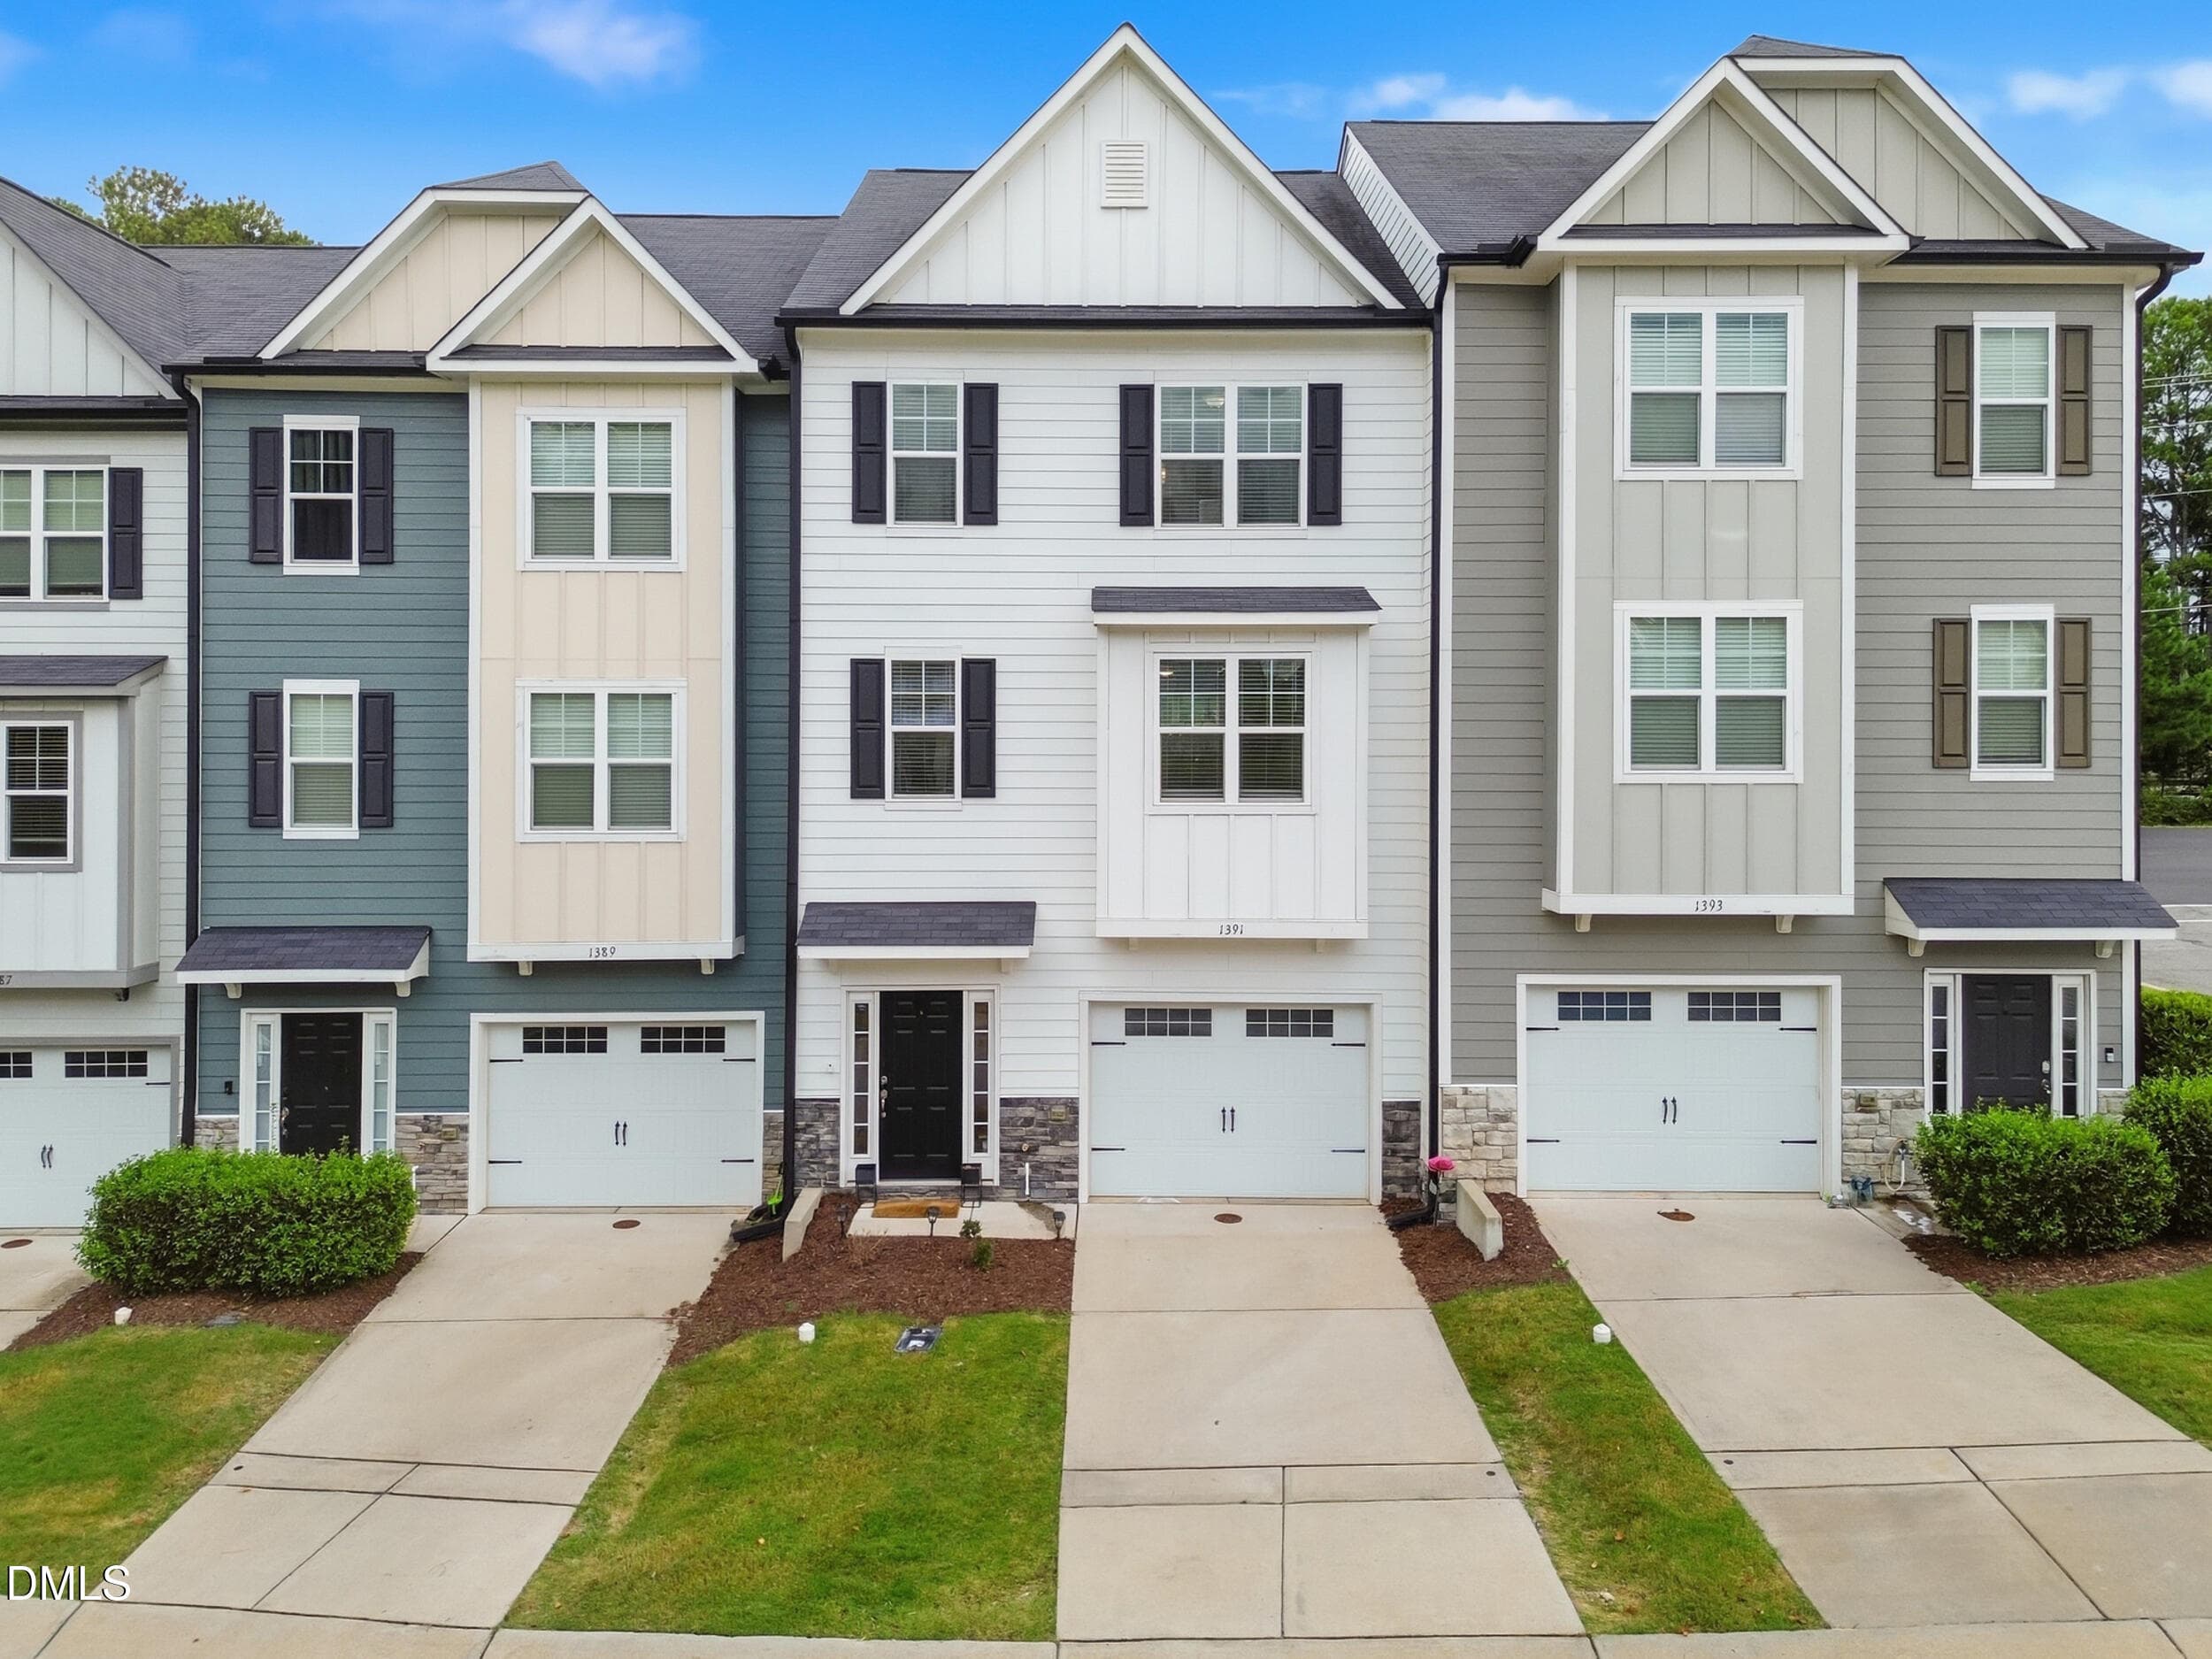
**PRESALE OPPORTUNITY** Now is your opportunity to get into the Villages of Apex/ Old Mill Village community just minutes from all that Downtown Apex has to offer! Located in the desirable Villages of Apex area, residents enjoy access to neighborhood amenities including a pool and clubhouse. These thoughtfully crafted townhomes have exceptional attention to detail and are not your typical production build. This brand-new interior unit will offer a flexible and functional layout featuring 4 bedrooms (including a first-floor guest suite), 3.5 bathrooms, and a 2-car garage. UPGRADES AVAILABLE including the addition of a gas fireplace, custom built ins and shelving, and luxury vinyl plank throughout the entire home, changing first floor half bath to full. PLUS, choose your interior package to make this home truly custom to you.

Highlights

New construction

Property details

MLS
Doorify MLS
MLS #
10151004
Property type
Townhouse
Subdivision
Old Mill Village
Status
Active
Days on market
232
On market date
March 6, 2026
Stories
N/A
Total bathrooms
3.5
Garage spaces
2
Parking spaces
2
Lot size
0.03 acres
Loading map…

Nearby schools

Within 10 miles. School directory data from the National Center for Education Statistics (NCES), accessed via the Urban Institute Education Data API. Local Score is calculated by INNOVATE Real Estate; where a state rating is shown, it comes from that state's own official school report card.

Elementary
Apex Elementary
1.21 mi away · Grades -1-5
Zoned school (attendance boundary, 2015-16 data)
4.0
Local Score (state rating (2025) blended 70/30 with student-teacher ratio) -- not an official state rating
State rating: B (2025)
Enrollment
659
Student:teacher ratio
14.3:1
District
Wake County Schools
Middle
Apex Middle
0.62 mi away · Grades 6-8
Zoned school (attendance boundary, 2015-16 data)
3.7
Local Score (state rating (2025) blended 70/30 with student-teacher ratio) -- not an official state rating
State rating: B (2025)
Enrollment
921
Student:teacher ratio
17.4:1
District
Wake County Schools
High
Apex High
0.92 mi away · Grades 9-12
Zoned school (attendance boundary, 2015-16 data)
3.4
Local Score (state rating (2025) blended 70/30 with student-teacher ratio) -- not an official state rating
State rating: B (2025)
Enrollment
2,413
Student:teacher ratio
19.8:1
District
Wake County Schools

Walkability

Blended score for Apex's center, calculated by INNOVATE Real Estate from two sources: the EPA's National Walkability Index (street network, transit, land-use mix) and Google Places amenity data (what's actually reachable on foot from this point). 60% EPA National Walkability Index + 40% nearby-amenity density (Google Places).

85
Highly walkable
out of 100
EPA National Walkability Index
14.8 / 20 -- Above average walkable
Google Places amenity density
100 / 100
Restaurants & cafes20
Grocery stores7
Parks9
Schools15
Transit stops18
Pharmacies3

Market position

How this listing compares to current activity in Apex, from live MLS data.

On the market 232 days -- 152 more days than Apex's current average of 80 days.
For reference, the median list price across 514 active listings in Apex right now is $508,400.

Mortgage calculator

Estimate only - actual rate and payment depend on your lender, credit, and loan program.

$
%
%
Adjust tax / insurance estimates
% / yr
$
/mo
Est. monthly payment
$3,158/mo
$99,900 down
$399,600 loan
Principal & interest$2,592
Property tax (est.)$416
Home insurance (est.)$150

Similar homes you might like

Data source: Listing information provided by Doorify MLS via Trestle/CoreLogic. Last updated July 29, 2026.

Information herein deemed reliable but not guaranteed; all measurements, school assignments, HOA fees, taxes, and feature lists are approximate and should be independently verified. Equal Housing Opportunity.