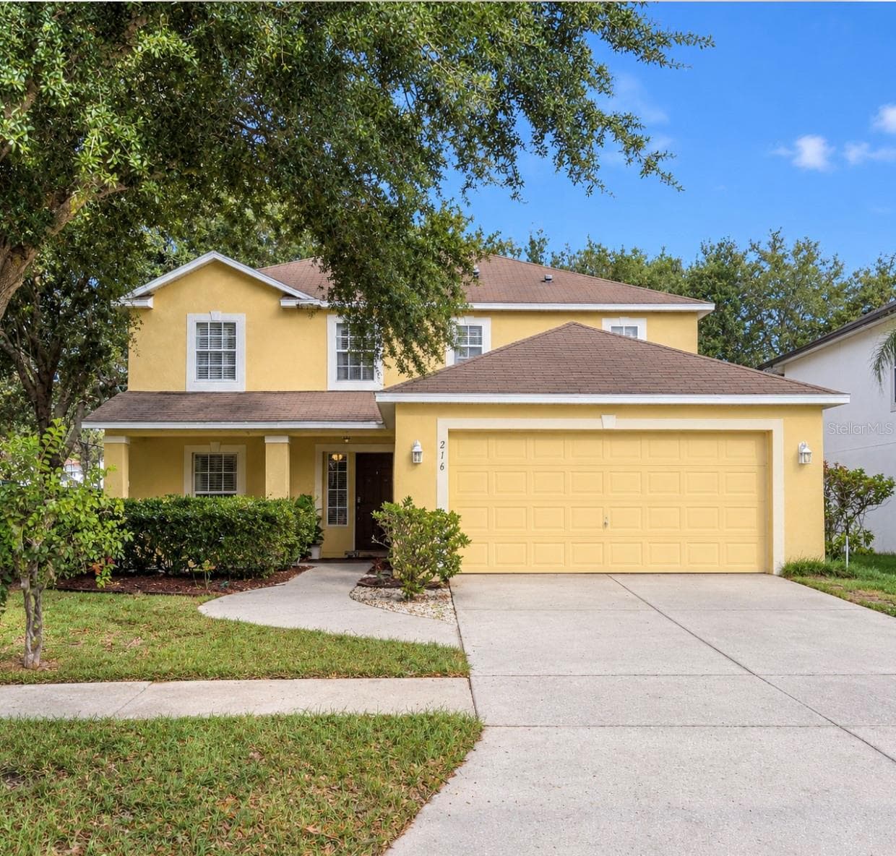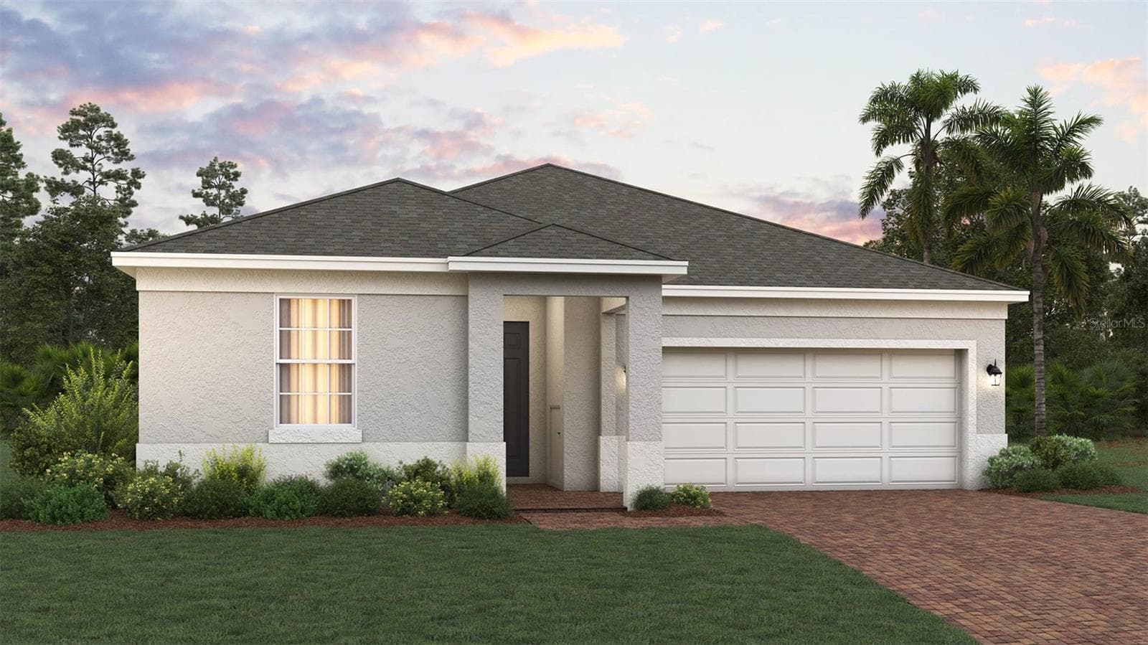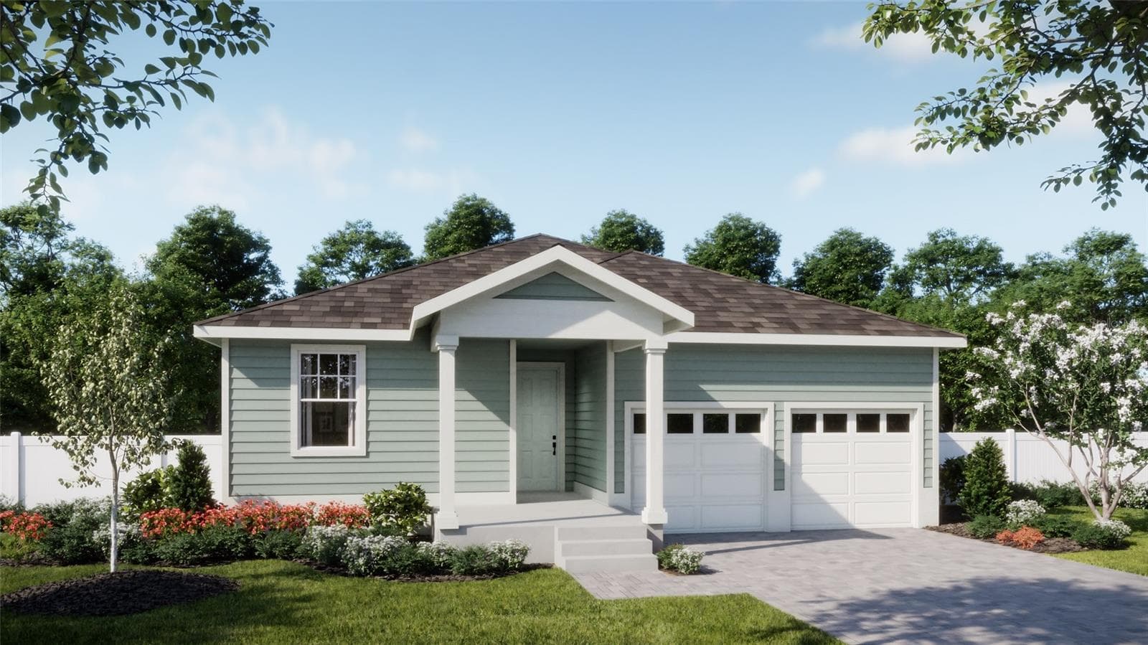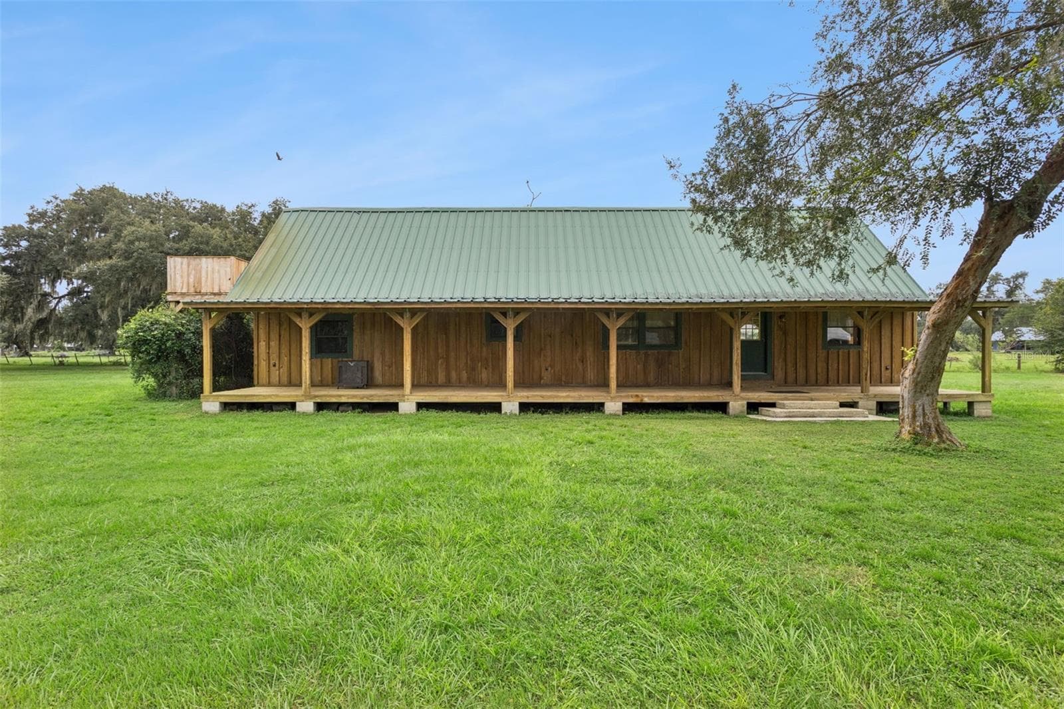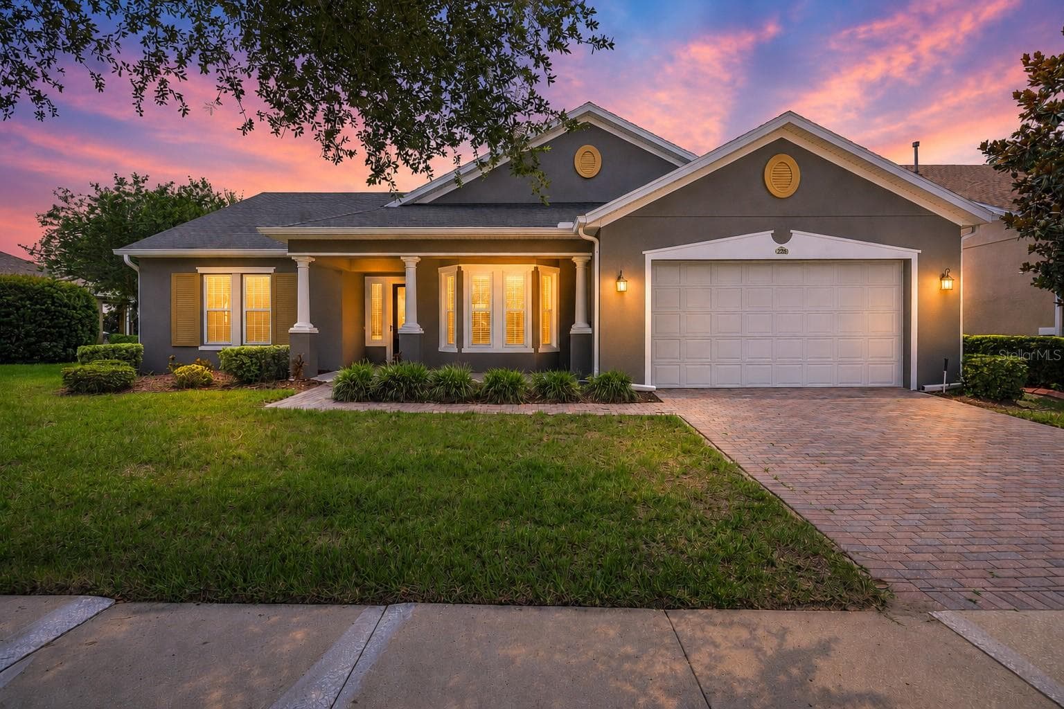
Welcome Home! - 228 BAYOU BEND RD, GROVELAND
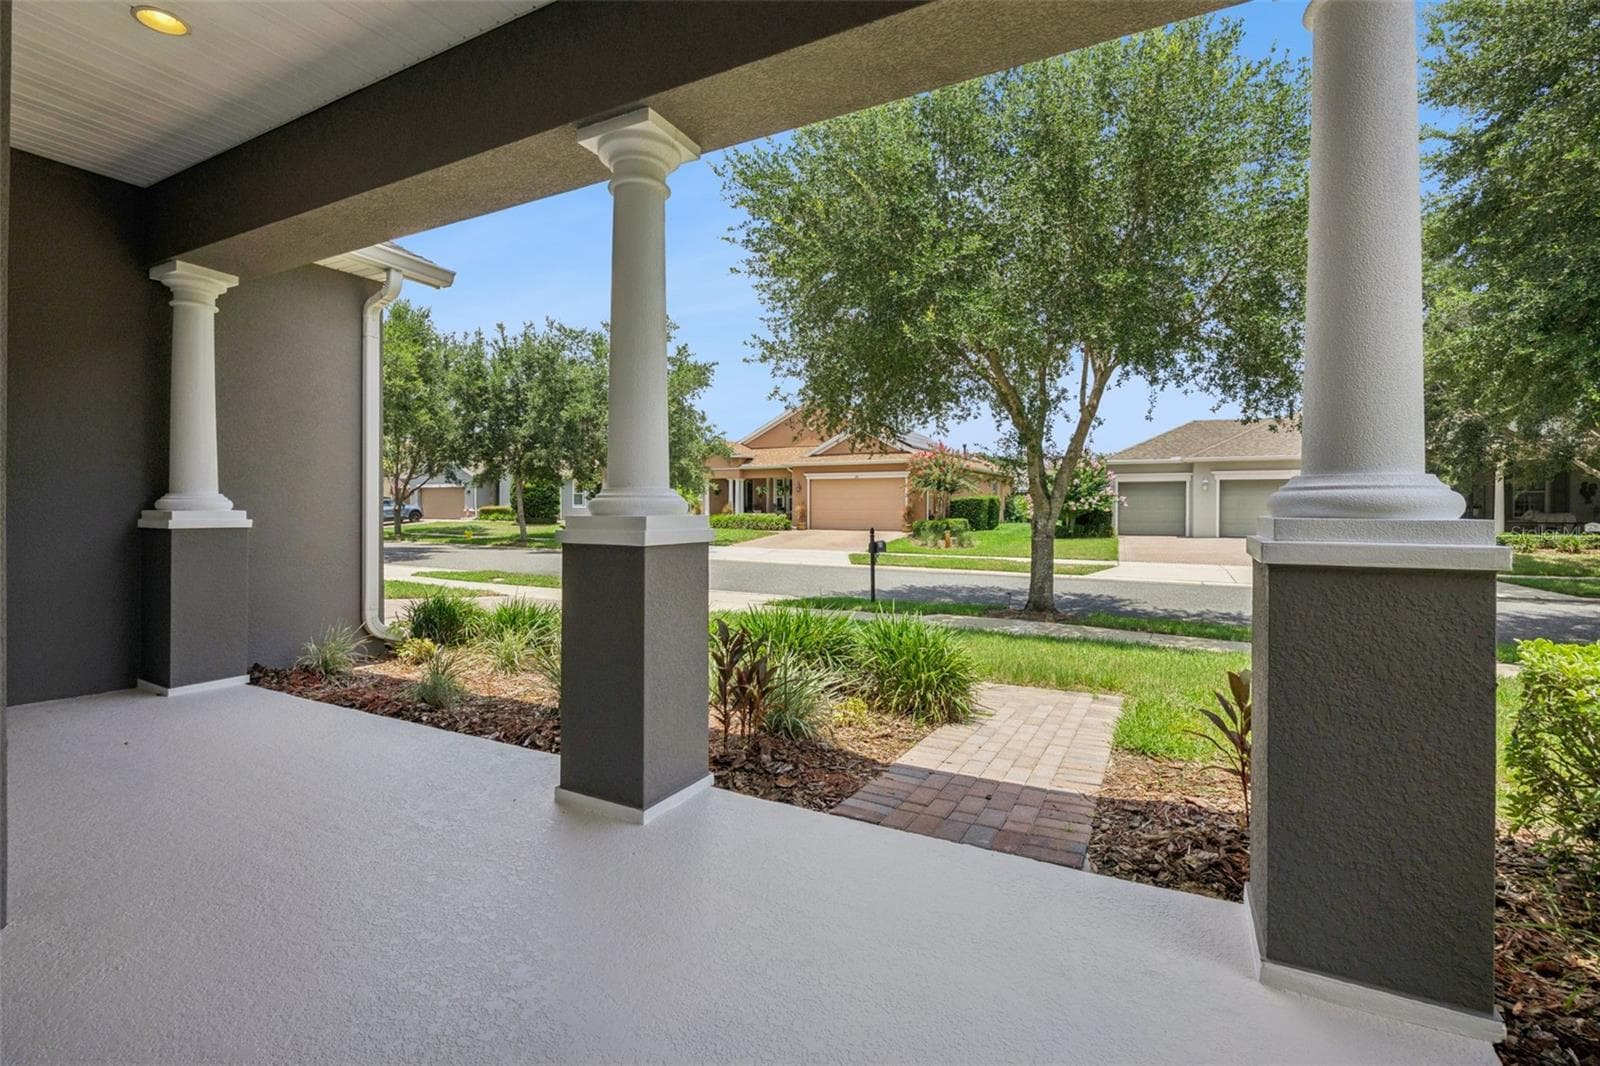
Front Porch - 228 BAYOU BEND RD, GROVELAND
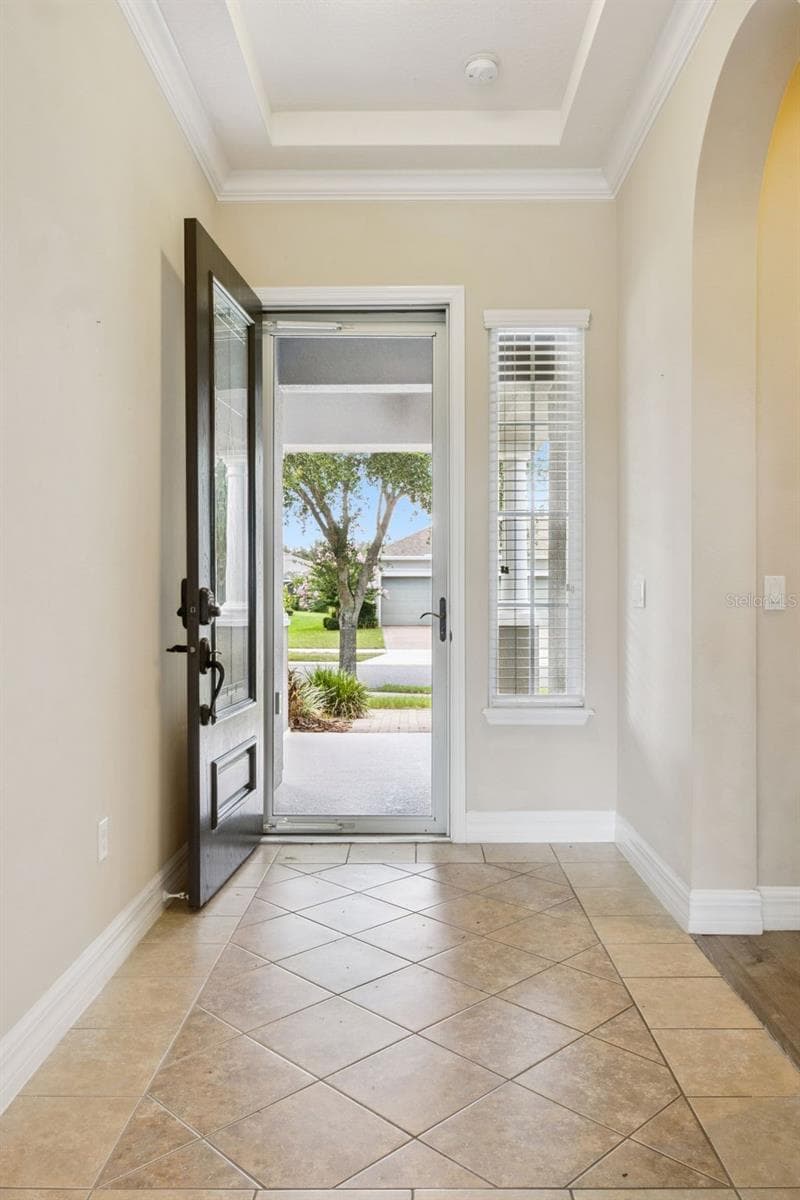
Foyer - 228 BAYOU BEND RD, GROVELAND
Living Room & Dining Room - Virtually Staged - 228 BAYOU BEND RD, GROVELAND
Living Room - Virtually Staged - 228 BAYOU BEND RD, GROVELAND
Living Room - 228 BAYOU BEND RD, GROVELAND
Living & Dining Room - 228 BAYOU BEND RD, GROVELAND
Dining Room - 228 BAYOU BEND RD, GROVELAND
Kitchen - 228 BAYOU BEND RD, GROVELAND
Den/Flex Room - Virtually Staged - 228 BAYOU BEND RD, GROVELAND
Den/Flex Room - 228 BAYOU BEND RD, GROVELAND
Primary Bedroom - Virtually Staged - 228 BAYOU BEND RD, GROVELAND
Primary Bedroom - 228 BAYOU BEND RD, GROVELAND
Primary Bath - 228 BAYOU BEND RD, GROVELAND
Primary Walk-In Closet - 228 BAYOU BEND RD, GROVELAND
Bedroom 2 - Virtually Staged - 228 BAYOU BEND RD, GROVELAND
Bedroom 2 - 228 BAYOU BEND RD, GROVELAND
Bath 2 - 228 BAYOU BEND RD, GROVELAND
Laundry Room - 228 BAYOU BEND RD, GROVELAND
Garage - 228 BAYOU BEND RD, GROVELAND
Screened Patio - Virtually Staged - 228 BAYOU BEND RD, GROVELAND
Screened Patio - 228 BAYOU BEND RD, GROVELAND
Back Exterior - 228 BAYOU BEND RD, GROVELAND
Backyard Conservation Views - 228 BAYOU BEND RD, GROVELAND
Aerial View - 228 BAYOU BEND RD, GROVELAND
Single Family Residence at 228 BAYOU BEND RD, GROVELAND, photo 37 of 68
Aerial View - 228 BAYOU BEND RD, GROVELAND
Single Family Residence at 228 BAYOU BEND RD, GROVELAND, photo 39 of 68
Aerial View - 228 BAYOU BEND RD, GROVELAND
Community Entrance - 228 BAYOU BEND RD, GROVELAND
Clubhouse - 228 BAYOU BEND RD, GROVELAND
Billiards & Golf Simulator - 228 BAYOU BEND RD, GROVELAND
Card Tables - 228 BAYOU BEND RD, GROVELAND
Event Center - 228 BAYOU BEND RD, GROVELAND
Craft/Hobby Room - 228 BAYOU BEND RD, GROVELAND
Restaurant - 228 BAYOU BEND RD, GROVELAND
Restaurant & Bar - 228 BAYOU BEND RD, GROVELAND
Fitness Center - 228 BAYOU BEND RD, GROVELAND
Golf Simulator - 228 BAYOU BEND RD, GROVELAND
Indoor Pool - 228 BAYOU BEND RD, GROVELAND
Outdoor Seating - 228 BAYOU BEND RD, GROVELAND
Outdoor Pool - 228 BAYOU BEND RD, GROVELAND
Pool - 228 BAYOU BEND RD, GROVELAND
Basketball - 228 BAYOU BEND RD, GROVELAND
Tennis - 228 BAYOU BEND RD, GROVELAND
Tennis & Pickleball - 228 BAYOU BEND RD, GROVELAND
Community Amenities - 228 BAYOU BEND RD, GROVELAND
Floor Plan - 228 BAYOU BEND RD, GROVELAND
Front Exterior - 228 BAYOU BEND RD, GROVELAND
68 photos

$390,000

228 BAYOU BEND RD
GROVELAND, FL 34736
Listed by Brandie Mathison-Klein · KELLER WILLIAMS ELITE PARTNERS III REALTY
Bedrooms
2
Bathrooms
2
Living area
2,197 sqft
Year built
2014

About this home

Virtually Staged. Move-in ready and perfectly situated on a premium homesite with tranquil conservation views and no rear neighbors, this beautifully maintained 2-bedroom, 2-bath home with a den offers 2,197 square feet of comfortable living in the highly sought-after 55+ resort-style Trilogy community. A welcoming front porch, paver driveway, and oversized 2.5-car garage create exceptional curb appeal. Inside, the spacious open-concept floor plan seamlessly connects the living, dining, and kitchen areas, making it ideal for both everyday living and entertaining. The gourmet kitchen is thoughtfully designed with granite countertops, 42-inch cabinetry with crown molding and under-cabinet lighting, stainless steel appliances including a gas range and French door refrigerator, tile backsplash, center island, breakfast bar, and a separate breakfast nook. The versatile den provides the perfect space for a home office, hobby room, or additional living area. The spacious primary suite features a walk-in closet with custom organizers and a luxurious en suite bath with dual vanities, a relaxing garden tub, and a glass-enclosed walk-in shower. A generously sized guest bedroom and full bath are located on the opposite side of the home, creating an ideal, private guest retreat. The laundry room is equipped with additional cabinetry and countertop workspace for added convenience. Enjoy peace of mind with numerous upgrades, including paid-off solar panels, fresh exterior paint (June 2026), AC (2024), double-pane windows, and radiant barrier. Step outside to the screened lanai and enjoy peaceful conservation views—an ideal setting for your morning coffee or evening relaxation. Living in Trilogy means enjoying one of Central Florida's premier active adult lifestyles, with access to the spectacular 57,000-square-foot Magnolia House clubhouse featuring an on-site restaurant and bar, event center with concerts and live entertainment, culinary kitchen, art studio, billiards, poker, golf simulator, state-of-the-art fitness center, indoor and outdoor resort-style pools, tennis courts, pickleball courts, bocce ball, basketball, and an endless calendar of clubs, activities, and social events. The gated community also offers 24-hour guarded security, while the HOA includes lawn maintenance, cable television, and high-speed internet, allowing you to enjoy a truly maintenance-free lifestyle. This exceptional home offers the perfect combination of comfort, privacy, energy efficiency, and world-class amenities, all in one of Central Florida's most desirable active adult communities. *Aerial photo property lines are an estimate and to be verified by buyer.

Property details

MLS
Stellar MLS
MLS #
MFRG5114506
Property type
Single Family Residence
Subdivision
CASCADES/GROVELAND PH 1
Status
Active
Days on market
76
On market date
July 1, 2026
Stories
N/A
Total bathrooms
2
Garage spaces
2
Parking spaces
N/A
Lot size
0.21 acres
Loading map…

Nearby schools

Within 10 miles. School directory data from the National Center for Education Statistics (NCES), accessed via the Urban Institute Education Data API. Local Score is calculated by INNOVATE Real Estate; where a state rating is shown, it comes from that state's own official school report card.

ElementaryCharter
MINNEOLA CONVERSION CHARTER SCHOOL
4.04 mi away · Grades -1-8
Nearest school -- attendance-zone data not available here
3.0
Local Score (student-teacher ratio only (preliminary -- will incorporate state test-score data once available)) -- not an official state rating
Enrollment
1,709
Student:teacher ratio
16.9:1
District
LAKE
Middle
GRAY MIDDLE SCHOOL
6.53 mi away · Grades 6-8
Nearest school -- attendance-zone data not available here
2.0
Local Score (student-teacher ratio only (preliminary -- will incorporate state test-score data once available)) -- not an official state rating
Enrollment
1,220
Student:teacher ratio
21.0:1
District
LAKE
High
SOUTH LAKE HIGH SCHOOL
4.15 mi away · Grades 9-12
Nearest school -- attendance-zone data not available here
1.0
Local Score (student-teacher ratio only (preliminary -- will incorporate state test-score data once available)) -- not an official state rating
Enrollment
2,084
Student:teacher ratio
22.9:1
District
LAKE

Walkability

Blended score for GROVELAND's center, calculated by INNOVATE Real Estate from two sources: the EPA's National Walkability Index (street network, transit, land-use mix) and Google Places amenity data (what's actually reachable on foot from this point). 60% EPA National Walkability Index + 40% nearby-amenity density (Google Places).

29
Car-dependent
out of 100
EPA National Walkability Index
7.2 / 20 -- Below average walkable
Google Places amenity density
18 / 100
Restaurants & cafes1
Grocery stores0
Parks2
Schools1
Transit stops0
Pharmacies0

Market position

How this listing compares to current activity in GROVELAND, from live MLS data.

On the market 76 days -- 24 fewer days than GROVELAND's current average of 100 days.
For reference, the median list price across 409 active listings in GROVELAND right now is $385,000.

Mortgage calculator

Estimate only - actual rate and payment depend on your lender, credit, and loan program.

$
%
%
Adjust tax / insurance estimates
% / yr
$
/mo
Est. monthly payment
$2,499/mo
$78,000 down
$312,000 loan
Principal & interest$2,024
Property tax (est.)$325
Home insurance (est.)$150

Similar homes you might like

Data source: Listing information provided by Stellar MLS (mfrmls) via Trestle/CoreLogic. Last updated September 15, 2026.

Information herein deemed reliable but not guaranteed; all measurements, school assignments, HOA fees, taxes, and feature lists are approximate and should be independently verified. Equal Housing Opportunity.