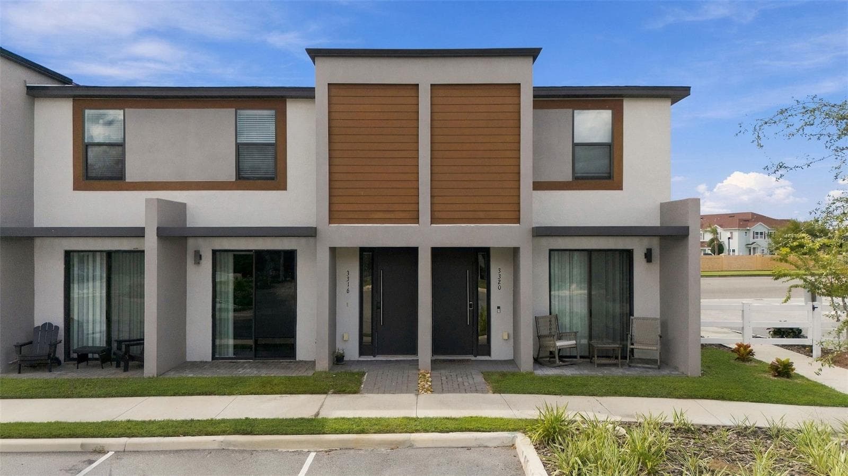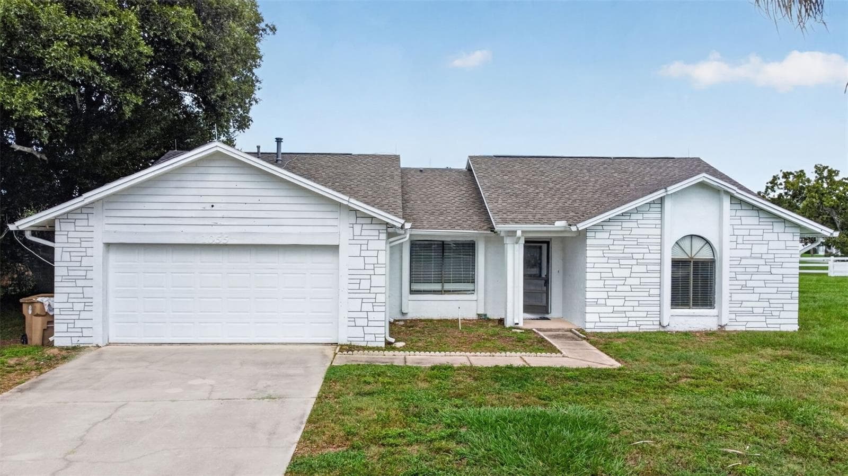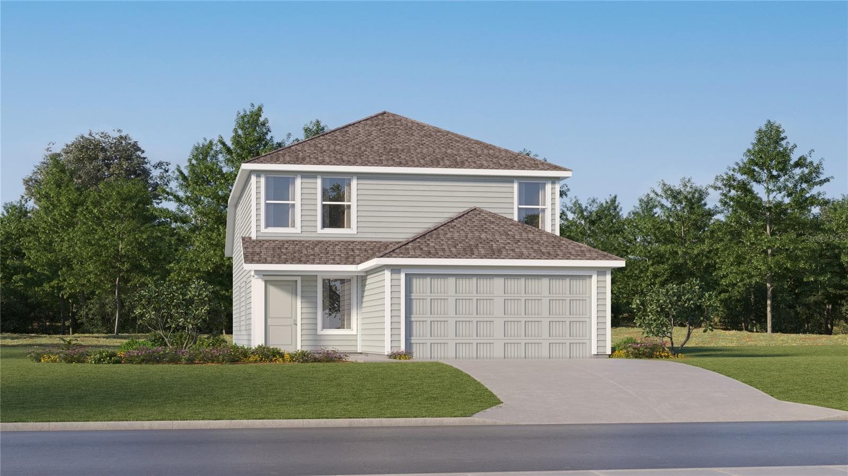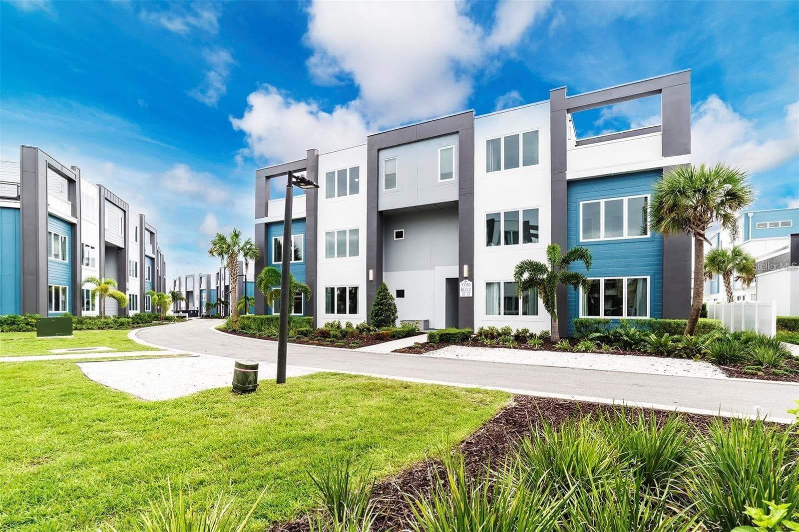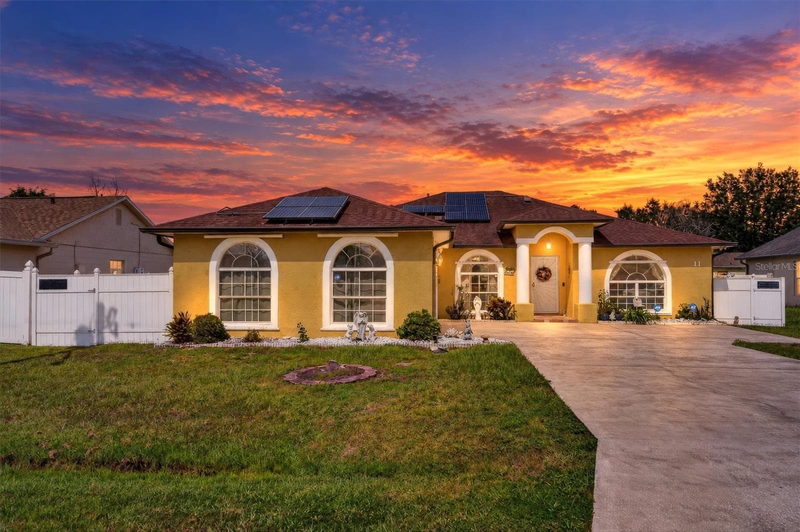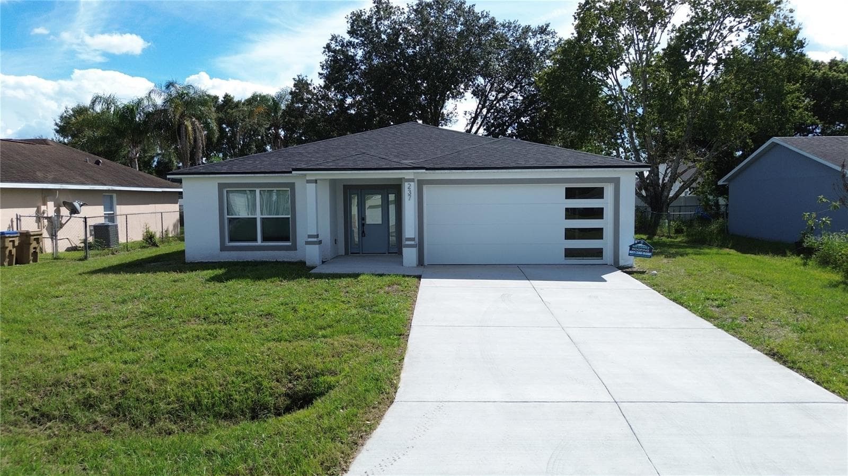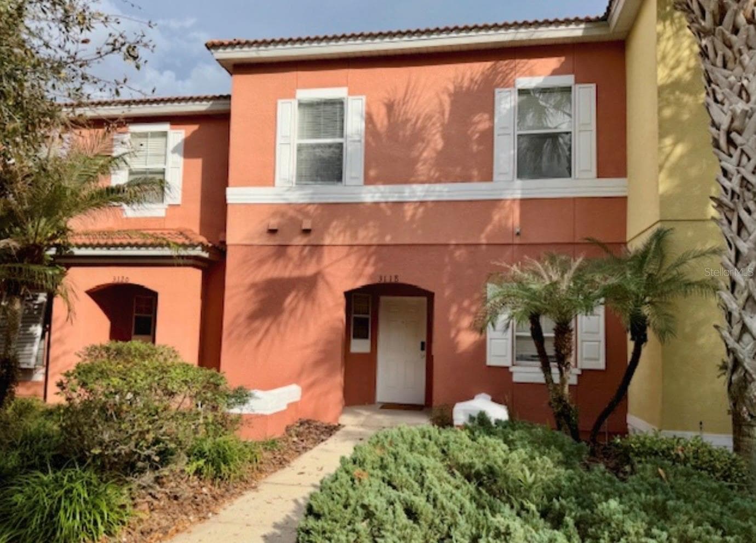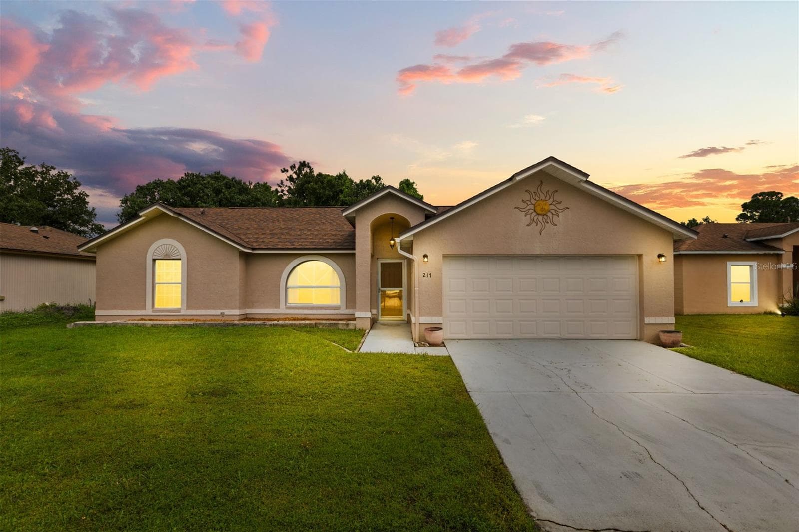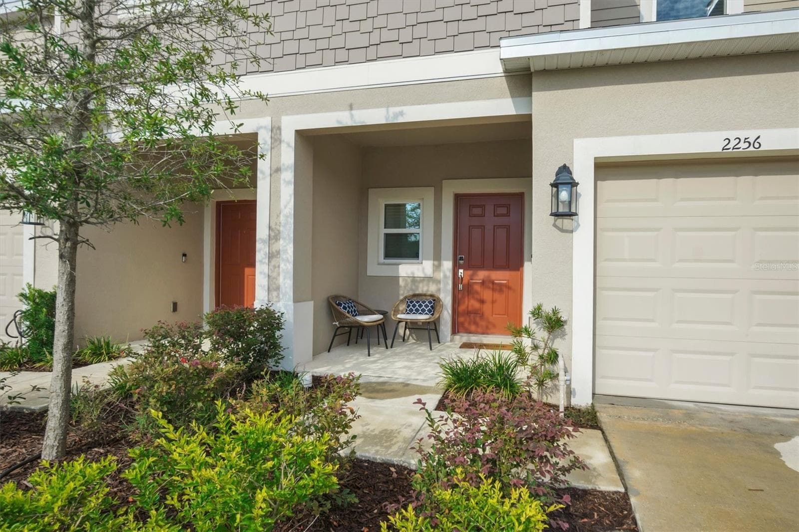
Townhouse at 2256 PORTRAIT STREET, KISSIMMEE
Townhouse at 2256 PORTRAIT STREET, KISSIMMEE, photo 2 of 29
Townhouse at 2256 PORTRAIT STREET, KISSIMMEE, photo 3 of 29
Townhouse at 2256 PORTRAIT STREET, KISSIMMEE, photo 4 of 29
Townhouse at 2256 PORTRAIT STREET, KISSIMMEE, photo 5 of 29
Townhouse at 2256 PORTRAIT STREET, KISSIMMEE, photo 6 of 29
Townhouse at 2256 PORTRAIT STREET, KISSIMMEE, photo 7 of 29
Townhouse at 2256 PORTRAIT STREET, KISSIMMEE, photo 8 of 29
Townhouse at 2256 PORTRAIT STREET, KISSIMMEE, photo 9 of 29
Townhouse at 2256 PORTRAIT STREET, KISSIMMEE, photo 10 of 29
Townhouse at 2256 PORTRAIT STREET, KISSIMMEE, photo 11 of 29
Townhouse at 2256 PORTRAIT STREET, KISSIMMEE, photo 12 of 29
Townhouse at 2256 PORTRAIT STREET, KISSIMMEE, photo 13 of 29
Townhouse at 2256 PORTRAIT STREET, KISSIMMEE, photo 14 of 29
Townhouse at 2256 PORTRAIT STREET, KISSIMMEE, photo 15 of 29
Townhouse at 2256 PORTRAIT STREET, KISSIMMEE, photo 16 of 29
Townhouse at 2256 PORTRAIT STREET, KISSIMMEE, photo 17 of 29
Townhouse at 2256 PORTRAIT STREET, KISSIMMEE, photo 18 of 29
Townhouse at 2256 PORTRAIT STREET, KISSIMMEE, photo 19 of 29
Townhouse at 2256 PORTRAIT STREET, KISSIMMEE, photo 20 of 29
Townhouse at 2256 PORTRAIT STREET, KISSIMMEE, photo 21 of 29
Townhouse at 2256 PORTRAIT STREET, KISSIMMEE, photo 22 of 29
Townhouse at 2256 PORTRAIT STREET, KISSIMMEE, photo 23 of 29
Townhouse at 2256 PORTRAIT STREET, KISSIMMEE, photo 24 of 29
Townhouse at 2256 PORTRAIT STREET, KISSIMMEE, photo 25 of 29
Townhouse at 2256 PORTRAIT STREET, KISSIMMEE, photo 26 of 29
Townhouse at 2256 PORTRAIT STREET, KISSIMMEE, photo 27 of 29
Townhouse at 2256 PORTRAIT STREET, KISSIMMEE, photo 28 of 29
Townhouse at 2256 PORTRAIT STREET, KISSIMMEE, photo 29 of 29
29 photos

$297,500

2256 PORTRAIT STREET
KISSIMMEE, FL 34758
Listed by Christian Clay · DALTON WADE INC
Bedrooms
3
Bathrooms
2.5
Living area
1,407 sqft
Year built
2023

About this home

Pond-view living under $300K in Westview! This move-in-ready 3-bedroom, 2.5-bath townhome offers peaceful water views, beautiful sunset skies, and a quiet cul-de-sac setting. Built in 2023 and lightly lived in, it offers the feel of newer construction without the wait, with remaining builder warranty coverage for added peace of mind. Inside, the bright open floor plan features quartz countertops, stainless steel appliances, a pantry, and a spacious kitchen that flows seamlessly into the living and dining areas. Three bedrooms provide flexibility for family, guests, or a dedicated home office, while the attached one-car garage adds convenient parking and storage. Enjoy tranquil pond views from your backyard and easy access to Westview’s community pool, playground, dog park, and neighborhood amenities. The HOA includes grounds maintenance, exterior structure maintenance, and community pool access for convenient, low-maintenance living. Located near shopping, dining, major roadways, Walt Disney World, other Central Florida attractions, and new retail development nearby. All kitchen appliances are included, making this newer Westview townhome truly move-in ready.

Property details

MLS
Stellar MLS
MLS #
MFRP4939367
Property type
Townhouse
Subdivision
WESTVIEW POD A PHASE 1A PB 200 PG 38-44 LOT 14
Status
Active
Days on market
71
On market date
July 21, 2026
Stories
N/A
Total bathrooms
2.5
Garage spaces
1
Parking spaces
N/A
Lot size
0.04 acres
Loading map…

Nearby schools

Within 10 miles. School directory data from the National Center for Education Statistics (NCES), accessed via the Urban Institute Education Data API. Local Score is calculated by INNOVATE Real Estate; where a state rating is shown, it comes from that state's own official school report card.

Elementary
KOA ELEMENTARY SCHOOL
1.72 mi away · Grades -1-5
Nearest school -- attendance-zone data not available here
3.0
Local Score (student-teacher ratio only (preliminary -- will incorporate state test-score data once available)) -- not an official state rating
Enrollment
641
Student:teacher ratio
17.8:1
District
OSCEOLA
Middle
DISCOVERY INTERMEDIATE SCHOOL
2.1 mi away · Grades 6-8
Nearest school -- attendance-zone data not available here
2.0
Local Score (student-teacher ratio only (preliminary -- will incorporate state test-score data once available)) -- not an official state rating
Enrollment
986
Student:teacher ratio
19.0:1
District
OSCEOLA
HighCharter
NEW DIMENSIONS HIGH SCHOOL
3.79 mi away · Grades 9-12
Nearest school -- attendance-zone data not available here
2.0
Local Score (student-teacher ratio only (preliminary -- will incorporate state test-score data once available)) -- not an official state rating
Enrollment
439
Student:teacher ratio
20.9:1
District
OSCEOLA

Walkability

Blended score for KISSIMMEE's center, calculated by INNOVATE Real Estate from two sources: the EPA's National Walkability Index (street network, transit, land-use mix) and Google Places amenity data (what's actually reachable on foot from this point). 60% EPA National Walkability Index + 40% nearby-amenity density (Google Places).

14
Very car-dependent
out of 100
EPA National Walkability Index
4.7 / 20 -- Least walkable
Google Places amenity density
0 / 100
Restaurants & cafes0
Grocery stores0
Parks0
Schools0
Transit stops0
Pharmacies0

Market position

How this listing compares to current activity in KISSIMMEE, from live MLS data.

On the market 71 days -- 30 fewer days than KISSIMMEE's current average of 101 days.
For reference, the median list price across 5,257 active listings in KISSIMMEE right now is $315,000.

Mortgage calculator

Estimate only - actual rate and payment depend on your lender, credit, and loan program.

$
%
%
Adjust tax / insurance estimates
% / yr
$
/mo
Est. monthly payment
$1,942/mo
$59,500 down
$238,000 loan
Principal & interest$1,544
Property tax (est.)$248
Home insurance (est.)$150

Similar homes you might like

Data source: Listing information provided by Stellar MLS (mfrmls) via Trestle/CoreLogic. Last updated 20 days ago.

Information herein deemed reliable but not guaranteed; all measurements, school assignments, HOA fees, taxes, and feature lists are approximate and should be independently verified. Equal Housing Opportunity.