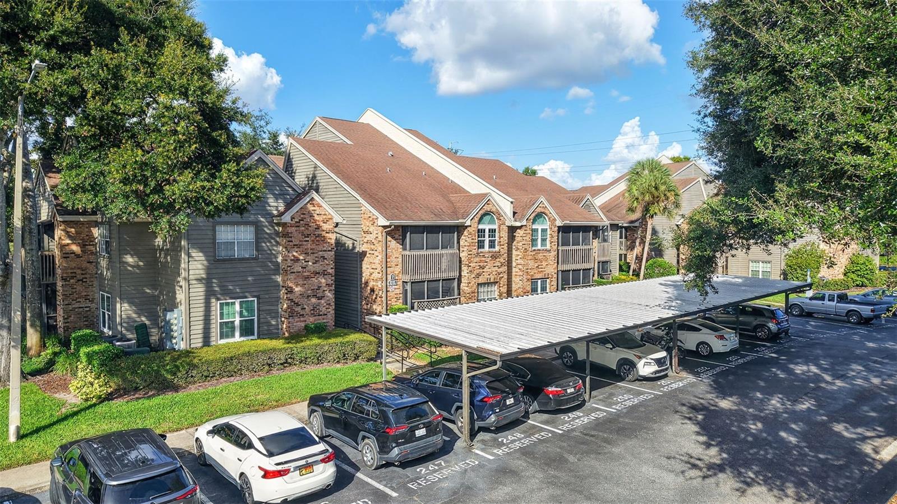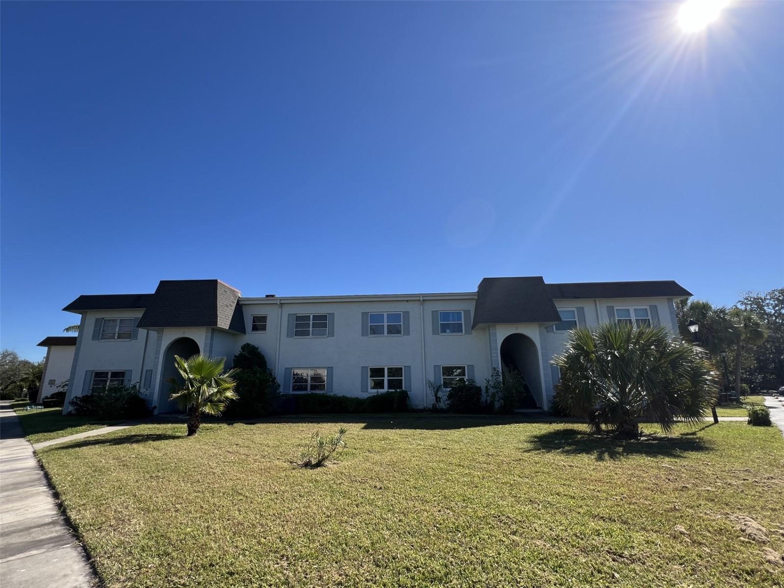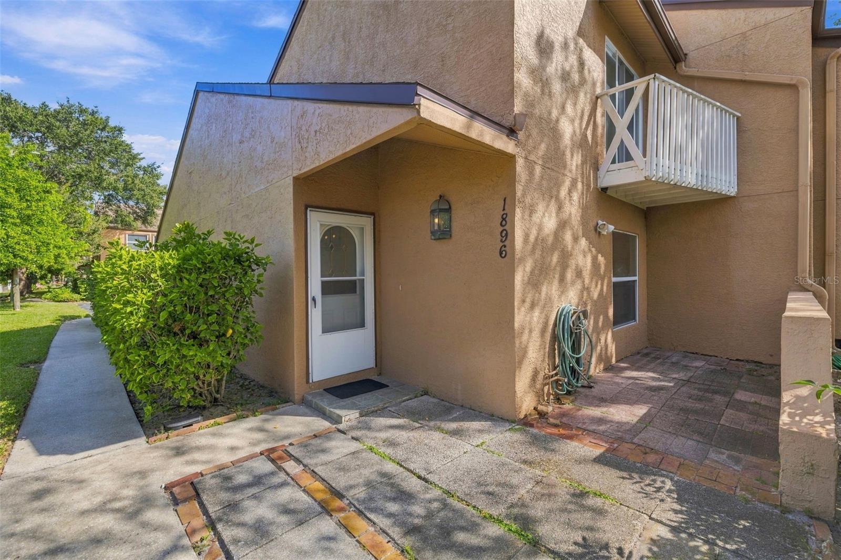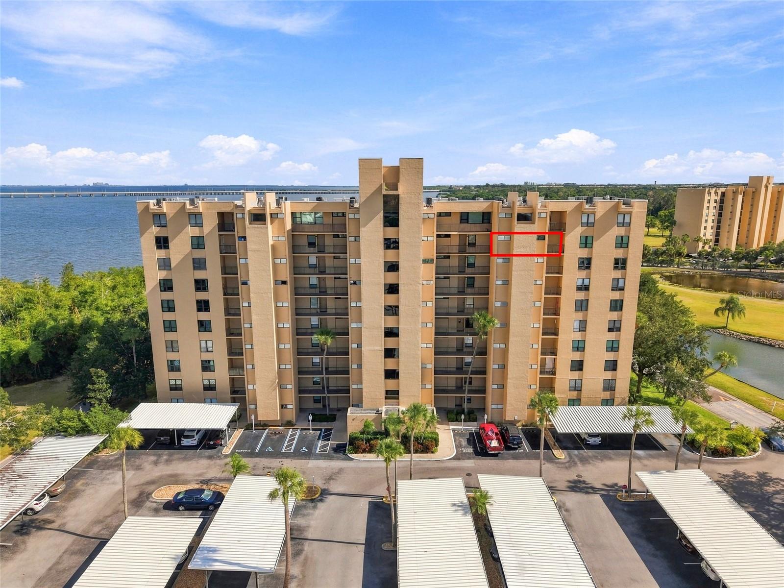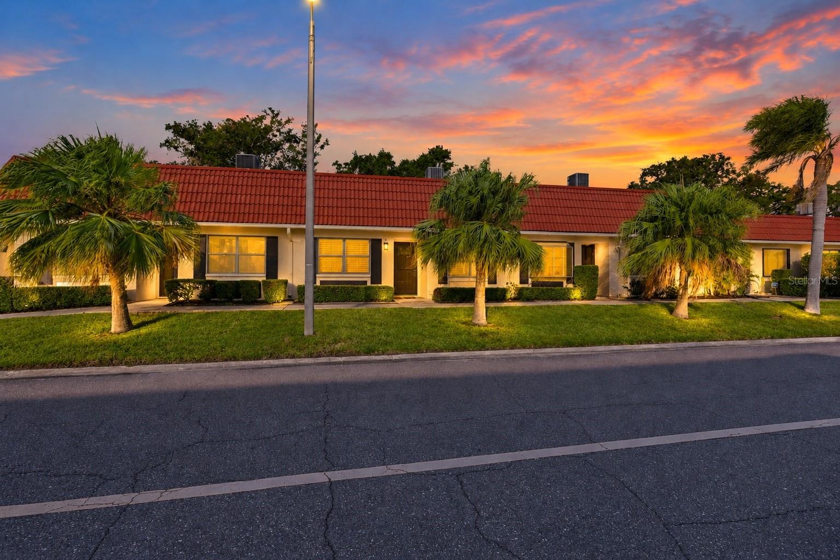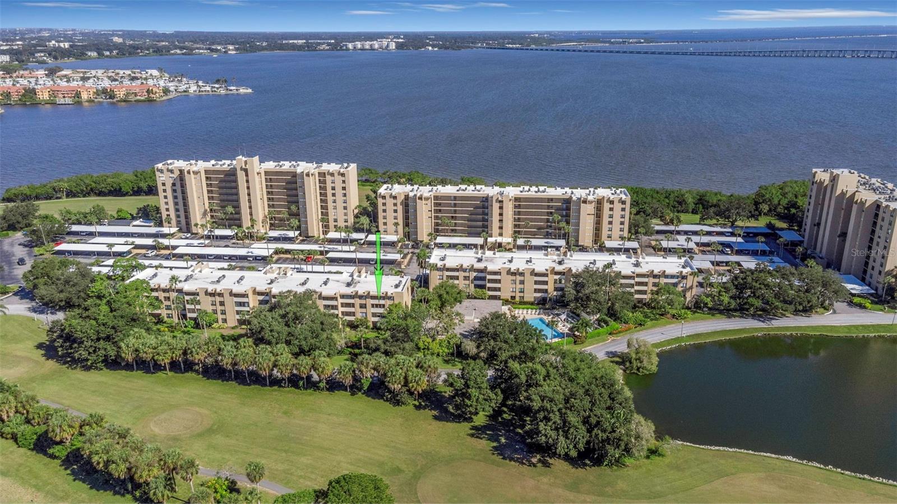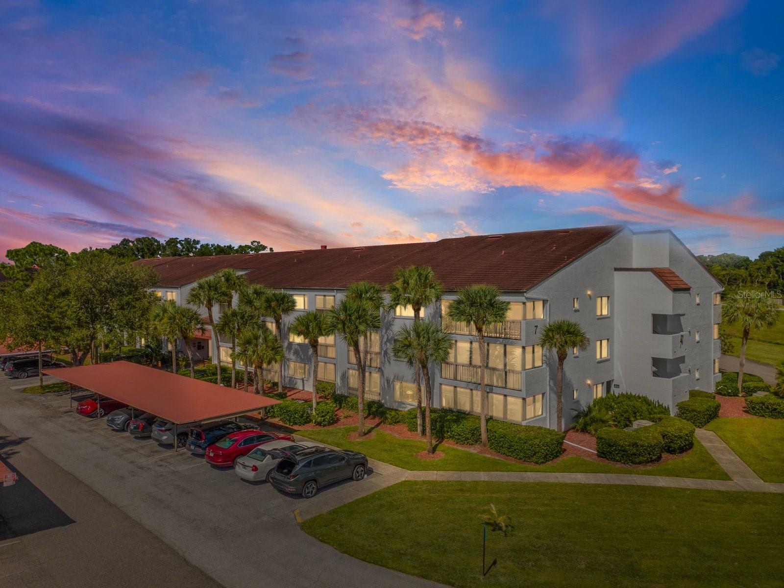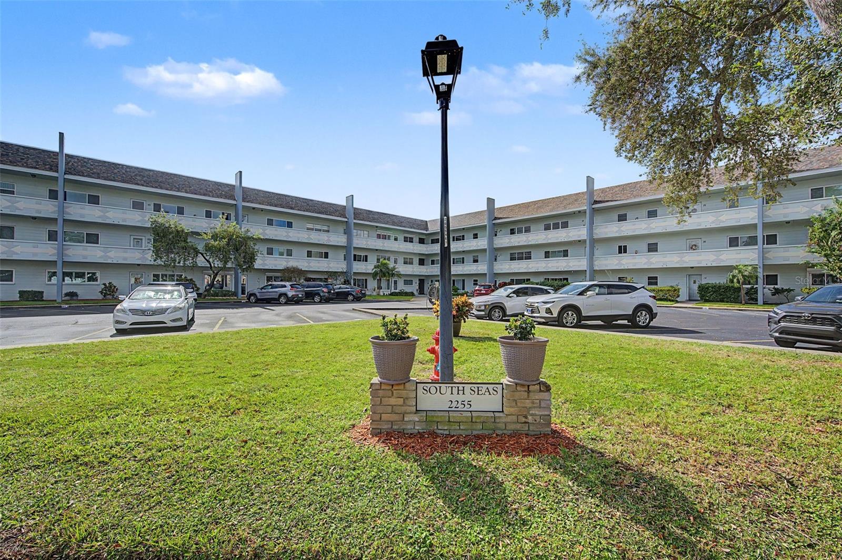

condo bldg front - 2255 PHILIPPINE DR #45, CLEARWATER
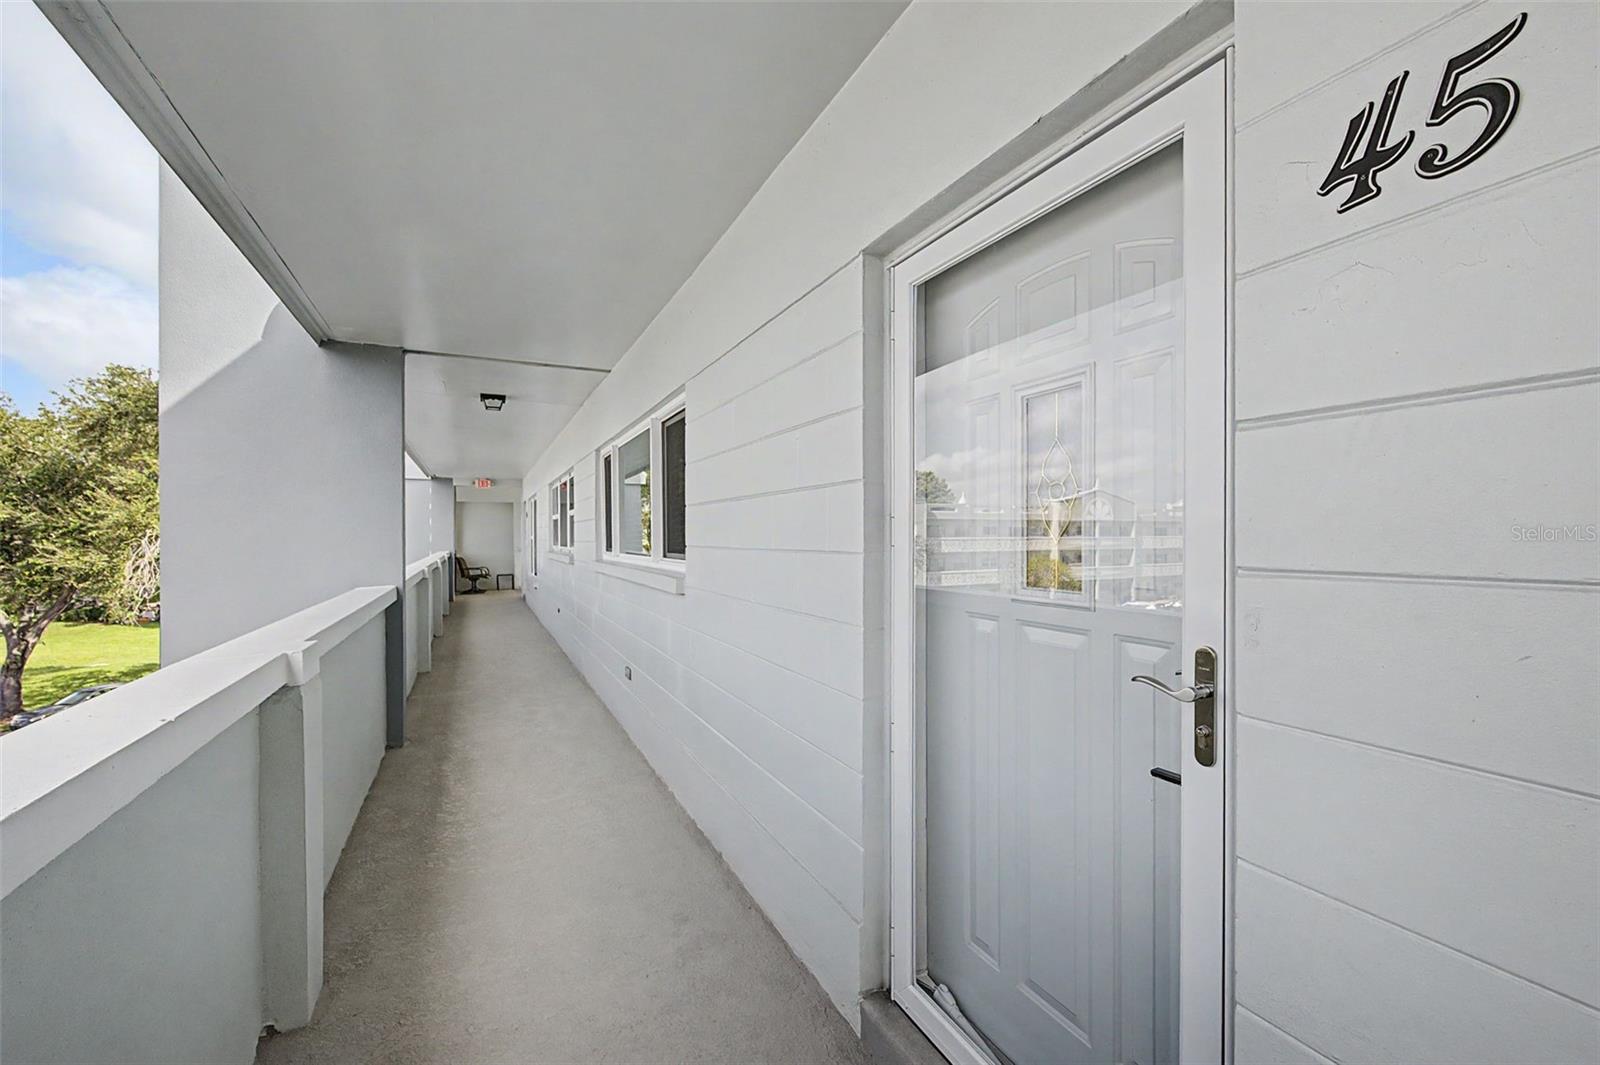
entry way - 2255 PHILIPPINE DR #45, CLEARWATER
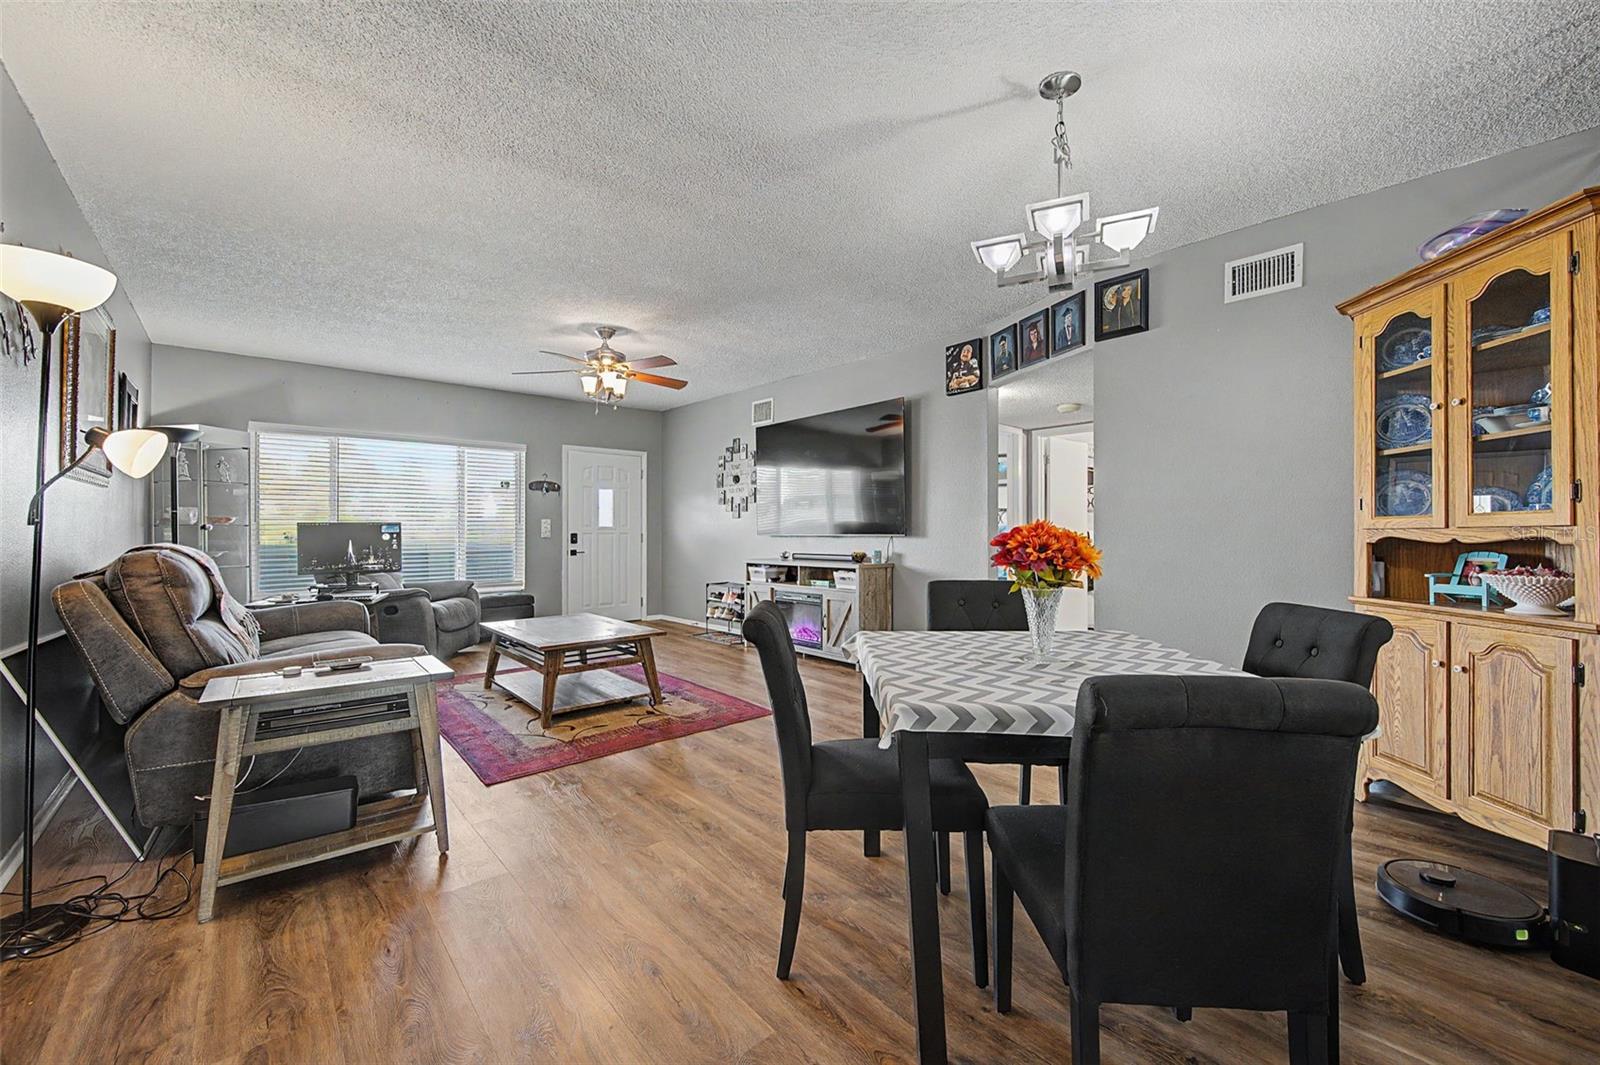
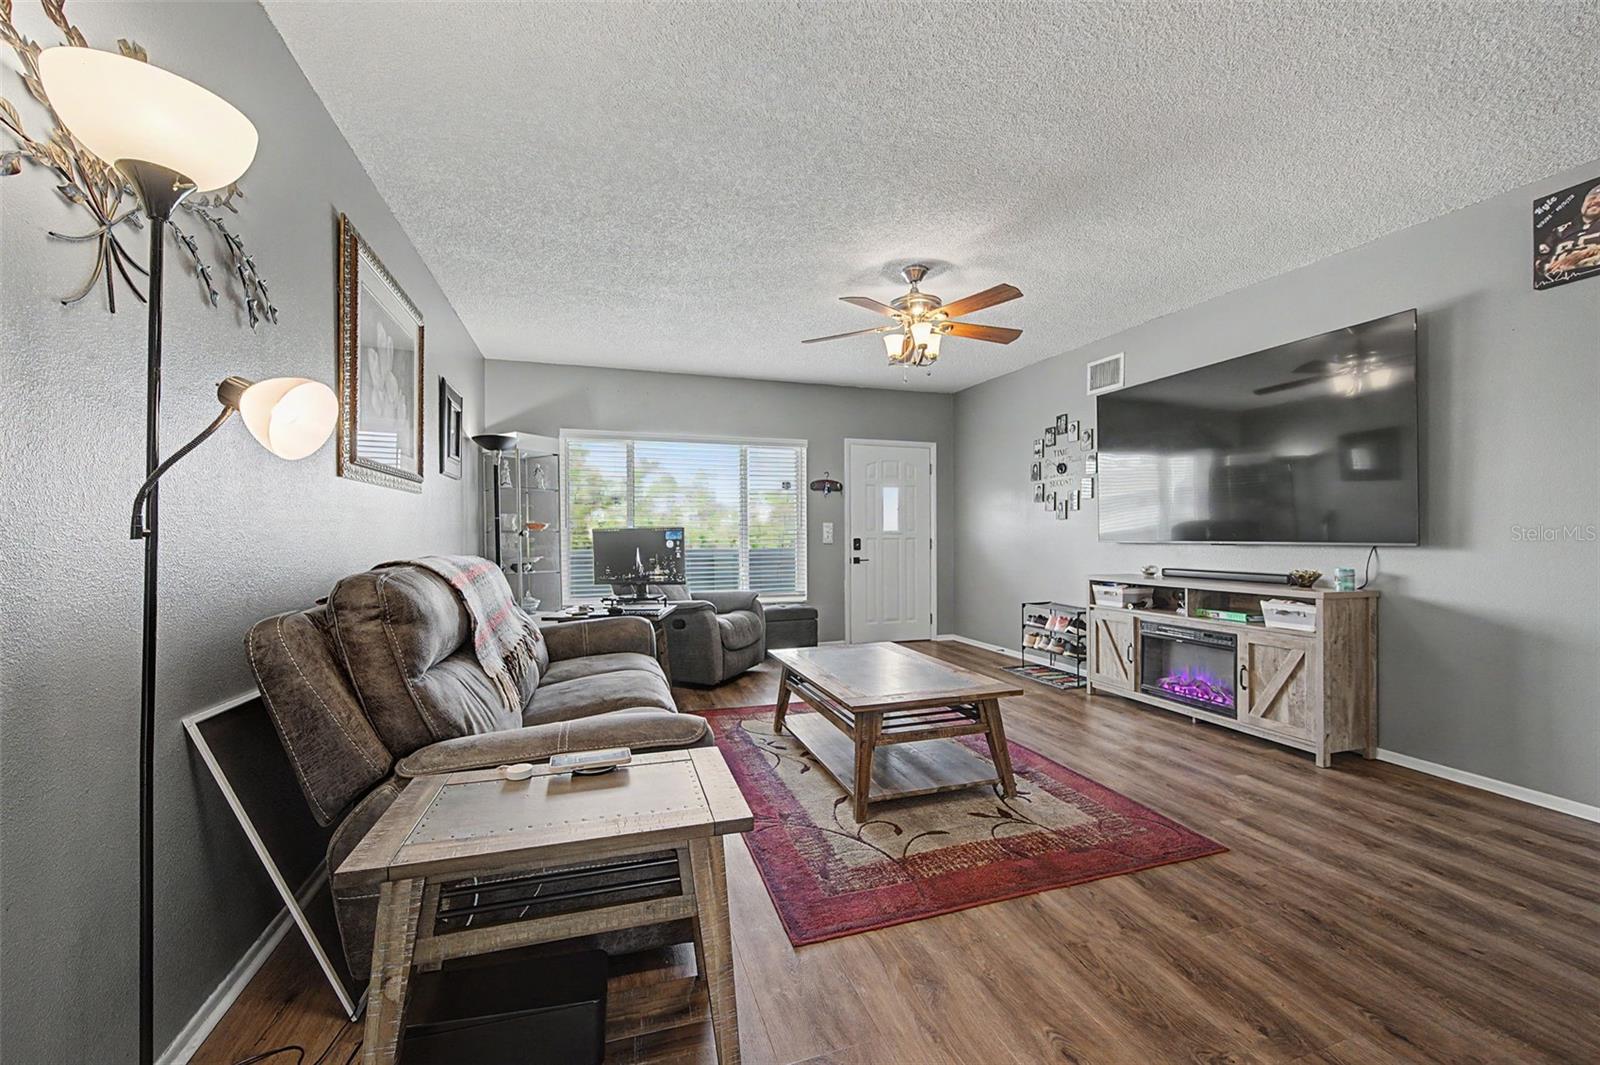
dining area and living area looking toward entry door - 2255 PHILIPPINE DR #45, CLEARWATER
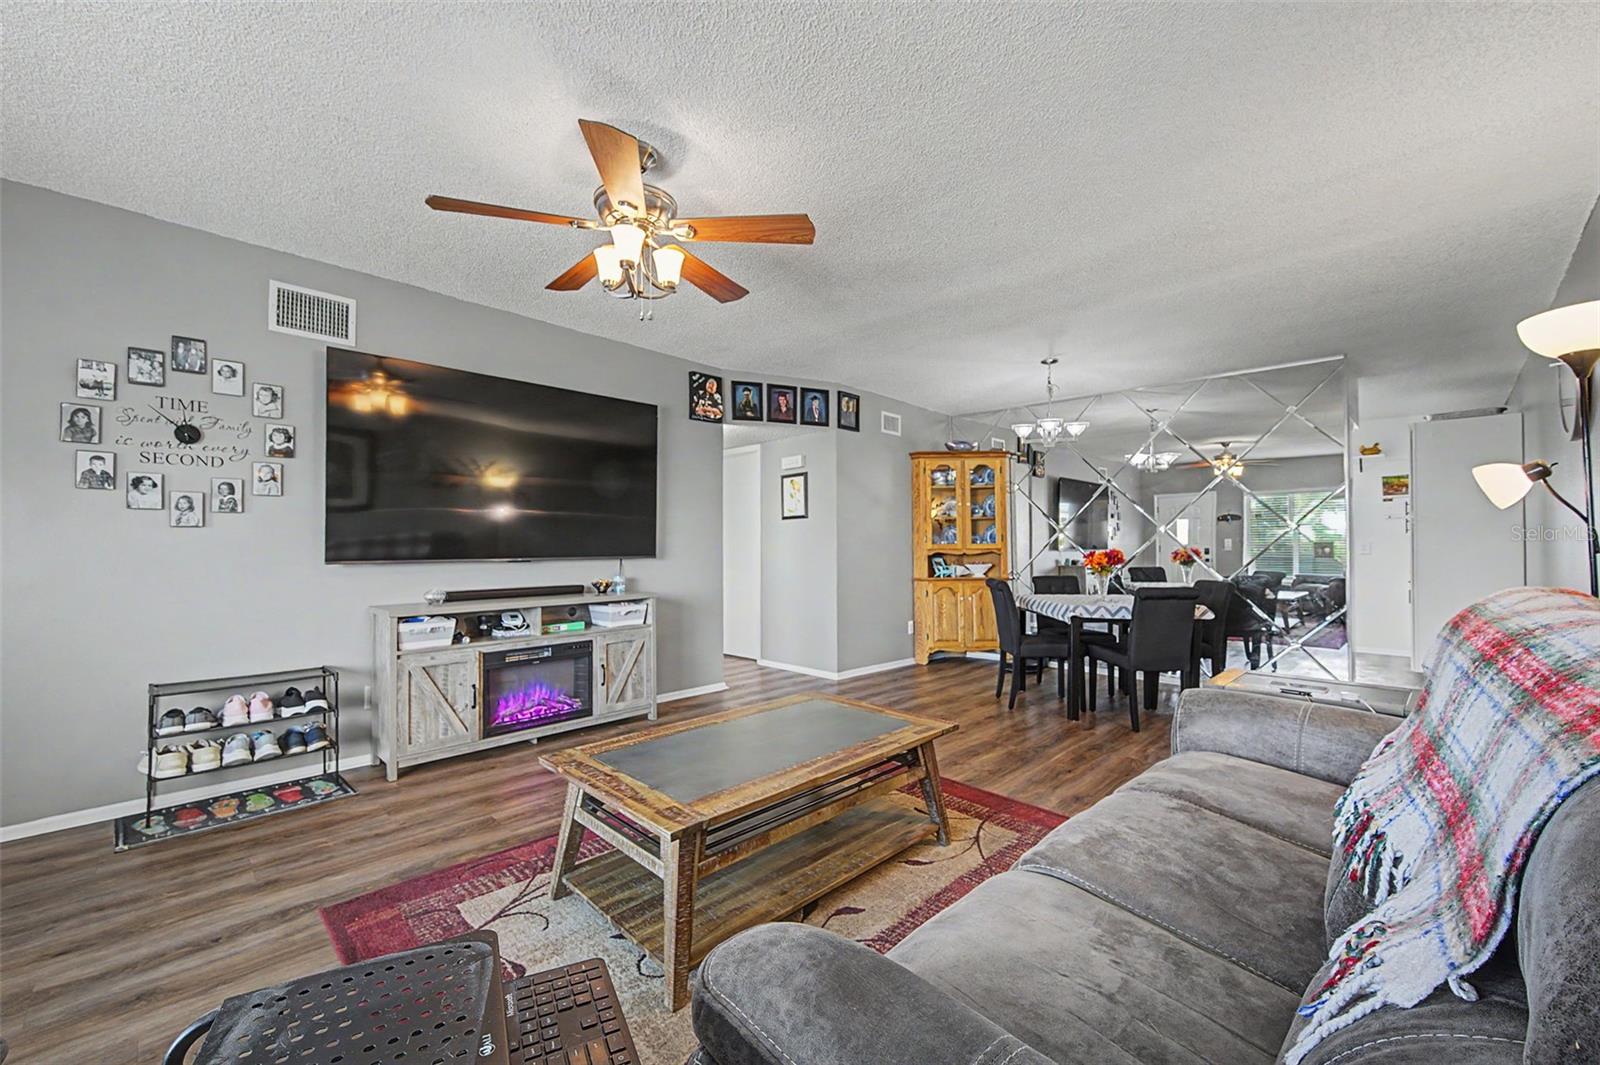
living & dining area looking from entry way - 2255 PHILIPPINE DR #45, CLEARWATER
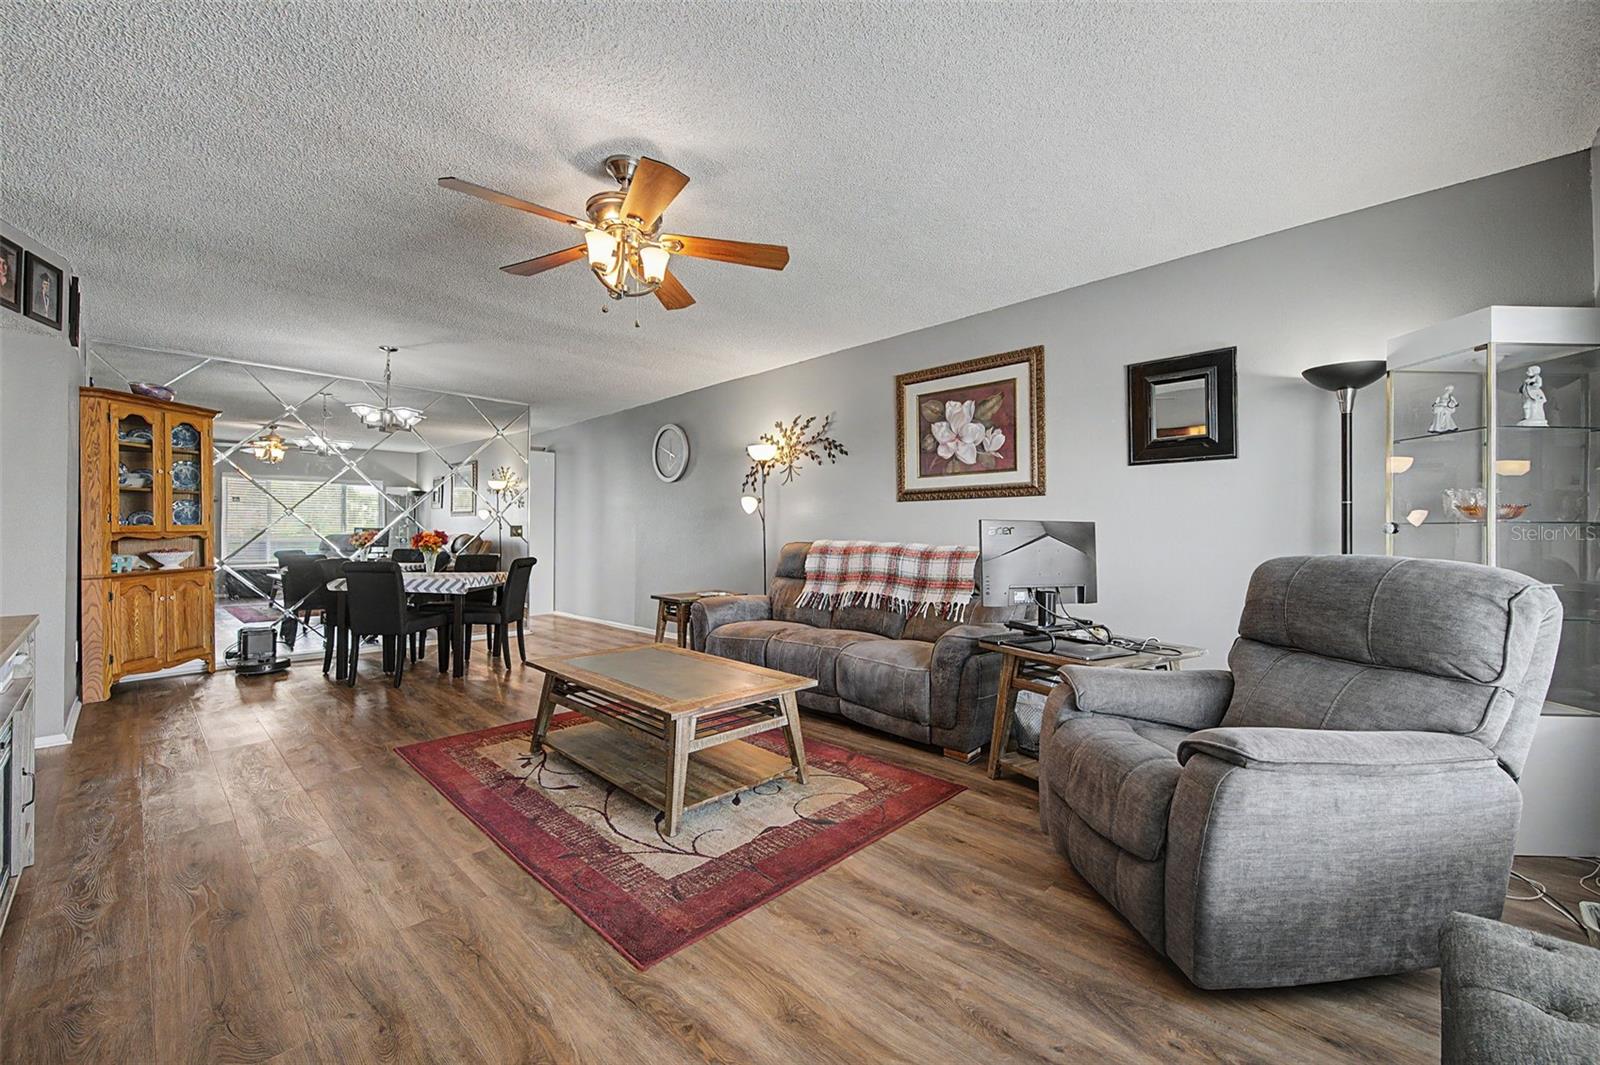
another view of living & dining area - 2255 PHILIPPINE DR #45, CLEARWATER
living area - 2255 PHILIPPINE DR #45, CLEARWATER
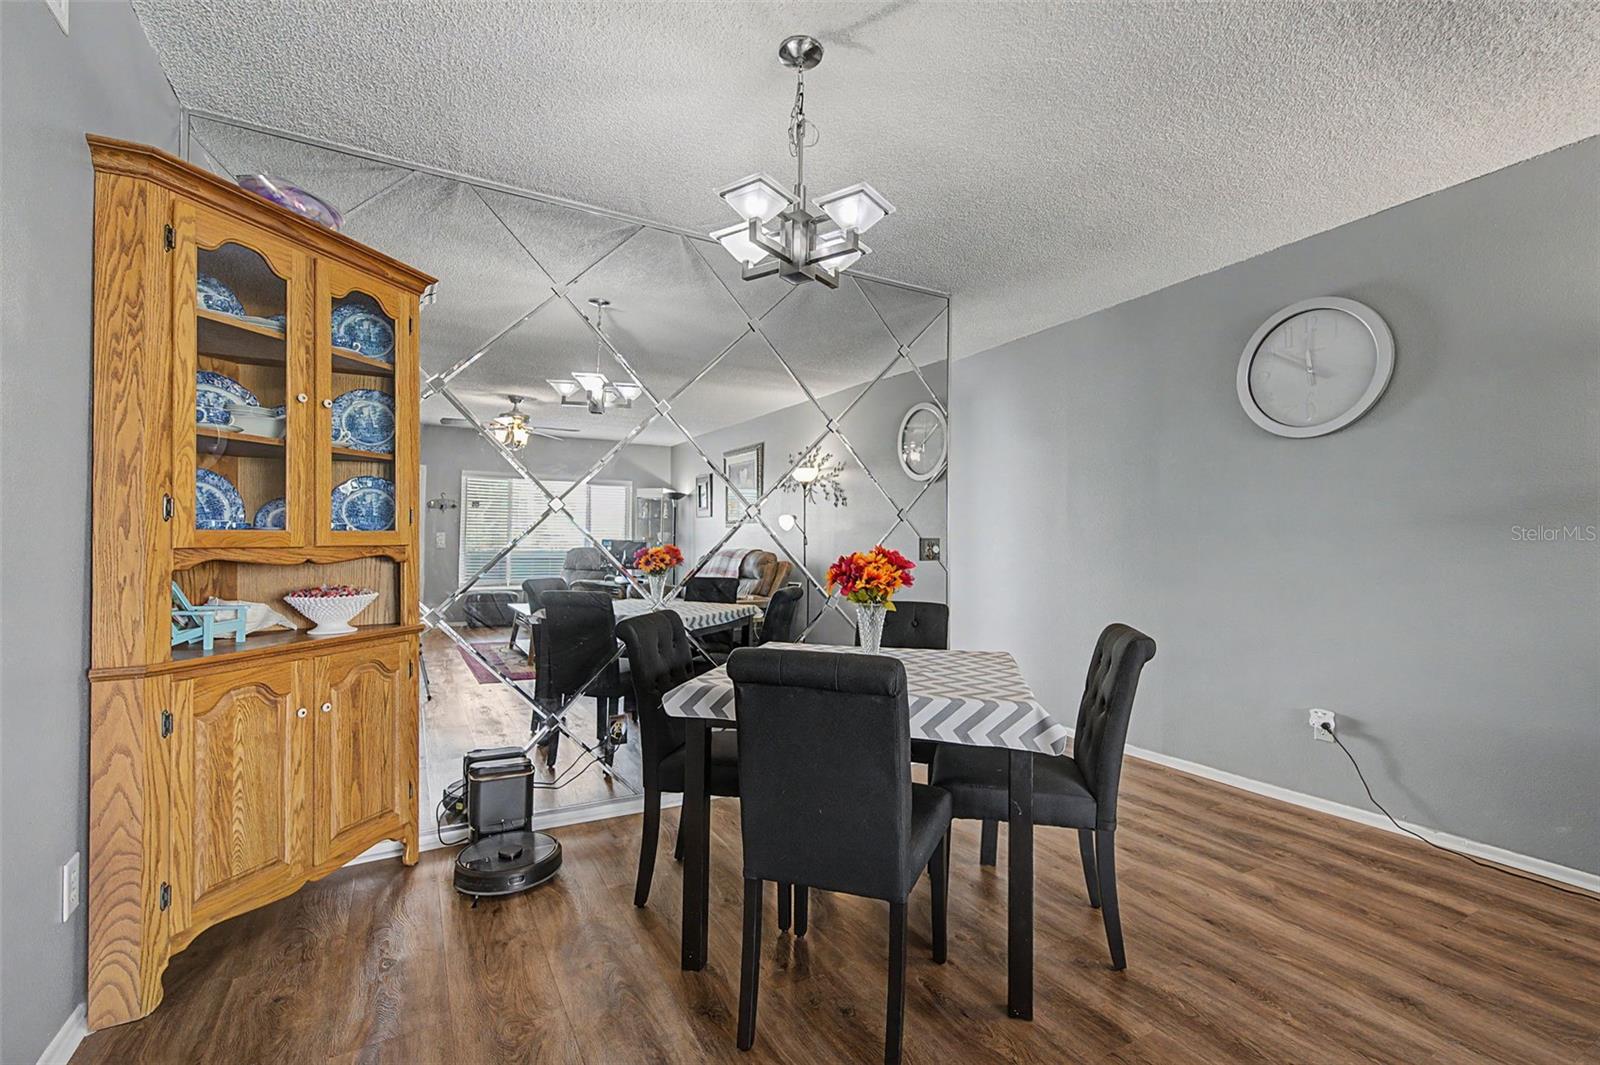
dining area - 2255 PHILIPPINE DR #45, CLEARWATER
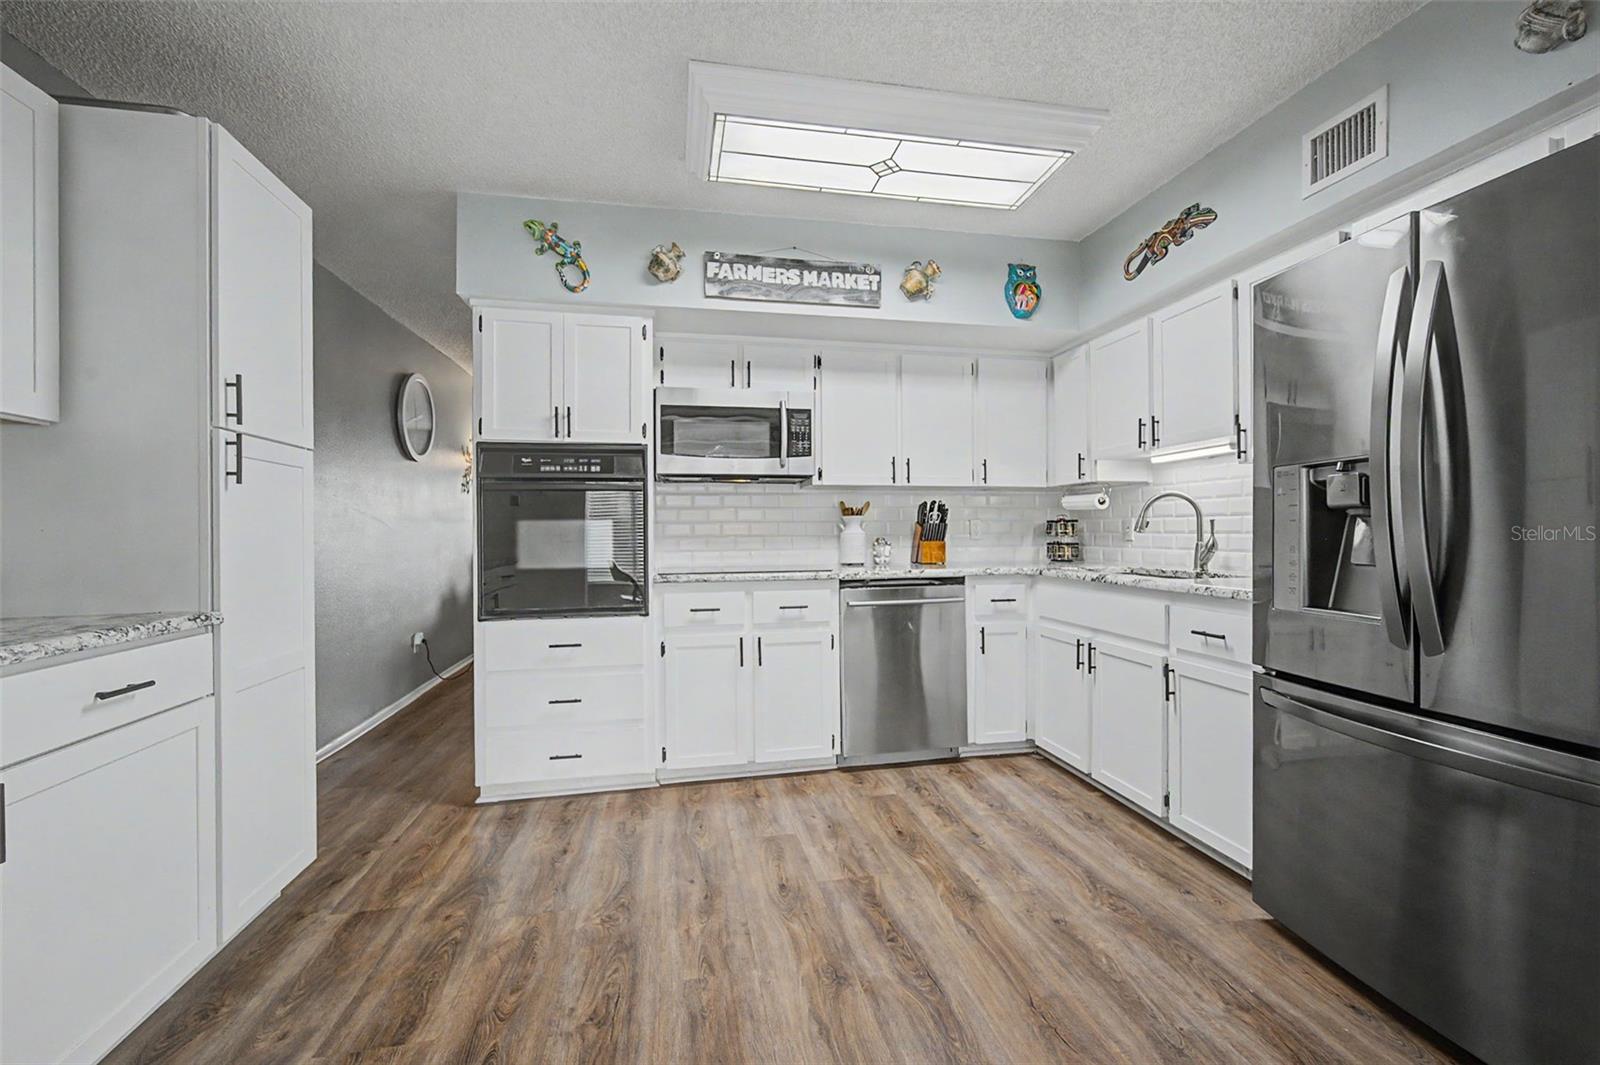
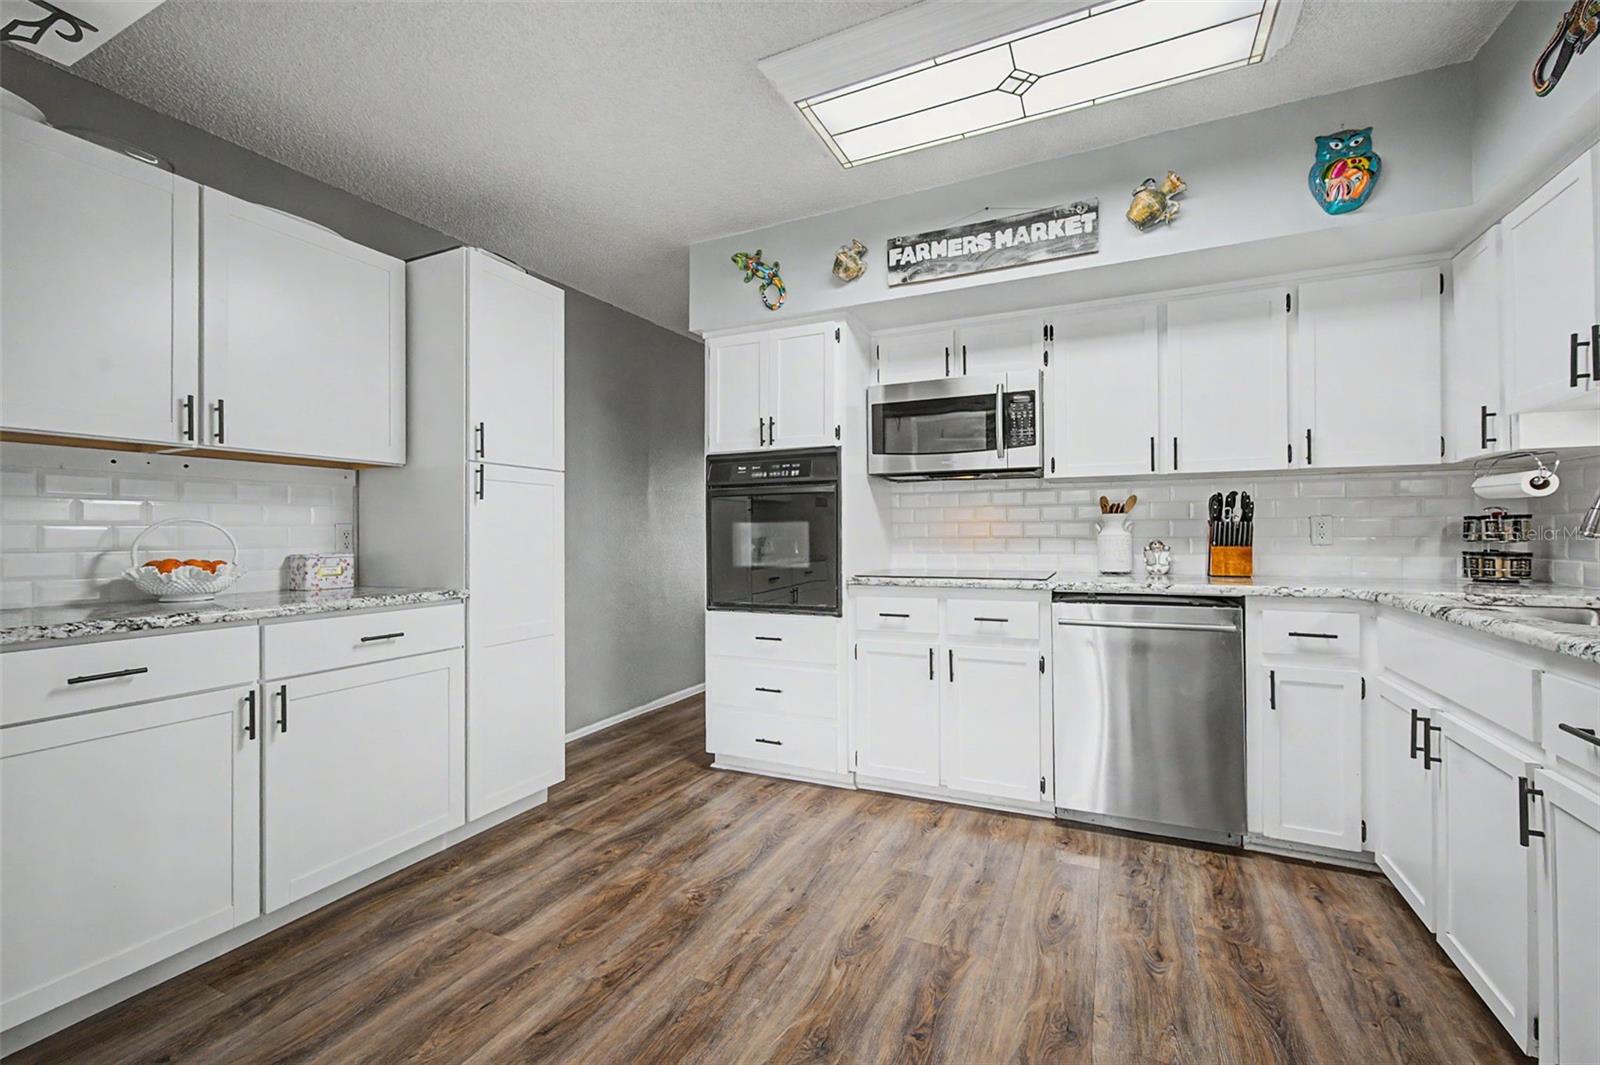
kitchen & butler's pantry - 2255 PHILIPPINE DR #45, CLEARWATER
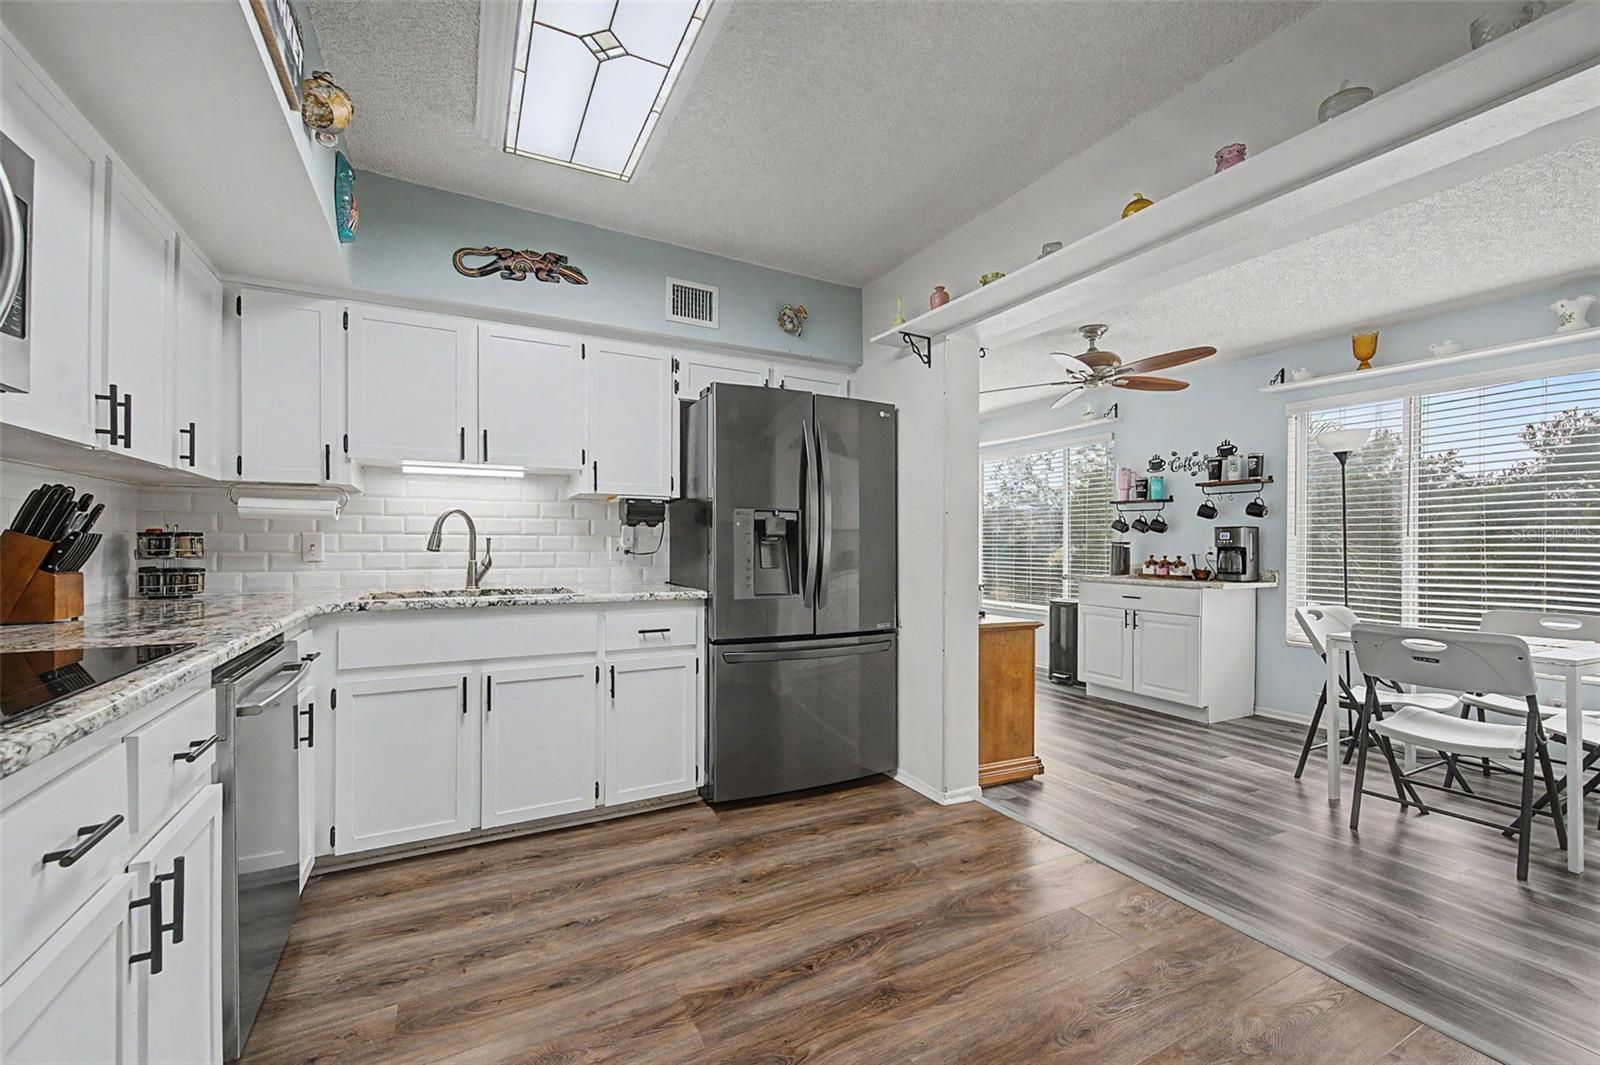
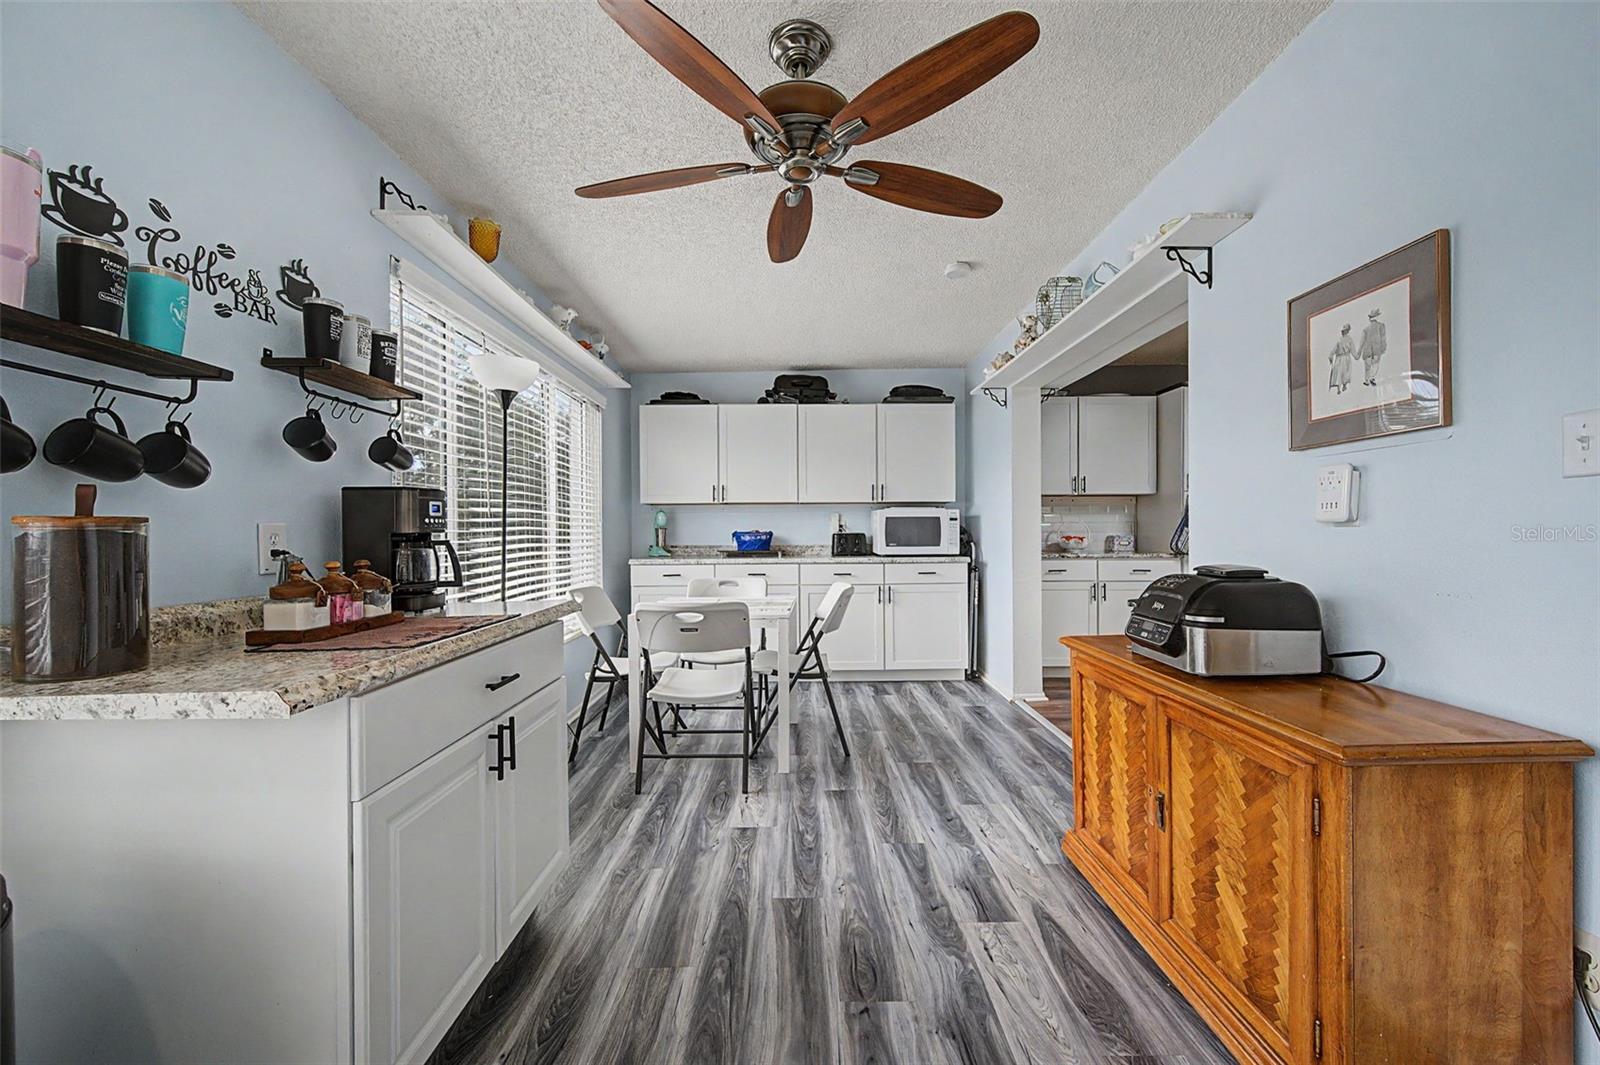
kitchen looking toward Florida room - 2255 PHILIPPINE DR #45, CLEARWATER
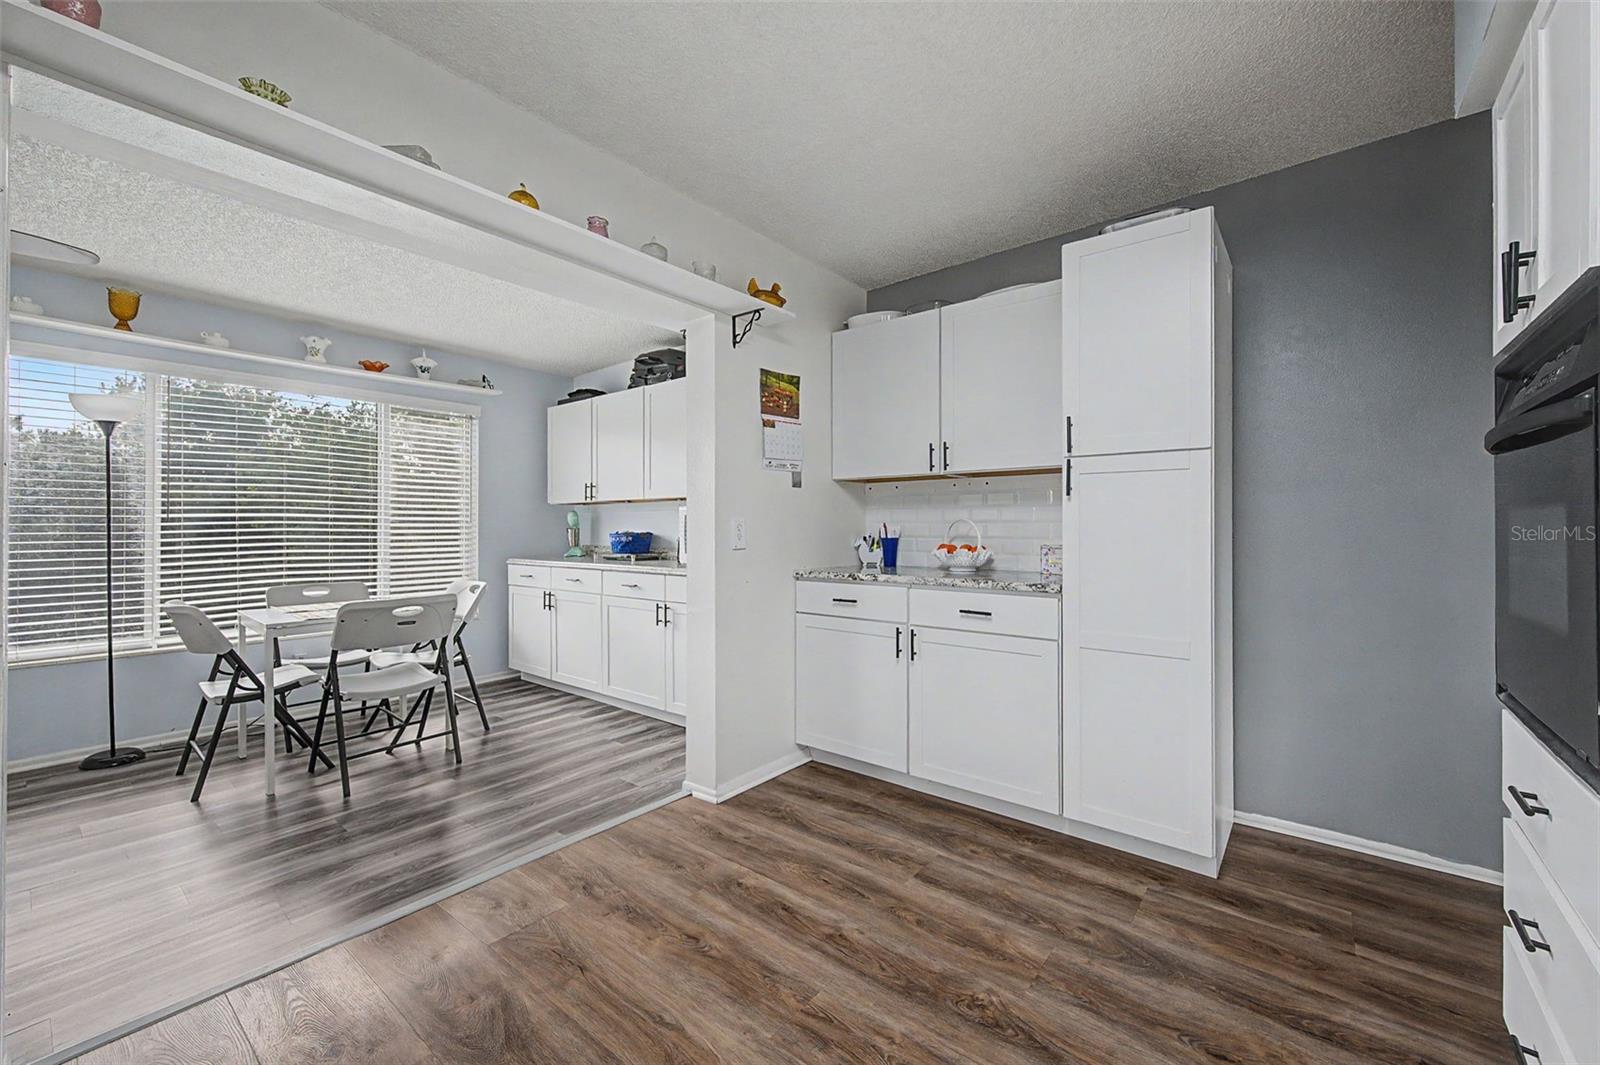
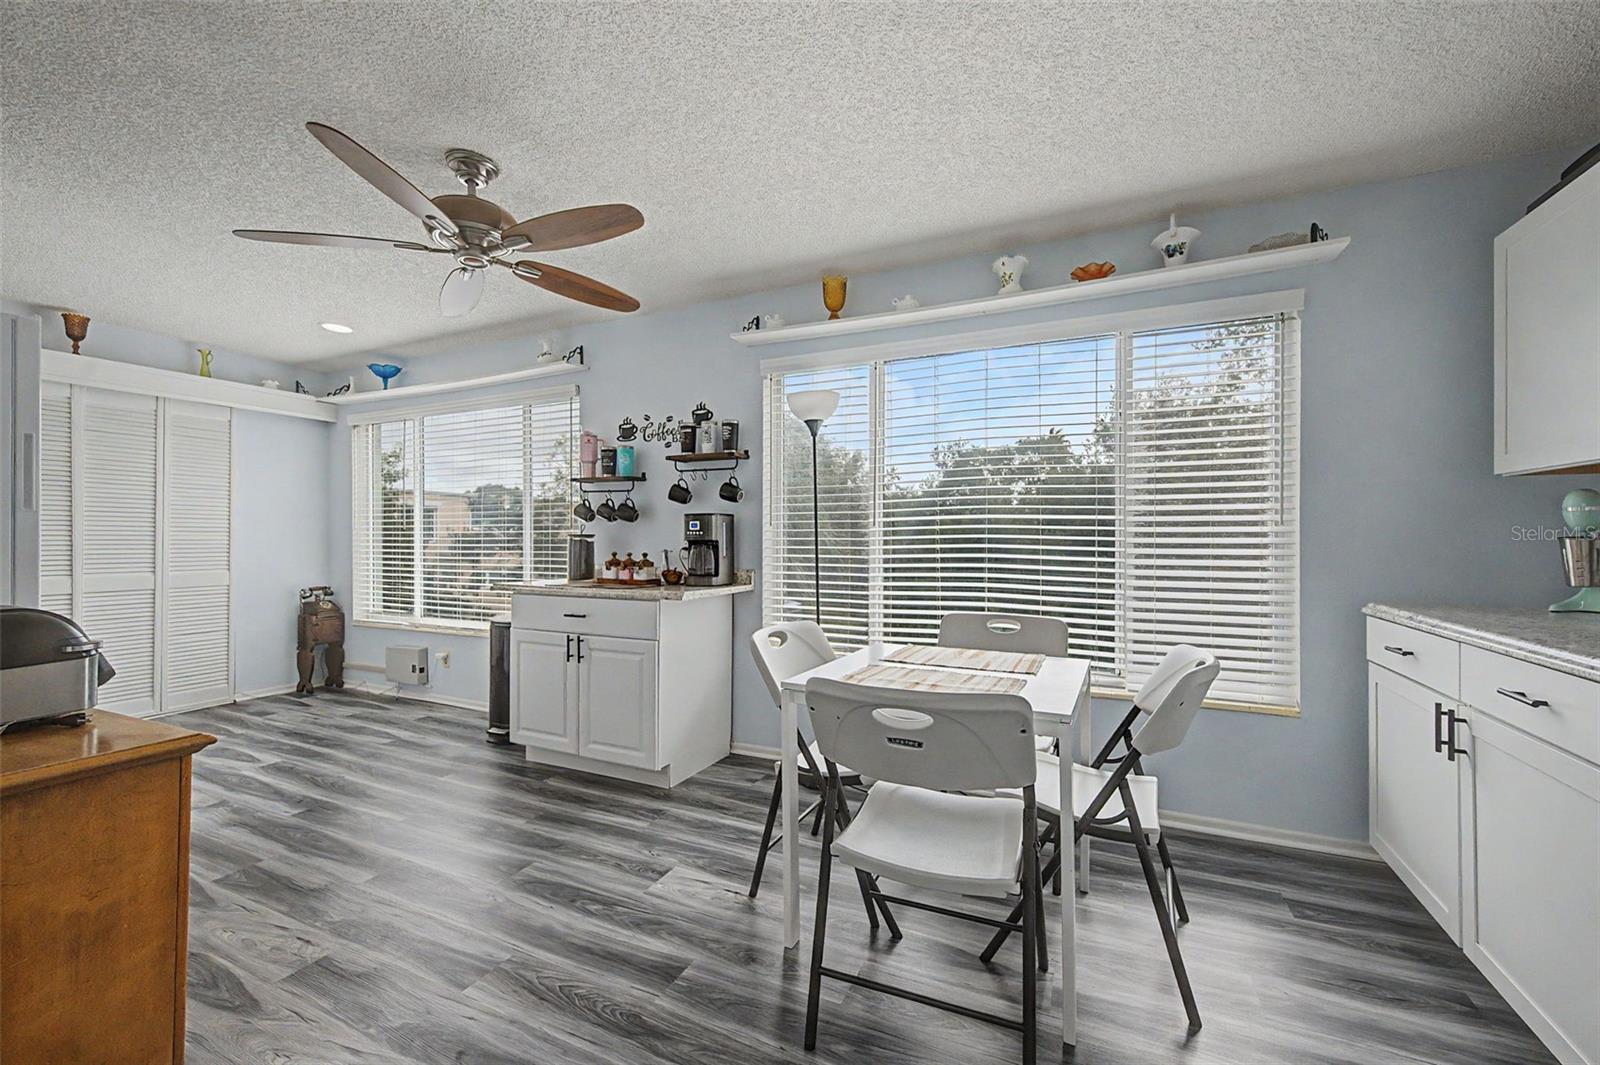
butler's pantries & Florida room eating space - 2255 PHILIPPINE DR #45, CLEARWATER
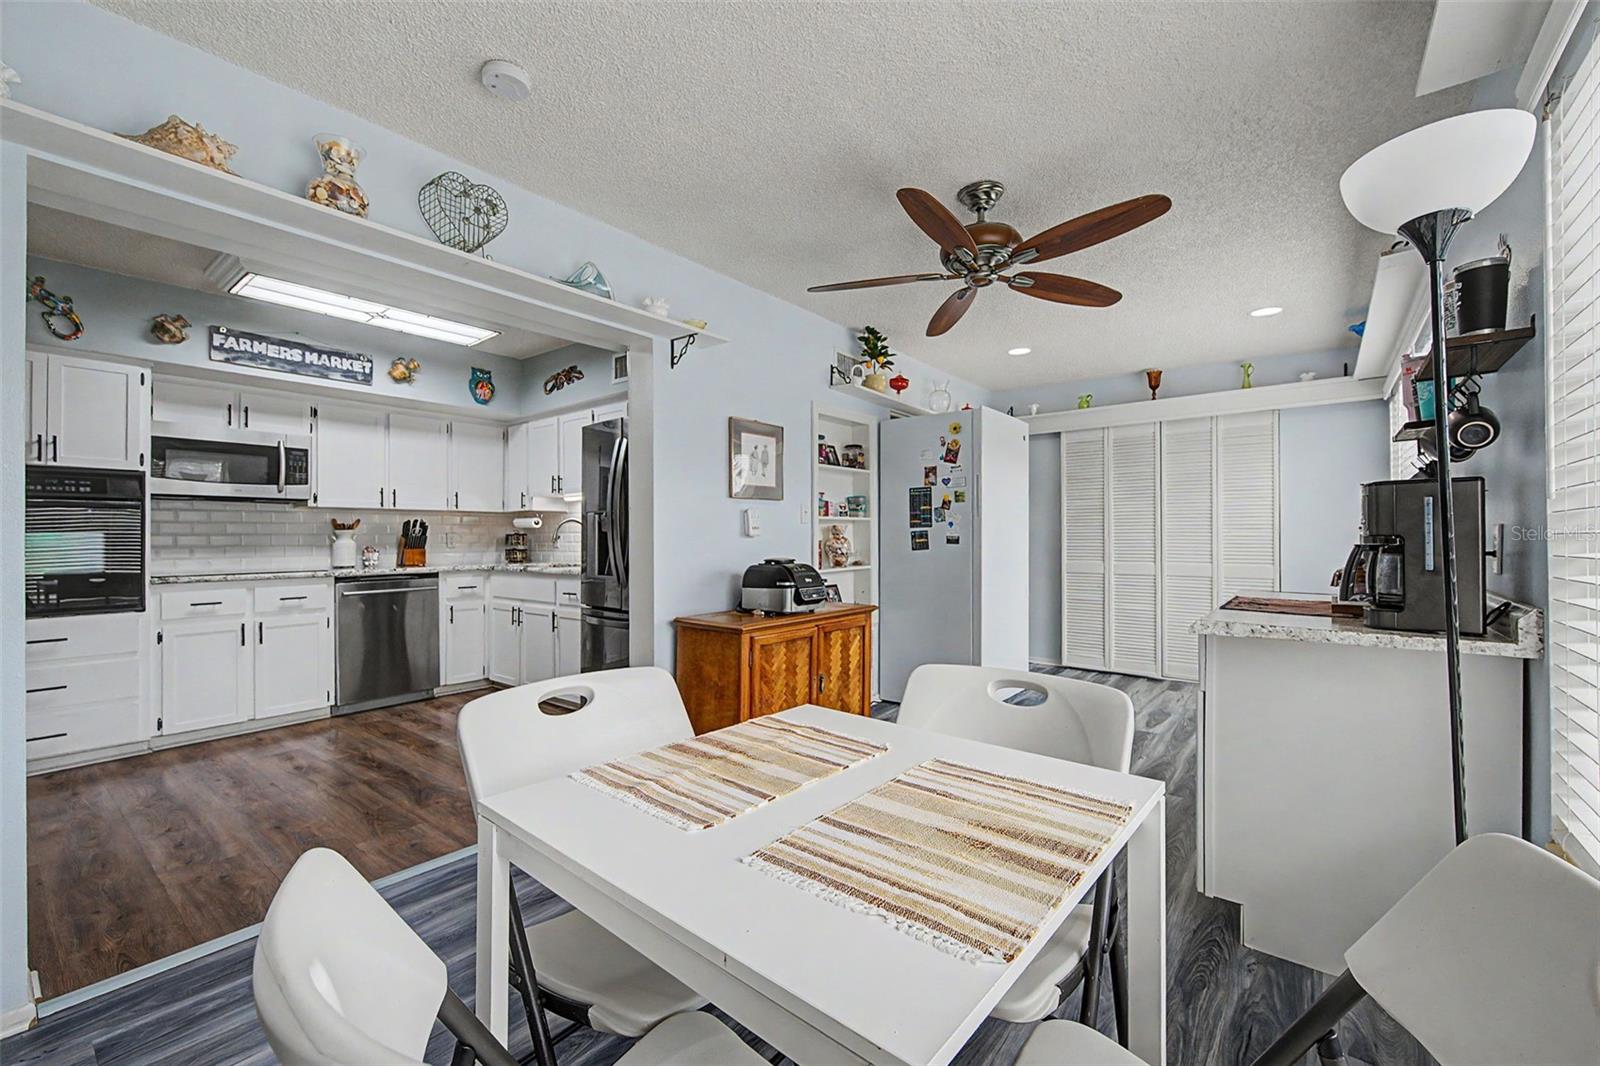
Florida room looking toward kitchen - 2255 PHILIPPINE DR #45, CLEARWATER
Florida room - 2255 PHILIPPINE DR #45, CLEARWATER
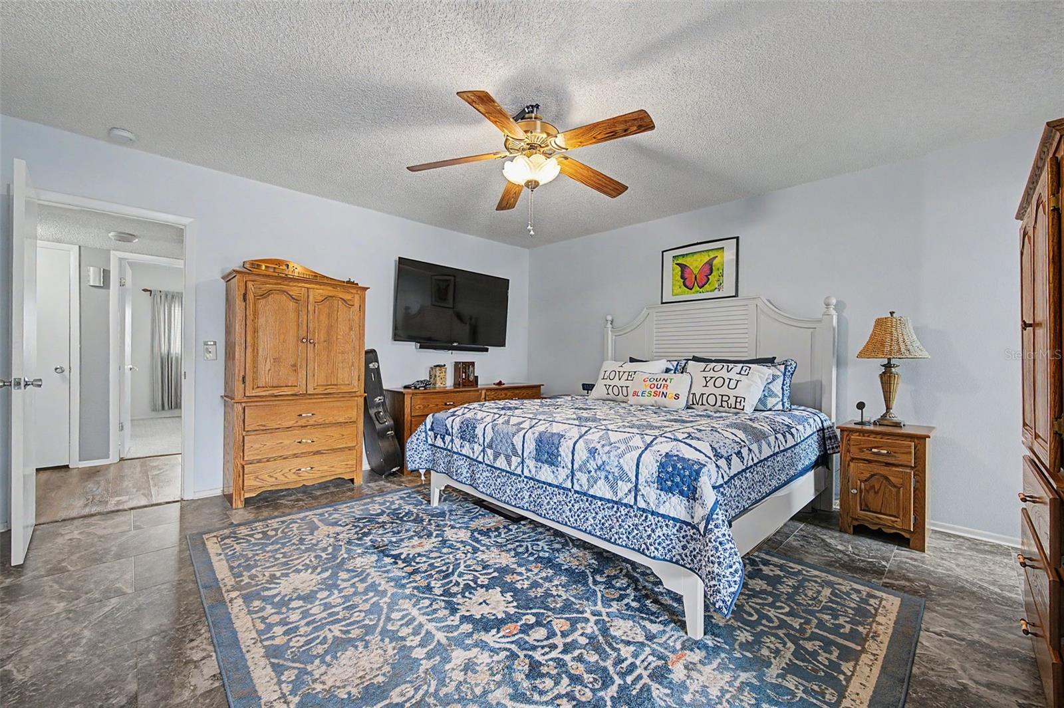
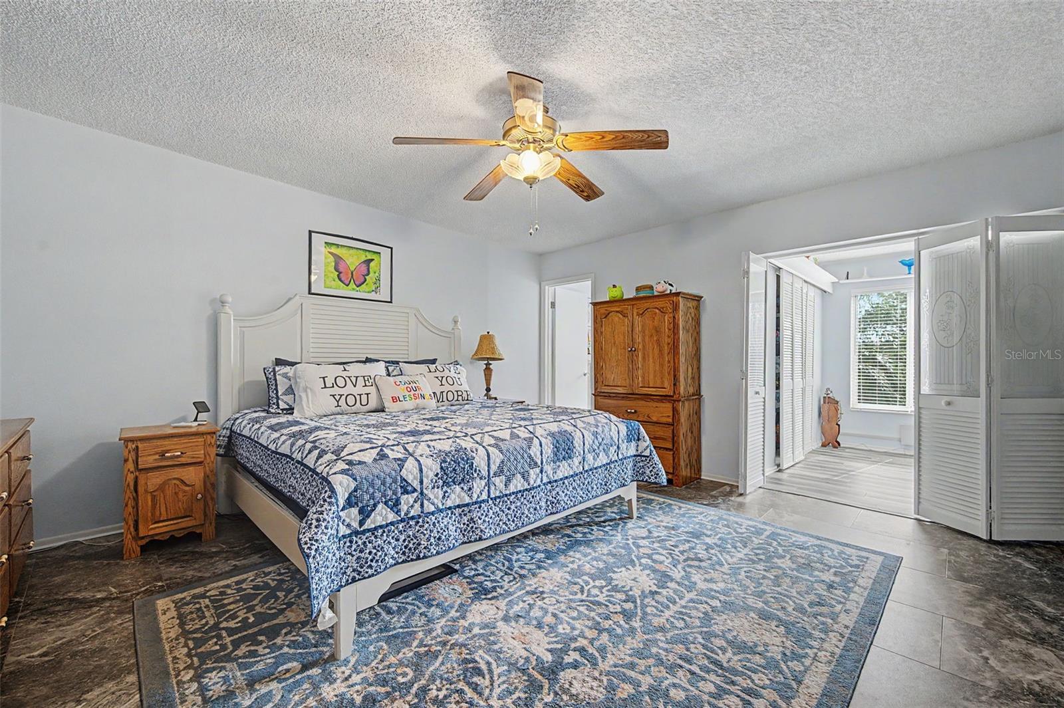
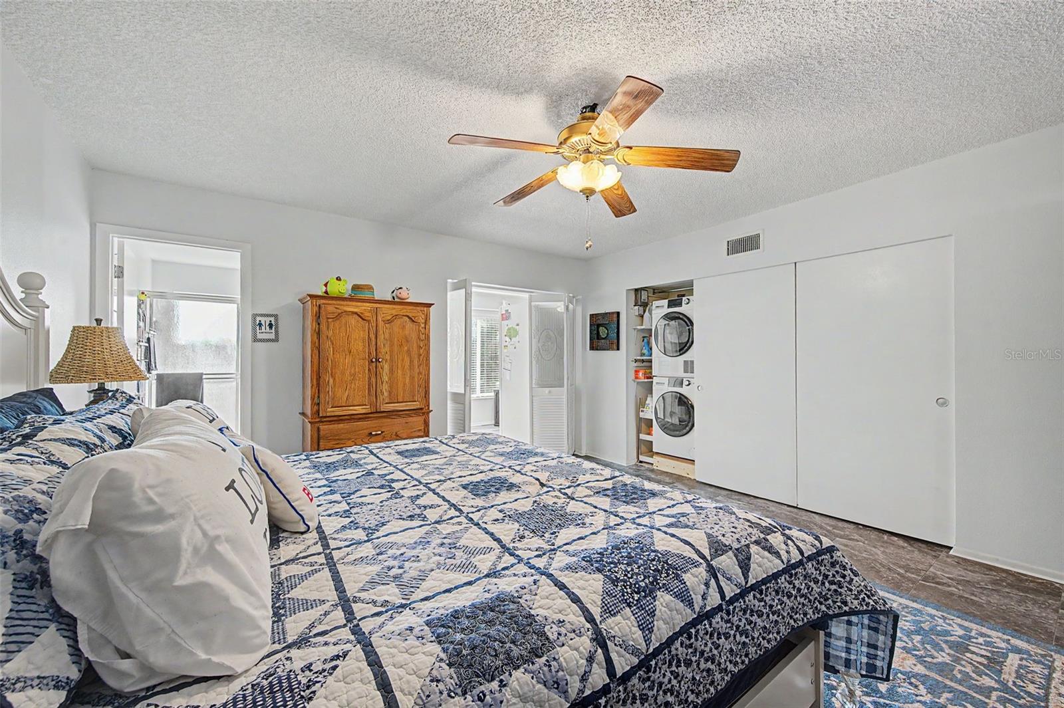
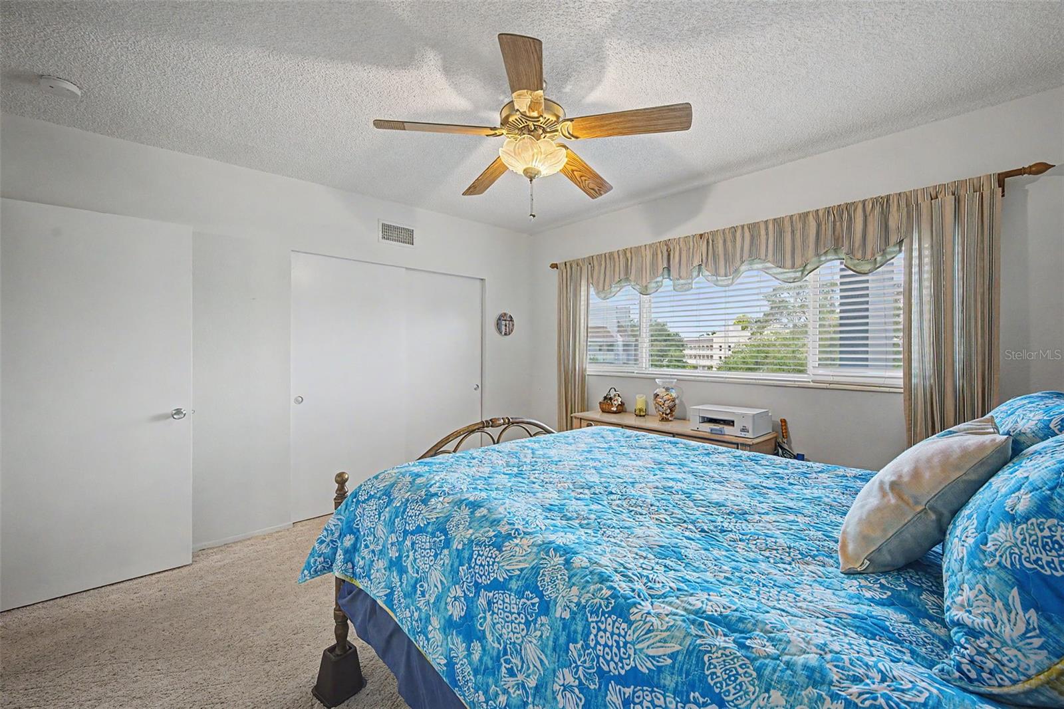
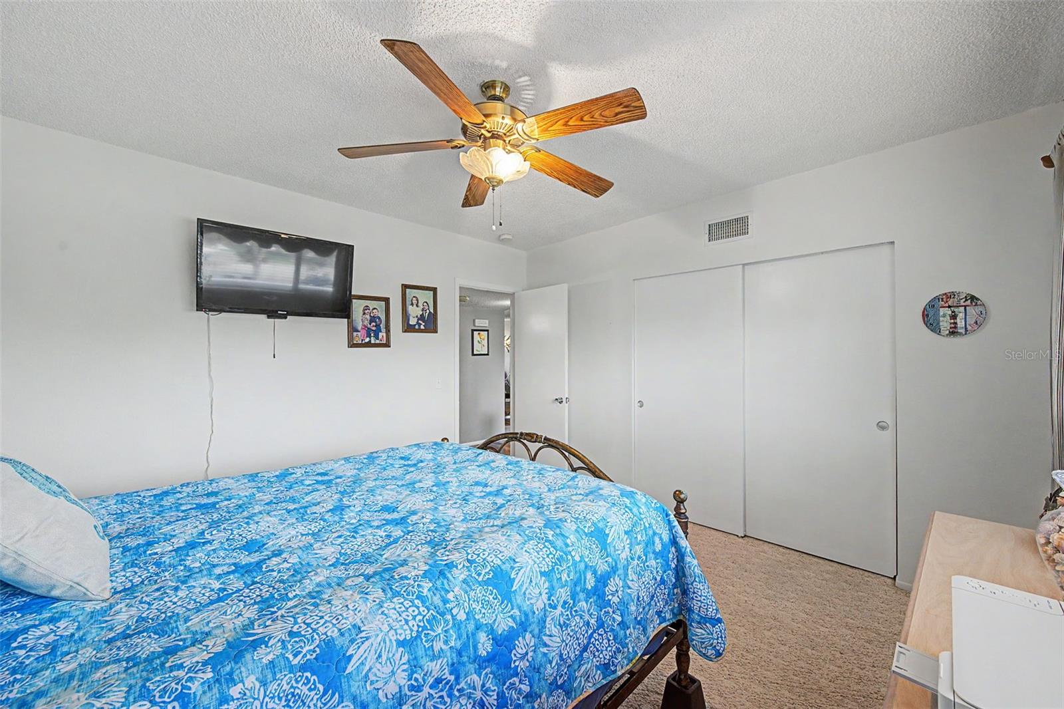
master bedroom - 2255 PHILIPPINE DR #45, CLEARWATER
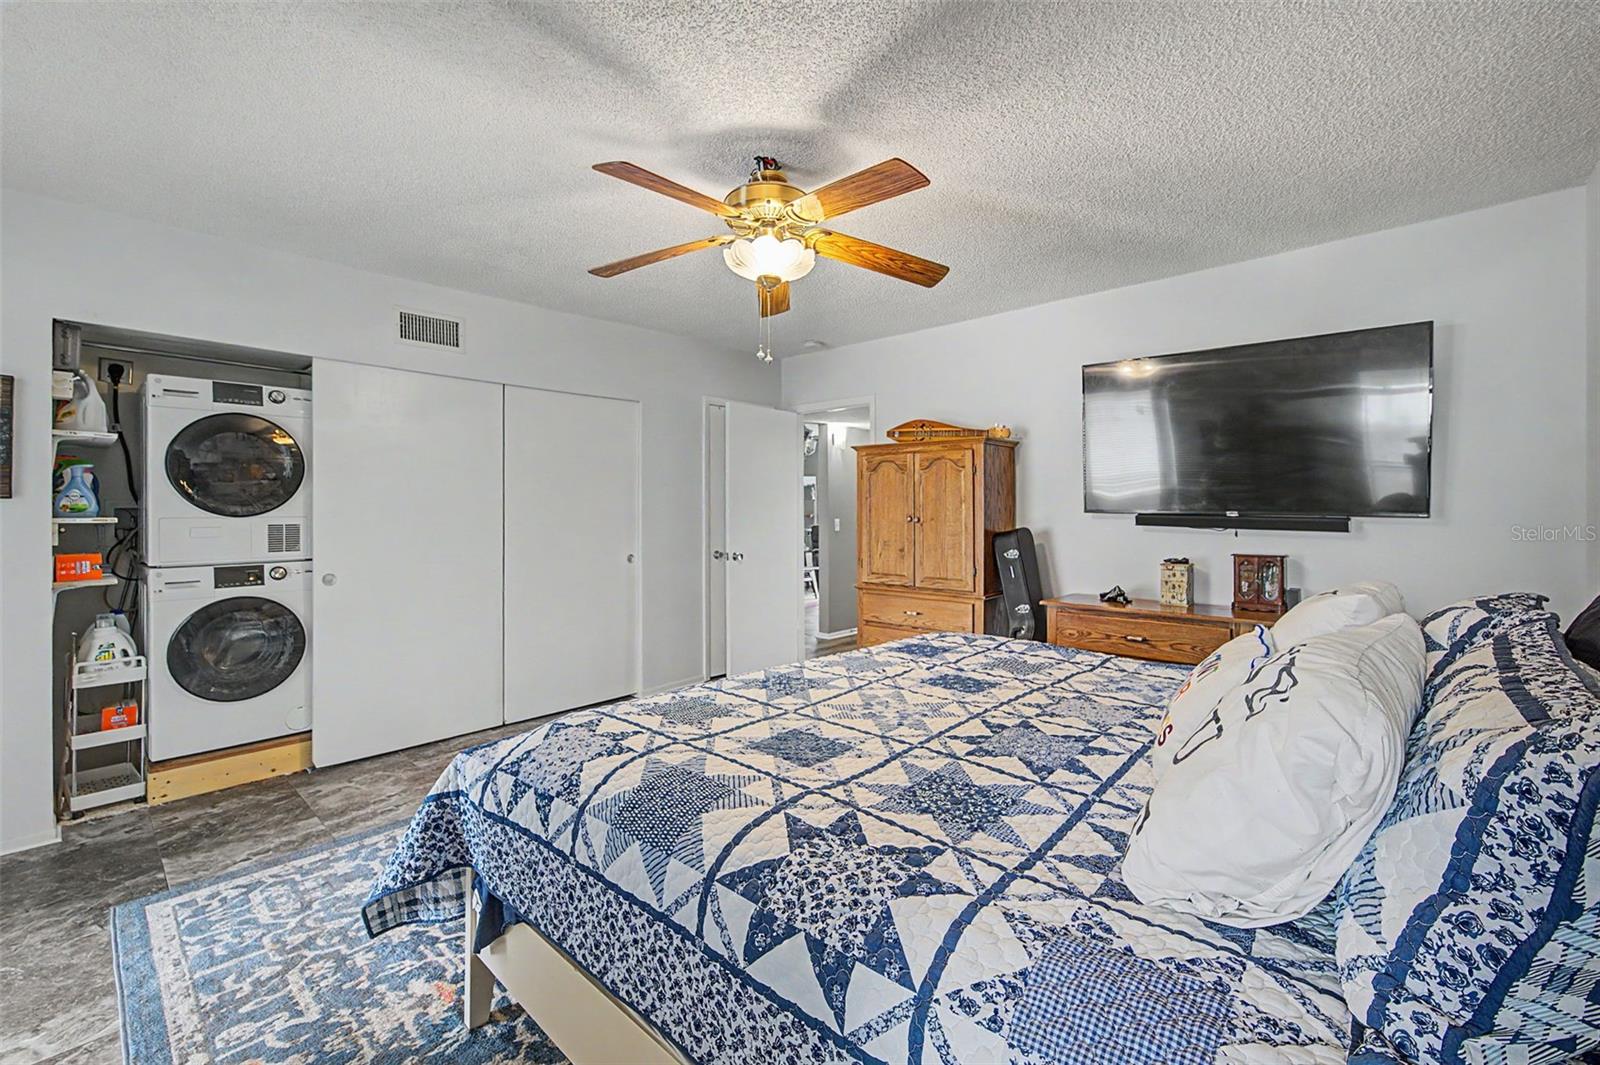
master bedroom & stack washer/dryer - 2255 PHILIPPINE DR #45, CLEARWATER
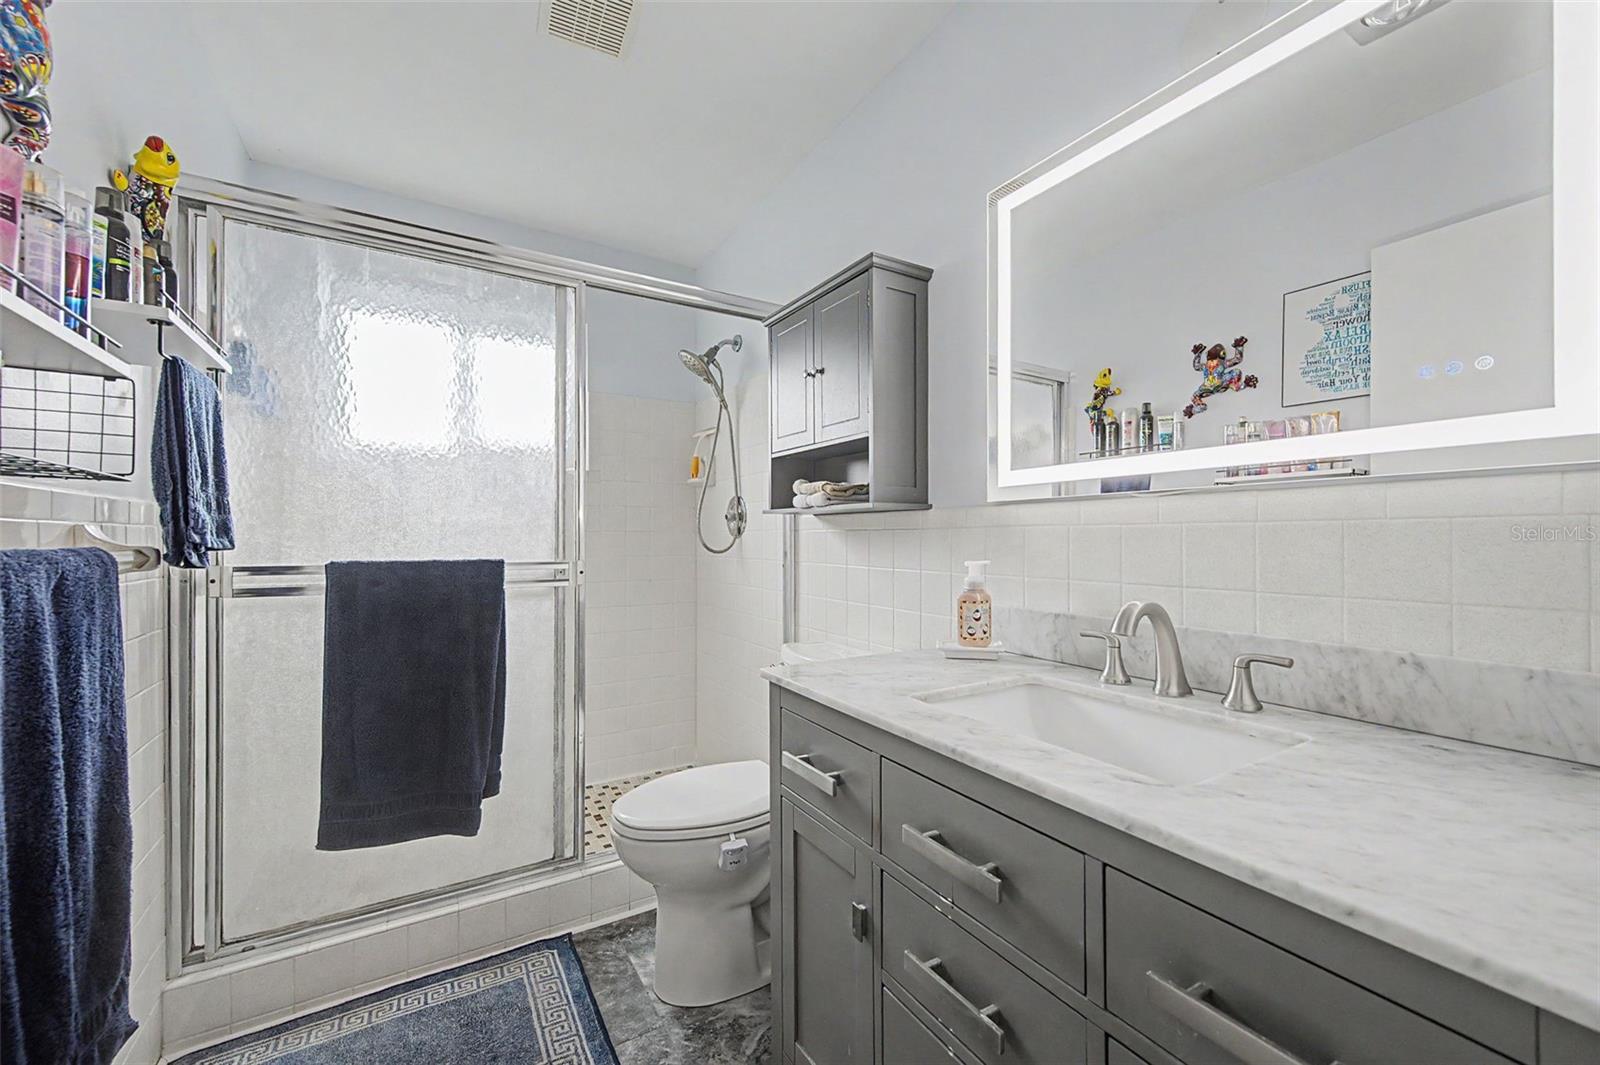
ensuite bathroom - 2255 PHILIPPINE DR #45, CLEARWATER
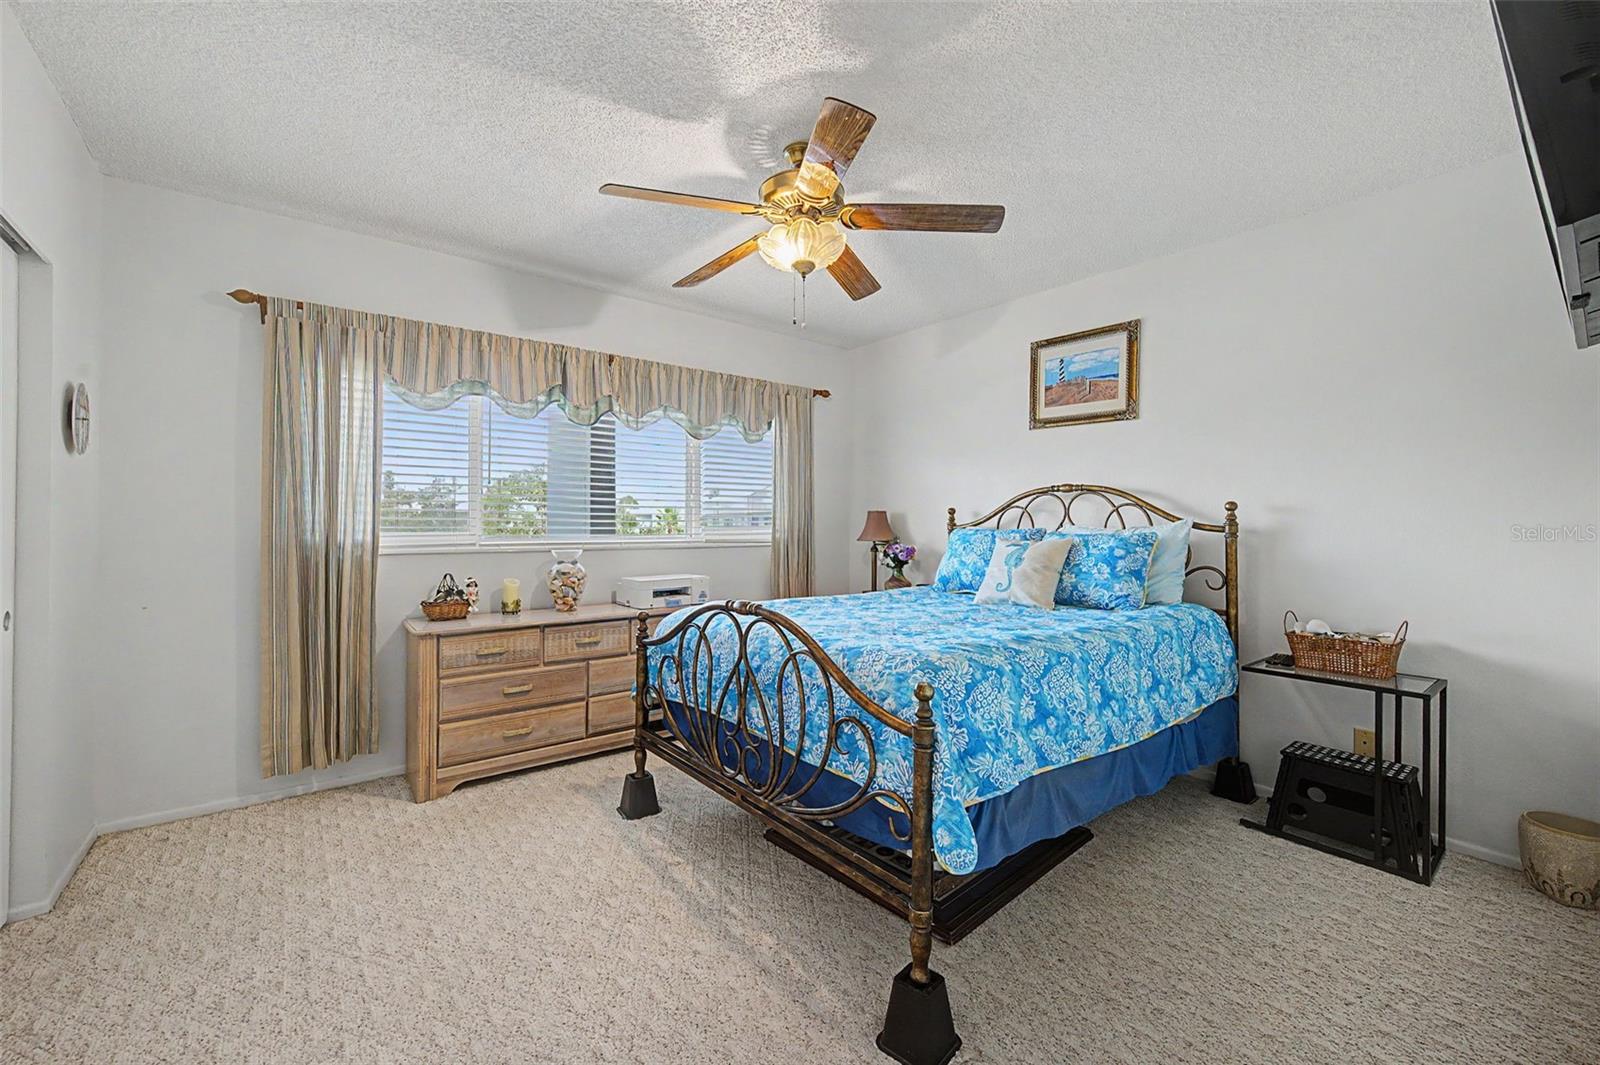
2nd/guest bedroom - 2255 PHILIPPINE DR #45, CLEARWATER
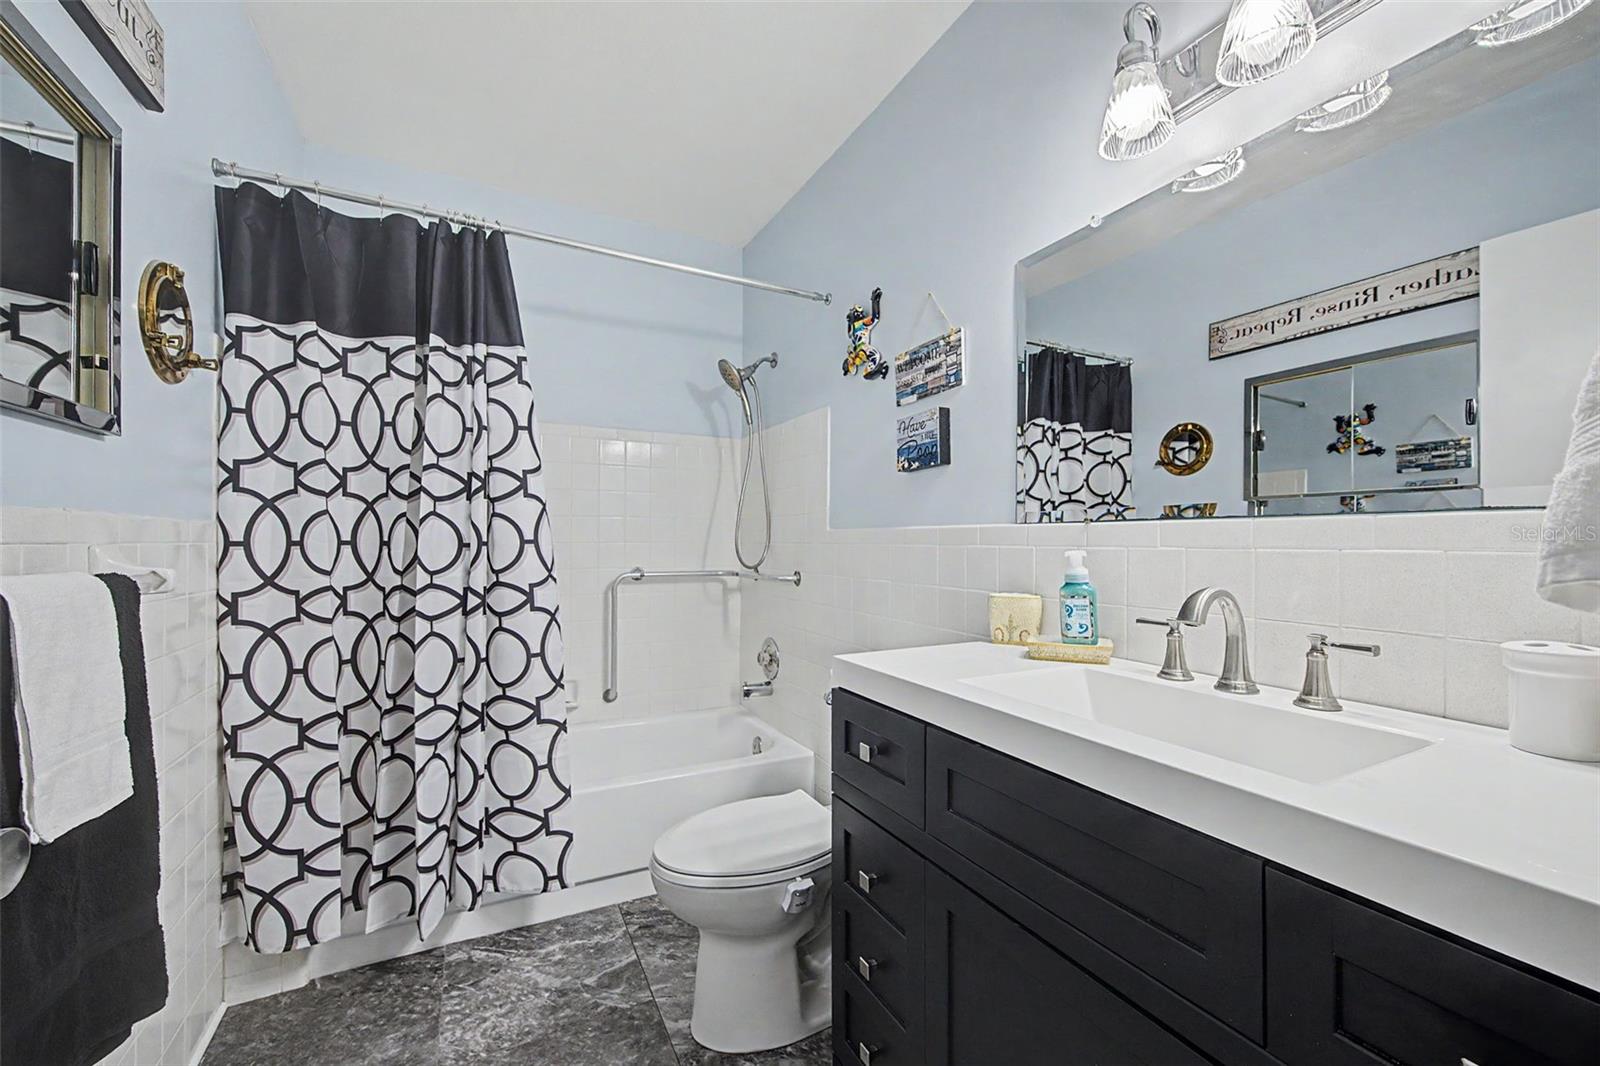
guest bathroom - 2255 PHILIPPINE DR #45, CLEARWATER
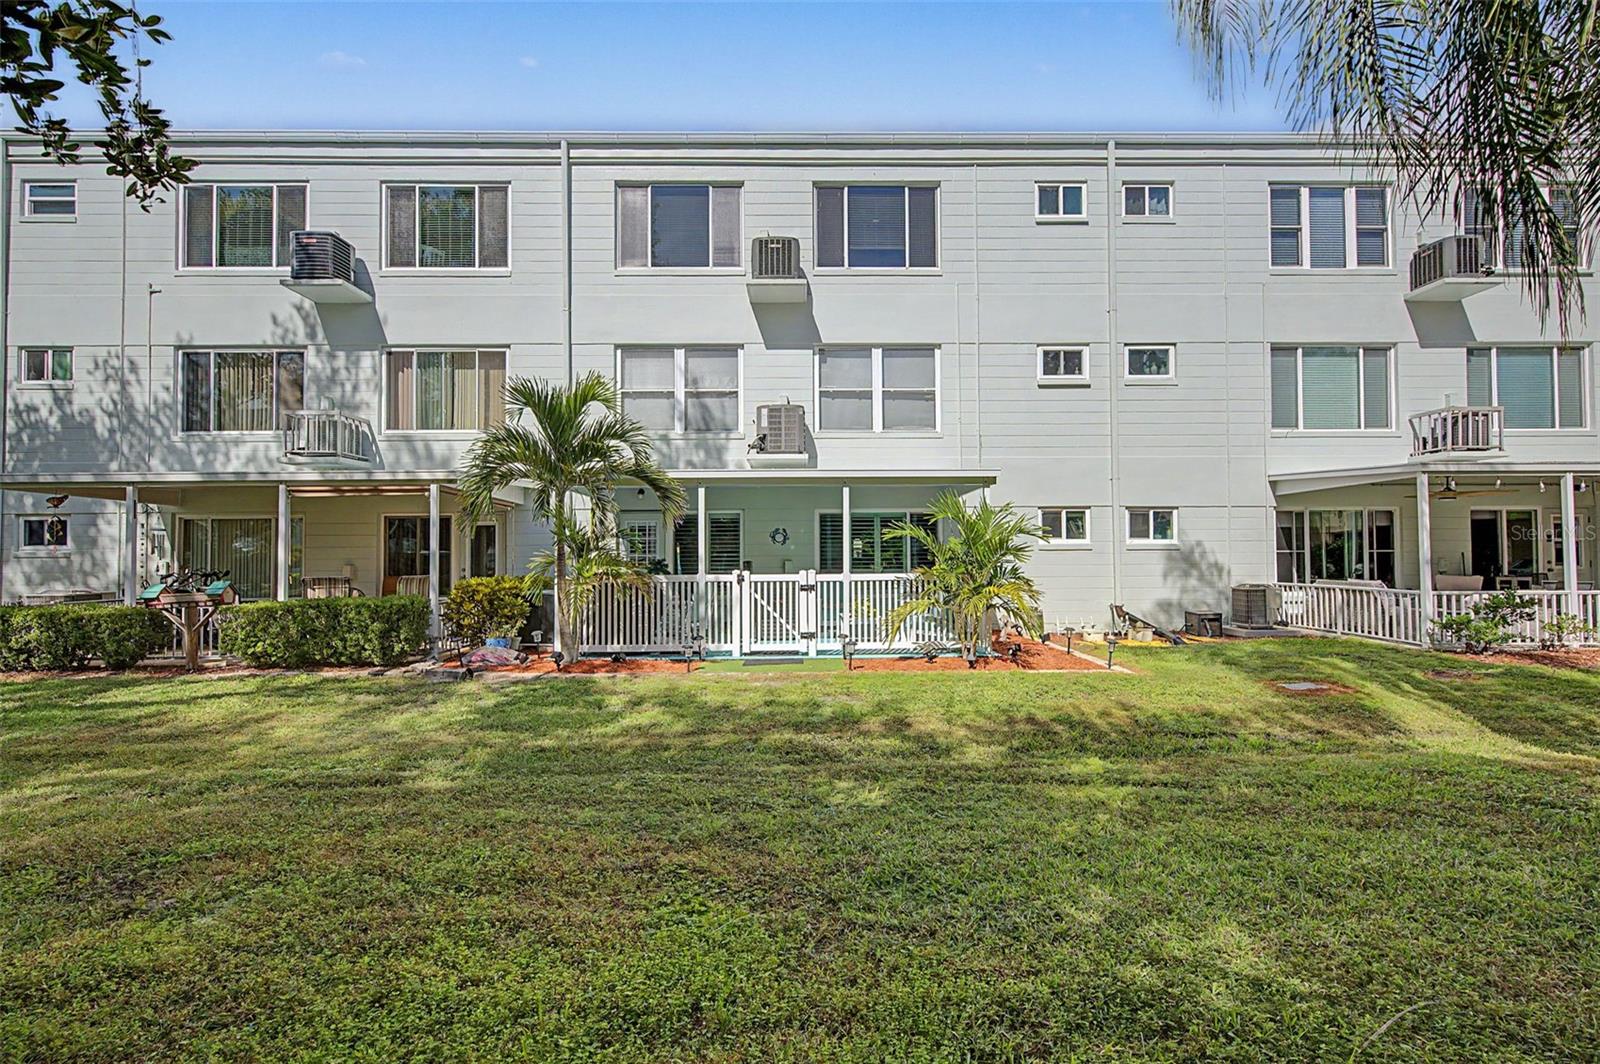
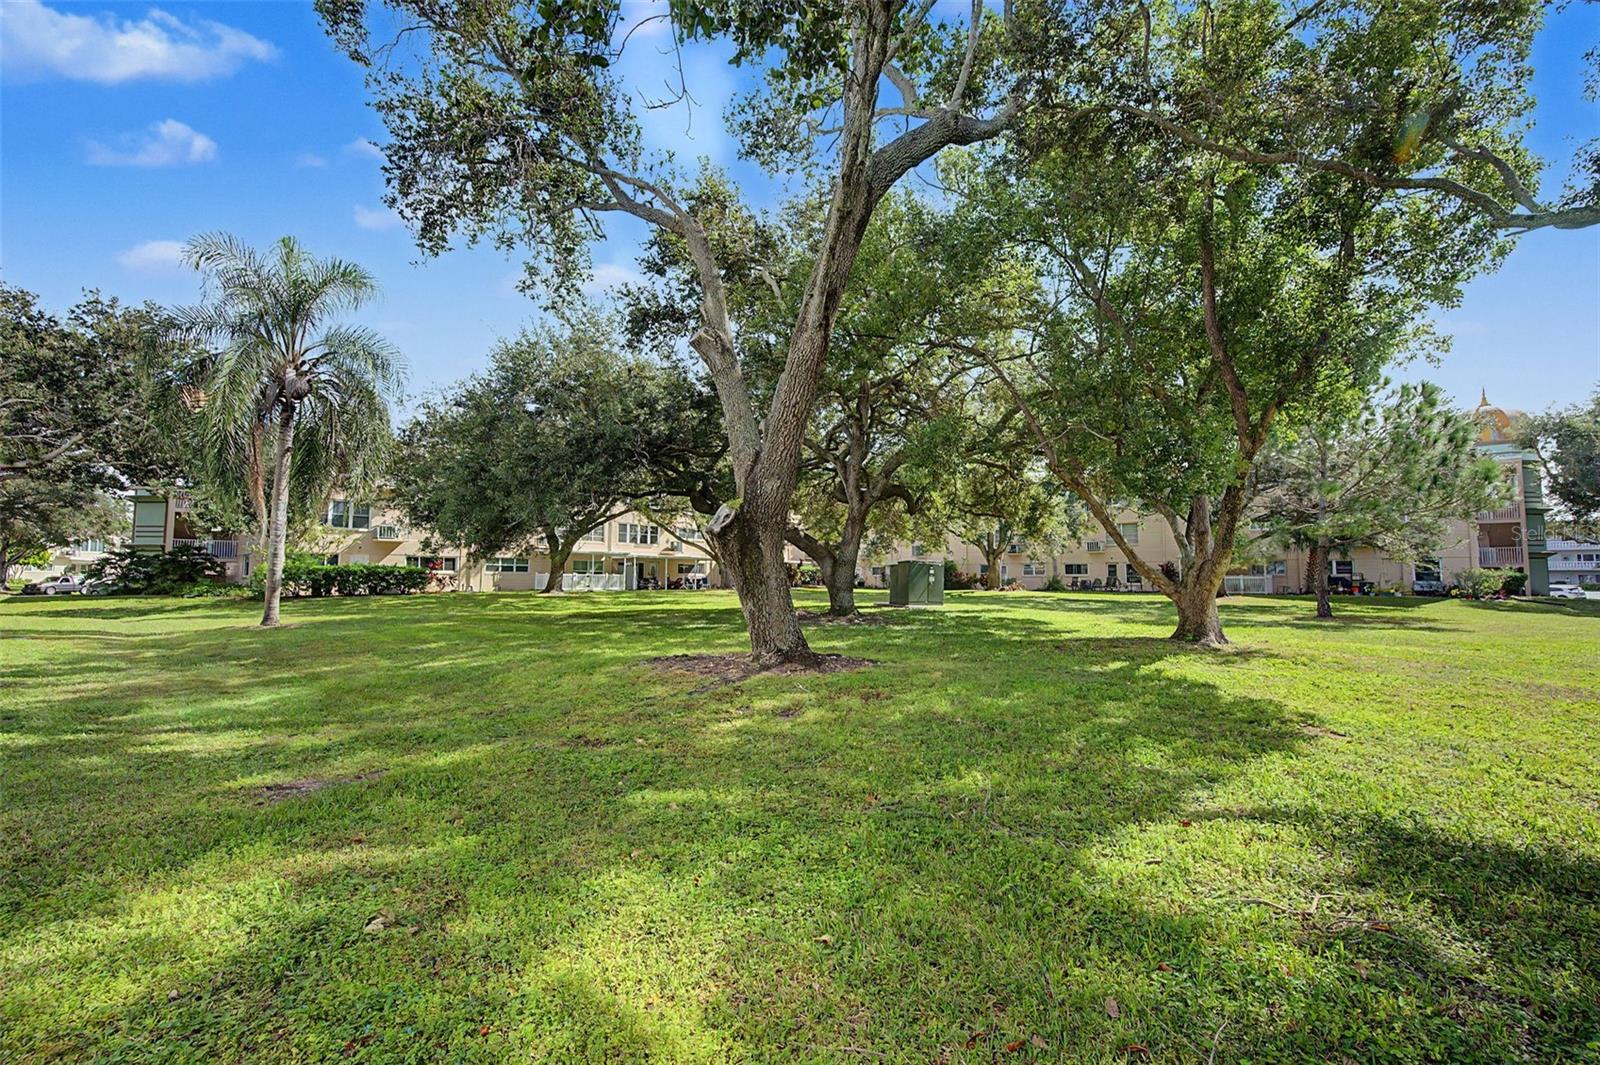
back of condo bldg - 2255 PHILIPPINE DR #45, CLEARWATER
view of the back - 2255 PHILIPPINE DR #45, CLEARWATER
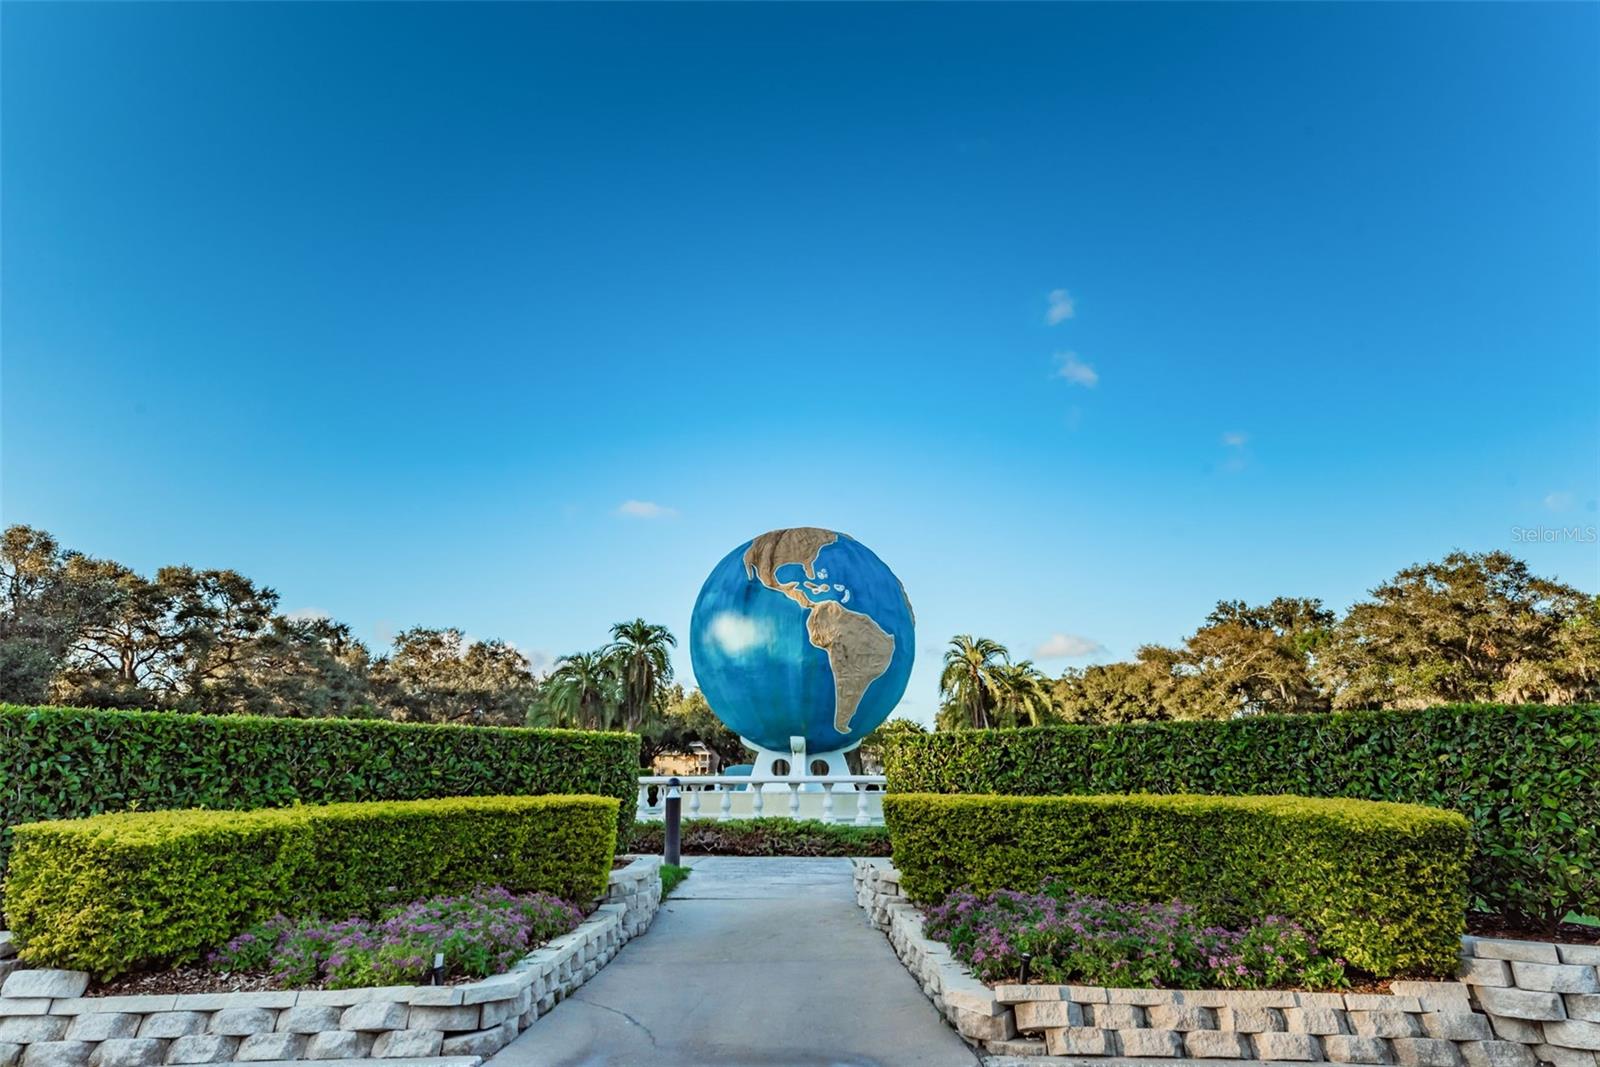
main entrance - 2255 PHILIPPINE DR #45, CLEARWATER
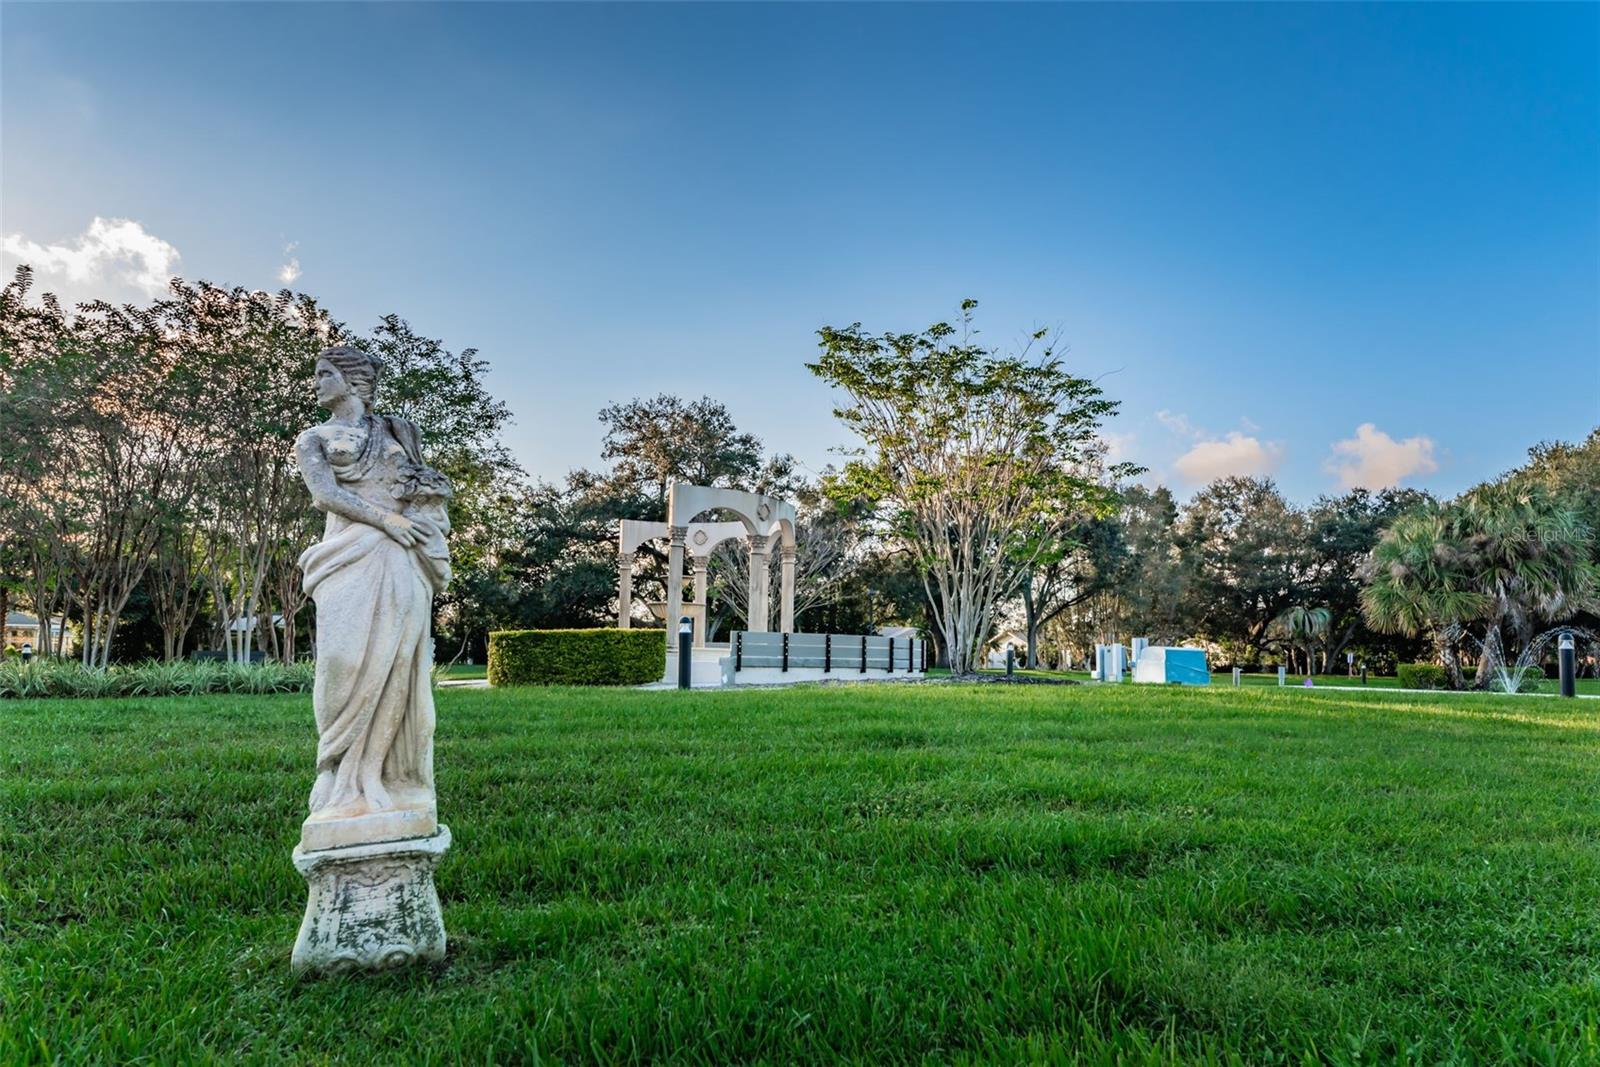
main entrance Greco-Roman statues - 2255 PHILIPPINE DR #45, CLEARWATER
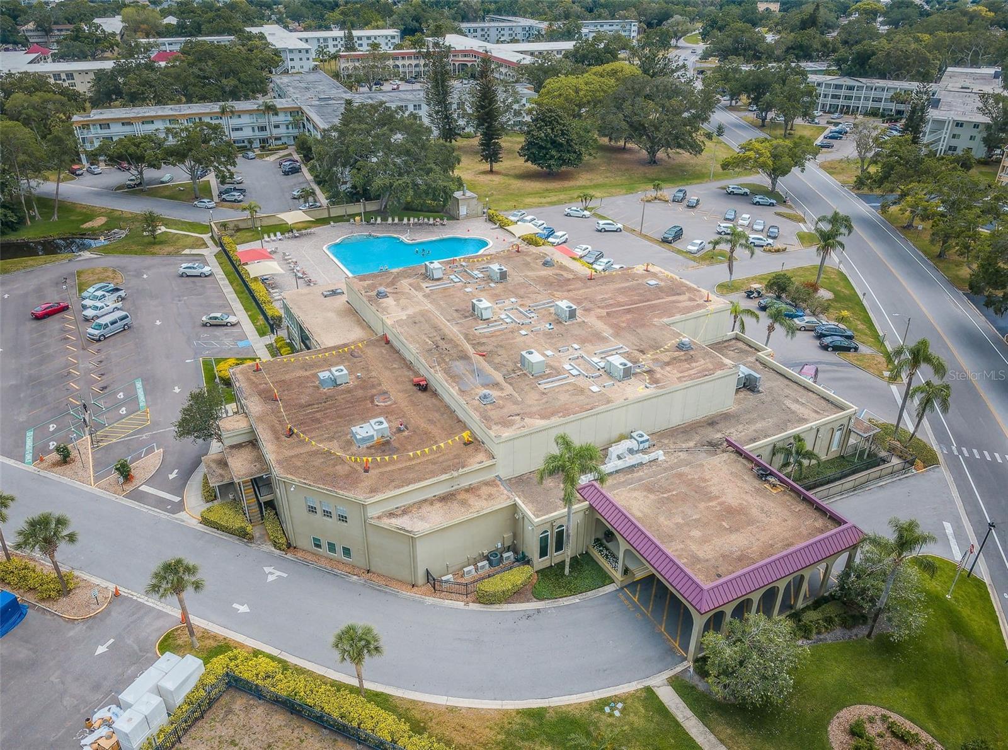
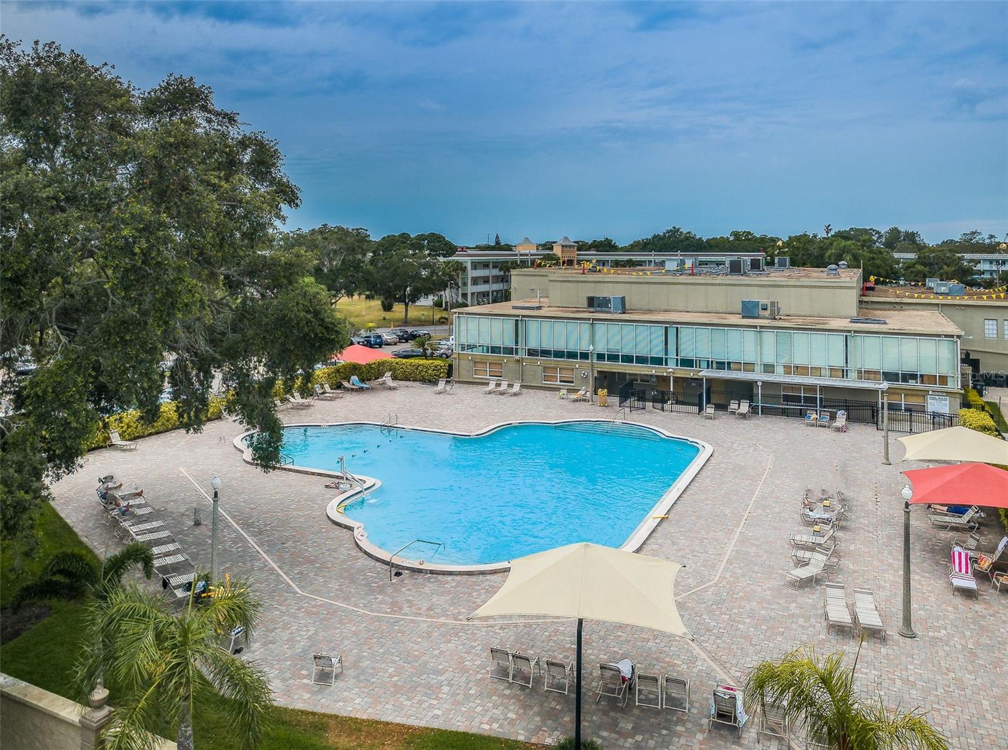
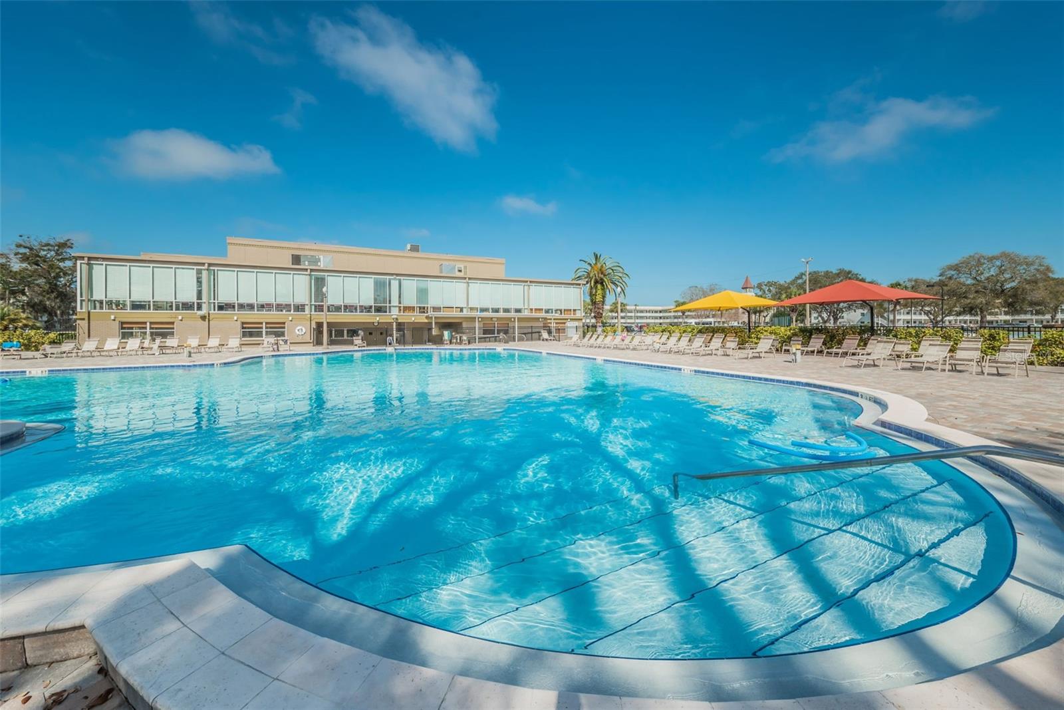
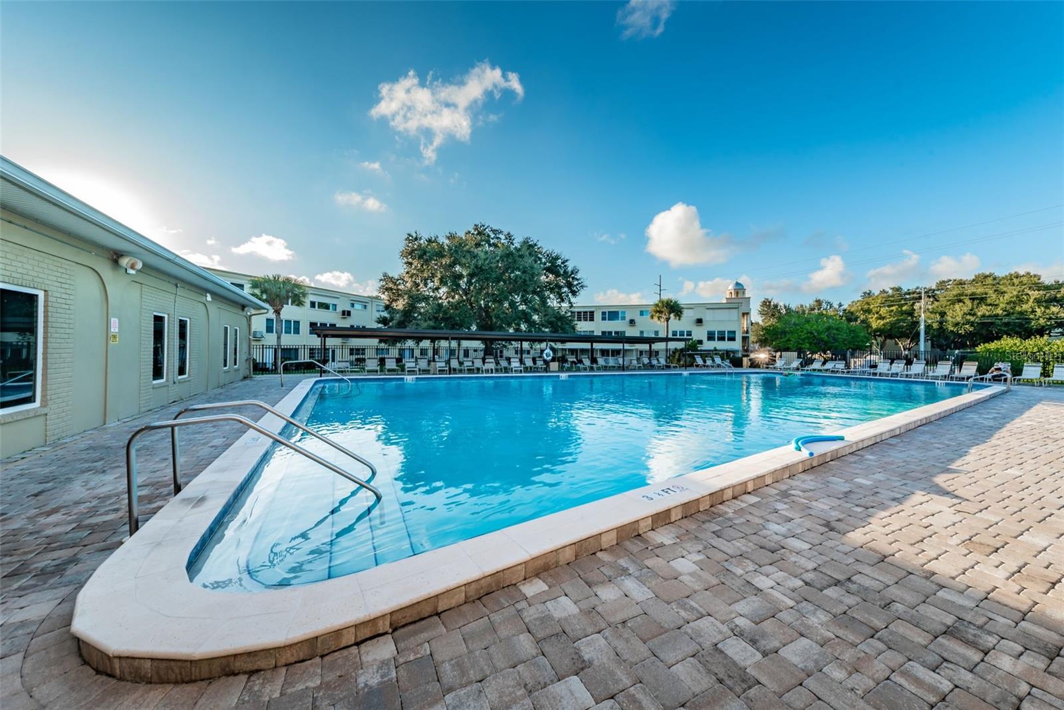
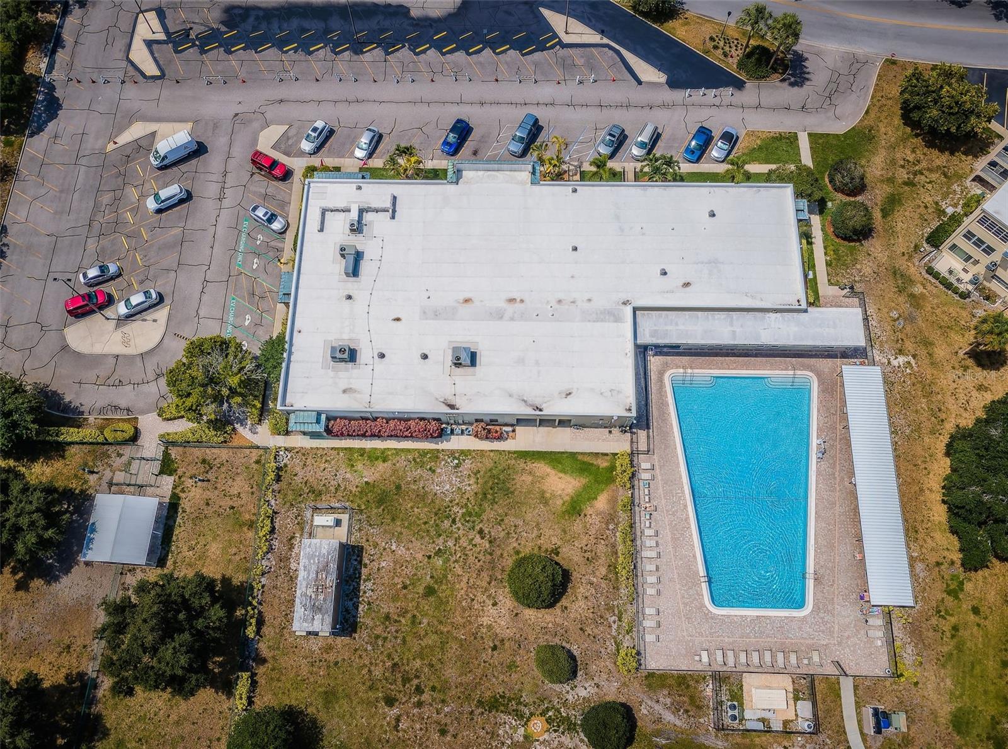
main clubhouse & pool - 2255 PHILIPPINE DR #45, CLEARWATER
main pool & main clubhouse - 2255 PHILIPPINE DR #45, CLEARWATER
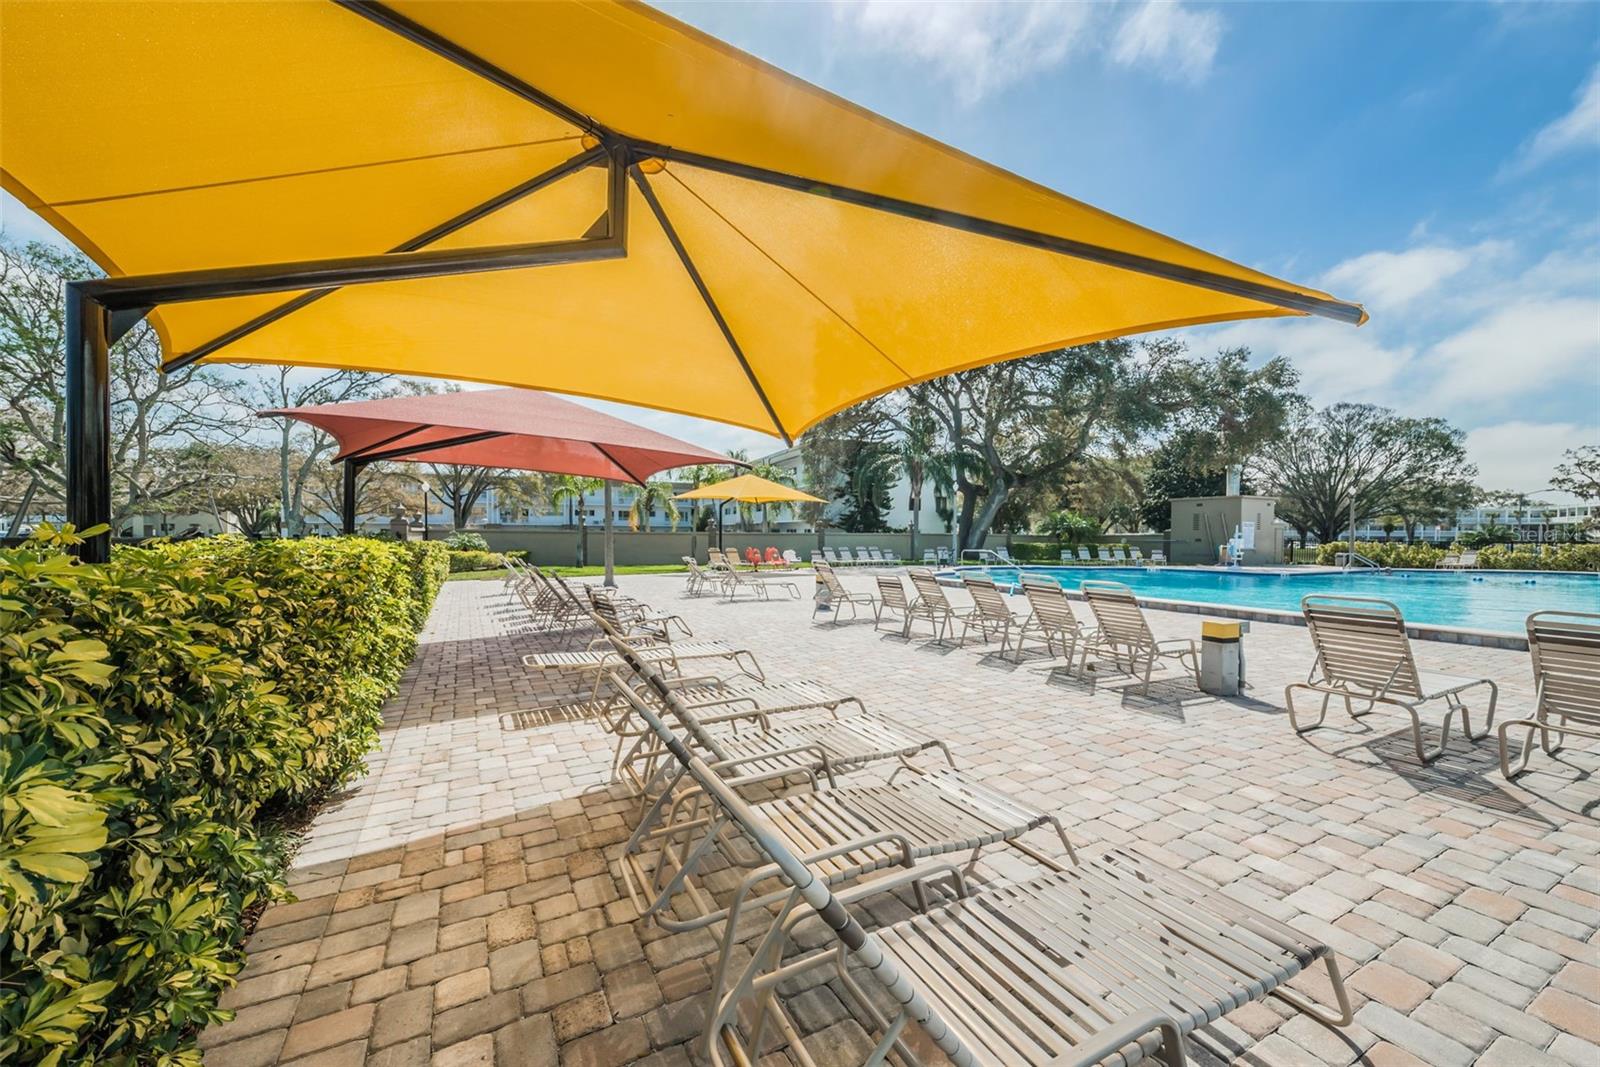
main pool lounge area - 2255 PHILIPPINE DR #45, CLEARWATER
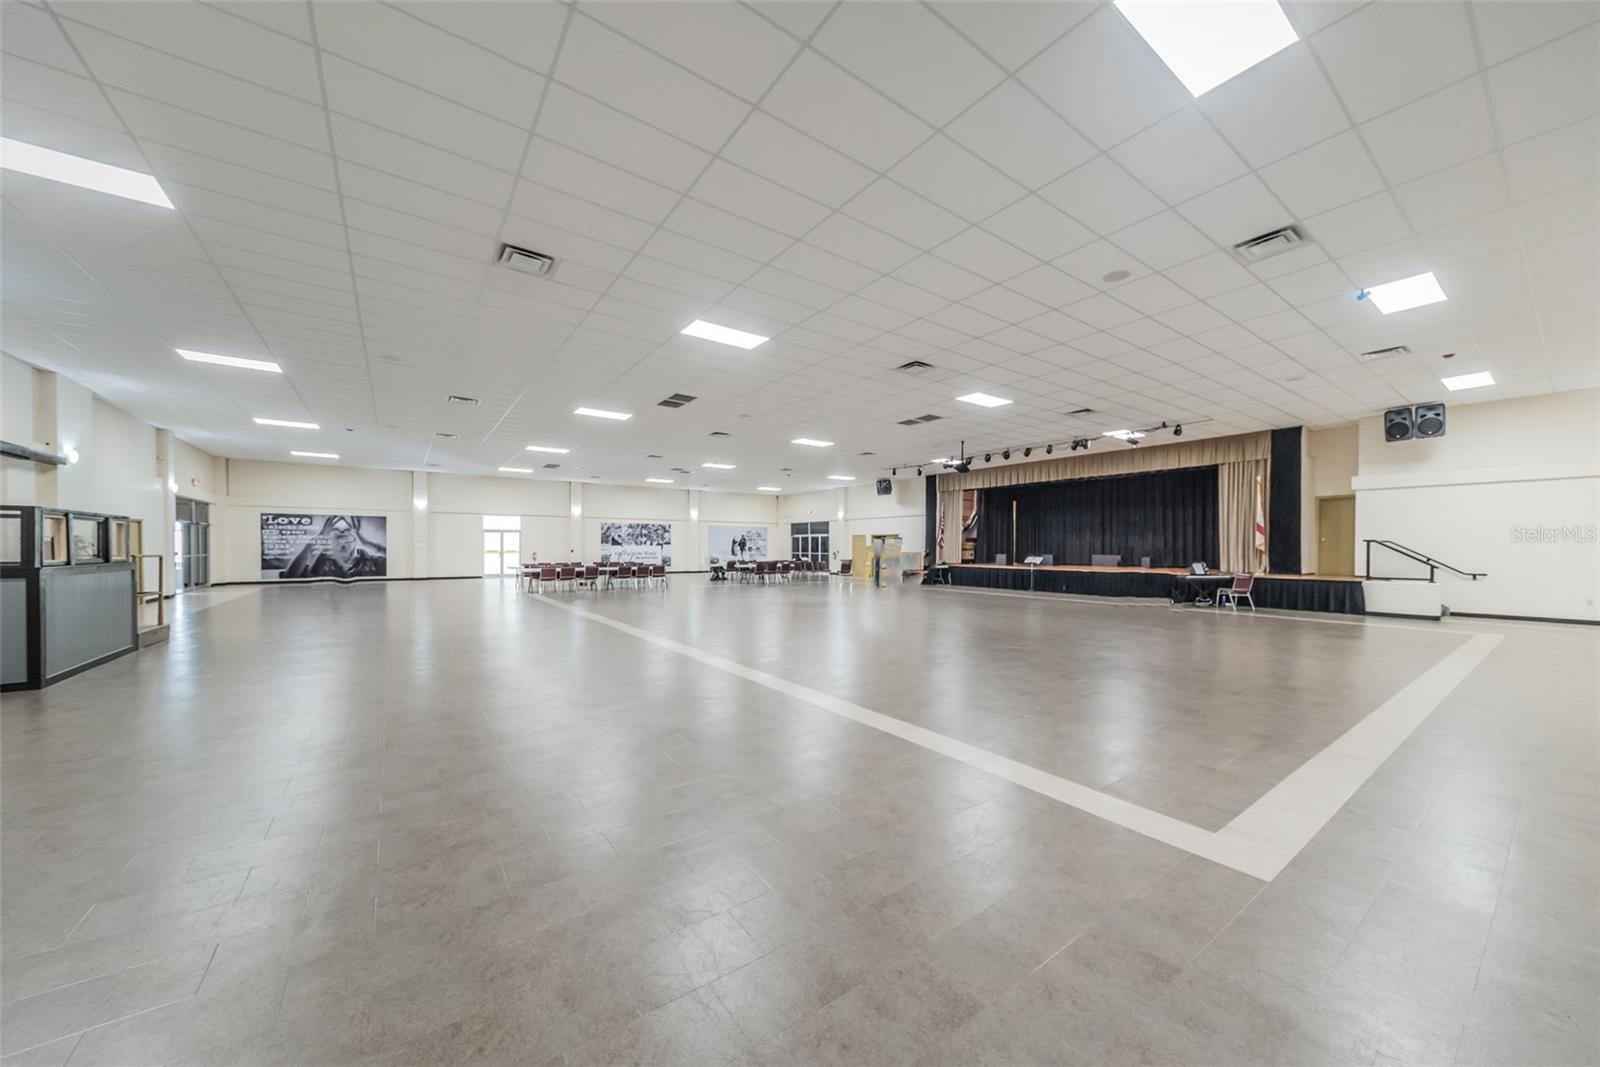
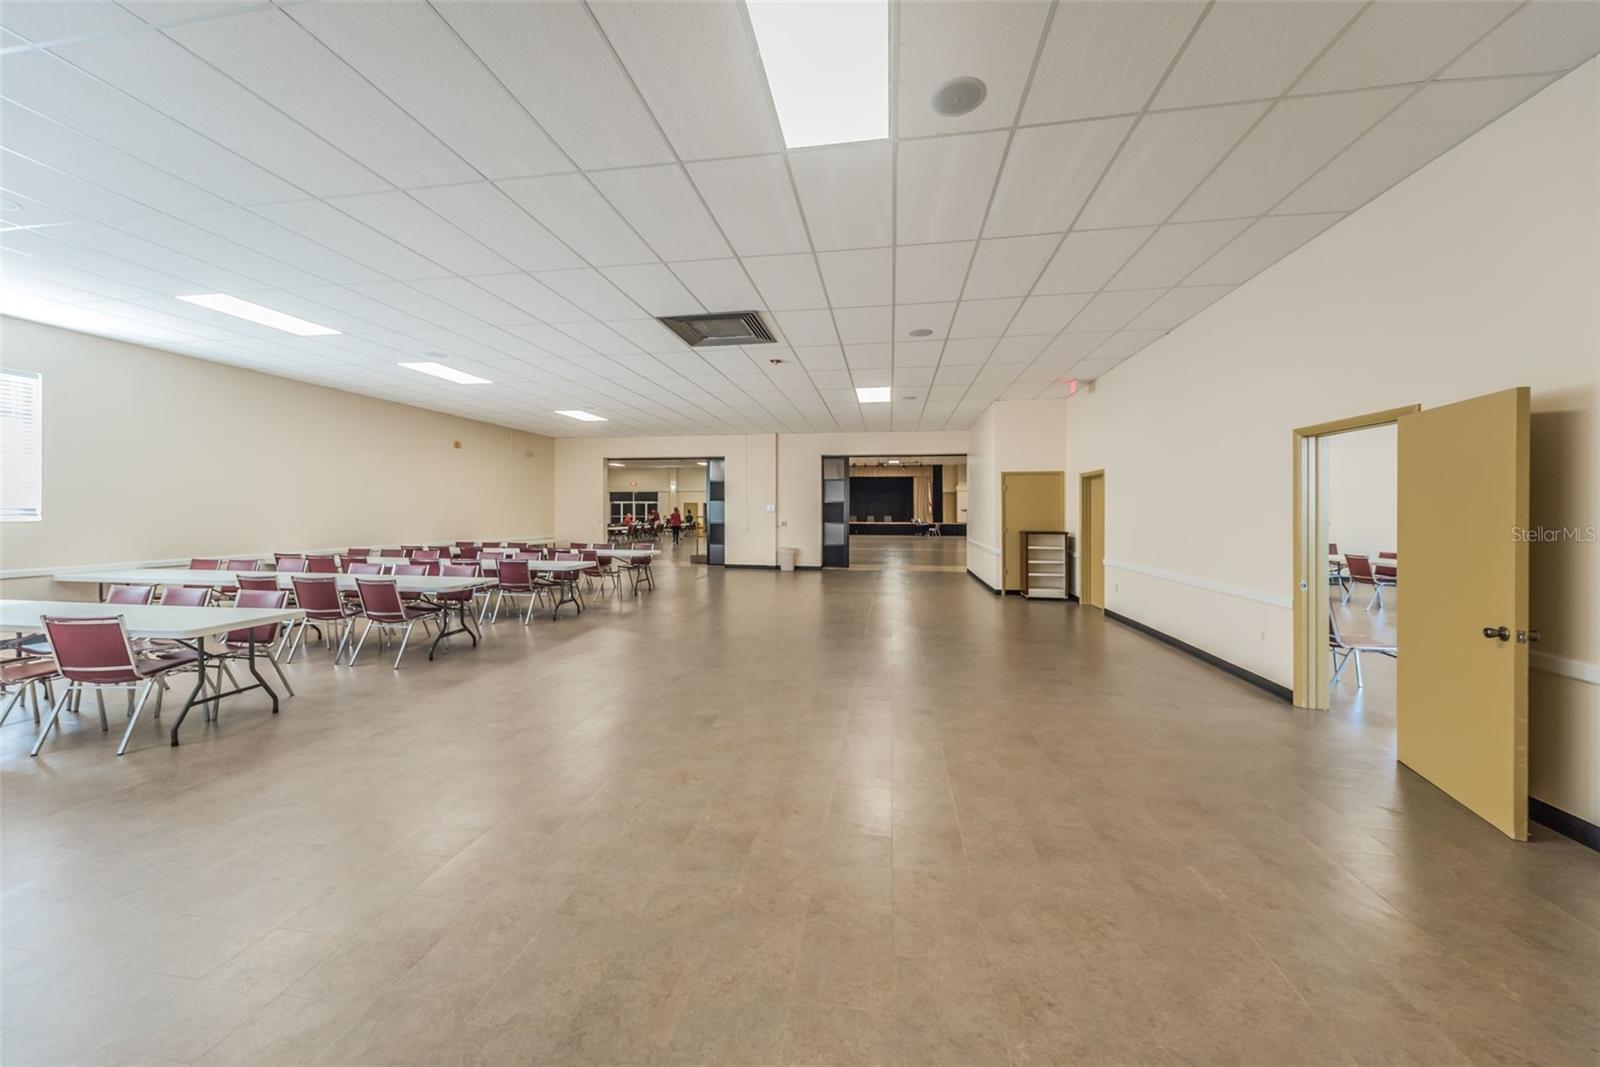
main clubhouse stage - 2255 PHILIPPINE DR #45, CLEARWATER
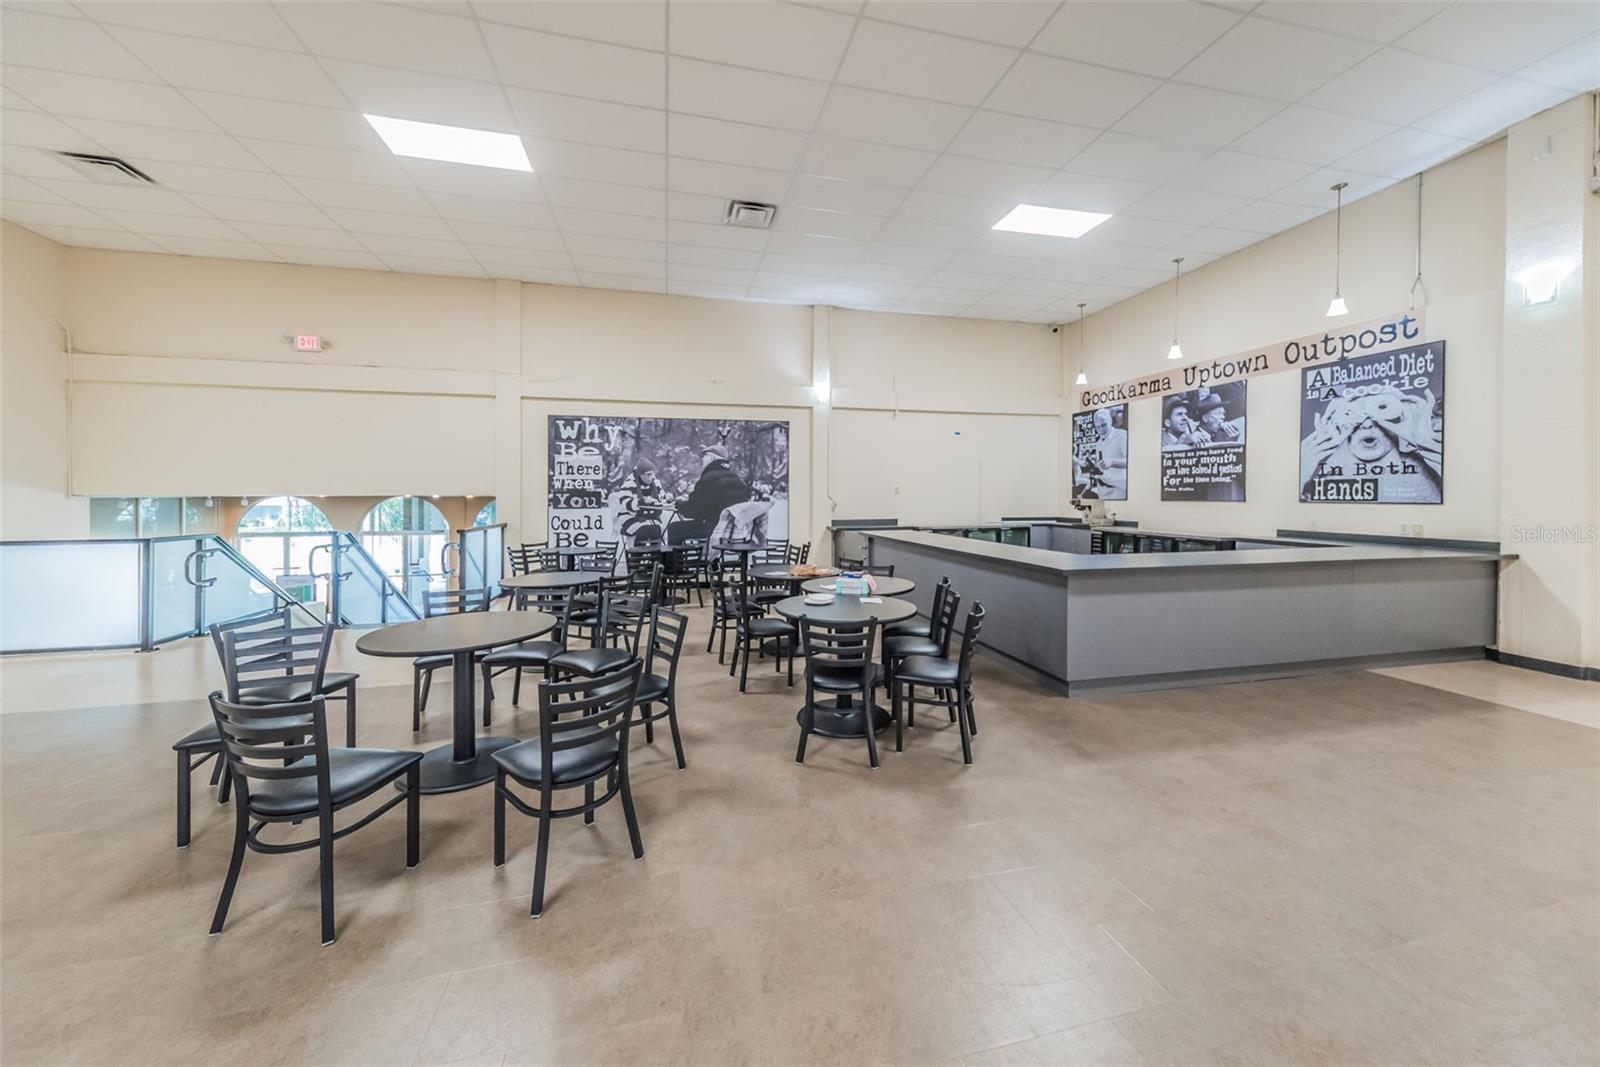
main clubhouse concierge area - 2255 PHILIPPINE DR #45, CLEARWATER
clubhouse card room - 2255 PHILIPPINE DR #45, CLEARWATER
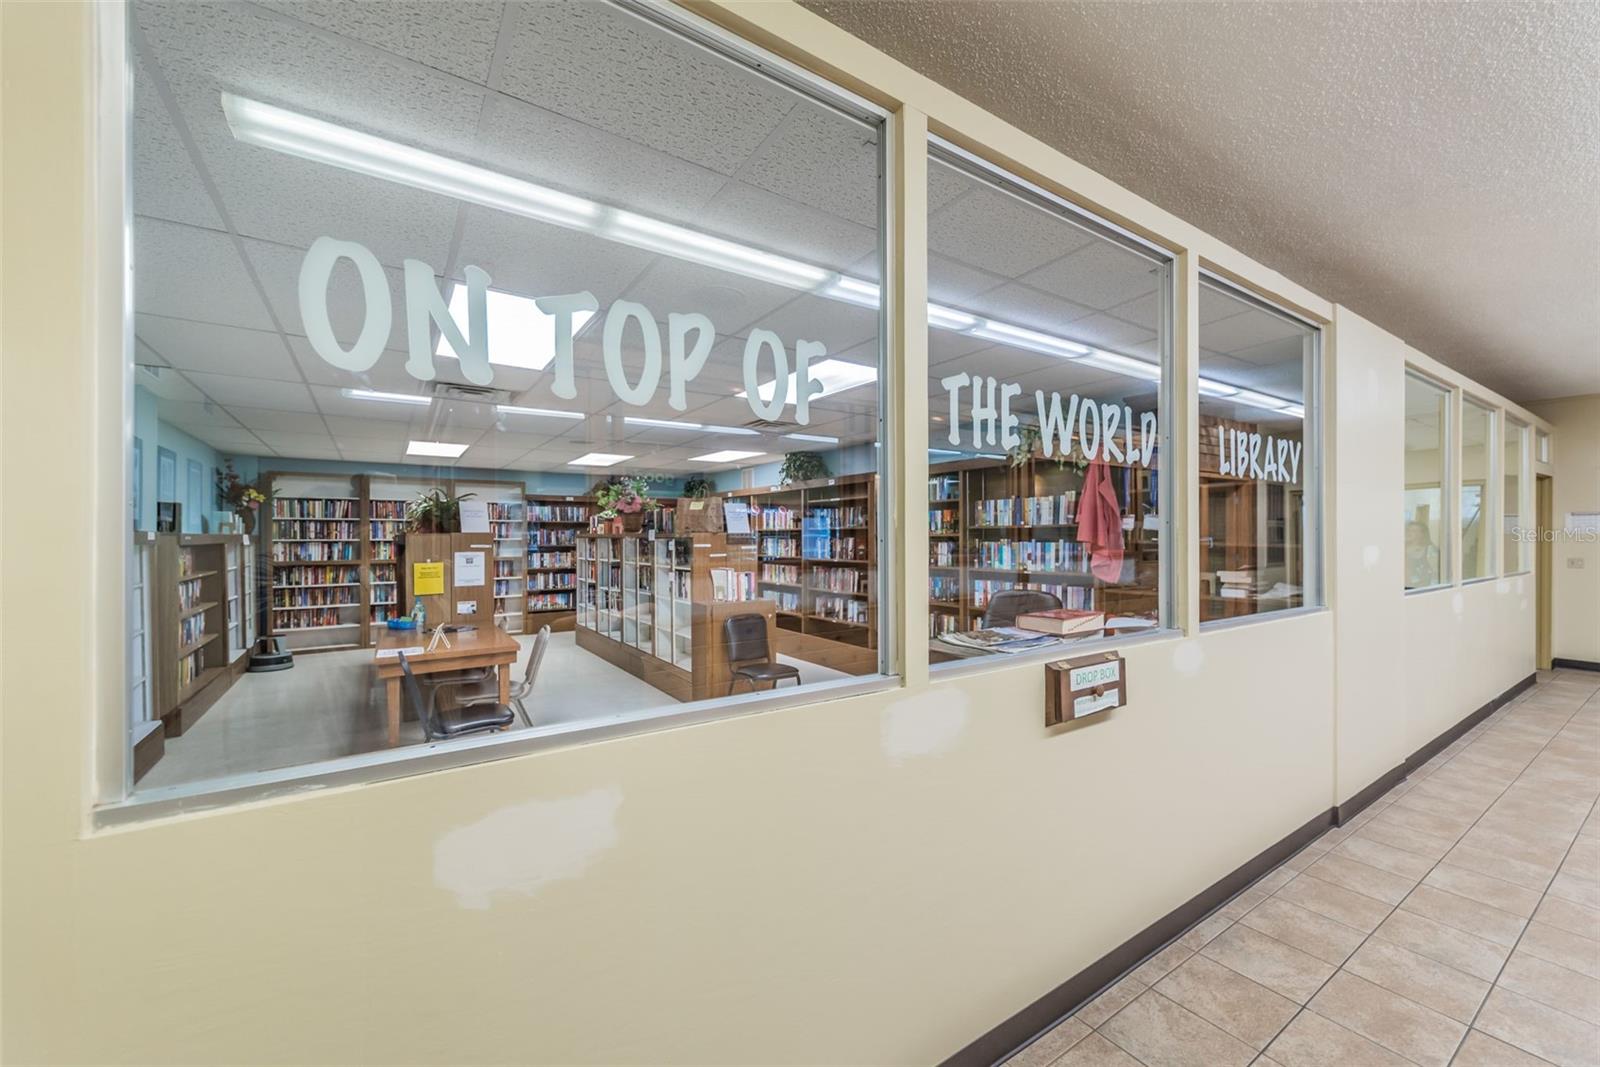
library - 2255 PHILIPPINE DR #45, CLEARWATER
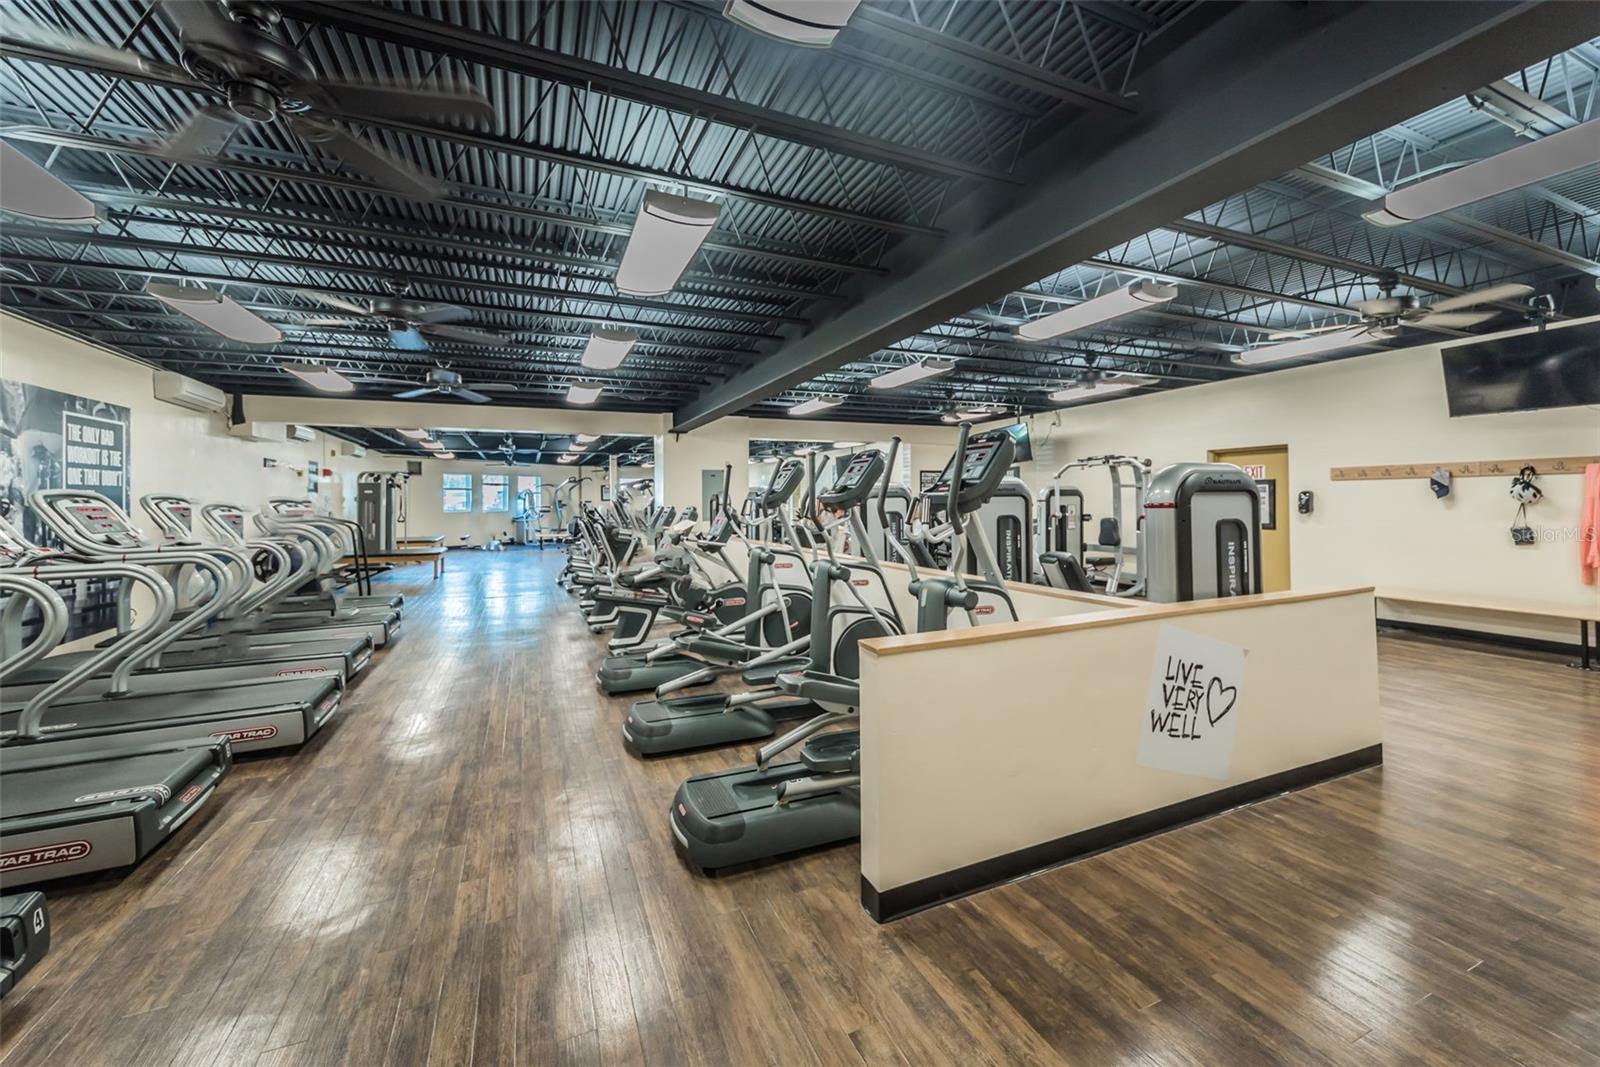
exercise/gym area - 2255 PHILIPPINE DR #45, CLEARWATER
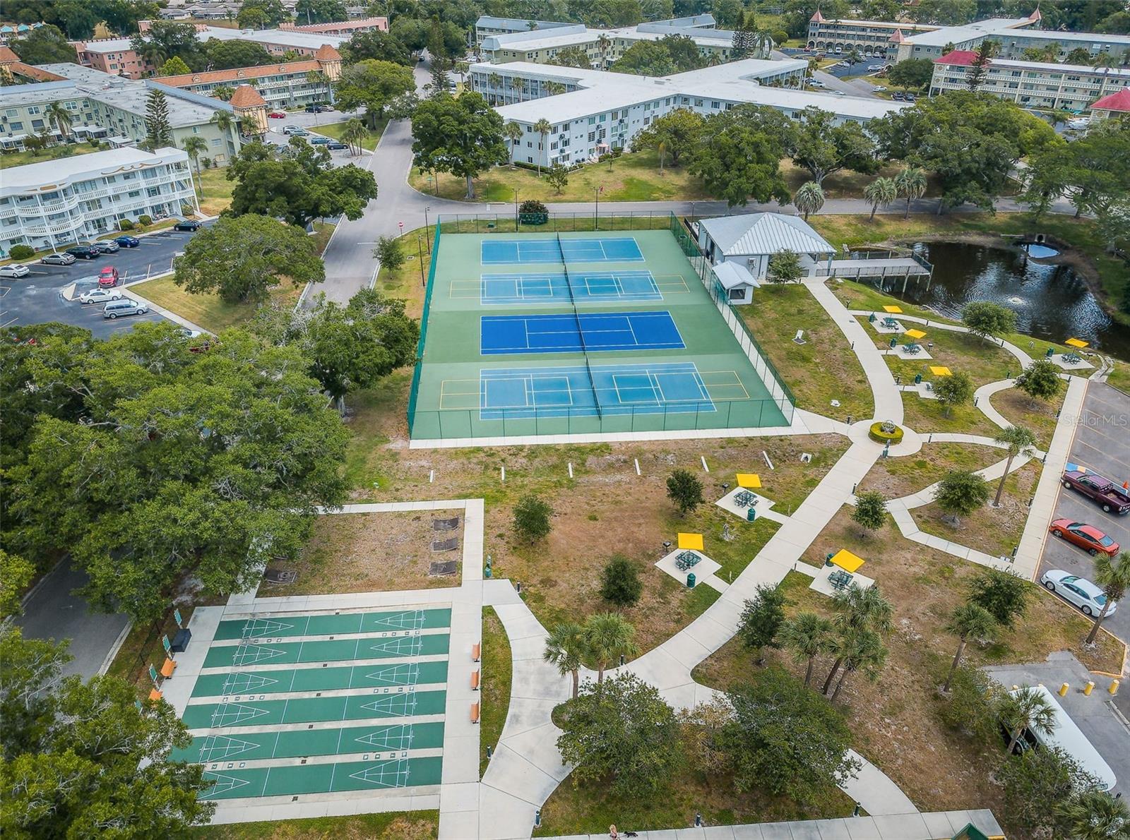
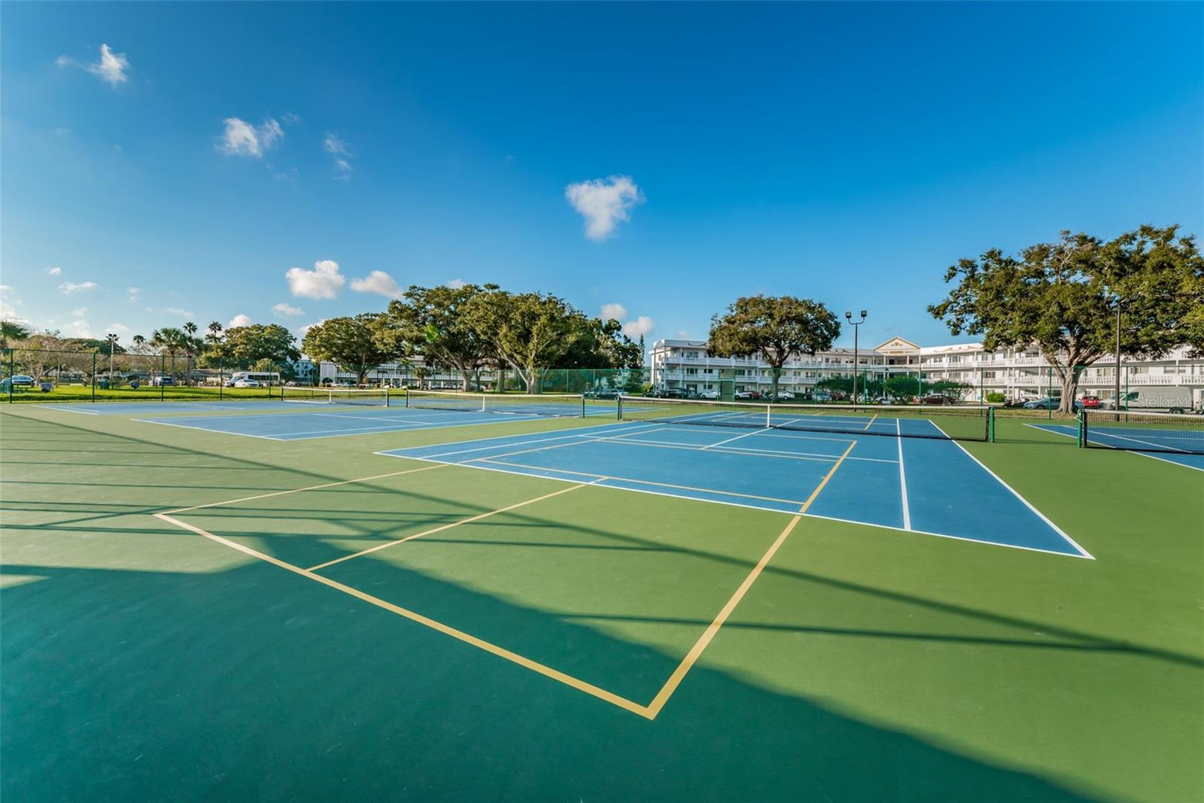
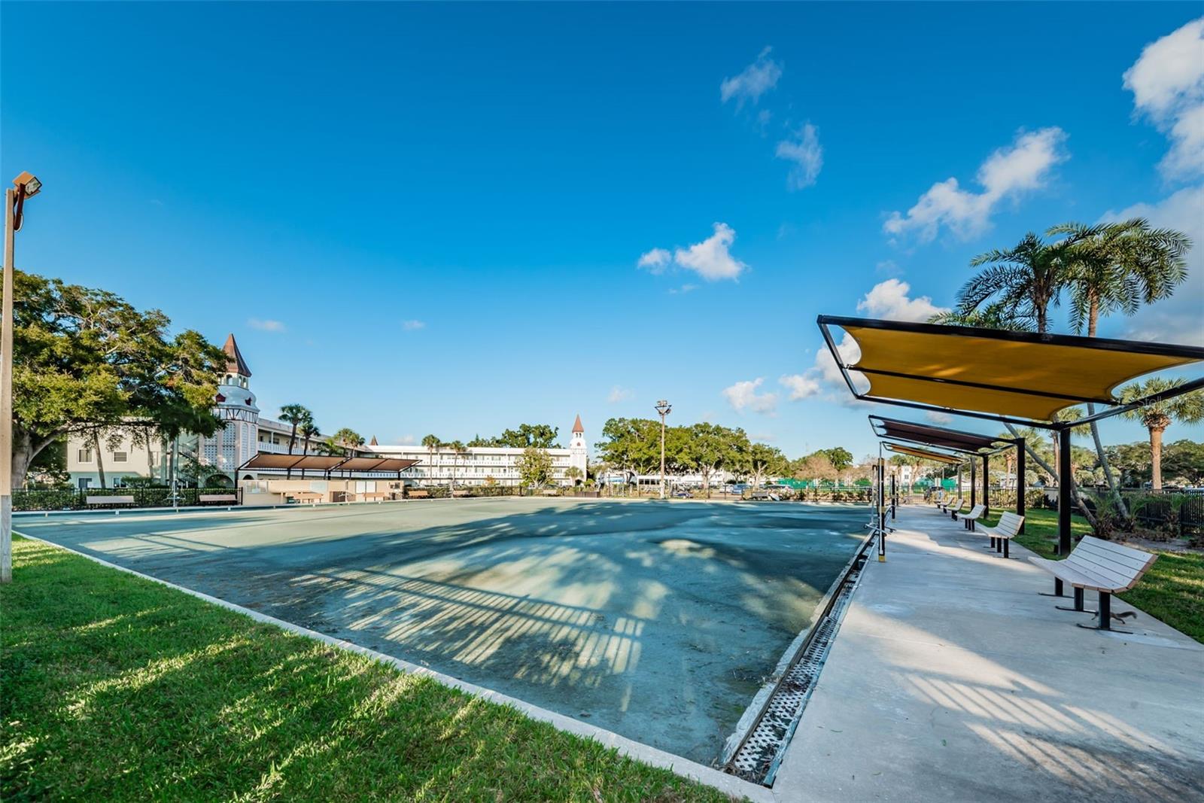
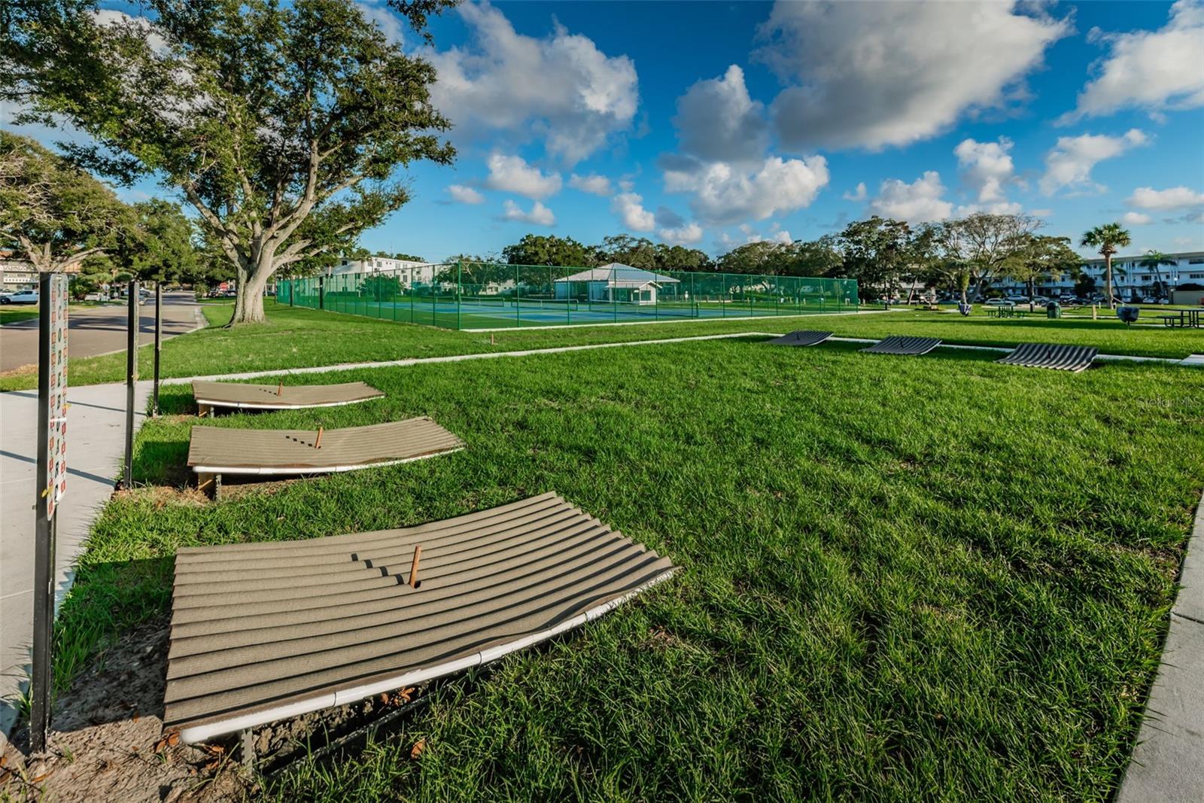
shuffleboard, tennis courts, picnic area, & pavilion - 2255 PHILIPPINE DR #45, CLEARWATER
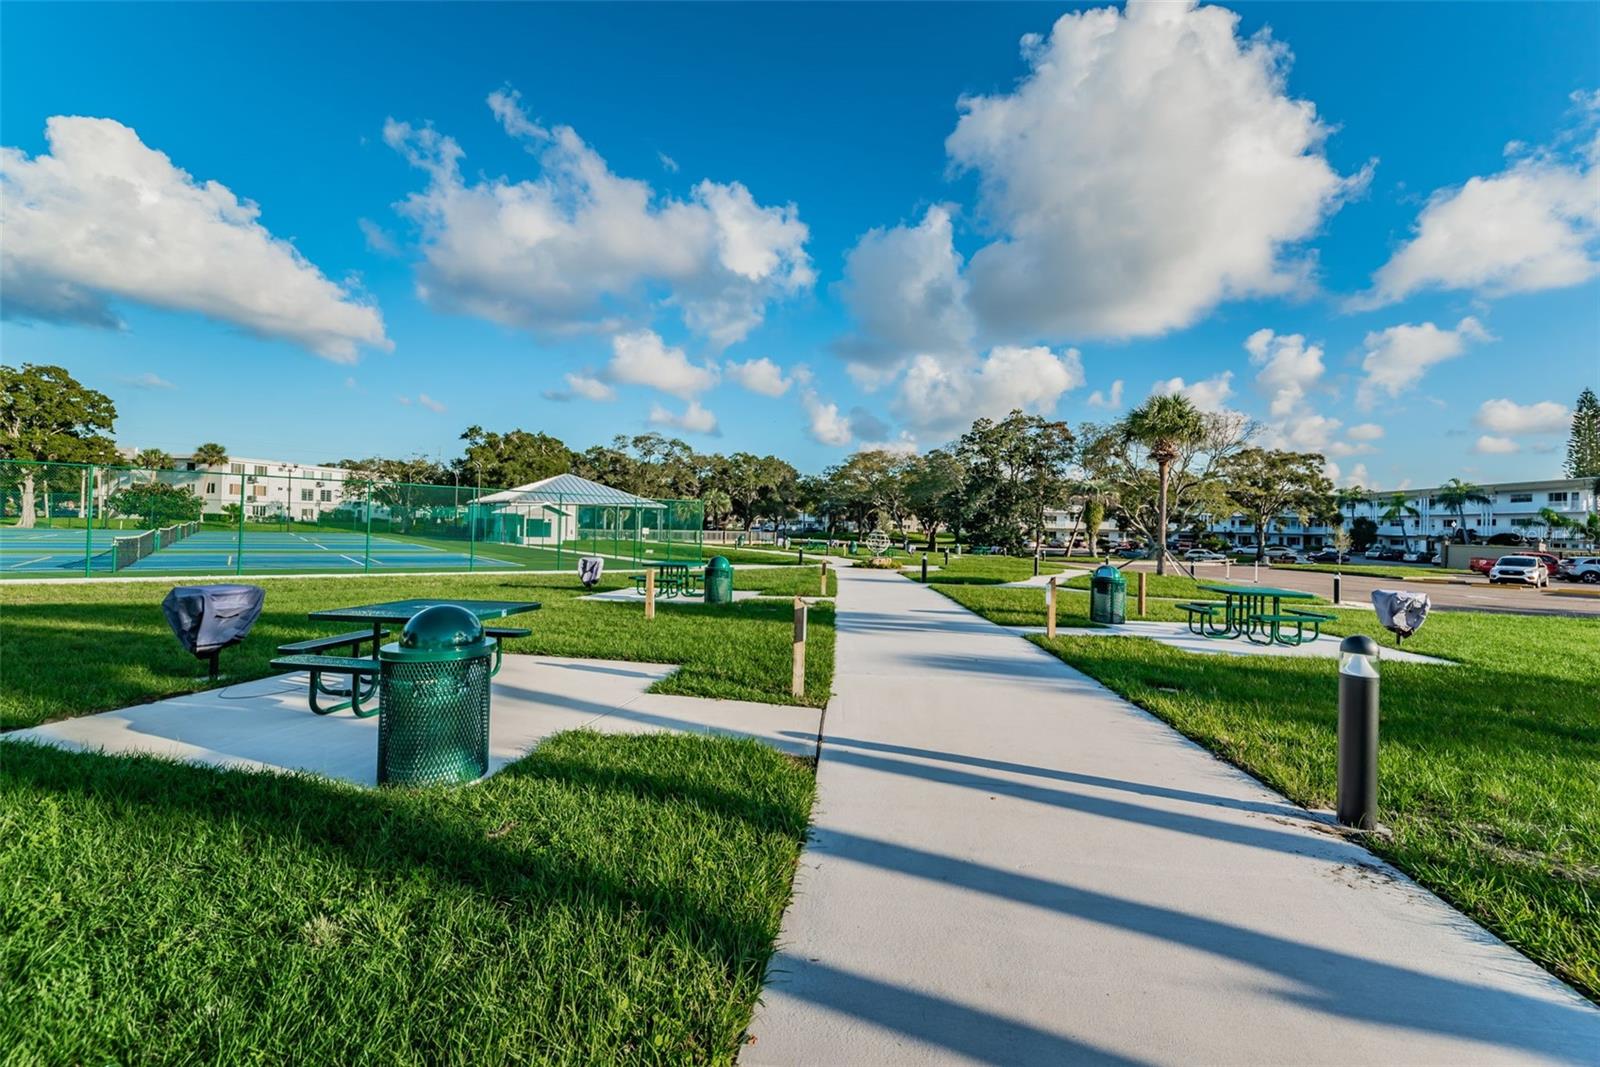
tennis courts & picnic area - 2255 PHILIPPINE DR #45, CLEARWATER
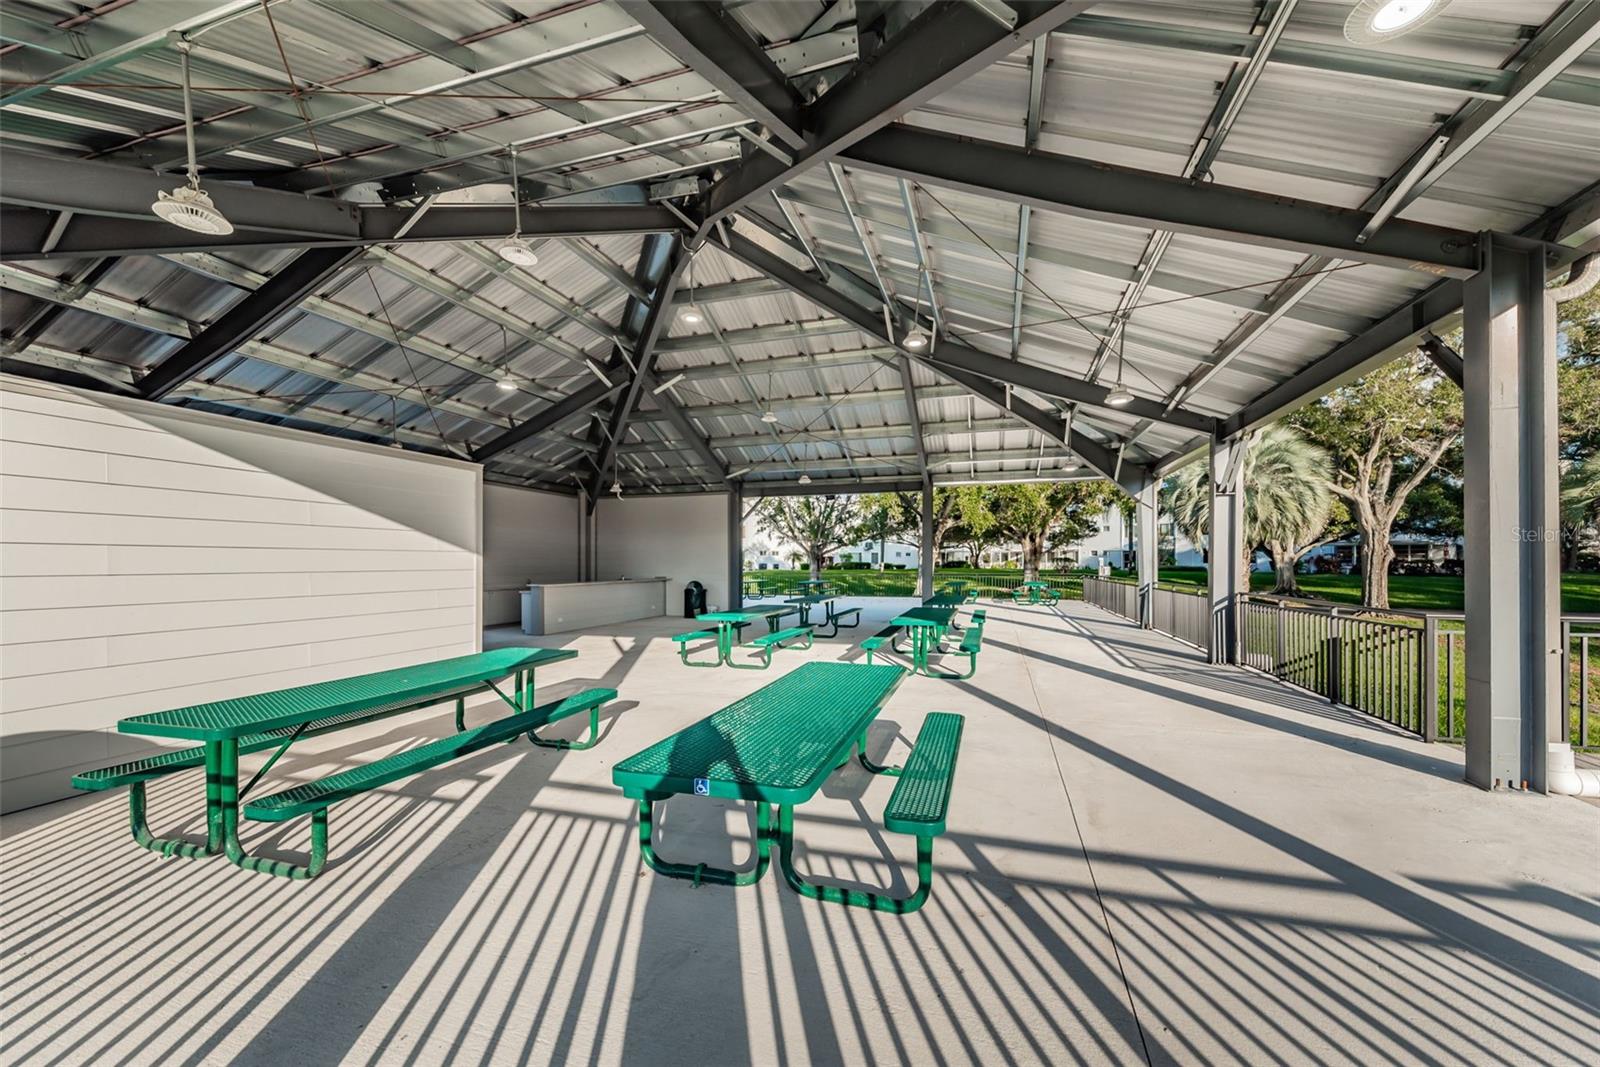
pavilion - 2255 PHILIPPINE DR #45, CLEARWATER
pavilion area - 2255 PHILIPPINE DR #45, CLEARWATER
looking back towards pavilion - 2255 PHILIPPINE DR #45, CLEARWATER
tennis courts - 2255 PHILIPPINE DR #45, CLEARWATER
lawn bowling area - 2255 PHILIPPINE DR #45, CLEARWATER
horse shoes - 2255 PHILIPPINE DR #45, CLEARWATER
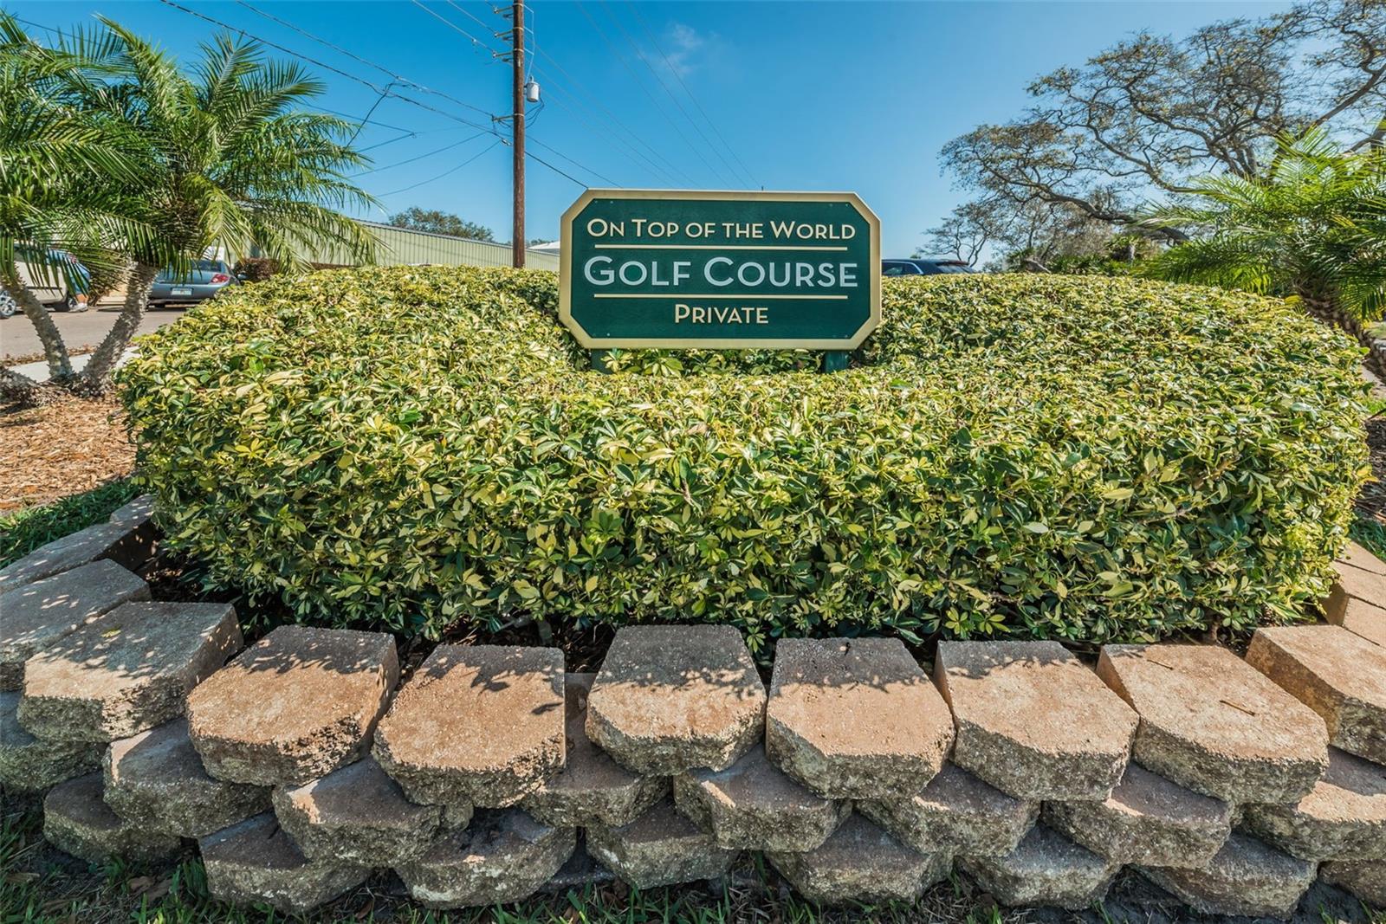
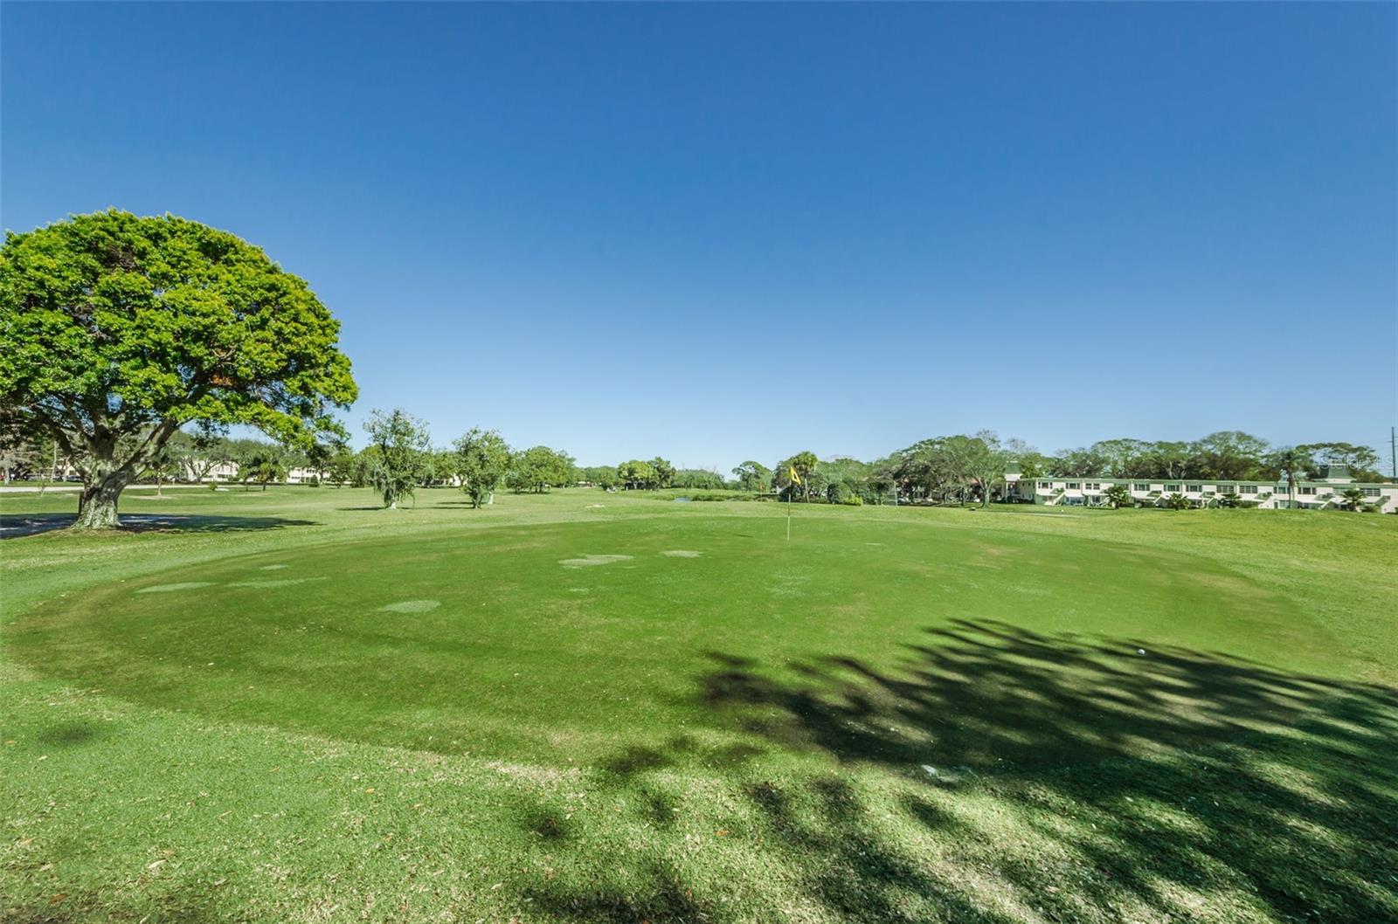
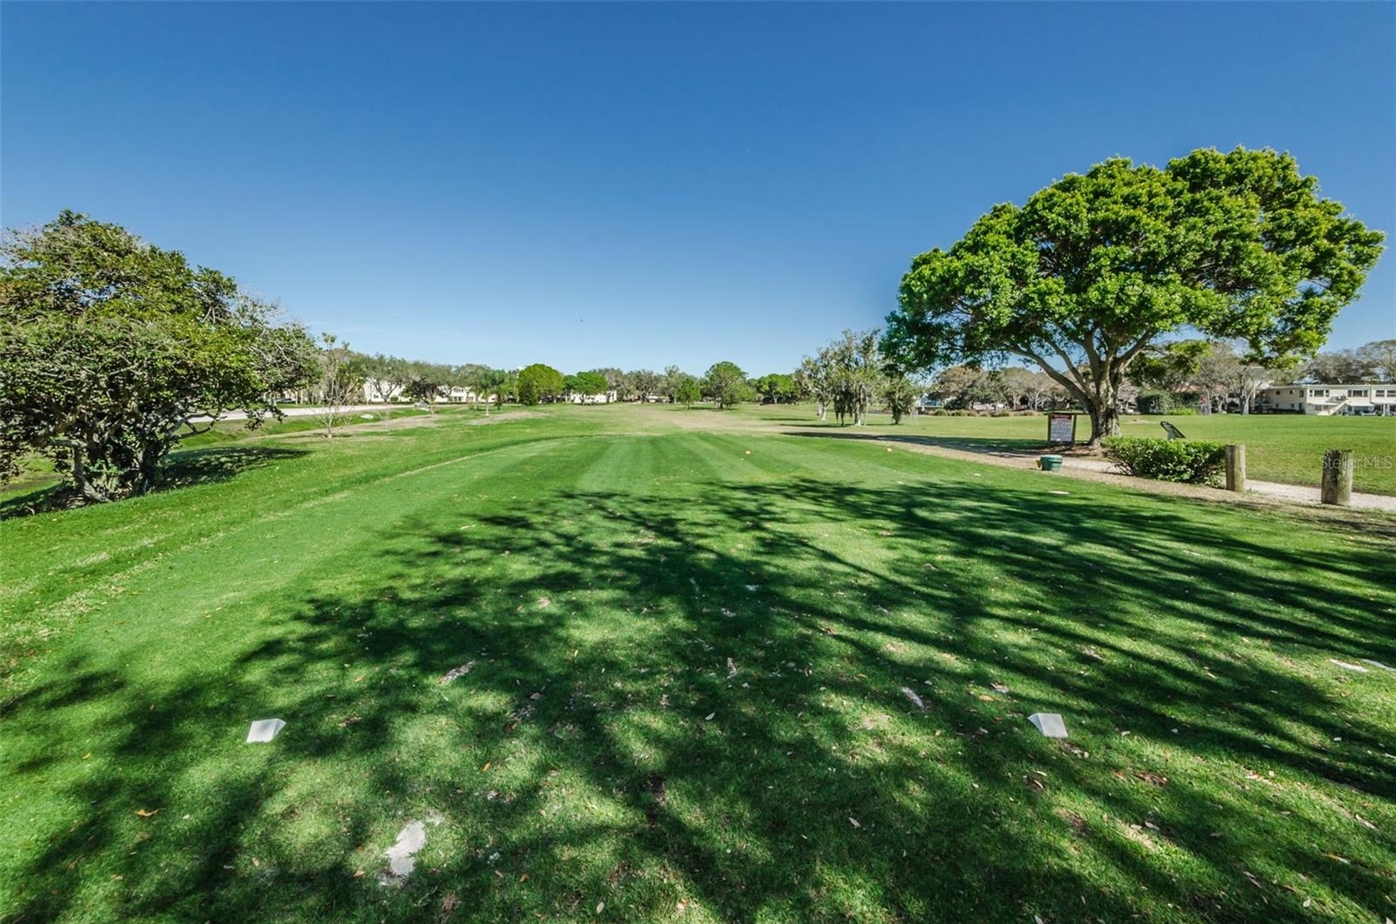
1 of 2 golf courses - 2255 PHILIPPINE DR #45, CLEARWATER
greens - 2255 PHILIPPINE DR #45, CLEARWATER
tee & fairway - 2255 PHILIPPINE DR #45, CLEARWATER
west club house & pool - 2255 PHILIPPINE DR #45, CLEARWATER
west clubhouse & pool - 2255 PHILIPPINE DR #45, CLEARWATER
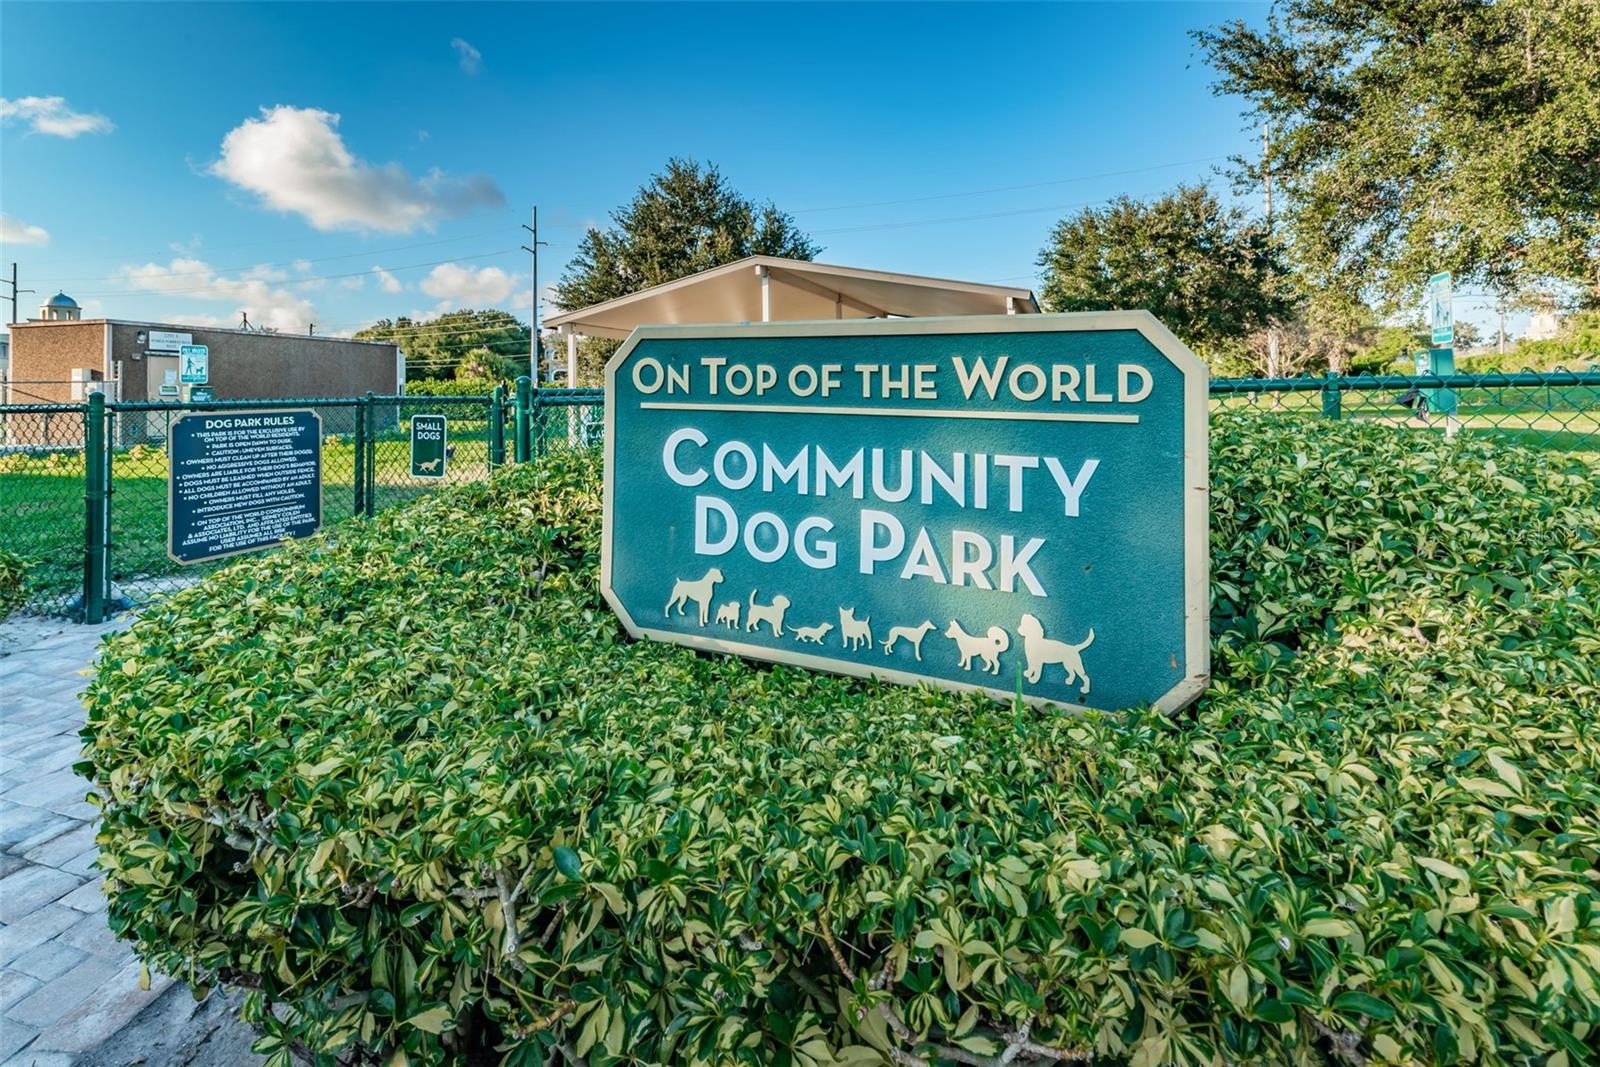
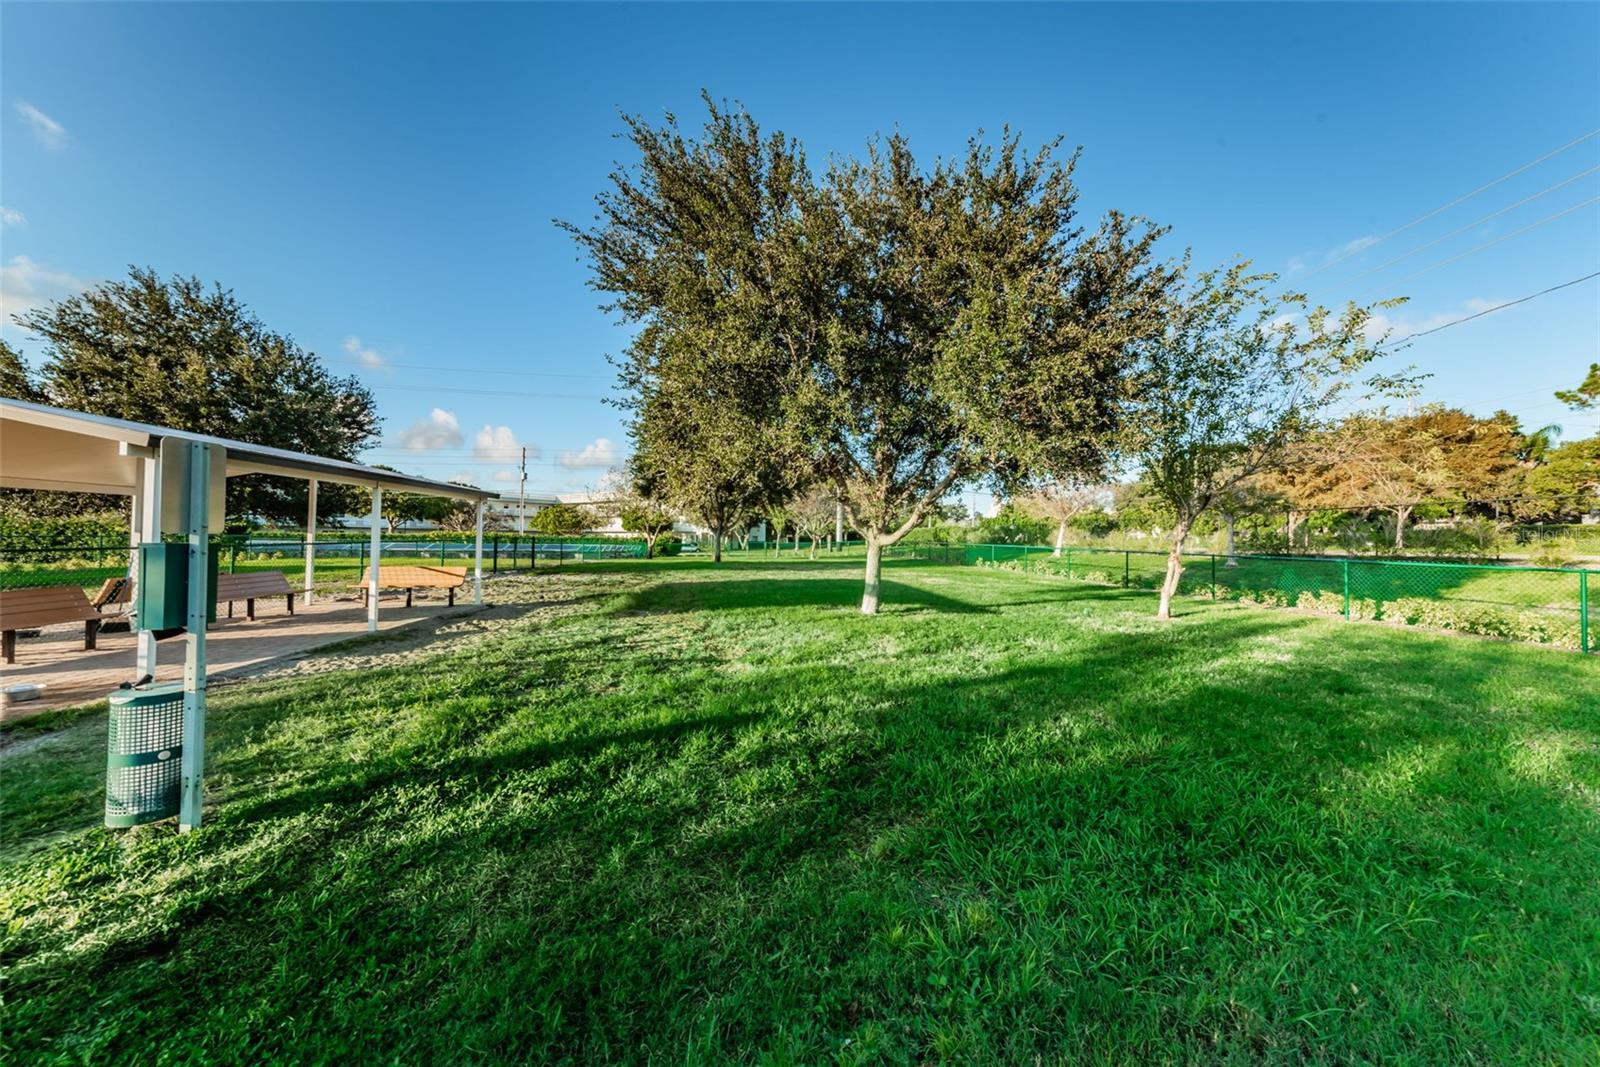
dog park - 2255 PHILIPPINE DR #45, CLEARWATER
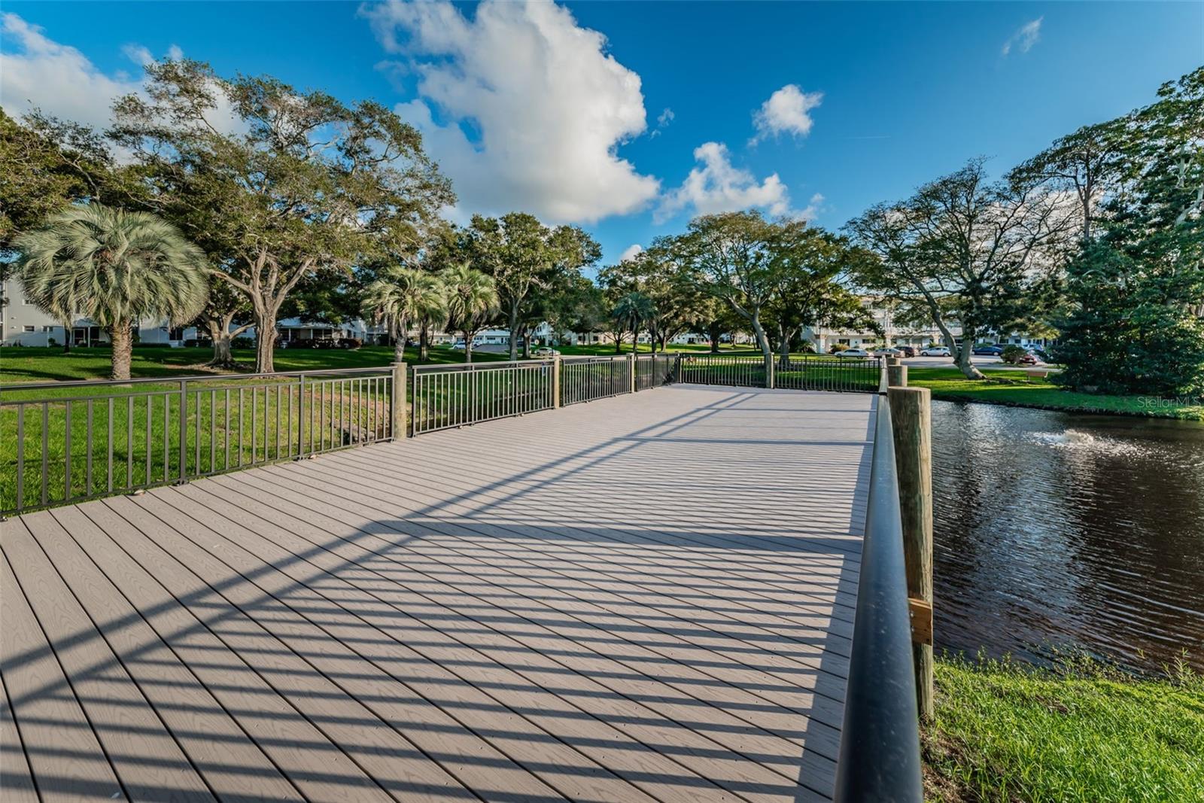
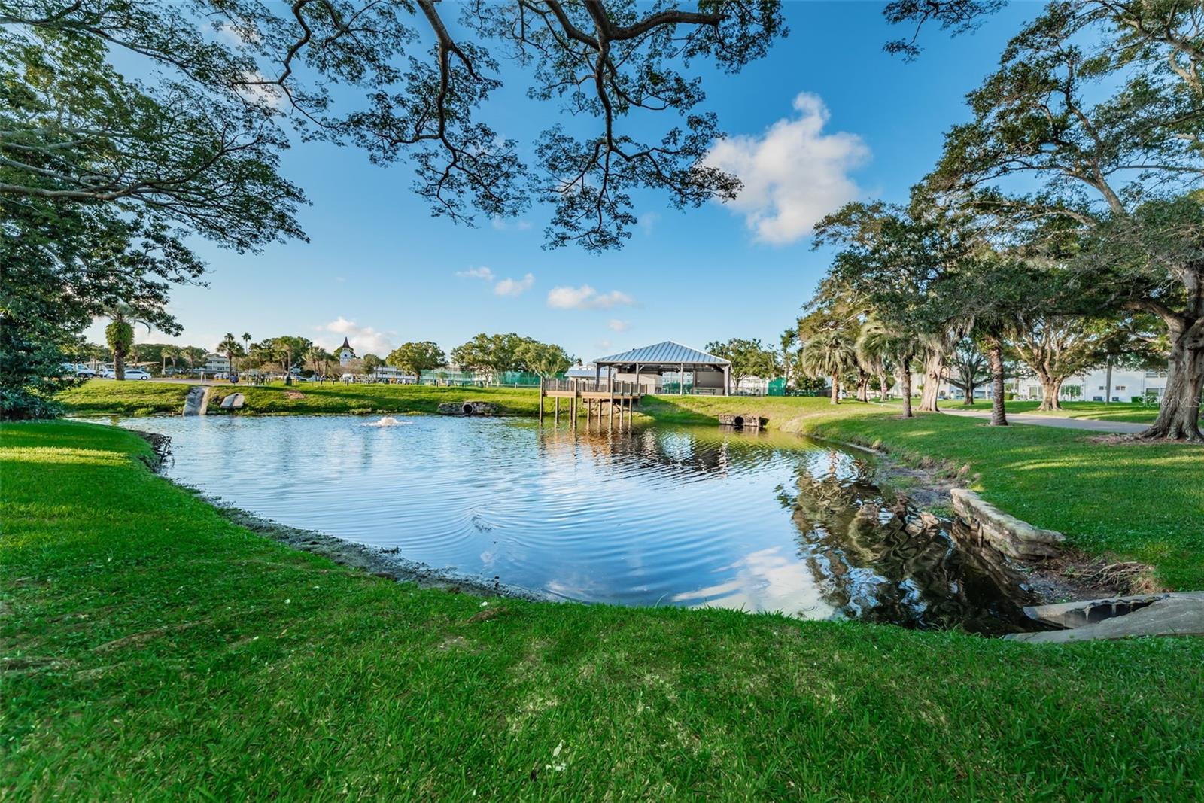
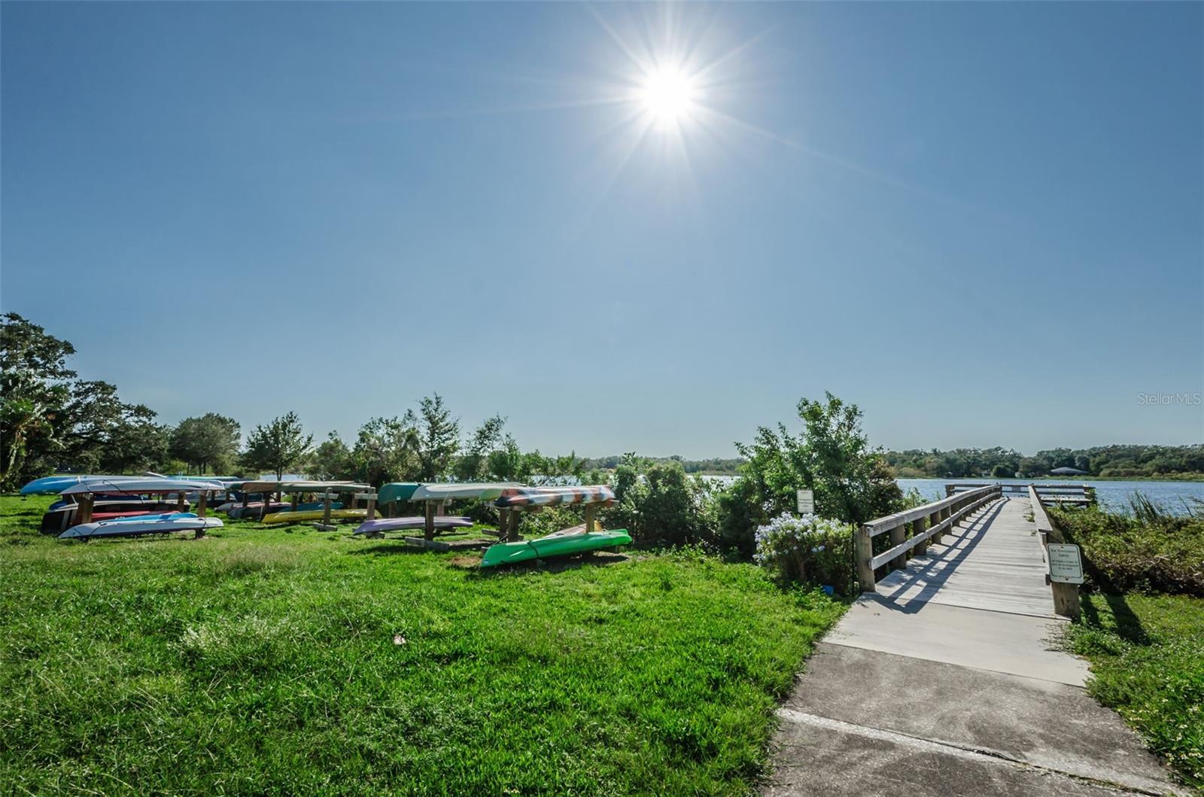
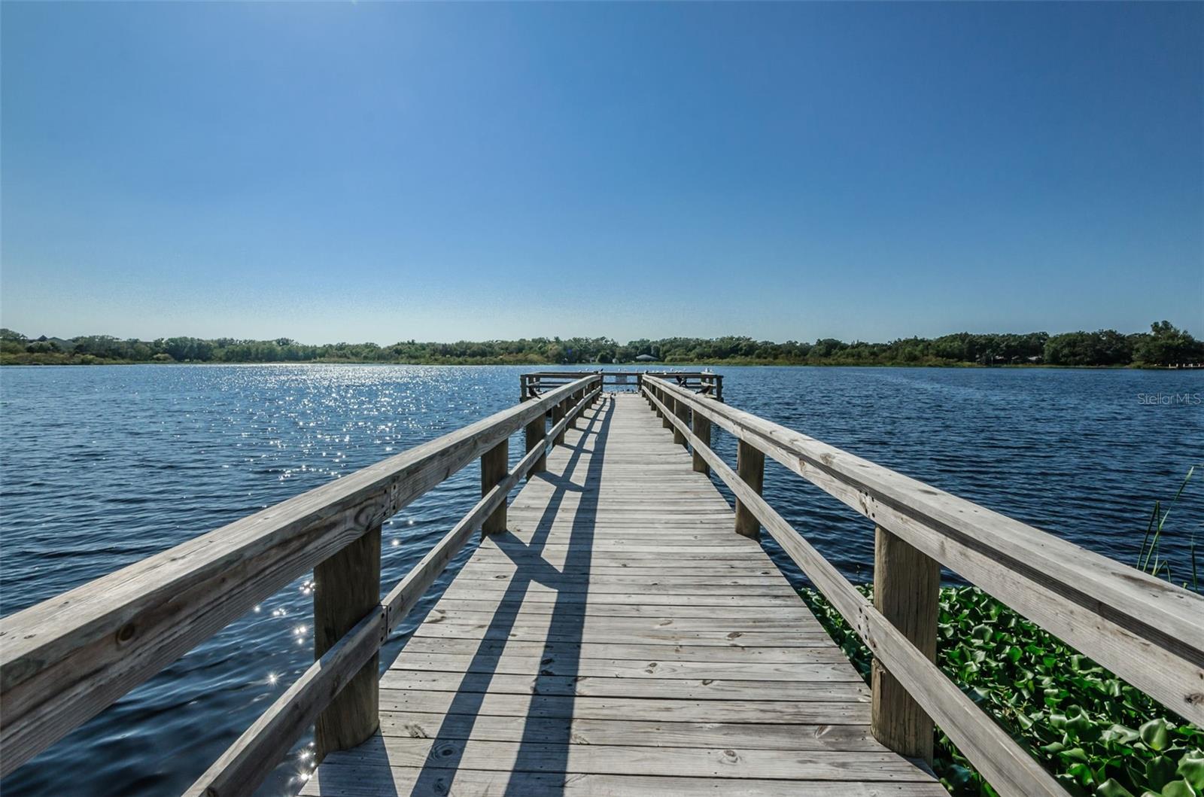
kayak storage & dock @ Arbor Lake - 2255 PHILIPPINE DR #45, CLEARWATER
dock view of Arbor Lake - 2255 PHILIPPINE DR #45, CLEARWATER
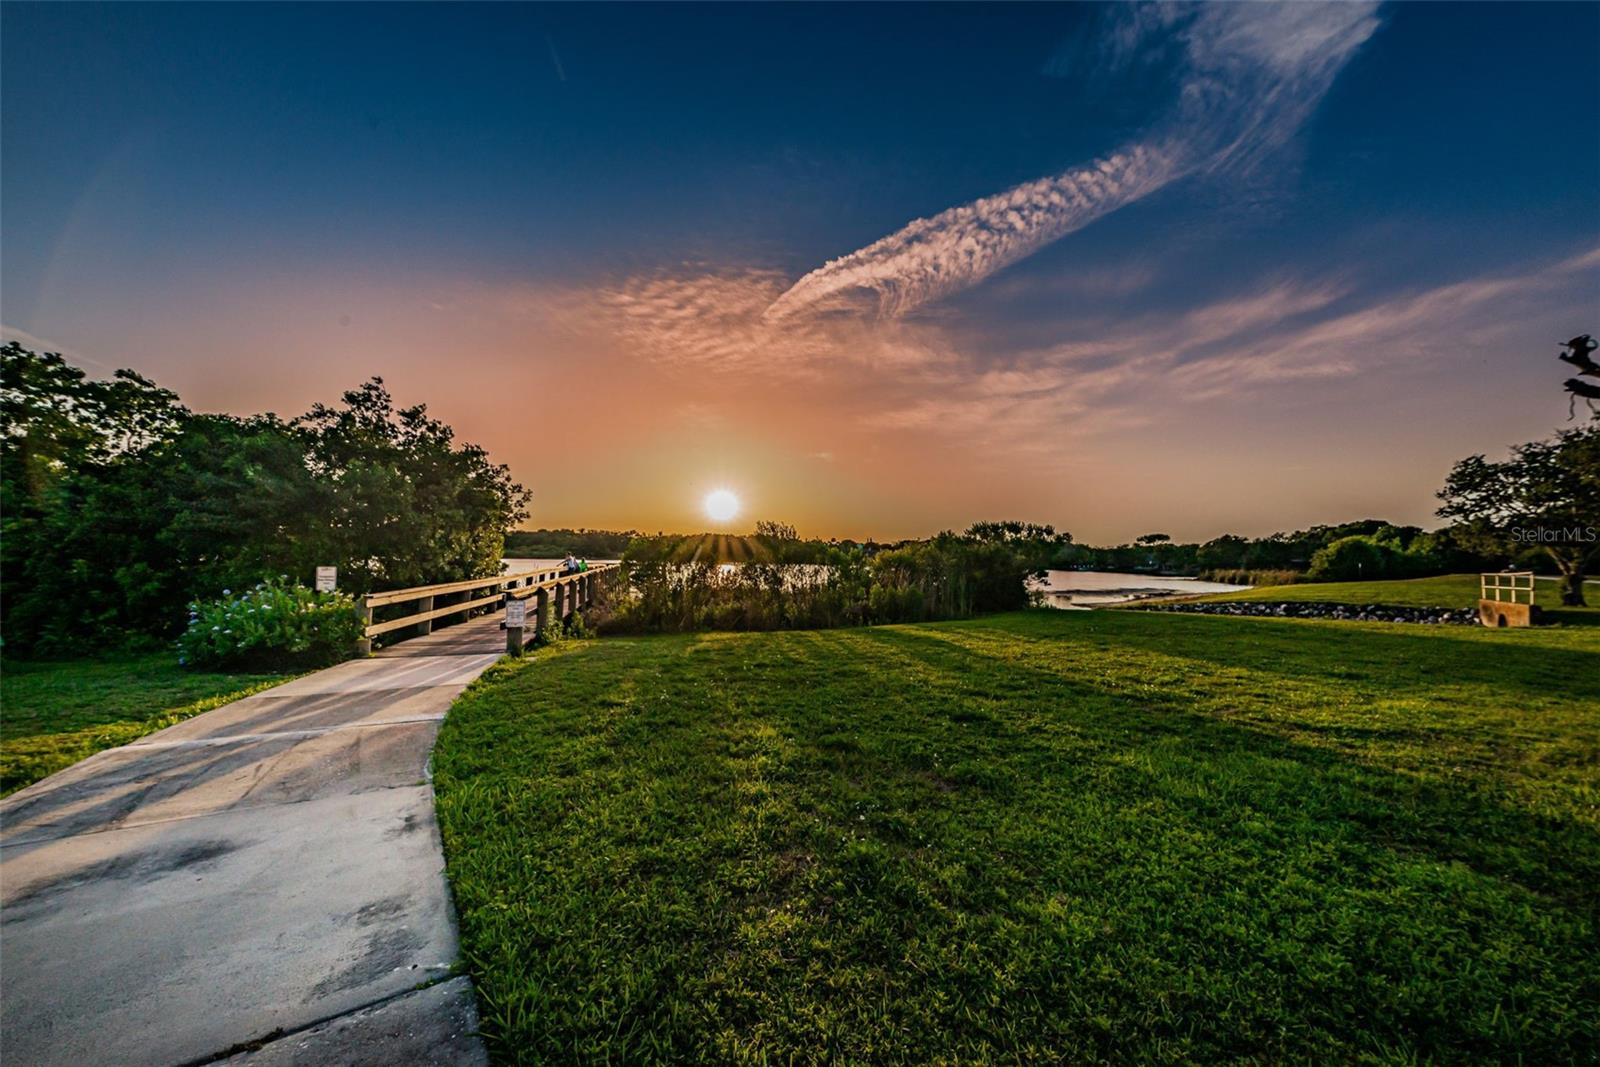
sunset @ Arbor Lake dock - 2255 PHILIPPINE DR #45, CLEARWATER
55 photos

$190,000

2255 PHILIPPINE DR #45
CLEARWATER, FL 33763
Listed by Terril Goudie · COLDWELL BANKER REALTY
Bedrooms
2
Bathrooms
2
Living area
1,400 sqft
Year built
1984

About this home

Welcome to this Top of the World updated, 2/2, 3rd floor (nobody above you), condo, that combines comfort & resort style living. This unit has a desirable floor plan & is move in ready. The kitchen features new hardware, wood cabinets, new granite counter tops, a new under counter sink & faucet, new back splash, a new range top, stainless steel refrigerator/dishwasher/microwave, butler station, lament flooring, plus plenty of countertop space & cabinets. The Florida room has added counter tops/cabinets, large pantry closet, double pane windows, new blinds, & lament flooring. The master bedroom has luxury vinyl tile and an approved 2020 stack washer/dryer (which conveys) closet. The ensuite bathroom has a stand-alone shower, new toilet, new vanity sink/cabinet w/ a marble top, lighted mirror, and luxury vinyl tile. The 2nd/guest bathroom has a new shower/tub combo w/ hand grips, & luxury vinyl tile. The 2nd/guest bedroom has Berber carpet. The front windows are hurricane impact. The main living area has lament flooring. The entry way has a new storm door. All rooms have recently been painted, all flooring is recent, all rooms but the kitchen/bathrooms have ceiling fans. The water heater is new and the ac system is 2018 (well maintained & serviced yearly). Assigned parking. This 55+ community has 2 activity centers/2 heated pools/2 golf courses (9 & 18 holes)/2 club houses, jacuzzi, computer center, gym/exercise room, fenced dog park, hobby studio, wood shop, billiards, shuffleboard, tennis, horseshoes, lawn bowling, picnic areas, entertainment, classes, clubs, cards, library, dancing, the on-site Good Karma Cafe, & more. This unit is fee simple. HOA approval is required & if financing, there is a min down payment requirement. All rooms sizes are approximate.

Property details

MLS
Stellar MLS
MLS #
MFRTB8563050
Property type
Condominium
Subdivision
ON TOP OF THE WORLD
Status
Active
Days on market
N/A
On market date
October 31, 2026
Stories
N/A
Total bathrooms
2
Garage spaces
N/A
Parking spaces
N/A
Lot size
N/A
Loading map…

Nearby schools

Within 10 miles. School directory data from the National Center for Education Statistics (NCES), accessed via the Urban Institute Education Data API. Local Score is calculated by INNOVATE Real Estate; where a state rating is shown, it comes from that state's own official school report card.

ElementaryCharter
ATHENIAN ACADEMY
0.72 mi away · Grades 0-8
Nearest school -- attendance-zone data not available here
4.0
Local Score (student-teacher ratio only (preliminary -- will incorporate state test-score data once available)) -- not an official state rating
Enrollment
469
Student:teacher ratio
12.7:1
District
PINELLAS
Middle
CLEARWATER FUNDAMENTAL MIDDLE SCHOOL
2.04 mi away · Grades 6-8
Nearest school -- attendance-zone data not available here
2.0
Local Score (student-teacher ratio only (preliminary -- will incorporate state test-score data once available)) -- not an official state rating
Enrollment
761
Student:teacher ratio
20.0:1
District
PINELLAS
High
PINELLAS TELESCHOOL
1.75 mi away · Grades 6-12
Nearest school -- attendance-zone data not available here
1.0
Local Score (student-teacher ratio only (preliminary -- will incorporate state test-score data once available)) -- not an official state rating
Enrollment
60
Student:teacher ratio
30.0:1
District
PINELLAS

Walkability

Blended score for CLEARWATER's center, calculated by INNOVATE Real Estate from two sources: the EPA's National Walkability Index (street network, transit, land-use mix) and Google Places amenity data (what's actually reachable on foot from this point). 60% EPA National Walkability Index + 40% nearby-amenity density (Google Places).

74
Walkable
out of 100
EPA National Walkability Index
12.0 / 20 -- Above average walkable
Google Places amenity density
95 / 100
Restaurants & cafes20
Grocery stores3
Parks5
Schools8
Transit stops20
Pharmacies6

Market position

How this listing compares to current activity in CLEARWATER, from live MLS data.

On the market 0 days -- 107 fewer days than CLEARWATER's current average of 107 days.
For reference, the median list price across 2,006 active listings in CLEARWATER right now is $220,000.

Mortgage calculator

Estimate only - actual rate and payment depend on your lender, credit, and loan program.

$
%
%
Adjust tax / insurance estimates
% / yr
$
/mo
Est. monthly payment
$1,294/mo
$38,000 down
$152,000 loan
Principal & interest$986
Property tax (est.)$158
Home insurance (est.)$150

Similar homes you might like

Data source: Listing information provided by Stellar MLS (mfrmls) via Trestle/CoreLogic. Last updated 21 hr ago.

Information herein deemed reliable but not guaranteed; all measurements, school assignments, HOA fees, taxes, and feature lists are approximate and should be independently verified. Equal Housing Opportunity.