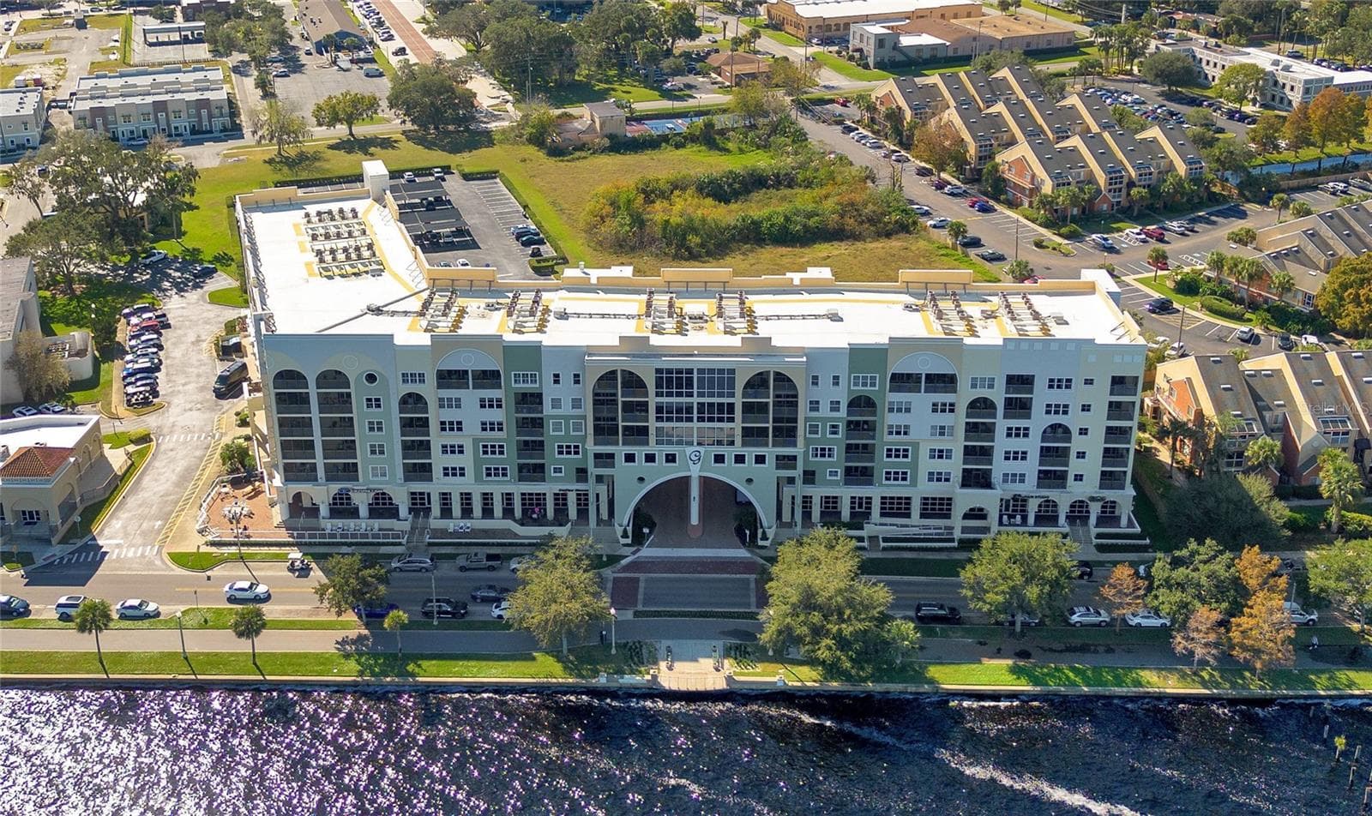
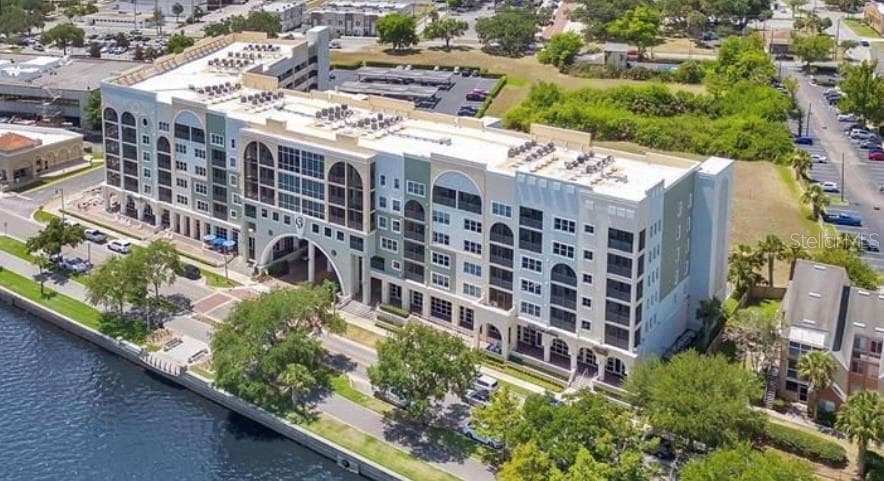
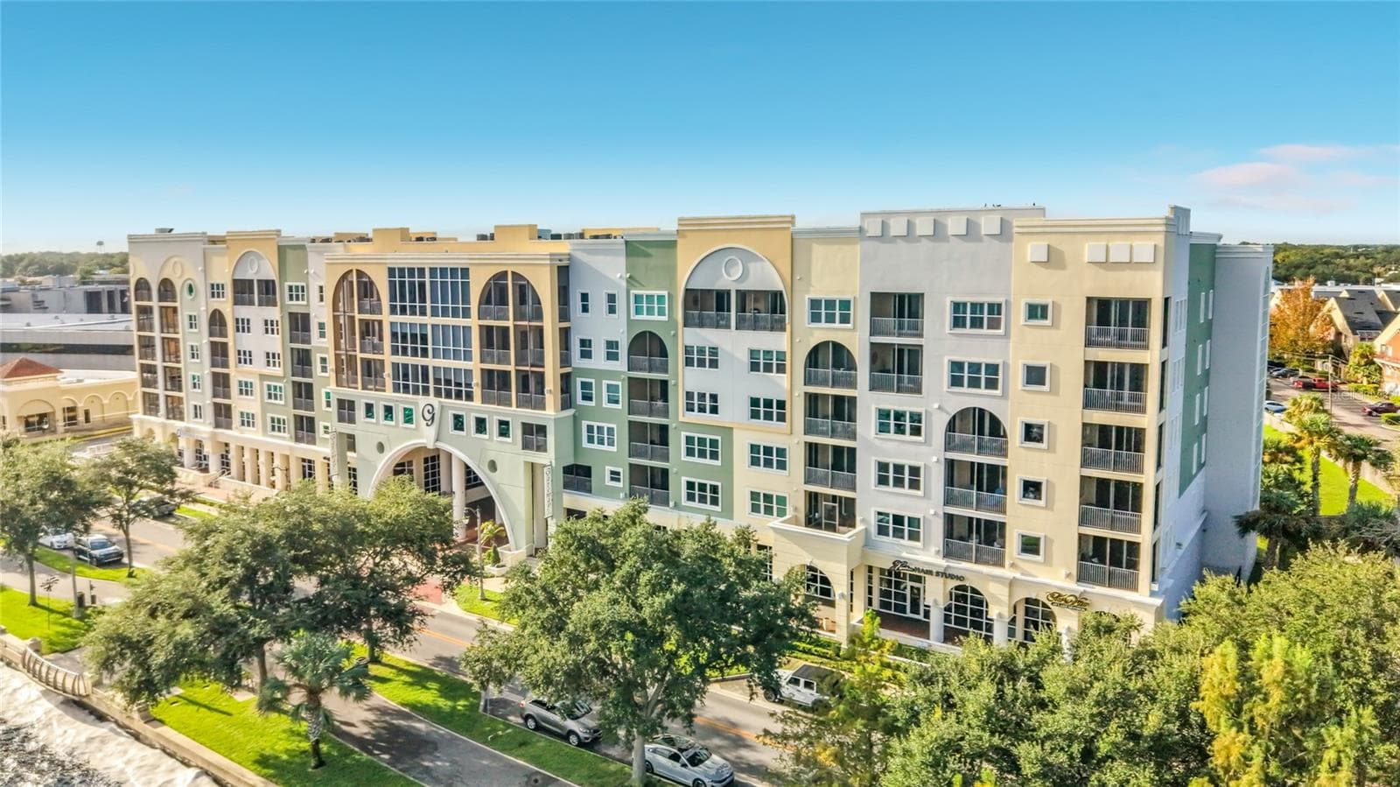
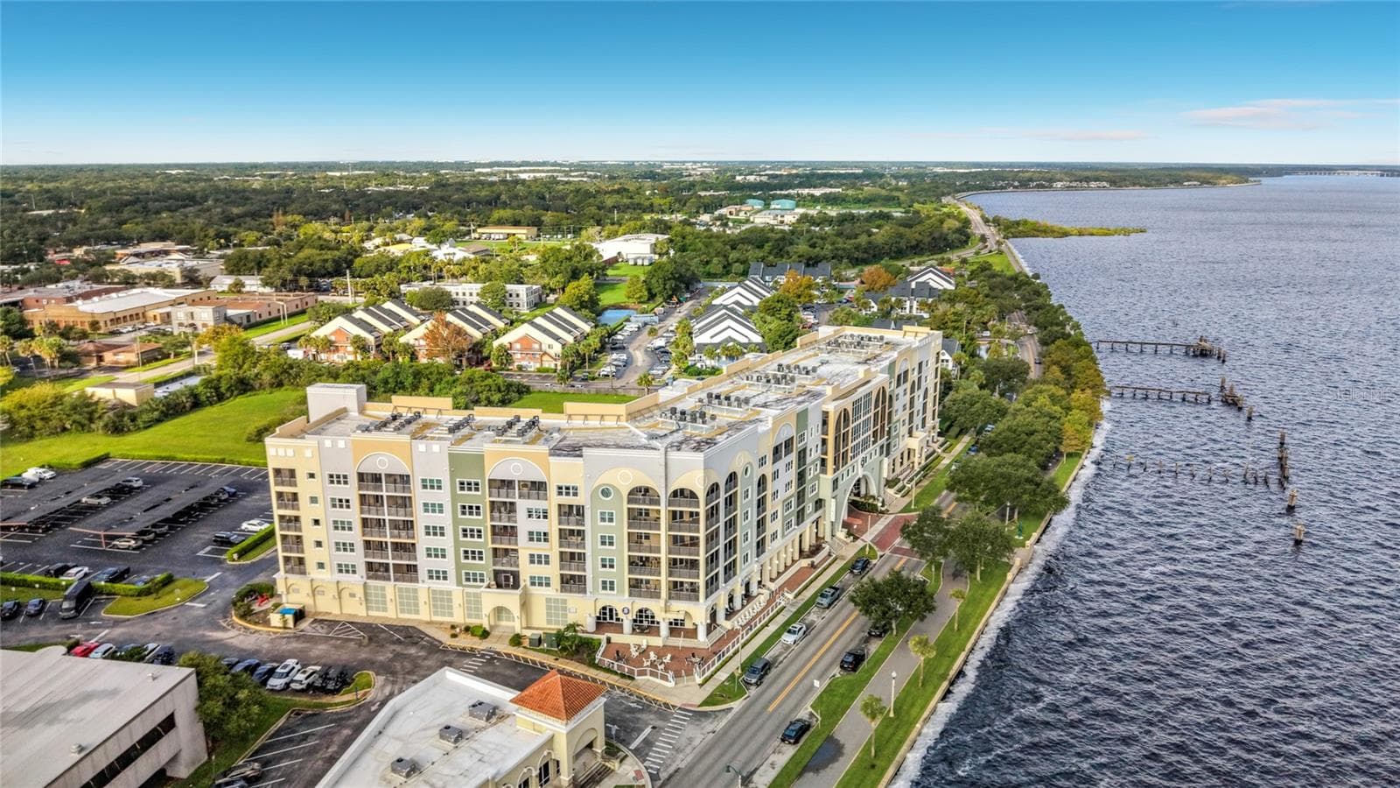
Gateway at Riverwalk/Lake Monroe - 225 W SEMINOLE BLVD #413, SANFORD
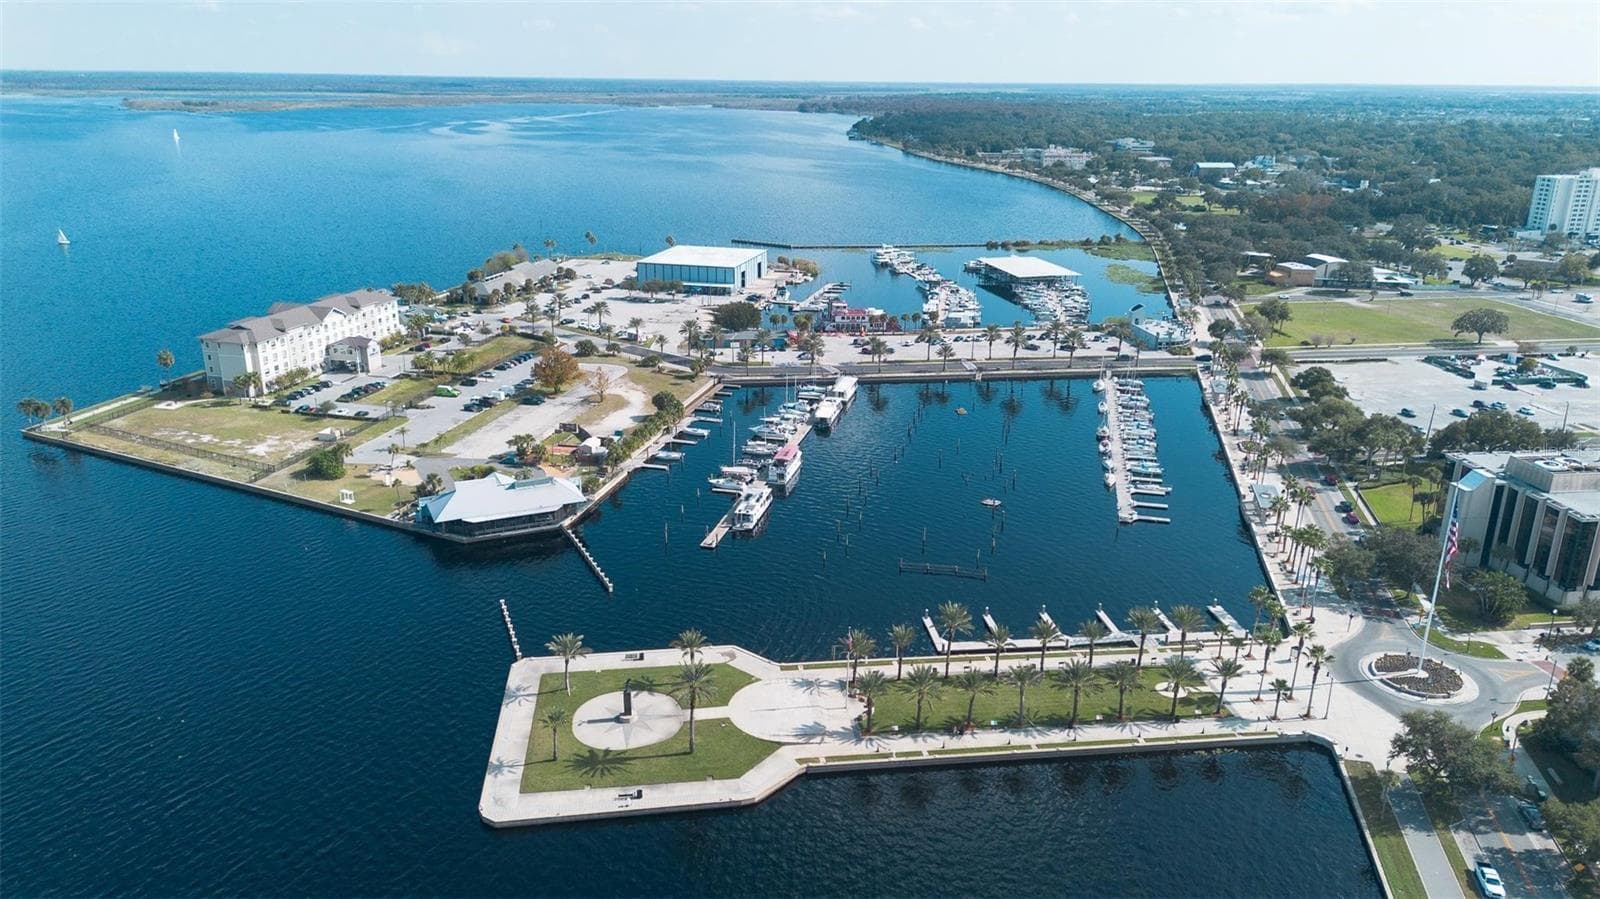
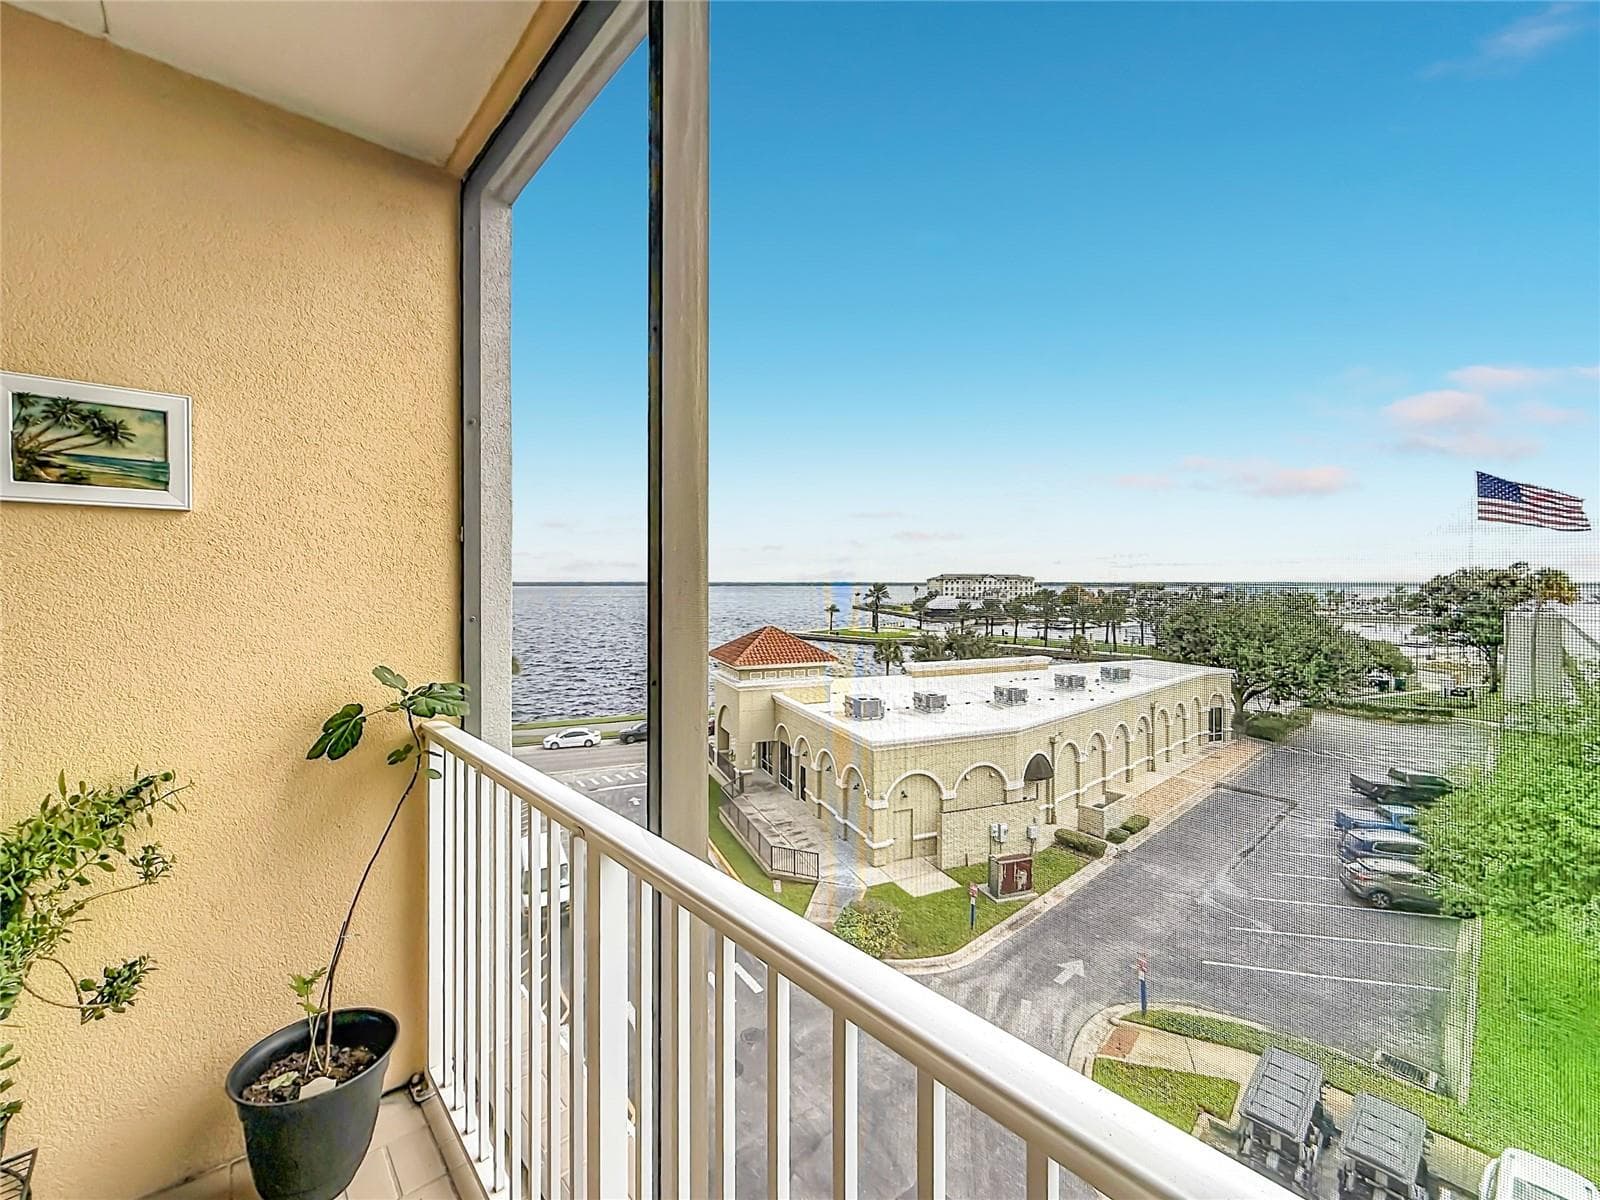
Marina/Lake Monroe - 225 W SEMINOLE BLVD #413, SANFORD
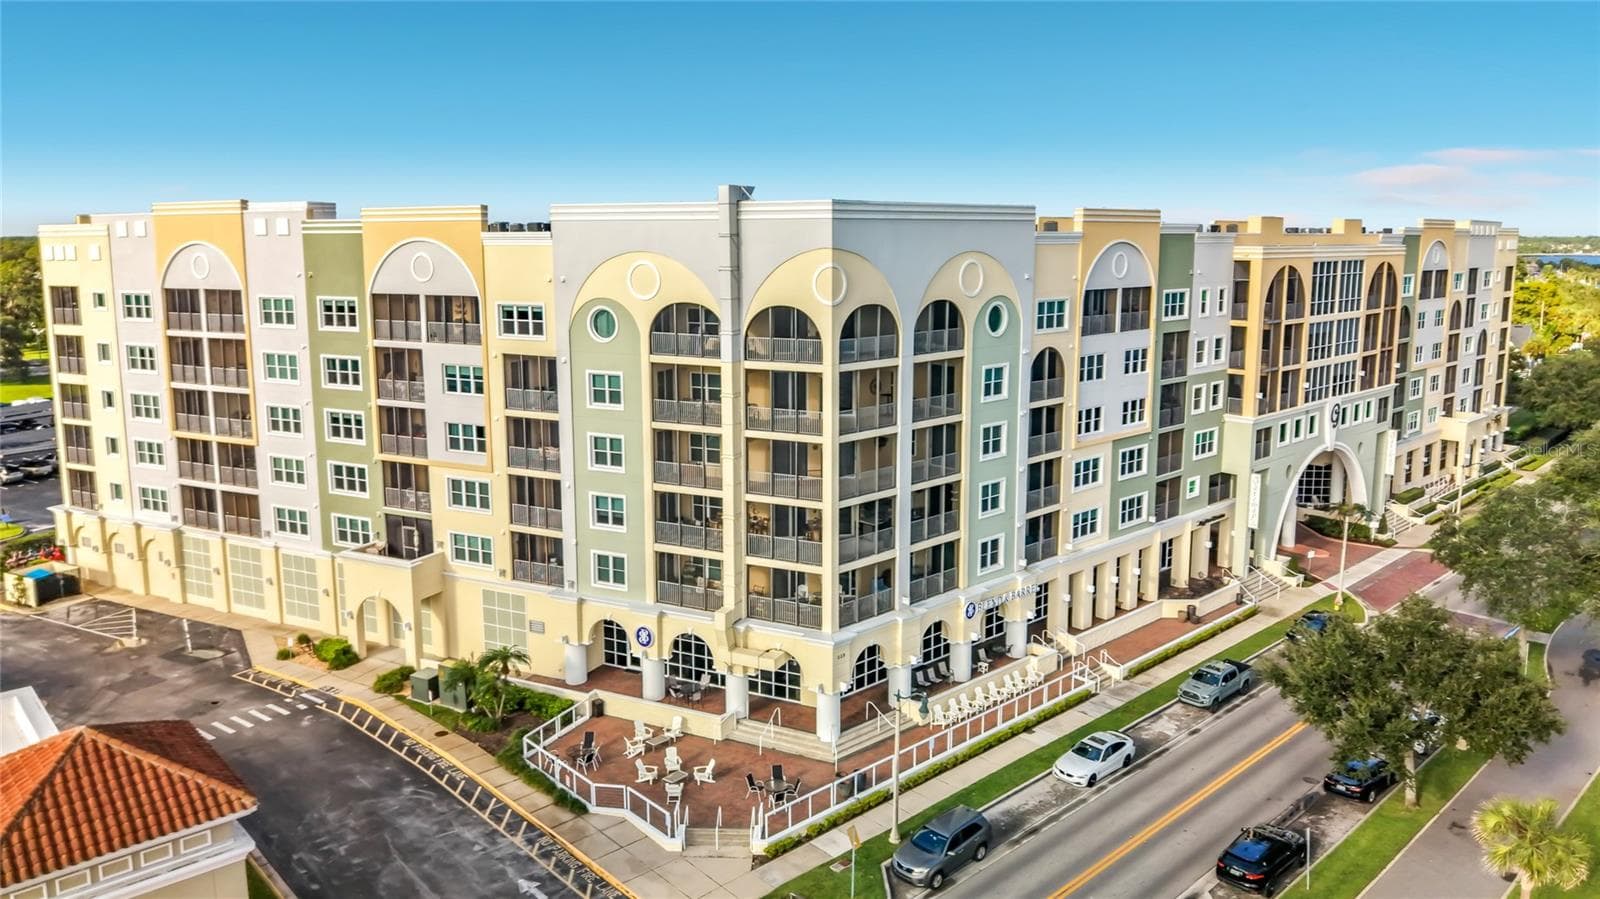
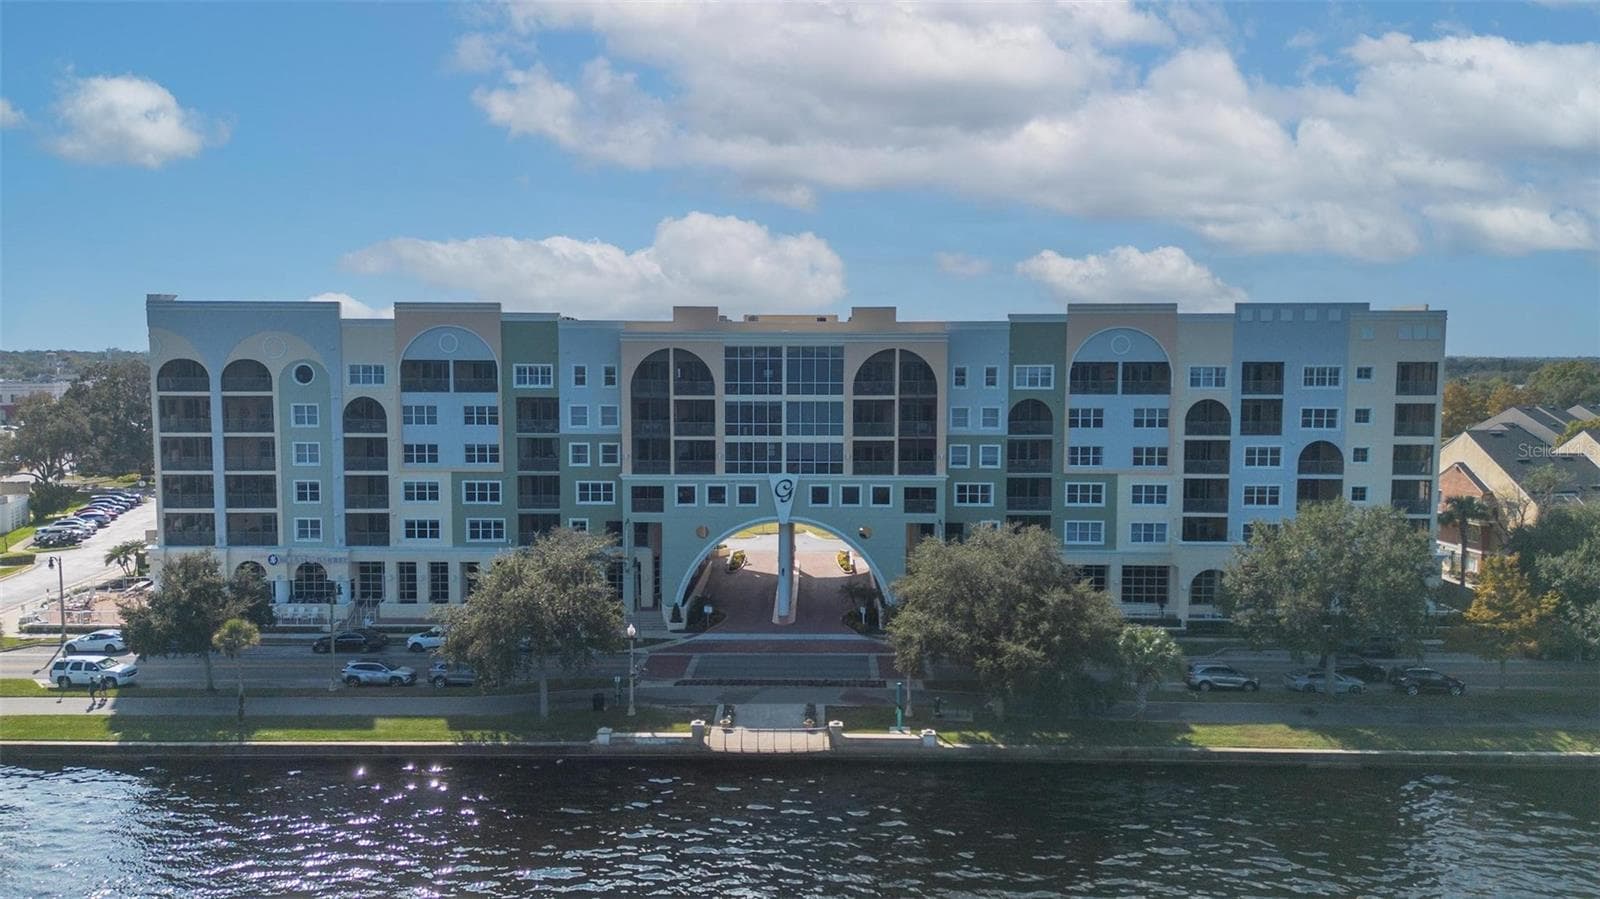
Gateway at Riverwalk - 225 W SEMINOLE BLVD #413, SANFORD
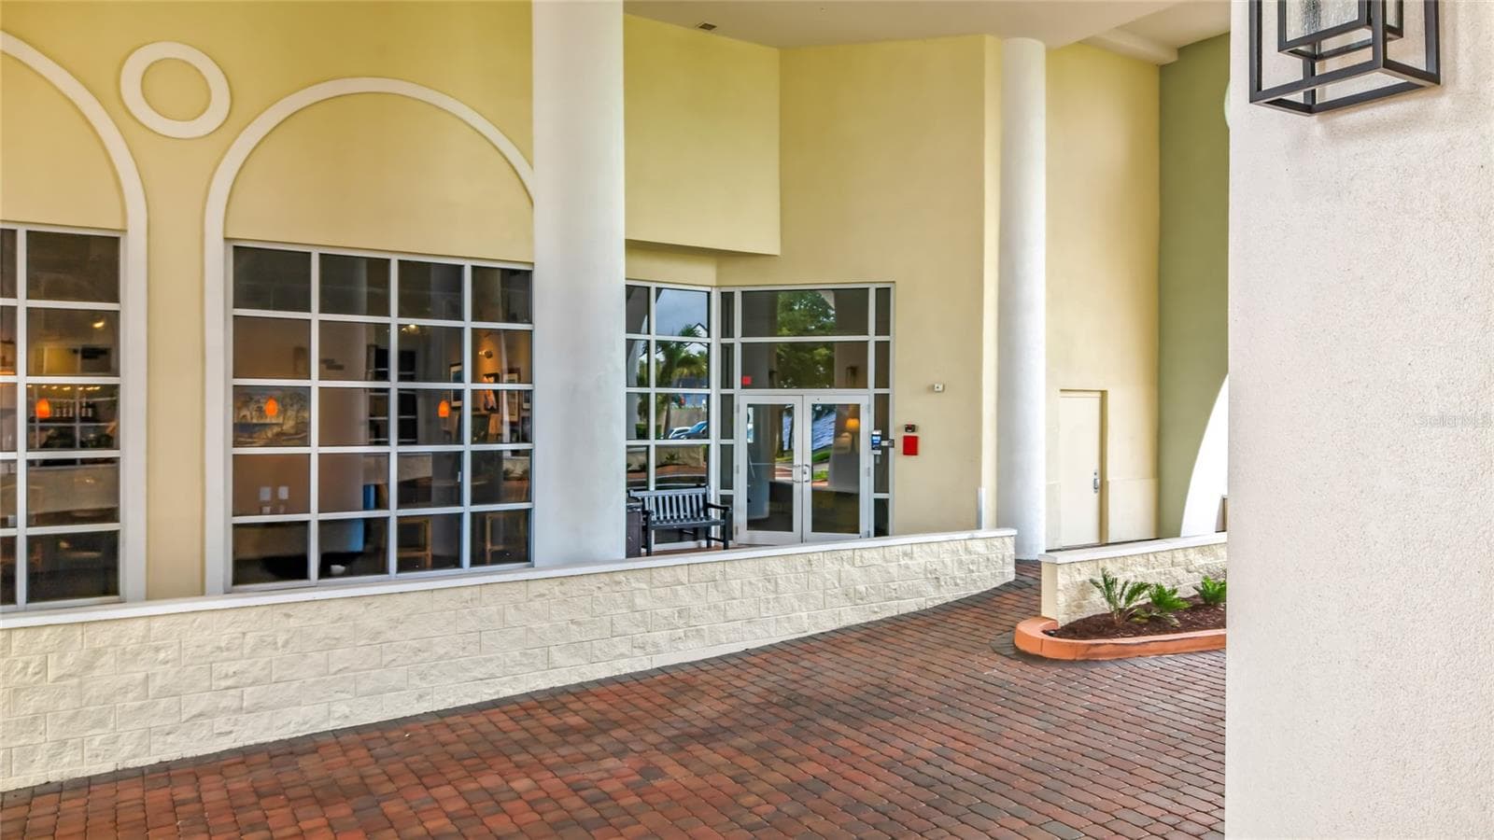
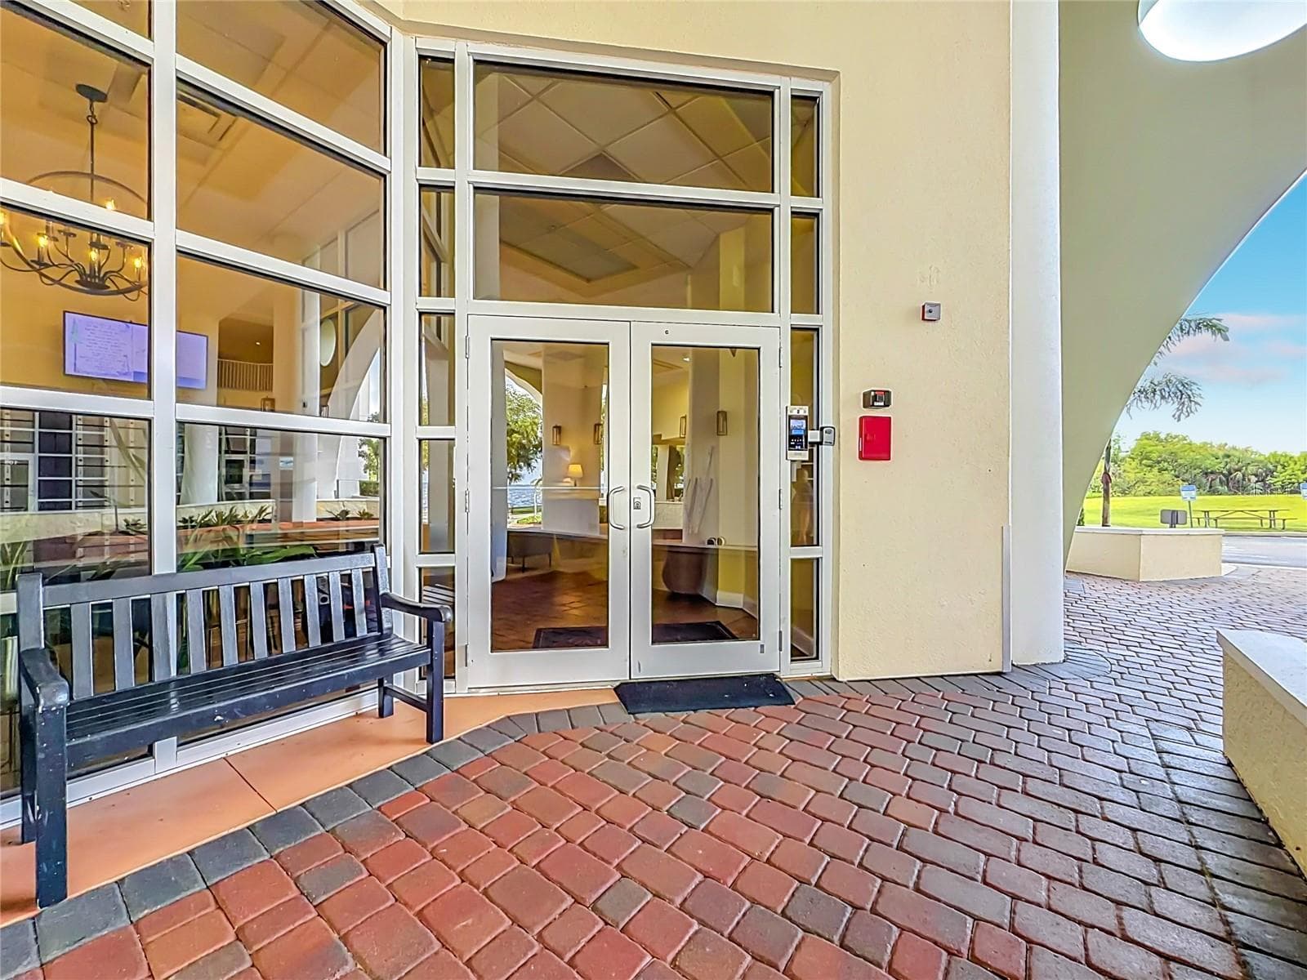
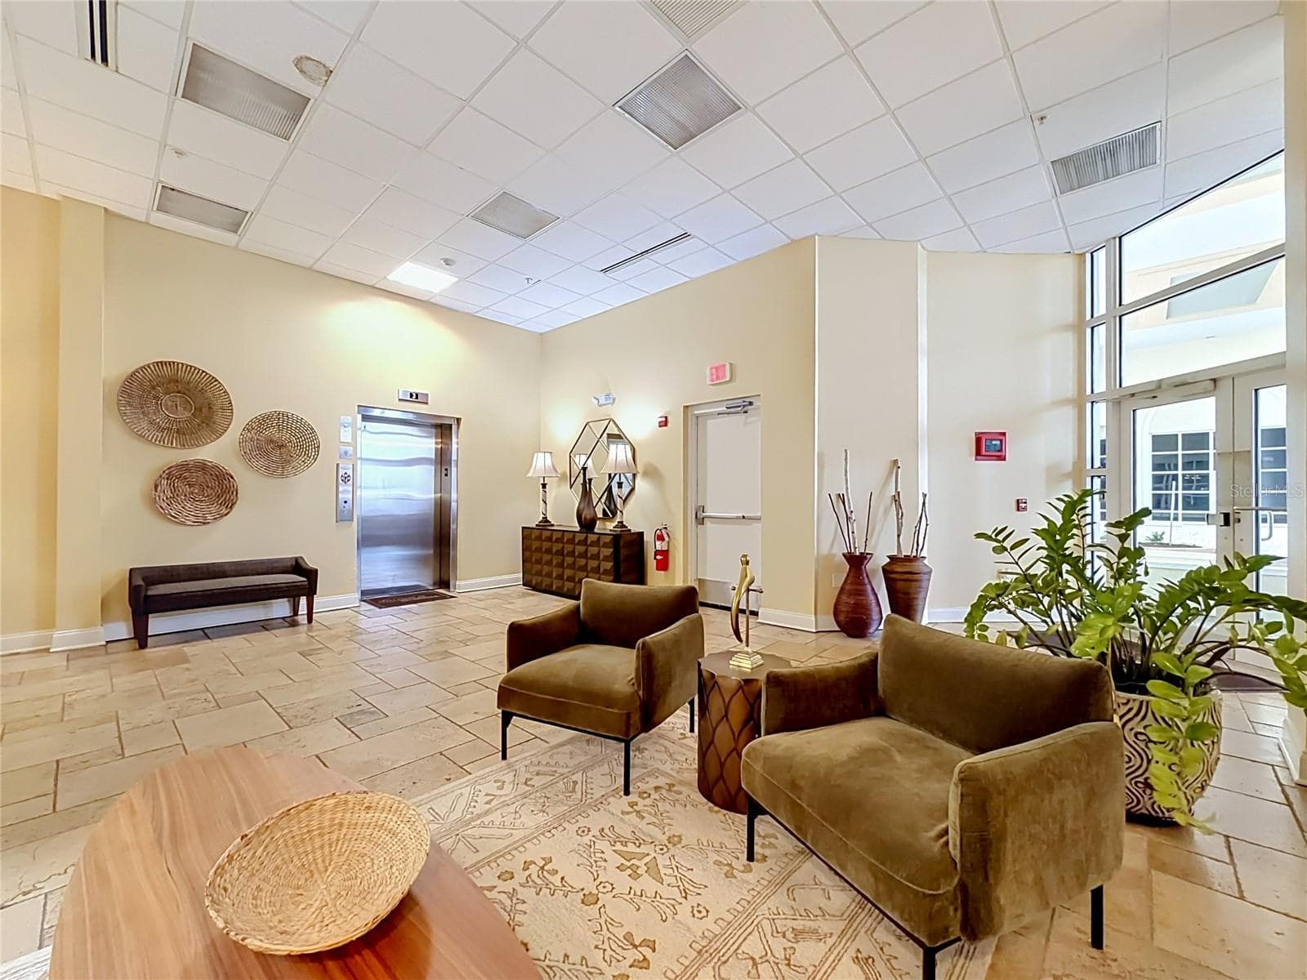
Gateway Entrance/Lobby - 225 W SEMINOLE BLVD #413, SANFORD
Gateway Entance/Lobby - 225 W SEMINOLE BLVD #413, SANFORD
Gateway Lobby - 225 W SEMINOLE BLVD #413, SANFORD
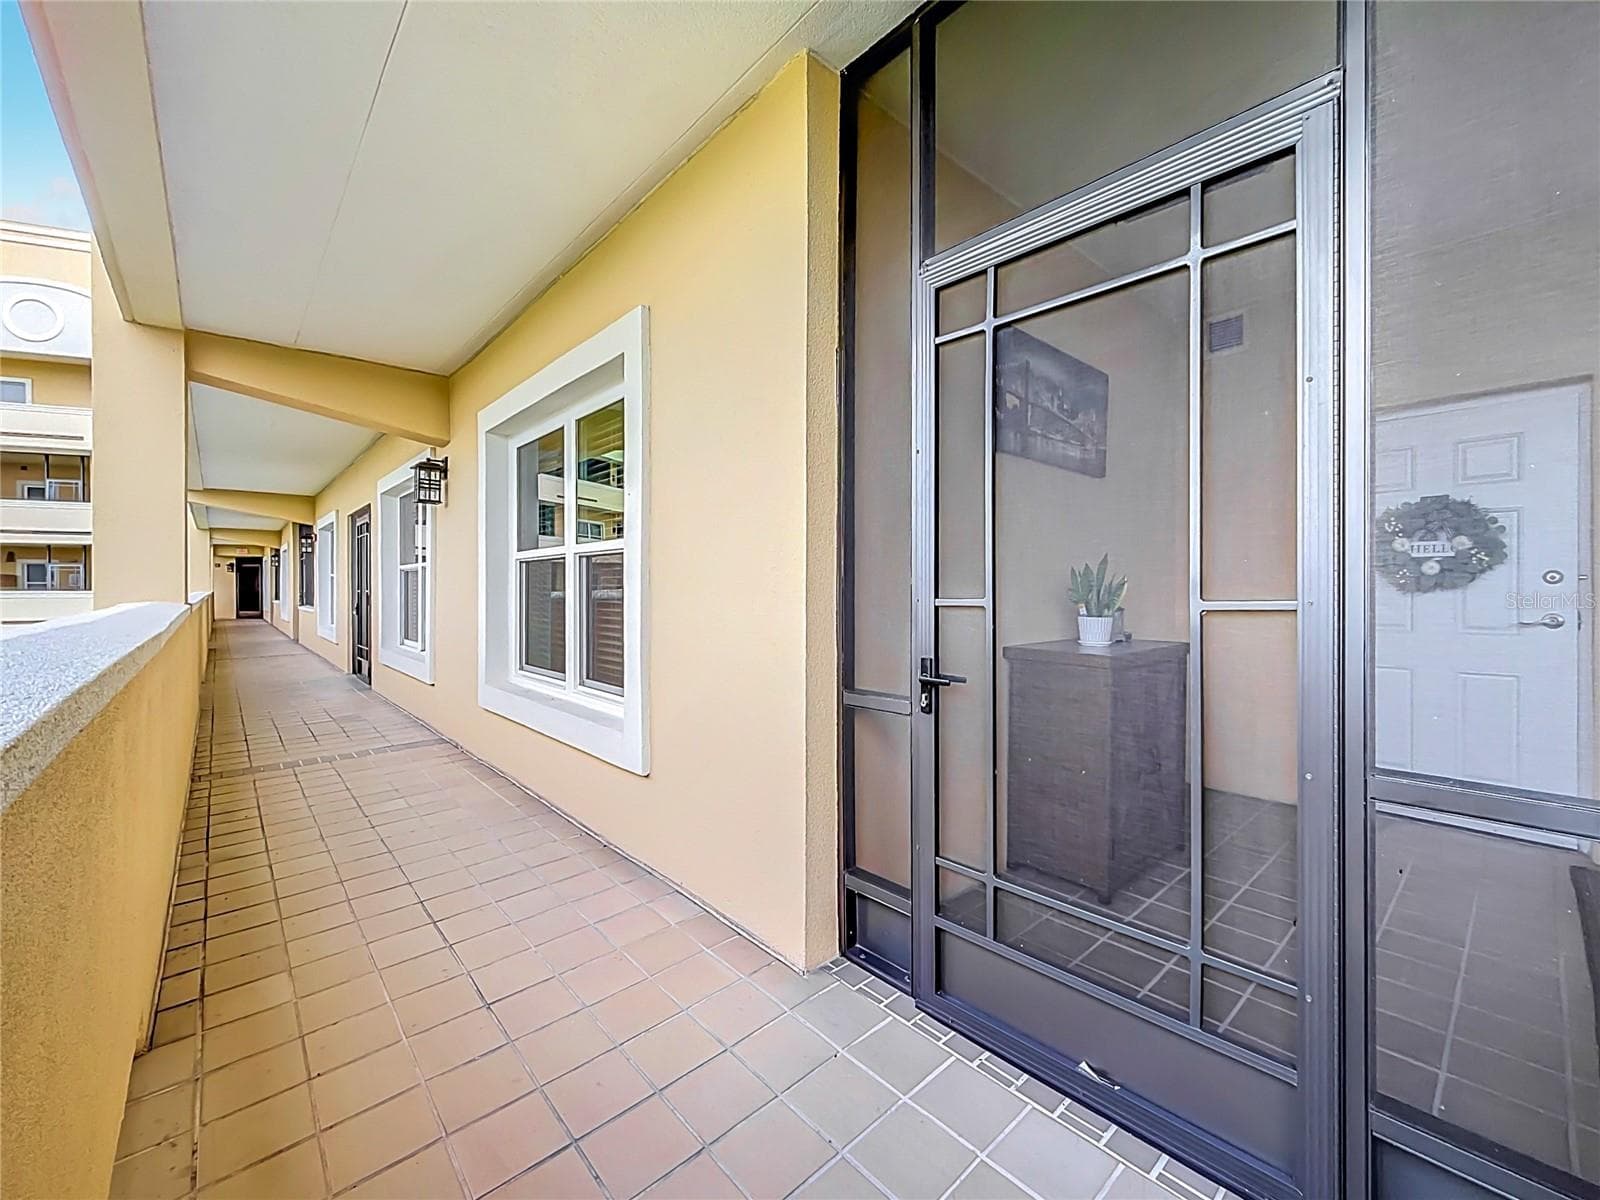
Walkway to Unit #413 - 225 W SEMINOLE BLVD #413, SANFORD
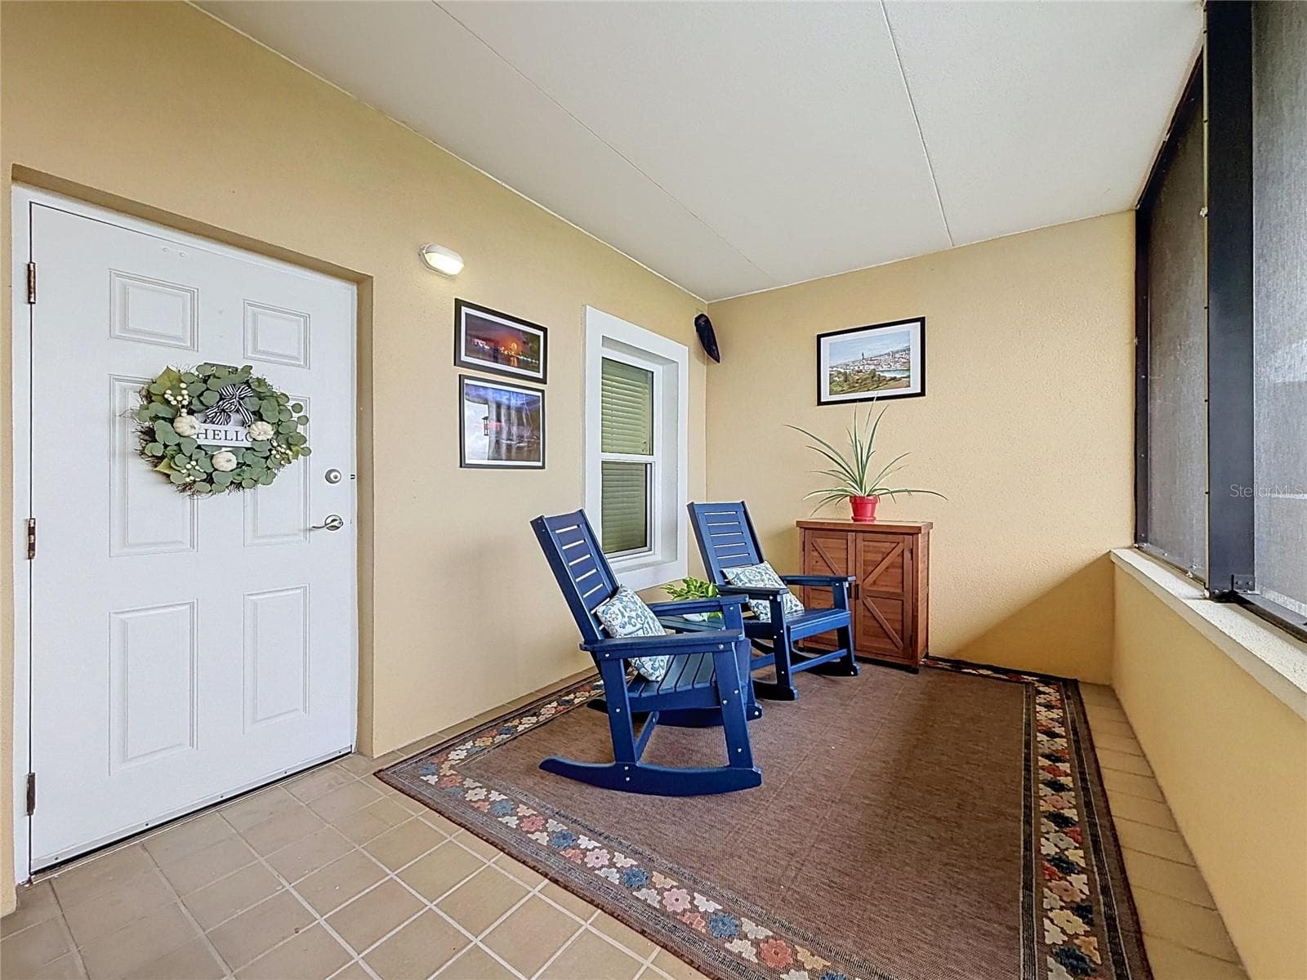
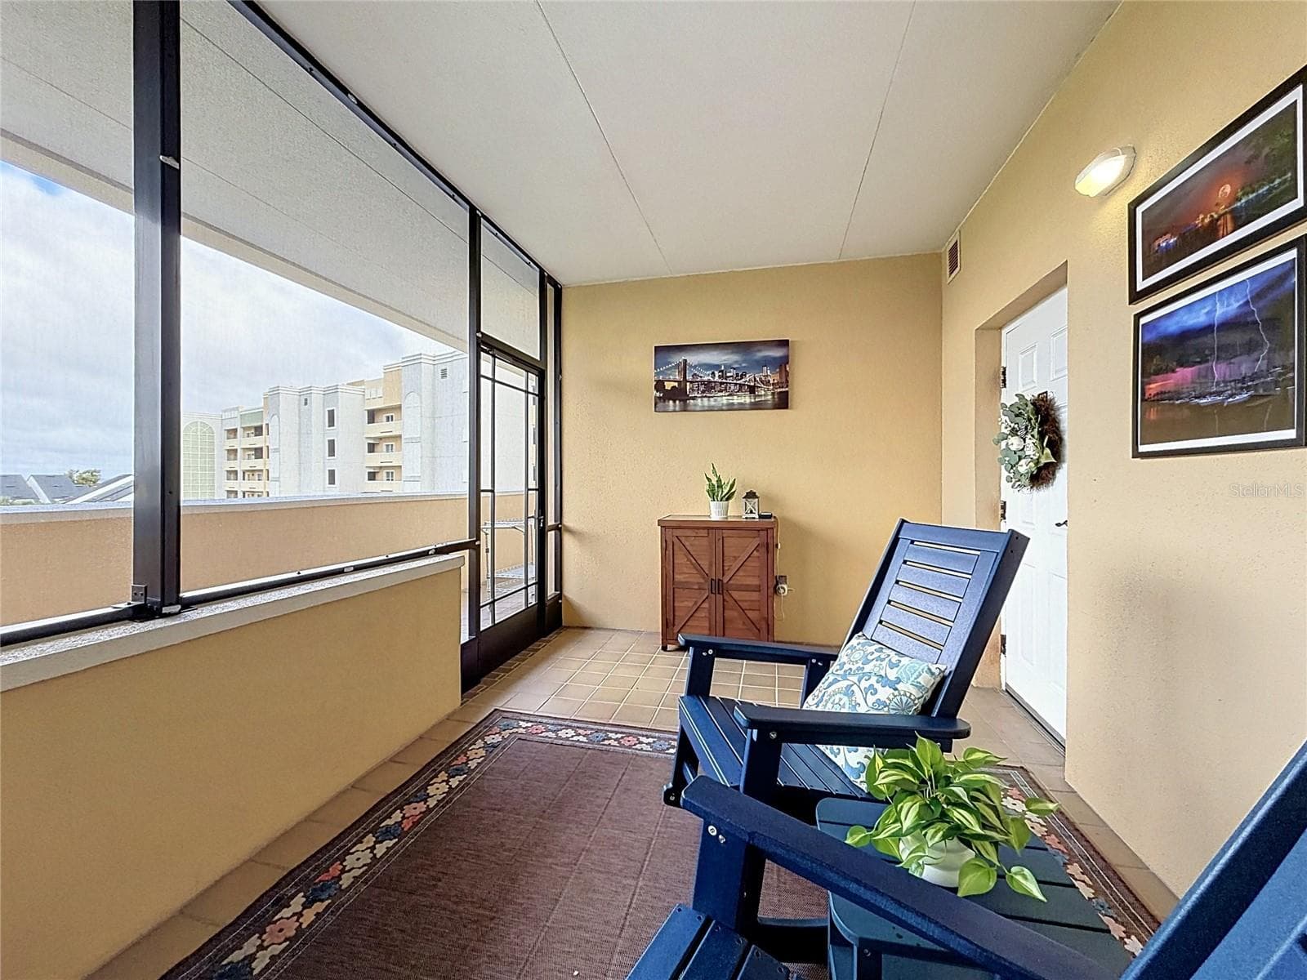
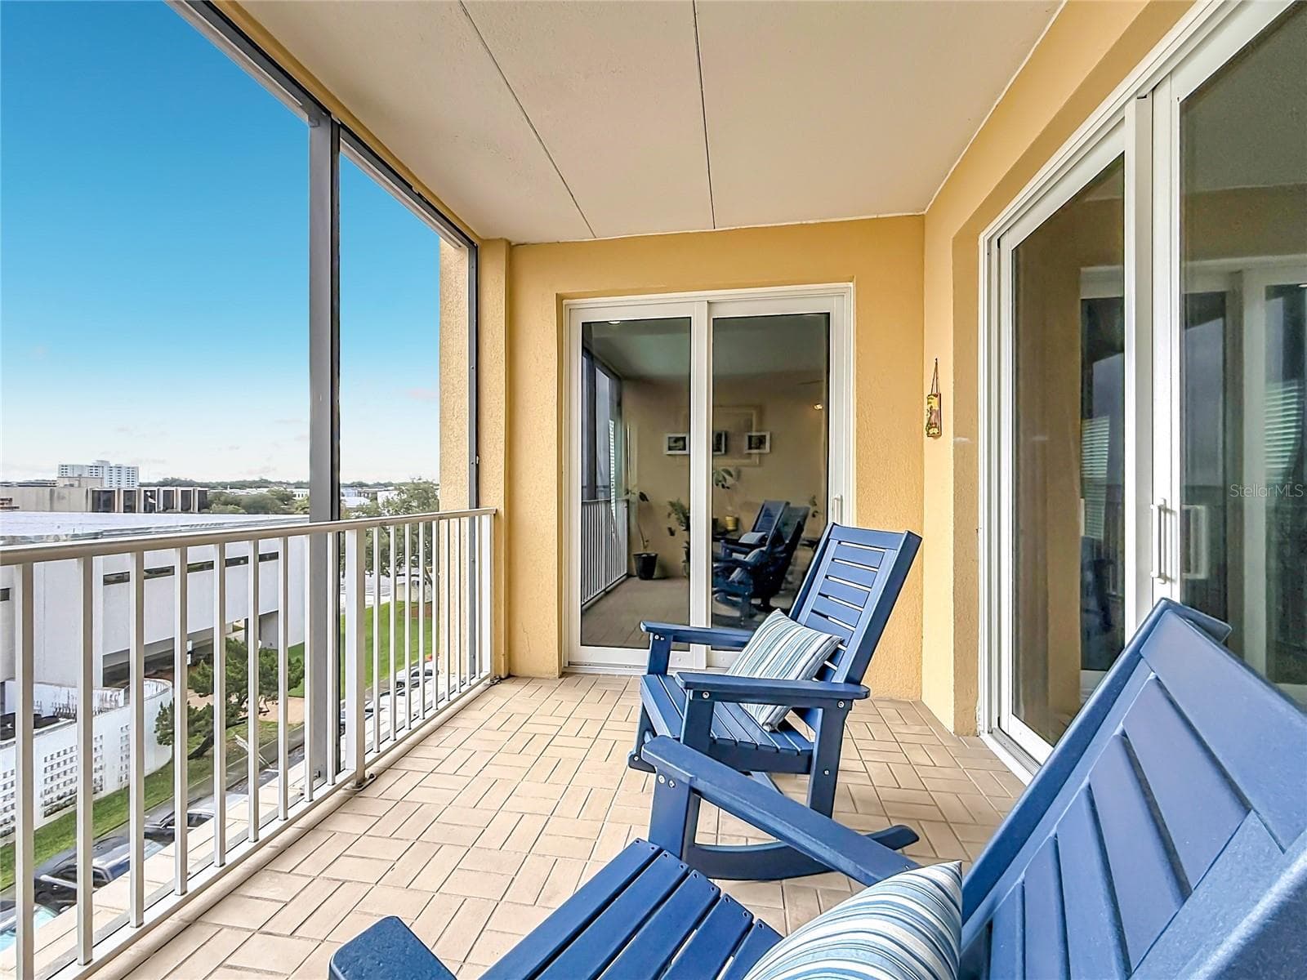
Screened Patio Entrance to Unit #413 - 225 W SEMINOLE BLVD #413, SANFORD
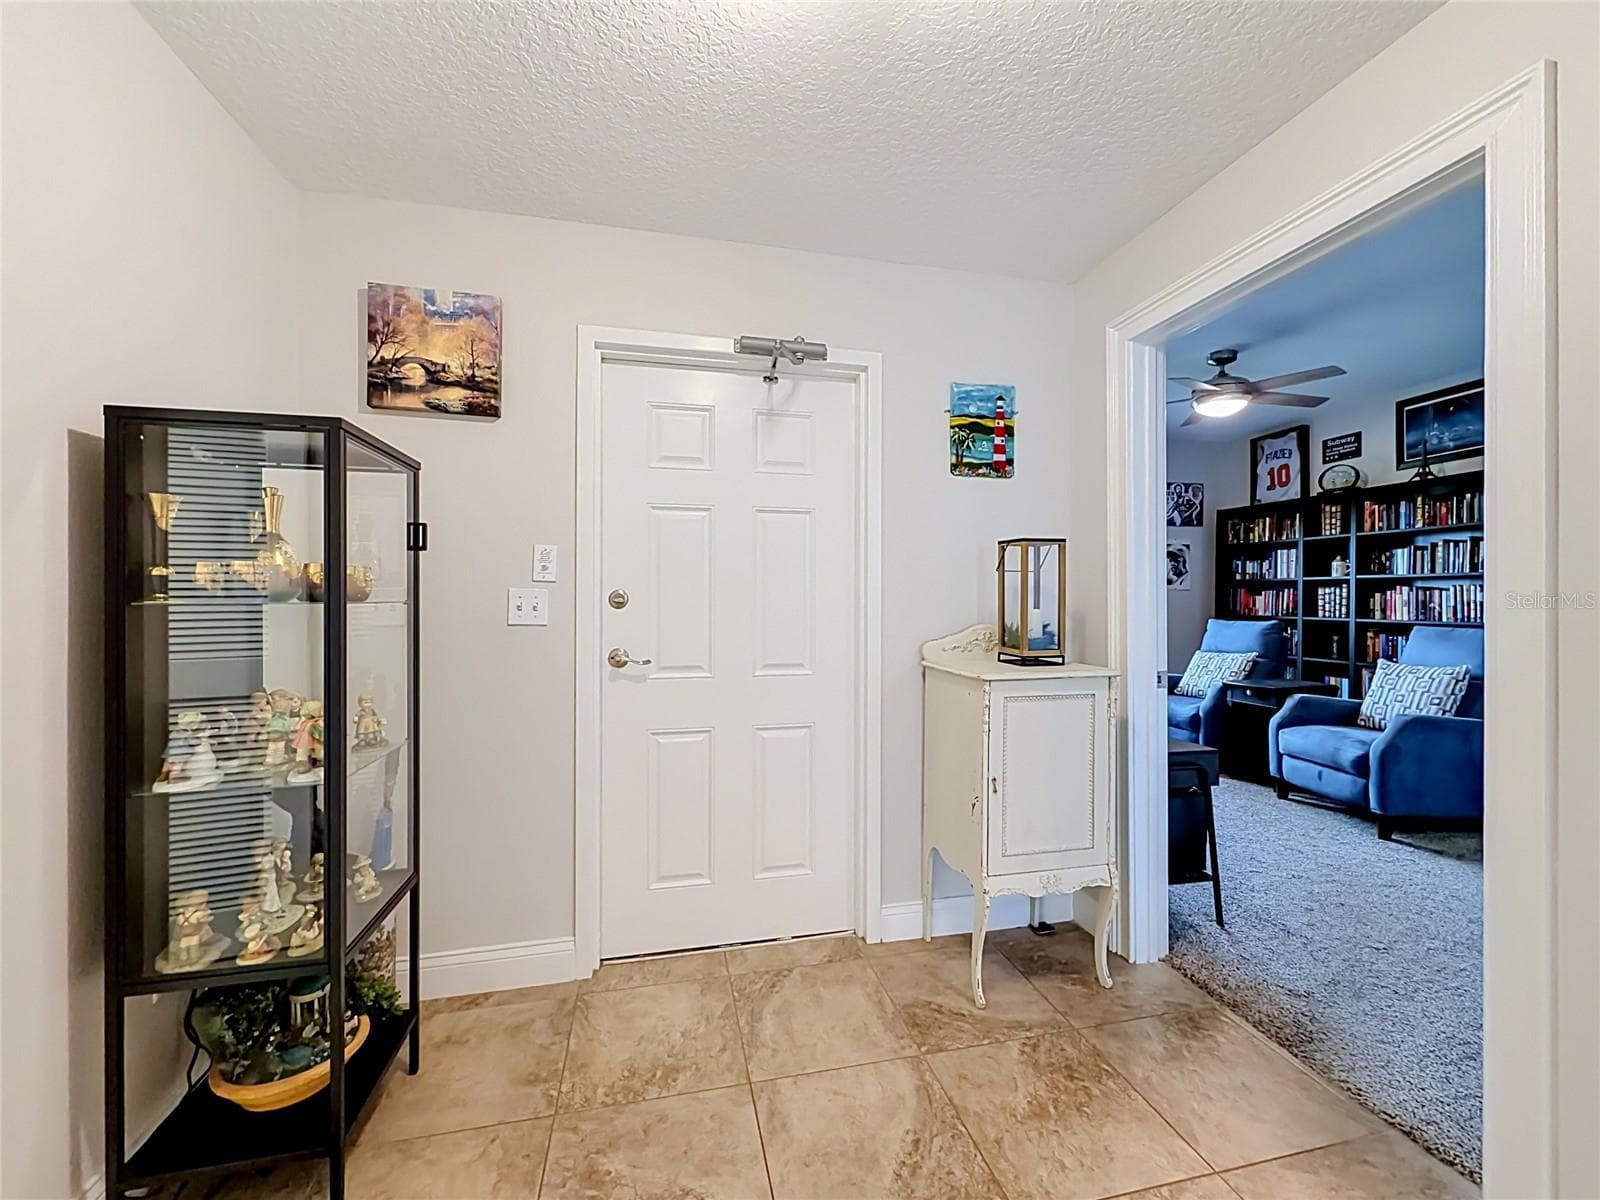
Entrance Hallway in Unit #413 - 225 W SEMINOLE BLVD #413, SANFORD
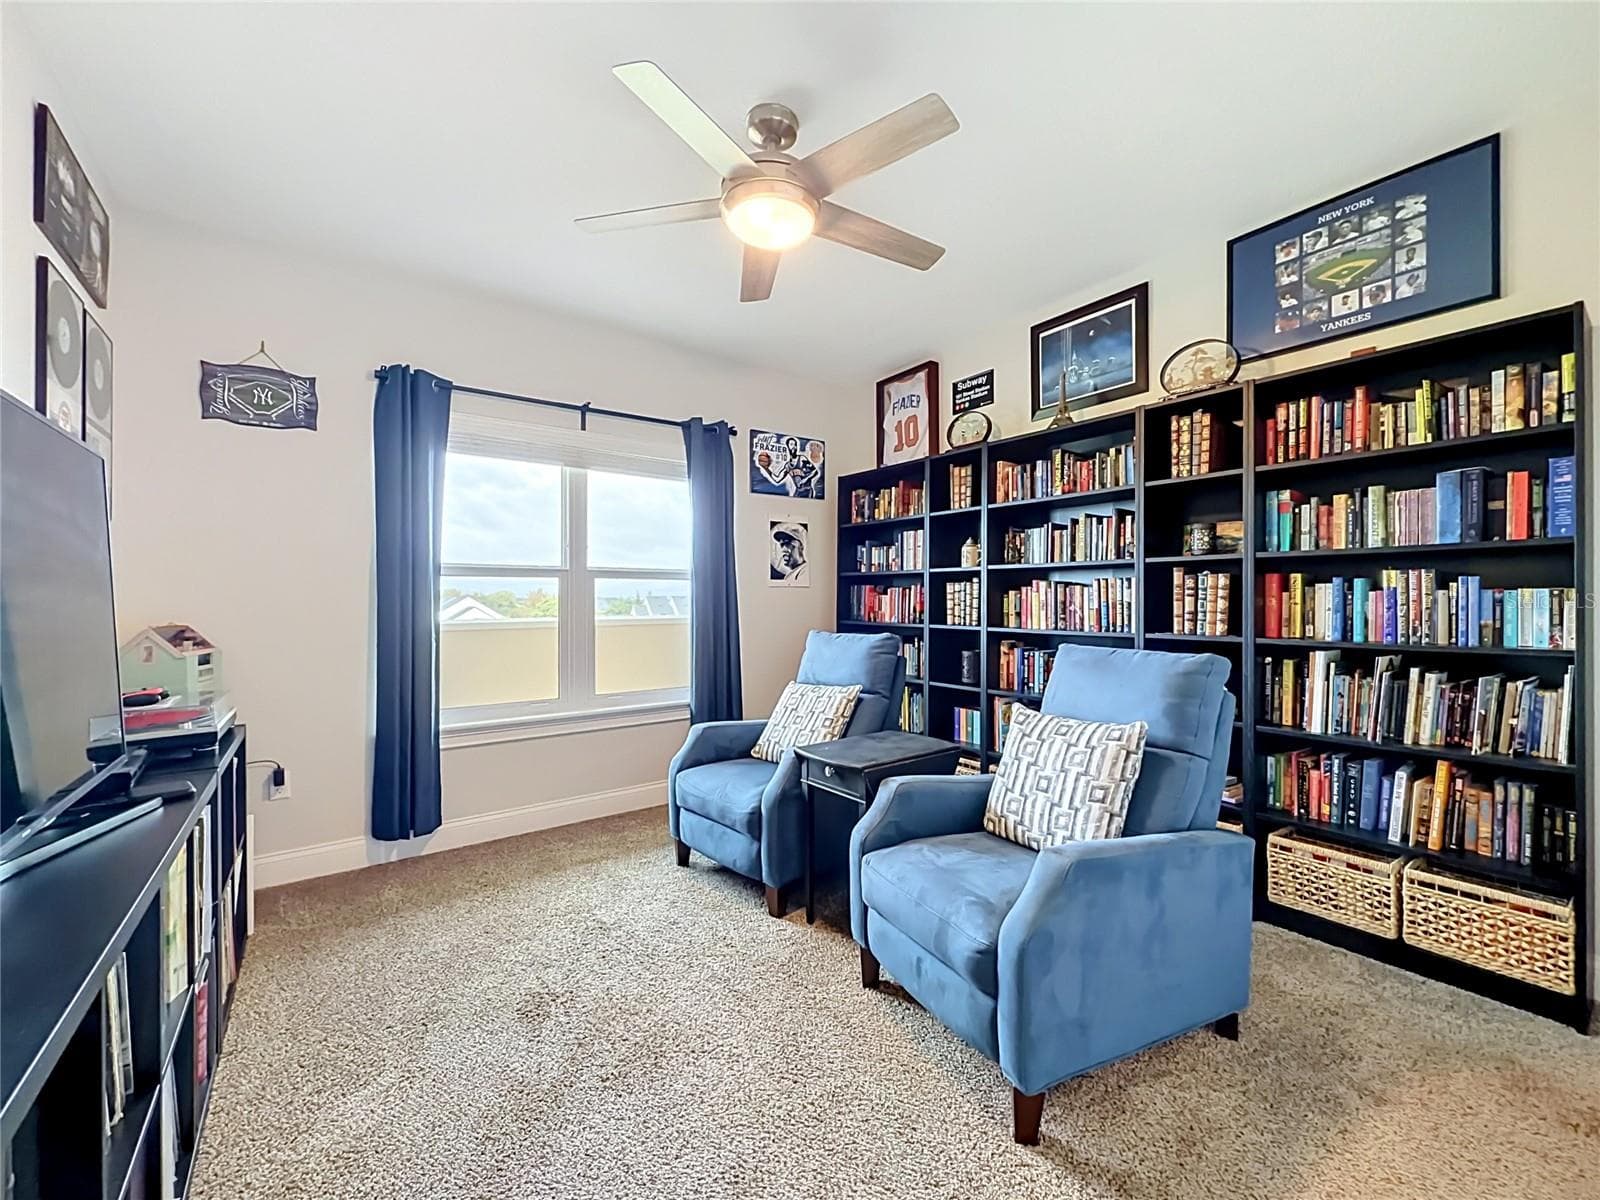
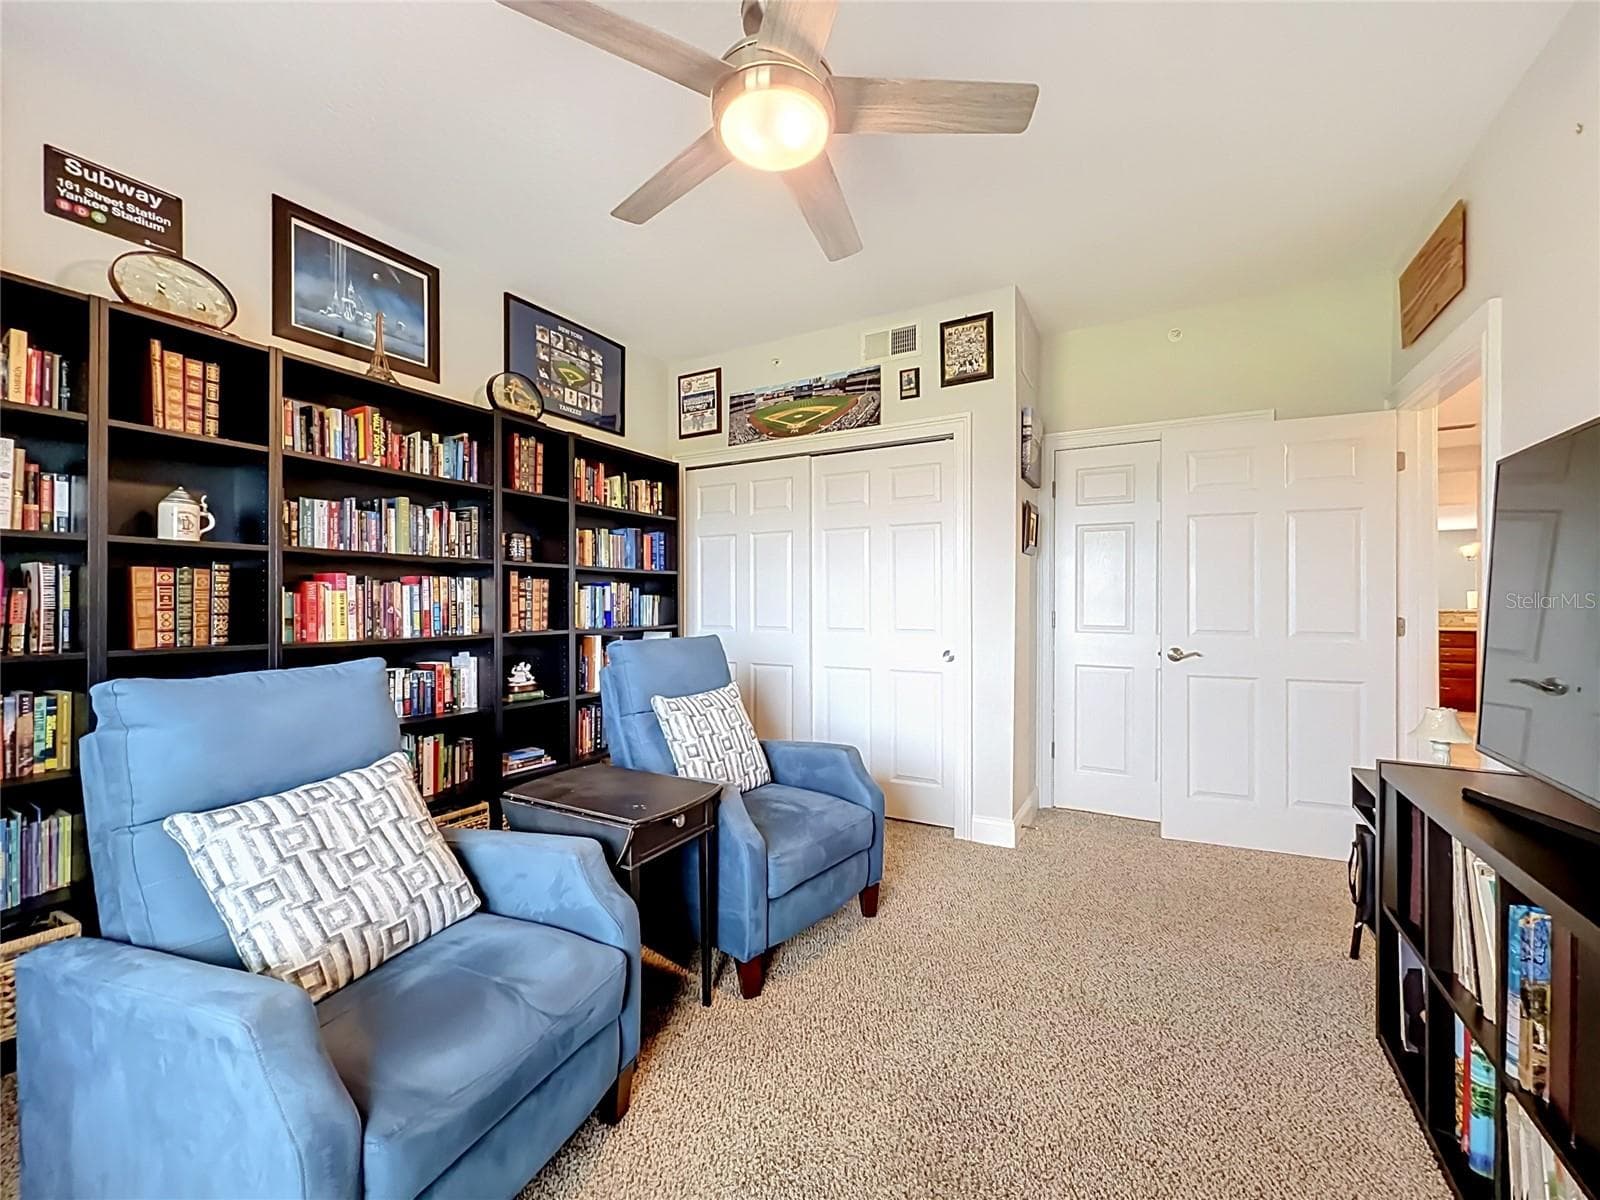
First Bedroom - 225 W SEMINOLE BLVD #413, SANFORD
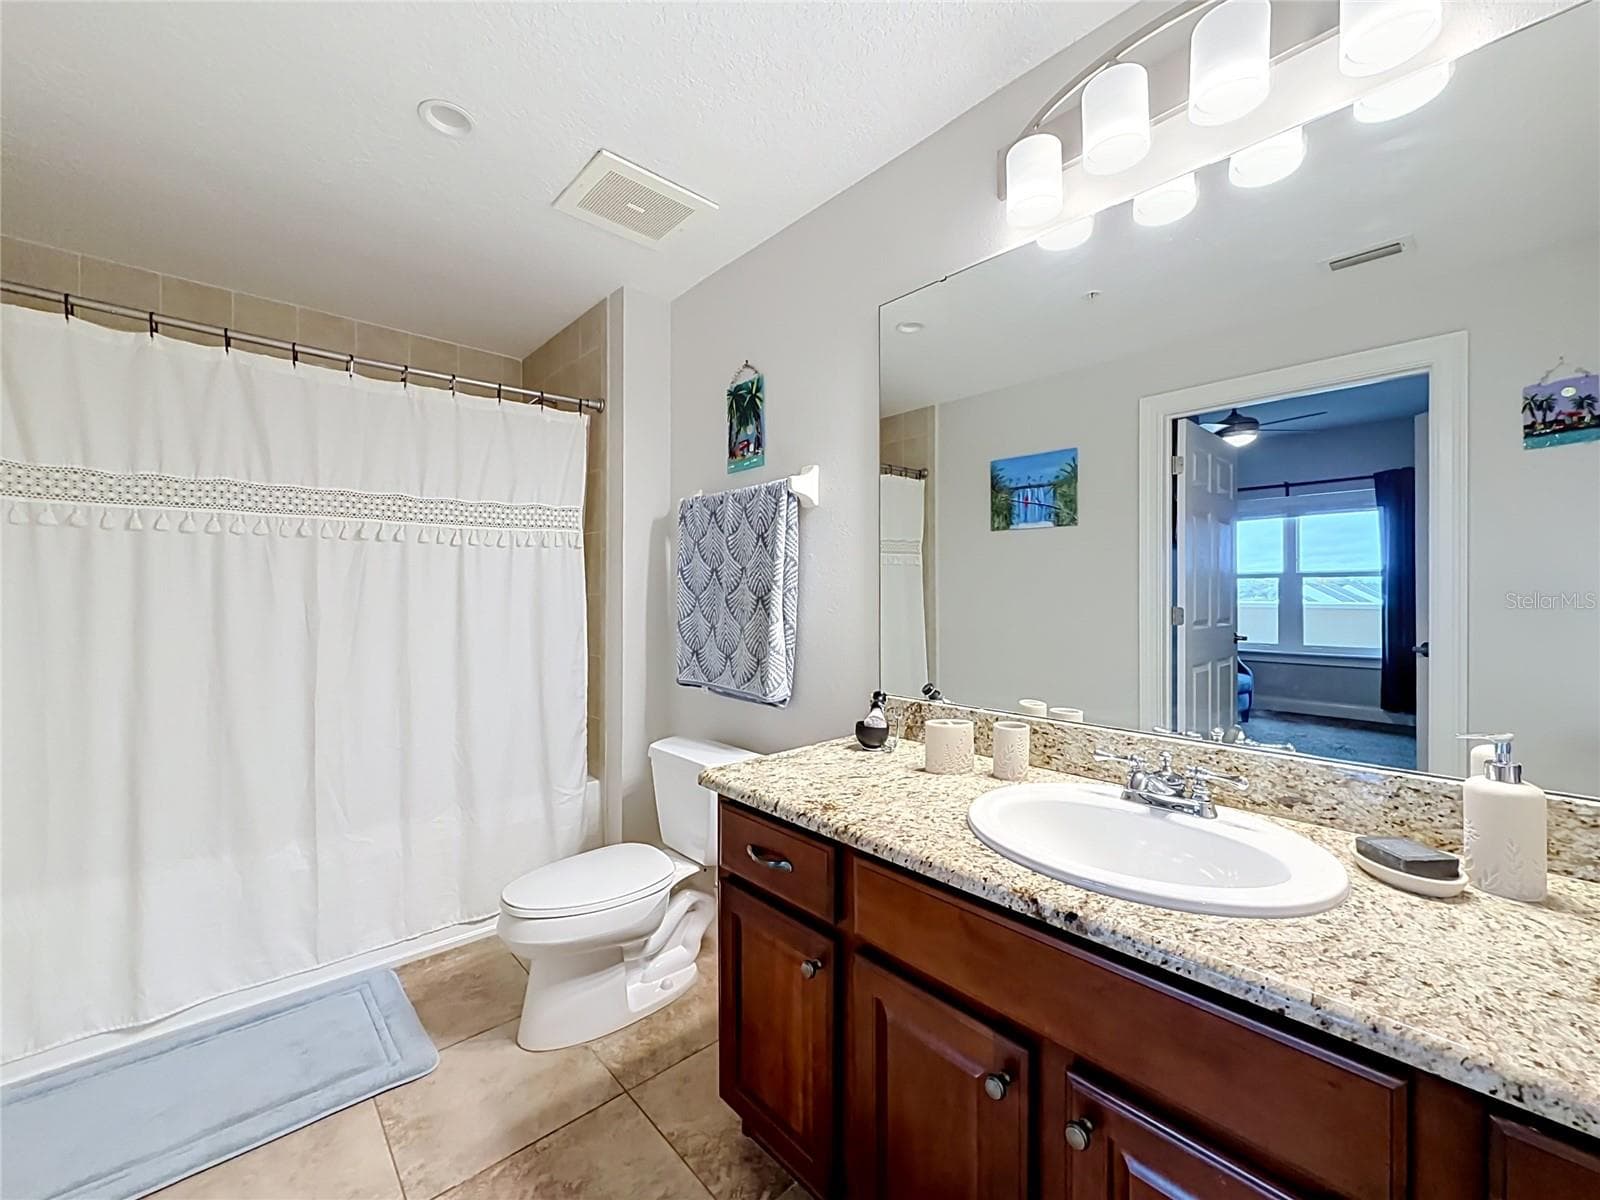
Full Bathroom for Bedroom/Guests - 225 W SEMINOLE BLVD #413, SANFORD
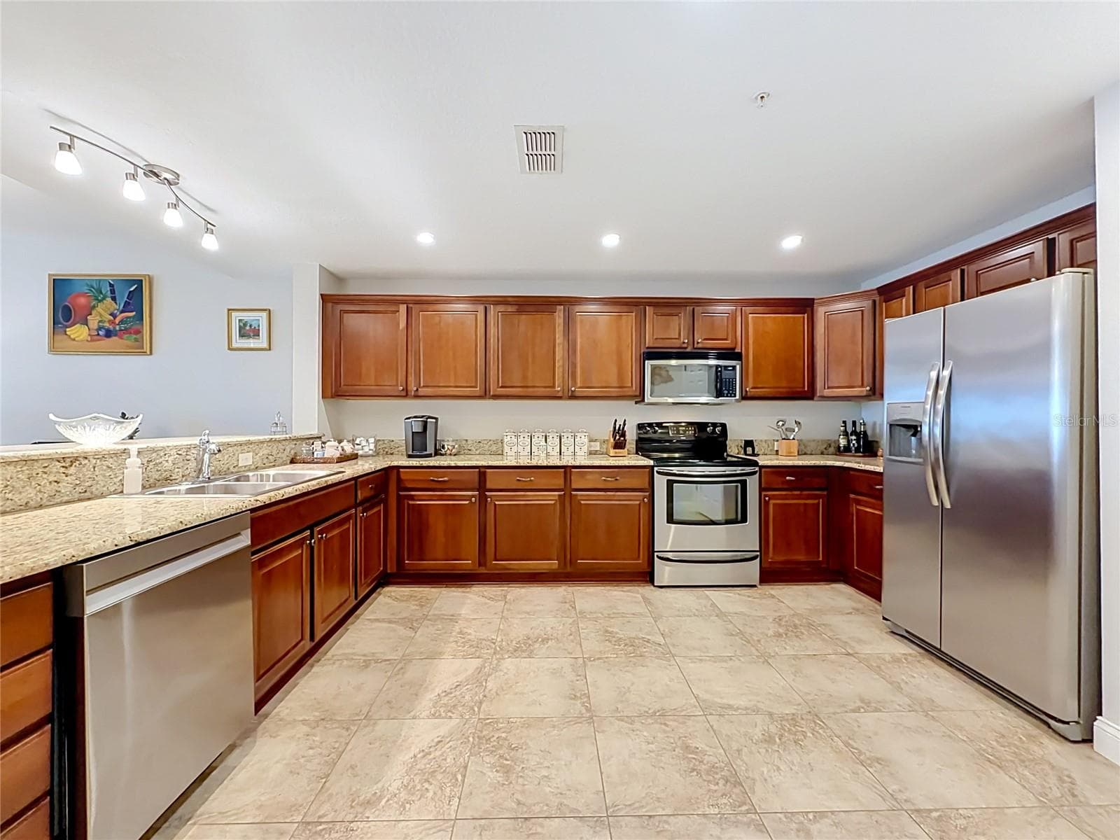
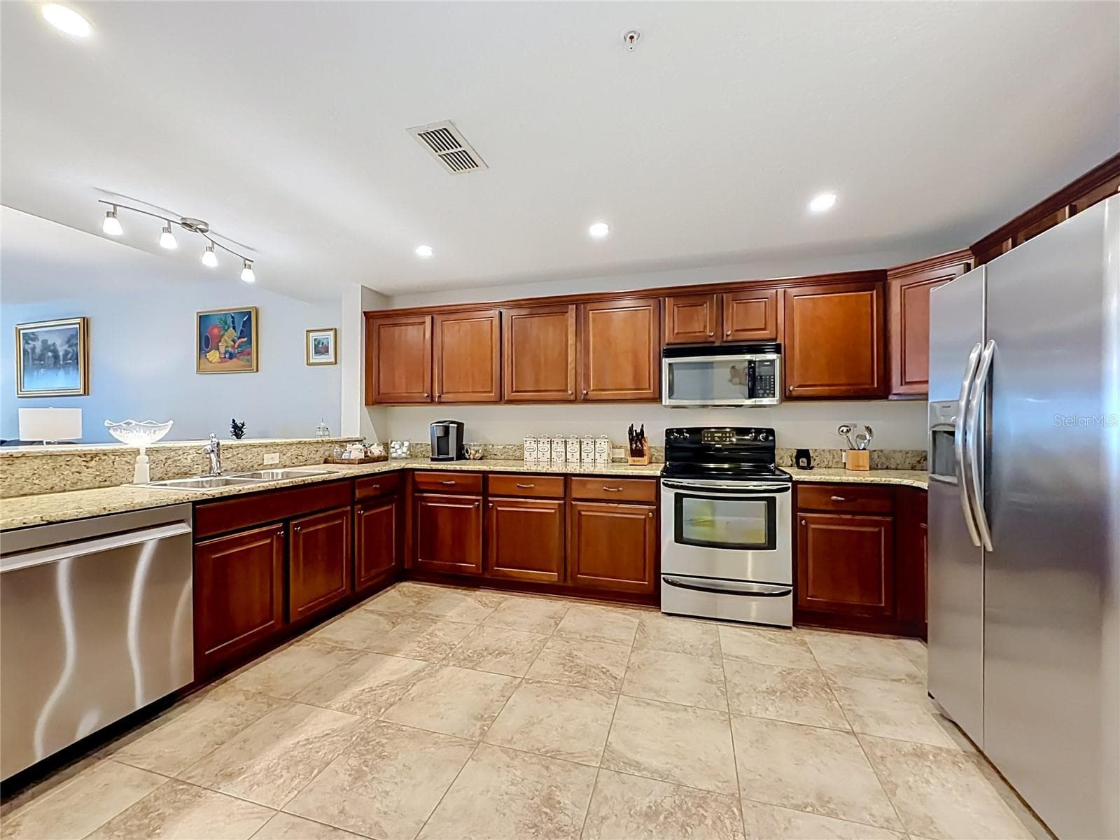
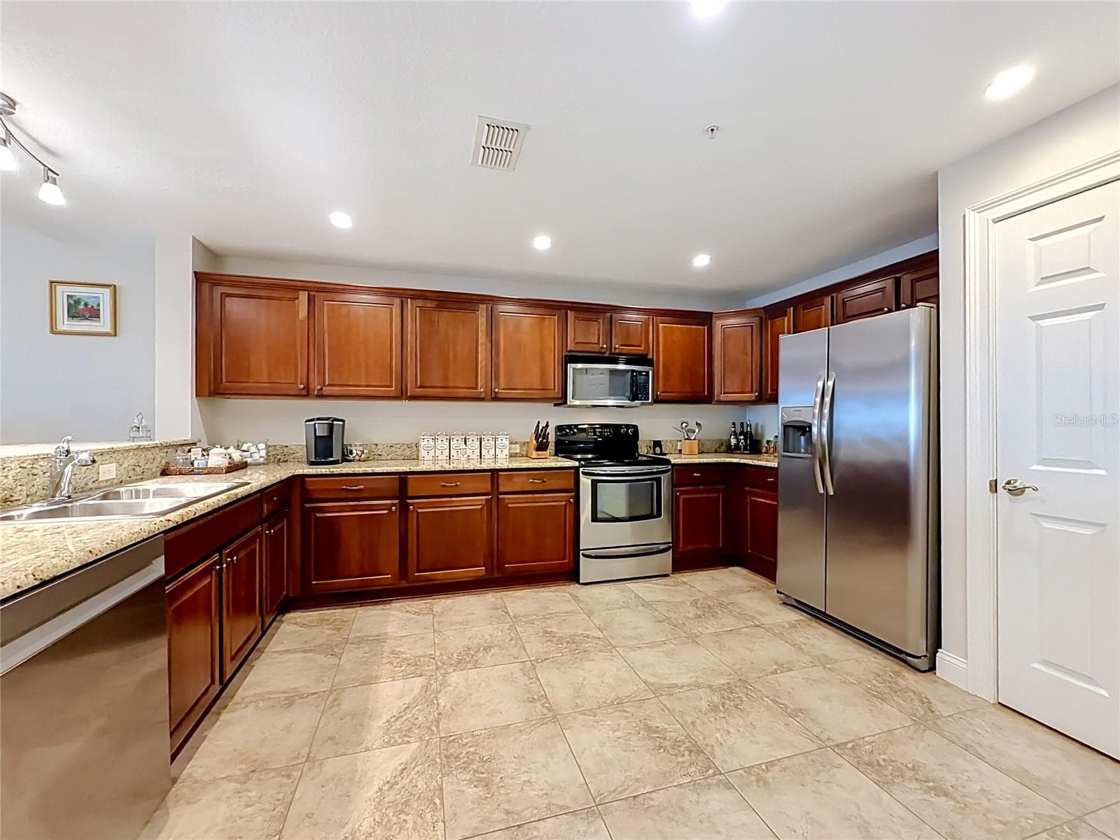
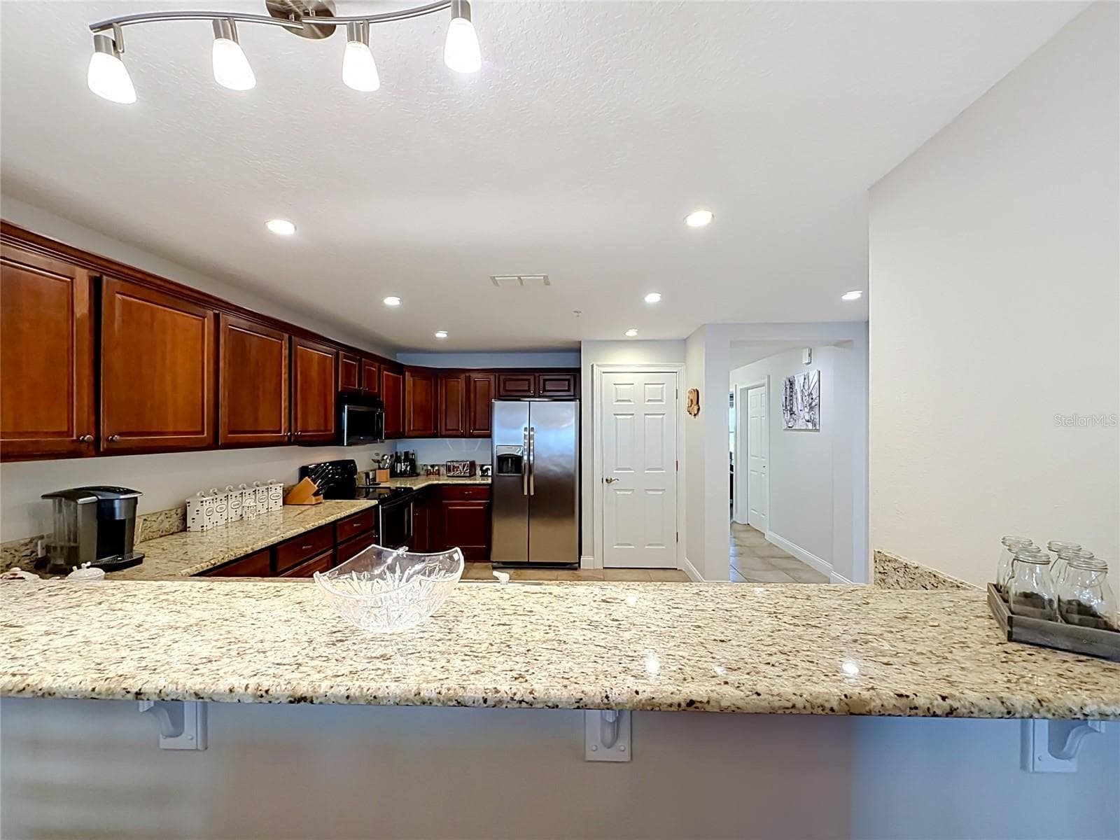
Kitchen area - 225 W SEMINOLE BLVD #413, SANFORD
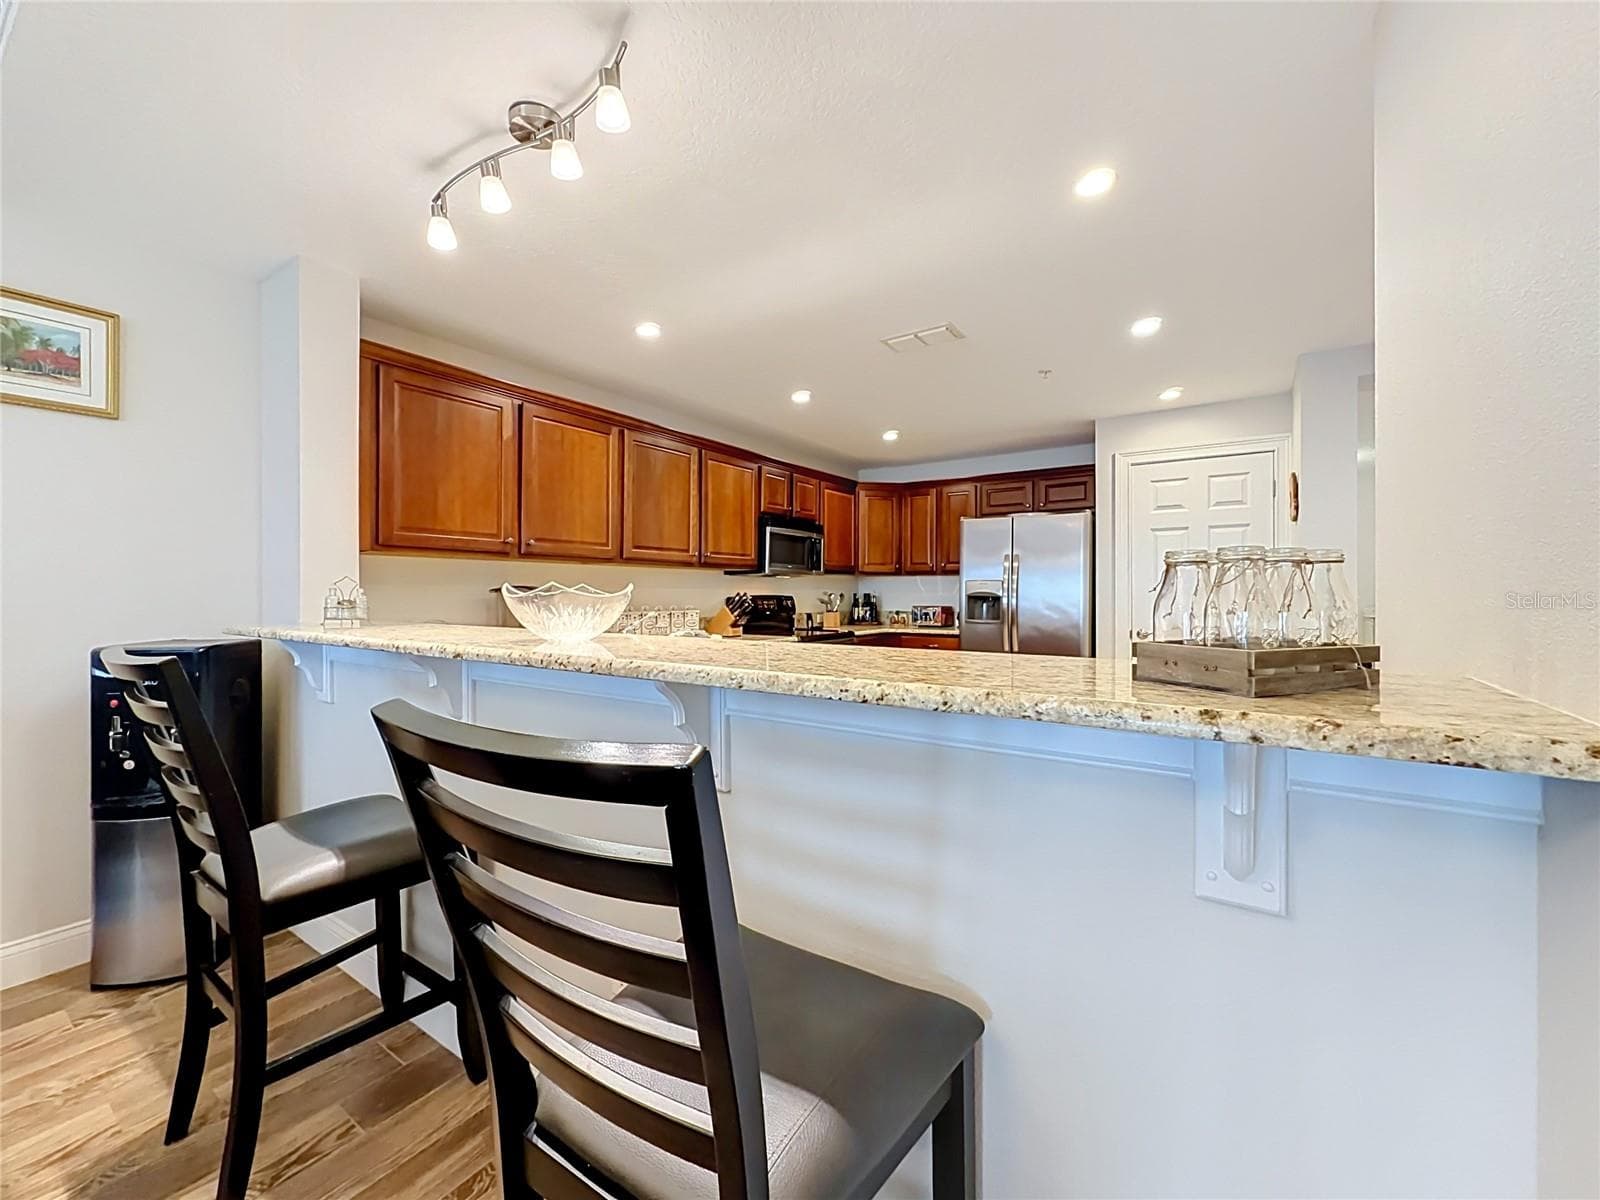
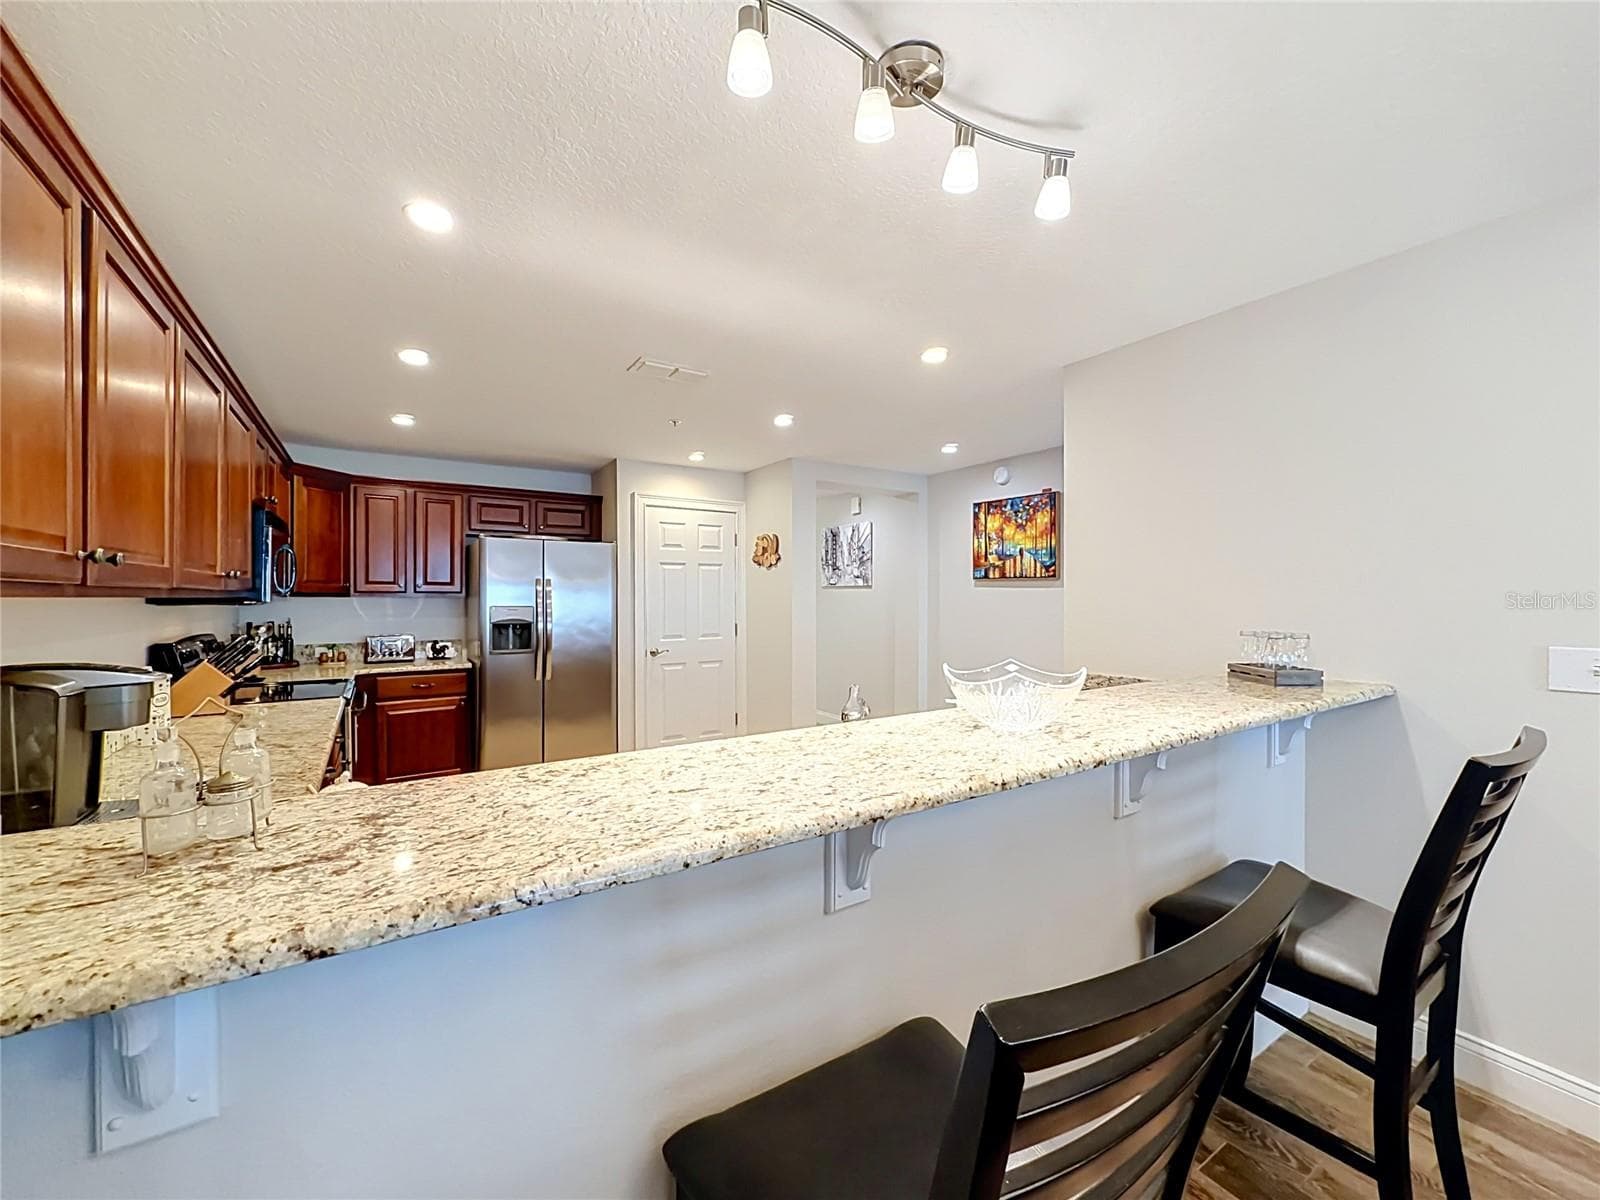
Granite Countertop/Kitchen area/Chair's for Extra Countertop Eating or Buffet - 225 W SEMINOLE BLVD #413, SANFORD
Granite Countertop/Kitchen area - 225 W SEMINOLE BLVD #413, SANFORD
Granite Countertop/Kitchen area/Chair's for Extra Countertop Eating or Buffet - 225 W SEMINOLE BLVD #413, SANFORD
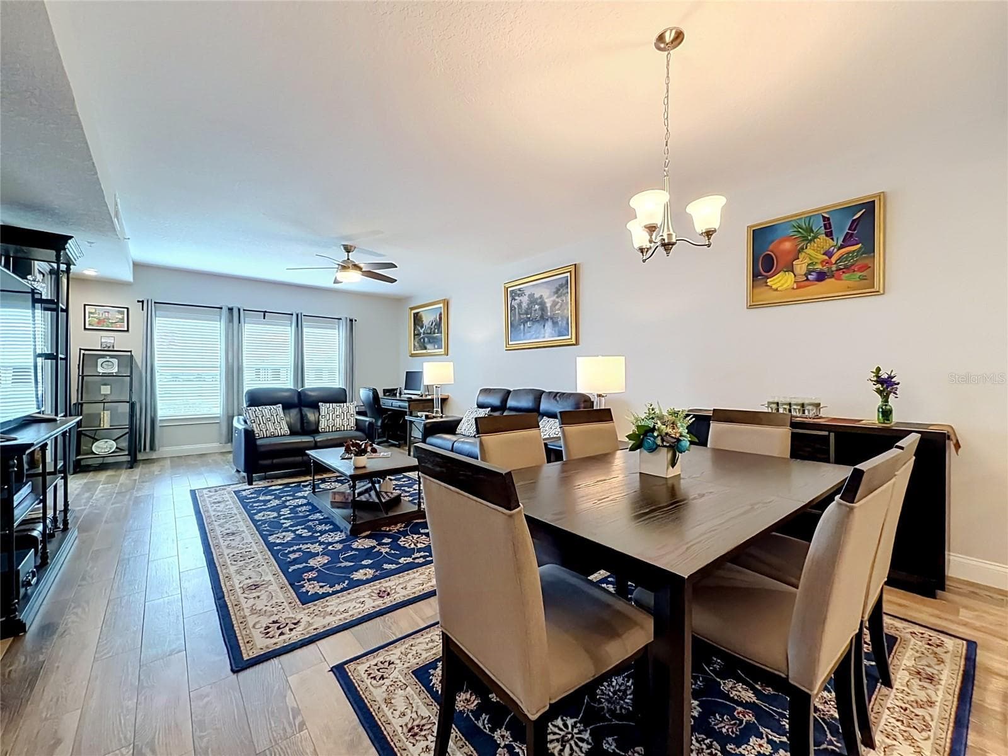
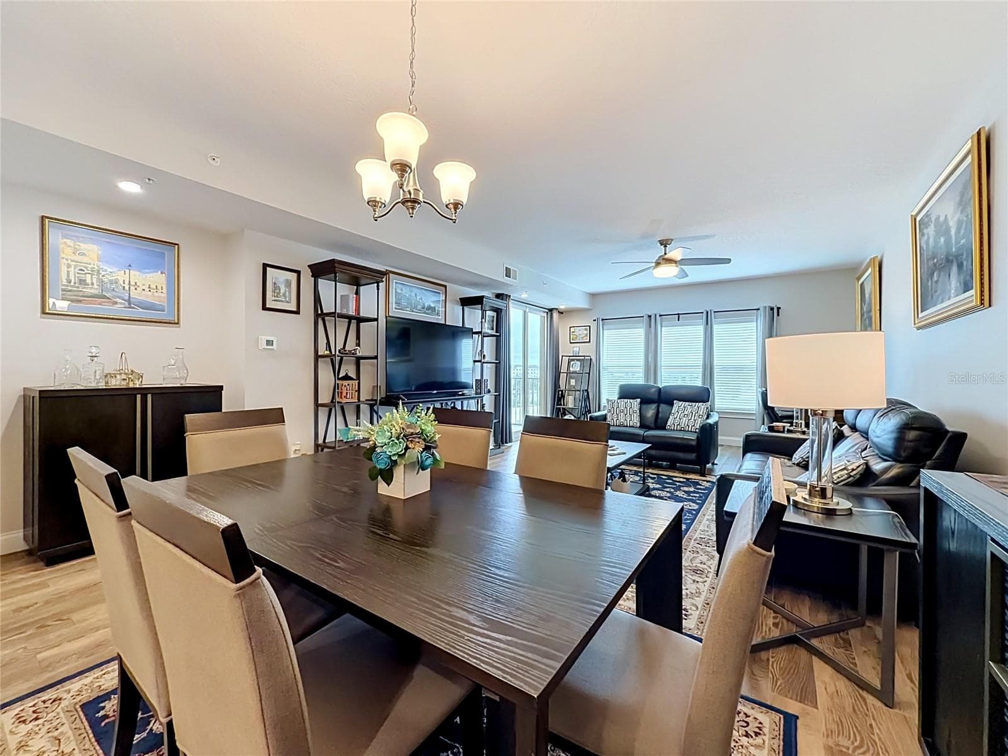
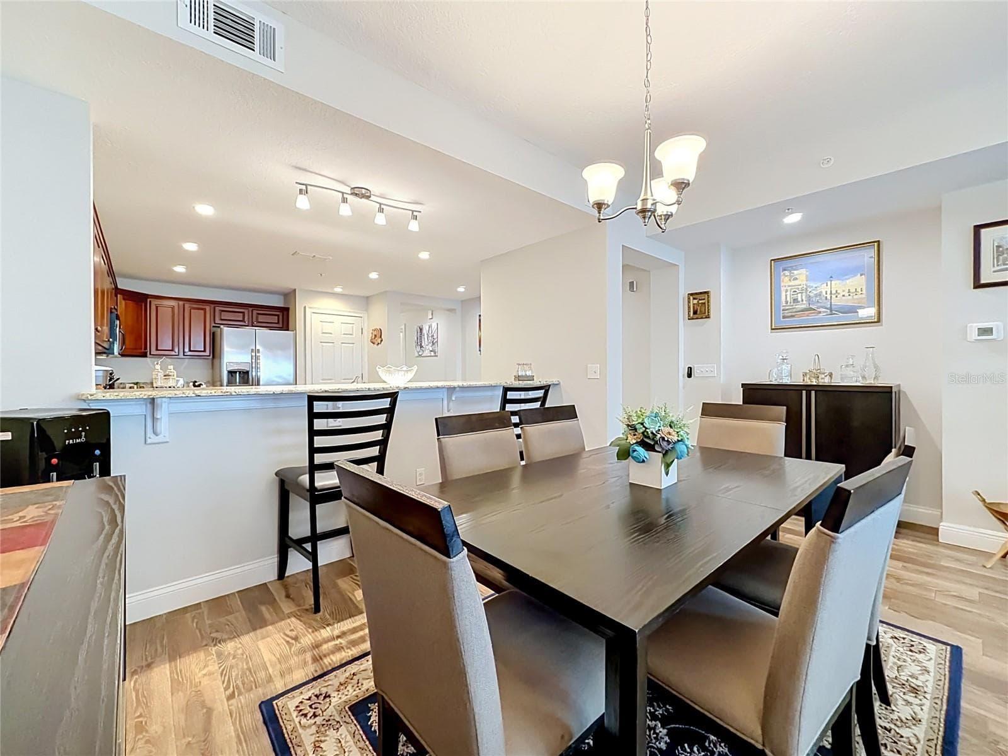
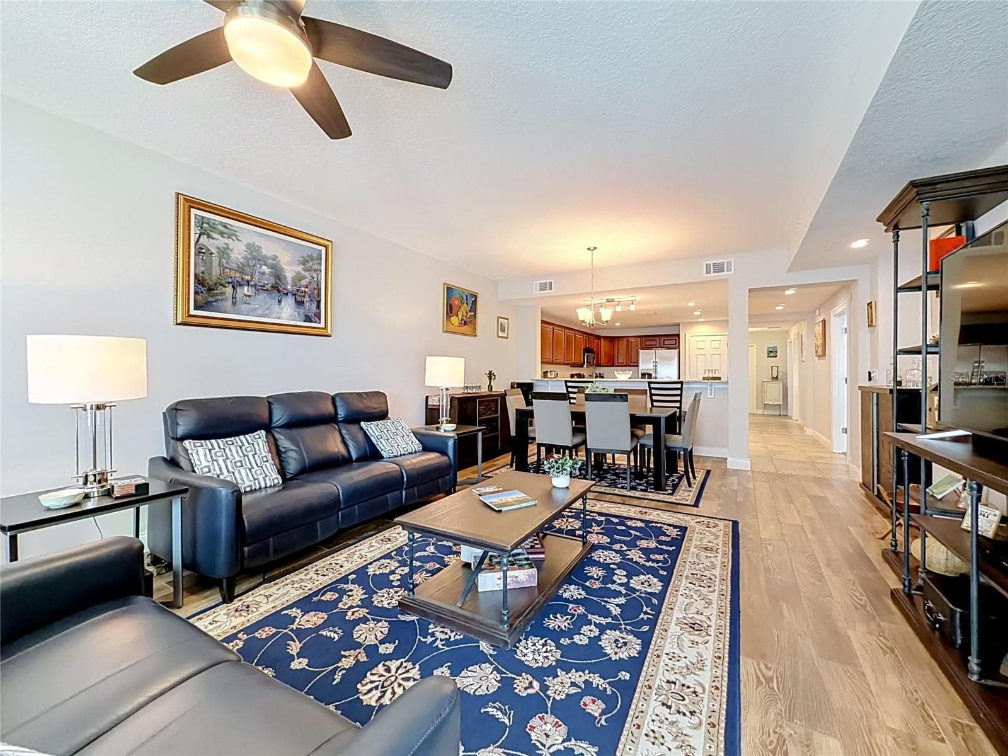
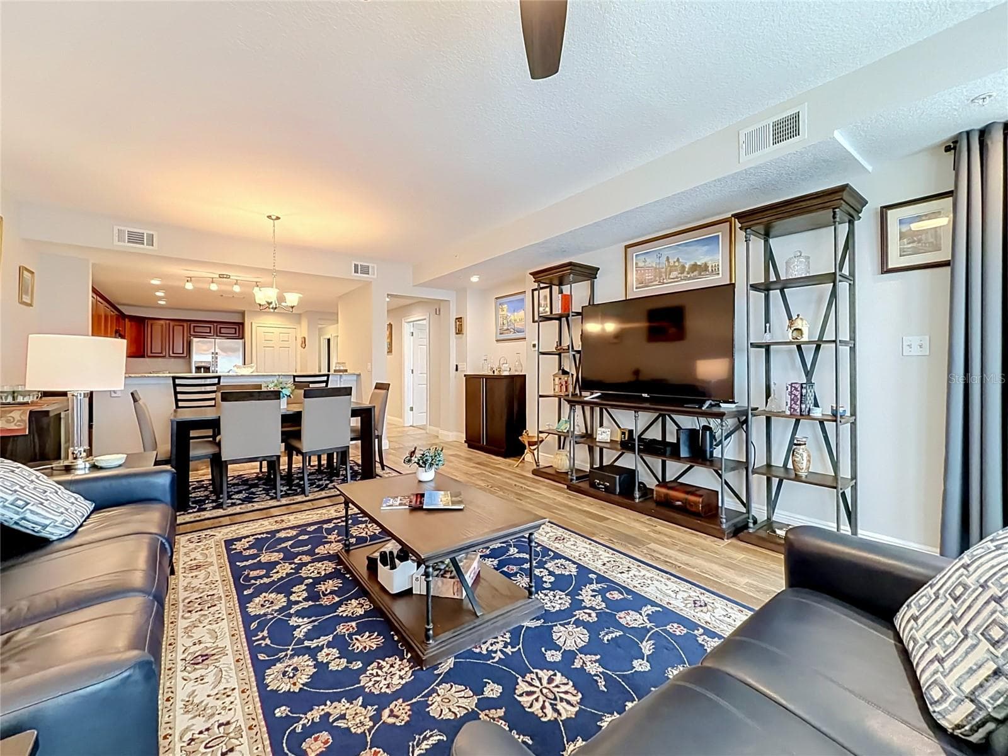
Open space for Dining Room, Living Room, Sitting area - 225 W SEMINOLE BLVD #413, SANFORD
Dining Room, Counter top for Sitting or Buffet Style, Open Concept Kitchen Area - 225 W SEMINOLE BLVD #413, SANFORD
Open Space looking back at Family Room, Dining Room  and Kitchen - 225 W SEMINOLE BLVD #413, SANFORD
Open Space looking back at Family room, Dining Room  and Kitchen - 225 W SEMINOLE BLVD #413, SANFORD
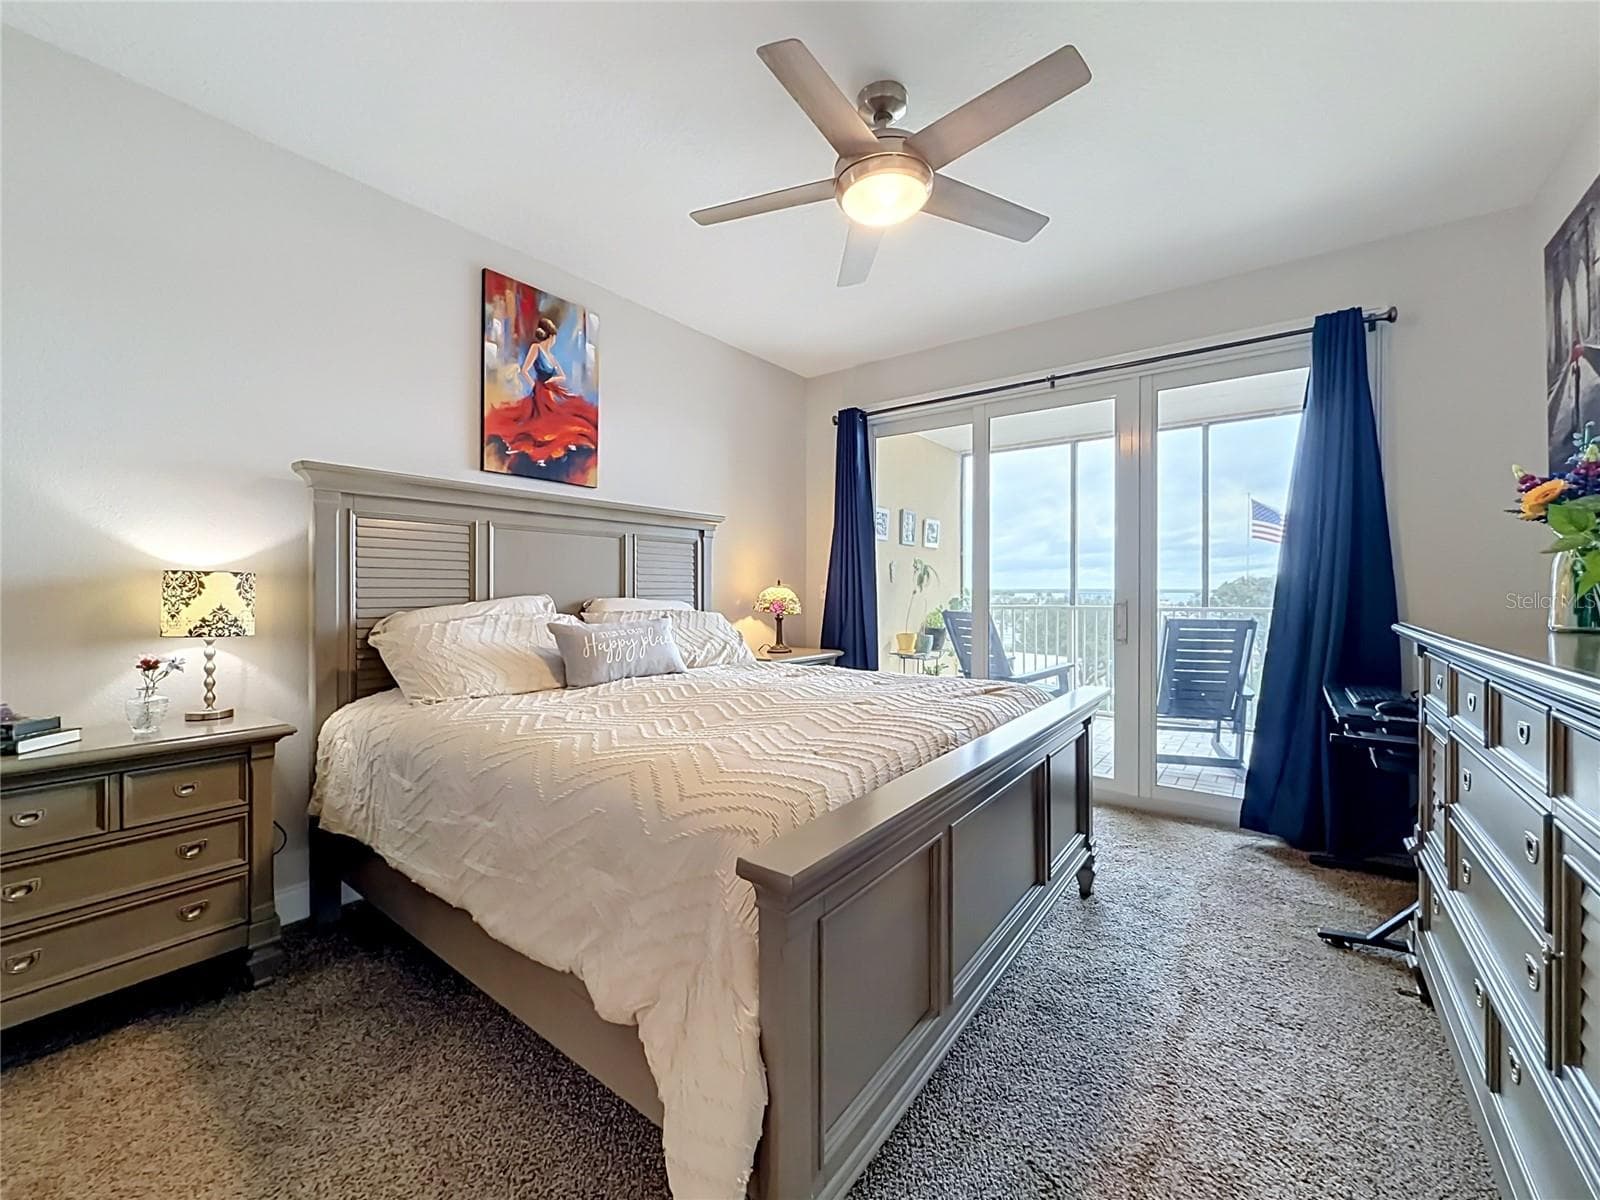
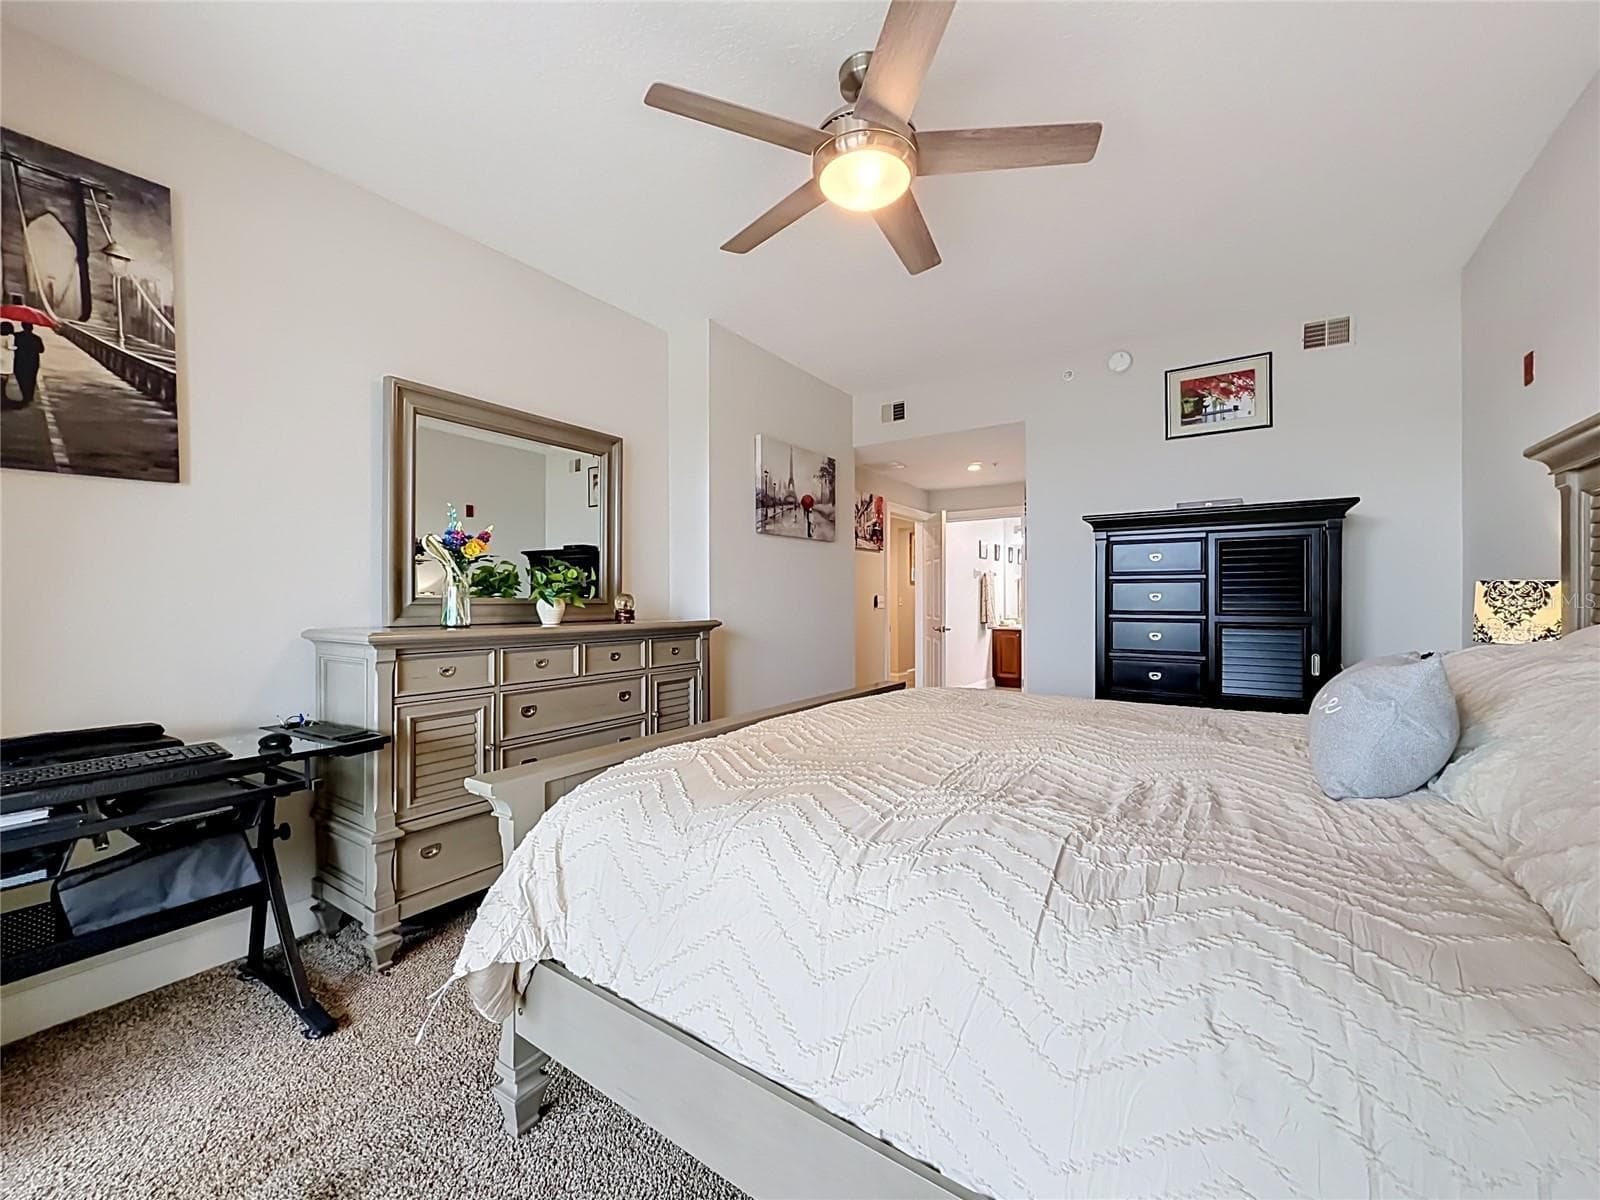
Primary Suite, With Incredible Views of Lake Monroe and the Marina - 225 W SEMINOLE BLVD #413, SANFORD
Primary Suite - 225 W SEMINOLE BLVD #413, SANFORD
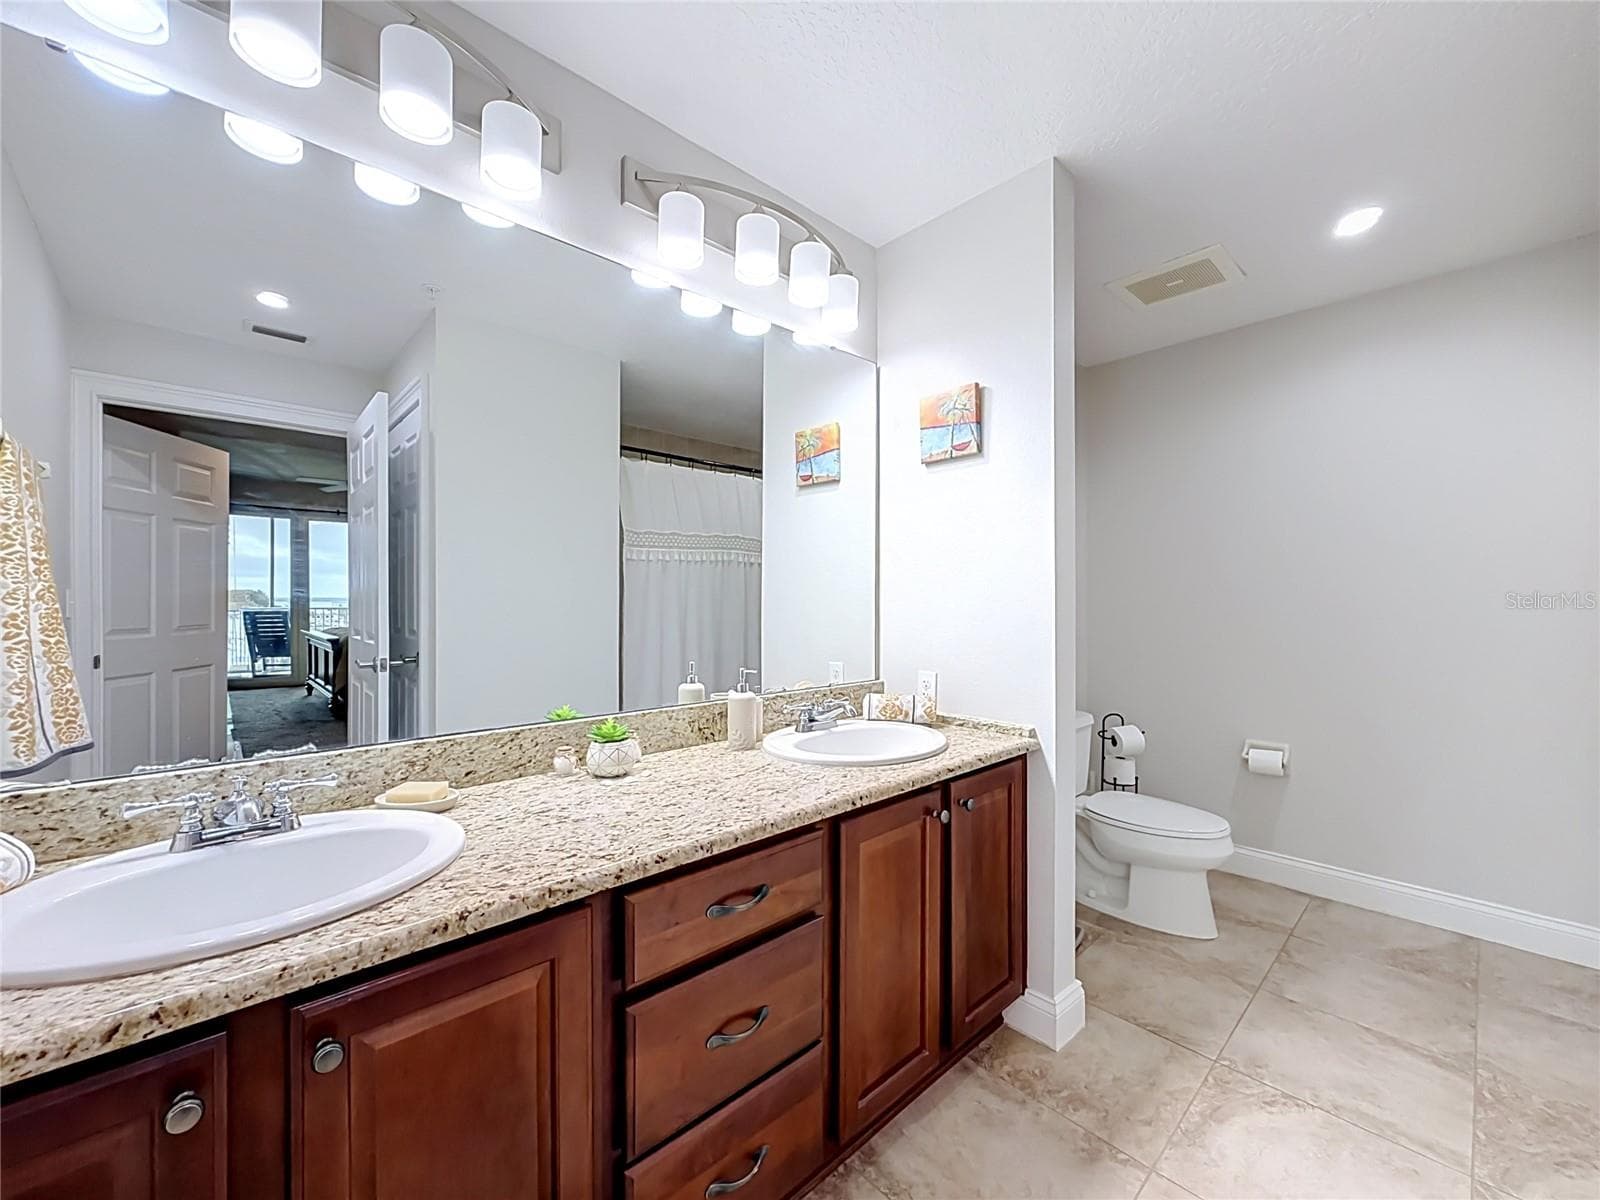
En Suite /Double Sinks, Bath and Shower - 225 W SEMINOLE BLVD #413, SANFORD
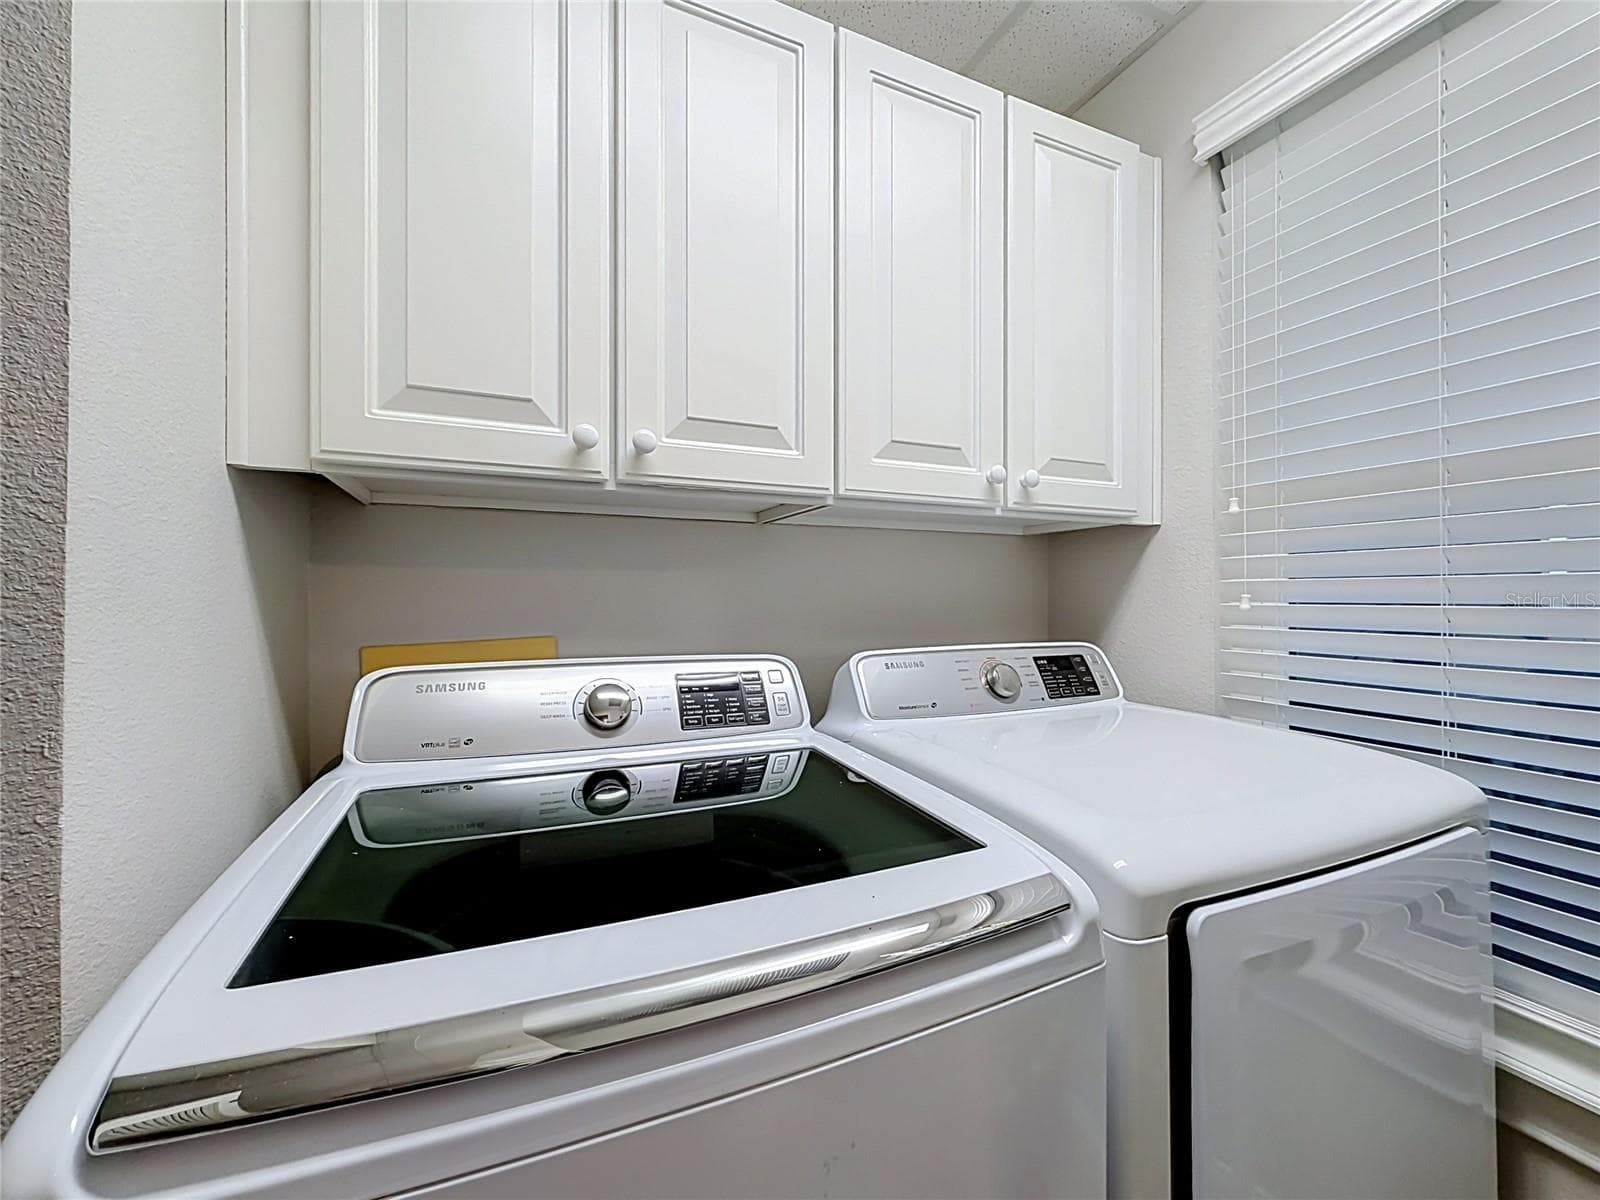
Washer & Dryer area - 225 W SEMINOLE BLVD #413, SANFORD
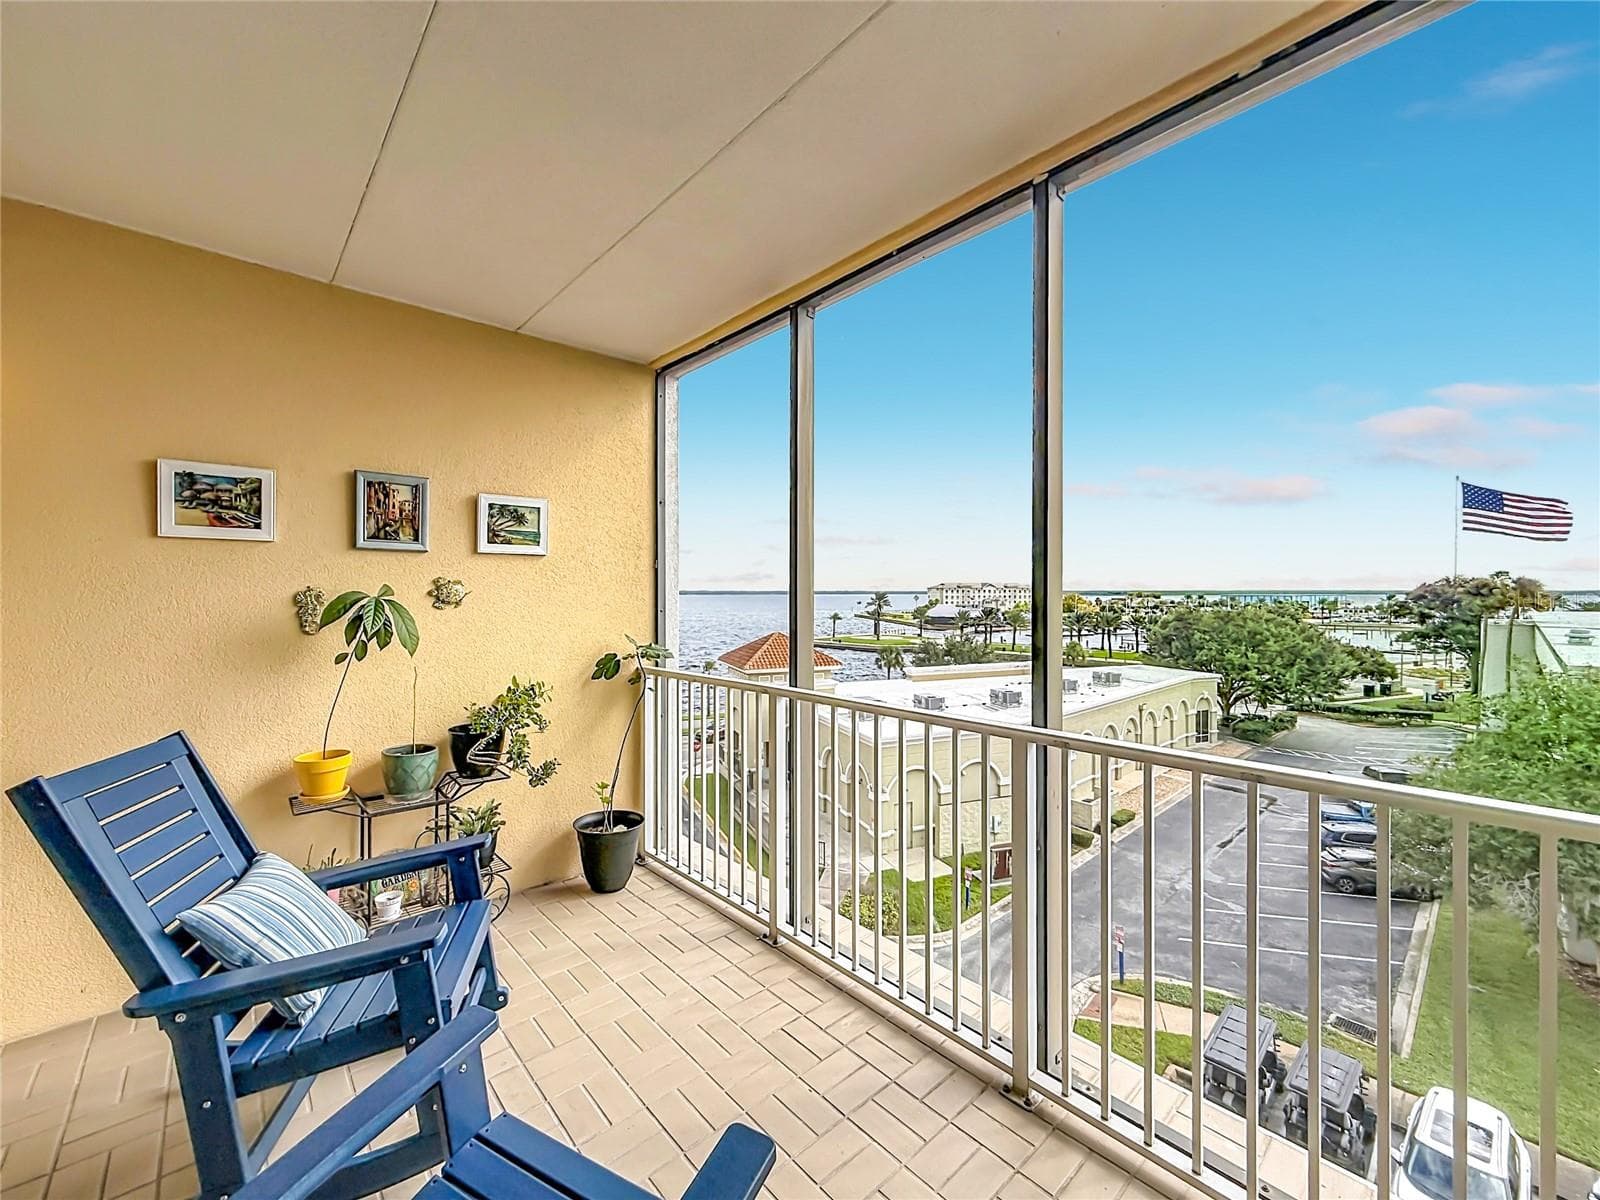
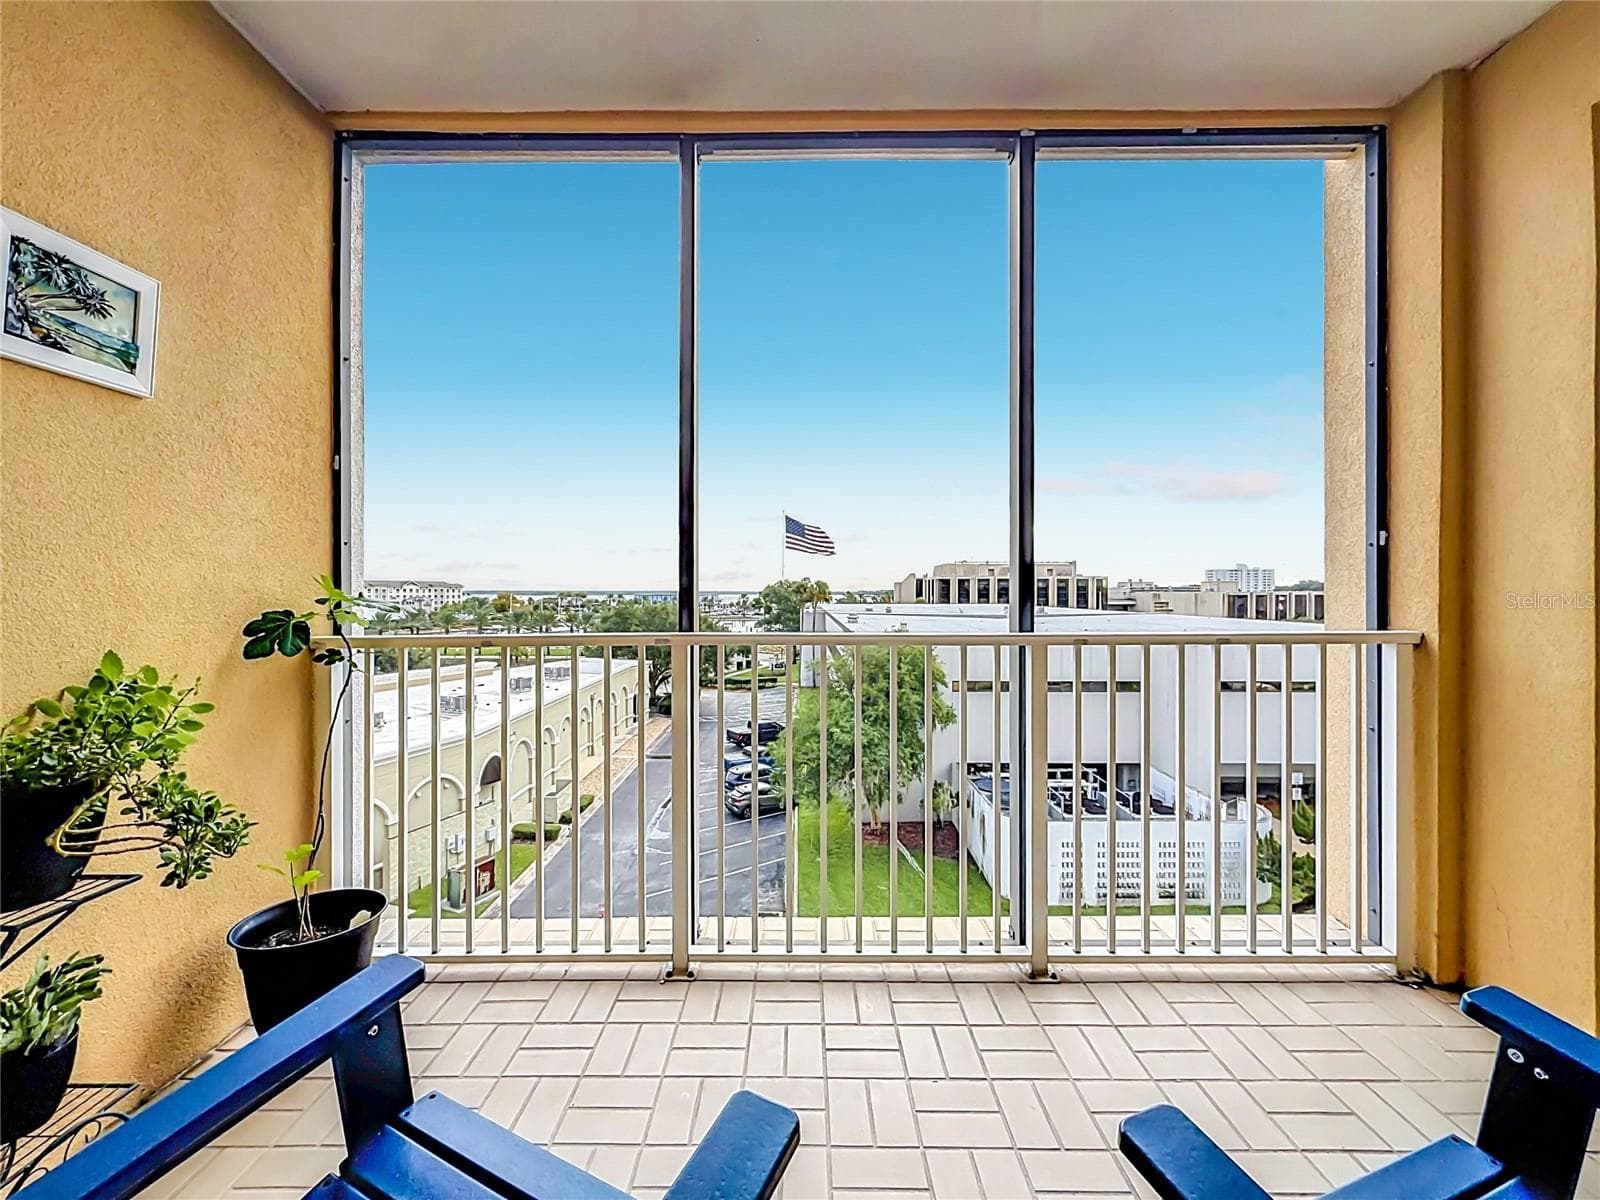
Screened in Bake Patio for Relaxing and Enjoying both Marina and Lake Monroe Views - 225 W SEMINOLE BLVD #413, SANFORD
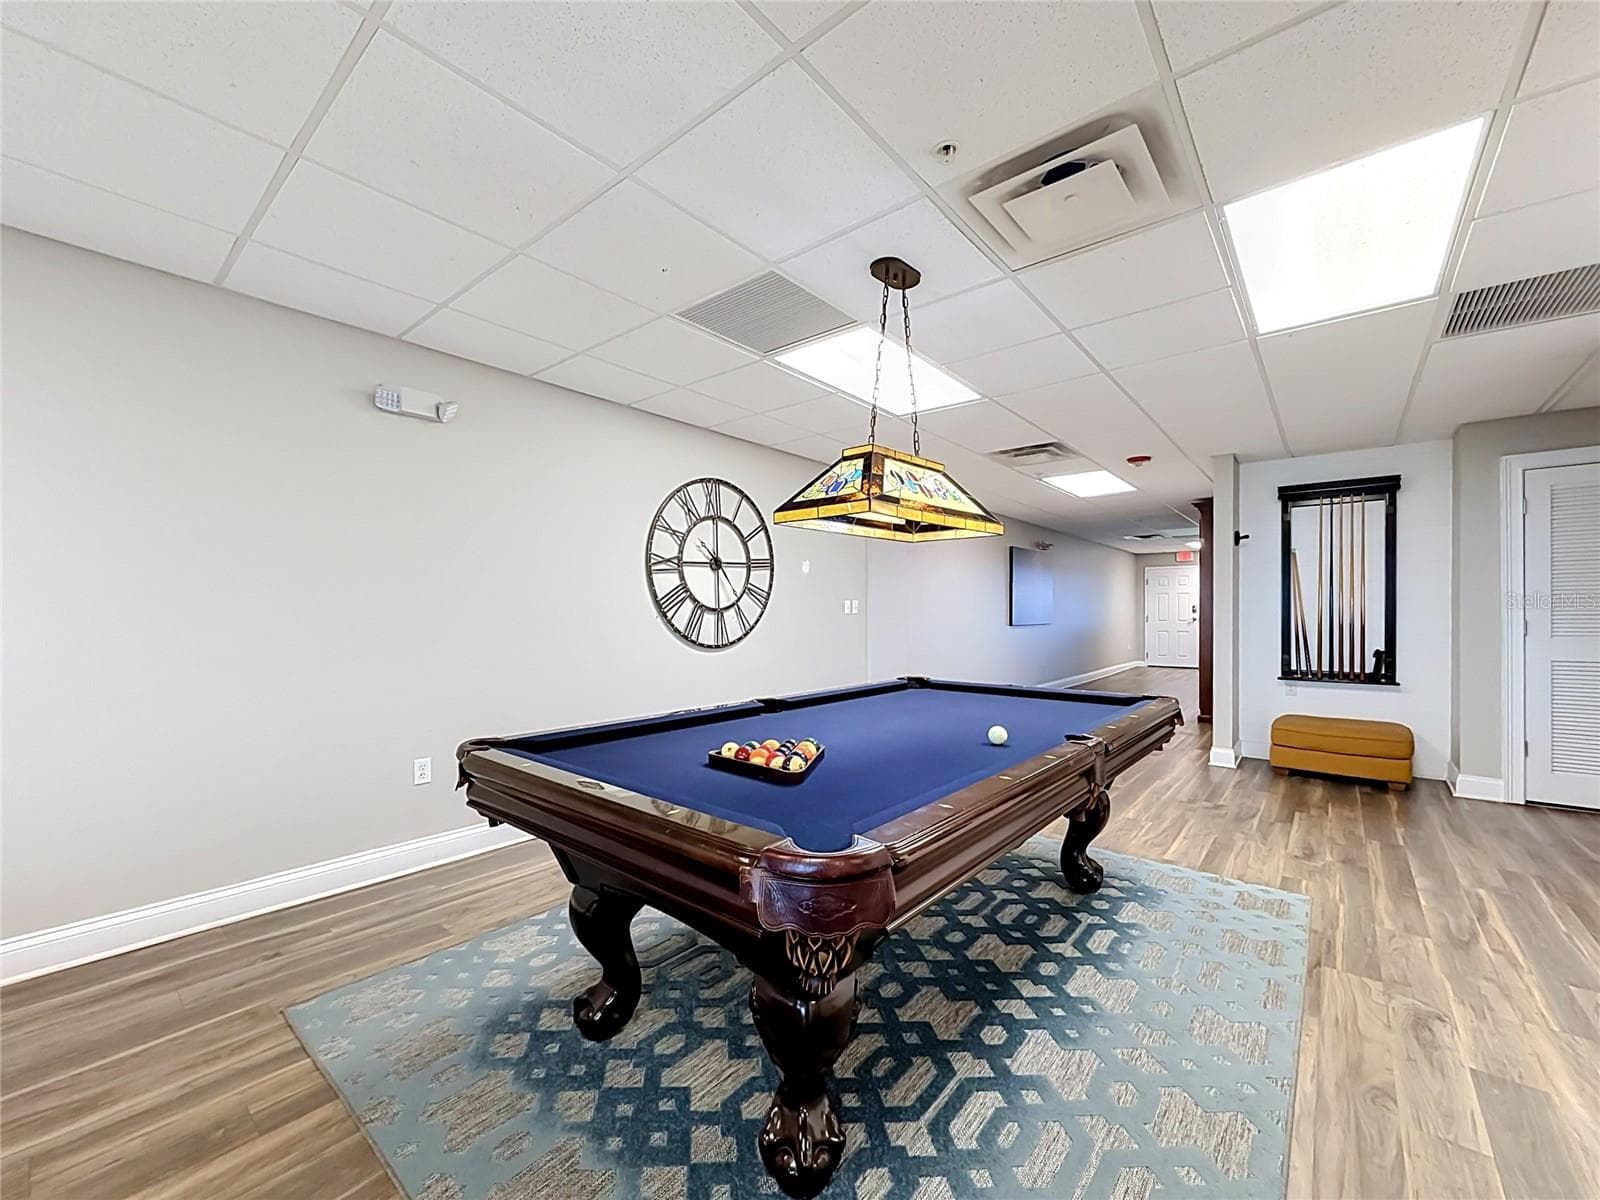
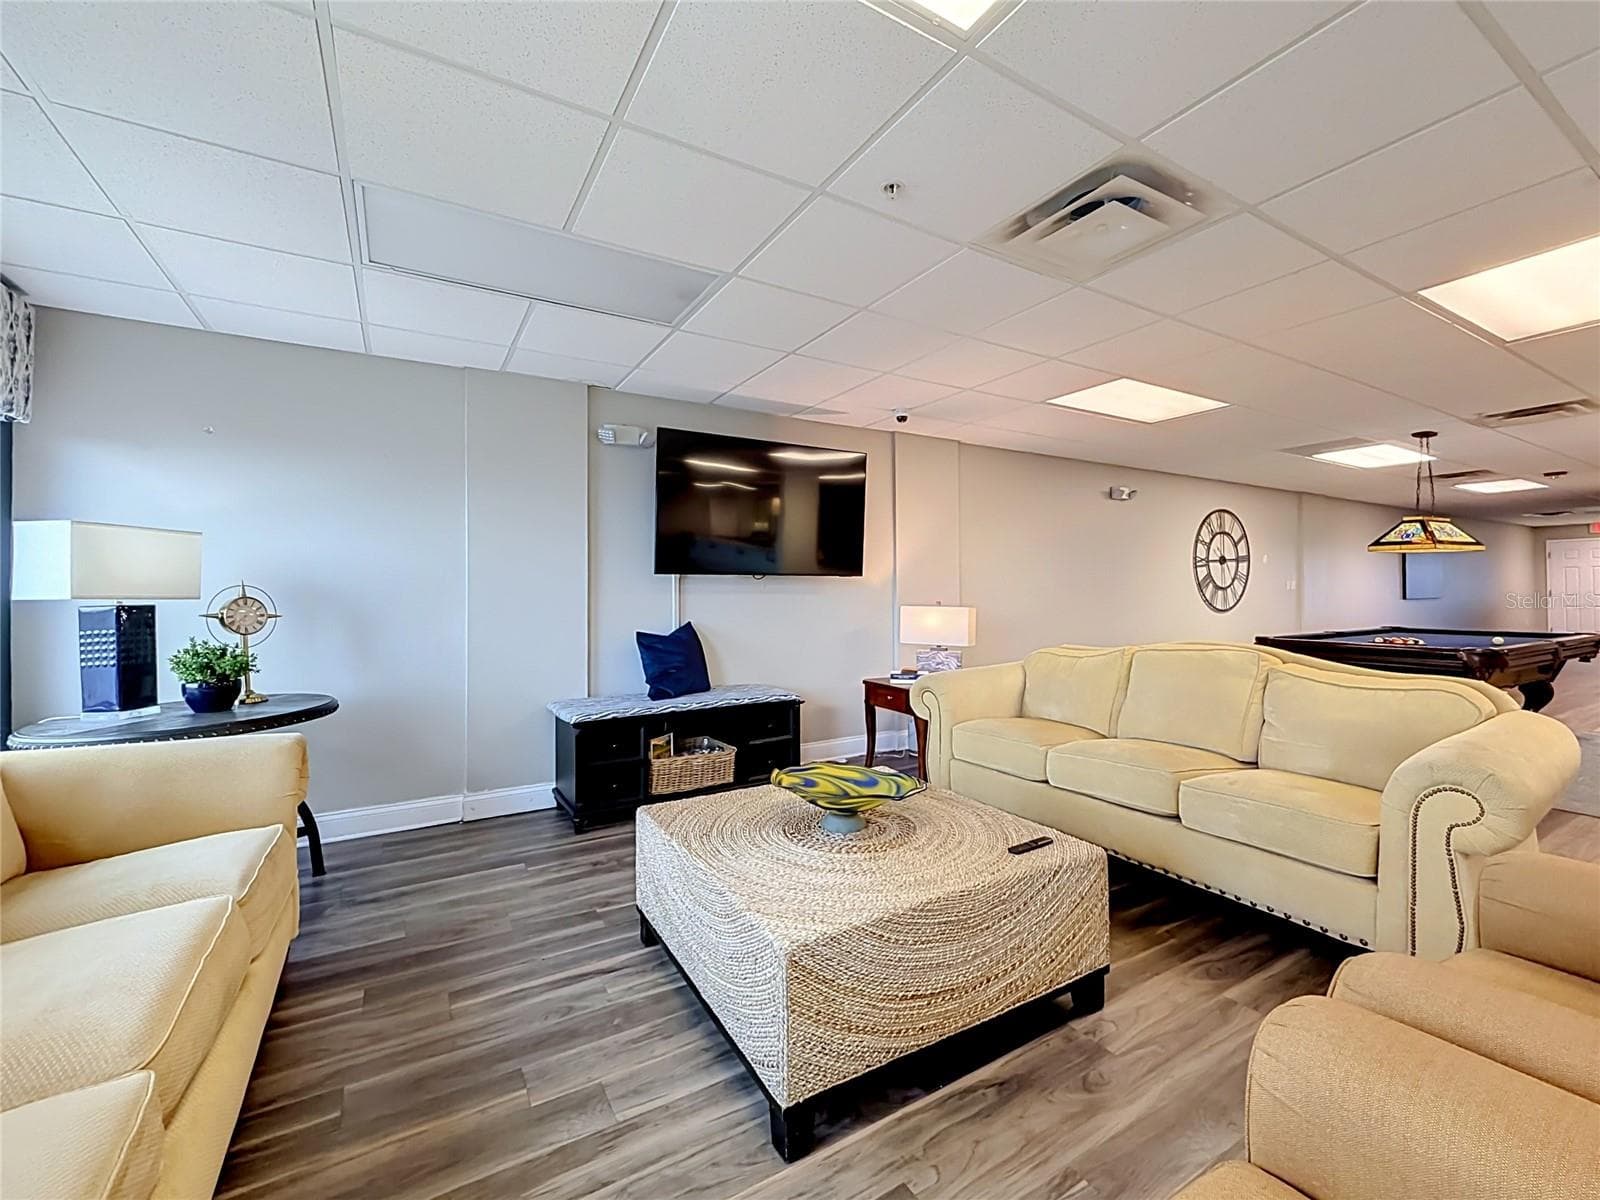
Clubhouse Billiard Table - 225 W SEMINOLE BLVD #413, SANFORD
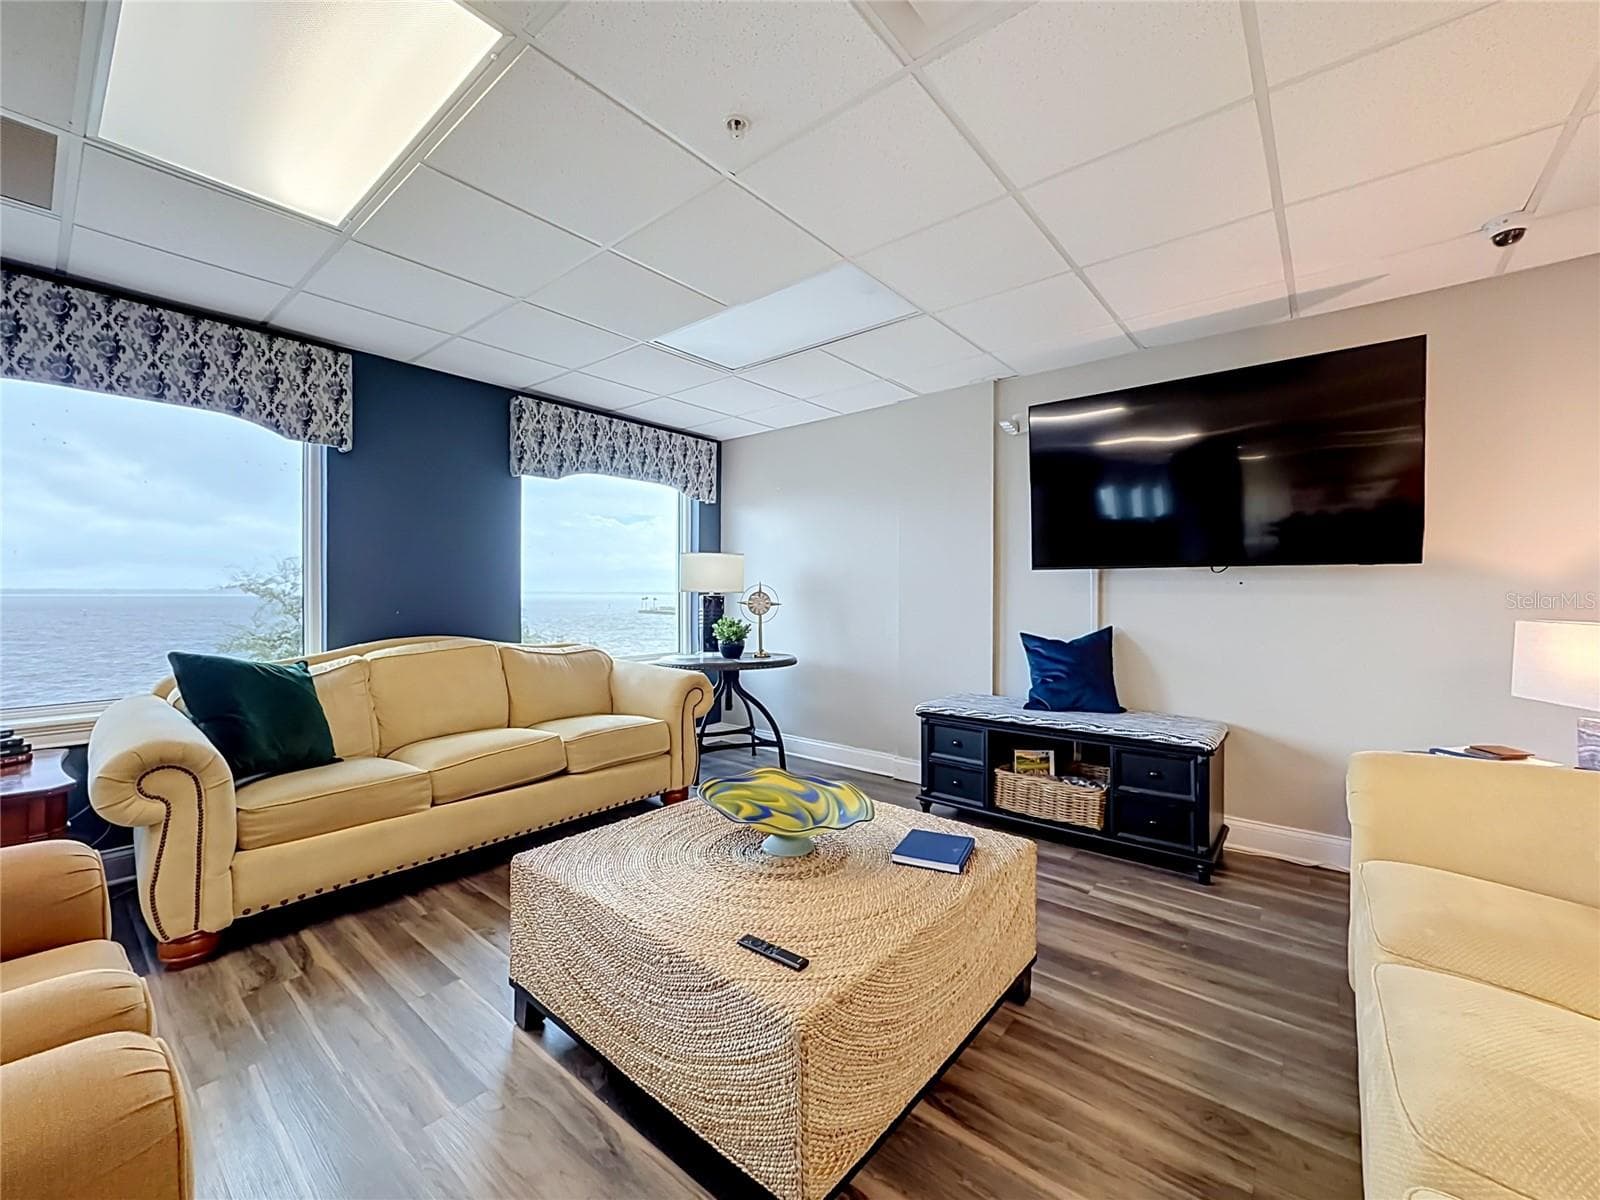
Clubhouse Relaxing Area - 225 W SEMINOLE BLVD #413, SANFORD
Clubhouse Relaxing Area & Beautiful Views - 225 W SEMINOLE BLVD #413, SANFORD
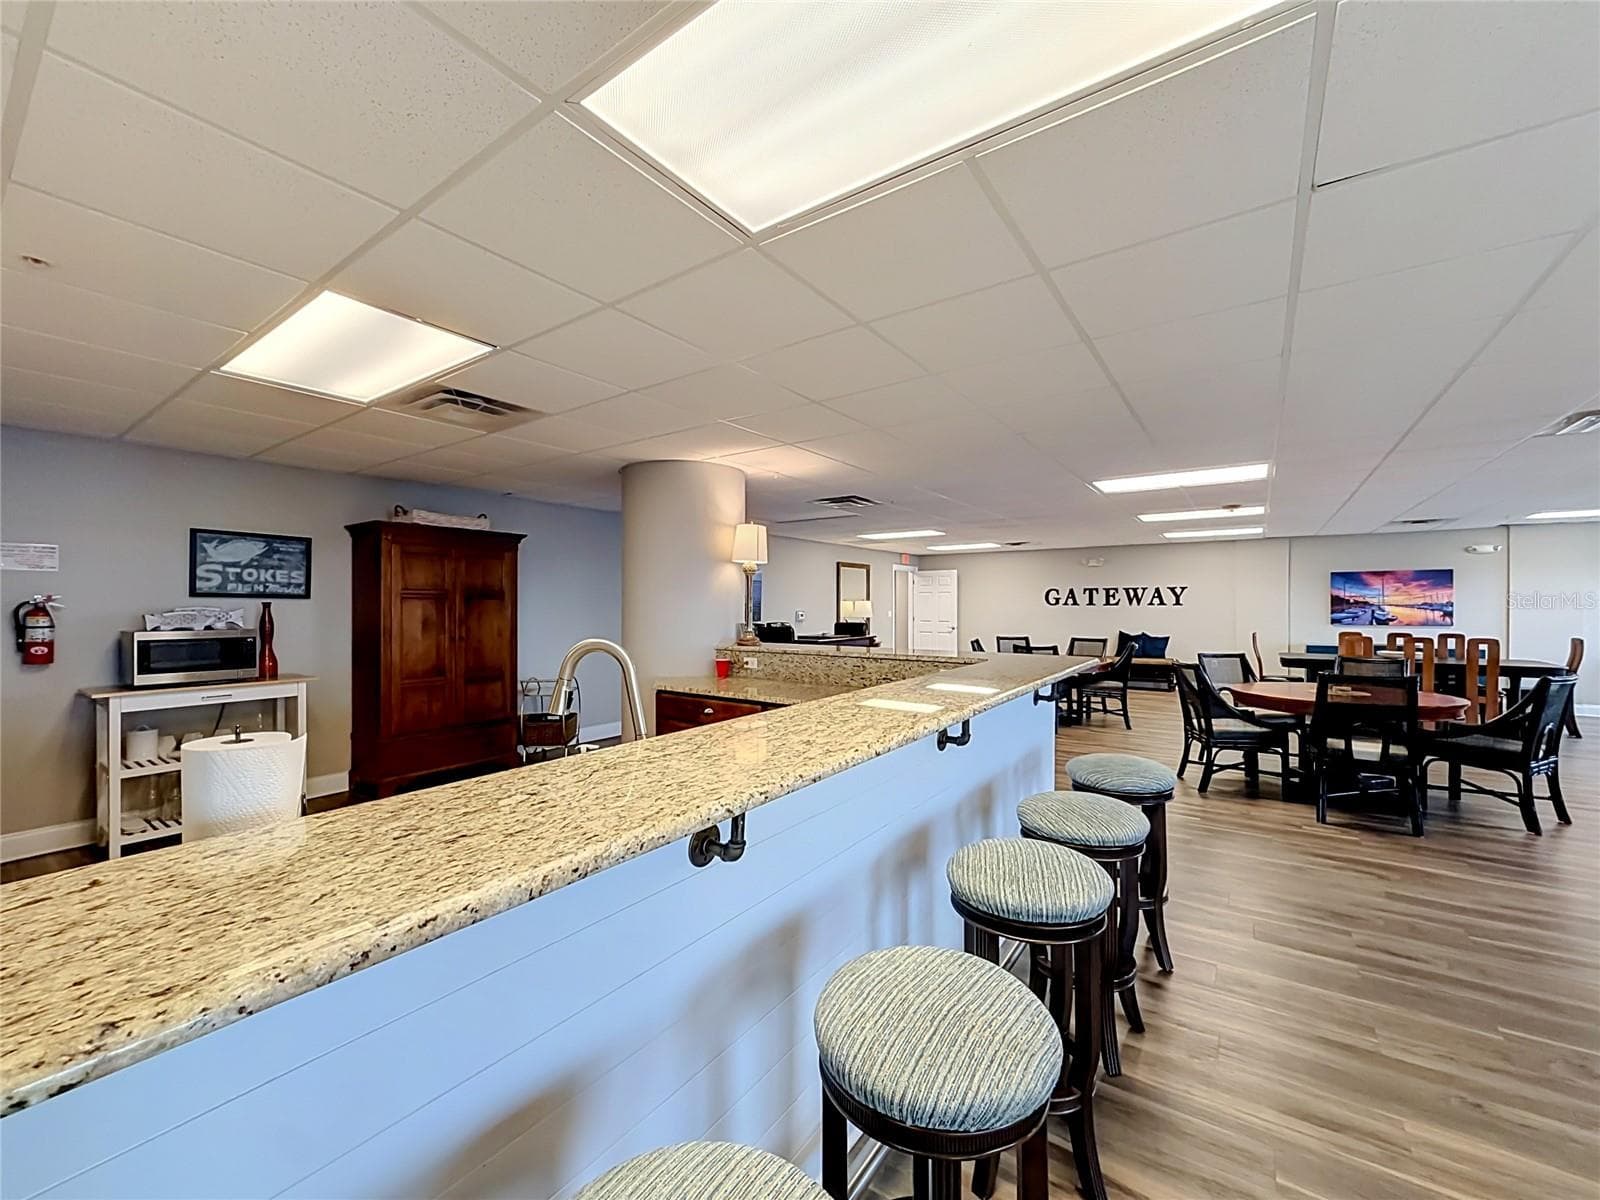
Clubhouse Kitchen and Open Concept for Entertaining - 225 W SEMINOLE BLVD #413, SANFORD
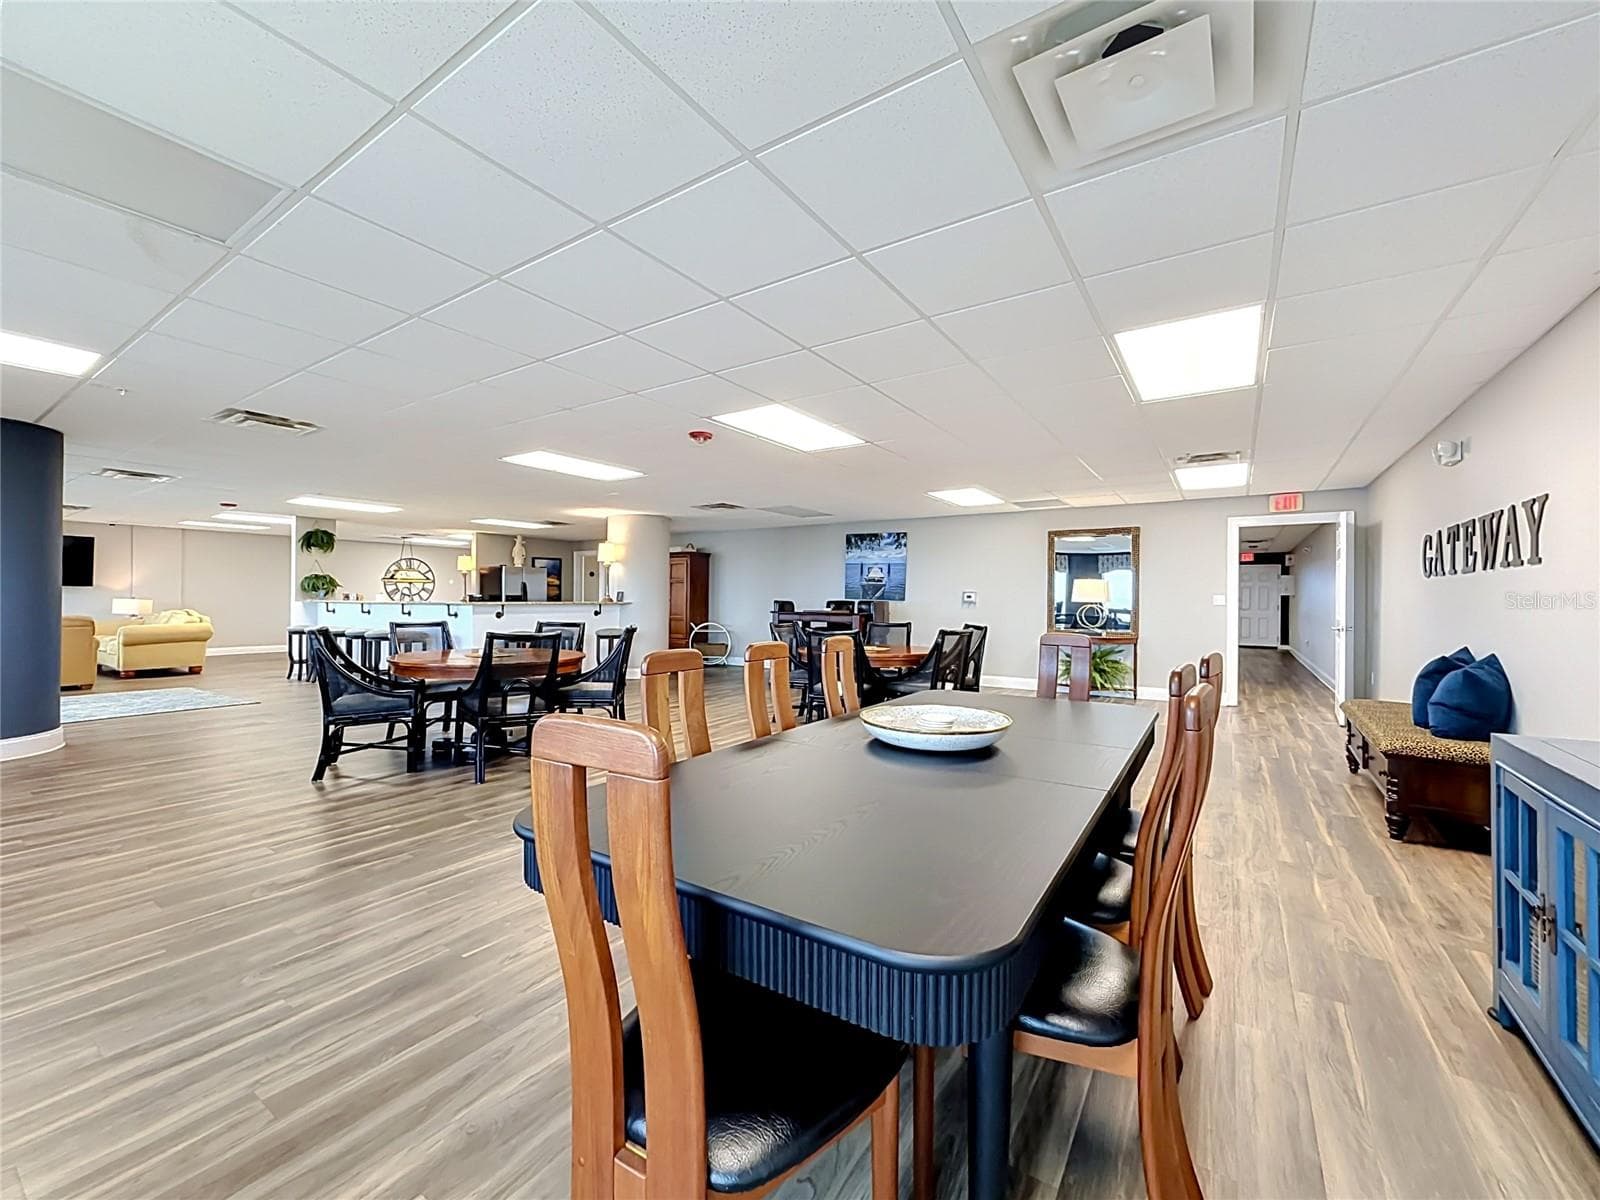
Clubhouse Dining Tables for Private or Gateway Events - 225 W SEMINOLE BLVD #413, SANFORD
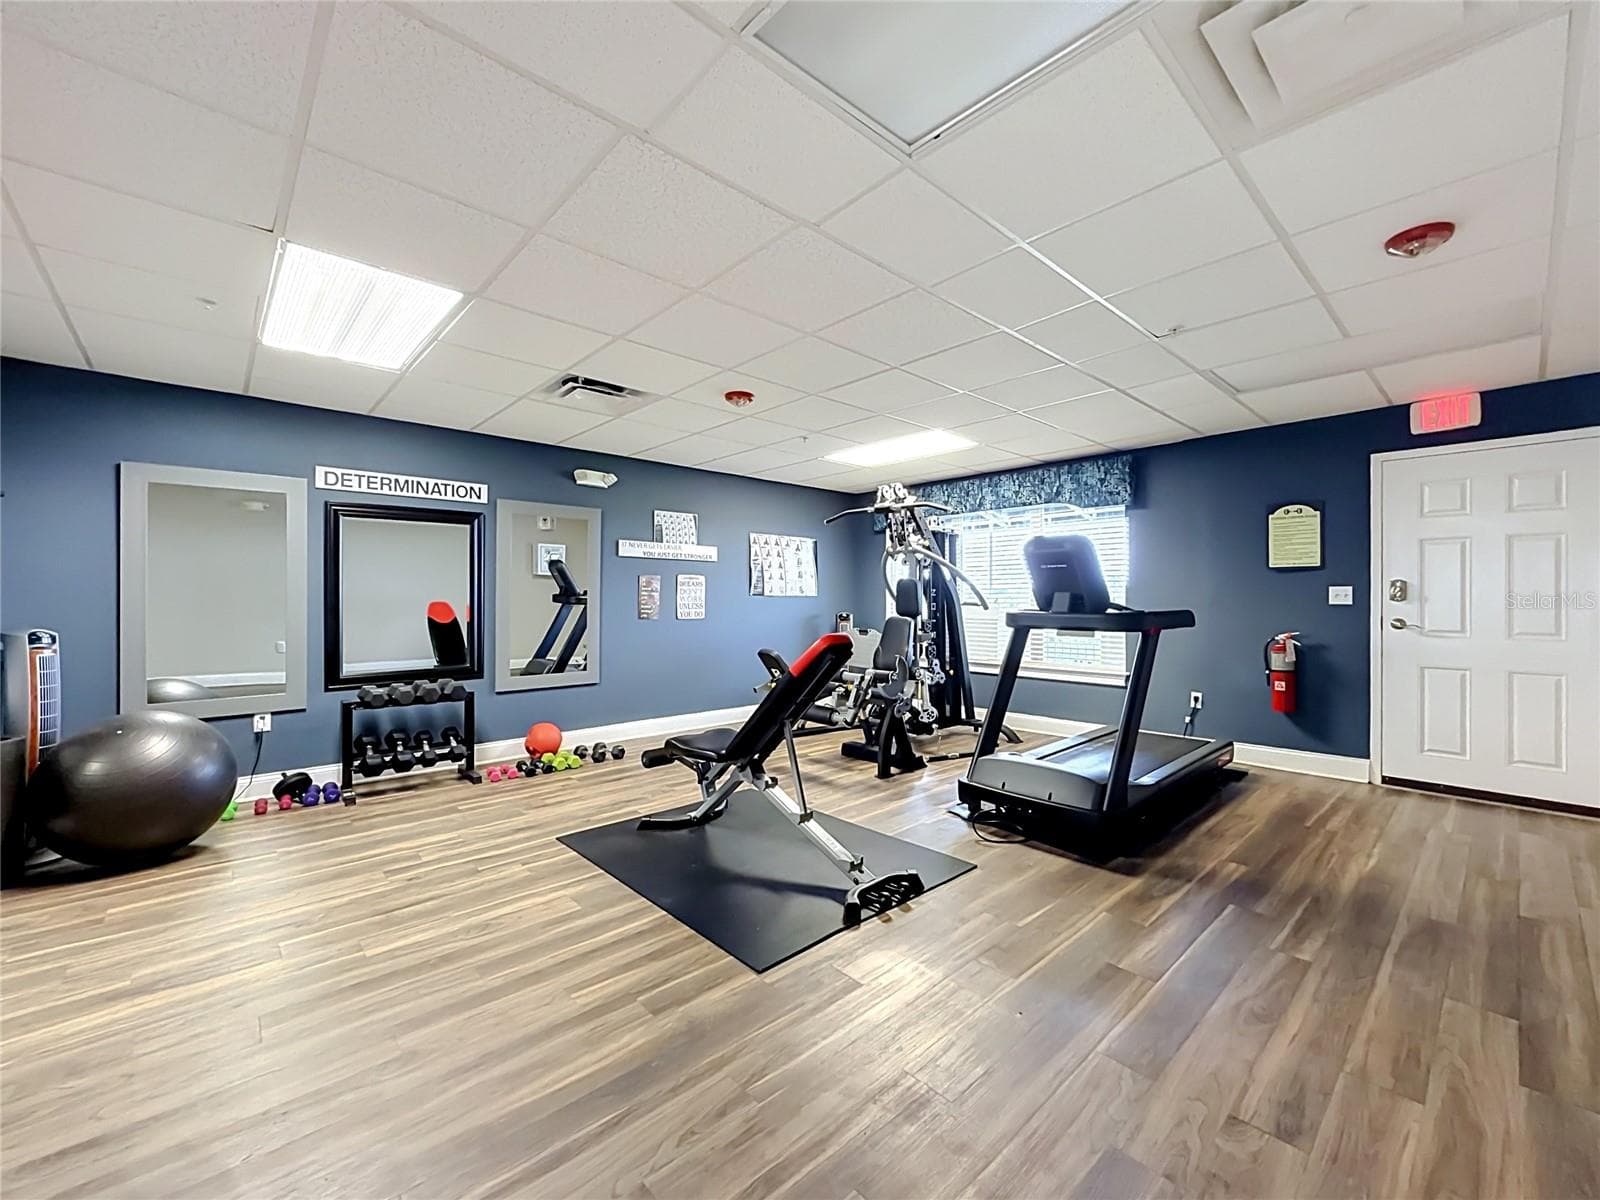
Clubhouse Fitness Center - 225 W SEMINOLE BLVD #413, SANFORD
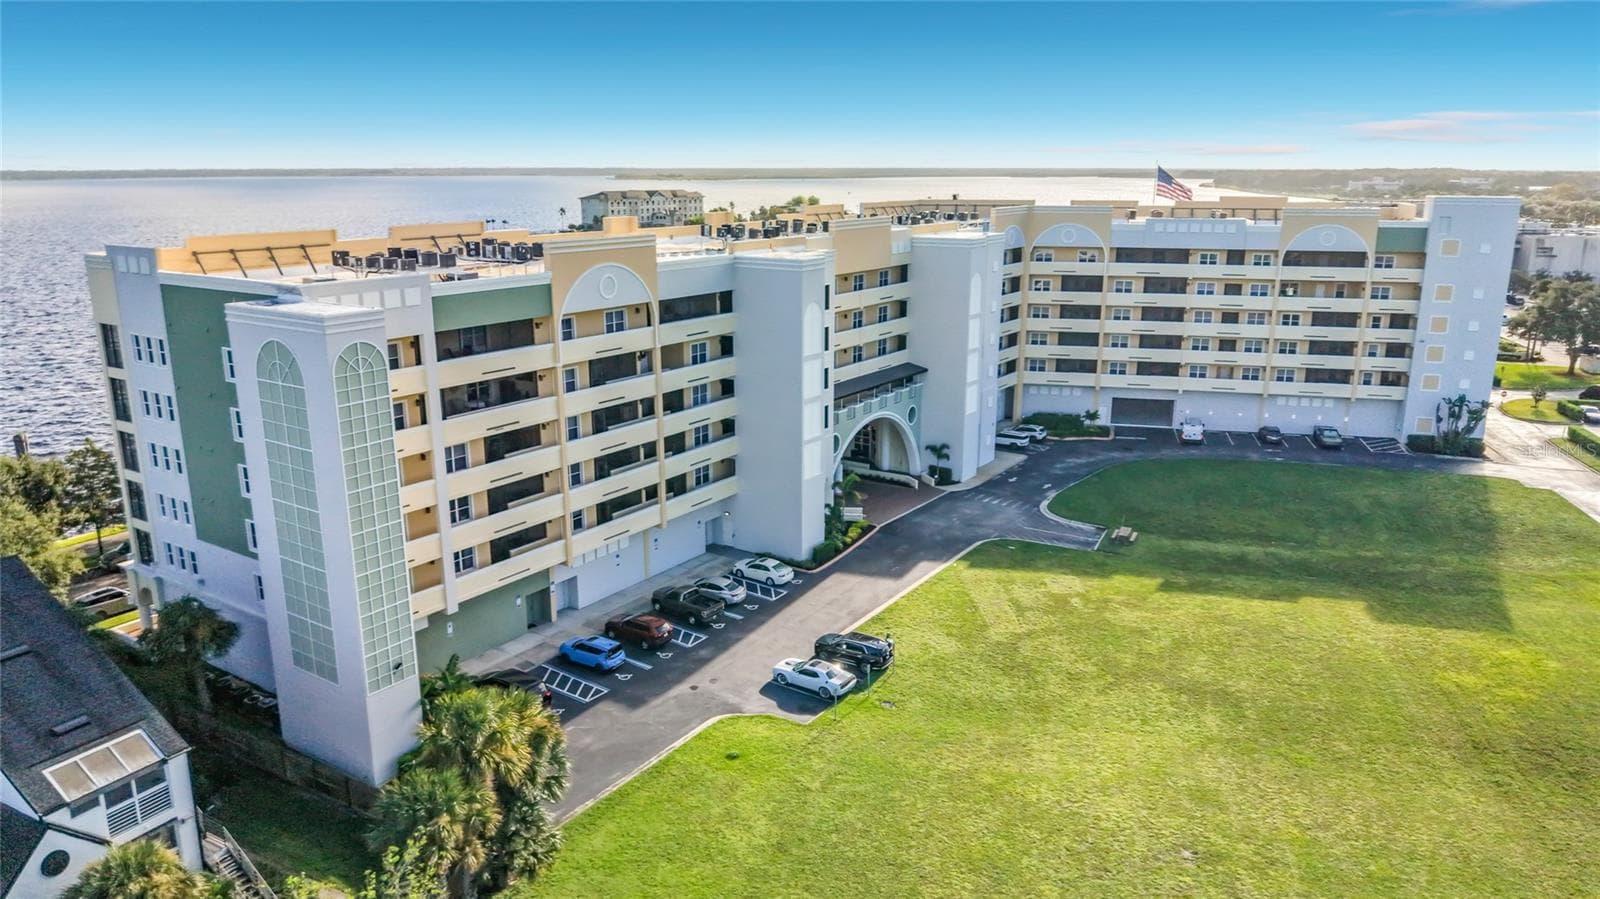
Gateway Back area - 225 W SEMINOLE BLVD #413, SANFORD
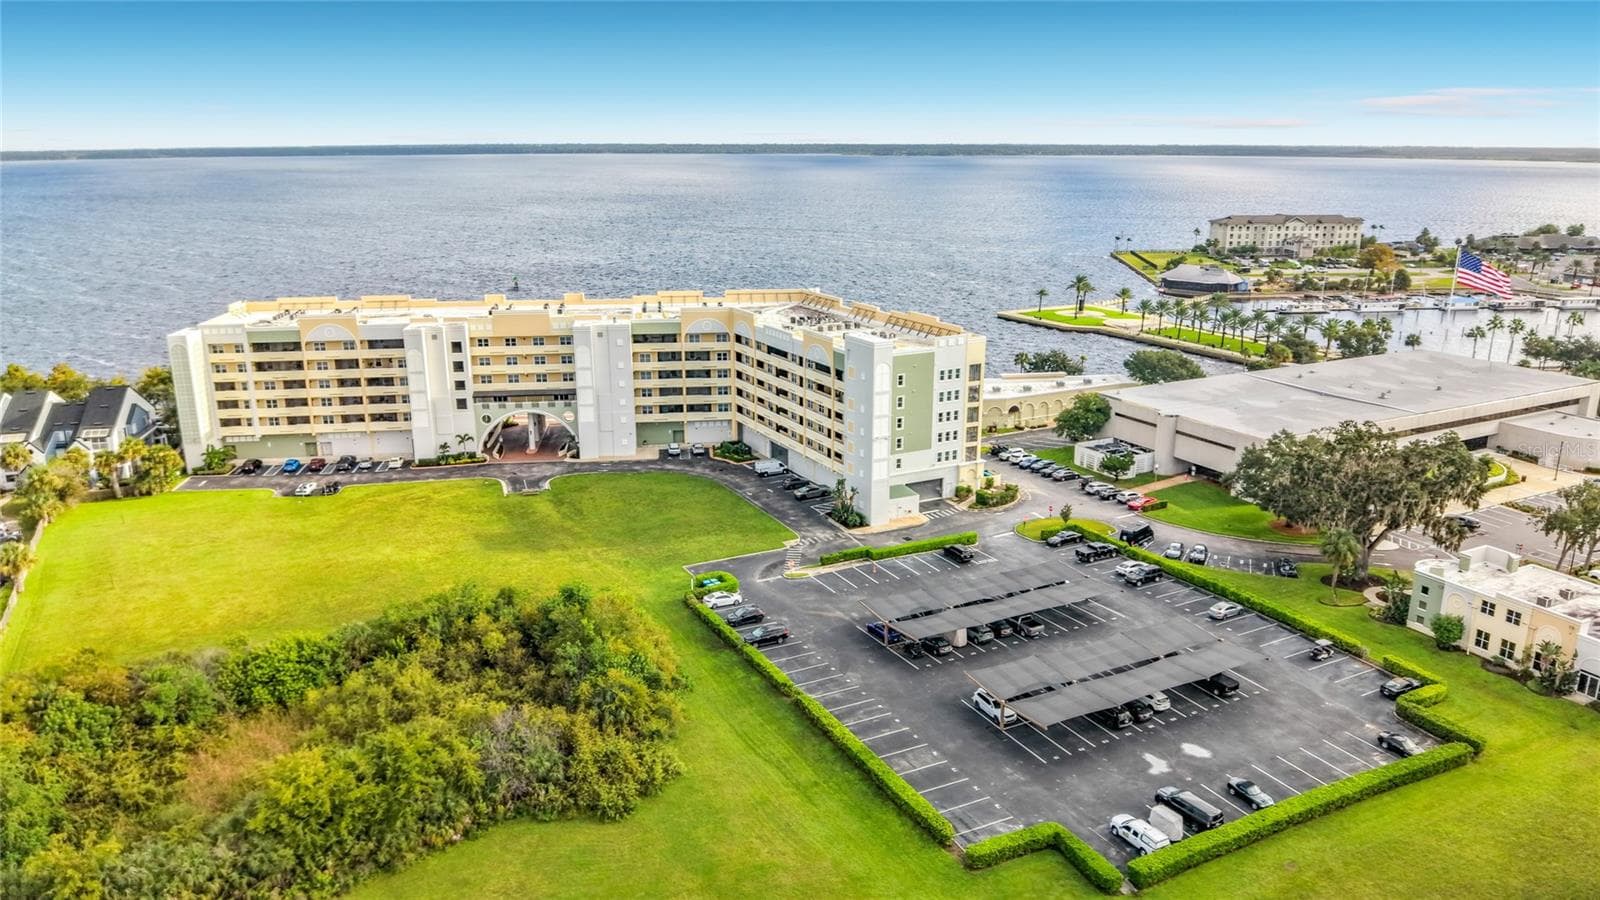
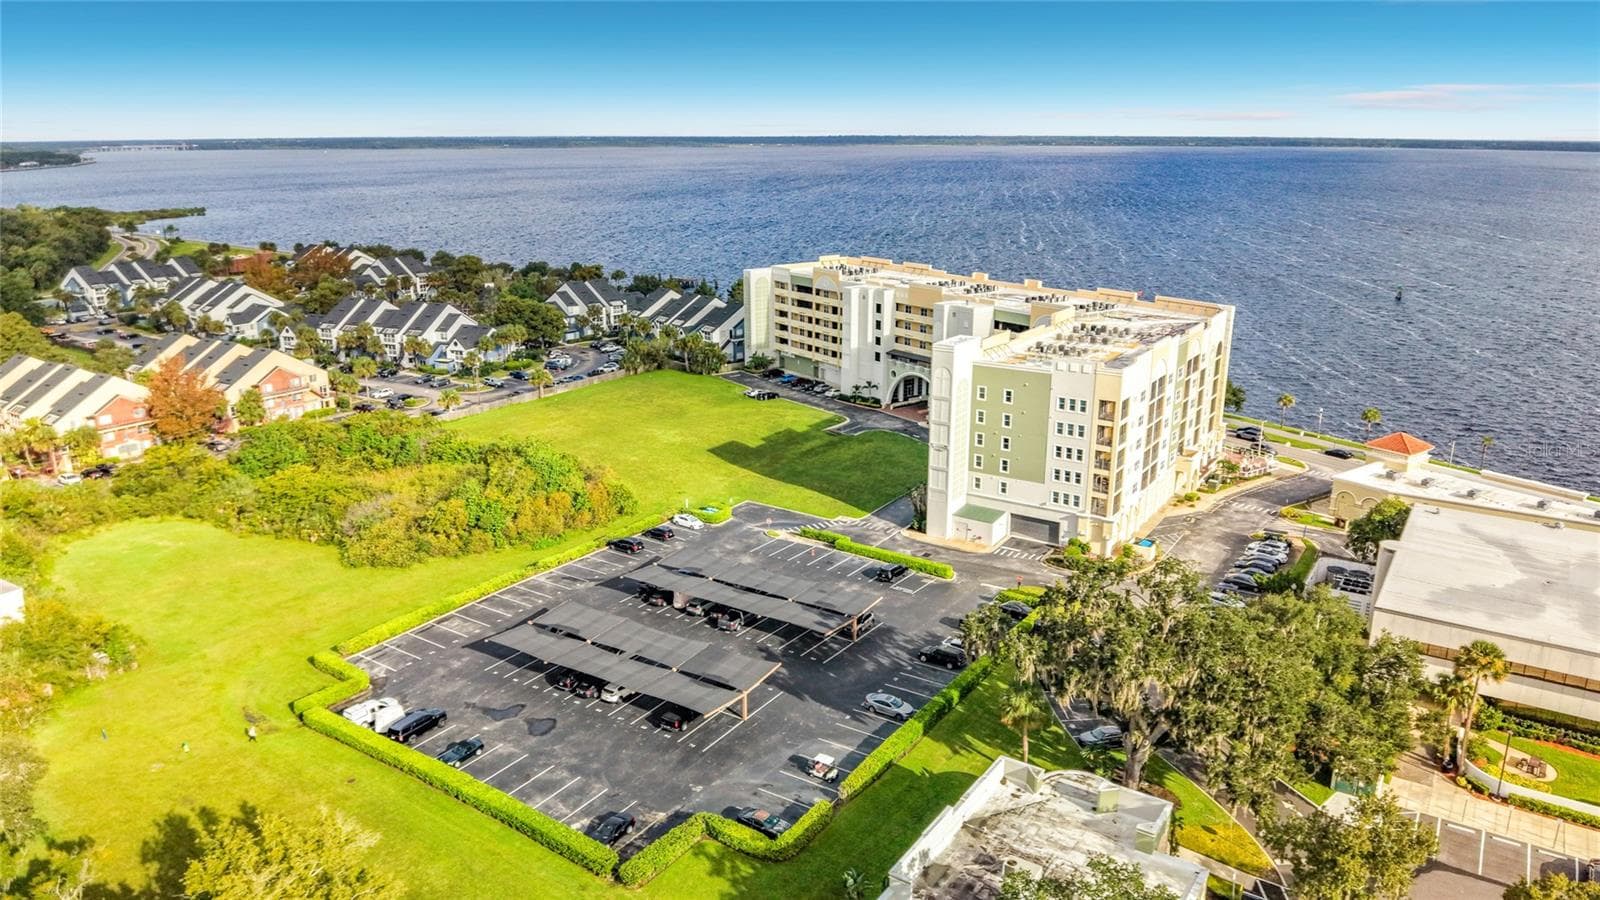
Gateway Back area showing Covered and Non Covered Parking - 225 W SEMINOLE BLVD #413, SANFORD
Gateway Back area Showing Covered and Non Covered Parking - 225 W SEMINOLE BLVD #413, SANFORD
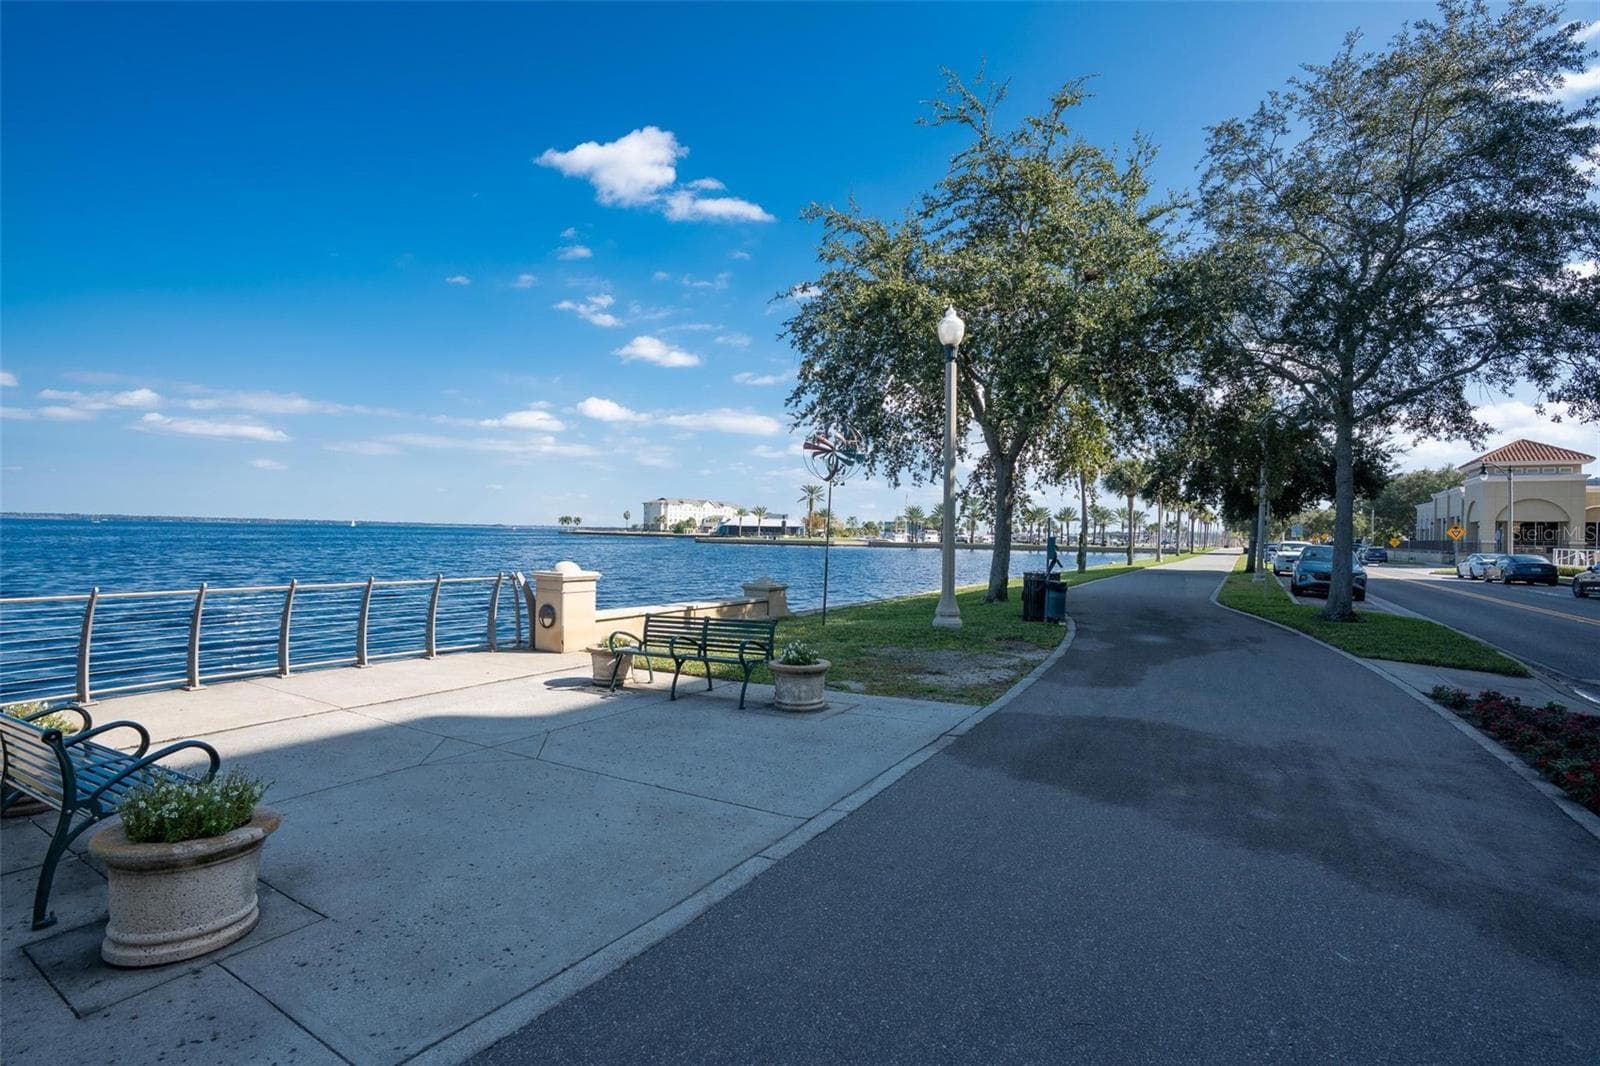
Lake Monroe area for Sitting, Walking or Reading a great book - 225 W SEMINOLE BLVD #413, SANFORD
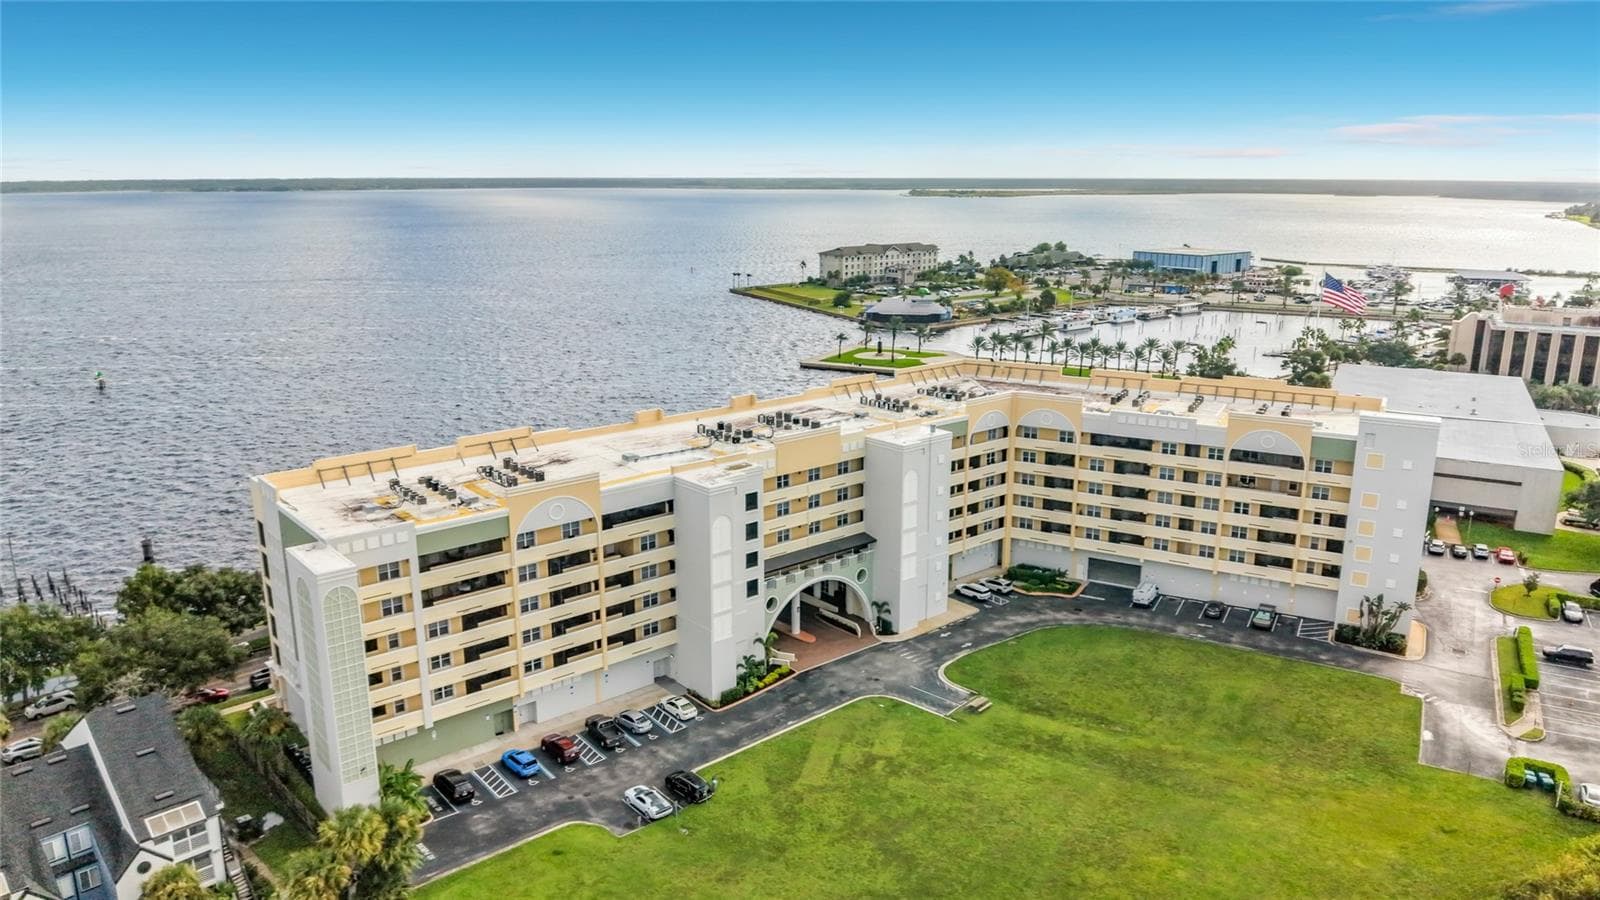
Gateway at Riverwalk and Lake Monroe View - 225 W SEMINOLE BLVD #413, SANFORD
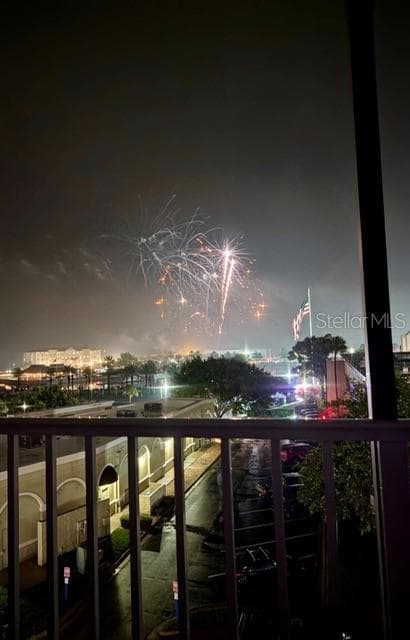
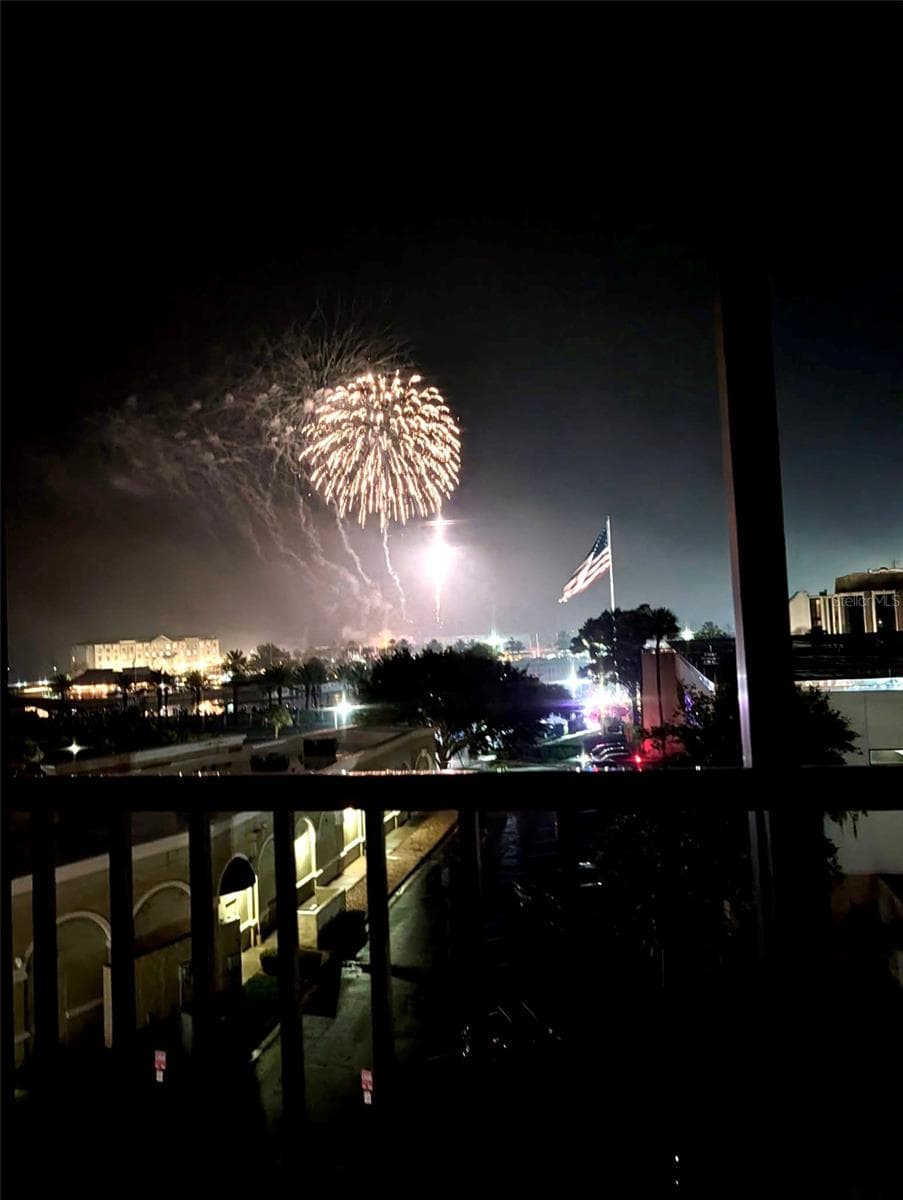
Incredible Fireworks Show from your Unit#413 View - 225 W SEMINOLE BLVD #413, SANFORD
49 photos

$379,999

225 W SEMINOLE BLVD #413
SANFORD, FL 32771
Listed by Marnie Z Resnick · CHARLES RUTENBERG REALTY ORLANDO
Bedrooms
2
Bathrooms
2
Living area
1,627 sqft
Year built
2007

About this home

Lakeside luxury meets downtown convenience! Welcome home to Unit #413 in the highly desirable Gateway at Riverwalk, a premier mid-rise community overlooking beautiful Lake Monroe and the Marina. This beautiful two bedroom, two bathroom residence offers a functional open floor plan designed for effortless modern living, comfort, and peace of mind. A standout in 2026 is the upgraded "PGT" completed replacement of all the Windows and Sliding Glass Doors. Providing enhanced energy efficiency, security, and storm protection. The home also features a Brand New Stainless Steel Dishwasher 2026 and Newly Screened Front Porch 2026 and a New Water Heater 2019. The Cabinets in the kitchen have Sliding Shelving and plenty of Cabinet space with a beautiful Granite Countertop. Residents also enjoy an impressive array of community amenities, including a fitness center, gorgeous lakeside sundeck, and an upscale clubhouse available to reserve for private events and parties for a low fee. The 4th of July Fireworks is a spectacular event Having both areas to view! The property offers exceptional value with the HOA including: Spectrum high-speed internet with many streaming channels included! Cable, water, sewer, trash, pest control, landscaping, and a dedicated personal parking space. The community also maintains and services the rooftop air-conditioning for each unit once a year. Living at Gateway puts the best of Sanford right at your doorstep. Walk or bike along the scenic Riverwalk, or explore the historic downtown Sanford district, local boutiques, restaurants and many incredible fairs and parades. This is a wonderful opportunity to enjoy the lakeside and the marina living with the convenience of downtown Sanford just moments away! Call us for your next showing and lets find you Dream home!

Property details

MLS
Stellar MLS
MLS #
MFRO6443729
Property type
Condominium
Subdivision
GATEWAY AT RIVERWALK A CONDO THIRD AMD
Status
Active
Days on market
30
On market date
September 22, 2026
Stories
N/A
Total bathrooms
2
Garage spaces
N/A
Parking spaces
N/A
Lot size
0.01 acres
Loading map…

Nearby schools

Within 10 miles. School directory data from the National Center for Education Statistics (NCES), accessed via the Urban Institute Education Data API. Local Score is calculated by INNOVATE Real Estate; where a state rating is shown, it comes from that state's own official school report card.

Elementary
HAMILTON ELEMENTARY SCHOOL
1.24 mi away · Grades -1-5
Nearest school -- attendance-zone data not available here
4.0
Local Score (student-teacher ratio only (preliminary -- will incorporate state test-score data once available)) -- not an official state rating
Enrollment
669
Student:teacher ratio
13.9:1
District
SEMINOLE
Middle
SANFORD MIDDLE SCHOOL
1.28 mi away · Grades 6-8
Nearest school -- attendance-zone data not available here
3.0
Local Score (student-teacher ratio only (preliminary -- will incorporate state test-score data once available)) -- not an official state rating
Enrollment
1,321
Student:teacher ratio
17.9:1
District
SEMINOLE
High
CROOMS ACADEMY OF INFORMATION TECHNOLOGY
1.52 mi away · Grades 9-12
Nearest school -- attendance-zone data not available here
1.0
Local Score (student-teacher ratio only (preliminary -- will incorporate state test-score data once available)) -- not an official state rating
Enrollment
691
Student:teacher ratio
26.6:1
District
SEMINOLE

Walkability

Blended score for SANFORD's center, calculated by INNOVATE Real Estate from two sources: the EPA's National Walkability Index (street network, transit, land-use mix) and Google Places amenity data (what's actually reachable on foot from this point). 60% EPA National Walkability Index + 40% nearby-amenity density (Google Places).

96
Highly walkable
out of 100
EPA National Walkability Index
18.7 / 20 -- Most walkable
Google Places amenity density
100 / 100
Restaurants & cafes20
Grocery stores9
Parks20
Schools14
Transit stops10
Pharmacies4

Market position

How this listing compares to current activity in SANFORD, from live MLS data.

On the market 30 days -- 84 fewer days than SANFORD's current average of 114 days.
For reference, the median list price across 785 active listings in SANFORD right now is $319,000.

Mortgage calculator

Estimate only - actual rate and payment depend on your lender, credit, and loan program.

$
%
%
Adjust tax / insurance estimates
% / yr
$
/mo
Est. monthly payment
$2,438/mo
$76,000 down
$303,999 loan
Principal & interest$1,972
Property tax (est.)$317
Home insurance (est.)$150

Similar homes you might like

Data source: Listing information provided by Stellar MLS (mfrmls) via Trestle/CoreLogic. Last updated 1 days ago.

Information herein deemed reliable but not guaranteed; all measurements, school assignments, HOA fees, taxes, and feature lists are approximate and should be independently verified. Equal Housing Opportunity.