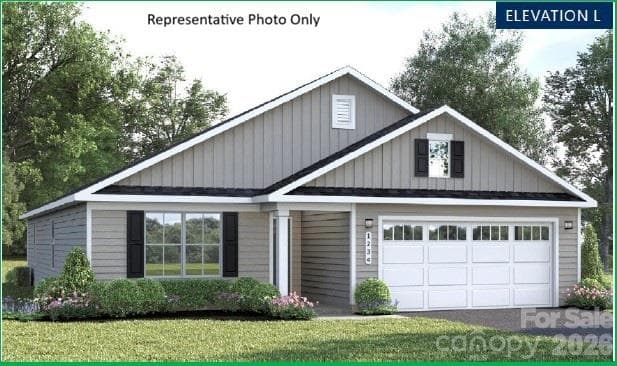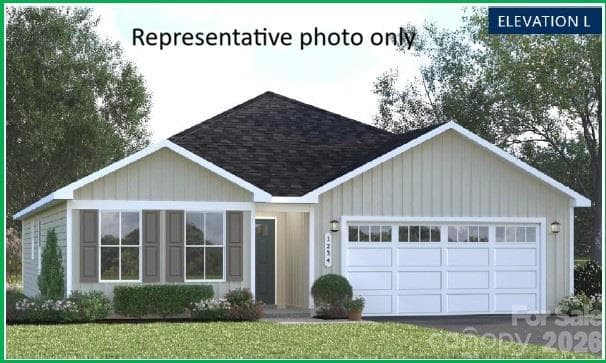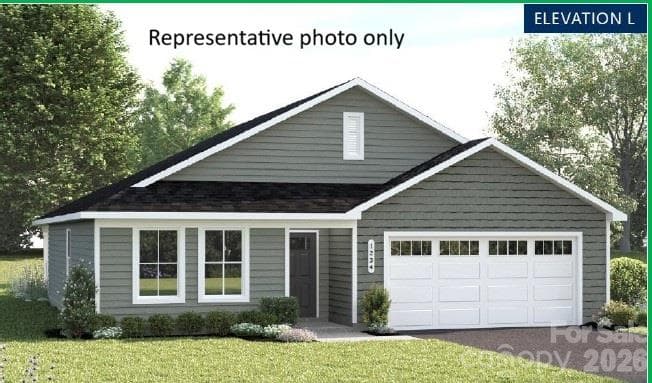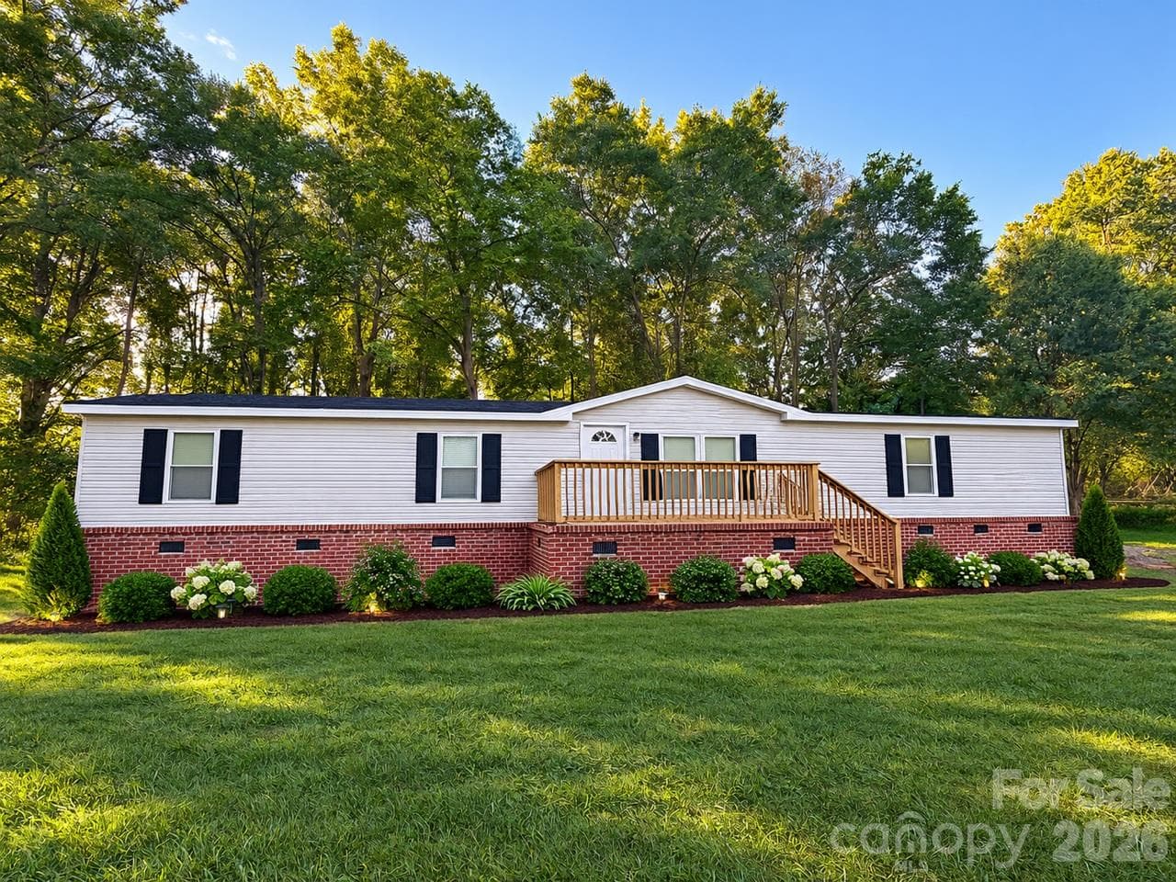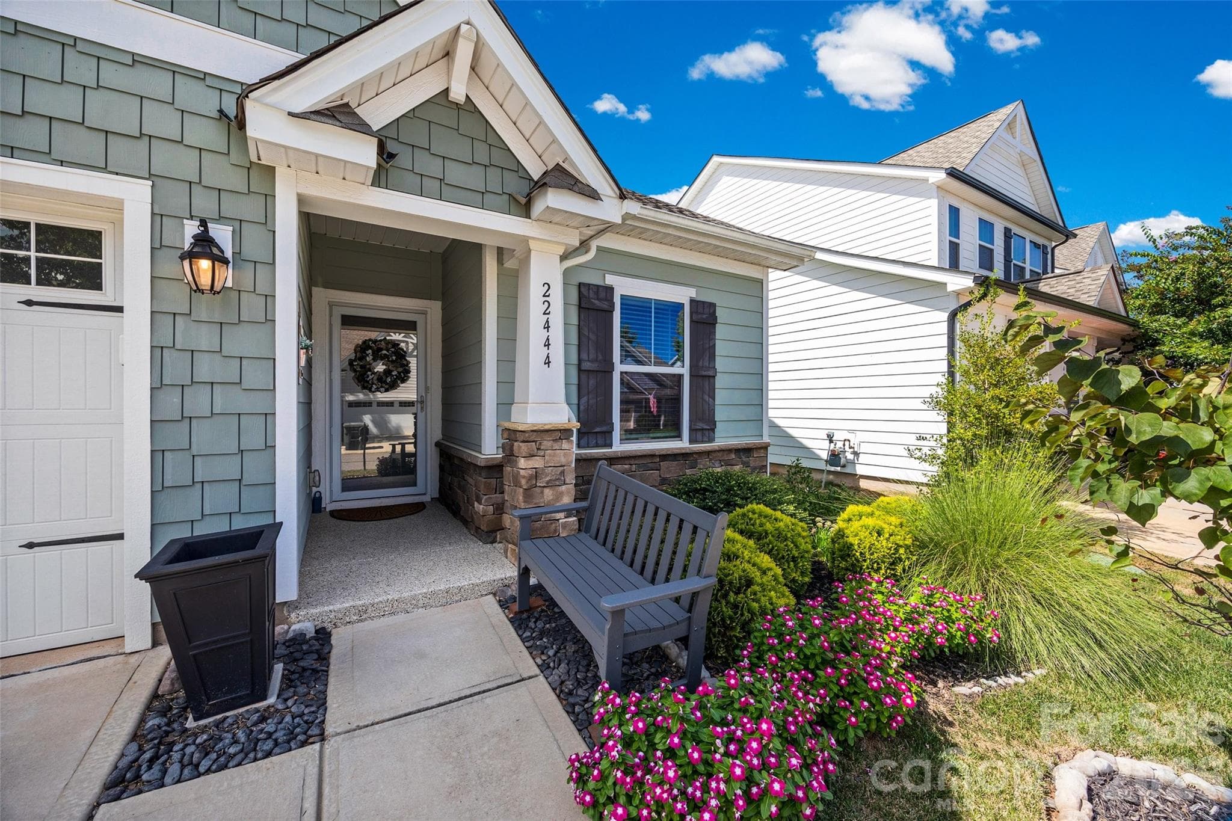
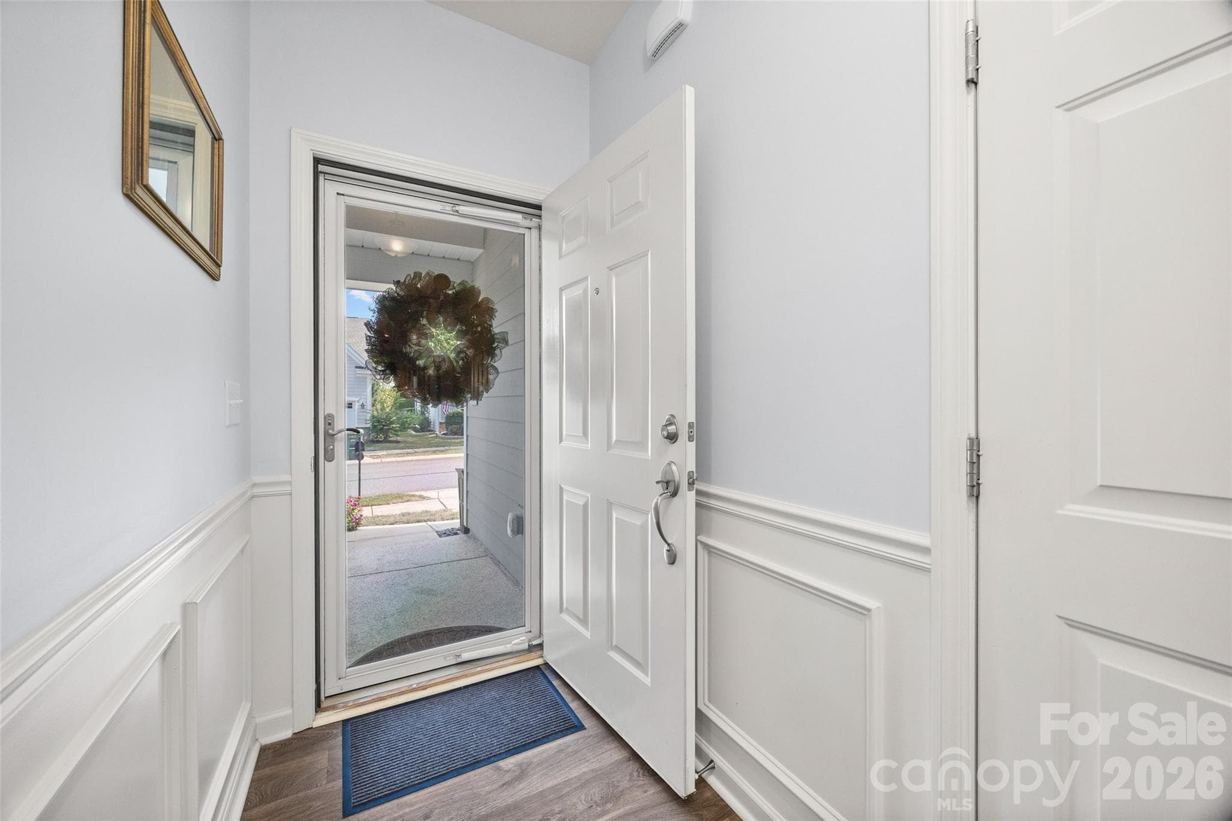
Front entry - 22444 Gateway Drive, Lancaster
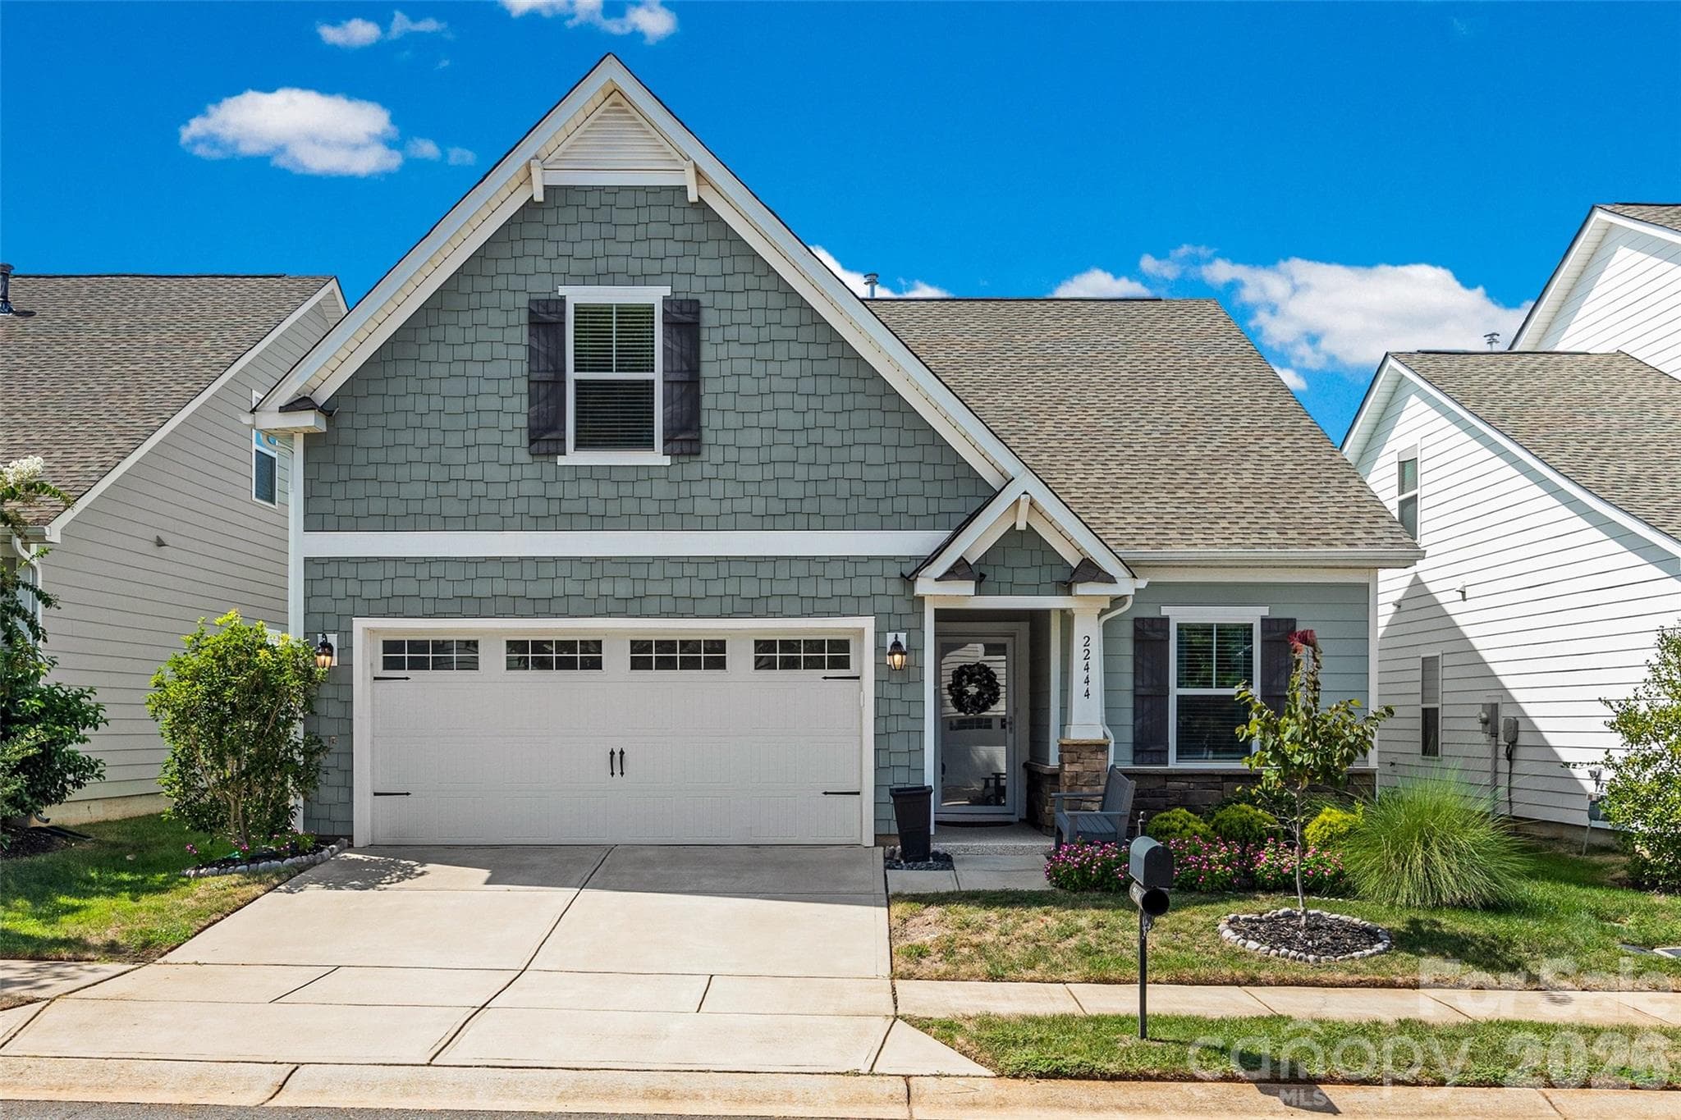
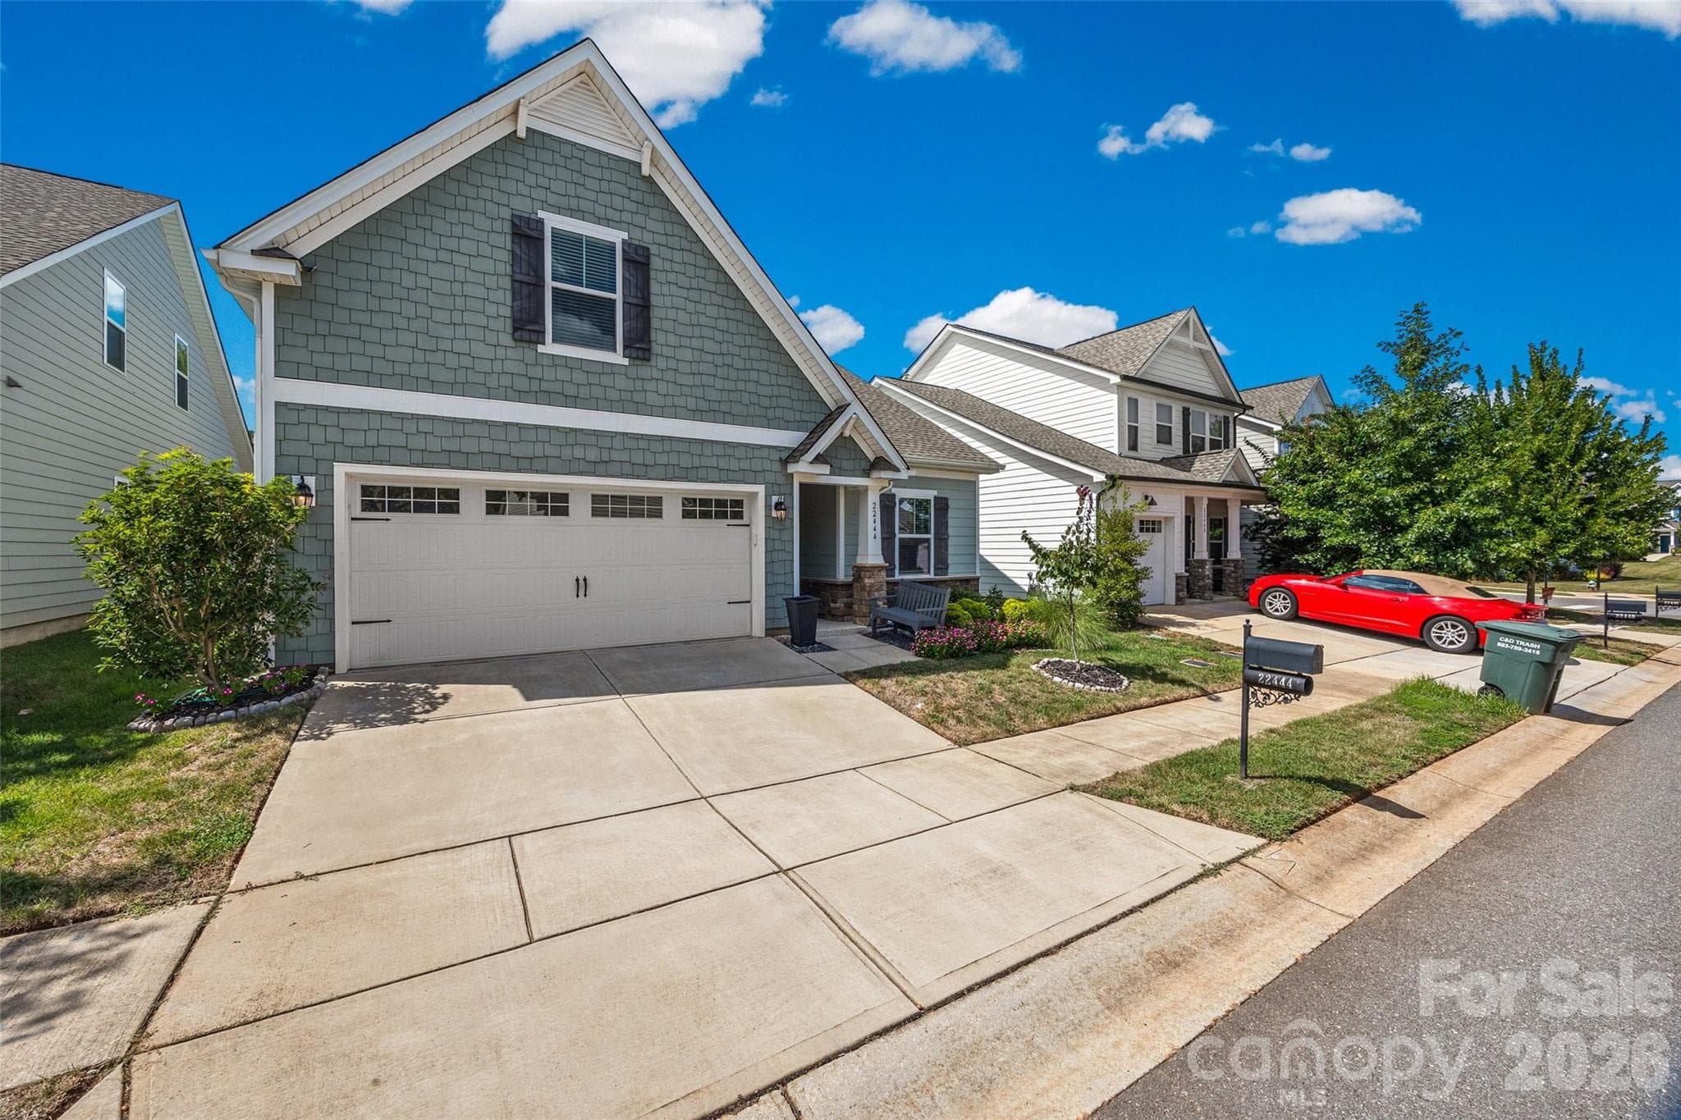
Front of home - 22444 Gateway Drive, Lancaster
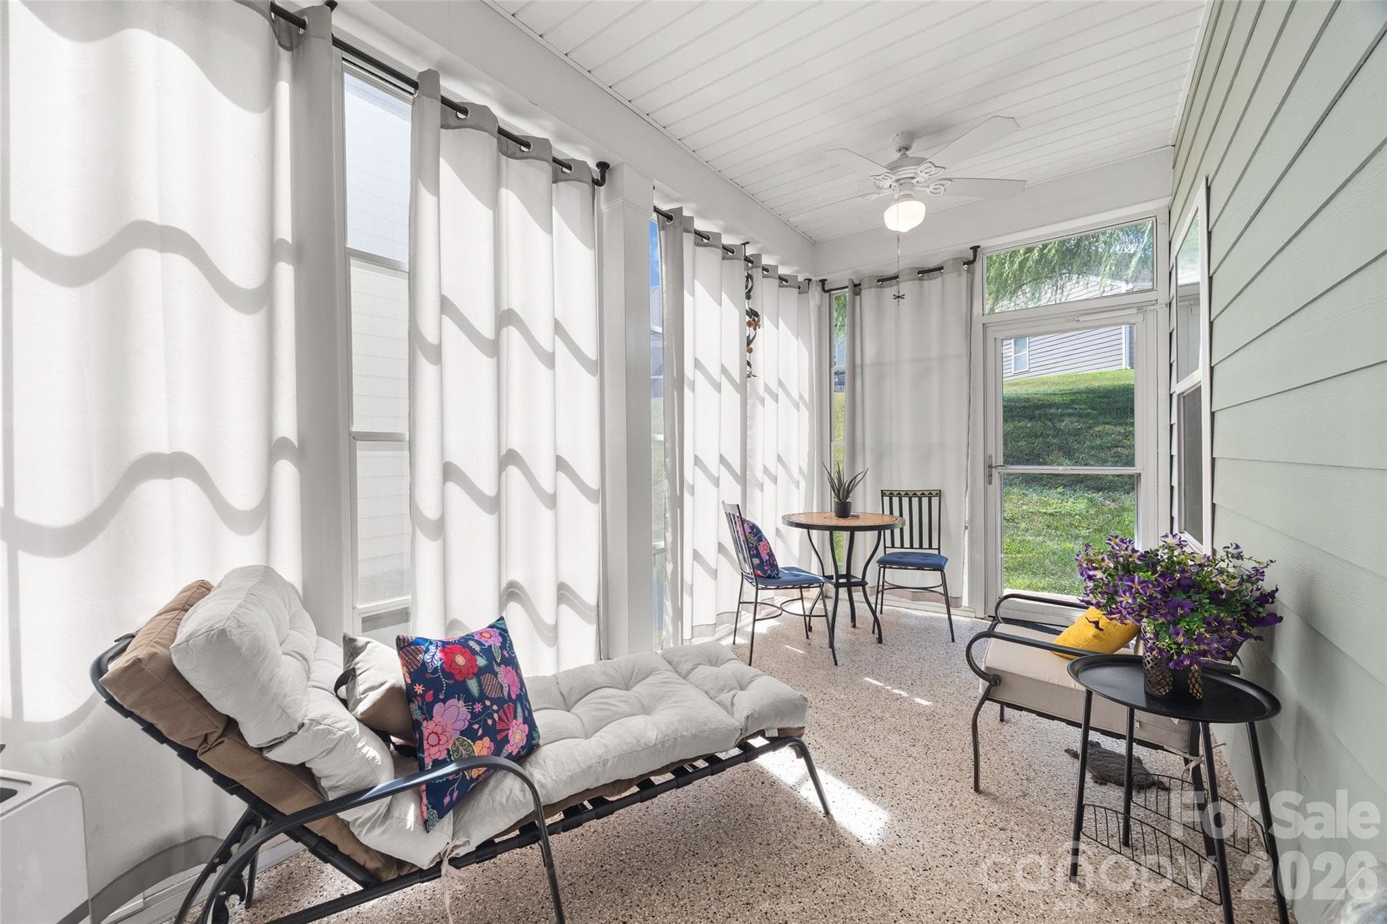
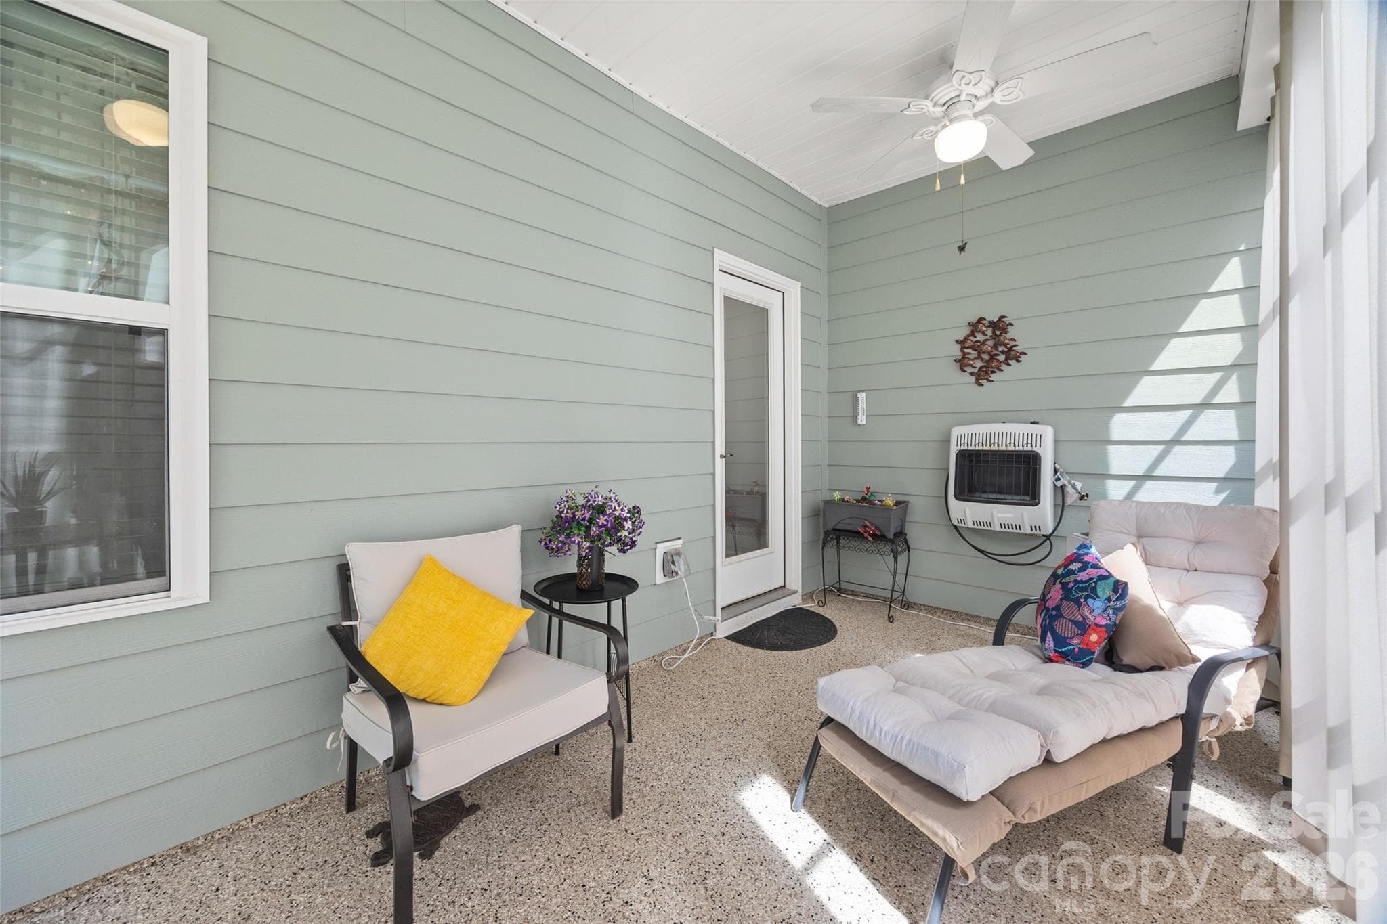
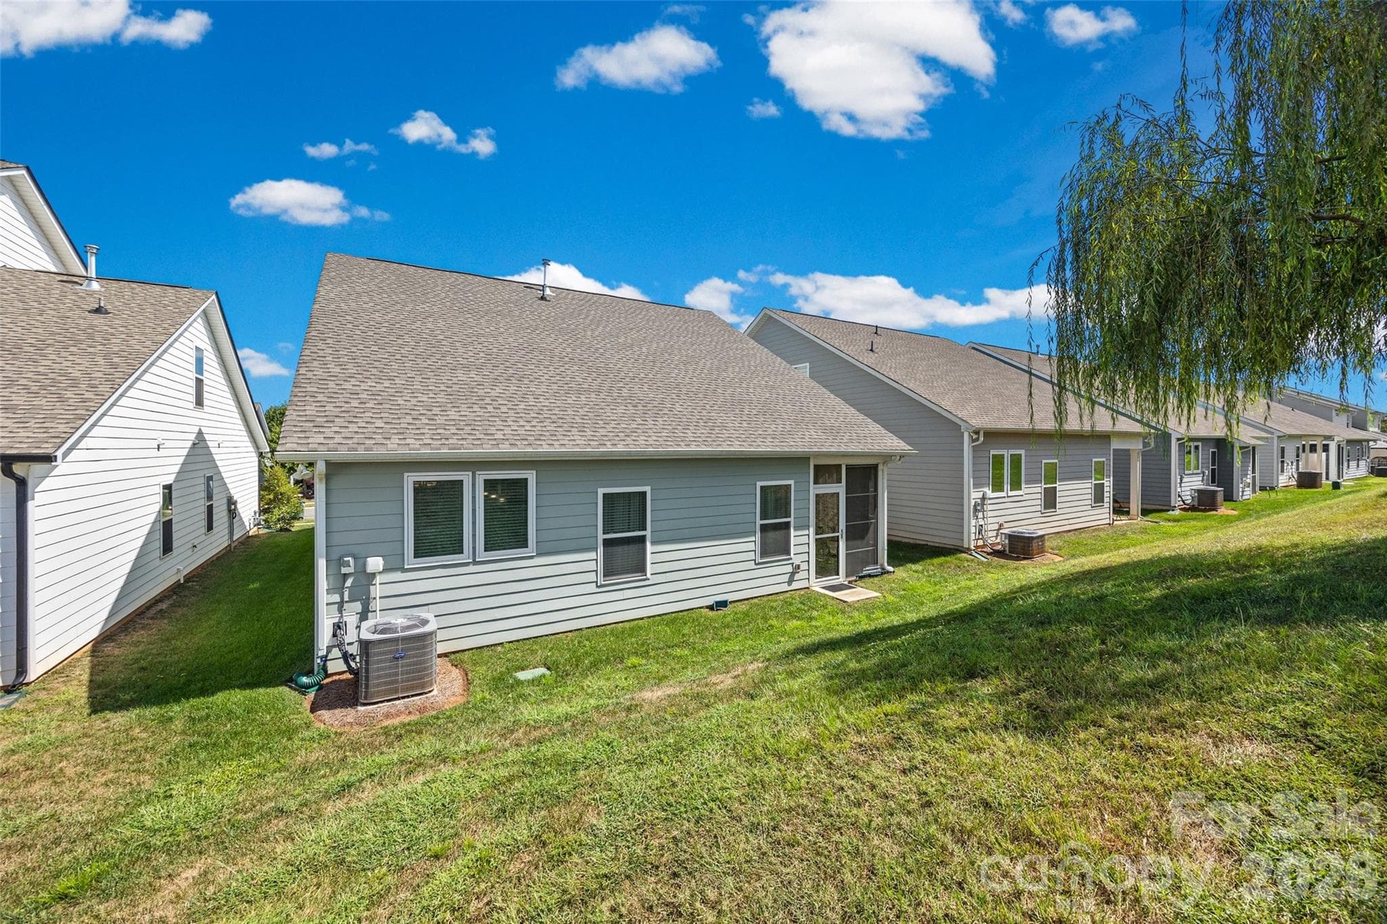
Sunroom at back of home - 22444 Gateway Drive, Lancaster
Foyer - 22444 Gateway Drive, Lancaster
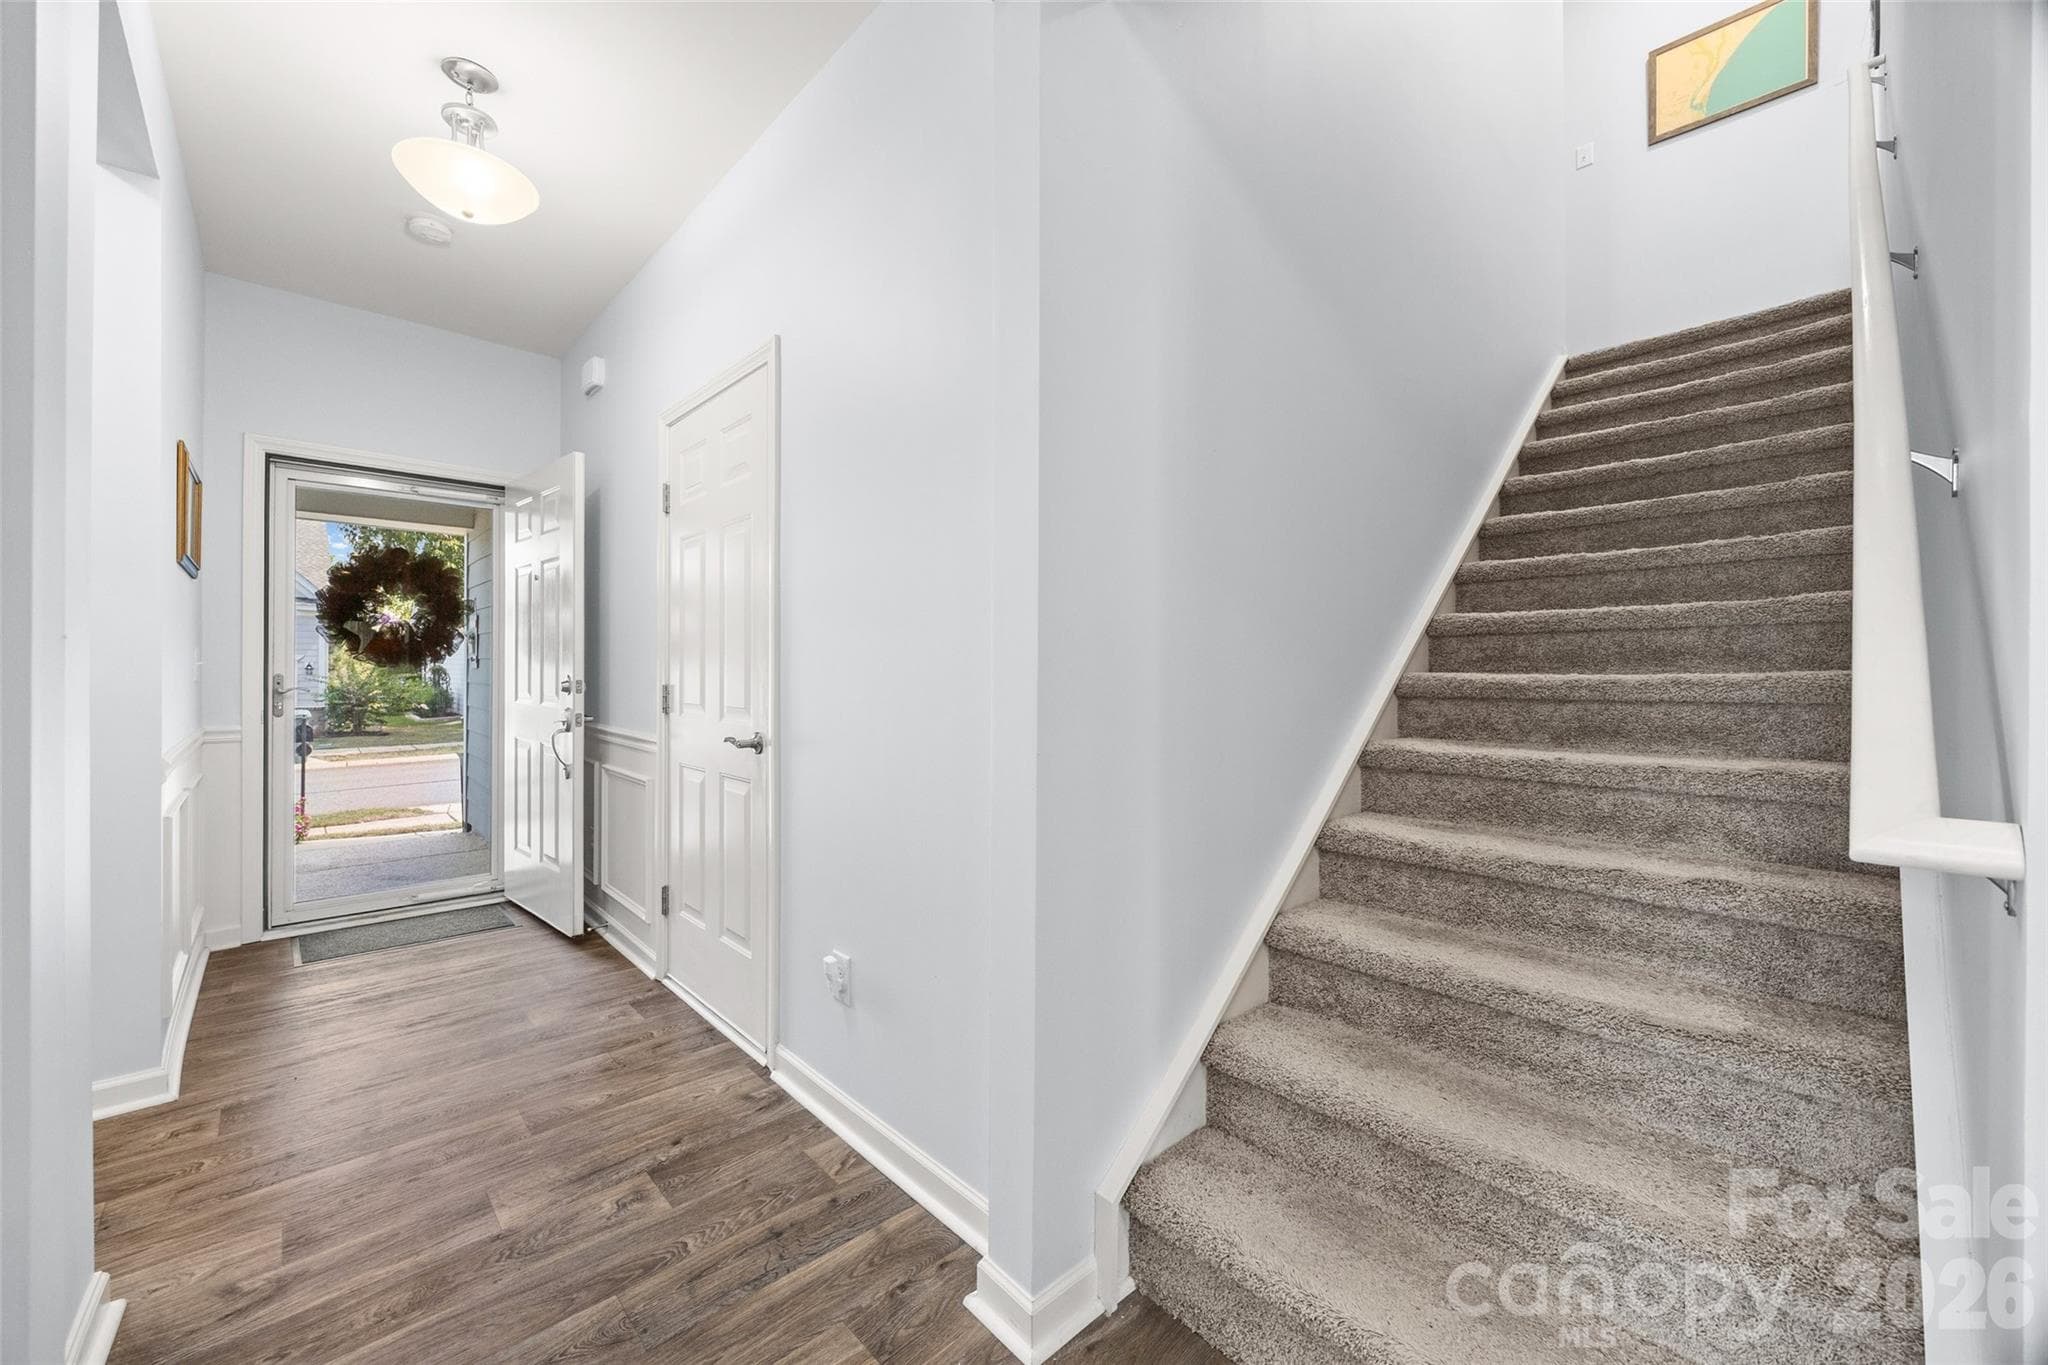
Foyer and stairs to upper office / bonus room - 22444 Gateway Drive, Lancaster
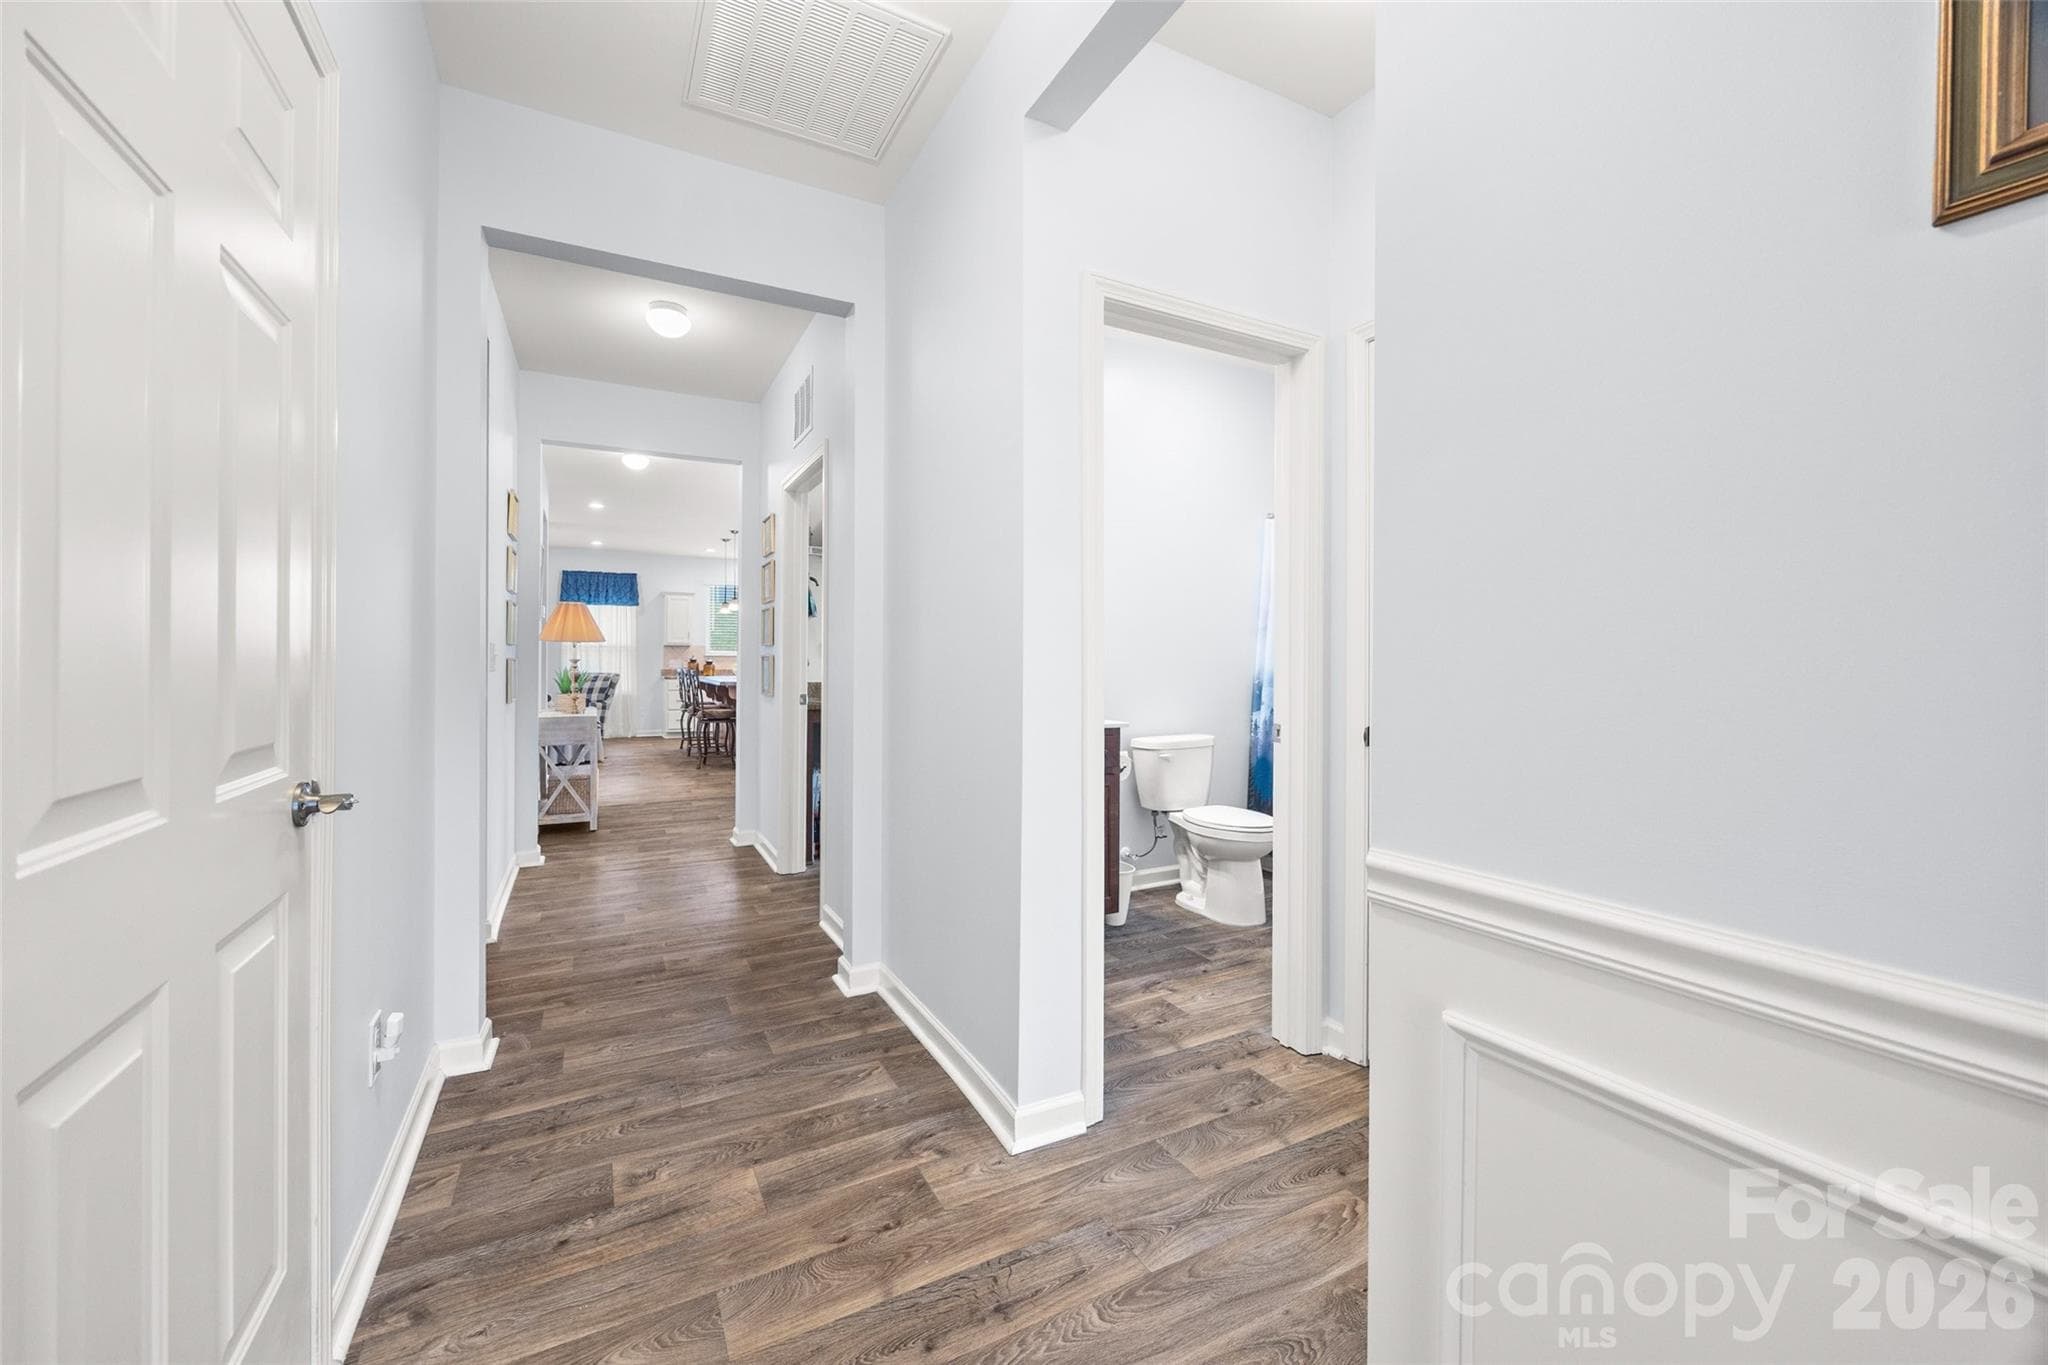
Hallway from entry - 22444 Gateway Drive, Lancaster
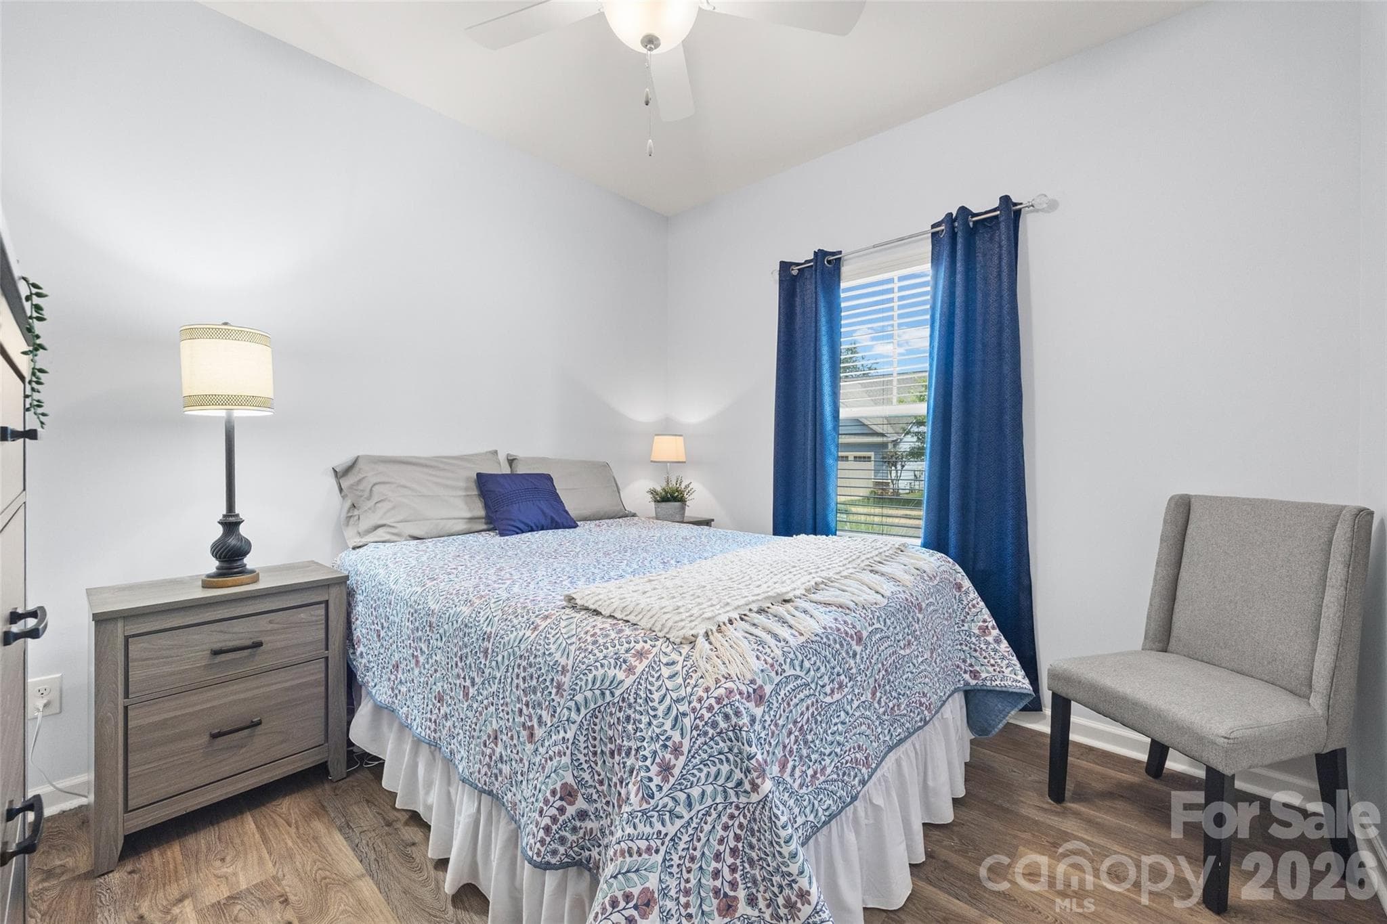
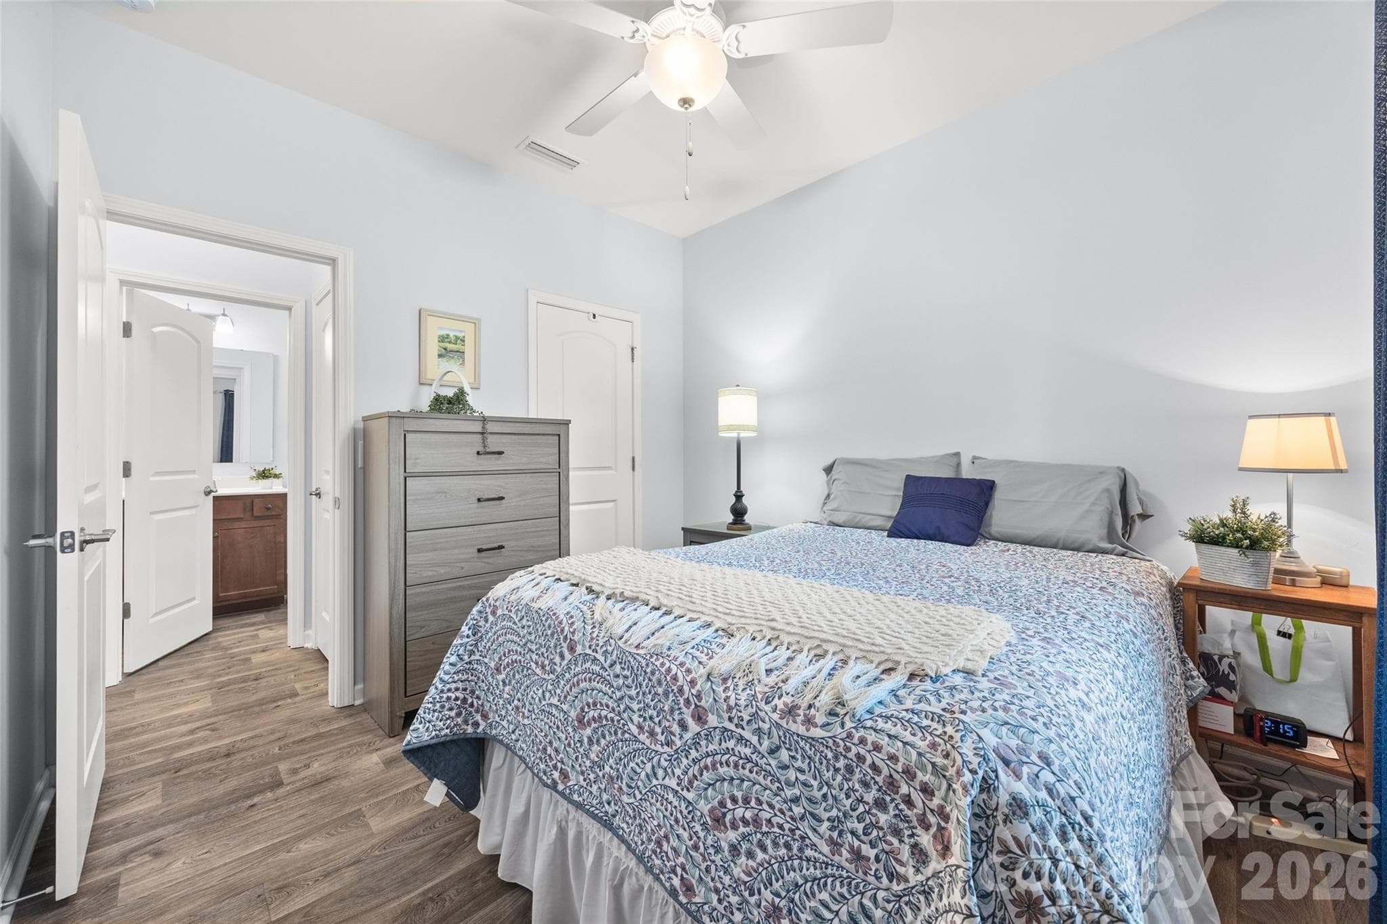
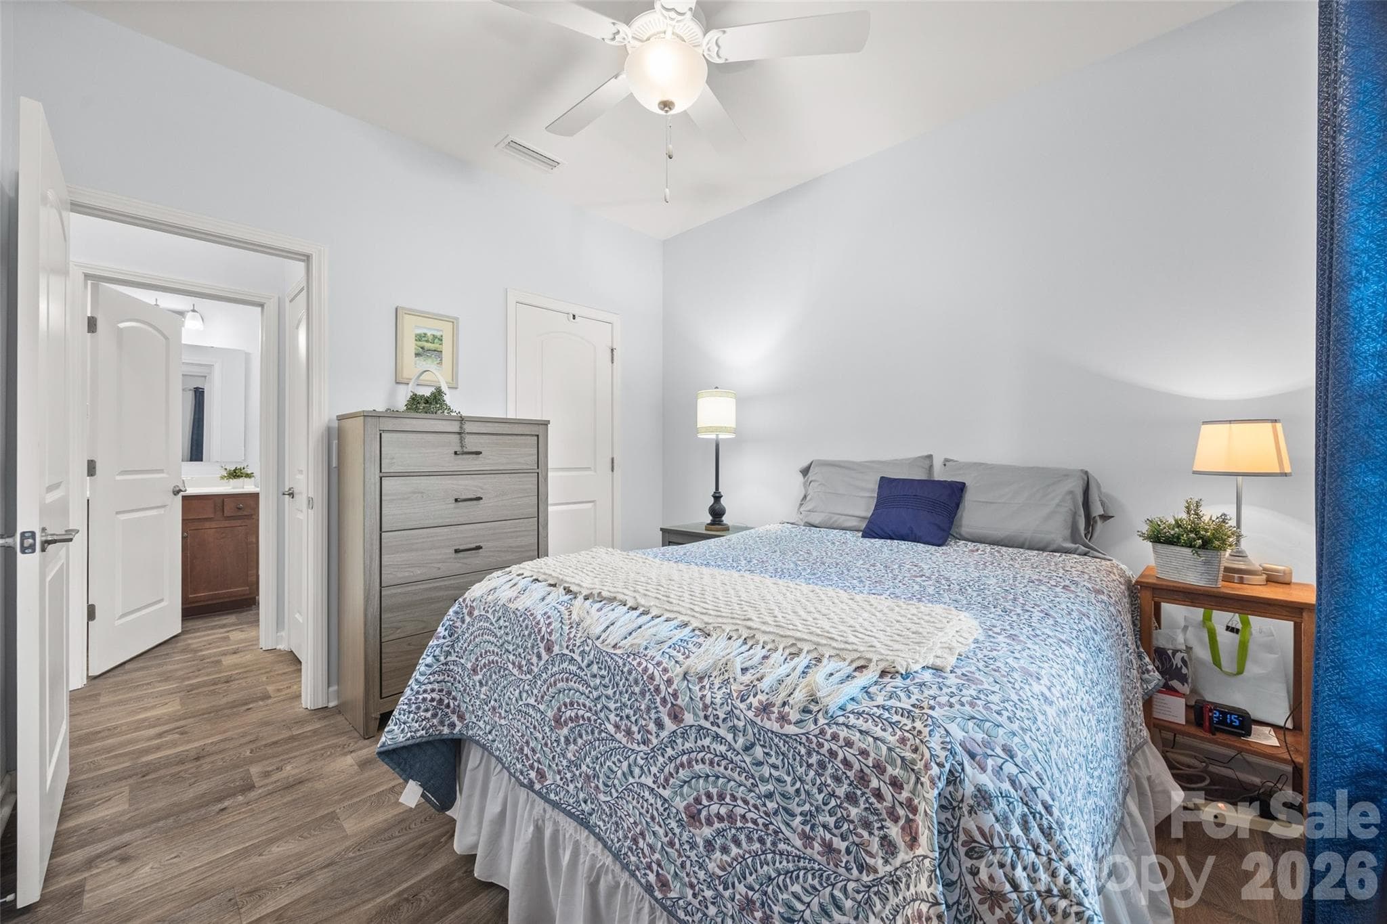
Second Bedroom - 22444 Gateway Drive, Lancaster
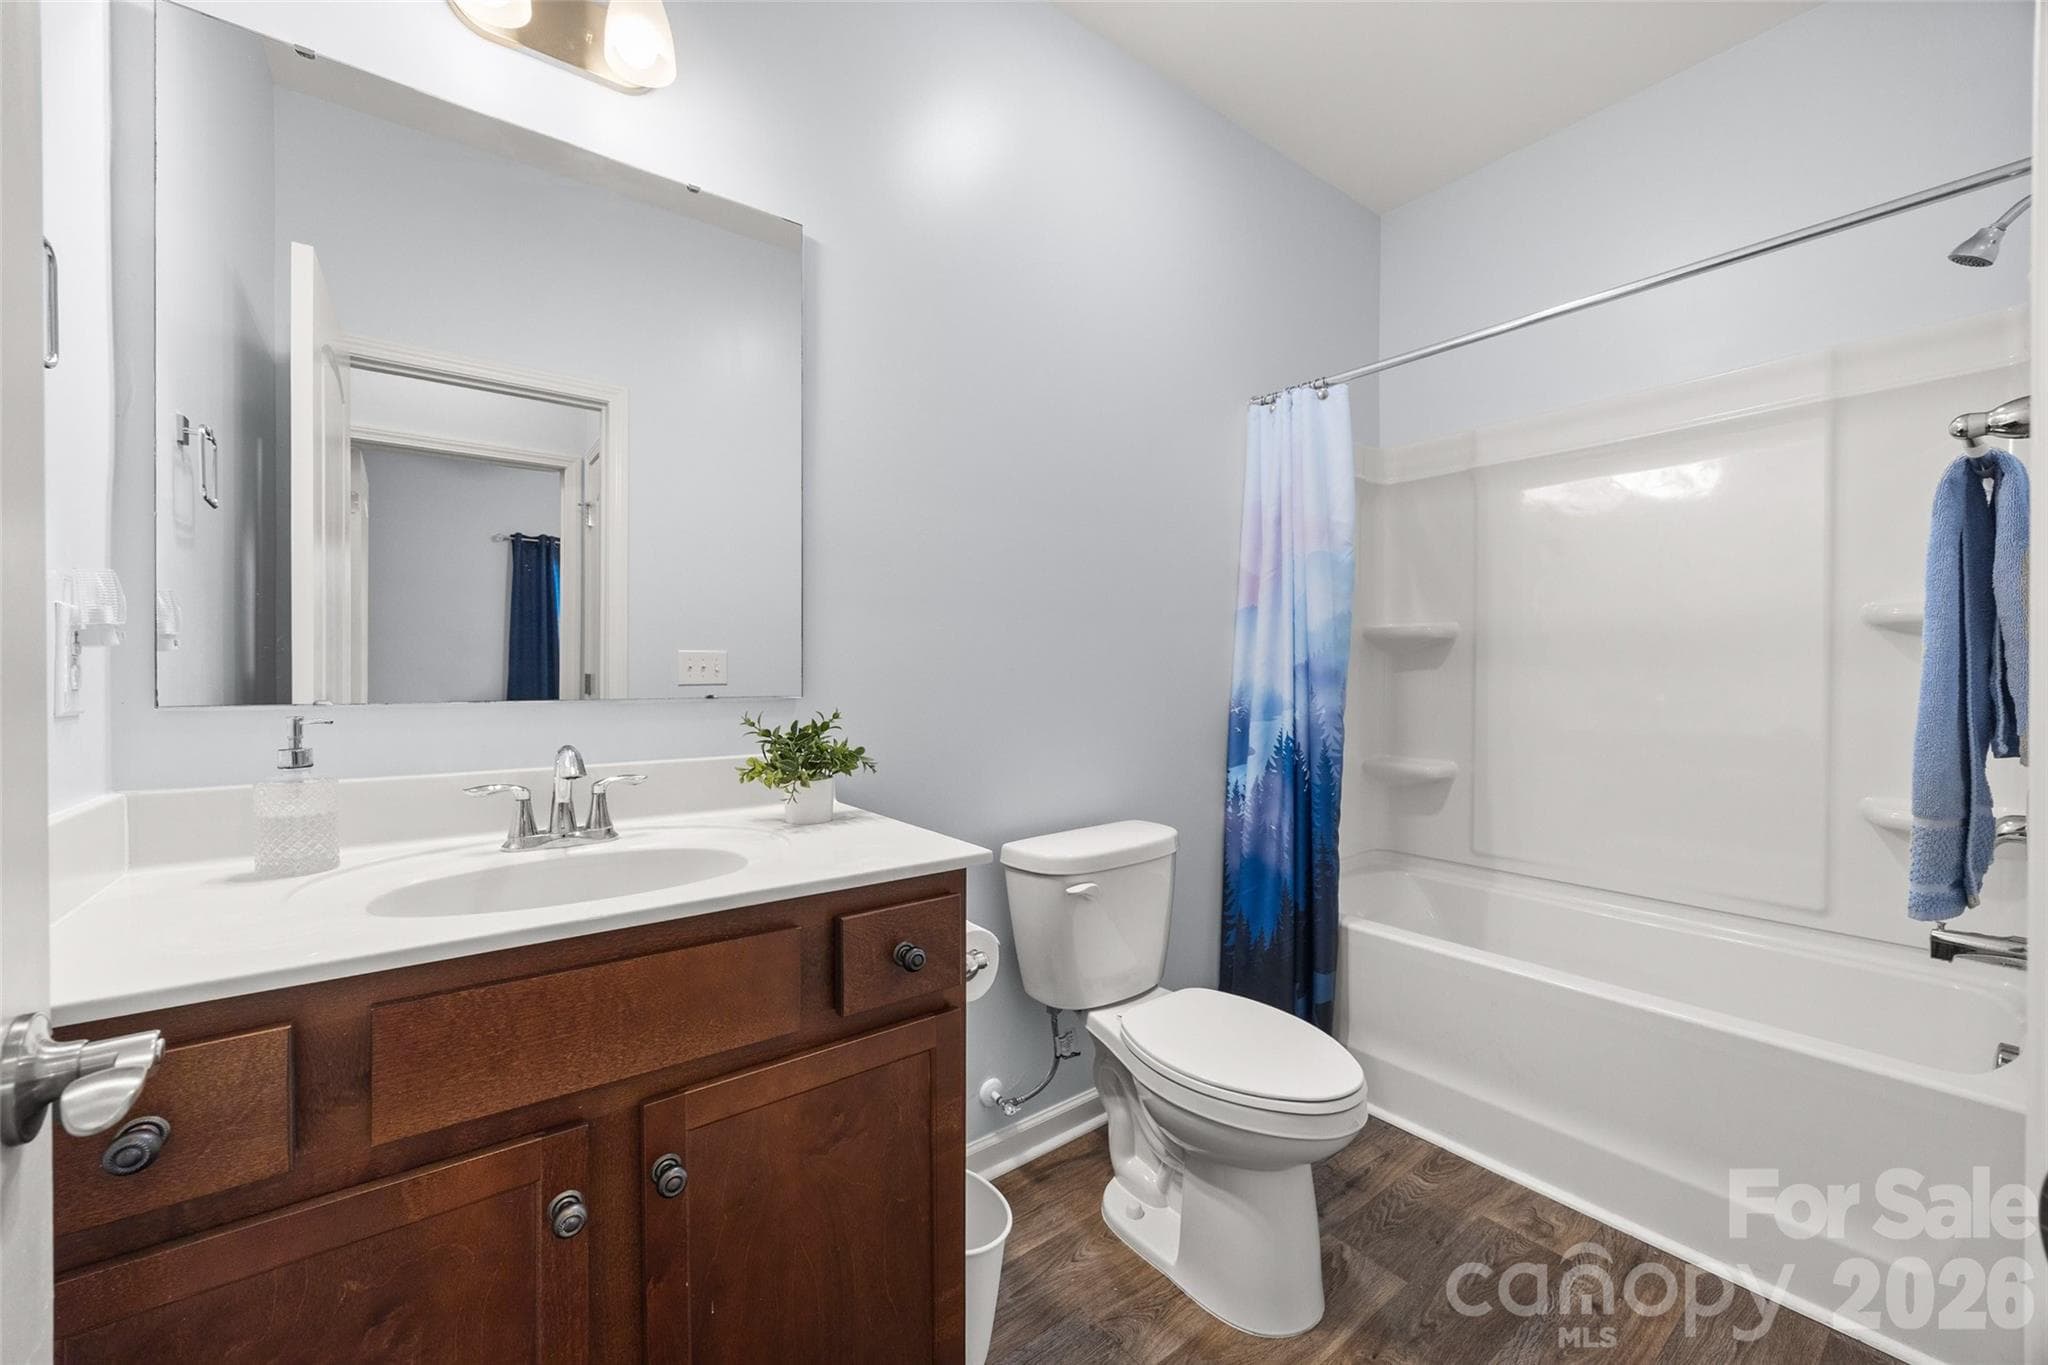
2nd Bath - 22444 Gateway Drive, Lancaster
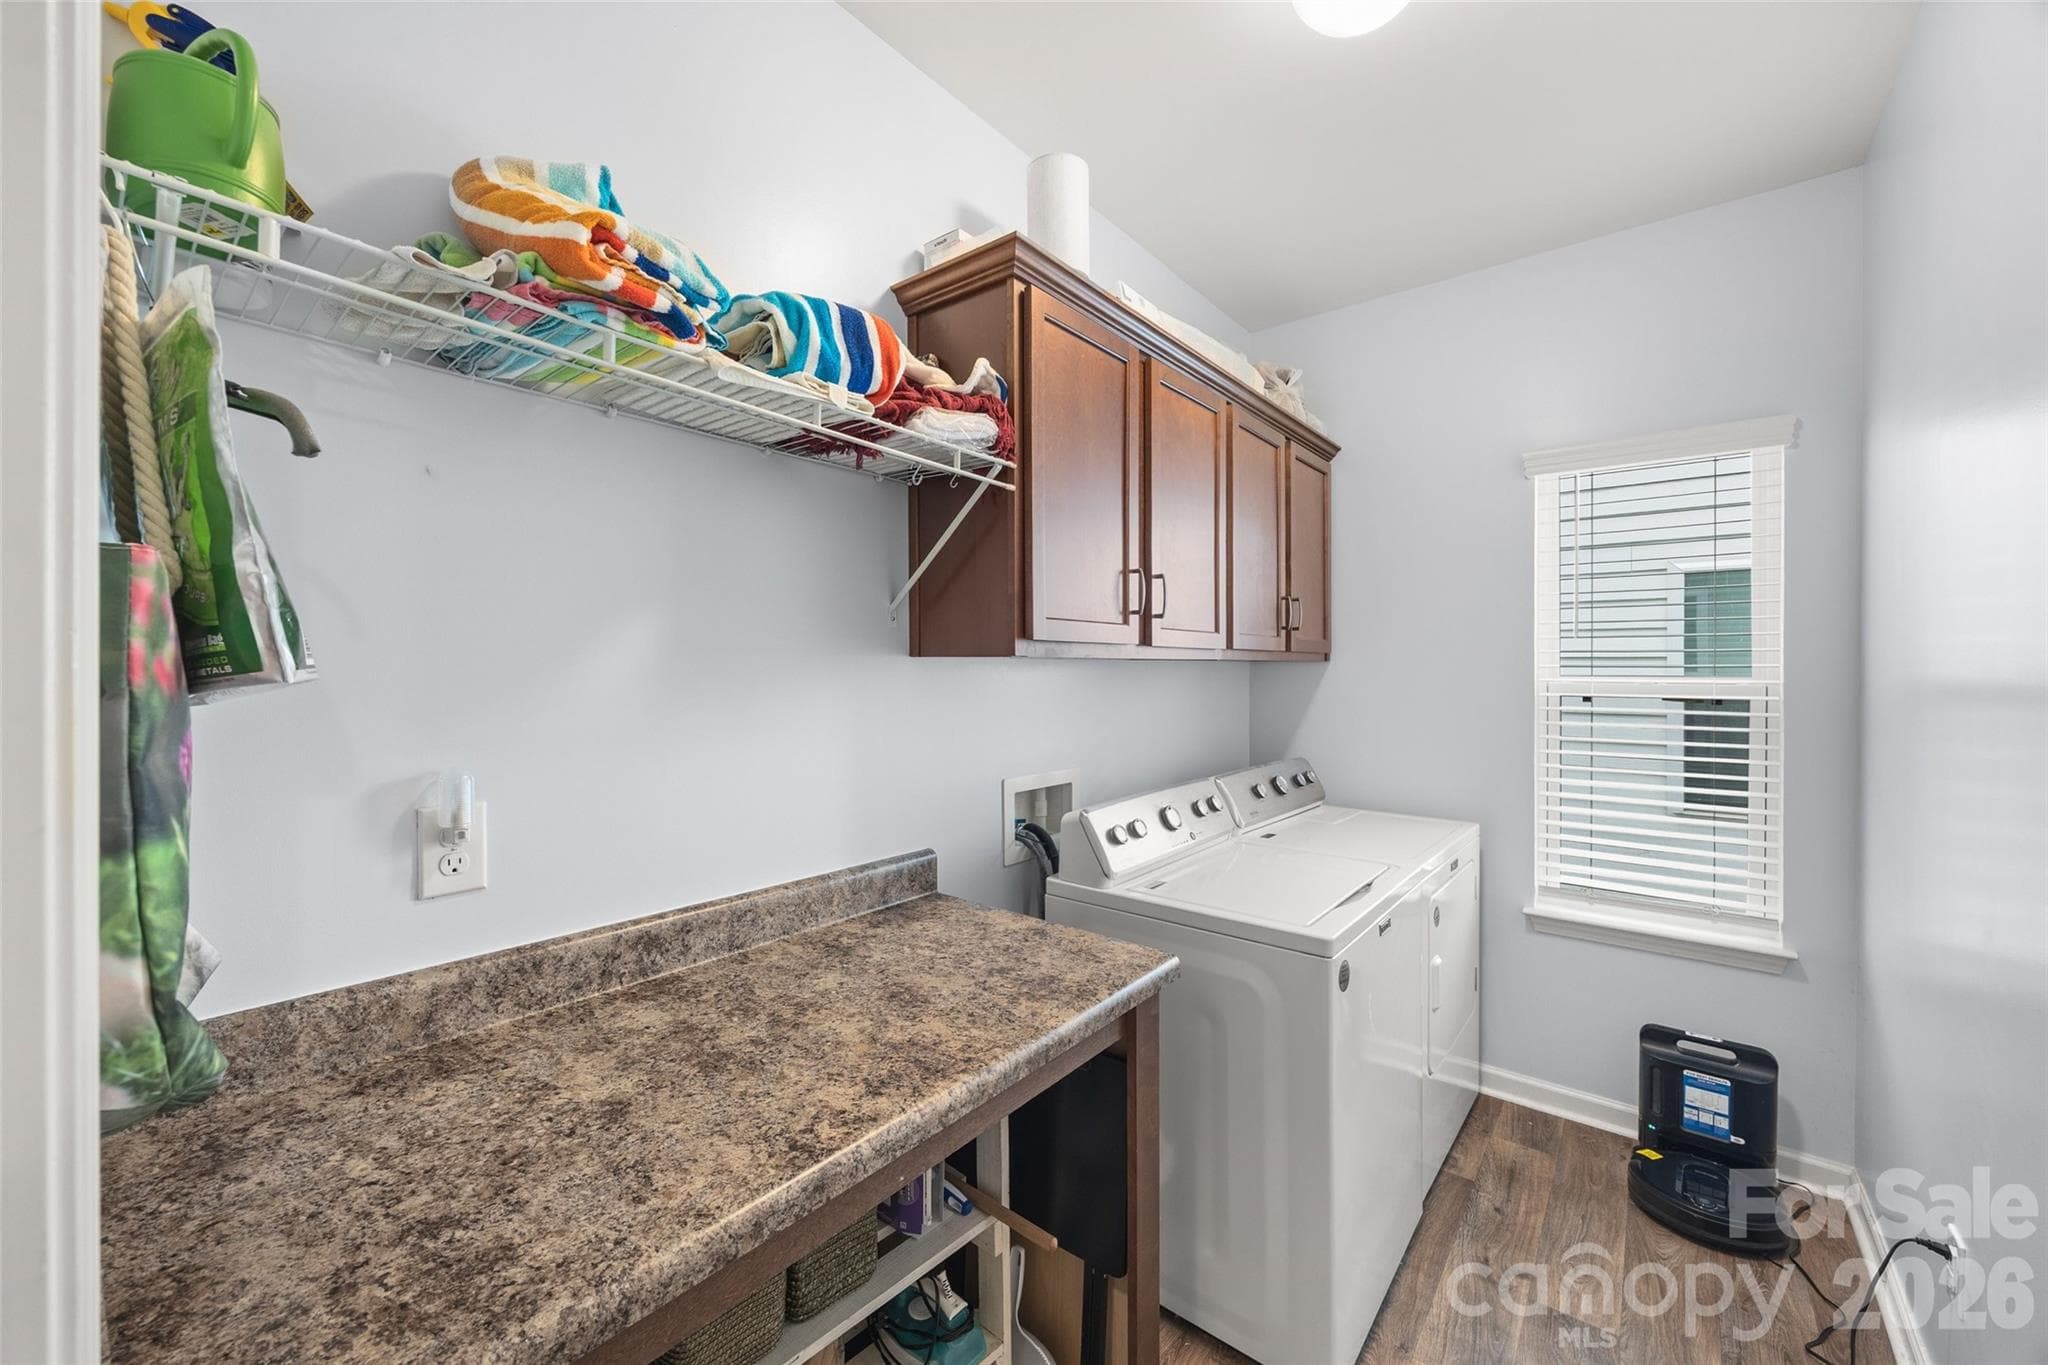
Laundry Room - 22444 Gateway Drive, Lancaster
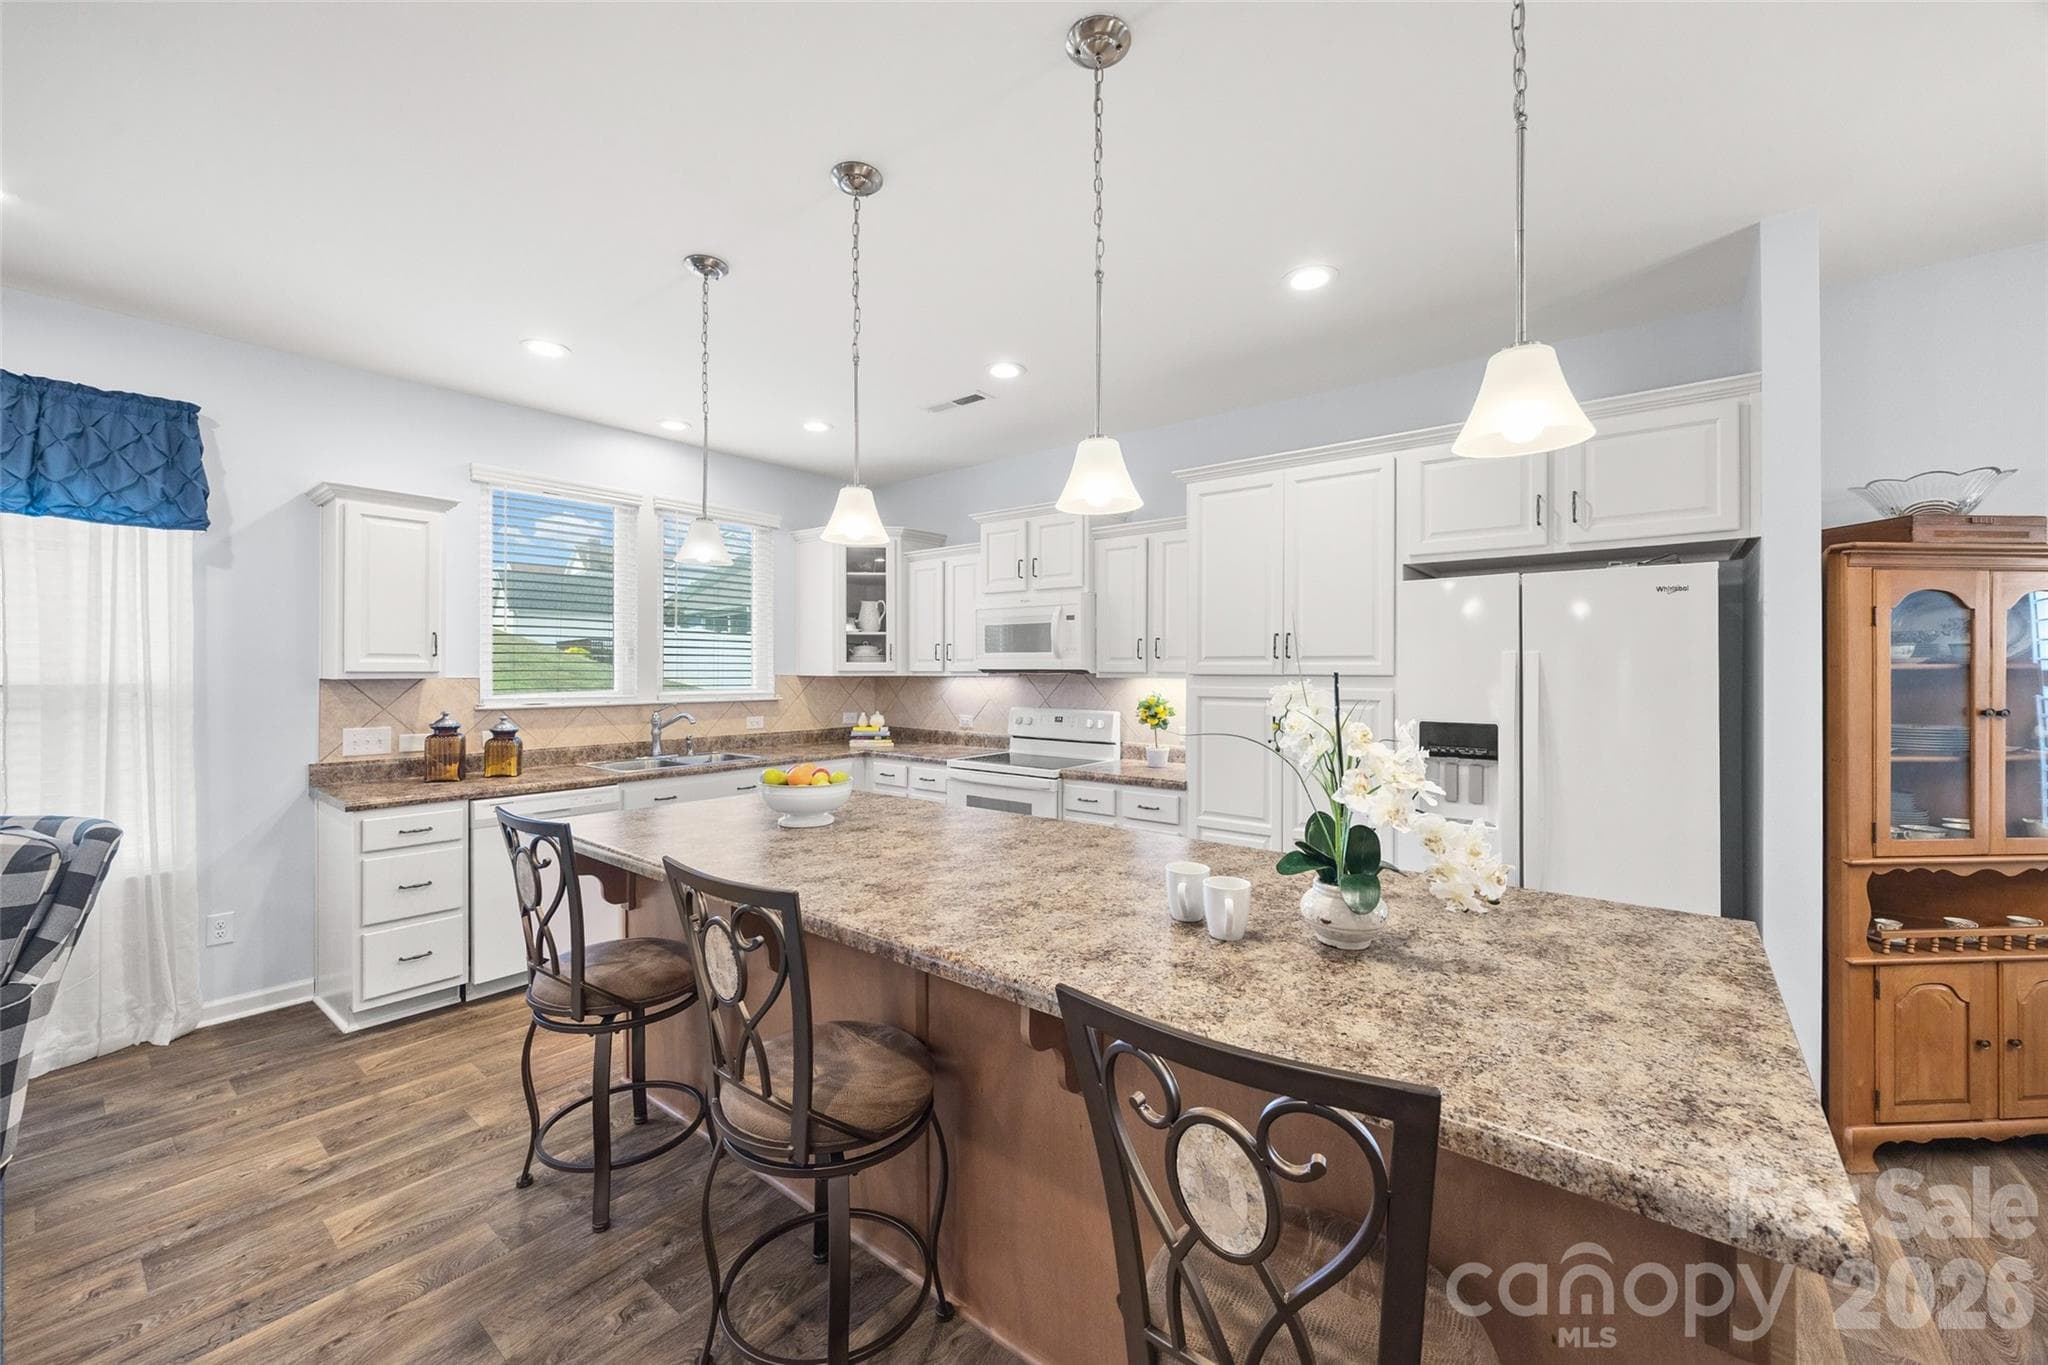
Large island in kitchen - 22444 Gateway Drive, Lancaster
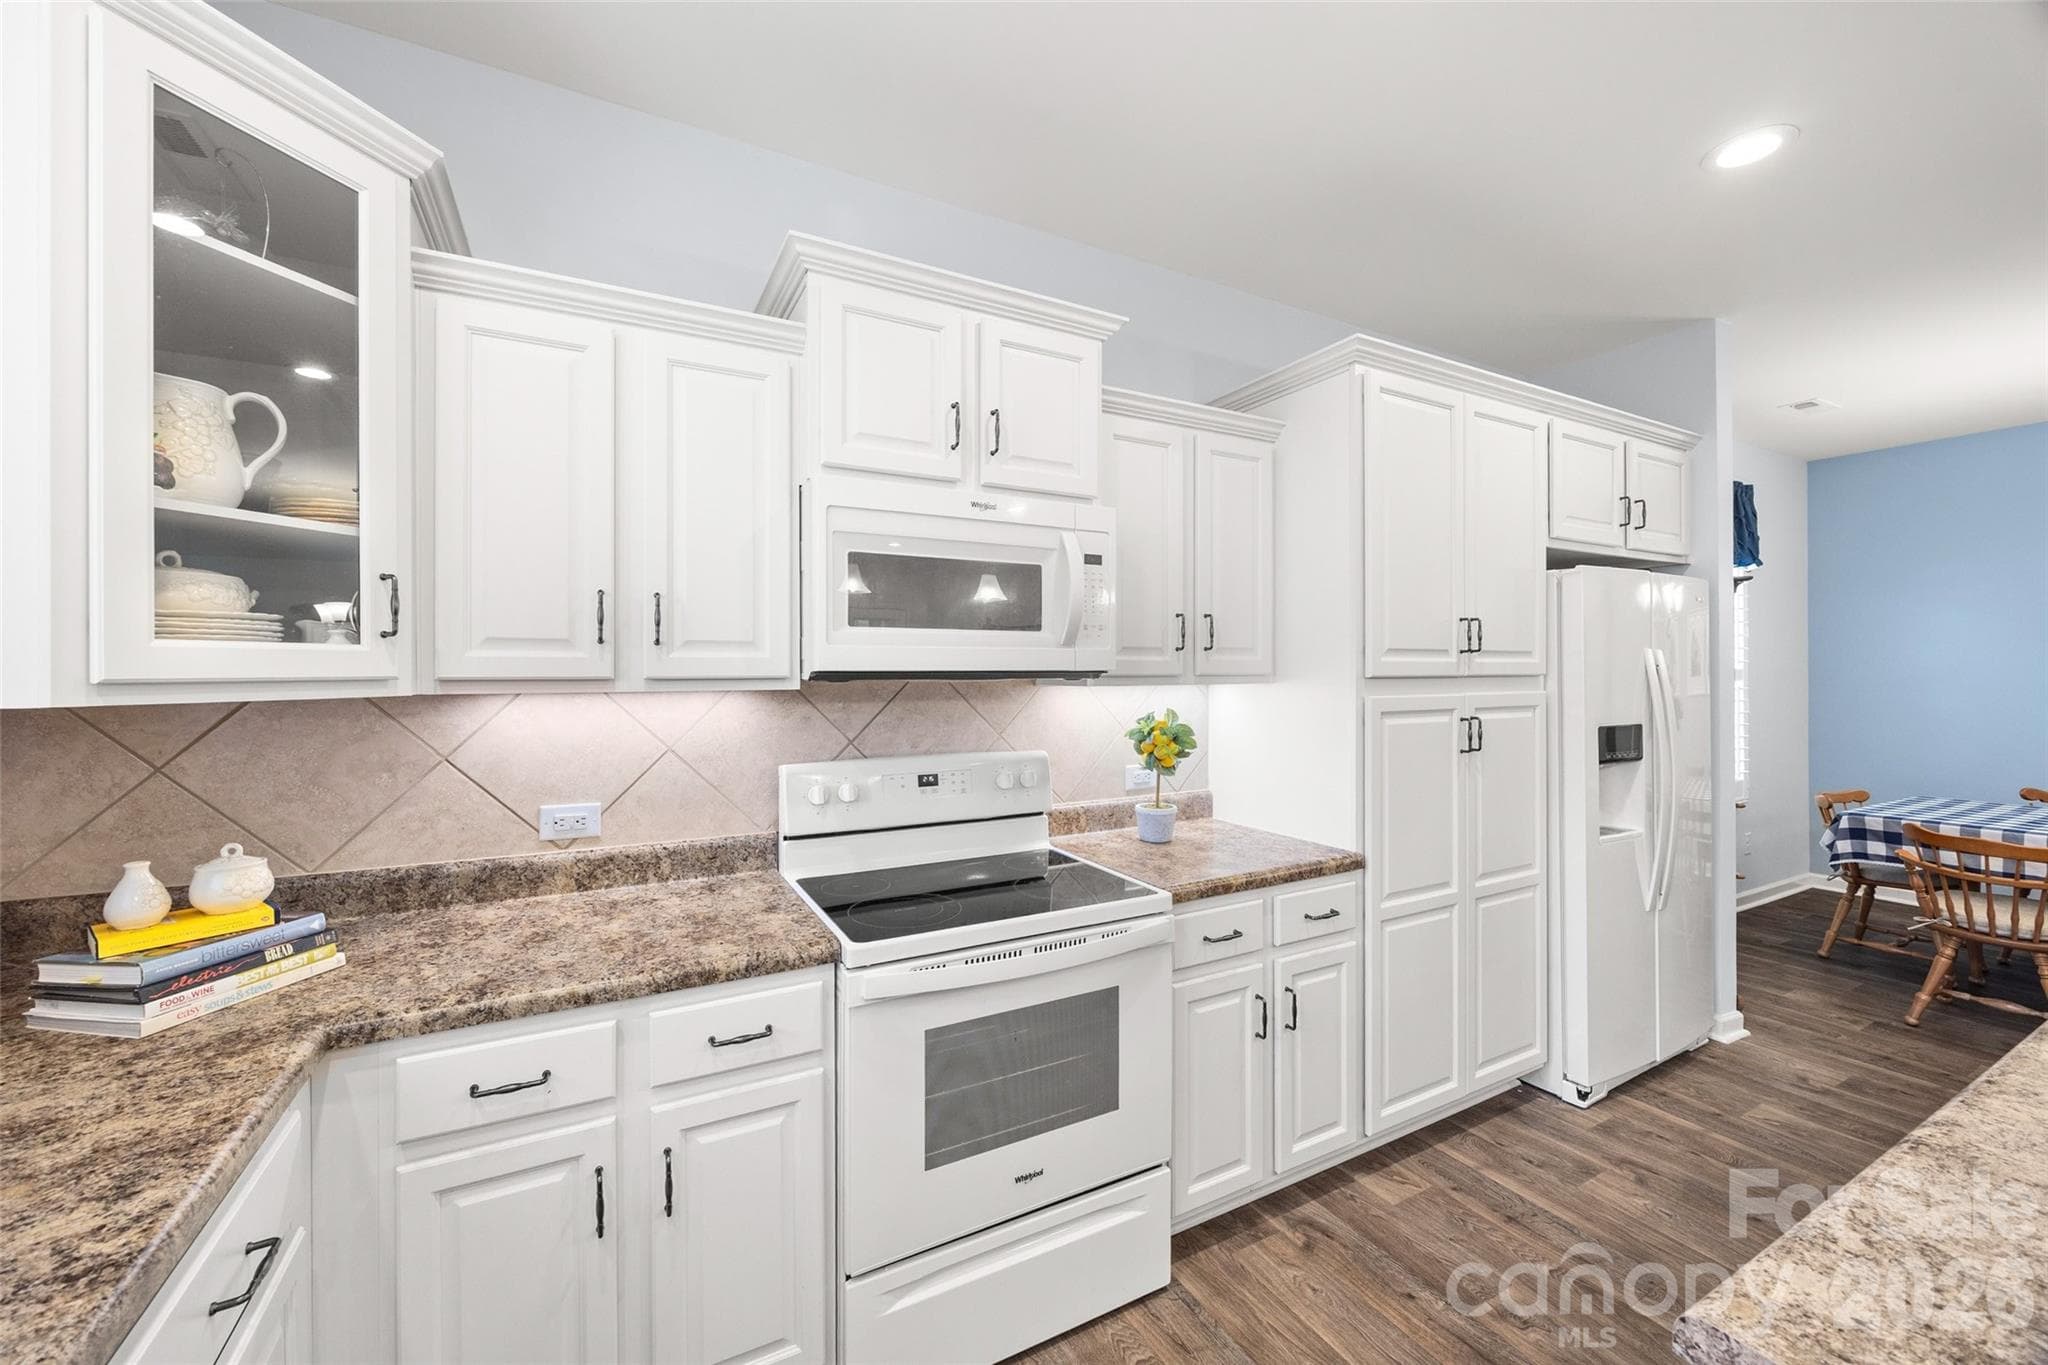
Bright kitchen - 22444 Gateway Drive, Lancaster
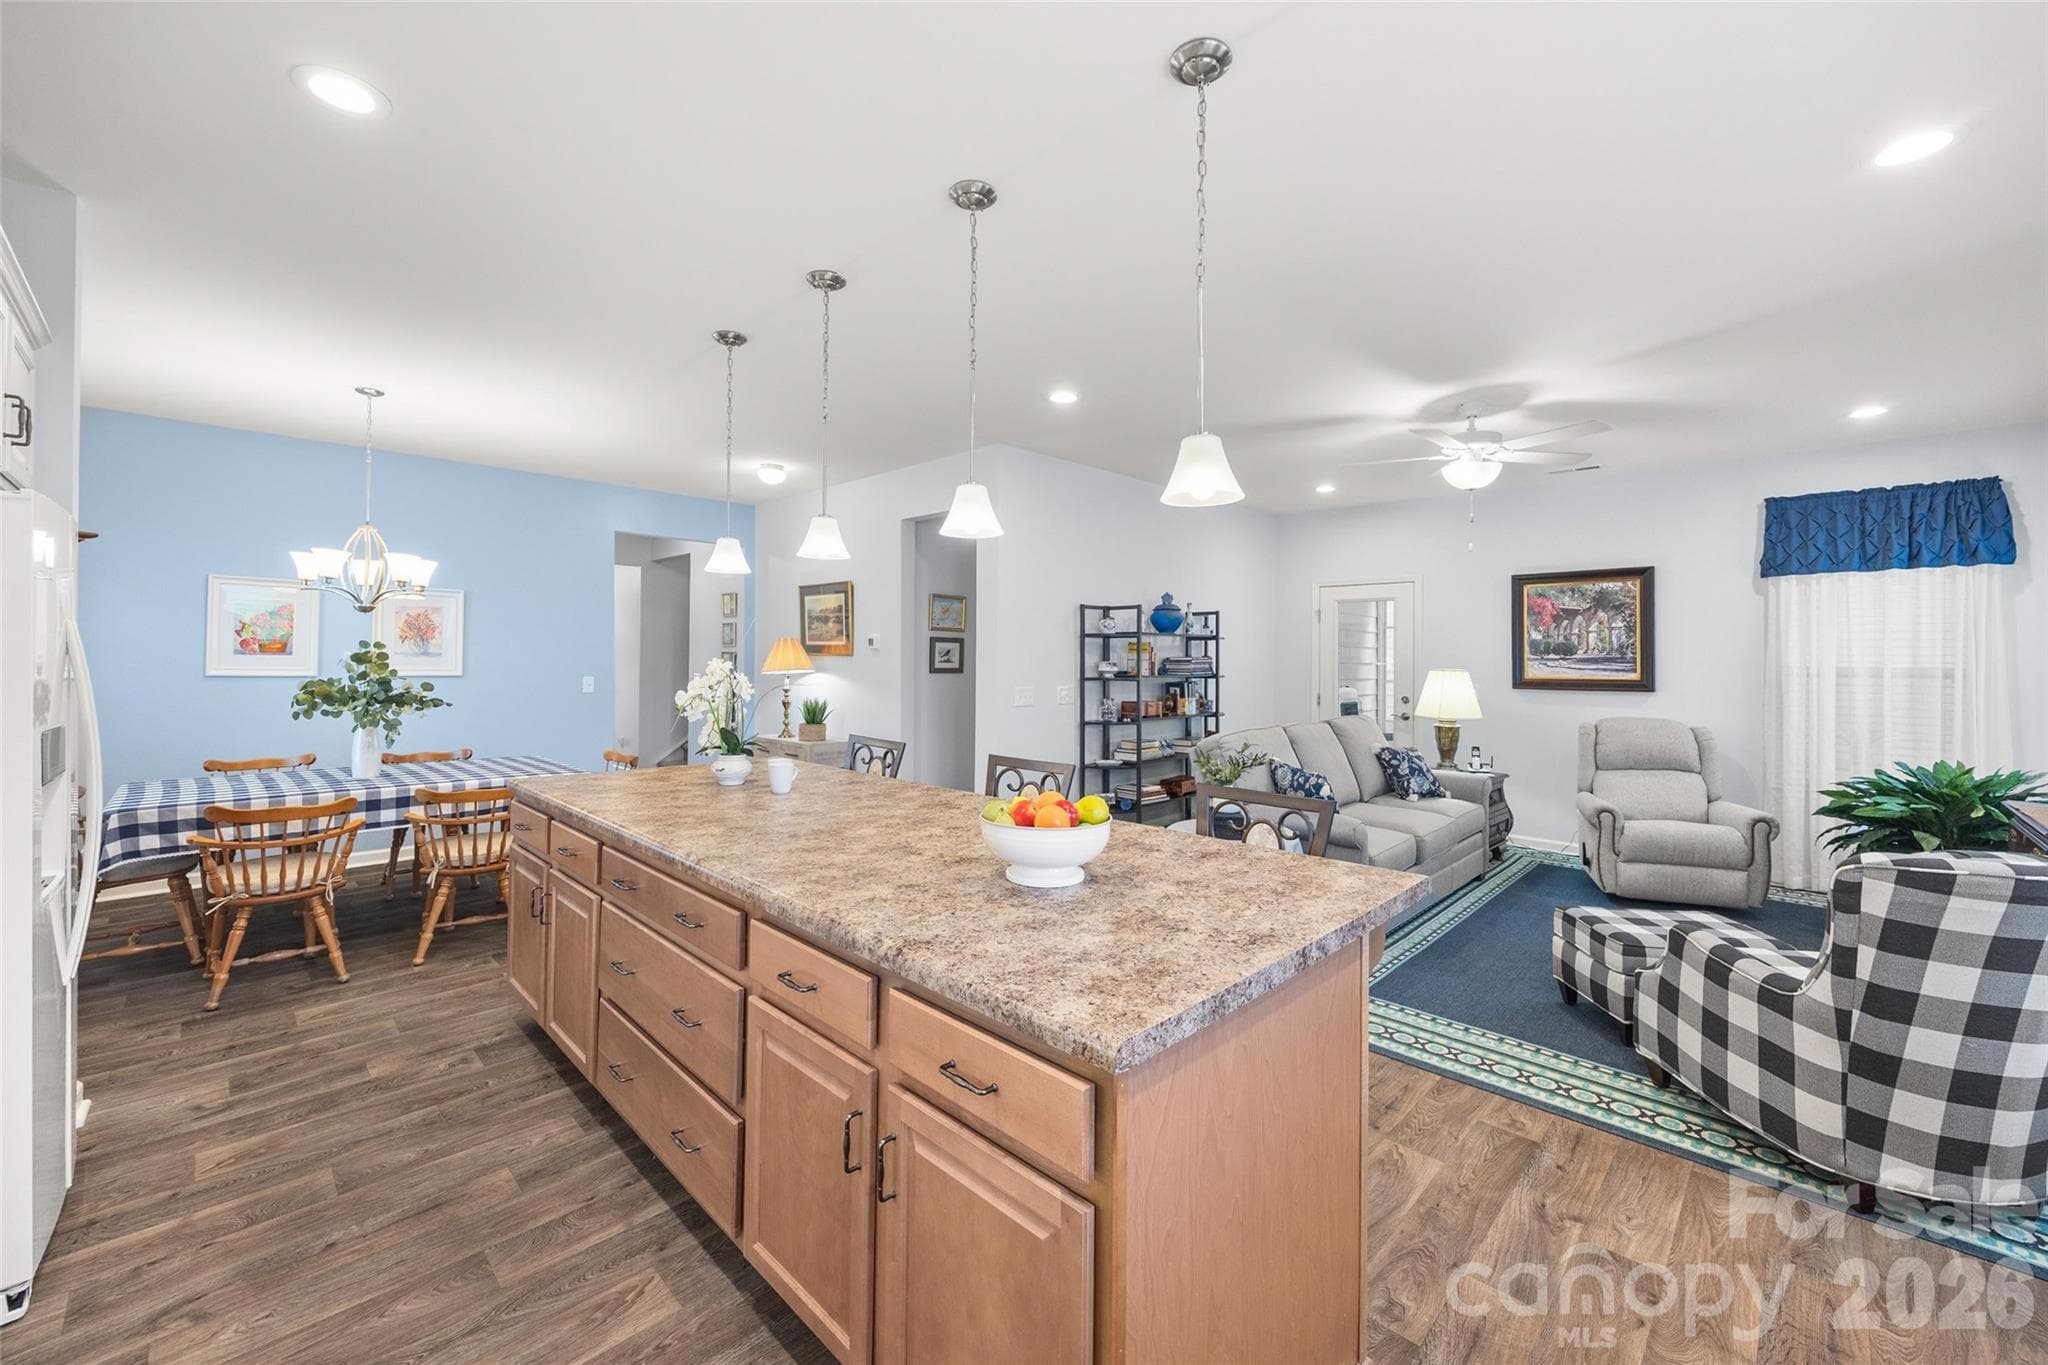
Kitchen with large island - 22444 Gateway Drive, Lancaster
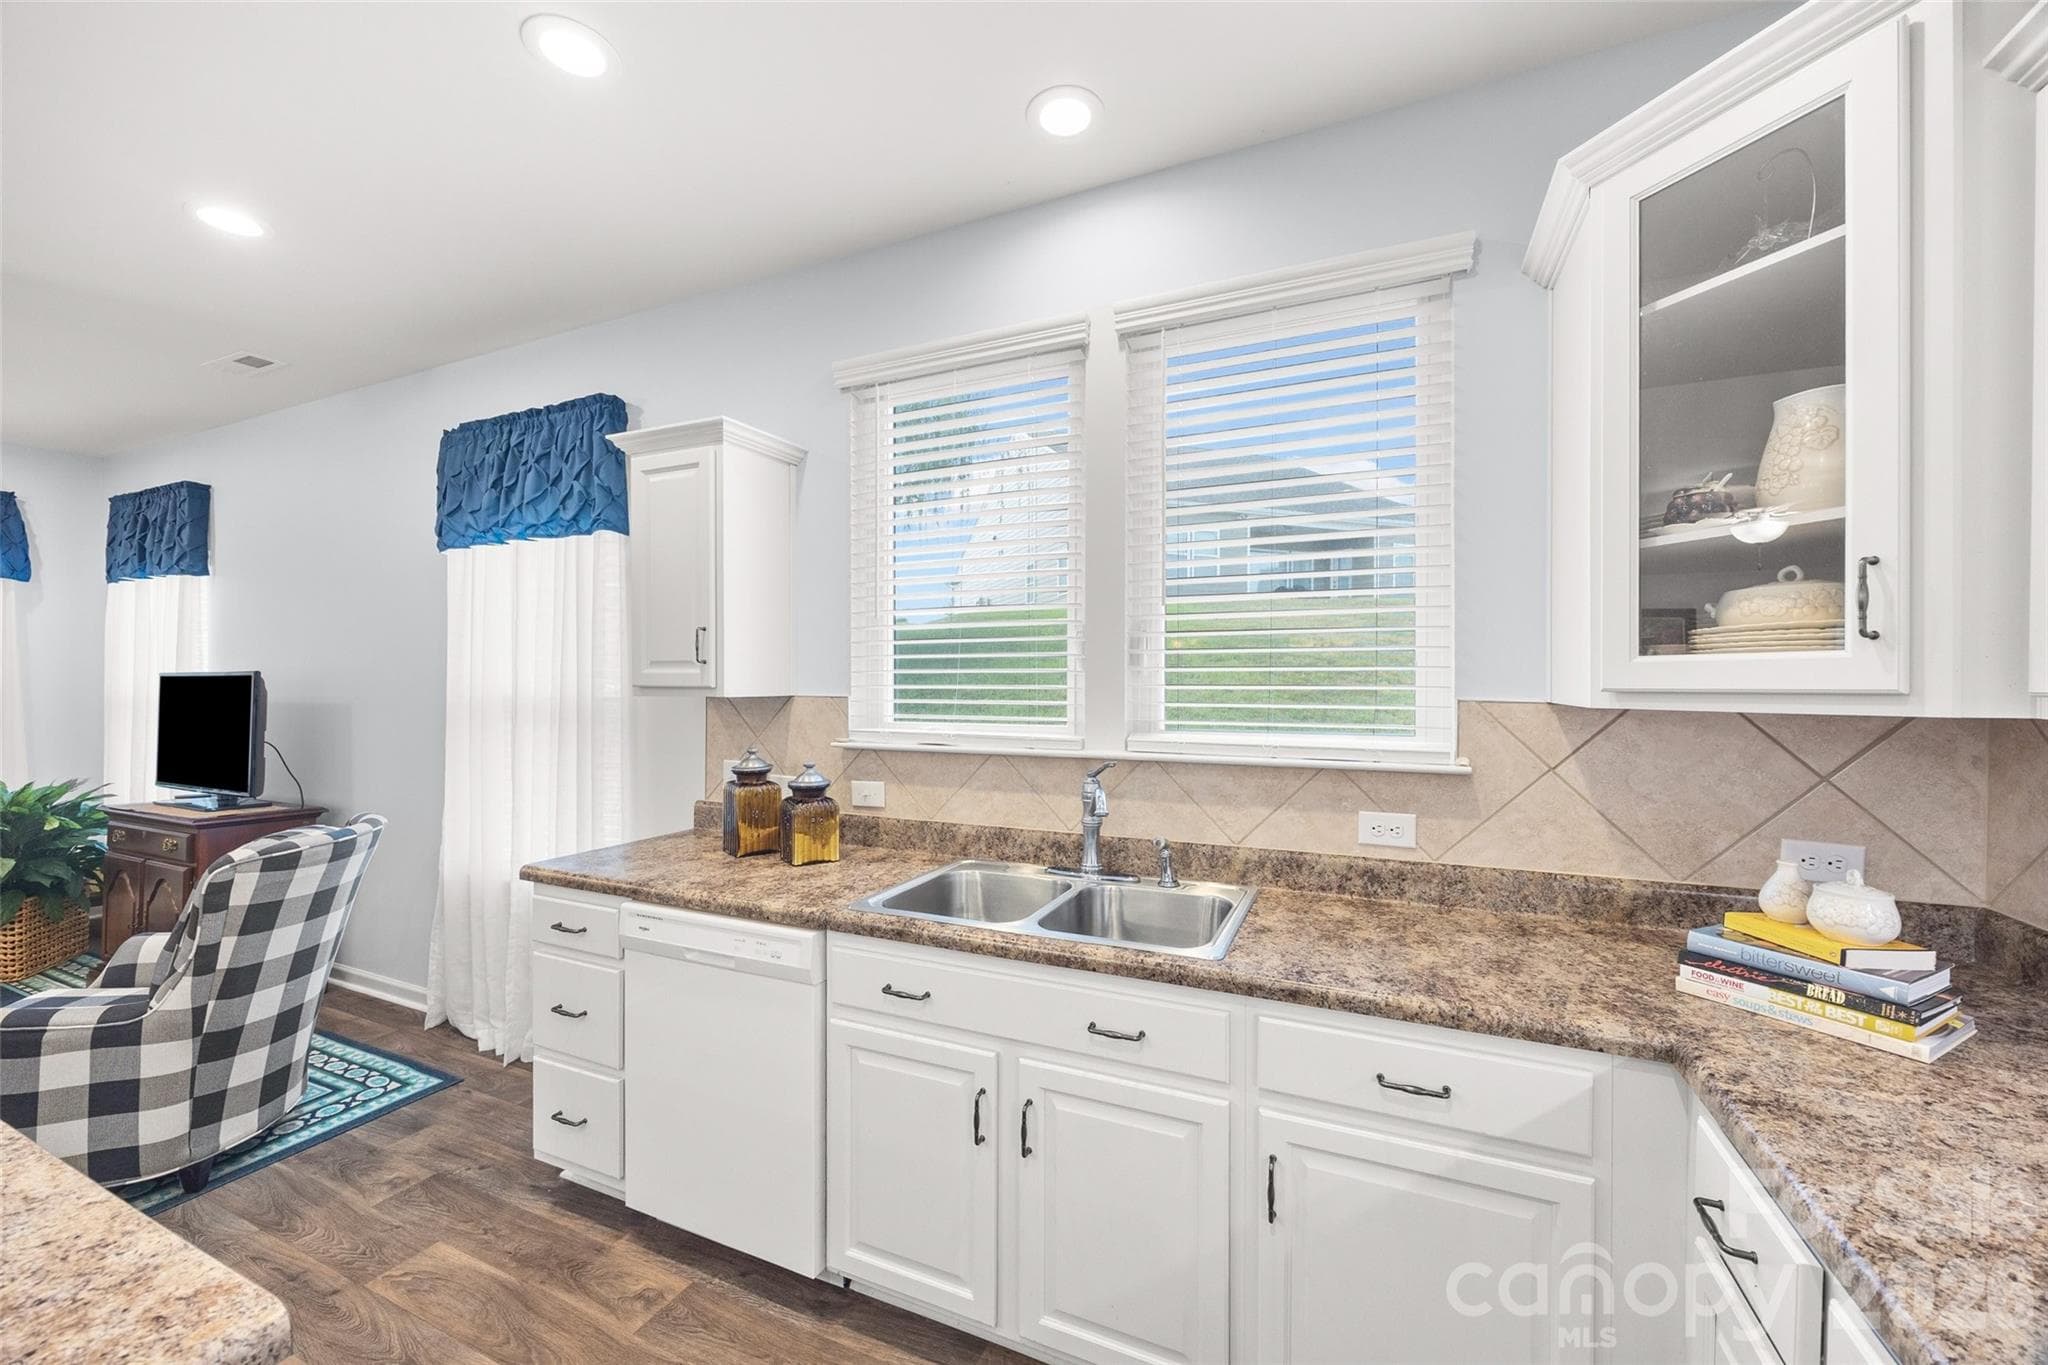
Kitchen sink w/ window - 22444 Gateway Drive, Lancaster
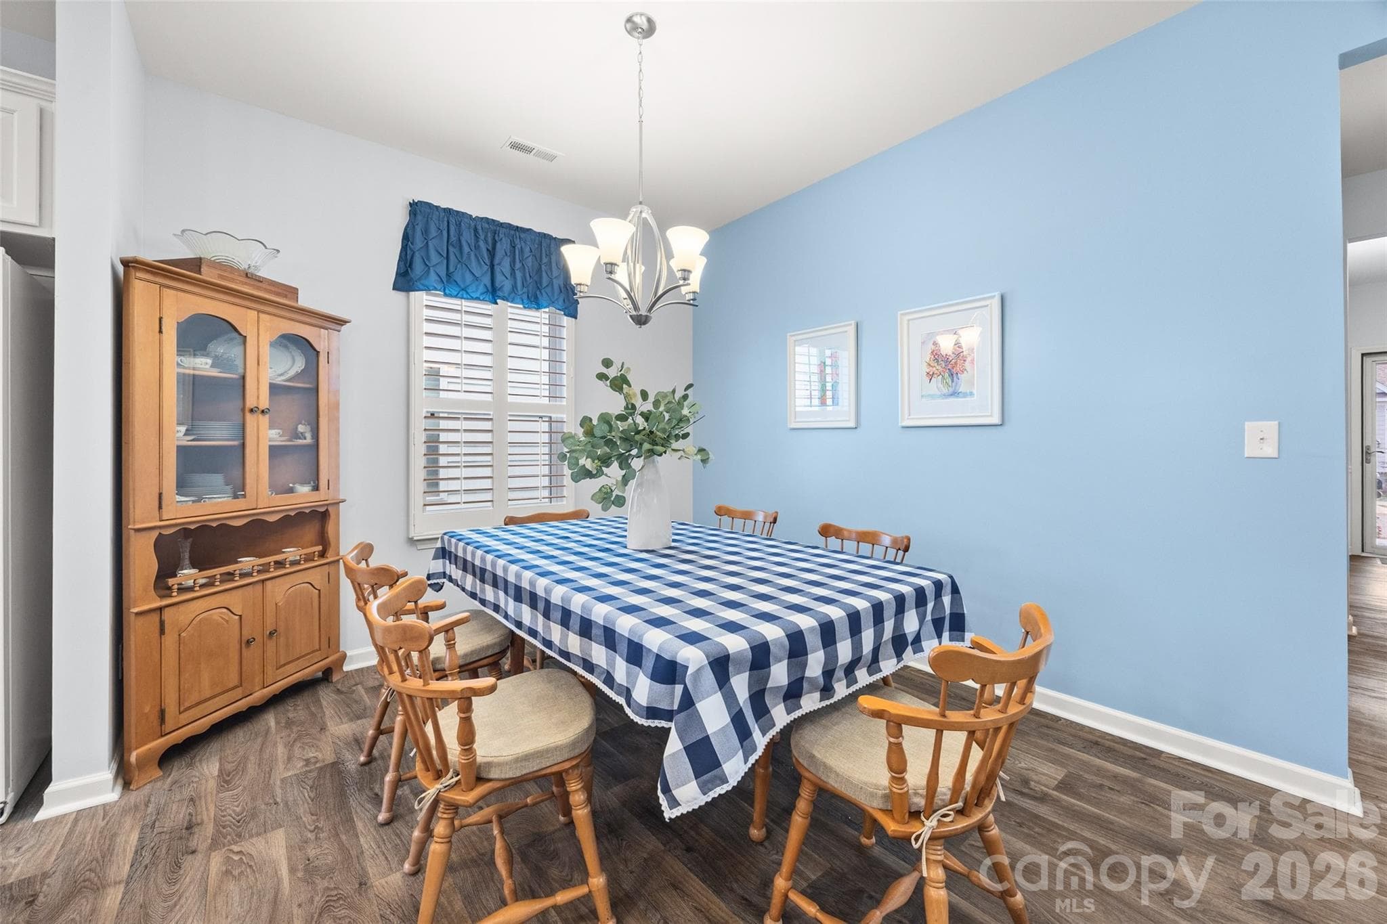
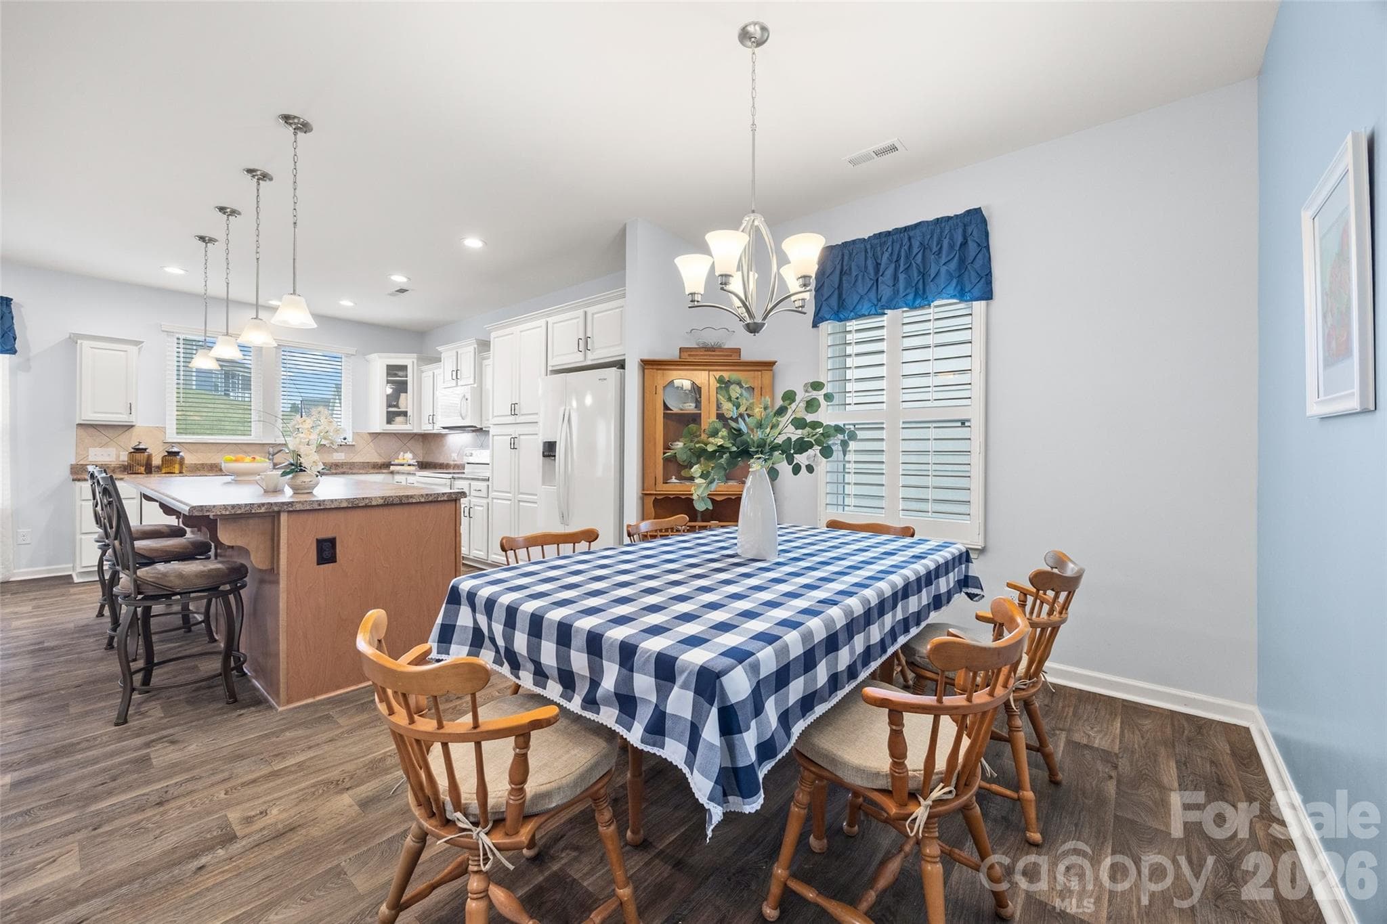
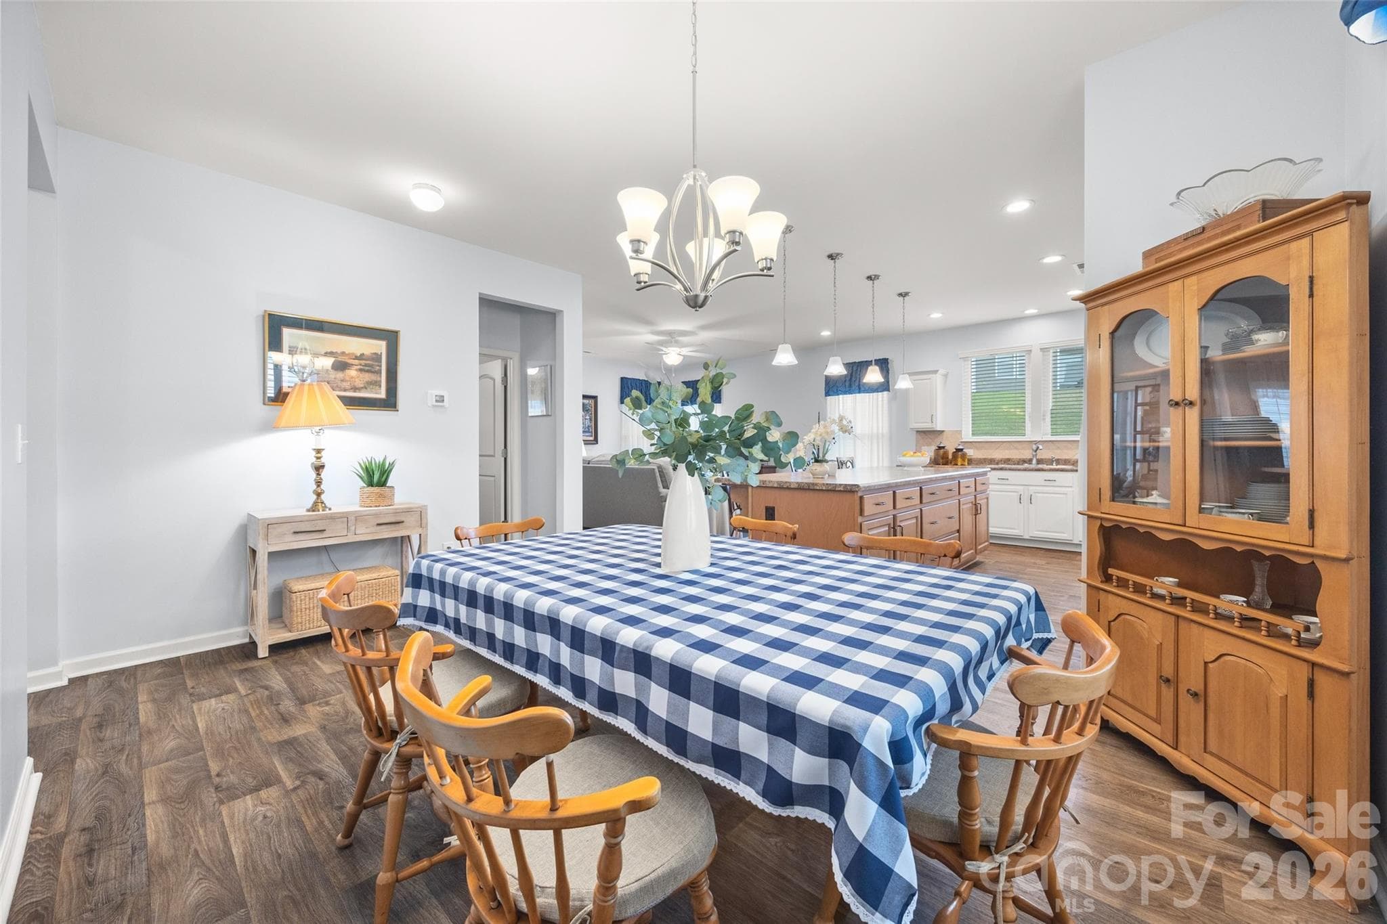
Dining area - 22444 Gateway Drive, Lancaster
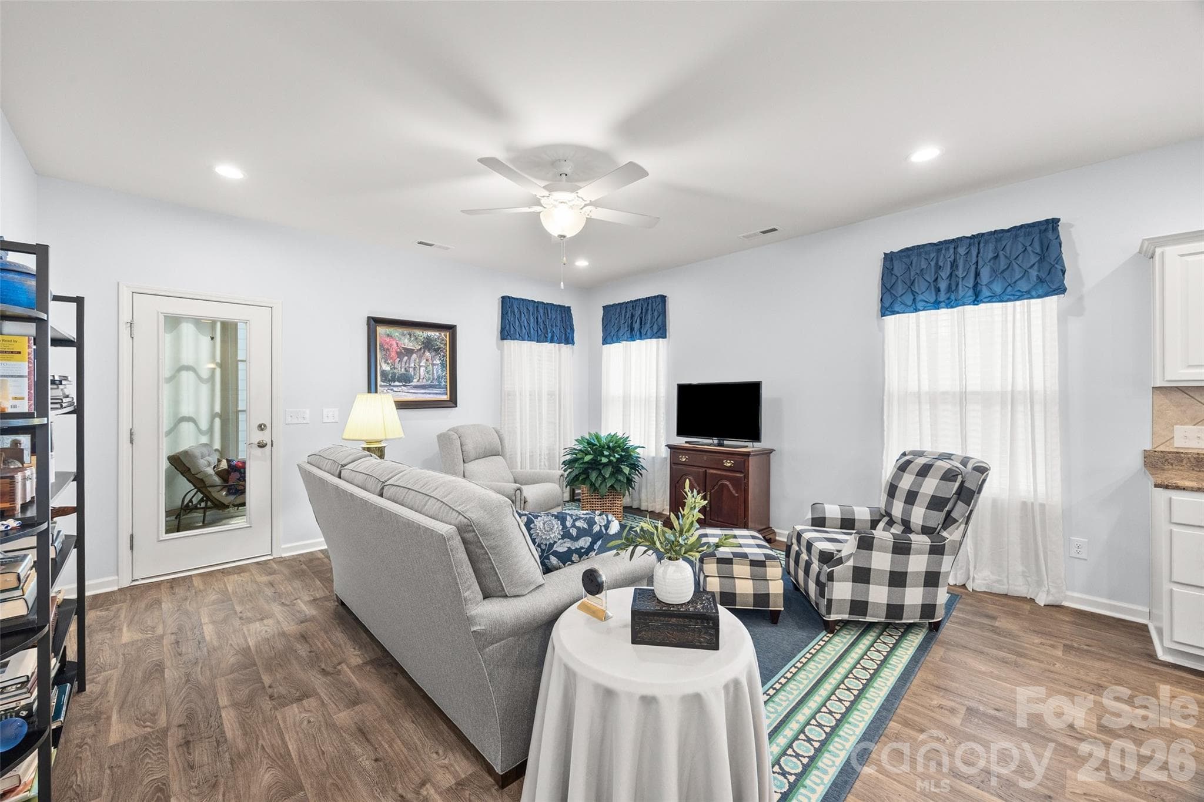
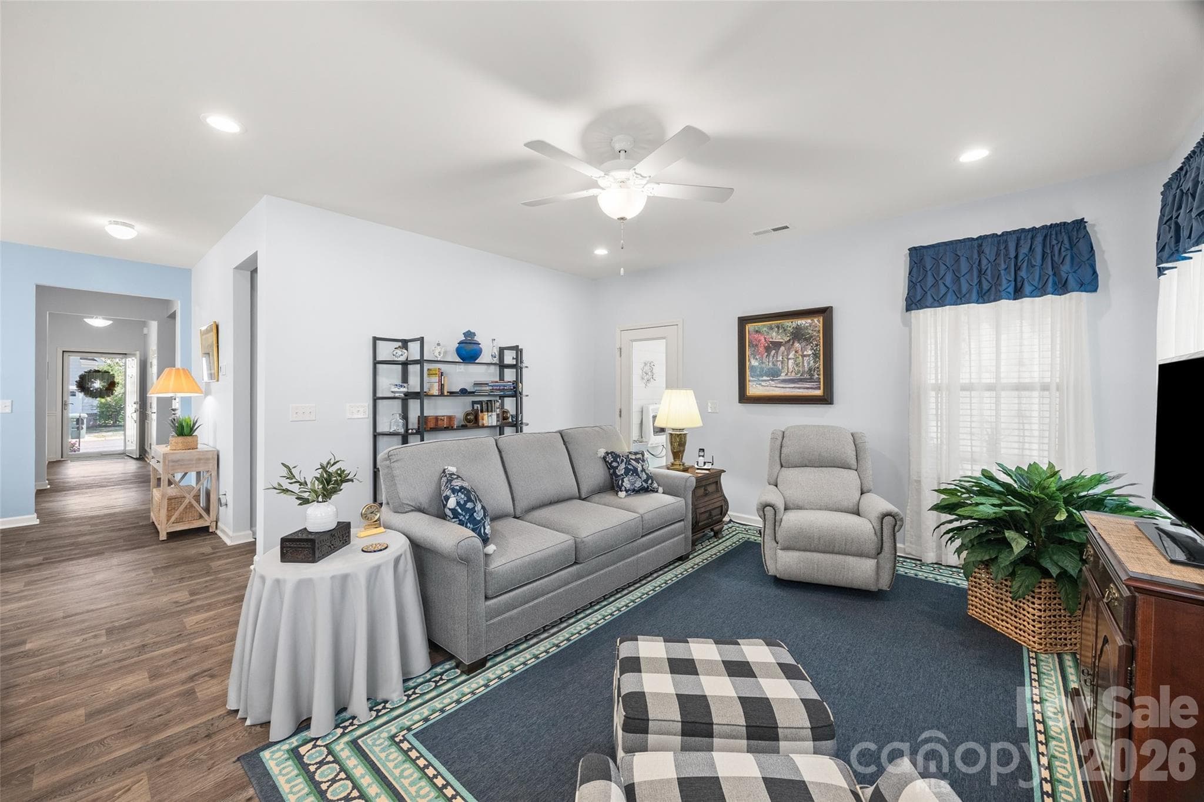
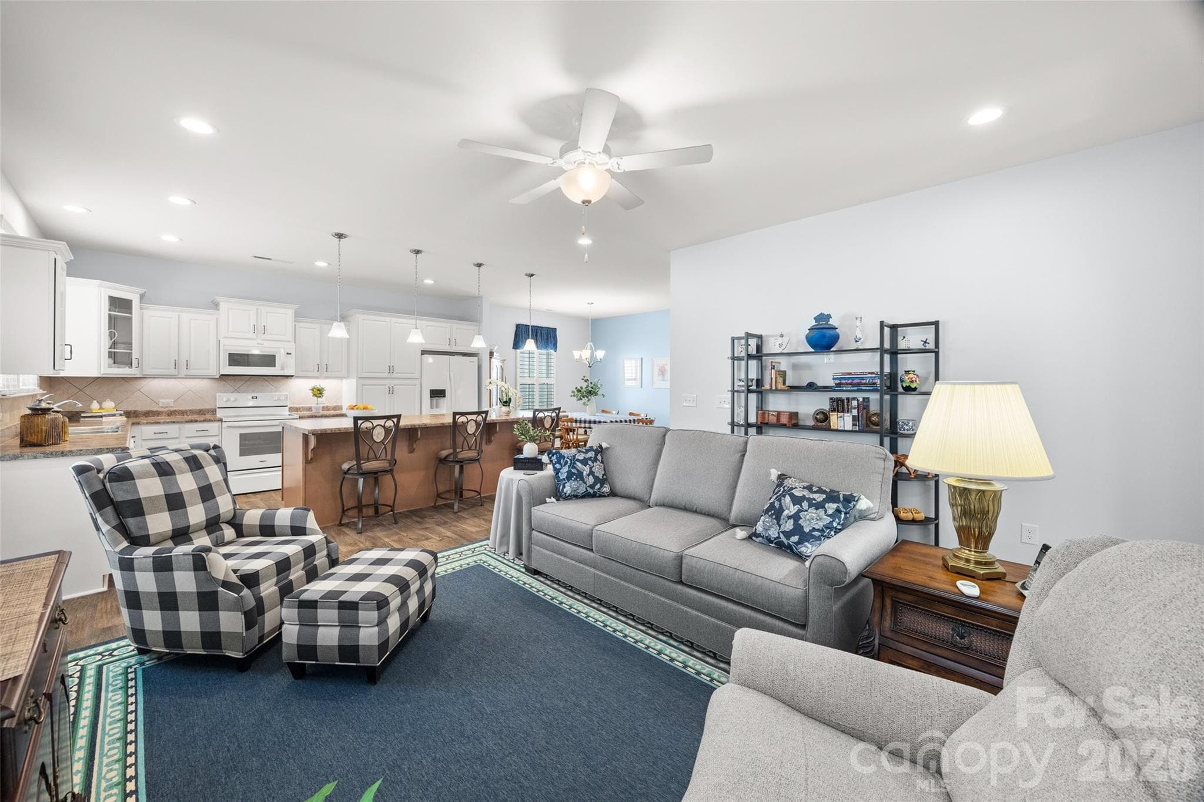
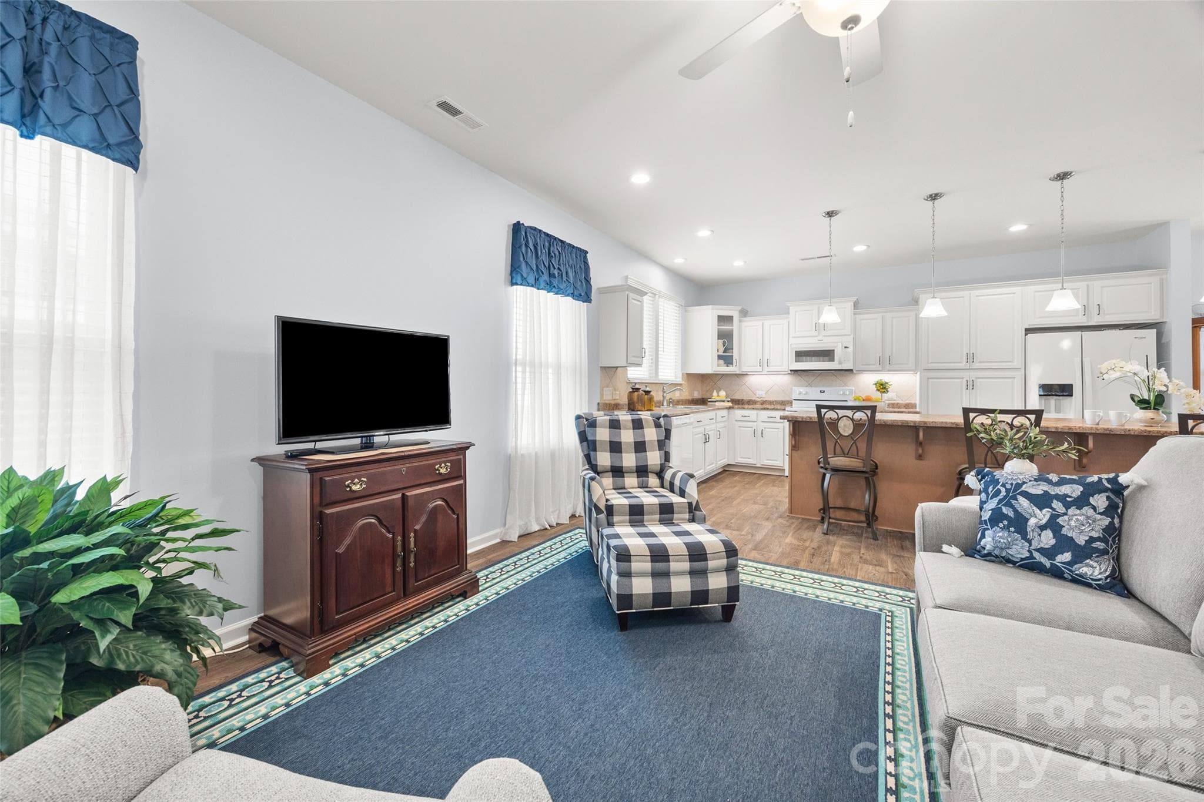
Living room - 22444 Gateway Drive, Lancaster
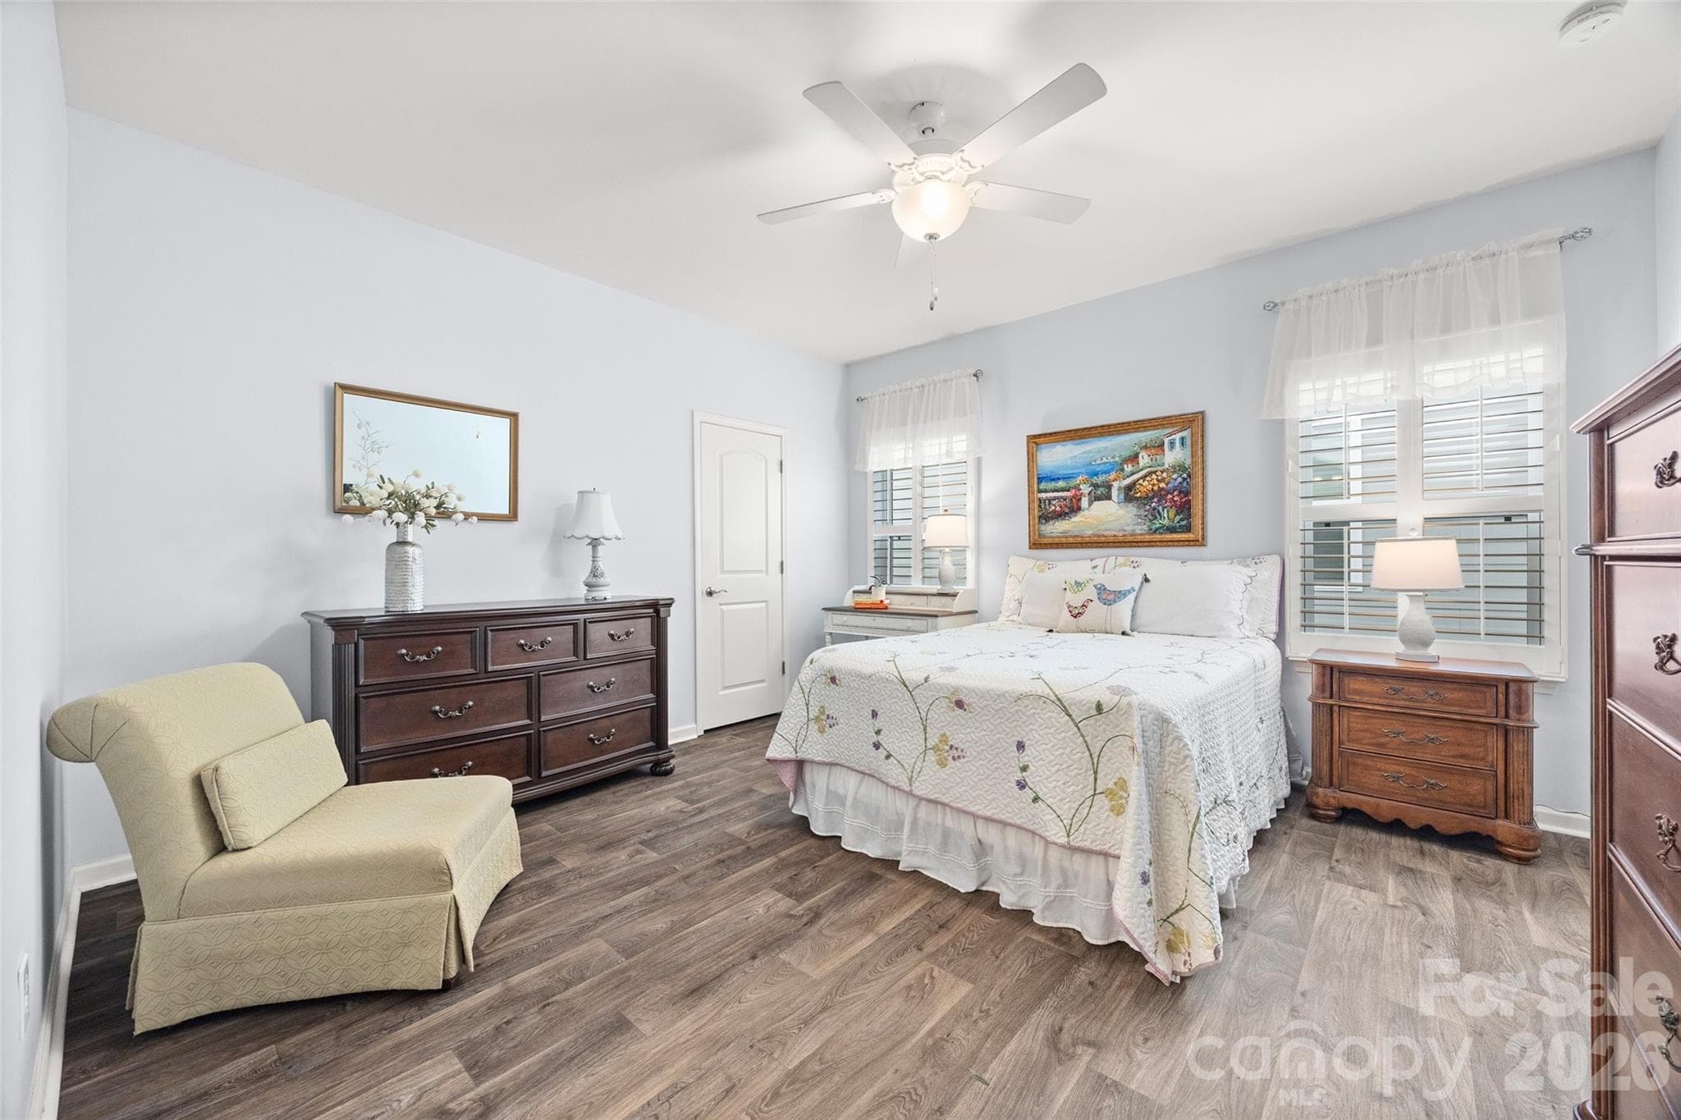
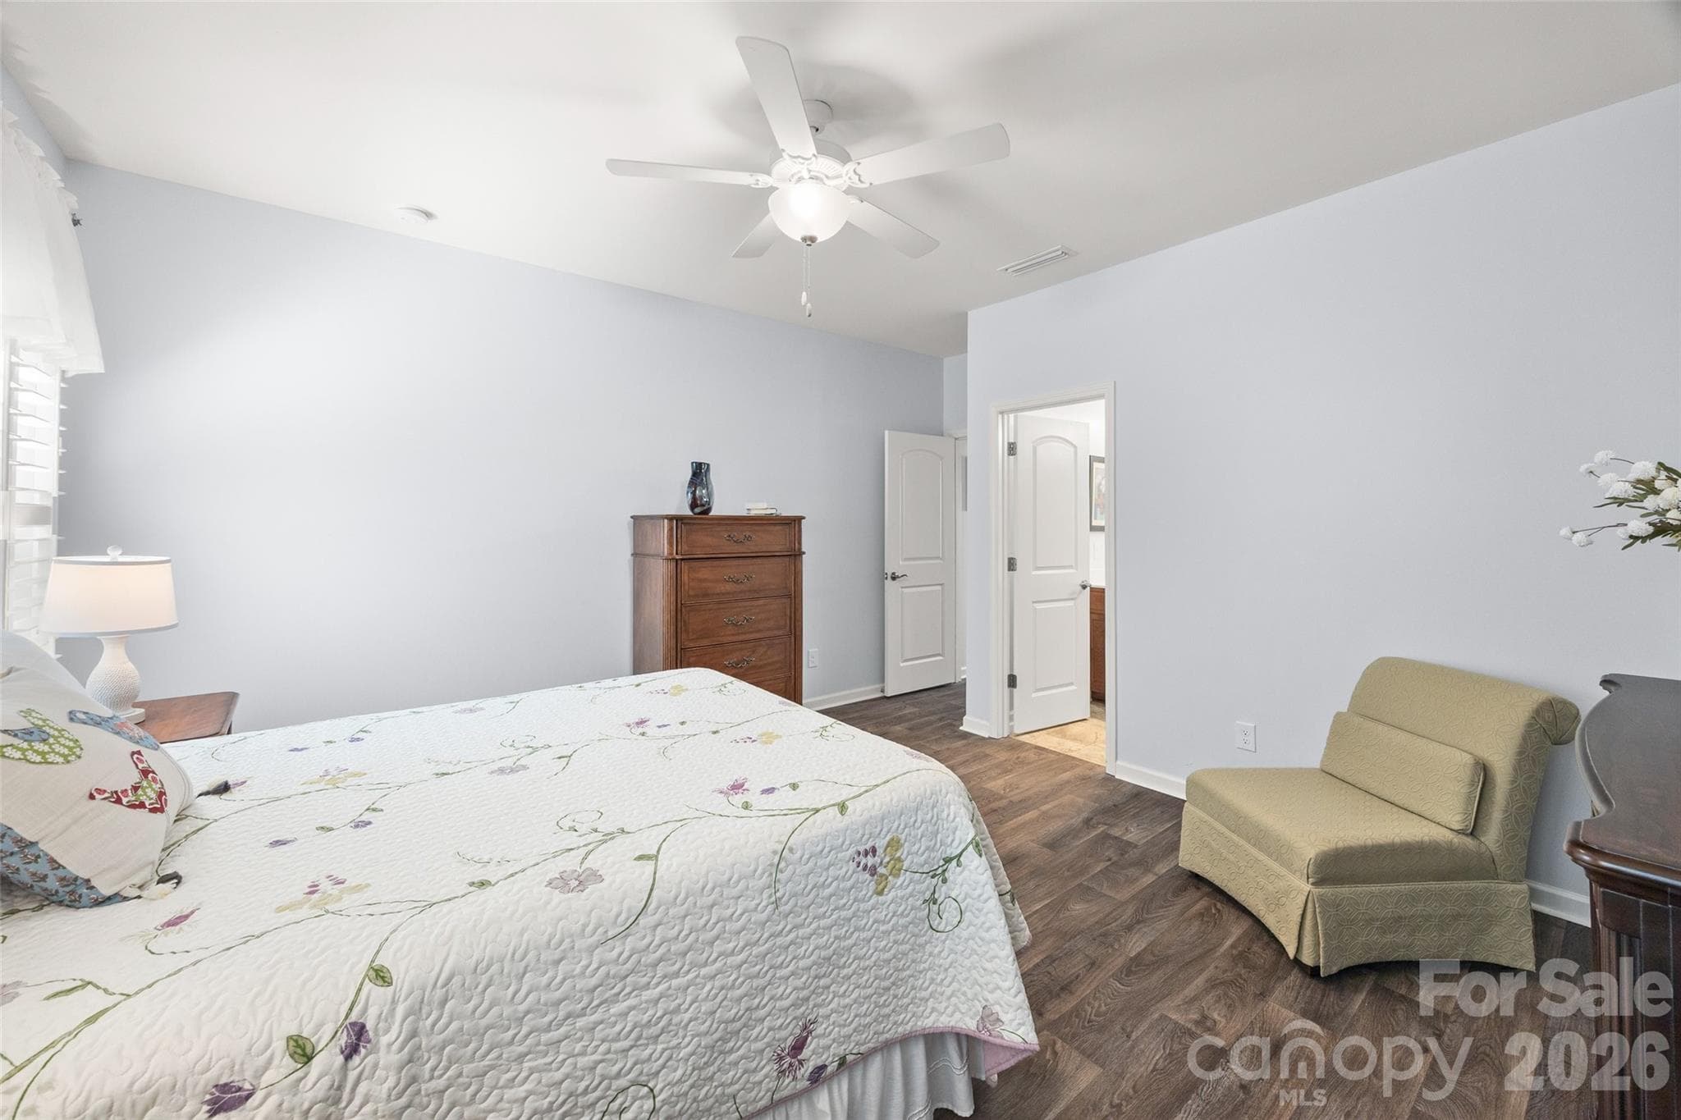
Primary bedroom - 22444 Gateway Drive, Lancaster
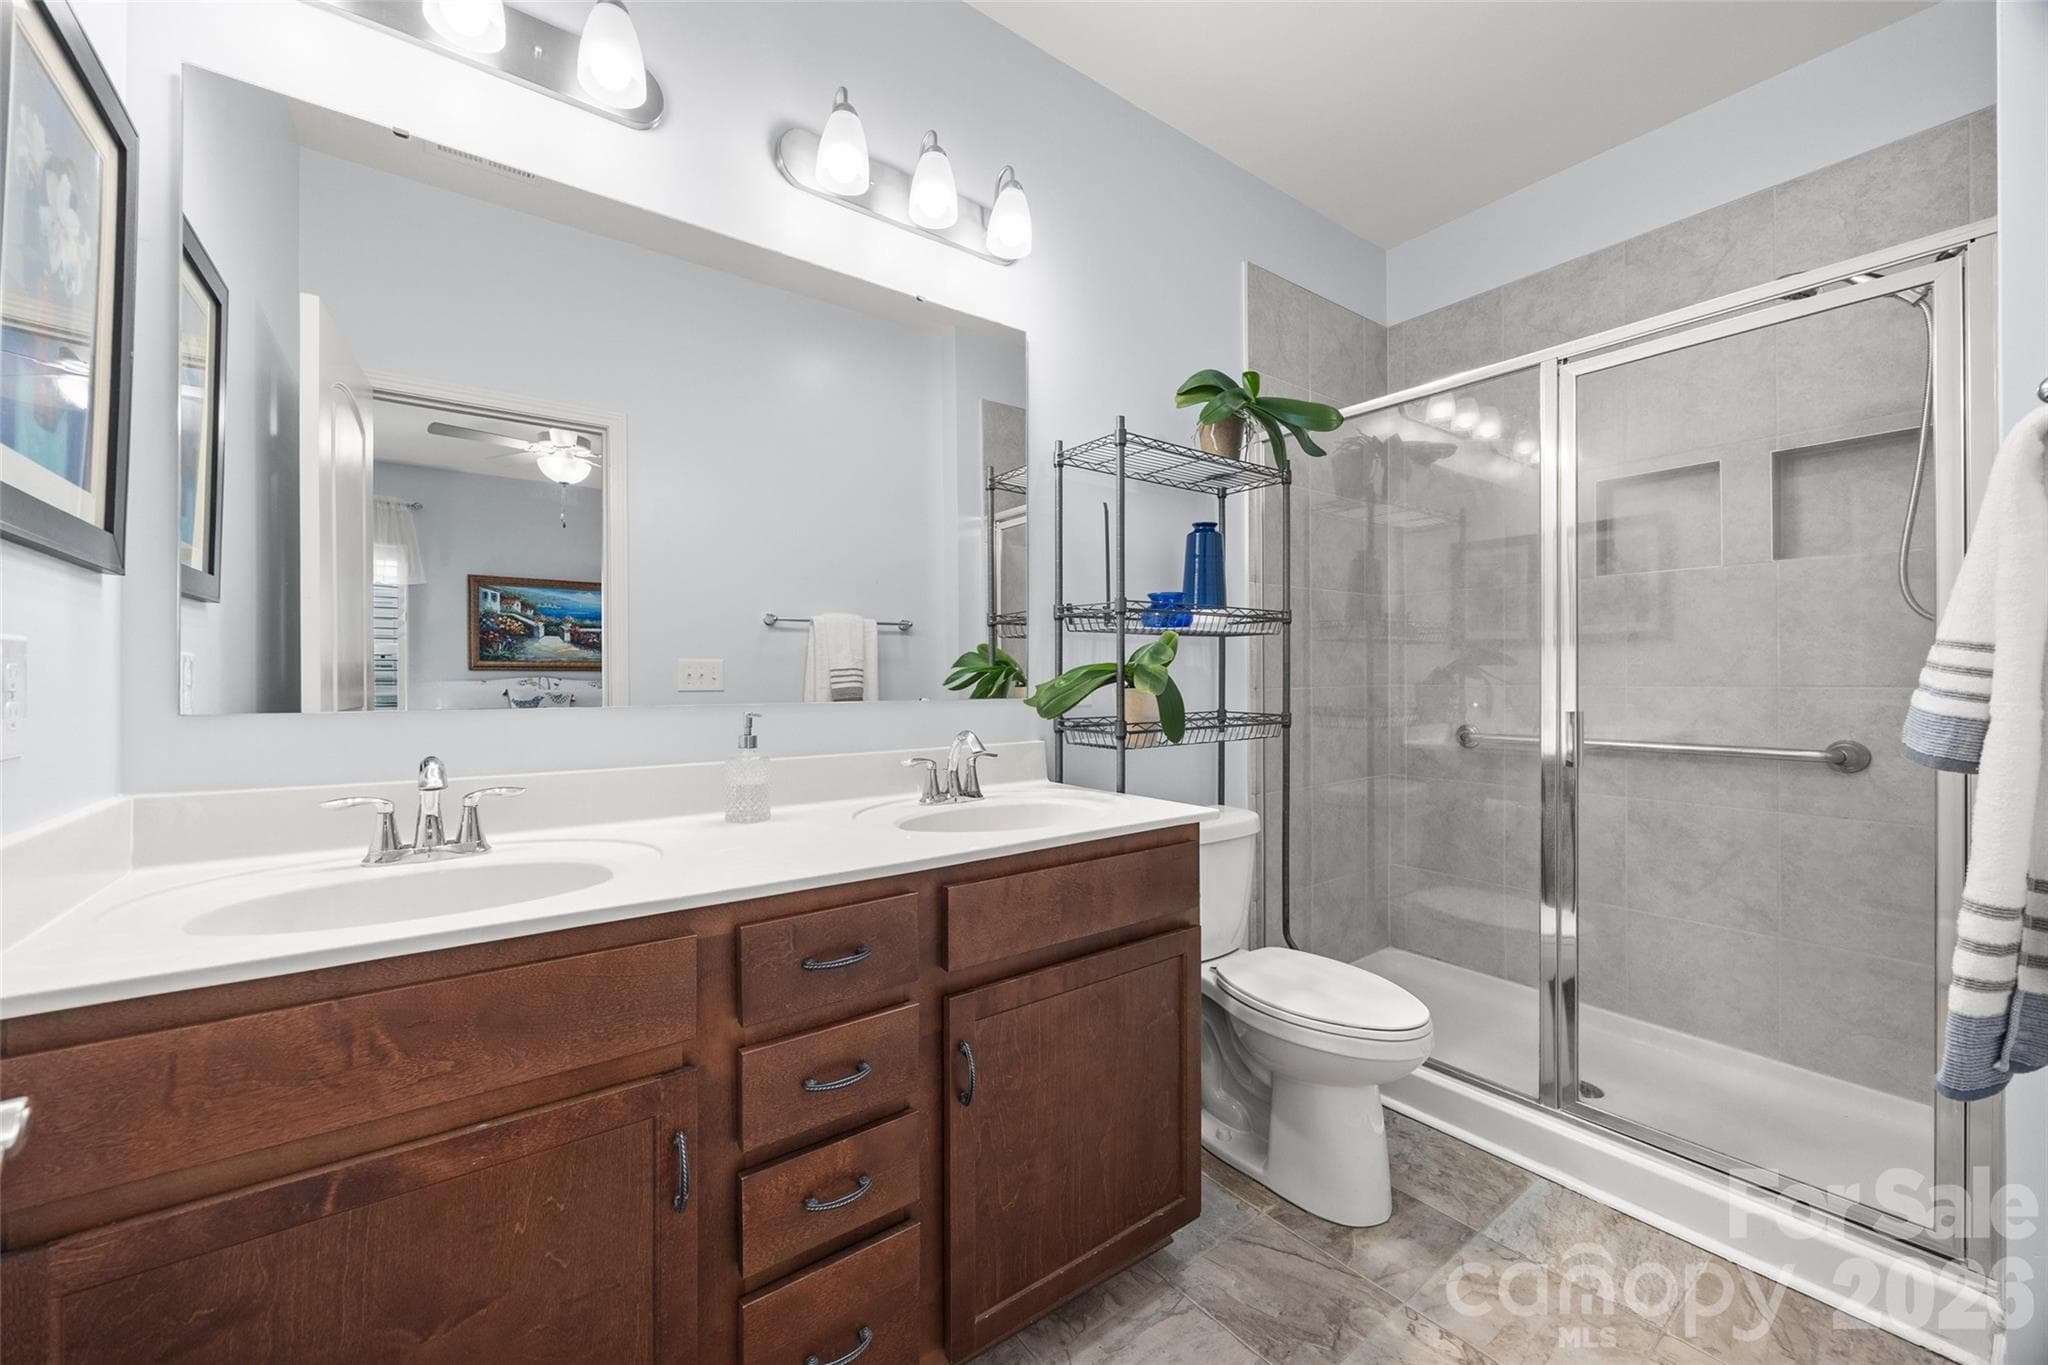
Primary bathroom with double vanity and walk-in shower - 22444 Gateway Drive, Lancaster
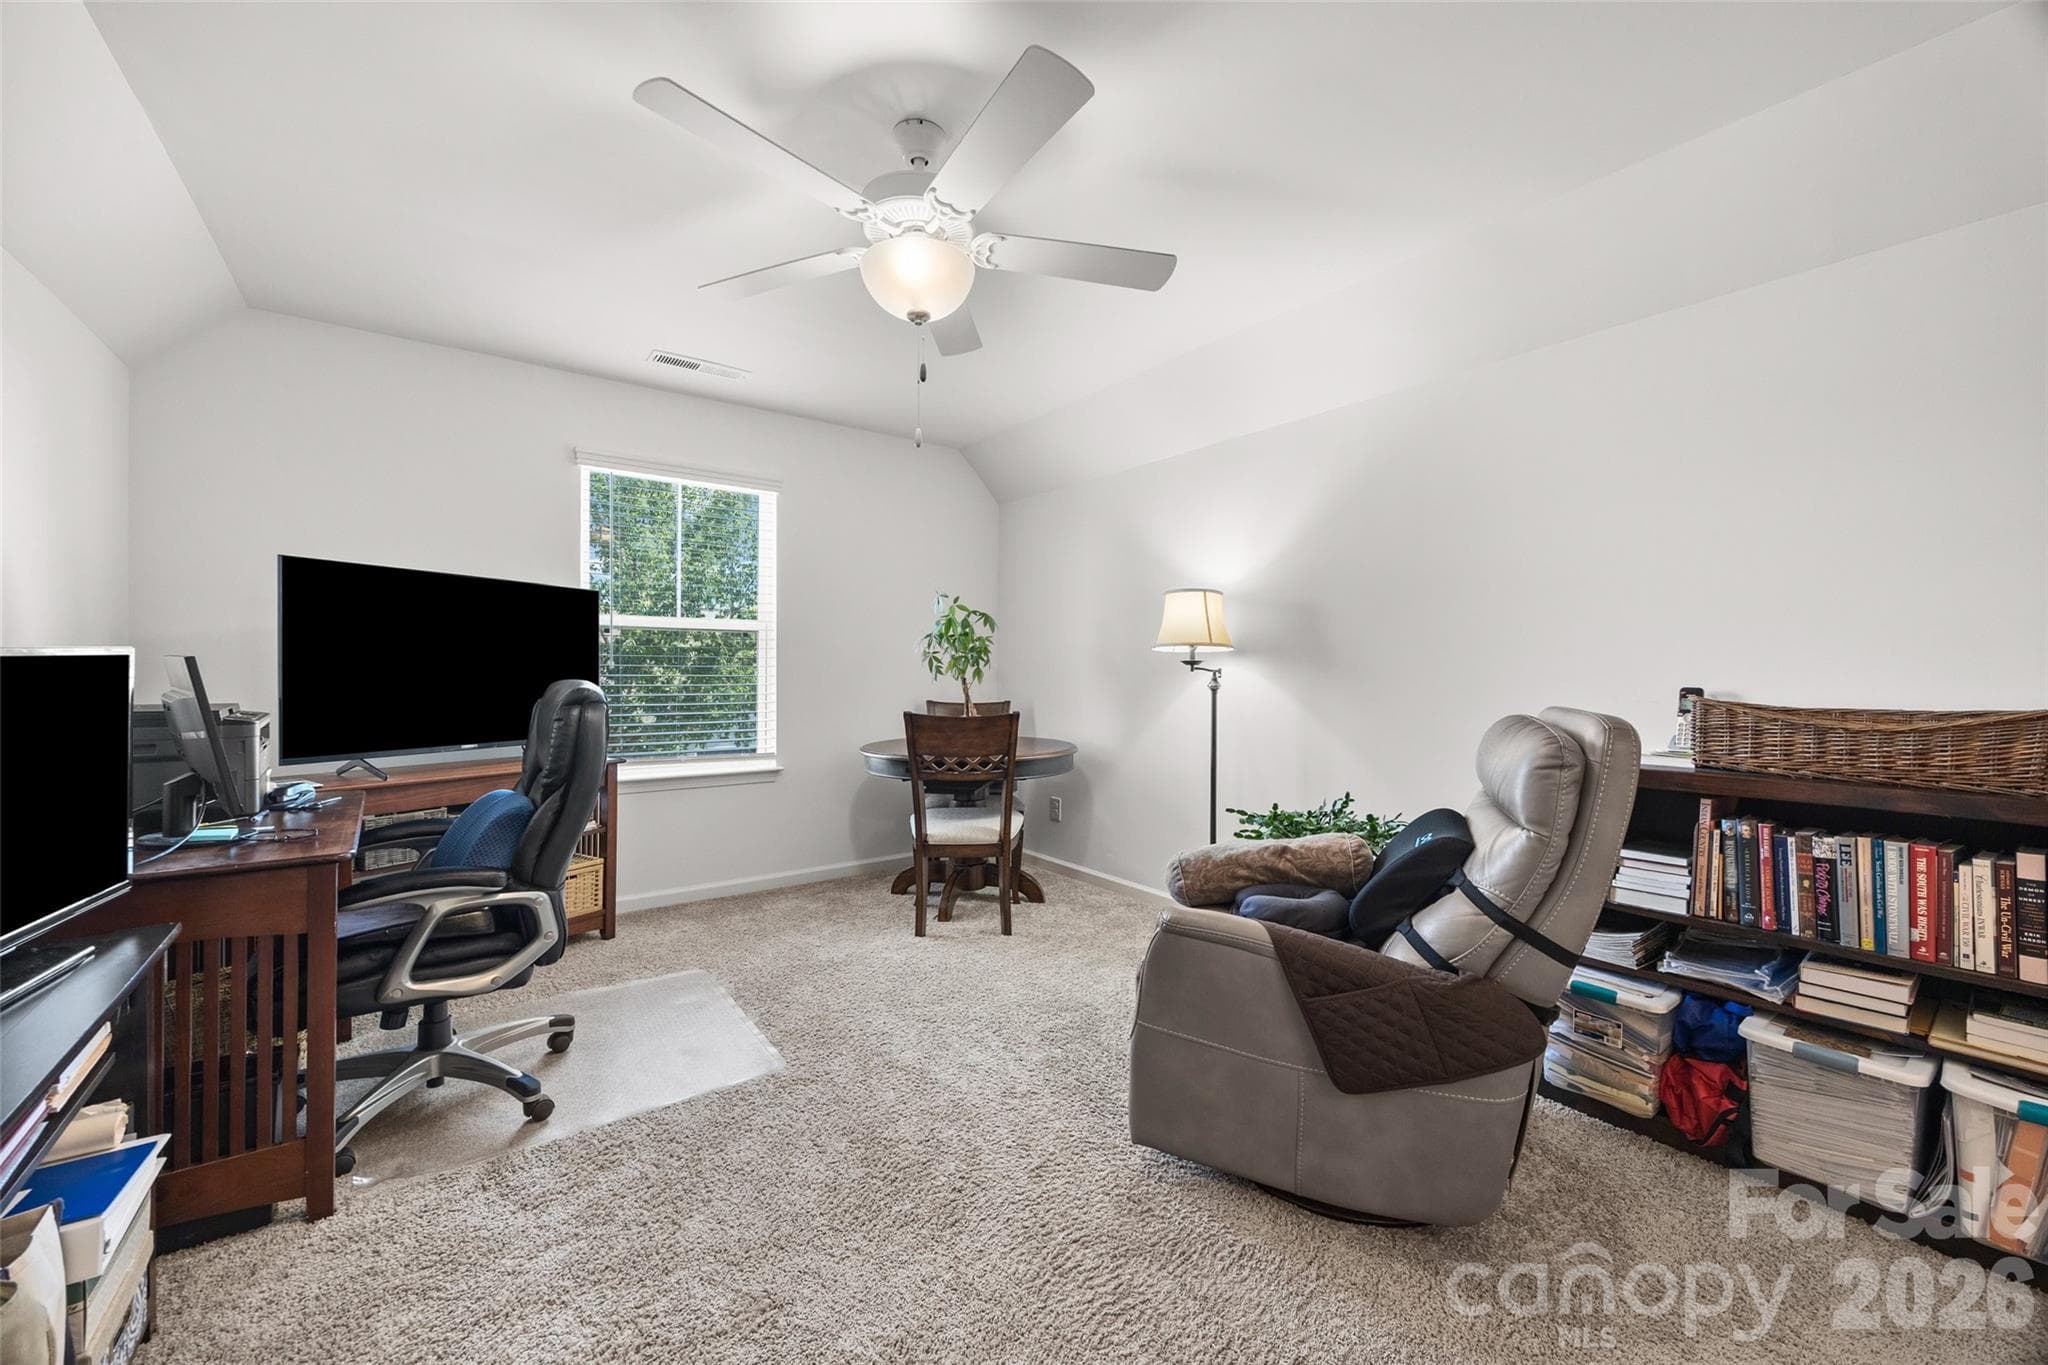
Upper office or Flex space - 22444 Gateway Drive, Lancaster
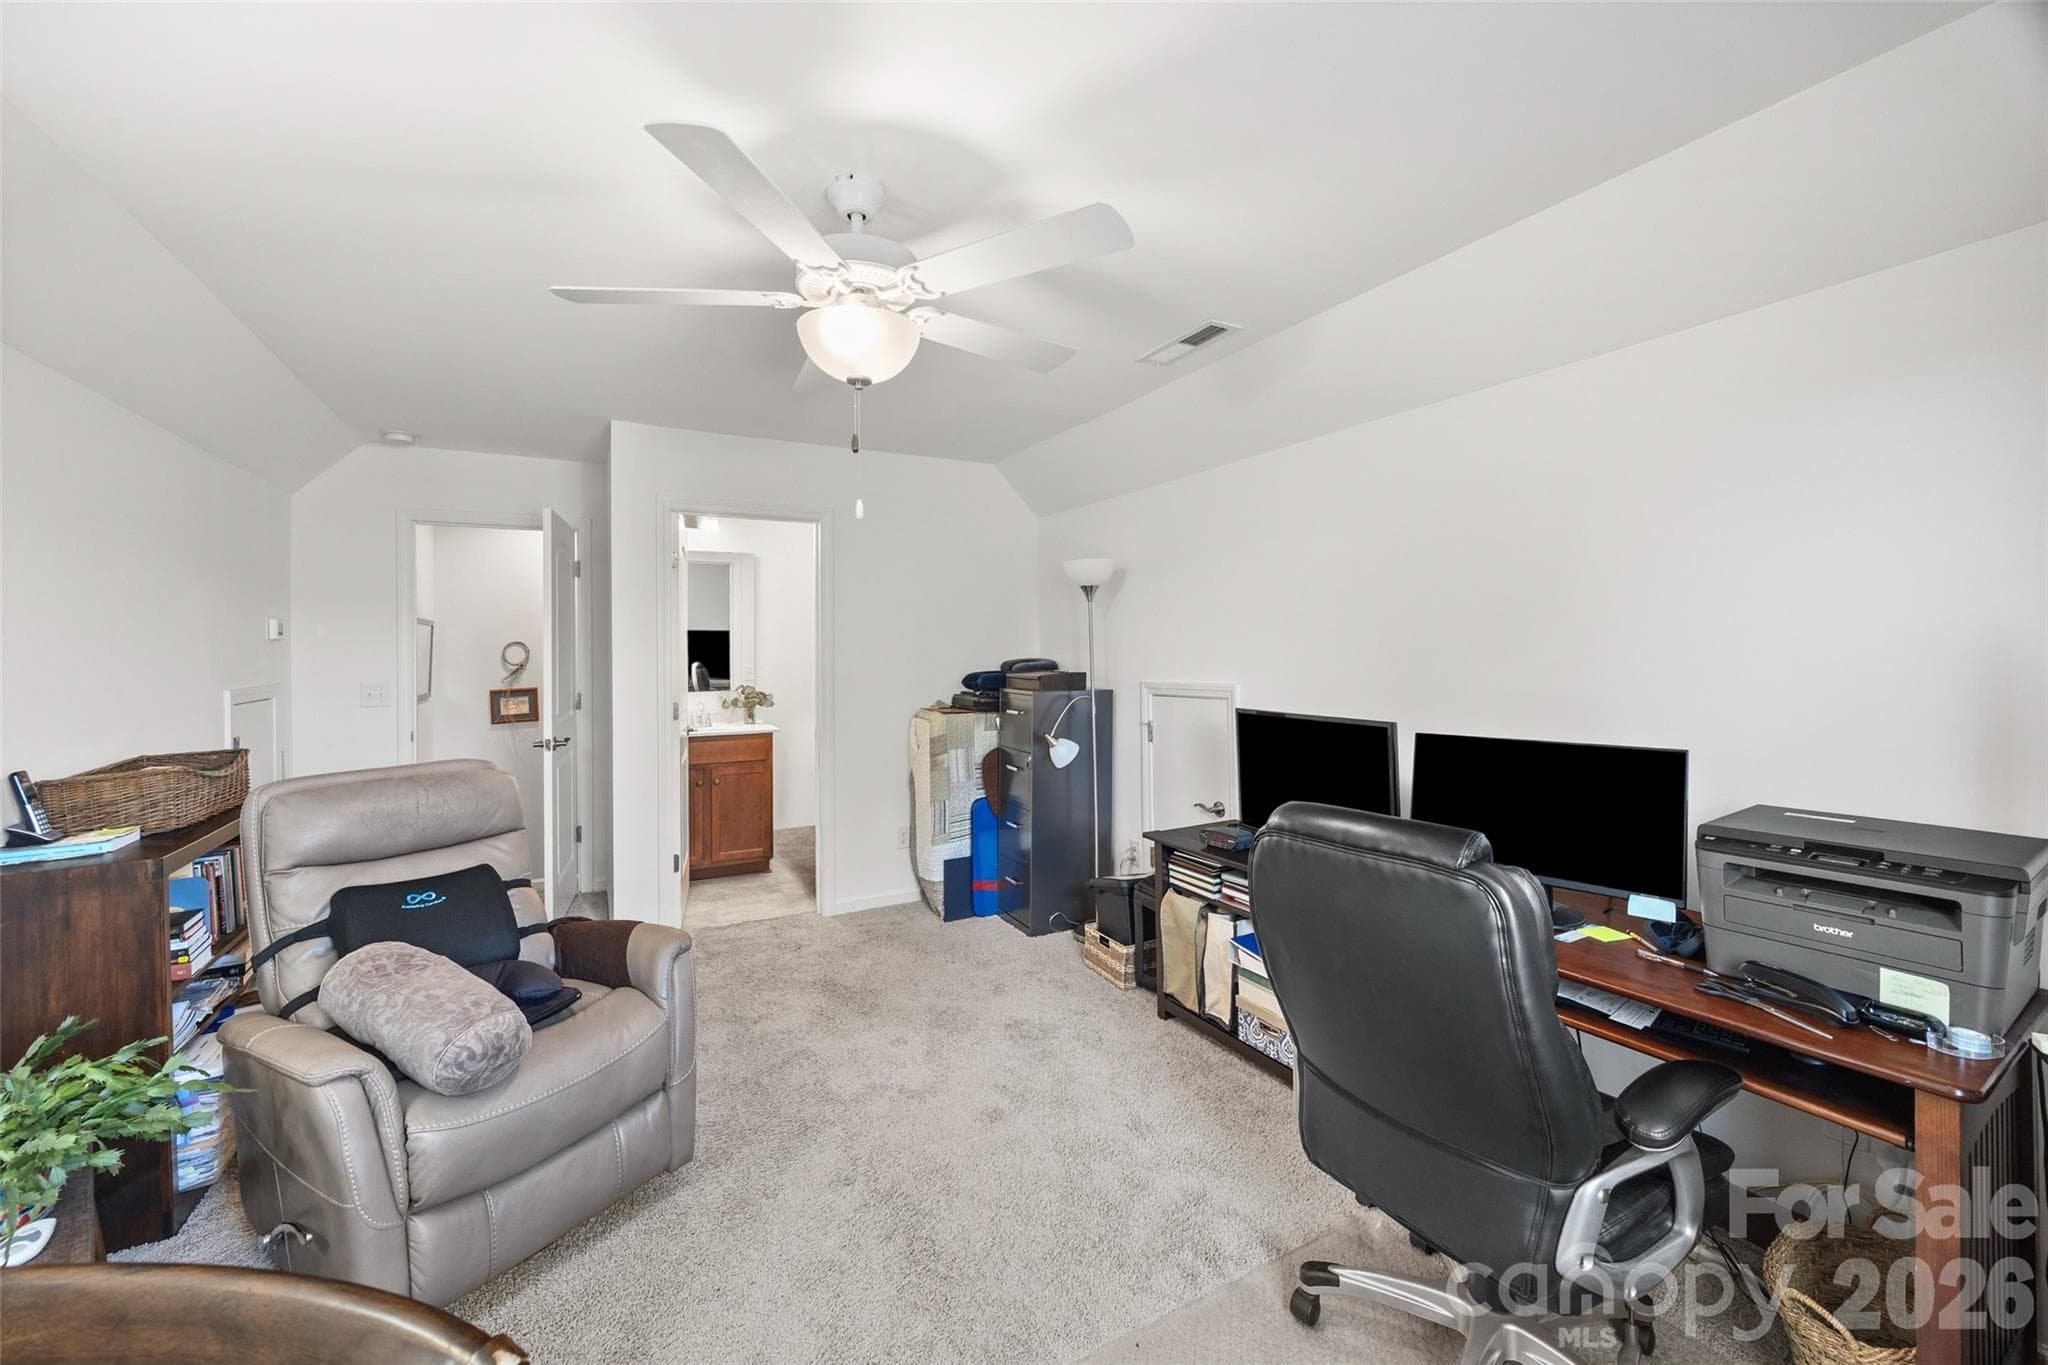
Office or flex space/craft room/playroom/workout space - 22444 Gateway Drive, Lancaster
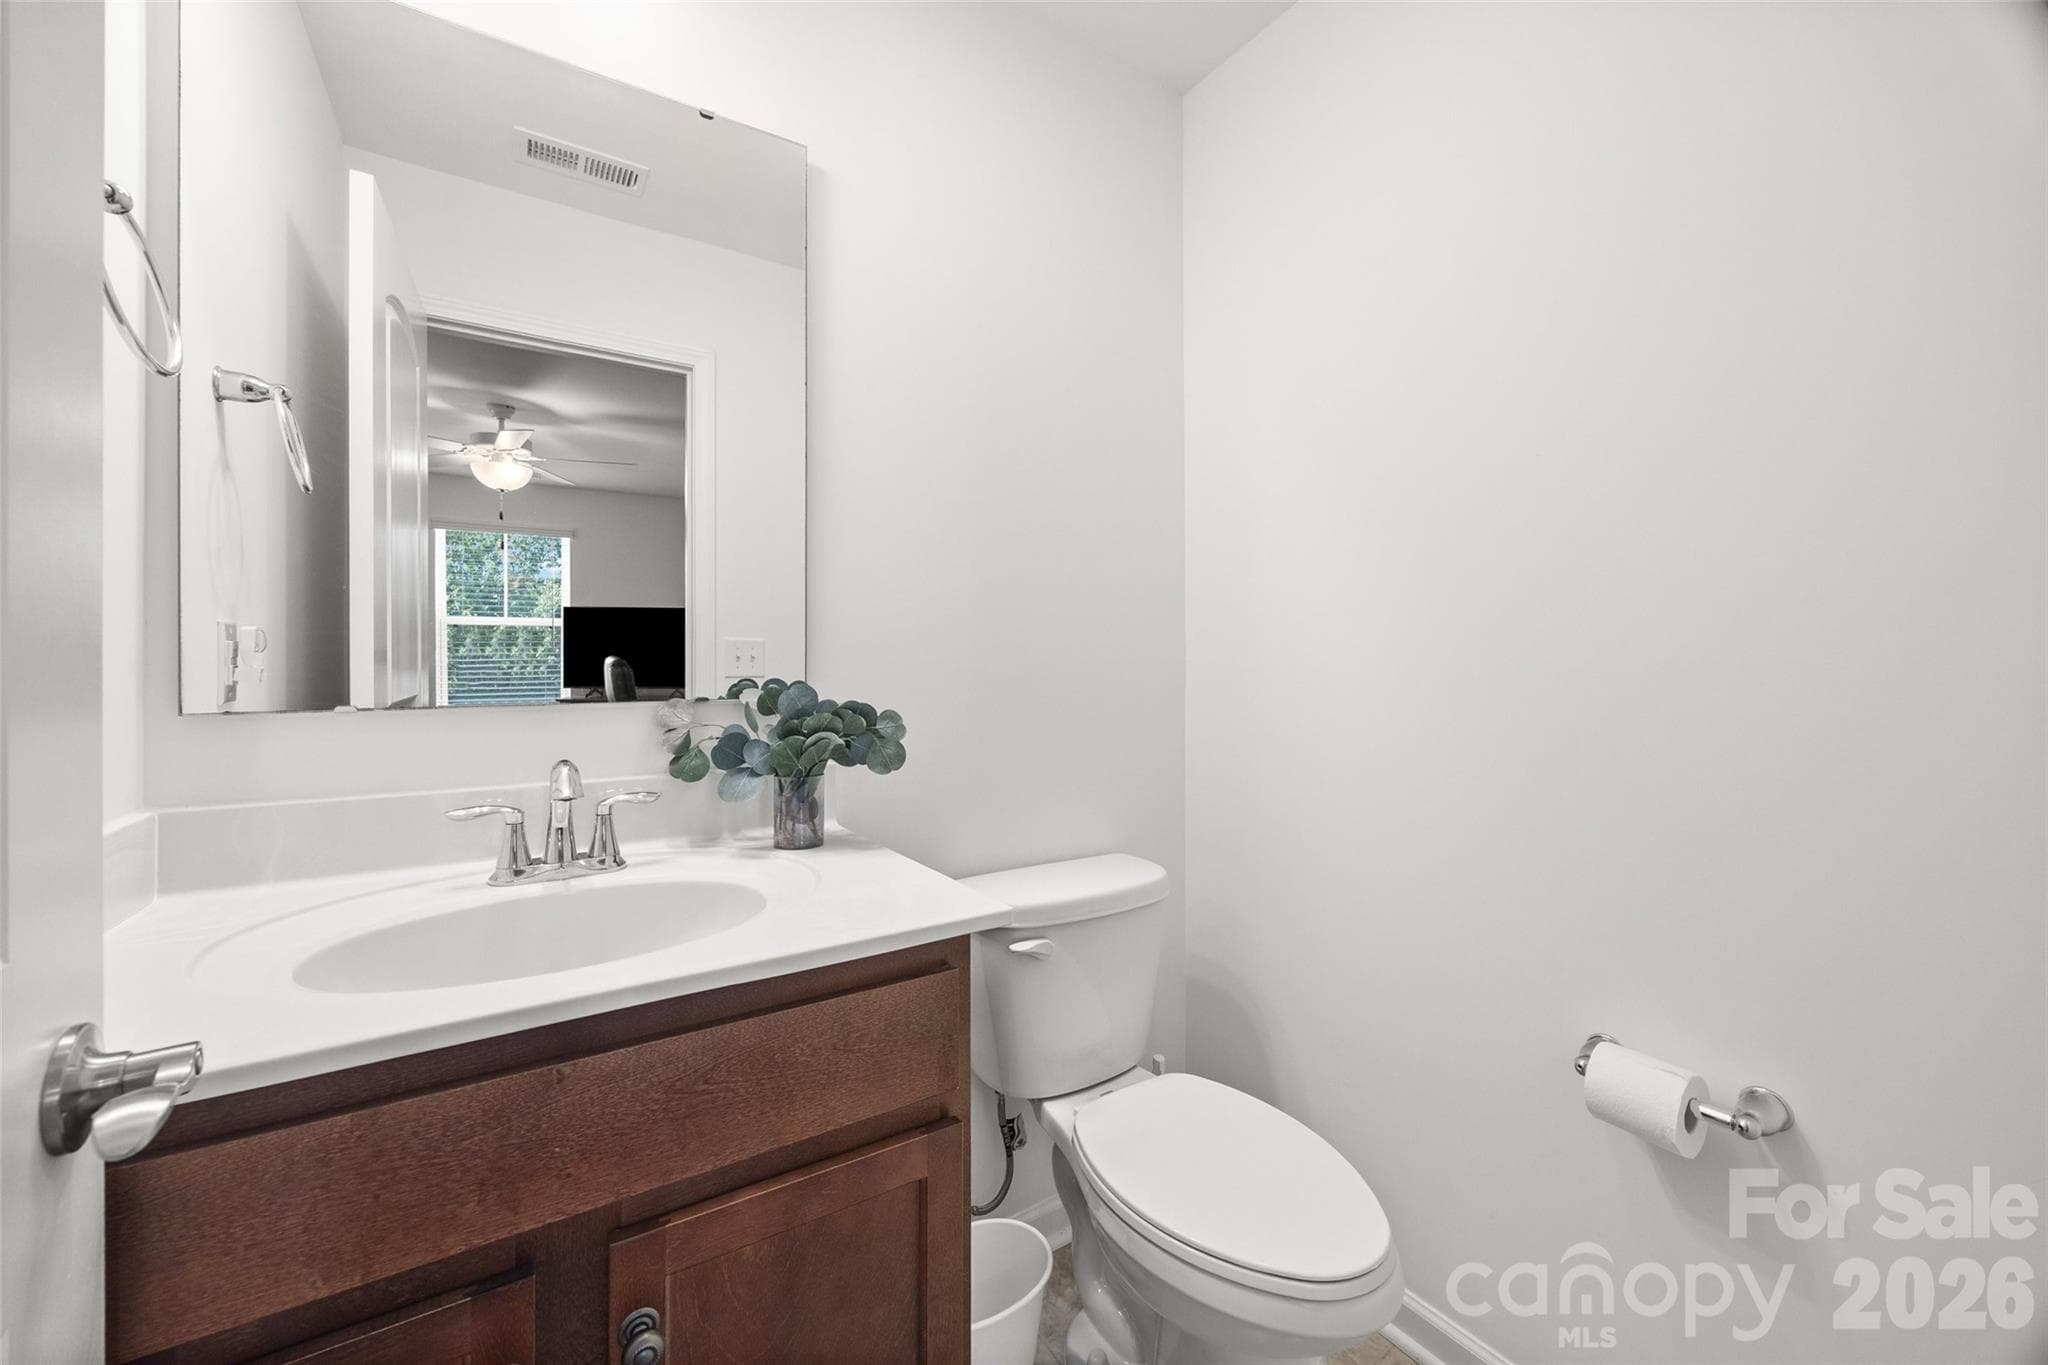
Half bath off of Office/Flex space - 22444 Gateway Drive, Lancaster
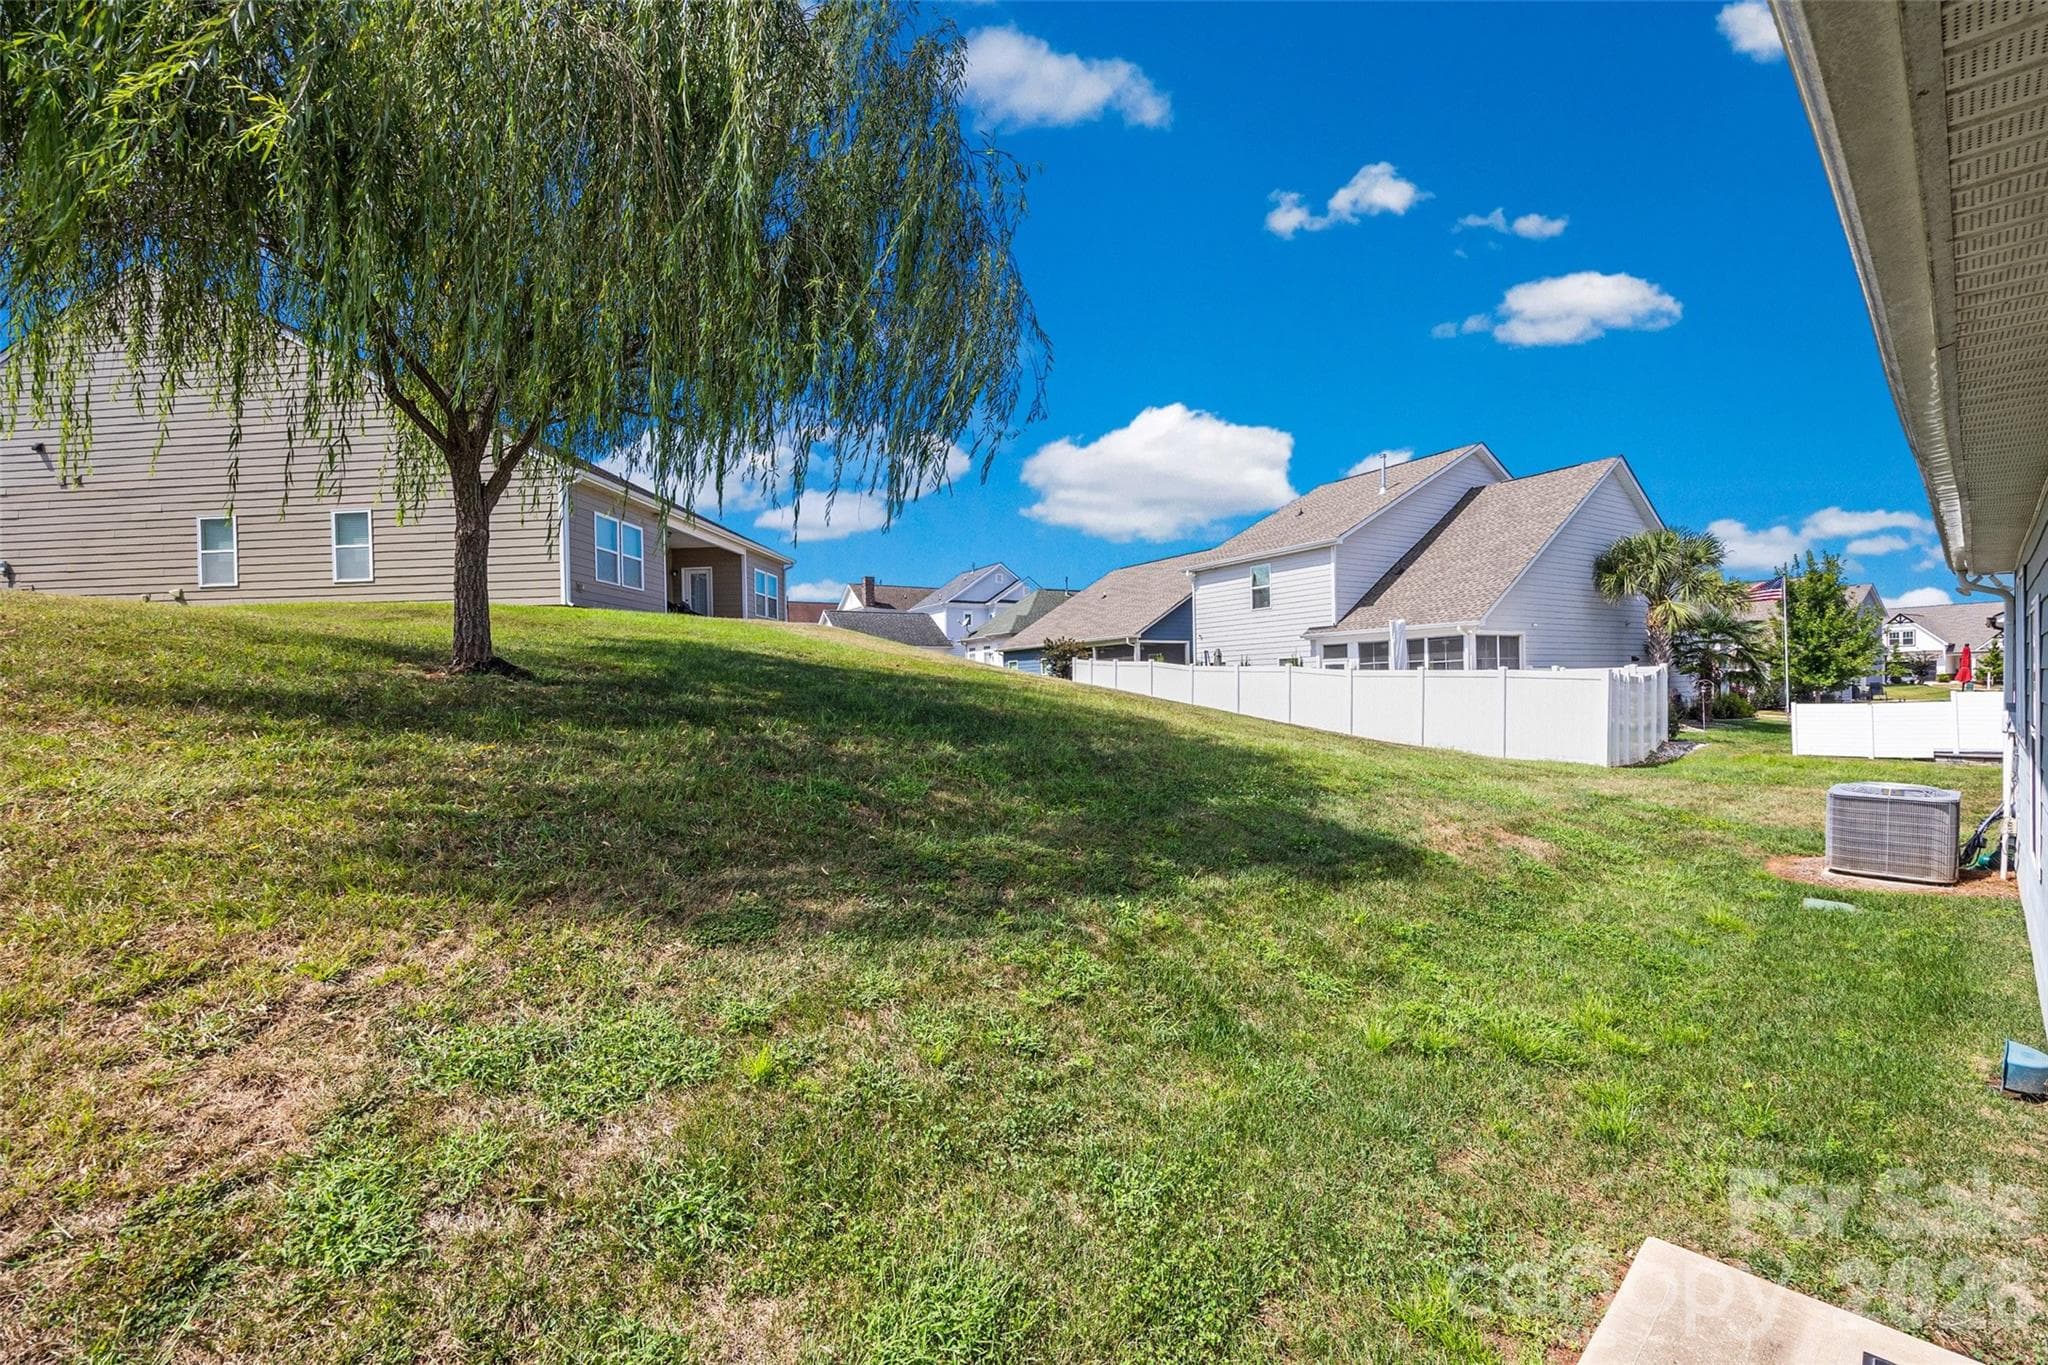
Backyard - 22444 Gateway Drive, Lancaster
Rear of home - all lawn care provided by HOA in Edgewater - 22444 Gateway Drive, Lancaster
Driveway and garage - 22444 Gateway Drive, Lancaster
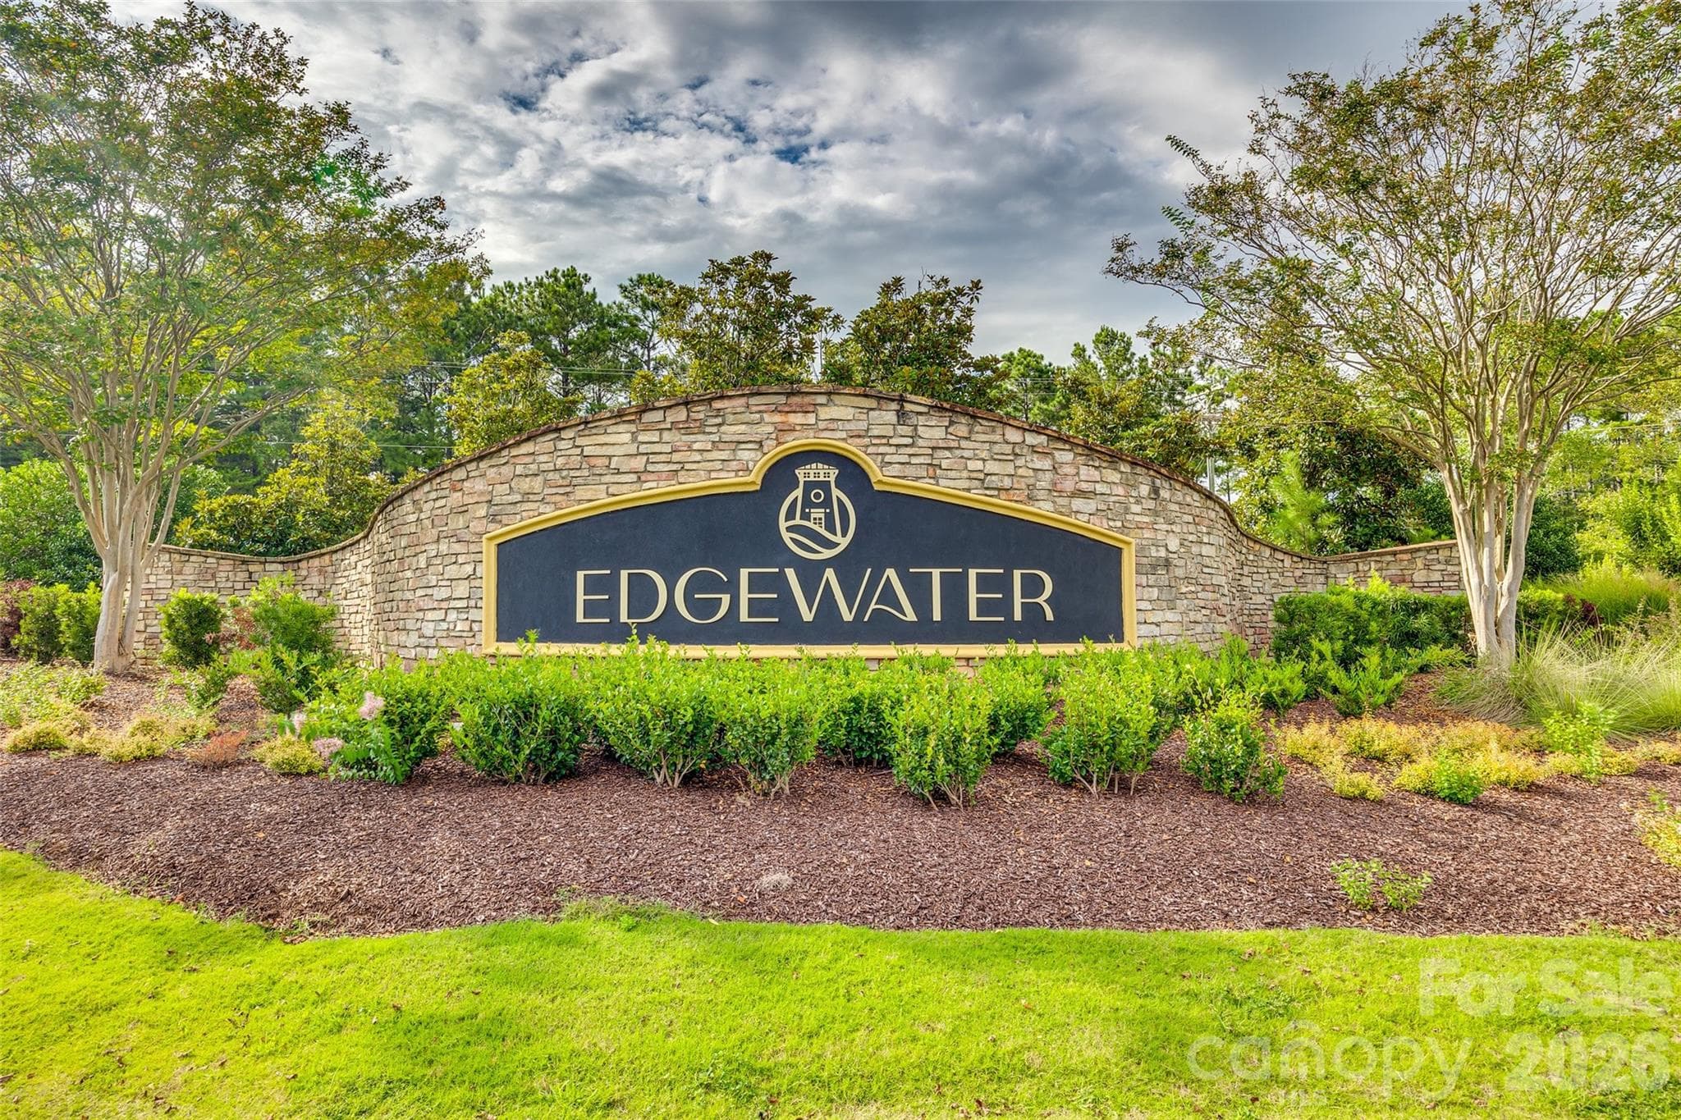
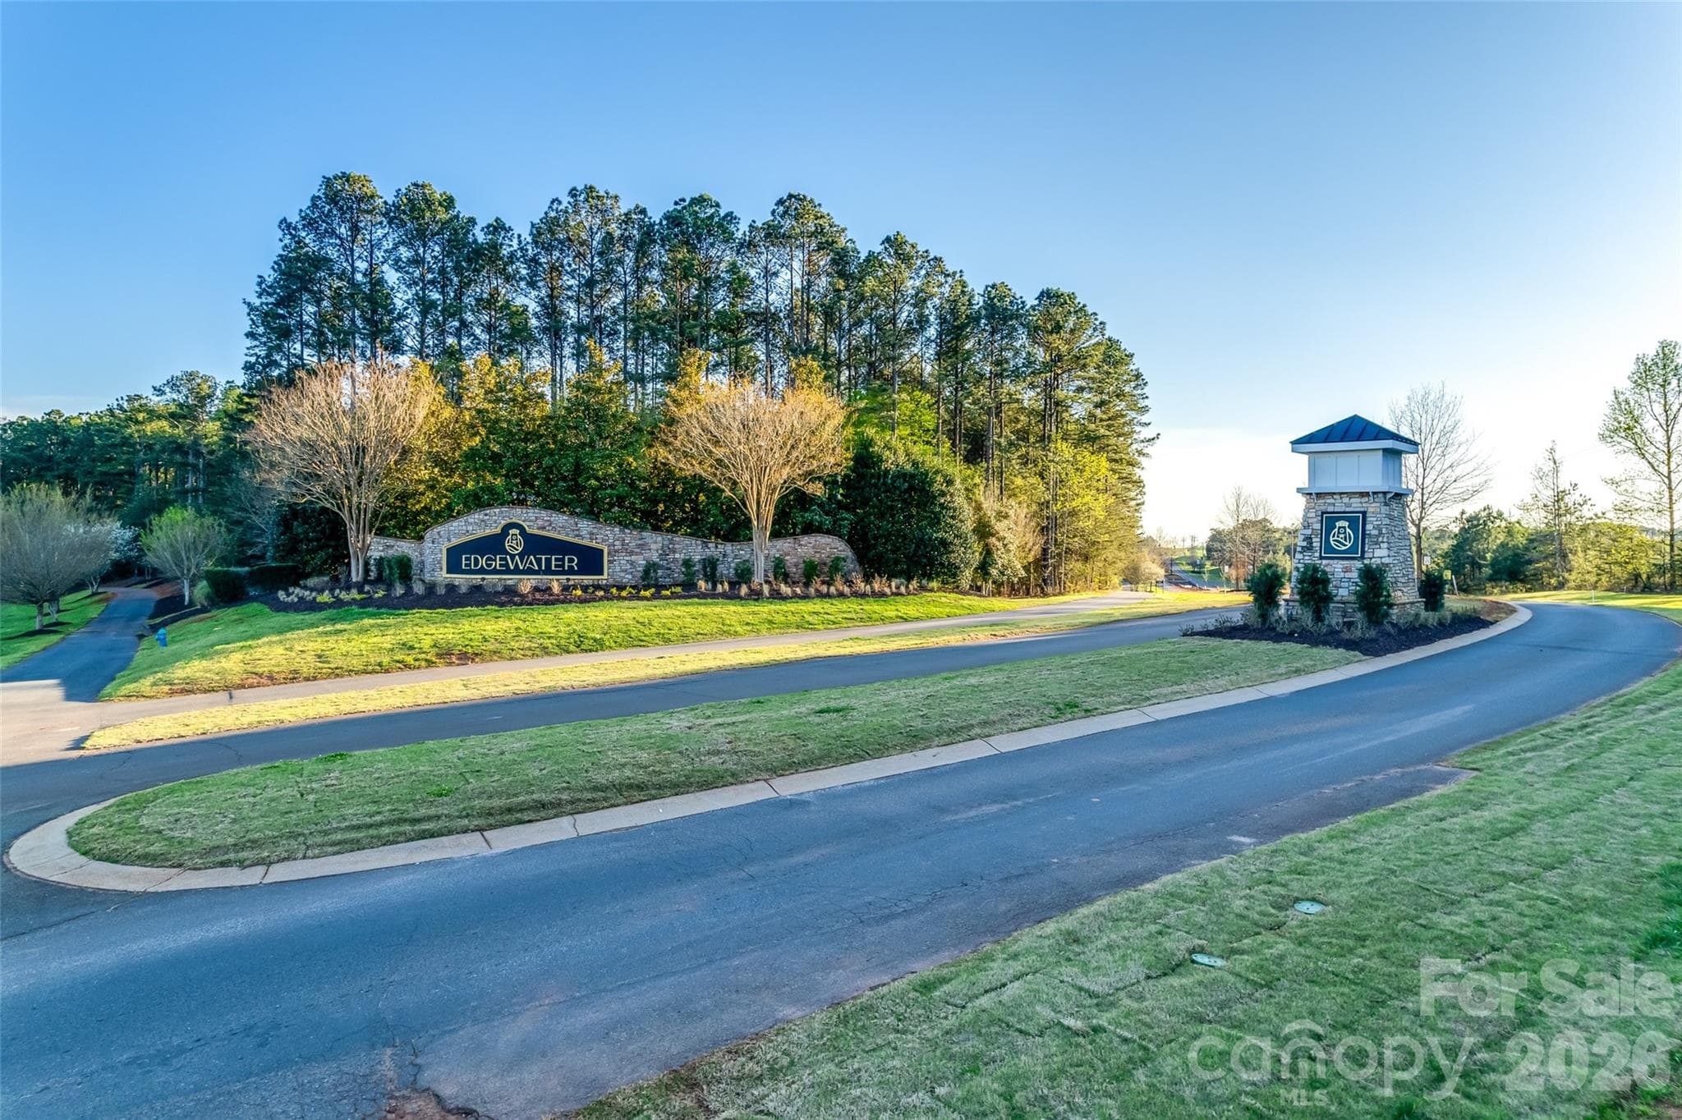
Edgewater - 22444 Gateway Drive, Lancaster
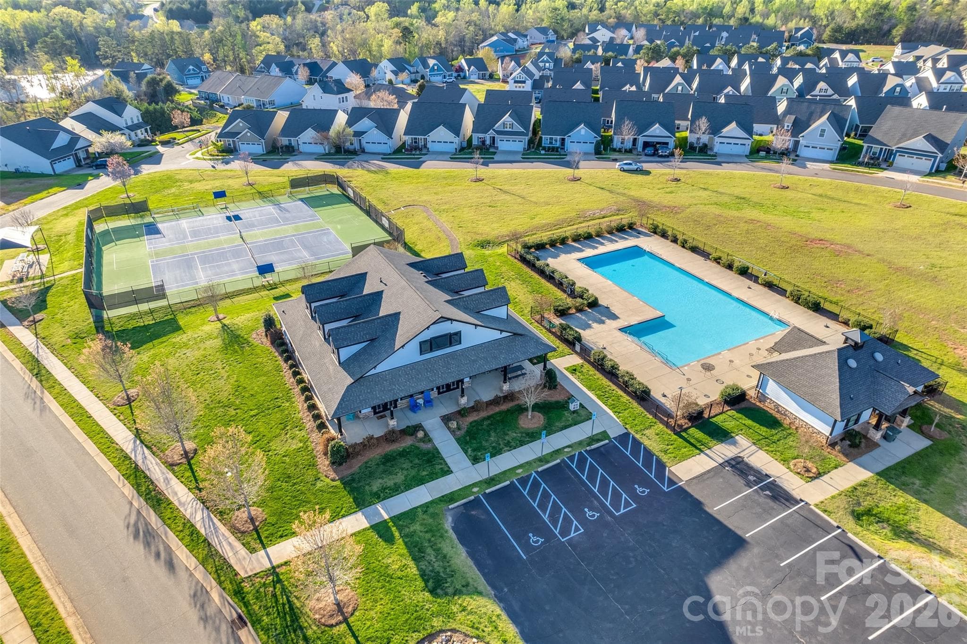
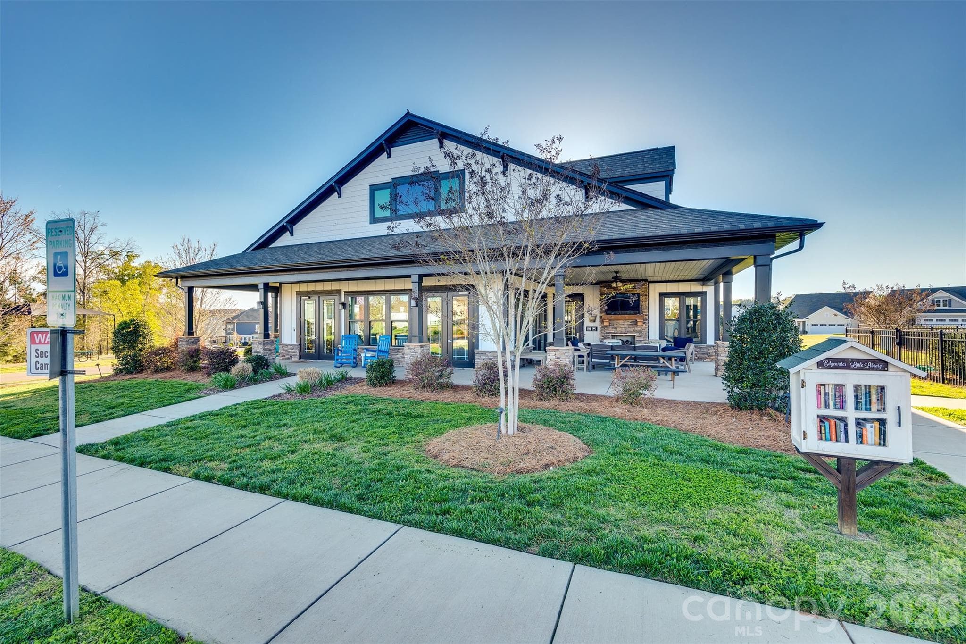
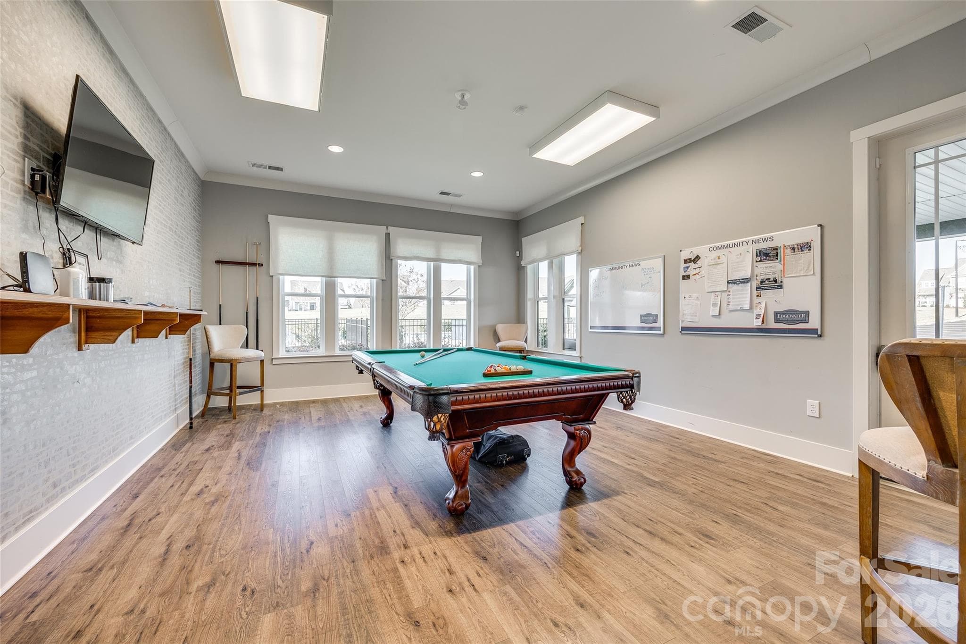
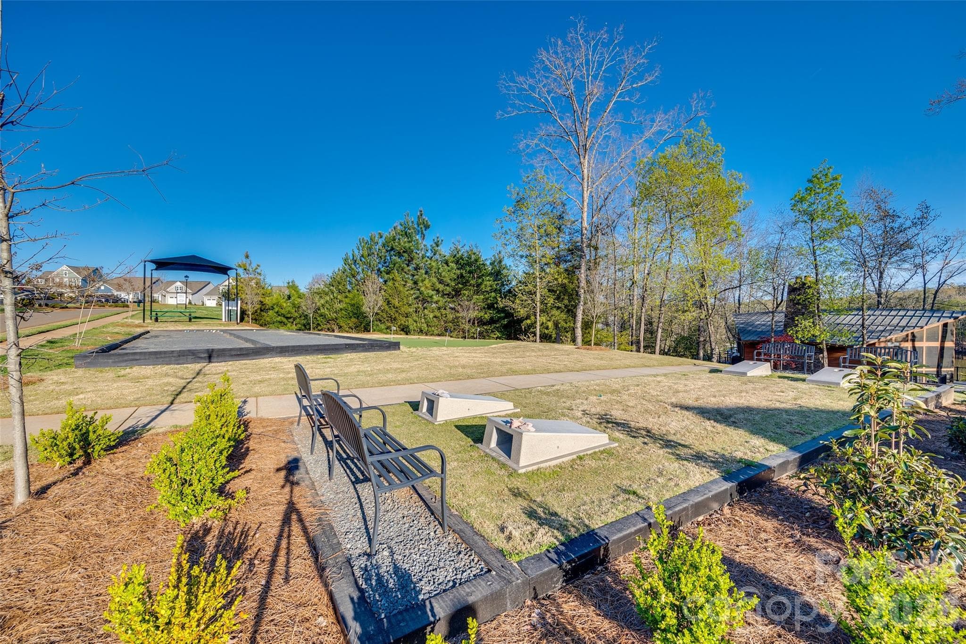
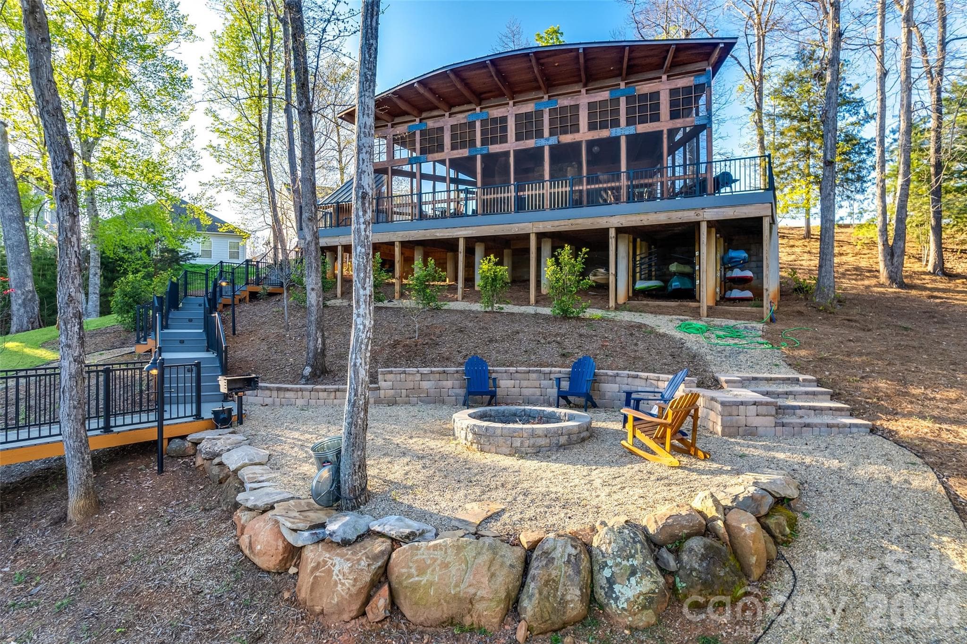
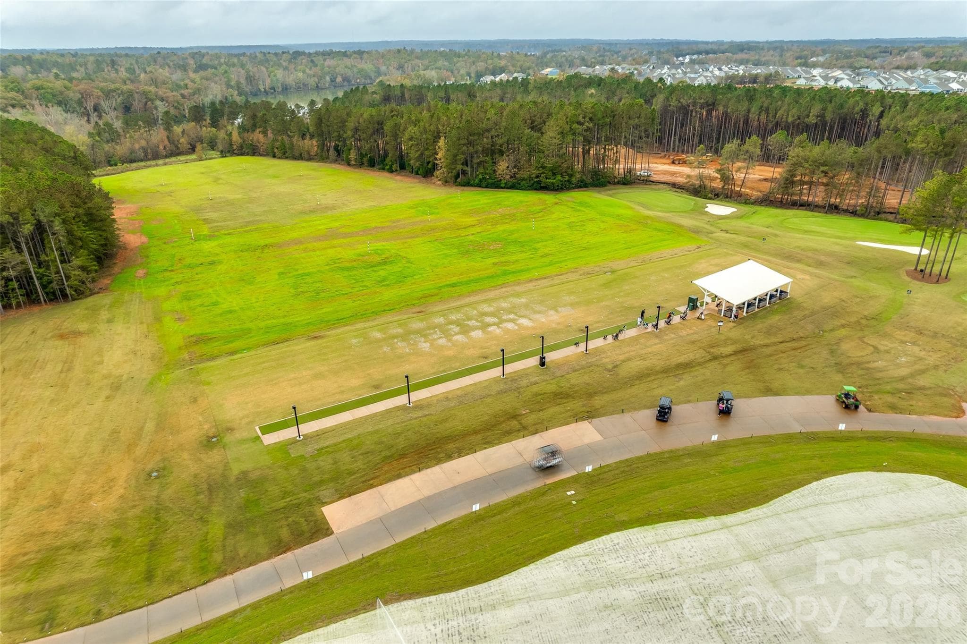
Edgewater Common Areas - 22444 Gateway Drive, Lancaster
Edgewater - 22444 Gateway Drive, Lancaster
Edgewater Common Area - 22444 Gateway Drive, Lancaster
Edgewater - 22444 Gateway Drive, Lancaster
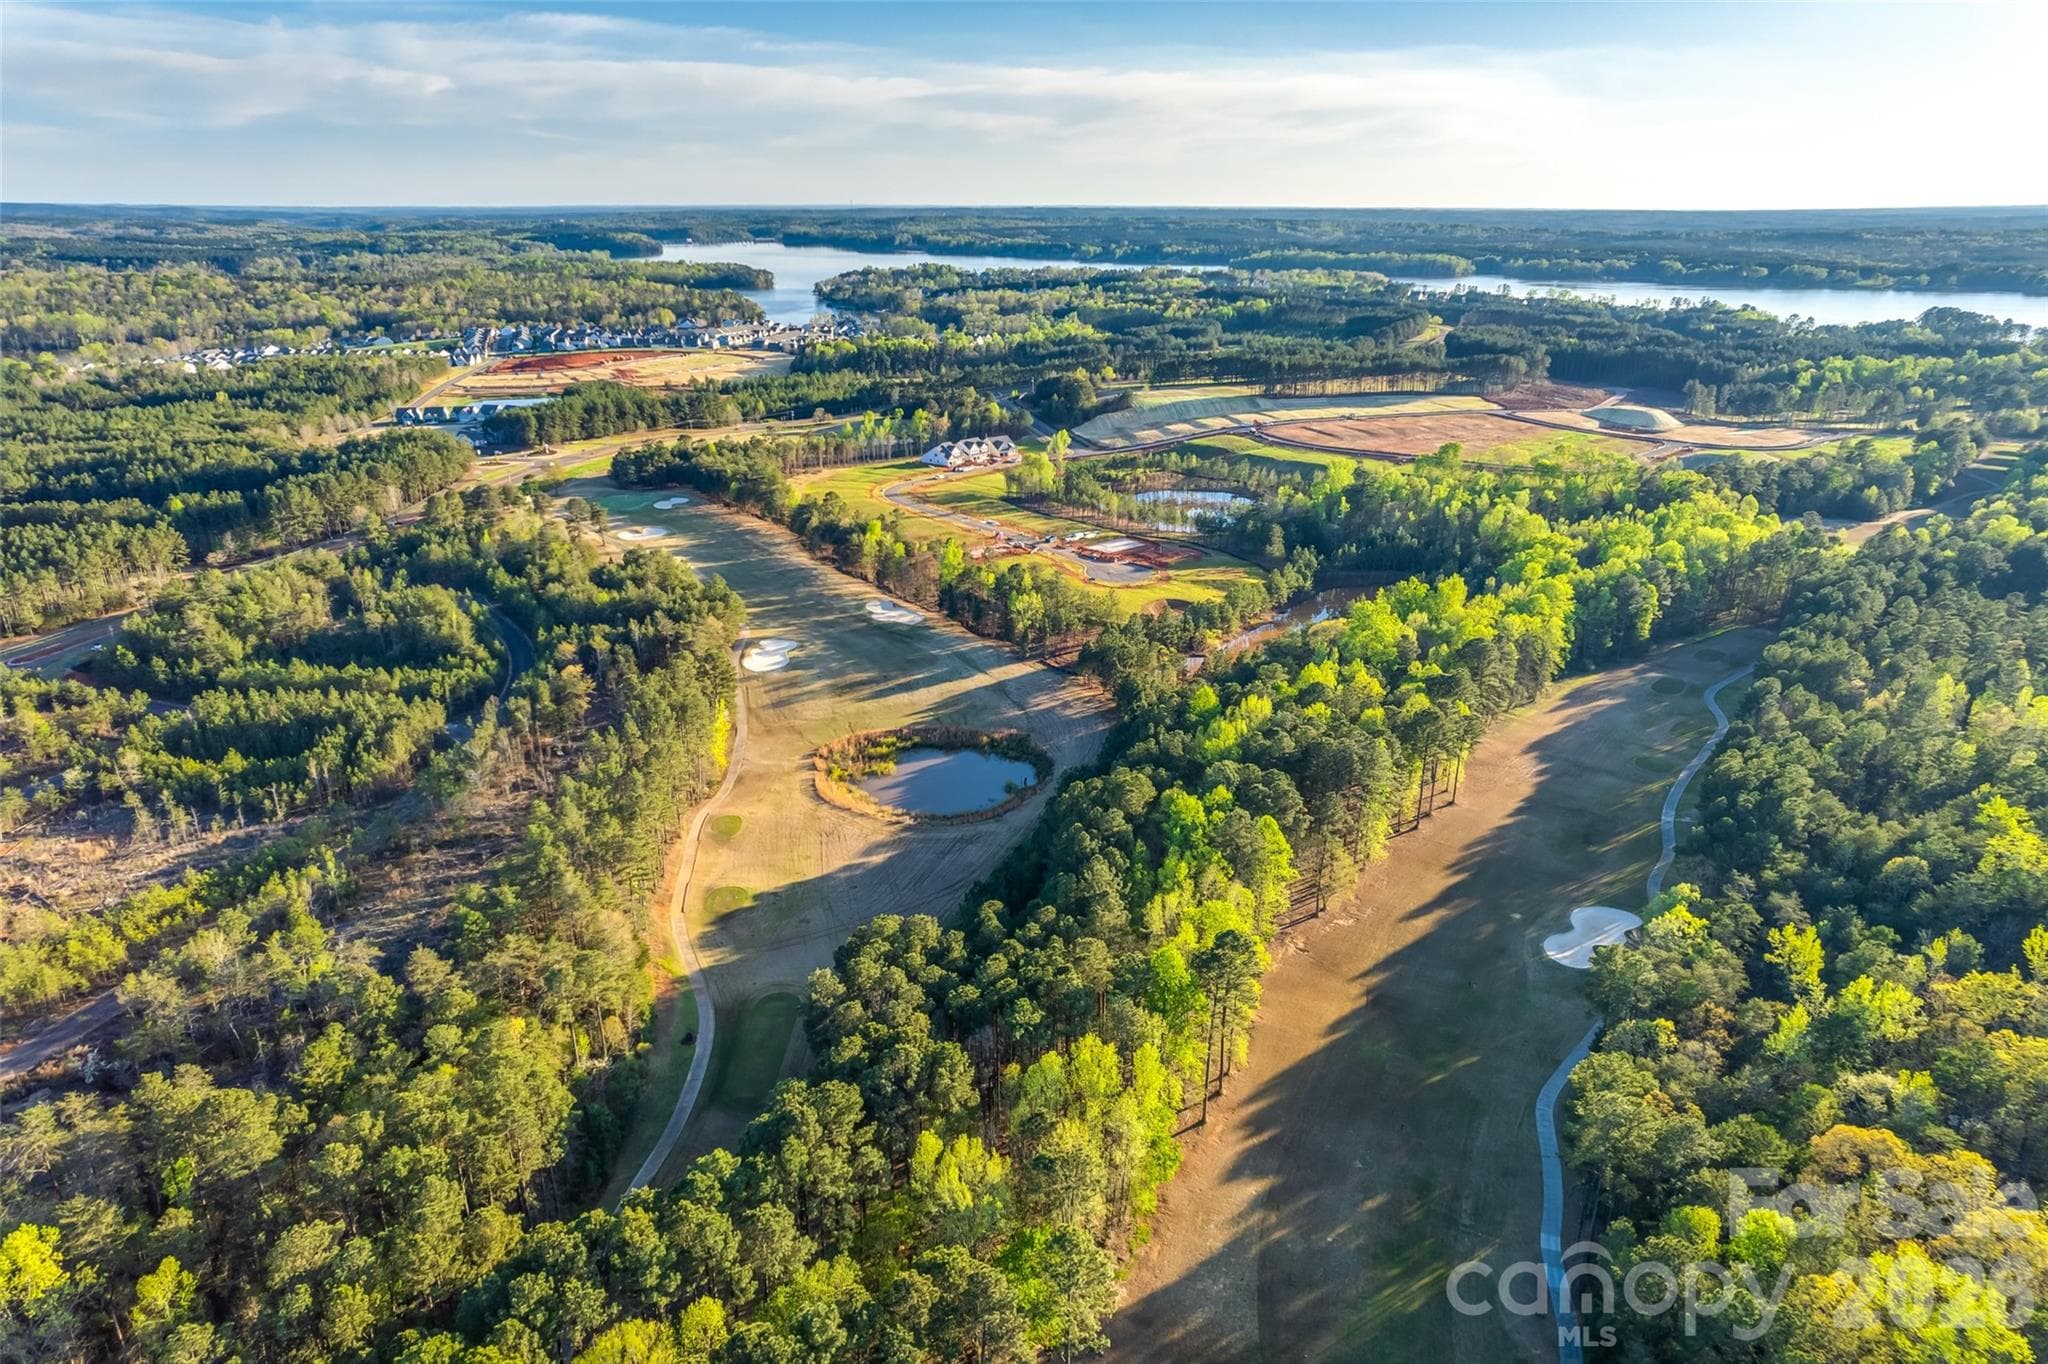
Aerial view of Edgwater - 22444 Gateway Drive, Lancaster
Edgewater common area - 22444 Gateway Drive, Lancaster
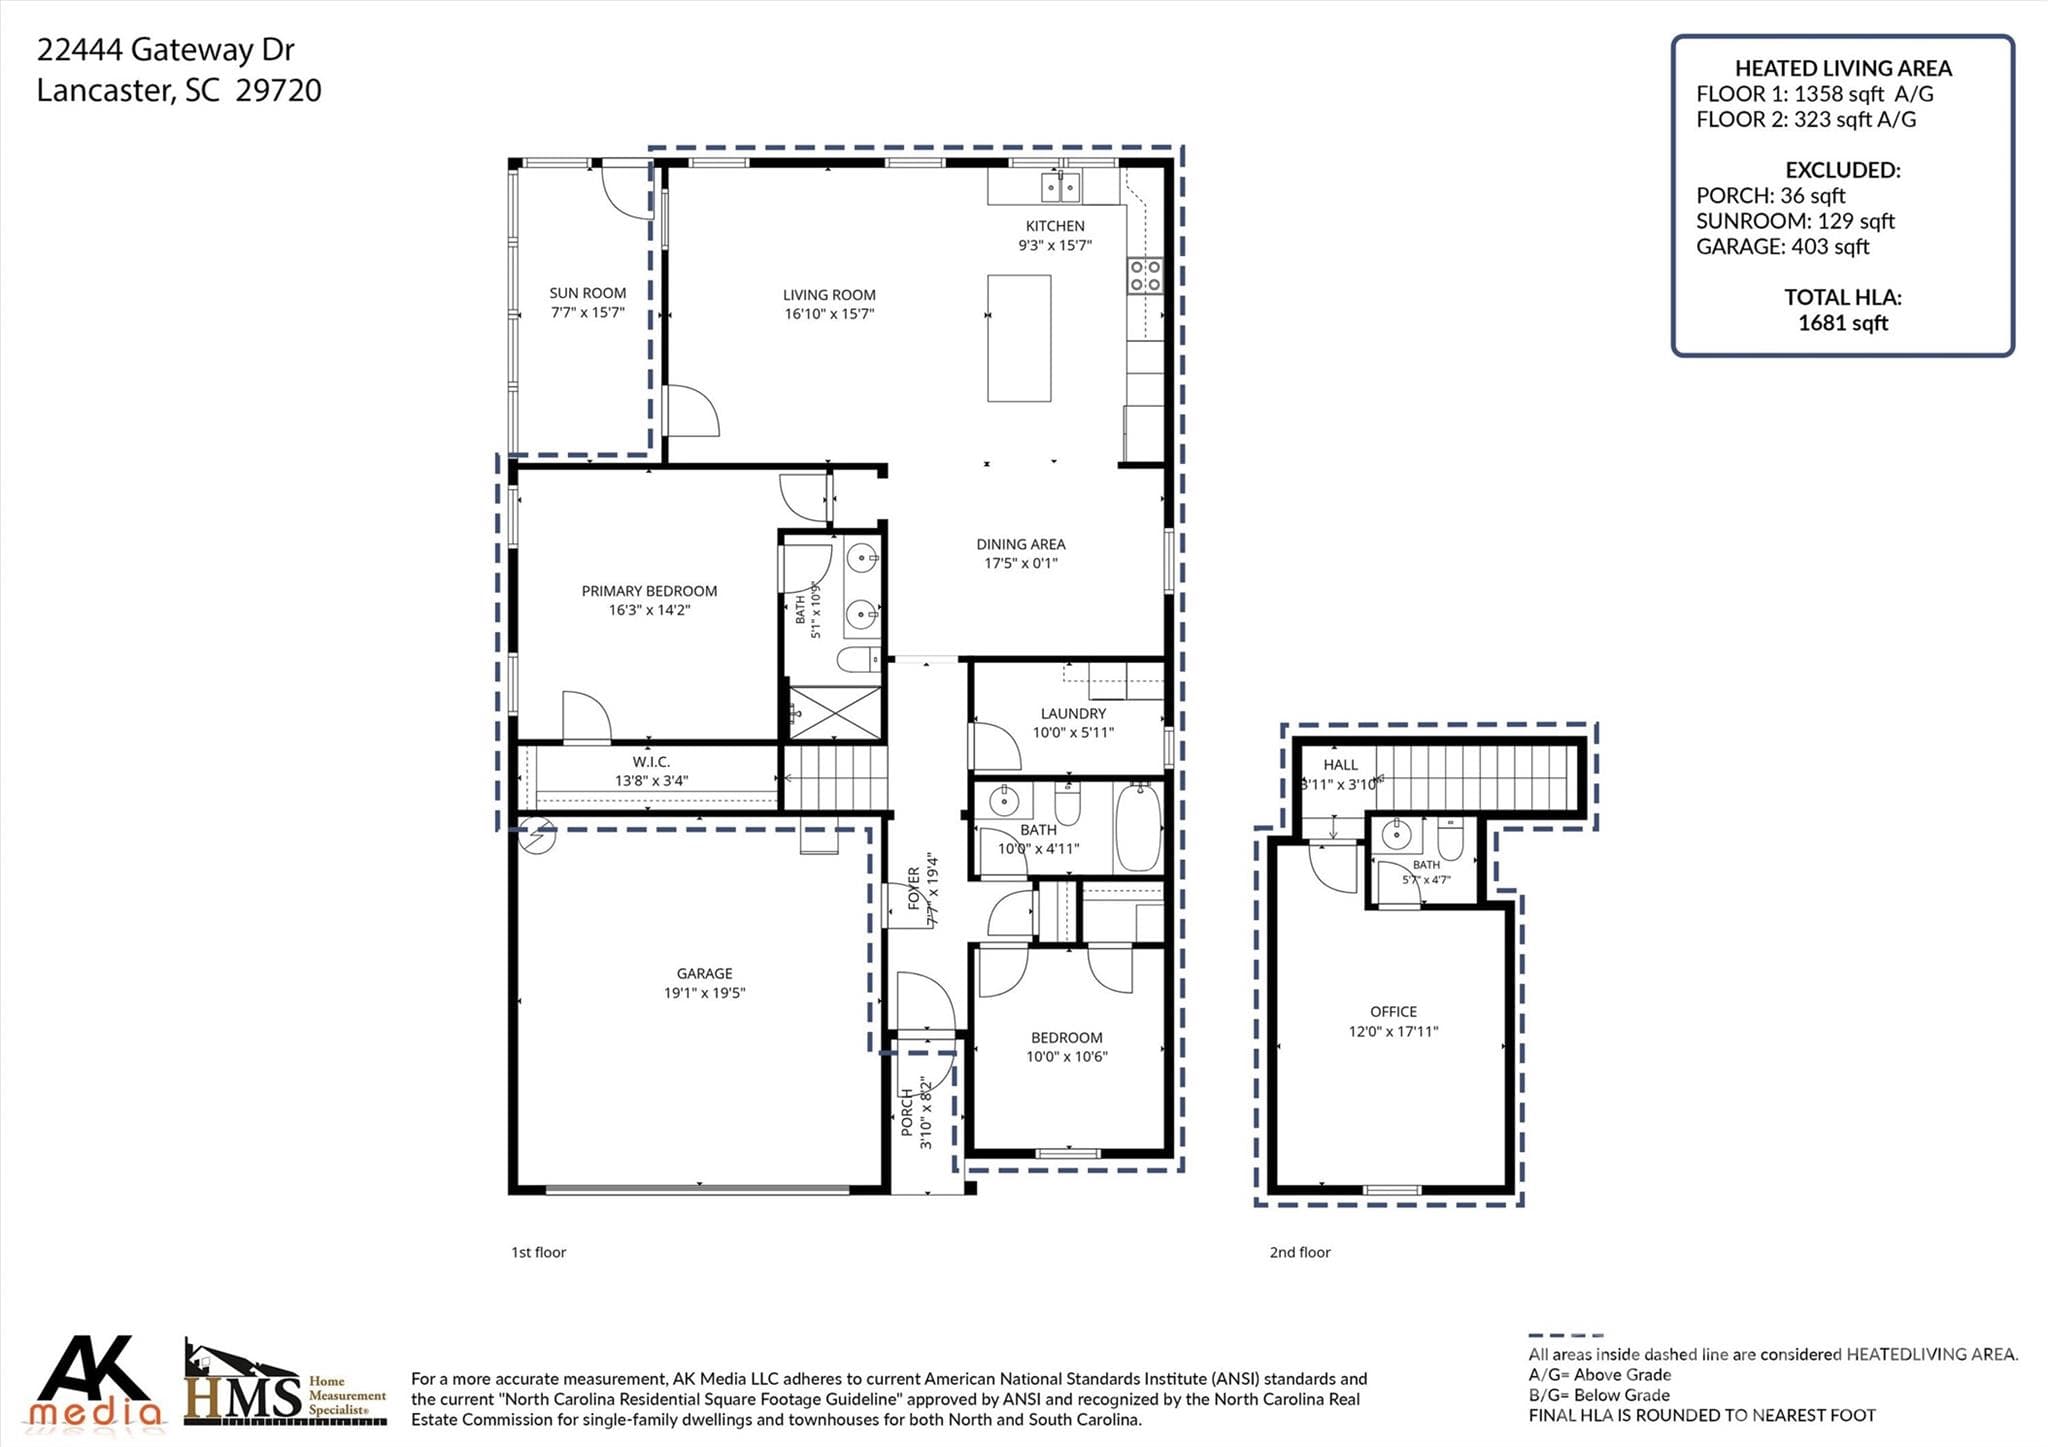
Floor Plan with measured square footage - 22444 Gateway Drive, Lancaster
42 photos

$285,000

22444 Gateway Drive
Lancaster, SC 29720
Listed by Margaret Johnson · Keller Williams Connected
Bedrooms
2
Bathrooms
2.5
Living area
1,681 sqft
Year built
2021

About this home

Price is reduced and seller is offering $5000 in concessions towards the buyer's closing costs! The time is now to enjoy resort-style living at its finest in this beautifully kept 2-bedroom, 2.5-bathroom home, tucked away in the peaceful Cottages section of Edgewater in Lancaster, SC. From the moment you arrive, the beautifully landscaped front yard offers exceptional curb appeal, kept vibrant and green by the included lawn irrigation system. Inside, the interior features plantation shutters and durable luxury vinyl flooring throughout a versatile floor plan that includes a custom closet in the primary suite and a spacious upstairs bonus room complete with its own convenient half bath.Best of all, lawn maintenance and waste management are fully covered, giving you complete freedom to experience everything this vibrant masterplanned neighborhood has to offer without the weekend chores. Spend your days lounging by the sparkling resort pool, exploring miles of nature trails, playing pickle ball or launching your boat onto Fishing Creek Lake. For avid golfers, the championship golf course is available via a separate membership, allowing you to customize your recreational lifestyle. Afterward, relax in the charming sunroom that lets you take in the tranquil surroundings year-round.

Property details

MLS
Canopy MLS
MLS #
CAR4420813
Property type
Single Family Residence
Subdivision
Edgewater
Status
Active
Days on market
36
On market date
September 12, 2026
Stories
N/A
Total bathrooms
2.5
Garage spaces
2
Parking spaces
N/A
Lot size
N/A
Loading map…

Nearby schools

Within 10 miles. School directory data from the National Center for Education Statistics (NCES), accessed via the Urban Institute Education Data API. Local Score is calculated by INNOVATE Real Estate; where a state rating is shown, it comes from that state's own official school report card.

Elementary
Great Falls Elementary
4.26 mi away · Grades -1-5
Nearest school -- attendance-zone data not available here
2.6
Local Score (state rating (2025) blended 70/30 with student-teacher ratio) -- not an official state rating
State rating: Below Average (2025)
Enrollment
344
Student:teacher ratio
15.0:1
District
Chester 01
Middle
South Middle
7.29 mi away · Grades 6-8
Nearest school -- attendance-zone data not available here
4.0
Local Score (student-teacher ratio only (preliminary -- will incorporate state test-score data once available)) -- not an official state rating
Enrollment
600
Student:teacher ratio
15.0:1
District
Lancaster 01
High
Great Falls High
4.5 mi away · Grades 6-12
Nearest school -- attendance-zone data not available here
5.0
Local Score (student-teacher ratio only (preliminary -- will incorporate state test-score data once available)) -- not an official state rating
Enrollment
375
Student:teacher ratio
11.4:1
District
Chester 01

Walkability

Blended score for Lancaster's center, calculated by INNOVATE Real Estate from two sources: the EPA's National Walkability Index (street network, transit, land-use mix) and Google Places amenity data (what's actually reachable on foot from this point). 60% EPA National Walkability Index + 40% nearby-amenity density (Google Places).

13
Very car-dependent
out of 100
EPA National Walkability Index
4.3 / 20 -- Least walkable
Google Places amenity density
0 / 100
Restaurants & cafes0
Grocery stores0
Parks0
Schools0
Transit stops0
Pharmacies0

Mortgage calculator

Estimate only - actual rate and payment depend on your lender, credit, and loan program.

$
%
%
Adjust tax / insurance estimates
% / yr
$
/mo
Est. monthly payment
$1,866/mo
$57,000 down
$228,000 loan
Principal & interest$1,479
Property tax (est.)$238
Home insurance (est.)$150

Similar homes you might like

Data source: Listing information provided by Canopy MLS (carolina) via Trestle/CoreLogic. Last updated 5 days ago.

Information herein deemed reliable but not guaranteed; all measurements, school assignments, HOA fees, taxes, and feature lists are approximate and should be independently verified. Equal Housing Opportunity.