


$874,999
About this home
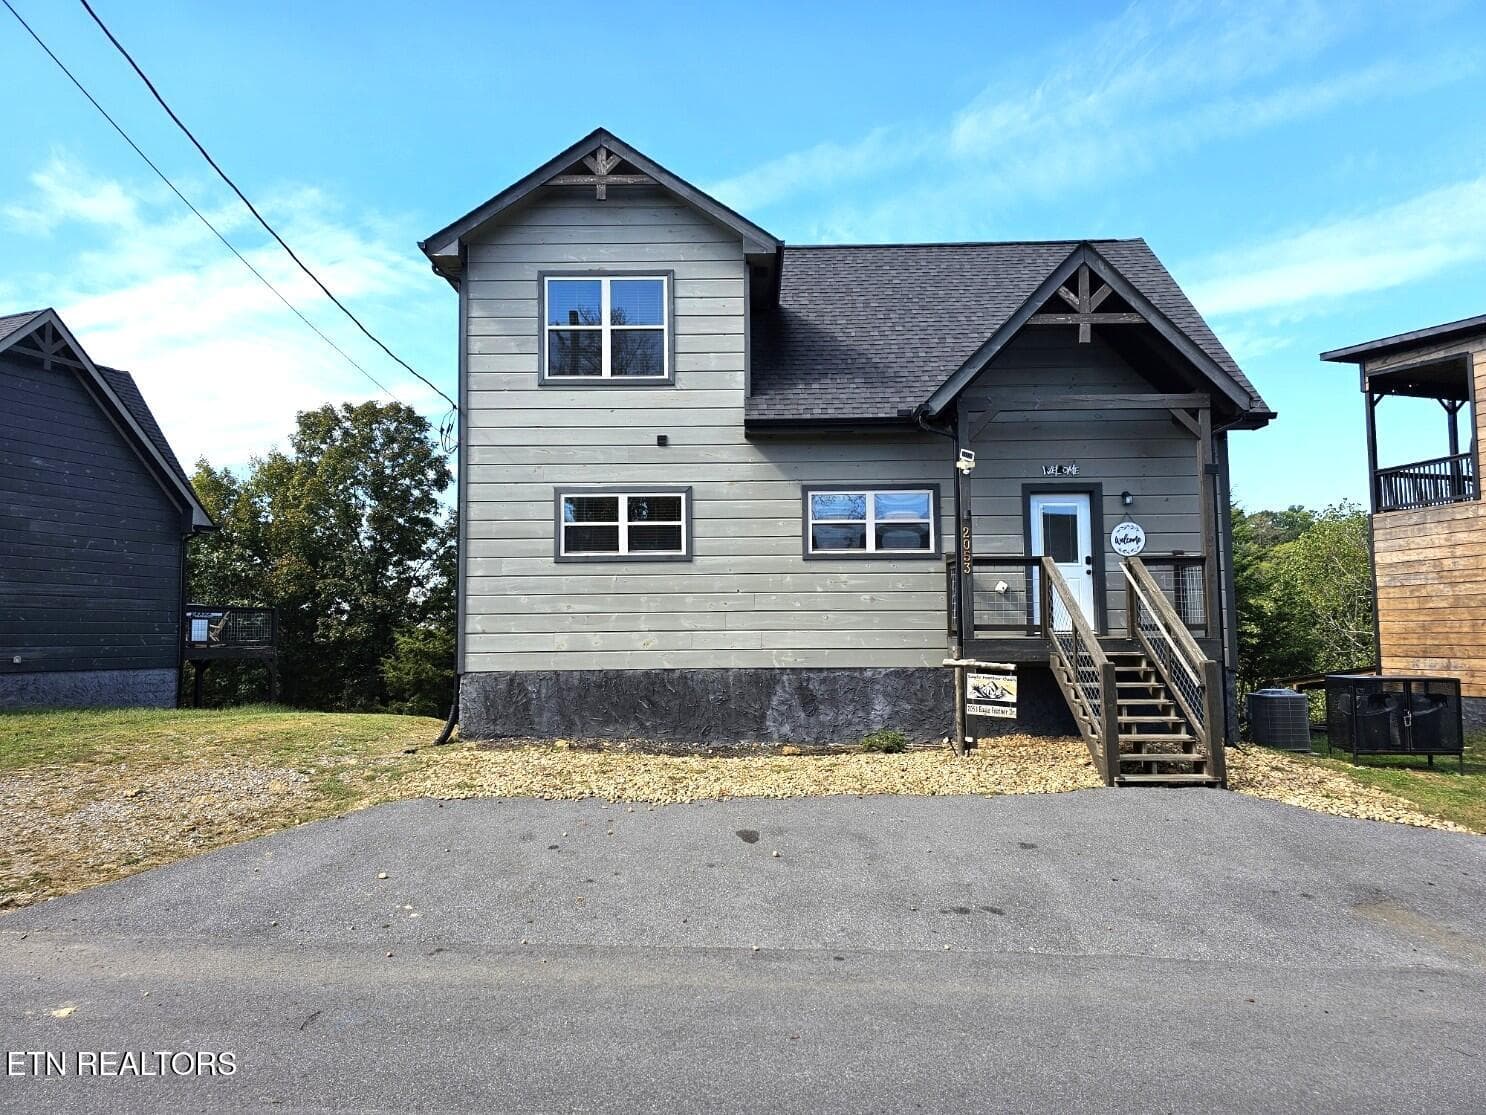
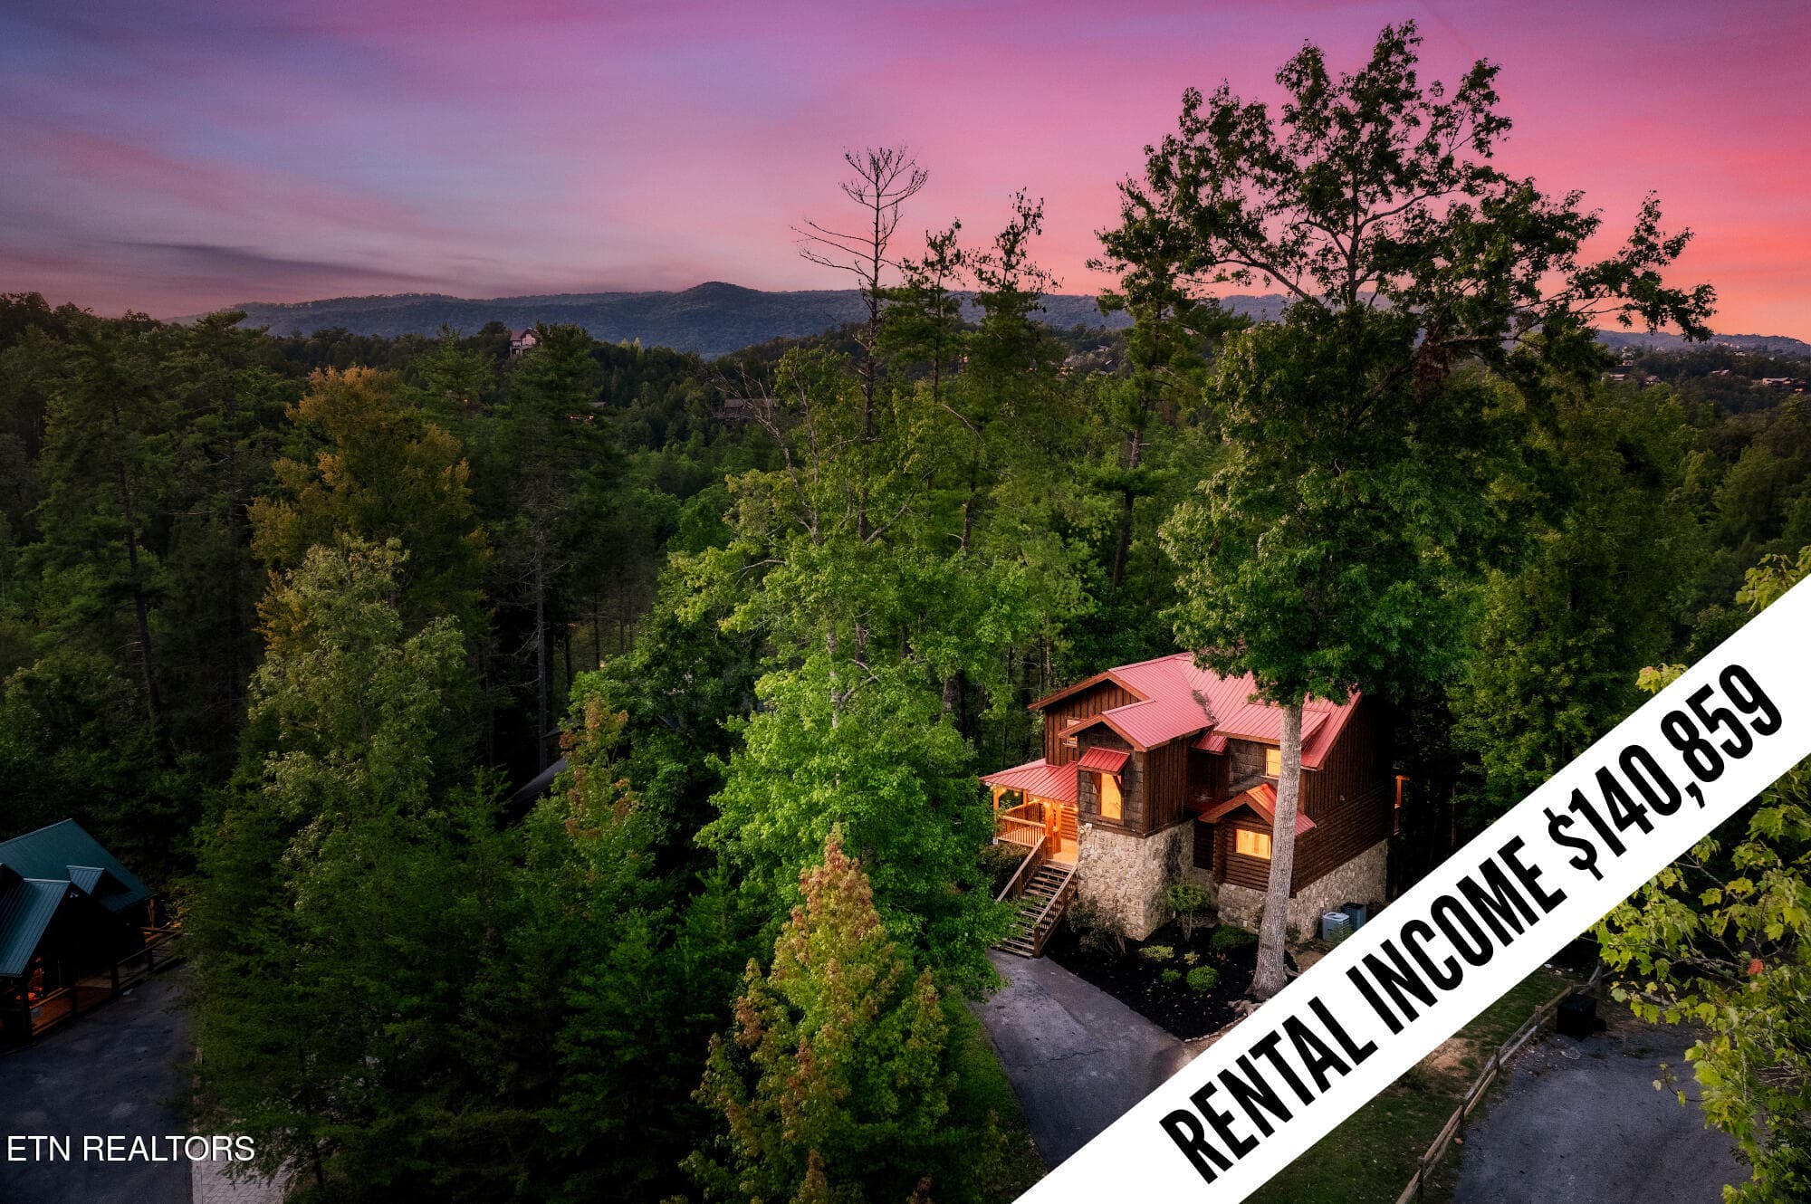
RIVERFRONT RETREAT WITH STUNNING SMOKY MOUNTAIN VIEWS!!! PRICE ADJUSTMENT! WOW!!! Experience the best of the Smoky Mountains from this exceptional custom-built riverfront home, completed in 2023. Featuring approximately 100 feet of frontage on the Little Pigeon River, this fully furnished property offers the perfect combination of privacy, luxury, and convenience. Whether you're searching for a primary residence, second home, or a high-performing short-term rental, this property checks every box. Located just off Pitman Center Road in Sevierville, you'll enjoy easy access to Gatlinburg via the scenic Craft Community route, helping you avoid the area's busiest traffic. Dollywood, Pigeon Forge, shopping, dining, & entertainment are all just 15 minutes away. The property features level roads, easy year-round access, ample parking, and spacious front and back yards. The front and side yards are fenced for privacy, while the open style fencing for backyard showcases beautiful river views and creates the perfect space for children and pets to play. Inside, the thoughtfully designed open floor plan features soaring vaulted ceilings, oversized energy-efficient windows, commercial-grade luxury vinyl plank flooring, recessed lighting, and premium finishes throughout. The spacious kitchen offers granite countertops, an oversized breakfast island, stainless steel appliances, double ovens, cooktop, abundant cabinetry, a walk-in pantry, a farmhouse sink, and a dedicated coffee bar. The dining area comfortably seats eight, while the breakfast bar can seat four to six. The living room is inviting and centers around a cozy fireplace. This area is spacious and entertaining and has a professional shuffleboard table as well. Step outside onto the covered & maintenance free ''Trex'' deck overlooking the river, then continue down to your private outdoor entertainment area featuring a covered concrete patio, hot tub, outdoor television, grill, expansive backyard with huge fire pit, leading to the river. Concrete steps provide easy access for swimming, tubing, fishing, or simply relaxing by the water. The attached garage was designed as a flexible entertainment space with insulated doors on front and back and it also has separate heating and cooling source. It currently includes a pool table, Pac-Man arcade game, darts, cornhole, karaoke system, Monster speaker, and additional tables seating--creating the perfect gathering space for family and guests. The spacious main-level owner's suite features a king bed, oversized windows, and a luxurious en-suite bathroom with double vanities, a soaking tub with waterfall type filler, and a floor-to-ceiling tiled walk-in shower. A half bath, laundry room, and generous storage complete the main level. Upstairs, two oversized guest bedrooms each feature two full-size beds and direct access to a second covered river-view balcony. A third covered balcony on front of home showcases spectacular mountain views. The upstairs bedrooms share a spacious bathroom with double vanities and granite countertops along with tub/shower. The home is being sold fully furnished with more than $50,000 in quality furnishings. Security cameras, Ring doorbell, alarm system, river tubes, and all recreational amenities are also included, making this a true turnkey investment or personal mountain retreat. Highlights: Approximately 100 feet of Little Pigeon River frontage Custom-built in 2023 Fully furnished (over $50,000 in furnishings included) 3 bedrooms | 2.5 bathrooms Spectacular mountain and river views Private hot tub and outdoor entertainment area Game room with pool table, shuffleboard, arcade game, karaoke, darts, and cornhole Covered Trex decks and fire pit Easy river access with concrete steps Level yard, ample parking, and excellent year-round access, Maintenance Free Construction, hardiboard, metal roof, Convenient to Gatlinburg, Pigeon Forge, and Dollywood Ideal for a primar
Highlights
Property details
- MLS
- East Tennessee REALTORS® MLS
- MLS #
- 1348525
- Property type
- Single Family Residence
- Subdivision
- Walter Webb Farm Sub
- Status
- Active
- Days on market
- 102
- On market date
- July 17, 2026
- Stories
- N/A
- Total bathrooms
- 2.5
- Garage spaces
- 1
- Parking spaces
- N/A
- Lot size
- 0.38 acres
Location
Get directions →Nearby schools
Within 10 miles. School directory data from the National Center for Education Statistics (NCES), accessed via the Urban Institute Education Data API. Local Score is calculated by INNOVATE Real Estate; where a state rating is shown, it comes from that state's own official school report card.
- Enrollment
- 312
- Student:teacher ratio
- 10.1:1
- District
- Sevier County
- Enrollment
- 719
- Student:teacher ratio
- 15.3:1
- District
- Sevier County
- Enrollment
- 1,284
- Student:teacher ratio
- 15.5:1
- District
- Sevier County
Walkability
Blended score for Sevierville's center, calculated by INNOVATE Real Estate from two sources: the EPA's National Walkability Index (street network, transit, land-use mix) and Google Places amenity data (what's actually reachable on foot from this point). 60% EPA National Walkability Index + 40% nearby-amenity density (Google Places).
Market position
How this listing compares to current activity in Sevierville, from live MLS data.
Mortgage calculator
Estimate only - actual rate and payment depend on your lender, credit, and loan program.
Adjust tax / insurance estimates
Similar homes you might like


Data source: Listing information provided by East Tennessee REALTORS® MLS via Trestle/CoreLogic. Last updated 1 days ago.
Information herein deemed reliable but not guaranteed; all measurements, school assignments, HOA fees, taxes, and feature lists are approximate and should be independently verified. Equal Housing Opportunity.