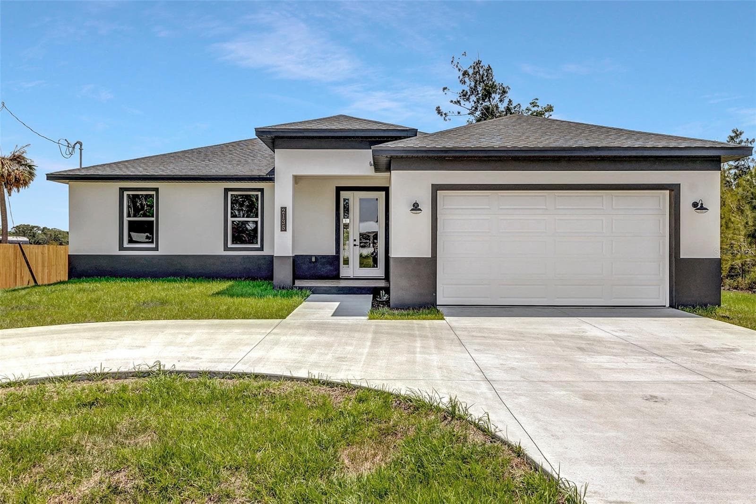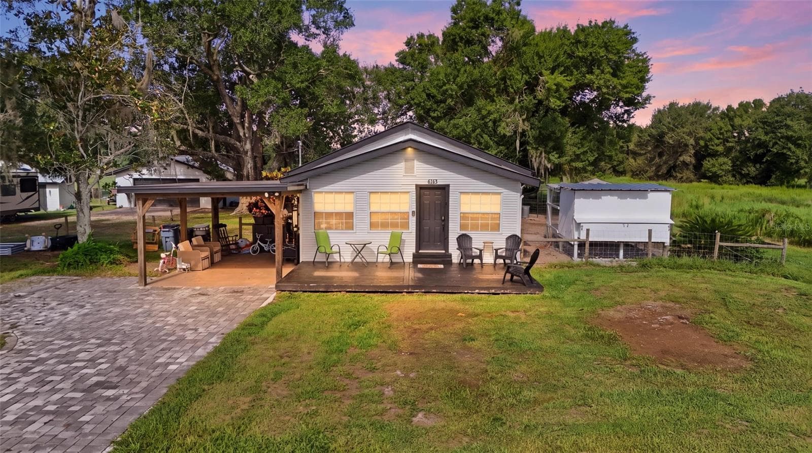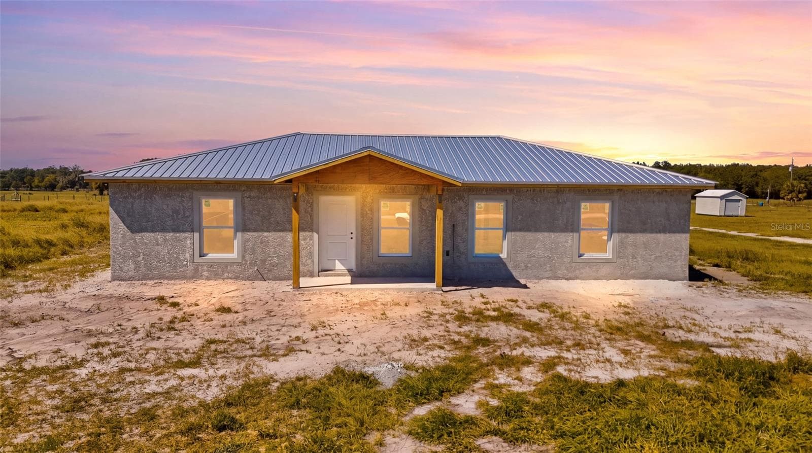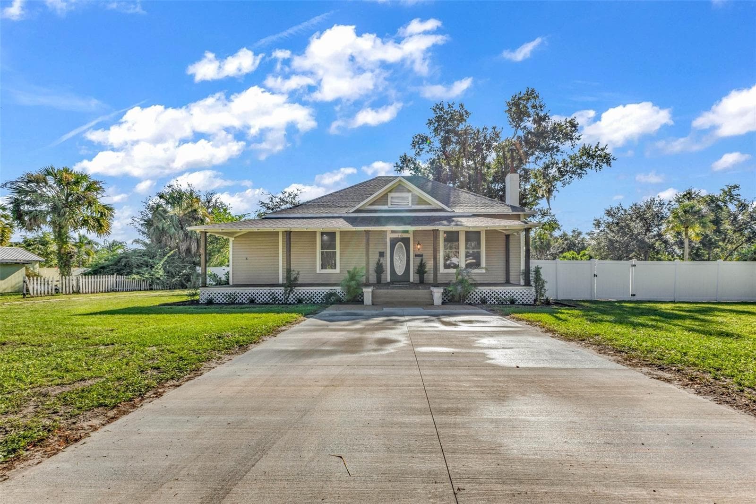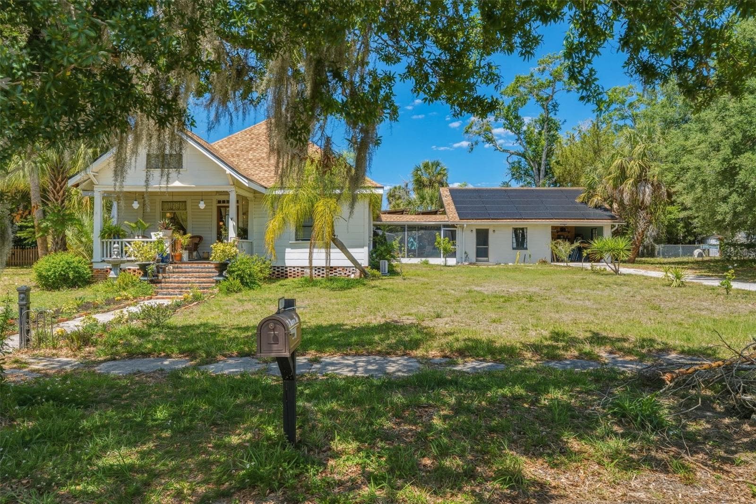
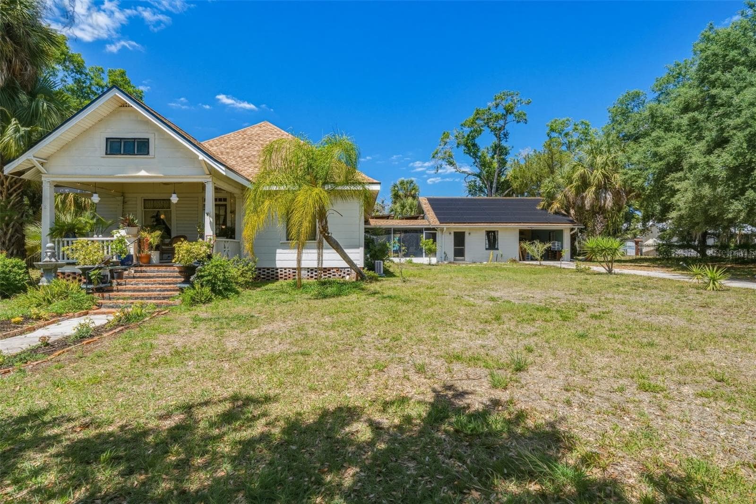
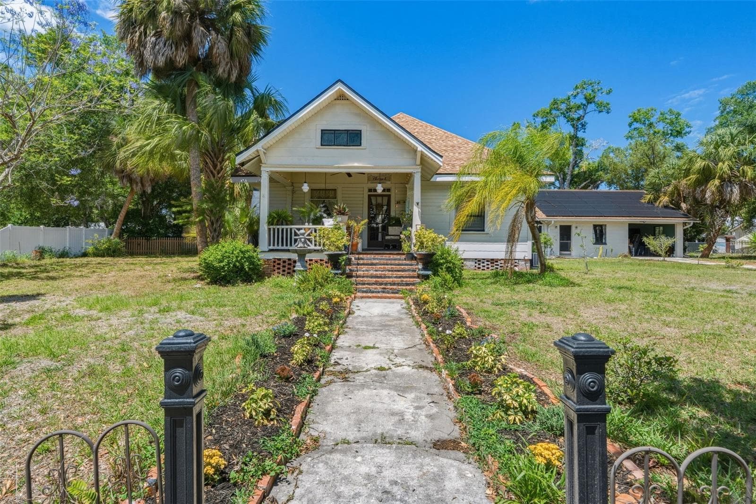
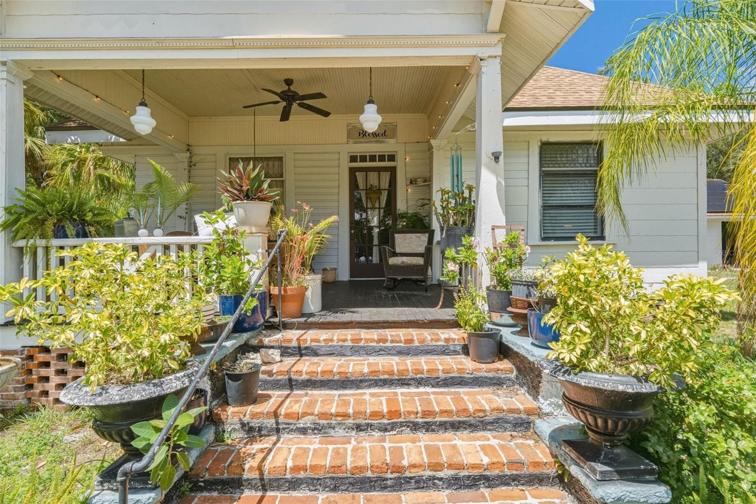
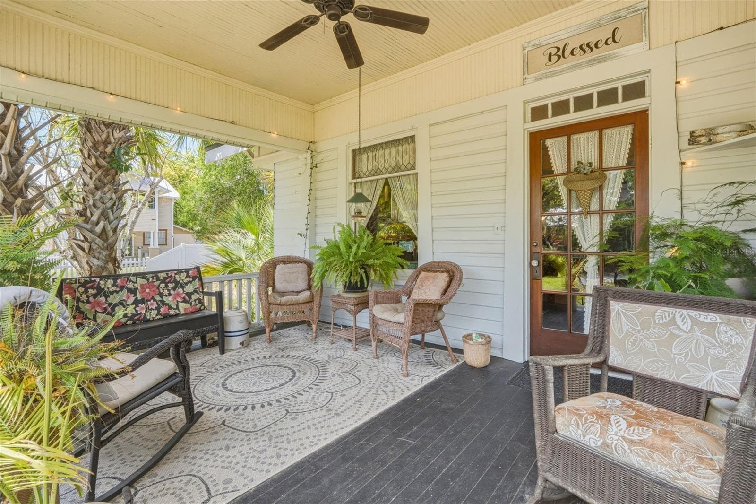
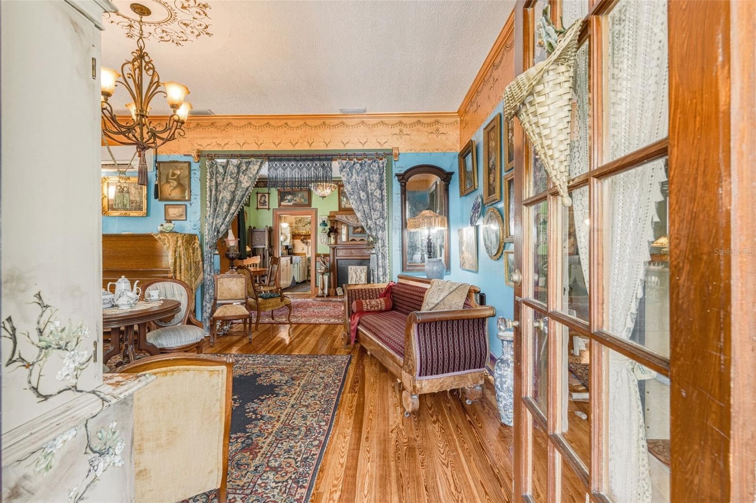
Single Family Residence at 223 N MONROE AVE, ARCADIA
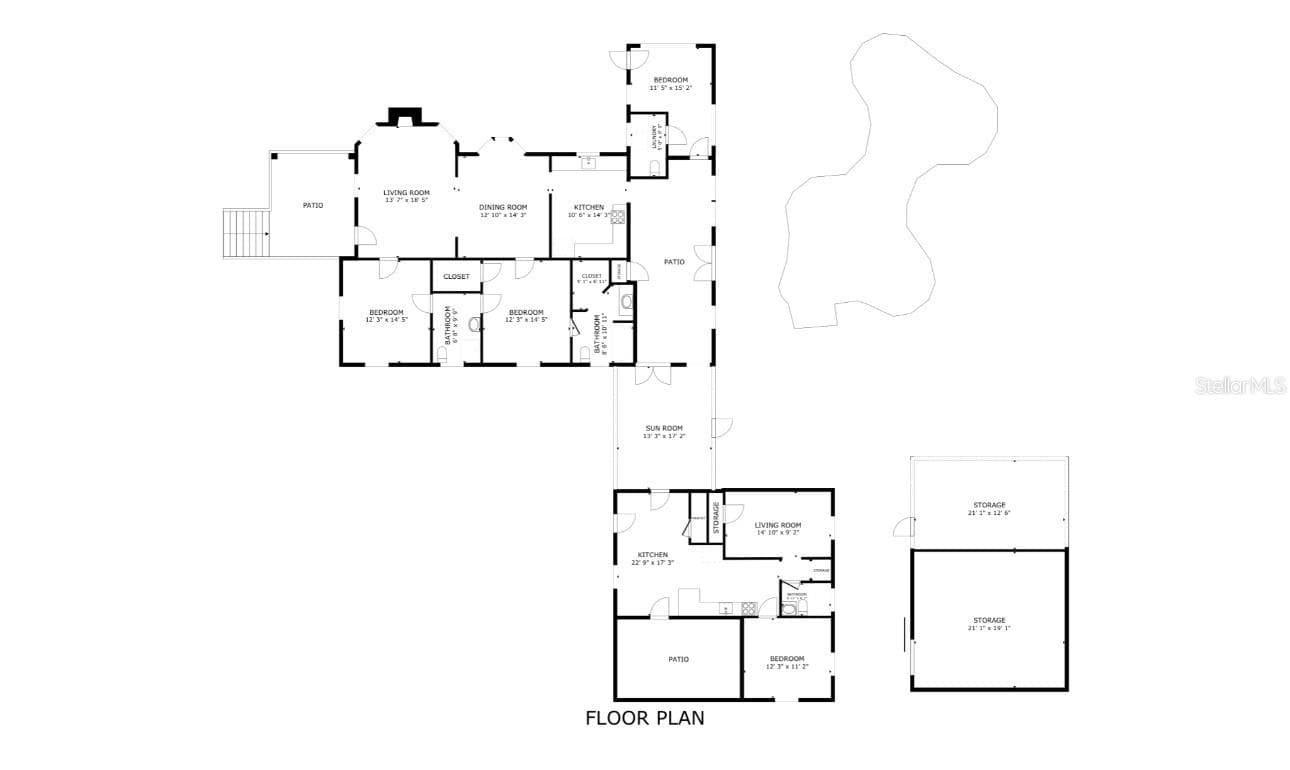
Floor plan - 223 N MONROE AVE, ARCADIA
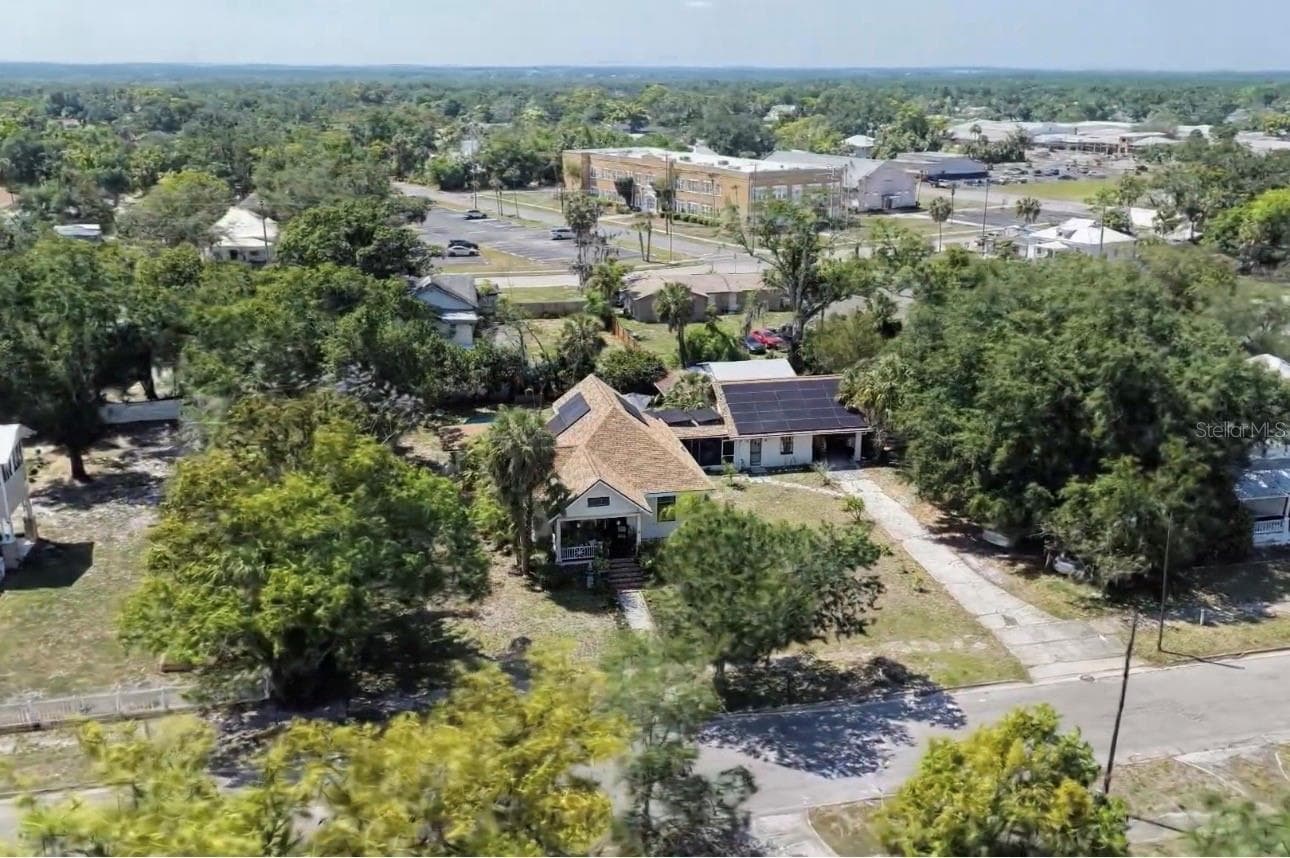
Drone shot - 223 N MONROE AVE, ARCADIA
Single Family Residence at 223 N MONROE AVE, ARCADIA, photo 4 of 47
Single Family Residence at 223 N MONROE AVE, ARCADIA, photo 5 of 47
Single Family Residence at 223 N MONROE AVE, ARCADIA, photo 6 of 47
Single Family Residence at 223 N MONROE AVE, ARCADIA, photo 7 of 47
Single Family Residence at 223 N MONROE AVE, ARCADIA, photo 8 of 47
Single Family Residence at 223 N MONROE AVE, ARCADIA, photo 9 of 47
Single Family Residence at 223 N MONROE AVE, ARCADIA, photo 10 of 47
Single Family Residence at 223 N MONROE AVE, ARCADIA, photo 11 of 47
Single Family Residence at 223 N MONROE AVE, ARCADIA, photo 12 of 47
Single Family Residence at 223 N MONROE AVE, ARCADIA, photo 13 of 47
Single Family Residence at 223 N MONROE AVE, ARCADIA, photo 14 of 47
Single Family Residence at 223 N MONROE AVE, ARCADIA, photo 15 of 47
Single Family Residence at 223 N MONROE AVE, ARCADIA, photo 16 of 47
Single Family Residence at 223 N MONROE AVE, ARCADIA, photo 17 of 47
Single Family Residence at 223 N MONROE AVE, ARCADIA, photo 18 of 47
Single Family Residence at 223 N MONROE AVE, ARCADIA, photo 19 of 47
Single Family Residence at 223 N MONROE AVE, ARCADIA, photo 20 of 47
Single Family Residence at 223 N MONROE AVE, ARCADIA, photo 21 of 47
Single Family Residence at 223 N MONROE AVE, ARCADIA, photo 22 of 47
Single Family Residence at 223 N MONROE AVE, ARCADIA, photo 23 of 47
Single Family Residence at 223 N MONROE AVE, ARCADIA, photo 24 of 47
Single Family Residence at 223 N MONROE AVE, ARCADIA, photo 25 of 47
Single Family Residence at 223 N MONROE AVE, ARCADIA, photo 26 of 47
Single Family Residence at 223 N MONROE AVE, ARCADIA, photo 27 of 47
Single Family Residence at 223 N MONROE AVE, ARCADIA, photo 28 of 47
Single Family Residence at 223 N MONROE AVE, ARCADIA, photo 29 of 47
Single Family Residence at 223 N MONROE AVE, ARCADIA, photo 30 of 47
Single Family Residence at 223 N MONROE AVE, ARCADIA, photo 31 of 47
Single Family Residence at 223 N MONROE AVE, ARCADIA, photo 32 of 47
Single Family Residence at 223 N MONROE AVE, ARCADIA, photo 33 of 47
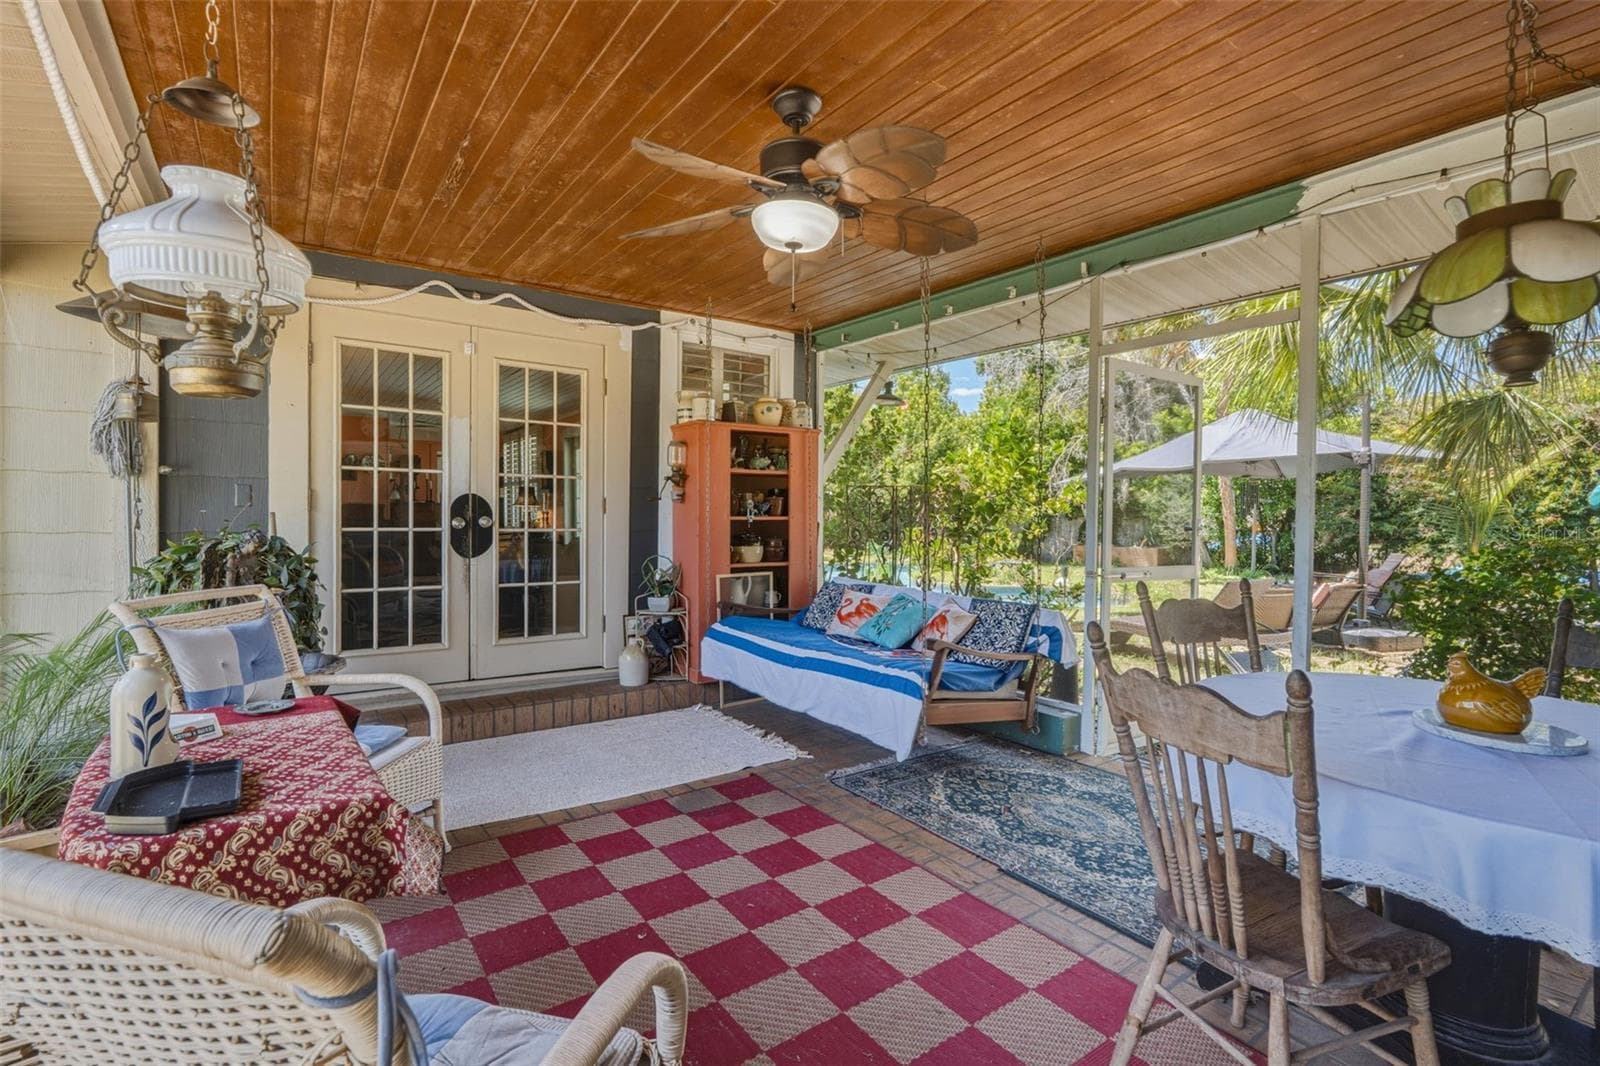
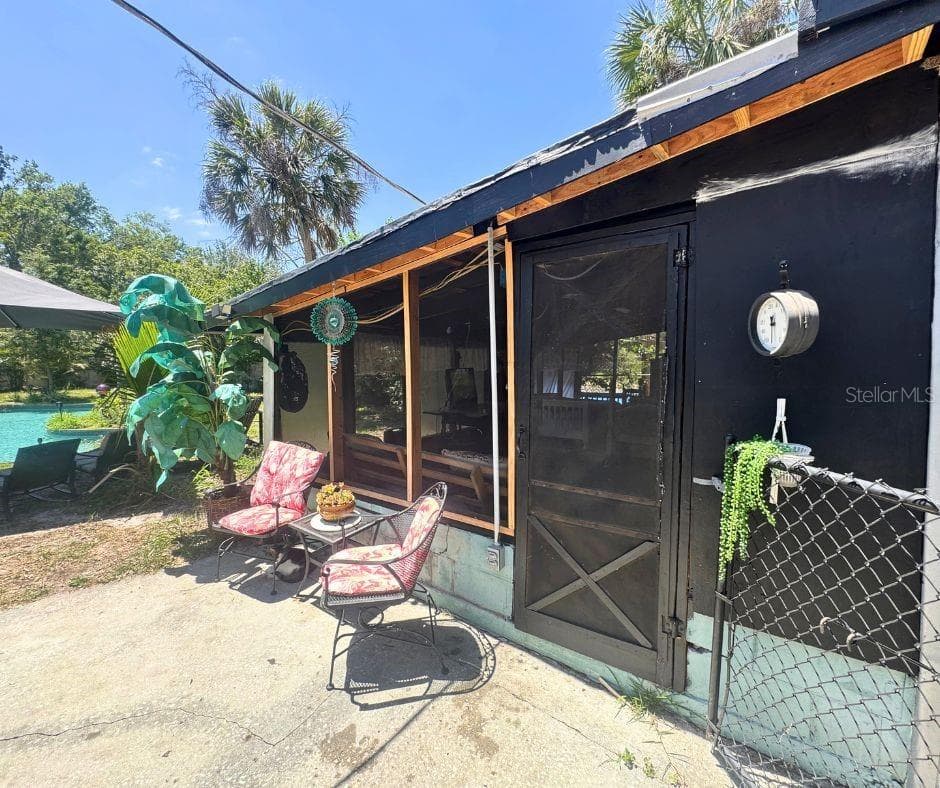
Porch that adjoins the homes - 223 N MONROE AVE, ARCADIA
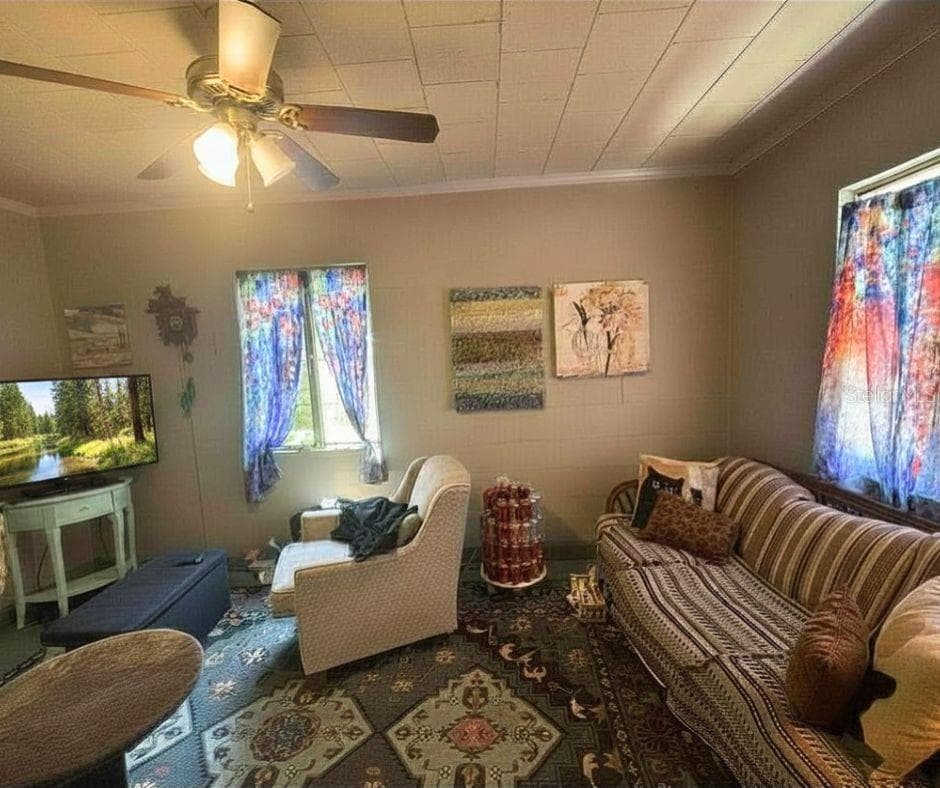
In-Law livingroom - 223 N MONROE AVE, ARCADIA
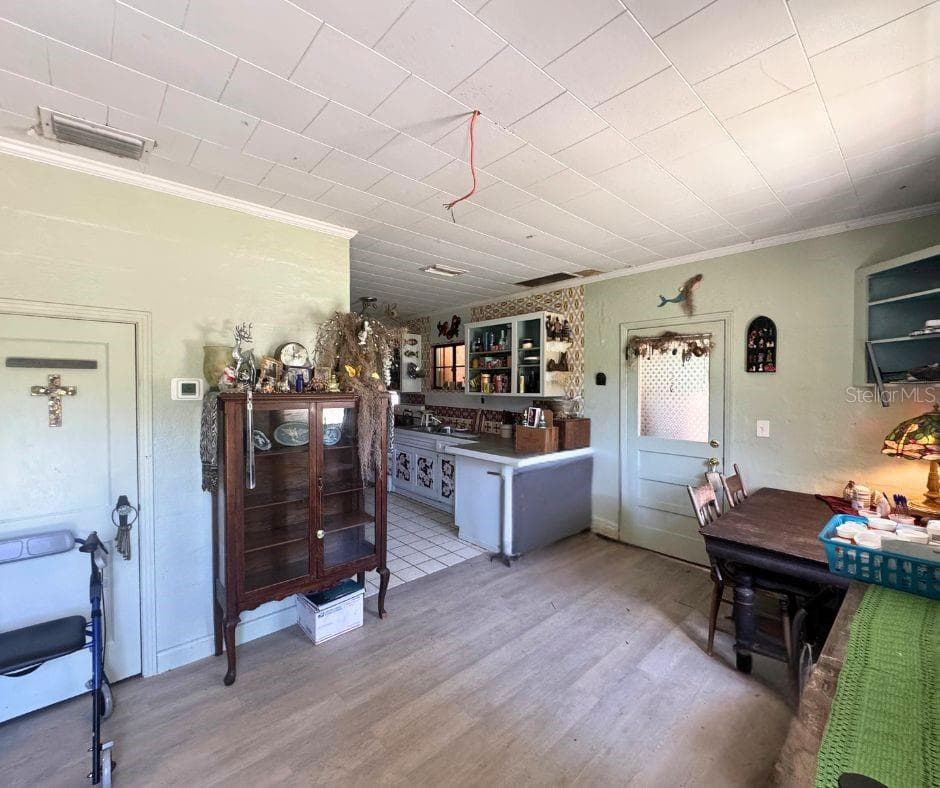
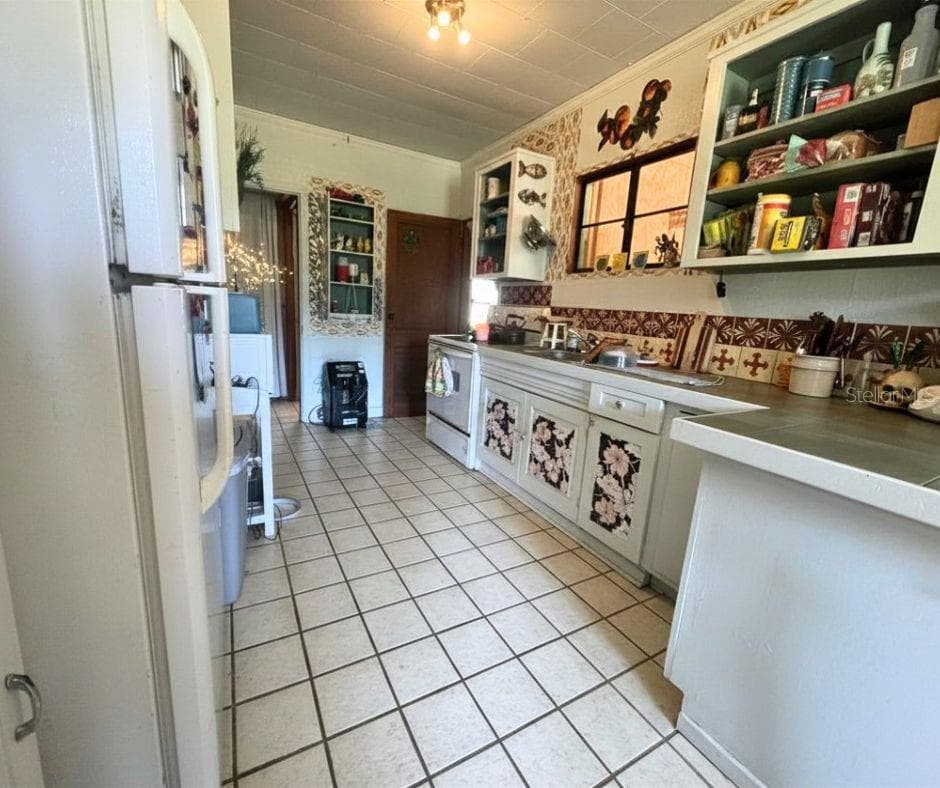
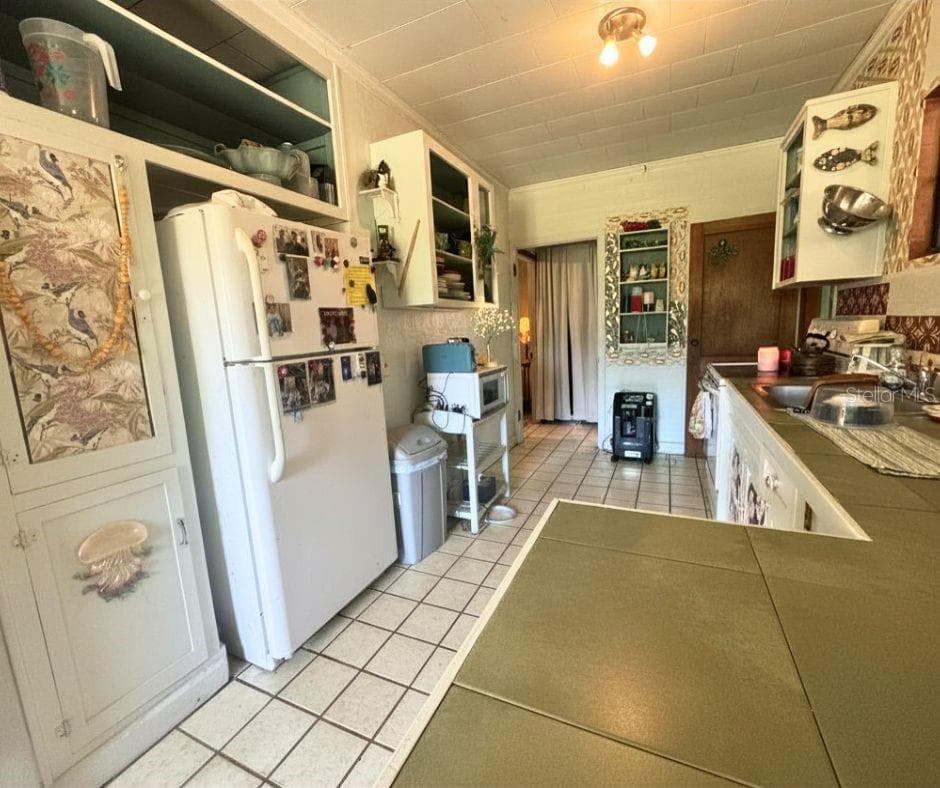
In-law kitchen - 223 N MONROE AVE, ARCADIA
In law kitchen - 223 N MONROE AVE, ARCADIA
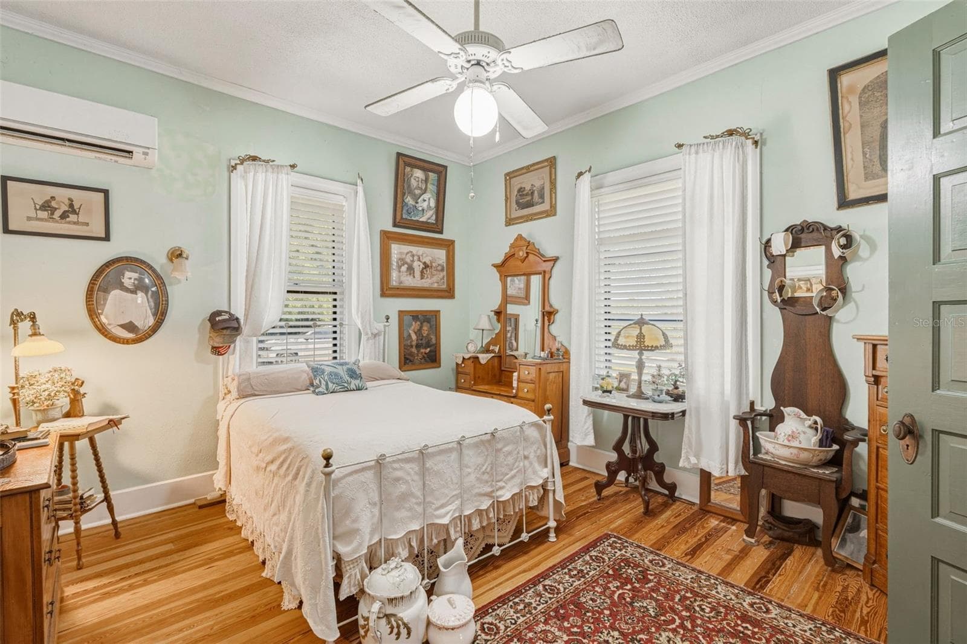
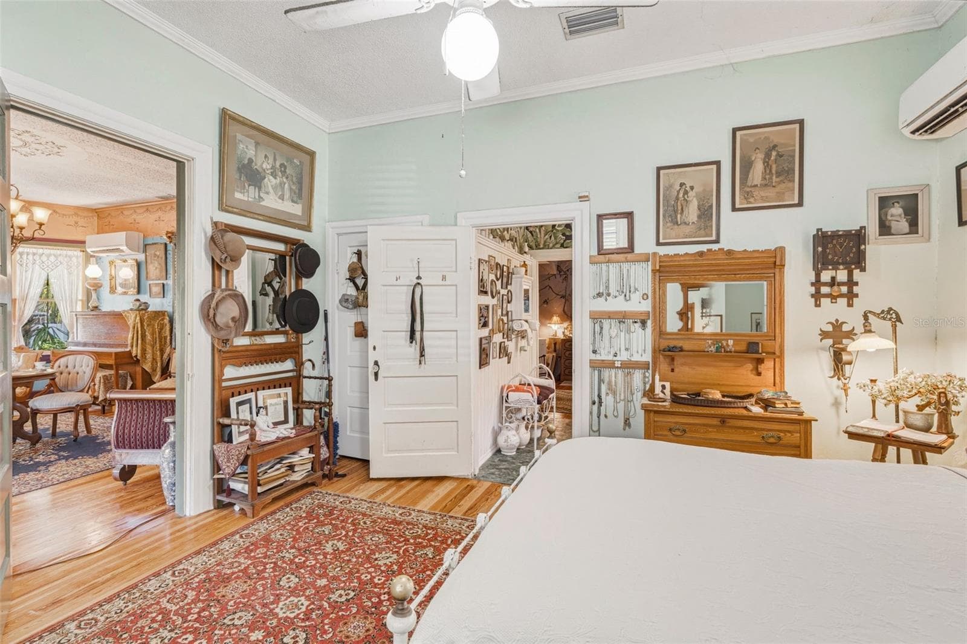
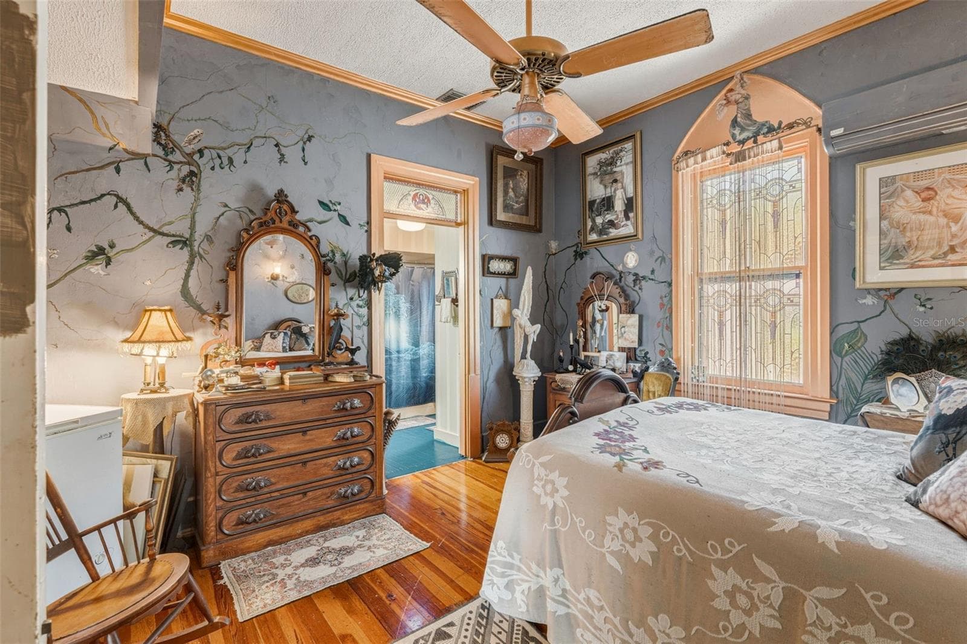
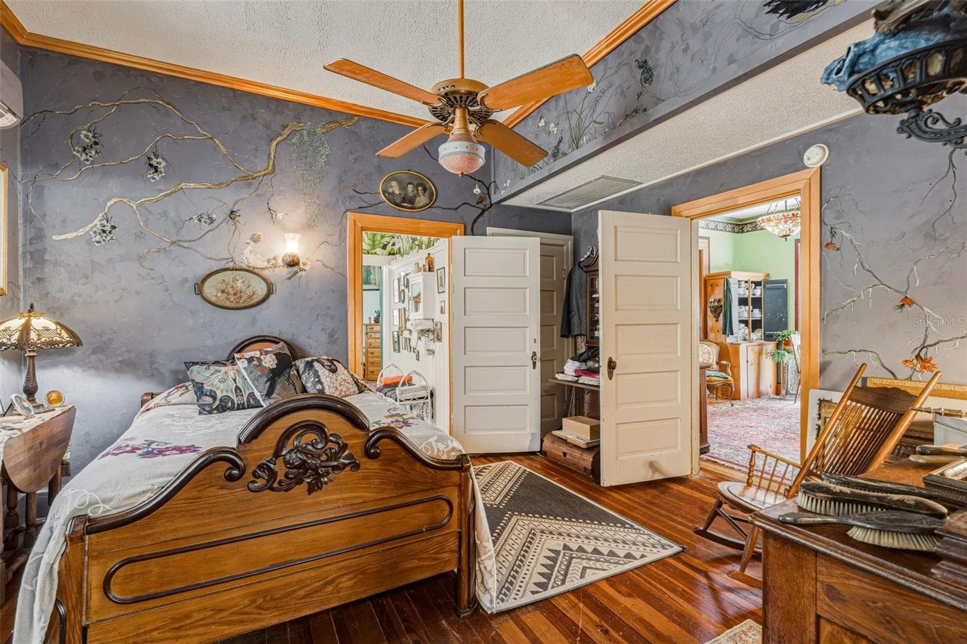
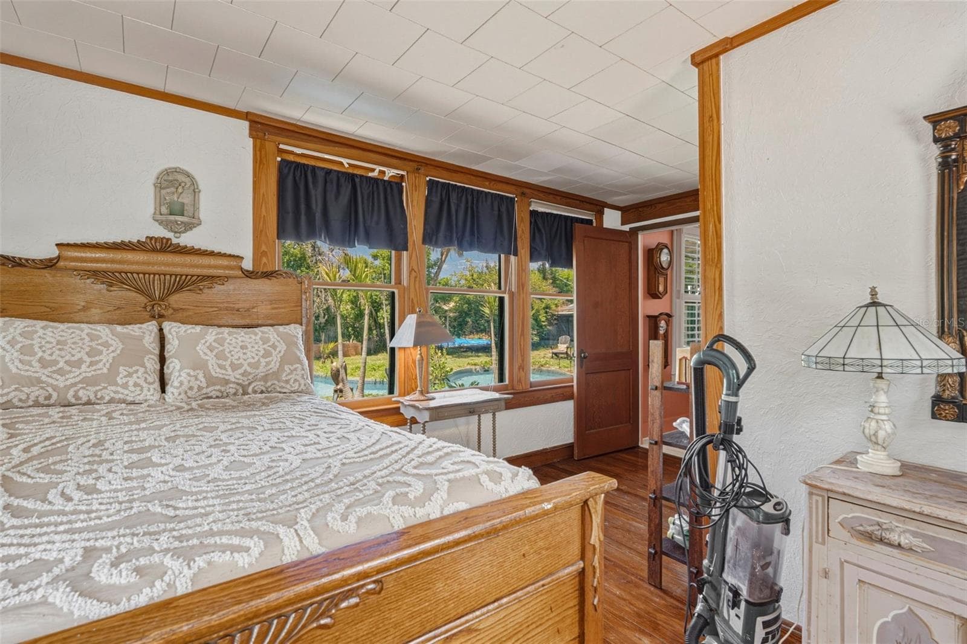
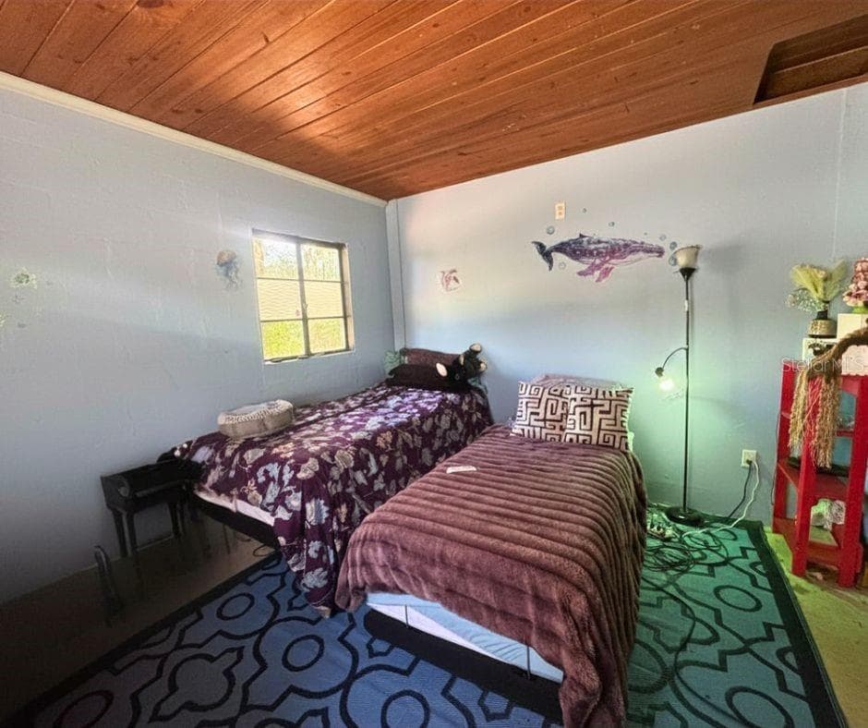
In-law bedroom 1 - 223 N MONROE AVE, ARCADIA
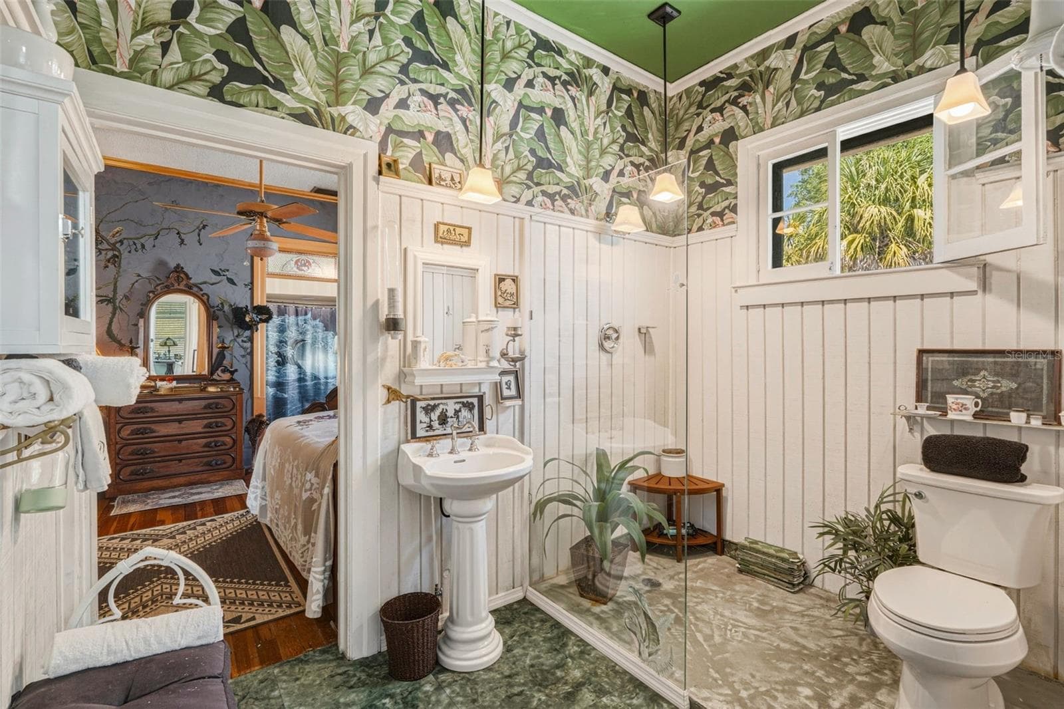
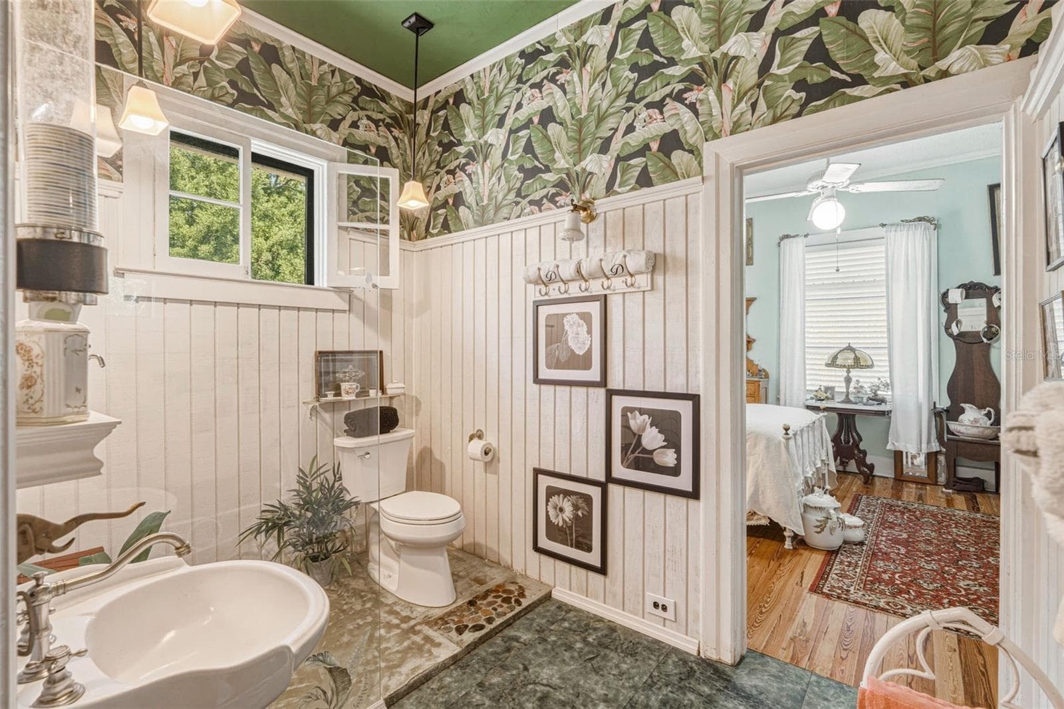
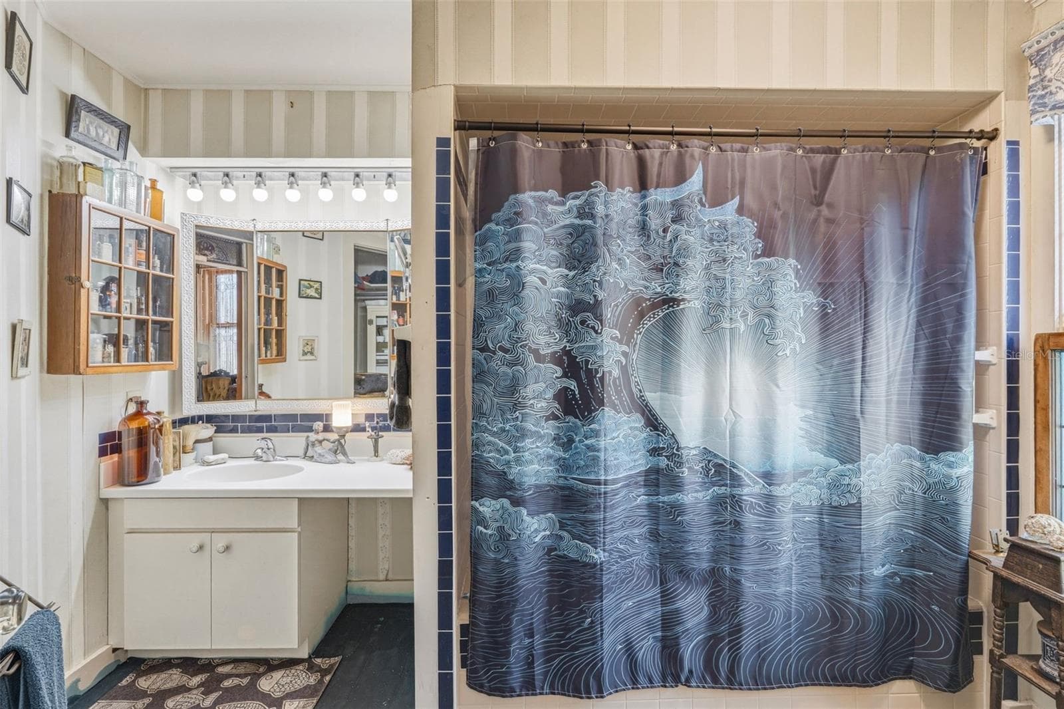
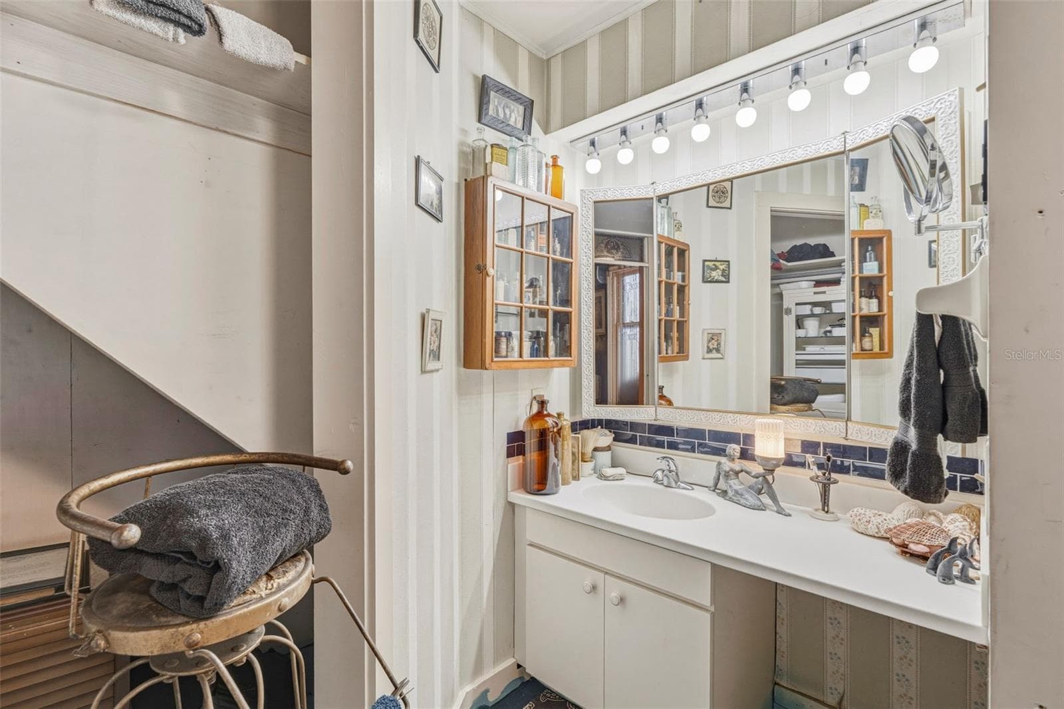
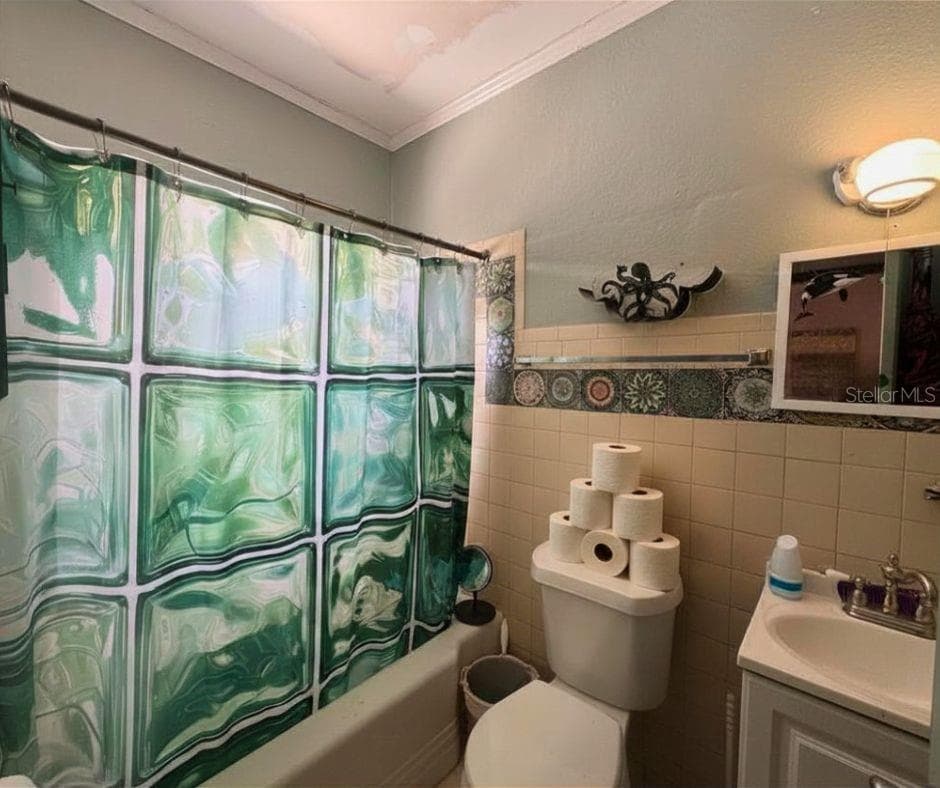
In-law bathroom - 223 N MONROE AVE, ARCADIA
In-law bedroom 2 - 223 N MONROE AVE, ARCADIA
Single Family Residence at 223 N MONROE AVE, ARCADIA, photo 41 of 47
Single Family Residence at 223 N MONROE AVE, ARCADIA, photo 42 of 47
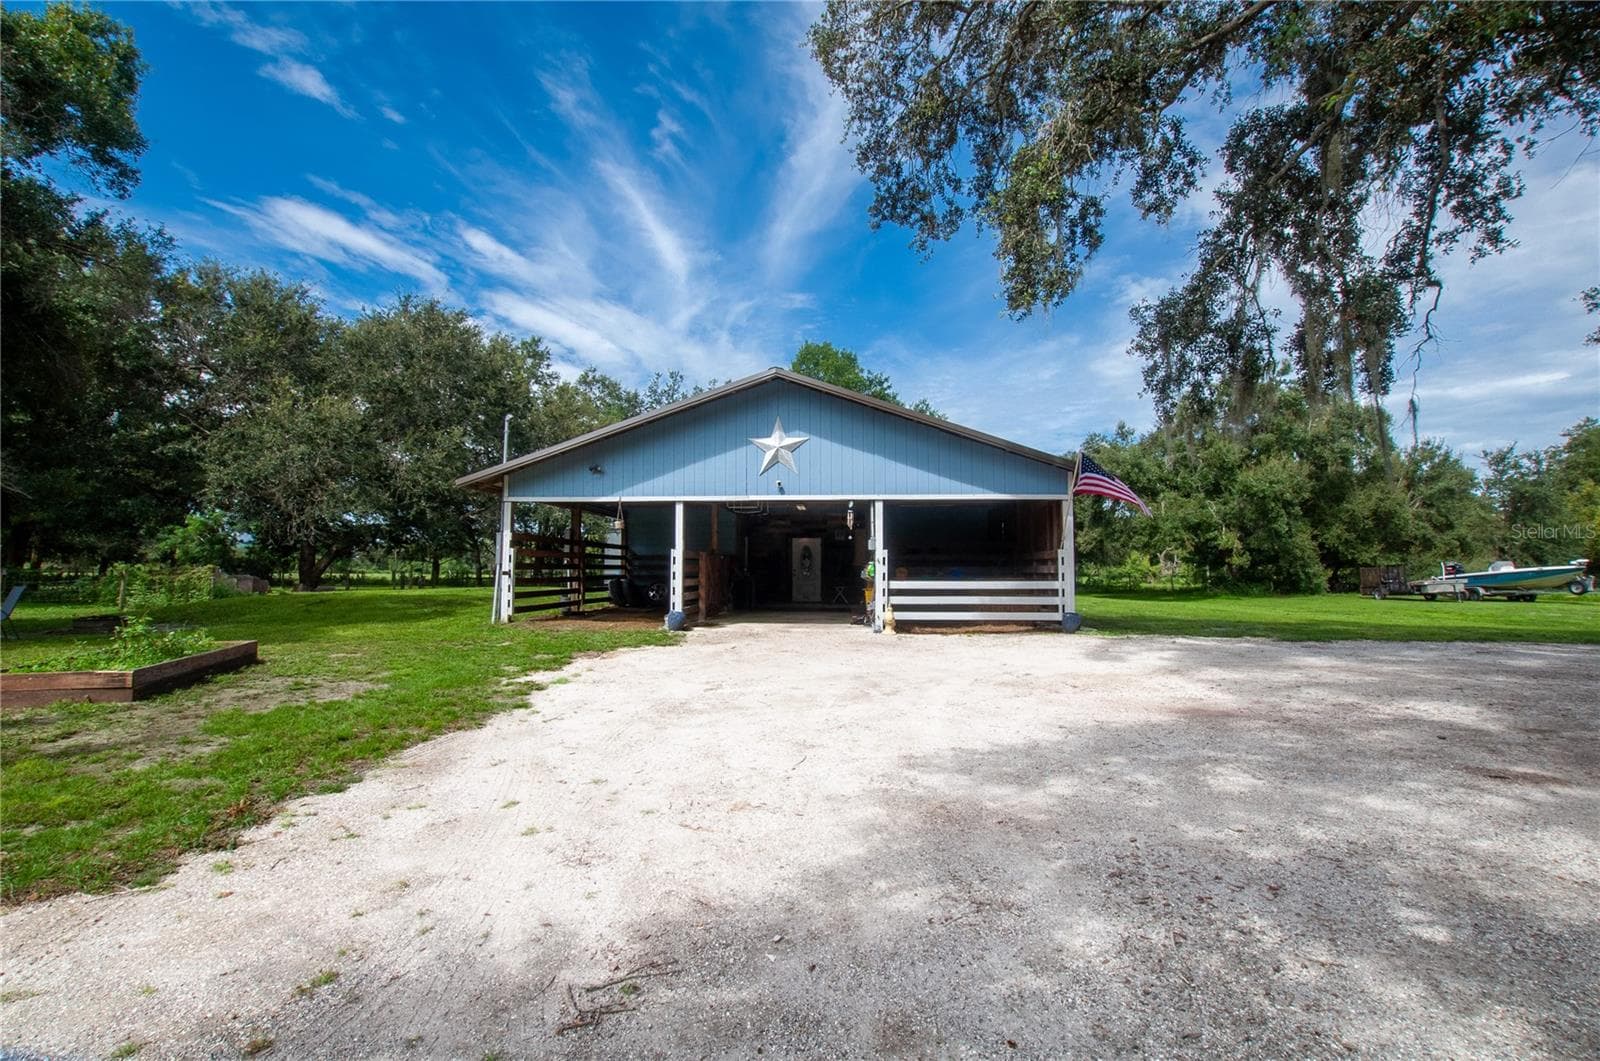
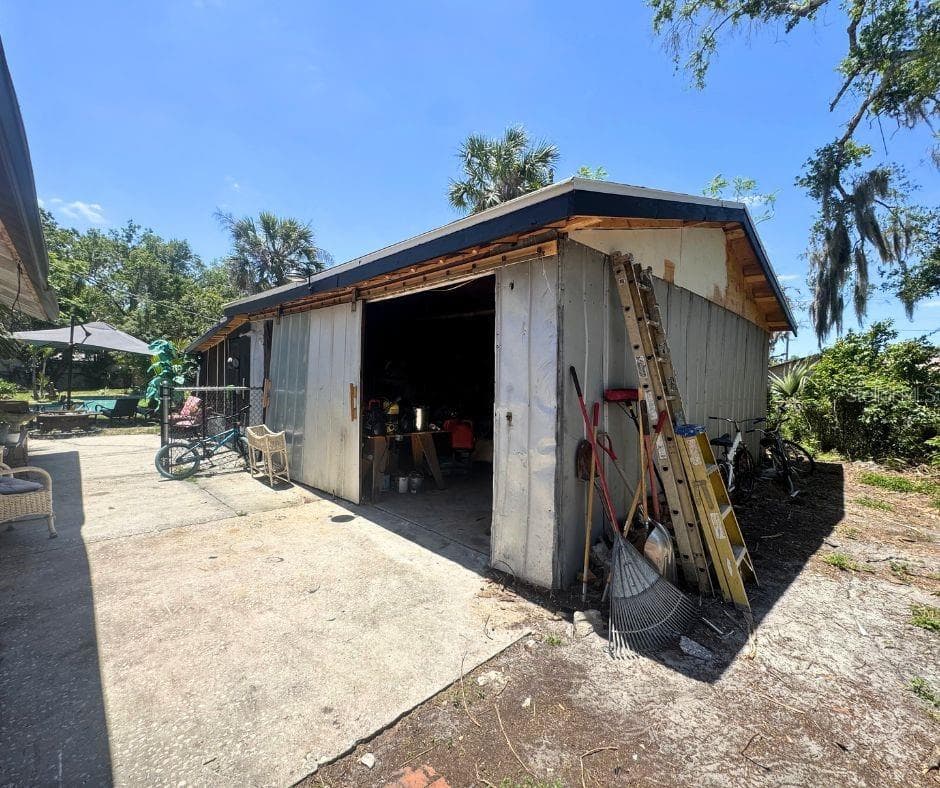
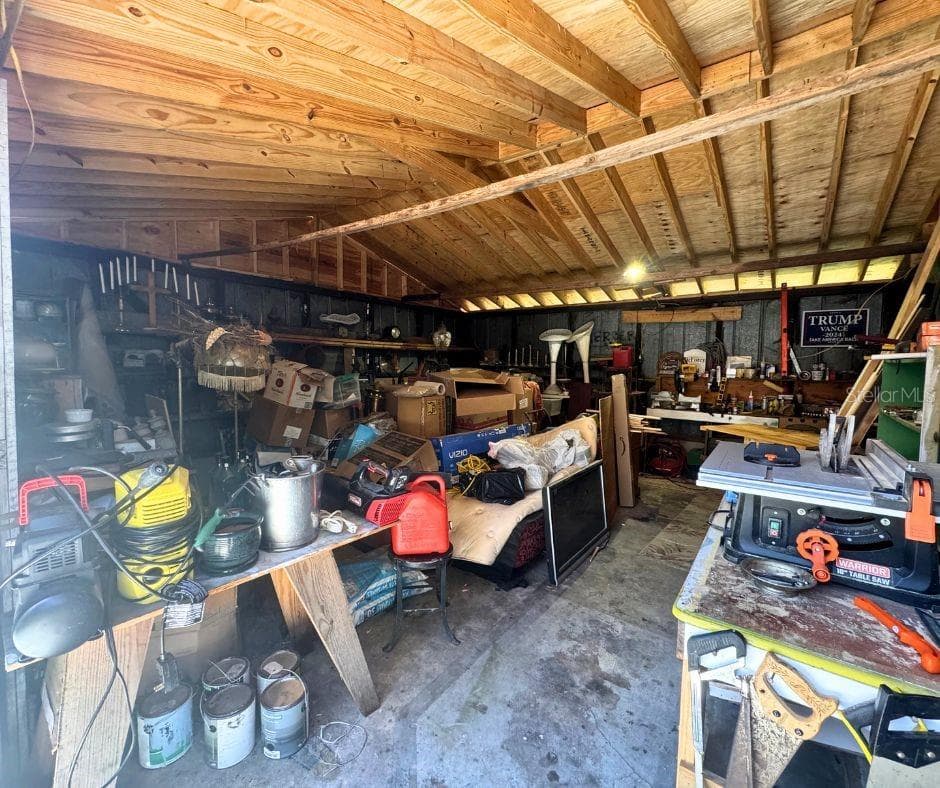
Shop - 223 N MONROE AVE, ARCADIA
Inside Shop - 223 N MONROE AVE, ARCADIA
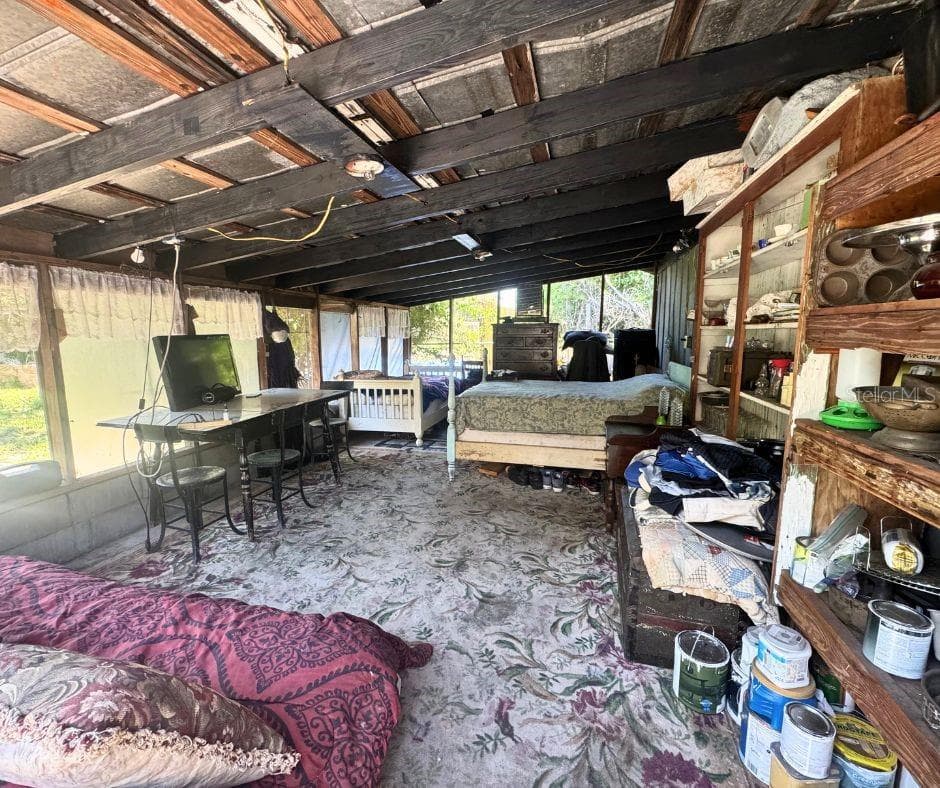
Inside Bunkhouse/Shop - 223 N MONROE AVE, ARCADIA
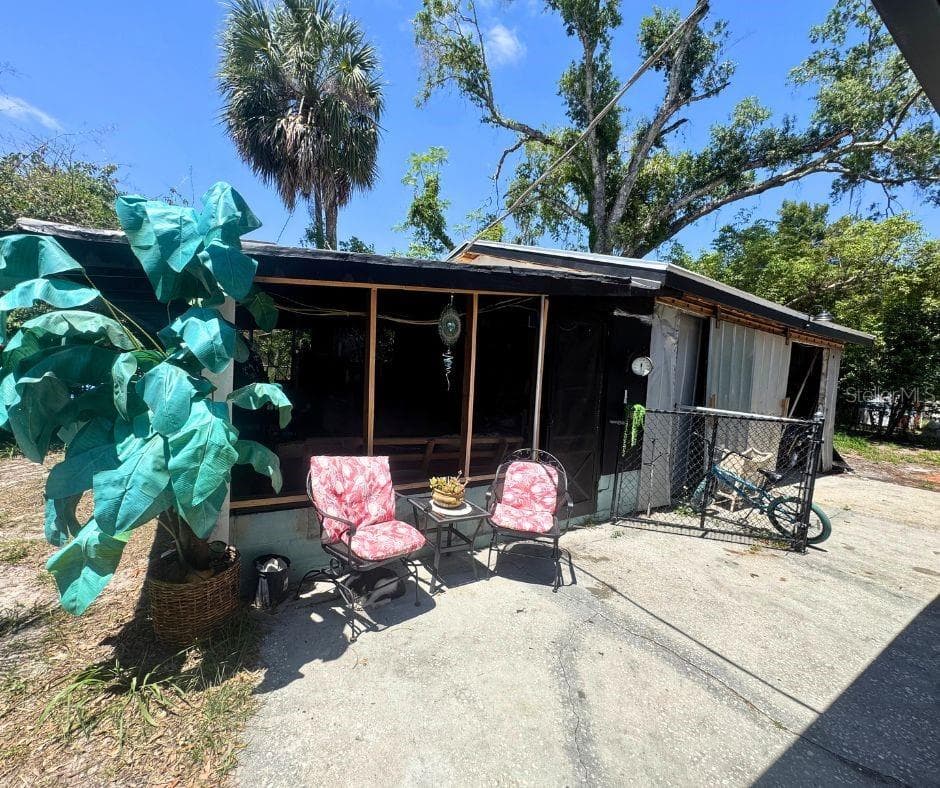
Bunkhouse - 223 N MONROE AVE, ARCADIA
47 photos

$410,000

223 N MONROE AVE
ARCADIA, FL 34266
Listed by TOWN & COUNTRY PROPERTIES OF FL
Bedrooms
3
Bathrooms
2.5
Living area
2,491 sqft
Year built
1912

About this home

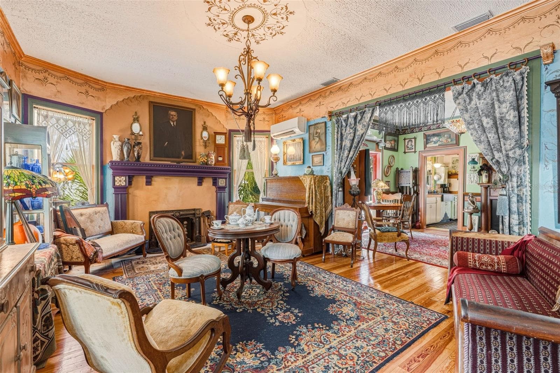
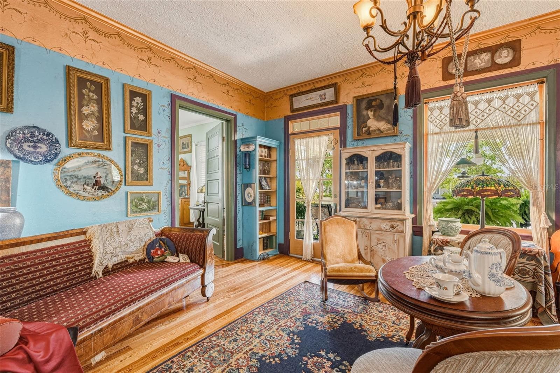
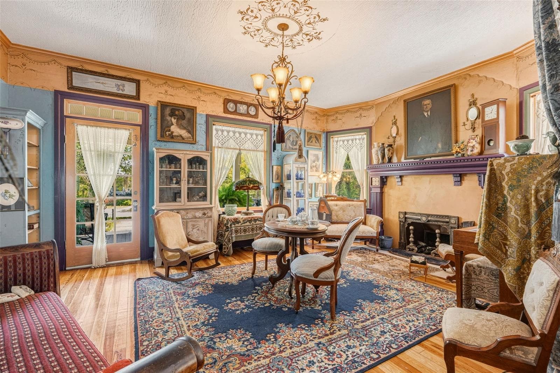
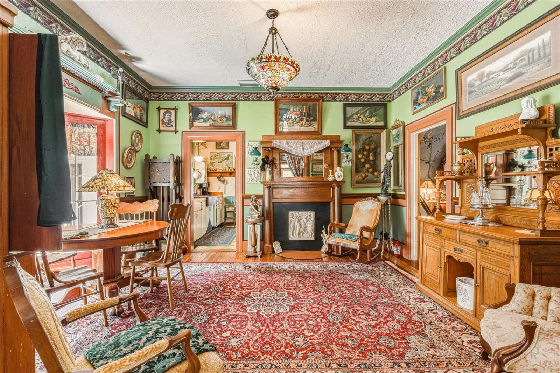
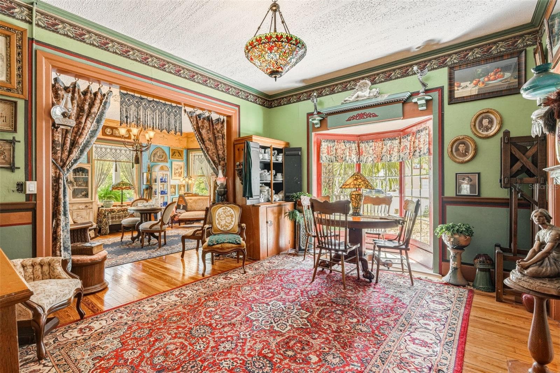
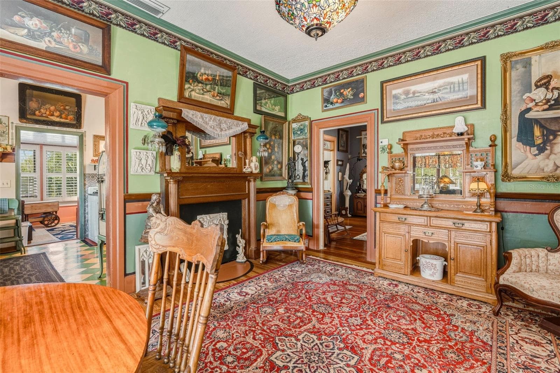
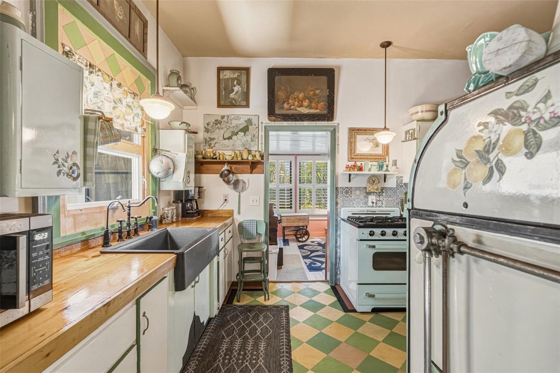
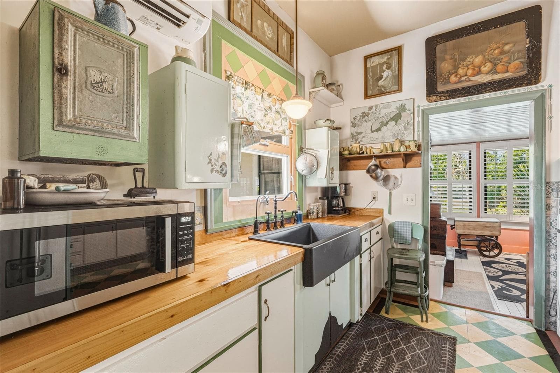
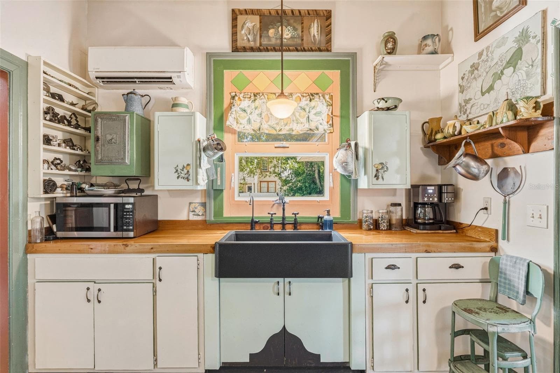
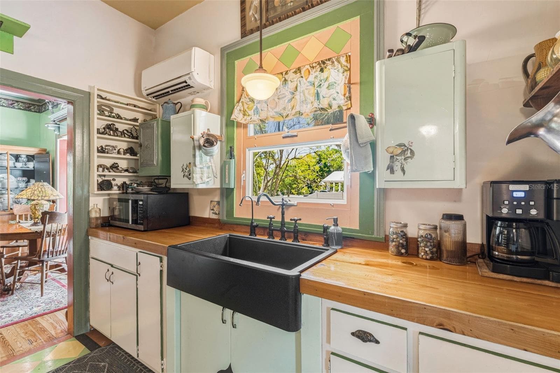
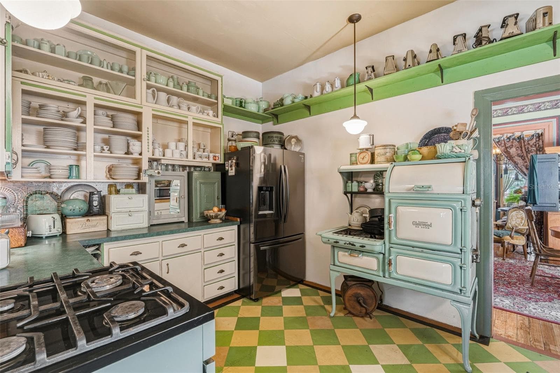
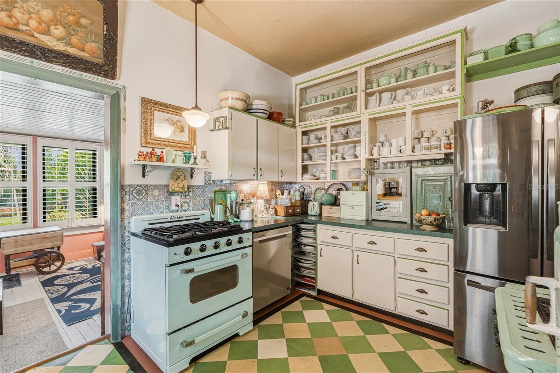
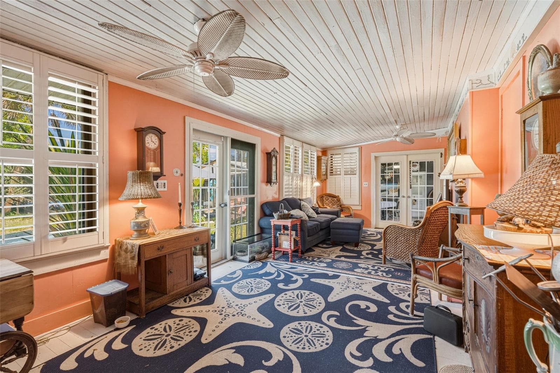
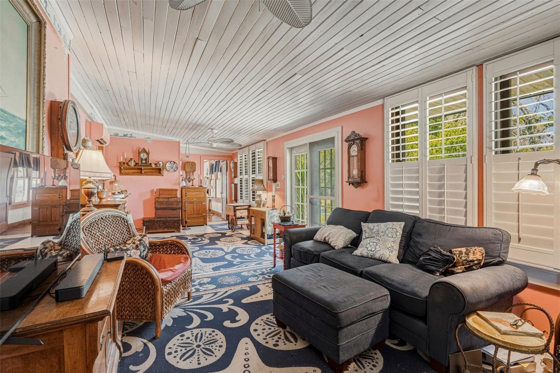
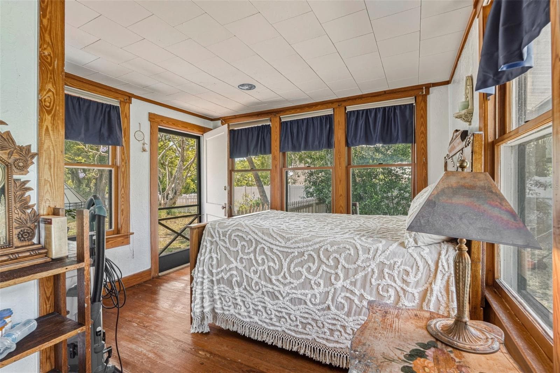
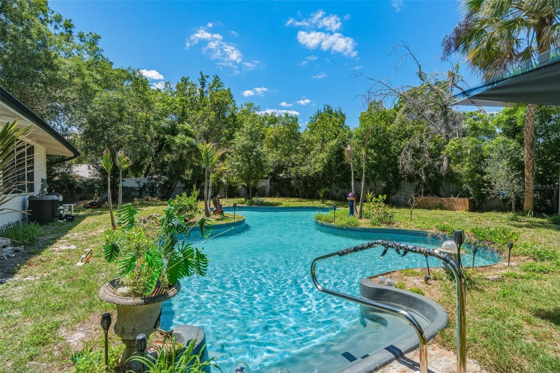
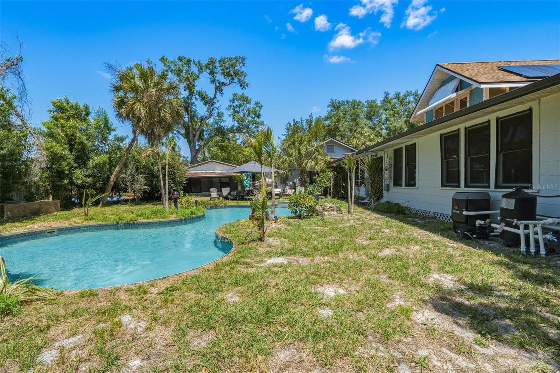
PLEASE ENJOY THE 3D WALKTHROUGH/ VIRTUAL TOUR. Step into a rare blend of history, charm, and modern comfort with this beautifully preserved 1912 historic home. Thoughtfully upgraded and tastefully refinished, this one-of-a-kind property honors its original architecture while offering the conveniences of today’s living. Inside the main home, you’ll find 3 bedrooms and 2.5 bathrooms, along with elegant formal living and dining rooms that showcase timeless character. A cozy Florida room—currently used as a TV lounge—overlooks the stunning saltwater lagoon-style pool, creating the perfect place to relax and unwind. The wood-burning fireplace adds warmth and authenticity to the Victorian-style living room, while the propane-fueled stove, soap stone farmhouse sink and 2022+ appliances bring modern functionality to the kitchen. Designed with entertaining in mind, the property offers inviting spaces at every turn—from the expansive front porch to the screened-in patio that seamlessly connects to a detached 2-bedroom, 1-bath mother-in-law suite. Complete with its own full kitchen, living area, and ample storage, this guest home is ideal for extended family, visitors, or even rental potential. The backyard is a retreat all its own, featuring a large workshop with a split personality: one side serves as a screened “bunk house” hangout, while the other is a true craftsman’s workspace. The lagoon-style pool is equipped with new pumps and offers both heating and cooling capabilities for year-round enjoyment. Additional highlights include a 2023 roof, fully owned solar panels keeping electric bills under $100/month for both homes, and a unique office space with its own private entrance and half bath—perfect for remote work or a home-based business. And for a touch of intrigue… a hidden “secret door” in the Florida room reveals access to an unfinished upstairs bonus area and walk-around attic, ready to be transformed into additional living space with a bit of imagination. Every inch of this property tells a story, with thoughtful details and unexpected features throughout. This is more than just a home—it’s an experience you truly have to see to believe.

Highlights

Private poolFireplace

Property details

MLS
Stellar MLS
MLS #
MFRA4689811
Property type
Single Family Residence
Subdivision
DAUGHTREYS ADDITION
Status
Active
Days on market
178
On market date
April 16, 2026
Stories
N/A
Total bathrooms
2.5
Garage spaces
N/A
Parking spaces
N/A
Lot size
0.54 acres
Loading map…

Nearby schools

Within 10 miles. School directory data from the National Center for Education Statistics (NCES), accessed via the Urban Institute Education Data API. Local Score is calculated by INNOVATE Real Estate; where a state rating is shown, it comes from that state's own official school report card.

Elementary
WEST ELEMENTARY SCHOOL
0.25 mi away · Grades -1-5
Nearest school -- attendance-zone data not available here
3.0
Local Score (student-teacher ratio only (preliminary -- will incorporate state test-score data once available)) -- not an official state rating
Enrollment
780
Student:teacher ratio
17.0:1
District
DESOTO
Middle
DESOTO MIDDLE SCHOOL
0.7 mi away · Grades 6-8
Nearest school -- attendance-zone data not available here
2.0
Local Score (student-teacher ratio only (preliminary -- will incorporate state test-score data once available)) -- not an official state rating
Enrollment
1,035
Student:teacher ratio
19.2:1
District
DESOTO
High
DESOTO COUNTY HIGH SCHOOL
1.39 mi away · Grades 9-12
Nearest school -- attendance-zone data not available here
2.0
Local Score (student-teacher ratio only (preliminary -- will incorporate state test-score data once available)) -- not an official state rating
Enrollment
1,244
Student:teacher ratio
18.3:1
District
DESOTO

Walkability

Blended score for ARCADIA's center, calculated by INNOVATE Real Estate from two sources: the EPA's National Walkability Index (street network, transit, land-use mix) and Google Places amenity data (what's actually reachable on foot from this point). 60% EPA National Walkability Index + 40% nearby-amenity density (Google Places).

75
Walkable
out of 100
EPA National Walkability Index
12.5 / 20 -- Above average walkable
Google Places amenity density
93 / 100
Restaurants & cafes20
Grocery stores6
Parks9
Schools9
Transit stops1
Pharmacies4

Market position

How this listing compares to current activity in ARCADIA, from live MLS data.

On the market 178 days -- 40 more days than ARCADIA's current average of 138 days.
For reference, the median list price across 281 active listings in ARCADIA right now is $292,000.

Mortgage calculator

Estimate only - actual rate and payment depend on your lender, credit, and loan program.

$
%
%
Adjust tax / insurance estimates
% / yr
$
/mo
Est. monthly payment
$2,619/mo
$82,000 down
$328,000 loan
Principal & interest$2,127
Property tax (est.)$342
Home insurance (est.)$150

Similar homes you might like

Data source: Listing information provided by Stellar MLS (mfrmls) via Trestle/CoreLogic. Last updated 12 days ago.

Information herein deemed reliable but not guaranteed; all measurements, school assignments, HOA fees, taxes, and feature lists are approximate and should be independently verified. Equal Housing Opportunity.