


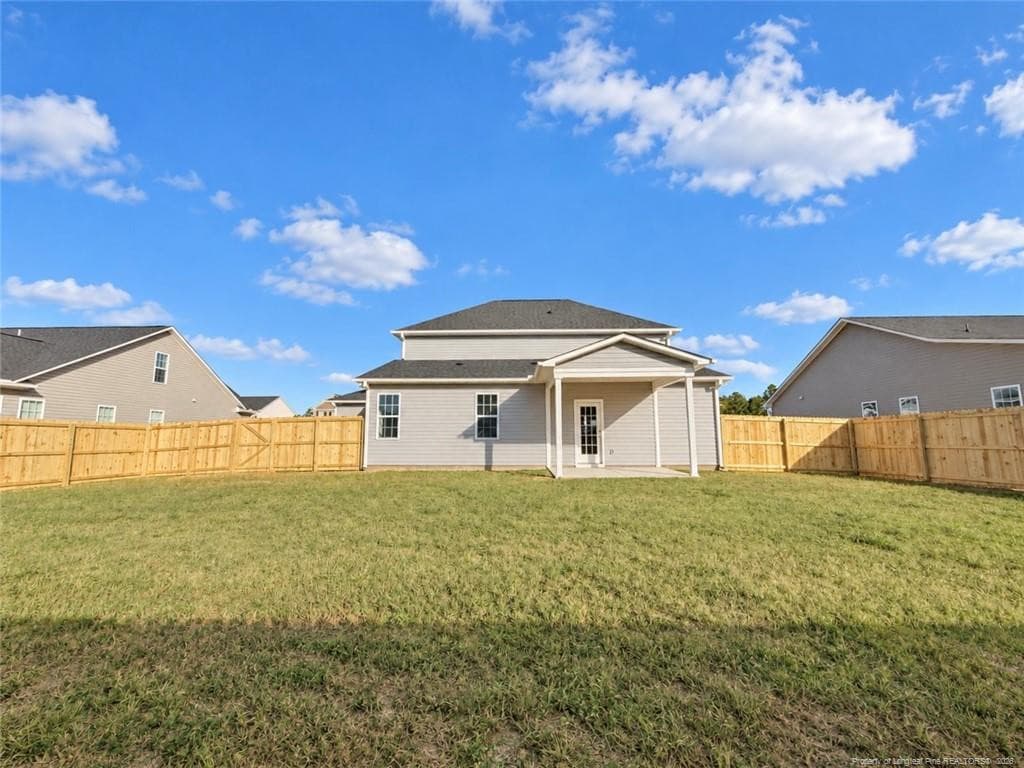
$362,892
About this home
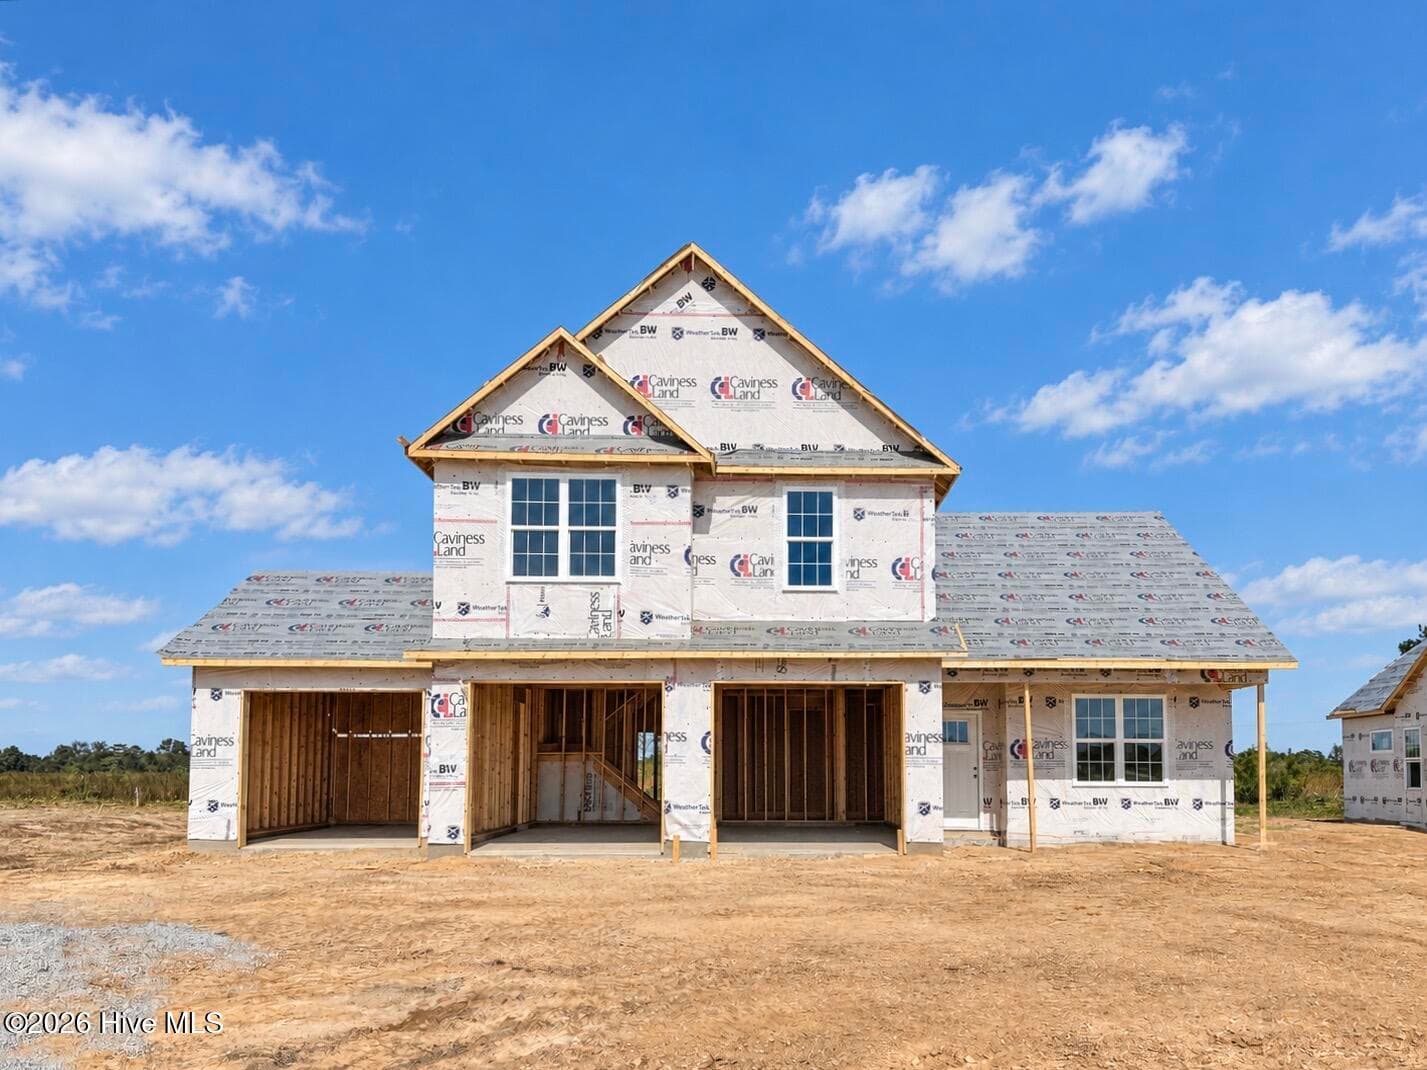
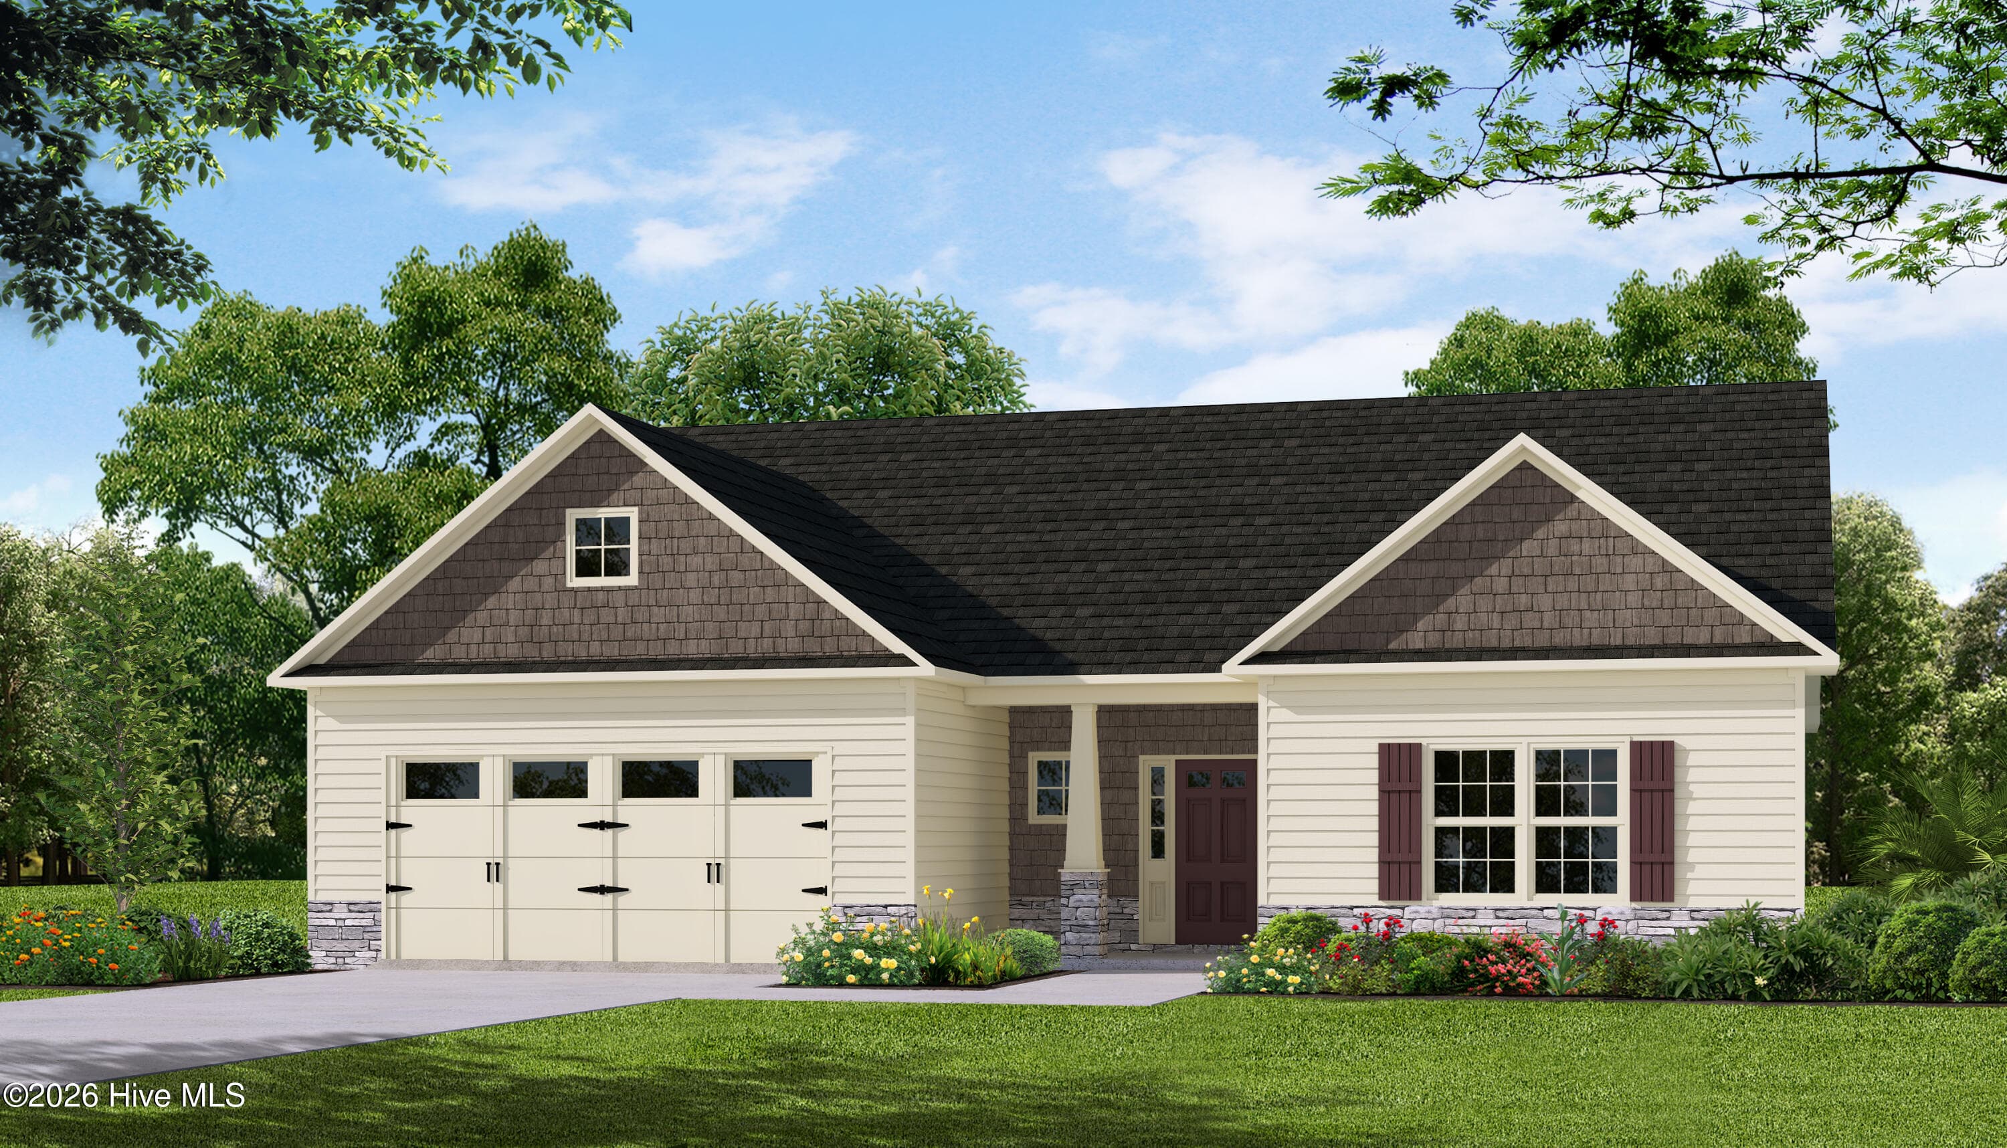
$10,000 INCENTIVE! | PRIVACY FENCE| 3-CAR GARAGE | LOFT!Welcome to the CC2321 Plan, built by trusted builder, Caviness Land! Limited Time Buyer Incentives being offered! $10,000 ''Use As You Choose'' PLUS Privacy Fence in back yard being installed! Move in with privacy and style already in place! Take advantage of this great opportunity! Discover your dream home in the welcoming community of Stout Landing, where small town charm meets modern day convenience! The CC2321 is a beautifully crafted, modern home that offers Open Concept living. The 2,321 SF home has 4 bedrooms, 2.5 Baths, and a large Loft. This Floor Plan is loaded with extra details that blend quality and comfort. The Formal Dining Room has elegant, coffered ceilings, making the perfect space for hosting gatherings. The Great Room has an electric fireplace you'll want to cozy up to year-round. The kitchen is a chef's dream - plenty of storage, beautiful granite countertops, and roomy walk-in corner pantry! Relax in your spacious master suite complete with large walk-in closet and en-suite bath --dual-sink vanity, walk-in shower, private water closet, and linen closet! 3 additional bedrooms each have their own walk-in closet and the shared bathroom has dual-sink vanity. The oversized 15 x 16 Loft space could be used as a game room, movie space, playroom - the possibilities are endless! A covered back porch and 3-car garage round out this dream home. Home Warranty provided by 2-10 Home Buyers Warranty.
Highlights
Property details
- MLS
- Doorify MLS
- MLS #
- LP760692
- Property type
- Single Family Residence
- Subdivision
- N/A
- Status
- Active
- Days on market
- 192
- On market date
- April 14, 2026
- Stories
- N/A
- Total bathrooms
- 2.5
- Garage spaces
- 3
- Parking spaces
- N/A
- Lot size
- 0.23 acres
Market position
How this listing compares to current activity in Raeford, from live MLS data.
Mortgage calculator
Estimate only - actual rate and payment depend on your lender, credit, and loan program.
Adjust tax / insurance estimates
Similar homes you might like
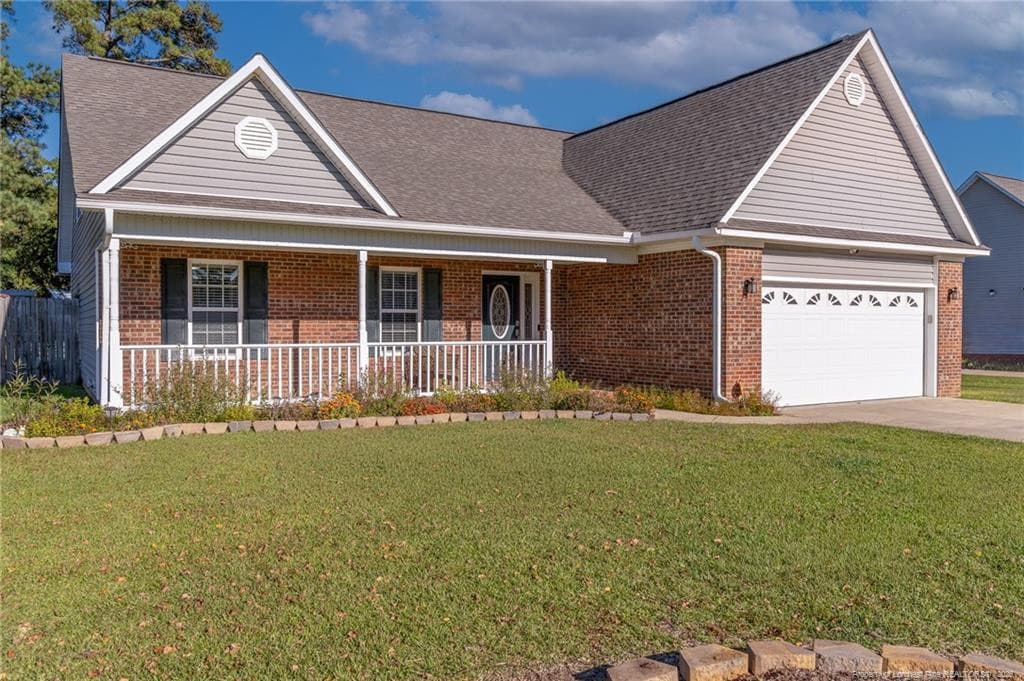
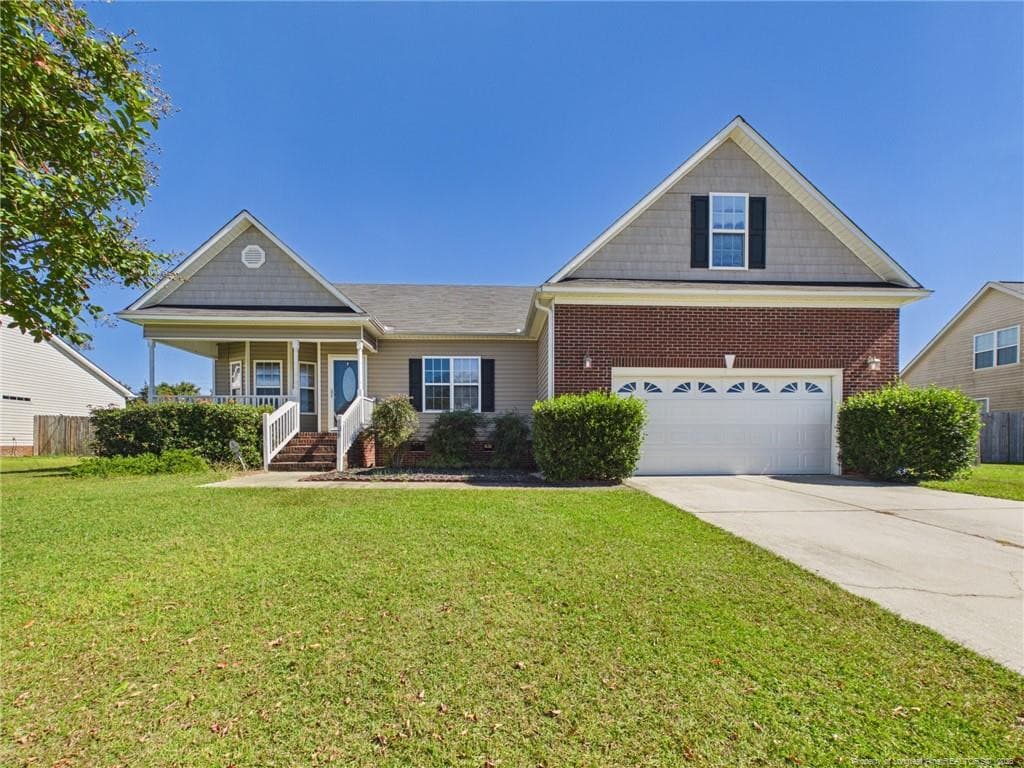
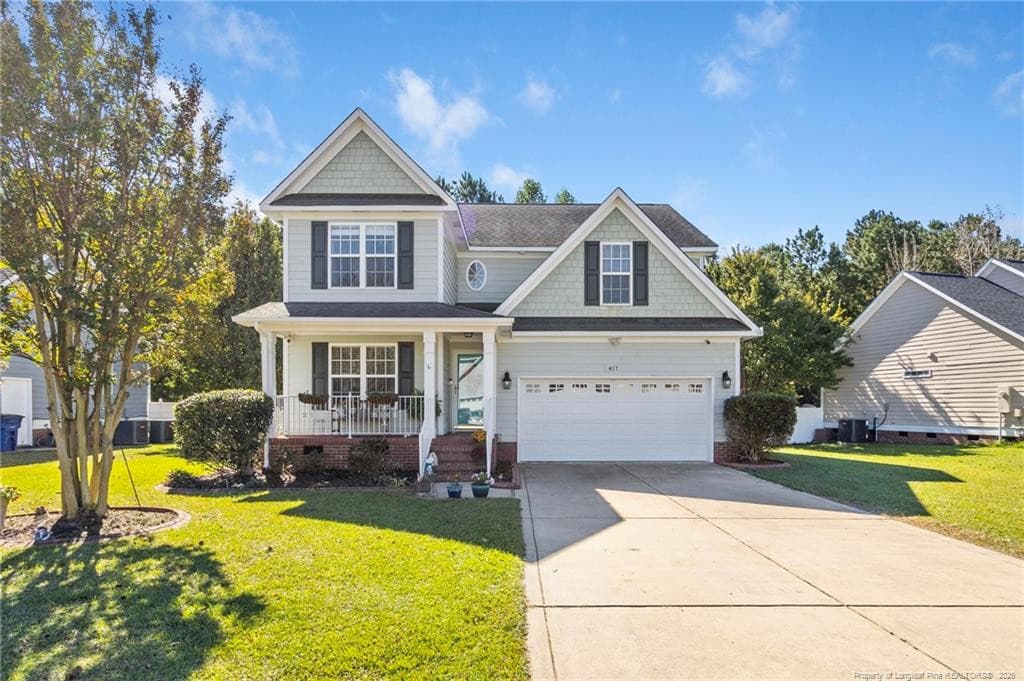
Data source: Listing information provided by Doorify MLS via Trestle/CoreLogic. Last updated 3 days ago.
Information herein deemed reliable but not guaranteed; all measurements, school assignments, HOA fees, taxes, and feature lists are approximate and should be independently verified. Equal Housing Opportunity.