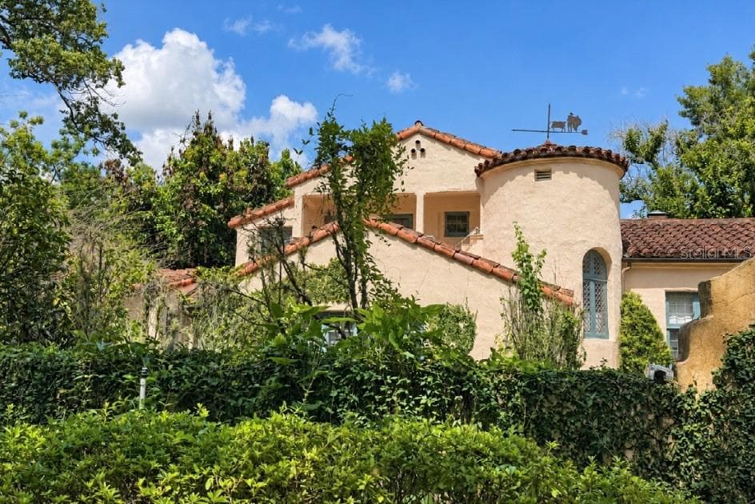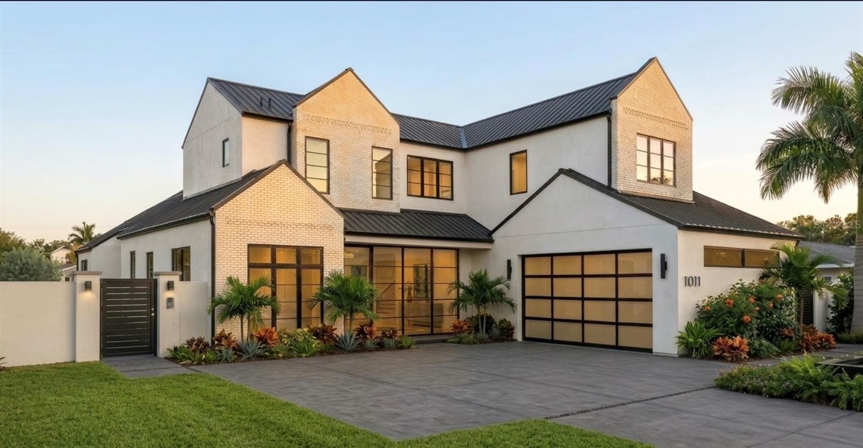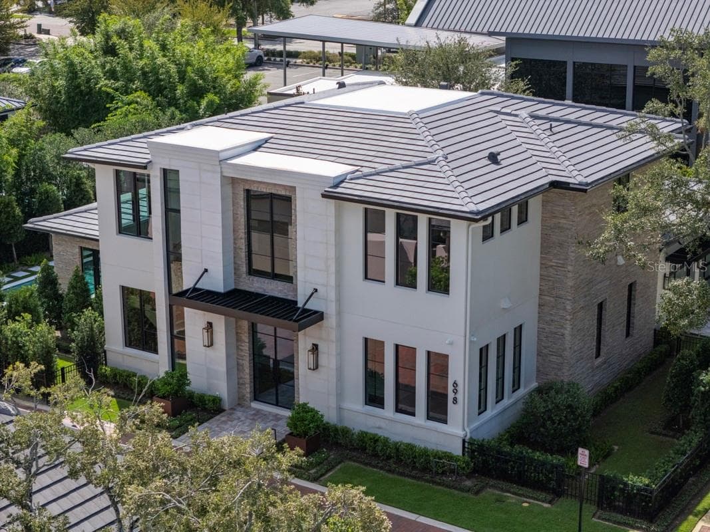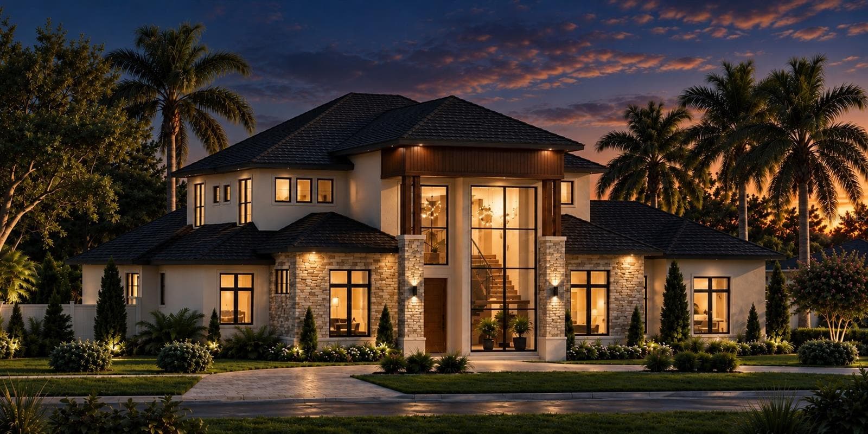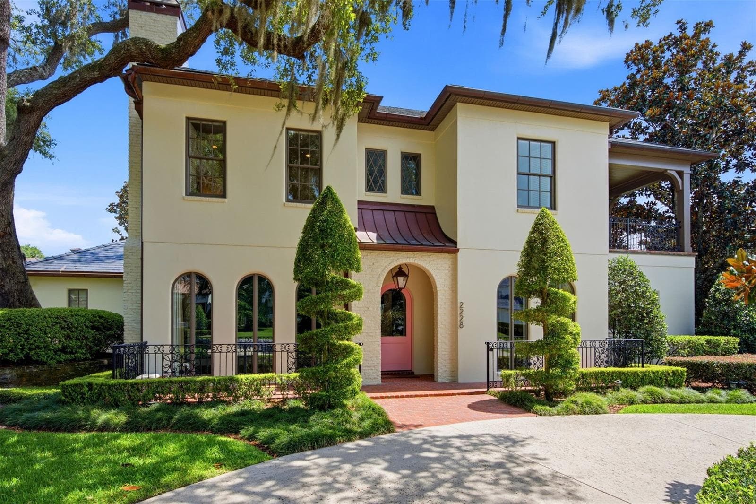
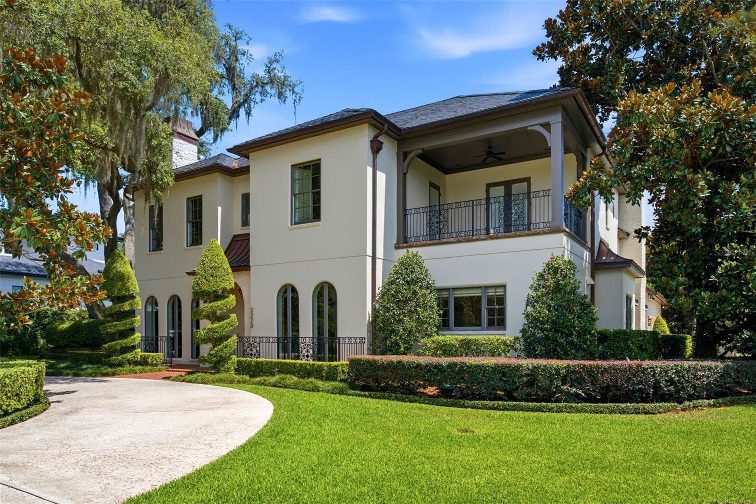
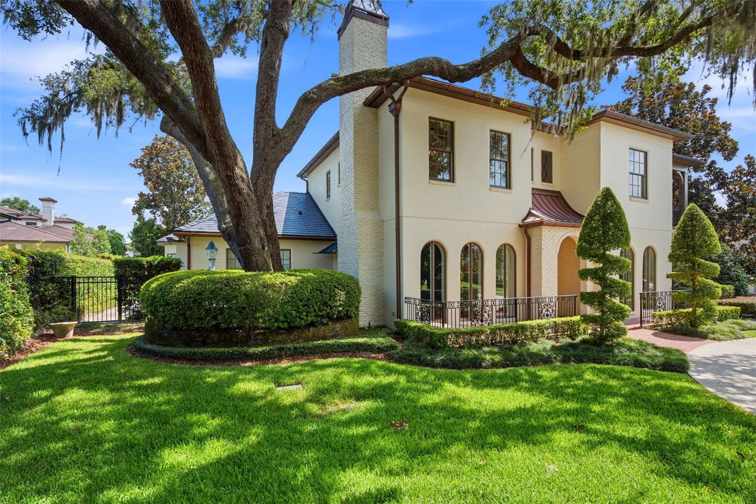
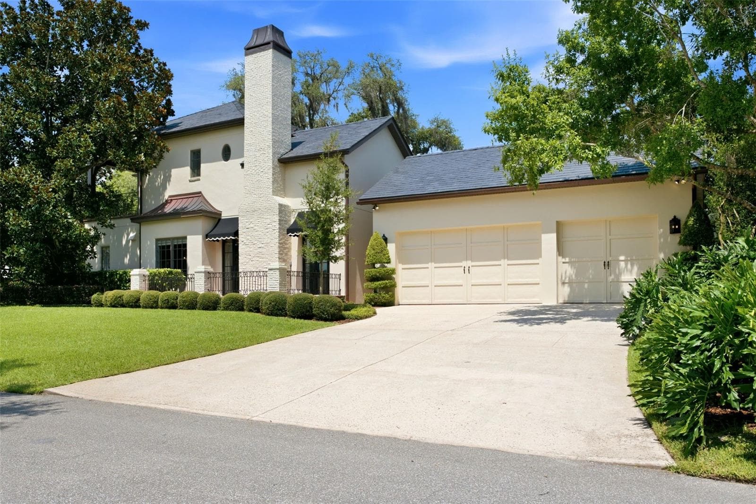
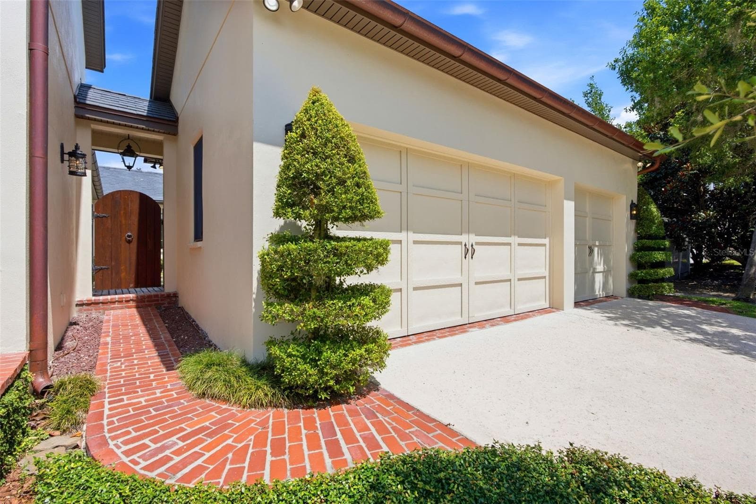
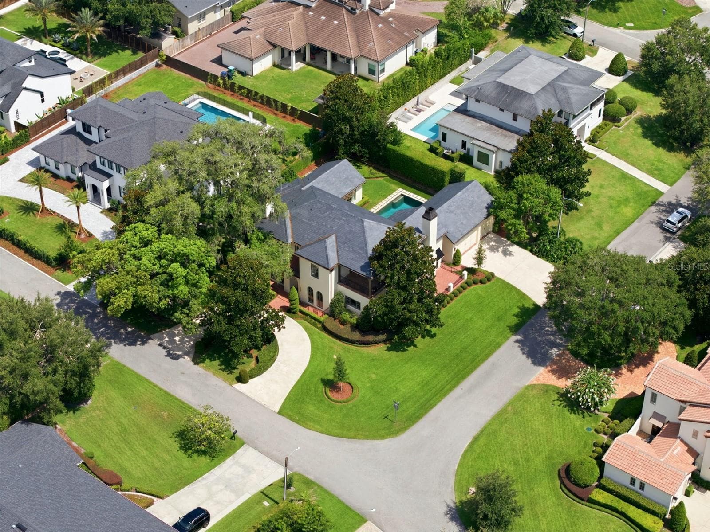
Front of residence - 2228 AZALEA PL, WINTER PARK
Single Family Residence at 2228 AZALEA PL, WINTER PARK, photo 2 of 77
Single Family Residence at 2228 AZALEA PL, WINTER PARK, photo 3 of 77
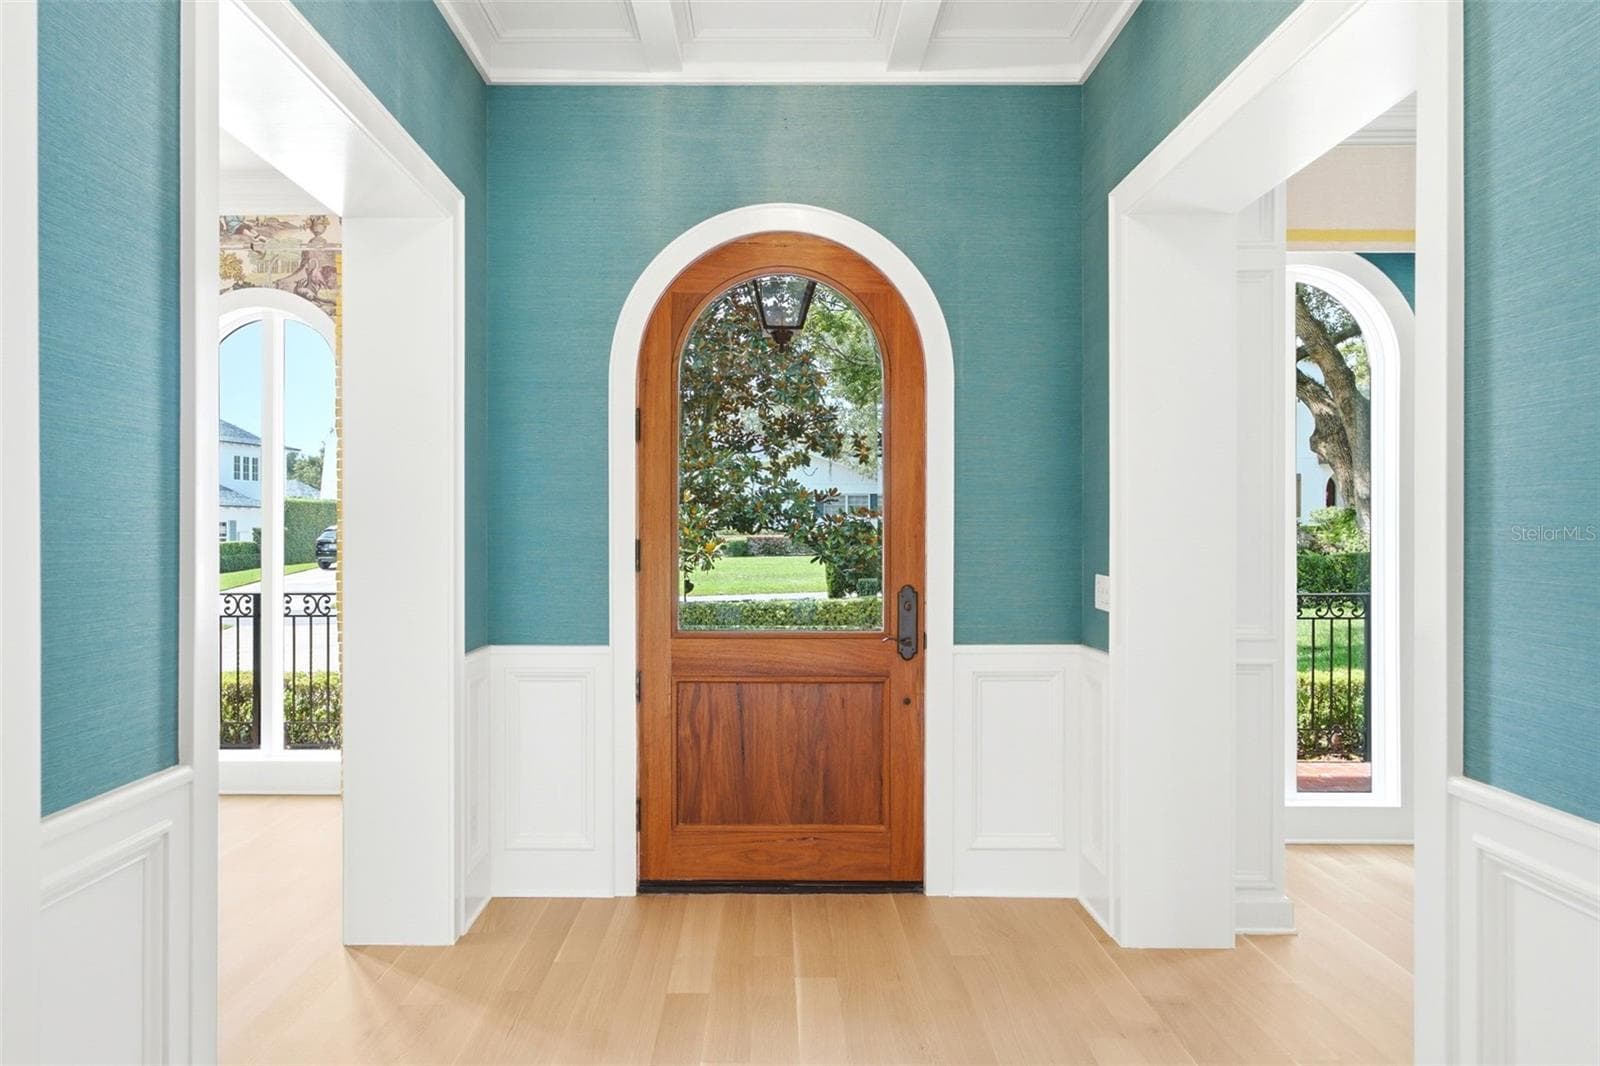
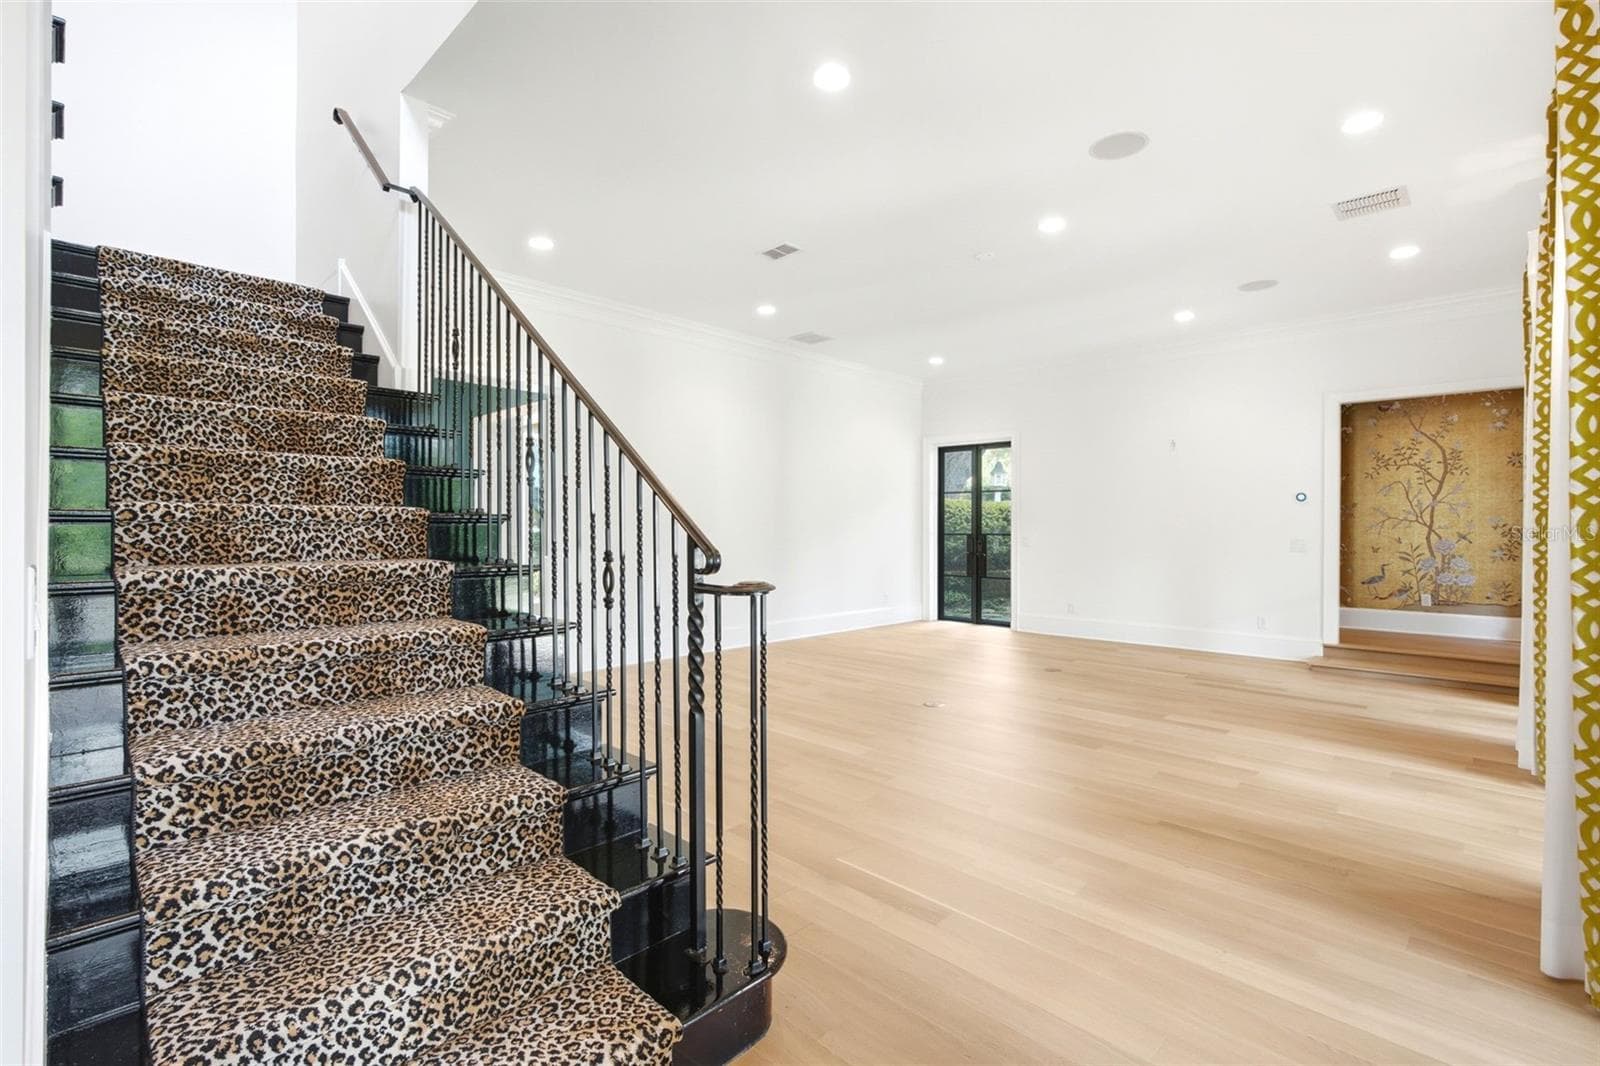
Foyer - 2228 AZALEA PL, WINTER PARK
Single Family Residence at 2228 AZALEA PL, WINTER PARK, photo 5 of 77
Single Family Residence at 2228 AZALEA PL, WINTER PARK, photo 6 of 77
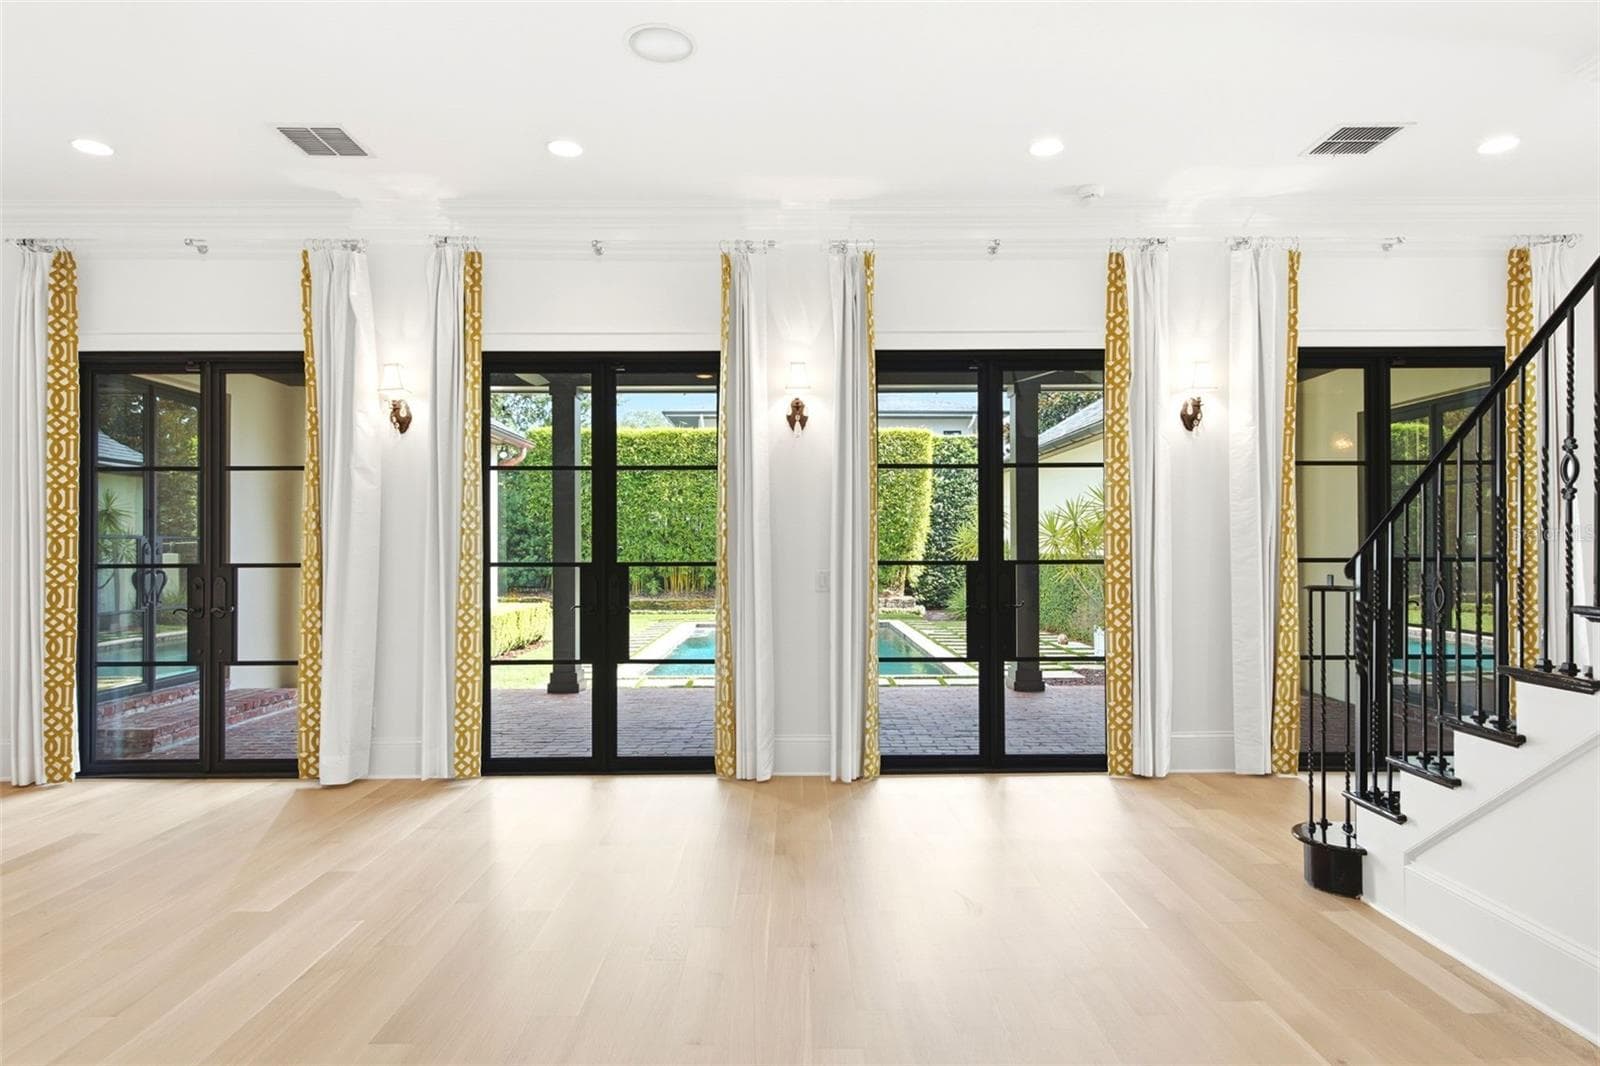
living rm overlooking pool - 2228 AZALEA PL, WINTER PARK
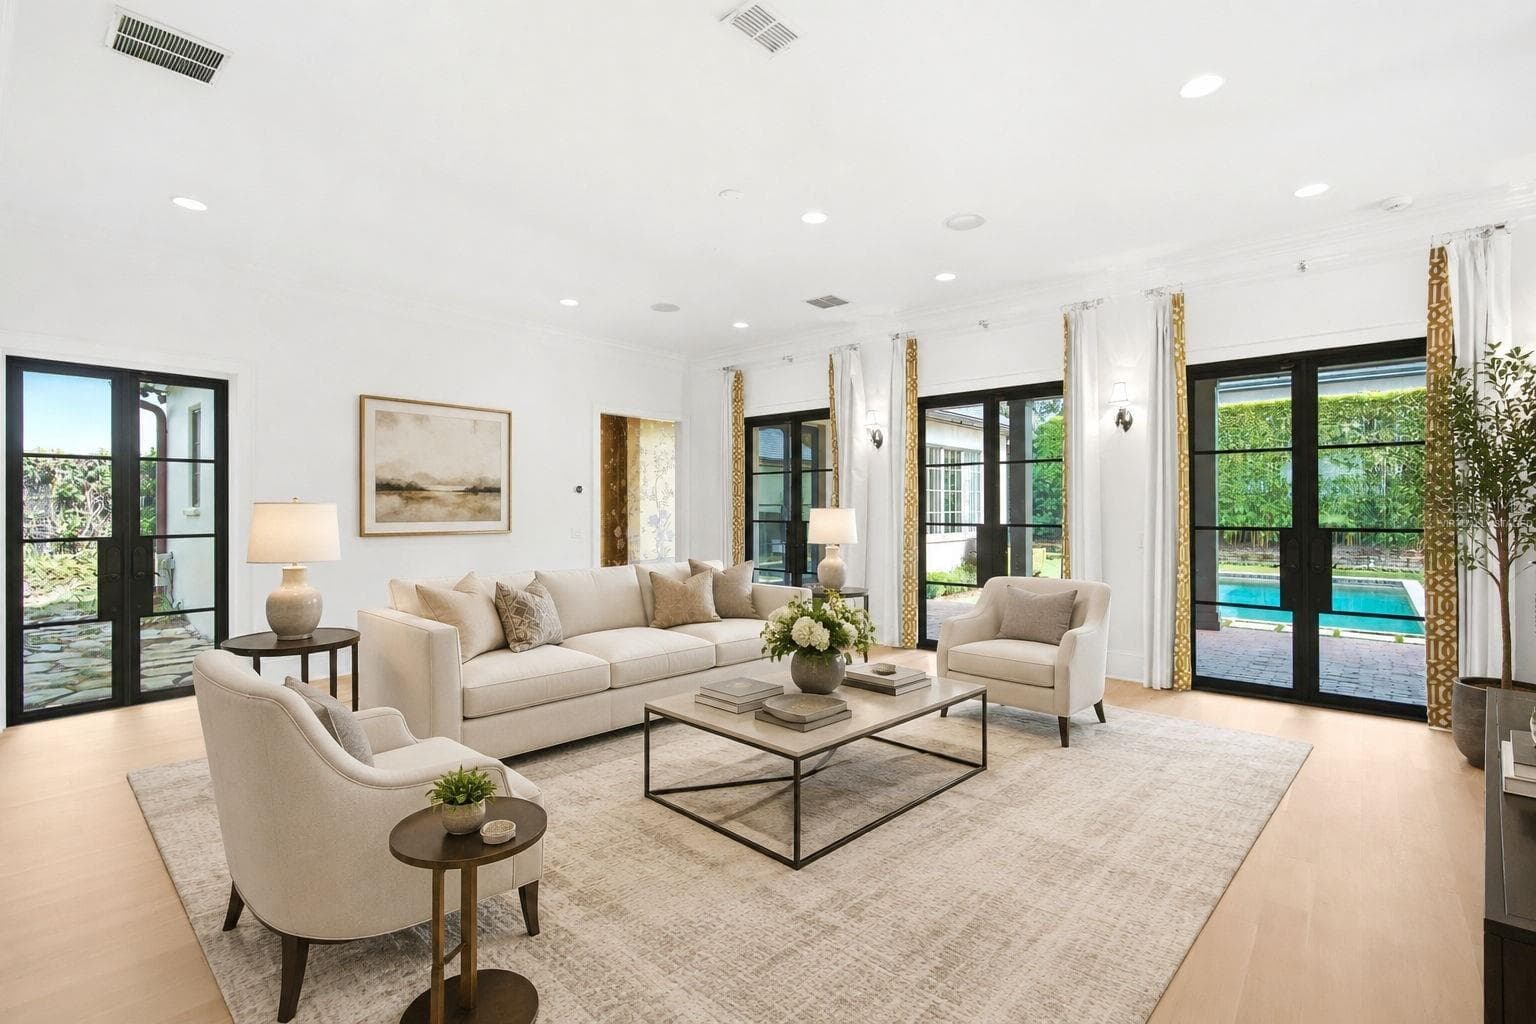
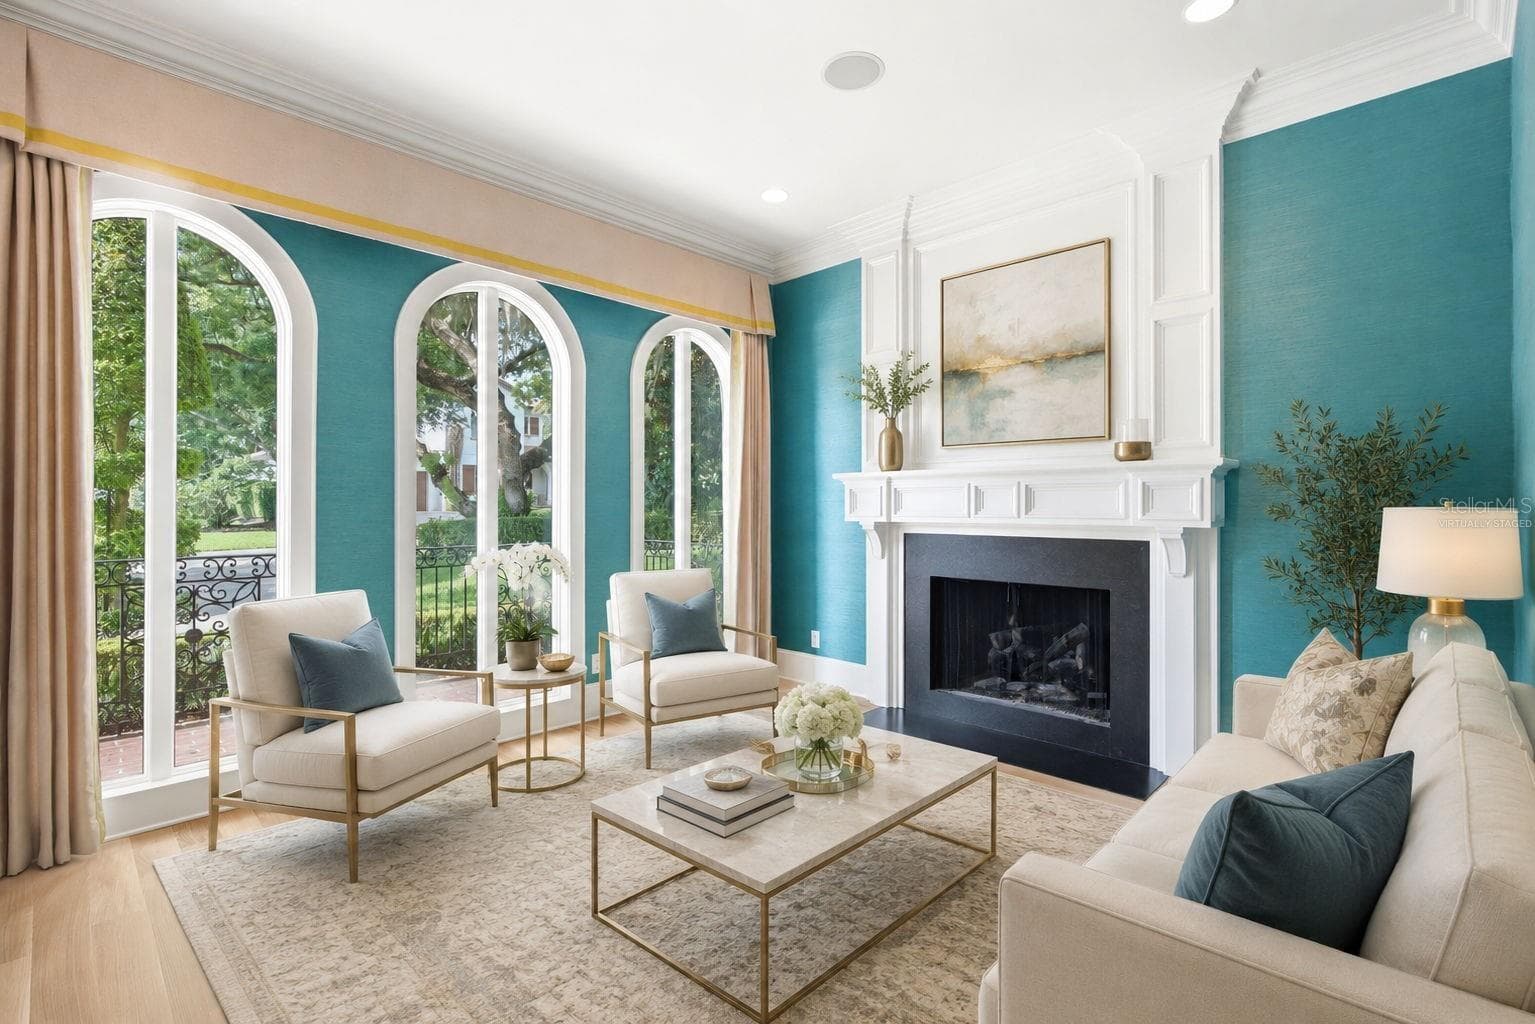
virtually staged living room - 2228 AZALEA PL, WINTER PARK
Single Family Residence at 2228 AZALEA PL, WINTER PARK, photo 9 of 77
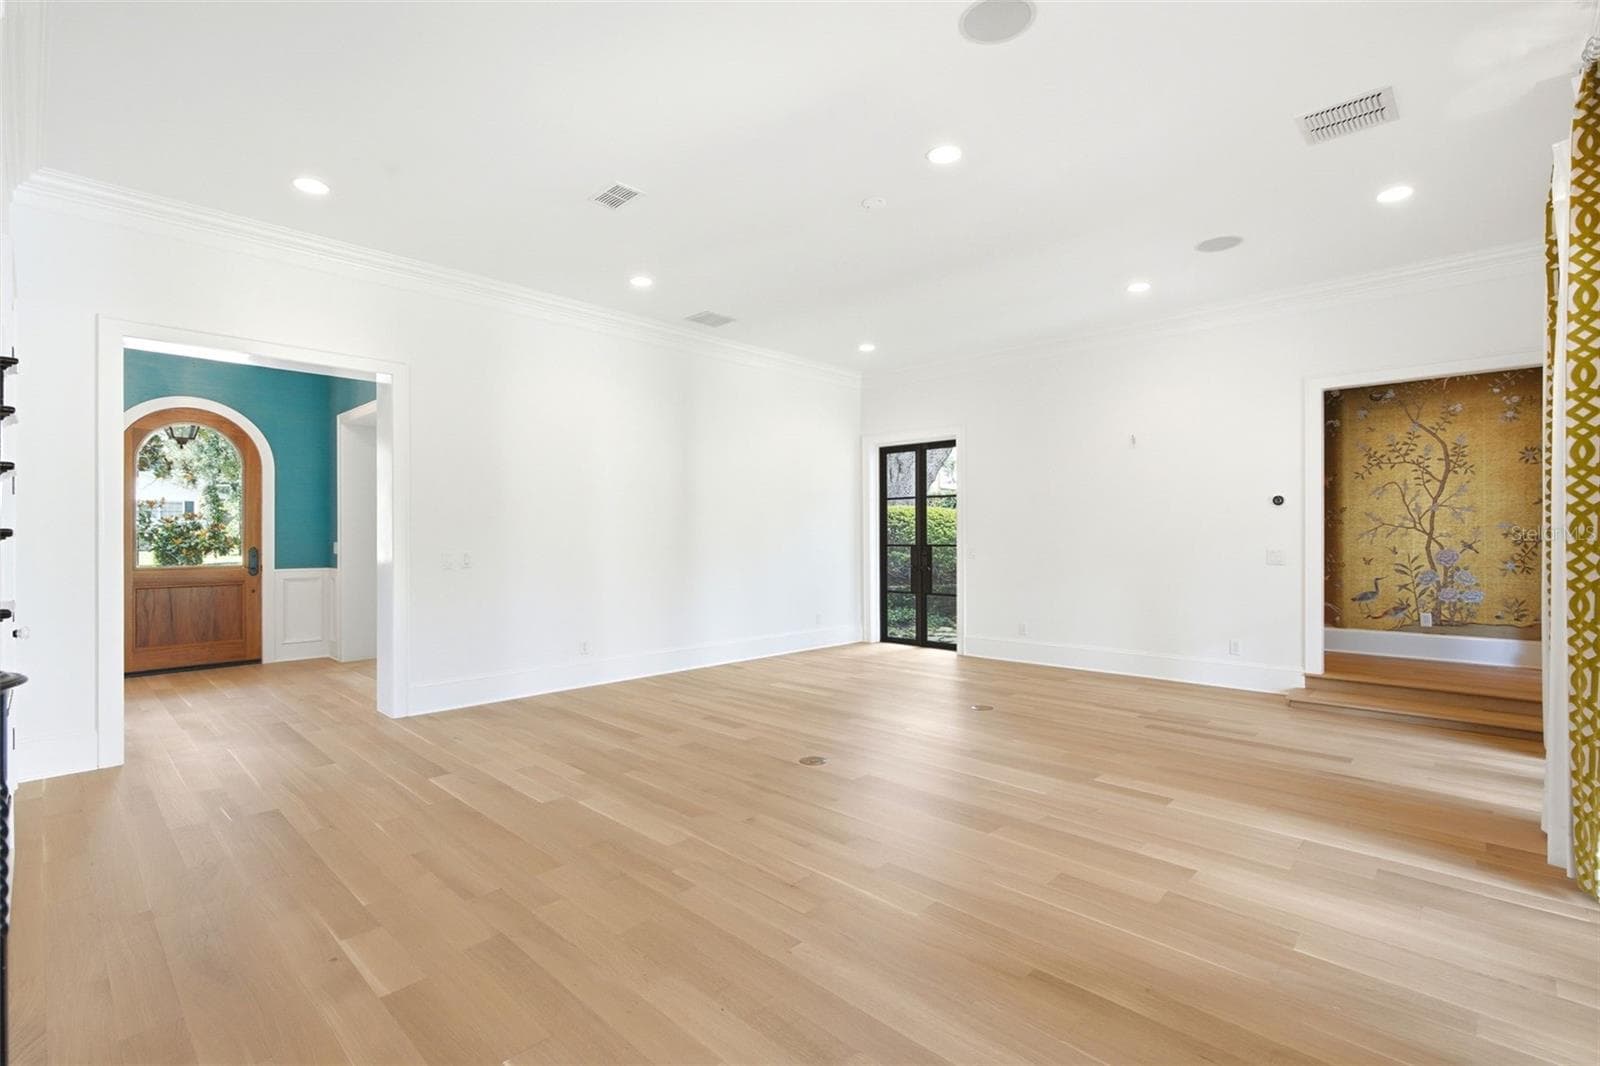
living rm - 2228 AZALEA PL, WINTER PARK
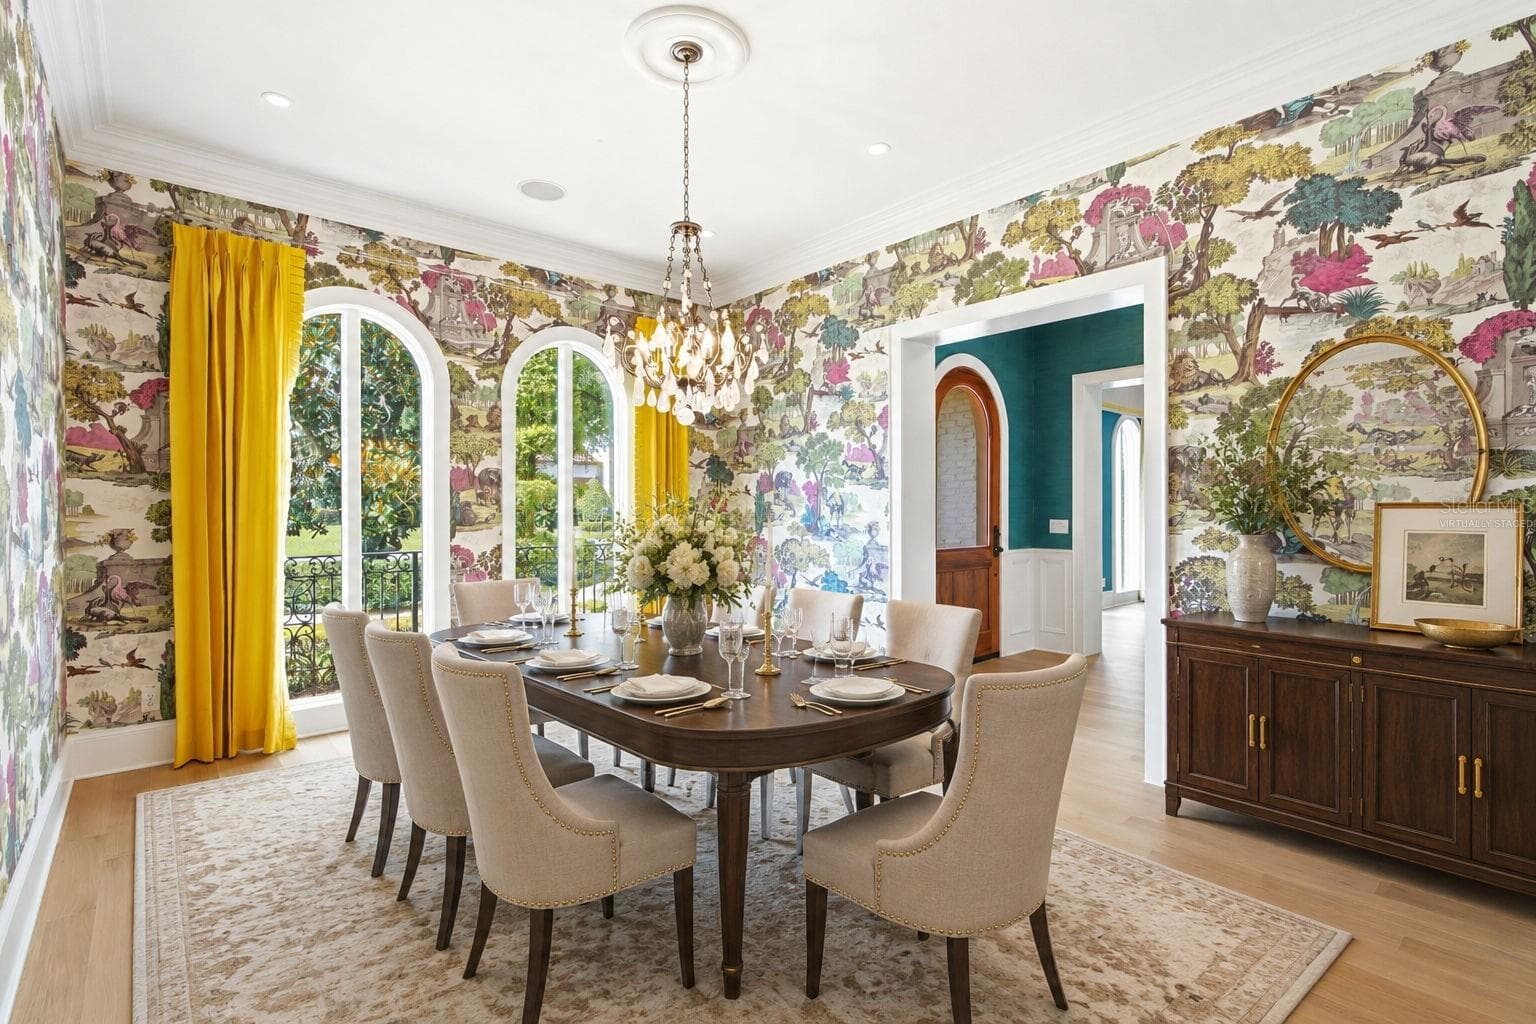
dining room virtually staged - 2228 AZALEA PL, WINTER PARK
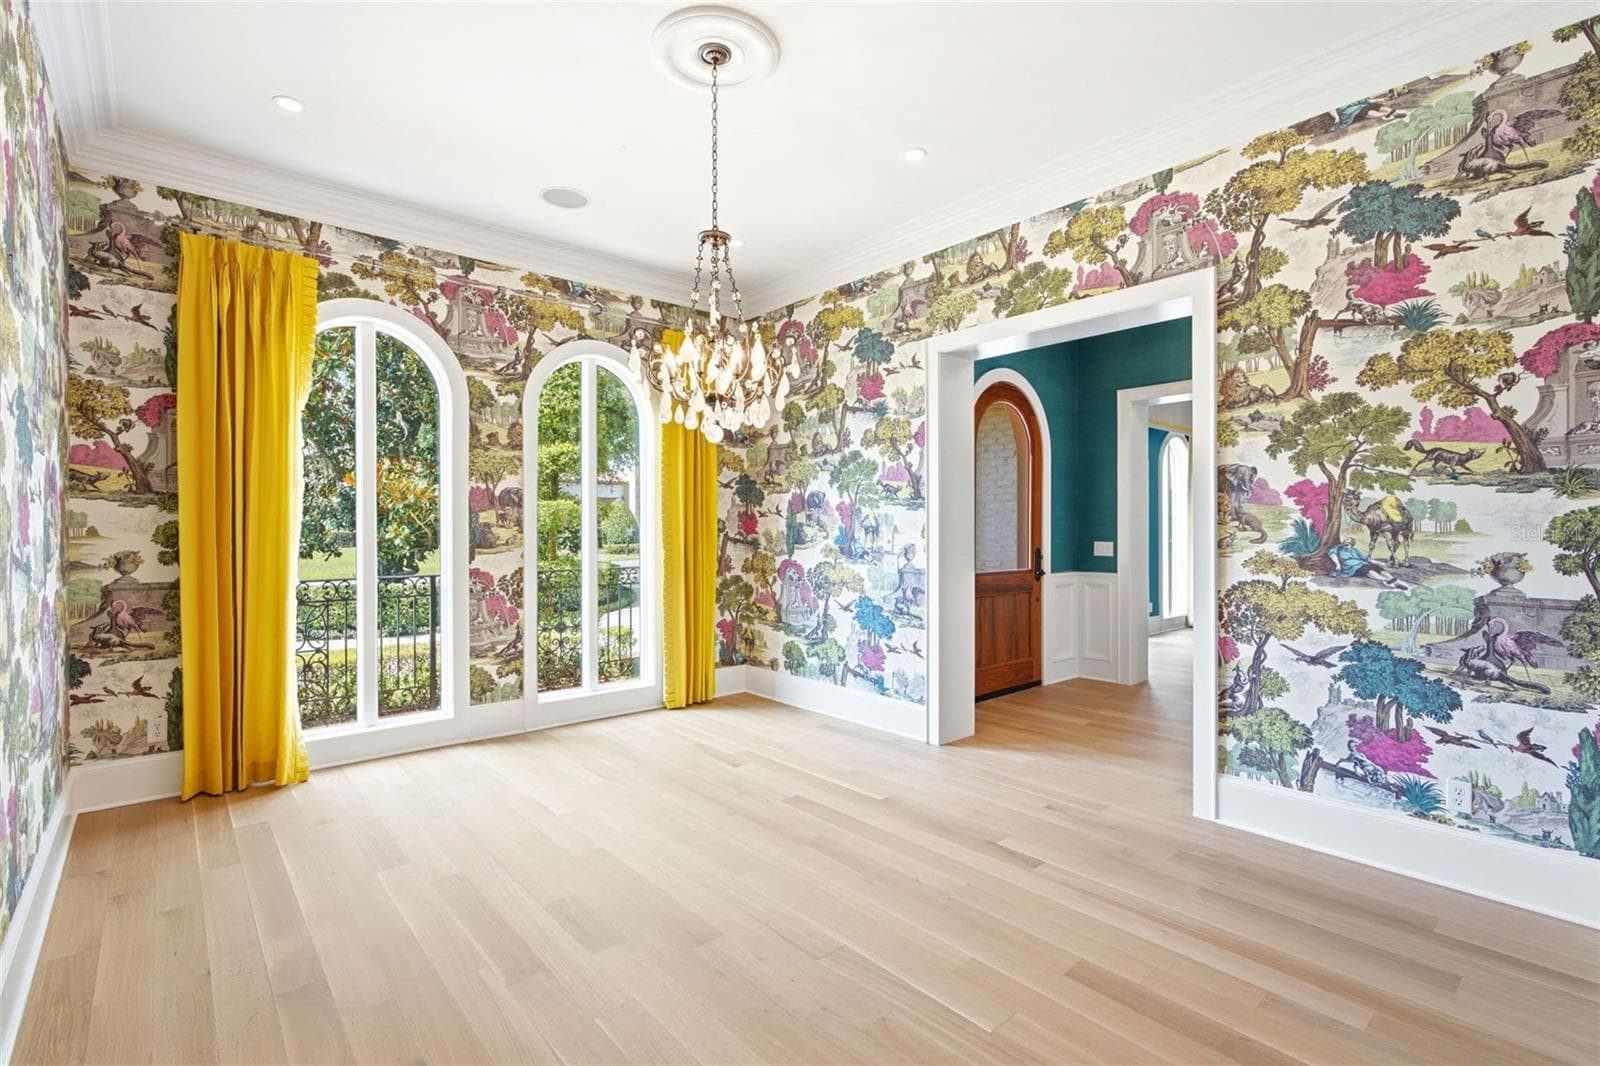
Dining rm - 2228 AZALEA PL, WINTER PARK
den virtually staged - 2228 AZALEA PL, WINTER PARK
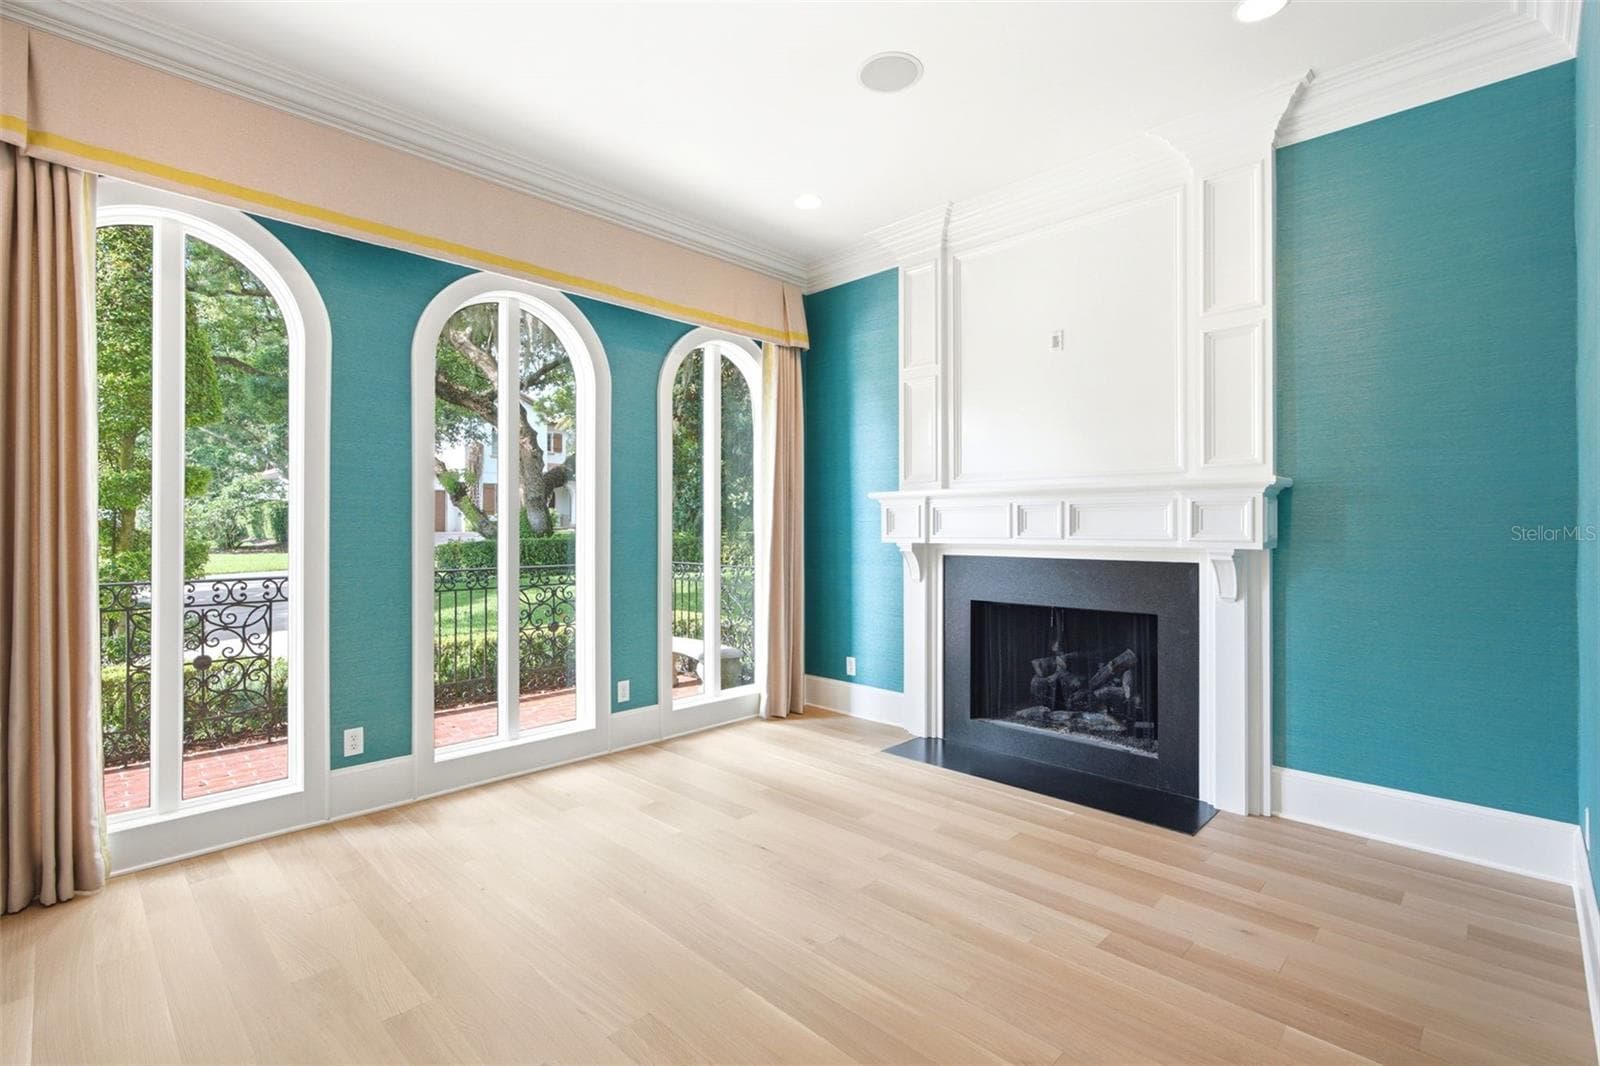
den - 2228 AZALEA PL, WINTER PARK
living rm - 2228 AZALEA PL, WINTER PARK
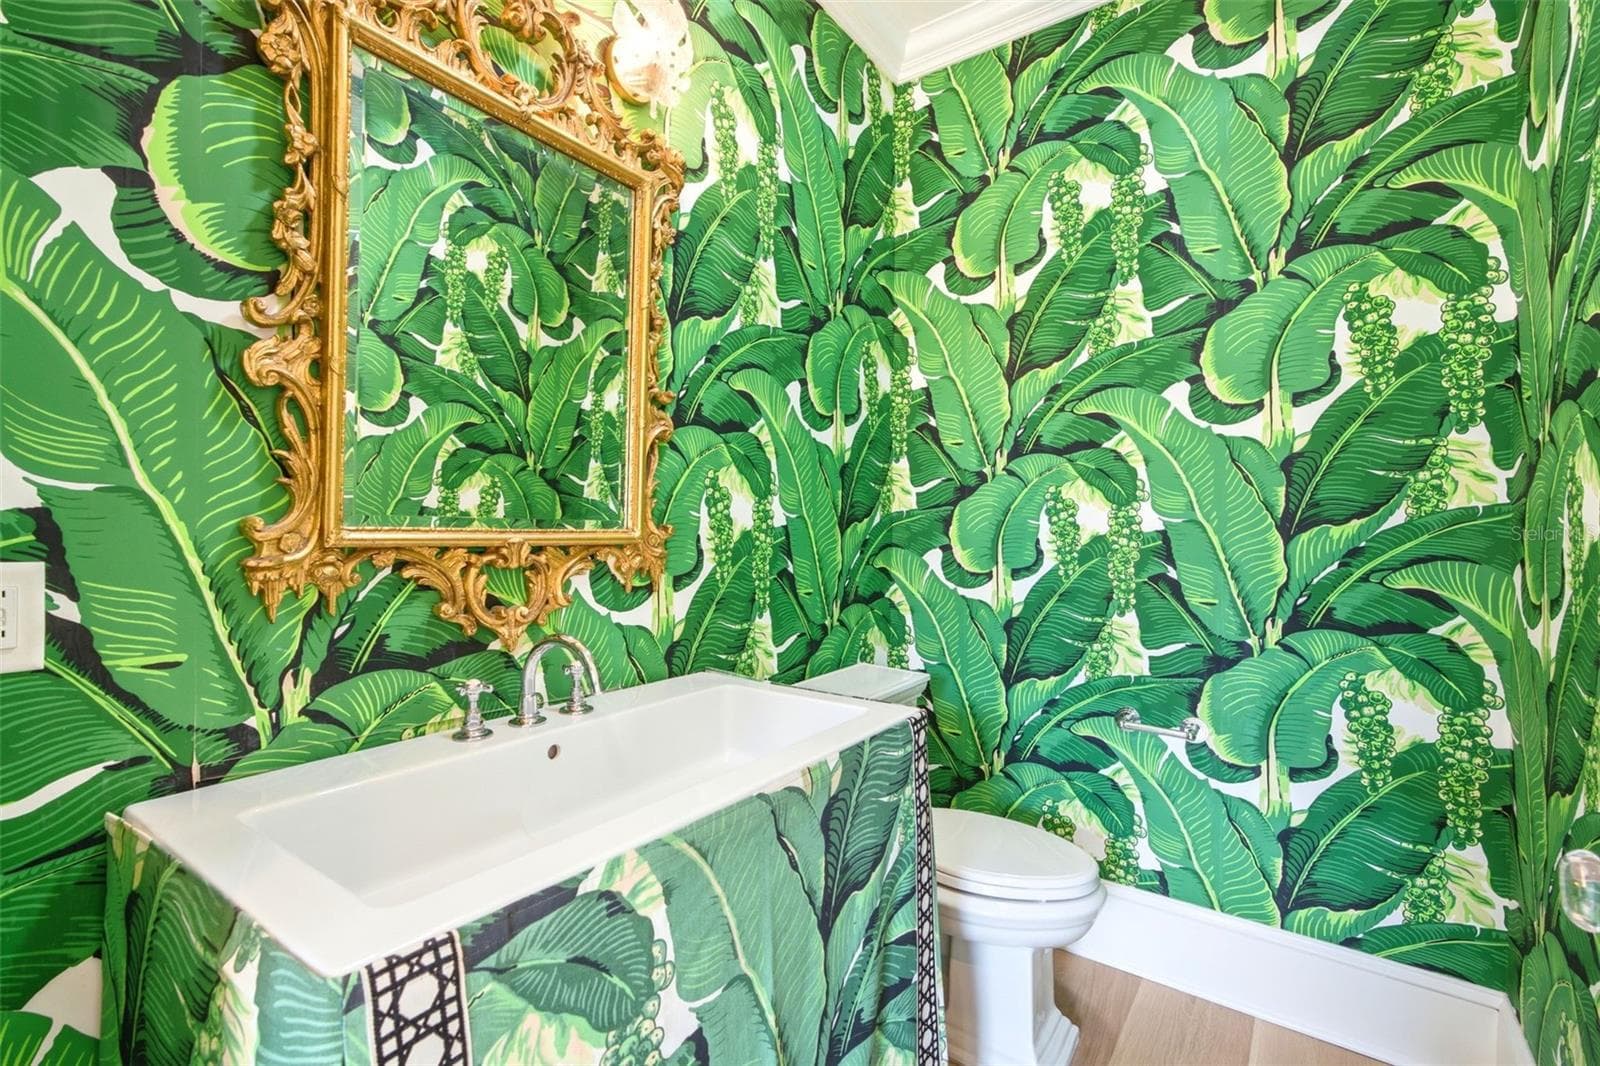
powder room - 2228 AZALEA PL, WINTER PARK
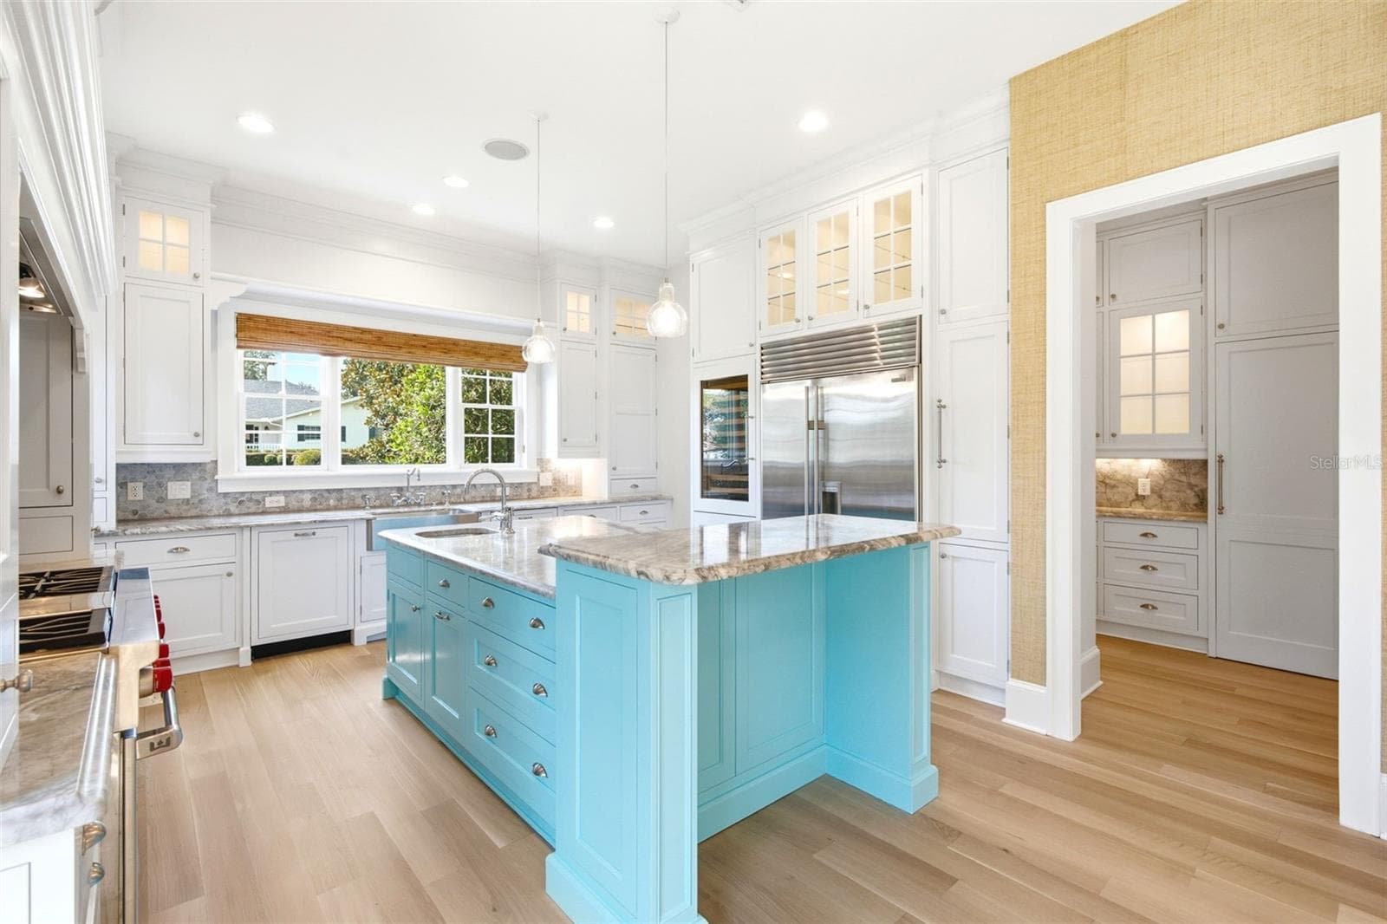
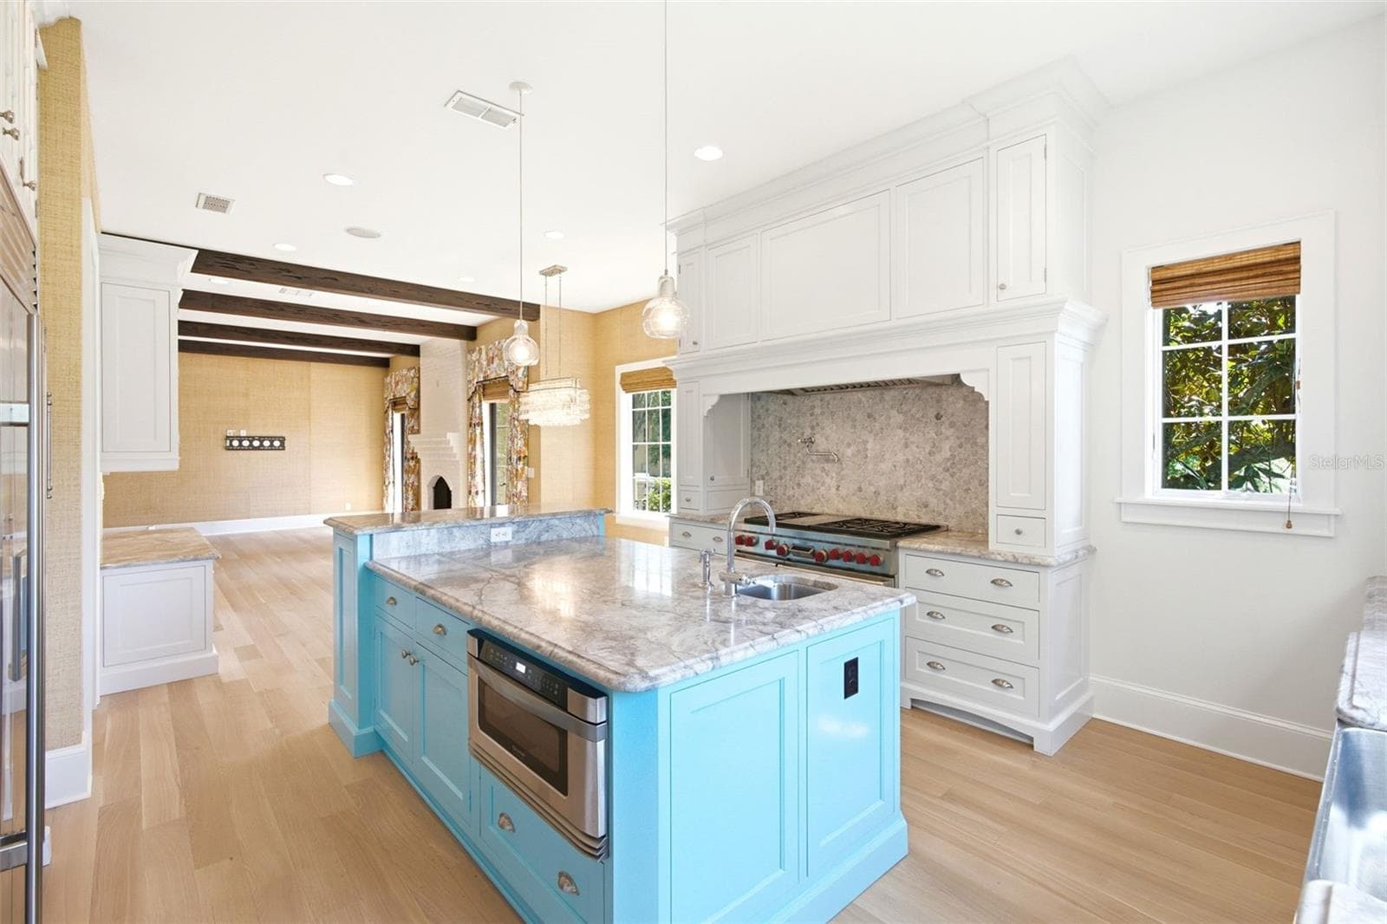
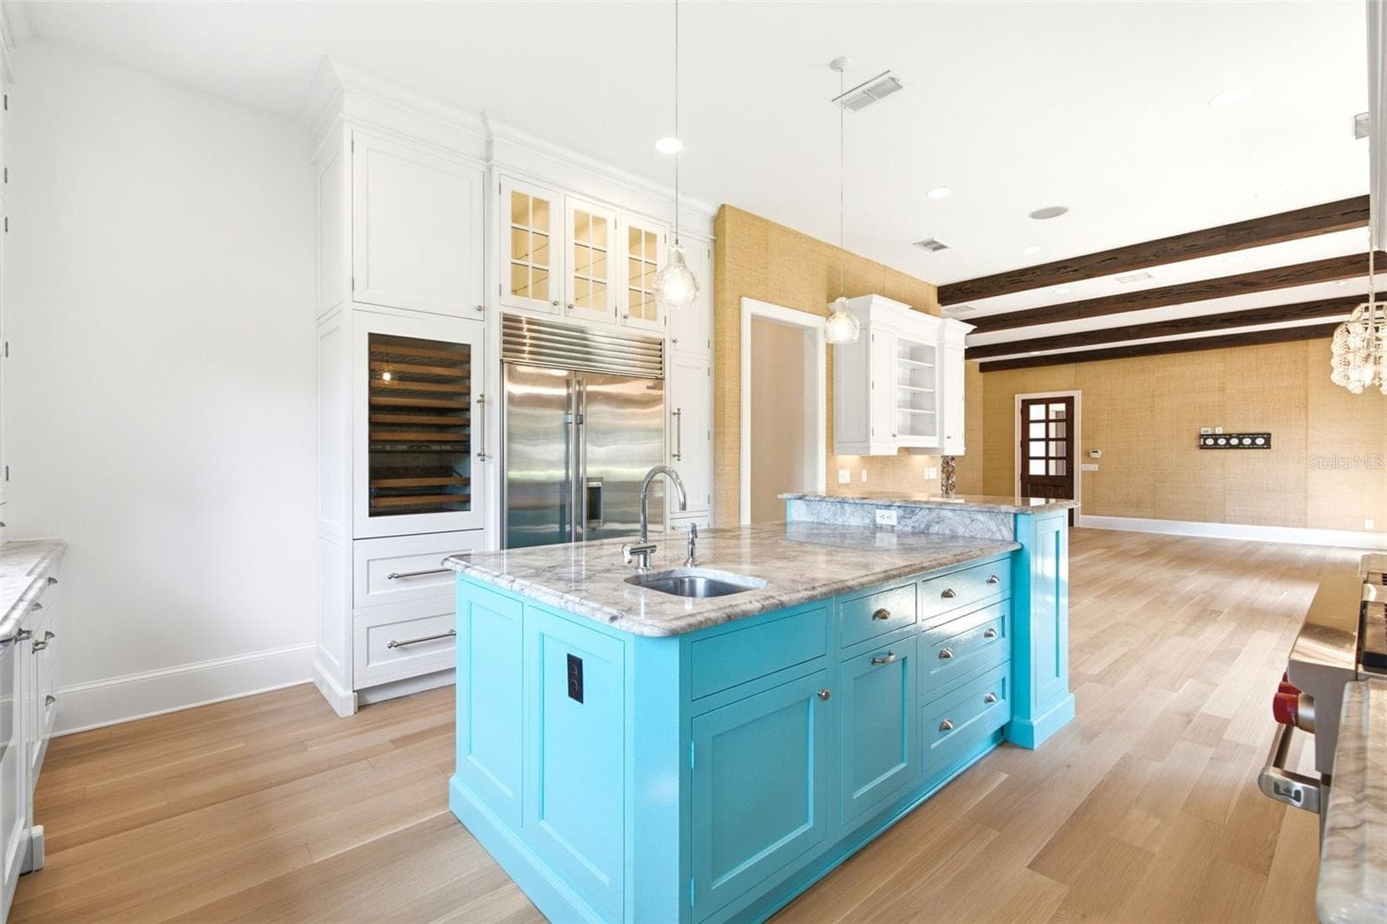
kitchen - 2228 AZALEA PL, WINTER PARK
Single Family Residence at 2228 AZALEA PL, WINTER PARK, photo 18 of 77
living rm - 2228 AZALEA PL, WINTER PARK
kitchen - 2228 AZALEA PL, WINTER PARK
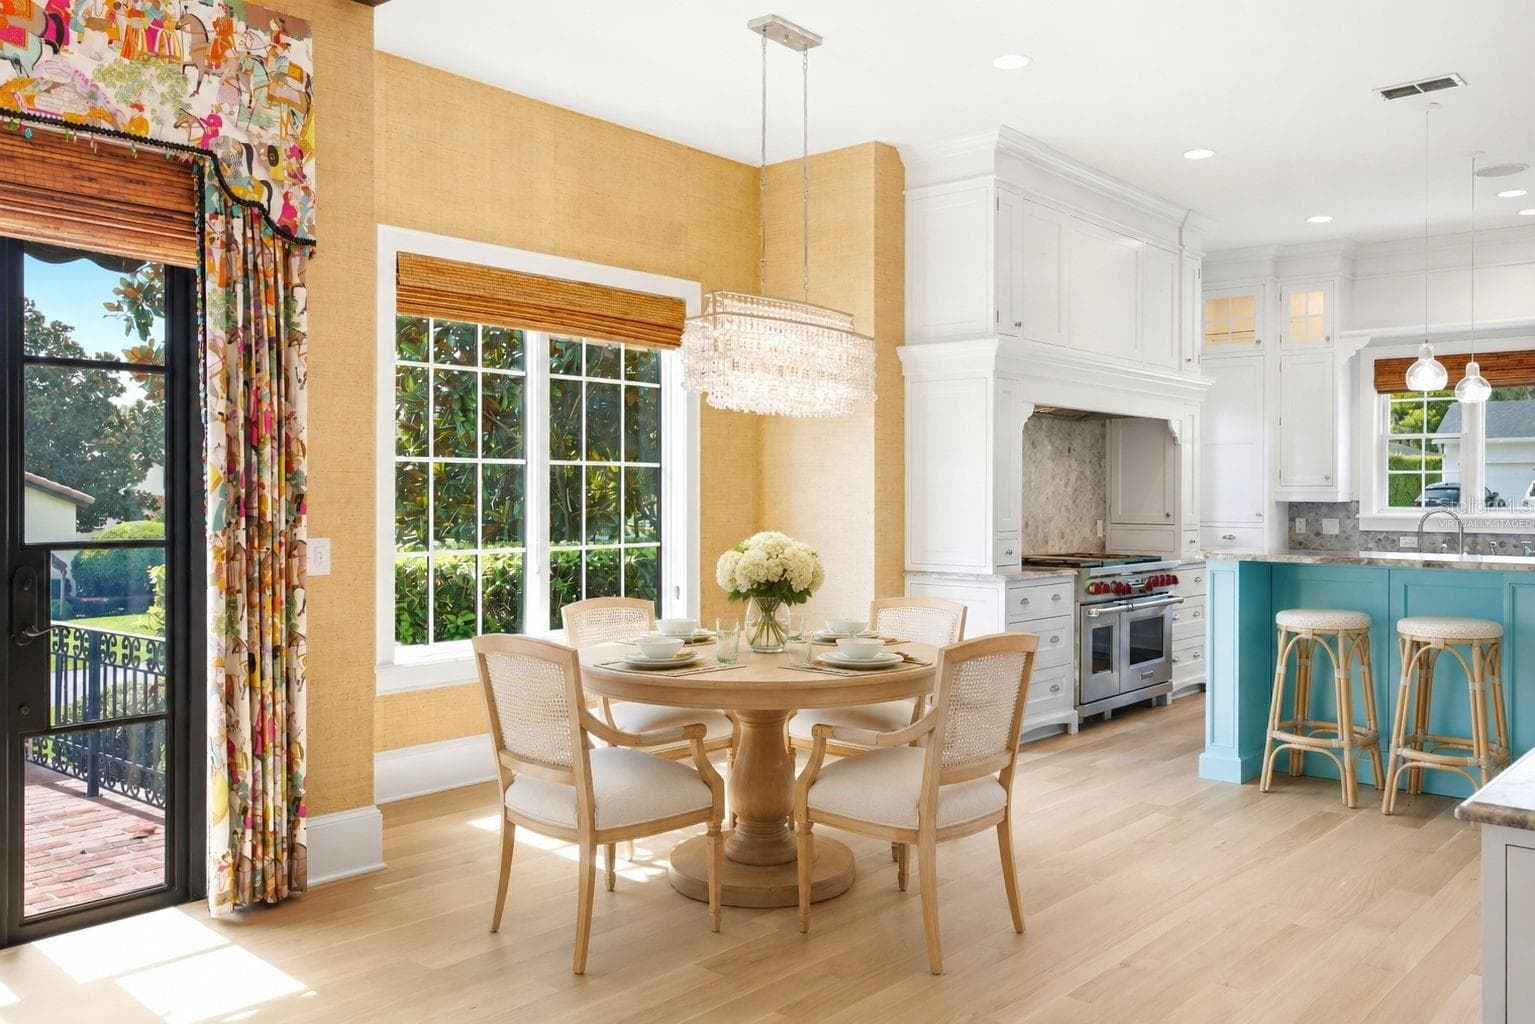
kitchen nook virtually staged - 2228 AZALEA PL, WINTER PARK
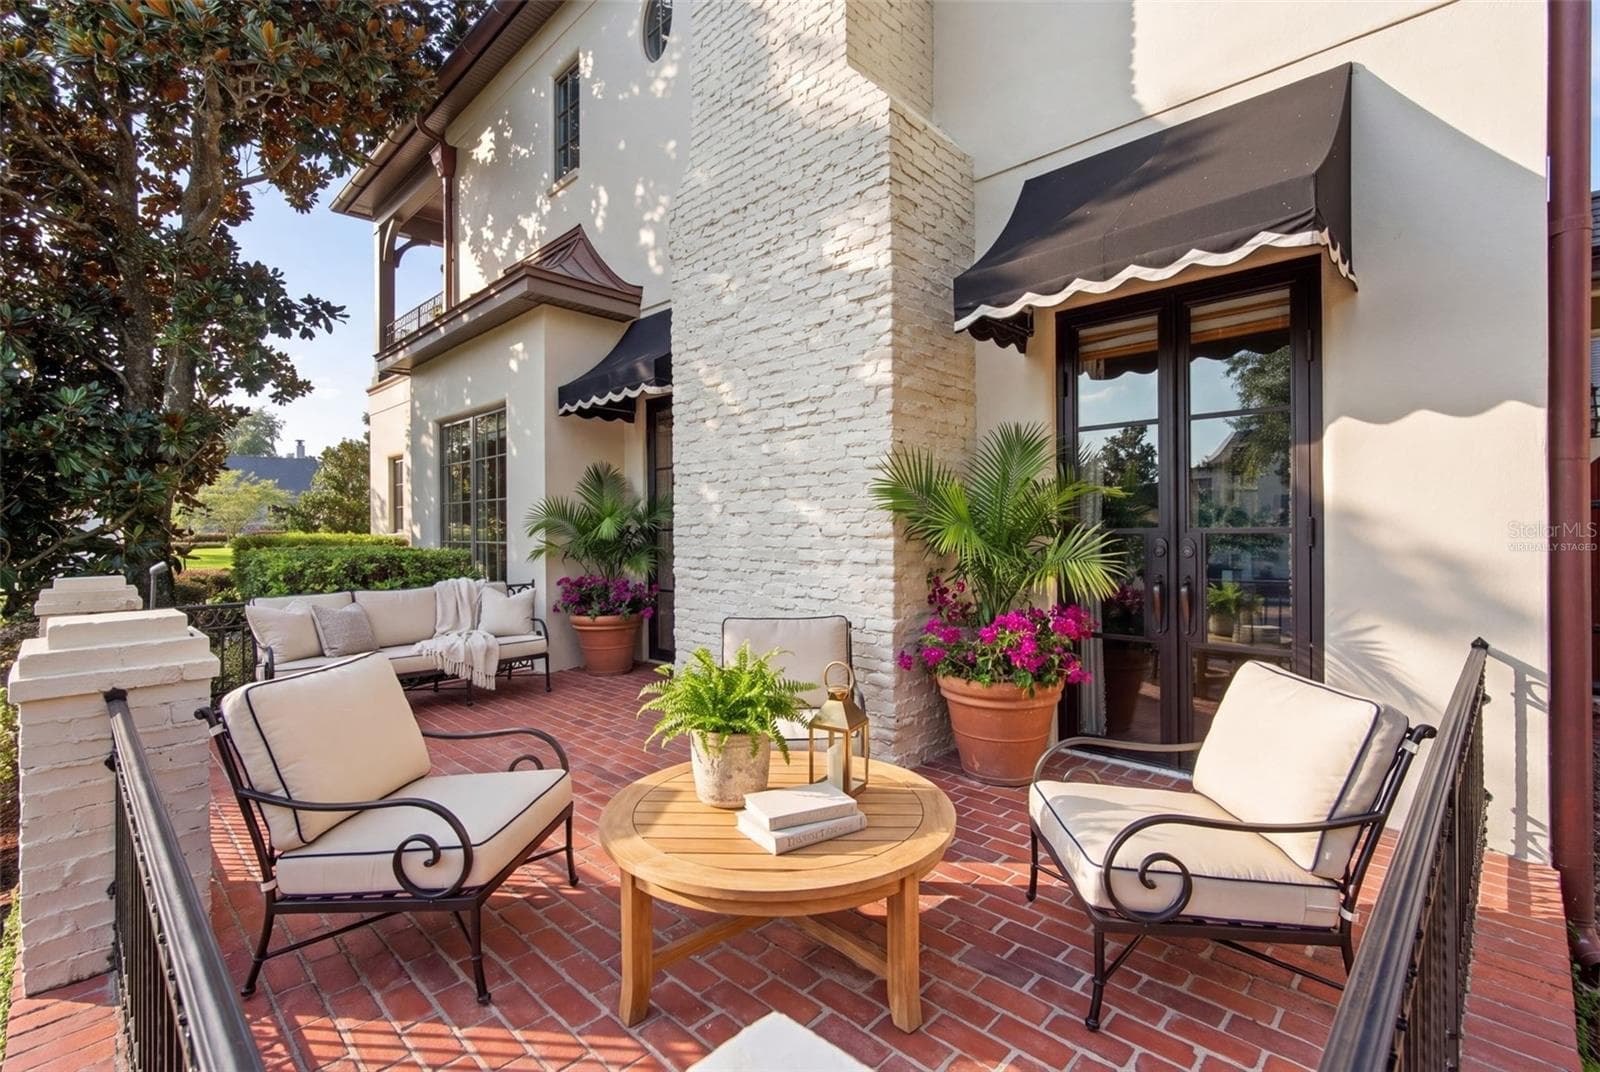
side patio virtually staged - 2228 AZALEA PL, WINTER PARK
Dining rm - 2228 AZALEA PL, WINTER PARK
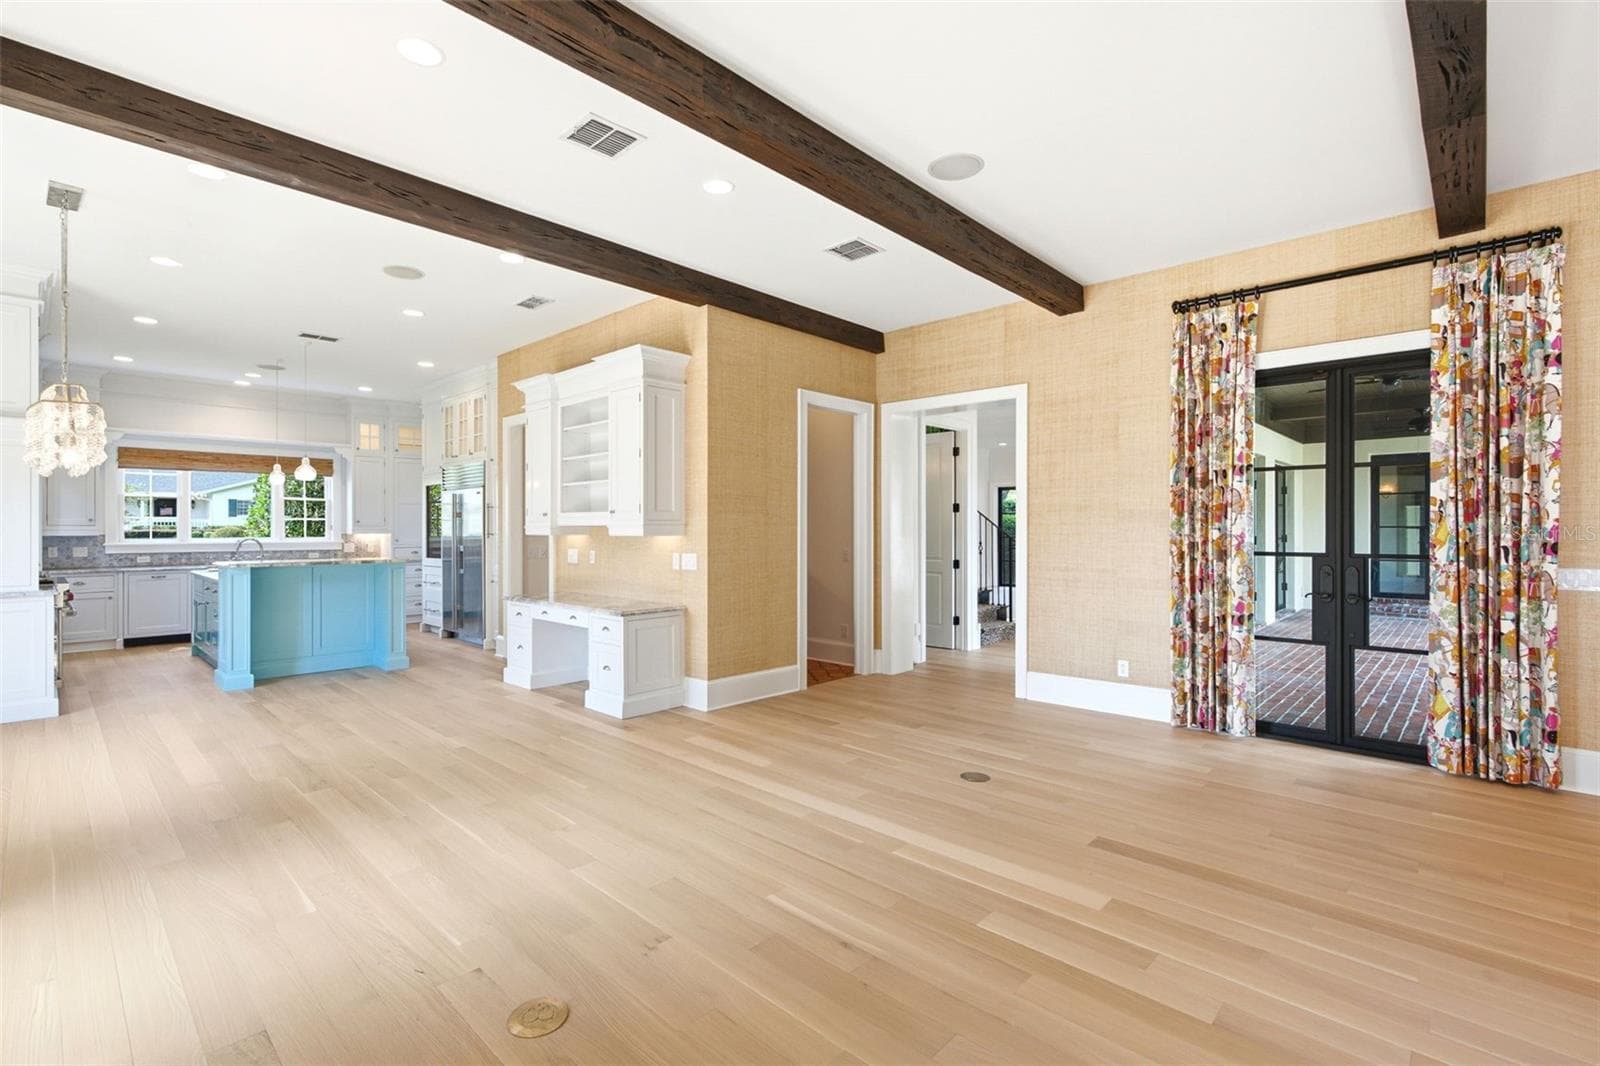
family rm / kitchen - 2228 AZALEA PL, WINTER PARK
Den - 2228 AZALEA PL, WINTER PARK
kitchen - 2228 AZALEA PL, WINTER PARK
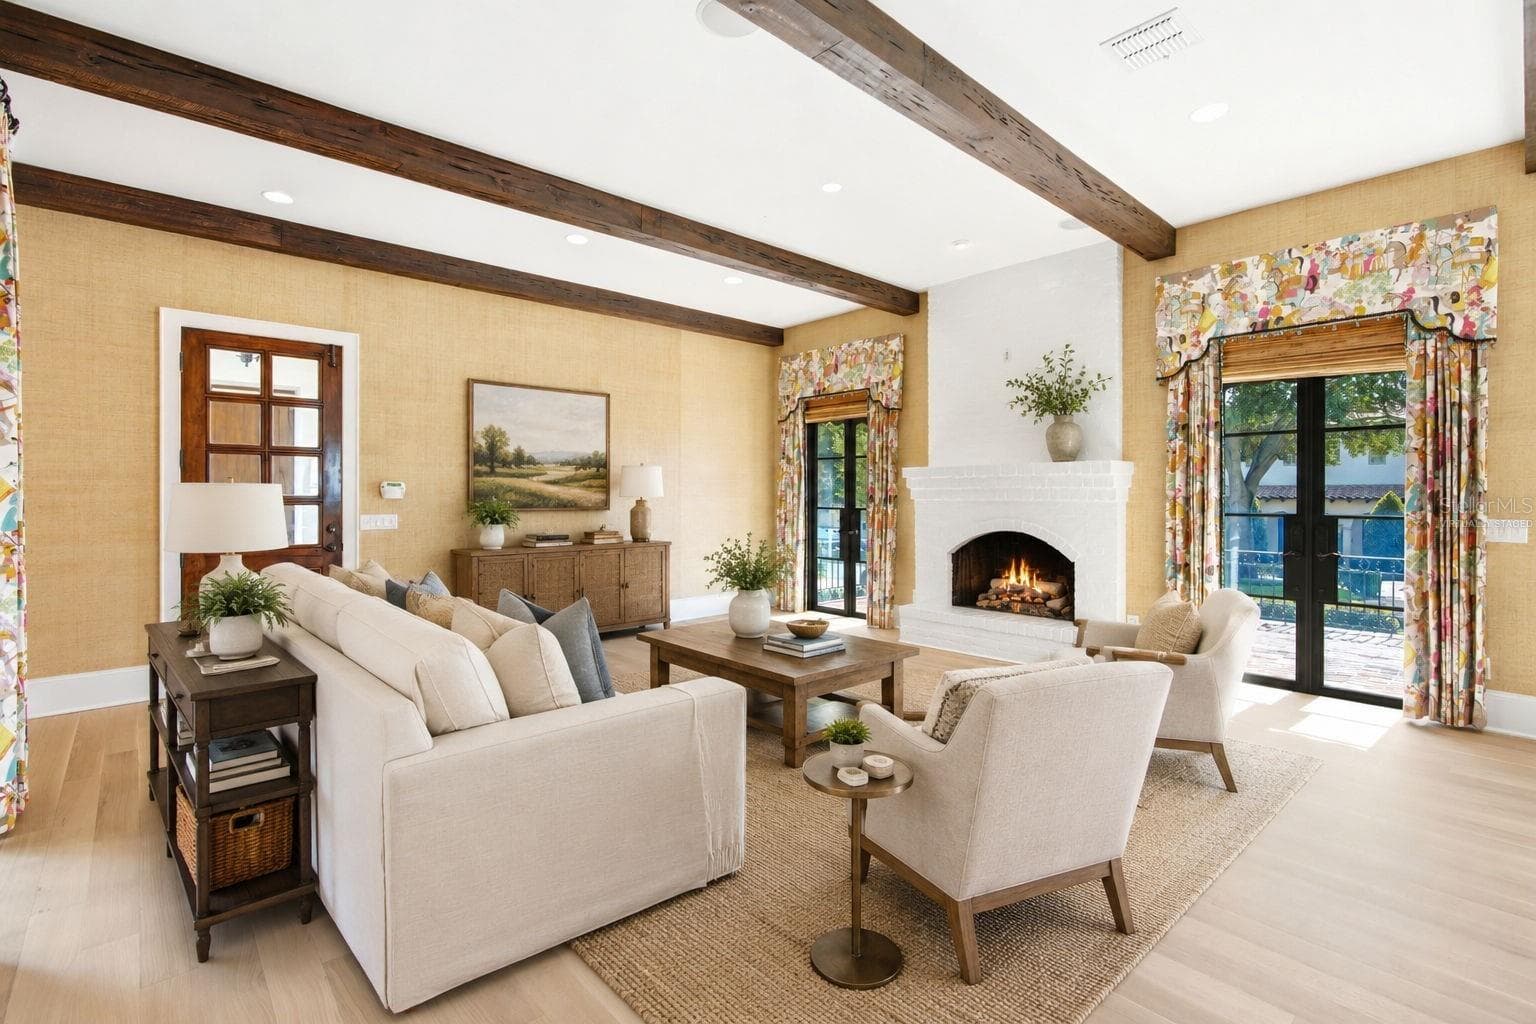
family rm virtually staged - 2228 AZALEA PL, WINTER PARK
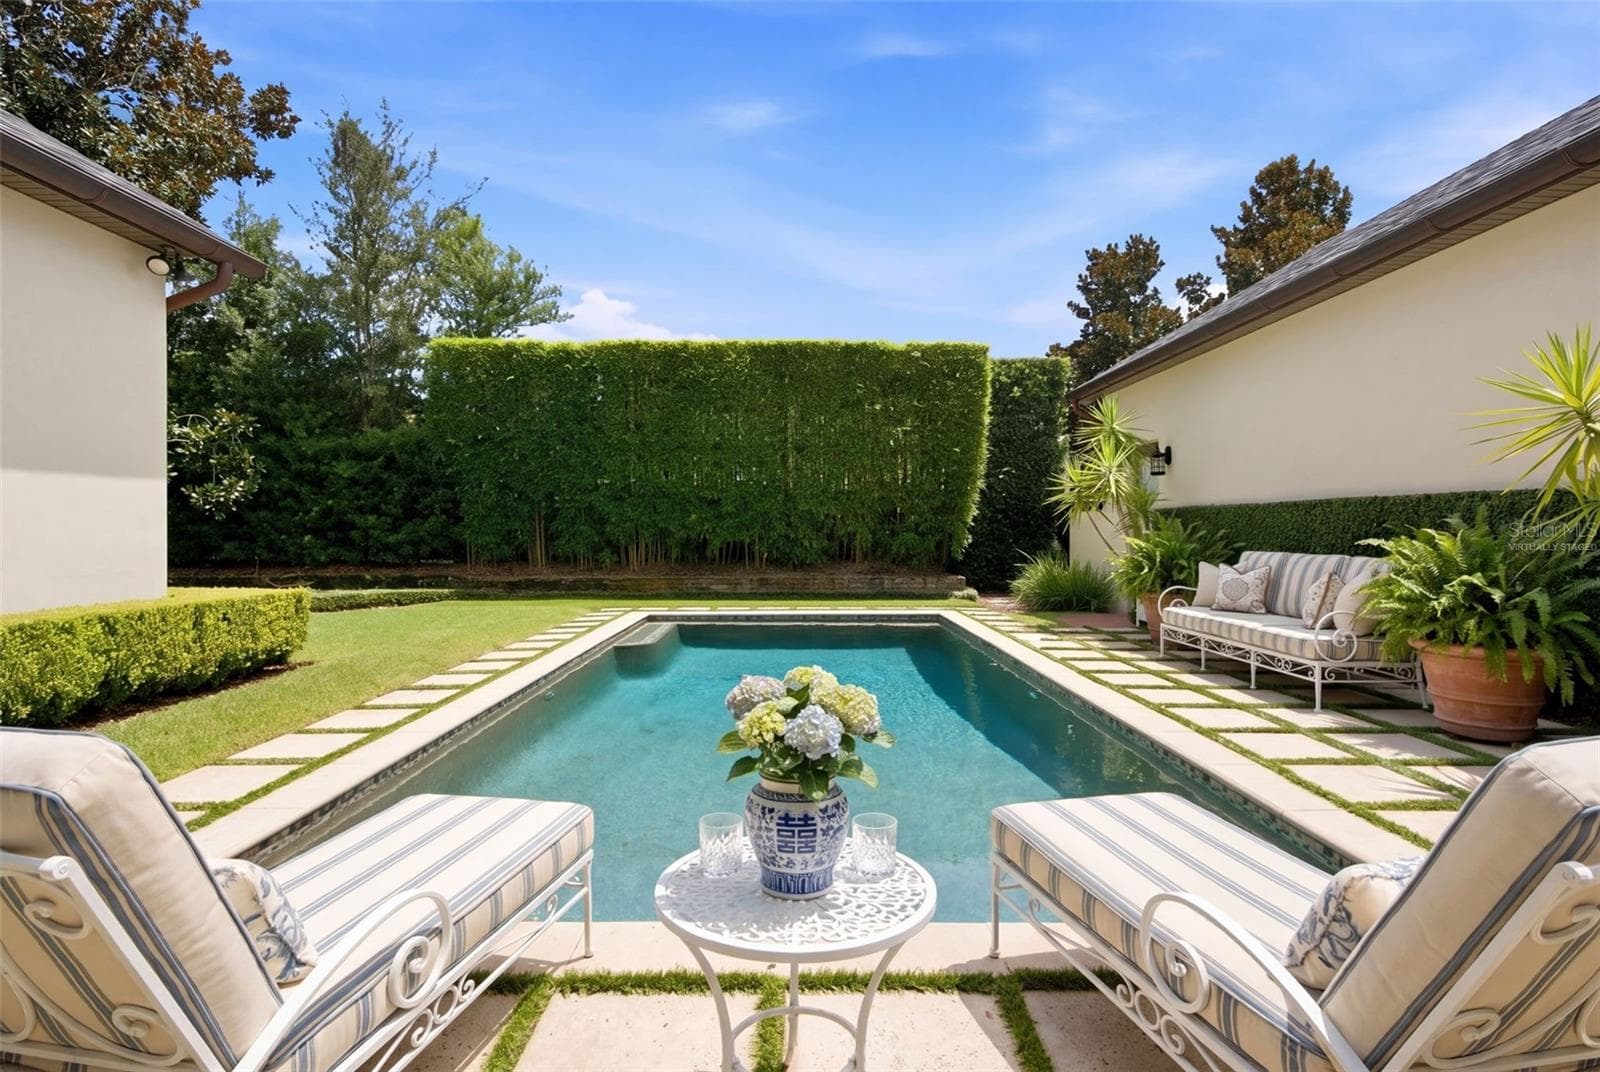
virtually staged pool - 2228 AZALEA PL, WINTER PARK
dining rm to kitchen - 2228 AZALEA PL, WINTER PARK
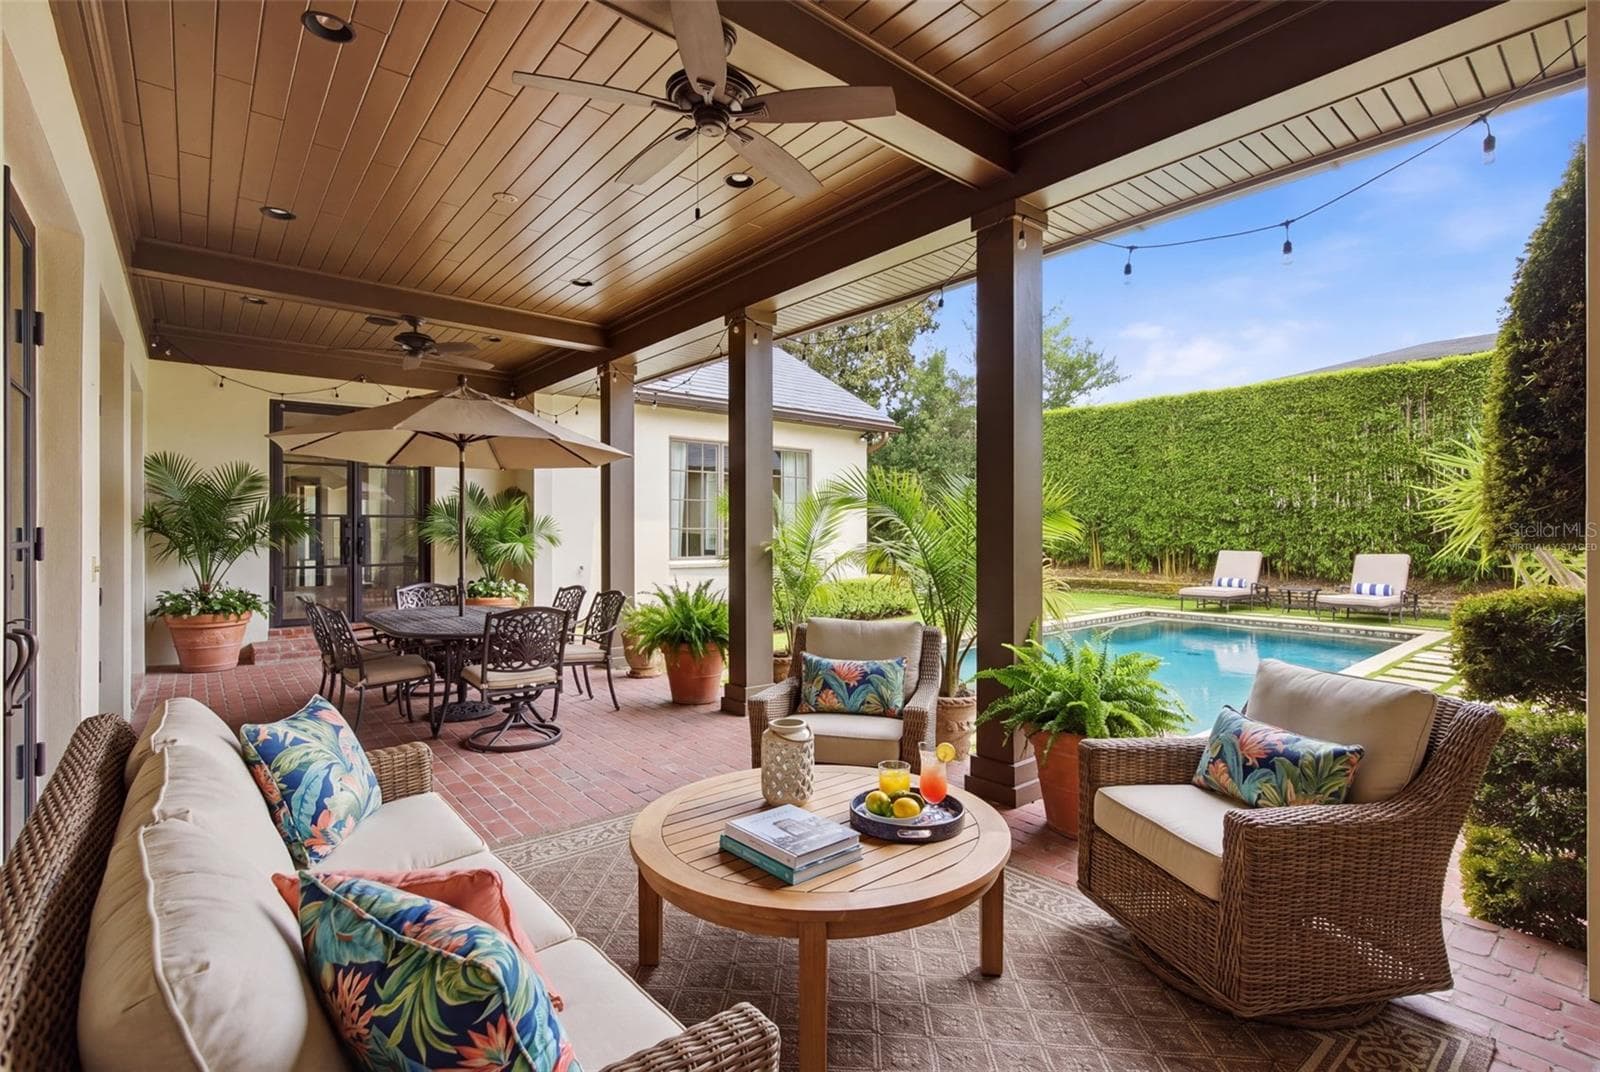
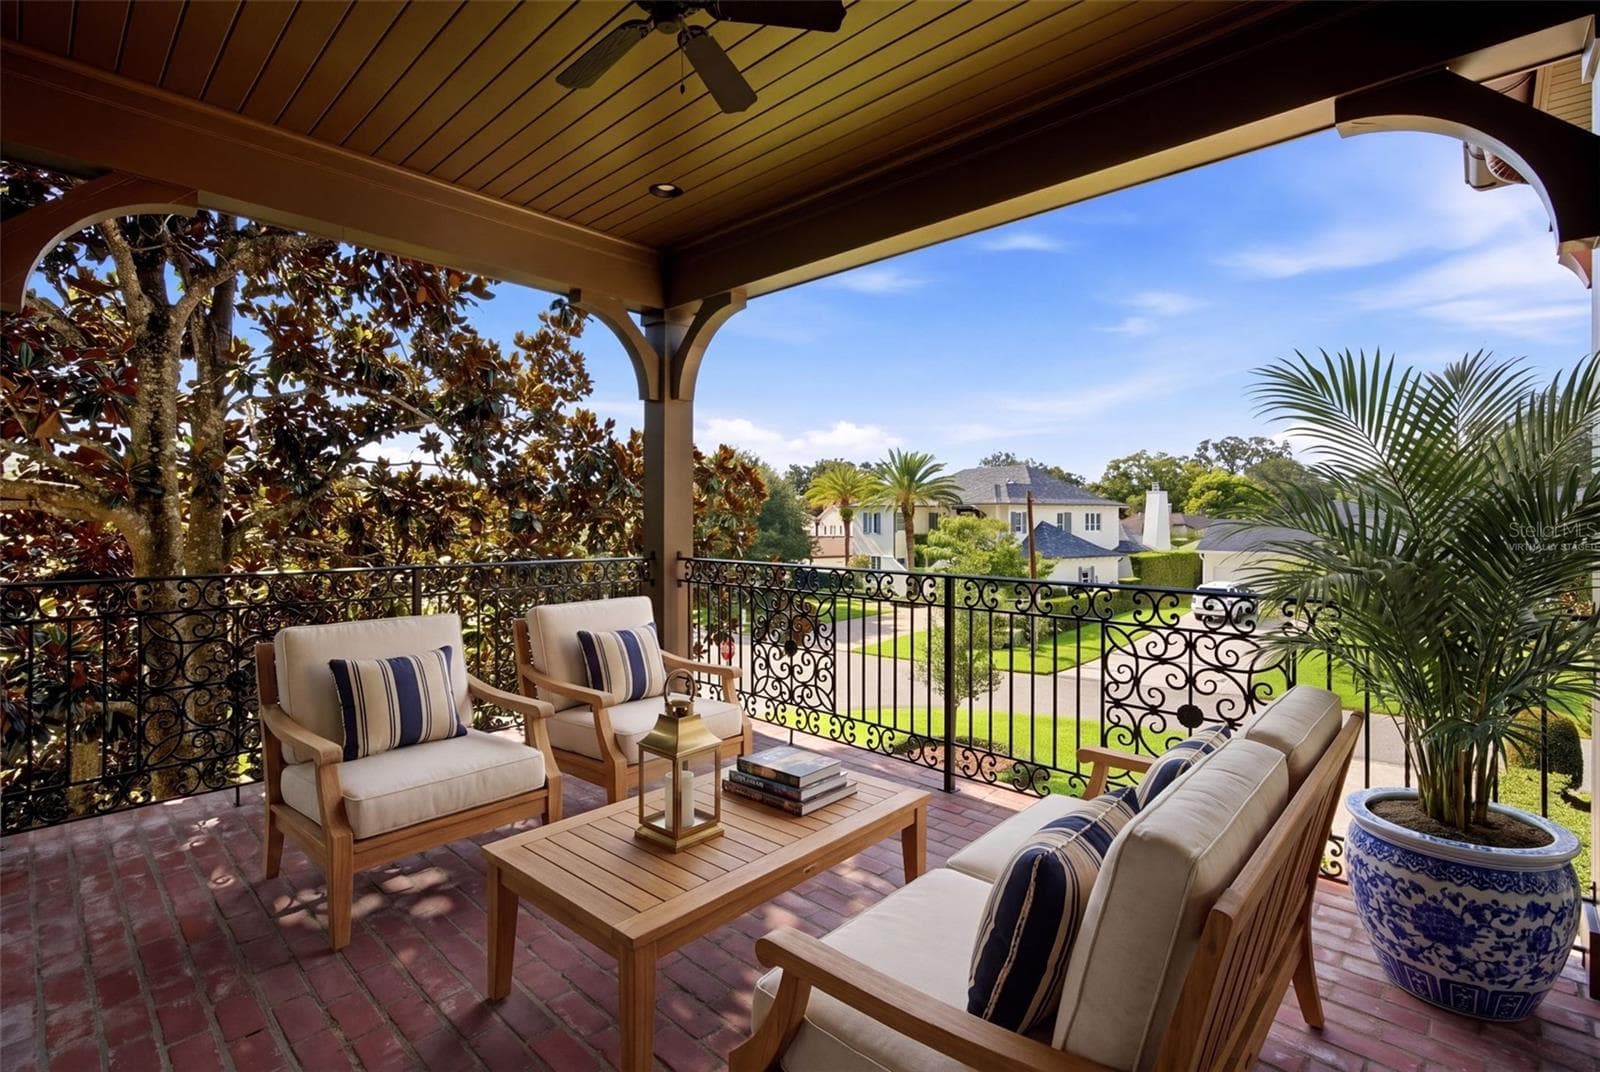
porch virtually staged - 2228 AZALEA PL, WINTER PARK
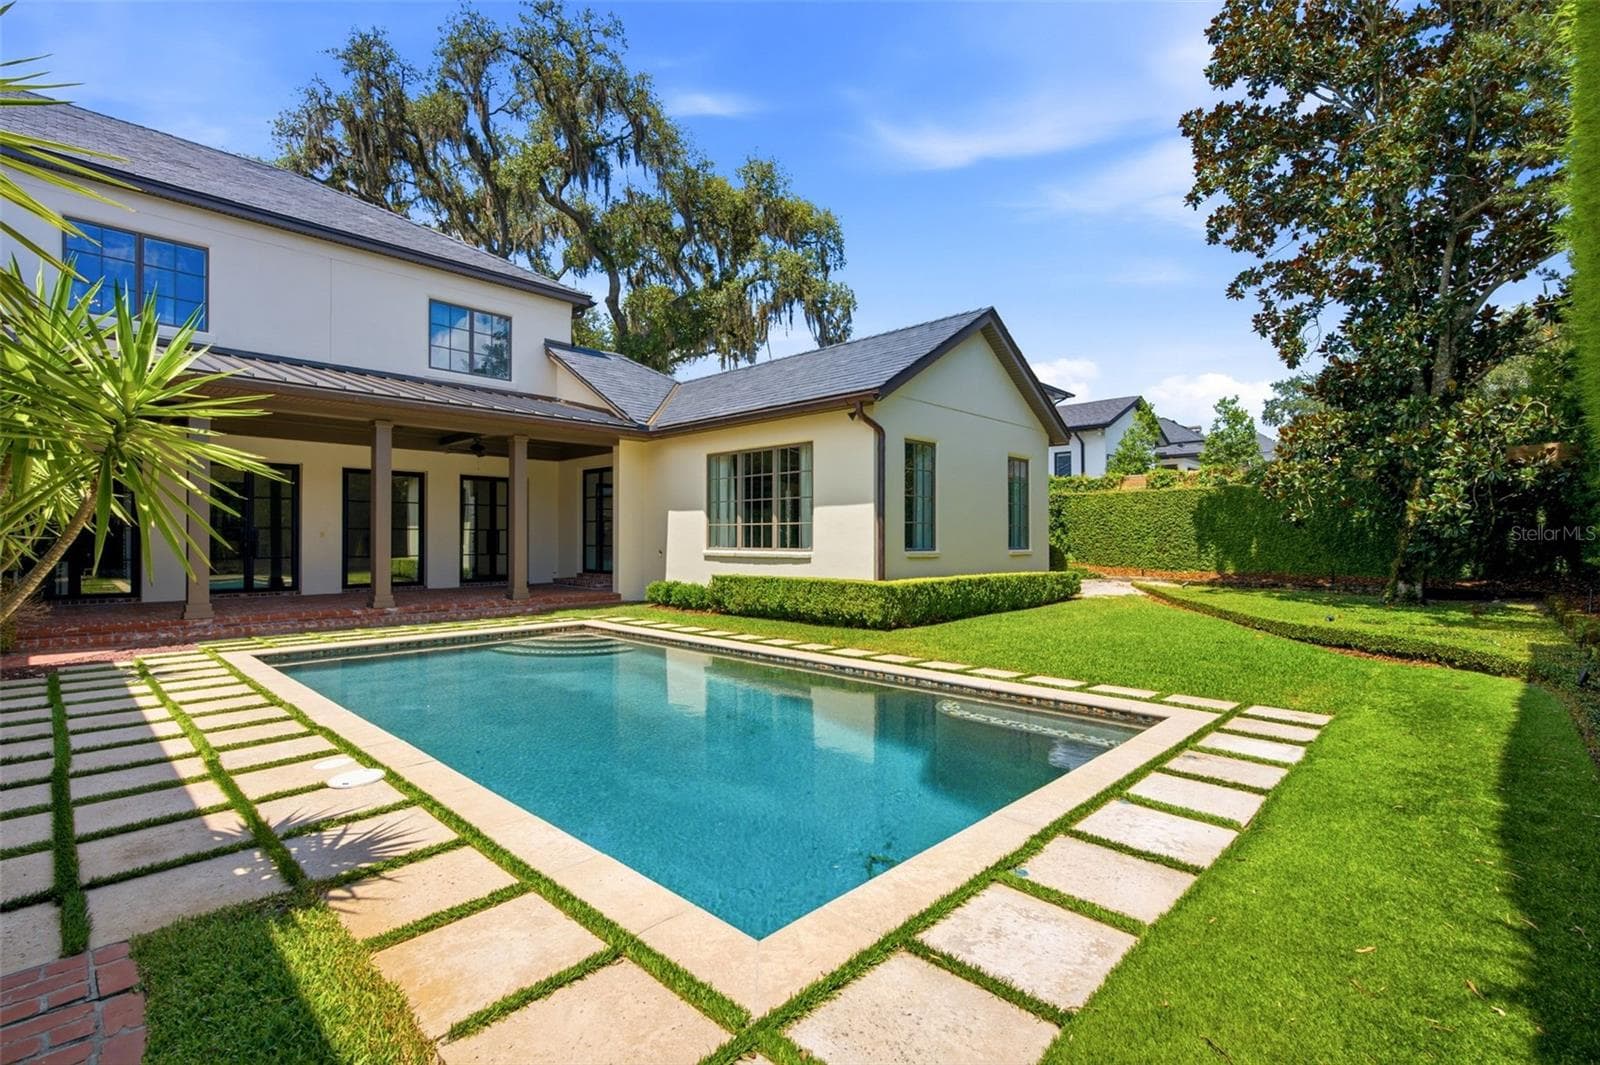
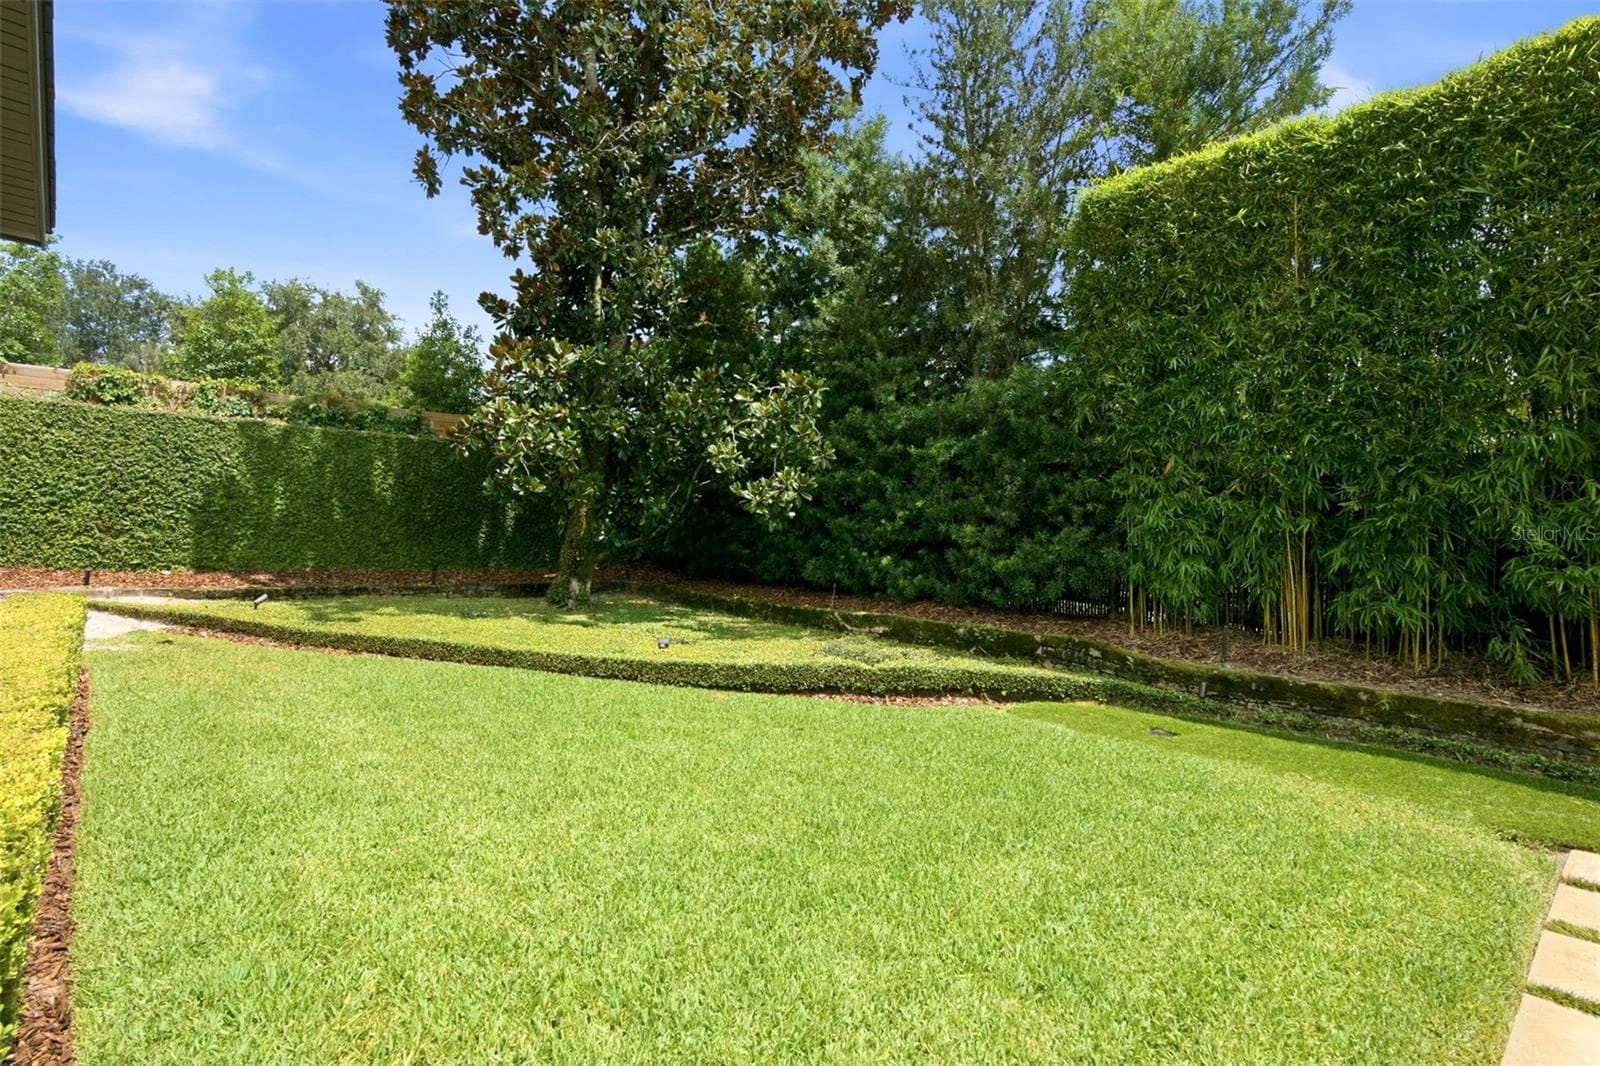
pool & yard - 2228 AZALEA PL, WINTER PARK
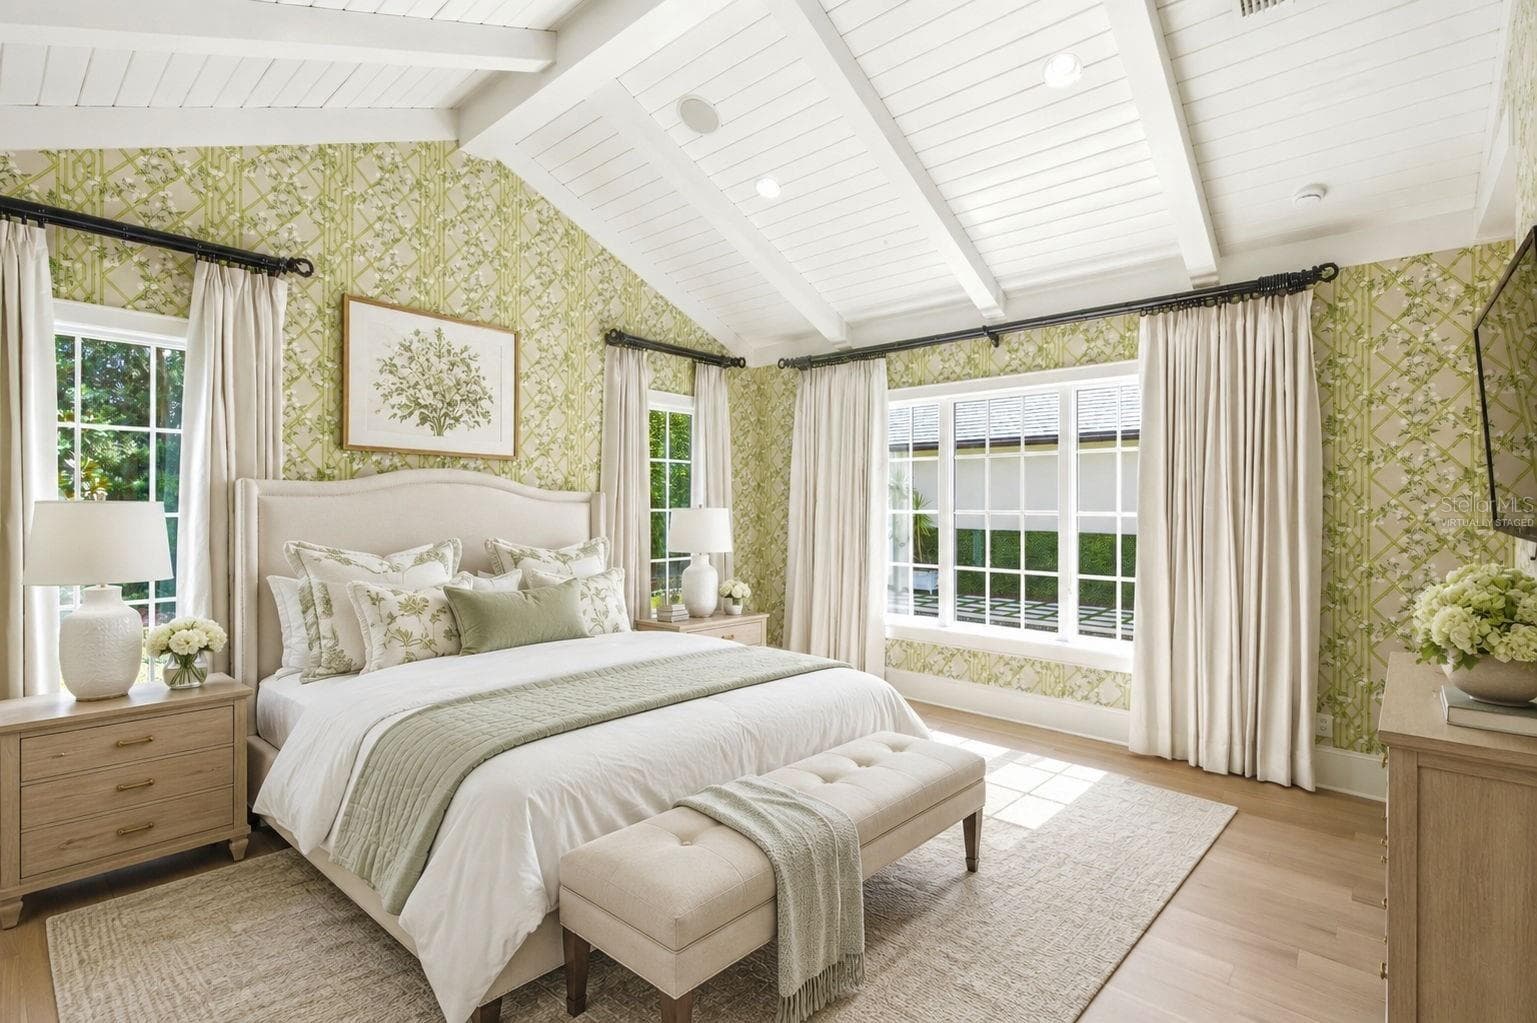
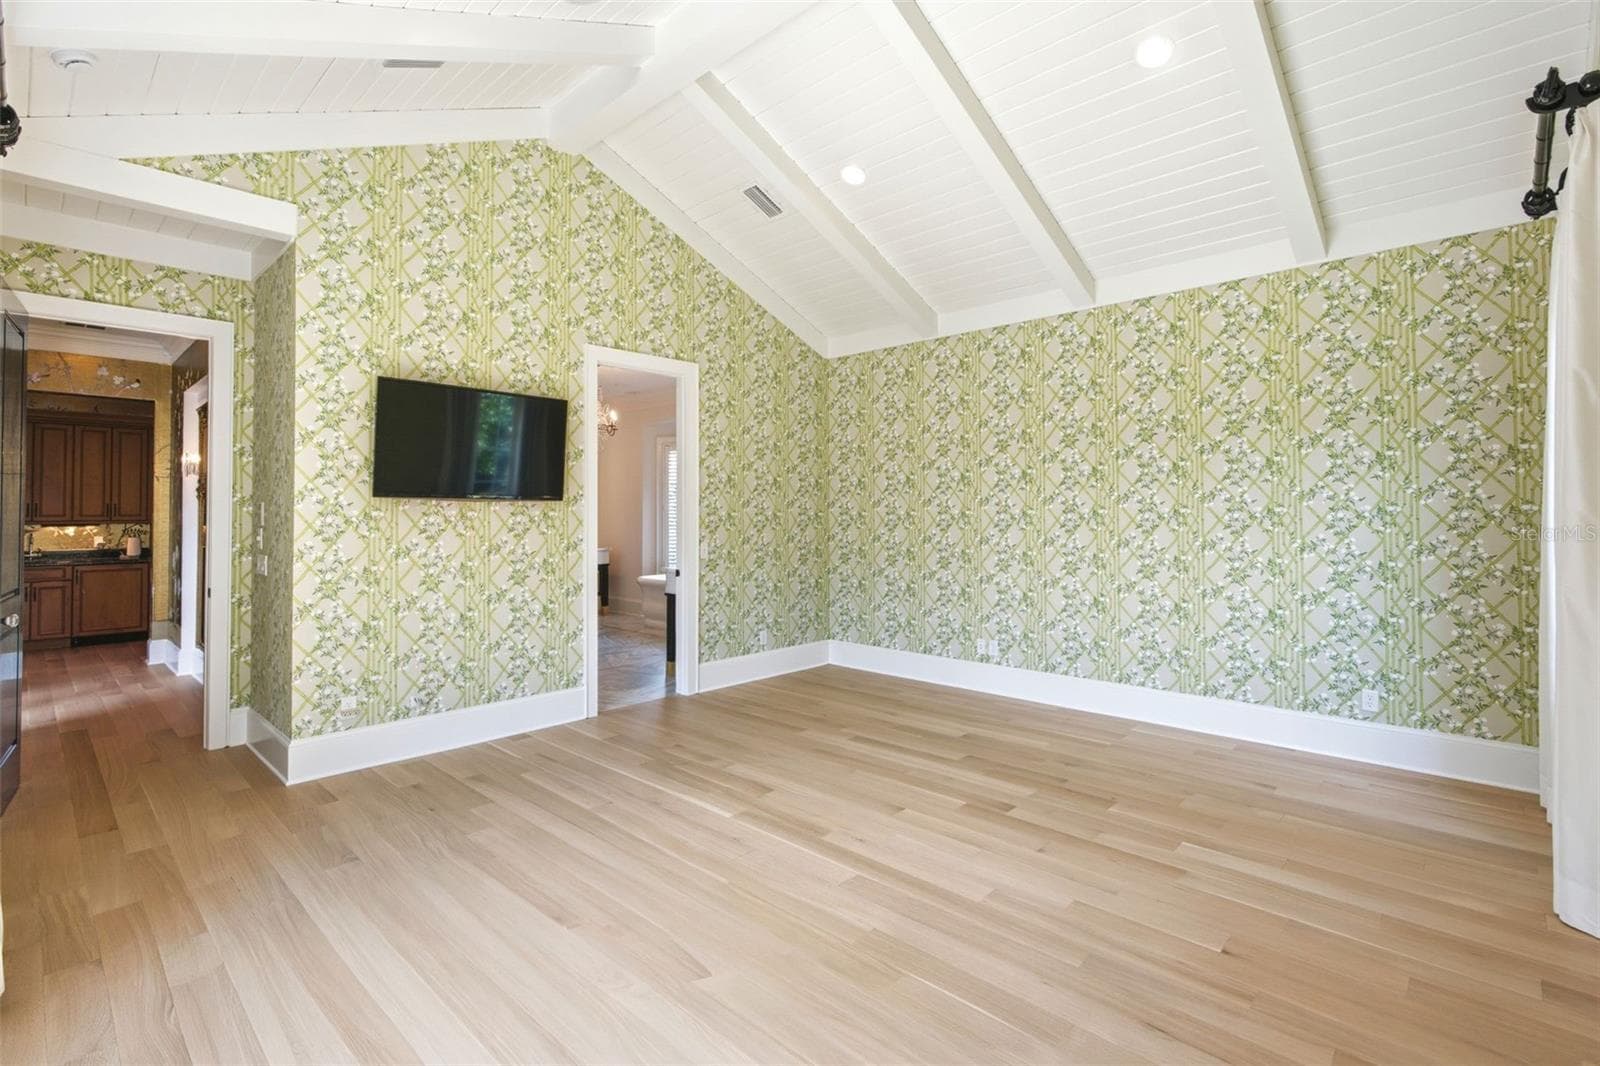
primary bedroom virtually staged - 2228 AZALEA PL, WINTER PARK
Single Family Residence at 2228 AZALEA PL, WINTER PARK, photo 33 of 77
family rm - 2228 AZALEA PL, WINTER PARK
Primary bdrm - 2228 AZALEA PL, WINTER PARK
Single Family Residence at 2228 AZALEA PL, WINTER PARK, photo 36 of 77
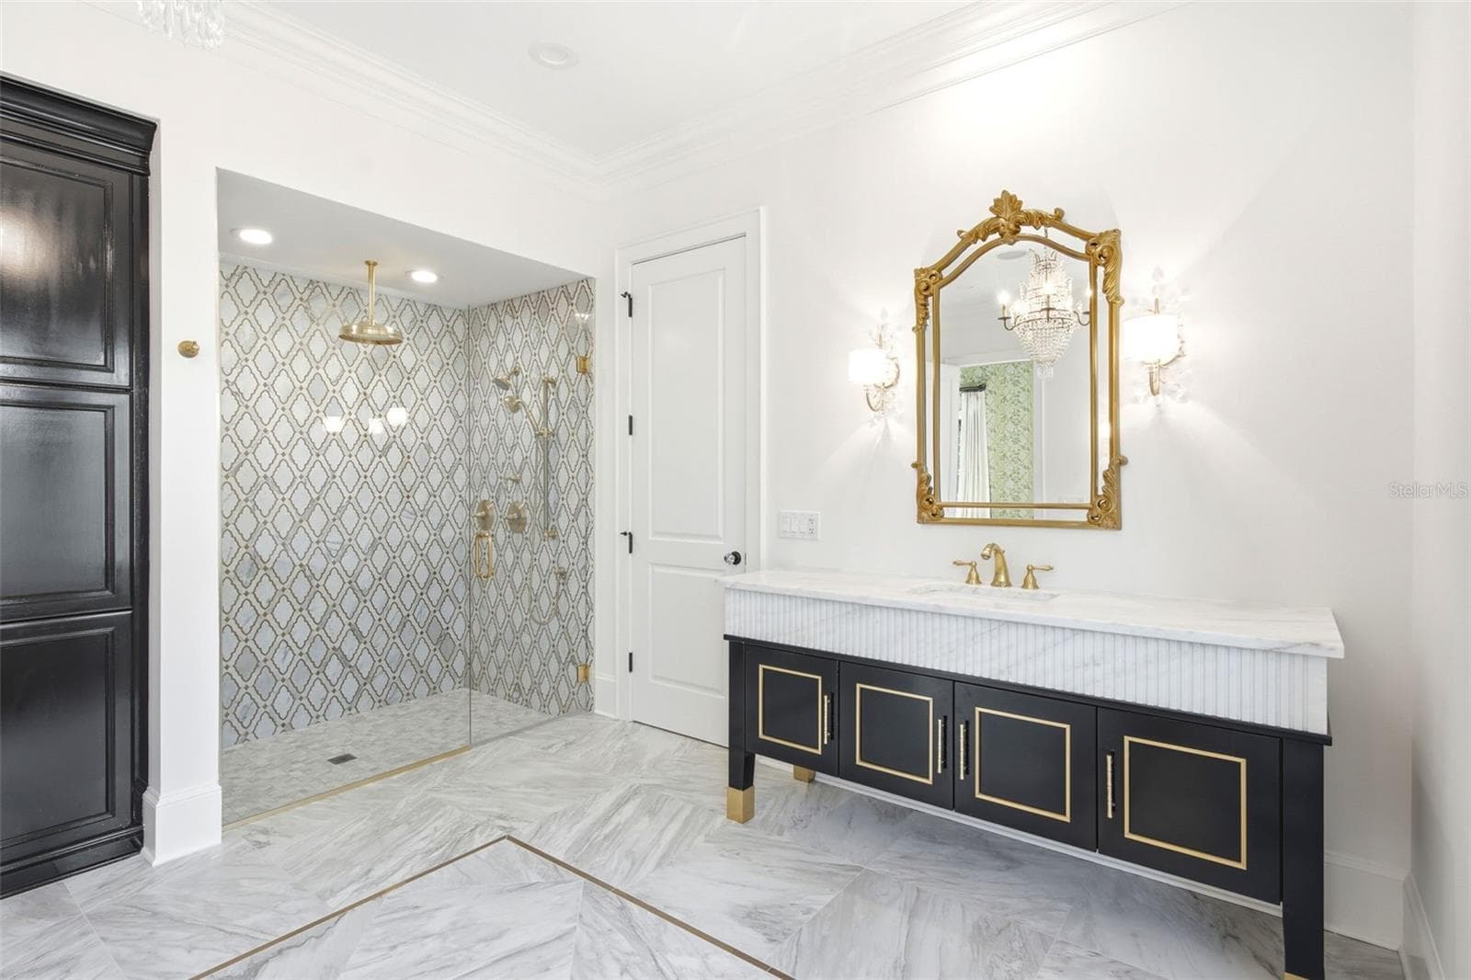
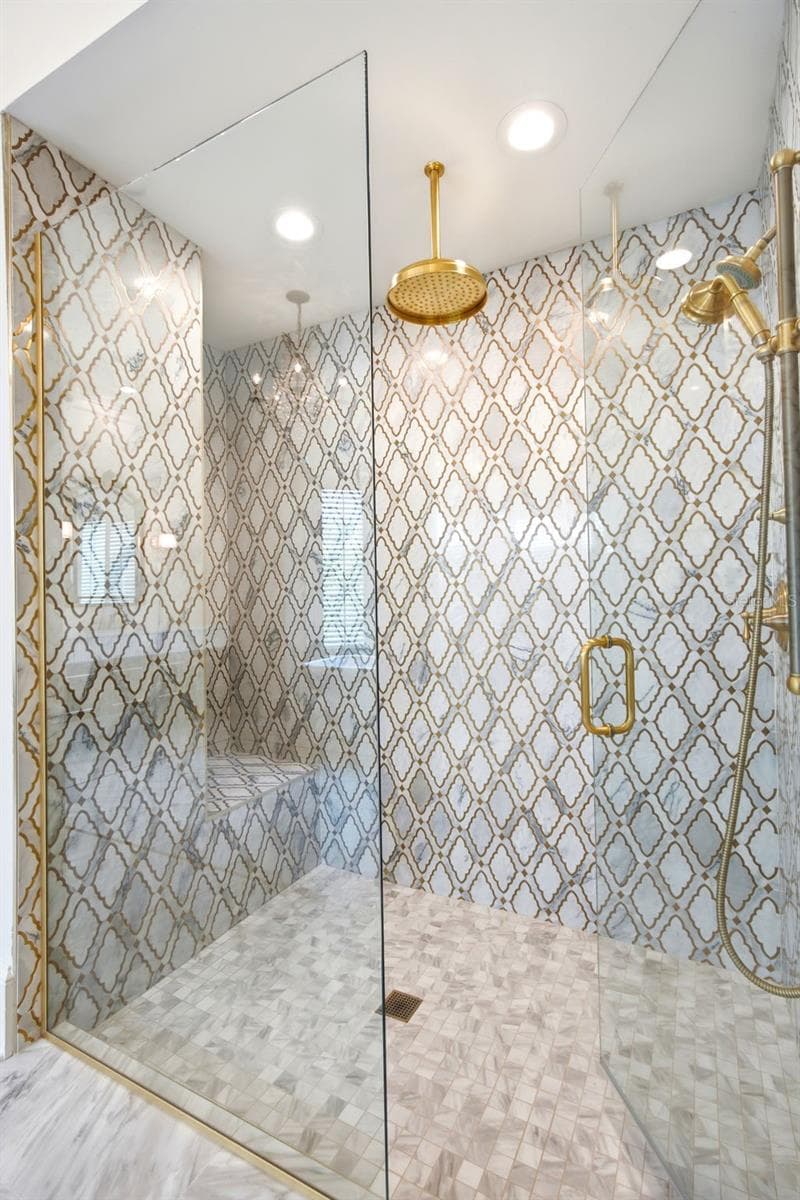
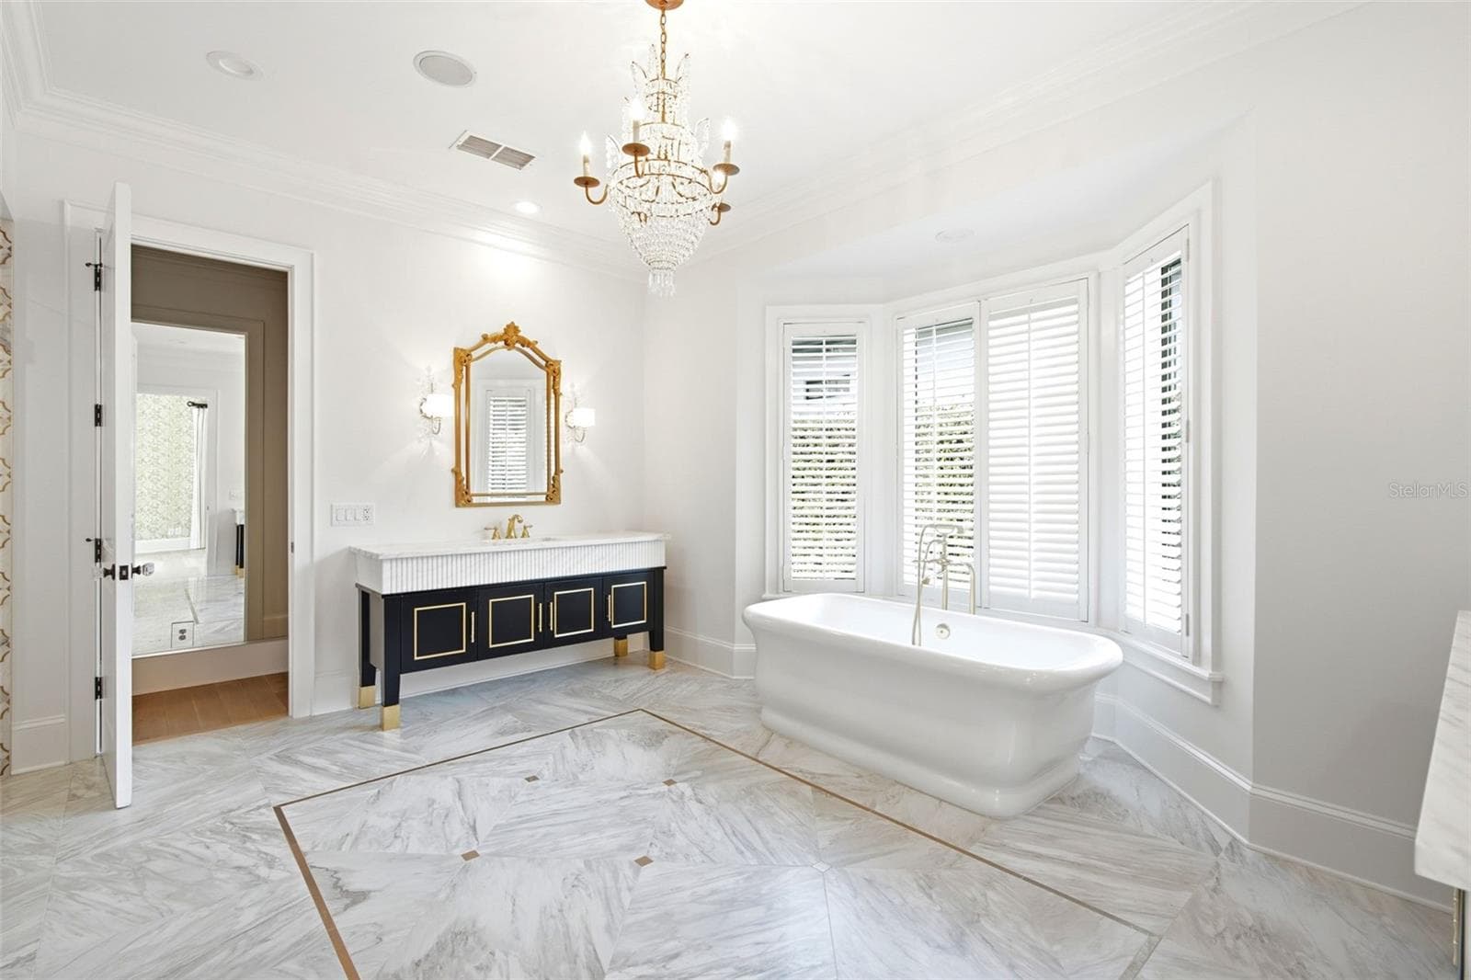
Primary bath - 2228 AZALEA PL, WINTER PARK
Single Family Residence at 2228 AZALEA PL, WINTER PARK, photo 38 of 77
Primary bath - 2228 AZALEA PL, WINTER PARK
Single Family Residence at 2228 AZALEA PL, WINTER PARK, photo 41 of 77
kitchen nook - 2228 AZALEA PL, WINTER PARK
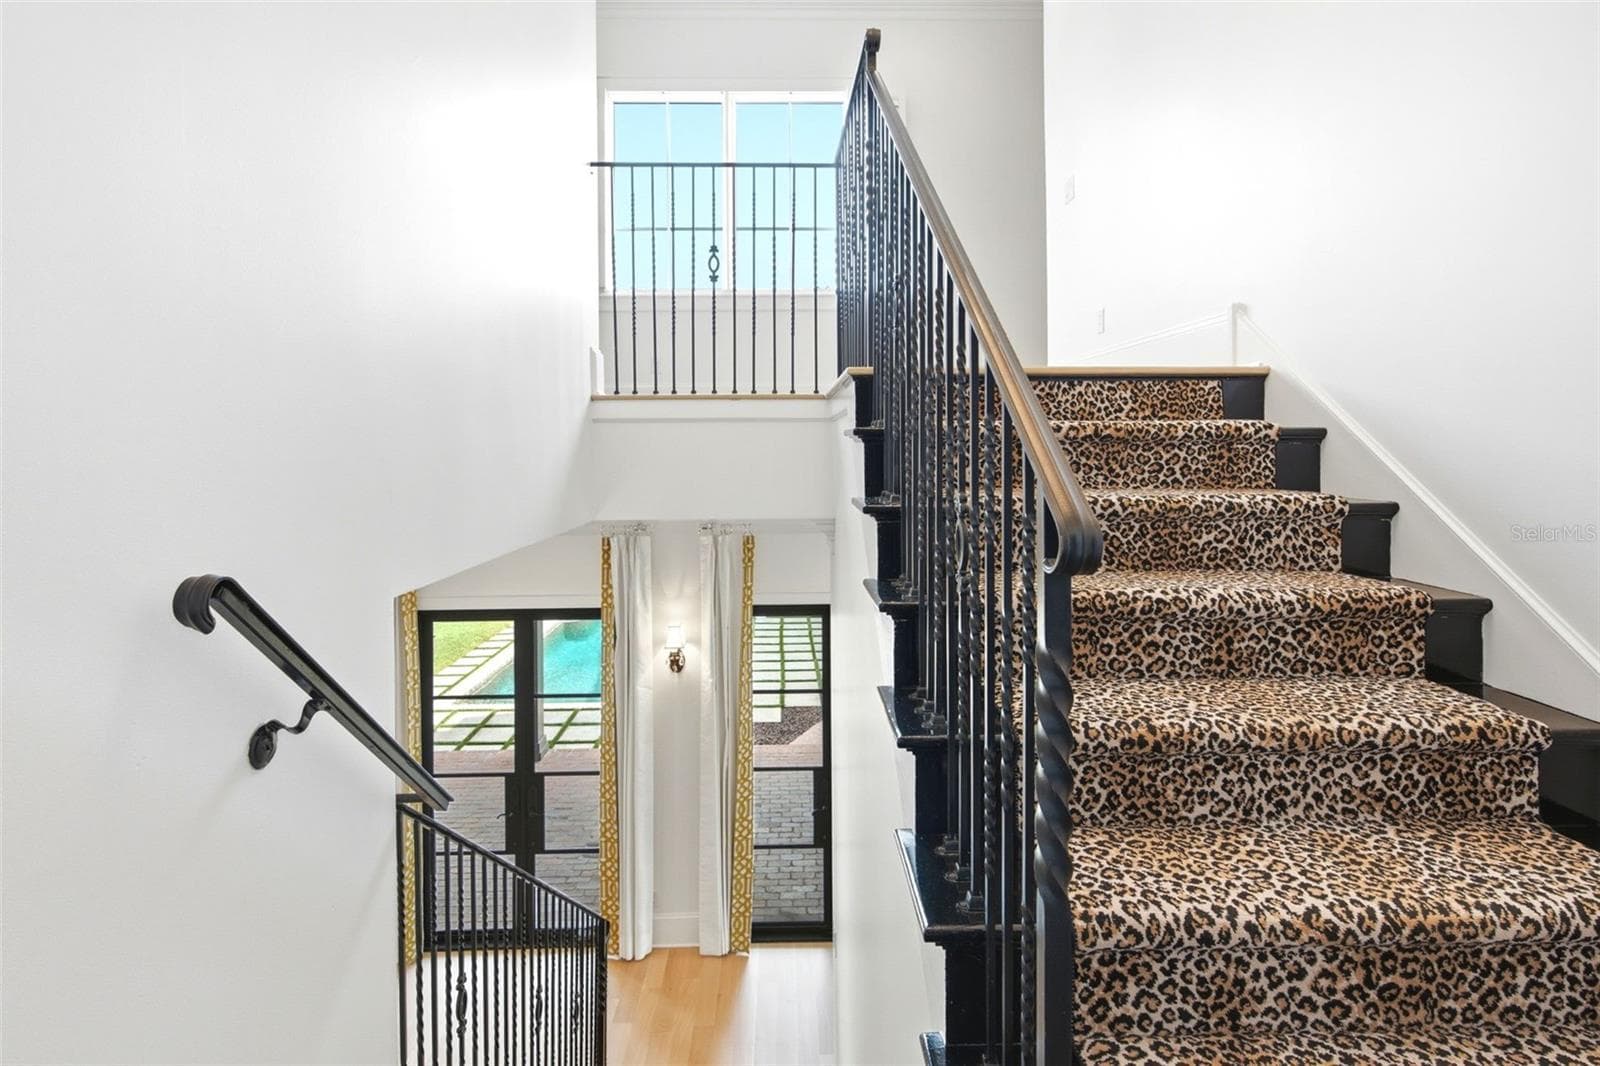
stairwell - 2228 AZALEA PL, WINTER PARK
Primary bdrm - 2228 AZALEA PL, WINTER PARK
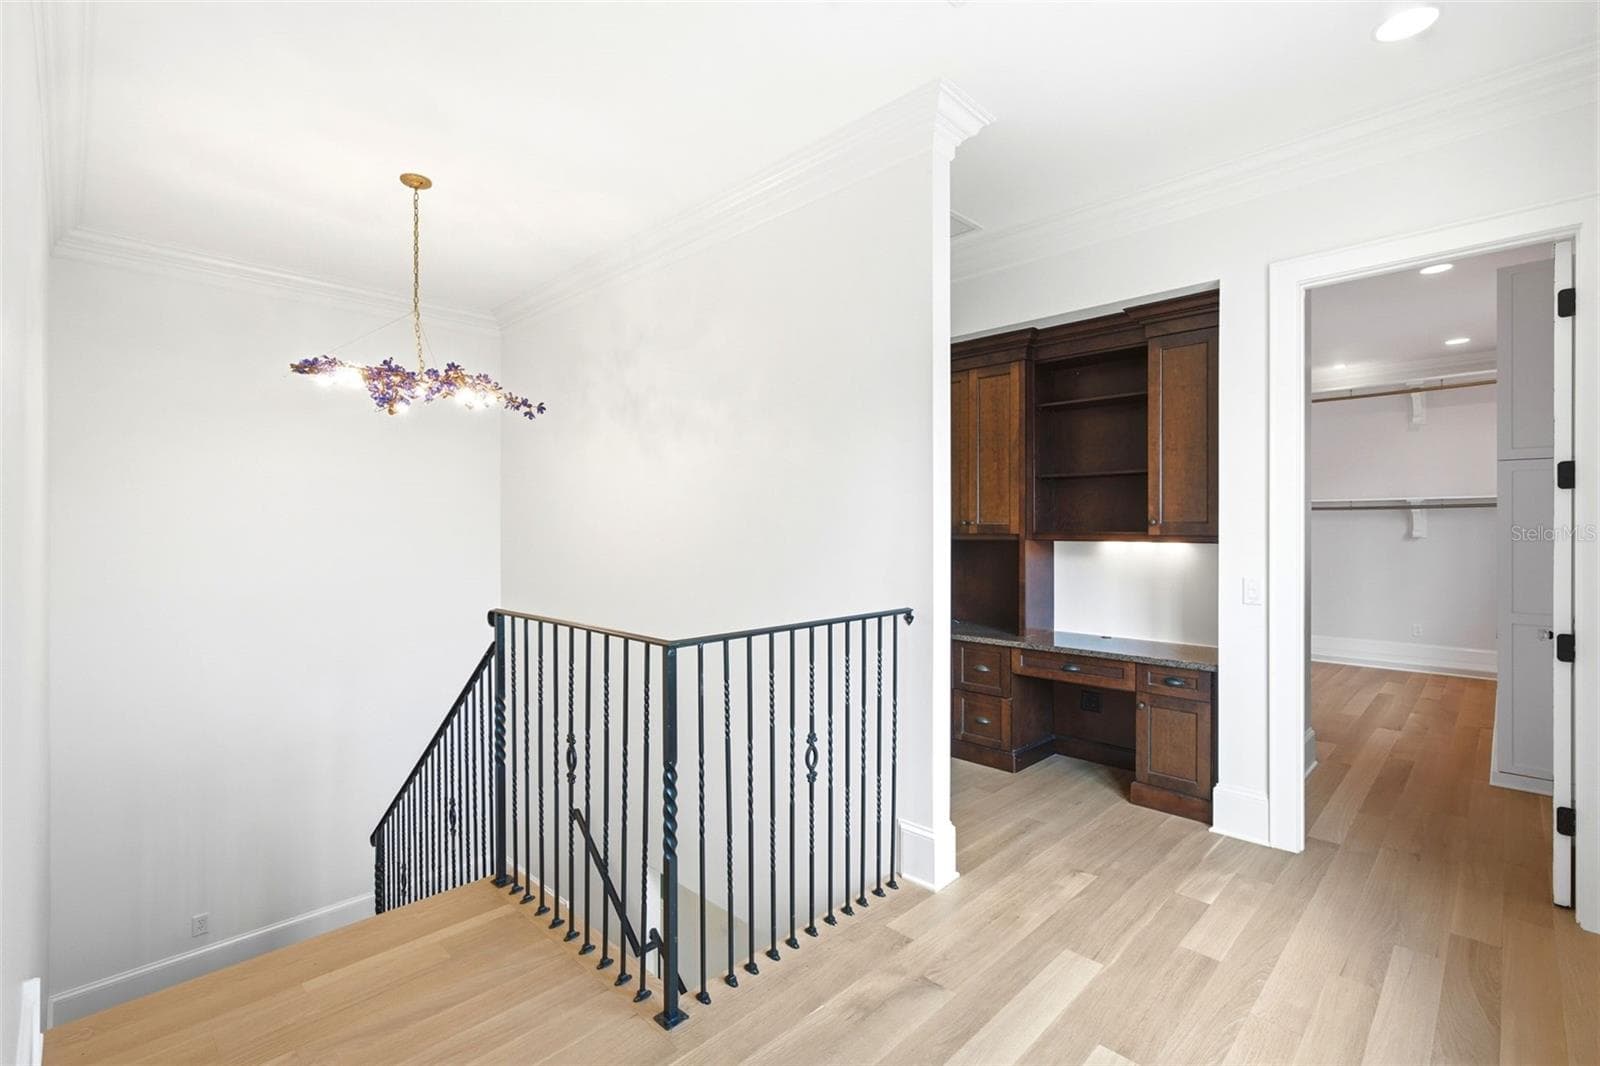
landing - 2228 AZALEA PL, WINTER PARK
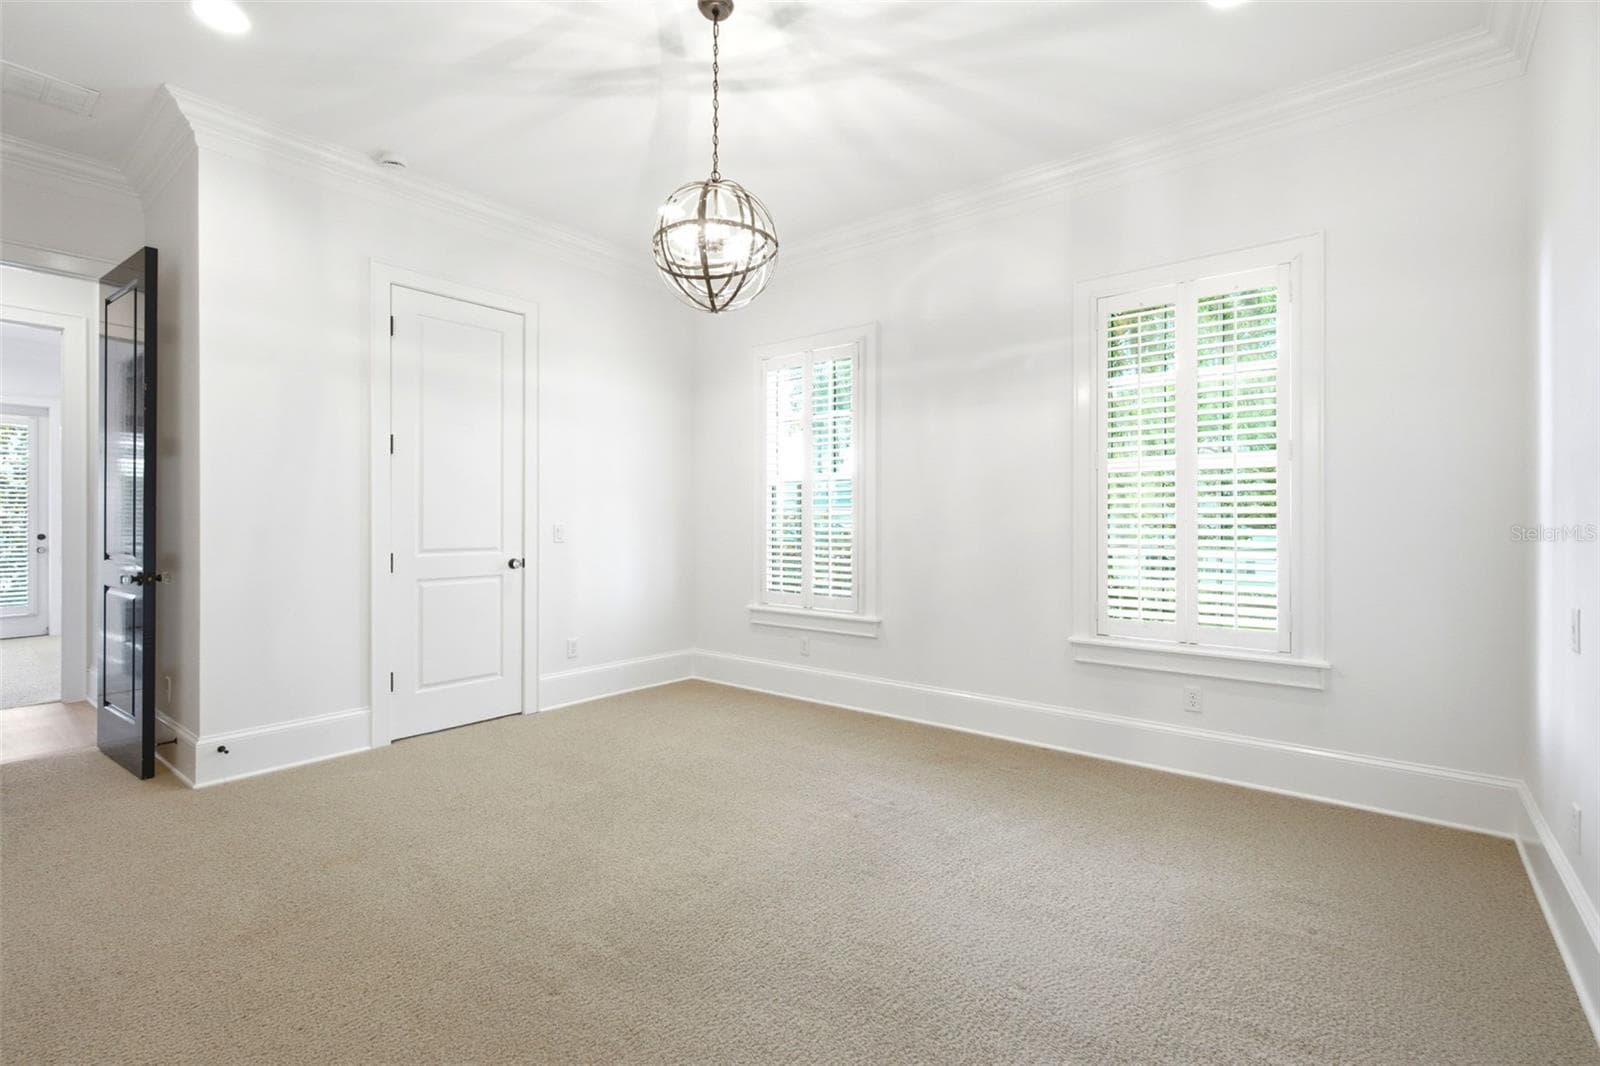
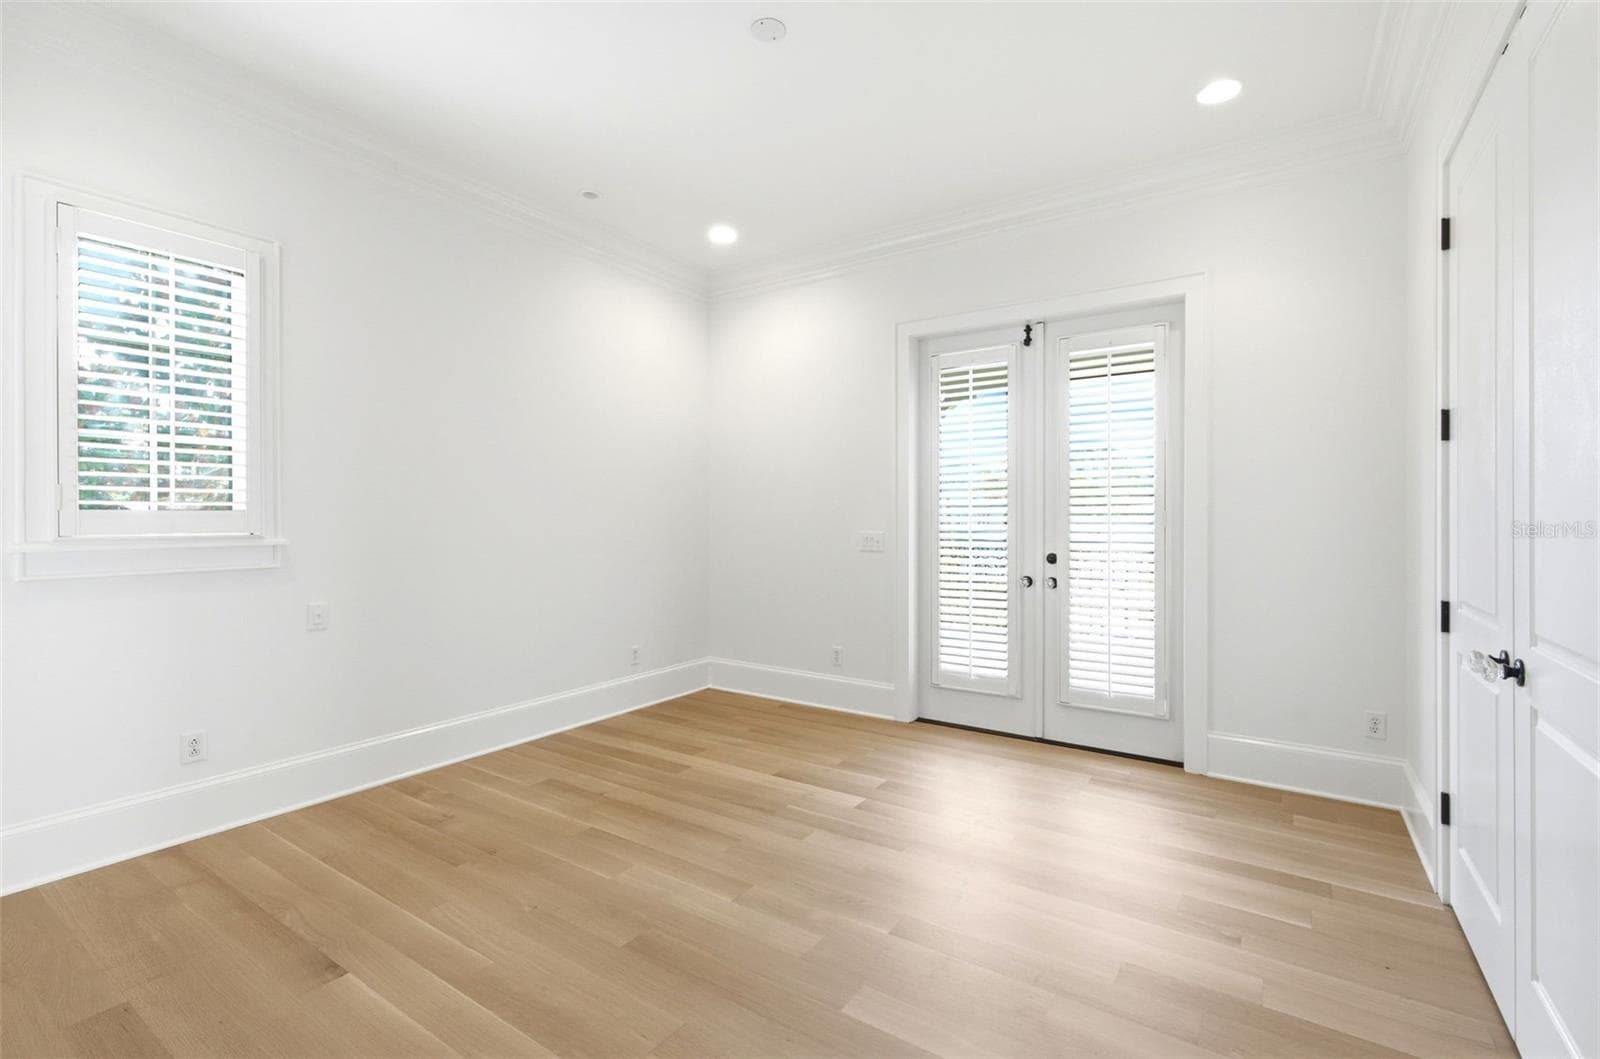
Bdrm 1 - 2228 AZALEA PL, WINTER PARK
family rm - 2228 AZALEA PL, WINTER PARK
Primary bath - 2228 AZALEA PL, WINTER PARK
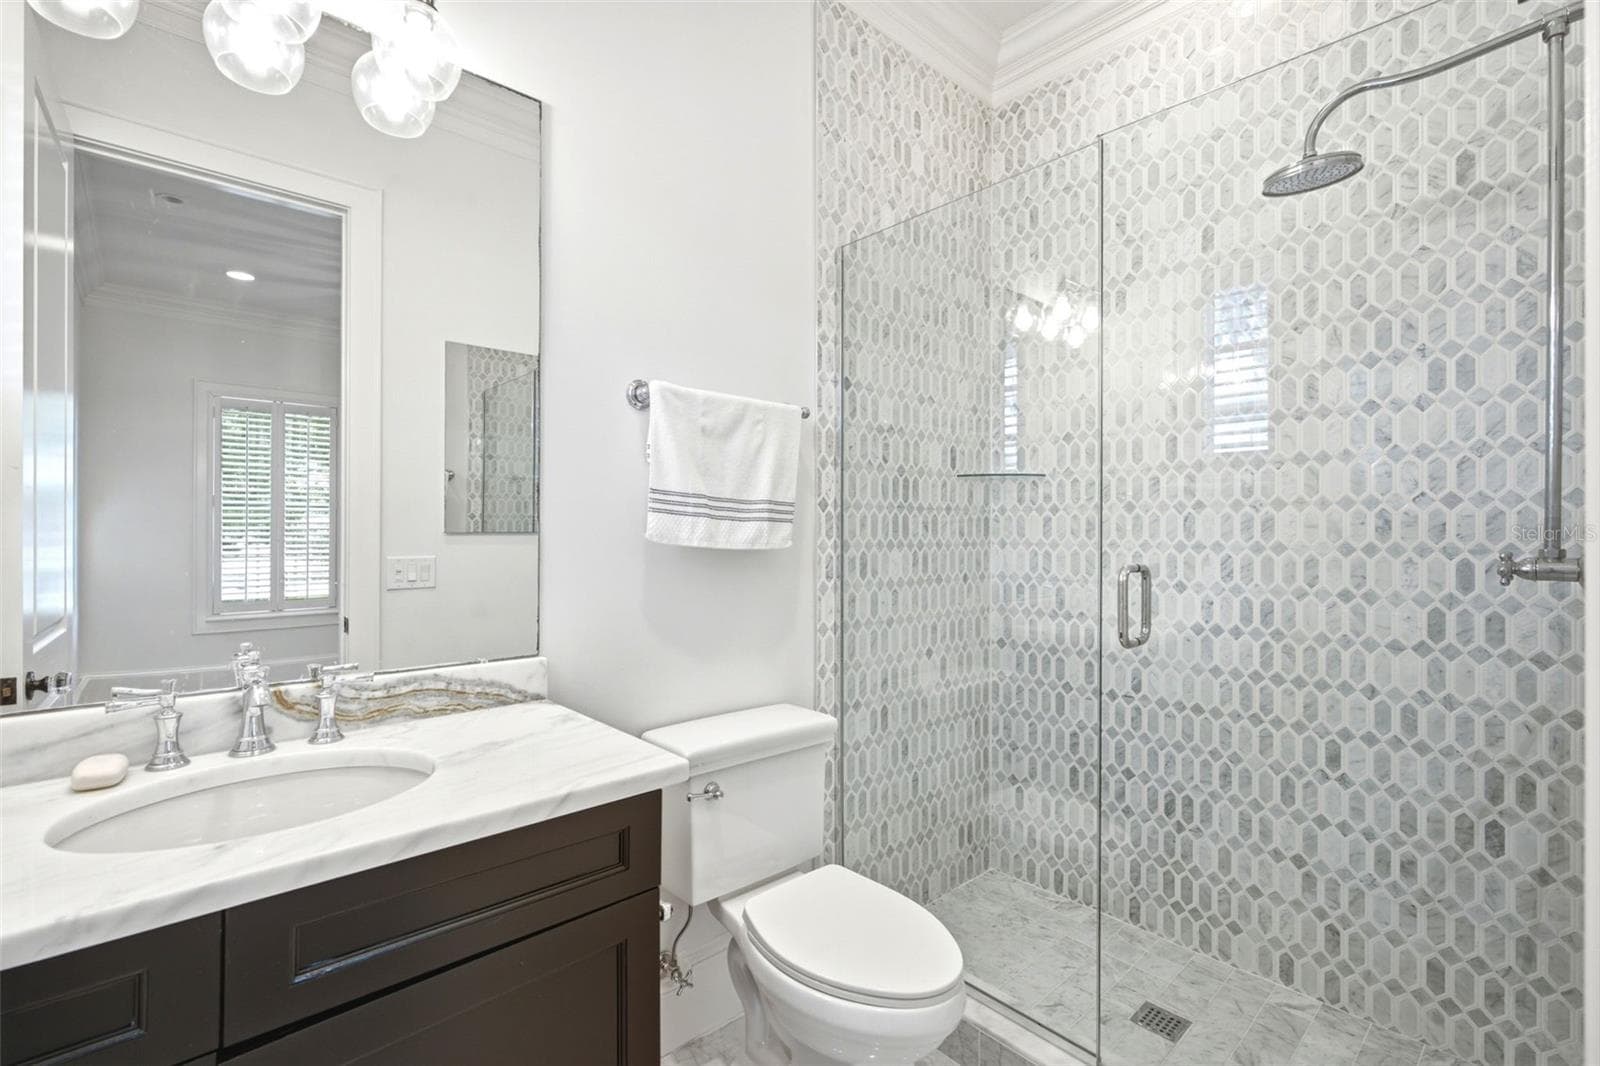
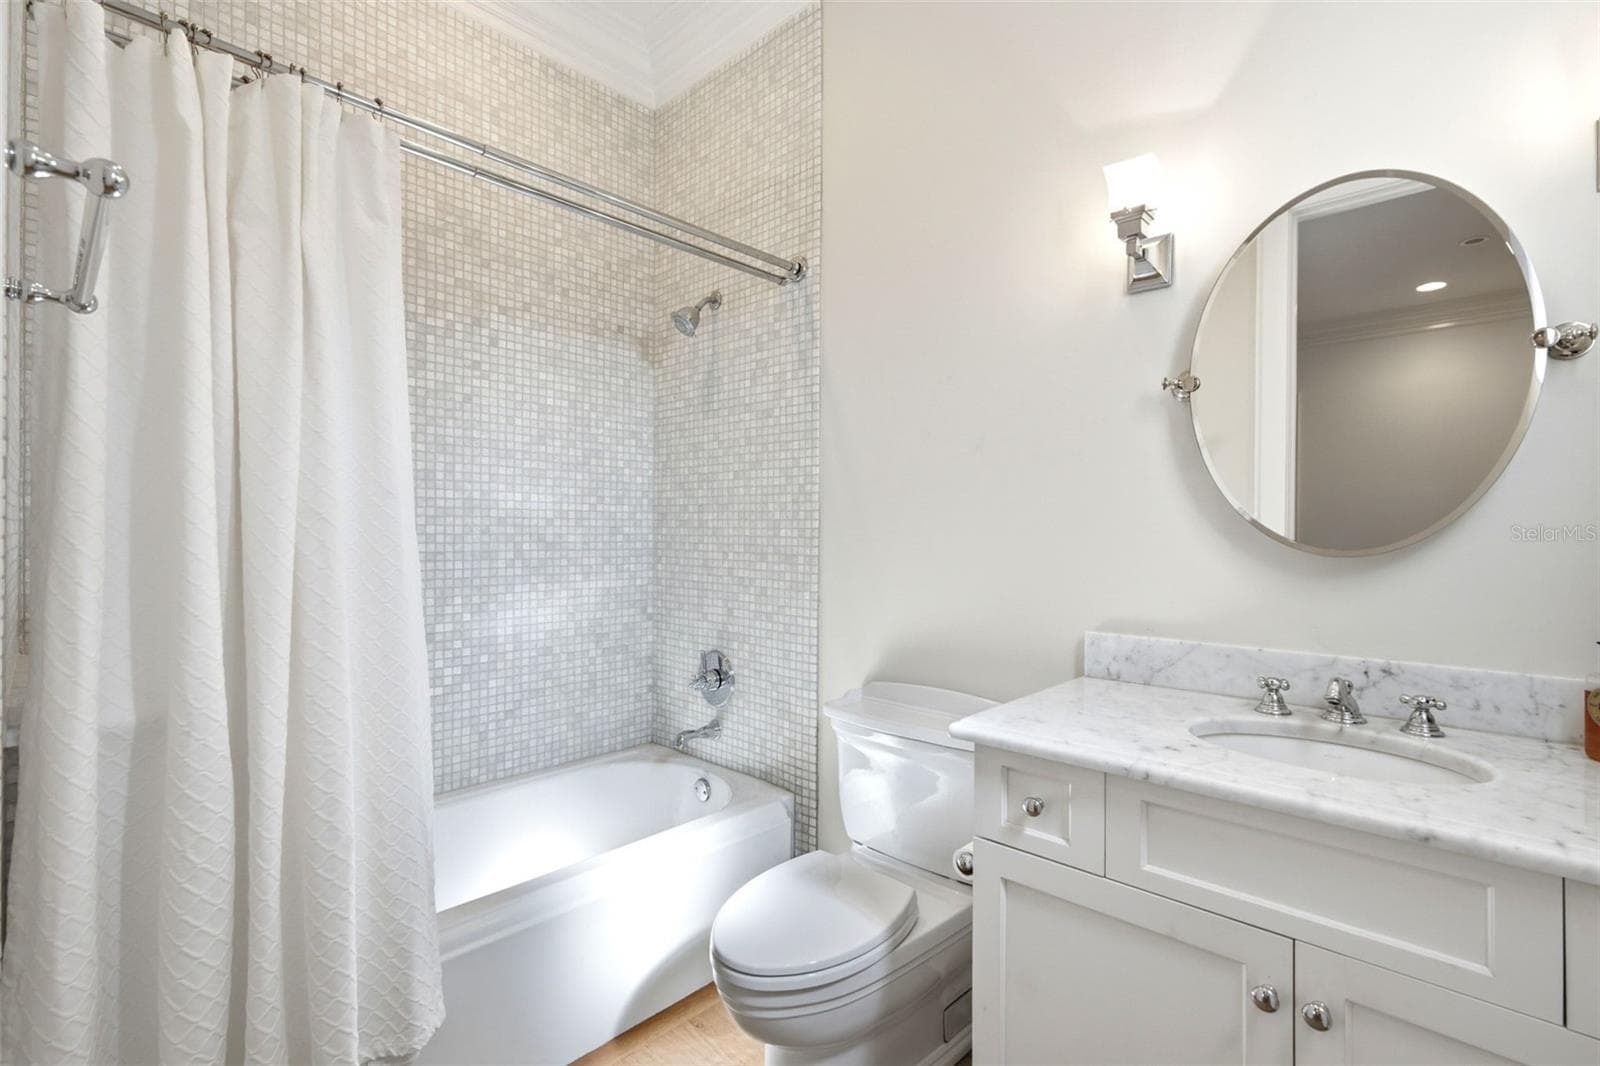
Bdrm 1 ensuit - 2228 AZALEA PL, WINTER PARK
study nook - 2228 AZALEA PL, WINTER PARK
Single Family Residence at 2228 AZALEA PL, WINTER PARK, photo 51 of 77
Bdrm 3 - 2228 AZALEA PL, WINTER PARK
Single Family Residence at 2228 AZALEA PL, WINTER PARK, photo 53 of 77
Bdrm 3 ensuite - 2228 AZALEA PL, WINTER PARK
stairwell - 2228 AZALEA PL, WINTER PARK
virtually staged: balcony btwn bdrm 3 & 4 - 2228 AZALEA PL, WINTER PARK
Single Family Residence at 2228 AZALEA PL, WINTER PARK, photo 57 of 77
Single Family Residence at 2228 AZALEA PL, WINTER PARK, photo 58 of 77
Single Family Residence at 2228 AZALEA PL, WINTER PARK, photo 59 of 77
Single Family Residence at 2228 AZALEA PL, WINTER PARK, photo 60 of 77
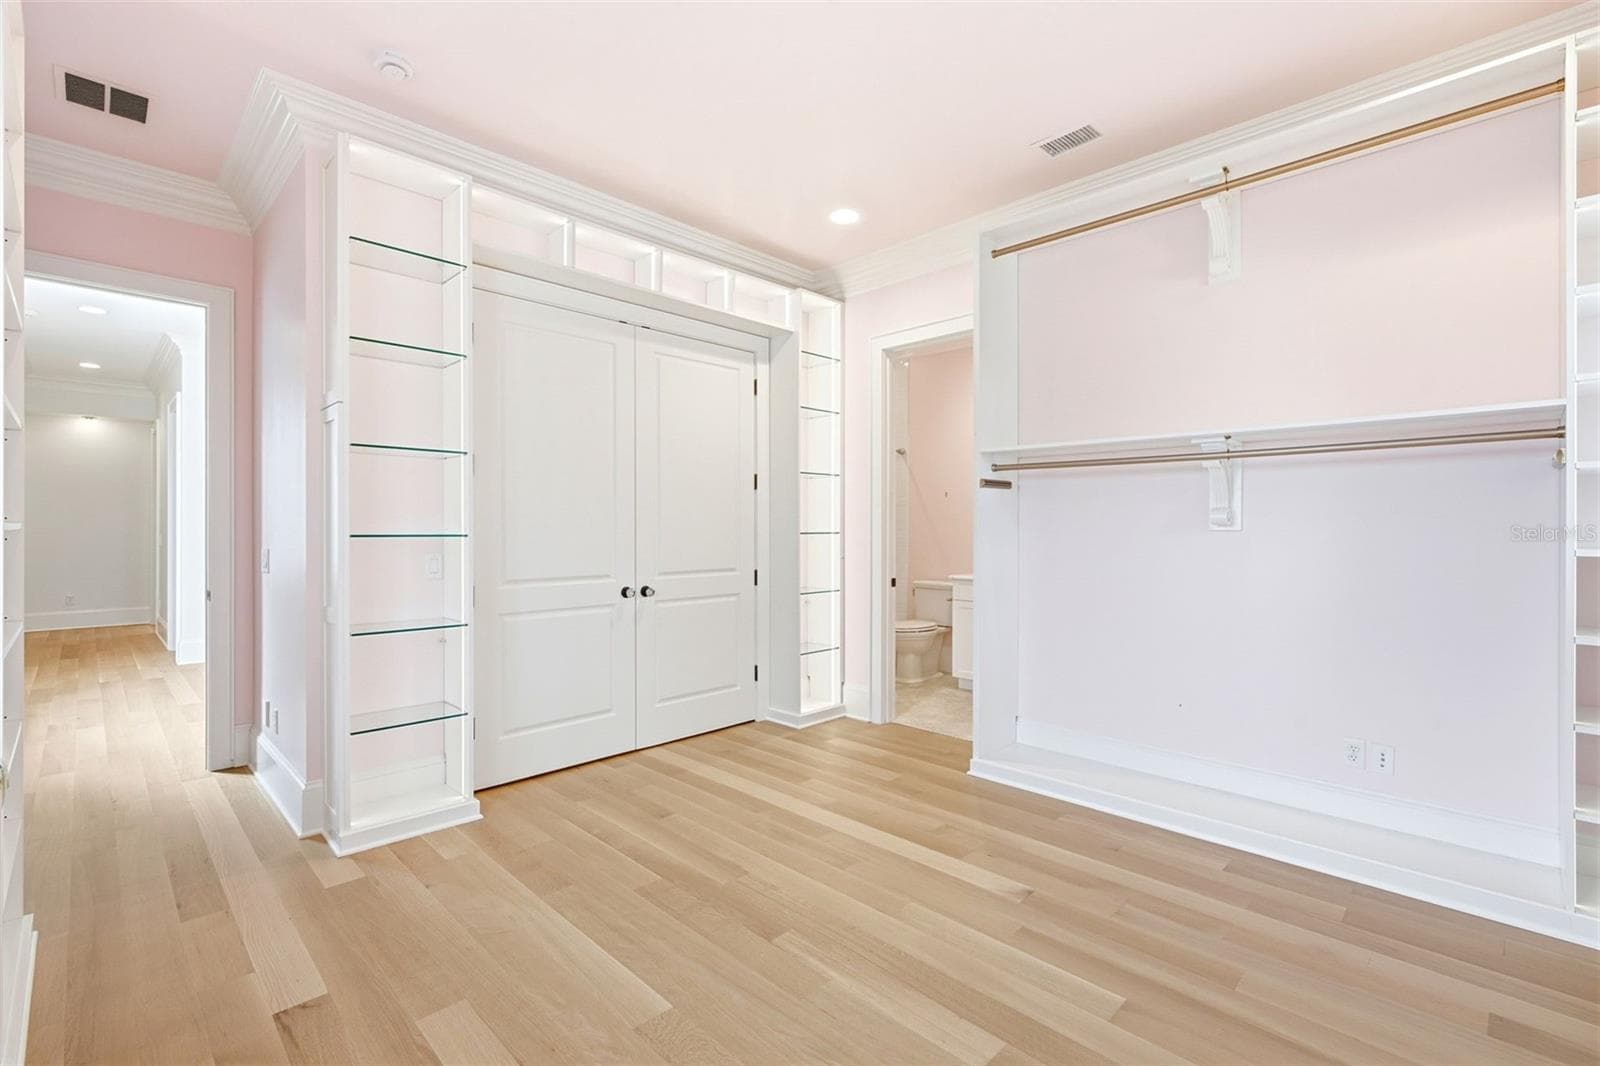
Bdrm 1 - 2228 AZALEA PL, WINTER PARK
Single Family Residence at 2228 AZALEA PL, WINTER PARK, photo 62 of 77
Bdrm 2 - 2228 AZALEA PL, WINTER PARK
Single Family Residence at 2228 AZALEA PL, WINTER PARK, photo 64 of 77
Bdrm 2 ensuite - 2228 AZALEA PL, WINTER PARK
Primary bdrm - 2228 AZALEA PL, WINTER PARK
Bdrm 4 - 2228 AZALEA PL, WINTER PARK
Bdrm 4 ensuite - 2228 AZALEA PL, WINTER PARK
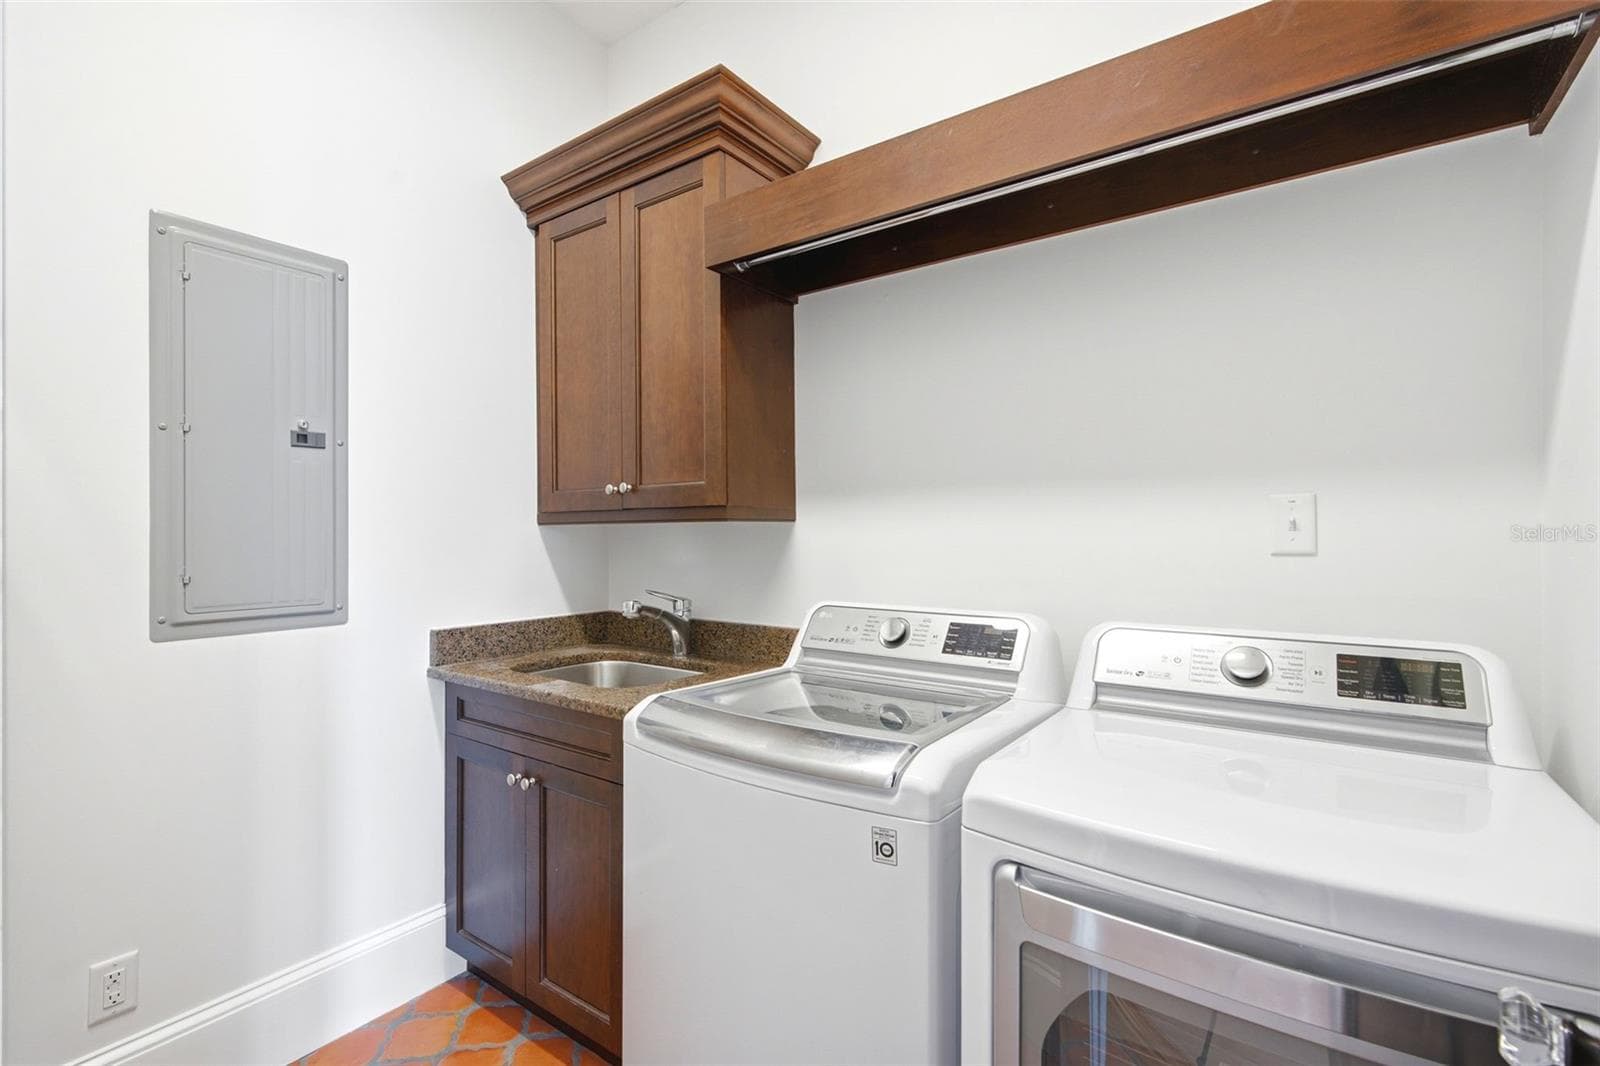
Second Laundry room on the 2nd flr - 2228 AZALEA PL, WINTER PARK
Primary bath - 2228 AZALEA PL, WINTER PARK
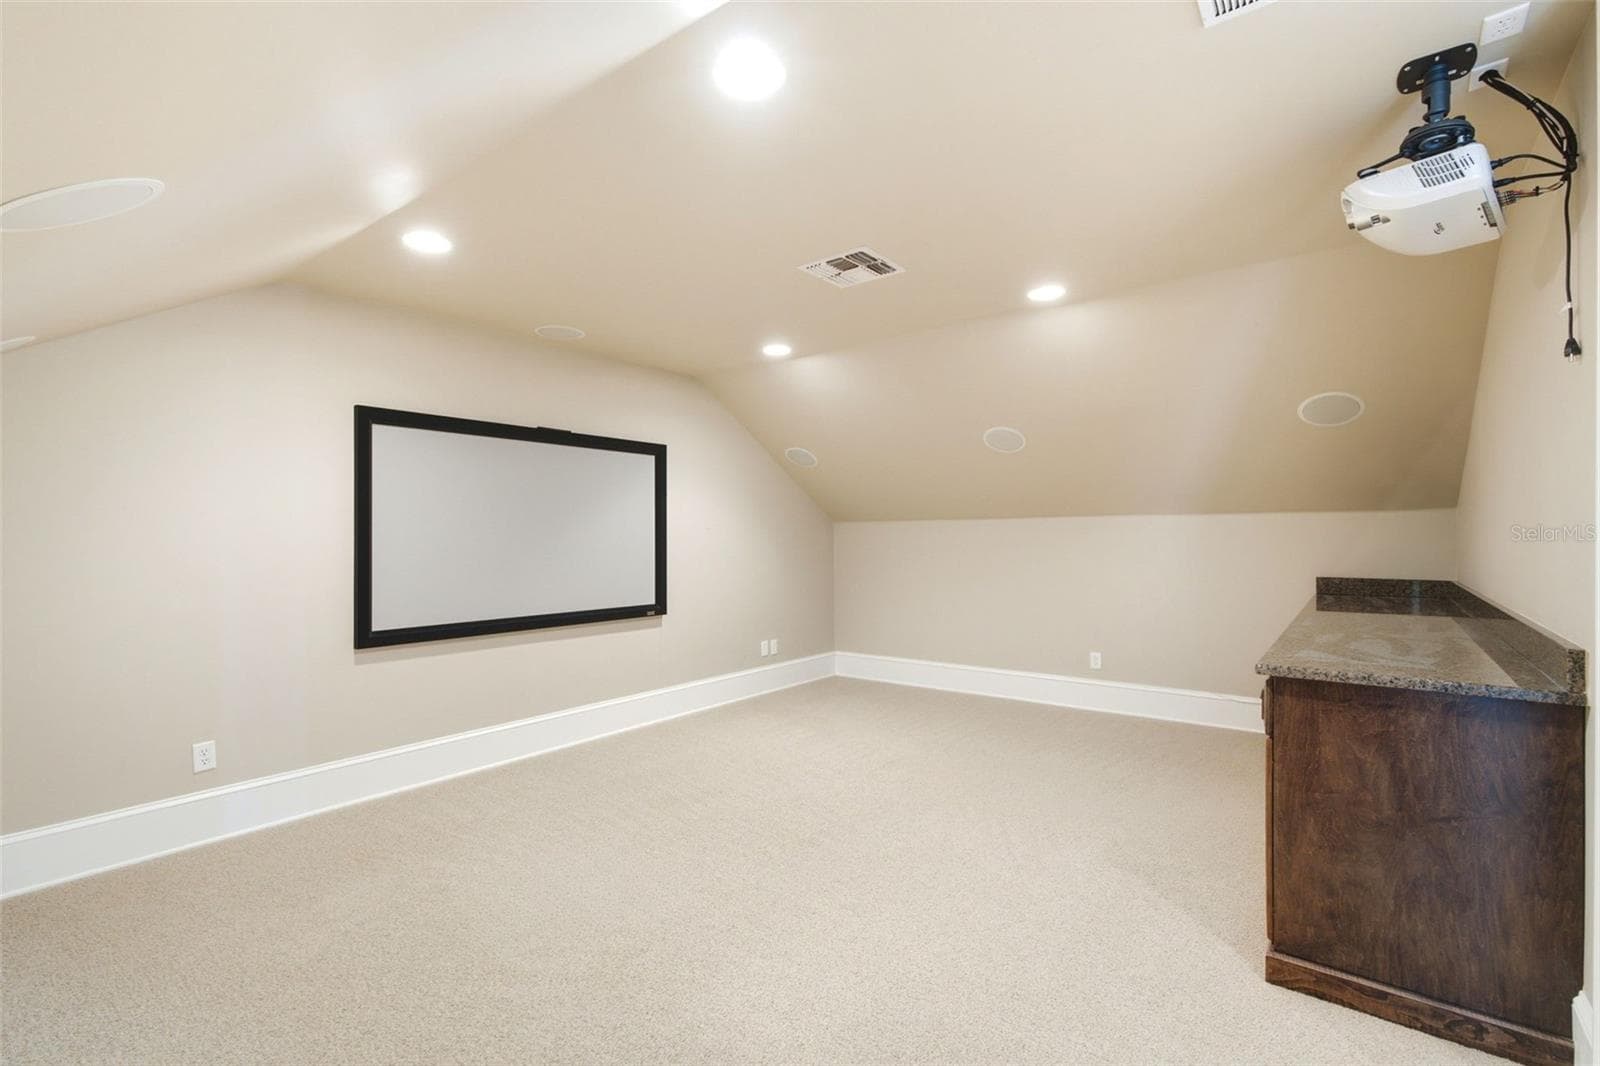
media rm - 2228 AZALEA PL, WINTER PARK
Single Family Residence at 2228 AZALEA PL, WINTER PARK, photo 72 of 77
Single Family Residence at 2228 AZALEA PL, WINTER PARK, photo 73 of 77
Balcony btwm bdrm 3 & 4 - 2228 AZALEA PL, WINTER PARK
2nd flr hallway - 2228 AZALEA PL, WINTER PARK
Single Family Residence at 2228 AZALEA PL, WINTER PARK, photo 76 of 77
Single Family Residence at 2228 AZALEA PL, WINTER PARK, photo 77 of 77
77 photos

$5,600,000

2228 AZALEA PL
WINTER PARK, FL 32789
Listed by Quentin Green, II · COMPASS FLORIDA LLC
Bedrooms
5
Bathrooms
5.5
Living area
5,152 sqft
Year built
2008

About this home

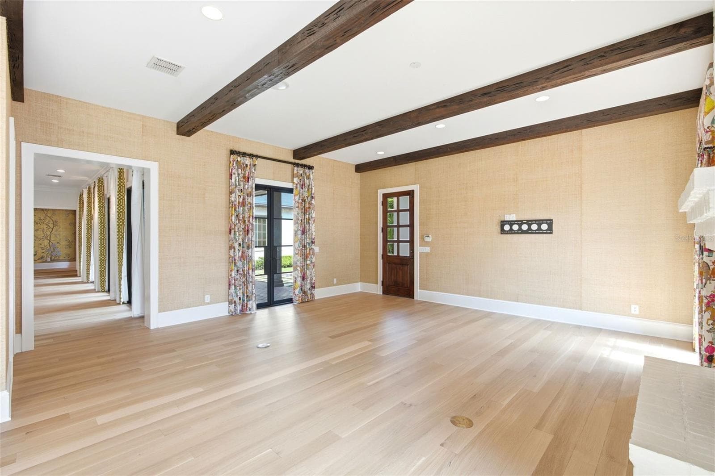
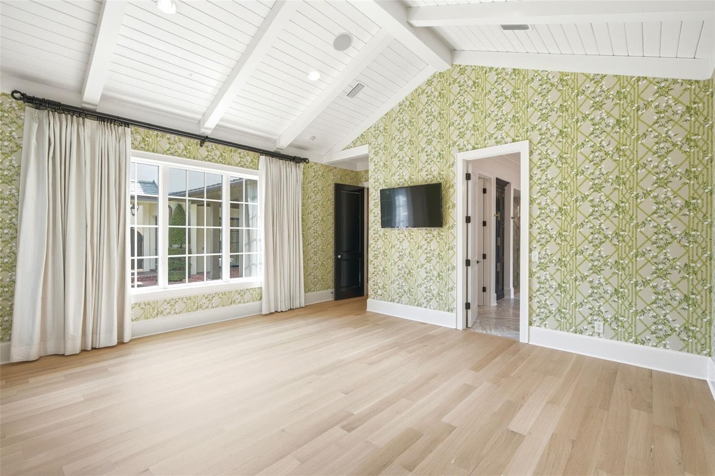
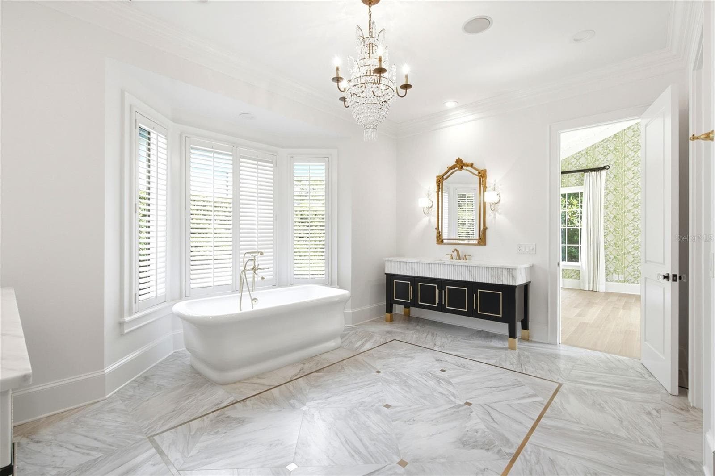
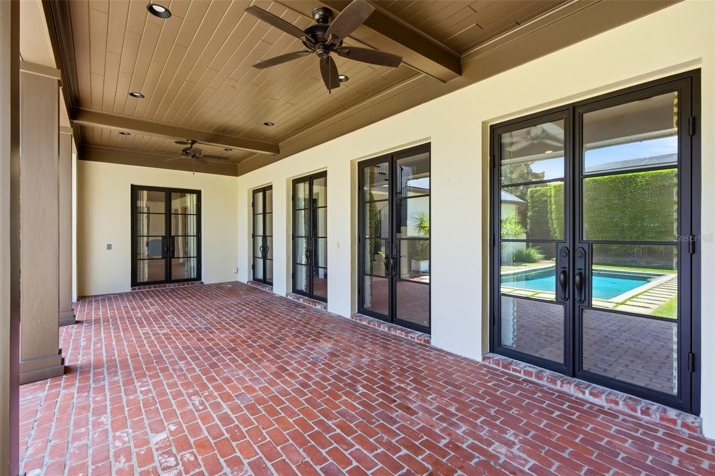
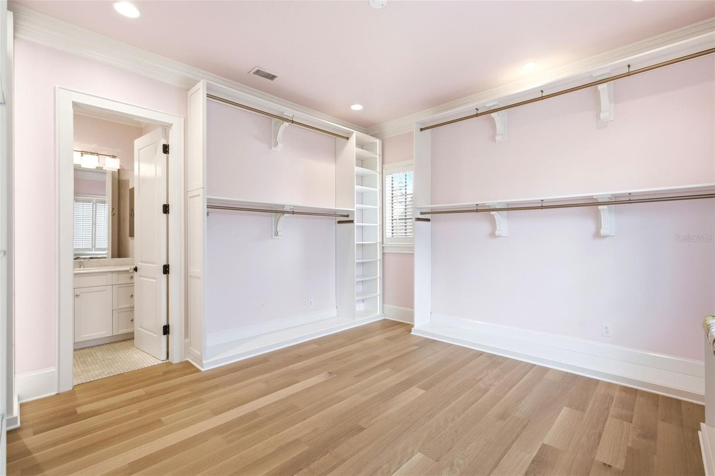
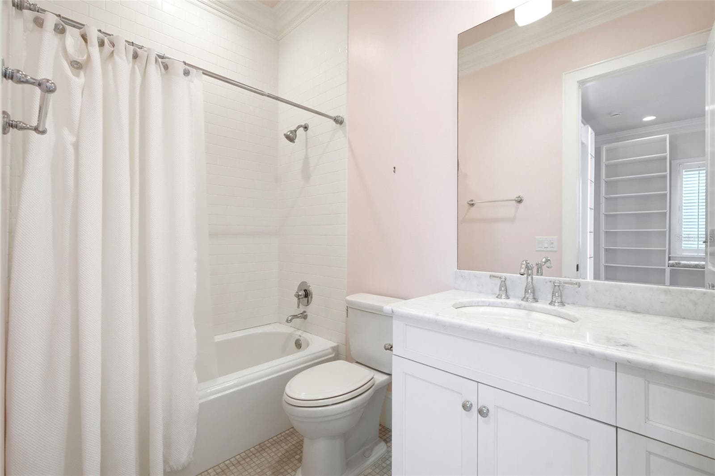
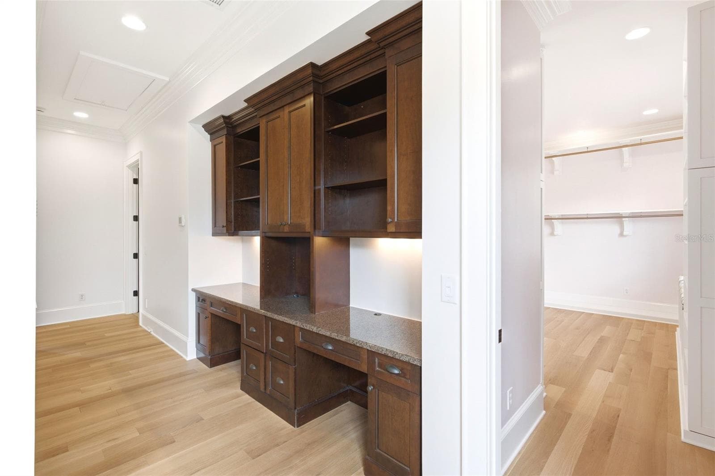
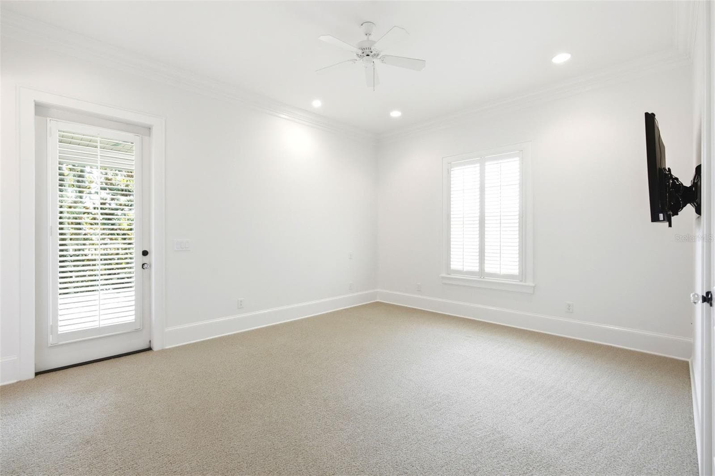
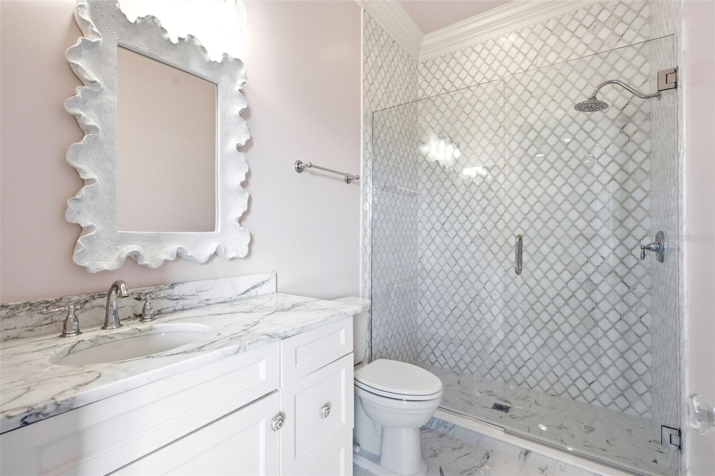
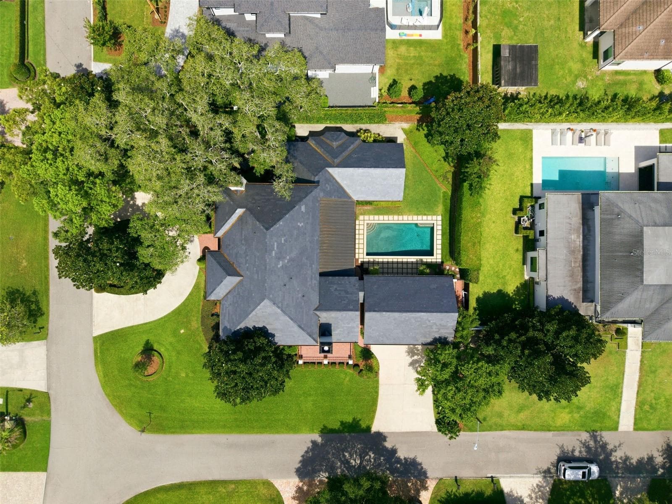
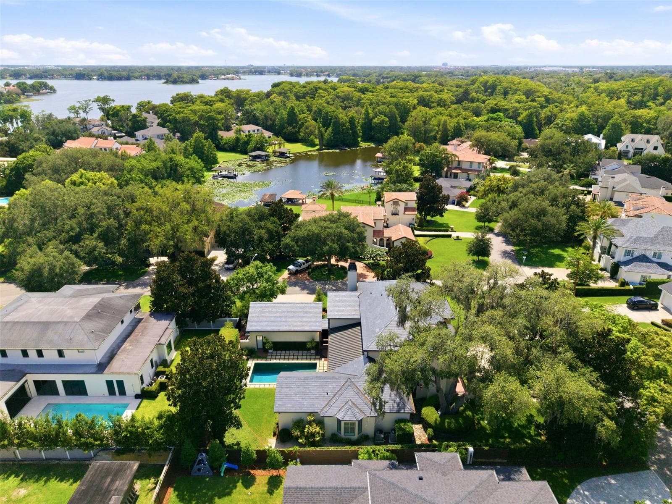
Virtually Staged. This elegant transitional French Provincial residence was the feature home in the Orlando Museum of Art's 2022 "mystery home tour" and is located on a large, elevated corner lot in a quiet and secluded area in the Via’s of Winter Park. This residence has been significantly enhanced inside and out by the current owner. The home features 5,200 square feet of living space and 800+ square feet of outdoor space with 5 bedrooms, 5 bathrooms ensuite, 1 half bathroom, 3 car garage, pool, patio and professionally landscaped yard and lighting. Upon entry, you are welcomed through the exquisite foyer where you instantly notice the craftsmanship and expert care that went into the custom carpentry and crown molding details throughout. To the left of the foyer is an elegant and intimate parlor with grass cloth wallpaper, a gas vented fireplace and built-in bookshelves. To the right of the foyer is the formal dining room with beautiful hand painted wallpaper and an adjacent butler’s pantry. Past the foyer you are led to a spacious and grand formal living room with 6 new French iron doors that flow out to a covered brick porch and picturesque back yard & pool. Designed with entertainment in mind, the adjoining chef’s kitchen includes newly painted custom cabinetry, a Sub-Zero/Wolf appliance package, a grand center island and a walk-in pantry. Built in desk and casual dining area all open to the adjoining beamed ceiling family room with gas vented fireplace and additional French doors that lead to street side patio with new awnings. First floor master retreat overlooks the pool & yard and features 14-foot wood beam vaulted ceilings. The oversized master bath with double custom lacquered vanities made in Palm Beach, mosaic marble shower and a Waterworks free standing tub, brushed brass fixtures, and walk in closet. The second-floor features nine-foot ceilings with four bedrooms (one which was converted to a beautiful women’s dressing room) and four ensuite bathrooms, covered balcony adjoining two bedrooms, two built in desks and bookshelves for office/study time and large media room with big screen tv and wet-bar. There are also two laundry rooms, one upstairs and one downstairs. Attic space inside the home and inside the garage. Recent upgrades include slate roof/swooped decorative copper roof with chimney caps, complete chimney rebuild, nine iron French doors, white oak tongue and grove hardwood floors, renovated master bath and two ensuite baths, two new HVAC home units and a new garage mini-split air conditioner. This home offers boat access to the Winter Park chain of lakes and is within short distance of the Winter Park Racquet Club. It’s also a bike ride away and a short drive to the Interlachen Country Club and Park Avenue shopping and dining district. The property is zoned for Dommerich Elementary, Maitland Middle School, and Winter Park High School. One or more rooms virtually staged

Highlights

Private poolFireplace

Property details

MLS
Stellar MLS
MLS #
MFRO6416342
Property type
Single Family Residence
Subdivision
MAITLAND SHORES FIRST ADD
Status
Active
Days on market
111
On market date
June 27, 2026
Stories
N/A
Total bathrooms
5.5
Garage spaces
3
Parking spaces
N/A
Lot size
0.33 acres
Loading map…

Nearby schools

Within 10 miles. School directory data from the National Center for Education Statistics (NCES), accessed via the Urban Institute Education Data API. Local Score is calculated by INNOVATE Real Estate; where a state rating is shown, it comes from that state's own official school report card.

Elementary
DOMMERICH ELEMENTARY
0.76 mi away · Grades -1-5
Nearest school -- attendance-zone data not available here
3.0
Local Score (student-teacher ratio only (preliminary -- will incorporate state test-score data once available)) -- not an official state rating
Enrollment
597
Student:teacher ratio
16.1:1
District
ORANGE
Middle
MAITLAND MIDDLE
0.86 mi away · Grades 6-8
Nearest school -- attendance-zone data not available here
2.0
Local Score (student-teacher ratio only (preliminary -- will incorporate state test-score data once available)) -- not an official state rating
Enrollment
774
Student:teacher ratio
19.8:1
District
ORANGE
HighCharter
ALOMA HIGH CHARTER
2.52 mi away · Grades 9-12
Nearest school -- attendance-zone data not available here
1.0
Local Score (student-teacher ratio only (preliminary -- will incorporate state test-score data once available)) -- not an official state rating
Enrollment
331
Student:teacher ratio
33.1:1
District
ORANGE

Walkability

Blended score for WINTER PARK's center, calculated by INNOVATE Real Estate from two sources: the EPA's National Walkability Index (street network, transit, land-use mix) and Google Places amenity data (what's actually reachable on foot from this point). 60% EPA National Walkability Index + 40% nearby-amenity density (Google Places).

49
Somewhat walkable
out of 100
EPA National Walkability Index
9.2 / 20 -- Below average walkable
Google Places amenity density
53 / 100
Restaurants & cafes7
Grocery stores1
Parks9
Schools3
Transit stops0
Pharmacies0

Market position

How this listing compares to current activity in WINTER PARK, from live MLS data.

On the market 111 days -- 44 more days than WINTER PARK's current average of 67 days.
For reference, the median list price across 603 active listings in WINTER PARK right now is $460,000.

Mortgage calculator

Estimate only - actual rate and payment depend on your lender, credit, and loan program.

$
%
%
Adjust tax / insurance estimates
% / yr
$
/mo
Est. monthly payment
$33,874/mo
$1,120,000 down
$4,480,000 loan
Principal & interest$29,057
Property tax (est.)$4,667
Home insurance (est.)$150

Similar homes you might like

Data source: Listing information provided by Stellar MLS (mfrmls) via Trestle/CoreLogic. Last updated 6 days ago.

Information herein deemed reliable but not guaranteed; all measurements, school assignments, HOA fees, taxes, and feature lists are approximate and should be independently verified. Equal Housing Opportunity.