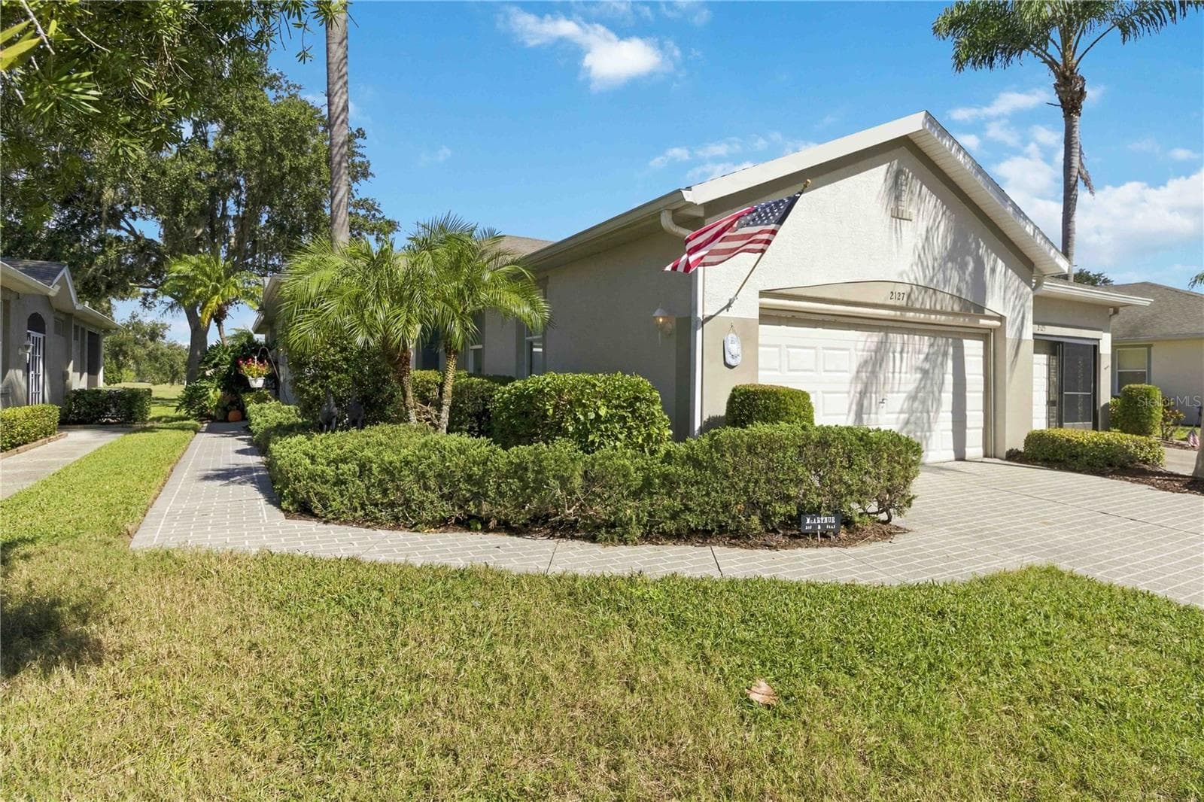
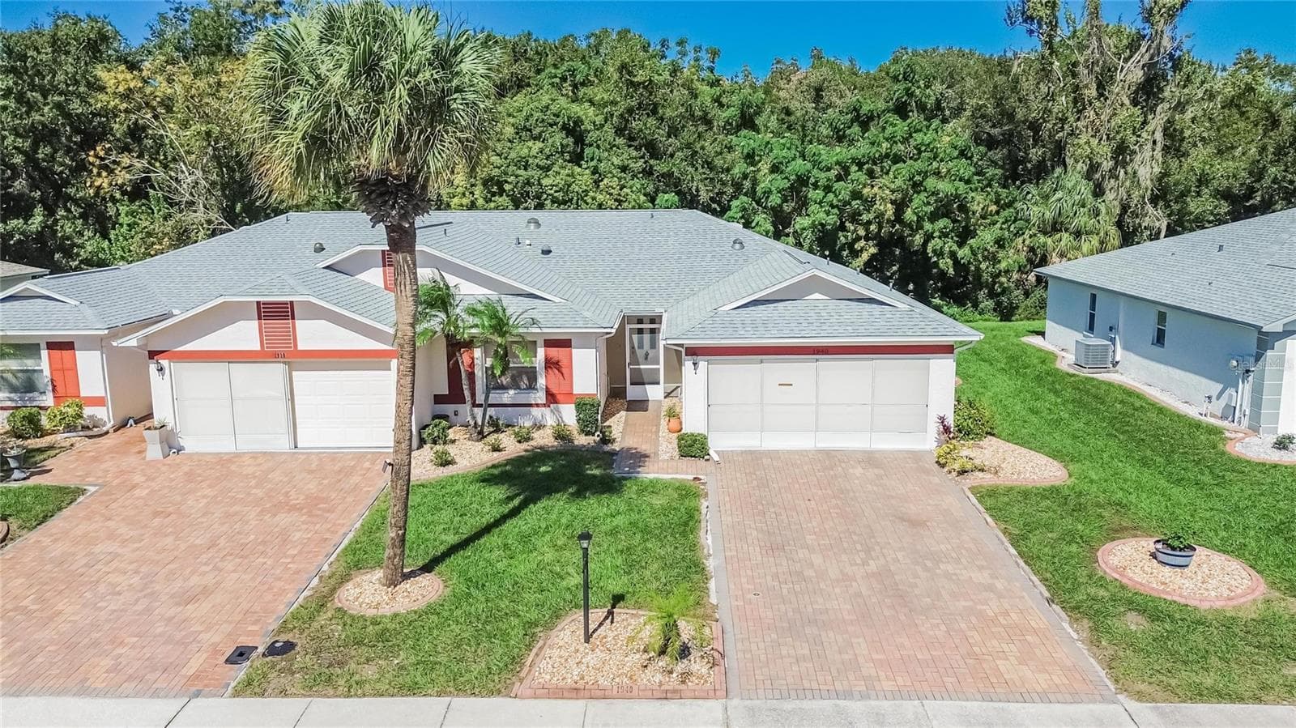
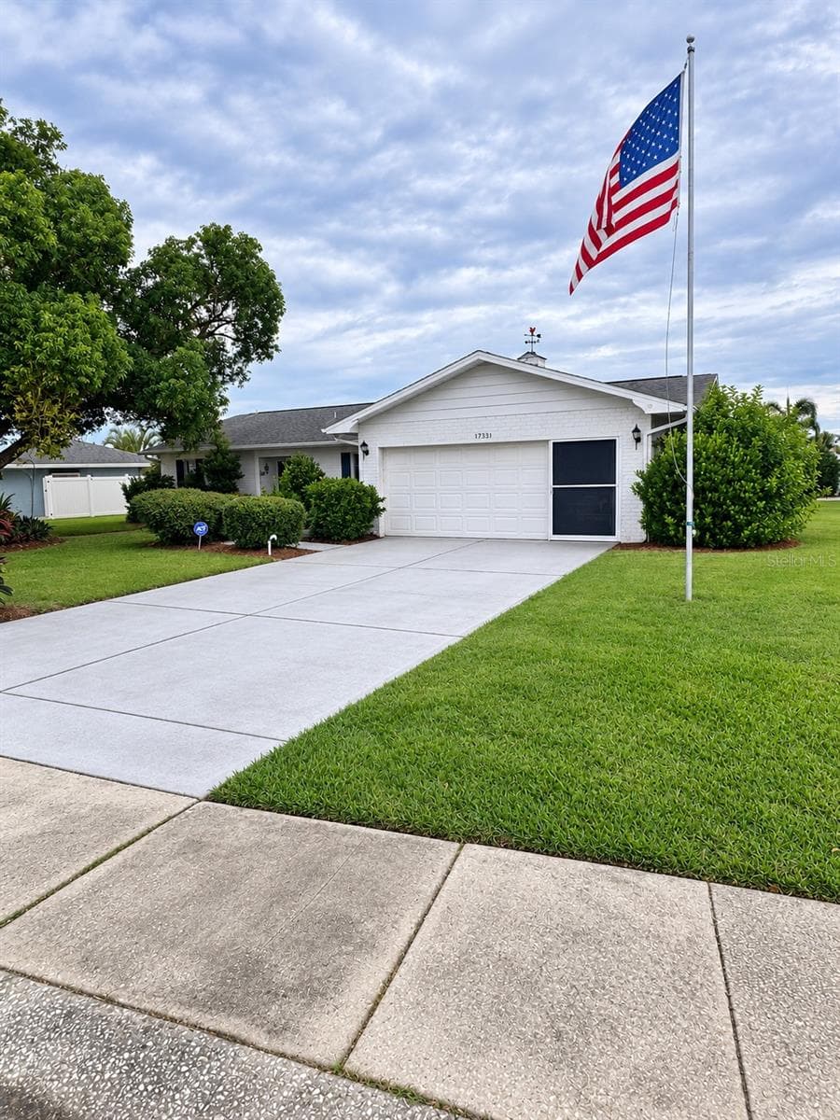
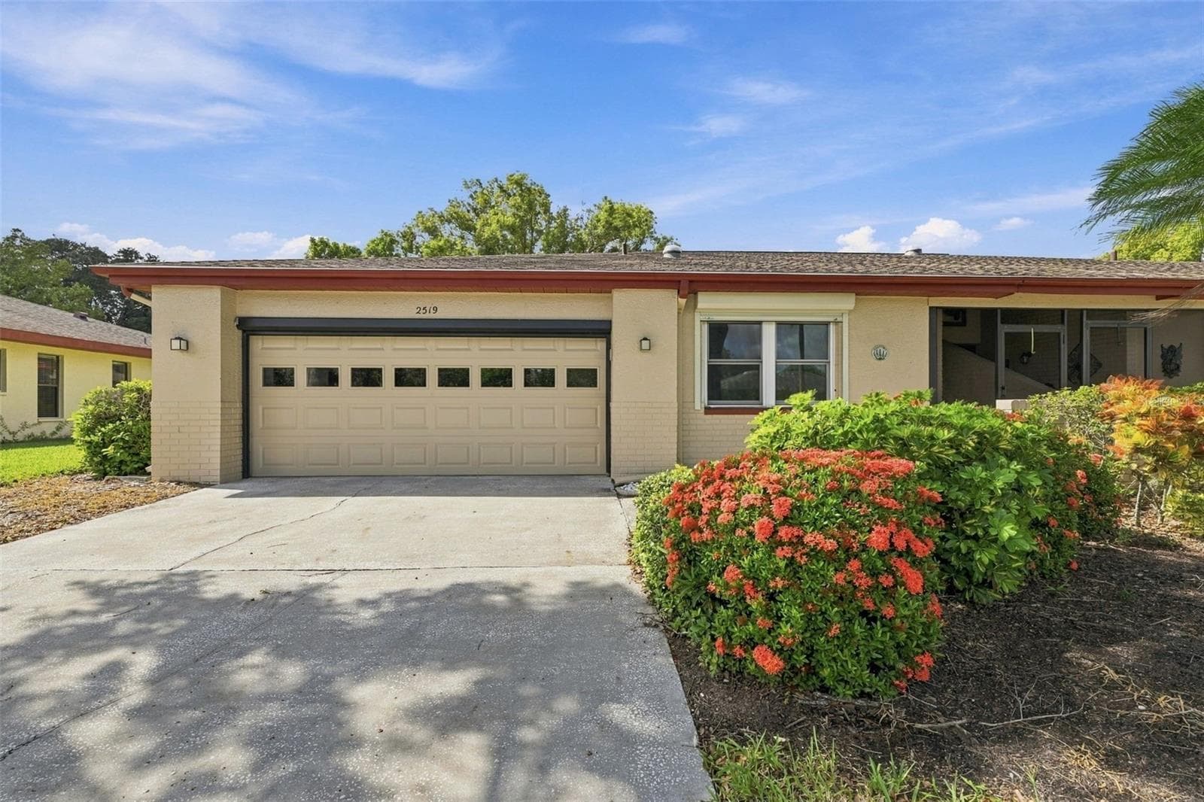
East Front exposure - 2222 MAYFIELD PALMS LN #322, SUN CITY CENTER
Paver Driveway - 2222 MAYFIELD PALMS LN #322, SUN CITY CENTER
Fabulous curb appeal - 2222 MAYFIELD PALMS LN #322, SUN CITY CENTER
2-car Garage - 2222 MAYFIELD PALMS LN #322, SUN CITY CENTER
Screened Entry / Decorative Glass Door - 2222 MAYFIELD PALMS LN #322, SUN CITY CENTER
Foyer - 2222 MAYFIELD PALMS LN #322, SUN CITY CENTER
Living/Dining Room - 2222 MAYFIELD PALMS LN #322, SUN CITY CENTER
Entry/Coat Closet - 2222 MAYFIELD PALMS LN #322, SUN CITY CENTER
Living/Dining Room - 2222 MAYFIELD PALMS LN #322, SUN CITY CENTER
Custom Kitchen - 2222 MAYFIELD PALMS LN #322, SUN CITY CENTER
Kitchen storage - 2222 MAYFIELD PALMS LN #322, SUN CITY CENTER
Kitchen w/stainless appliance - 2222 MAYFIELD PALMS LN #322, SUN CITY CENTER
Facing Eat in Kitchen - 2222 MAYFIELD PALMS LN #322, SUN CITY CENTER
Lanai off Kitchen - 2222 MAYFIELD PALMS LN #322, SUN CITY CENTER
Entry to Primary Bedroom - 2222 MAYFIELD PALMS LN #322, SUN CITY CENTER
Primary Bedroom - 2222 MAYFIELD PALMS LN #322, SUN CITY CENTER
Entry into En-Suite - 2222 MAYFIELD PALMS LN #322, SUN CITY CENTER
Walk-in Closet - 2222 MAYFIELD PALMS LN #322, SUN CITY CENTER
Primary En-Suite - 2222 MAYFIELD PALMS LN #322, SUN CITY CENTER
Walk-in Shower & linen closet - 2222 MAYFIELD PALMS LN #322, SUN CITY CENTER
Dual Vanities & private water closet - 2222 MAYFIELD PALMS LN #322, SUN CITY CENTER
Left towards Den/Study - 2222 MAYFIELD PALMS LN #322, SUN CITY CENTER
Foyer - 2222 MAYFIELD PALMS LN #322, SUN CITY CENTER
Dining - 2222 MAYFIELD PALMS LN #322, SUN CITY CENTER
Den/Study with Fan and Solar Tube - 2222 MAYFIELD PALMS LN #322, SUN CITY CENTER
Den/Study - 2222 MAYFIELD PALMS LN #322, SUN CITY CENTER
Exit view from Den - 2222 MAYFIELD PALMS LN #322, SUN CITY CENTER
Bedroom-2 - 2222 MAYFIELD PALMS LN #322, SUN CITY CENTER
2nd Bathroom - 2222 MAYFIELD PALMS LN #322, SUN CITY CENTER
Entry to Florida Room - 2222 MAYFIELD PALMS LN #322, SUN CITY CENTER
Under air Florida Rm / Built-in storage - 2222 MAYFIELD PALMS LN #322, SUN CITY CENTER
Condominium at 2222 MAYFIELD PALMS LN #322, SUN CITY CENTER, photo 36 of 44
Entry to Backyard - 2222 MAYFIELD PALMS LN #322, SUN CITY CENTER
Paver pad outside FL room - 2222 MAYFIELD PALMS LN #322, SUN CITY CENTER
Backyard - 2222 MAYFIELD PALMS LN #322, SUN CITY CENTER
Side yard - 2222 MAYFIELD PALMS LN #322, SUN CITY CENTER
Backside - 2222 MAYFIELD PALMS LN #322, SUN CITY CENTER
Entry from kitchen to garage and W/D - 2222 MAYFIELD PALMS LN #322, SUN CITY CENTER
Washer/Dryer - 2222 MAYFIELD PALMS LN #322, SUN CITY CENTER
Spacious 2-car Garage - 2222 MAYFIELD PALMS LN #322, SUN CITY CENTER
44 photos

$237,000

2222 MAYFIELD PALMS LN #322
SUN CITY CENTER, FL 33573
Listed by Greg Bolduc · FLORIDA'S 1ST CHOICE RLTY LLC
Bedrooms
2
Bathrooms
2
Living area
1,559 sqft
Year built
1992

About this home

Welcome to this beautifully updated Dartmouth home, which seamlessly combines modern amenities with classic charm. Situated in the 55+ gated community of Kings Point, this residence offers two bedrooms, two bathrooms, an additional den/study, and three Solar tubes (living room, den, and master suite bath) for a light-bright ambiance. The home boasts expansive living areas, including a large open living and dining room, ideal for entertaining, and not forgetting the season-round Florida room. The updated kitchen is equipped with granite countertops, stainless steel appliances, and a glass/ceramic backsplash. Adjacent to the eat-in kitchen, there is a glassed-in lanai, perfect for enjoying your morning coffee. The primary suite serves as a personal retreat, featuring a spacious walk-in closet and an additional smaller closet for storage. The en-suite bathroom includes dual sinks, a walk-in shower, and a private water closet. A wood plank ceramic tile is present throughout the living areas, while the bedrooms are carpeted. Kings Point is a resort-style active retirement community, offering a range of amenities. These include two elegant clubhouses, an 850-seat Veterans Theater, six indoor and outdoor pools, hot tubs, a spa, RV and boat storage, tennis courts, twenty-seven holes of golf, billiards, pickleball, state-of-the-art fitness centers, and over fifty unique social clubs, groups, organizations, and classes designed to keep you entertained year-round.

Property details

MLS
Stellar MLS
MLS #
MFRTB8534814
Property type
Condominium
Subdivision
MANCHESTER III CONDO PHA
Status
Active
Days on market
3
On market date
August 11, 2026
Stories
N/A
Total bathrooms
2
Garage spaces
2
Parking spaces
N/A
Lot size
0.06 acres
Loading map…

Nearby schools

Within 10 miles. School directory data from the National Center for Education Statistics (NCES), accessed via the Urban Institute Education Data API. Local Score is calculated by INNOVATE Real Estate; where a state rating is shown, it comes from that state's own official school report card.

ElementaryCharter
LITERACY LEADERSHIP TECHNOLOGY ACADEMY SOUTH BAY
2.34 mi away · Grades 0-8
Nearest school -- attendance-zone data not available here
3.0
Local Score (student-teacher ratio only (preliminary -- will incorporate state test-score data once available)) -- not an official state rating
Enrollment
704
Student:teacher ratio
16.8:1
District
HILLSBOROUGH
Middle
SHIELDS MIDDLE SCHOOL
2.99 mi away · Grades 6-8
Nearest school -- attendance-zone data not available here
2.0
Local Score (student-teacher ratio only (preliminary -- will incorporate state test-score data once available)) -- not an official state rating
Enrollment
1,792
Student:teacher ratio
20.8:1
District
HILLSBOROUGH
High
LENNARD HIGH SCHOOL
2.52 mi away · Grades 9-12
Nearest school -- attendance-zone data not available here
1.0
Local Score (student-teacher ratio only (preliminary -- will incorporate state test-score data once available)) -- not an official state rating
Enrollment
2,259
Student:teacher ratio
22.1:1
District
HILLSBOROUGH

Walkability

Blended score for SUN CITY CENTER's center, calculated by INNOVATE Real Estate from two sources: the EPA's National Walkability Index (street network, transit, land-use mix) and Google Places amenity data (what's actually reachable on foot from this point). 60% EPA National Walkability Index + 40% nearby-amenity density (Google Places).

18
Very car-dependent
out of 100
EPA National Walkability Index
5.2 / 20 -- Least walkable
Google Places amenity density
5 / 100
Restaurants & cafes0
Grocery stores0
Parks0
Schools1
Transit stops0
Pharmacies0

Market position

How this listing compares to current activity in SUN CITY CENTER, from live MLS data.

On the market 3 days -- 81 fewer days than SUN CITY CENTER's current average of 84 days.
For reference, the median list price across 459 active listings in SUN CITY CENTER right now is $237,900.

Mortgage calculator

Estimate only - actual rate and payment depend on your lender, credit, and loan program.

$
%
%
Adjust tax / insurance estimates
% / yr
$
/mo
Est. monthly payment
$1,577/mo
$47,400 down
$189,600 loan
Principal & interest$1,230
Property tax (est.)$198
Home insurance (est.)$150

Similar homes you might like

Data source: Listing information provided by Stellar MLS (mfrmls) via Trestle/CoreLogic. Last updated August 14, 2026.

Information herein deemed reliable but not guaranteed; all measurements, school assignments, HOA fees, taxes, and feature lists are approximate and should be independently verified. Equal Housing Opportunity.