2221 Laurel Oak Avenue - 2221 Laurel Oak Avenue, Hardeeville, SC 29927
222 - 2221 Laurel Oak Avenue, Hardeeville, SC 29927
2221 Laurel Oak Avenue - 2221 Laurel Oak Avenue, Hardeeville, SC 29927
48 photos

$650,000

2221 Laurel Oak Avenue, Hardeeville, SC 29927
Hardeeville, SC 29927
Listed by Lisa G Newton · The HomesFinder Realty Group
Bedrooms
4
Bathrooms
2.5
Living area
N/A
Year built
2025

About this home

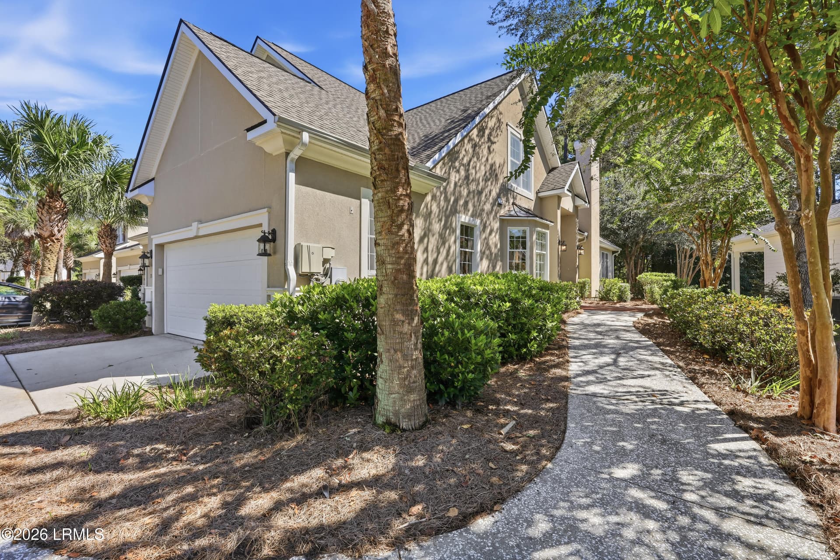
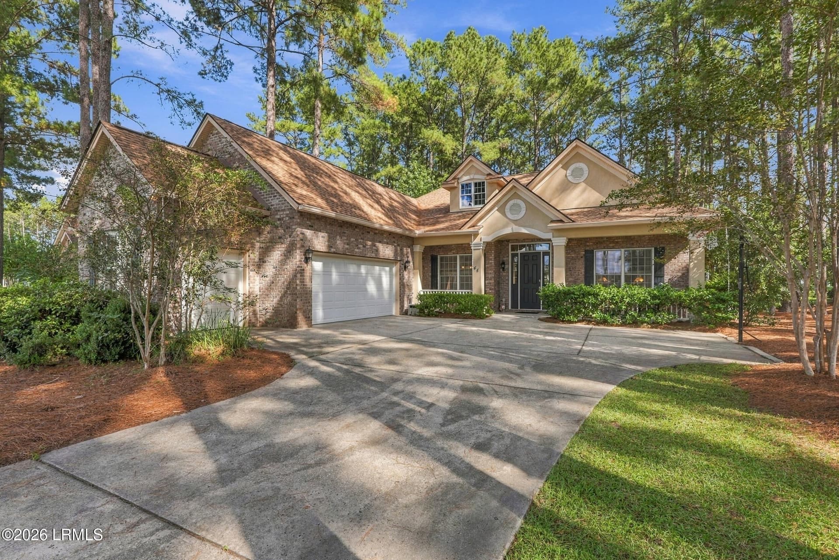
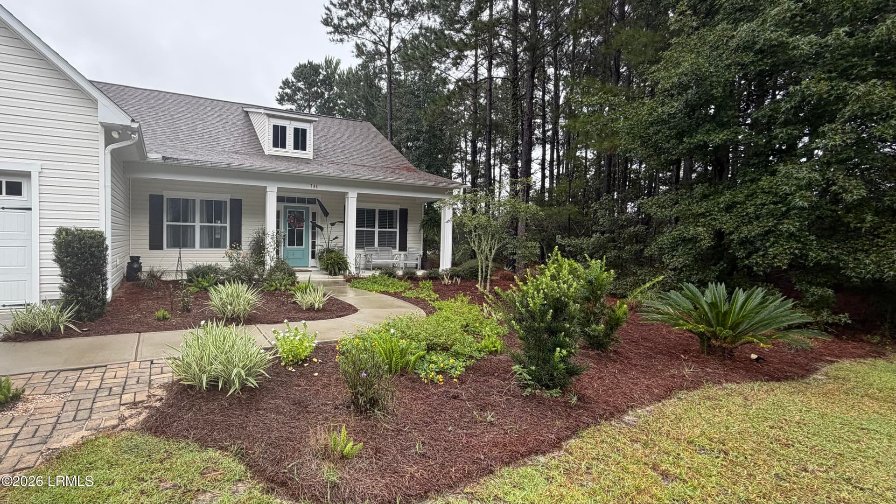
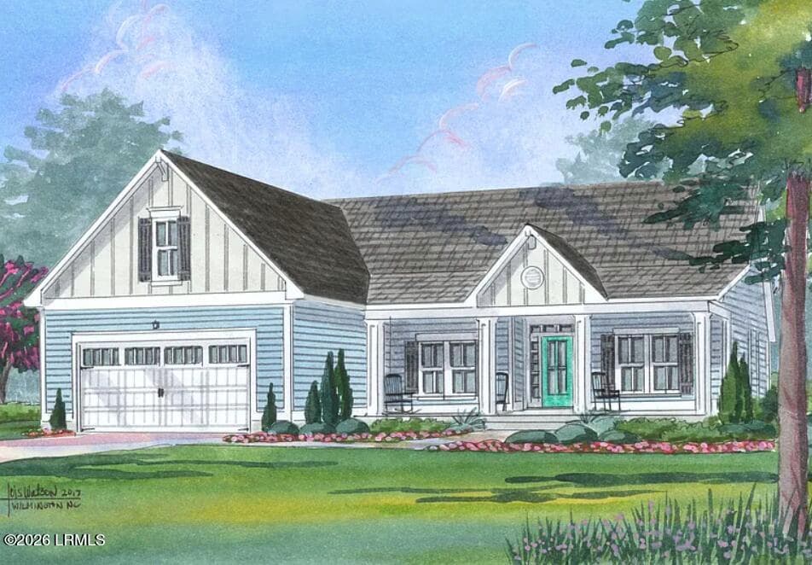
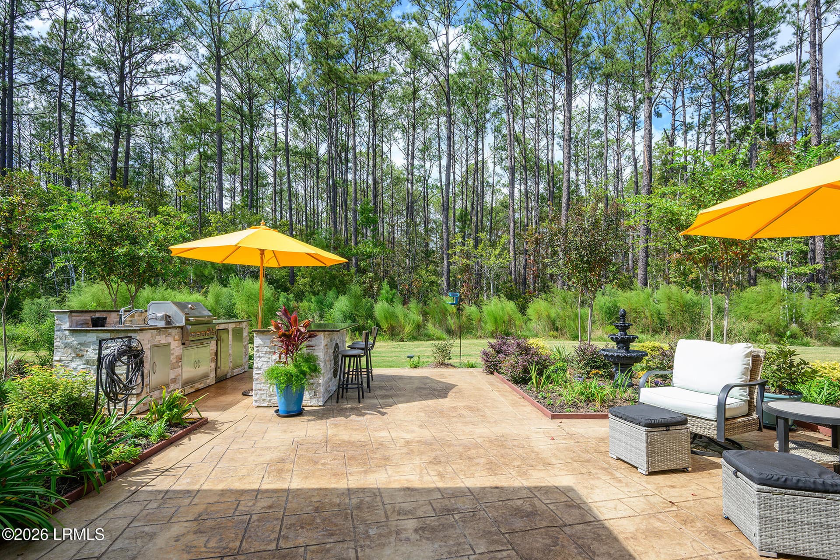
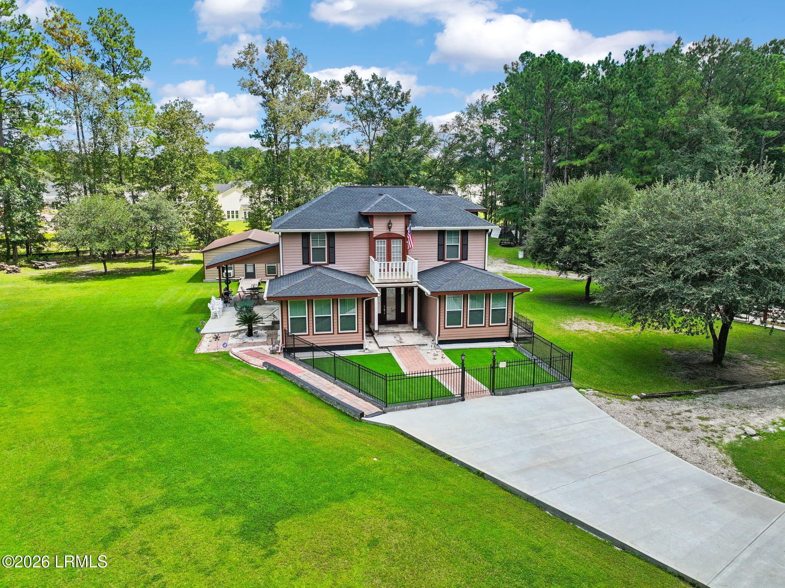
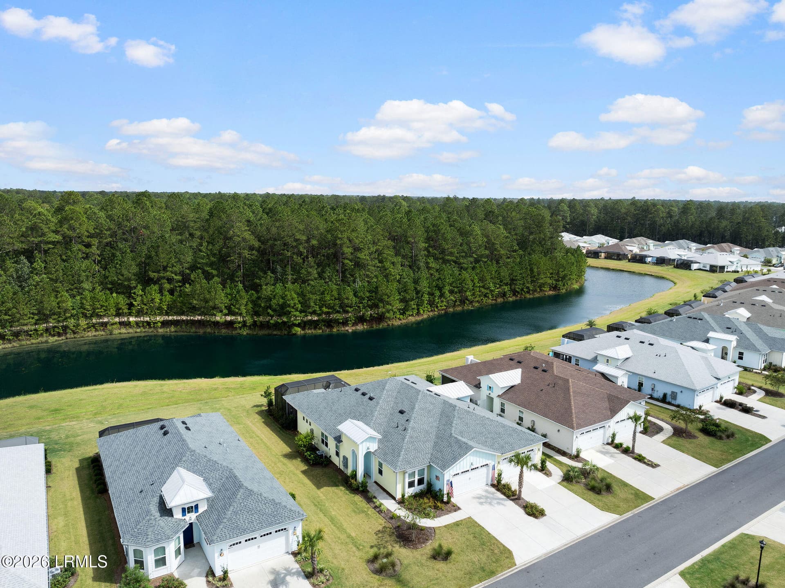
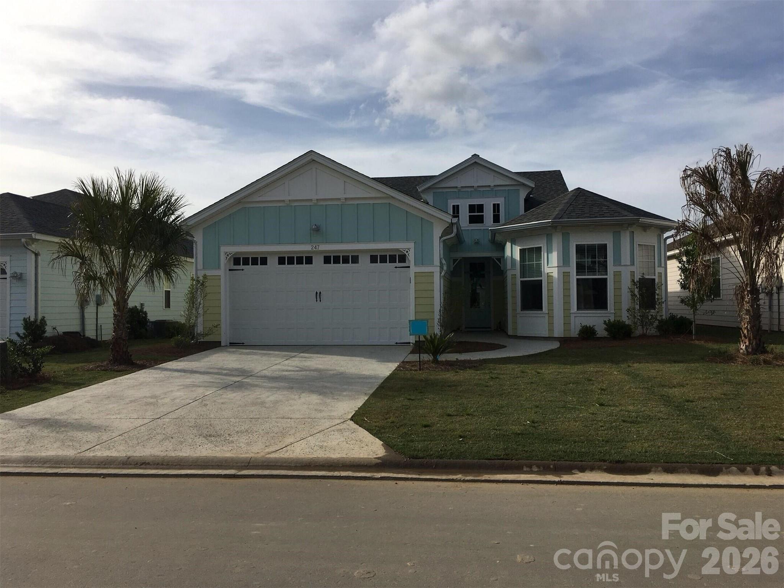
$115K in Upgrades • 4 Bedrooms • Screened Porch w/ Extended Patio • Lagoon View This 4-bedroom, 2.5-bath home features nearly $115,000 in structural and design upgrades and overlooks a full lagoon view extending to a wooded backdrop. The premium homesite provides an open water view with no direct rear neighbors. An elongated foyer creates an impressive entry and is enhanced with craftsman trim, crown molding, and wainscoting. The foyer leads into the light-filled main living area where the great room, kitchen, and casual dining space connect seamlessly. The great room features a tray ceiling, and fireplace, while multi-panel sliding glass doors frame the lagoon view and open directly to the screened porch, creating effortless indoor-outdoor living. The kitchen is highly upgraded a designed for both function and style, featuring an oversized center island with seating, gas cooktop, double ovens, pot filler, abundant cabinetry, generous counter space, and a spacious walk-in pantry. The primary suite features a tray ceiling, spacious walk-in closet, and a luxurious bathroom with dual vanities, a walk-in shower with opulent tile and hardware, linen storage, and a private water closet. Three additional bedrooms provide flexibility for guests, office space, or hobbies. Outdoor living is enhanced with a screened porch and extended patio overlooking the lagoon, offering a comfortable setting for morning coffee, outdoor dining, or relaxing evenings with water and wooded views. Located within the gated golf community of Riverton Pointe, residents enjoy amenities including a Nicklaus Design golf course, clubhouse, resort-style pool, fitness center, tennis, and pickleball, with convenient access to Bluffton, Hilton Head Island, Savannah, and I-95. With extensive upgrades, a premium lagoon-view homesite, and seamless indoor-outdoor living, this home offers a standout opportunity within Riverton Pointe and highlights the best of Lowcountry living.

Highlights

Fireplace

Property details

MLS
Lowcountry Regional MLS (Beaufort-Jasper County REALTORS®)
MLS #
195212
Property type
Single Family Residence
Subdivision
Riverton Pointe
Status
Active
Days on market
215
On market date
March 17, 2026
Stories
N/A
Total bathrooms
2.5
Garage spaces
2
Parking spaces
N/A
Lot size
0.22 acres
Loading map…

Nearby schools

Within 10 miles. School directory data from the National Center for Education Statistics (NCES), accessed via the Urban Institute Education Data API. Local Score is calculated by INNOVATE Real Estate; where a state rating is shown, it comes from that state's own official school report card.

Elementary
Hardeeville Elementary
3.63 mi away · Grades -1-5
Zoned school (attendance boundary, 2015-16 data)
2.3
Local Score (state rating (2025) blended 70/30 with student-teacher ratio) -- not an official state rating
State rating: Below Average (2025)
Enrollment
593
Student:teacher ratio
15.6:1
District
Jasper 01
Middle
Hardeeville-Ridgeland Middle
3.58 mi away · Grades 6-8
Zoned school (attendance boundary, 2015-16 data)
4.0
Local Score (student-teacher ratio only (preliminary -- will incorporate state test-score data once available)) -- not an official state rating
Enrollment
534
Student:teacher ratio
13.7:1
District
Jasper 01
High
Ridgeland-Hardeeville High
11.18 mi away · Grades 9-12
Zoned school (attendance boundary, 2015-16 data)
2.0
Local Score (student-teacher ratio only (preliminary -- will incorporate state test-score data once available)) -- not an official state rating
Enrollment
689
Student:teacher ratio
18.1:1
District
Jasper 01

Walkability

Blended score for Hardeeville's center, calculated by INNOVATE Real Estate from two sources: the EPA's National Walkability Index (street network, transit, land-use mix) and Google Places amenity data (what's actually reachable on foot from this point). 60% EPA National Walkability Index + 40% nearby-amenity density (Google Places).

22
Car-dependent
out of 100
EPA National Walkability Index
7.3 / 20 -- Below average walkable
Google Places amenity density
0 / 100
Restaurants & cafes0
Grocery stores0
Parks0
Schools0
Transit stops0
Pharmacies0

Market position

How this listing compares to current activity in Hardeeville, from live MLS data.

On the market 215 days -- 74 more days than Hardeeville's current average of 141 days.
For reference, the median list price across 118 active listings in Hardeeville right now is $424,380.

Mortgage calculator

Estimate only - actual rate and payment depend on your lender, credit, and loan program.

$
%
%
Adjust tax / insurance estimates
% / yr
$
/mo
Est. monthly payment
$4,064/mo
$130,000 down
$520,000 loan
Principal & interest$3,373
Property tax (est.)$542
Home insurance (est.)$150

Similar homes you might like

Data source: Listing information provided by Lowcountry Regional MLS (Beaufort-Jasper County REALTORS®) via Trestle/CoreLogic. Last updated 14 days ago.

Information herein deemed reliable but not guaranteed; all measurements, school assignments, HOA fees, taxes, and feature lists are approximate and should be independently verified. Equal Housing Opportunity.