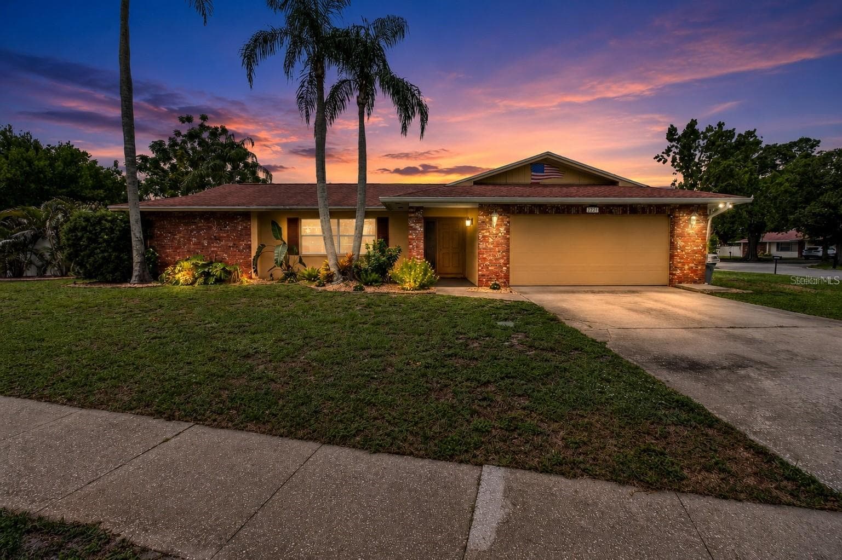
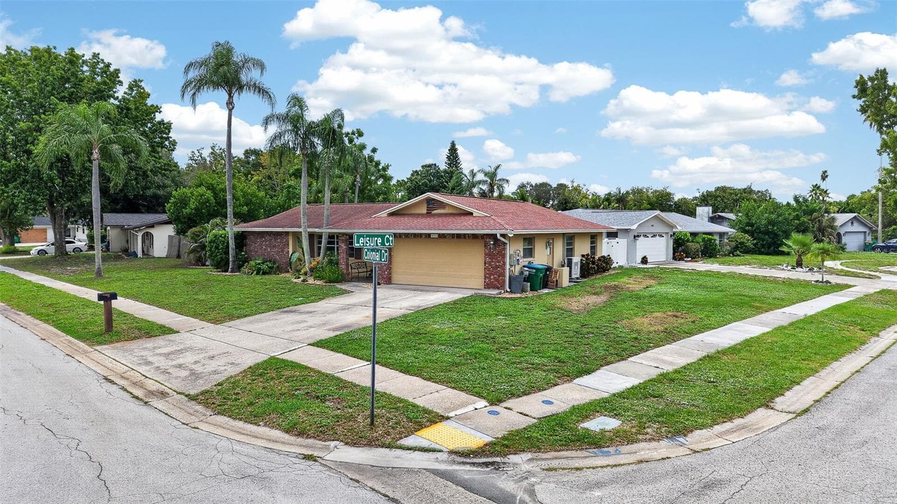
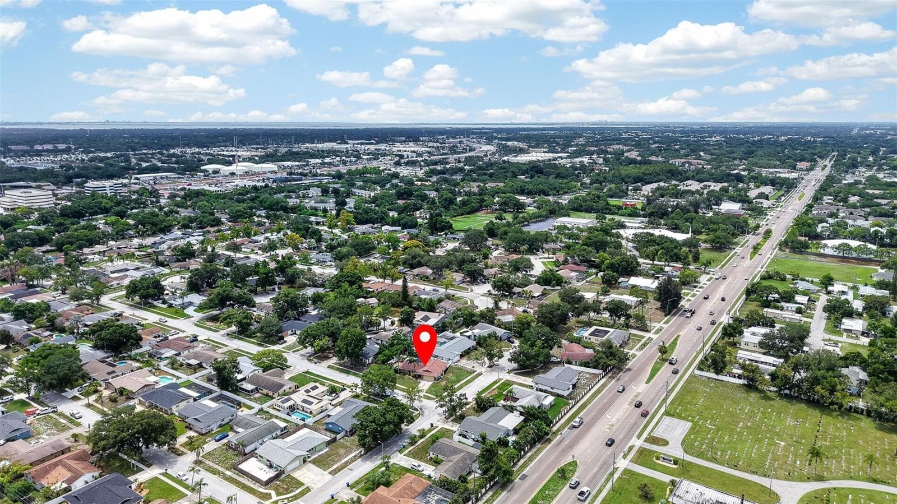
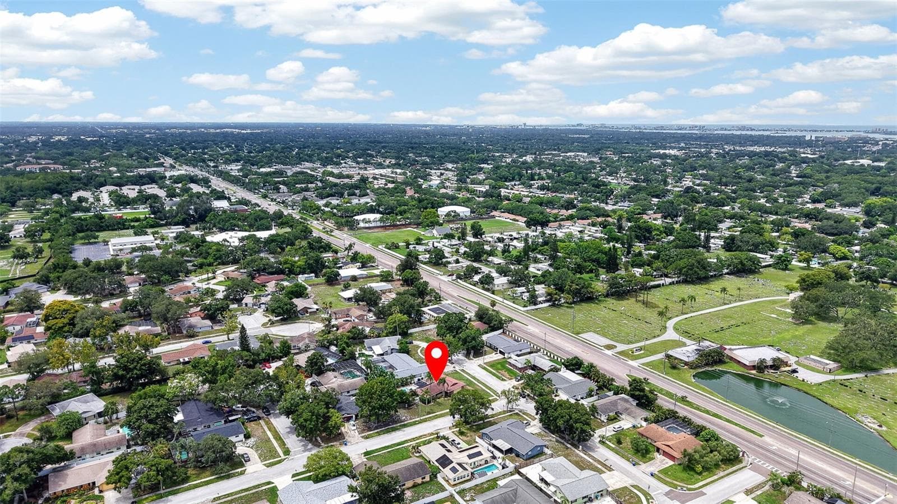
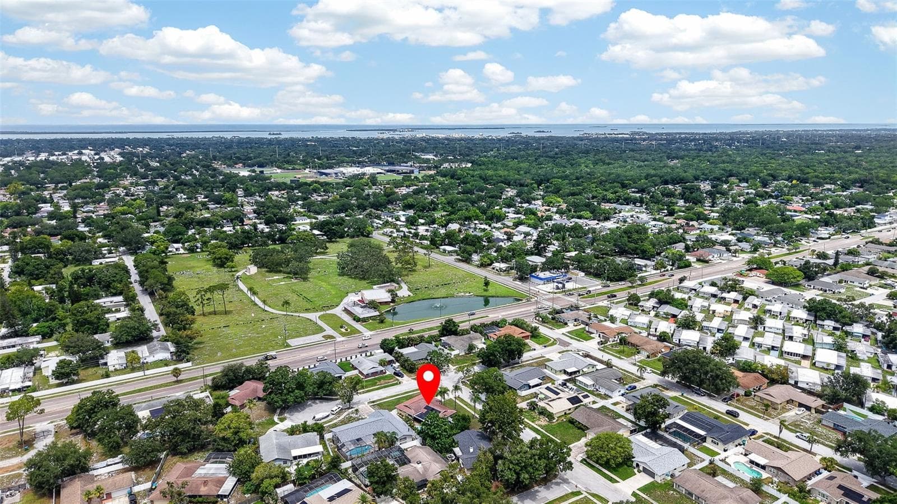
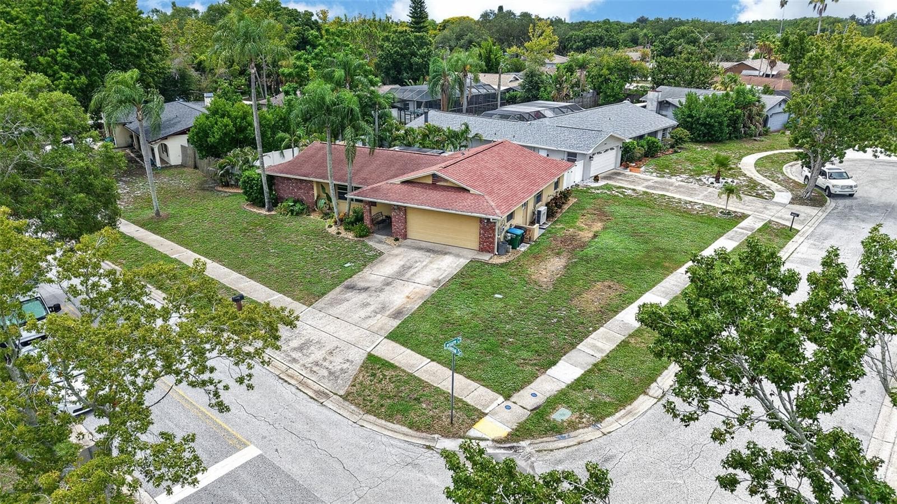
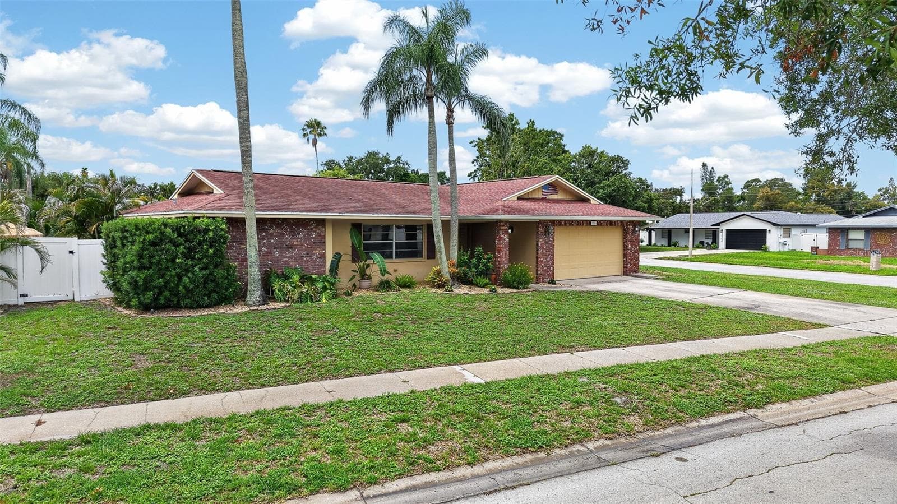
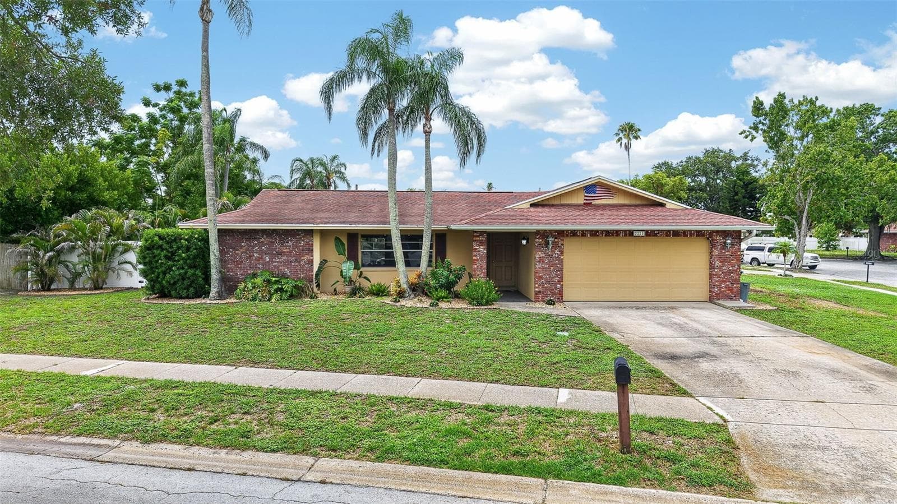
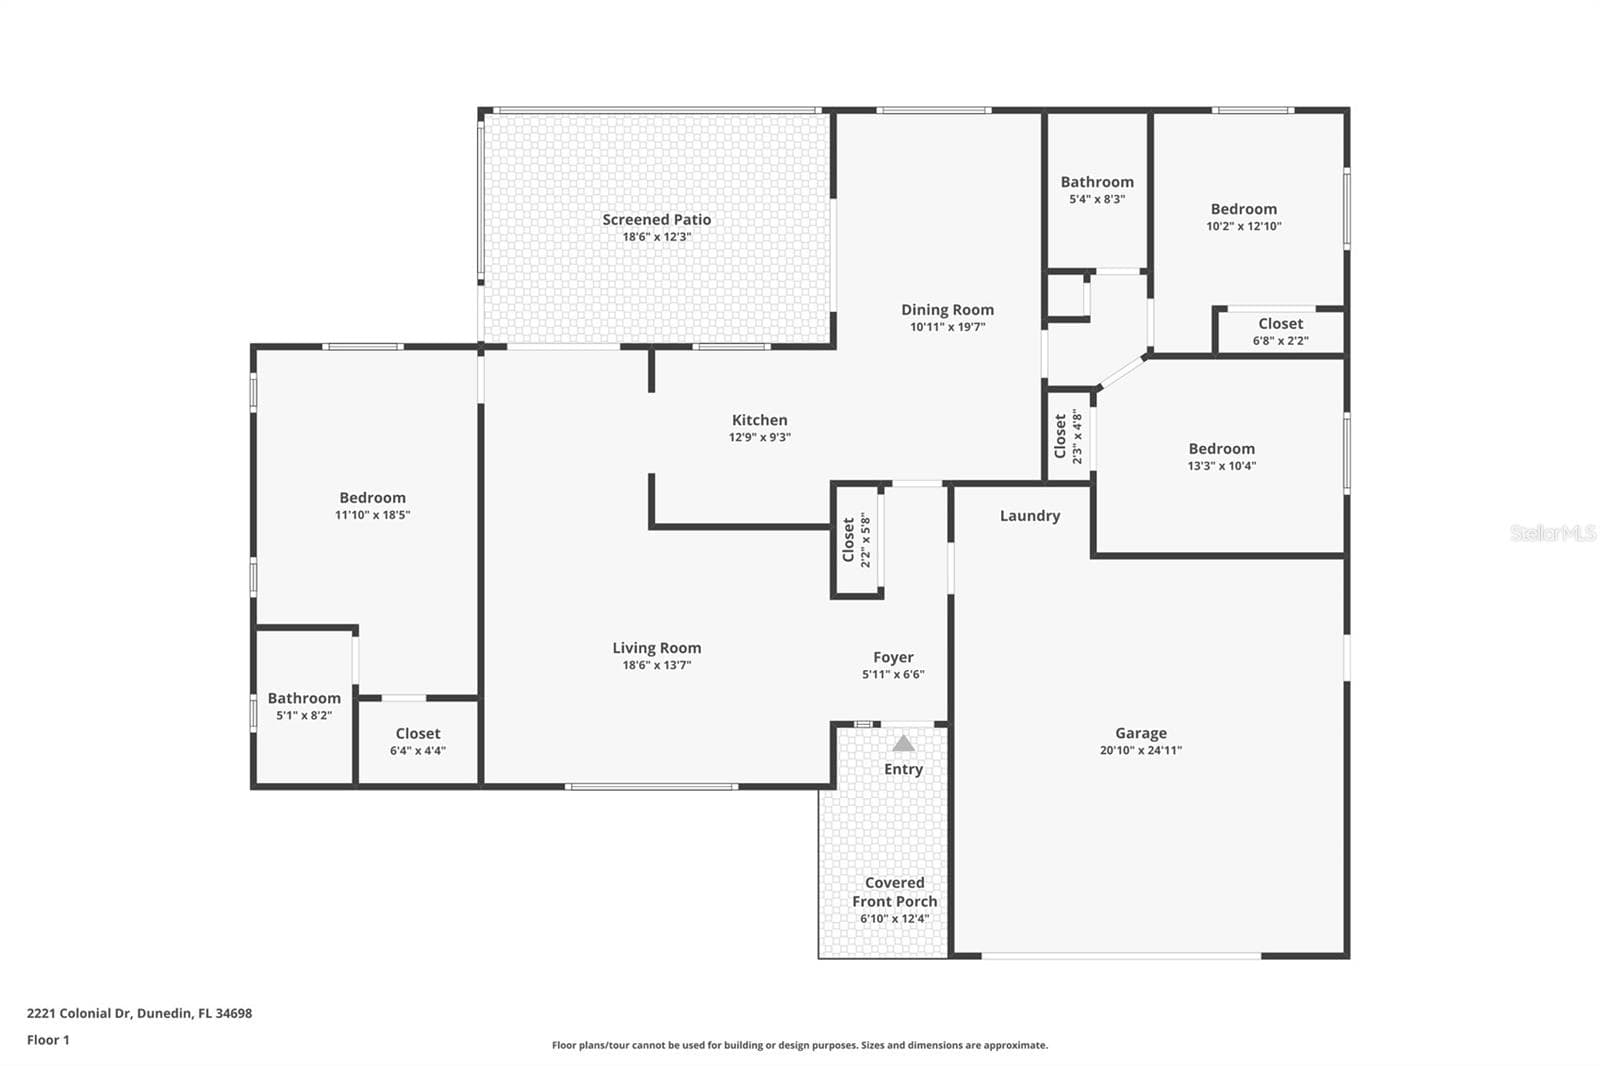
Single Family Residence at 2221 COLONIAL DR, DUNEDIN
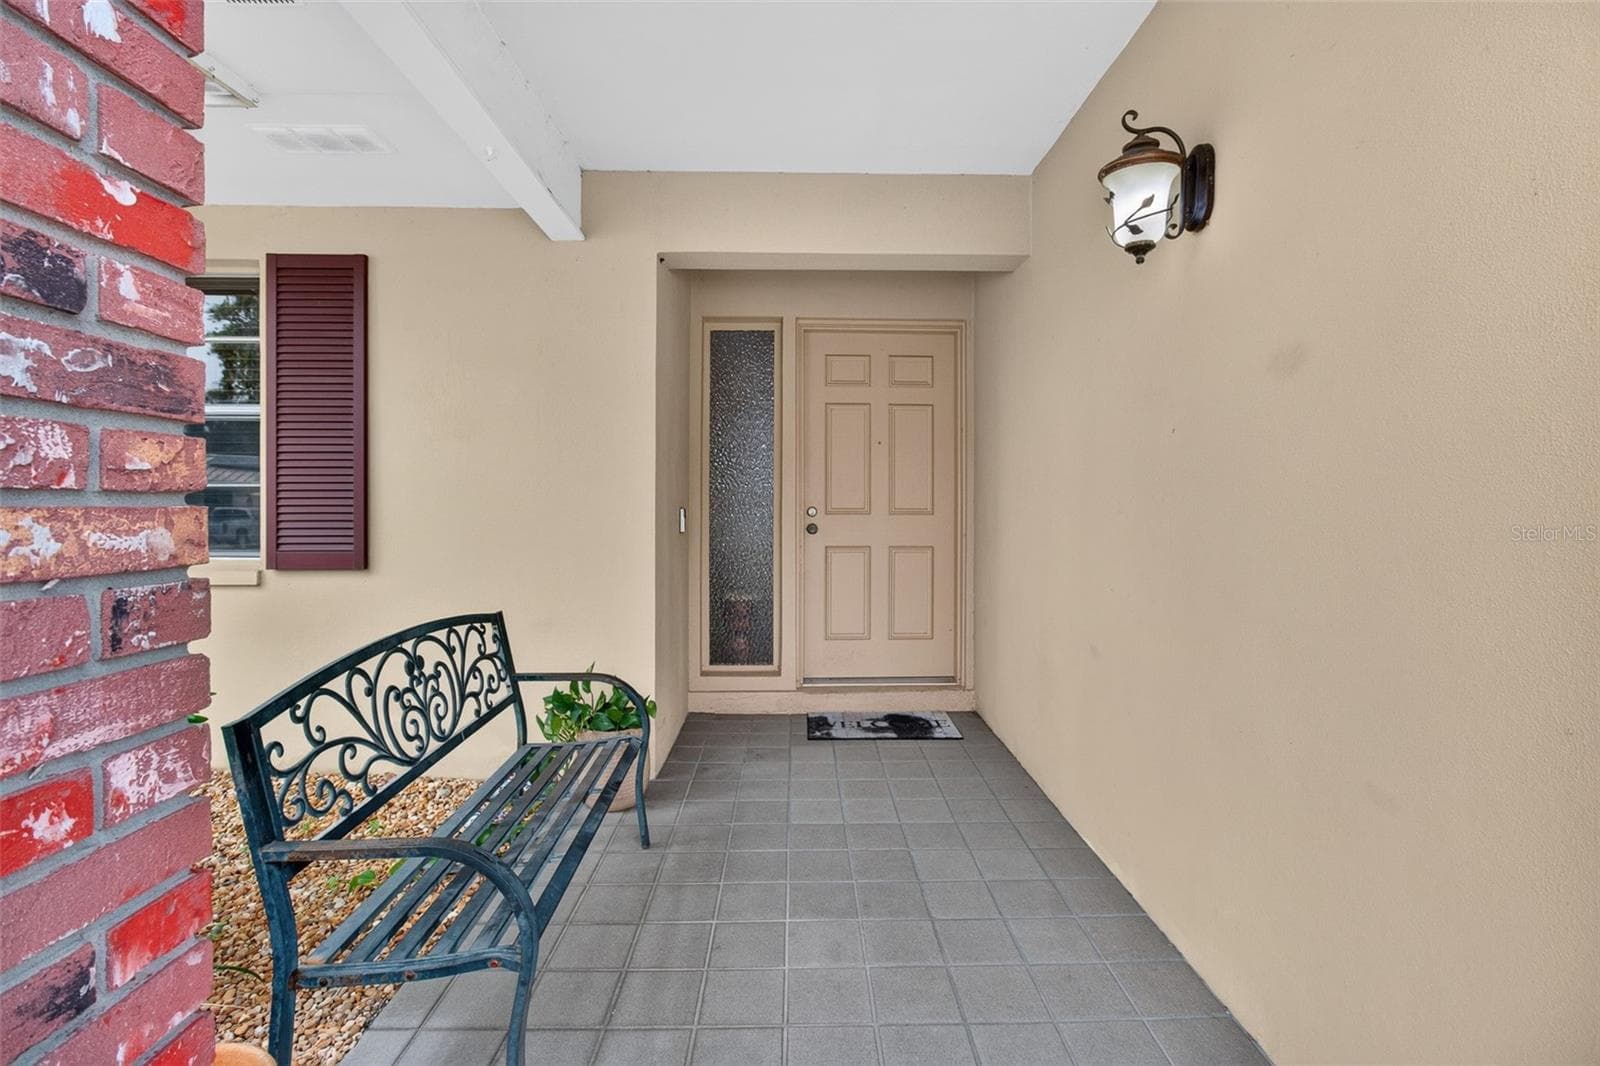
Single Family Residence at 2221 COLONIAL DR, DUNEDIN, photo 2 of 48
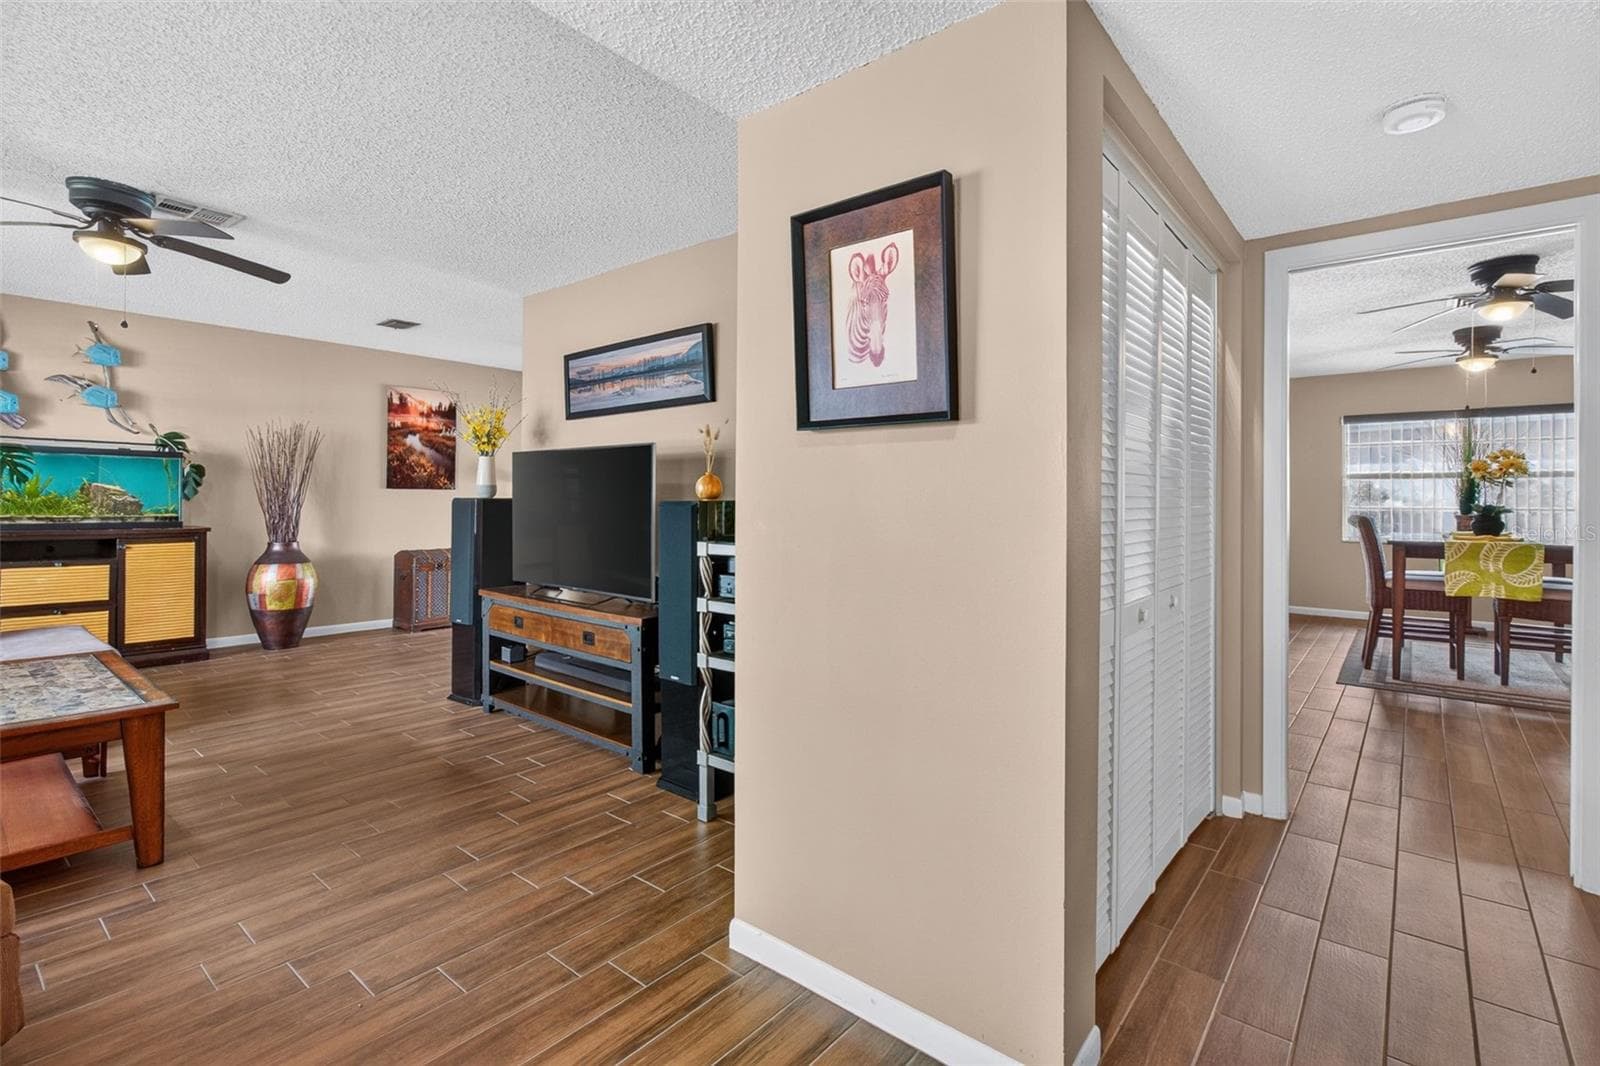
Single Family Residence at 2221 COLONIAL DR, DUNEDIN, photo 3 of 48
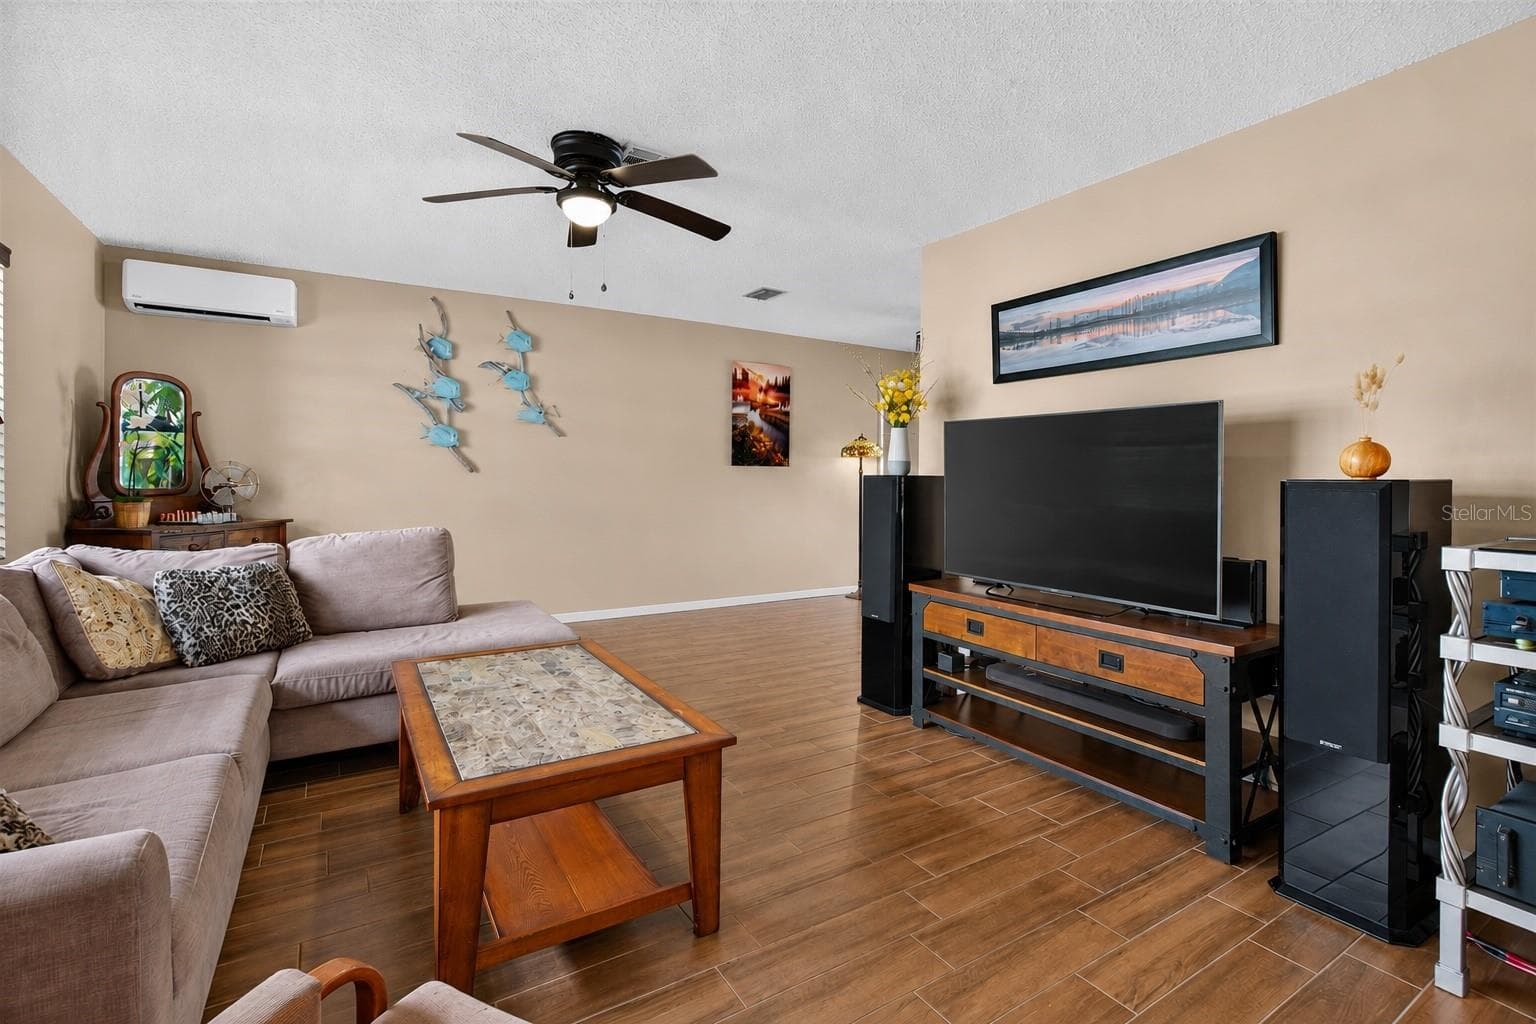
Single Family Residence at 2221 COLONIAL DR, DUNEDIN, photo 4 of 48
Single Family Residence at 2221 COLONIAL DR, DUNEDIN, photo 5 of 48
Single Family Residence at 2221 COLONIAL DR, DUNEDIN, photo 6 of 48
Single Family Residence at 2221 COLONIAL DR, DUNEDIN, photo 7 of 48
Single Family Residence at 2221 COLONIAL DR, DUNEDIN, photo 8 of 48
Single Family Residence at 2221 COLONIAL DR, DUNEDIN, photo 9 of 48
Single Family Residence at 2221 COLONIAL DR, DUNEDIN, photo 10 of 48
Single Family Residence at 2221 COLONIAL DR, DUNEDIN, photo 11 of 48
Single Family Residence at 2221 COLONIAL DR, DUNEDIN, photo 12 of 48
Single Family Residence at 2221 COLONIAL DR, DUNEDIN, photo 13 of 48
Single Family Residence at 2221 COLONIAL DR, DUNEDIN, photo 14 of 48
Single Family Residence at 2221 COLONIAL DR, DUNEDIN, photo 15 of 48
Single Family Residence at 2221 COLONIAL DR, DUNEDIN, photo 16 of 48
Single Family Residence at 2221 COLONIAL DR, DUNEDIN, photo 17 of 48
Single Family Residence at 2221 COLONIAL DR, DUNEDIN, photo 18 of 48
Single Family Residence at 2221 COLONIAL DR, DUNEDIN, photo 19 of 48
Single Family Residence at 2221 COLONIAL DR, DUNEDIN, photo 20 of 48
Single Family Residence at 2221 COLONIAL DR, DUNEDIN, photo 21 of 48
Single Family Residence at 2221 COLONIAL DR, DUNEDIN, photo 22 of 48
Single Family Residence at 2221 COLONIAL DR, DUNEDIN, photo 23 of 48
Single Family Residence at 2221 COLONIAL DR, DUNEDIN, photo 24 of 48
Single Family Residence at 2221 COLONIAL DR, DUNEDIN, photo 25 of 48
Single Family Residence at 2221 COLONIAL DR, DUNEDIN, photo 26 of 48
Single Family Residence at 2221 COLONIAL DR, DUNEDIN, photo 27 of 48
Single Family Residence at 2221 COLONIAL DR, DUNEDIN, photo 28 of 48
Single Family Residence at 2221 COLONIAL DR, DUNEDIN, photo 29 of 48
Single Family Residence at 2221 COLONIAL DR, DUNEDIN, photo 30 of 48
Single Family Residence at 2221 COLONIAL DR, DUNEDIN, photo 31 of 48
Single Family Residence at 2221 COLONIAL DR, DUNEDIN, photo 32 of 48
Single Family Residence at 2221 COLONIAL DR, DUNEDIN, photo 33 of 48
Single Family Residence at 2221 COLONIAL DR, DUNEDIN, photo 34 of 48
Single Family Residence at 2221 COLONIAL DR, DUNEDIN, photo 35 of 48
Single Family Residence at 2221 COLONIAL DR, DUNEDIN, photo 36 of 48
Single Family Residence at 2221 COLONIAL DR, DUNEDIN, photo 37 of 48
Single Family Residence at 2221 COLONIAL DR, DUNEDIN, photo 38 of 48
Single Family Residence at 2221 COLONIAL DR, DUNEDIN, photo 39 of 48
Single Family Residence at 2221 COLONIAL DR, DUNEDIN, photo 40 of 48
Single Family Residence at 2221 COLONIAL DR, DUNEDIN, photo 41 of 48
Single Family Residence at 2221 COLONIAL DR, DUNEDIN, photo 42 of 48
Single Family Residence at 2221 COLONIAL DR, DUNEDIN, photo 43 of 48
Single Family Residence at 2221 COLONIAL DR, DUNEDIN, photo 44 of 48
Single Family Residence at 2221 COLONIAL DR, DUNEDIN, photo 45 of 48
Single Family Residence at 2221 COLONIAL DR, DUNEDIN, photo 46 of 48
Single Family Residence at 2221 COLONIAL DR, DUNEDIN, photo 47 of 48
Single Family Residence at 2221 COLONIAL DR, DUNEDIN, photo 48 of 48
48 photos

$499,000

2221 COLONIAL DR
DUNEDIN, FL 34698
Listed by Stacy Allen · KELLER WILLIAMS ST PETE REALTY
Bedrooms
3
Bathrooms
2
Living area
1,466 sqft
Year built
1976

About this home

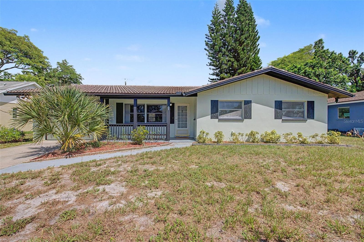
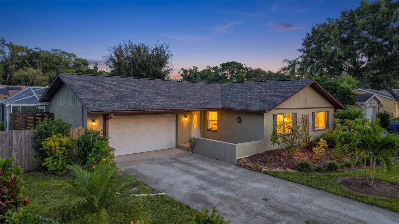
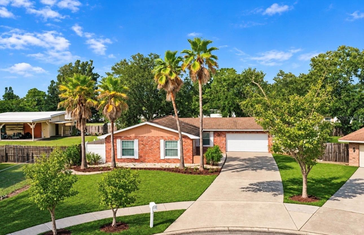
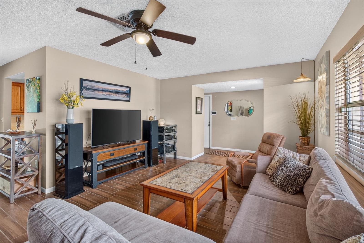
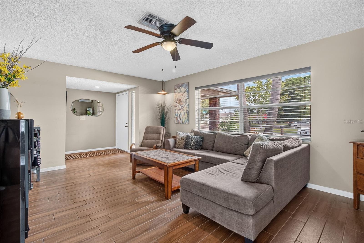
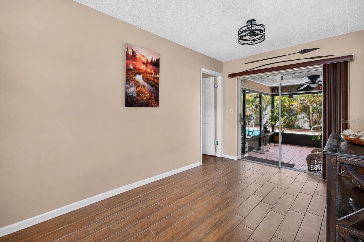
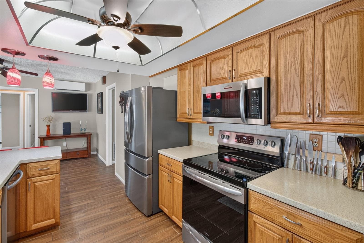
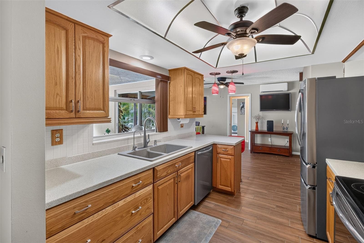
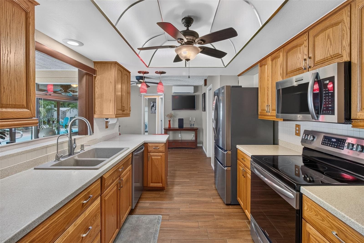
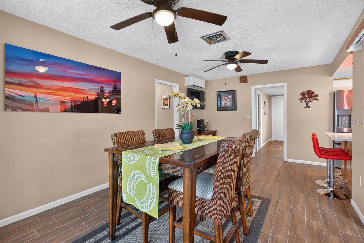
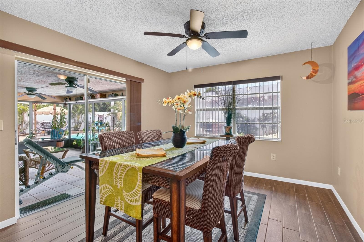
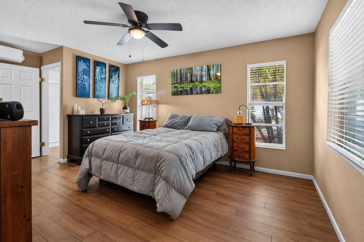
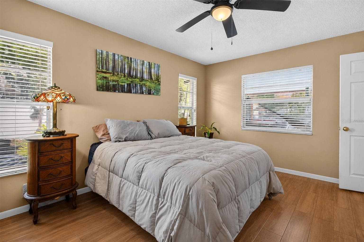
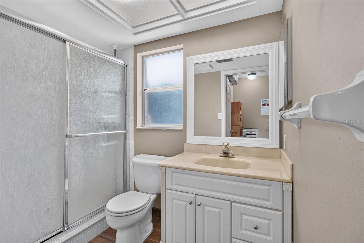
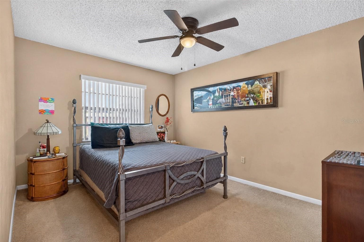
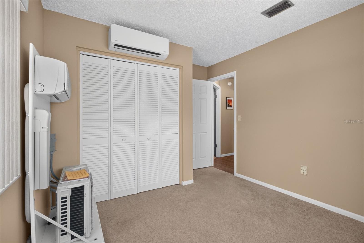
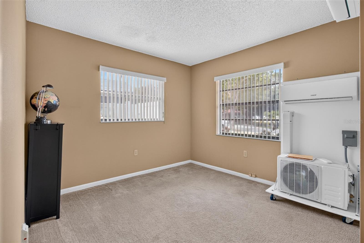
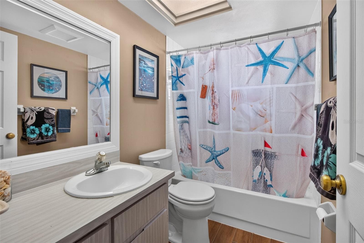
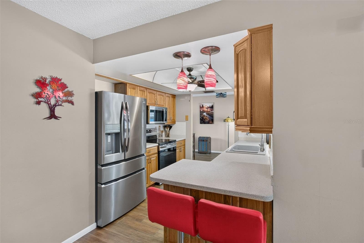
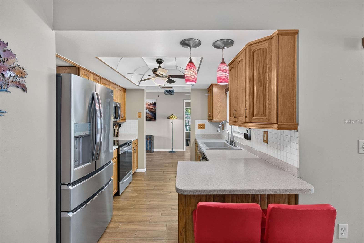
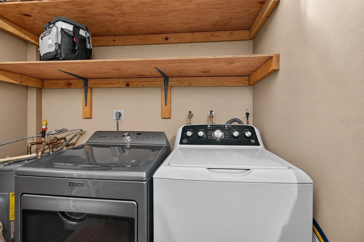
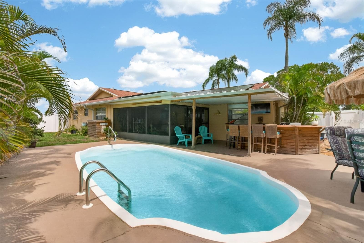
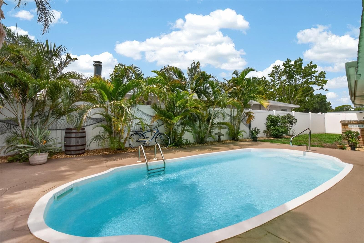
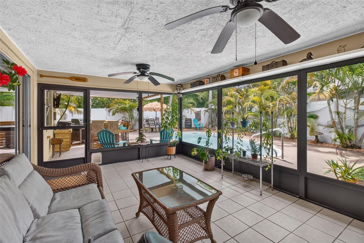
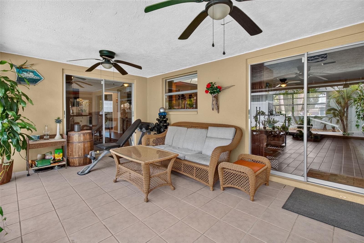
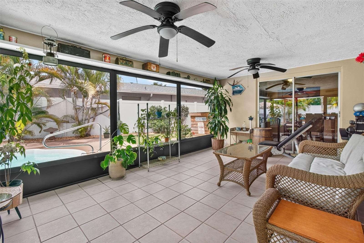
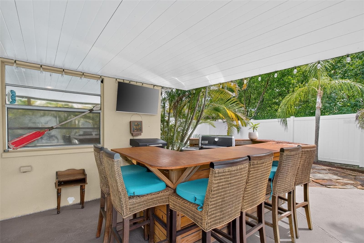
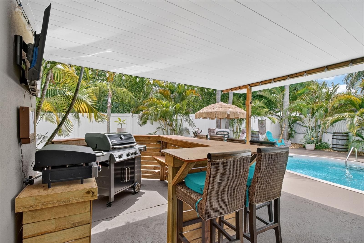
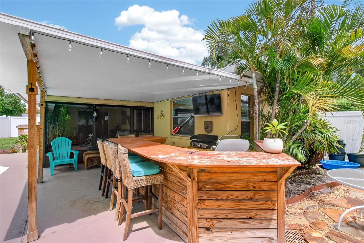
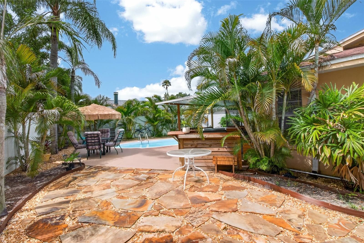
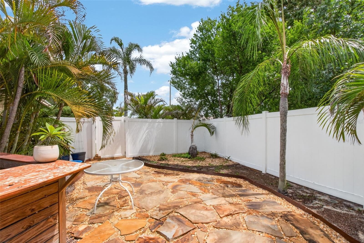
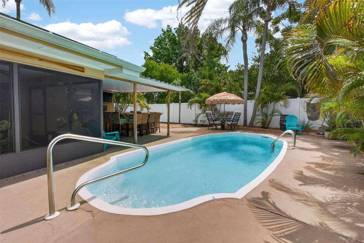
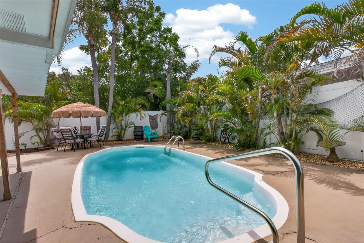
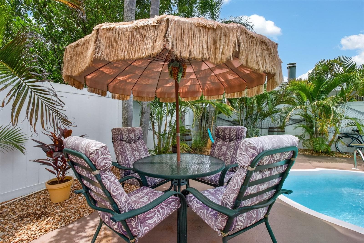
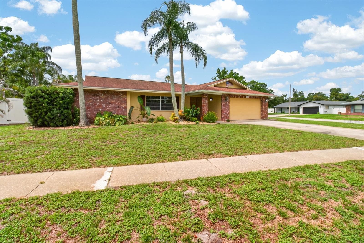
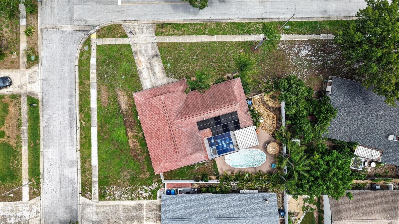
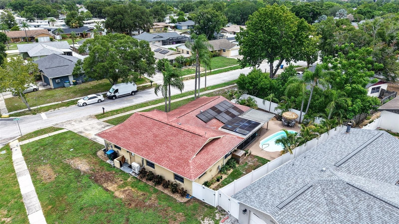
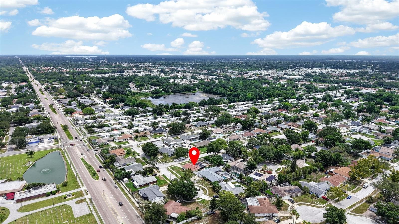
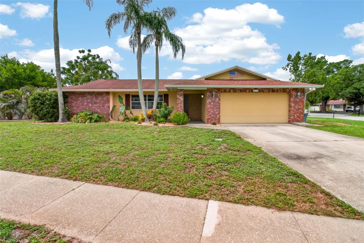
This beautifully maintained 3-bedroom, 2-bath POOL Home sits on a spacious CORNER Lot in Flood Zone X with NO mandatory HOA, offering peace of mind and the freedom to truly enjoy Florida living. Located in Dunedin, with a POOL, 3bed/2bath And a 2 Car Garage is rare to find at this Price! Inside, you'll find gorgeous flooring, an open and inviting layout, new stainless steel kitchen appliances, a whole-house water softener, and a reverse osmosis drinking water system in the kitchen. NEW top-of-the-line Japanese-designed 5-zone HVAC system, allowing each room to have its own individual temperature control for personalized comfort. The home also features newer solar panels that reduces your monthly bills, the recent summer electric bill have only been approx $30. Step outside into your own private tropical OASIS! The fully fenced backyard is designed for entertaining and relaxation with lush tropical landscaping, a sparkling pool featuring a new pool pump and filter, a spacious screened lanai, TIKI bar, outdoor grilling area, and exceptional privacy. Whether you're hosting friends or enjoying a quiet evening under the palms, this backyard truly feels like your own RESORT. Located just minutes from everything that makes Dunedin one of Tampa Bay's most sought-after communities: Just minutes to the award-winning beaches of Honeymoon Island State Park and Caladesi Island State Park Close to the vibrant Downtown Dunedin with its waterfront parks, restaurants, breweries, boutiques, festivals, and marina Easy access to the Pinellas Trail for walking and biking Approximately 20 minutes to Clearwater Beach Approximately 30 minutes to Tampa International Airport Convenient to shopping, medical facilities, golf courses, and everyday conveniences This home offers the perfect combination of comfort, energy efficiency, privacy, and an unbeatable location. Whether you're looking for a full-time residence, vacation home, or investment opportunity, this Florida oasis is ready for you to move in and start enjoying the lifestyle you've been dreaming about.

Highlights

Private pool

Property details

MLS
Stellar MLS
MLS #
MFRTB8529426
Property type
Single Family Residence
Subdivision
WILSHIRE ESTATES
Status
Active
Days on market
85
On market date
July 17, 2026
Stories
N/A
Total bathrooms
2
Garage spaces
2
Parking spaces
N/A
Lot size
0.22 acres
Loading map…

Nearby schools

Within 10 miles. School directory data from the National Center for Education Statistics (NCES), accessed via the Urban Institute Education Data API. Local Score is calculated by INNOVATE Real Estate; where a state rating is shown, it comes from that state's own official school report card.

Elementary
GARRISON-JONES ELEMENTARY SCHOOL
0.84 mi away · Grades -1-5
Nearest school -- attendance-zone data not available here
4.0
Local Score (student-teacher ratio only (preliminary -- will incorporate state test-score data once available)) -- not an official state rating
Enrollment
588
Student:teacher ratio
13.4:1
District
PINELLAS
Middle
CHI CHI RODRIQUEZ ACADEMY
2.17 mi away · Grades 4-8
Nearest school -- attendance-zone data not available here
Not yet rated
Local Score not yet available for this school
Enrollment
70
District
PINELLAS
High
DUNEDIN HIGH SCHOOL
1.43 mi away · Grades 9-12
Nearest school -- attendance-zone data not available here
2.0
Local Score (student-teacher ratio only (preliminary -- will incorporate state test-score data once available)) -- not an official state rating
Enrollment
1,196
Student:teacher ratio
20.3:1
District
PINELLAS

Walkability

Blended score for DUNEDIN's center, calculated by INNOVATE Real Estate from two sources: the EPA's National Walkability Index (street network, transit, land-use mix) and Google Places amenity data (what's actually reachable on foot from this point). 60% EPA National Walkability Index + 40% nearby-amenity density (Google Places).

70
Walkable
out of 100
EPA National Walkability Index
11.2 / 20 -- Above average walkable
Google Places amenity density
90 / 100
Restaurants & cafes20
Grocery stores5
Parks1
Schools9
Transit stops20
Pharmacies5

Market position

How this listing compares to current activity in DUNEDIN, from live MLS data.

On the market 85 days -- right at DUNEDIN's current average of 85 days.
For reference, the median list price across 397 active listings in DUNEDIN right now is $350,000.

Mortgage calculator

Estimate only - actual rate and payment depend on your lender, credit, and loan program.

$
%
%
Adjust tax / insurance estimates
% / yr
$
/mo
Est. monthly payment
$3,155/mo
$99,800 down
$399,200 loan
Principal & interest$2,589
Property tax (est.)$416
Home insurance (est.)$150

Similar homes you might like

Data source: Listing information provided by Stellar MLS (mfrmls) via Trestle/CoreLogic. Last updated 13 days ago.

Information herein deemed reliable but not guaranteed; all measurements, school assignments, HOA fees, taxes, and feature lists are approximate and should be independently verified. Equal Housing Opportunity.