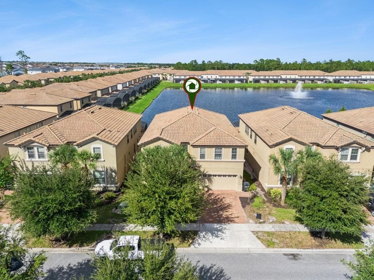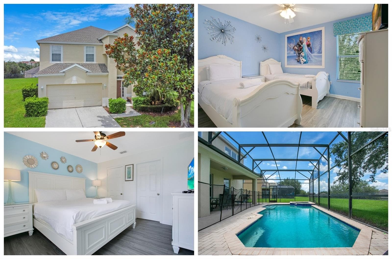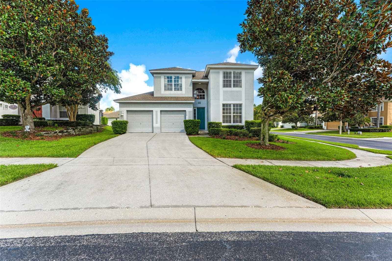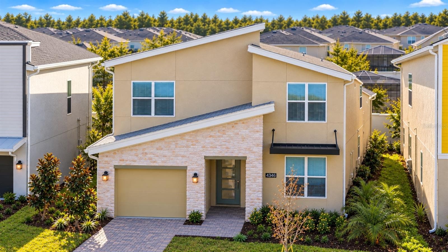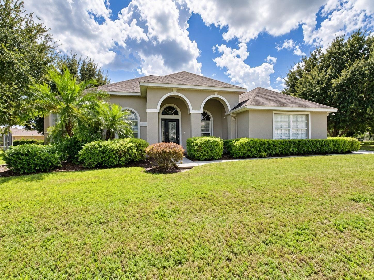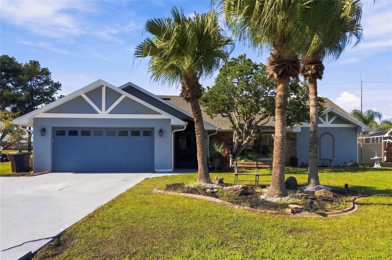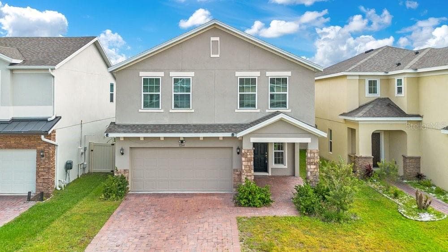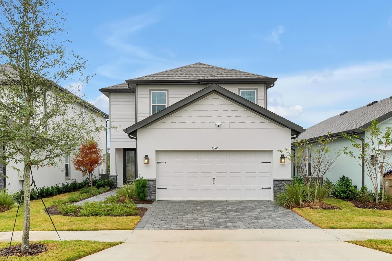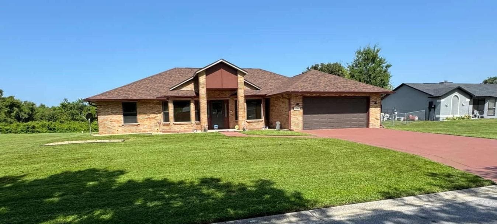
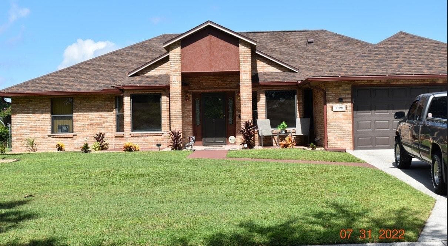
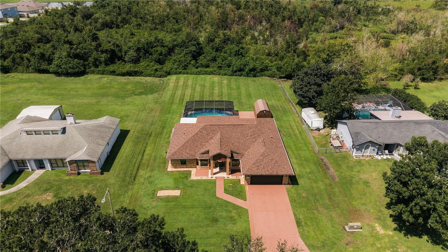
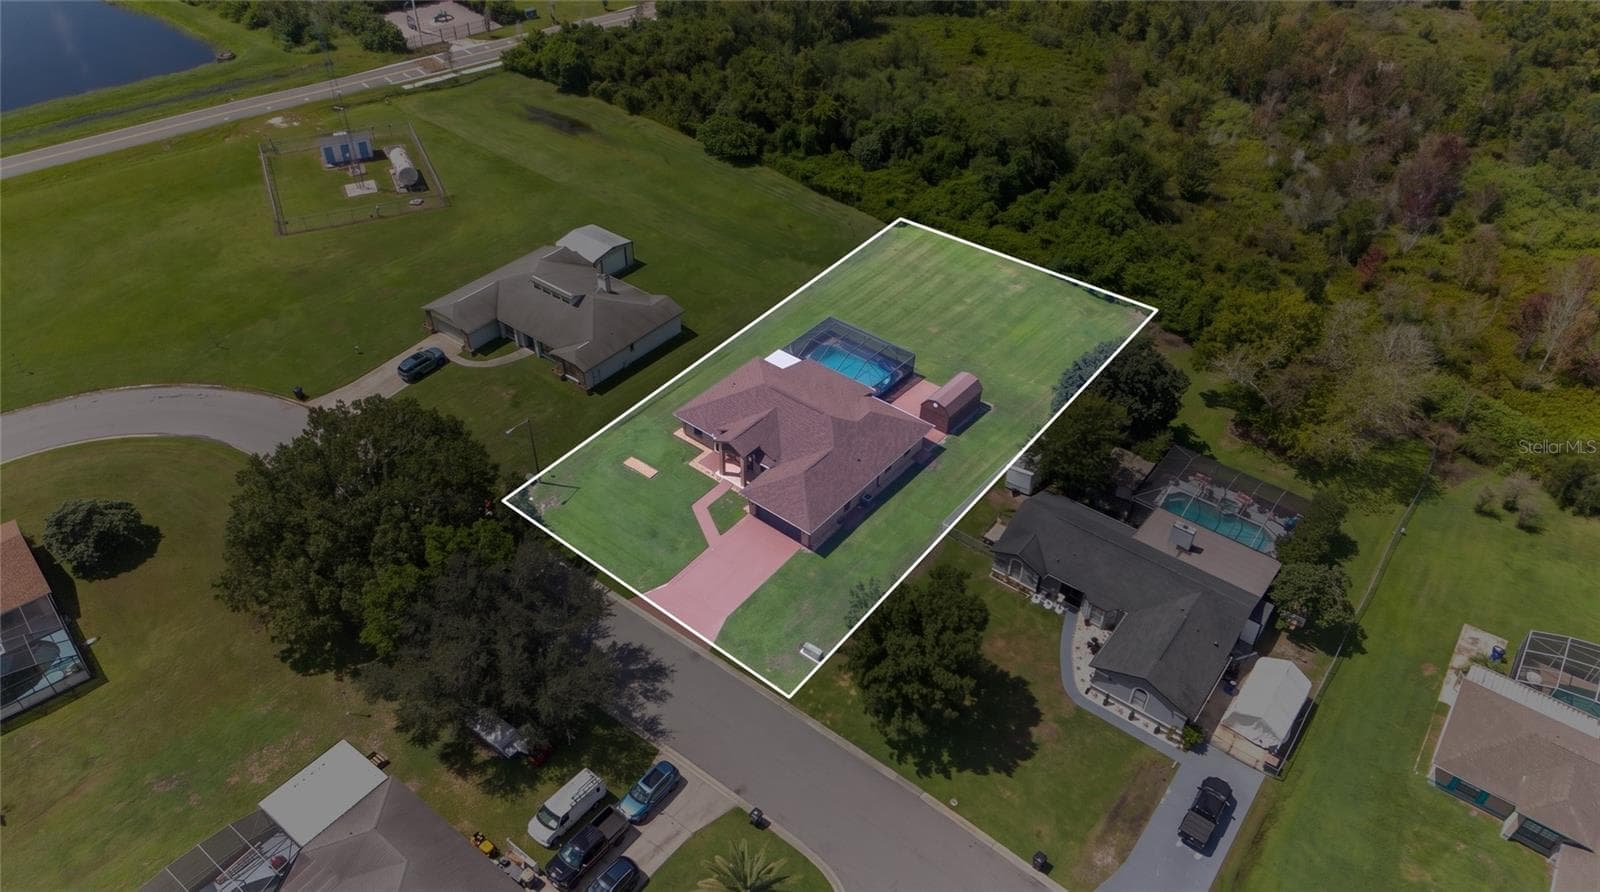
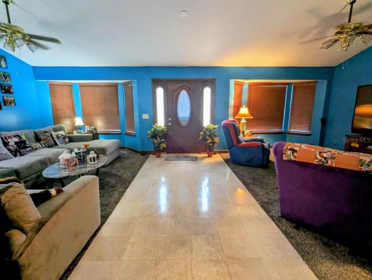
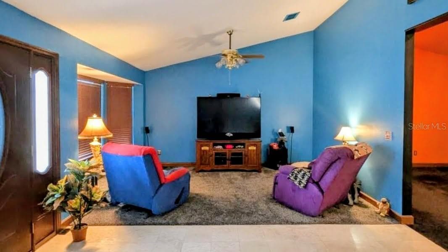
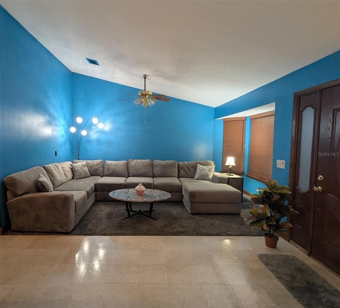
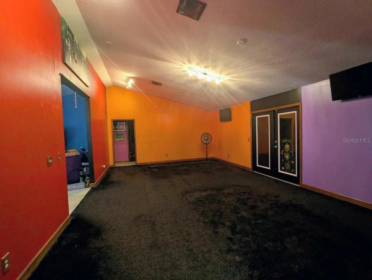
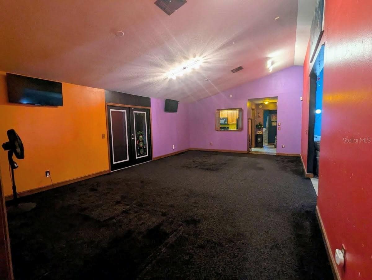
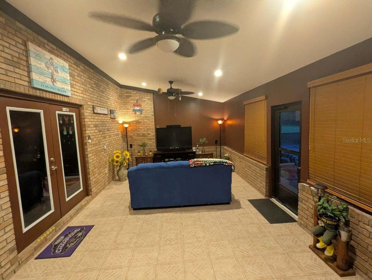
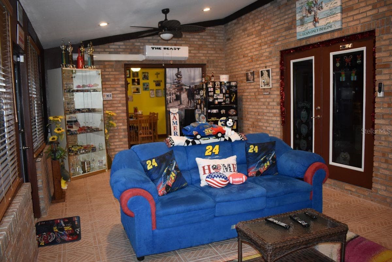
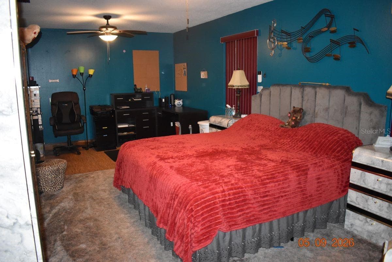
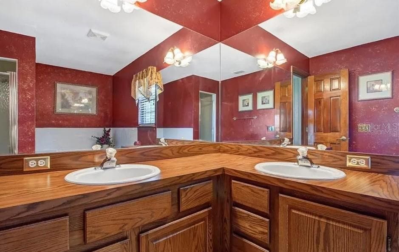
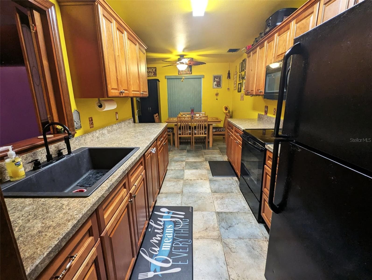
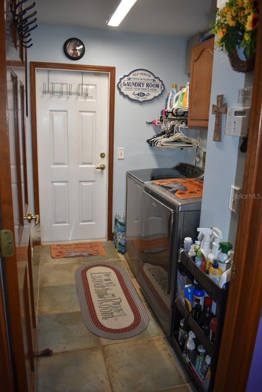
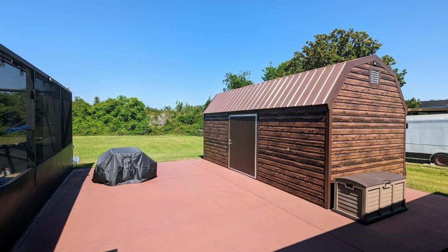
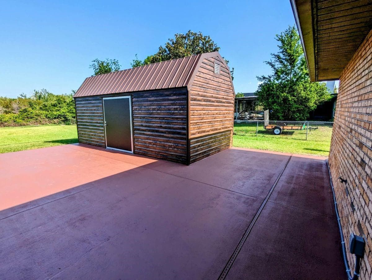
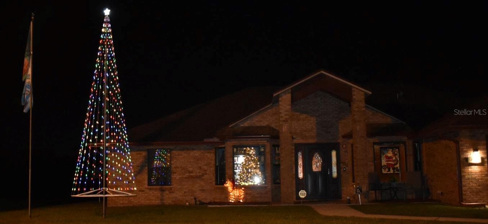
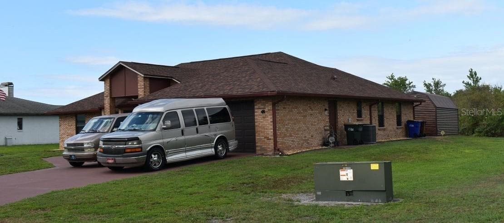
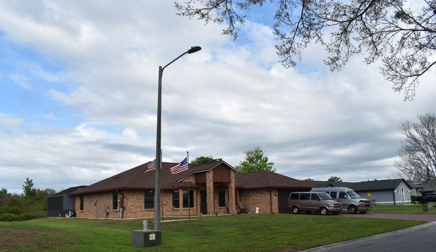
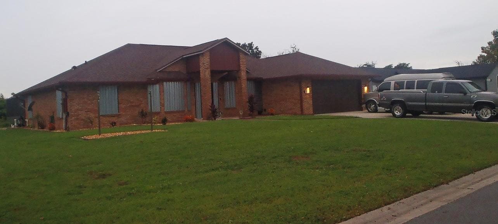
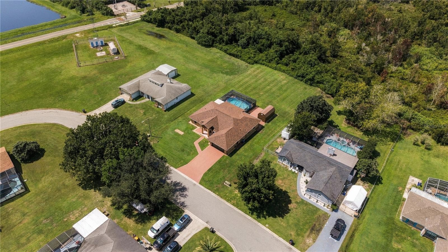
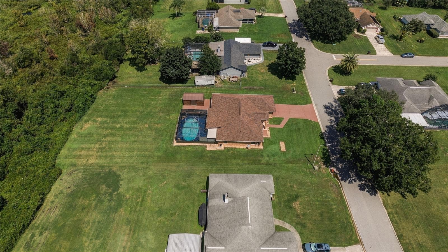
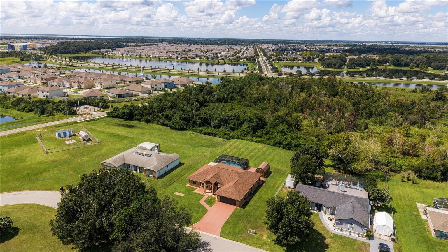
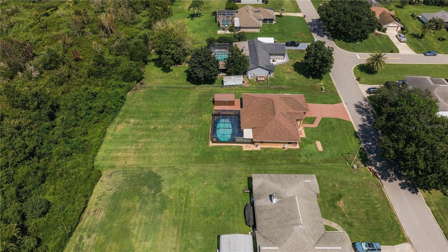
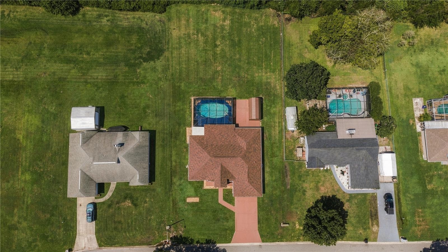
Single Family Residence at 2220 EMPEROR DR, KISSIMMEE
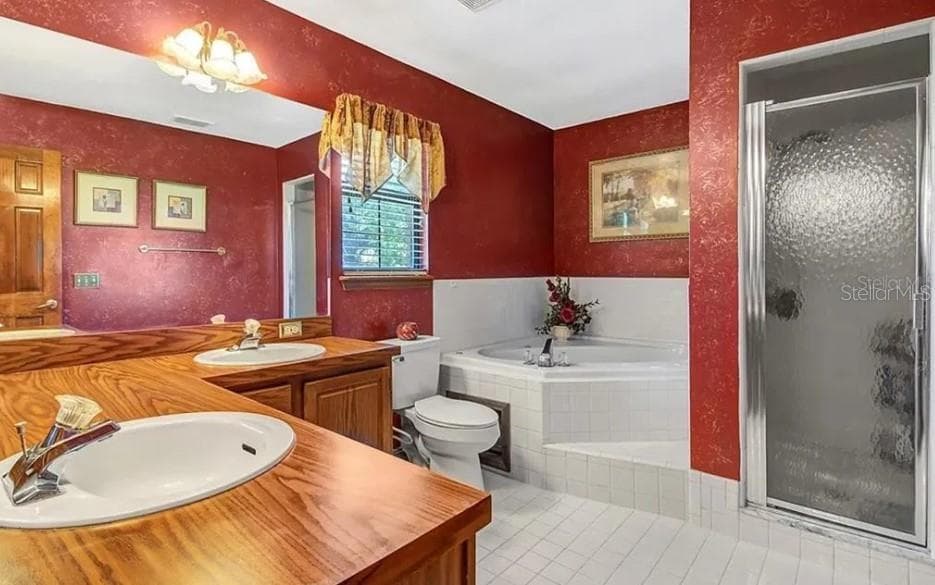
Single Family Residence at 2220 EMPEROR DR, KISSIMMEE, photo 2 of 45
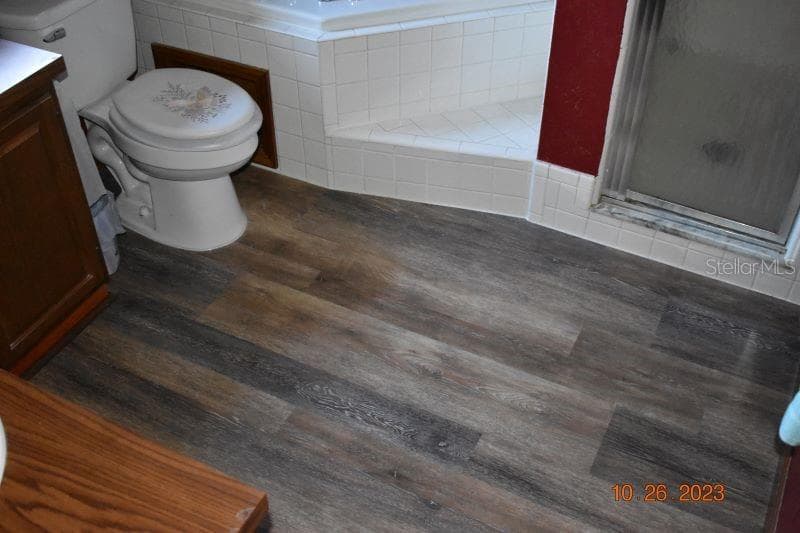
Single Family Residence at 2220 EMPEROR DR, KISSIMMEE, photo 3 of 45
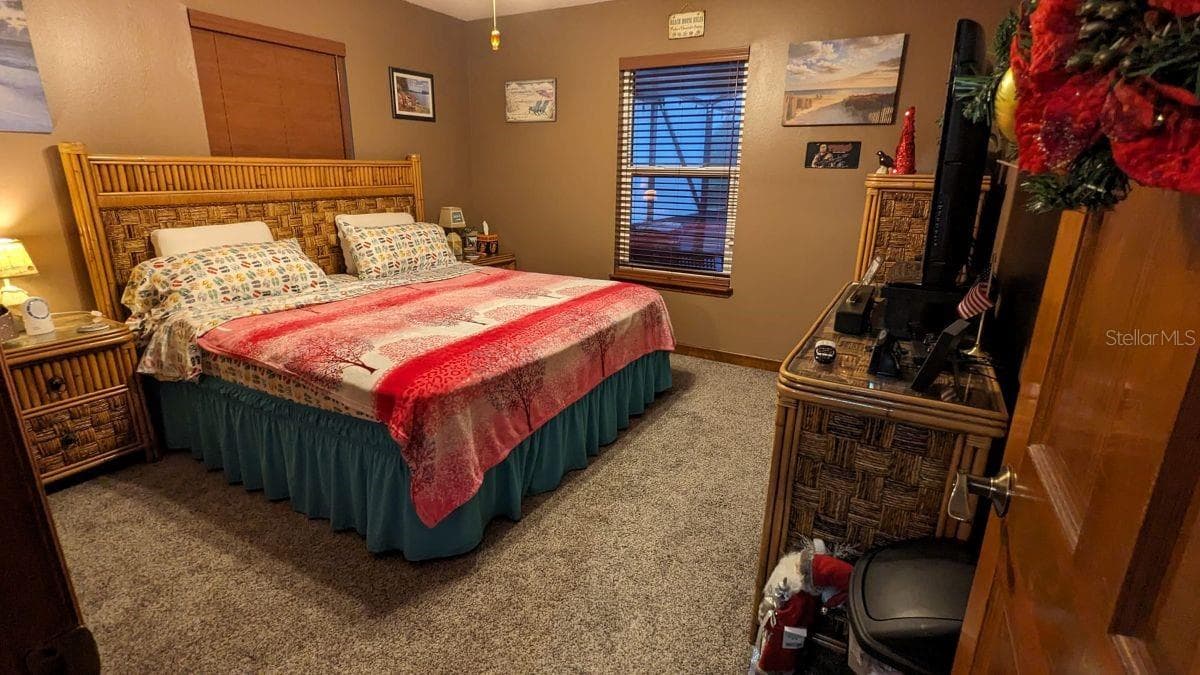
Single Family Residence at 2220 EMPEROR DR, KISSIMMEE, photo 4 of 45
Single Family Residence at 2220 EMPEROR DR, KISSIMMEE, photo 5 of 45
Single Family Residence at 2220 EMPEROR DR, KISSIMMEE, photo 6 of 45
Single Family Residence at 2220 EMPEROR DR, KISSIMMEE, photo 7 of 45
Single Family Residence at 2220 EMPEROR DR, KISSIMMEE, photo 8 of 45
Single Family Residence at 2220 EMPEROR DR, KISSIMMEE, photo 9 of 45
Single Family Residence at 2220 EMPEROR DR, KISSIMMEE, photo 10 of 45
Single Family Residence at 2220 EMPEROR DR, KISSIMMEE, photo 11 of 45
Single Family Residence at 2220 EMPEROR DR, KISSIMMEE, photo 12 of 45
Single Family Residence at 2220 EMPEROR DR, KISSIMMEE, photo 13 of 45
Single Family Residence at 2220 EMPEROR DR, KISSIMMEE, photo 14 of 45
Single Family Residence at 2220 EMPEROR DR, KISSIMMEE, photo 15 of 45
Single Family Residence at 2220 EMPEROR DR, KISSIMMEE, photo 16 of 45
Single Family Residence at 2220 EMPEROR DR, KISSIMMEE, photo 17 of 45
Single Family Residence at 2220 EMPEROR DR, KISSIMMEE, photo 18 of 45
Single Family Residence at 2220 EMPEROR DR, KISSIMMEE, photo 19 of 45
Single Family Residence at 2220 EMPEROR DR, KISSIMMEE, photo 20 of 45
Single Family Residence at 2220 EMPEROR DR, KISSIMMEE, photo 21 of 45
Single Family Residence at 2220 EMPEROR DR, KISSIMMEE, photo 22 of 45
Single Family Residence at 2220 EMPEROR DR, KISSIMMEE, photo 23 of 45
Single Family Residence at 2220 EMPEROR DR, KISSIMMEE, photo 24 of 45
Single Family Residence at 2220 EMPEROR DR, KISSIMMEE, photo 25 of 45
Single Family Residence at 2220 EMPEROR DR, KISSIMMEE, photo 26 of 45
Single Family Residence at 2220 EMPEROR DR, KISSIMMEE, photo 27 of 45
Single Family Residence at 2220 EMPEROR DR, KISSIMMEE, photo 28 of 45
Single Family Residence at 2220 EMPEROR DR, KISSIMMEE, photo 29 of 45
Single Family Residence at 2220 EMPEROR DR, KISSIMMEE, photo 30 of 45
Single Family Residence at 2220 EMPEROR DR, KISSIMMEE, photo 31 of 45
Single Family Residence at 2220 EMPEROR DR, KISSIMMEE, photo 32 of 45
Single Family Residence at 2220 EMPEROR DR, KISSIMMEE, photo 33 of 45
Single Family Residence at 2220 EMPEROR DR, KISSIMMEE, photo 34 of 45
Single Family Residence at 2220 EMPEROR DR, KISSIMMEE, photo 35 of 45
Single Family Residence at 2220 EMPEROR DR, KISSIMMEE, photo 36 of 45
Single Family Residence at 2220 EMPEROR DR, KISSIMMEE, photo 37 of 45
Single Family Residence at 2220 EMPEROR DR, KISSIMMEE, photo 38 of 45
Single Family Residence at 2220 EMPEROR DR, KISSIMMEE, photo 39 of 45
Single Family Residence at 2220 EMPEROR DR, KISSIMMEE, photo 40 of 45
Single Family Residence at 2220 EMPEROR DR, KISSIMMEE, photo 41 of 45
Single Family Residence at 2220 EMPEROR DR, KISSIMMEE, photo 42 of 45
Single Family Residence at 2220 EMPEROR DR, KISSIMMEE, photo 43 of 45
Single Family Residence at 2220 EMPEROR DR, KISSIMMEE, photo 44 of 45
Single Family Residence at 2220 EMPEROR DR, KISSIMMEE, photo 45 of 45
45 photos

$589,999

2220 EMPEROR DR
KISSIMMEE, FL 34744
Listed by LA ROSA REALTY LLC
Bedrooms
3
Bathrooms
2
Living area
2,502 sqft
Year built
1991

About this home

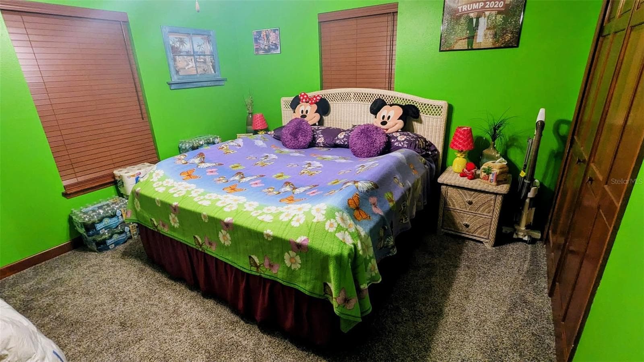
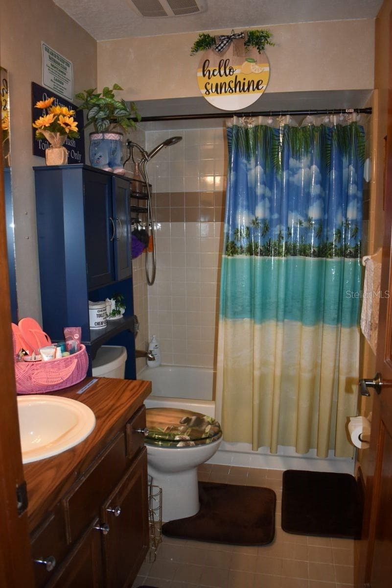
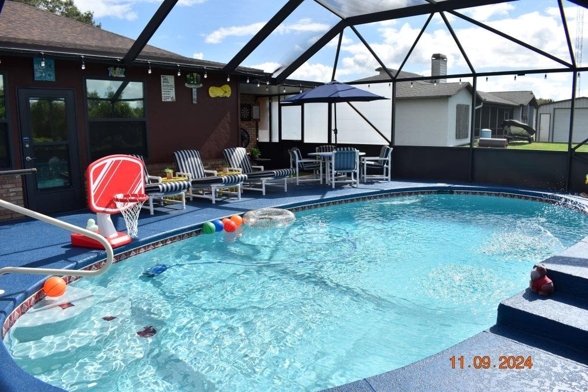
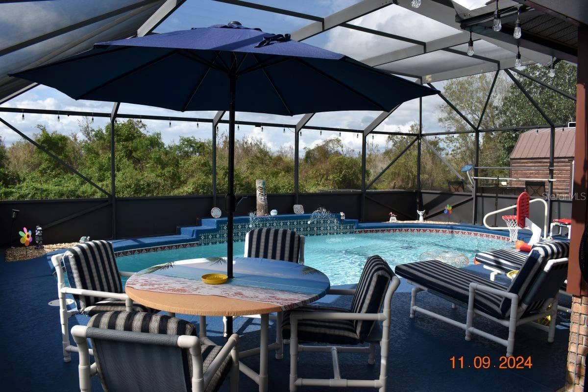
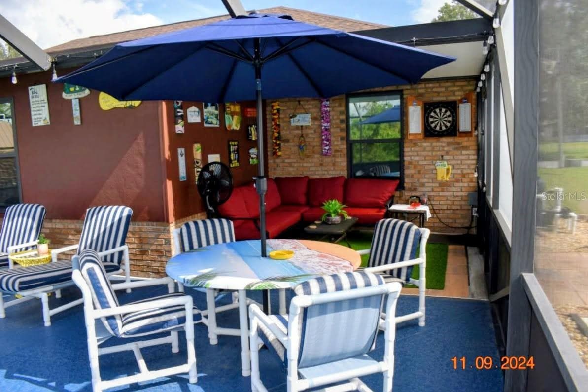
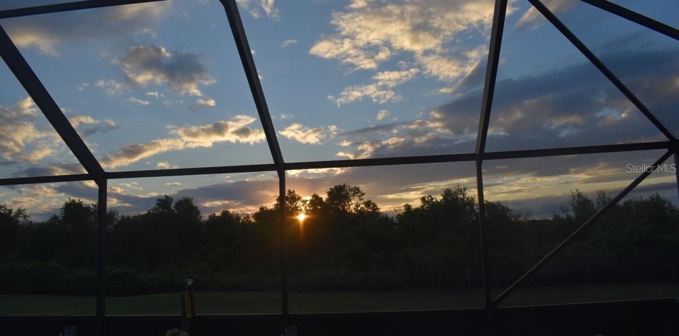
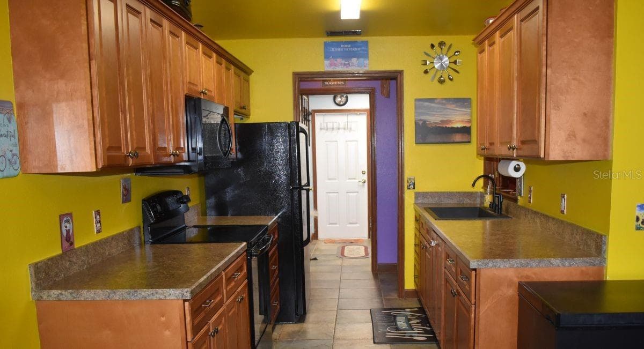
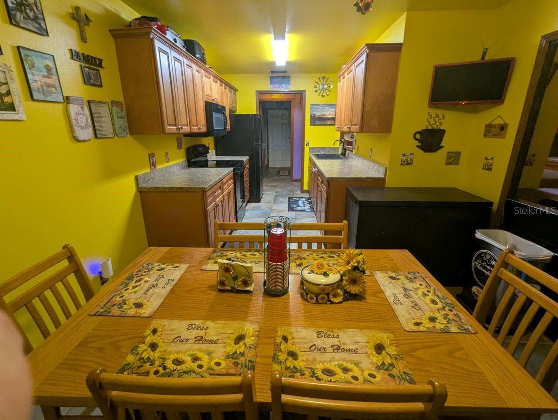
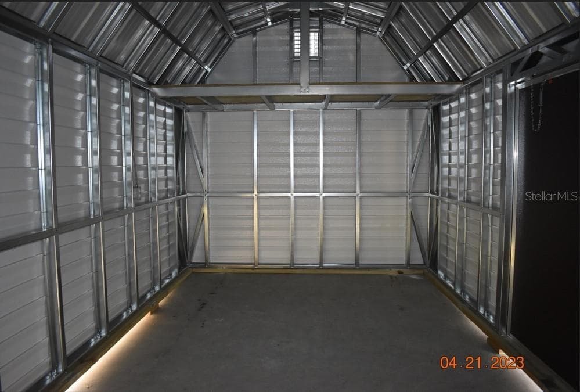
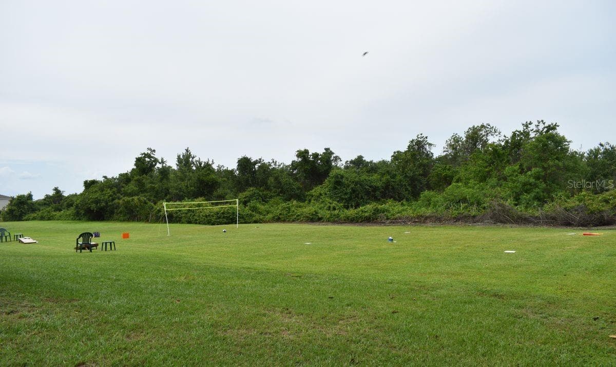
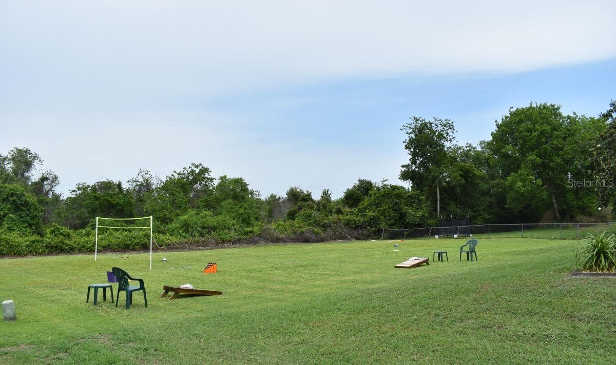
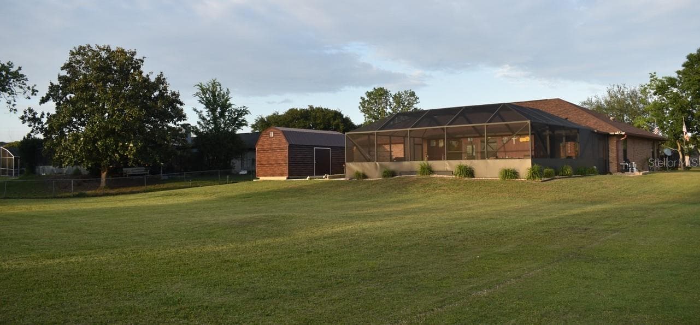
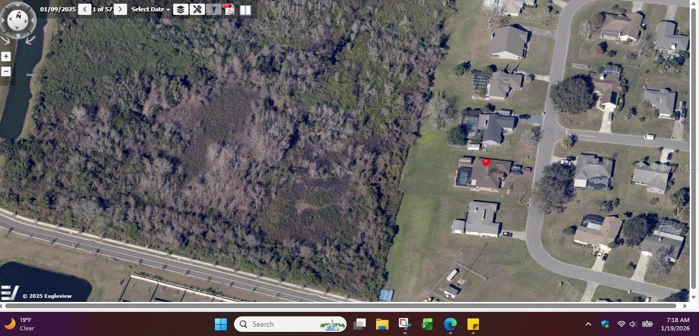
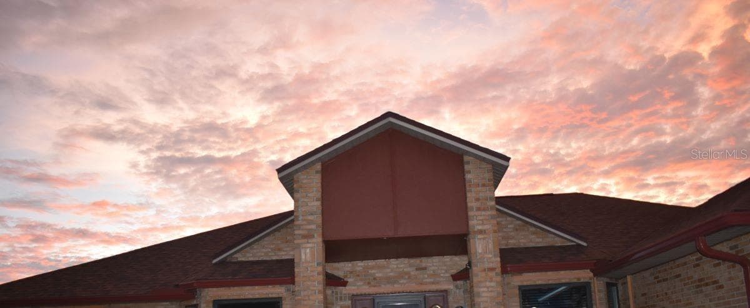
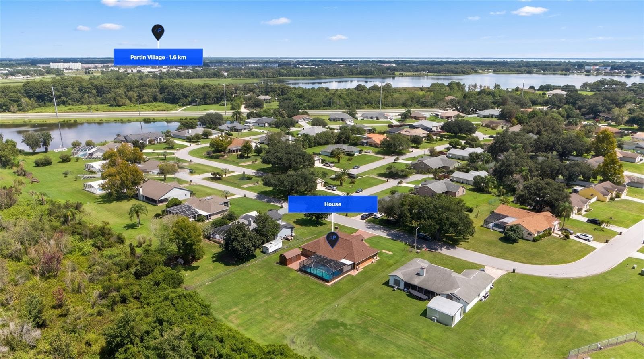
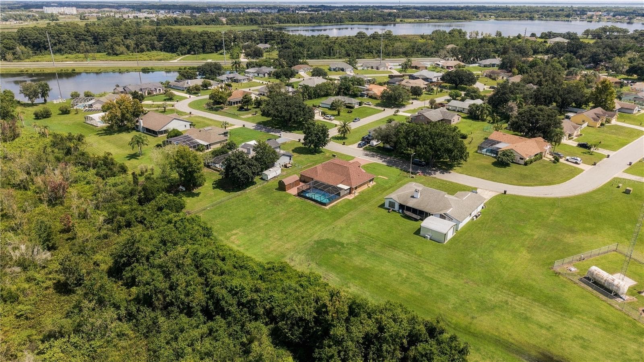
Welcome to Paradise. This beautifully upgraded SOLID BRICK DREAM HOUSE in Central Florida offers the rare luxury of NO HOA, with conservation-area privacy and no rear neighbors!. Close to everything! Emergency room 5 mins, Hospital and Medical Center 10 mins, Orlando Airport 20 mins, Disney is 30 mins, Cocoa Beach (east coast) 1 hr and Clearwater Beach (west coast) 2 hrs. Enjoy a marble foyer and open layout, plus French doors with internal tilt blinds that open to a finished 24’ x 13’ climate controlled addition. The oversized 26’ x 16’ great room is ideal for entertaining. The expansive primary suite includes a dedicated office area, and all three bedrooms are generously sized and can fit king beds. Major updates include new windows and doors, a 2022 roof, and a 2017 A/C serviced annually. Step outside to a private 15’ x 30’ pool with a newly rescreened enclosure featuring 36" privacy kick plates, updated outdoor lighting, and a repainted pool deck, plus low-maintenance stone landscaping. The large backyard is perfect for gatherings and pets, with room for volleyball, wiffle ball, tossing a football, or hosting a barbecue or pool party. The backyard also includes a new 25’ x 30’ concrete pad and a 10’ x 20’ custom shed. Additional upgrades include new carpeting, Levolor blinds, new vinyl plank flooring in master bathroom, tinted windows, hurricane shutters, a hurricane-rated garage door, custom-color seamless gutters, and underground drainage. In the peaceful Cane Brake community, known for its quiet one-entrance design and long-term residents, this home offers exceptional comfort, privacy, and a serene atmosphere that feels like a private retreat. Schedule your showing today. Price negotiable.

Highlights

Private pool

Property details

MLS
Stellar MLS
MLS #
MFRS5148275
Property type
Single Family Residence
Subdivision
CANE BRAKE PH 2
Status
Active
Days on market
177
On market date
April 21, 2026
Stories
N/A
Total bathrooms
2
Garage spaces
2
Parking spaces
N/A
Lot size
0.35 acres
Loading map…

Nearby schools

Within 10 miles. School directory data from the National Center for Education Statistics (NCES), accessed via the Urban Institute Education Data API. Local Score is calculated by INNOVATE Real Estate; where a state rating is shown, it comes from that state's own official school report card.

ElementaryCharter
P. M. WELLS CHARTER ACADEMY
1.63 mi away · Grades 0-8
Nearest school -- attendance-zone data not available here
3.0
Local Score (student-teacher ratio only (preliminary -- will incorporate state test-score data once available)) -- not an official state rating
Enrollment
646
Student:teacher ratio
17.0:1
District
OSCEOLA
Middle
NEPTUNE MIDDLE SCHOOL
1.4 mi away · Grades 6-8
Nearest school -- attendance-zone data not available here
3.0
Local Score (student-teacher ratio only (preliminary -- will incorporate state test-score data once available)) -- not an official state rating
Enrollment
1,005
Student:teacher ratio
16.8:1
District
OSCEOLA
High
ZENITH ACCELERATED ACADEMY
1.1 mi away · Grades 8-12
Nearest school -- attendance-zone data not available here
3.0
Local Score (student-teacher ratio only (preliminary -- will incorporate state test-score data once available)) -- not an official state rating
Enrollment
439
Student:teacher ratio
15.1:1
District
OSCEOLA

Walkability

Blended score for KISSIMMEE's center, calculated by INNOVATE Real Estate from two sources: the EPA's National Walkability Index (street network, transit, land-use mix) and Google Places amenity data (what's actually reachable on foot from this point). EPA National Walkability Index only -- nearby-amenity data not cached yet for this area.

28
Car-dependent
out of 100
EPA National Walkability Index
5.5 / 20 -- Least walkable
Google Places amenity density
28 / 100
Restaurants & cafes1
Grocery stores0
Parks3
Schools2
Transit stops0
Pharmacies0

Market position

How this listing compares to current activity in KISSIMMEE, from live MLS data.

On the market 177 days -- 76 more days than KISSIMMEE's current average of 101 days.
For reference, the median list price across 5,299 active listings in KISSIMMEE right now is $314,990.

Mortgage calculator

Estimate only - actual rate and payment depend on your lender, credit, and loan program.

$
%
%
Adjust tax / insurance estimates
% / yr
$
/mo
Est. monthly payment
$3,703/mo
$118,000 down
$471,999 loan
Principal & interest$3,061
Property tax (est.)$492
Home insurance (est.)$150

Similar homes you might like

Data source: Listing information provided by Stellar MLS (mfrmls) via Trestle/CoreLogic. Last updated 9 days ago.

Information herein deemed reliable but not guaranteed; all measurements, school assignments, HOA fees, taxes, and feature lists are approximate and should be independently verified. Equal Housing Opportunity.