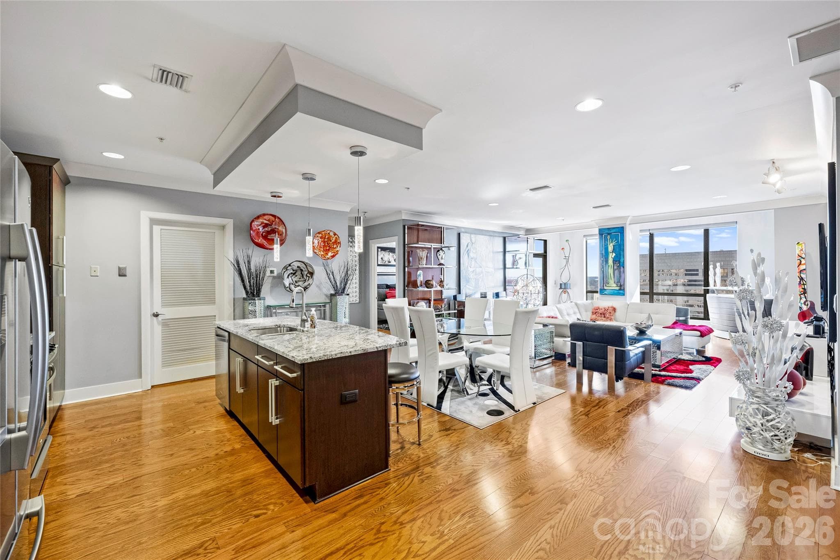
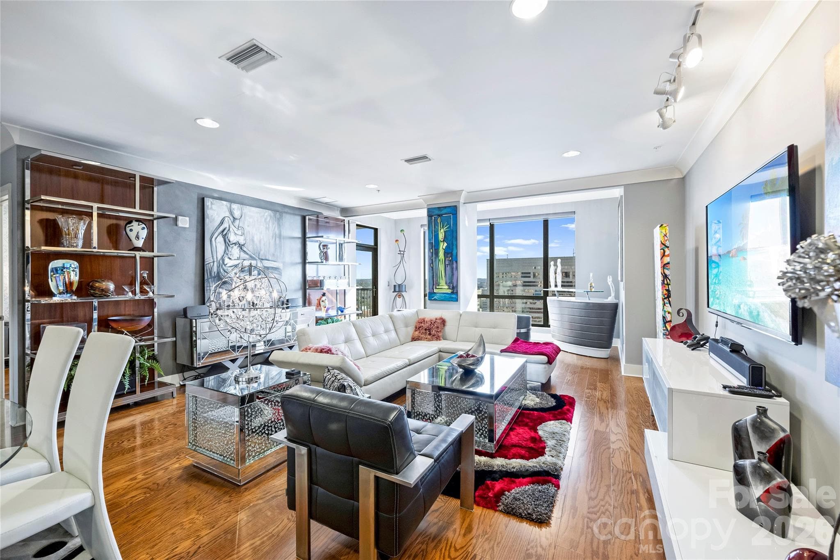
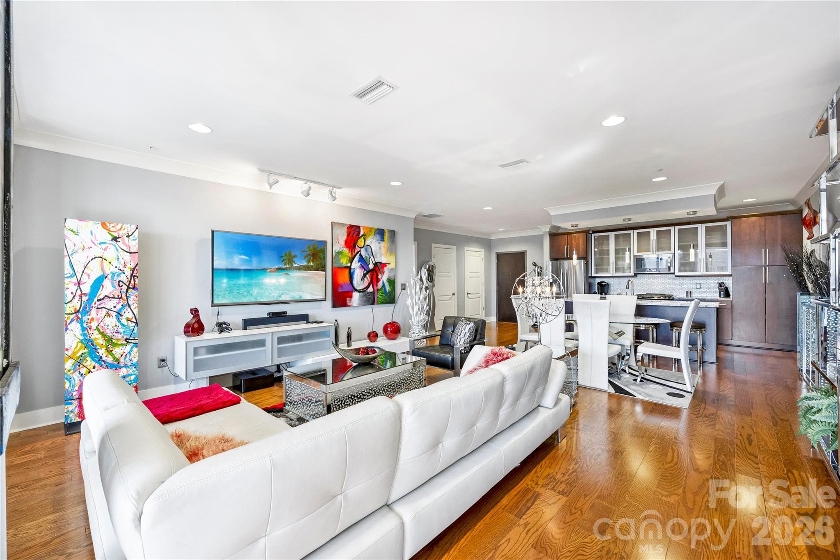
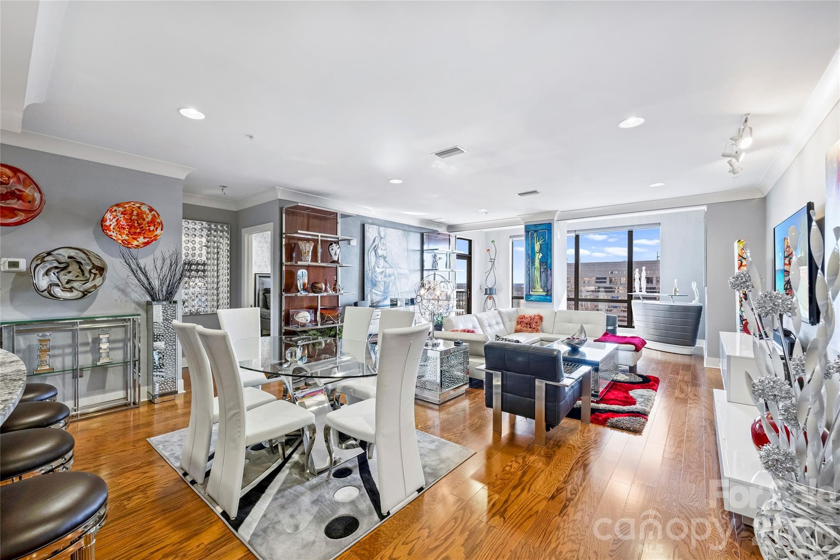
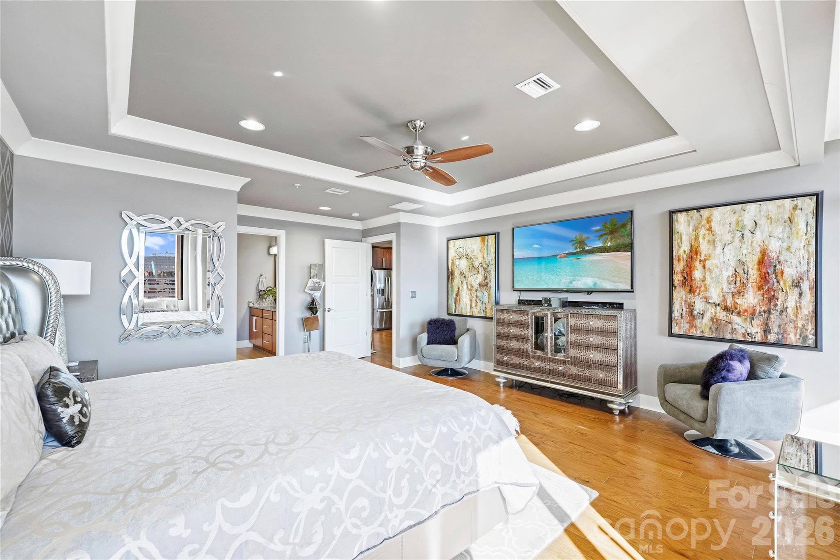
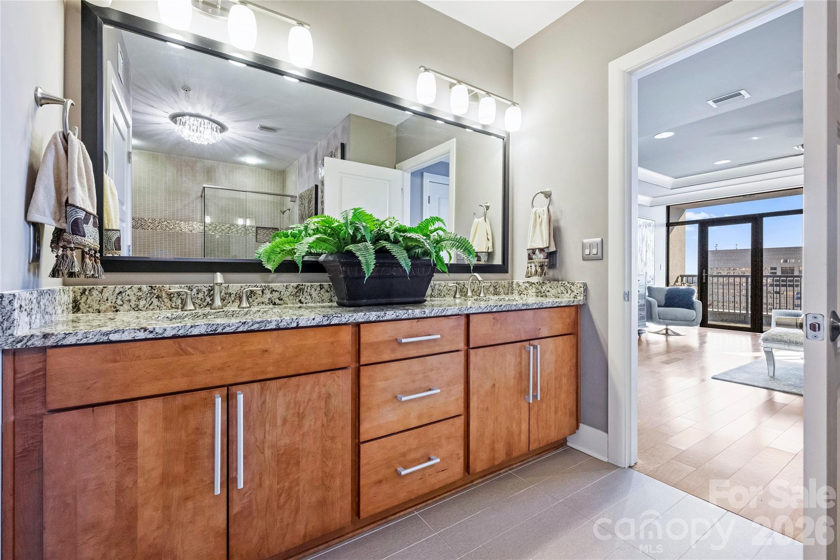
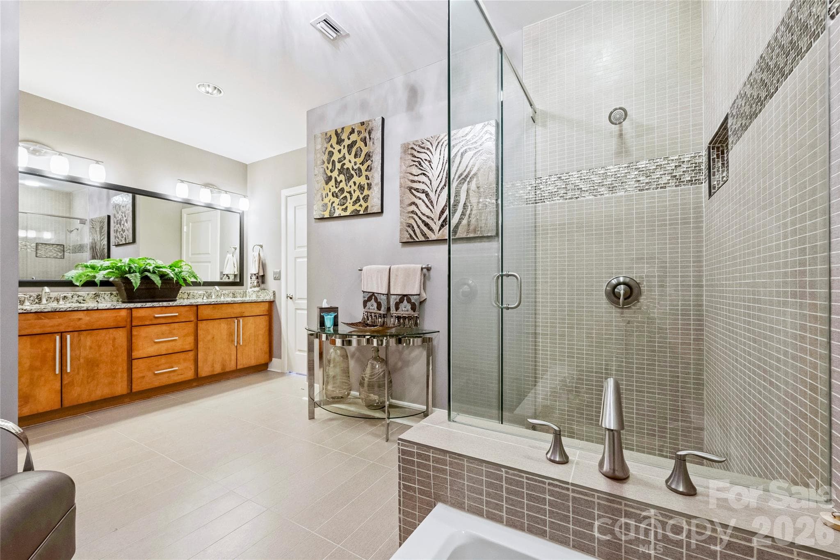
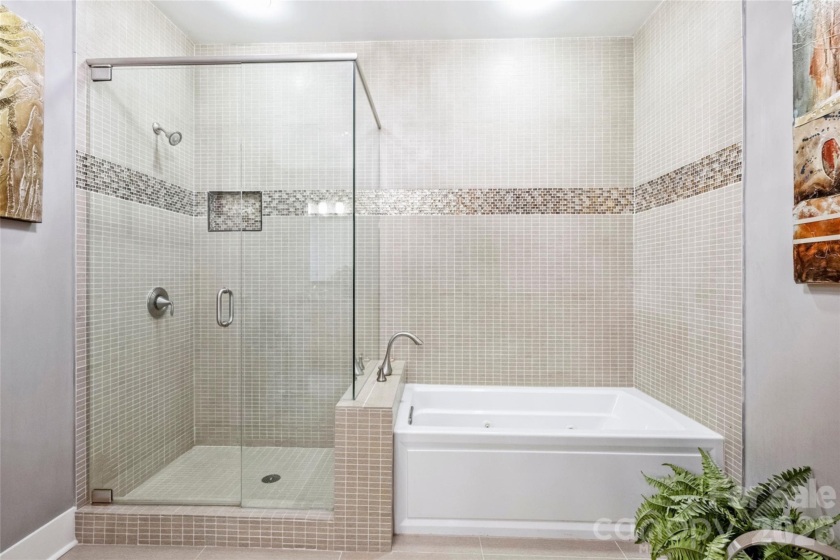
Upgraded former model unit. Sold furnished. - 222 S Caldwell Street, Charlotte
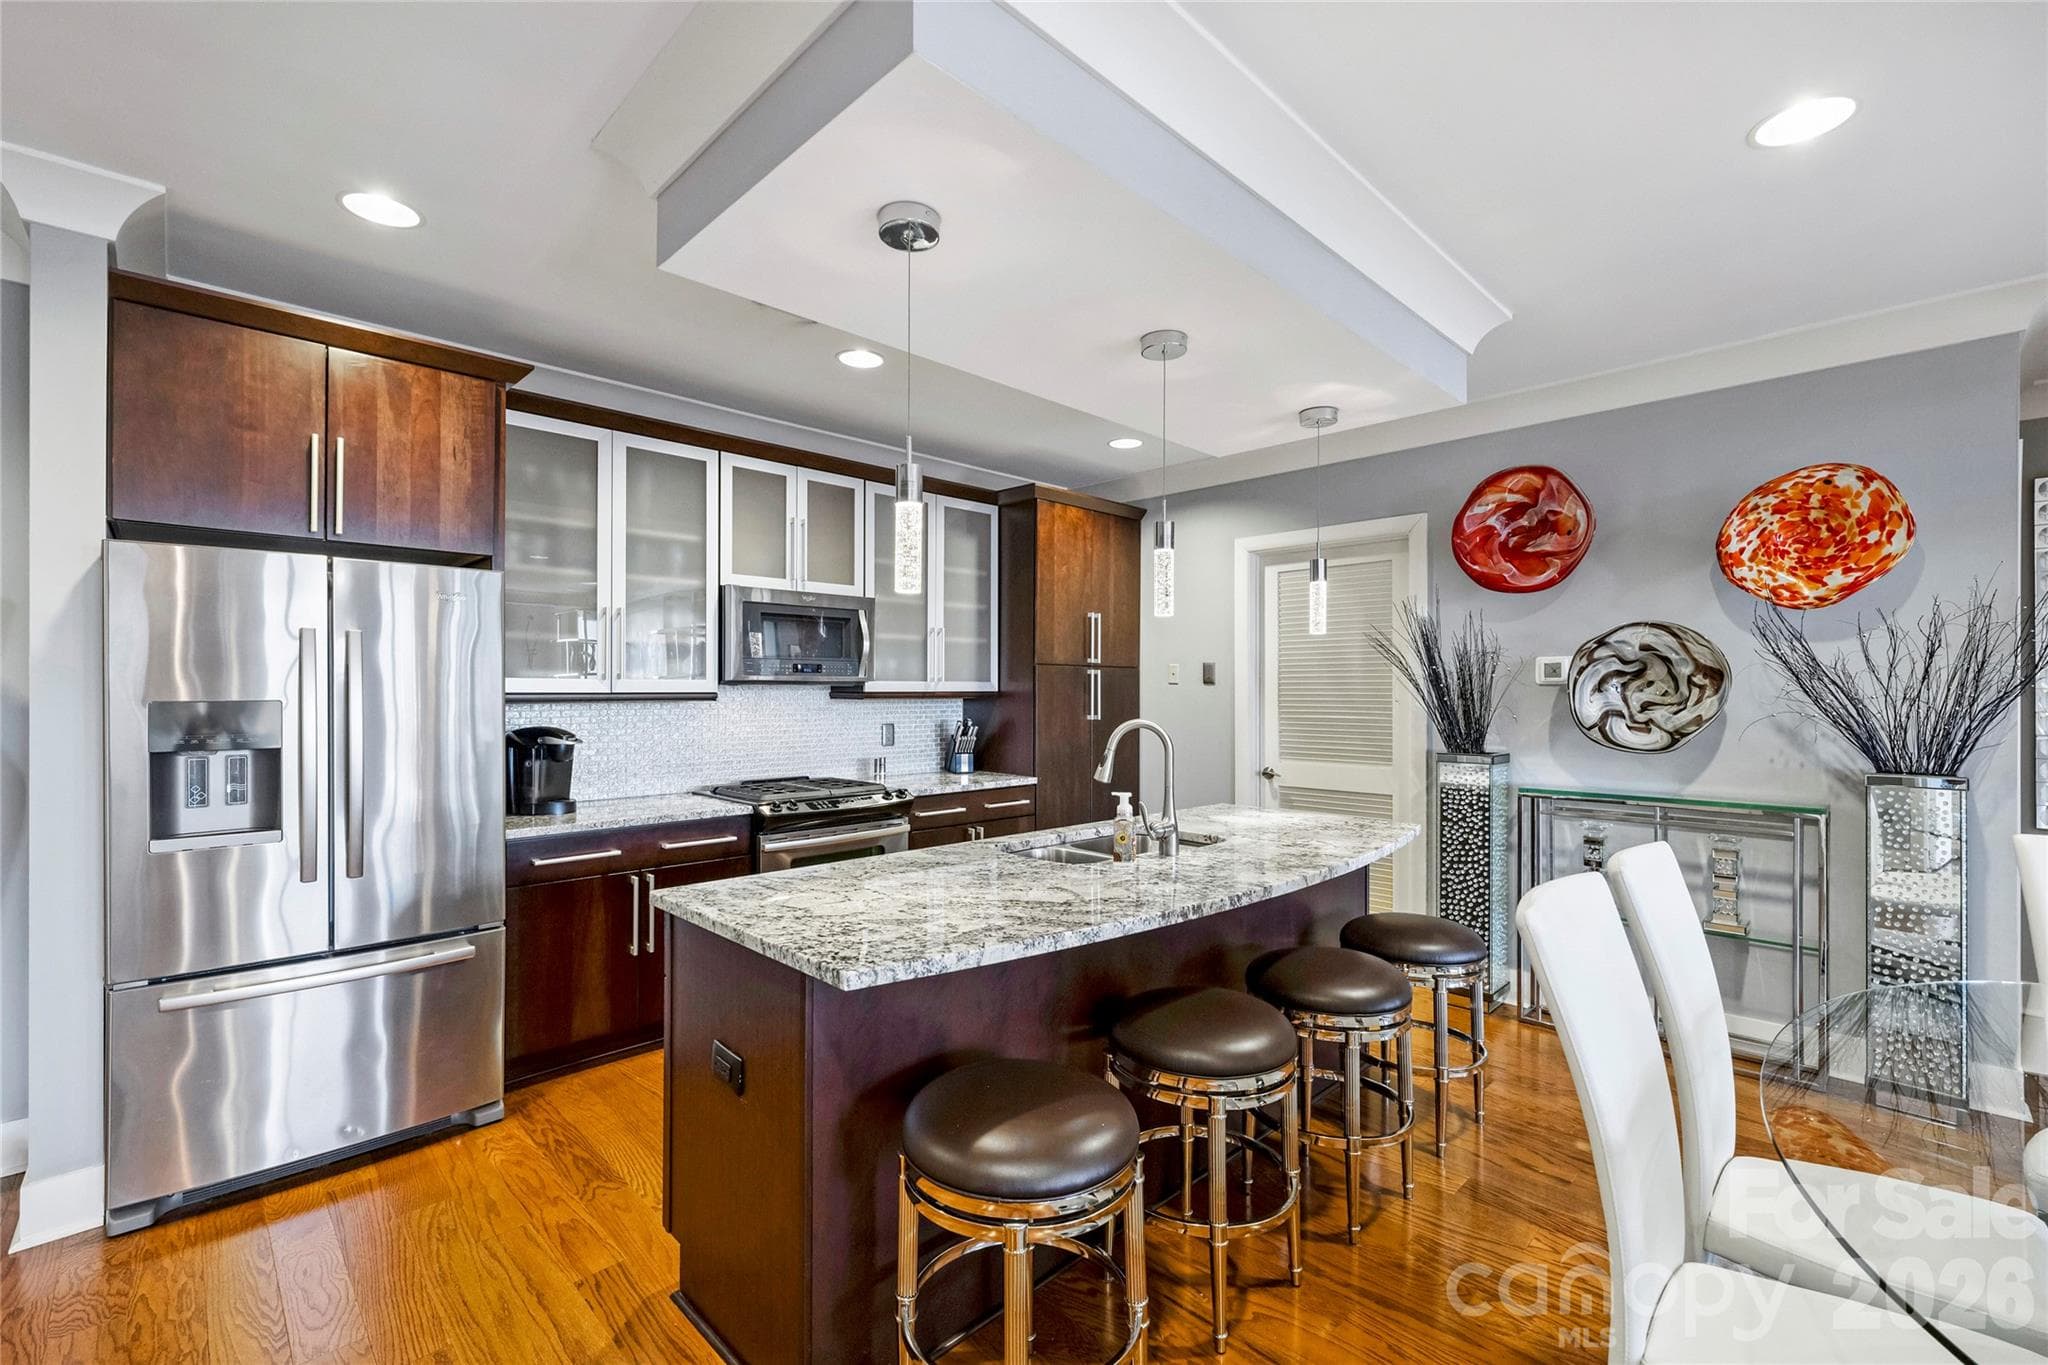
Upgraded kitchen with gas cooking, stainless professional series appliances, and soft-close cabinetry - 222 S Caldwell Street, Charlotte
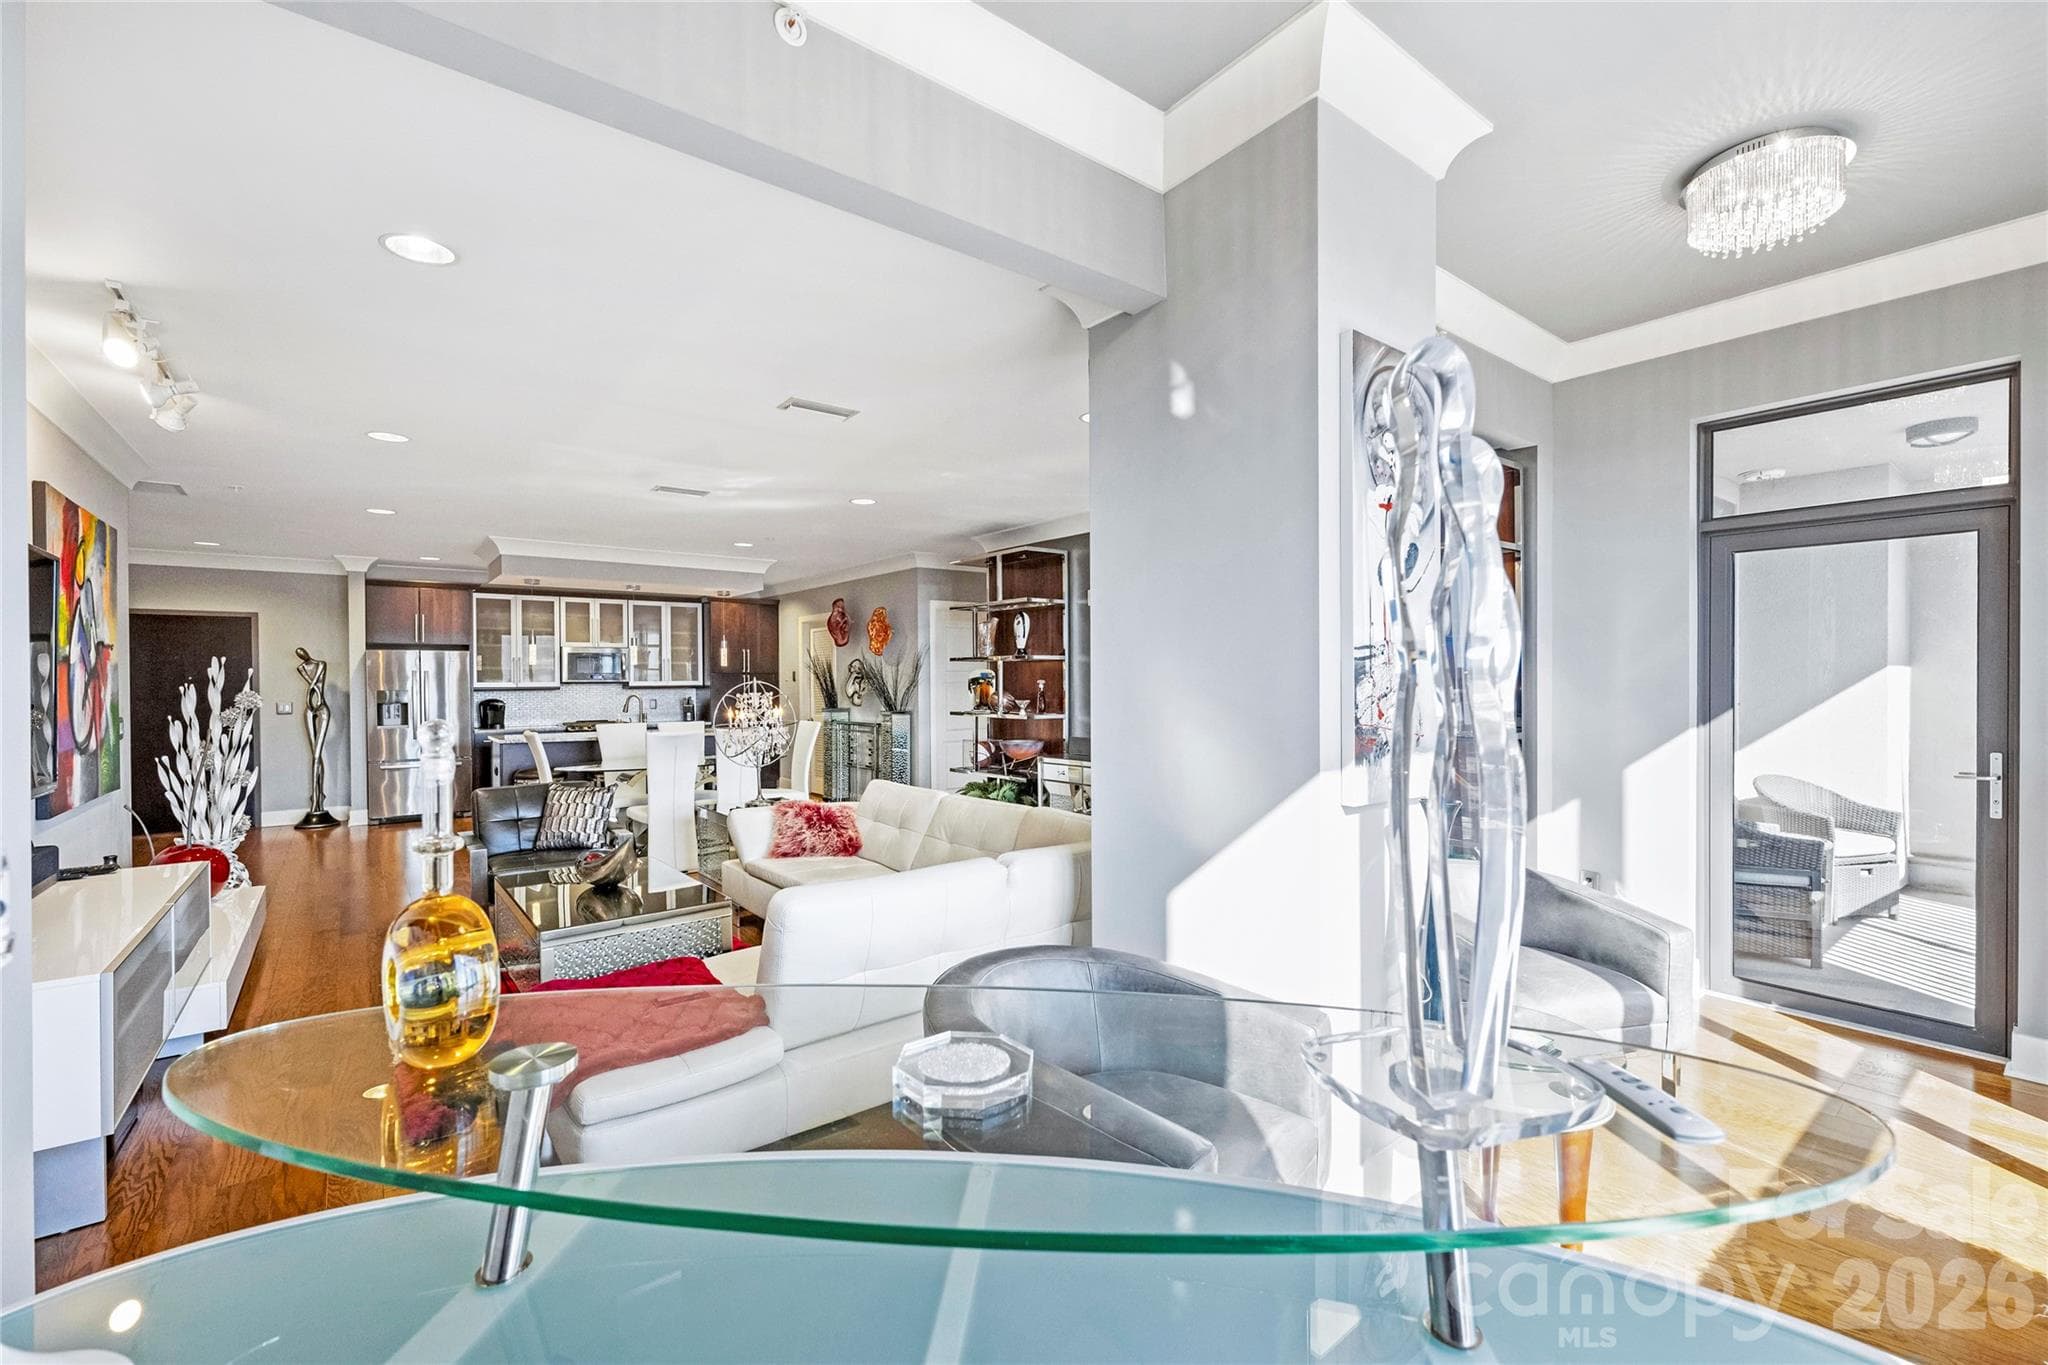
Kitchen with large conversation island and seamless flow to living space - 222 S Caldwell Street, Charlotte
Condominium at 222 S Caldwell Street, Charlotte, photo 4 of 37
Condominium at 222 S Caldwell Street, Charlotte, photo 5 of 37
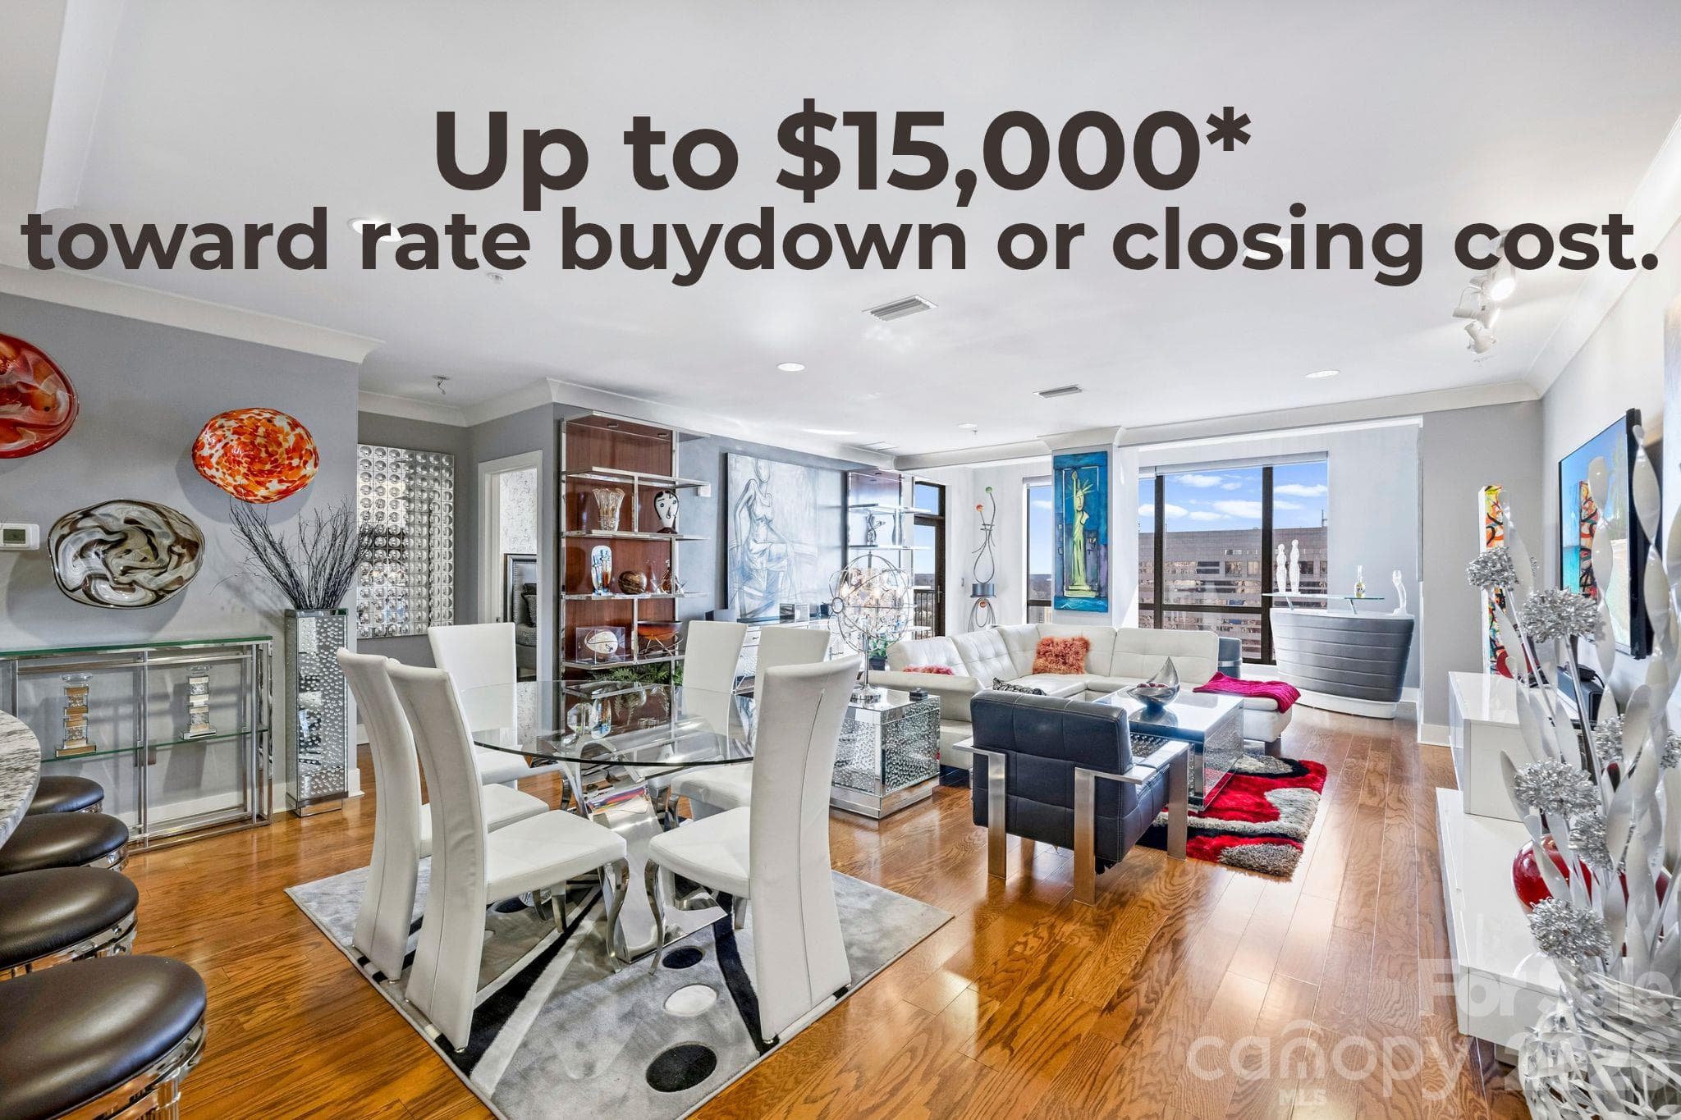
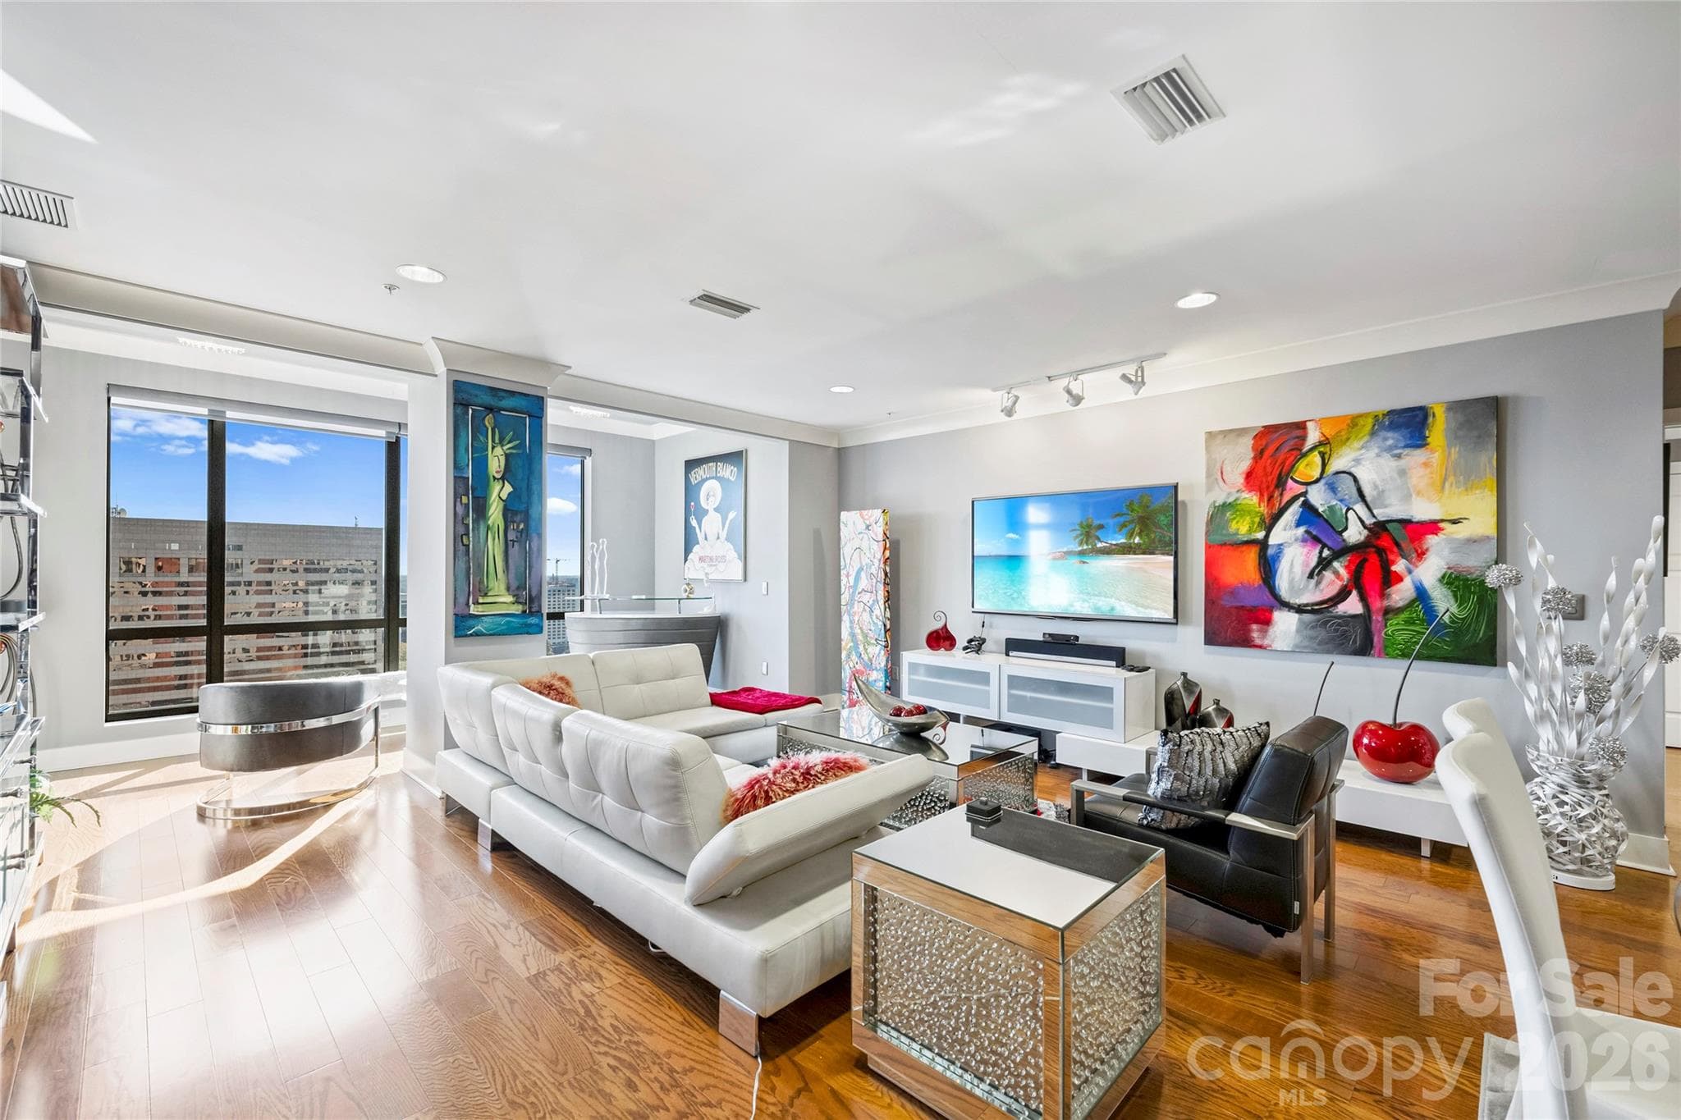
Bright and open living space with expansive windows and terrace access - 222 S Caldwell Street, Charlotte
Condominium at 222 S Caldwell Street, Charlotte, photo 7 of 37
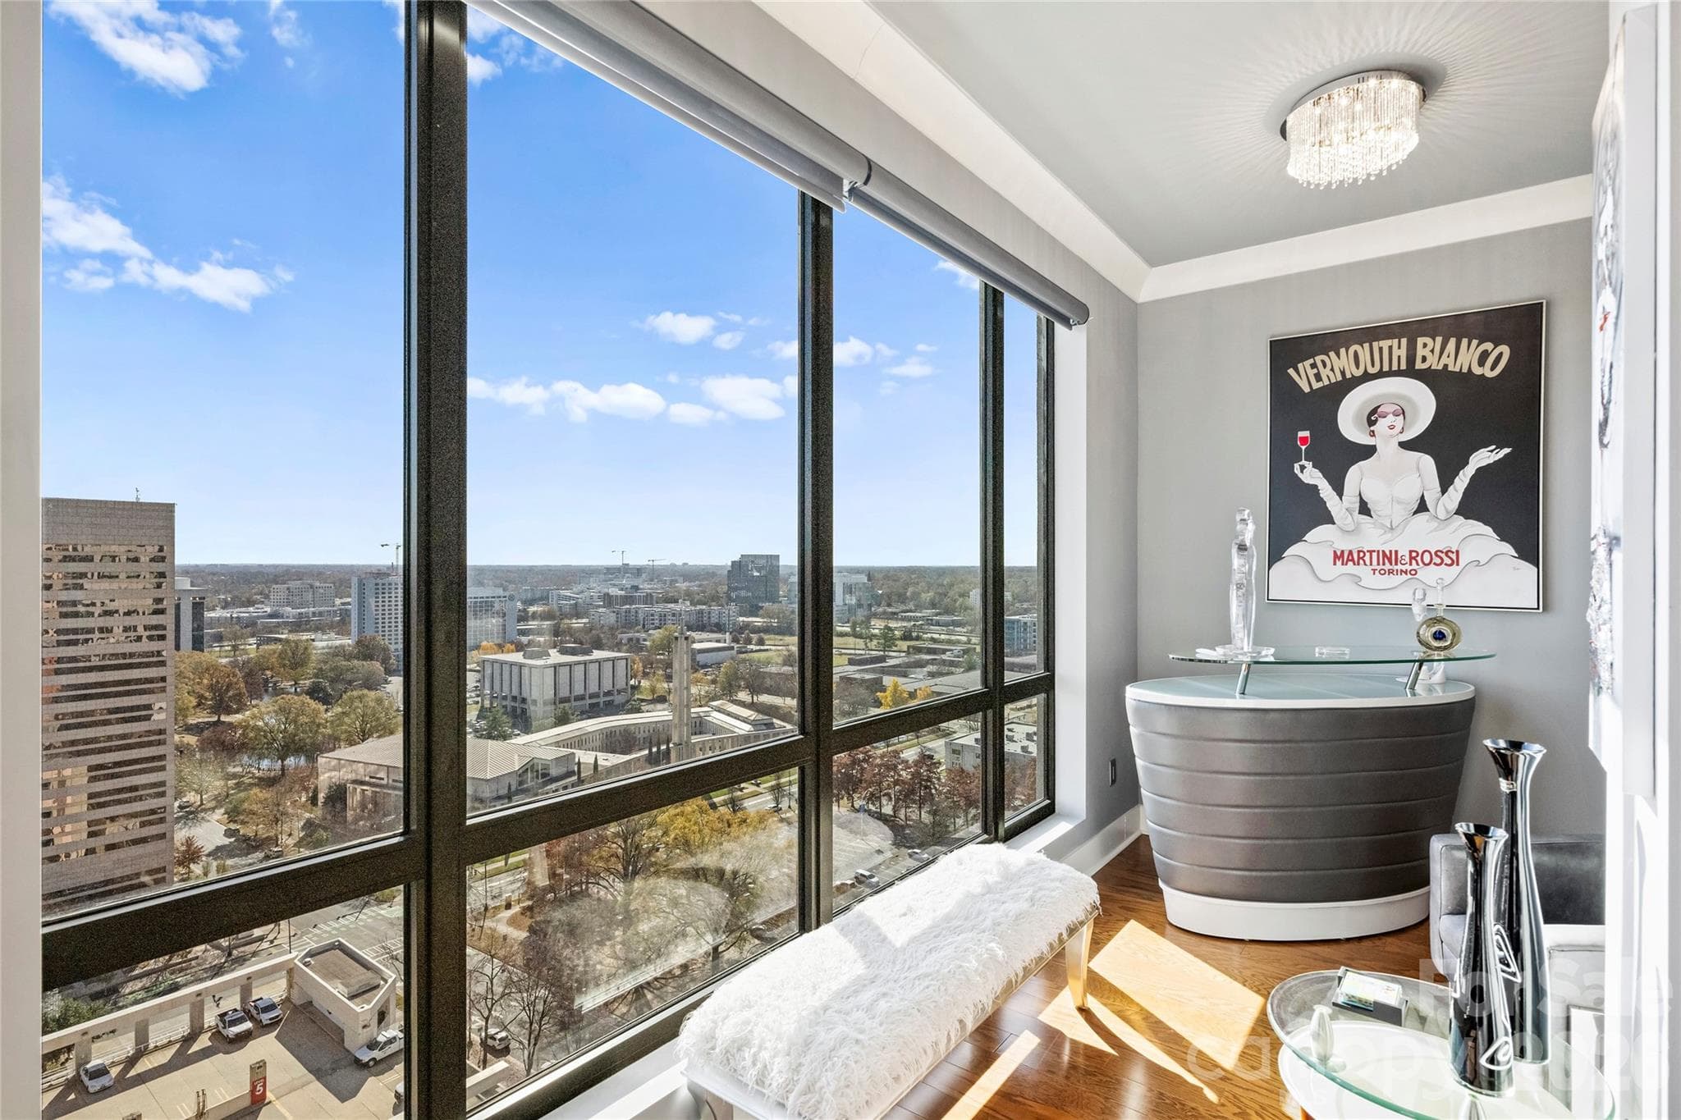
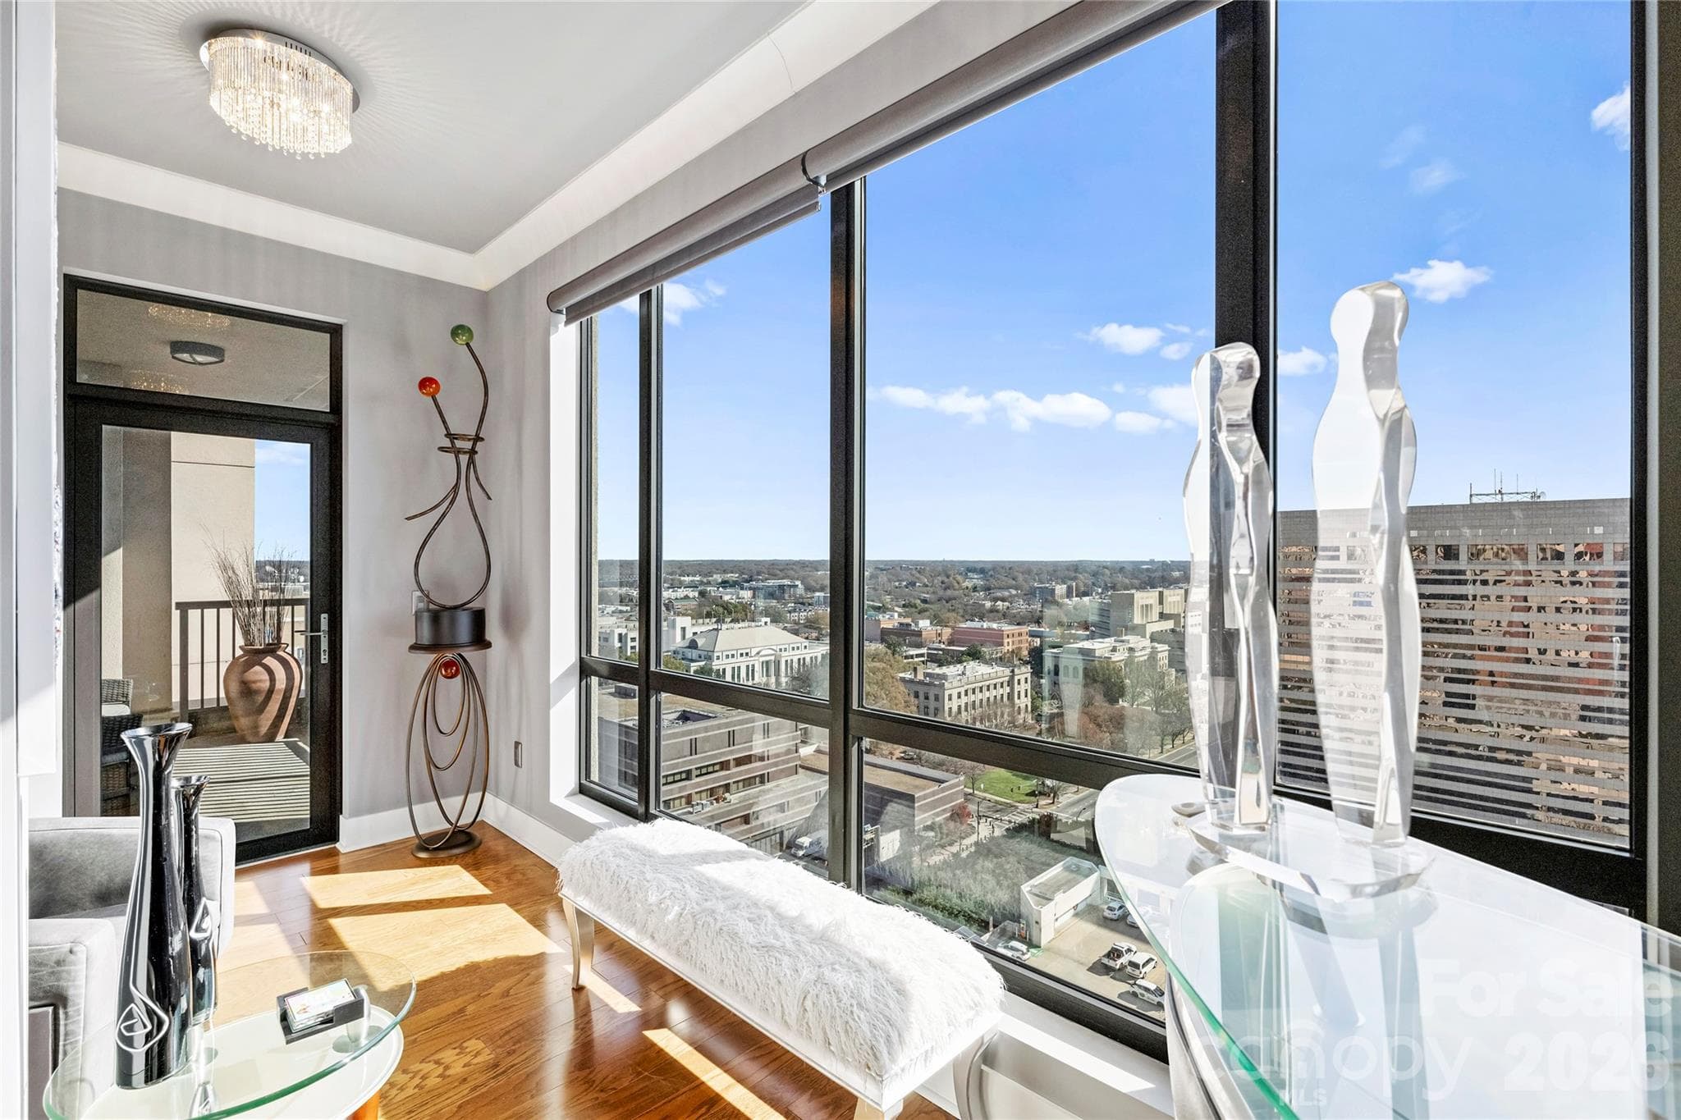
Window-lined seating area with open Second Ward views - 222 S Caldwell Street, Charlotte
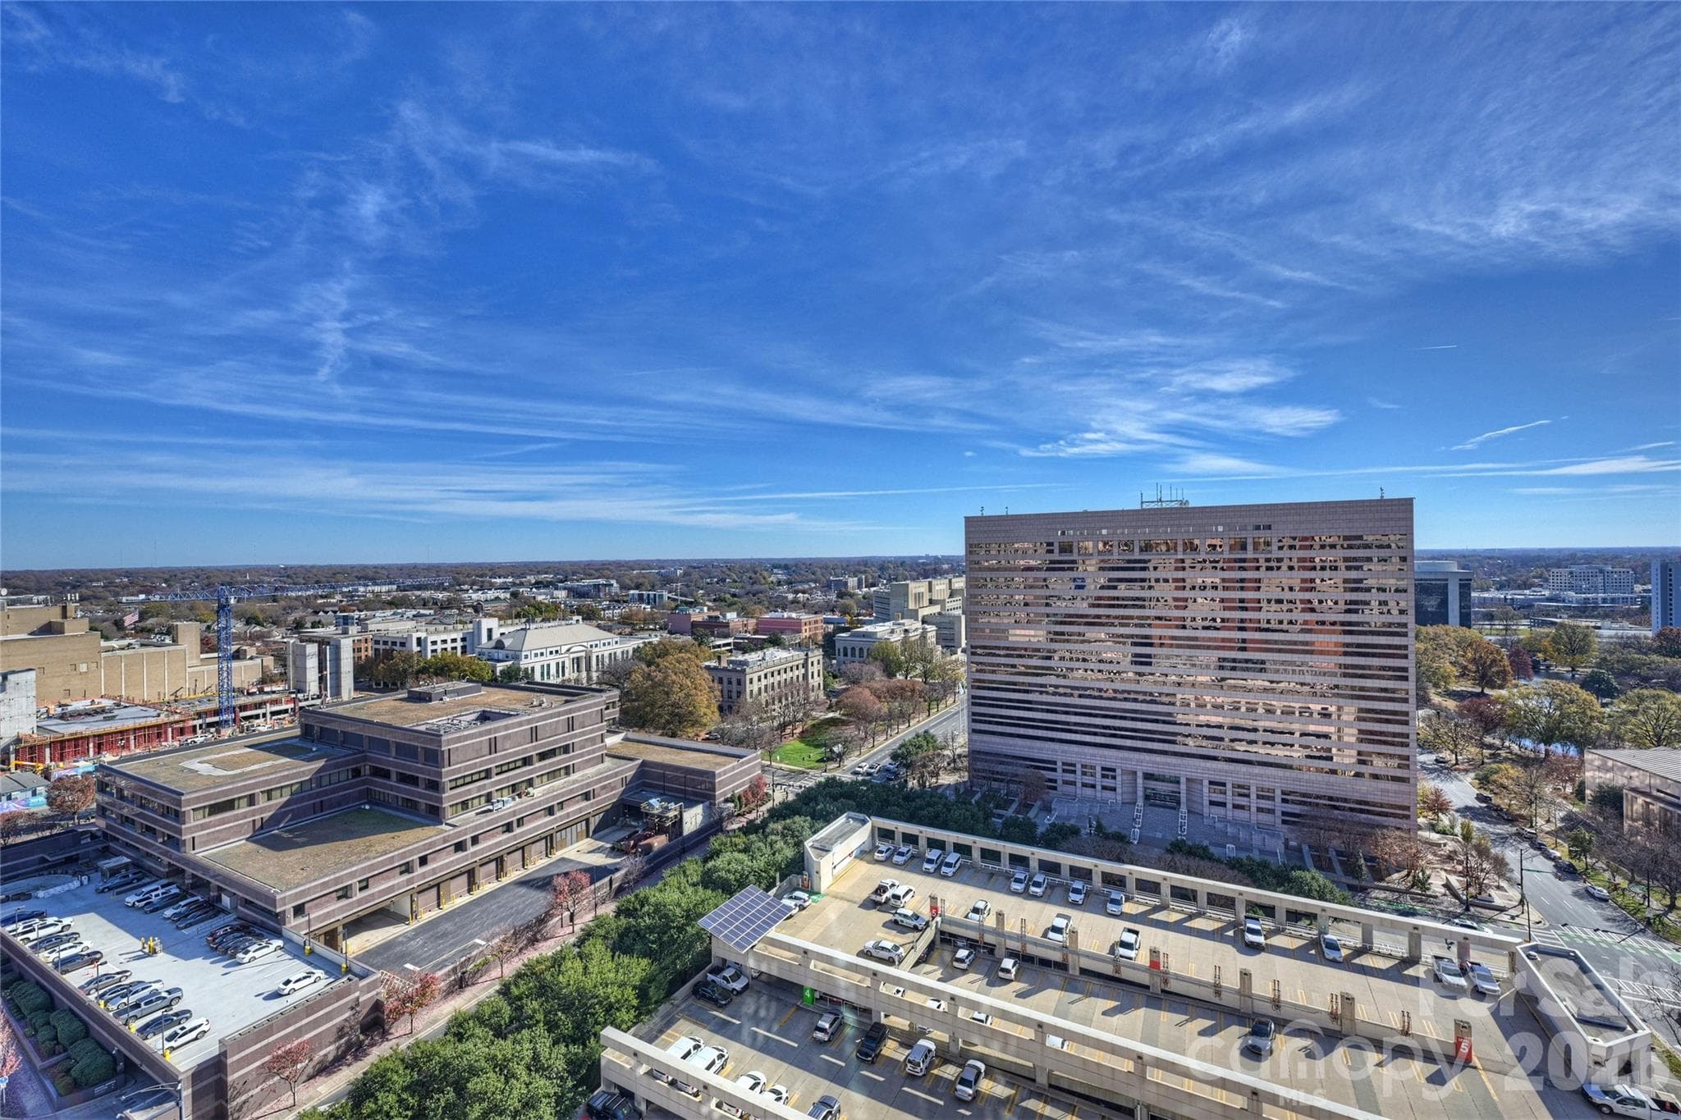
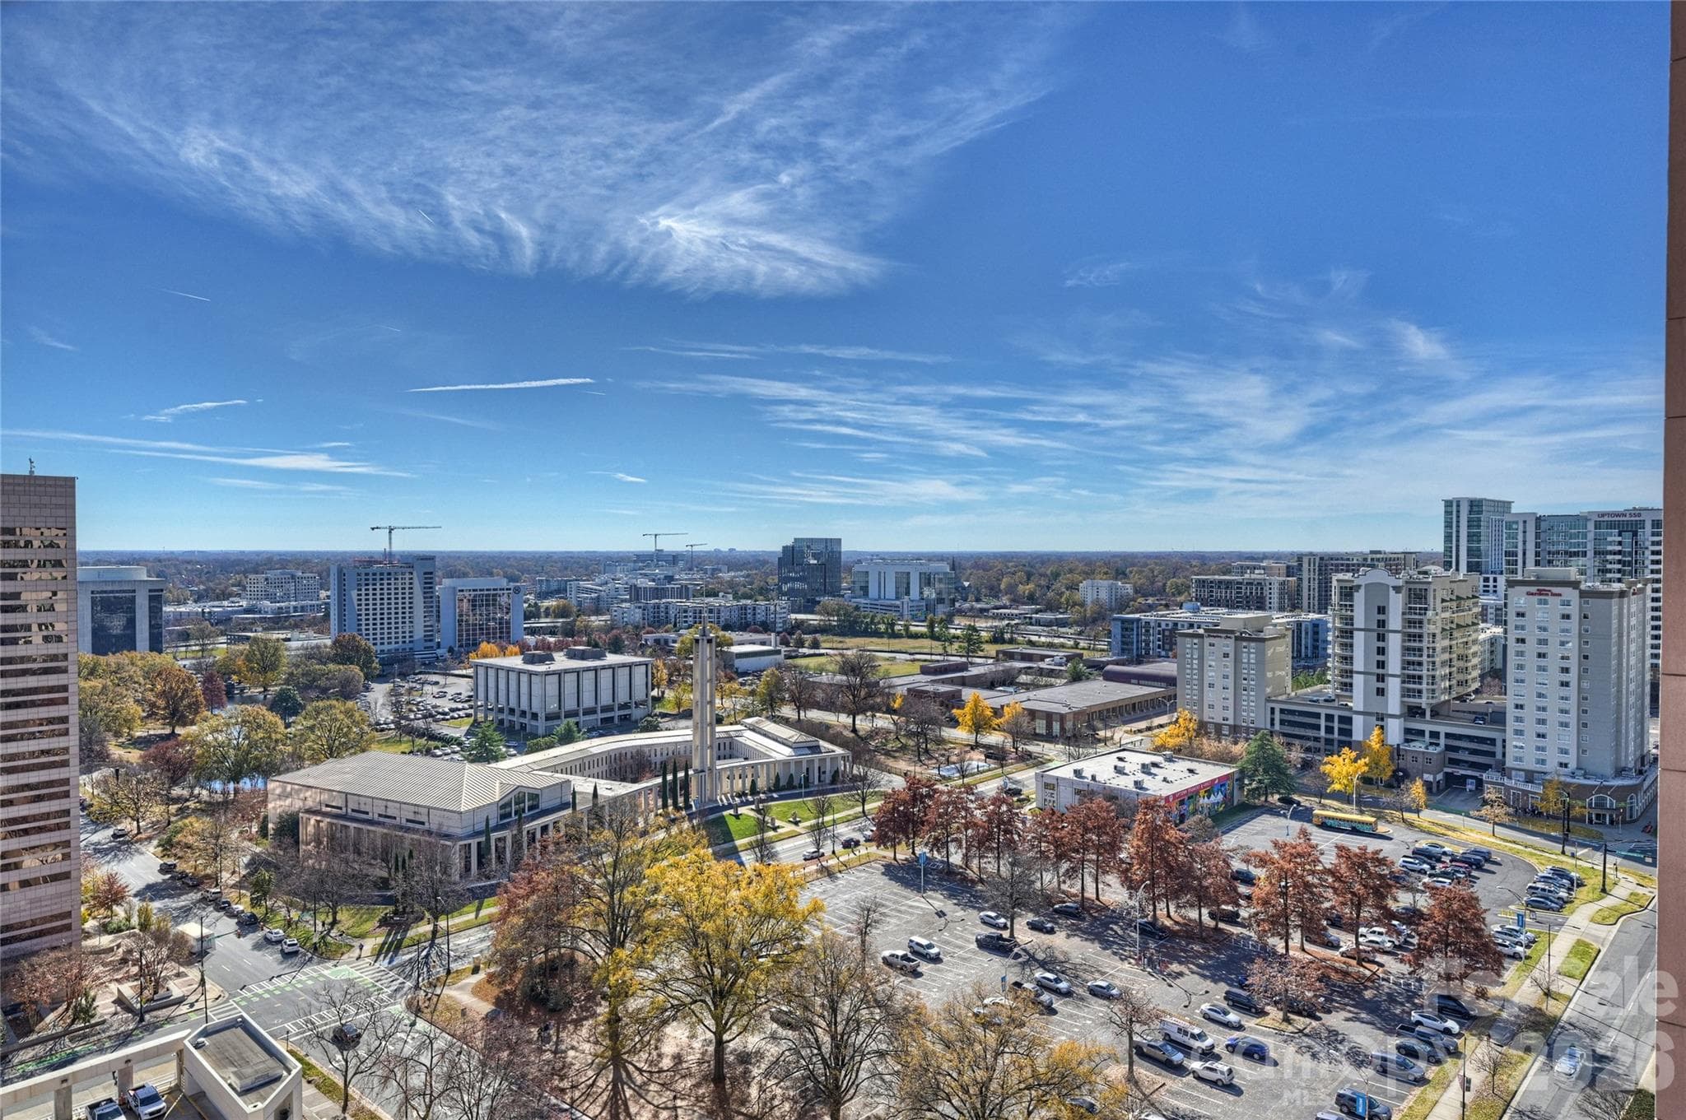
Expansive windows overlooking Marshall Park and surrounding Uptown skyline - 222 S Caldwell Street, Charlotte
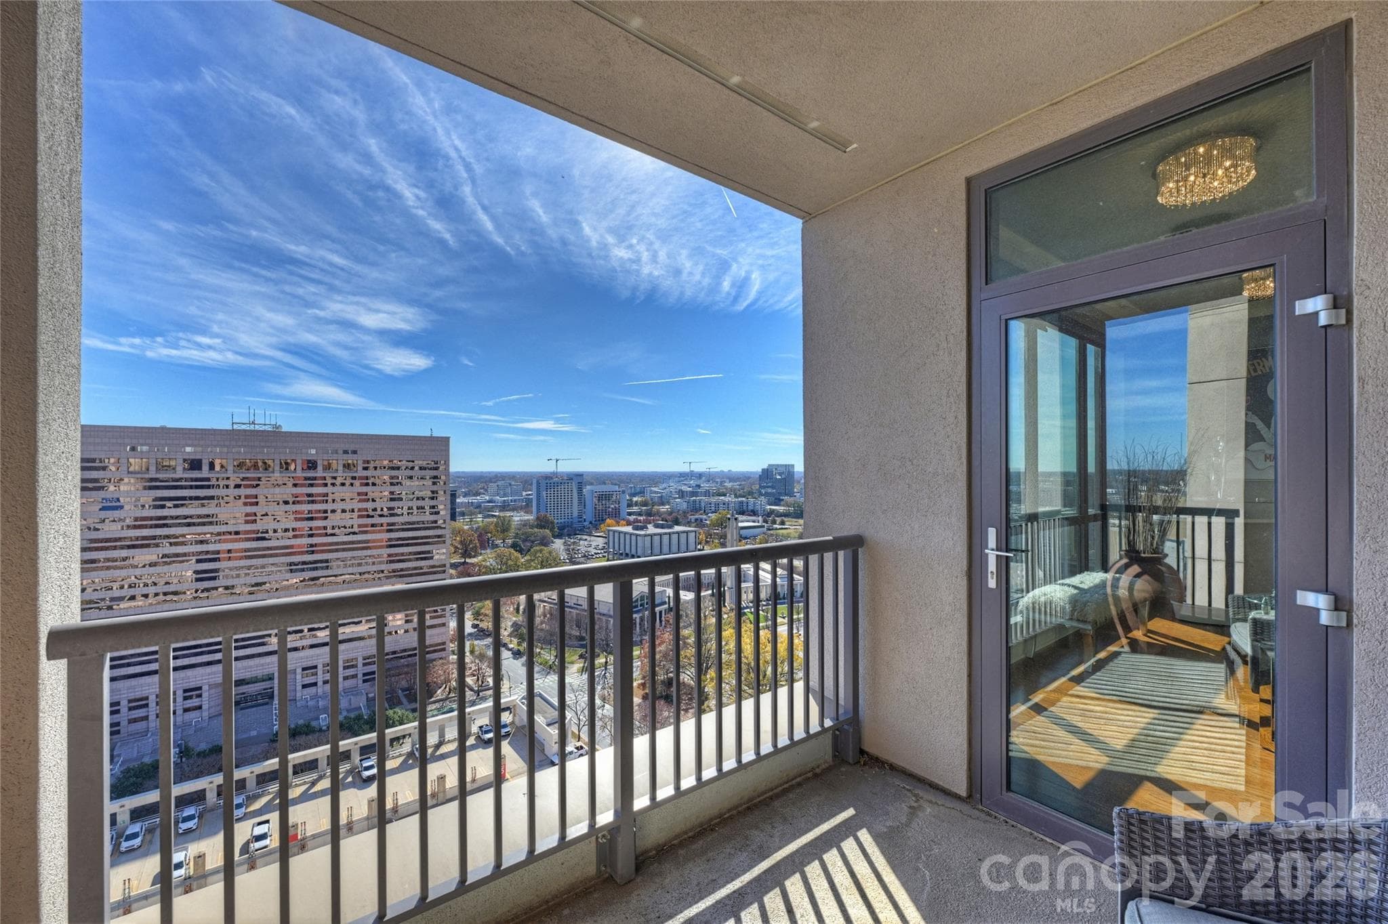
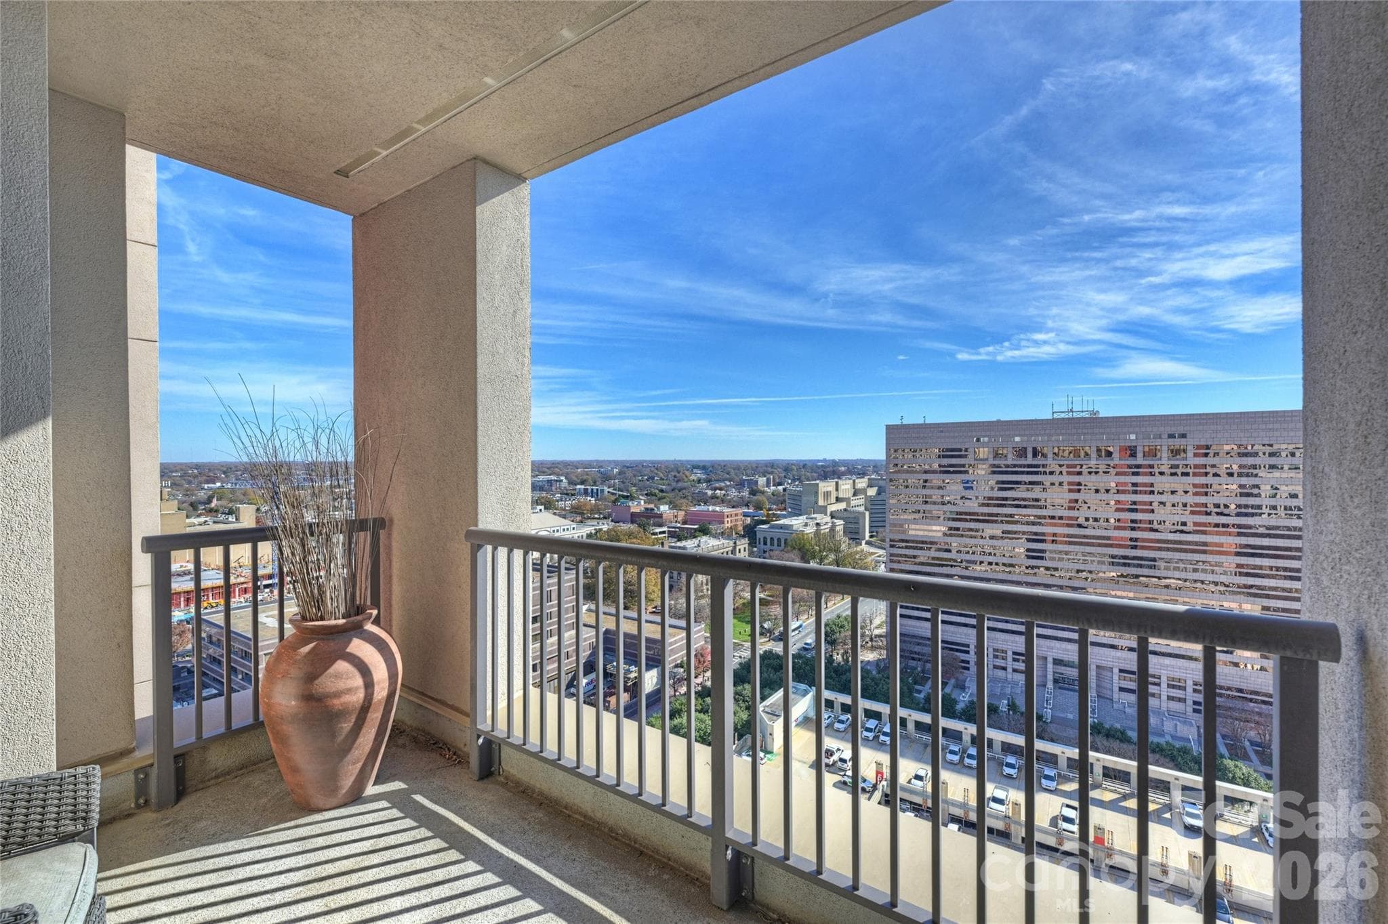
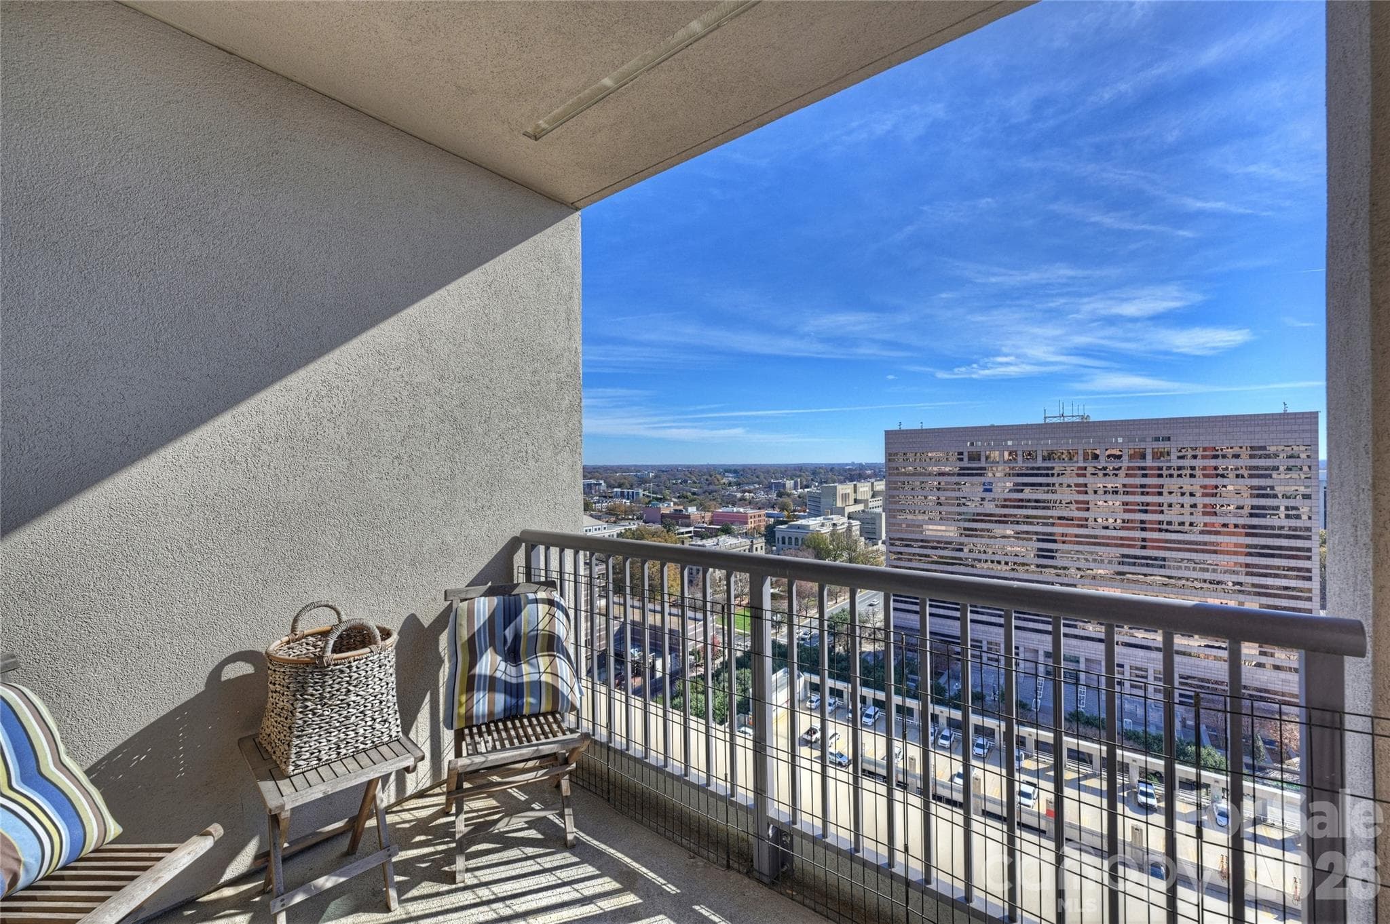
Private terrace off main living area — one of two outdoor spaces in this floorplan - 222 S Caldwell Street, Charlotte
Condominium at 222 S Caldwell Street, Charlotte, photo 11 of 37
Covered terrace 1 - 222 S Caldwell Street, Charlotte
Condominium at 222 S Caldwell Street, Charlotte, photo 13 of 37
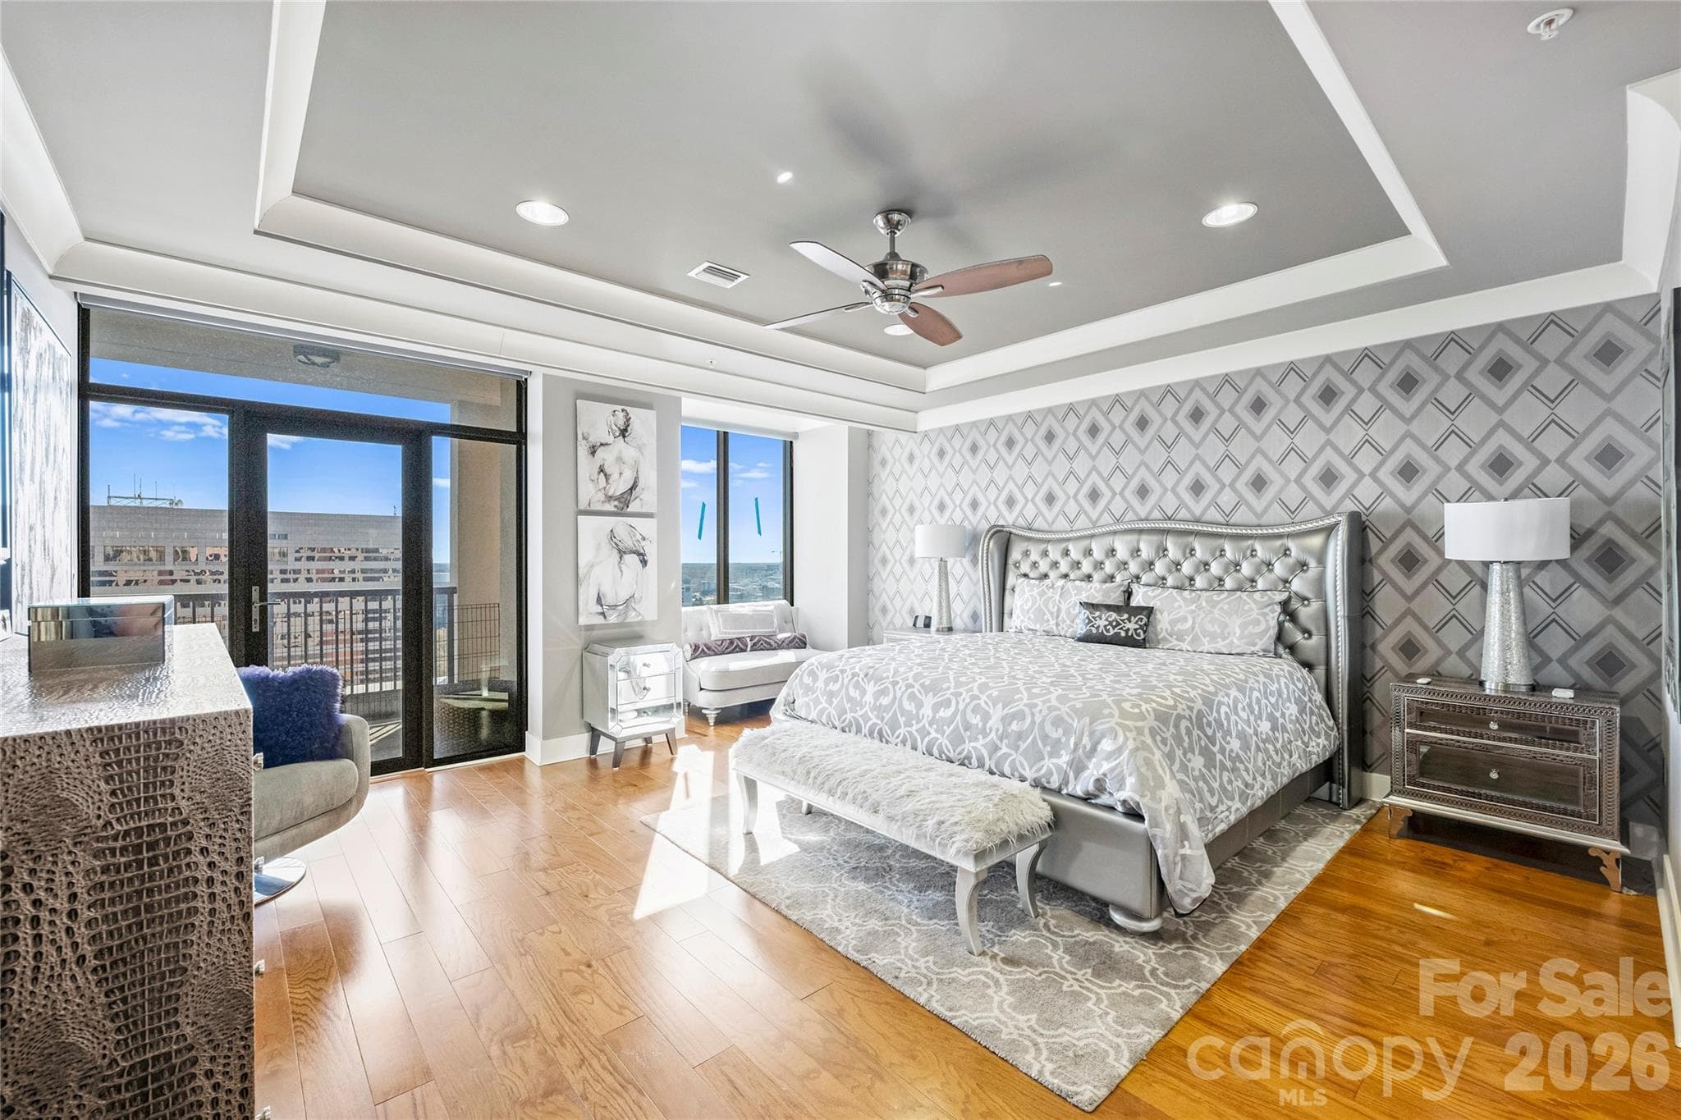
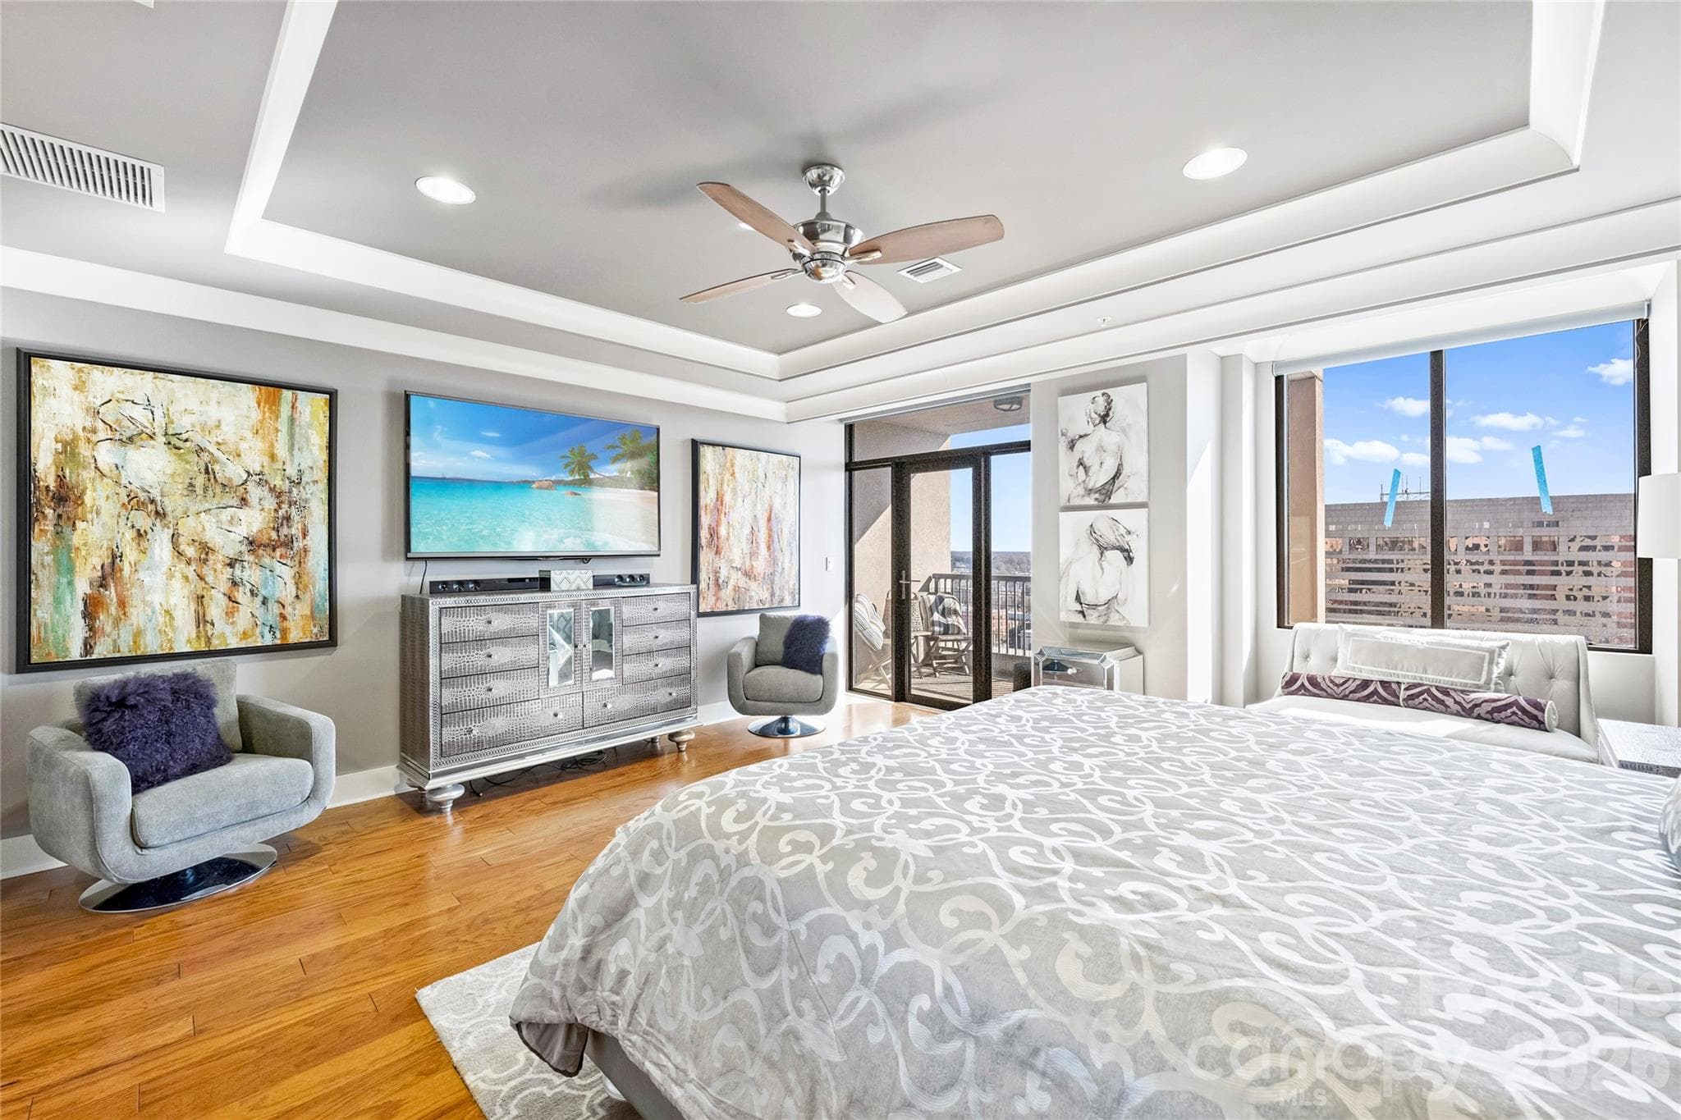
Primary bedroom with tray ceiling and terrace access - 222 S Caldwell Street, Charlotte
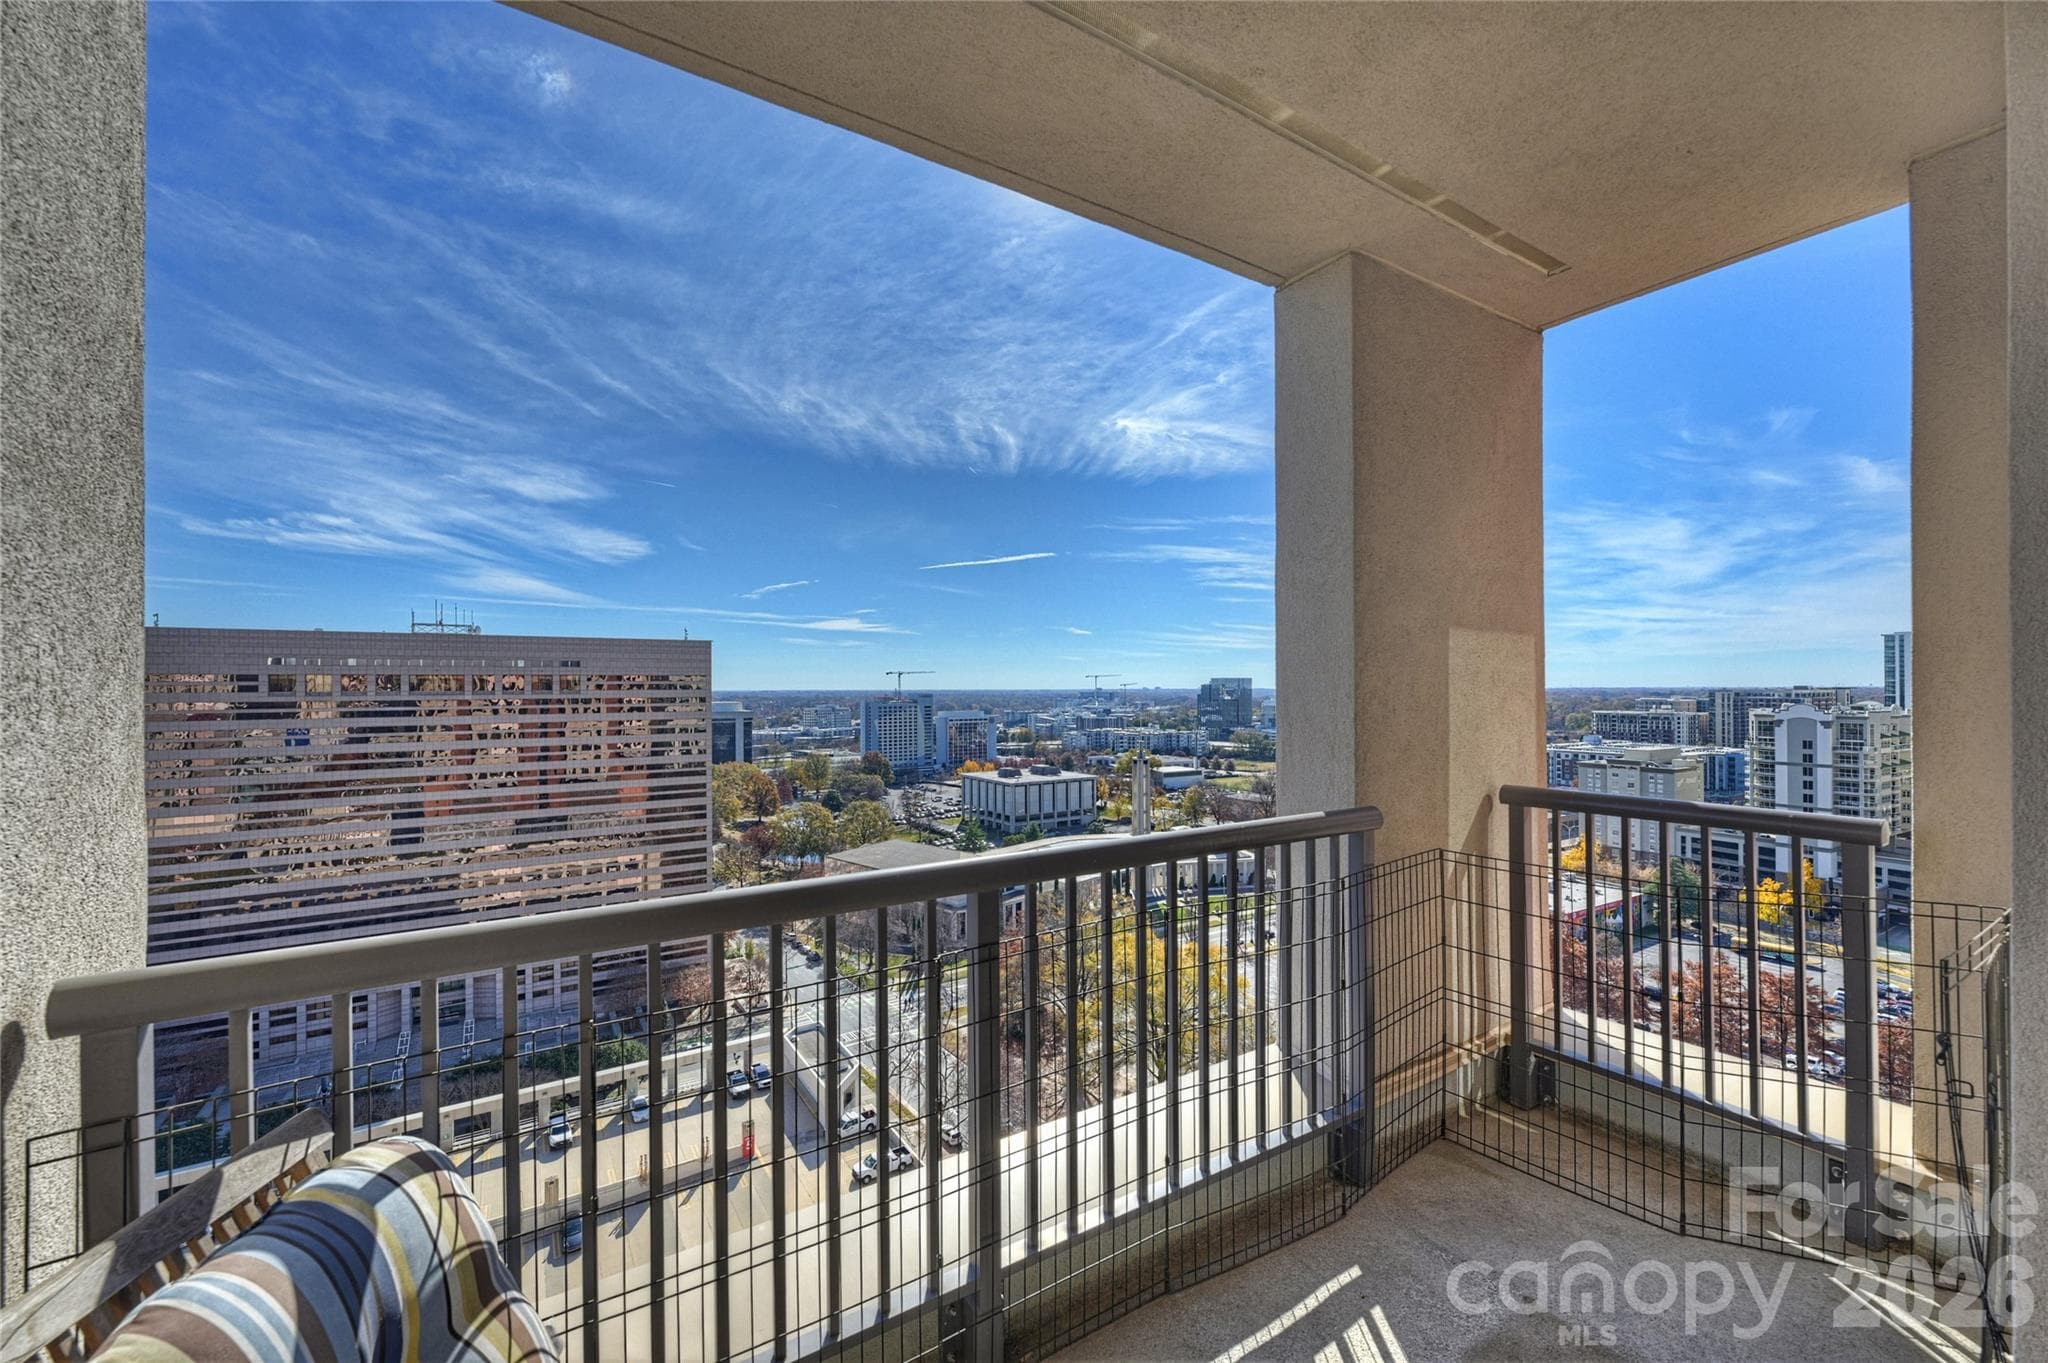
Private covered terrace 2  off primary suite. - 222 S Caldwell Street, Charlotte
Elevated Uptown views with open sightlines and natural light - 222 S Caldwell Street, Charlotte
Condominium at 222 S Caldwell Street, Charlotte, photo 18 of 37
Condominium at 222 S Caldwell Street, Charlotte, photo 19 of 37
Condominium at 222 S Caldwell Street, Charlotte, photo 20 of 37
Condominium at 222 S Caldwell Street, Charlotte, photo 21 of 37
Condominium at 222 S Caldwell Street, Charlotte, photo 22 of 37
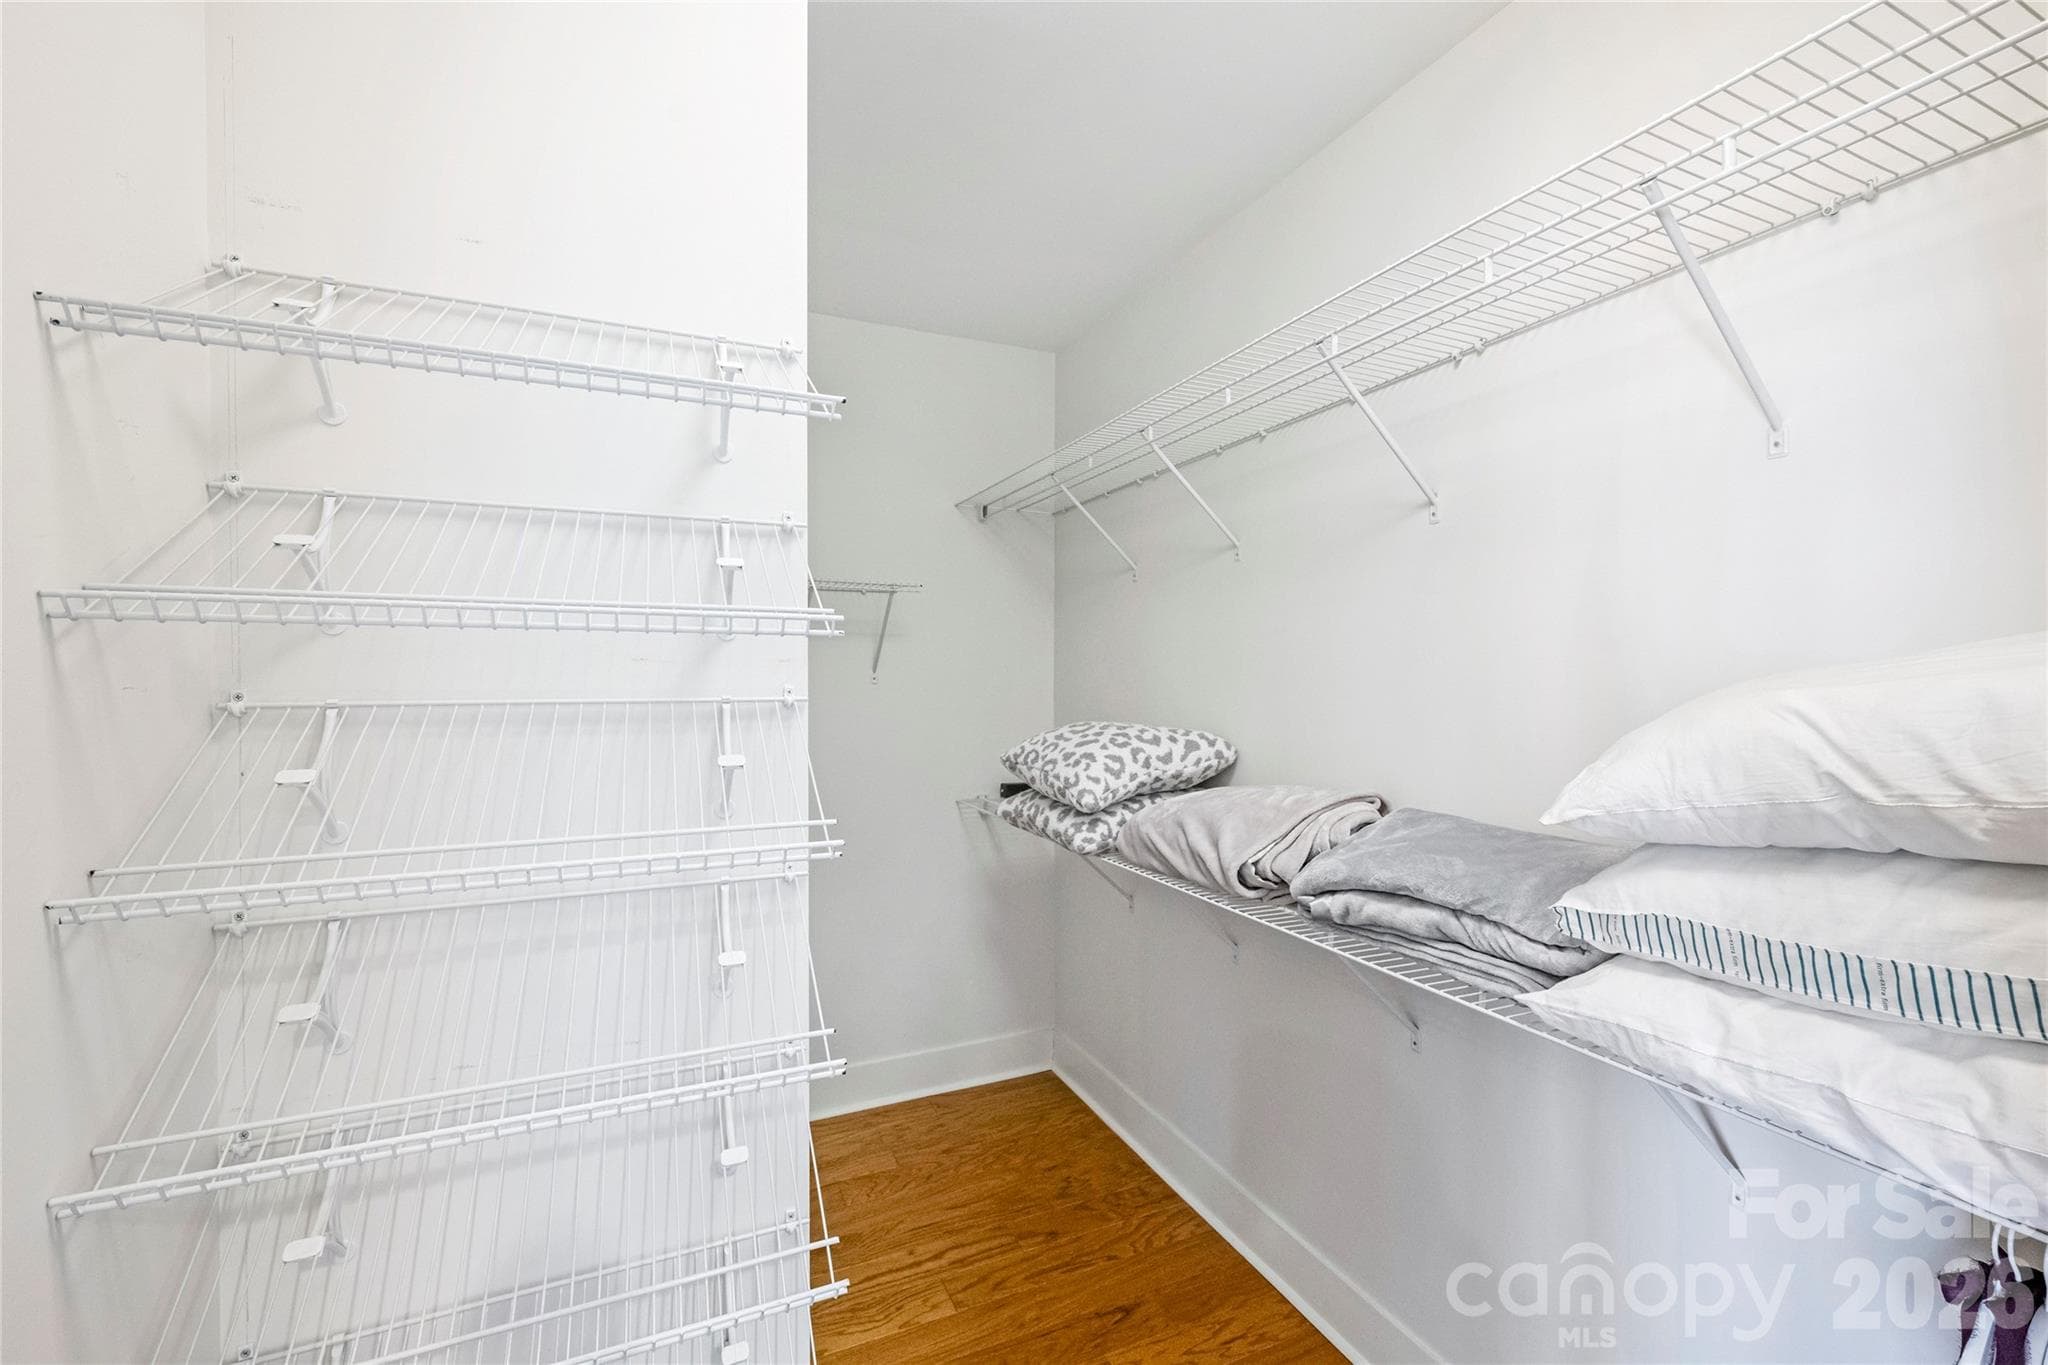
Large walk ins - 222 S Caldwell Street, Charlotte
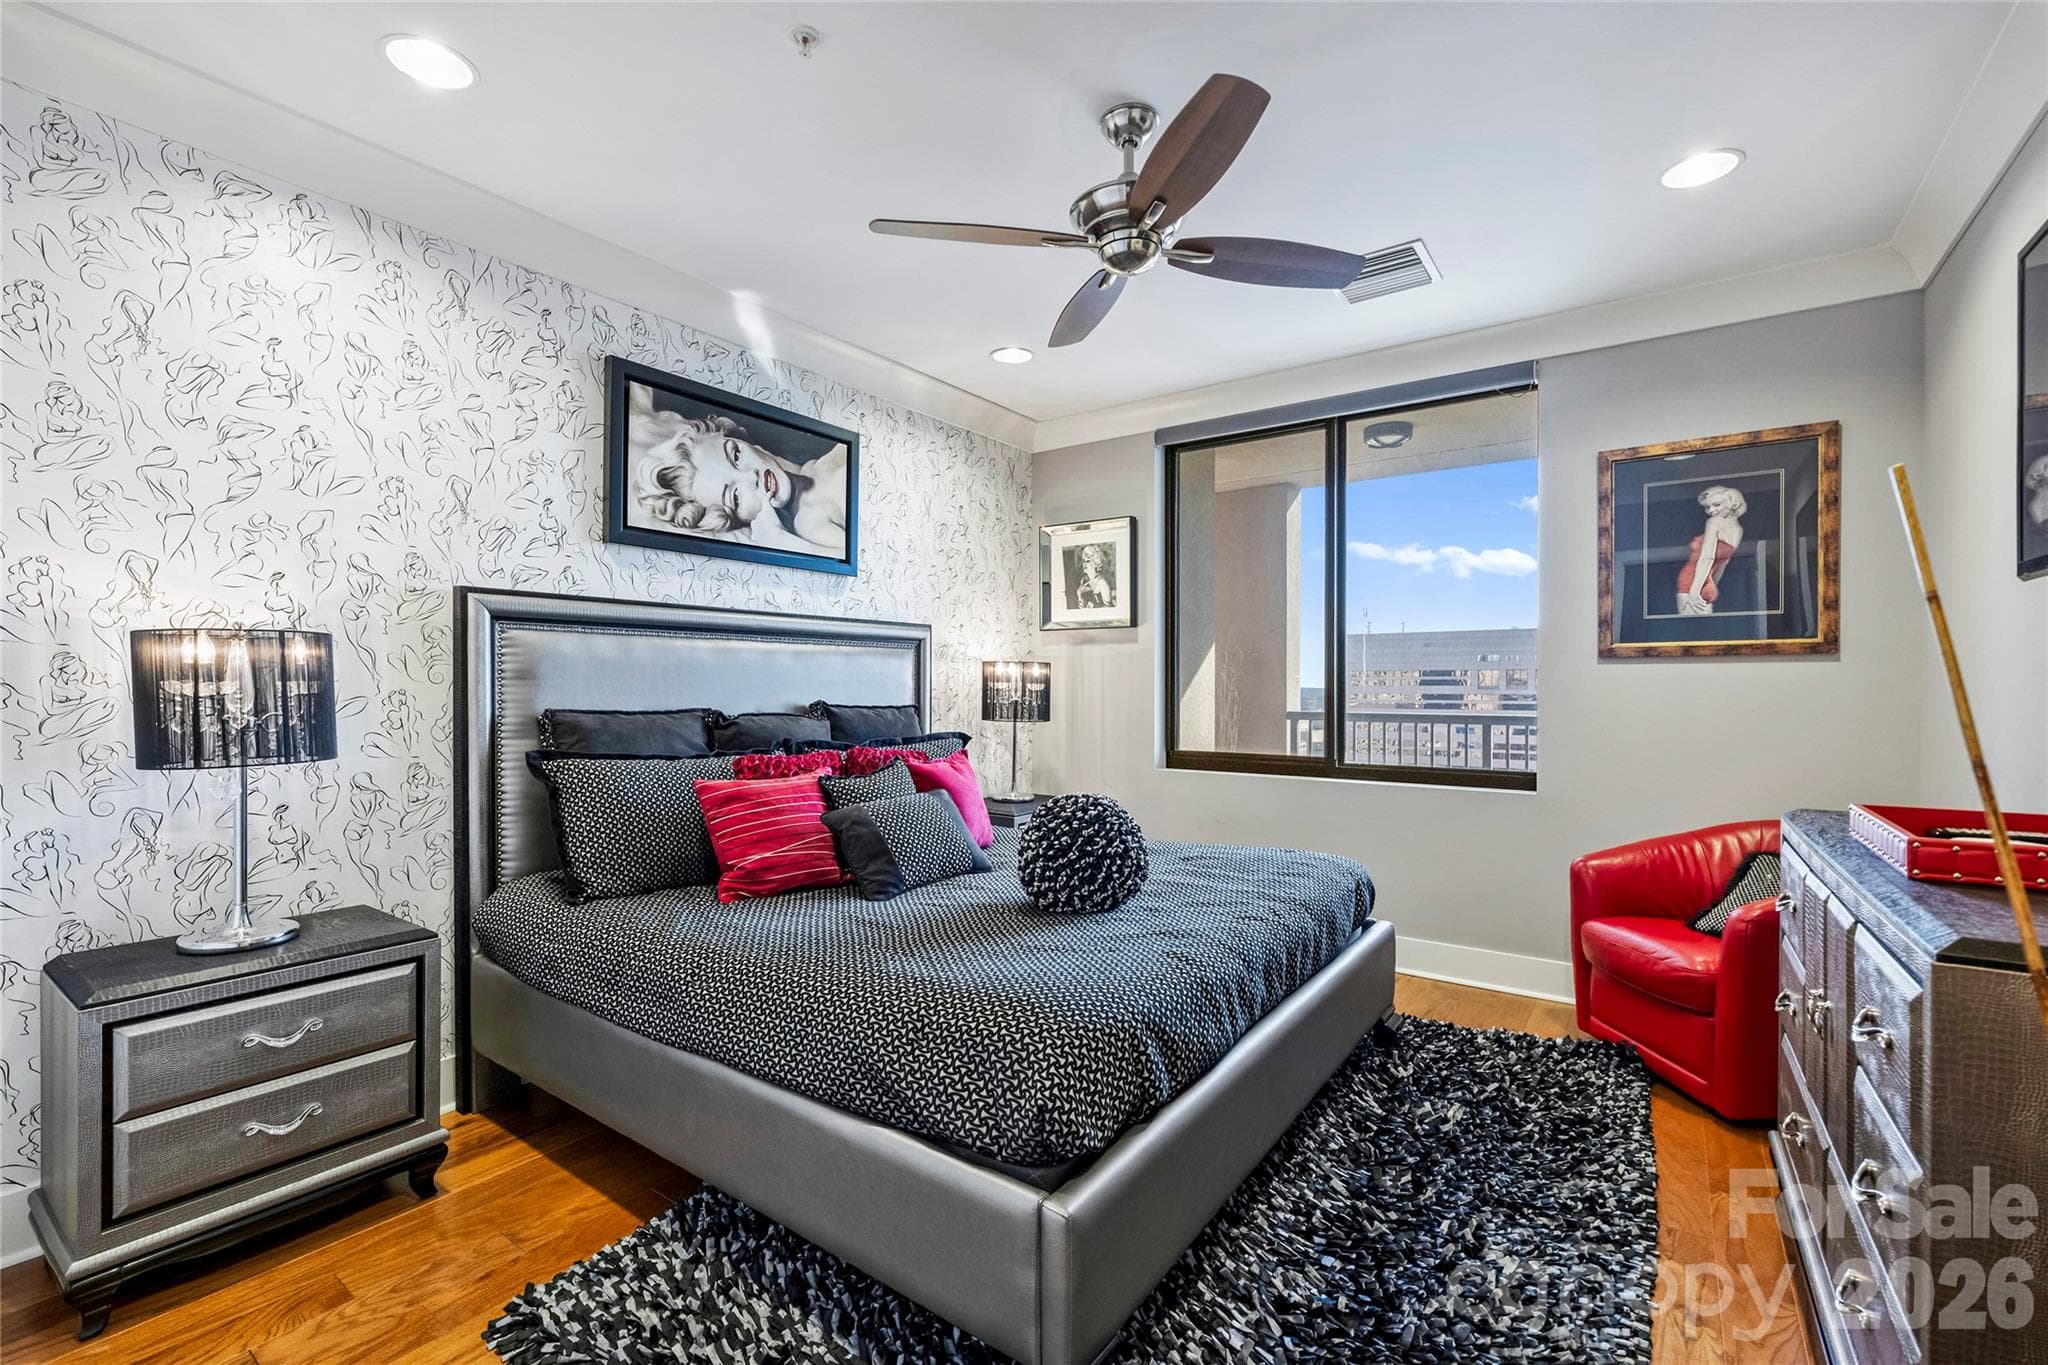
Second bedroom with functional layout and comfortable proportions - 222 S Caldwell Street, Charlotte
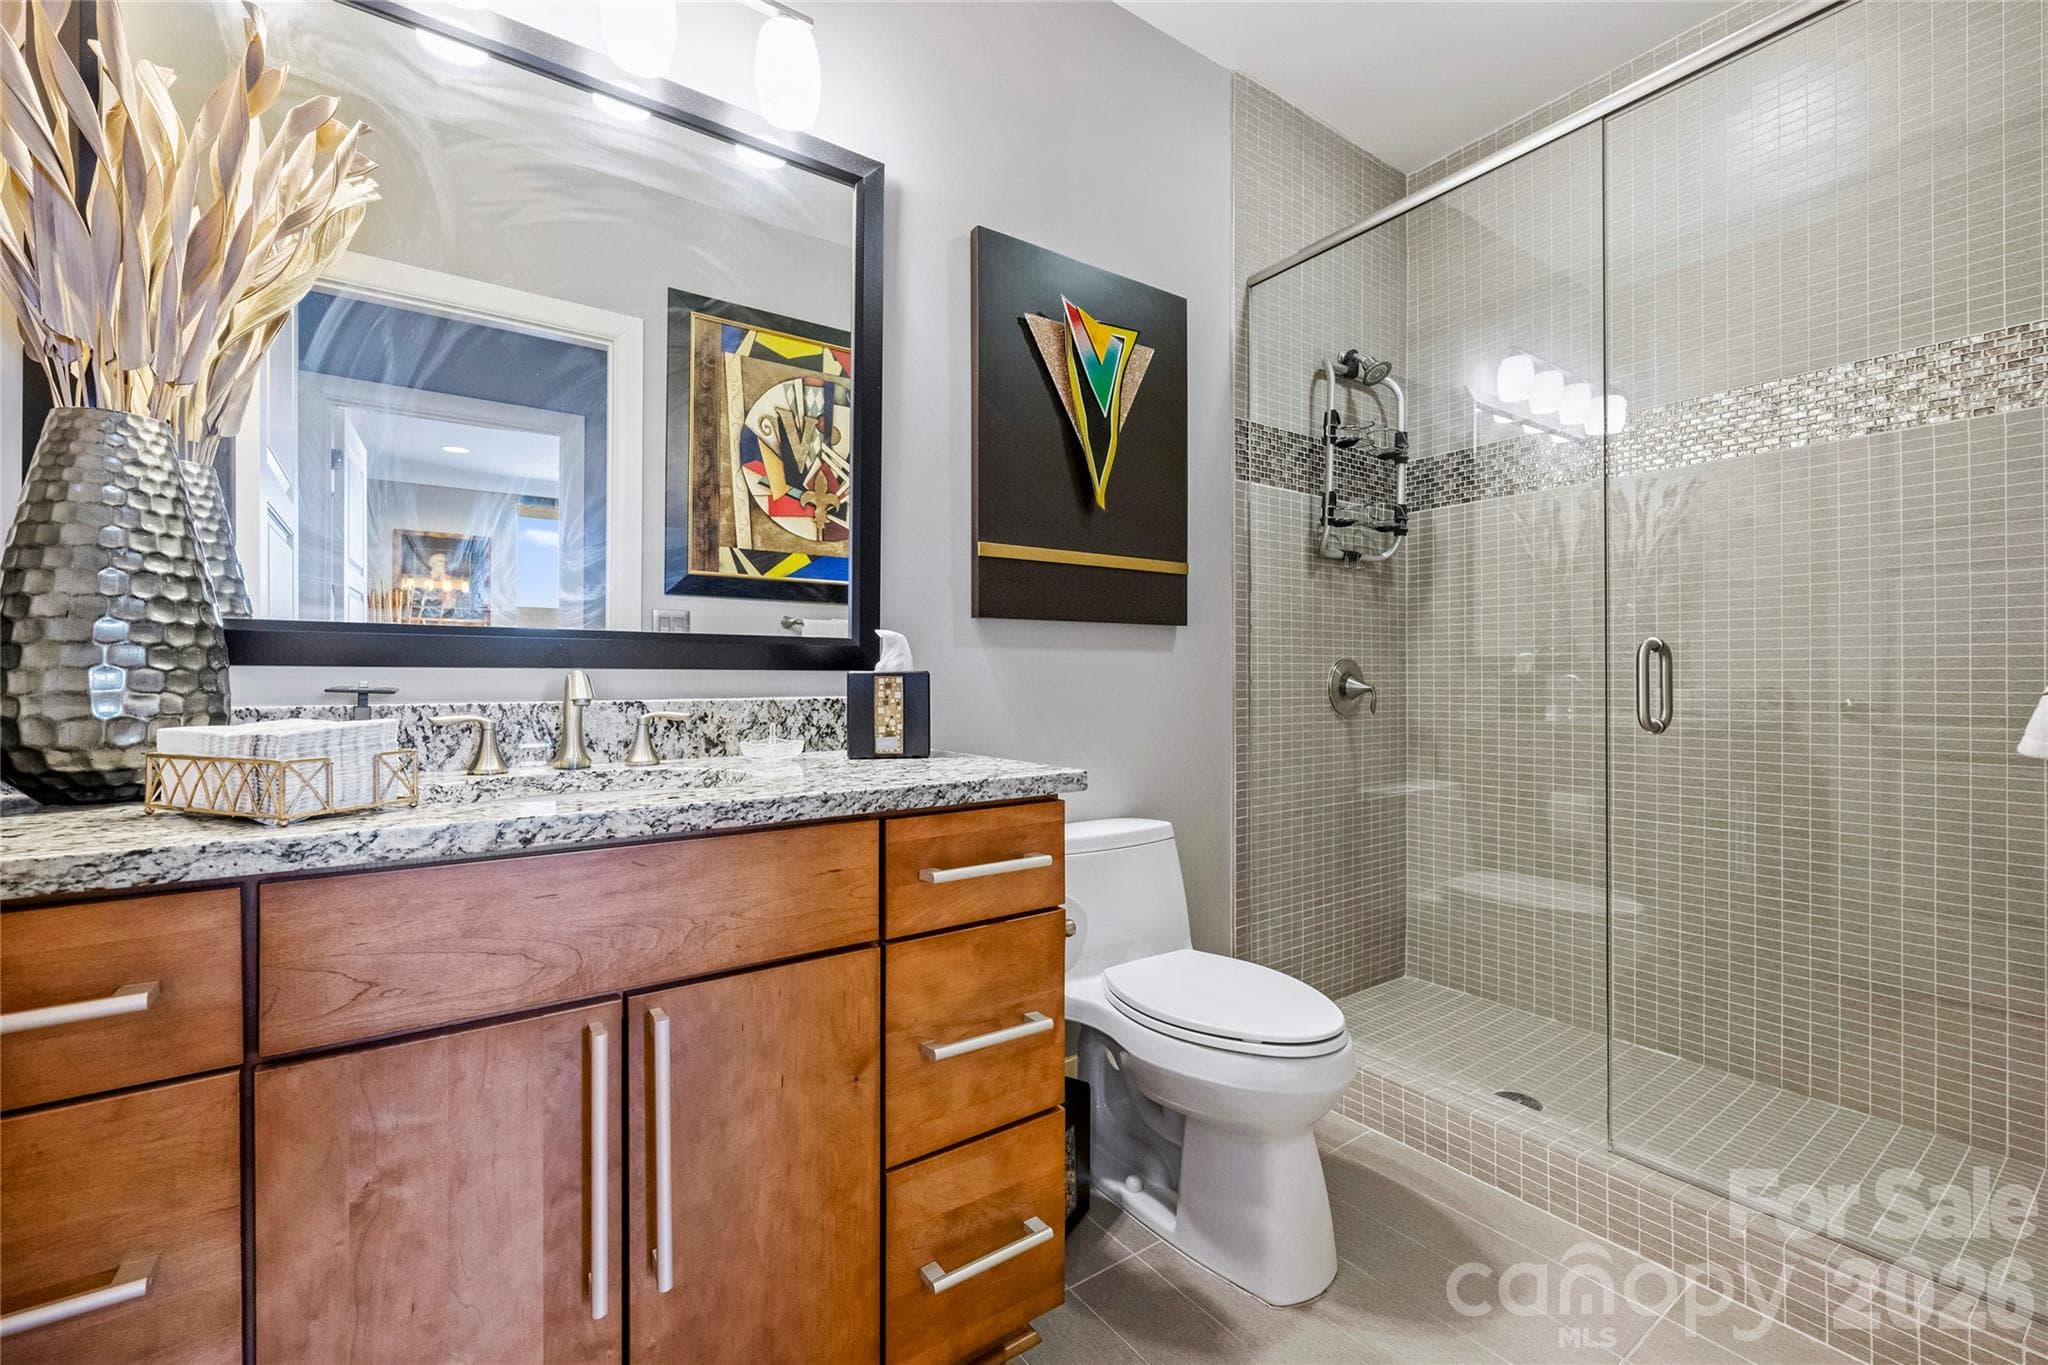
Bath 2 across the hall - 222 S Caldwell Street, Charlotte
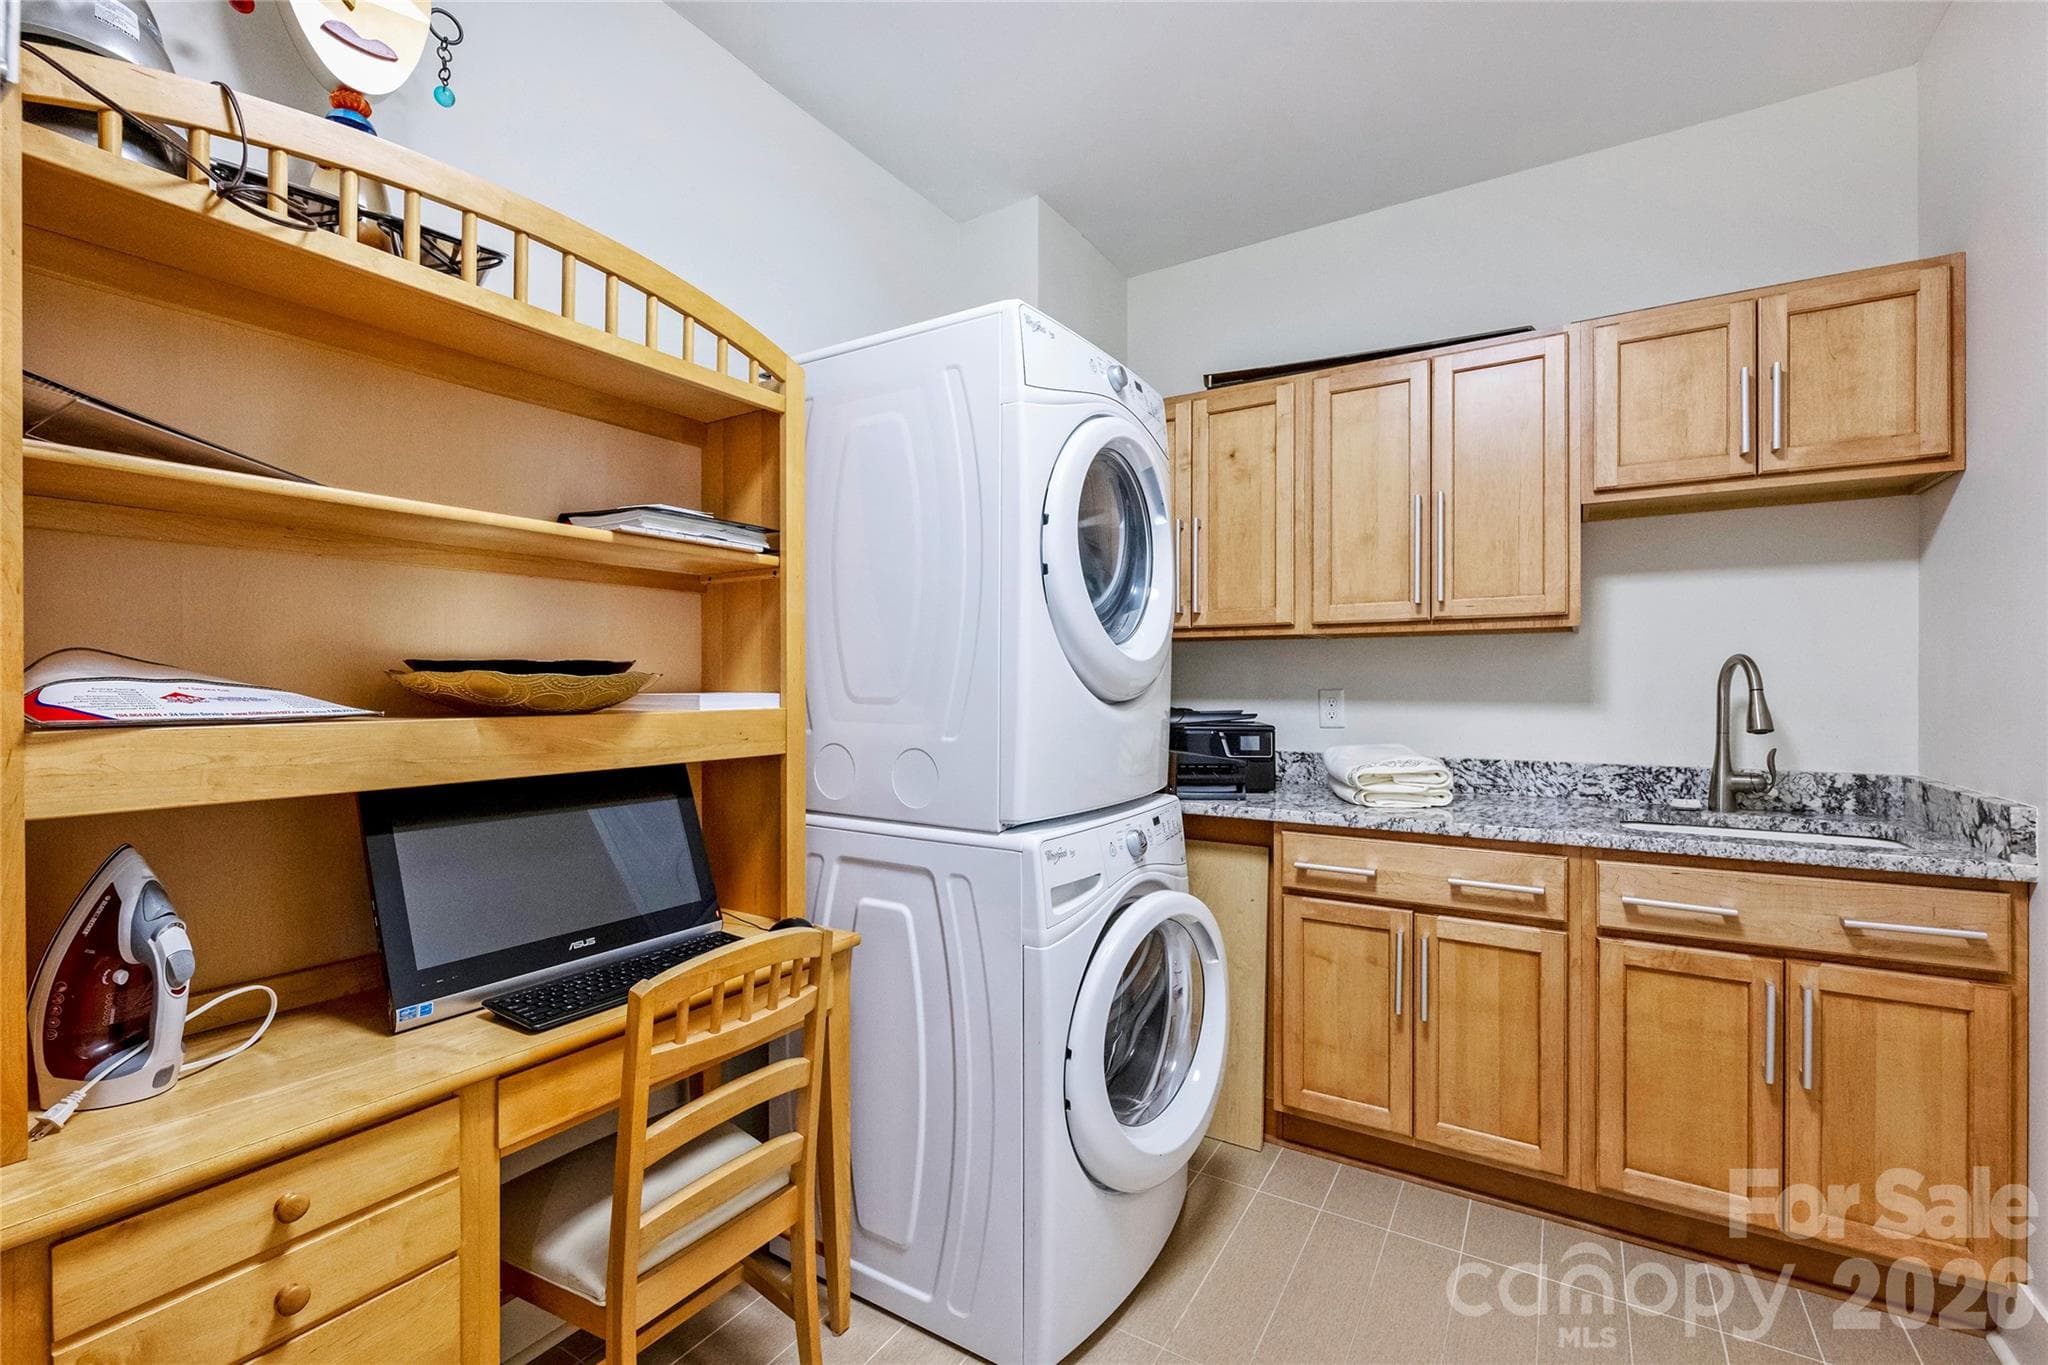
Full sized laundry room with sink and storage - 222 S Caldwell Street, Charlotte
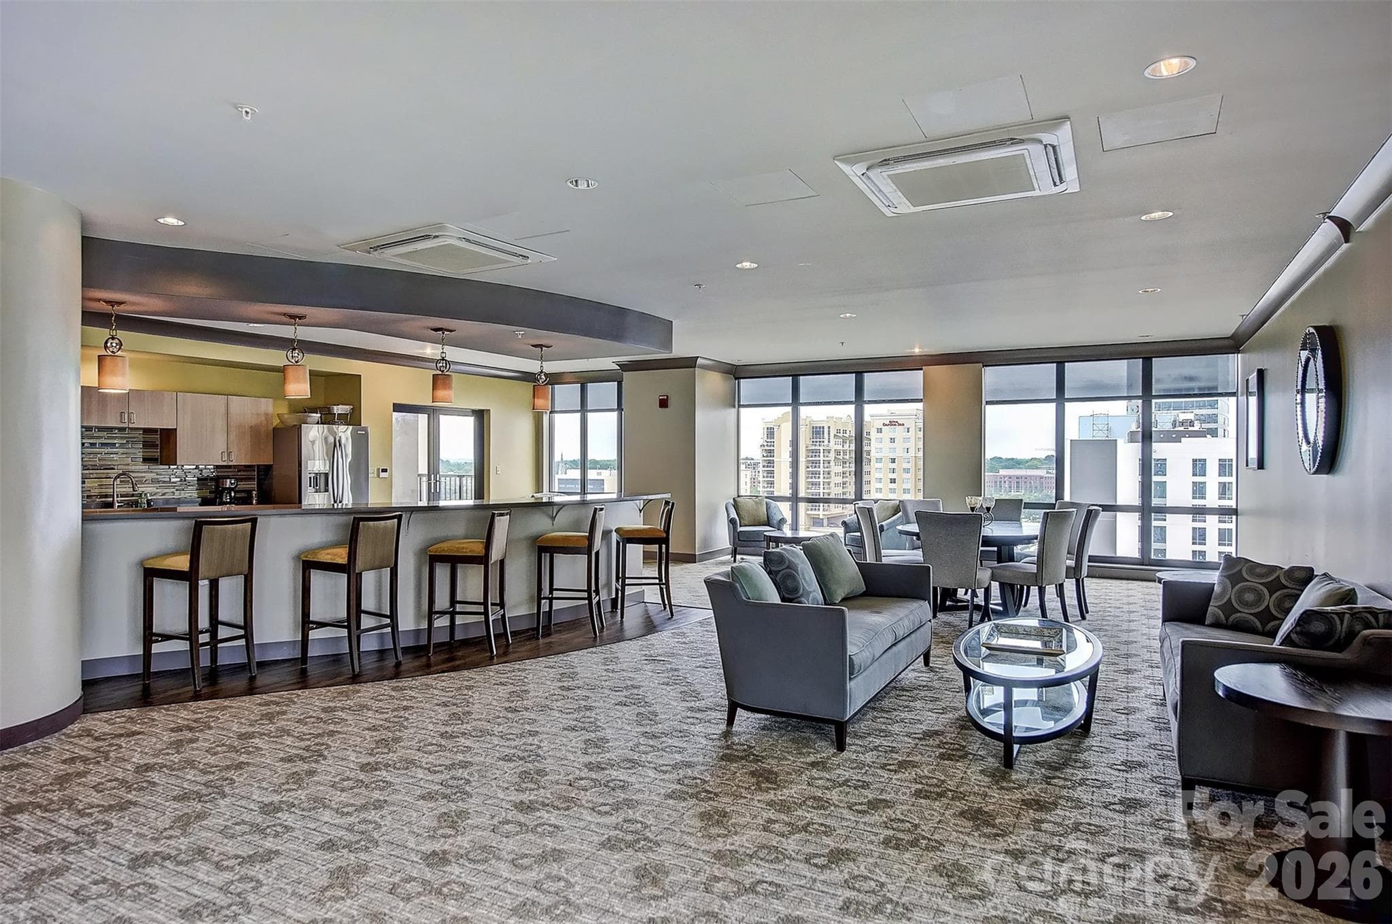
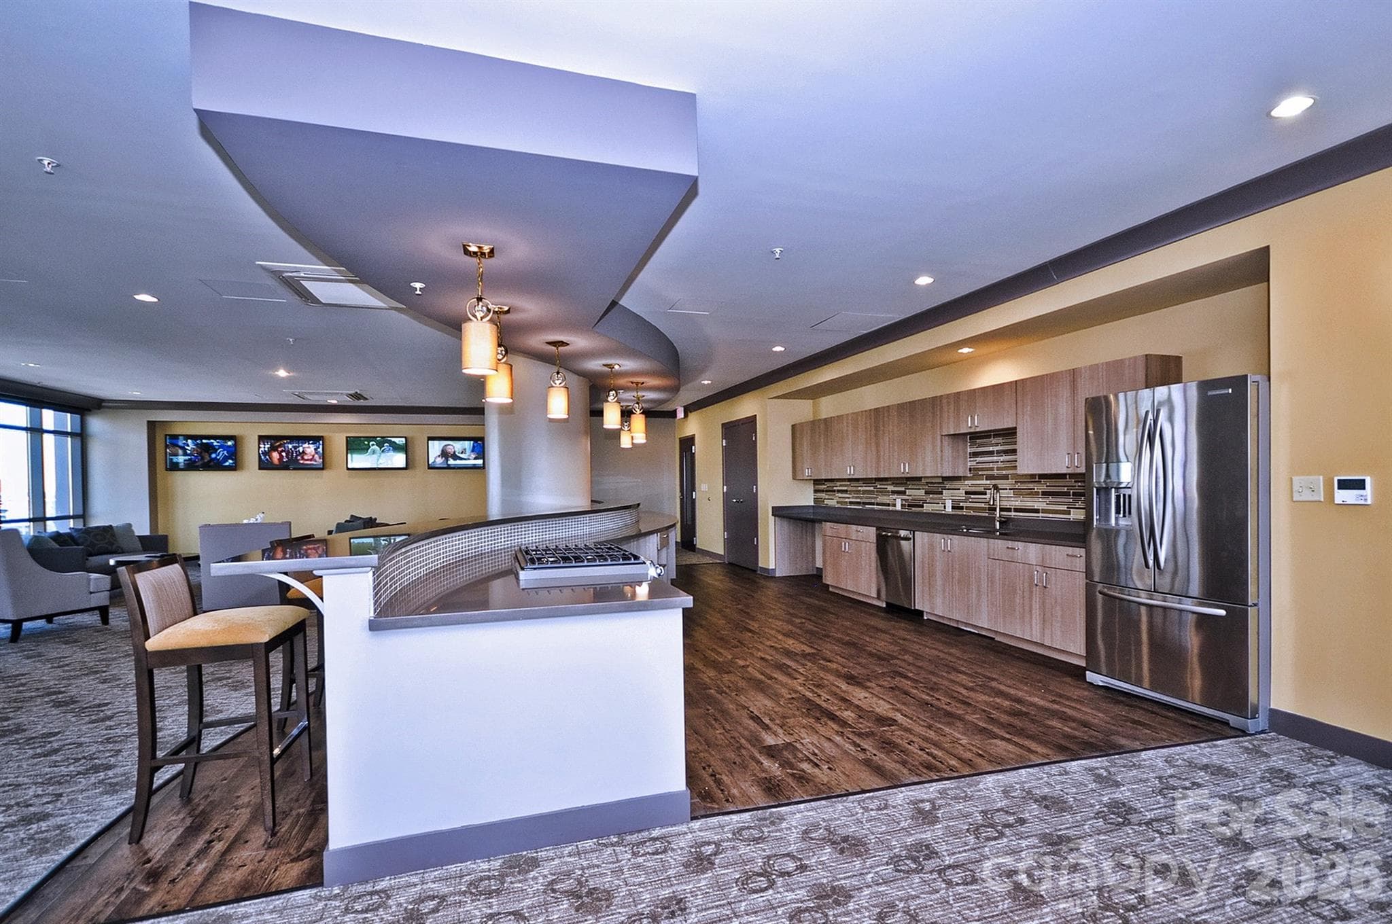
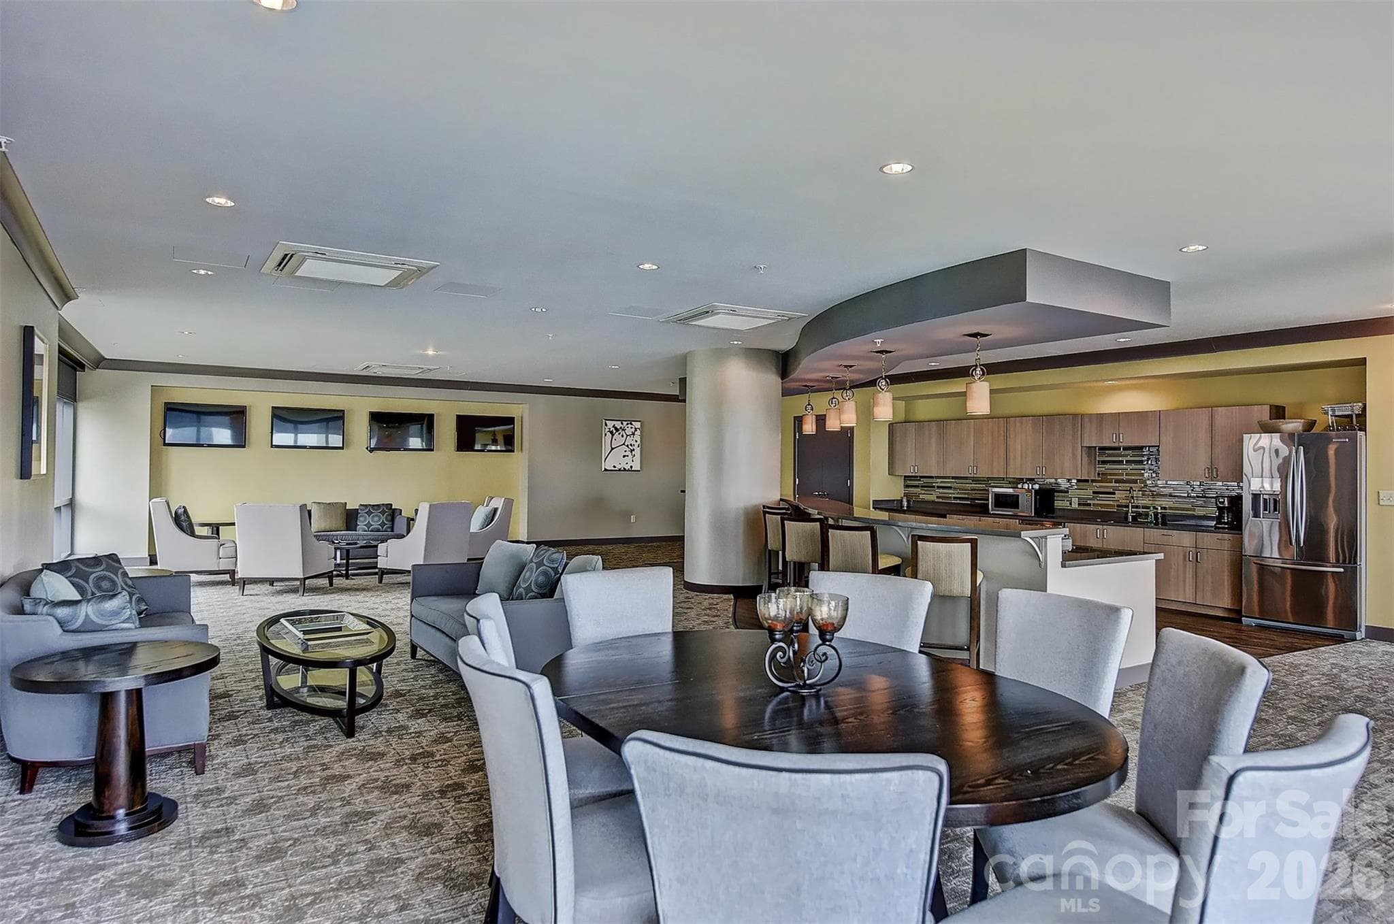
Club room and gathering space - 222 S Caldwell Street, Charlotte
Condominium at 222 S Caldwell Street, Charlotte, photo 28 of 37
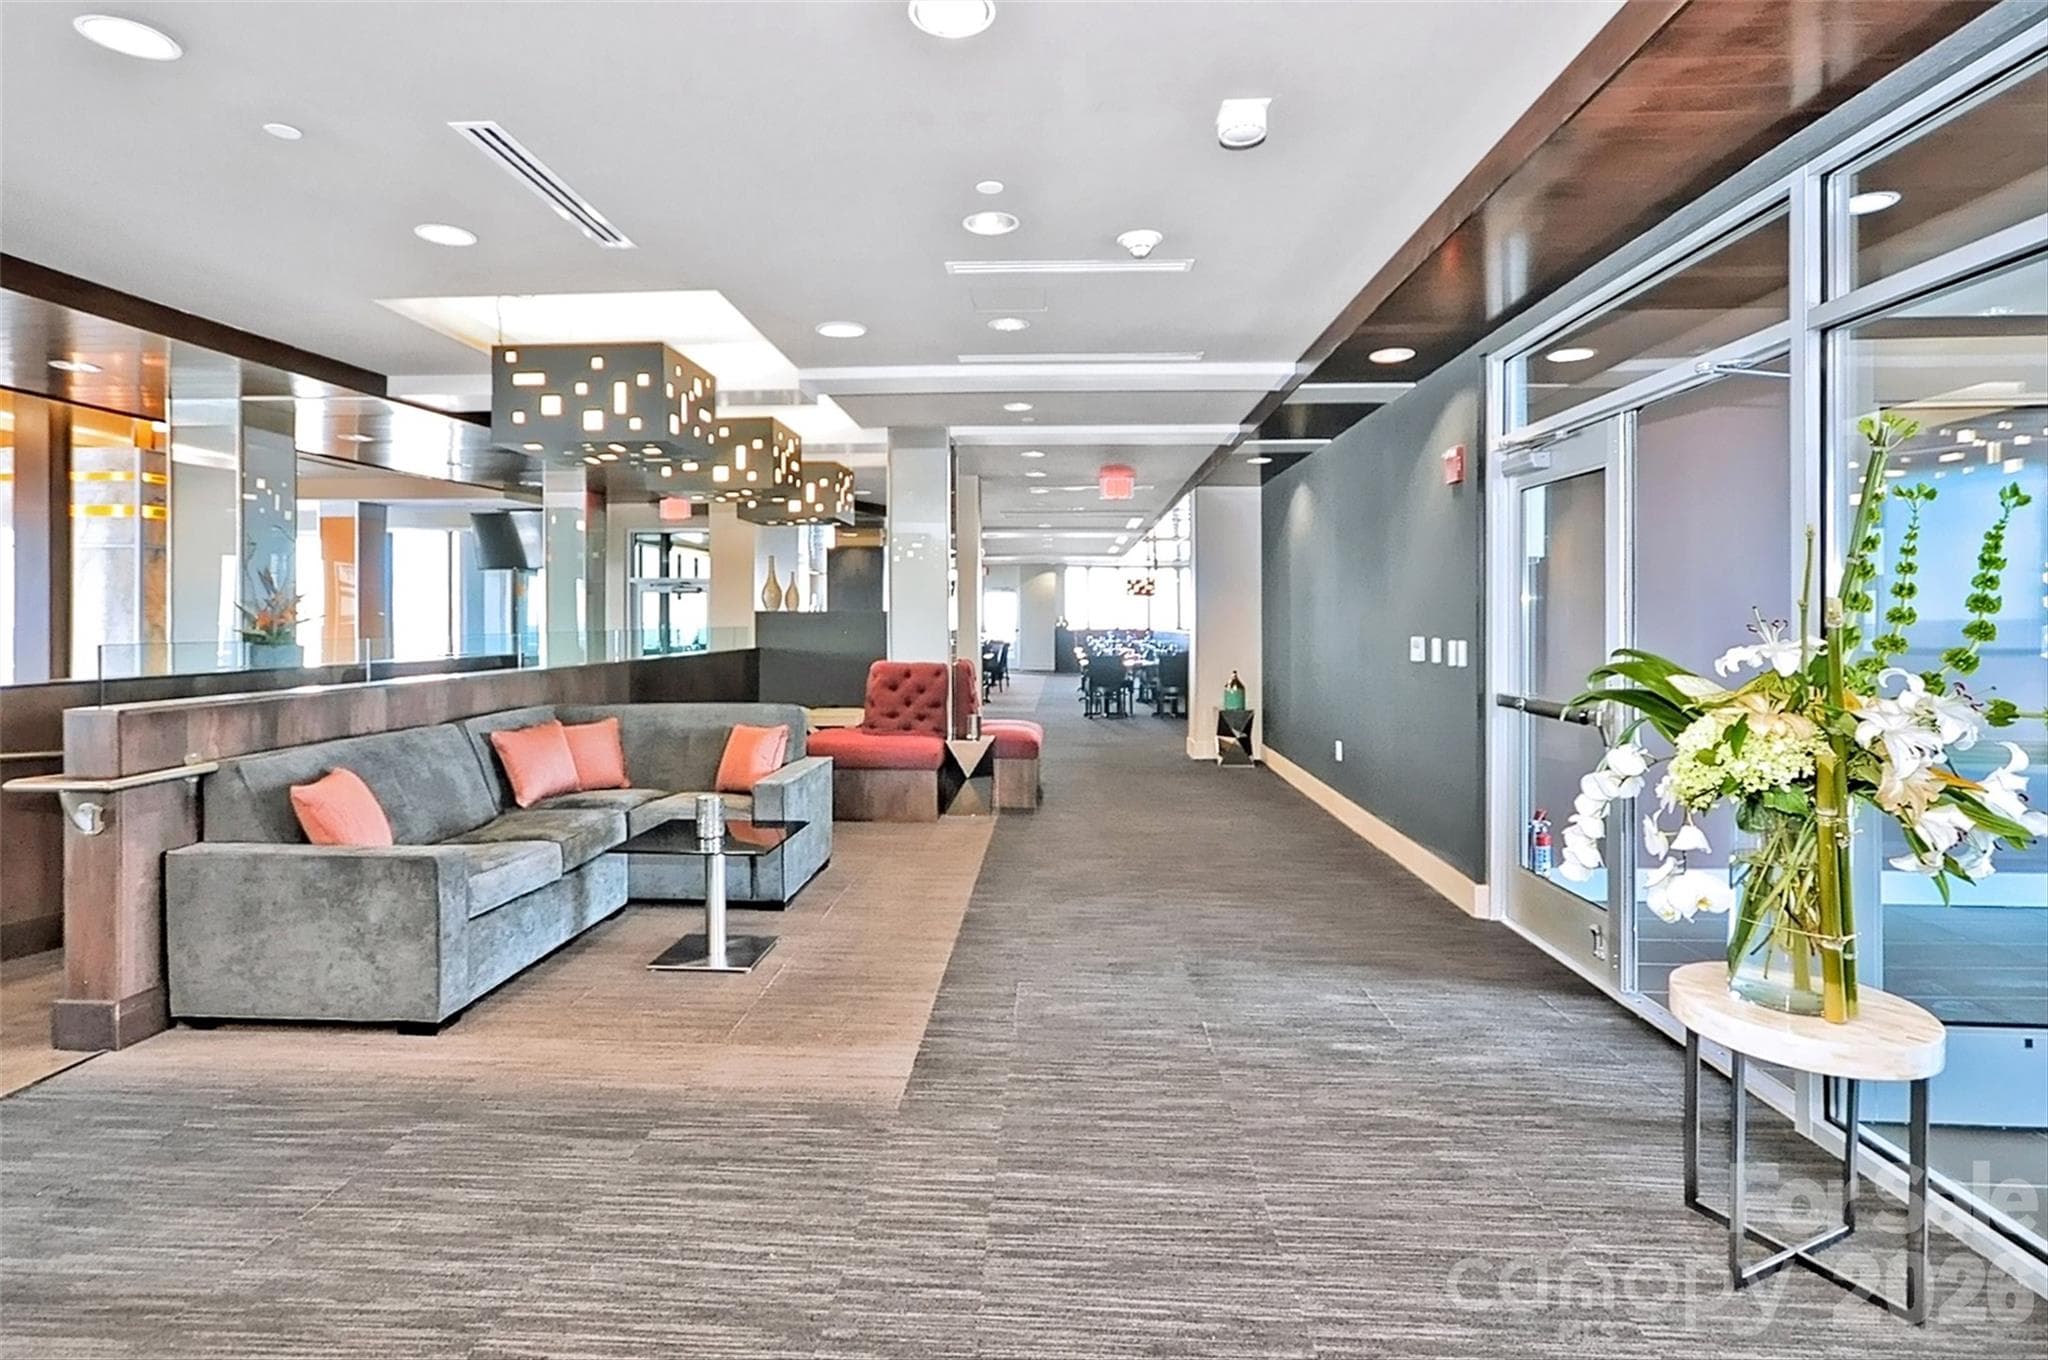
Fahrenheit sitting area - 222 S Caldwell Street, Charlotte
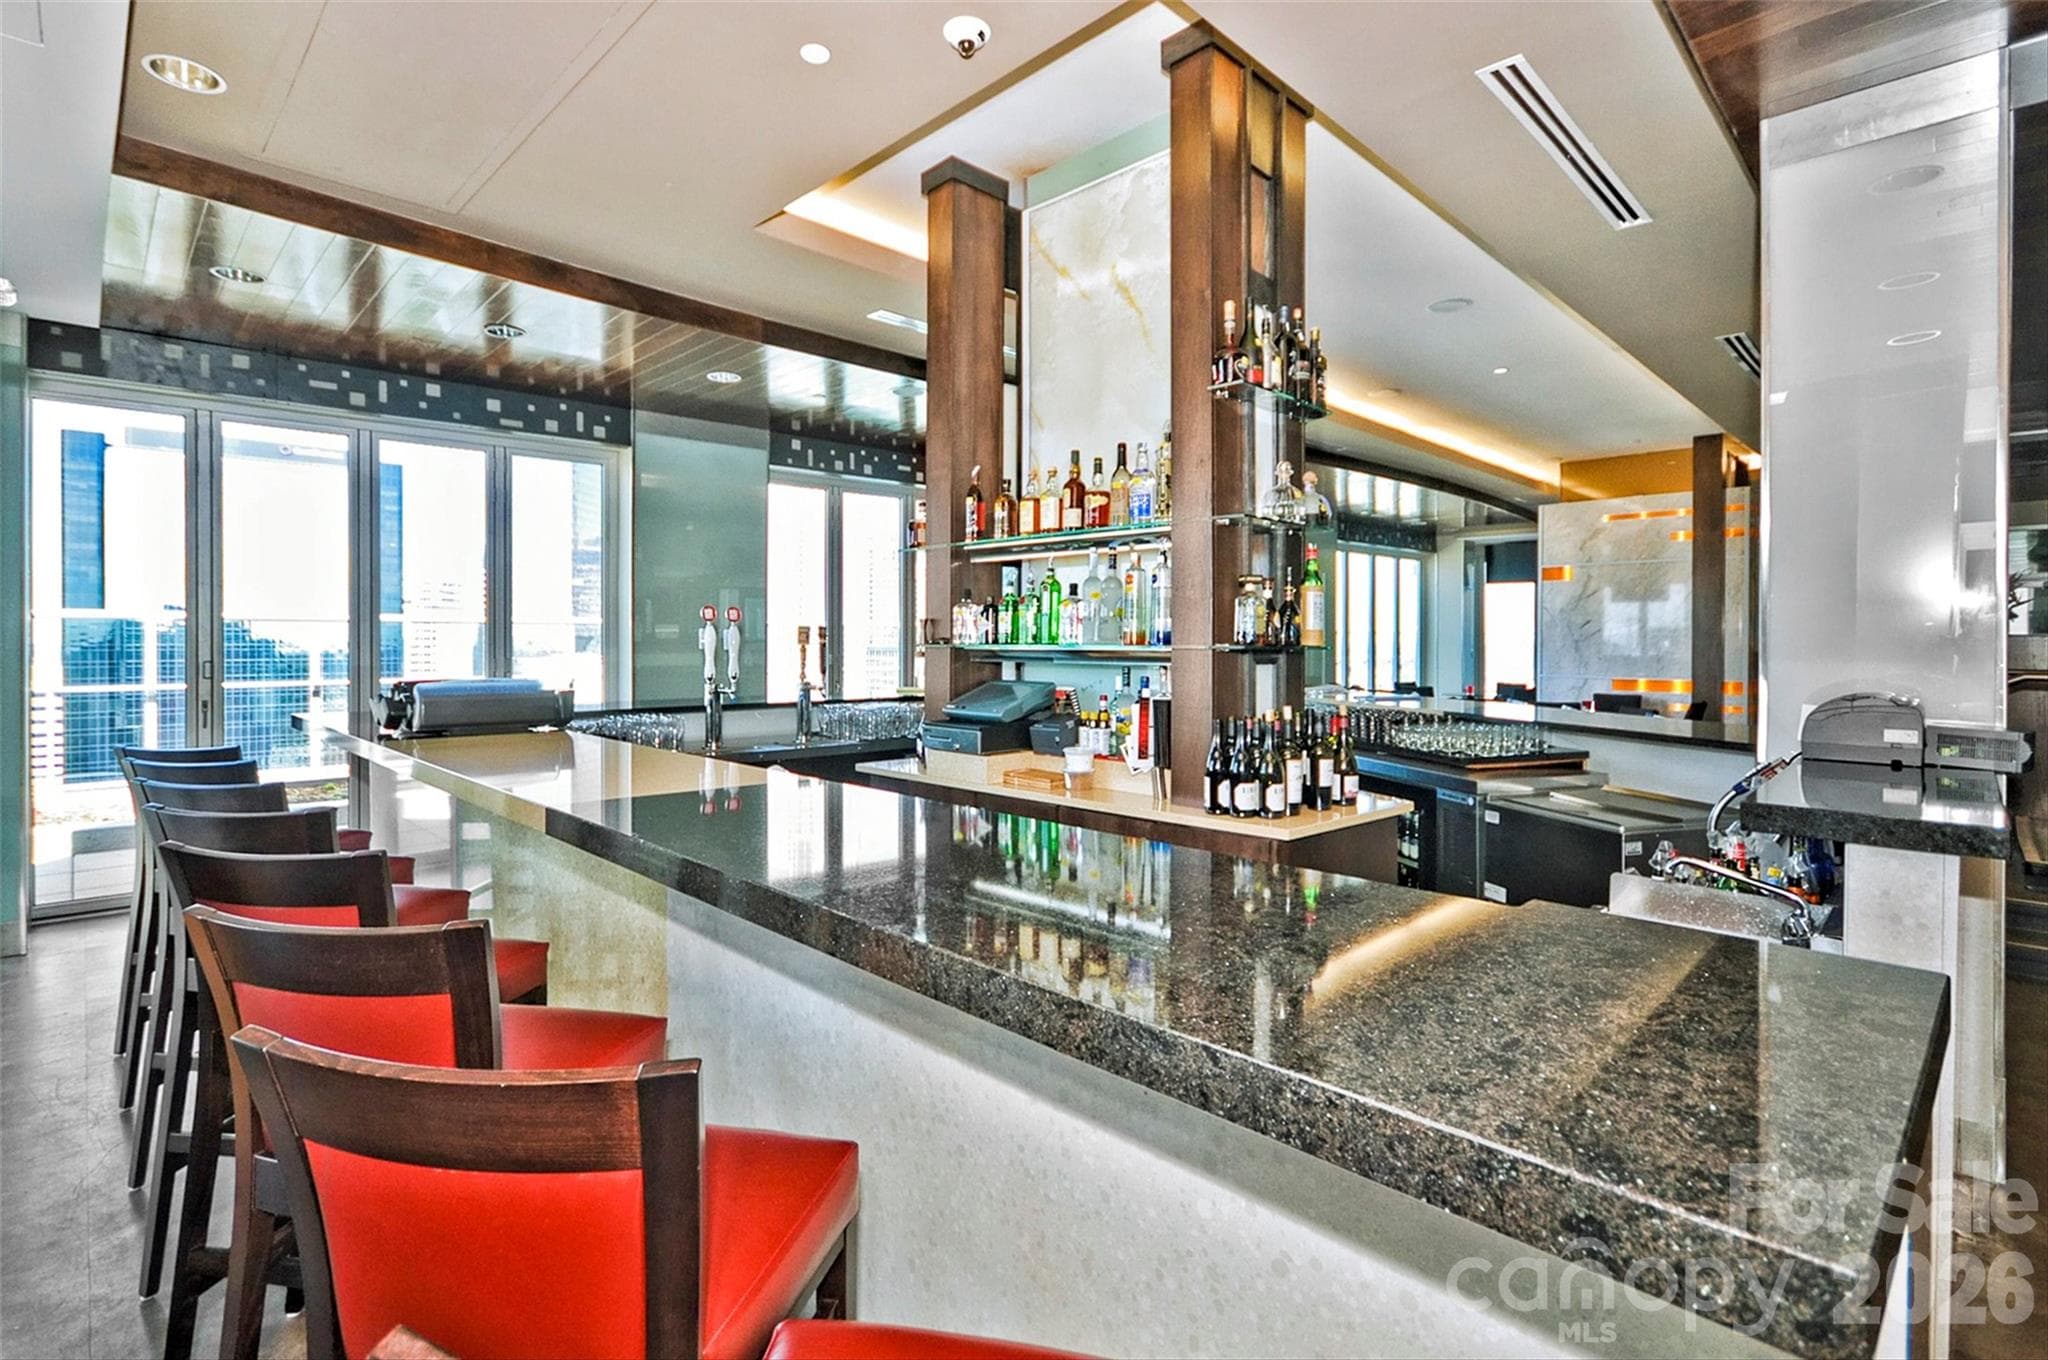
Fahrenheit bar area - 222 S Caldwell Street, Charlotte
Club room and gathering space - 222 S Caldwell Street, Charlotte
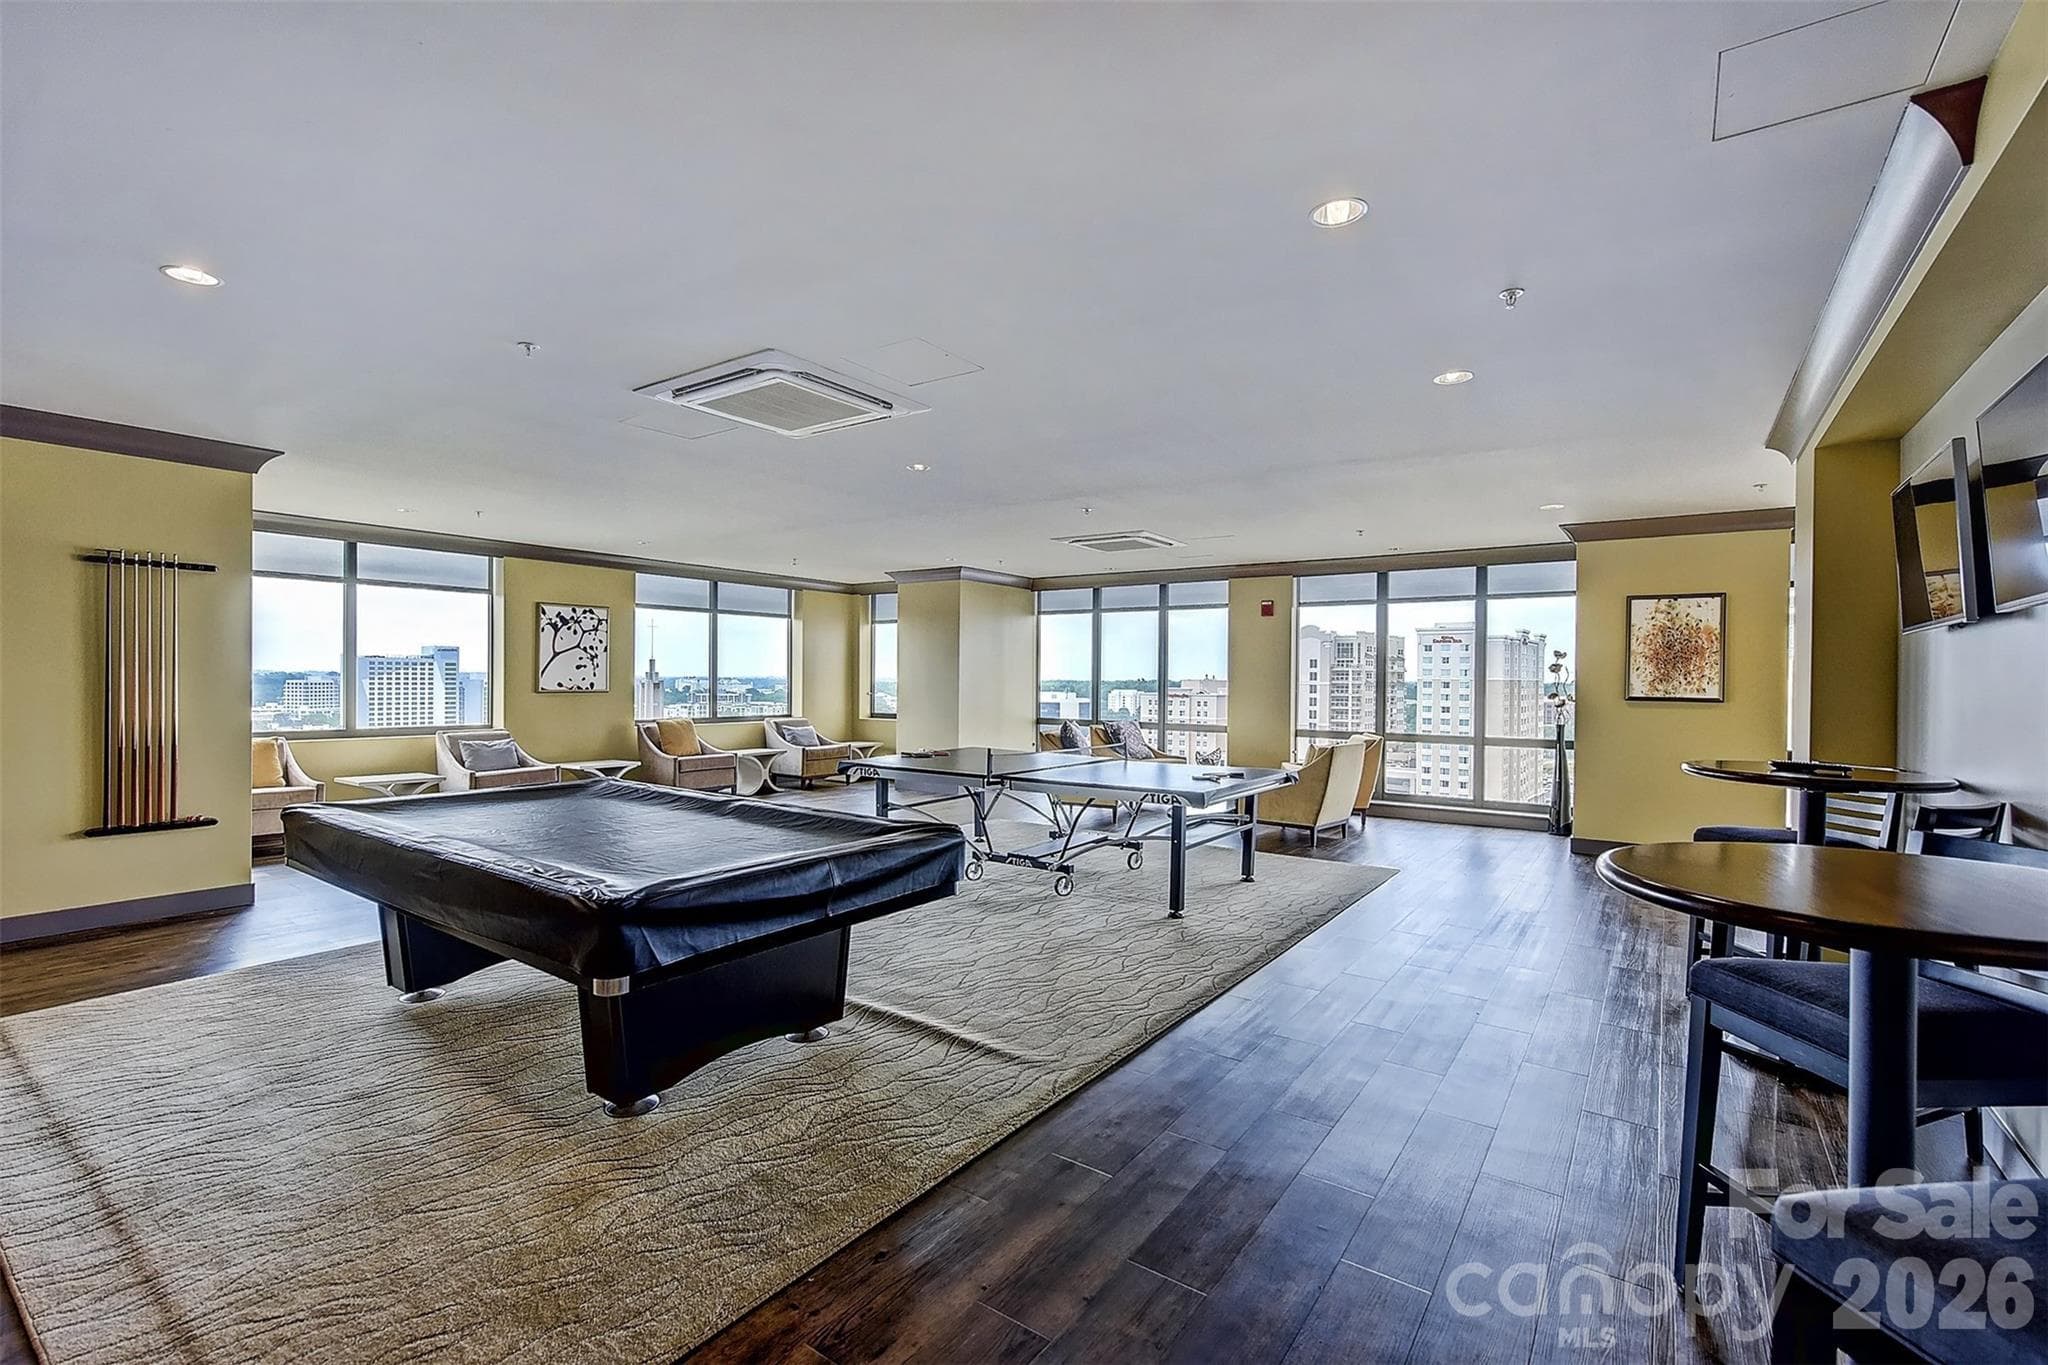
Game room - 222 S Caldwell Street, Charlotte
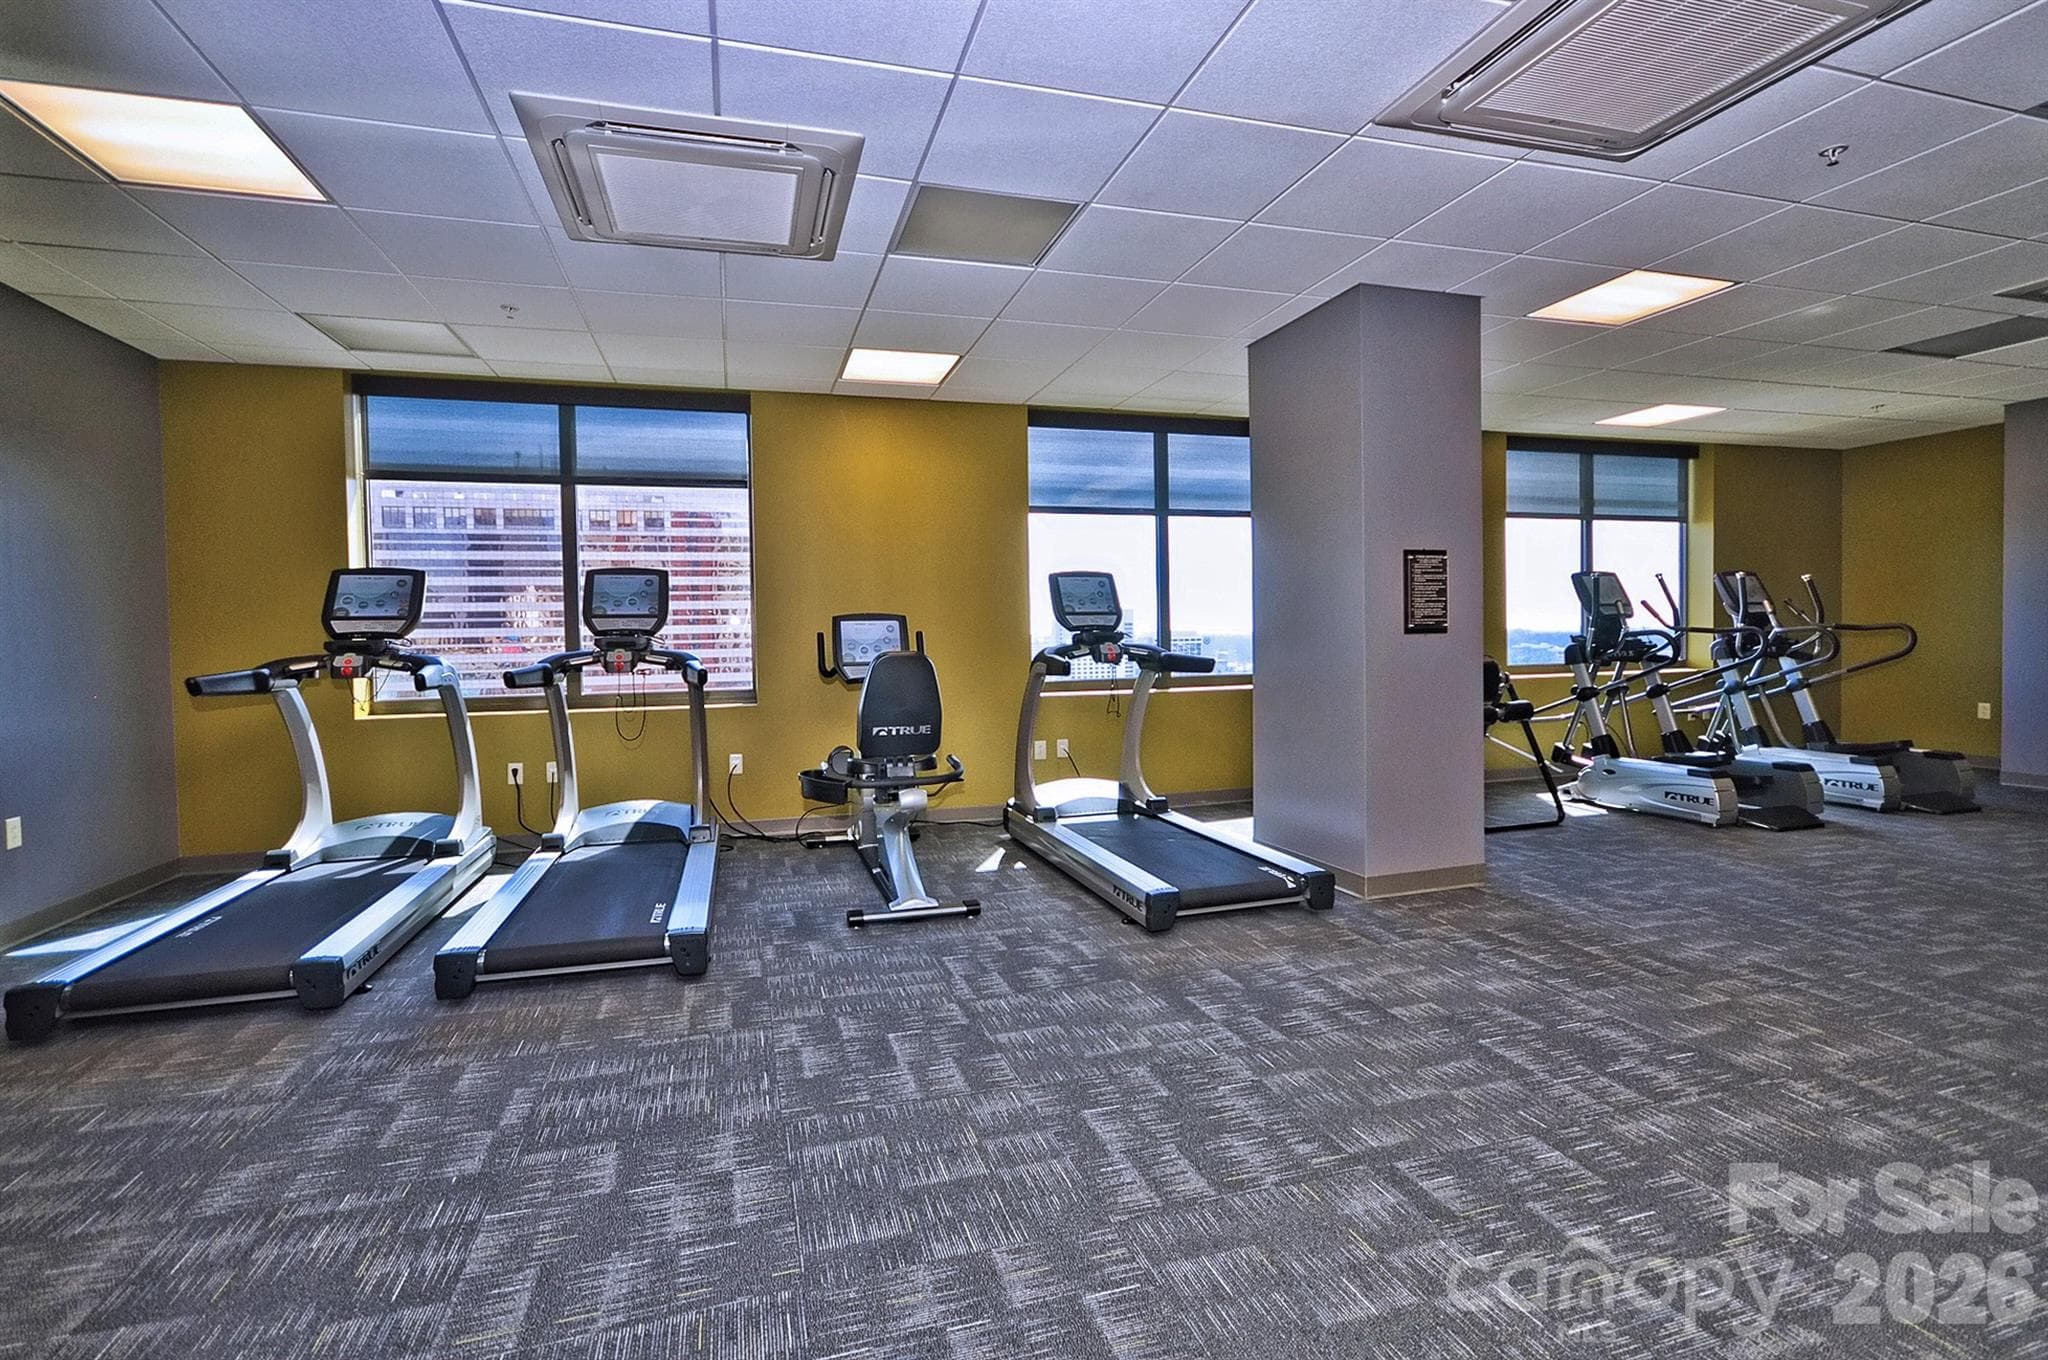
Fitness Center - 222 S Caldwell Street, Charlotte
Condominium at 222 S Caldwell Street, Charlotte, photo 34 of 37
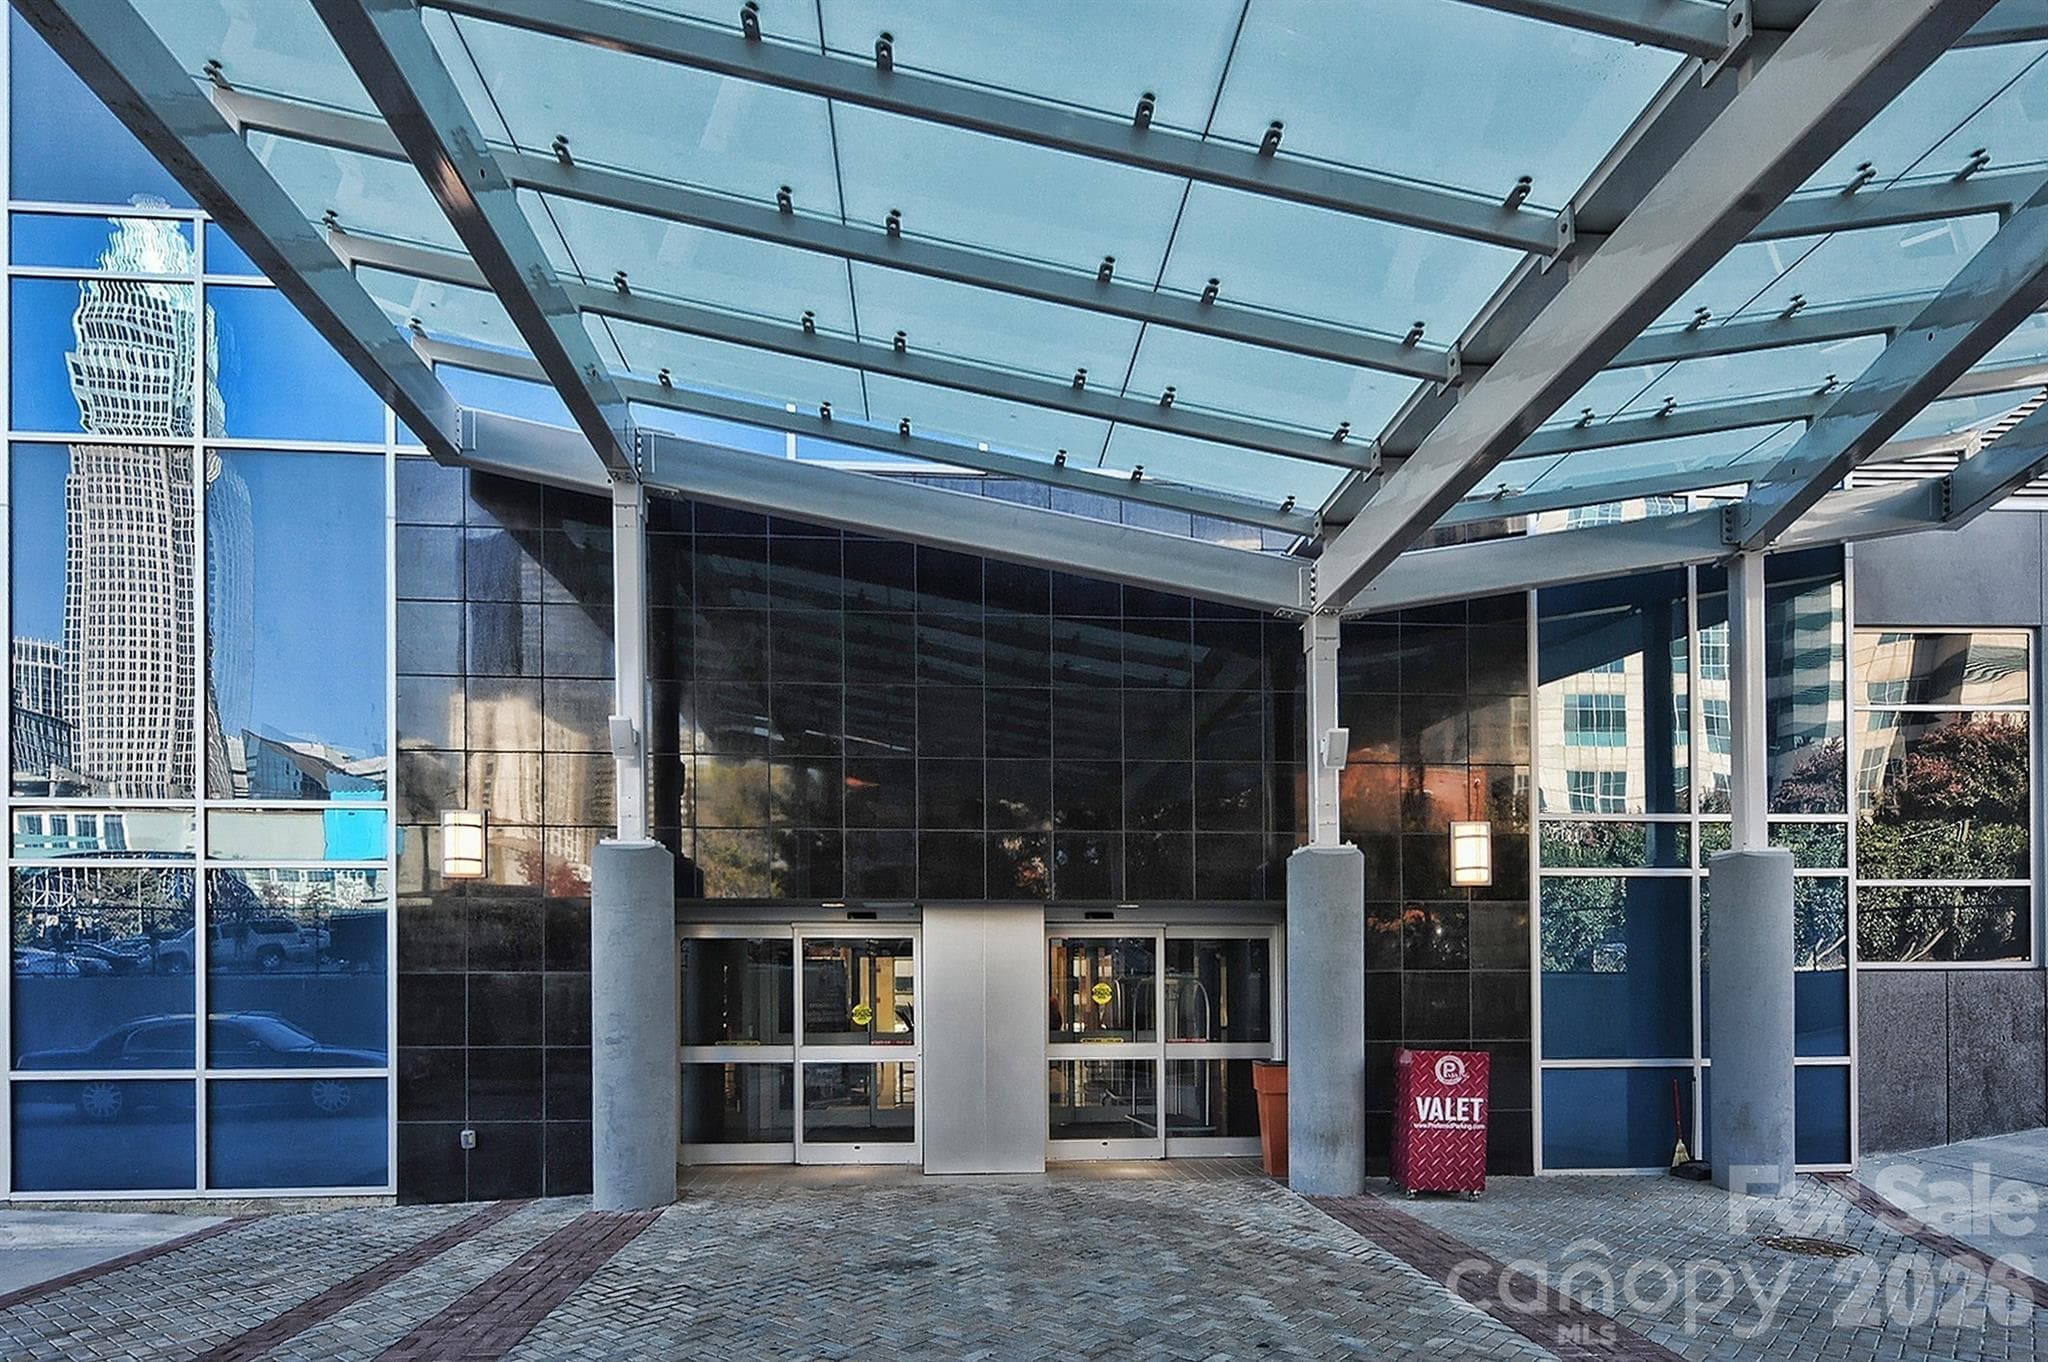
Pull up entry. - 222 S Caldwell Street, Charlotte
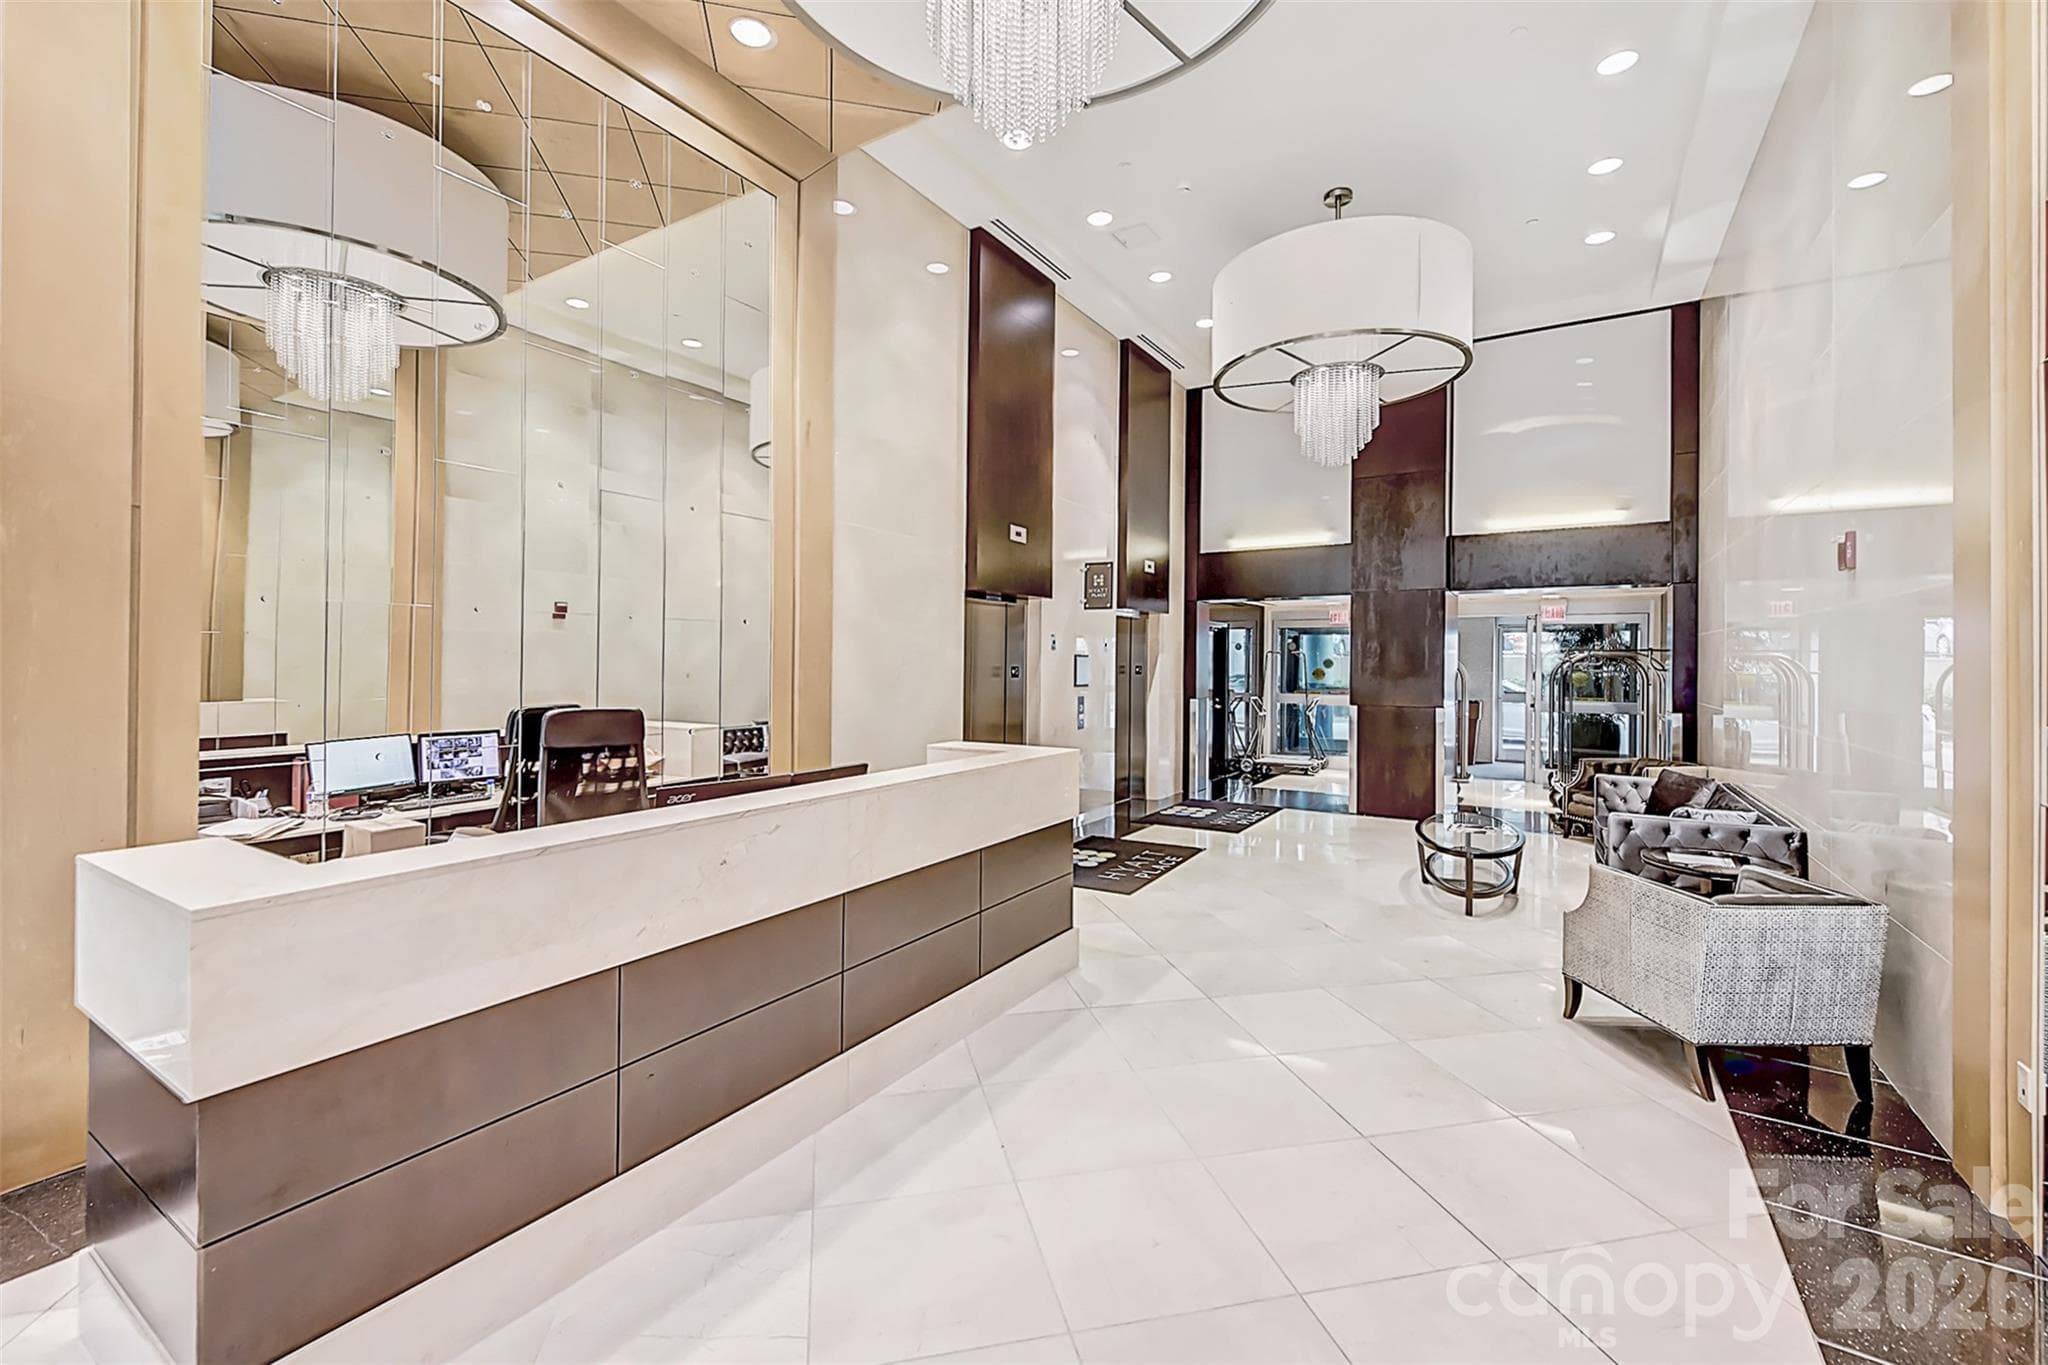
Lobby/concierge desk. - 222 S Caldwell Street, Charlotte
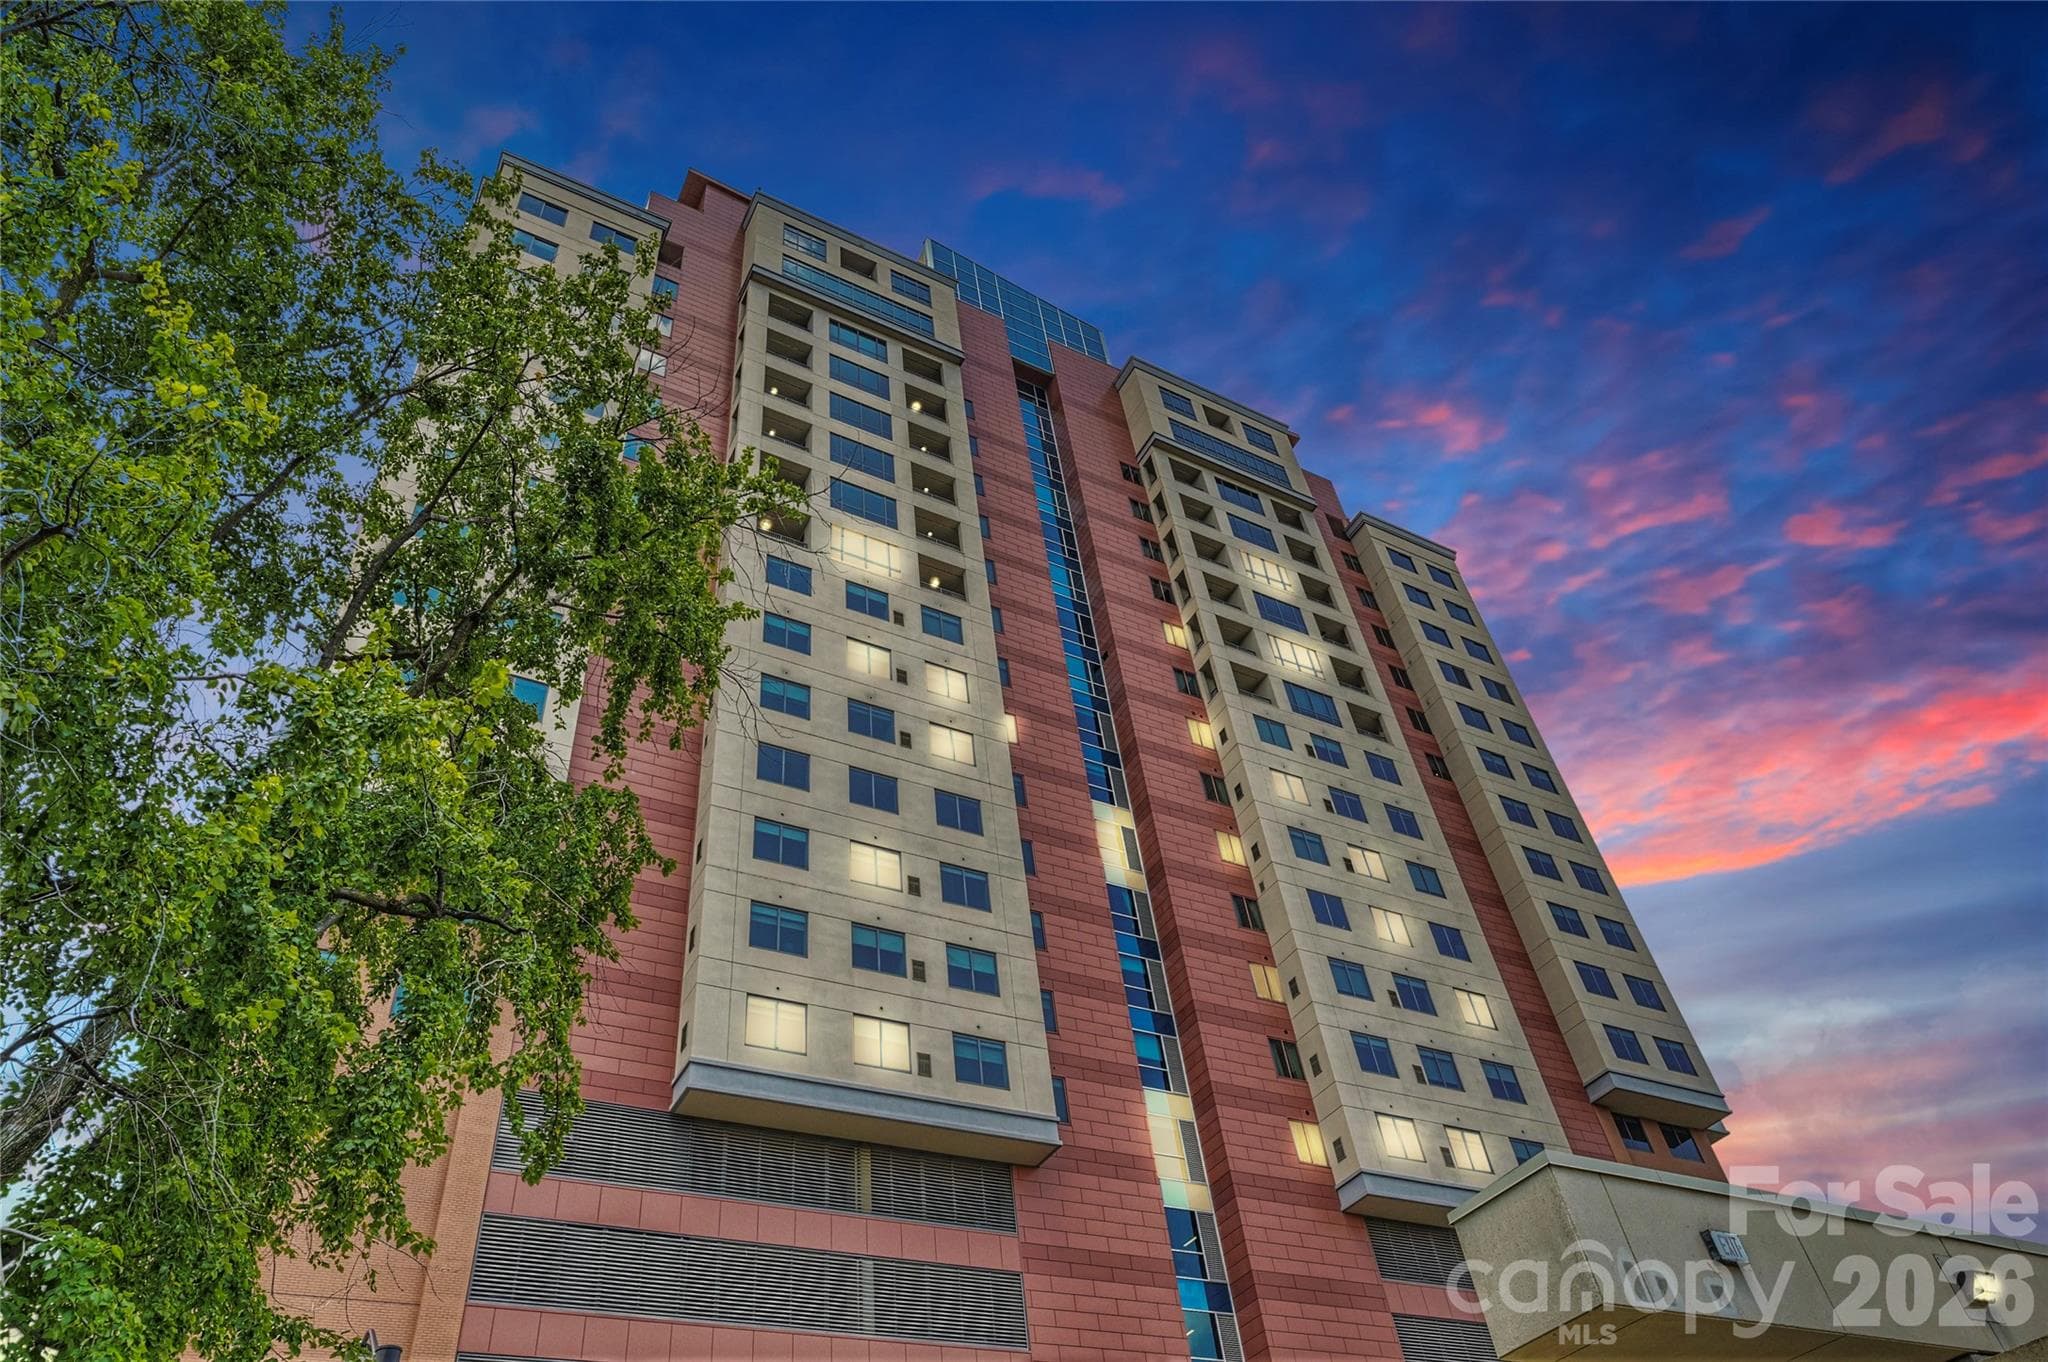
Welcome to the Skye! - 222 S Caldwell Street, Charlotte
37 photos

$719,000

222 S Caldwell Street
Charlotte, NC 28202
Listed by Scott Russo · The McDevitt Agency
Bedrooms
2
Bathrooms
2
Living area
1,796 sqft
Year built
2013

About this home

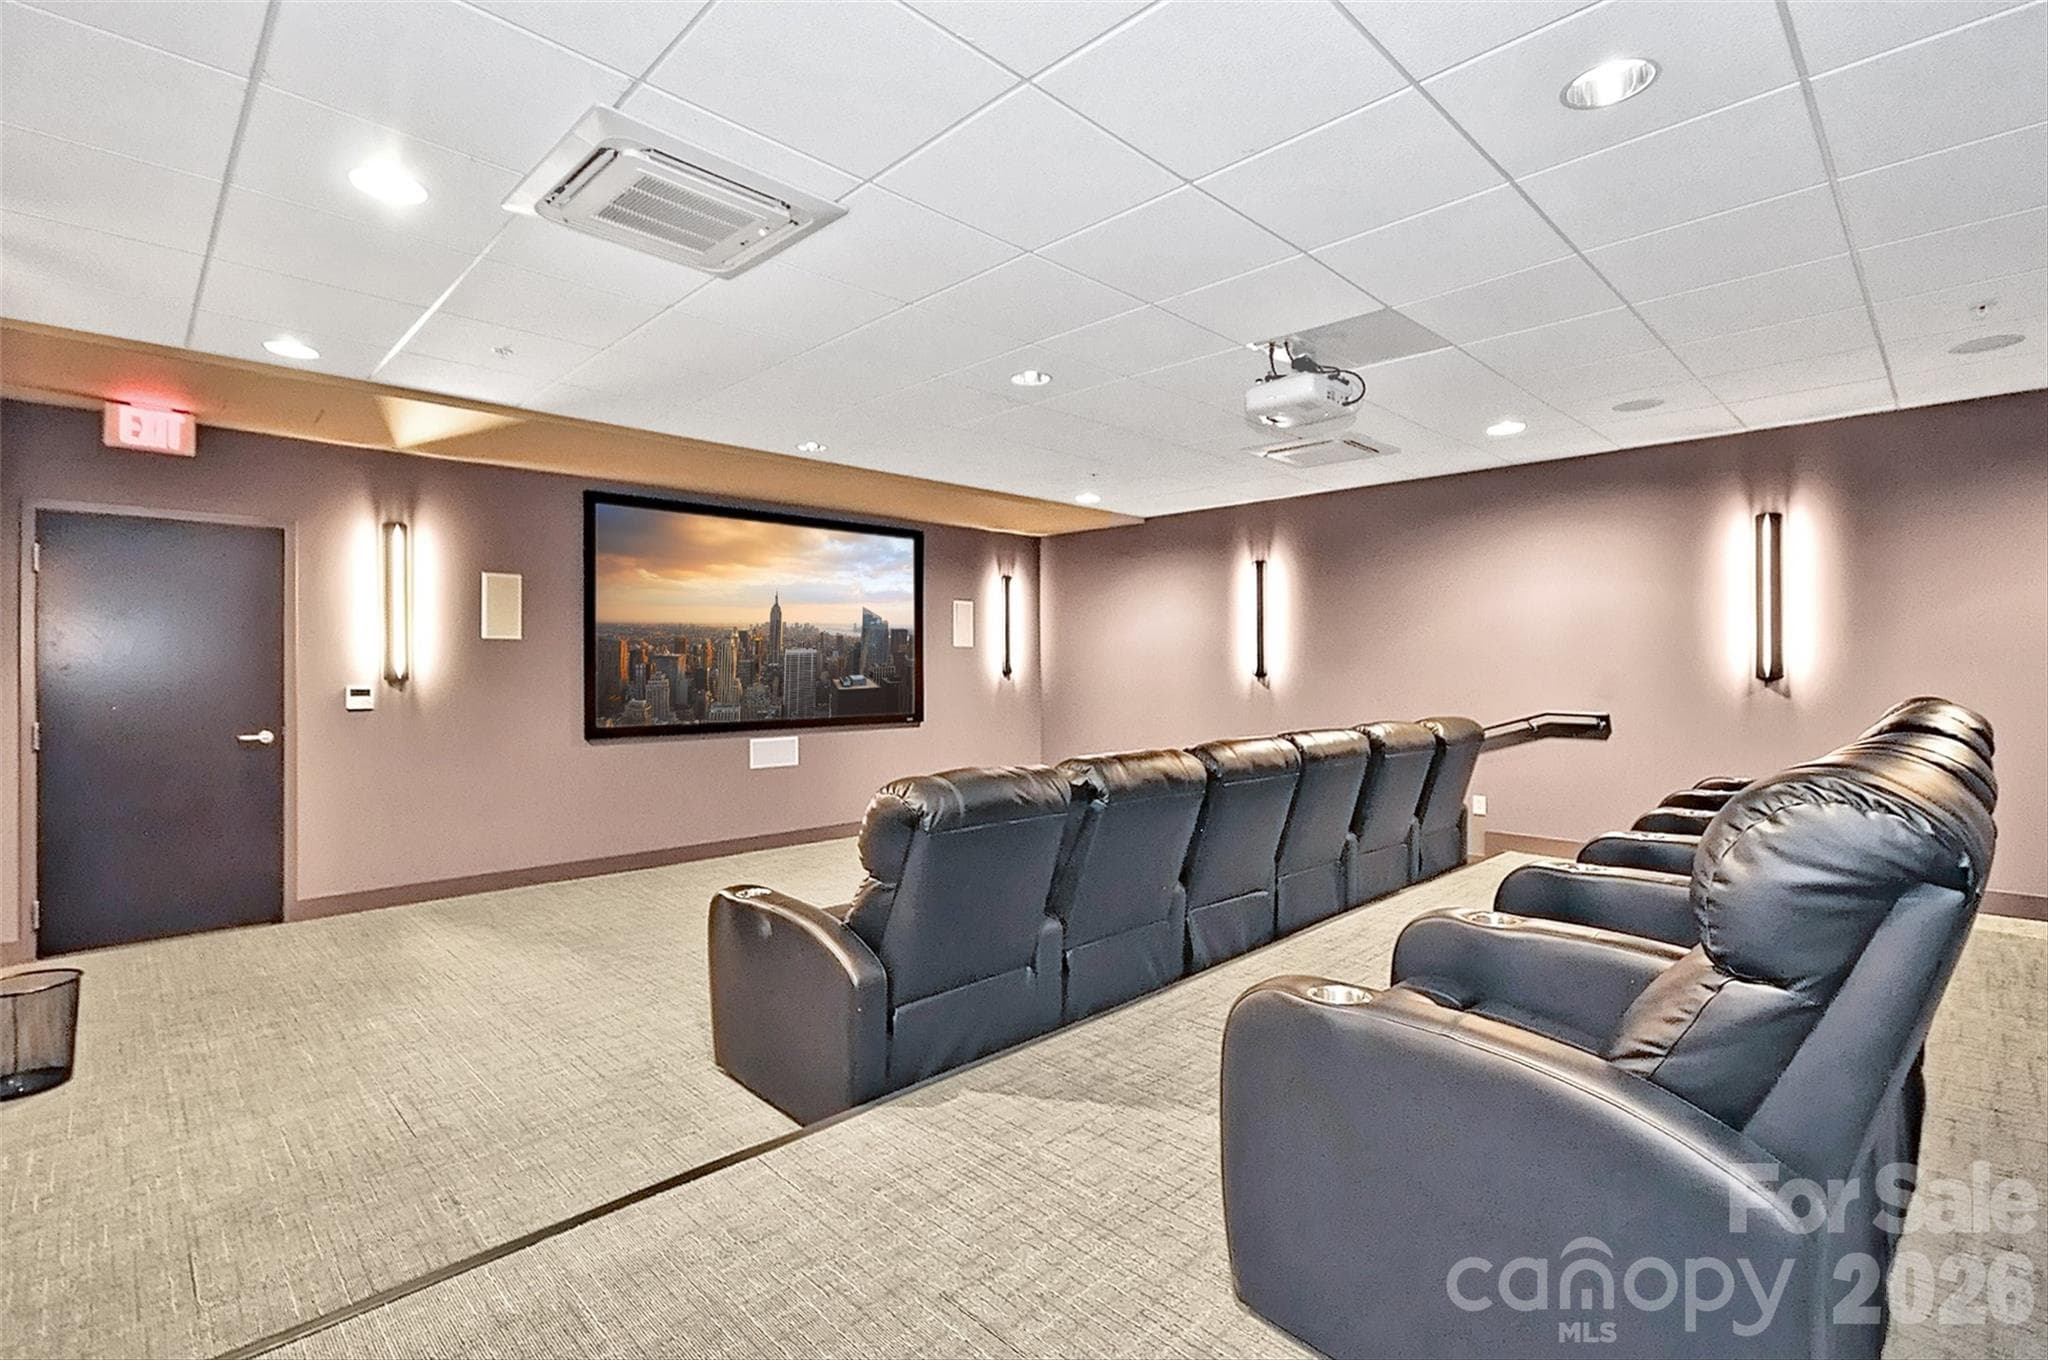
SKYE CONDO 1612 | MORE SPACE. DESIGNER FINISHES. FULLY FURNISHED. When comparing Uptown condos at a similar price point, space matters. SKYE 1612 delivers a generously scaled two-bedroom floorplan, two private terraces, and the added appeal of a former model residence — offered fully furnished and ready to enjoy from day one. Originally showcased as a model home, this residence offers a level of finish and attention to detail that sets it apart. Custom wall treatments, designer lighting, automated blinds, and thoughtfully selected furnishings give the home a cohesive, finished feel without the time or expense of starting from scratch. The open living and dining areas offer room to spread out, entertain, and live comfortably. A substantial kitchen island anchors the space, complemented by gas cooking and professional-series stainless appliances. Both bedrooms are comfortably proportioned, while a dedicated full-size laundry room provides the everyday practicality often missing from condo living. Two separate private terraces are another standout — one extending from the main living area and the other from the primary suite. Overlooking Marshall Park and Second Ward, the home enjoys an open perspective above the city with outdoor space for both entertaining and unwinding. And then there's the SKYE experience. Head upstairs to Fahrenheit, Chef Rocco Whalen's rooftop restaurant, or enjoy the building's fitness center, club room, game room, private theater, and concierge services. An on-site hotel makes accommodating visiting friends and family especially convenient. Most buildings require a trip out for dinner. Here, you simply go upstairs. The HOA also covers many of the expenses typically paid separately, including HVAC, gas, and water. Two assigned parking spaces add to the convenience. More room to live. More thoughtful details. Less to do before moving in. SKYE 1612 offers a rare combination of space, design, furnishings, and full-service Uptown living — all in one beautifully finished residence.

Property details

MLS
Canopy MLS
MLS #
CAR4362298
Property type
Condominium
Subdivision
SKYE Condominiums
Status
Active
Days on market
204
On market date
March 26, 2026
Stories
N/A
Total bathrooms
2
Garage spaces
2
Parking spaces
N/A
Lot size
N/A
Loading map…

Nearby schools

Within 10 miles. School directory data from the National Center for Education Statistics (NCES), accessed via the Urban Institute Education Data API. Local Score is calculated by INNOVATE Real Estate; where a state rating is shown, it comes from that state's own official school report card.

Elementary
Dilworth Elementary School: Latta Campus
0.98 mi away · Grades 3-5
Zoned school (attendance boundary, 2015-16 data)
4.7
Local Score (state rating (2025) blended 70/30 with student-teacher ratio) -- not an official state rating
State rating: A (2025)
Enrollment
264
Student:teacher ratio
13.2:1
District
Charlotte-Mecklenburg Schools
Middle
Alexander Graham Middle
3.89 mi away · Grades 6-8
Zoned school (attendance boundary, 2015-16 data)
3.0
Local Score (state rating (2025) blended 70/30 with student-teacher ratio) -- not an official state rating
State rating: C (2025)
Enrollment
1,270
Student:teacher ratio
17.9:1
District
Charlotte-Mecklenburg Schools
High
Cato Middle College High School
6.86 mi away · Grades 11-13
Zoned school (attendance boundary, 2015-16 data)
3.8
Local Score (state rating (2025) blended 70/30 with student-teacher ratio) -- not an official state rating
State rating: A (2025)
Enrollment
166
Student:teacher ratio
41.5:1
District
Charlotte-Mecklenburg Schools

Walkability

Blended score for Charlotte's center, calculated by INNOVATE Real Estate from two sources: the EPA's National Walkability Index (street network, transit, land-use mix) and Google Places amenity data (what's actually reachable on foot from this point). 60% EPA National Walkability Index + 40% nearby-amenity density (Google Places).

86
Highly walkable
out of 100
EPA National Walkability Index
15.2 / 20 -- Above average walkable
Google Places amenity density
100 / 100
Restaurants & cafes20
Grocery stores9
Parks20
Schools20
Transit stops20
Pharmacies4

Market position

How this listing compares to current activity in Charlotte, from live MLS data.

On the market 204 days -- 136 more days than Charlotte's current average of 68 days.
For reference, the median list price across 5,694 active listings in Charlotte right now is $359,940.

Mortgage calculator

Estimate only - actual rate and payment depend on your lender, credit, and loan program.

$
%
%
Adjust tax / insurance estimates
% / yr
$
/mo
Est. monthly payment
$4,480/mo
$143,800 down
$575,200 loan
Principal & interest$3,731
Property tax (est.)$599
Home insurance (est.)$150

Similar homes you might like

Data source: Listing information provided by Canopy MLS (carolina) via Trestle/CoreLogic. Last updated 8 days ago.

Information herein deemed reliable but not guaranteed; all measurements, school assignments, HOA fees, taxes, and feature lists are approximate and should be independently verified. Equal Housing Opportunity.