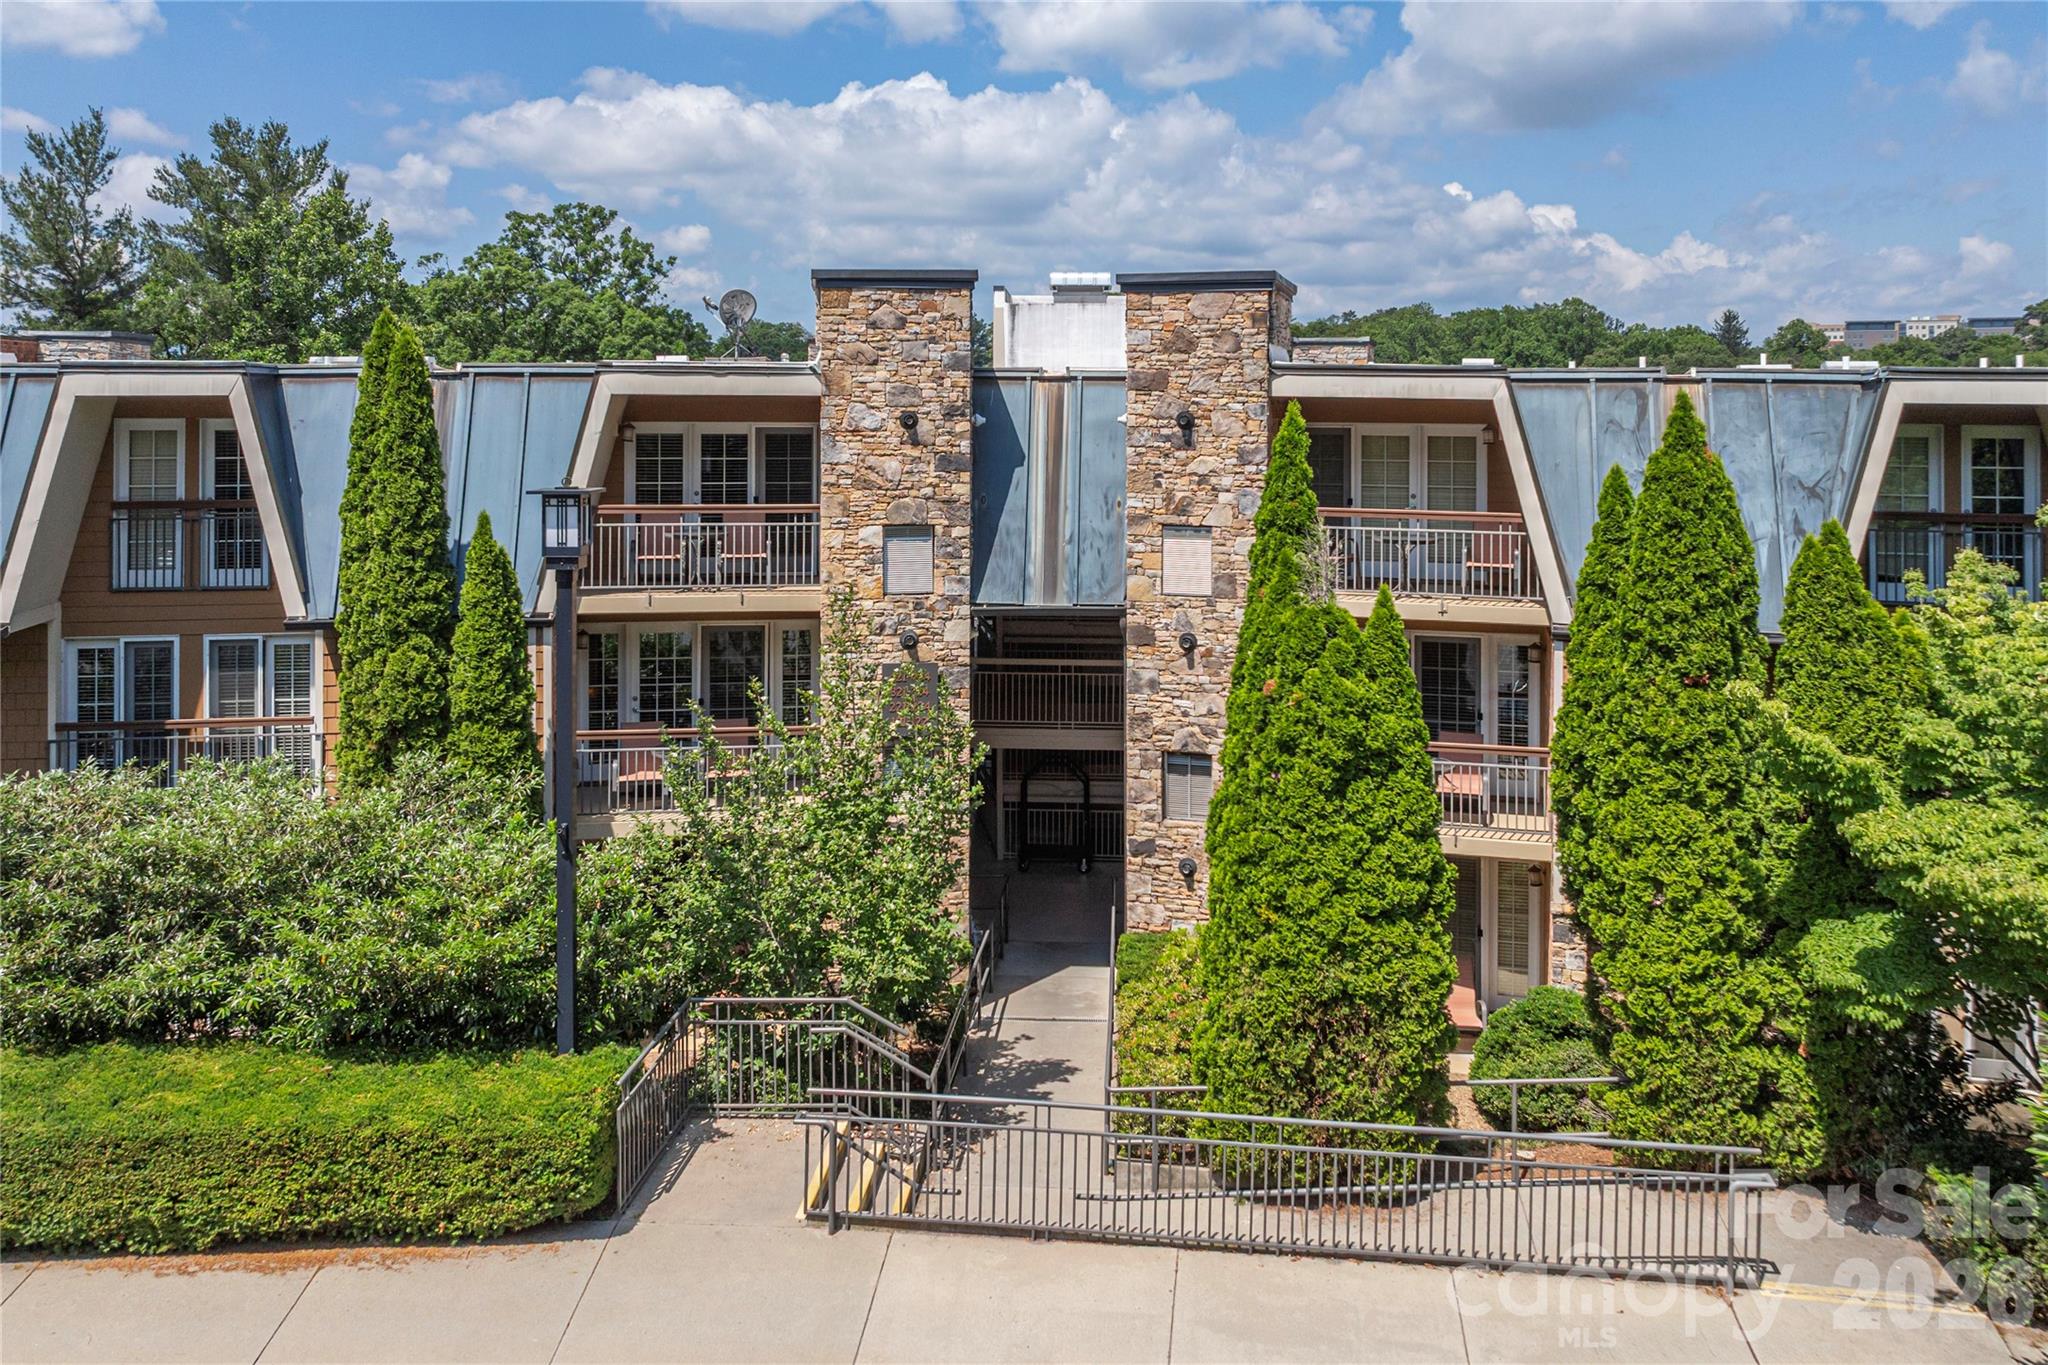
Residence at Biltmore - 222 Bowling Park Road, Asheville
Convenient Living in Biltmore - 222 Bowling Park Road, Asheville
Walkable to Biltmore Village, Mission Hospital and more - 222 Bowling Park Road, Asheville
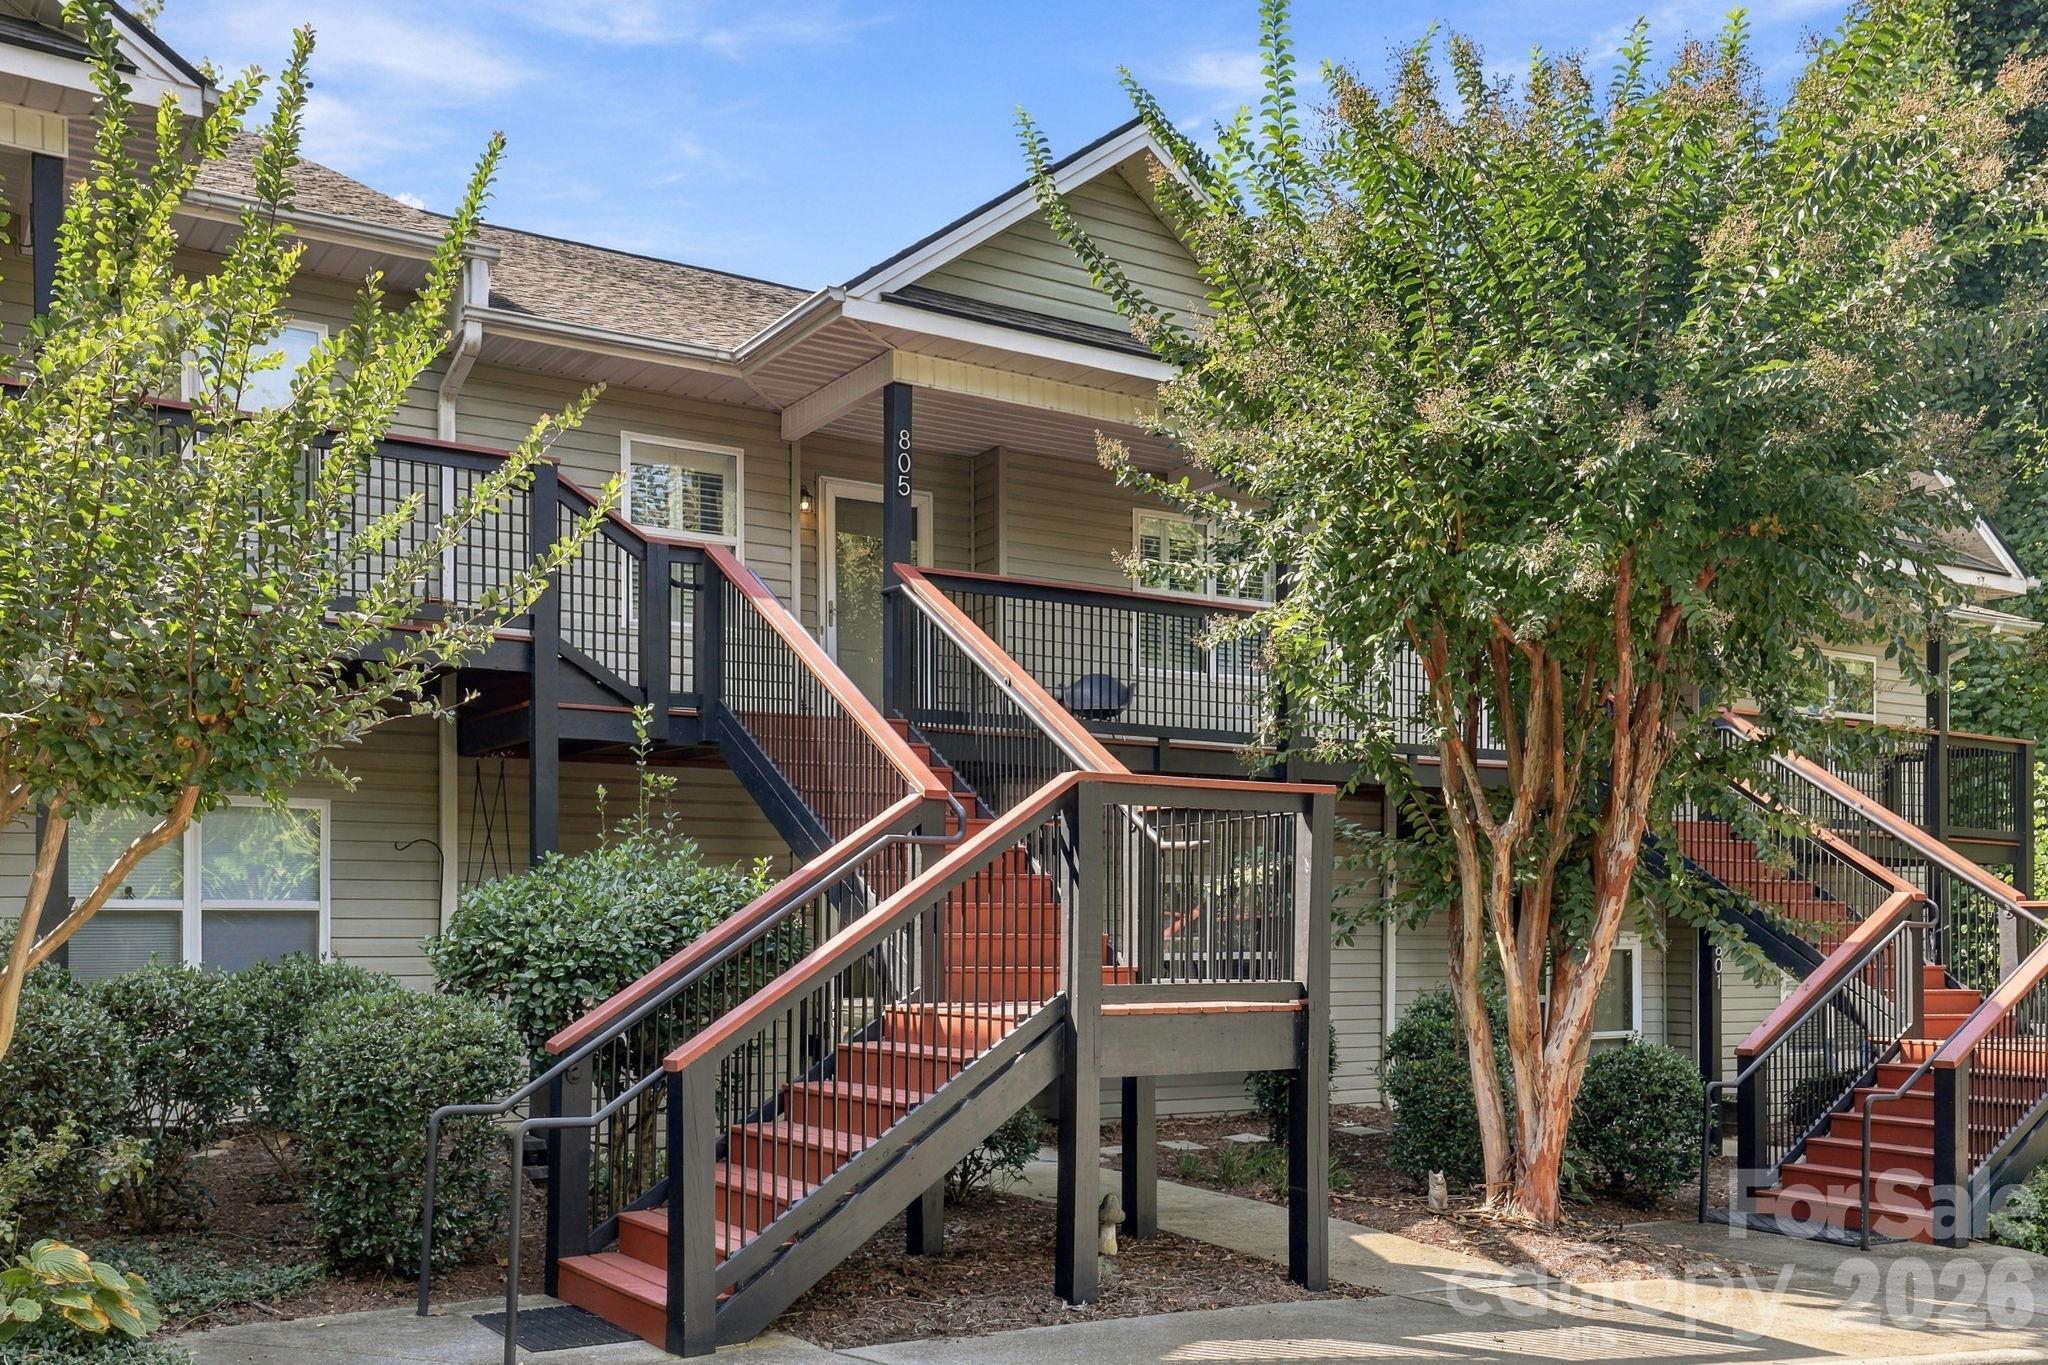
Condominium at 222 Bowling Park Road, Asheville, photo 4 of 24
Great Airbnb Opportunity - 222 Bowling Park Road, Asheville
Front Door to Unit - 222 Bowling Park Road, Asheville
Beautifully Maintained Unit - 222 Bowling Park Road, Asheville
Rock Fireplace with Gas Logs with Outside Access to Balcony - 222 Bowling Park Road, Asheville
Open Flowing Floor Plan - 222 Bowling Park Road, Asheville
Cozy Kitchen with Granite Countertops, Stainless Appliances - 222 Bowling Park Road, Asheville
Breakfast Bar - 222 Bowling Park Road, Asheville
Kitchen Dining Combo - 222 Bowling Park Road, Asheville
Wood Floors and Recessed Lighting - 222 Bowling Park Road, Asheville
Main Bath with Enormous Vanity and Soaking Tub - 222 Bowling Park Road, Asheville
Generous Sized Bedroom with Recessed Ceiling - 222 Bowling Park Road, Asheville
Large Shower and Soaking Tub - 222 Bowling Park Road, Asheville
Bedroom Has Outside Access to Balcony - 222 Bowling Park Road, Asheville
Deck Has Great Views and Storage Closet - 222 Bowling Park Road, Asheville
Management Office - 222 Bowling Park Road, Asheville
Condominium at 222 Bowling Park Road, Asheville, photo 20 of 24
Surrounded by Mountains - 222 Bowling Park Road, Asheville
Condominium at 222 Bowling Park Road, Asheville, photo 22 of 24
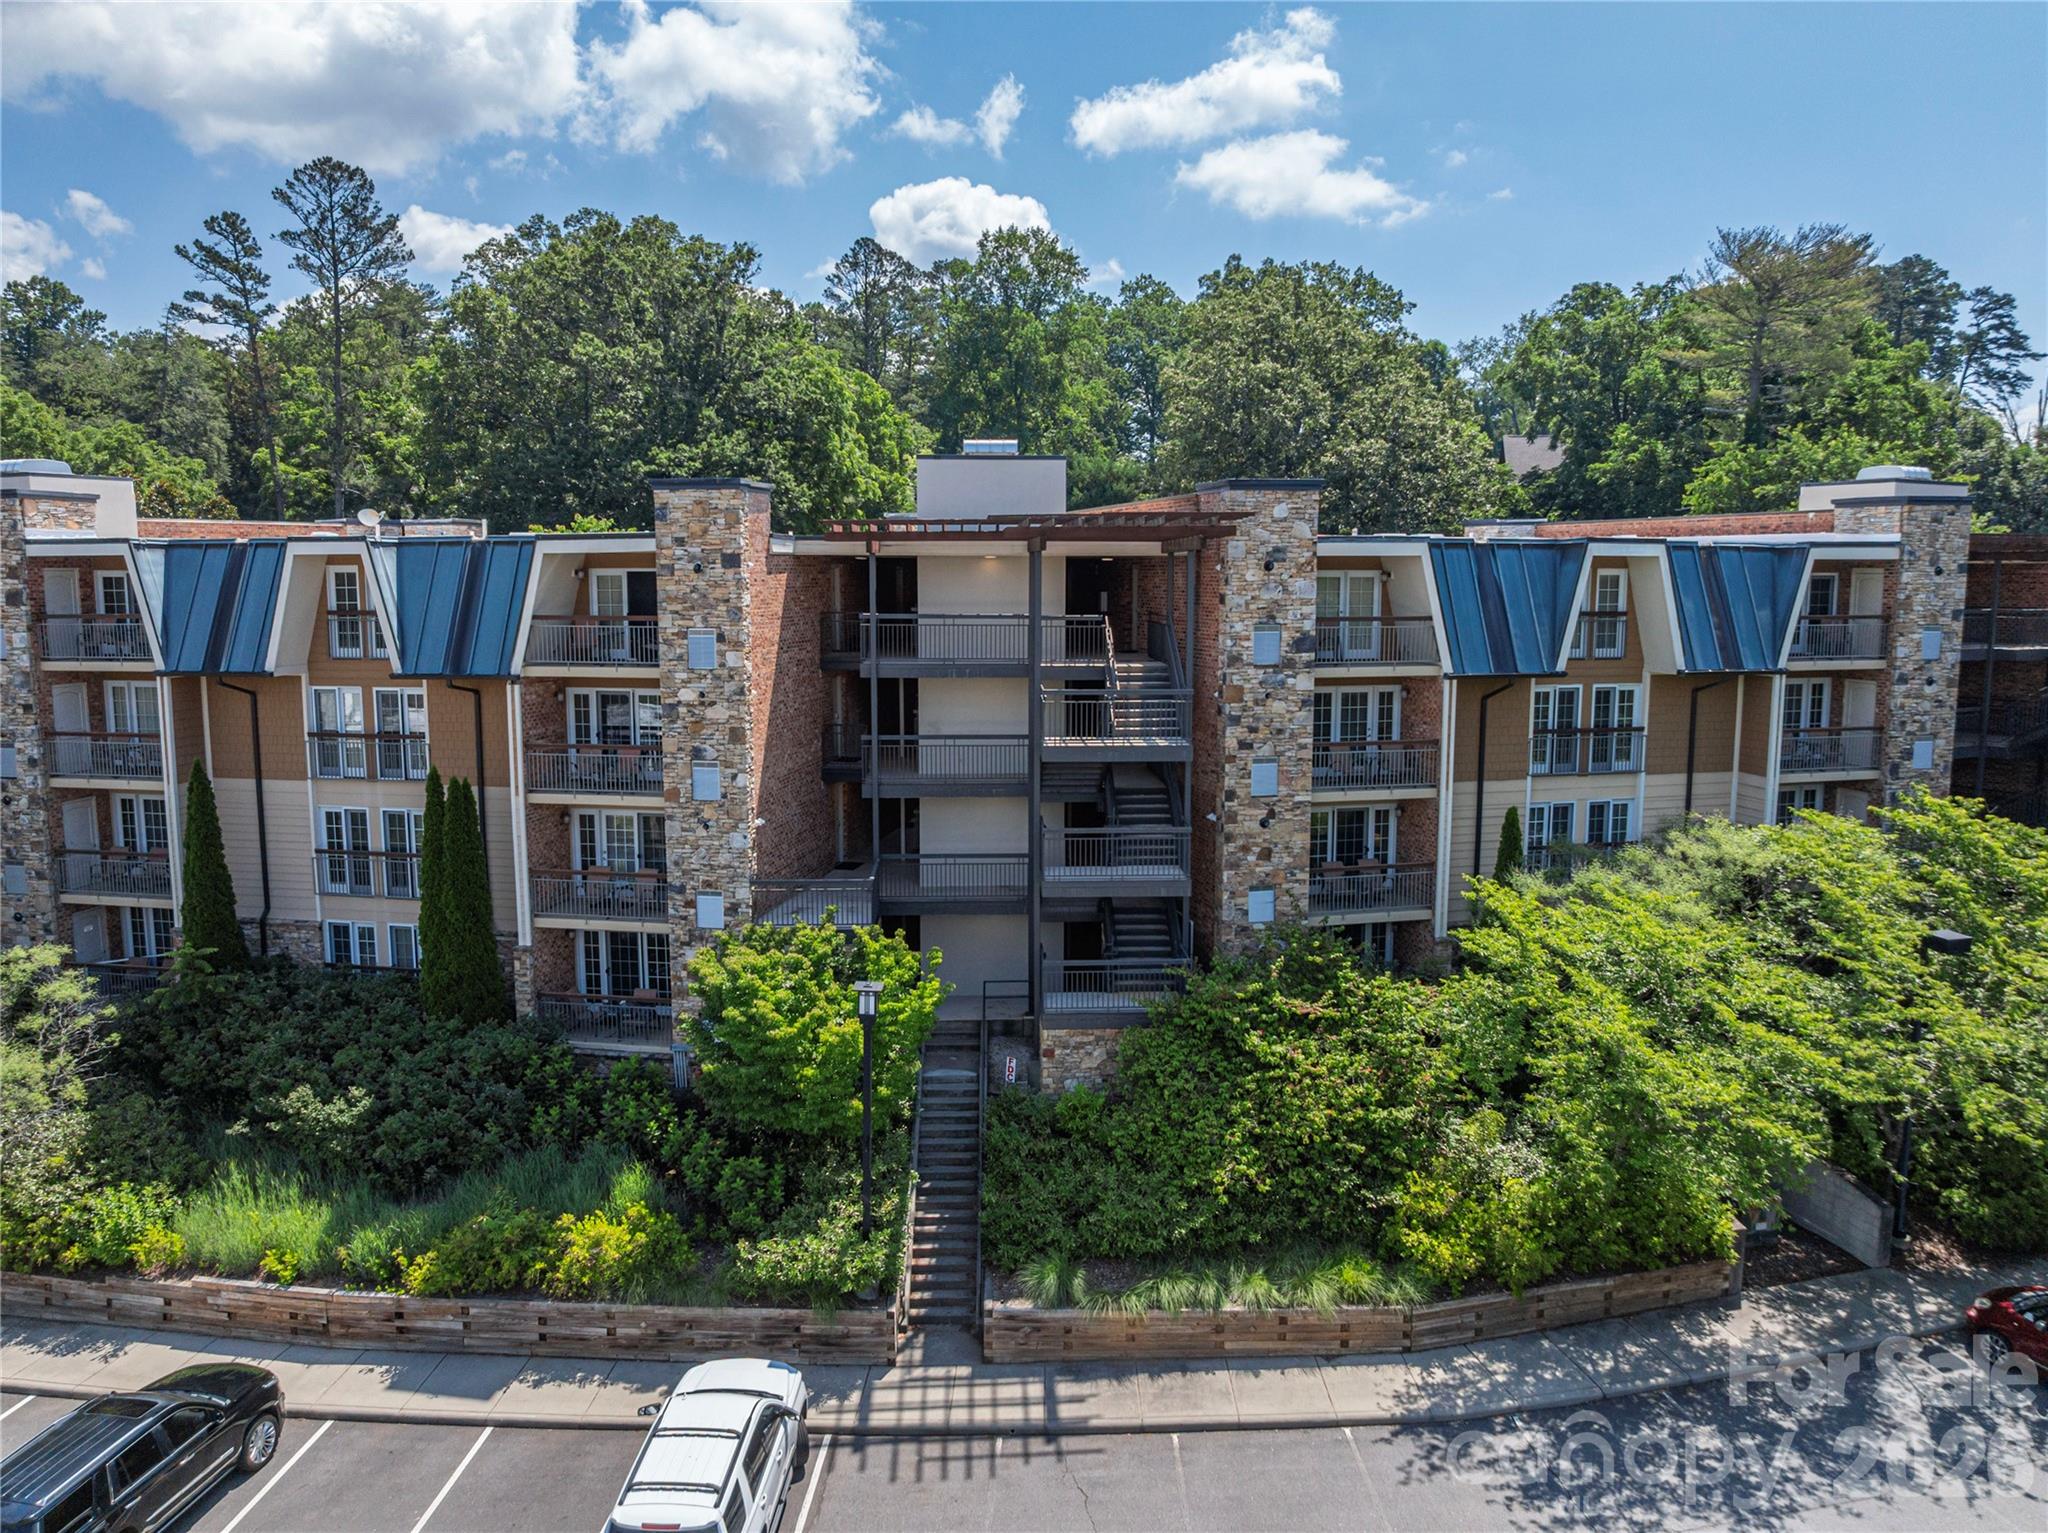
Ariel View - 222 Bowling Park Road, Asheville
Clubhouse and Swimming Pool - 222 Bowling Park Road, Asheville
24 photos

$279,000

222 Bowling Park Road
Asheville, NC 28803
Listed by Vanessa Byrd · Mosaic Community Lifestyle Realty
Bedrooms
1
Bathrooms
1
Living area
778 sqft
Year built
2006

About this home

This turn key short-term rental in Downtown Asheville across from Mission Hospital isperfect for weekend getaway or passive income. Wonderful opportunity to own an upscale condo in Biltmore Village. Features include granite counter tops, open floor plan, gas fireplace, stainless steel appliances, hardwood floors & walk-out terrace. One very large bedroom with king bed and huge tile bathroom has soaking tub and separate shower with glass surround. Community amenities include heated pool/hot tub, fire pit, 24/7 concierge, fitness center & abundant parking. This unique complex is managed by on-site property management firm. Easy access from the same level parking area no steps and easy ramp for access. Pool and recreation area is just across the parking lot. Booked almost all of June. Please call for more details.

Highlights

Private poolFireplace

Property details

MLS
Canopy MLS
MLS #
CAR4389435
Property type
Condominium
Subdivision
Residences at Biltmore
Status
Active
Days on market
1
On market date
June 19, 2026
Stories
N/A
Total bathrooms
1
Garage spaces
N/A
Parking spaces
N/A
Lot size
N/A
Loading map…

Nearby schools

Within 10 miles. School directory data from the National Center for Education Statistics (NCES), accessed via the Urban Institute Education Data API. Local Score is calculated by INNOVATE Real Estate; where a state rating is shown, it comes from that state's own official school report card.

Elementary
Hall Fletcher Elementary
1.71 mi away · Grades -1-5
Nearest school -- attendance-zone data not available here
3.6
Local Score (state rating (2025) blended 70/30 with student-teacher ratio) -- not an official state rating
State rating: C (2025)
Enrollment
258
Student:teacher ratio
10.8:1
District
Asheville City Schools
Middle
Asheville Middle
1.35 mi away · Grades 6-8
Zoned school (attendance boundary, 2015-16 data)
3.6
Local Score (state rating (2025) blended 70/30 with student-teacher ratio) -- not an official state rating
State rating: C (2025)
Enrollment
623
Student:teacher ratio
11.5:1
District
Asheville City Schools
High
Asheville High
0.52 mi away · Grades 9-12
Zoned school (attendance boundary, 2015-16 data)
4.0
Local Score (state rating (2025) blended 70/30 with student-teacher ratio) -- not an official state rating
State rating: B (2025)
Enrollment
1,135
Student:teacher ratio
13.2:1
District
Asheville City Schools

Walkability

Blended score for Asheville's center, calculated by INNOVATE Real Estate from two sources: the EPA's National Walkability Index (street network, transit, land-use mix) and Google Places amenity data (what's actually reachable on foot from this point). 60% EPA National Walkability Index + 40% nearby-amenity density (Google Places).

78
Walkable
out of 100
EPA National Walkability Index
12.7 / 20 -- Above average walkable
Google Places amenity density
100 / 100
Restaurants & cafes20
Grocery stores4
Parks13
Schools12
Transit stops20
Pharmacies6

Market position

How this listing compares to current activity in Asheville, from live MLS data.

On the market 1 days -- 119 fewer days than Asheville's current average of 120 days.
For reference, the median list price across 1,594 active listings in Asheville right now is $489,250.

Mortgage calculator

Estimate only - actual rate and payment depend on your lender, credit, and loan program.

$
%
%
Adjust tax / insurance estimates
% / yr
$
/mo
Est. monthly payment
$1,830/mo
$55,800 down
$223,200 loan
Principal & interest$1,448
Property tax (est.)$233
Home insurance (est.)$150

Similar homes you might like

Data source: Listing information provided by Canopy MLS (carolina) via Trestle/CoreLogic. Last updated June 20, 2026.

Information herein deemed reliable but not guaranteed; all measurements, school assignments, HOA fees, taxes, and feature lists are approximate and should be independently verified. Equal Housing Opportunity.