6-web-or-mls-DJI_20260813012719_0511_D - 2219 Ridgewood Road, Chapel Hill, NC 27516
22-web-or-mls-DJI_20260813014822_0556_D - 2219 Ridgewood Road, Chapel Hill, NC 27516
IMG_7717 - 2219 Ridgewood Road, Chapel Hill, NC 27516
1-web-or-mls-DJI_20260813012753_0513_D_E - 2219 Ridgewood Road, Chapel Hill, NC 27516
IMG_7719 - 2219 Ridgewood Road, Chapel Hill, NC 27516
5-web-or-mls-DJI_20260813012637_0509_D_E - 2219 Ridgewood Road, Chapel Hill, NC 27516
49-web-or-mls-IMG_3179 - 2219 Ridgewood Road, Chapel Hill, NC 27516
23-web-or-mls-IMG_3086_Edit - 2219 Ridgewood Road, Chapel Hill, NC 27516
24-web-or-mls-IMG_3092 - 2219 Ridgewood Road, Chapel Hill, NC 27516
25-web-or-mls-IMG_3095 - 2219 Ridgewood Road, Chapel Hill, NC 27516
26-web-or-mls-IMG_3098_Edit - 2219 Ridgewood Road, Chapel Hill, NC 27516
72-web-or-mls-Living Room - 2219 Ridgewood Road, Chapel Hill, NC 27516
40-web-or-mls-IMG_3149 - 2219 Ridgewood Road, Chapel Hill, NC 27516
39-web-or-mls-IMG_3146 - 2219 Ridgewood Road, Chapel Hill, NC 27516
38-web-or-mls-IMG_3143 - 2219 Ridgewood Road, Chapel Hill, NC 27516
71-web-or-mls-Dining and kitchen - 2219 Ridgewood Road, Chapel Hill, NC 27516
34-web-or-mls-IMG_3125 - 2219 Ridgewood Road, Chapel Hill, NC 27516
35-web-or-mls-IMG_3131 - 2219 Ridgewood Road, Chapel Hill, NC 27516
30-web-or-mls-IMG_3110 - 2219 Ridgewood Road, Chapel Hill, NC 27516
31-web-or-mls-IMG_3113 - 2219 Ridgewood Road, Chapel Hill, NC 27516
32-web-or-mls-IMG_3116_Edit - 2219 Ridgewood Road, Chapel Hill, NC 27516
37-web-or-mls-IMG_3140_edit - 2219 Ridgewood Road, Chapel Hill, NC 27516
47-web-or-mls-IMG_3173_Edit - 2219 Ridgewood Road, Chapel Hill, NC 27516
33-web-or-mls-IMG_3119_Edit - 2219 Ridgewood Road, Chapel Hill, NC 27516
29-web-or-mls-IMG_3107 - 2219 Ridgewood Road, Chapel Hill, NC 27516
48-web-or-mls-IMG_3176 - 2219 Ridgewood Road, Chapel Hill, NC 27516
42-web-or-mls-IMG_3155 - 2219 Ridgewood Road, Chapel Hill, NC 27516
41-web-or-mls-IMG_3152 - 2219 Ridgewood Road, Chapel Hill, NC 27516
27-web-or-mls-IMG_3101 - 2219 Ridgewood Road, Chapel Hill, NC 27516
28-web-or-mls-IMG_3104 - 2219 Ridgewood Road, Chapel Hill, NC 27516
58-web-or-mls-IMG_3206 - 2219 Ridgewood Road, Chapel Hill, NC 27516
59-web-or-mls-IMG_3209 - 2219 Ridgewood Road, Chapel Hill, NC 27516
73-web-or-mls-Primary Bedroom - 2219 Ridgewood Road, Chapel Hill, NC 27516
61-web-or-mls-IMG_3218 - 2219 Ridgewood Road, Chapel Hill, NC 27516
62-web-or-mls-IMG_3221 - 2219 Ridgewood Road, Chapel Hill, NC 27516
60-web-or-mls-IMG_3212_Edit - 2219 Ridgewood Road, Chapel Hill, NC 27516
63-web-or-mls-IMG_3224_eDIT - 2219 Ridgewood Road, Chapel Hill, NC 27516
64-web-or-mls-IMG_3227_edit - 2219 Ridgewood Road, Chapel Hill, NC 27516
65-web-or-mls-IMG_3230_Edit - 2219 Ridgewood Road, Chapel Hill, NC 27516
75-web-or-mls-Bedroom 2 - 2219 Ridgewood Road, Chapel Hill, NC 27516
51-web-or-mls-IMG_3185 - 2219 Ridgewood Road, Chapel Hill, NC 27516
70-web-or-mls-Bedroom 3 - 2219 Ridgewood Road, Chapel Hill, NC 27516
53-web-or-mls-IMG_3191 - 2219 Ridgewood Road, Chapel Hill, NC 27516
74-web-or-mls-Bedroom 1 - 2219 Ridgewood Road, Chapel Hill, NC 27516
50-web-or-mls-IMG_3182 - 2219 Ridgewood Road, Chapel Hill, NC 27516
57-web-or-mls-IMG_3203_Edit - 2219 Ridgewood Road, Chapel Hill, NC 27516
56-web-or-mls-IMG_3200_Edit - 2219 Ridgewood Road, Chapel Hill, NC 27516
54-web-or-mls-IMG_3194 - 2219 Ridgewood Road, Chapel Hill, NC 27516
55-web-or-mls-IMG_3197 - 2219 Ridgewood Road, Chapel Hill, NC 27516
36-web-or-mls-IMG_3134 - 2219 Ridgewood Road, Chapel Hill, NC 27516
43-web-or-mls-IMG_3158_Edit - 2219 Ridgewood Road, Chapel Hill, NC 27516
44-web-or-mls-IMG_3164 - 2219 Ridgewood Road, Chapel Hill, NC 27516
45-web-or-mls-IMG_3167 - 2219 Ridgewood Road, Chapel Hill, NC 27516
46-web-or-mls-IMG_3170 - 2219 Ridgewood Road, Chapel Hill, NC 27516
18-web-or-mls-DJI_20260813013642_0546_D_ - 2219 Ridgewood Road, Chapel Hill, NC 27516
66-web-or-mls-IMG_3232 - 2219 Ridgewood Road, Chapel Hill, NC 27516
10-web-or-mls-DJI_20260813013129_0527_D - 2219 Ridgewood Road, Chapel Hill, NC 27516
7-web-or-mls-DJI_20260813012931_0518_D - 2219 Ridgewood Road, Chapel Hill, NC 27516
3-web-or-mls-DJI_20260813012854_0516_D - 2219 Ridgewood Road, Chapel Hill, NC 27516
11-web-or-mls-DJI_20260813013201_0529_D_ - 2219 Ridgewood Road, Chapel Hill, NC 27516
8-web-or-mls-DJI_20260813013010_0521_D - 2219 Ridgewood Road, Chapel Hill, NC 27516
4-web-or-mls-DJI_20260813012259_0501_D - 2219 Ridgewood Road, Chapel Hill, NC 27516
12-web-or-mls-DJI_20260813013229_0531_D - 2219 Ridgewood Road, Chapel Hill, NC 27516
13-web-or-mls-DJI_20260813013239_0532_D - 2219 Ridgewood Road, Chapel Hill, NC 27516
9-web-or-mls-DJI_20260813013036_0523_D - 2219 Ridgewood Road, Chapel Hill, NC 27516
14-web-or-mls-DJI_20260813013327_0536_D - 2219 Ridgewood Road, Chapel Hill, NC 27516
15-web-or-mls-DJI_20260813013345_0537_D - 2219 Ridgewood Road, Chapel Hill, NC 27516
Deck View of Pool - 2219 Ridgewood Road, Chapel Hill, NC 27516
67-web-or-mls-IMG_3233 - 2219 Ridgewood Road, Chapel Hill, NC 27516
68-web-or-mls-IMG_3234 - 2219 Ridgewood Road, Chapel Hill, NC 27516
Pool view - 2219 Ridgewood Road, Chapel Hill, NC 27516
69-web-or-mls-IMG_3237 - 2219 Ridgewood Road, Chapel Hill, NC 27516
16-web-or-mls-DJI_20260813013549_0543_D - 2219 Ridgewood Road, Chapel Hill, NC 27516
Garden View - 2219 Ridgewood Road, Chapel Hill, NC 27516
Berries - 2219 Ridgewood Road, Chapel Hill, NC 27516
17-web-or-mls-DJI_20260813013616_0545_D - 2219 Ridgewood Road, Chapel Hill, NC 27516
20-web-or-mls-DJI_20260813013849_0553_D - 2219 Ridgewood Road, Chapel Hill, NC 27516
19-web-or-mls-DJI_20260813013759_0550_D - 2219 Ridgewood Road, Chapel Hill, NC 27516
IMG_7717 - 2219 Ridgewood Road, Chapel Hill, NC 27516
80 photos

$1,100,000

2219 Ridgewood Road, Chapel Hill, NC 27516
Chapel Hill, NC 27516
Listed by Masha Halpern · Keller Williams Elite Realty
Bedrooms
5
Bathrooms
3.5
Living area
N/A
Year built
2004

About this home

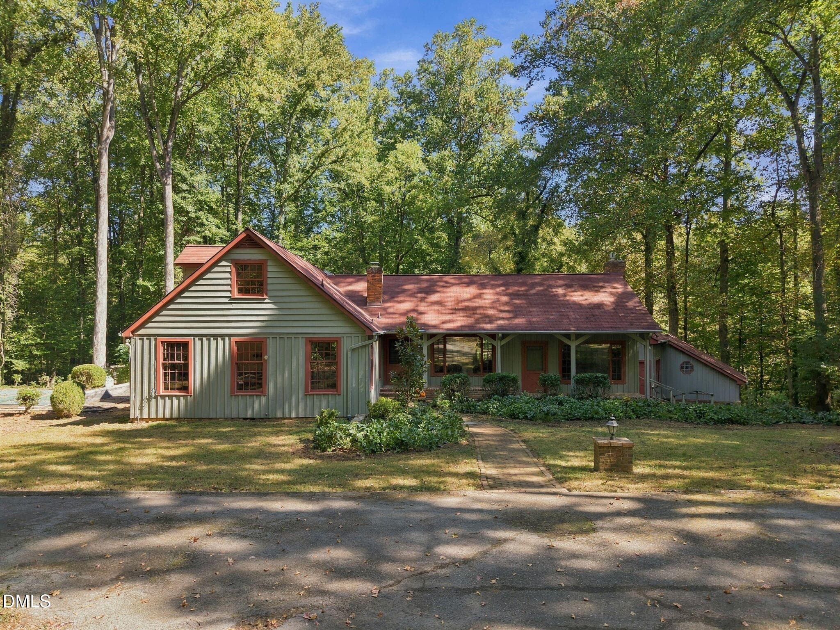
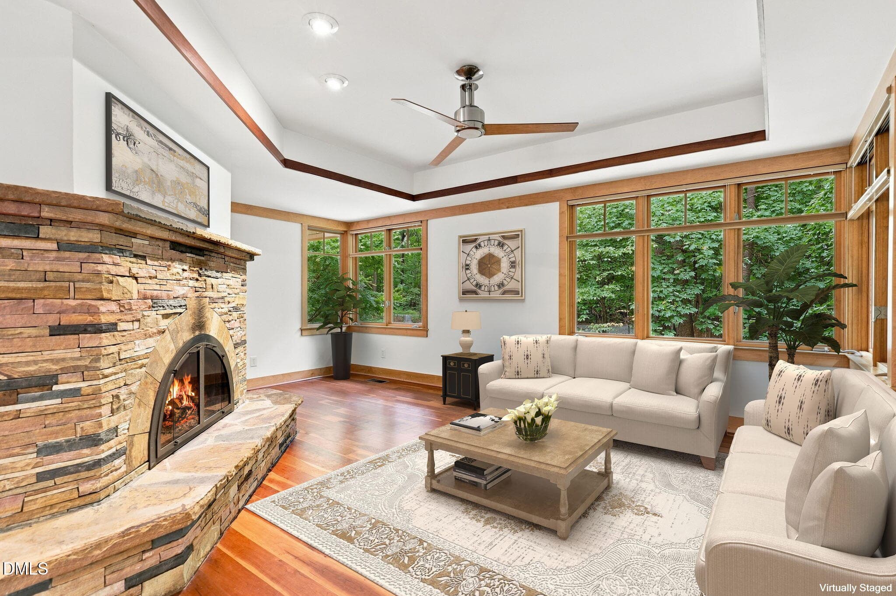
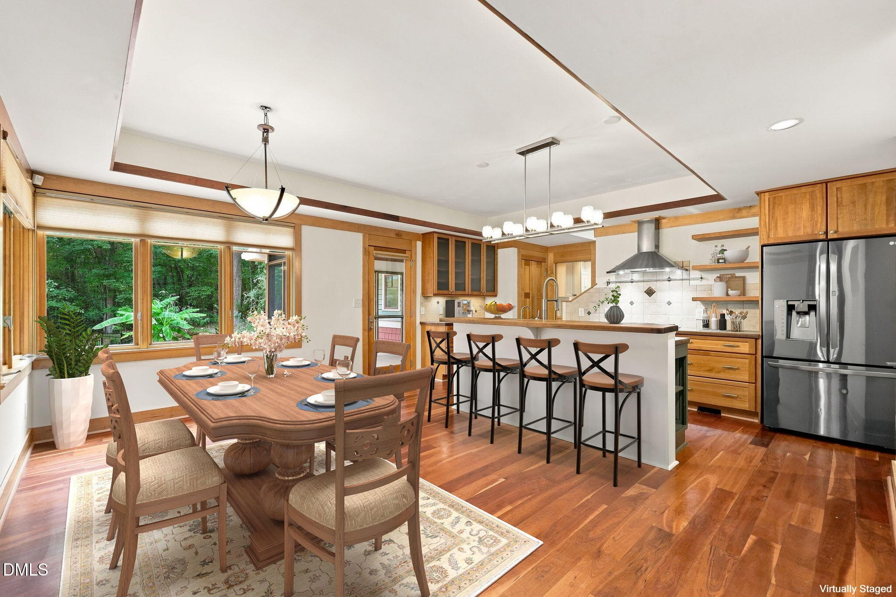
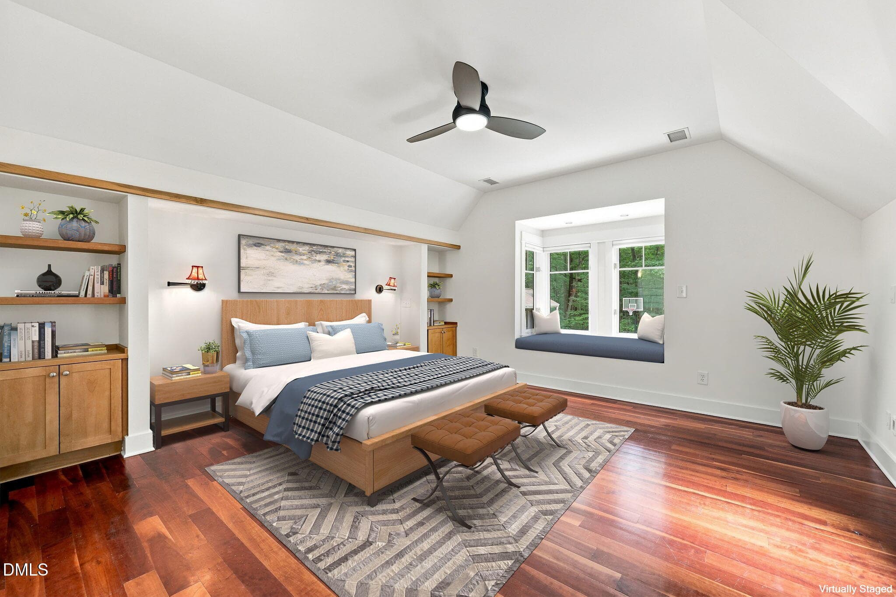
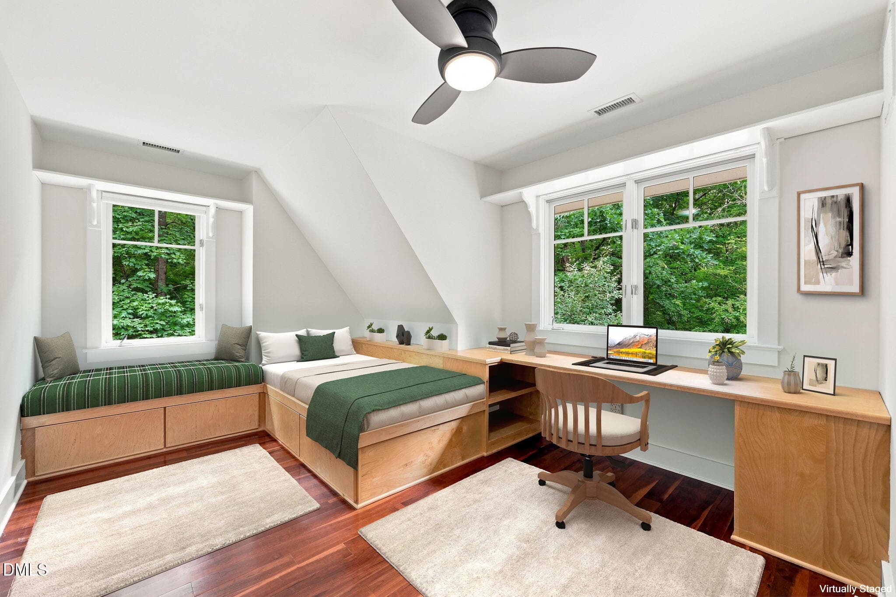
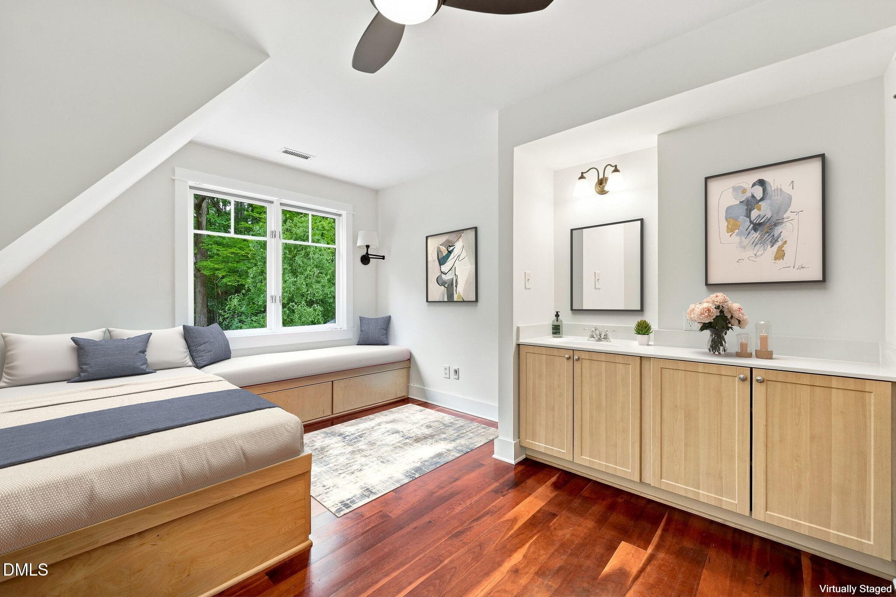
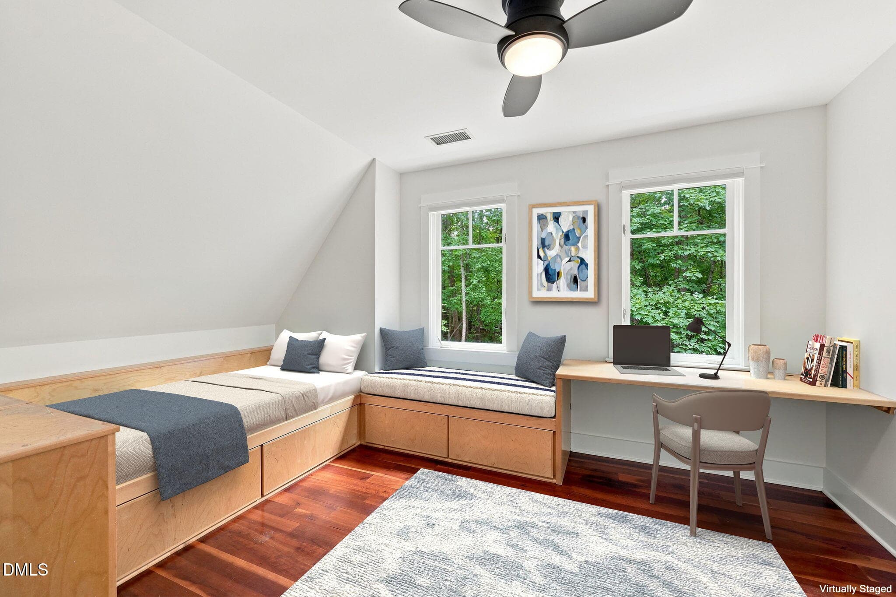
Thoughtfully Designed. Beautifully Crafted. Naturally Connected. Very little about this home feels accidental. From the moment you enter through the gate and follow the drive beneath the trees, 2219 Ridgewood Road feels removed from the everyday—more than five private acres where a thoughtfully designed home, gardens, and outdoor spaces have grown together to create something increasingly difficult to find so close to Chapel Hill and Carrboro. The home's origins help explain what makes it so distinctive. Sarah Susanka, architect and author of The Not So Big House, served as a personal design consultant, working with architect James Morgan of BellaDomus and Frank Cole Building Company. Her influence shows throughout the home—not in grand gestures, but in the thoughtful use of space, craftsmanship, and details that make rooms feel personal and purposeful. That attention begins before you even step inside. A welcoming covered porch, stonework, warm wood detailing and a beautiful leaded-glass front door offer the first introduction to a home filled with Brazilian cherry floors, custom millwork, built-in cabinetry, window seats, intimate nooks, skylights and carefully placed windows framing views of the surrounding landscape. At the heart of the home, the kitchen, dining and living spaces flow naturally together. A dramatic stacked-stone fireplace anchors the main living area, while the kitchen pairs extensive custom wood cabinetry with glass-front details, open shelving, generous work surfaces, an island, wood-topped breakfast bar and walk-in pantry. The space is designed as much for conversation and gathering as for cooking. Throughout the house, there are places that invite you to settle in—a dedicated first-floor study, another family gathering room opening directly to a covered porch, a window seat tucked beneath a skylight on the upper landing, and built-in desks, shelving and storage incorporated into the bedrooms. These aren't simply decorative details; they are part of what makes the home live so comfortably. The primary suite feels like a retreat within the home, with its vaulted ceiling, Brazilian cherry floors, generous window seat overlooking the trees and an adjoining built-in workspace surrounded by windows. Skylights fill the primary bath with natural light, where a soaking tub, separate tiled shower, dual vanities, custom cabinetry and natural stone accents continue the home's distinctive character. Connected to the main residence by a covered breezeway and shared screened porch, a separate guest or in-law suite offers a bedroom, full bath, kitchenette and private entrance—an unusually flexible space for extended family, visiting friends, a private office or studio. And then there is the property itself. Approximately 5.13 acres unfold beyond the house, with mature hardwoods creating privacy around an expansive deck, screened and covered porches, a gazebo-style outdoor living area and an in-ground saltwater pool tucked into the landscape. Stonework and garden paths lead you farther into the property—to gathering places around the fire, a treehouse tucked among the woods, established gardens and quiet places beneath the trees. Among those gardens is something especially delightful: an edible landscape that includes fig trees, blueberry and blackberry bushes, passion fruit and even a banana tree. This is a home designed around how people actually live—gathering and retreating, working and creating, gardening and swimming, welcoming family and friends, and finding a quiet place of one's own. At 2219 Ridgewood Road, the house and the land don't feel like separate amenities. Together, they are what make this such a special place to call home. Covered attached parking is 19.58x 22.58 and in keeping with the house design and materials- stacked stone, columns, cedar and shingle siding.

Highlights

Fireplace

Property details

MLS
Doorify MLS
MLS #
10187480
Property type
Single Family Residence
Subdivision
J L Wilson
Status
Active
Days on market
59
On market date
August 20, 2026
Stories
N/A
Total bathrooms
3.5
Garage spaces
N/A
Parking spaces
6
Lot size
5.13 acres
Loading map…

Nearby schools

Within 10 miles. School directory data from the National Center for Education Statistics (NCES), accessed via the Urban Institute Education Data API. Local Score is calculated by INNOVATE Real Estate; where a state rating is shown, it comes from that state's own official school report card.

Elementary
FPG Elementary
2.88 mi away · Grades -1-5
Zoned school (attendance boundary, 2015-16 data)
4.0
Local Score (student-teacher ratio only (preliminary -- will incorporate state test-score data once available)) -- not an official state rating
Enrollment
530
Student:teacher ratio
14.3:1
District
Chapel Hill-Carrboro City Schools
Middle
McDougle Middle
3.33 mi away · Grades 6-8
Zoned school (attendance boundary, 2015-16 data)
3.3
Local Score (state rating (2025) blended 70/30 with student-teacher ratio) -- not an official state rating
State rating: C (2025)
Enrollment
753
Student:teacher ratio
12.3:1
District
Chapel Hill-Carrboro City Schools
High
Chapel Hill High
4.89 mi away · Grades 9-12
Zoned school (attendance boundary, 2015-16 data)
4.4
Local Score (state rating (2025) blended 70/30 with student-teacher ratio) -- not an official state rating
State rating: A (2025)
Enrollment
1,505
Student:teacher ratio
15.5:1
District
Chapel Hill-Carrboro City Schools

Walkability

Blended score for Chapel Hill's center, calculated by INNOVATE Real Estate from two sources: the EPA's National Walkability Index (street network, transit, land-use mix) and Google Places amenity data (what's actually reachable on foot from this point). 60% EPA National Walkability Index + 40% nearby-amenity density (Google Places).

21
Car-dependent
out of 100
EPA National Walkability Index
5.5 / 20 -- Least walkable
Google Places amenity density
10 / 100
Restaurants & cafes0
Grocery stores0
Parks0
Schools2
Transit stops0
Pharmacies0

Market position

How this listing compares to current activity in Chapel Hill, from live MLS data.

On the market 59 days -- 46 fewer days than Chapel Hill's current average of 105 days.
For reference, the median list price across 662 active listings in Chapel Hill right now is $528,000.

Mortgage calculator

Estimate only - actual rate and payment depend on your lender, credit, and loan program.

$
%
%
Adjust tax / insurance estimates
% / yr
$
/mo
Est. monthly payment
$6,774/mo
$220,000 down
$880,000 loan
Principal & interest$5,708
Property tax (est.)$917
Home insurance (est.)$150

Similar homes you might like

Data source: Listing information provided by Doorify MLS via Trestle/CoreLogic. Last updated 16 days ago.

Information herein deemed reliable but not guaranteed; all measurements, school assignments, HOA fees, taxes, and feature lists are approximate and should be independently verified. Equal Housing Opportunity.