
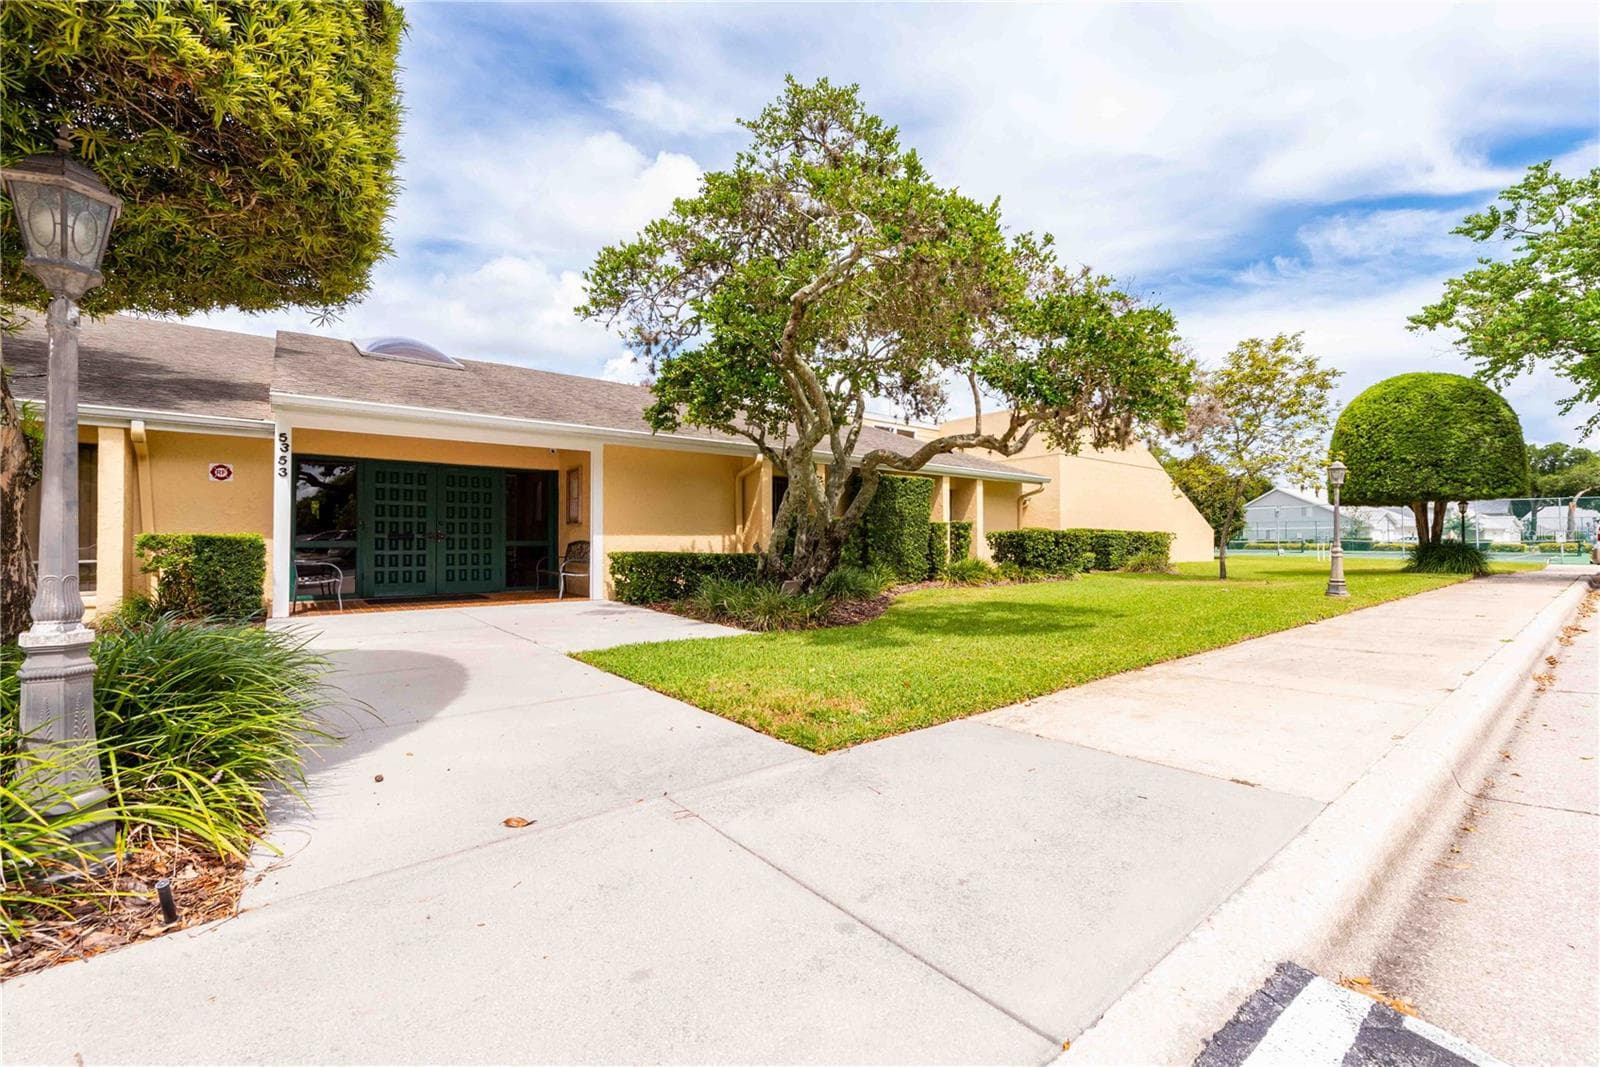
$275,000
About this home
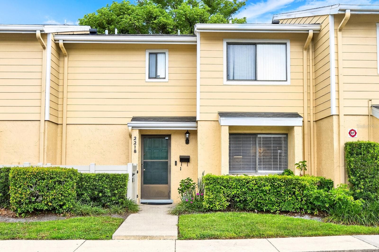
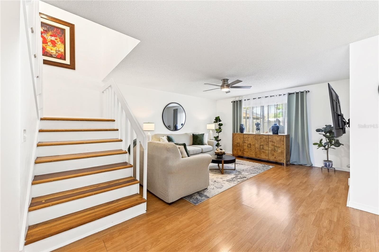
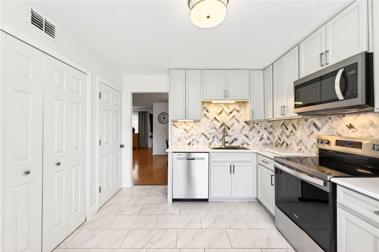
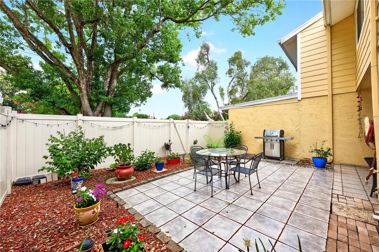
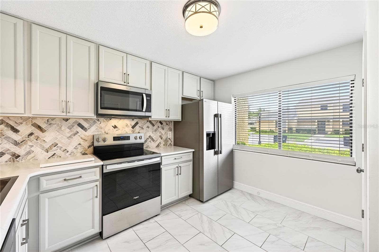
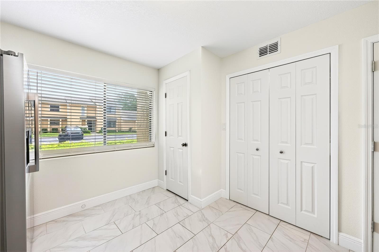
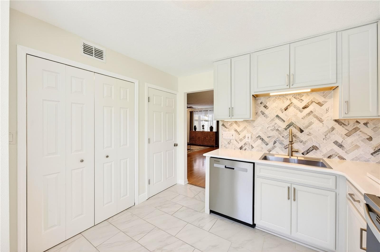
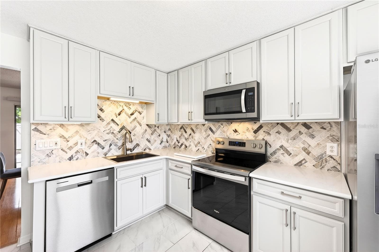
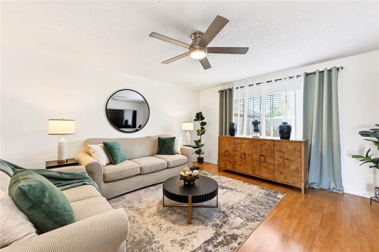
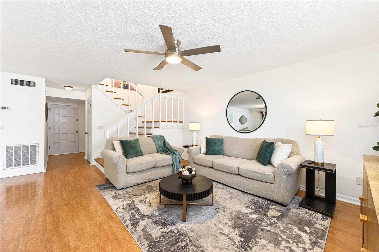
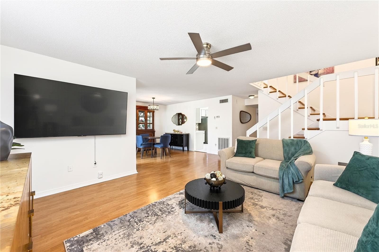
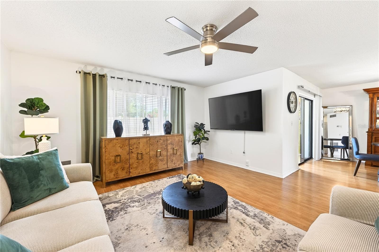
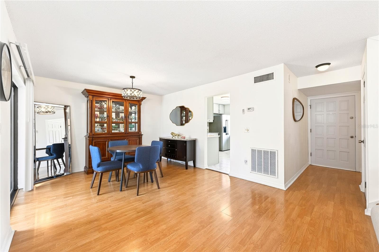
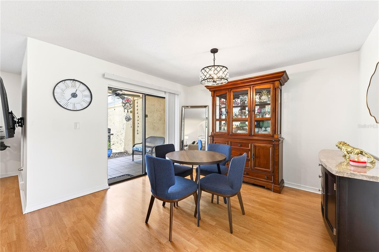
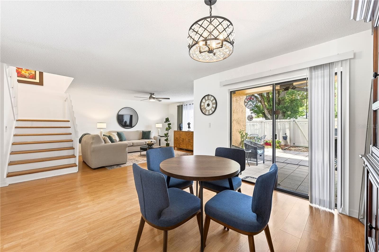
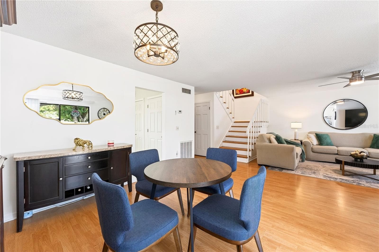
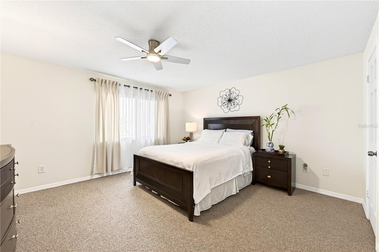
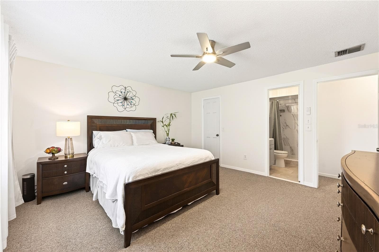
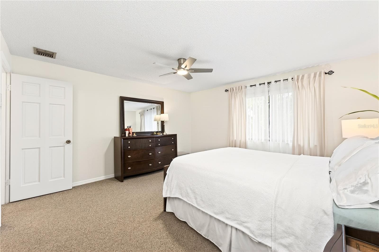
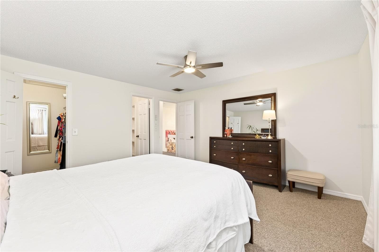
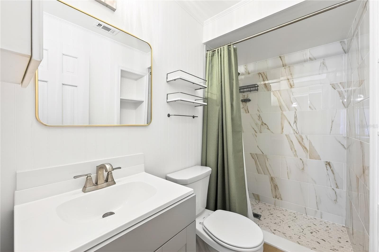
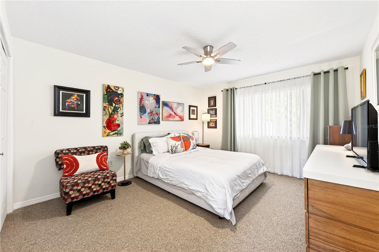
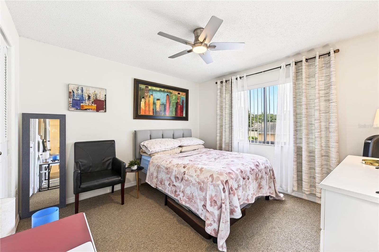
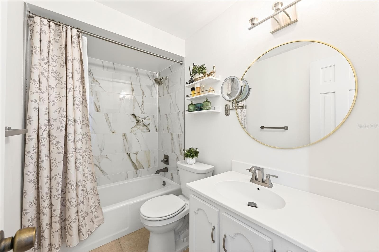
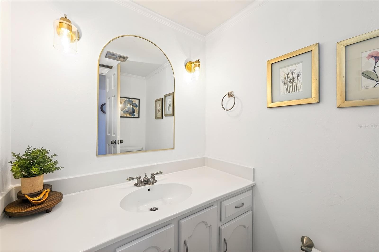
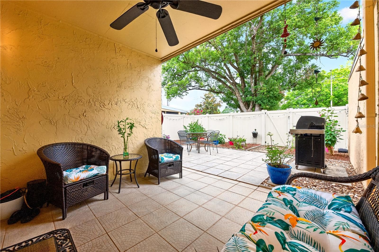
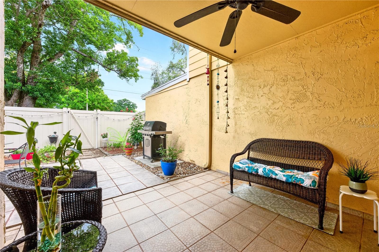
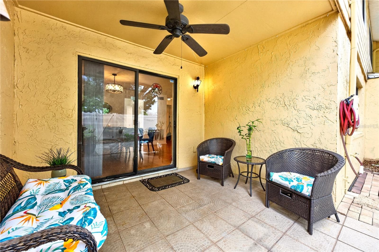
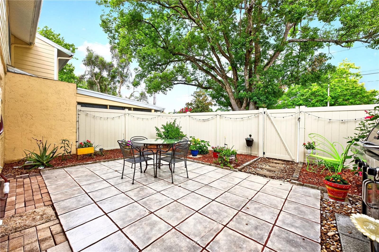
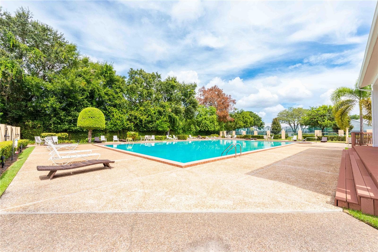
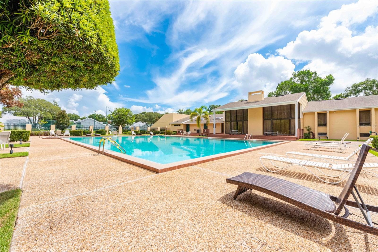
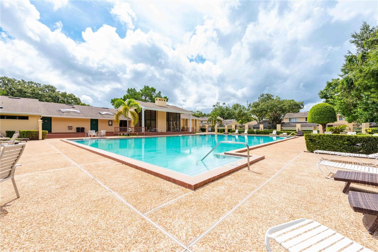
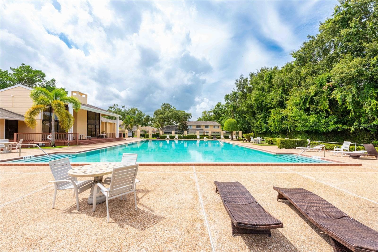
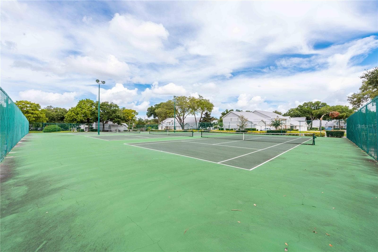
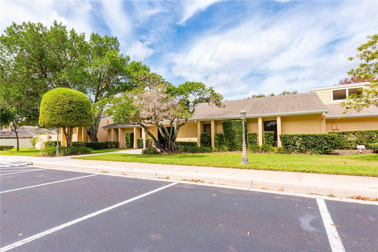
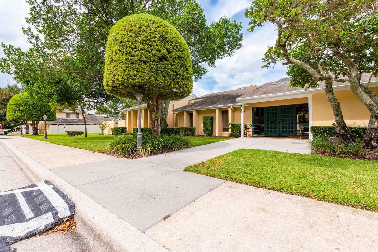
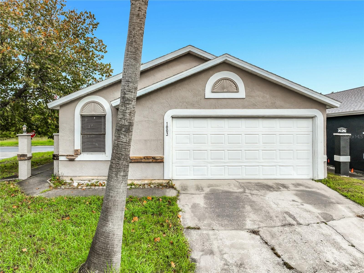
Welcome home to this beautifully updated two-story residence in the desirable Dover Green condominium community! This charming townhouse-style home combines modern finishes, comfortable living spaces, and a low-maintenance lifestyle in an established, park-like setting in the sought-after Dixie Belle neighborhood. The home features a fully remodeled kitchen and bathrooms in 2025, along with a brand-new roof just completed! The chef-inspired kitchen impresses with crisp white shaker-style cabinetry, premium quartz countertops, a stylish herringbone marble-patterned backsplash, and stainless steel appliances. The open-concept living area offers abundant natural light and light flooring that flows throughout the home, creating a bright, inviting atmosphere with a flexible layout ready to suit your personal style. With 2.5 beautifully updated bathrooms, this home offers both comfort and convenience. The primary bathroom features a chic gray vanity, white countertop, sleek fixtures, and a spacious marble-look tiled shower. A convenient half bath is located downstairs, while an additional full bathroom serves the upstairs living area. Fresh neutral tones, quality cabinetry, and modern details complete the look. Step outside to a generous tiled back patio, perfect for outdoor dining, entertaining, or simply relaxing. The fully fenced backyard offers room to unwind, with a covered grill area and pleasant shade from a mature tree just beyond the fence. It’s an inviting extension of the indoor living space and a wonderful place to enjoy Florida living. Even more exciting, improvements are on the horizon for the Dover Green community! A refresh of the community grounds and common areas is planned, bringing the promise of an enhanced appearance to the surrounding landscape. Residents also enjoy an impressive array of amenities, including a junior Olympic-sized swimming pool, tennis and racquetball courts, and a clubhouse for gatherings and community events. The HOA handles exterior maintenance and common-area upkeep, helping make everyday living more convenient. Situated on a quiet dead-end court in the convenient 32812 ZIP code, this move-in-ready home offers easy access to major highways, downtown Orlando, shopping, dining, entertainment, and Central Florida attractions. Modern updates, a brand-new roof, inviting outdoor living, community amenities, and exciting improvements ahead make this a home worth seeing. Don’t miss your opportunity to make Dover Green your new home. Schedule your private showing today!
Property details
- MLS
- Stellar MLS
- MLS #
- MFRO6418145
- Property type
- Condominium
- Subdivision
- DOVER GREEN CONDO
- Status
- Active
- Days on market
- 104
- On market date
- June 18, 2026
- Stories
- N/A
- Total bathrooms
- 2.5
- Garage spaces
- N/A
- Parking spaces
- N/A
- Lot size
- N/A
Location
Get directions →Nearby schools
Within 10 miles. School directory data from the National Center for Education Statistics (NCES), accessed via the Urban Institute Education Data API. Local Score is calculated by INNOVATE Real Estate; where a state rating is shown, it comes from that state's own official school report card.
- Enrollment
- 180
- Student:teacher ratio
- 16.4:1
- District
- ORANGE
- Enrollment
- 988
- Student:teacher ratio
- 18.6:1
- District
- ORANGE
- Enrollment
- 173
- Student:teacher ratio
- 11.5:1
- District
- ORANGE
Walkability
Blended score for ORLANDO's center, calculated by INNOVATE Real Estate from two sources: the EPA's National Walkability Index (street network, transit, land-use mix) and Google Places amenity data (what's actually reachable on foot from this point). EPA National Walkability Index only -- nearby-amenity data not cached yet for this area.
Market position
How this listing compares to current activity in ORLANDO, from live MLS data.
Mortgage calculator
Estimate only - actual rate and payment depend on your lender, credit, and loan program.
Adjust tax / insurance estimates
Similar homes you might like
Data source: Listing information provided by Stellar MLS (mfrmls) via Trestle/CoreLogic. Last updated 3 days ago.
Information herein deemed reliable but not guaranteed; all measurements, school assignments, HOA fees, taxes, and feature lists are approximate and should be independently verified. Equal Housing Opportunity.