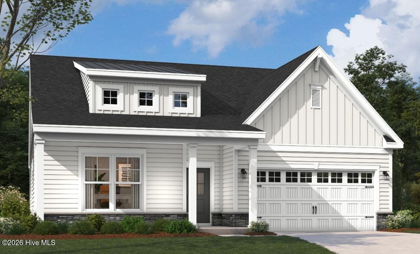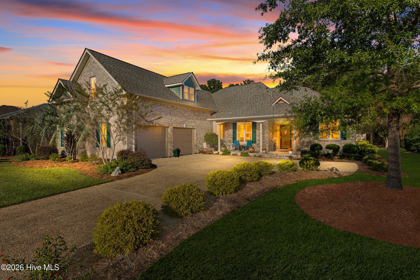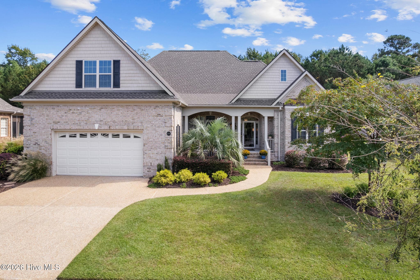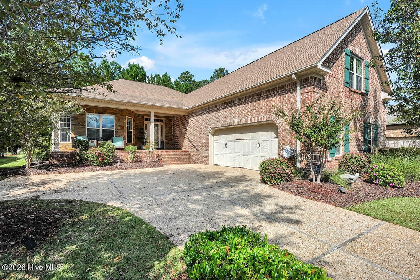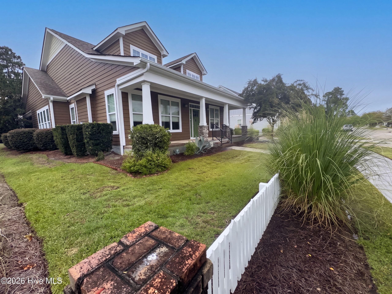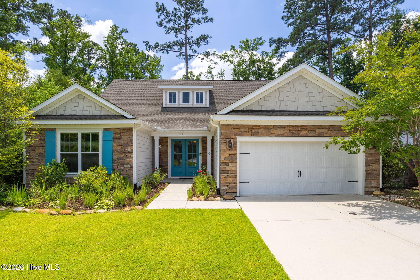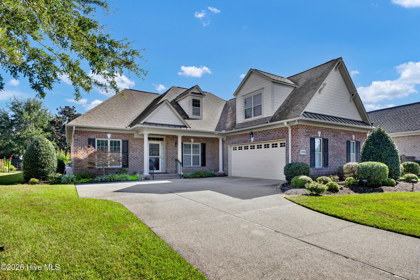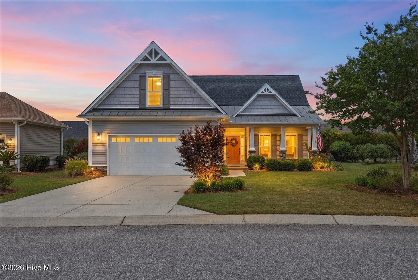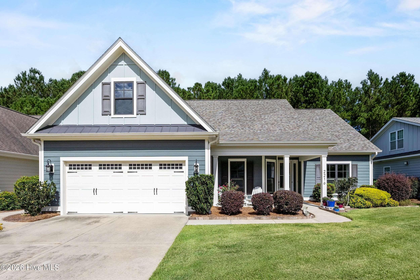
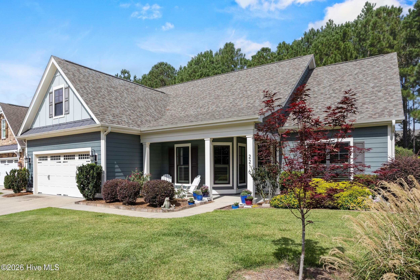

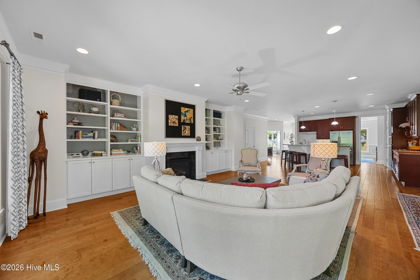
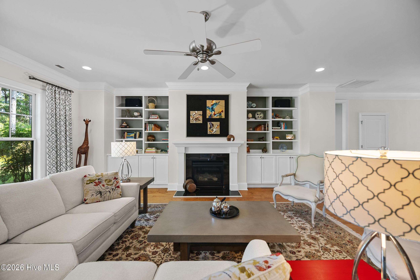
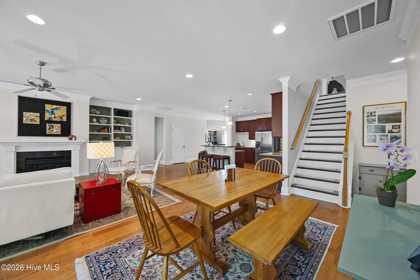
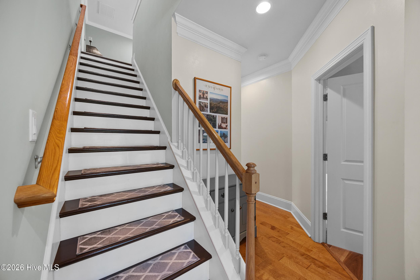
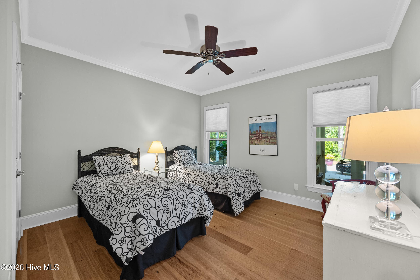
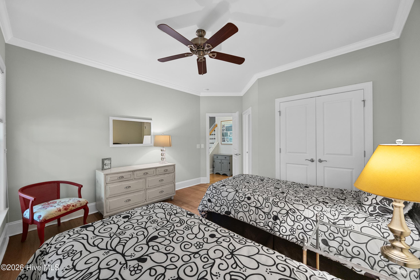
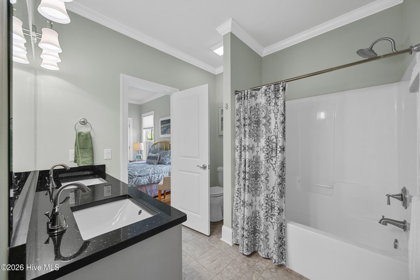
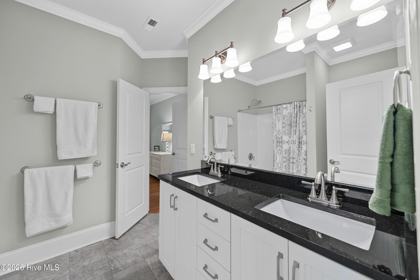
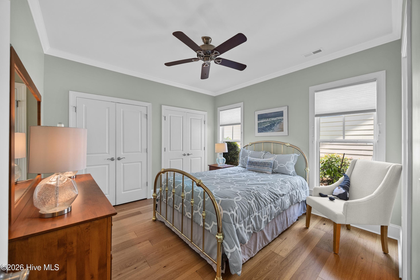
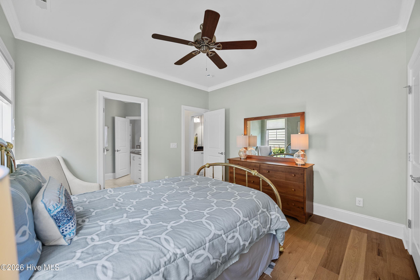
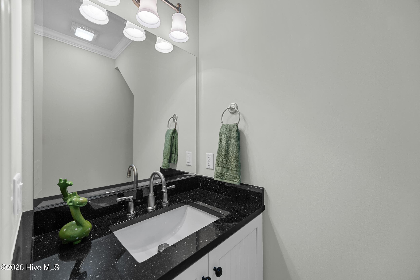
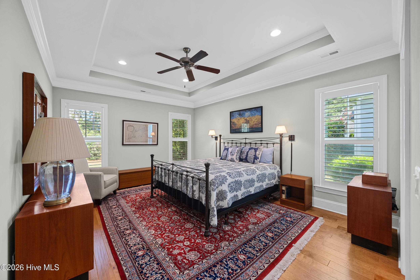
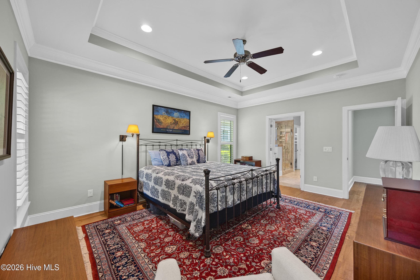
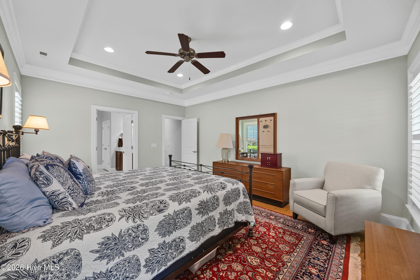
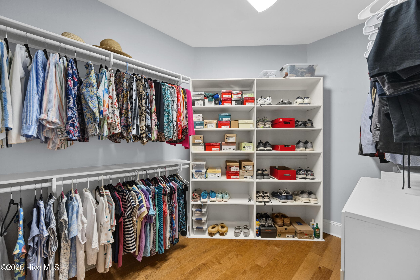
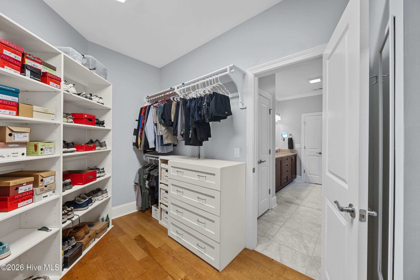
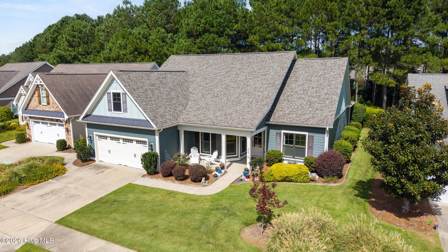
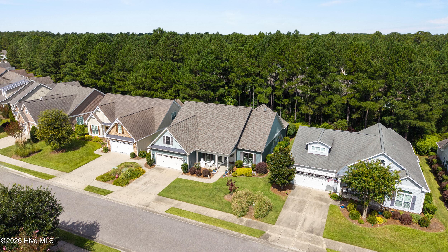
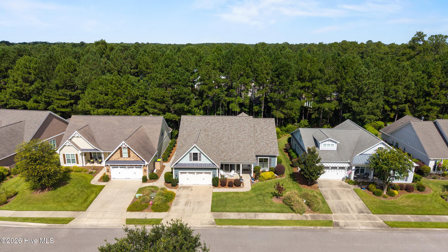
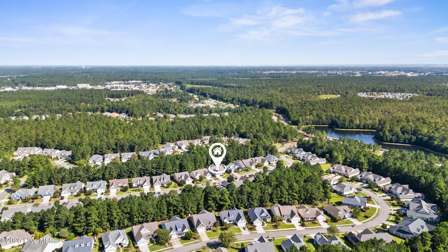
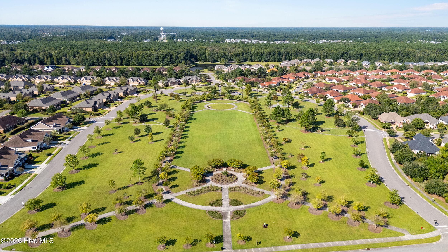
Single Family Residence at 2216 Umstead Lane, Leland, NC 28451
Single Family Residence at 2216 Umstead Lane, Leland, NC 28451, photo 2 of 70
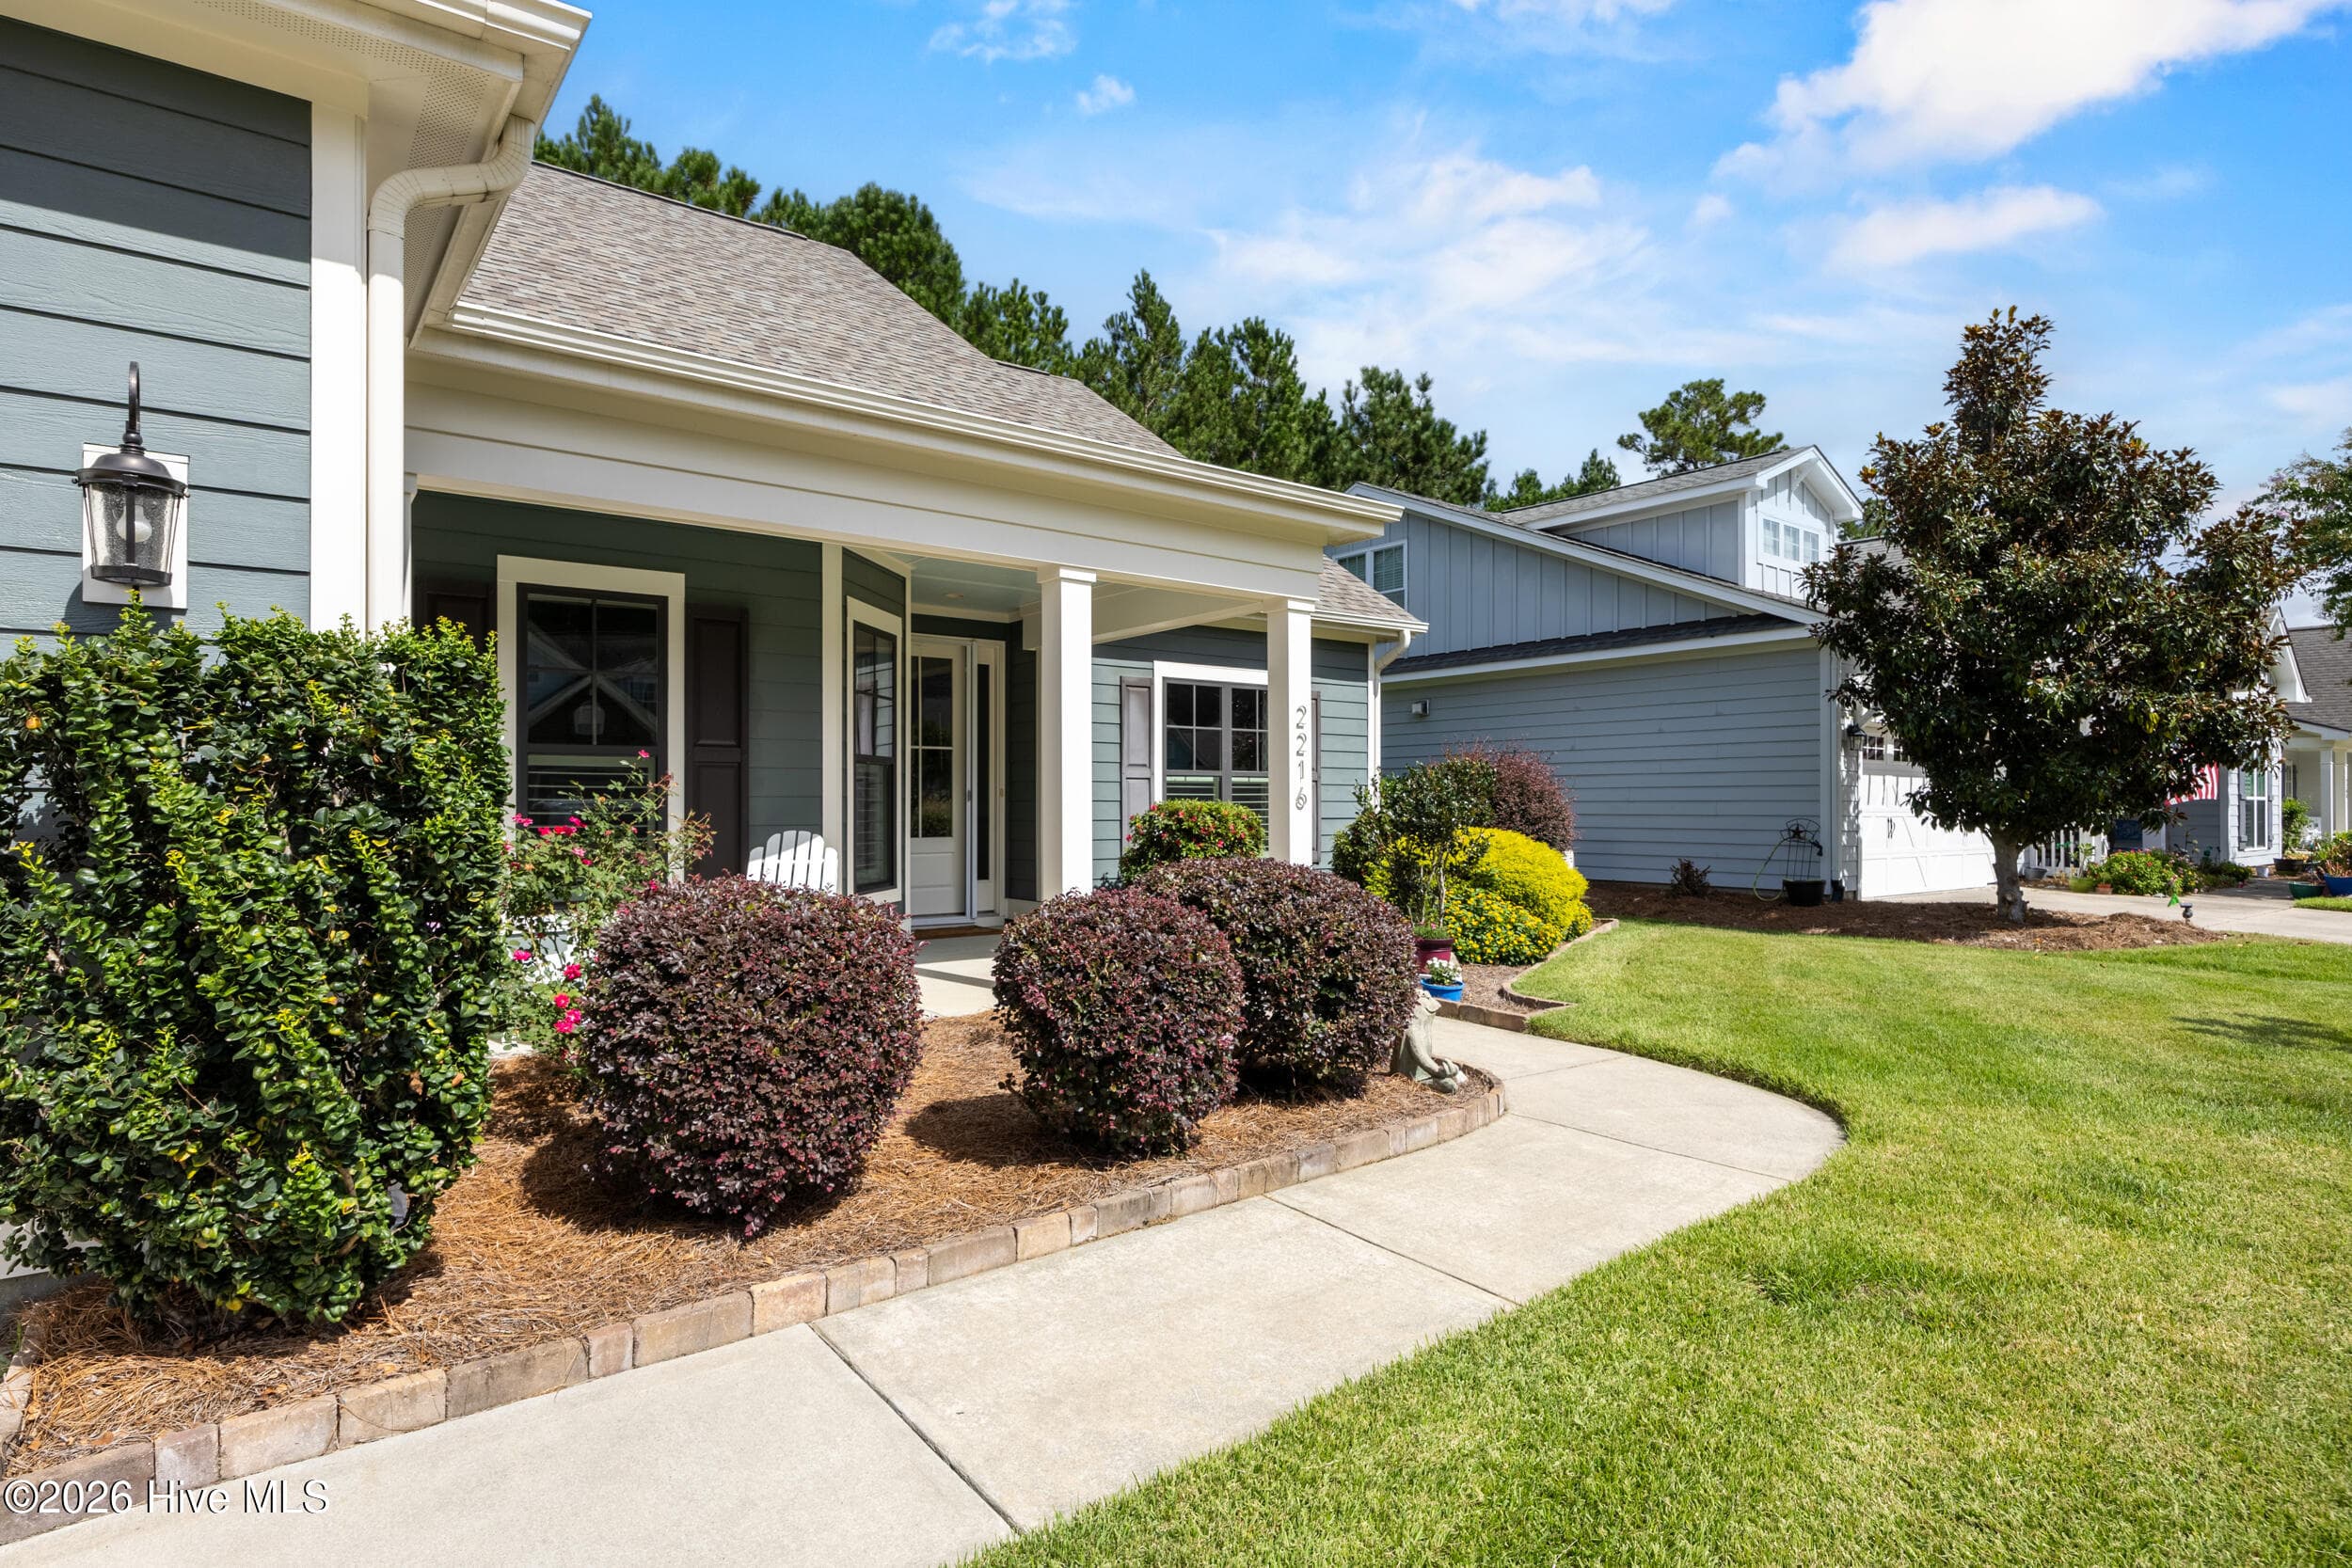
Single Family Residence at 2216 Umstead Lane, Leland, NC 28451, photo 3 of 70
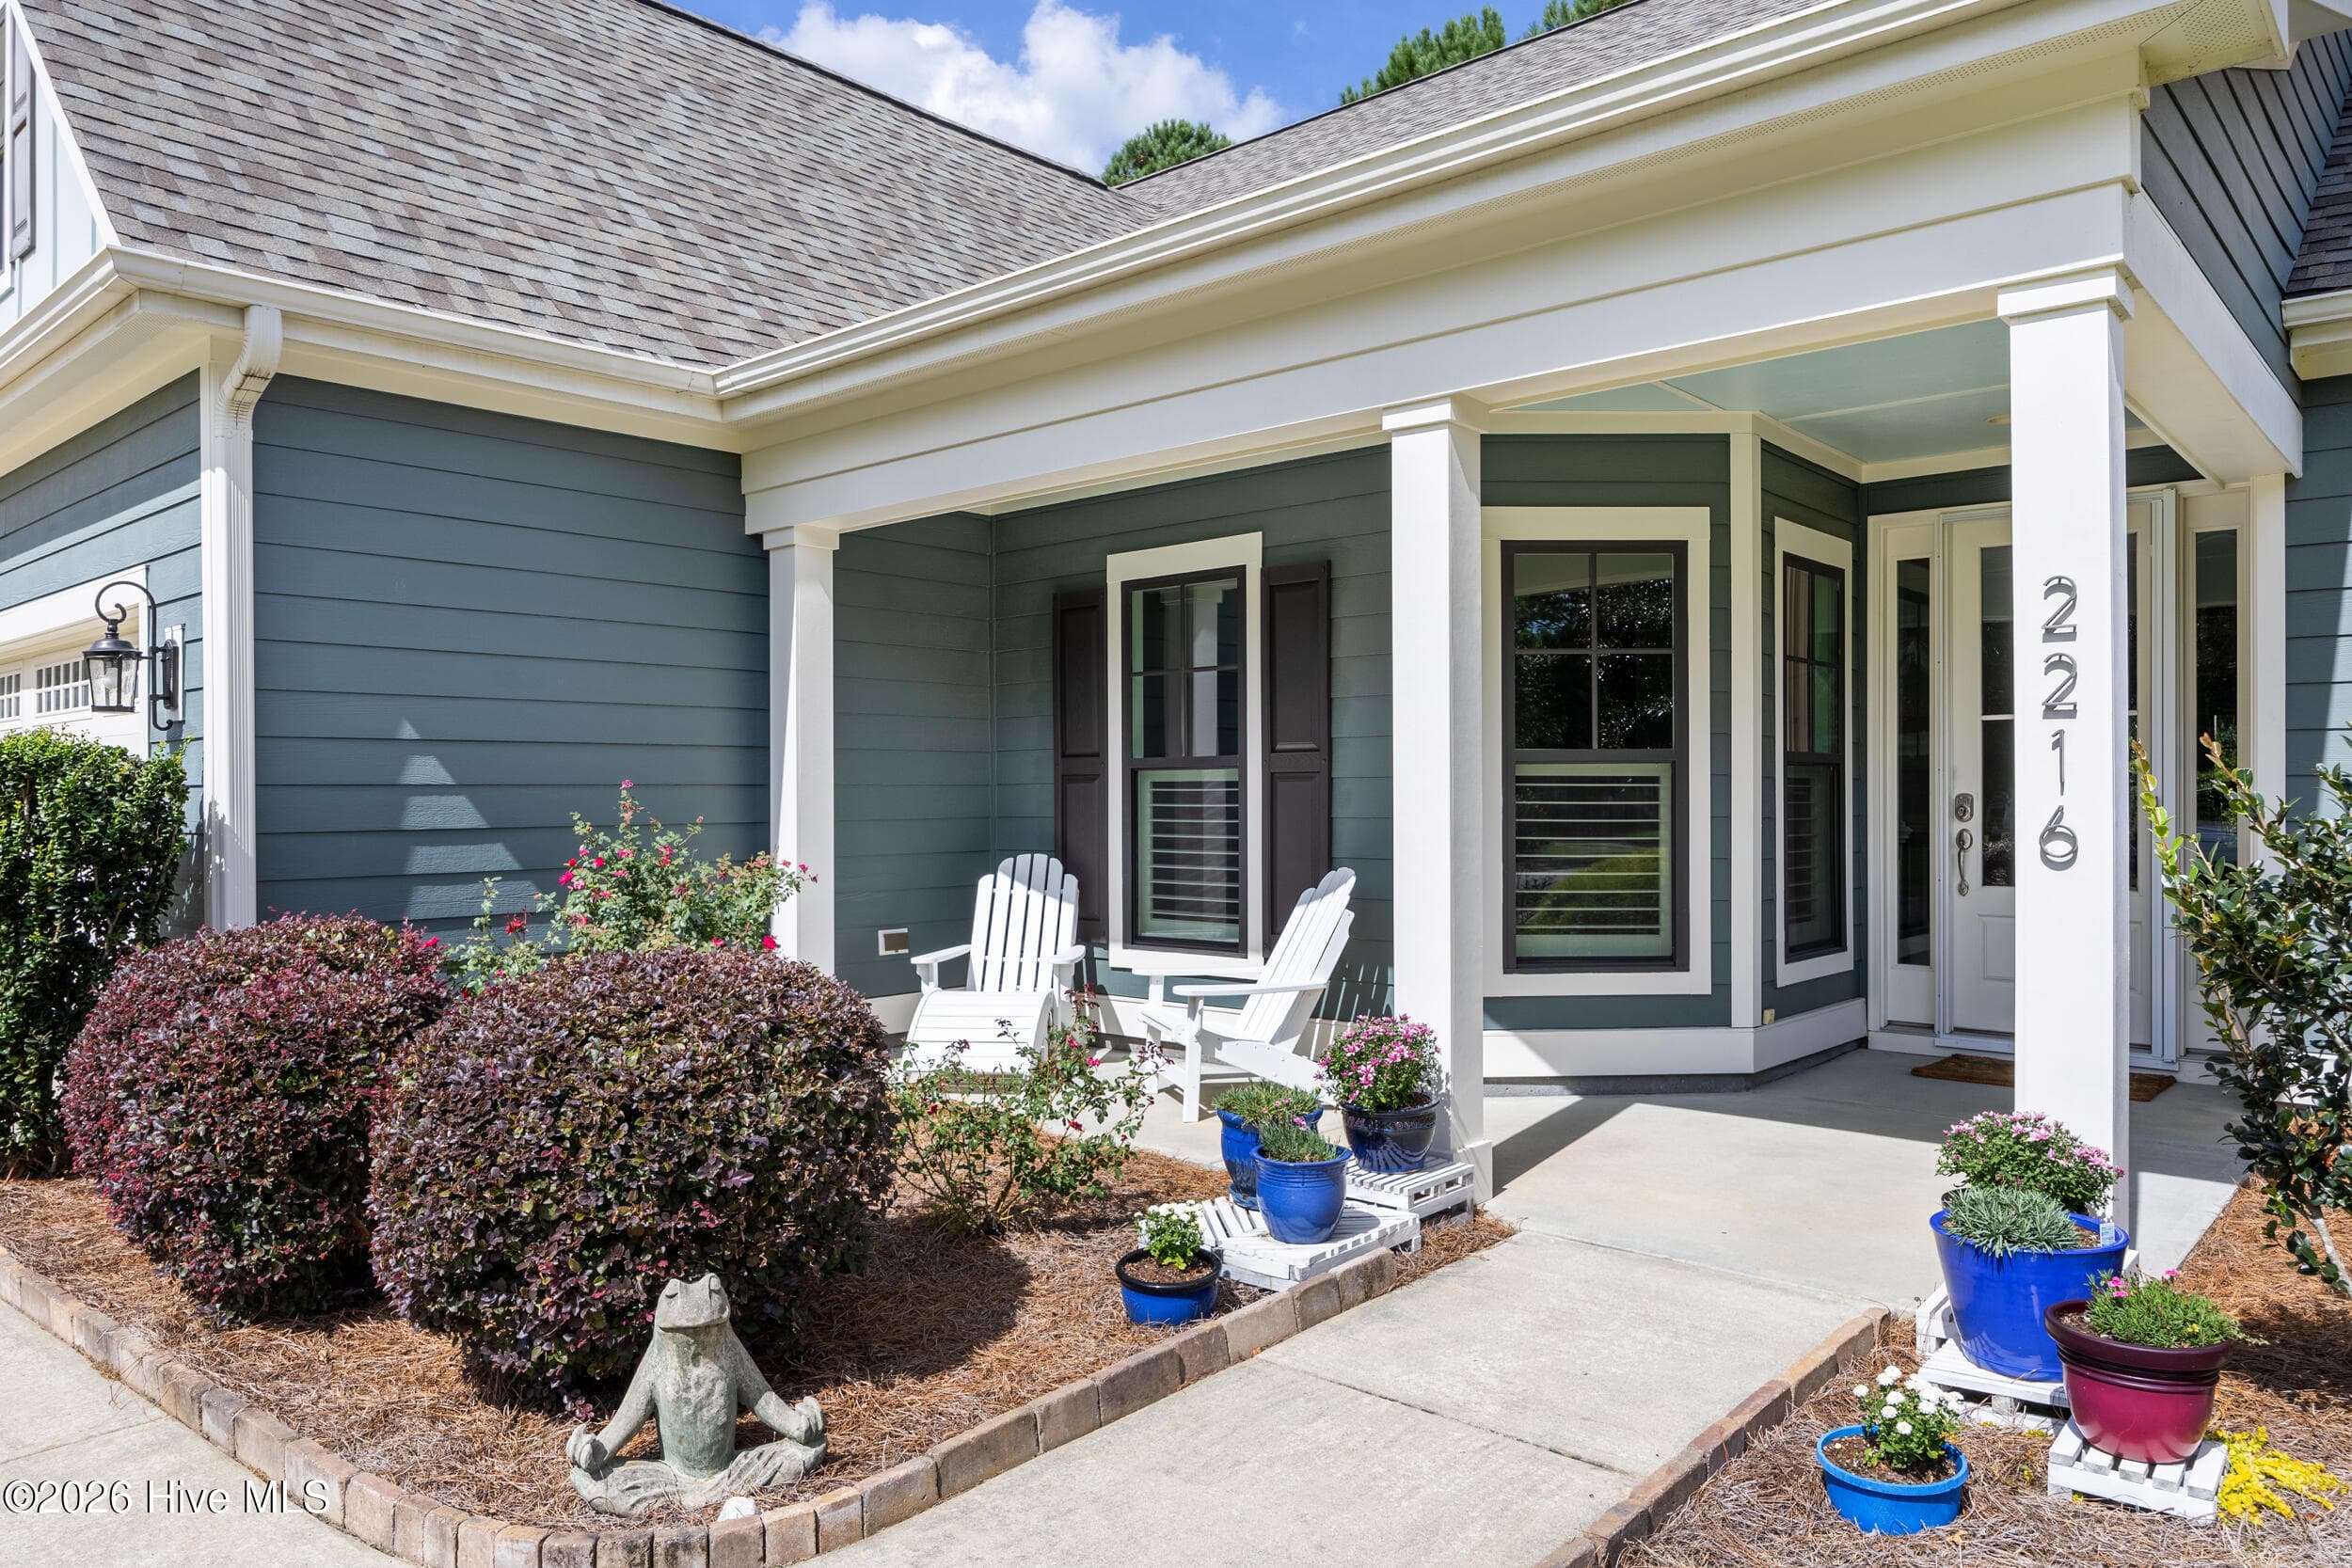
Single Family Residence at 2216 Umstead Lane, Leland, NC 28451, photo 4 of 70
Single Family Residence at 2216 Umstead Lane, Leland, NC 28451, photo 5 of 70
Single Family Residence at 2216 Umstead Lane, Leland, NC 28451, photo 6 of 70
Single Family Residence at 2216 Umstead Lane, Leland, NC 28451, photo 7 of 70
Single Family Residence at 2216 Umstead Lane, Leland, NC 28451, photo 8 of 70
Single Family Residence at 2216 Umstead Lane, Leland, NC 28451, photo 9 of 70
Single Family Residence at 2216 Umstead Lane, Leland, NC 28451, photo 10 of 70
Single Family Residence at 2216 Umstead Lane, Leland, NC 28451, photo 11 of 70
Single Family Residence at 2216 Umstead Lane, Leland, NC 28451, photo 12 of 70
Single Family Residence at 2216 Umstead Lane, Leland, NC 28451, photo 13 of 70
Single Family Residence at 2216 Umstead Lane, Leland, NC 28451, photo 14 of 70
Single Family Residence at 2216 Umstead Lane, Leland, NC 28451, photo 15 of 70
Single Family Residence at 2216 Umstead Lane, Leland, NC 28451, photo 16 of 70
Single Family Residence at 2216 Umstead Lane, Leland, NC 28451, photo 17 of 70
Single Family Residence at 2216 Umstead Lane, Leland, NC 28451, photo 18 of 70
Single Family Residence at 2216 Umstead Lane, Leland, NC 28451, photo 19 of 70
Single Family Residence at 2216 Umstead Lane, Leland, NC 28451, photo 20 of 70
Single Family Residence at 2216 Umstead Lane, Leland, NC 28451, photo 21 of 70
Single Family Residence at 2216 Umstead Lane, Leland, NC 28451, photo 22 of 70
Single Family Residence at 2216 Umstead Lane, Leland, NC 28451, photo 23 of 70
Single Family Residence at 2216 Umstead Lane, Leland, NC 28451, photo 24 of 70
Single Family Residence at 2216 Umstead Lane, Leland, NC 28451, photo 25 of 70
Single Family Residence at 2216 Umstead Lane, Leland, NC 28451, photo 26 of 70
Single Family Residence at 2216 Umstead Lane, Leland, NC 28451, photo 27 of 70
Single Family Residence at 2216 Umstead Lane, Leland, NC 28451, photo 28 of 70
Single Family Residence at 2216 Umstead Lane, Leland, NC 28451, photo 29 of 70
Single Family Residence at 2216 Umstead Lane, Leland, NC 28451, photo 30 of 70
Single Family Residence at 2216 Umstead Lane, Leland, NC 28451, photo 31 of 70
Single Family Residence at 2216 Umstead Lane, Leland, NC 28451, photo 32 of 70
Single Family Residence at 2216 Umstead Lane, Leland, NC 28451, photo 33 of 70
Single Family Residence at 2216 Umstead Lane, Leland, NC 28451, photo 34 of 70
Single Family Residence at 2216 Umstead Lane, Leland, NC 28451, photo 35 of 70
Single Family Residence at 2216 Umstead Lane, Leland, NC 28451, photo 36 of 70
Single Family Residence at 2216 Umstead Lane, Leland, NC 28451, photo 37 of 70
Single Family Residence at 2216 Umstead Lane, Leland, NC 28451, photo 38 of 70
Single Family Residence at 2216 Umstead Lane, Leland, NC 28451, photo 39 of 70
Single Family Residence at 2216 Umstead Lane, Leland, NC 28451, photo 40 of 70
Single Family Residence at 2216 Umstead Lane, Leland, NC 28451, photo 41 of 70
Single Family Residence at 2216 Umstead Lane, Leland, NC 28451, photo 42 of 70
Single Family Residence at 2216 Umstead Lane, Leland, NC 28451, photo 43 of 70
Single Family Residence at 2216 Umstead Lane, Leland, NC 28451, photo 44 of 70
Single Family Residence at 2216 Umstead Lane, Leland, NC 28451, photo 45 of 70
Single Family Residence at 2216 Umstead Lane, Leland, NC 28451, photo 46 of 70
Single Family Residence at 2216 Umstead Lane, Leland, NC 28451, photo 47 of 70
Single Family Residence at 2216 Umstead Lane, Leland, NC 28451, photo 48 of 70
Single Family Residence at 2216 Umstead Lane, Leland, NC 28451, photo 49 of 70
Single Family Residence at 2216 Umstead Lane, Leland, NC 28451, photo 50 of 70
Single Family Residence at 2216 Umstead Lane, Leland, NC 28451, photo 51 of 70
Single Family Residence at 2216 Umstead Lane, Leland, NC 28451, photo 52 of 70
Single Family Residence at 2216 Umstead Lane, Leland, NC 28451, photo 53 of 70
Single Family Residence at 2216 Umstead Lane, Leland, NC 28451, photo 54 of 70
Single Family Residence at 2216 Umstead Lane, Leland, NC 28451, photo 55 of 70
Single Family Residence at 2216 Umstead Lane, Leland, NC 28451, photo 56 of 70
Single Family Residence at 2216 Umstead Lane, Leland, NC 28451, photo 57 of 70
Single Family Residence at 2216 Umstead Lane, Leland, NC 28451, photo 58 of 70
Single Family Residence at 2216 Umstead Lane, Leland, NC 28451, photo 59 of 70
Single Family Residence at 2216 Umstead Lane, Leland, NC 28451, photo 60 of 70
Single Family Residence at 2216 Umstead Lane, Leland, NC 28451, photo 61 of 70
Single Family Residence at 2216 Umstead Lane, Leland, NC 28451, photo 62 of 70
Single Family Residence at 2216 Umstead Lane, Leland, NC 28451, photo 63 of 70
Single Family Residence at 2216 Umstead Lane, Leland, NC 28451, photo 64 of 70
Single Family Residence at 2216 Umstead Lane, Leland, NC 28451, photo 65 of 70
Single Family Residence at 2216 Umstead Lane, Leland, NC 28451, photo 66 of 70
Single Family Residence at 2216 Umstead Lane, Leland, NC 28451, photo 67 of 70
Single Family Residence at 2216 Umstead Lane, Leland, NC 28451, photo 68 of 70
Single Family Residence at 2216 Umstead Lane, Leland, NC 28451, photo 69 of 70
Single Family Residence at 2216 Umstead Lane, Leland, NC 28451, photo 70 of 70
70 photos

$685,000

2216 Umstead Lane, Leland, NC 28451
Leland, NC 28451
Listed by Trudy Ligon · Corcoran HM Properties
Bedrooms
3
Bathrooms
3.5
Living area
3,044 sqft
Year built
2013

About this home

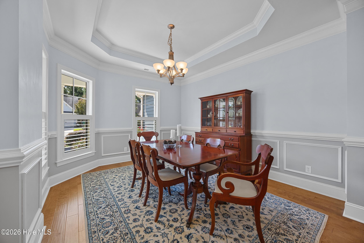
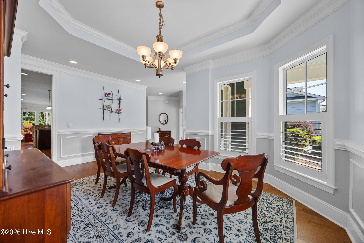
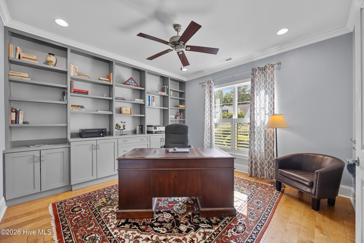
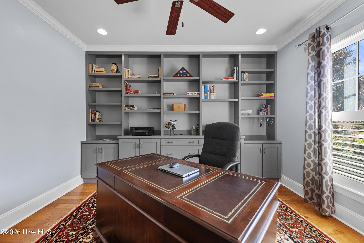
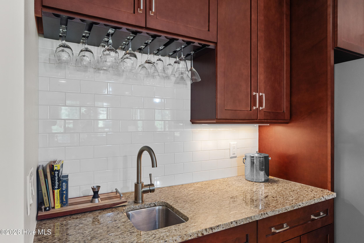
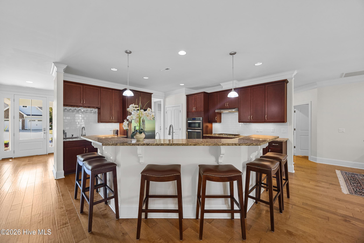
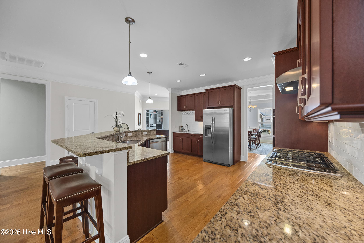
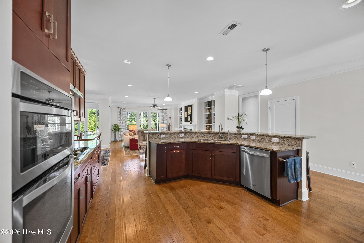
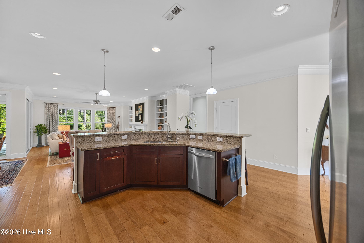
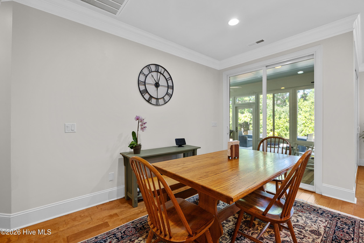
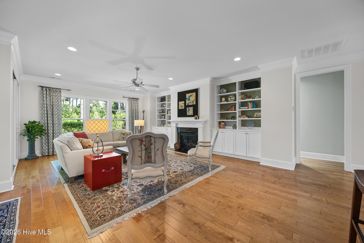
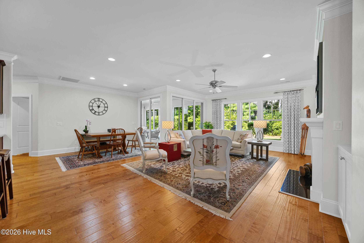
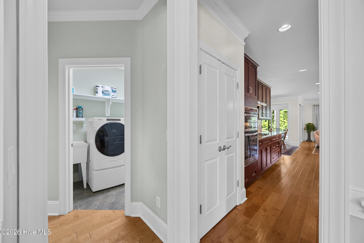
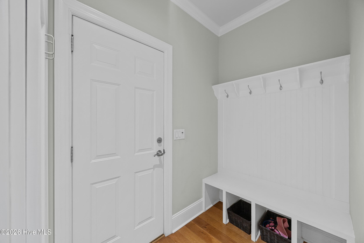
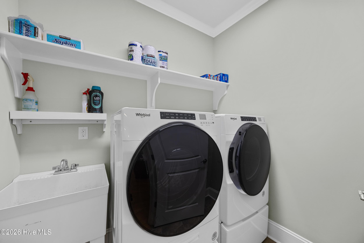
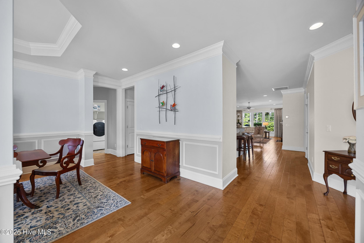
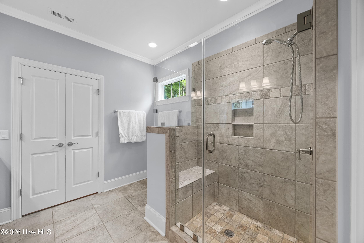
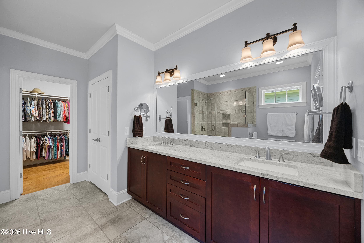
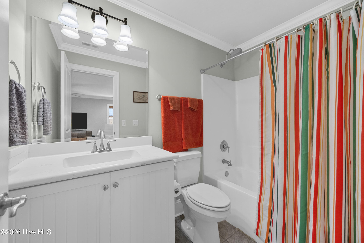
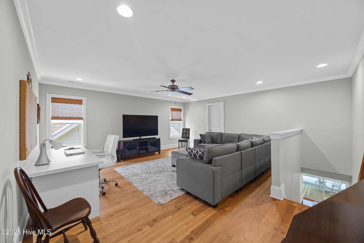
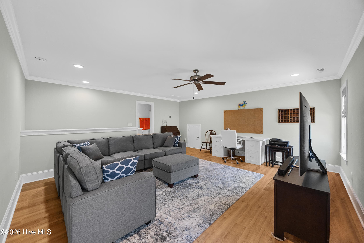
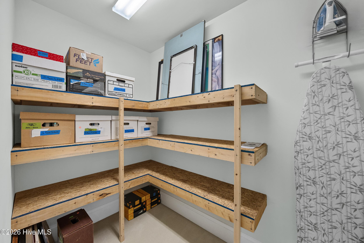
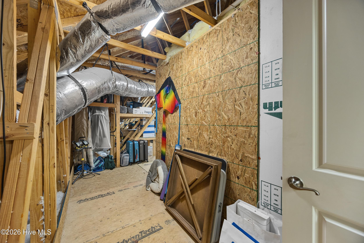
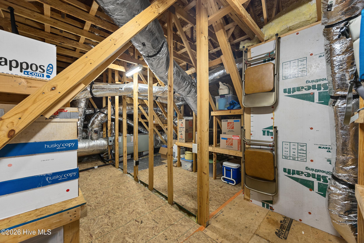
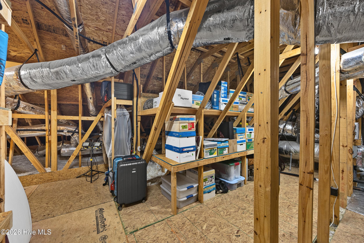
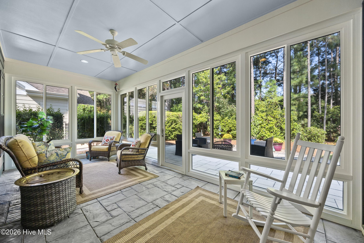
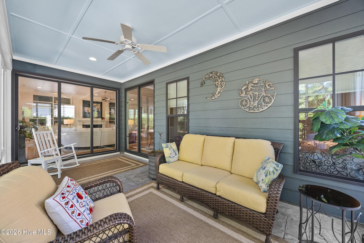
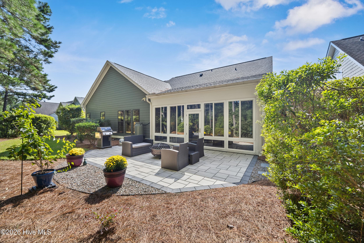
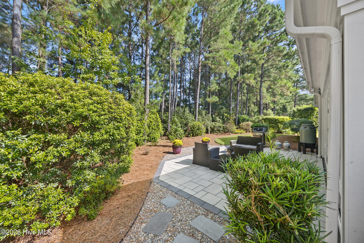
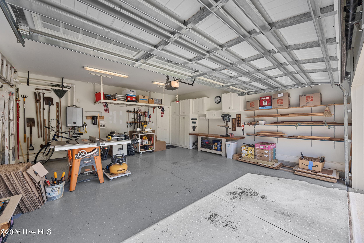
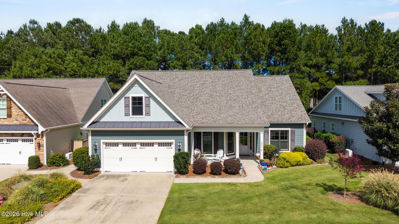
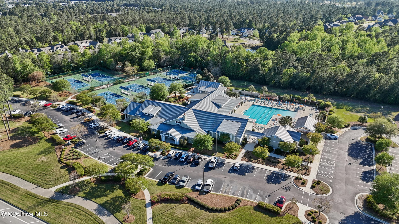
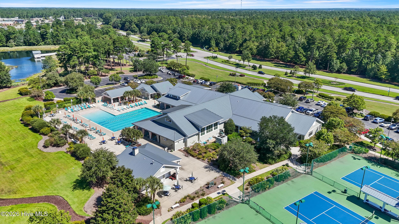
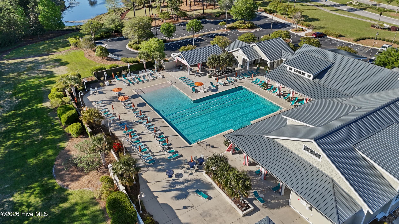
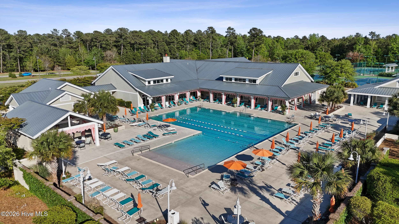
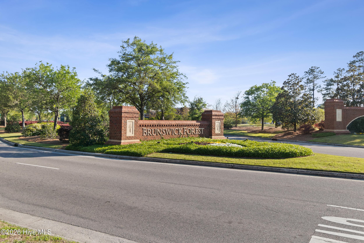
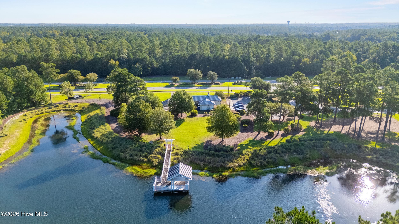
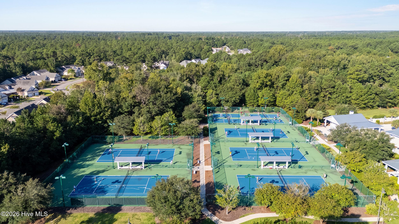
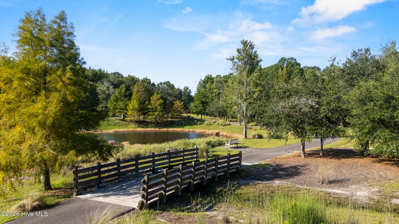
EXCEPTIONAL CUSTOM UPGRADES, FLEXIBLE LIVING SPACE & PRIME PARK LANDING LOCATION! Discover a home that truly stands apart in the desirable Park Landing neighborhood of Brunswick Forest! ***MAJOR SYSTEM UPDATES OFFER ADDED PEACE OF MIND! A new roof and HVAC system were both installed in 2025, along with a new tankless gas water heater installed in 2024. The exterior was also freshly painted in 2024.***. These significant improvements help reduce concerns about near-term replacement expenses and complement the extensive custom upgrades found throughout the home. Offering approximately 3,044 square feet of thoughtfully designed living space, this meticulously maintained residence combines extensive custom improvements, exceptional storage, and a location that puts some of Brunswick Forest's most popular amenities within easy reach. Enjoy the Brunswick Forest lifestyle! Two community pools and recreational amenities are within walking distance, along with restaurants near the entrance to the community. Love pickleball? The courts are just approximately a five-minute drive away! Unlike many traditional builder floor plans, this home was thoughtfully redesigned during construction to create a more open and inviting living environment. The reconfigured kitchen includes a dedicated wet bar and entertaining area, perfect for hosting family and friends. Hardwood flooring throughout the main level and plantation shutters add timeless appeal. Exceptional craftsmanship and storage are found throughout! Custom built-in cabinetry, office wall units, pantry organizers, soft-close drawers, and thoughtfully designed storage solutions reflect the owner's skilled carpentry work. Even the garage was extended to an impressive 23 feet deep, providing additional room for vehicles and storage. The spacious floor plan offers three bedrooms, three full baths, and a powder room on the main level, PLUS an expansive upper-level bonus room with its own full bath. This versatile space is ideal for a fourth bedroom, private guest suite, media room, or home office. Luxury vinyl plank flooring completes the upper level. Major improvements provide added peace of mind, including exterior painting completed in 2024. Along with a several rooms painted a neutral color in the home in 2026 to meet the needs of today's buyer. ***Additional upgrades include a whole-house water filtration system, reverse osmosis drinking water system, and a beautifully updated owner's bath with tiled walk-in shower and frameless glass enclosure. Enjoy year-round relaxation in the glass-enclosed sunroom or entertain on the expanded rear patio overlooking a beautifully landscaped yard with a natural buffer of mature trees. *** More space, exceptional customization, extensive improvements, and a convenient location within Brunswick Forest — this is a home that deserves to be seen!

Highlights

Fireplace

Property details

MLS
Hive MLS
MLS #
100606872
Property type
Single Family Residence
Subdivision
Brunswick Forest
Status
Active
Days on market
26
On market date
October 1, 2026
Stories
N/A
Total bathrooms
3.5
Garage spaces
2
Parking spaces
2
Lot size
0.19 acres
Loading map…

Nearby schools

Within 10 miles. School directory data from the National Center for Education Statistics (NCES), accessed via the Urban Institute Education Data API. Local Score is calculated by INNOVATE Real Estate; where a state rating is shown, it comes from that state's own official school report card.

Elementary
Town Creek Elementary
4.24 mi away · Grades -1-5
Zoned school (attendance boundary, 2015-16 data)
4.0
Local Score (state rating (2025) blended 70/30 with student-teacher ratio) -- not an official state rating
State rating: B (2025)
Enrollment
760
Student:teacher ratio
14.9:1
District
Brunswick County Schools
Middle
Leland Middle
3.34 mi away · Grades 6-8
Zoned school (attendance boundary, 2015-16 data)
2.3
Local Score (state rating (2025) blended 70/30 with student-teacher ratio) -- not an official state rating
State rating: D (2025)
Enrollment
787
Student:teacher ratio
16.4:1
District
Brunswick County Schools
High
Brunswick County Early College
14.9 mi away · Grades 9-13
Zoned school (attendance boundary, 2015-16 data)
3.8
Local Score (state rating (2025) blended 70/30 with student-teacher ratio) -- not an official state rating
State rating: A (2025)
Enrollment
365
Student:teacher ratio
33.2:1
District
Brunswick County Schools

Walkability

Blended score for Leland's center, calculated by INNOVATE Real Estate from two sources: the EPA's National Walkability Index (street network, transit, land-use mix) and Google Places amenity data (what's actually reachable on foot from this point). EPA National Walkability Index only -- nearby-amenity data not cached yet for this area.

32
Car-dependent
out of 100
EPA National Walkability Index
6.3 / 20 -- Below average walkable

Market position

How this listing compares to current activity in Leland, from live MLS data.

On the market 26 days -- 68 fewer days than Leland's current average of 94 days.
For reference, the median list price across 684 active listings in Leland right now is $369,450.

Mortgage calculator

Estimate only - actual rate and payment depend on your lender, credit, and loan program.

$
%
%
Adjust tax / insurance estimates
% / yr
$
/mo
Est. monthly payment
$4,275/mo
$137,000 down
$548,000 loan
Principal & interest$3,554
Property tax (est.)$571
Home insurance (est.)$150

Similar homes you might like

Data source: Listing information provided by Hive MLS via Trestle/CoreLogic. Last updated 1 days ago.

Information herein deemed reliable but not guaranteed; all measurements, school assignments, HOA fees, taxes, and feature lists are approximate and should be independently verified. Equal Housing Opportunity.