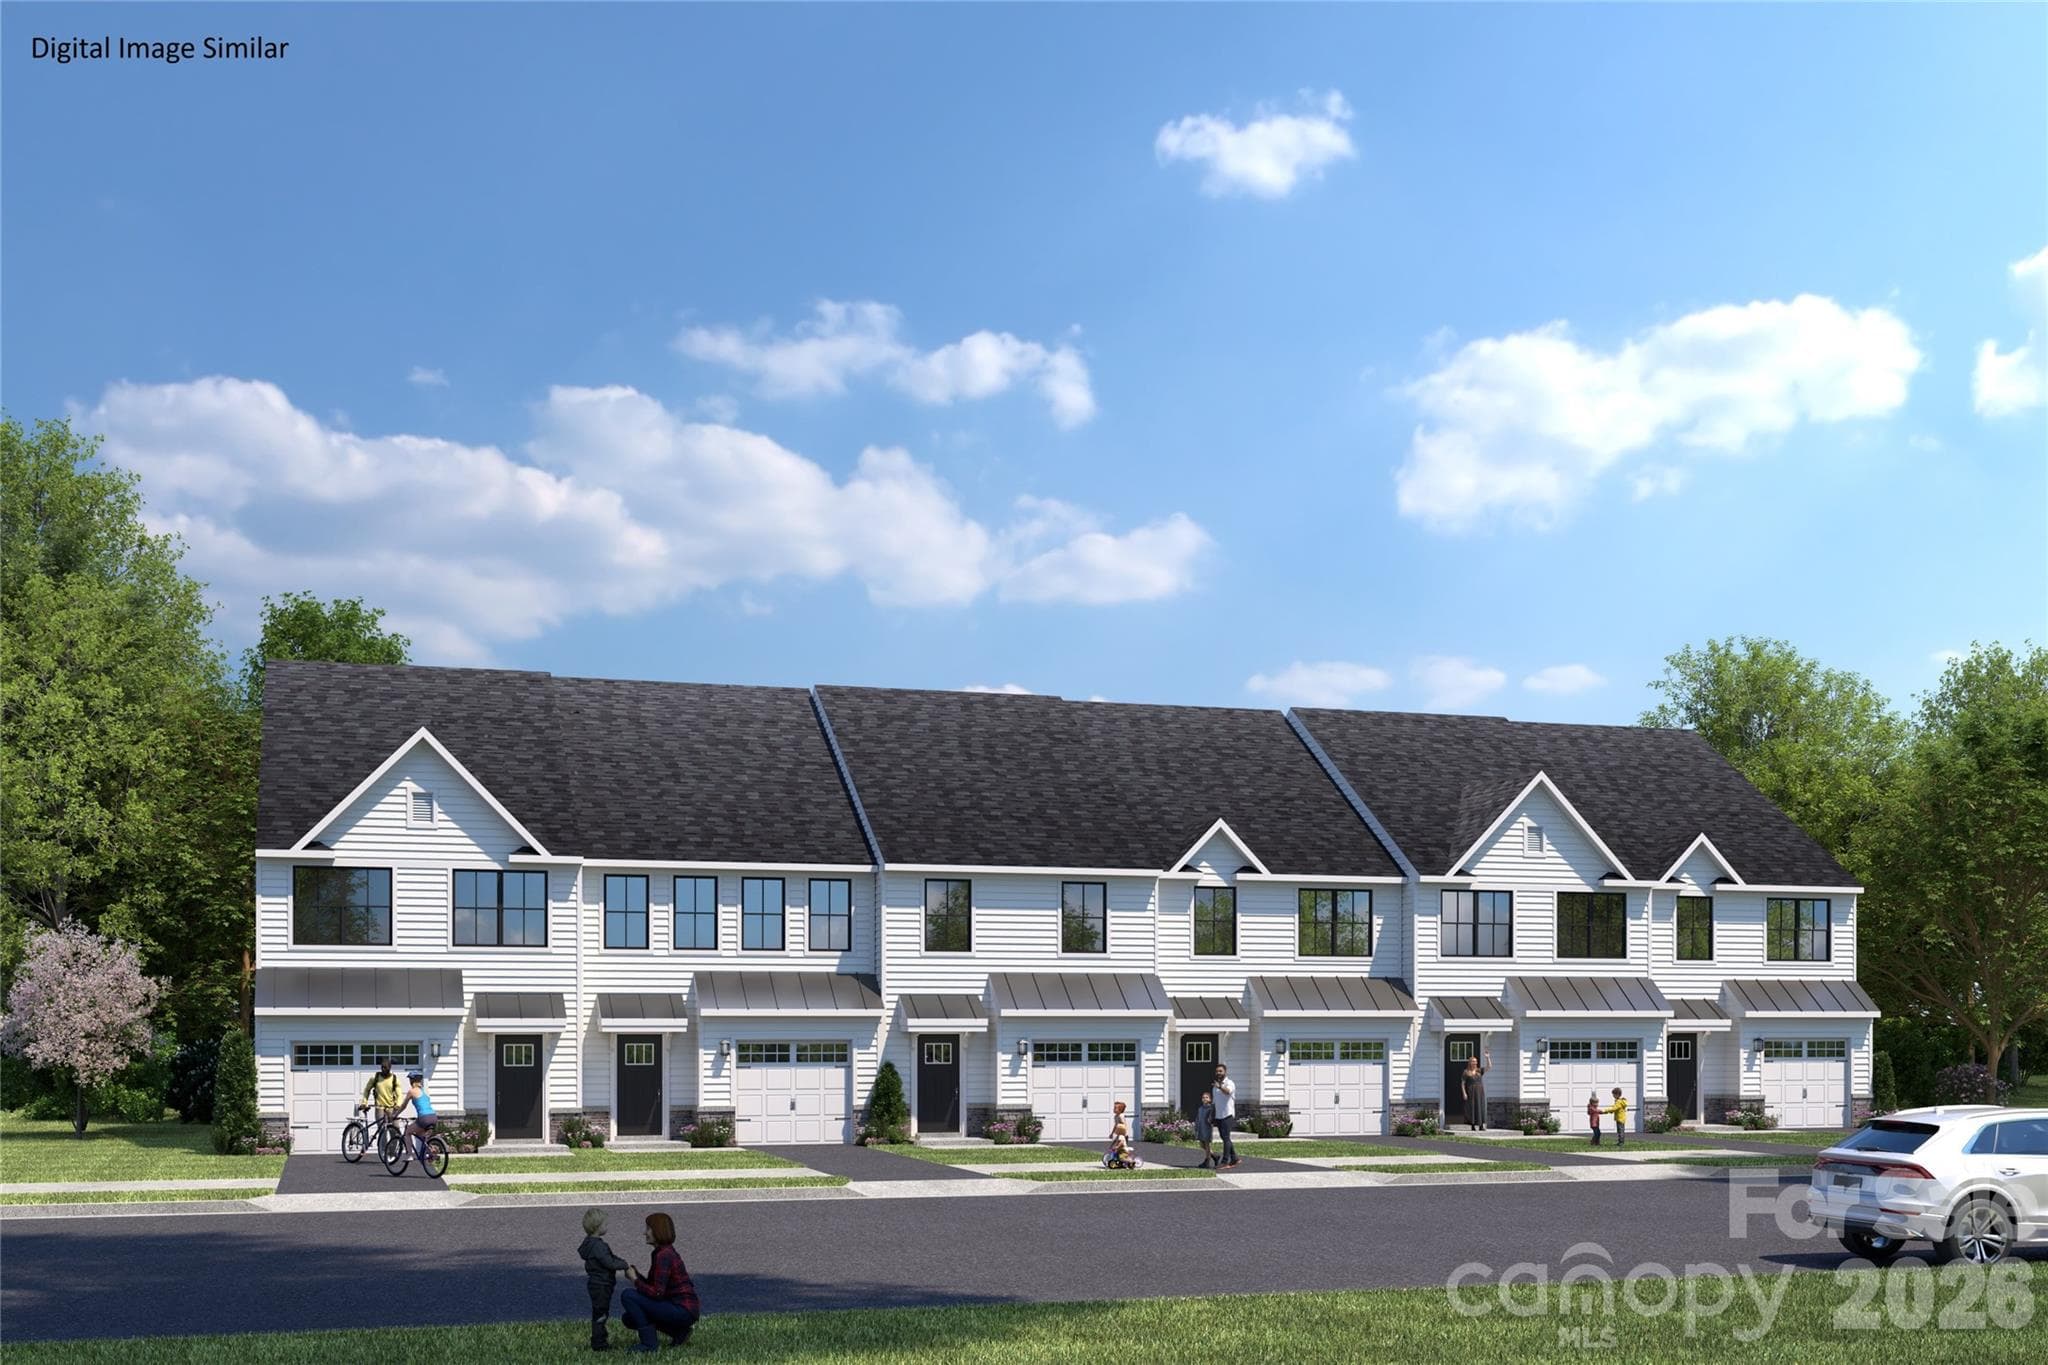
Entry Foyer-Representation picture-not actual home - 2214 Gladwyne Place, Charlotte
Entry Foyer & Hallway-Representation picture-not actual home - 2214 Gladwyne Place, Charlotte
Representation picture-not actual home - 2214 Gladwyne Place, Charlotte
Kitchen & Dining-Representation picture-not actual home - 2214 Gladwyne Place, Charlotte
Kitchen-Representation picture-not actual home - 2214 Gladwyne Place, Charlotte
Kitchen-Dining-Open Floor Plan-Representation picture-not actual home - 2214 Gladwyne Place, Charlotte
Dining-Representation picture-not actual home - 2214 Gladwyne Place, Charlotte
Secondary Bathroom-Representation picture-not actual home - 2214 Gladwyne Place, Charlotte
Secondary Bedroom-Representation picture-not actual home - 2214 Gladwyne Place, Charlotte
Laundry-Representation picture-not actual home - 2214 Gladwyne Place, Charlotte
Owner's Suite-Representation picture-not actual home - 2214 Gladwyne Place, Charlotte
Owner's Bathroom-Representation picture-not actual home - 2214 Gladwyne Place, Charlotte
1st Floor plan-Representation picture-not actual home - 2214 Gladwyne Place, Charlotte
2nd Floor Plan-Representation picture-not actual home - 2214 Gladwyne Place, Charlotte
Site Map Rendering-Representation picture - 2214 Gladwyne Place, Charlotte
20 photos

$305,900

2214 Gladwyne Place
Charlotte, NC 28269
Listed by Juan Garcia · DRB Group of North Carolina, LLC
Bedrooms
3
Bathrooms
2.5
Living area
1,600 sqft
Year built
2026

About this home

Construction is nearly complete on this new home at Leigh Park, an intimate community of just 24 craftsman-style townhomes by DRB Homes. Every home features an end-unit design, a one-car garage, and low-maintenance living, just five miles from Uptown Charlotte. The open-concept main level includes luxury vinyl plank flooring and a spacious kitchen with a large island for meal preparation, casual dining, and entertaining. Upstairs, the oversized primary suite offers plenty of room to unwind, while generously sized secondary bedrooms and linen storage in each full bath make the home as functional as it is inviting. Convenient access to I-85 and I-77 puts Uptown Charlotte, Camp North End, and other popular destinations within easy reach. New construction this close to the city and priced in the lower $300s is worth a closer look. Agents and buyers are welcome to schedule an appointment to tour the home, view the latest construction progress, and visit the model for additional information. Days on market reflect the construction timeline and begin when land clearing starts.

Highlights

New construction

Property details

MLS
Canopy MLS
MLS #
CAR4391659
Property type
Townhouse
Subdivision
Leigh Park
Status
Active
Days on market
115
On market date
June 9, 2026
Stories
N/A
Total bathrooms
2.5
Garage spaces
1
Parking spaces
N/A
Lot size
N/A
Loading map…

Nearby schools

Within 10 miles. School directory data from the National Center for Education Statistics (NCES), accessed via the Urban Institute Education Data API. Local Score is calculated by INNOVATE Real Estate; where a state rating is shown, it comes from that state's own official school report card.

Elementary
Gov's Village STEM (Lower)
3.02 mi away · Grades -1-4
Zoned school (attendance boundary, 2015-16 data)
2.3
Local Score (state rating (2025) blended 70/30 with student-teacher ratio) -- not an official state rating
State rating: D (2025)
Enrollment
852
Student:teacher ratio
15.8:1
District
Charlotte-Mecklenburg Schools
Middle
James Martin Middle
3.45 mi away · Grades 6-8
Zoned school (attendance boundary, 2015-16 data)
2.0
Local Score (state rating (2025) blended 70/30 with student-teacher ratio) -- not an official state rating
State rating: D (2025)
Enrollment
690
Student:teacher ratio
18.2:1
District
Charlotte-Mecklenburg Schools
High
Cato Middle College High School
5.59 mi away · Grades 11-13
Zoned school (attendance boundary, 2015-16 data)
3.8
Local Score (state rating (2025) blended 70/30 with student-teacher ratio) -- not an official state rating
State rating: A (2025)
Enrollment
166
Student:teacher ratio
41.5:1
District
Charlotte-Mecklenburg Schools

Walkability

Blended score for Charlotte's center, calculated by INNOVATE Real Estate from two sources: the EPA's National Walkability Index (street network, transit, land-use mix) and Google Places amenity data (what's actually reachable on foot from this point). 60% EPA National Walkability Index + 40% nearby-amenity density (Google Places).

69
Walkable
out of 100
EPA National Walkability Index
11.8 / 20 -- Above average walkable
Google Places amenity density
83 / 100
Restaurants & cafes11
Grocery stores3
Parks4
Schools5
Transit stops20
Pharmacies0

Market position

How this listing compares to current activity in Charlotte, from live MLS data.

On the market 115 days -- 46 more days than Charlotte's current average of 69 days.
For reference, the median list price across 5,683 active listings in Charlotte right now is $359,900.

Mortgage calculator

Estimate only - actual rate and payment depend on your lender, credit, and loan program.

$
%
%
Adjust tax / insurance estimates
% / yr
$
/mo
Est. monthly payment
$1,992/mo
$61,180 down
$244,720 loan
Principal & interest$1,587
Property tax (est.)$255
Home insurance (est.)$150

Similar homes you might like

Data source: Listing information provided by Canopy MLS (carolina) via Trestle/CoreLogic. Last updated 23 days ago.

Information herein deemed reliable but not guaranteed; all measurements, school assignments, HOA fees, taxes, and feature lists are approximate and should be independently verified. Equal Housing Opportunity.