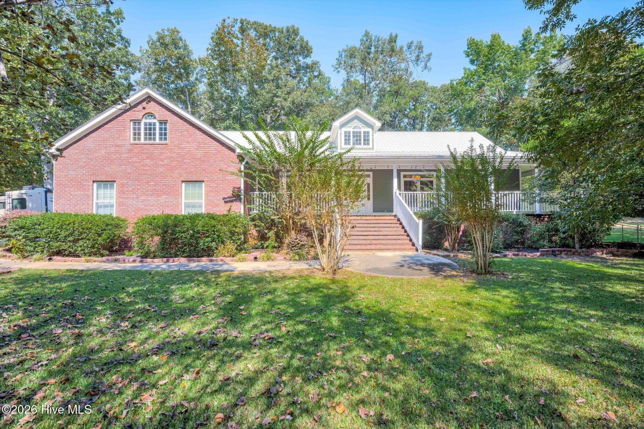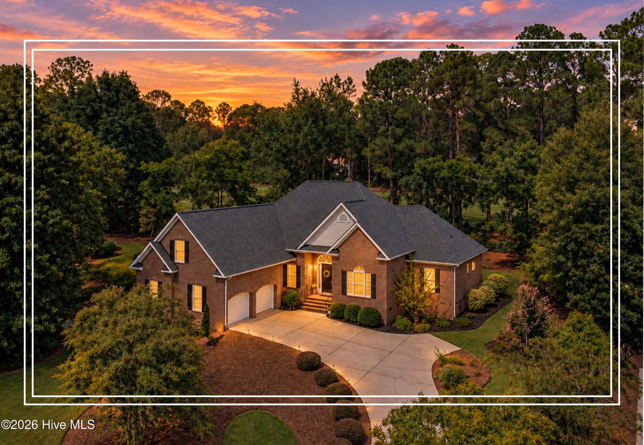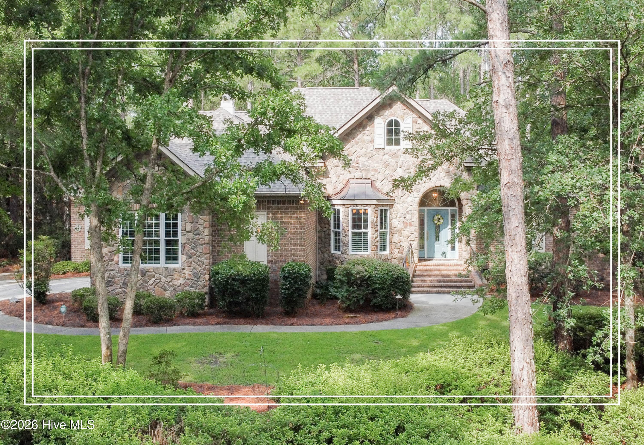
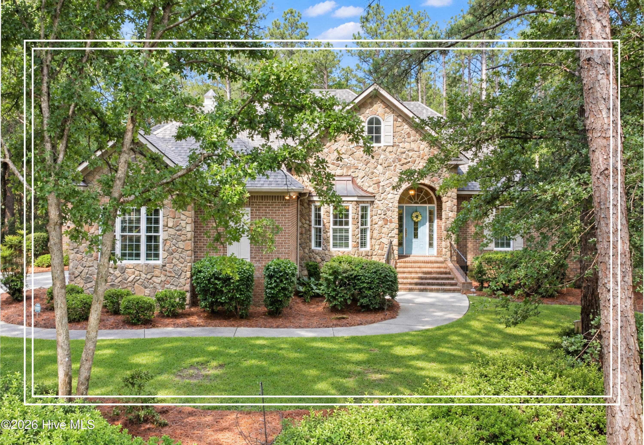
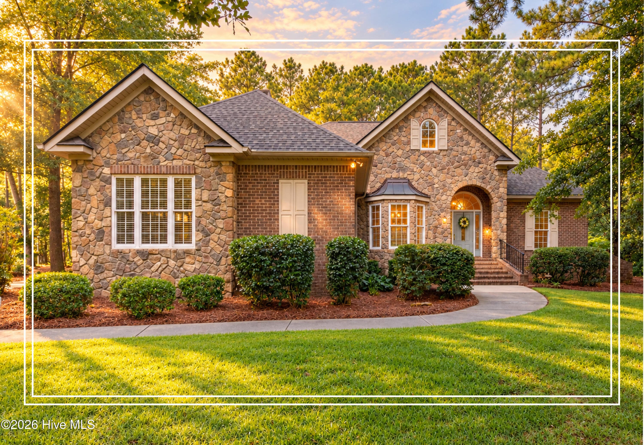
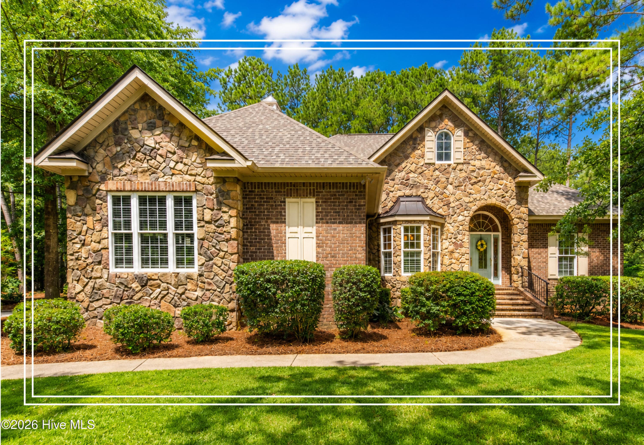
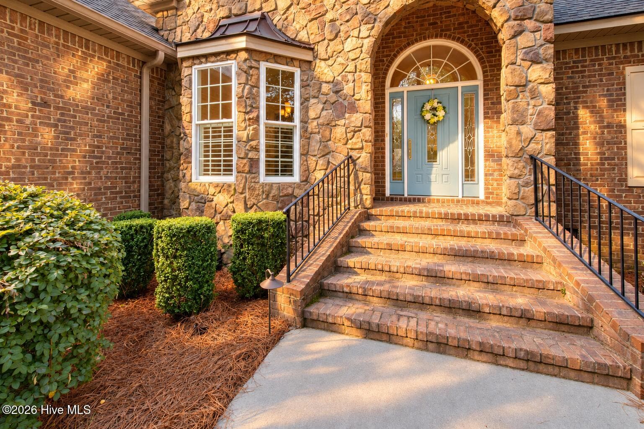
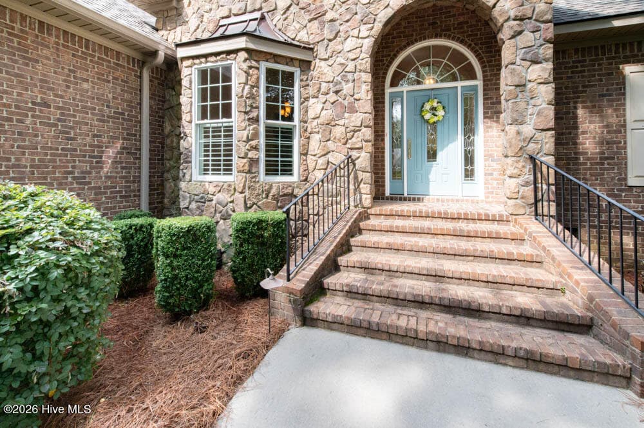
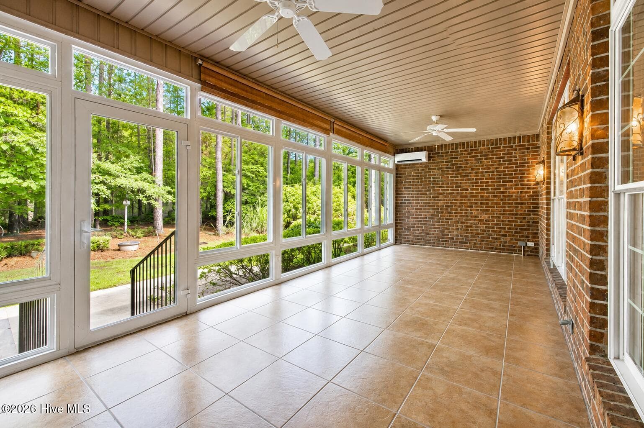
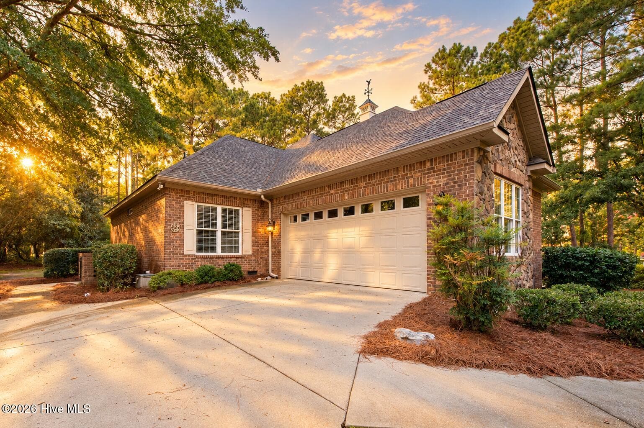
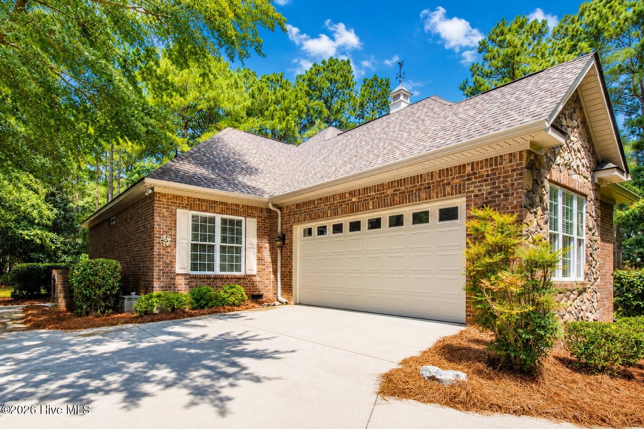
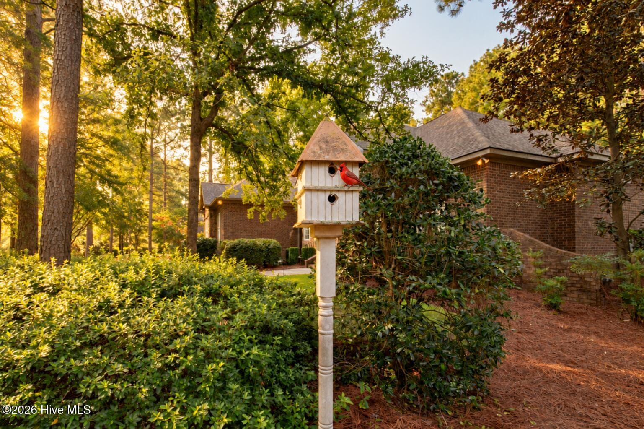
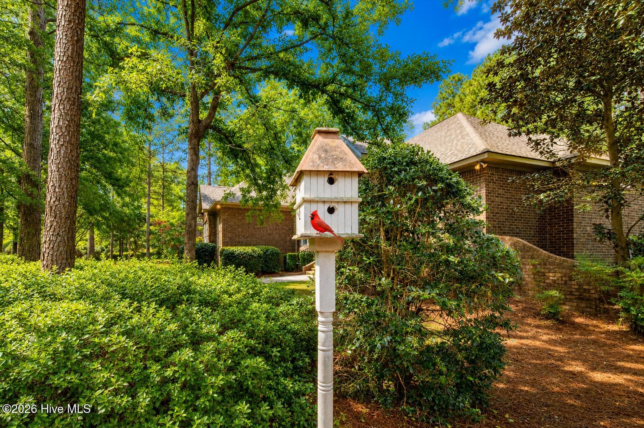

Single Family Residence at 2208 Cardigan Drive, Aiken, SC 29803
Single Family Residence at 2208 Cardigan Drive, Aiken, SC 29803, photo 2 of 67
Single Family Residence at 2208 Cardigan Drive, Aiken, SC 29803, photo 3 of 67
Single Family Residence at 2208 Cardigan Drive, Aiken, SC 29803, photo 4 of 67
Single Family Residence at 2208 Cardigan Drive, Aiken, SC 29803, photo 5 of 67
Single Family Residence at 2208 Cardigan Drive, Aiken, SC 29803, photo 6 of 67
Single Family Residence at 2208 Cardigan Drive, Aiken, SC 29803, photo 7 of 67
Single Family Residence at 2208 Cardigan Drive, Aiken, SC 29803, photo 8 of 67
Single Family Residence at 2208 Cardigan Drive, Aiken, SC 29803, photo 9 of 67
Single Family Residence at 2208 Cardigan Drive, Aiken, SC 29803, photo 10 of 67
Single Family Residence at 2208 Cardigan Drive, Aiken, SC 29803, photo 11 of 67
Single Family Residence at 2208 Cardigan Drive, Aiken, SC 29803, photo 12 of 67
Single Family Residence at 2208 Cardigan Drive, Aiken, SC 29803, photo 13 of 67
Single Family Residence at 2208 Cardigan Drive, Aiken, SC 29803, photo 14 of 67
Single Family Residence at 2208 Cardigan Drive, Aiken, SC 29803, photo 15 of 67
Single Family Residence at 2208 Cardigan Drive, Aiken, SC 29803, photo 16 of 67
Single Family Residence at 2208 Cardigan Drive, Aiken, SC 29803, photo 17 of 67
Single Family Residence at 2208 Cardigan Drive, Aiken, SC 29803, photo 18 of 67
Single Family Residence at 2208 Cardigan Drive, Aiken, SC 29803, photo 19 of 67
Single Family Residence at 2208 Cardigan Drive, Aiken, SC 29803, photo 20 of 67
Single Family Residence at 2208 Cardigan Drive, Aiken, SC 29803, photo 21 of 67
Single Family Residence at 2208 Cardigan Drive, Aiken, SC 29803, photo 22 of 67
Single Family Residence at 2208 Cardigan Drive, Aiken, SC 29803, photo 23 of 67
Single Family Residence at 2208 Cardigan Drive, Aiken, SC 29803, photo 24 of 67
Single Family Residence at 2208 Cardigan Drive, Aiken, SC 29803, photo 25 of 67
Single Family Residence at 2208 Cardigan Drive, Aiken, SC 29803, photo 26 of 67
Single Family Residence at 2208 Cardigan Drive, Aiken, SC 29803, photo 27 of 67
Single Family Residence at 2208 Cardigan Drive, Aiken, SC 29803, photo 28 of 67
Single Family Residence at 2208 Cardigan Drive, Aiken, SC 29803, photo 29 of 67
Single Family Residence at 2208 Cardigan Drive, Aiken, SC 29803, photo 30 of 67
Single Family Residence at 2208 Cardigan Drive, Aiken, SC 29803, photo 31 of 67
Single Family Residence at 2208 Cardigan Drive, Aiken, SC 29803, photo 32 of 67
Single Family Residence at 2208 Cardigan Drive, Aiken, SC 29803, photo 33 of 67
Single Family Residence at 2208 Cardigan Drive, Aiken, SC 29803, photo 34 of 67
Single Family Residence at 2208 Cardigan Drive, Aiken, SC 29803, photo 35 of 67
Single Family Residence at 2208 Cardigan Drive, Aiken, SC 29803, photo 36 of 67
Single Family Residence at 2208 Cardigan Drive, Aiken, SC 29803, photo 37 of 67
Single Family Residence at 2208 Cardigan Drive, Aiken, SC 29803, photo 38 of 67
Single Family Residence at 2208 Cardigan Drive, Aiken, SC 29803, photo 39 of 67
Single Family Residence at 2208 Cardigan Drive, Aiken, SC 29803, photo 40 of 67
Single Family Residence at 2208 Cardigan Drive, Aiken, SC 29803, photo 41 of 67
Single Family Residence at 2208 Cardigan Drive, Aiken, SC 29803, photo 42 of 67
Single Family Residence at 2208 Cardigan Drive, Aiken, SC 29803, photo 43 of 67
Single Family Residence at 2208 Cardigan Drive, Aiken, SC 29803, photo 44 of 67
Single Family Residence at 2208 Cardigan Drive, Aiken, SC 29803, photo 45 of 67
Single Family Residence at 2208 Cardigan Drive, Aiken, SC 29803, photo 46 of 67
Single Family Residence at 2208 Cardigan Drive, Aiken, SC 29803, photo 47 of 67
Single Family Residence at 2208 Cardigan Drive, Aiken, SC 29803, photo 48 of 67
Single Family Residence at 2208 Cardigan Drive, Aiken, SC 29803, photo 49 of 67
Single Family Residence at 2208 Cardigan Drive, Aiken, SC 29803, photo 50 of 67
Single Family Residence at 2208 Cardigan Drive, Aiken, SC 29803, photo 51 of 67
Single Family Residence at 2208 Cardigan Drive, Aiken, SC 29803, photo 52 of 67
Single Family Residence at 2208 Cardigan Drive, Aiken, SC 29803, photo 53 of 67
Single Family Residence at 2208 Cardigan Drive, Aiken, SC 29803, photo 54 of 67
Single Family Residence at 2208 Cardigan Drive, Aiken, SC 29803, photo 55 of 67
Single Family Residence at 2208 Cardigan Drive, Aiken, SC 29803, photo 56 of 67
Single Family Residence at 2208 Cardigan Drive, Aiken, SC 29803, photo 57 of 67
Single Family Residence at 2208 Cardigan Drive, Aiken, SC 29803, photo 58 of 67
Single Family Residence at 2208 Cardigan Drive, Aiken, SC 29803, photo 59 of 67
Single Family Residence at 2208 Cardigan Drive, Aiken, SC 29803, photo 60 of 67
Single Family Residence at 2208 Cardigan Drive, Aiken, SC 29803, photo 61 of 67
Single Family Residence at 2208 Cardigan Drive, Aiken, SC 29803, photo 62 of 67
Single Family Residence at 2208 Cardigan Drive, Aiken, SC 29803, photo 63 of 67
Single Family Residence at 2208 Cardigan Drive, Aiken, SC 29803, photo 64 of 67
Single Family Residence at 2208 Cardigan Drive, Aiken, SC 29803, photo 65 of 67
Single Family Residence at 2208 Cardigan Drive, Aiken, SC 29803, photo 66 of 67
Single Family Residence at 2208 Cardigan Drive, Aiken, SC 29803, photo 67 of 67
67 photos

$550,000

2208 Cardigan Drive, Aiken, SC 29803
Aiken, SC 29803
Listed by Shannon D Rollings · Shannon Rollings Real Estate
Bedrooms
3
Bathrooms
2.5
Living area
2,258 sqft
Year built
2008

About this home

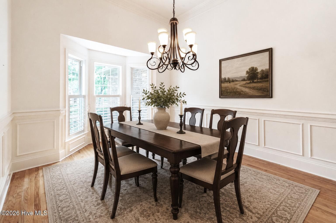
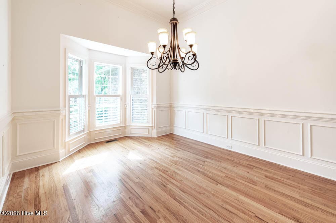
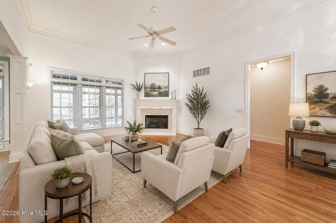
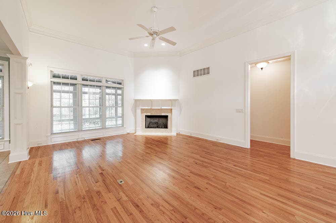
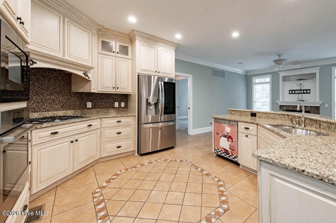
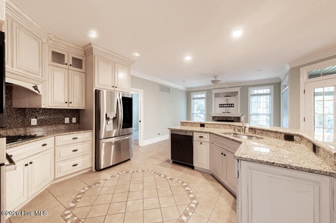
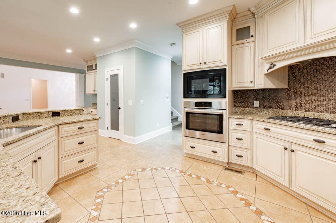
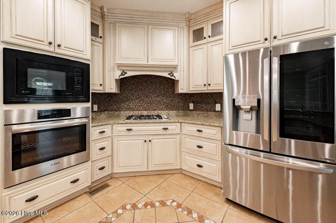
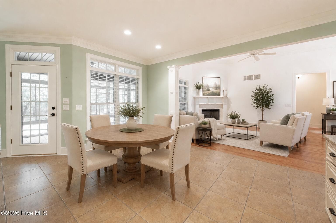
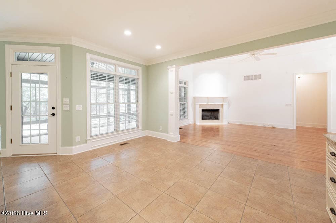
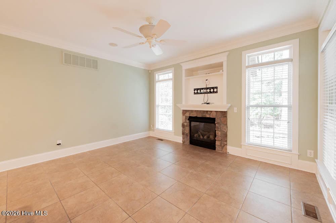
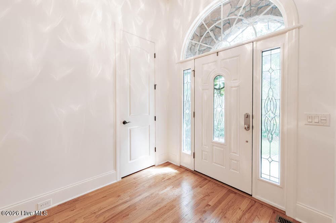
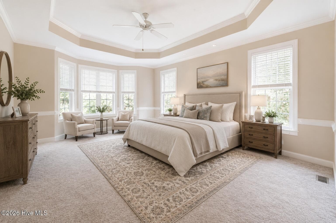
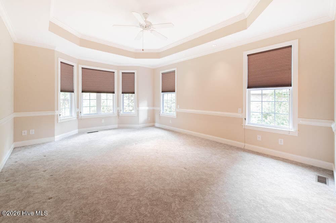
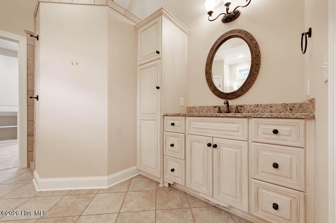
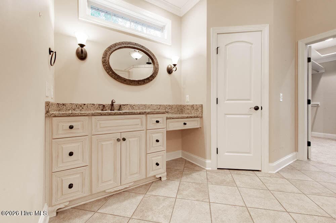
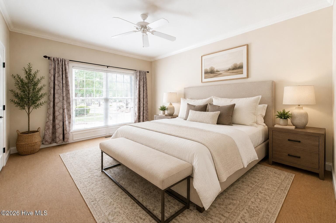
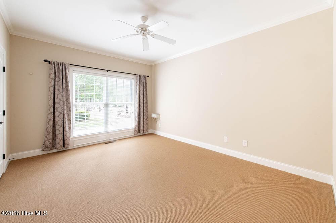
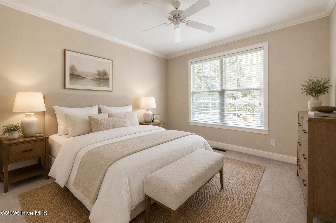
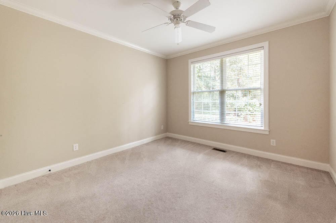
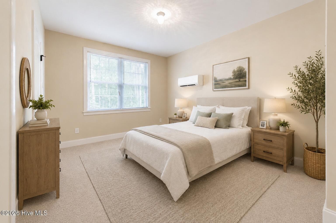
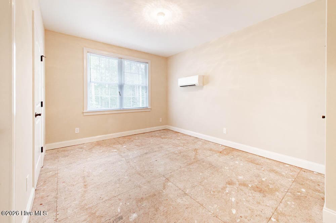
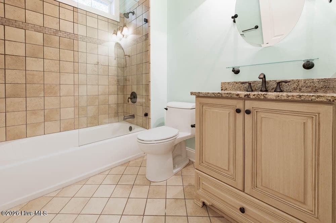
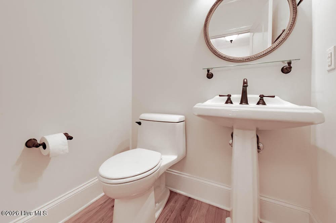
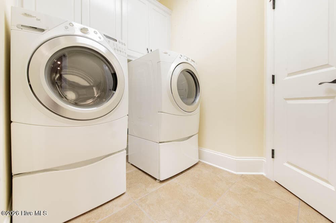
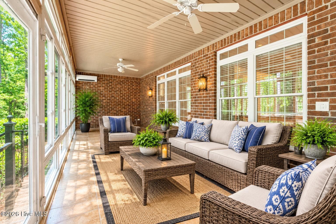
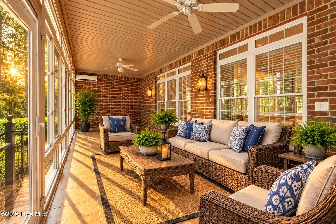
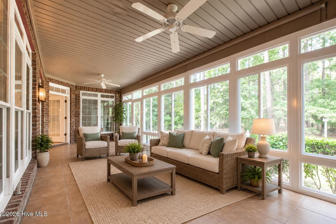
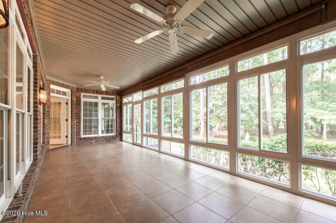
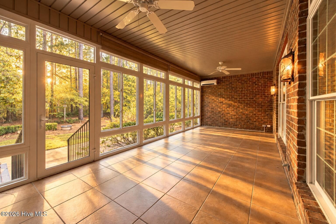
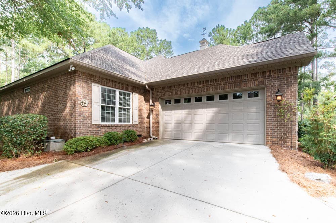
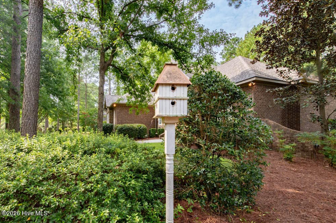
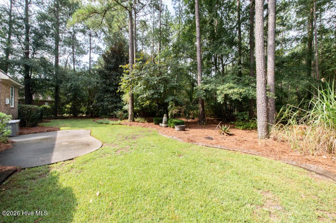
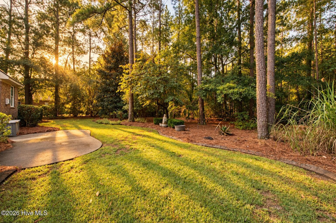
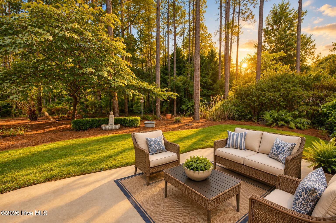
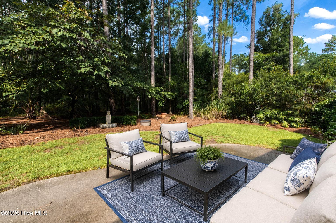
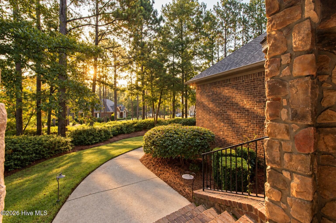
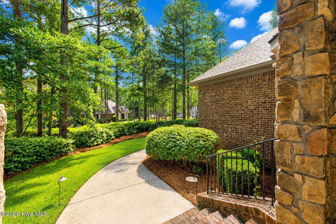
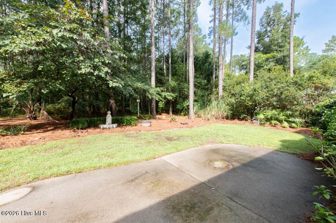
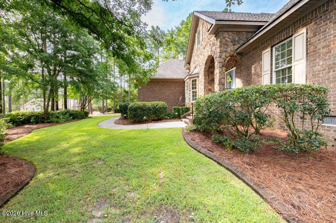
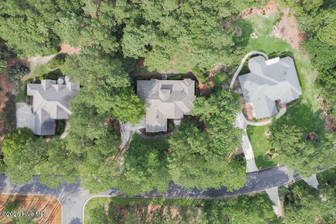
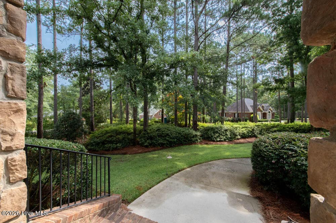
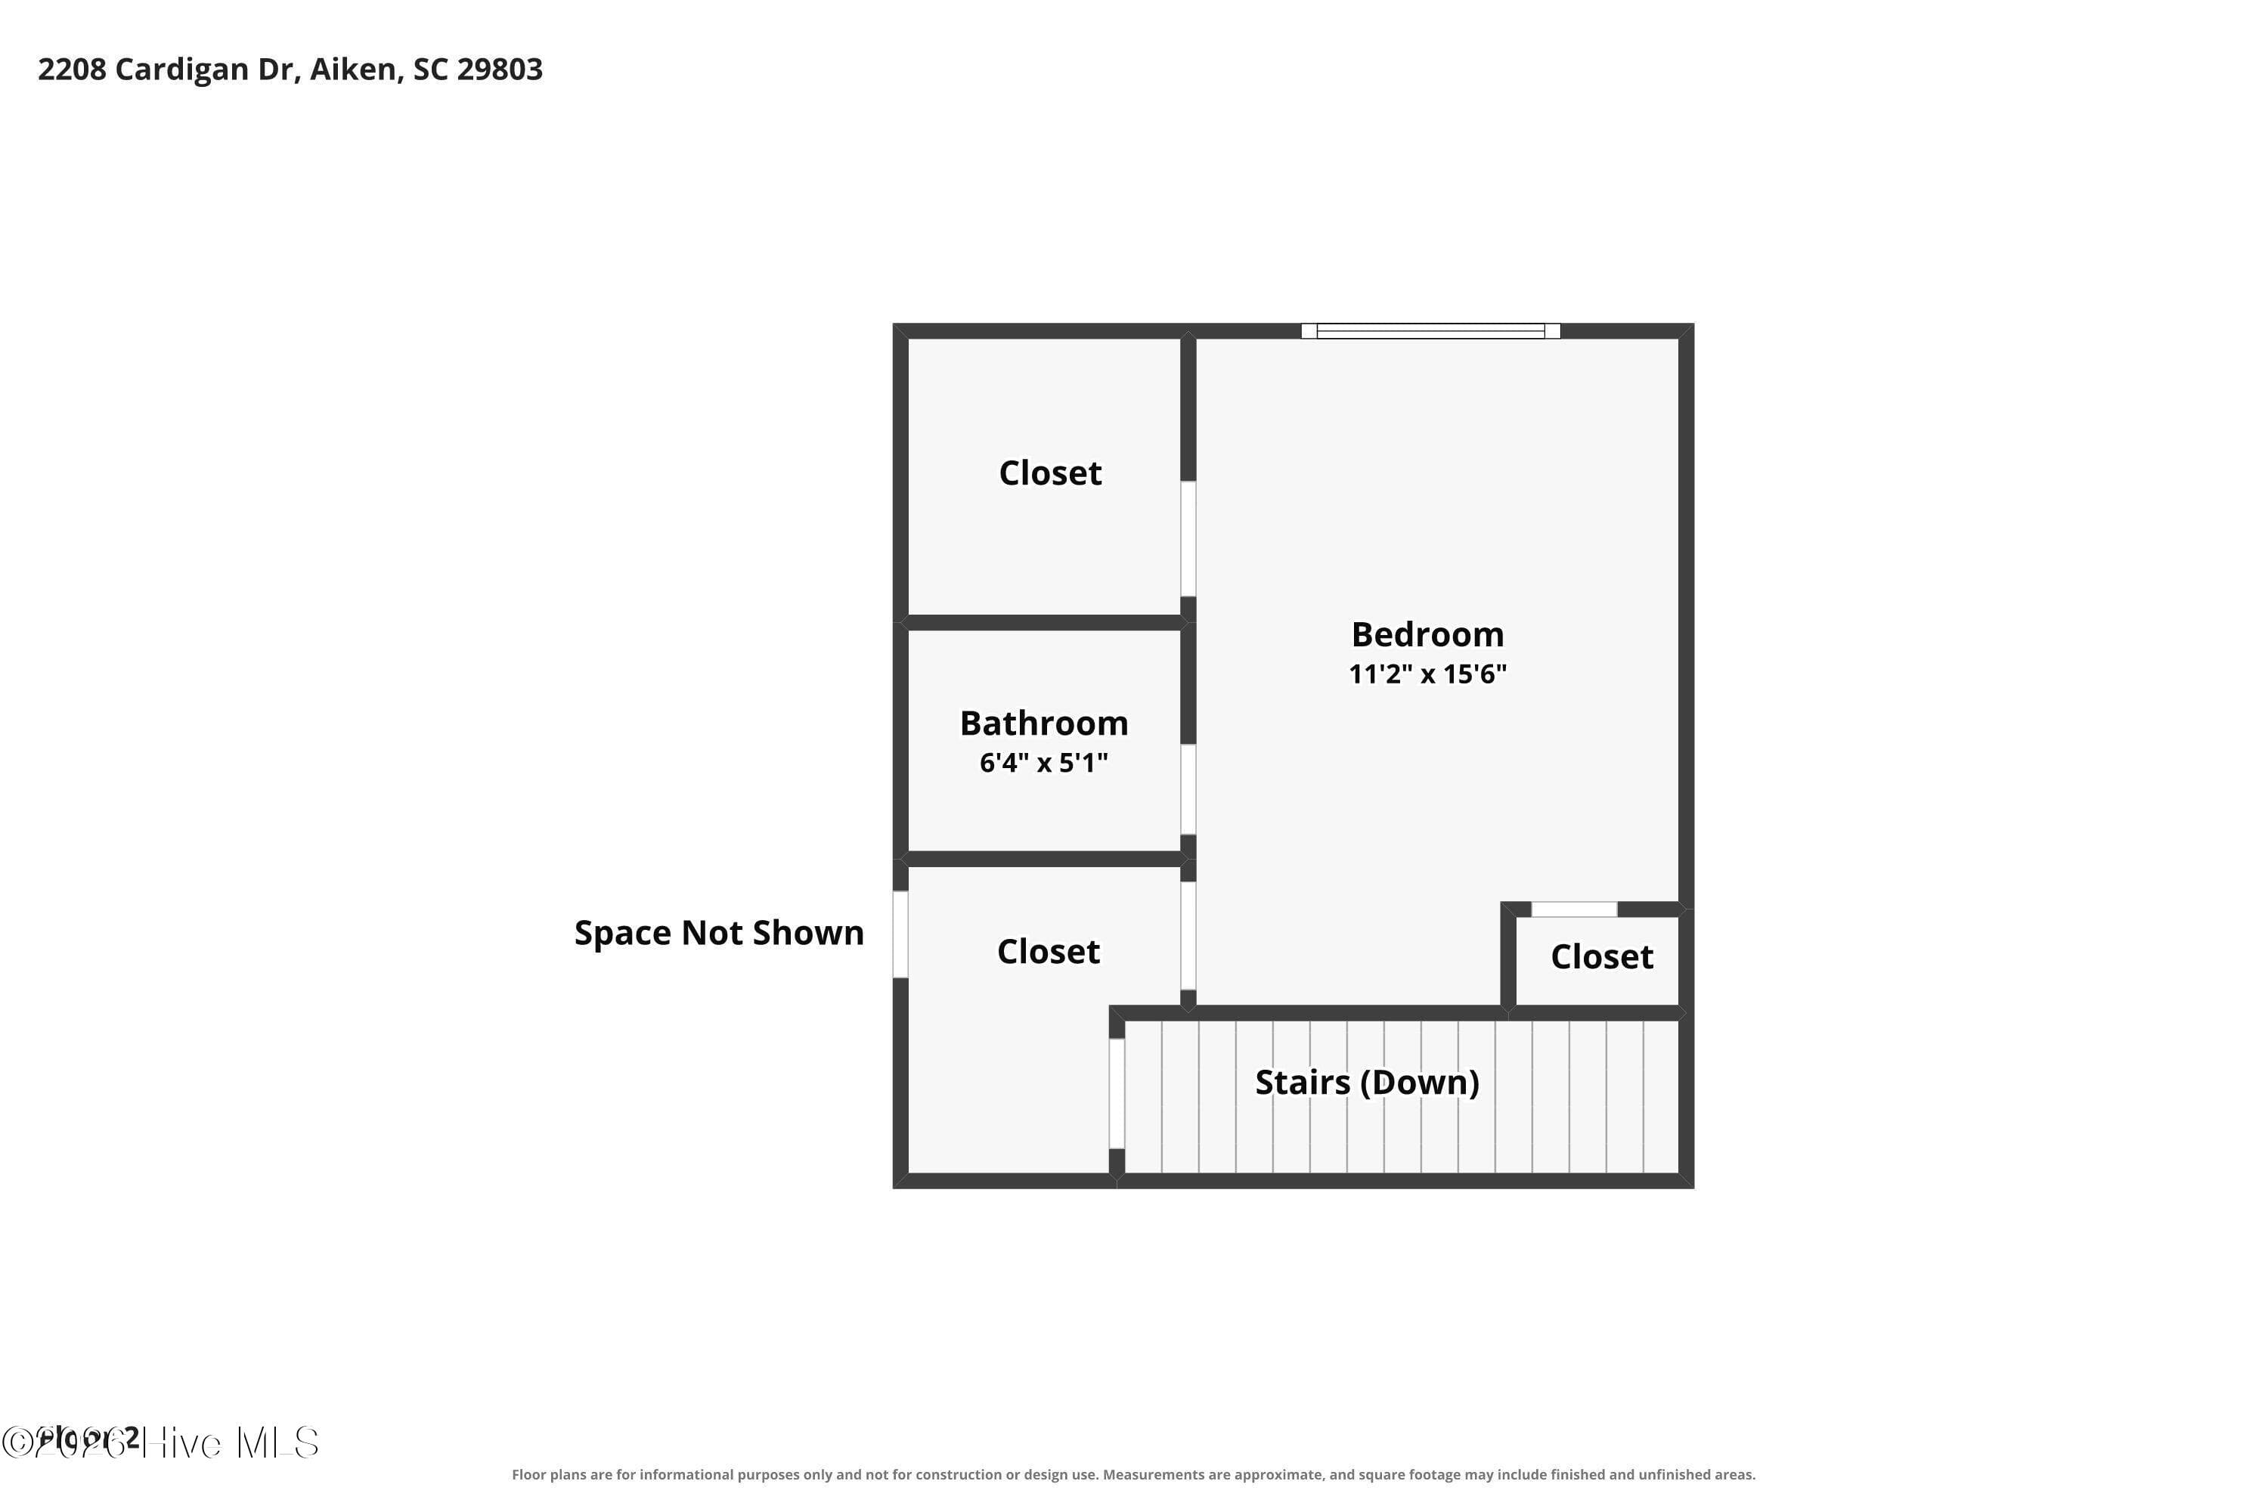
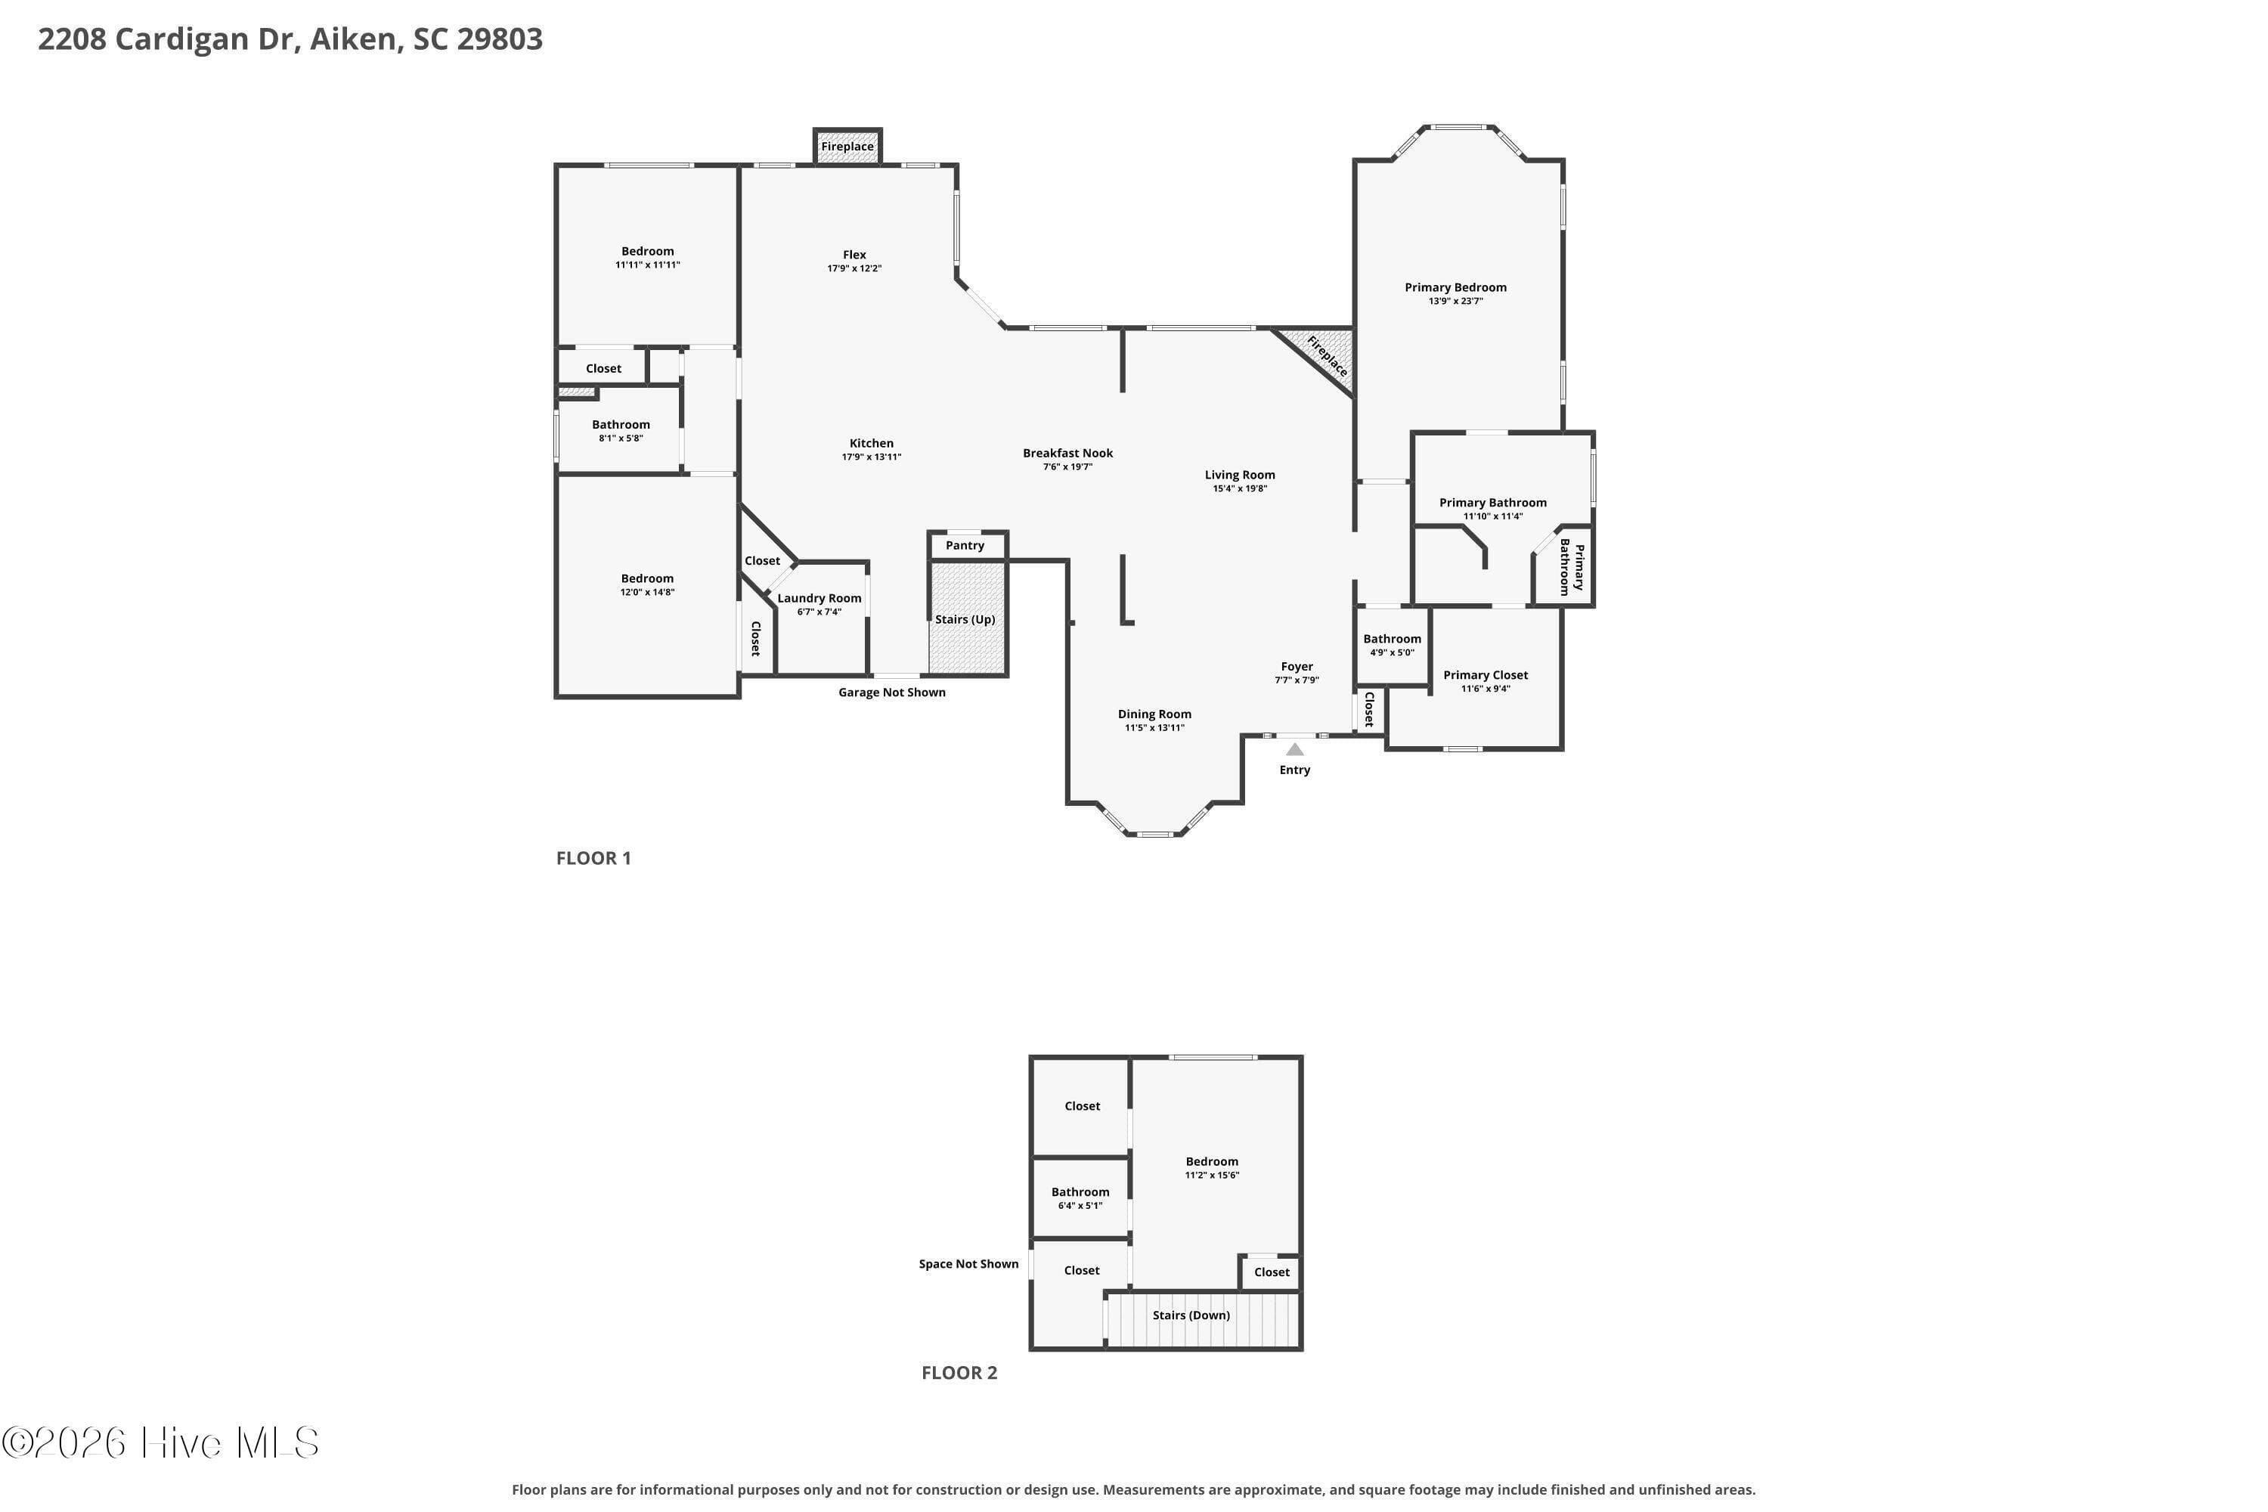
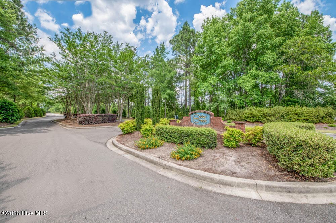
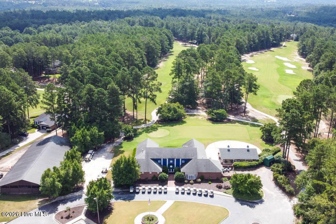
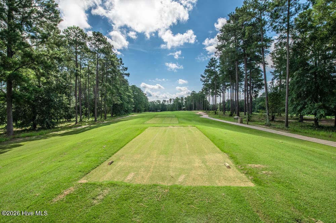
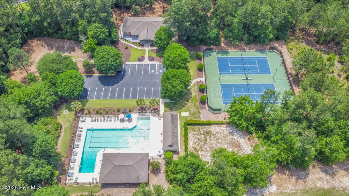
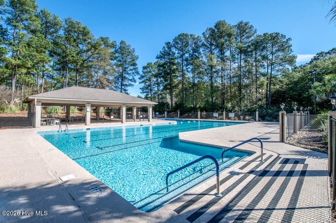
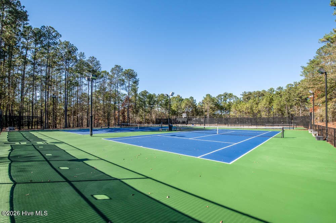
Nestled in a peaceful setting with beautiful stone work on the exterior, this magnificent 3-bedroom, 2.5-bathroom residence features a thoughtful layout designed all on one level with an upstairs flex space (could be 4th bedroom and plumbed for additional bath) and located in wonderful Cedar Creek community! As you step inside, you are greeted by high ceilings, classic hardwood floors, and a foyer entry! The bright dining room showcases detailed wainscoting and a bay window! The inviting living room includes a gas fireplace with a ceiling fan, highlighted by transom windows for an abundance of natural light while an additional den provides a cozy retreat featuring its own gas fireplace! The kitchen boasts granite countertops, a gas cooktop, a wall oven, a built-in microwave, a dishwasher, an upgraded refrigerator, a center island with a breakfast bar, a walk-in pantry, a coffee bar area, and cabinetry extending to the ceiling! Adjacent to the kitchen is a bright breakfast room with transom windows and convenient access to the rear outdoor space! The lovely screened porch equipped with a mini split significantly expands your everyday living space with timeless indoor/outdoor living! The main-level owner's suite offers custom shades, a tray ceiling, chair rail detailing, and refined crown molding! The owner's bathroom includes two separate granite vanities--one with a makeup vanity and the other with a linen tower--along with a climate-controlled walk-in shower and a walk-in closet with built-ins! Two additional guest bedrooms reside on the main level, served by a guest bathroom with a granite vanity and a tiled surround shower! A half bath for guests and a functional laundry room comes complete with the washer and dryer included! Upstairs, the flex space features its own mini split, is plumbed for a full bathroom, needs only flooring, and could easily serve as a fourth bedroom, traditional office, or recreation room! The home is tucked away with a private backyard and patio for relaxed gathering, along with a side entry two-car garage! Ask about Cedar Creek's exceptional amenities, including a golf course, swimming pool, walking trails, and lighted tennis courts! This property provides easy access to SRS, local restaurants, and all that Aiken has to offer!

Highlights

Fireplace

Property details

MLS
Hive MLS
MLS #
100592235
Property type
Single Family Residence
Subdivision
Cedar Creek
Status
Active
Days on market
86
On market date
July 29, 2026
Stories
N/A
Total bathrooms
2.5
Garage spaces
2
Parking spaces
2
Lot size
0.59 acres
Loading map…

Nearby schools

Within 10 miles. School directory data from the National Center for Education Statistics (NCES), accessed via the Urban Institute Education Data API. Local Score is calculated by INNOVATE Real Estate; where a state rating is shown, it comes from that state's own official school report card.

Elementary
Greendale Elementary
2.81 mi away · Grades -1-5
Zoned school (attendance boundary, 2015-16 data)
3.3
Local Score (state rating (2025) blended 70/30 with student-teacher ratio) -- not an official state rating
State rating: Average (2025)
Enrollment
374
Student:teacher ratio
13.4:1
District
Aiken 01
Middle
New Ellenton STEAM Magnet Middle
3.53 mi away · Grades 6-8
Zoned school (attendance boundary, 2015-16 data)
3.0
Local Score (state rating (2025) blended 70/30 with student-teacher ratio) -- not an official state rating
State rating: Average (2025)
Enrollment
295
Student:teacher ratio
15.5:1
District
Aiken 01
High
Silver Bluff High
7.11 mi away · Grades 9-12
Zoned school (attendance boundary, 2015-16 data)
3.0
Local Score (student-teacher ratio only (preliminary -- will incorporate state test-score data once available)) -- not an official state rating
Enrollment
624
Student:teacher ratio
16.4:1
District
Aiken 01

Walkability

Blended score for Aiken's center, calculated by INNOVATE Real Estate from two sources: the EPA's National Walkability Index (street network, transit, land-use mix) and Google Places amenity data (what's actually reachable on foot from this point). EPA National Walkability Index only -- nearby-amenity data not cached yet for this area.

23
Car-dependent
out of 100
EPA National Walkability Index
4.5 / 20 -- Least walkable

Market position

How this listing compares to current activity in Aiken, from live MLS data.

On the market 86 days -- 49 fewer days than Aiken's current average of 135 days.
For reference, the median list price across 359 active listings in Aiken right now is $309,900.

Mortgage calculator

Estimate only - actual rate and payment depend on your lender, credit, and loan program.

$
%
%
Adjust tax / insurance estimates
% / yr
$
/mo
Est. monthly payment
$3,462/mo
$110,000 down
$440,000 loan
Principal & interest$2,854
Property tax (est.)$458
Home insurance (est.)$150

Similar homes you might like

Data source: Listing information provided by Hive MLS via Trestle/CoreLogic. Last updated 2 days ago.

Information herein deemed reliable but not guaranteed; all measurements, school assignments, HOA fees, taxes, and feature lists are approximate and should be independently verified. Equal Housing Opportunity.