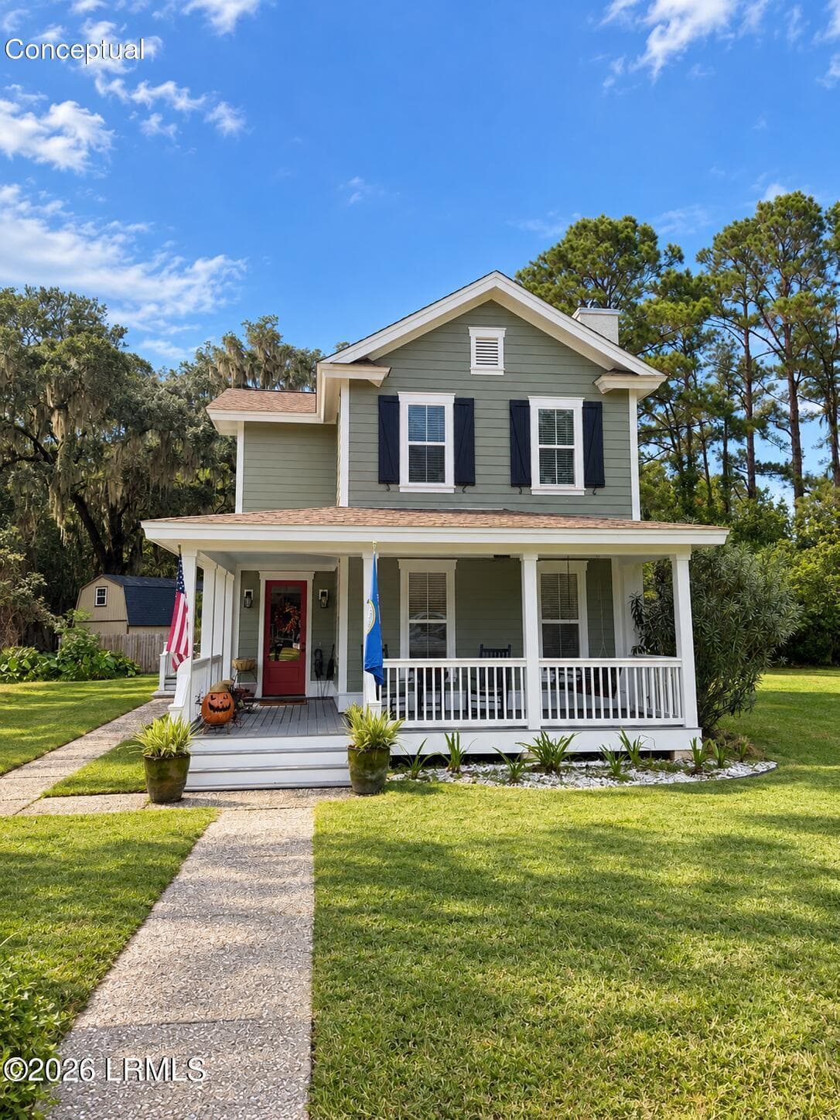
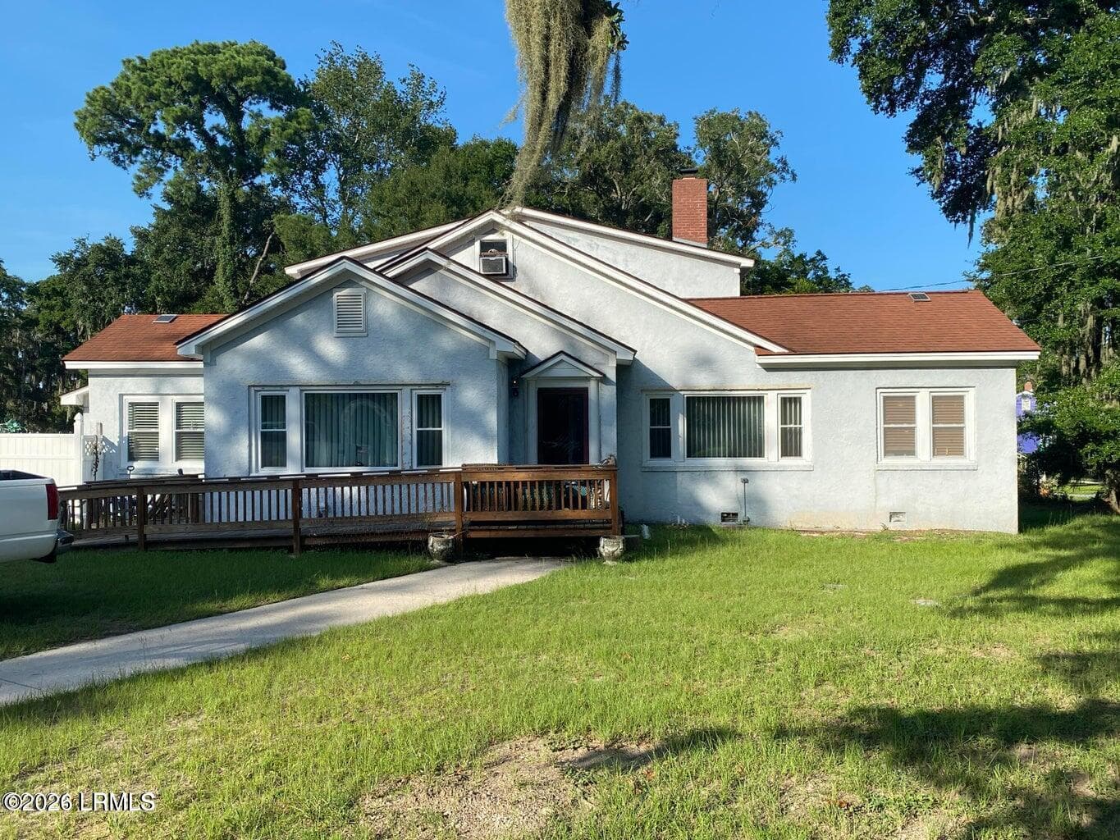
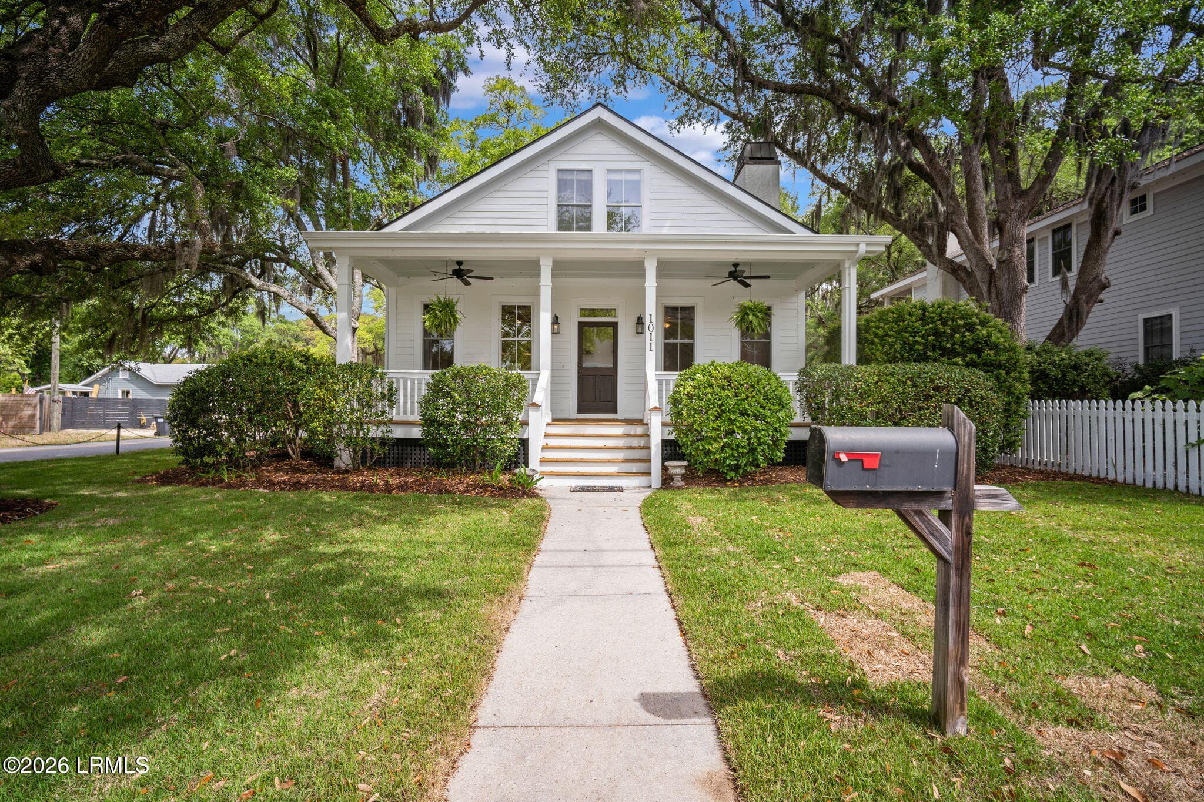
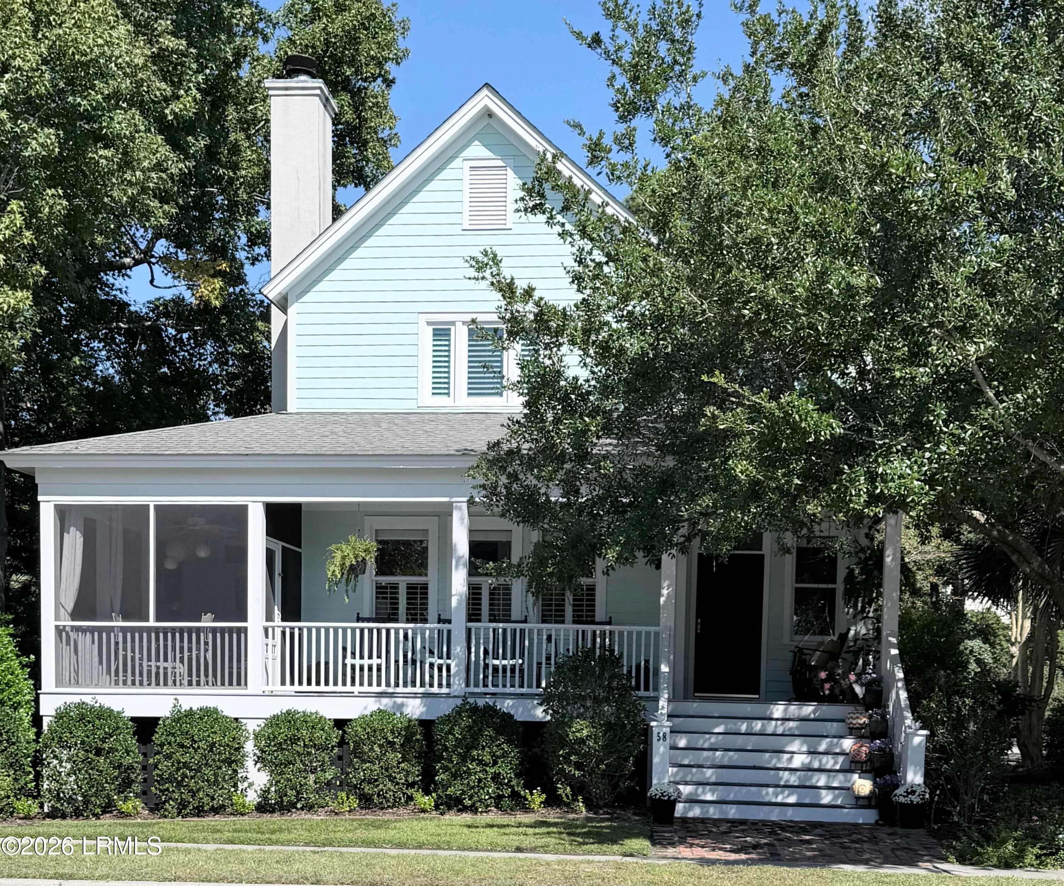
PXL_20260602_162251960 - 2206 Spanish Court, Beaufort, SC 29902
DJI_0965 - 2206 Spanish Court, Beaufort, SC 29902
FRONT ELEVATION 2 - 2206 Spanish Court, Beaufort, SC 29902
DJI_0962 - 2206 Spanish Court, Beaufort, SC 29902
PXL_20260602_162324067 - 2206 Spanish Court, Beaufort, SC 29902
DJI_0973 - 2206 Spanish Court, Beaufort, SC 29902
DJI_0976 - 2206 Spanish Court, Beaufort, SC 29902
MADISON FLOOR PLAN - 2206 Spanish Court, Beaufort, SC 29902
PXL_20260602_162407958 - 2206 Spanish Court, Beaufort, SC 29902
PXL_20260602_162451207 - 2206 Spanish Court, Beaufort, SC 29902
MOD_4593 - 2206 Spanish Court, Beaufort, SC 29902
PXL_20260602_162554698 - 2206 Spanish Court, Beaufort, SC 29902
MOD_4596 - 2206 Spanish Court, Beaufort, SC 29902
PXL_20260602_162559319 - 2206 Spanish Court, Beaufort, SC 29902
MOD_4816 - 2206 Spanish Court, Beaufort, SC 29902
Madison Plan - 2206 Spanish Court, Beaufort, SC 29902
MOD_4774 - 2206 Spanish Court, Beaufort, SC 29902
Madison Plan - 2206 Spanish Court, Beaufort, SC 29902
MOD_4780 - 2206 Spanish Court, Beaufort, SC 29902
Madison Plan - 2206 Spanish Court, Beaufort, SC 29902
MOD_4783 - 2206 Spanish Court, Beaufort, SC 29902
Madison Plan - 2206 Spanish Court, Beaufort, SC 29902
MOD_4789 - 2206 Spanish Court, Beaufort, SC 29902
Madison Plan - 2206 Spanish Court, Beaufort, SC 29902
MOD_4792 - 2206 Spanish Court, Beaufort, SC 29902
Madison Plan - 2206 Spanish Court, Beaufort, SC 29902
MOD_4795 - 2206 Spanish Court, Beaufort, SC 29902
Madison Plan - 2206 Spanish Court, Beaufort, SC 29902
MOD_4798 - 2206 Spanish Court, Beaufort, SC 29902
Madison Plan - 2206 Spanish Court, Beaufort, SC 29902
MOD_4786 - 2206 Spanish Court, Beaufort, SC 29902
Madison Plan - 2206 Spanish Court, Beaufort, SC 29902
MOD_4777 - 2206 Spanish Court, Beaufort, SC 29902
Madison Plan - 2206 Spanish Court, Beaufort, SC 29902
MOD_4813 - 2206 Spanish Court, Beaufort, SC 29902
Madison Plan - 2206 Spanish Court, Beaufort, SC 29902
MOD_4611 - 2206 Spanish Court, Beaufort, SC 29902
Madison Plan - 2206 Spanish Court, Beaufort, SC 29902
MOD_4801 - 2206 Spanish Court, Beaufort, SC 29902
Madison Plan - 2206 Spanish Court, Beaufort, SC 29902
MOD_4804 - 2206 Spanish Court, Beaufort, SC 29902
Madison Plan - 2206 Spanish Court, Beaufort, SC 29902
MOD_4810 - 2206 Spanish Court, Beaufort, SC 29902
Madison Plan - 2206 Spanish Court, Beaufort, SC 29902
MOD_4807 - 2206 Spanish Court, Beaufort, SC 29902
Madison Plan - 2206 Spanish Court, Beaufort, SC 29902
MOD_4626 - 2206 Spanish Court, Beaufort, SC 29902
Madison Plan - 2206 Spanish Court, Beaufort, SC 29902
MOD_4614 - 2206 Spanish Court, Beaufort, SC 29902
Madison Plan - 2206 Spanish Court, Beaufort, SC 29902
MOD_4623 - 2206 Spanish Court, Beaufort, SC 29902
Madison Plan - 2206 Spanish Court, Beaufort, SC 29902
MOD_4638 - 2206 Spanish Court, Beaufort, SC 29902
Madison Plan - 2206 Spanish Court, Beaufort, SC 29902
MOD_4644 - 2206 Spanish Court, Beaufort, SC 29902
Madison Plan - 2206 Spanish Court, Beaufort, SC 29902
MOD_4650 - 2206 Spanish Court, Beaufort, SC 29902
Madison Plan - 2206 Spanish Court, Beaufort, SC 29902
MOD_4653 - 2206 Spanish Court, Beaufort, SC 29902
MOD_4656 - 2206 Spanish Court, Beaufort, SC 29902
MOD_4659 - 2206 Spanish Court, Beaufort, SC 29902
MOD_4662 - 2206 Spanish Court, Beaufort, SC 29902
MOD_4665 - 2206 Spanish Court, Beaufort, SC 29902
MOD_4668 - 2206 Spanish Court, Beaufort, SC 29902
MOD_4671 - 2206 Spanish Court, Beaufort, SC 29902
MOD_4674 - 2206 Spanish Court, Beaufort, SC 29902
MOD_4680 - 2206 Spanish Court, Beaufort, SC 29902
MOD_4683 - 2206 Spanish Court, Beaufort, SC 29902
MOD_4686 - 2206 Spanish Court, Beaufort, SC 29902
DJI_0981 - 2206 Spanish Court, Beaufort, SC 29902
DJI_0980 - 2206 Spanish Court, Beaufort, SC 29902
DJI_0984 - 2206 Spanish Court, Beaufort, SC 29902
DJI_0982 - 2206 Spanish Court, Beaufort, SC 29902
DJI_0983 - 2206 Spanish Court, Beaufort, SC 29902
DJI_0985 - 2206 Spanish Court, Beaufort, SC 29902
75 photos

$569,000

2206 Spanish Court, Beaufort, SC 29902
Beaufort, SC 29902
Listed by Lisa D Thomas · HQ Real Estate LLC
Bedrooms
4
Bathrooms
2.5
Living area
N/A
Year built
2026

About this home

MOVE-IN READY! $15,000 FLEX CASH AVAILABLE WITH HQ MORTGAGE! Welcome to Lowcountry living at its finest! This beautifully designed, move-in-ready Madison Plan by Hunter Quinn Homes is nestled in a charming neighborhood along scenic Battery Creek, offering the perfect combination of modern comfort, stylish finishes, and coastal charm. Featuring 4 bedrooms and 2.5 bathrooms, this thoughtfully designed new construction home offers an inviting open-concept floor plan ideal for both everyday living and entertaining. Soaring 10-foot ceilings create a bright, spacious atmosphere, while beautiful quartz countertops, durable laminate flooring, and carefully selected designer finishes add style and sophistication throughout. The spacious kitchen flows seamlessly into the main living and din areas, creating the perfect gathering space for family and friends. Step outside and embrace the Lowcountry lifestyle! Residents enjoy access to a community dock and boat landing on Battery Creek, perfect for boating, fishing, kayaking, or simply enjoying the beautiful coastal surroundings. Conveniently located just minutes from historic downtown Beaufort, you'll enjoy easy access to waterfront dining, boutique shopping, and everything that makes this area so special. SPECIAL BUILDER INCENTIVE! Take advantage of $15,000 in Flex Cash with the use of HQ Mortgage, which may be applied toward eligible closing costs, an interest rate buy-down, or other approved expenses.

Highlights

FireplaceNew construction

Property details

MLS
Lowcountry Regional MLS (Beaufort-Jasper County REALTORS®)
MLS #
194597
Property type
Single Family Residence
Subdivision
Live Oak at Battery Creek
Status
Active
Days on market
255
On market date
September 17, 2026
Stories
N/A
Total bathrooms
2.5
Garage spaces
2
Parking spaces
N/A
Lot size
0.18 acres
Loading map…

Nearby schools

Within 10 miles. School directory data from the National Center for Education Statistics (NCES), accessed via the Urban Institute Education Data API. Local Score is calculated by INNOVATE Real Estate; where a state rating is shown, it comes from that state's own official school report card.

Elementary
Beaufort Elementary
1.31 mi away · Grades -1-5
Zoned school (attendance boundary, 2015-16 data)
5.0
Local Score (student-teacher ratio only (preliminary -- will incorporate state test-score data once available)) -- not an official state rating
Enrollment
327
Student:teacher ratio
7.0:1
District
Beaufort 01
Middle
Beaufort Middle
2.31 mi away · Grades 6-8
Zoned school (attendance boundary, 2015-16 data)
5.0
Local Score (student-teacher ratio only (preliminary -- will incorporate state test-score data once available)) -- not an official state rating
Enrollment
418
Student:teacher ratio
11.0:1
District
Beaufort 01
High
Battery Creek High
2.46 mi away · Grades 9-12
Zoned school (attendance boundary, 2015-16 data)
4.0
Local Score (student-teacher ratio only (preliminary -- will incorporate state test-score data once available)) -- not an official state rating
Enrollment
786
Student:teacher ratio
12.7:1
District
Beaufort 01

Walkability

Blended score for Beaufort's center, calculated by INNOVATE Real Estate from two sources: the EPA's National Walkability Index (street network, transit, land-use mix) and Google Places amenity data (what's actually reachable on foot from this point). 60% EPA National Walkability Index + 40% nearby-amenity density (Google Places).

56
Somewhat walkable
out of 100
EPA National Walkability Index
8.7 / 20 -- Below average walkable
Google Places amenity density
75 / 100
Restaurants & cafes20
Grocery stores4
Parks1
Schools1
Transit stops4
Pharmacies1

Market position

How this listing compares to current activity in Beaufort, from live MLS data.

On the market 255 days -- 86 more days than Beaufort's current average of 169 days.
For reference, the median list price across 608 active listings in Beaufort right now is $400,000.

Mortgage calculator

Estimate only - actual rate and payment depend on your lender, credit, and loan program.

$
%
%
Adjust tax / insurance estimates
% / yr
$
/mo
Est. monthly payment
$3,577/mo
$113,800 down
$455,200 loan
Principal & interest$2,952
Property tax (est.)$474
Home insurance (est.)$150

Similar homes you might like

Data source: Listing information provided by Lowcountry Regional MLS (Beaufort-Jasper County REALTORS®) via Trestle/CoreLogic. Last updated 3 days ago.

Information herein deemed reliable but not guaranteed; all measurements, school assignments, HOA fees, taxes, and feature lists are approximate and should be independently verified. Equal Housing Opportunity.