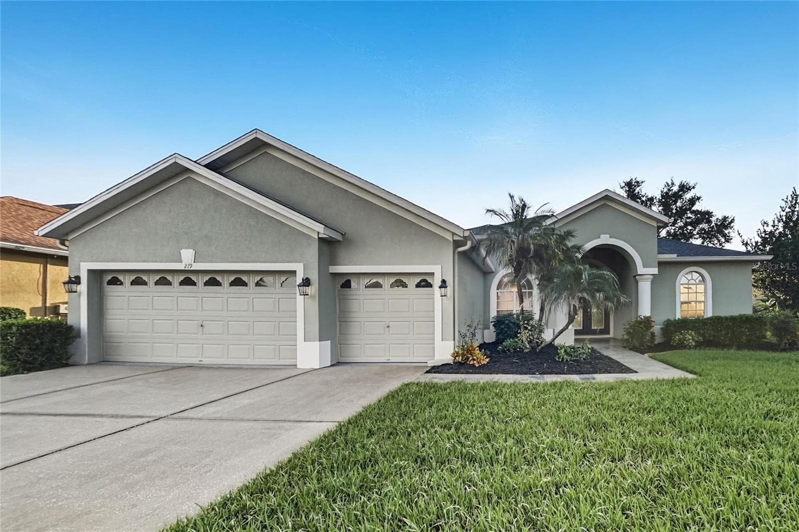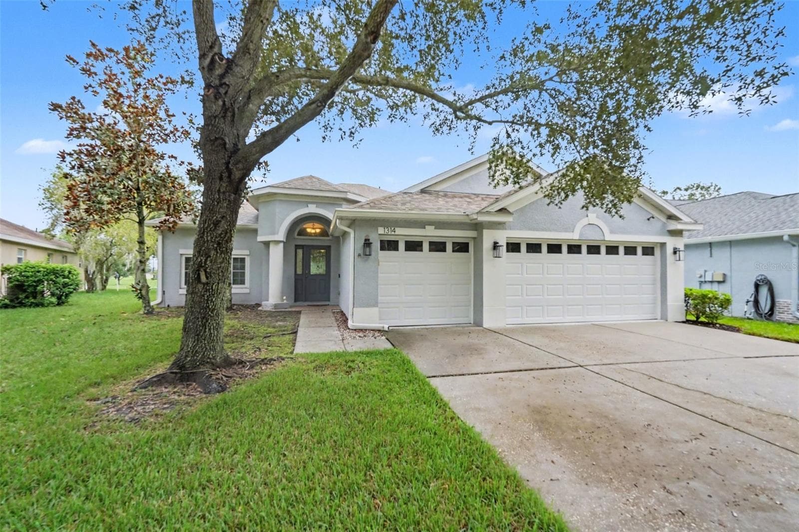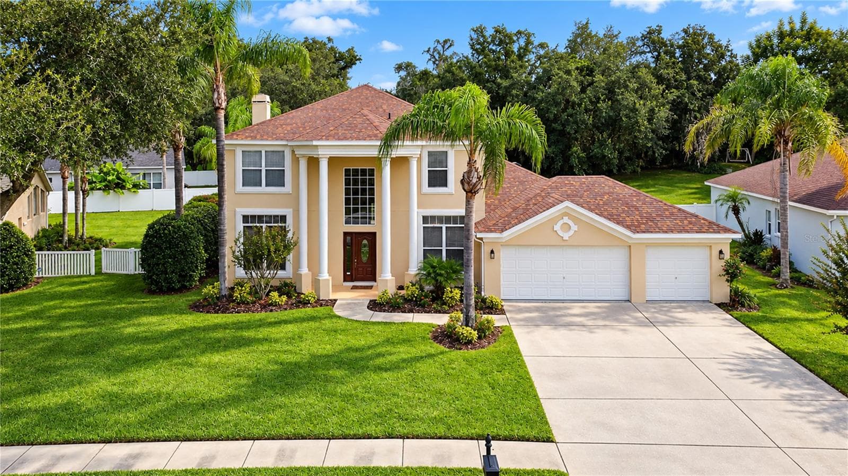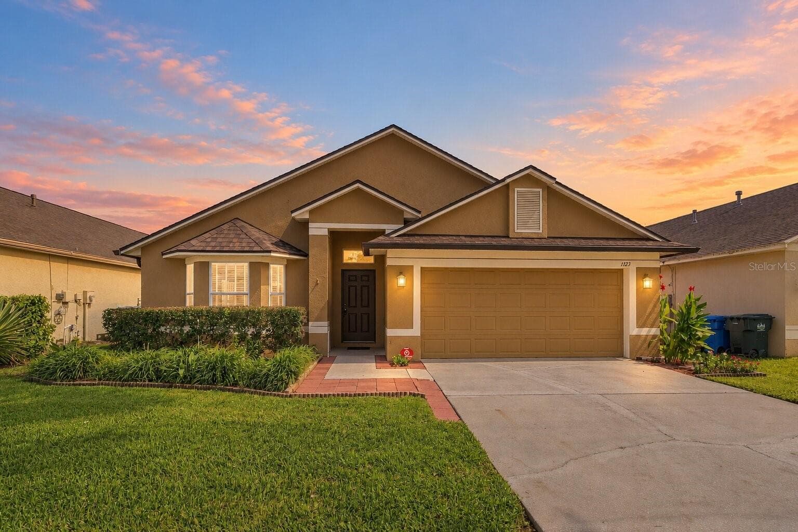
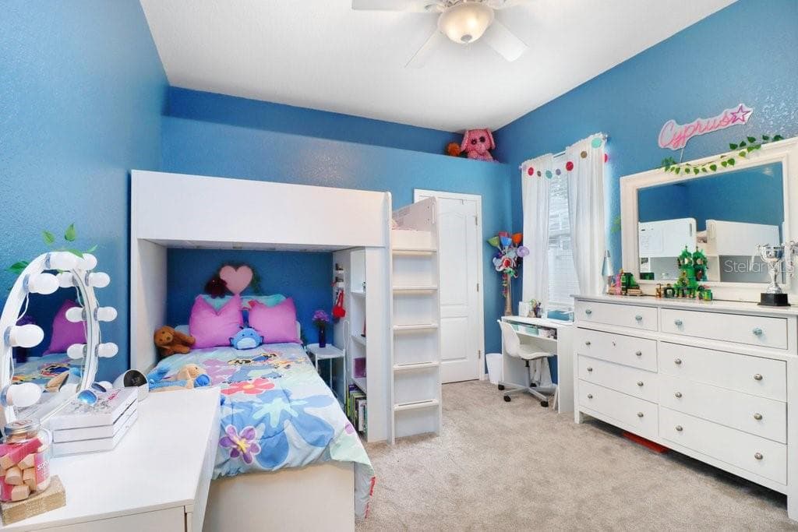
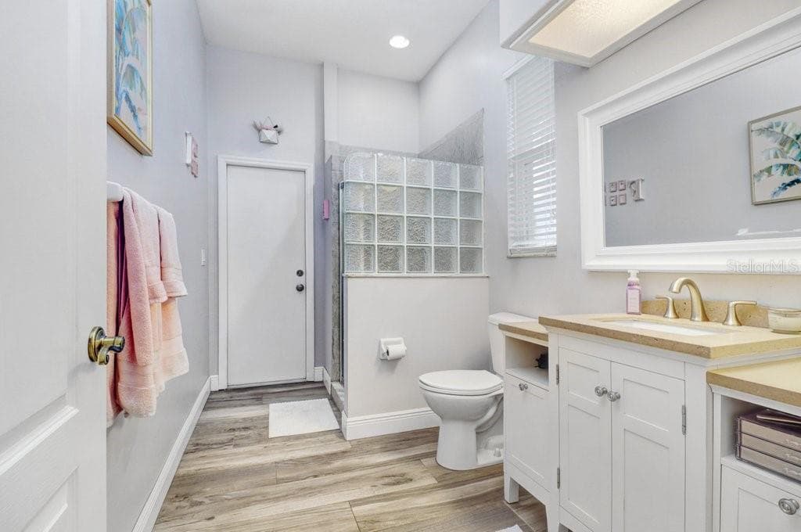
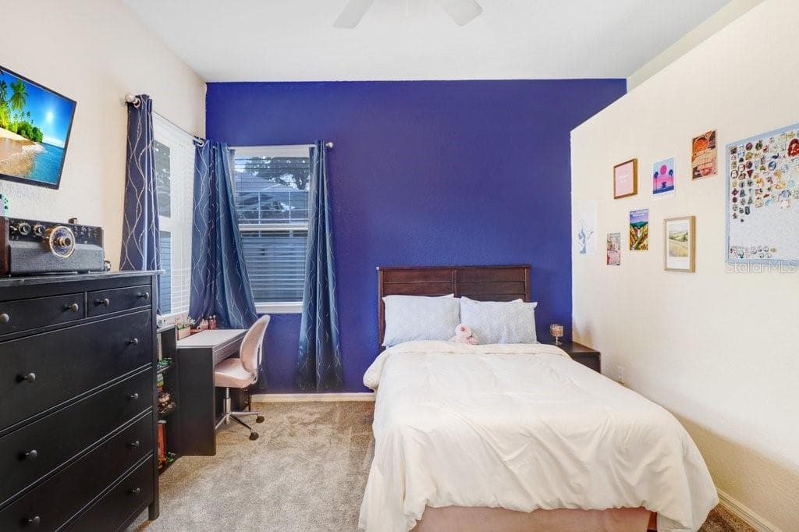
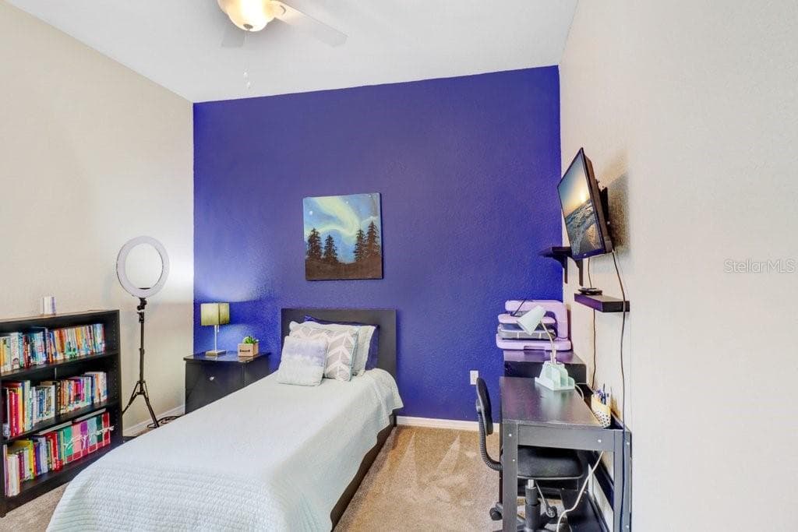
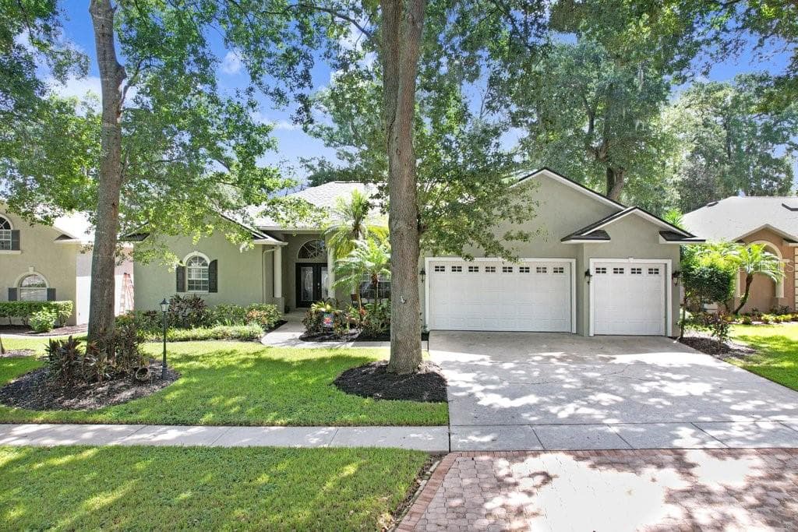
Single Family Residence at 2203 VALRICO FOREST DR, VALRICO
Single Family Residence at 2203 VALRICO FOREST DR, VALRICO, photo 2 of 41
Single Family Residence at 2203 VALRICO FOREST DR, VALRICO, photo 3 of 41
Single Family Residence at 2203 VALRICO FOREST DR, VALRICO, photo 4 of 41
Single Family Residence at 2203 VALRICO FOREST DR, VALRICO, photo 5 of 41
Single Family Residence at 2203 VALRICO FOREST DR, VALRICO, photo 6 of 41
Single Family Residence at 2203 VALRICO FOREST DR, VALRICO, photo 7 of 41
Single Family Residence at 2203 VALRICO FOREST DR, VALRICO, photo 8 of 41
Single Family Residence at 2203 VALRICO FOREST DR, VALRICO, photo 9 of 41
Single Family Residence at 2203 VALRICO FOREST DR, VALRICO, photo 10 of 41
Single Family Residence at 2203 VALRICO FOREST DR, VALRICO, photo 11 of 41
Single Family Residence at 2203 VALRICO FOREST DR, VALRICO, photo 12 of 41
Single Family Residence at 2203 VALRICO FOREST DR, VALRICO, photo 13 of 41
Single Family Residence at 2203 VALRICO FOREST DR, VALRICO, photo 14 of 41
Single Family Residence at 2203 VALRICO FOREST DR, VALRICO, photo 15 of 41
Single Family Residence at 2203 VALRICO FOREST DR, VALRICO, photo 16 of 41
Single Family Residence at 2203 VALRICO FOREST DR, VALRICO, photo 17 of 41
Single Family Residence at 2203 VALRICO FOREST DR, VALRICO, photo 18 of 41
Single Family Residence at 2203 VALRICO FOREST DR, VALRICO, photo 19 of 41
Single Family Residence at 2203 VALRICO FOREST DR, VALRICO, photo 20 of 41
Single Family Residence at 2203 VALRICO FOREST DR, VALRICO, photo 21 of 41
Single Family Residence at 2203 VALRICO FOREST DR, VALRICO, photo 22 of 41
Single Family Residence at 2203 VALRICO FOREST DR, VALRICO, photo 23 of 41
Single Family Residence at 2203 VALRICO FOREST DR, VALRICO, photo 24 of 41
Single Family Residence at 2203 VALRICO FOREST DR, VALRICO, photo 25 of 41
Single Family Residence at 2203 VALRICO FOREST DR, VALRICO, photo 26 of 41
Single Family Residence at 2203 VALRICO FOREST DR, VALRICO, photo 27 of 41
Single Family Residence at 2203 VALRICO FOREST DR, VALRICO, photo 28 of 41
Single Family Residence at 2203 VALRICO FOREST DR, VALRICO, photo 29 of 41
Single Family Residence at 2203 VALRICO FOREST DR, VALRICO, photo 30 of 41
Single Family Residence at 2203 VALRICO FOREST DR, VALRICO, photo 31 of 41
Single Family Residence at 2203 VALRICO FOREST DR, VALRICO, photo 32 of 41
Single Family Residence at 2203 VALRICO FOREST DR, VALRICO, photo 33 of 41
Single Family Residence at 2203 VALRICO FOREST DR, VALRICO, photo 34 of 41
Single Family Residence at 2203 VALRICO FOREST DR, VALRICO, photo 35 of 41
Single Family Residence at 2203 VALRICO FOREST DR, VALRICO, photo 36 of 41
Single Family Residence at 2203 VALRICO FOREST DR, VALRICO, photo 37 of 41
Single Family Residence at 2203 VALRICO FOREST DR, VALRICO, photo 38 of 41
Single Family Residence at 2203 VALRICO FOREST DR, VALRICO, photo 39 of 41
Single Family Residence at 2203 VALRICO FOREST DR, VALRICO, photo 40 of 41
Single Family Residence at 2203 VALRICO FOREST DR, VALRICO, photo 41 of 41
41 photos

$550,000

2203 VALRICO FOREST DR
VALRICO, FL 33594
Listed by Douglas Degroot · EXP REALTY LLC
Bedrooms
4
Bathrooms
3
Living area
2,609 sqft
Year built
1999

About this home

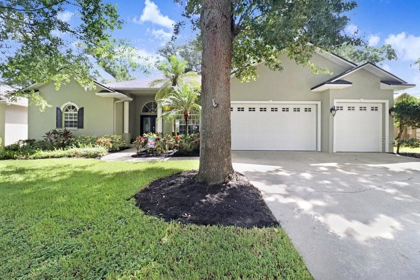
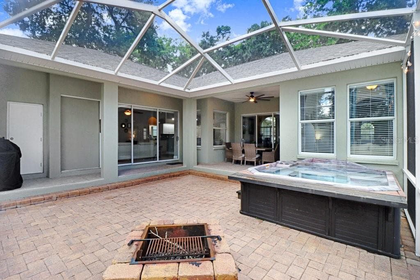
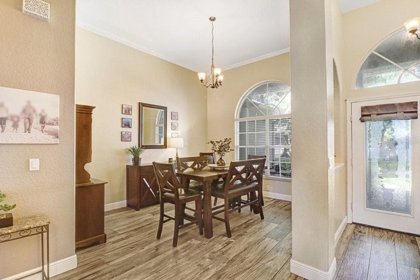
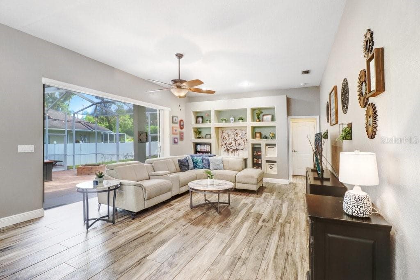
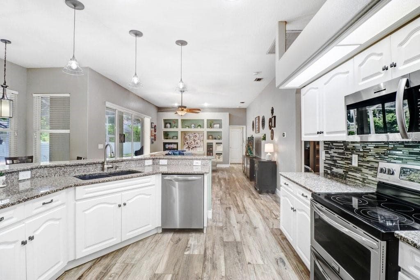
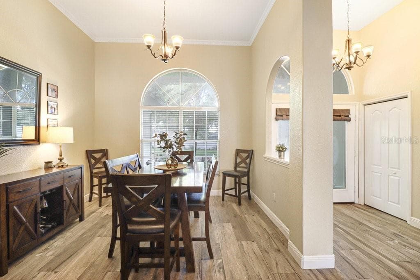
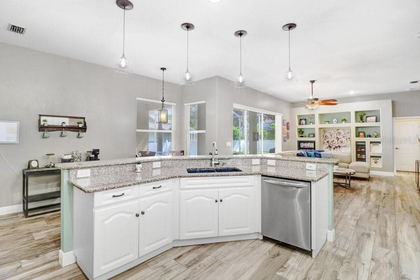
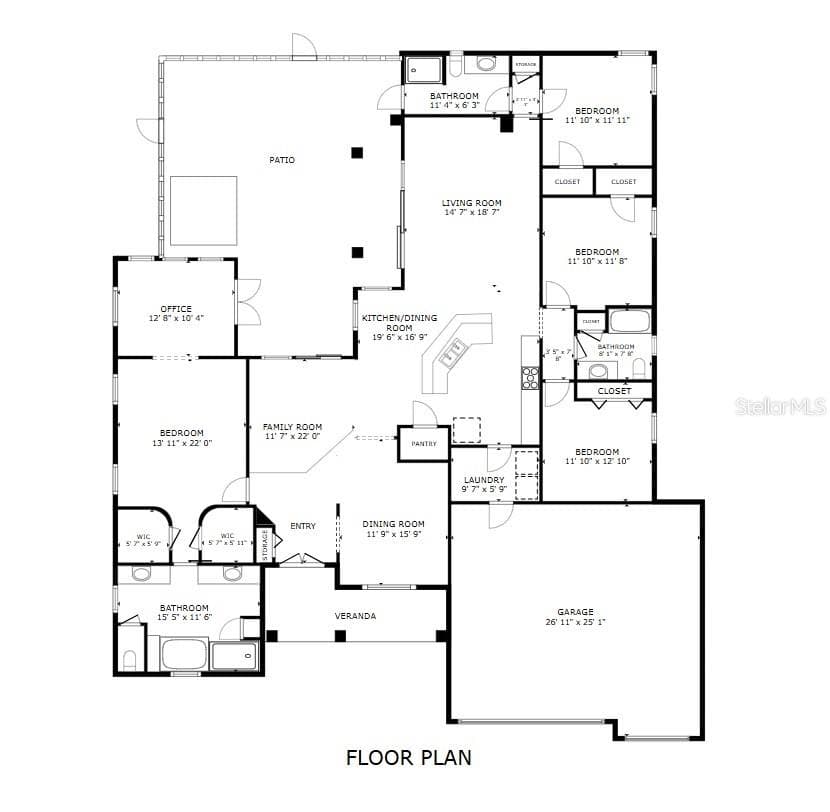
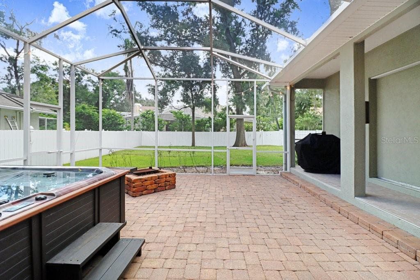
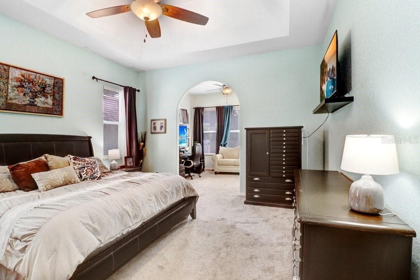
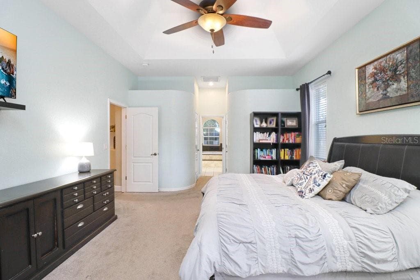
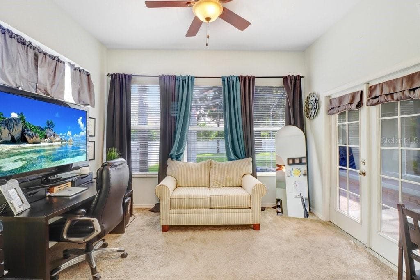
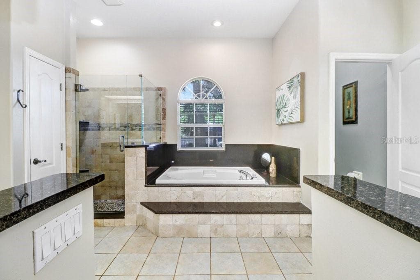
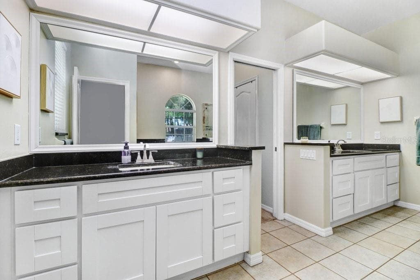
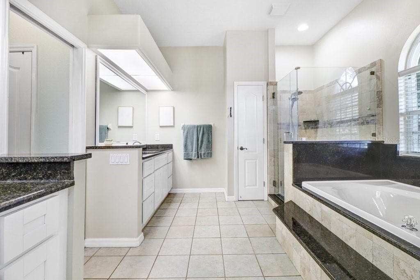
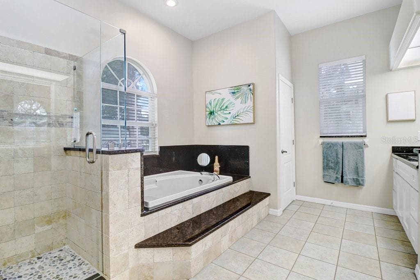
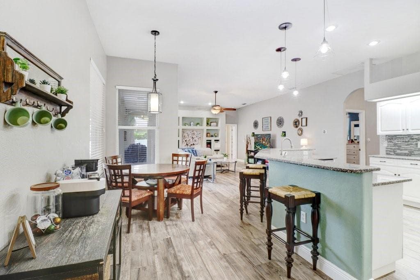
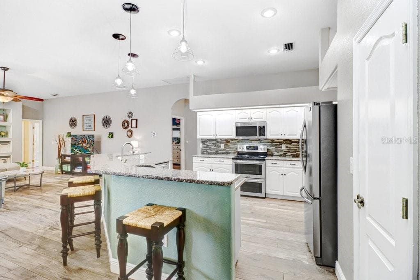
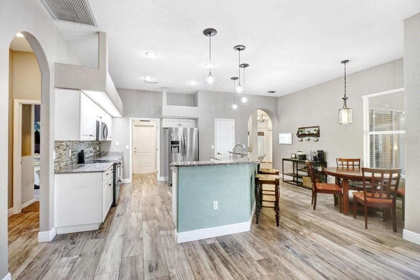
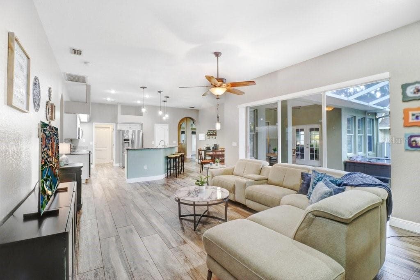
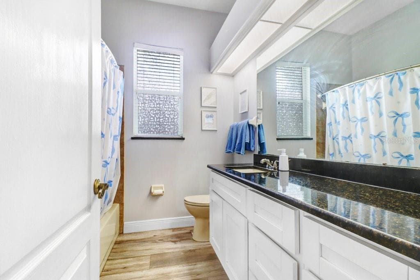
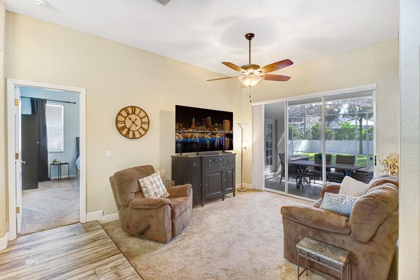
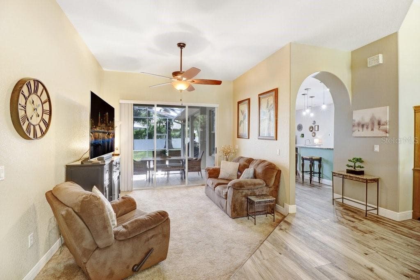
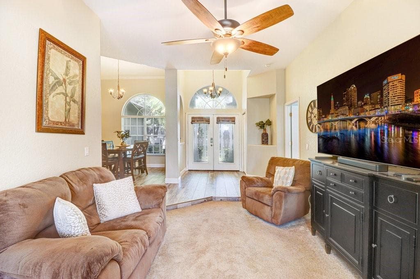
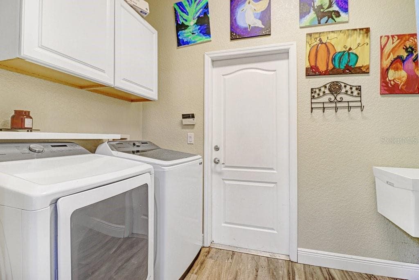
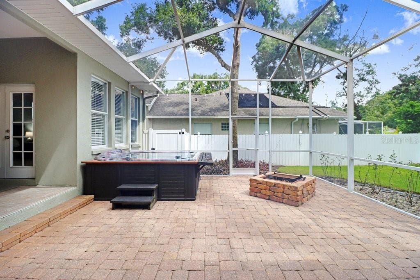
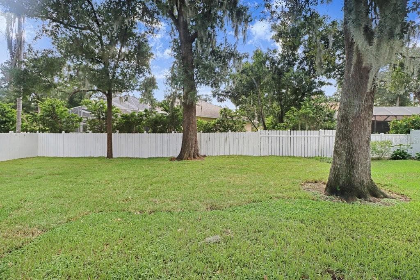
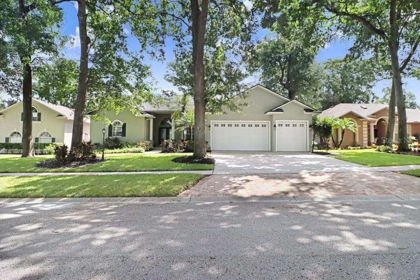
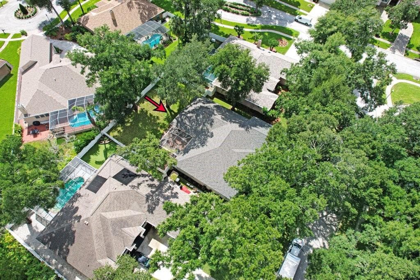
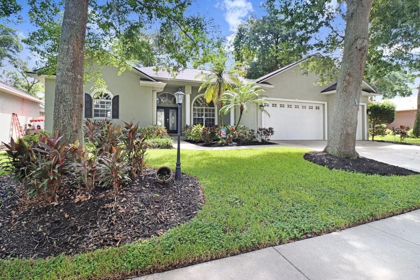
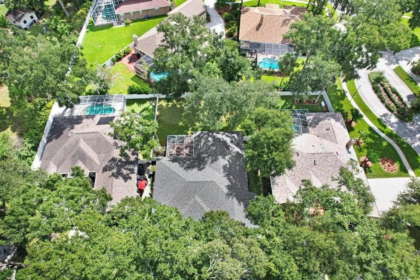
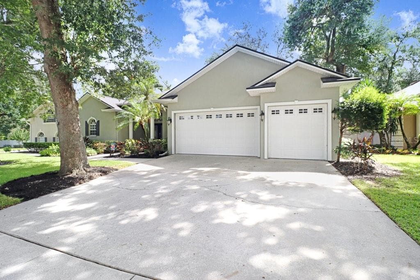
Welcome to 2203 Valrico Forest Drive, a spacious Chadwell-built home nestled beneath mature oak trees in an established Valrico neighborhood. Featuring 4 bedrooms, 3 full bathrooms, a 3-car garage and a desirable triple-split floor plan, this home offers plenty of room to spread out while still maintaining an open, connected feel. Step inside to tall ceilings and a beautiful formal dining room positioned at the heart of the foyer and living area, creating an impressive sense of space from the moment you enter. The kitchen is designed for both everyday living and entertaining with abundant prep space, a breakfast bar, breakfast nook, pantry, stainless steel Frigidaire Gallery appliances and double ovens, all opening directly to the light-filled family room. A pocketing triple sliding glass door extends the living space onto the oversized screened lanai for easy indoor-outdoor living. The primary suite is a true retreat, featuring dual closets, a spacious bathroom with separate shower and soaking tub, plus an impressive 11x14 sitting room that's ideal for a home office, reading room, fitness space or private lounge. The triple-split design also creates a private rear bedroom and full bathroom that can be closed off from the rest of the home with a pocket door—perfect for guests, teens or an in-law suite. Outside, the fully fenced yard is shaded by beautiful mature oak trees, offering privacy, character and plenty of usable outdoor space. The oversized screened lanai, hot tub, paver patio and fire pit create multiple areas to relax and entertain, with plenty of room to add an outdoor kitchen and dining area. Additional highlights include a roof approximately 2 years old and reclaimed water for irrigation. All of this in a convenient Valrico location close to shopping, dining and major roadways, with Valrico Elementary School located within walking distance. A wonderful combination of space, privacy, outdoor living and an established neighborhood setting!

Property details

MLS
Stellar MLS
MLS #
MFRTB8545166
Property type
Single Family Residence
Subdivision
VALRICO FOREST
Status
Active
Days on market
36
On market date
September 2, 2026
Stories
N/A
Total bathrooms
3
Garage spaces
3
Parking spaces
N/A
Lot size
0.27 acres
Loading map…

Nearby schools

Within 10 miles. School directory data from the National Center for Education Statistics (NCES), accessed via the Urban Institute Education Data API. Local Score is calculated by INNOVATE Real Estate; where a state rating is shown, it comes from that state's own official school report card.

Elementary
VALRICO ELEMENTARY SCHOOL
0.43 mi away · Grades -1-5
Nearest school -- attendance-zone data not available here
4.0
Local Score (student-teacher ratio only (preliminary -- will incorporate state test-score data once available)) -- not an official state rating
Enrollment
729
Student:teacher ratio
14.3:1
District
HILLSBOROUGH
Middle
MULRENNAN MIDDLE SCHOOL
2.12 mi away · Grades 6-8
Nearest school -- attendance-zone data not available here
2.0
Local Score (student-teacher ratio only (preliminary -- will incorporate state test-score data once available)) -- not an official state rating
Enrollment
1,269
Student:teacher ratio
19.8:1
District
HILLSBOROUGH
High
BLOOMINGDALE HIGH SCHOOL
2.66 mi away · Grades 9-12
Nearest school -- attendance-zone data not available here
1.0
Local Score (student-teacher ratio only (preliminary -- will incorporate state test-score data once available)) -- not an official state rating
Enrollment
2,309
Student:teacher ratio
22.4:1
District
HILLSBOROUGH

Walkability

Blended score for VALRICO's center, calculated by INNOVATE Real Estate from two sources: the EPA's National Walkability Index (street network, transit, land-use mix) and Google Places amenity data (what's actually reachable on foot from this point). 60% EPA National Walkability Index + 40% nearby-amenity density (Google Places).

60
Somewhat walkable
out of 100
EPA National Walkability Index
7.8 / 20 -- Below average walkable
Google Places amenity density
90 / 100
Restaurants & cafes20
Grocery stores7
Parks1
Schools6
Transit stops10
Pharmacies5

Market position

How this listing compares to current activity in VALRICO, from live MLS data.

On the market 36 days -- 40 fewer days than VALRICO's current average of 76 days.
For reference, the median list price across 326 active listings in VALRICO right now is $418,950.

Mortgage calculator

Estimate only - actual rate and payment depend on your lender, credit, and loan program.

$
%
%
Adjust tax / insurance estimates
% / yr
$
/mo
Est. monthly payment
$3,462/mo
$110,000 down
$440,000 loan
Principal & interest$2,854
Property tax (est.)$458
Home insurance (est.)$150

Similar homes you might like

Data source: Listing information provided by Stellar MLS (mfrmls) via Trestle/CoreLogic. Last updated 15 days ago.

Information herein deemed reliable but not guaranteed; all measurements, school assignments, HOA fees, taxes, and feature lists are approximate and should be independently verified. Equal Housing Opportunity.