
$270,000
About this home
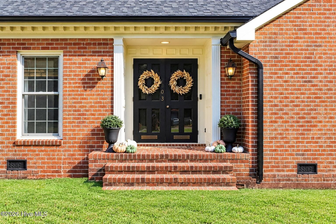
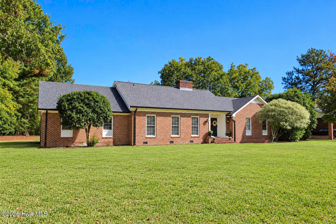
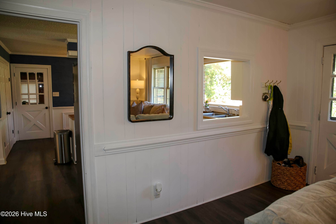
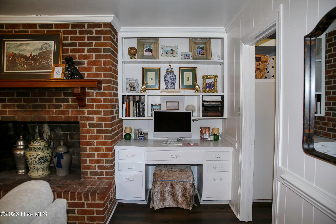
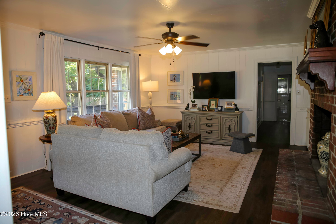
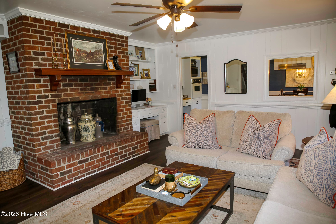
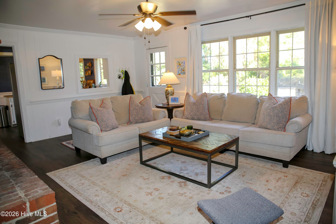
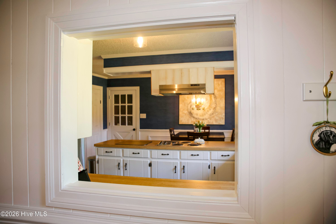
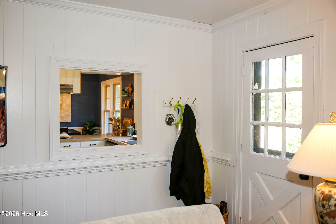
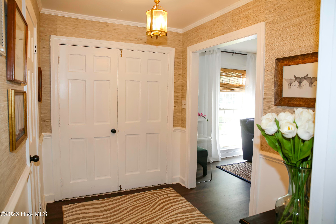
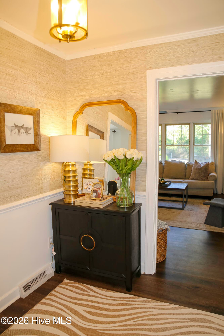
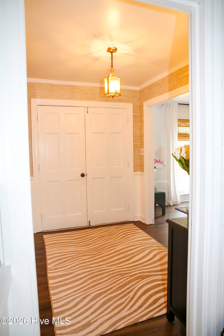
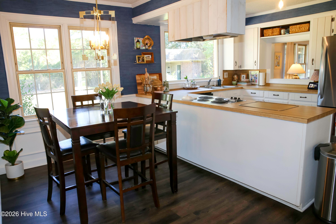
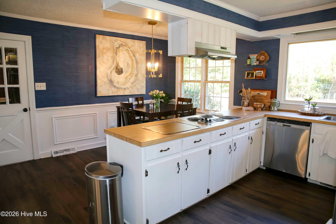
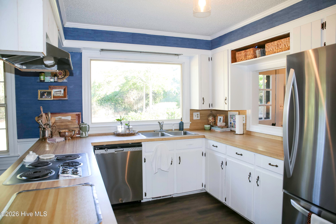
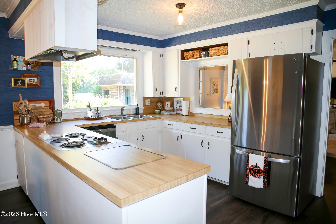
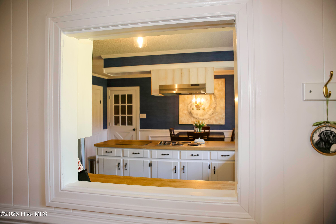
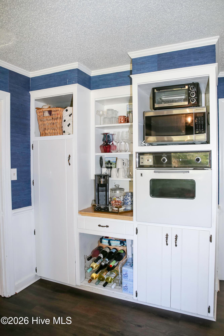
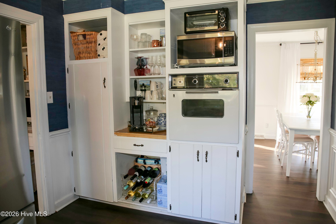
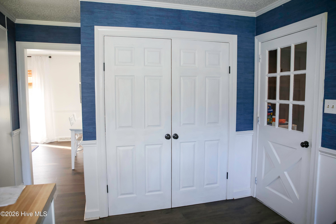
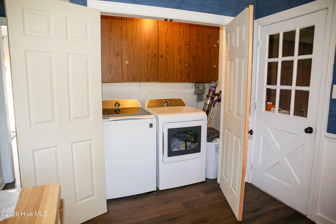
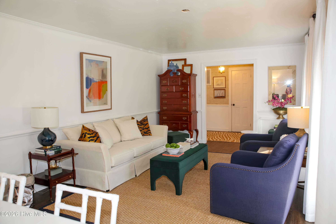
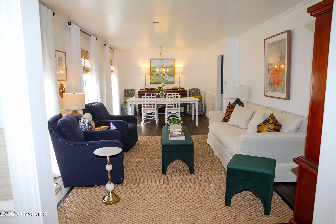
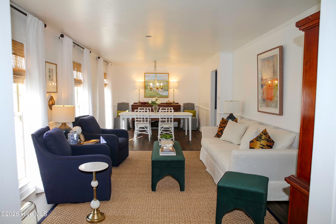
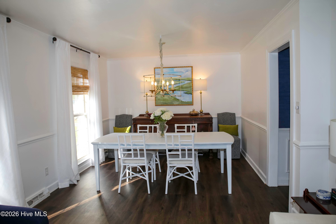
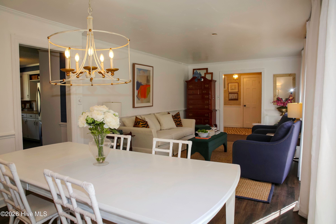
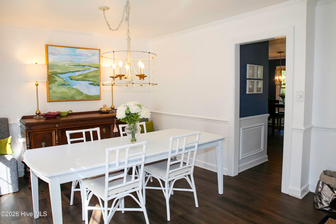
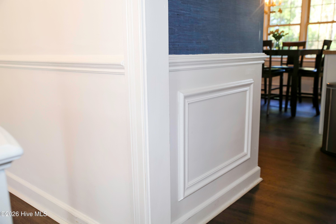
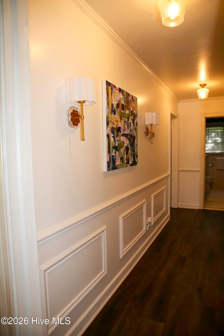
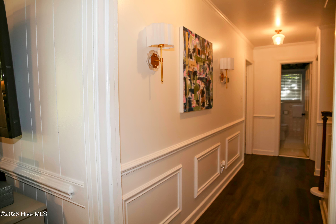
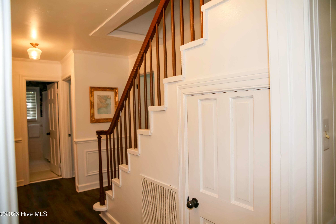
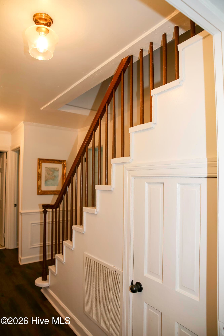
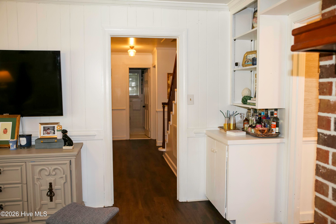
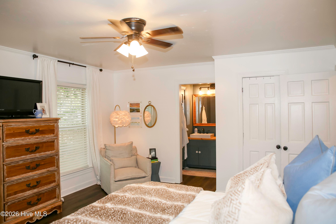
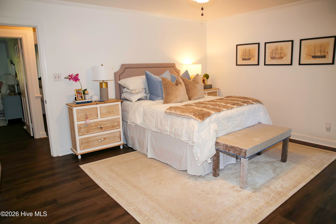
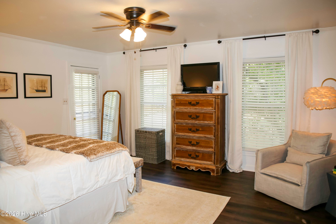
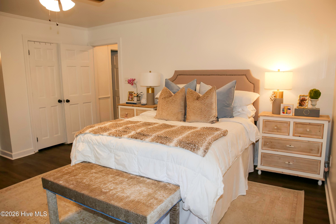
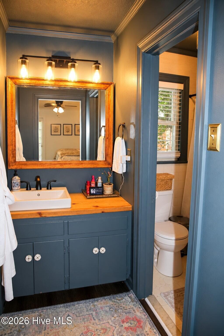
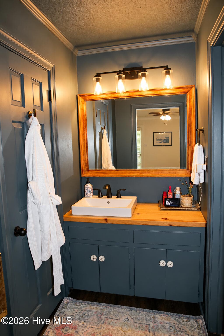
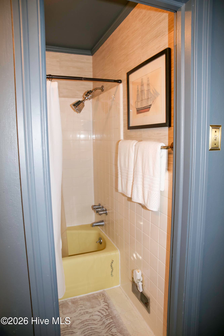
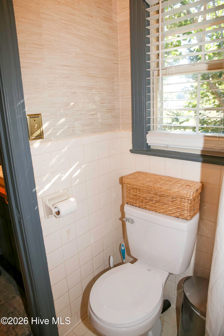
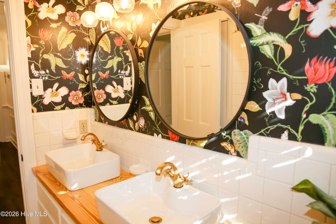
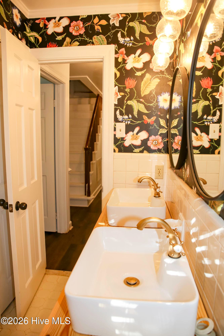
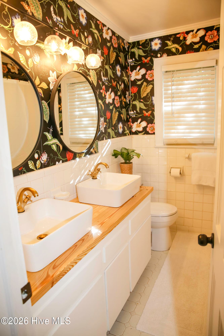
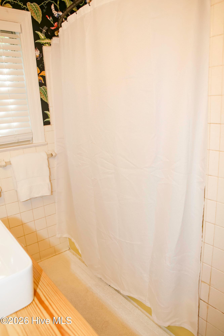
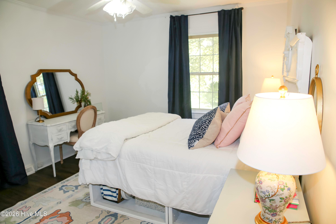
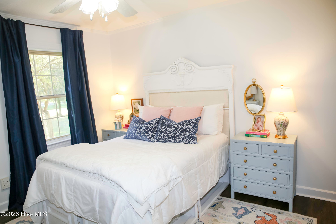
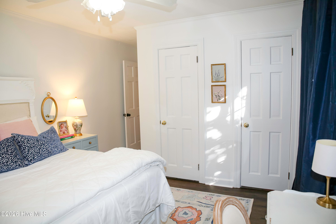
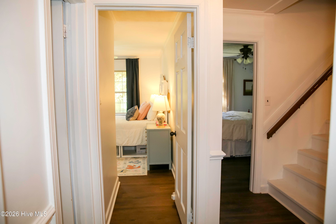
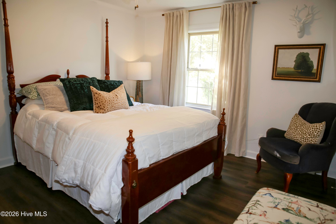
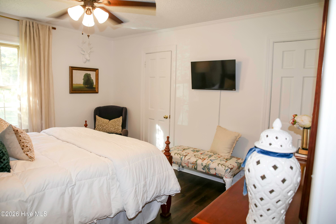
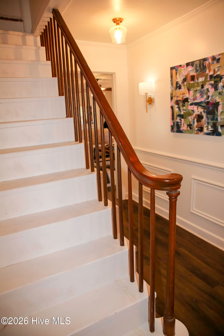
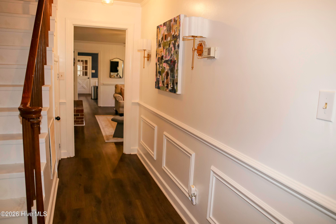
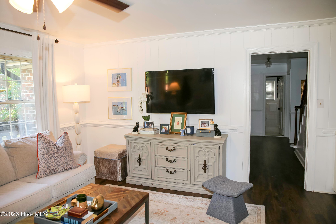
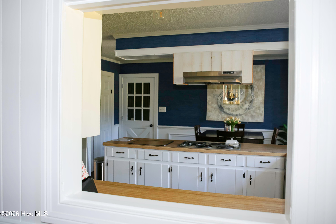
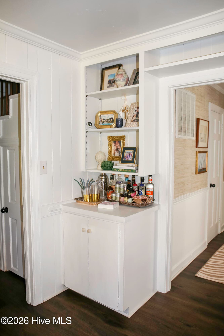
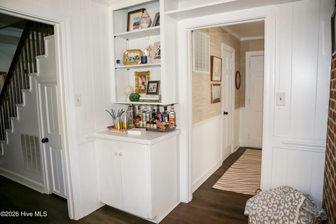
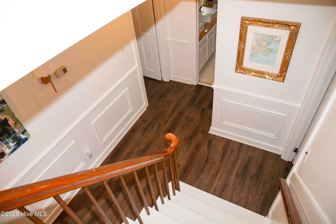
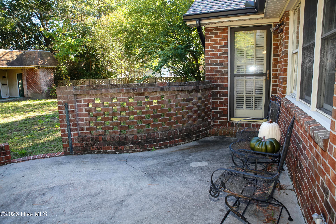
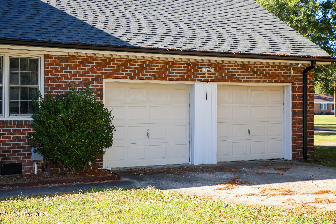
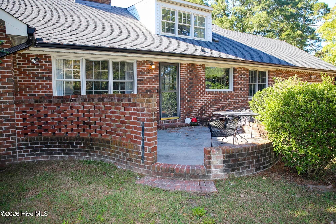
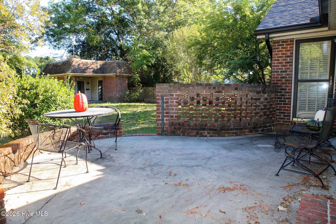
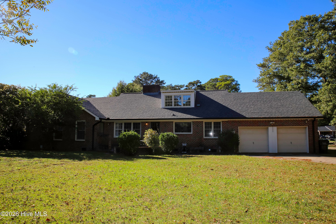
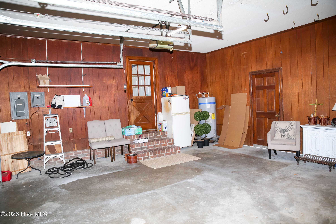
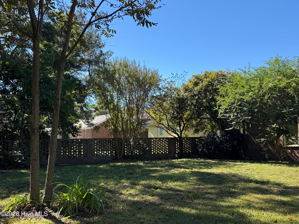
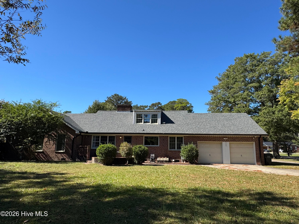
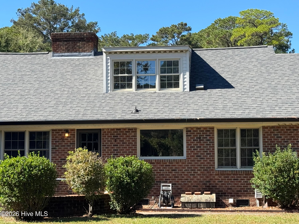
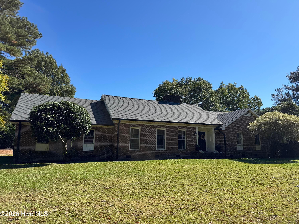
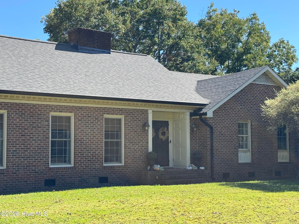
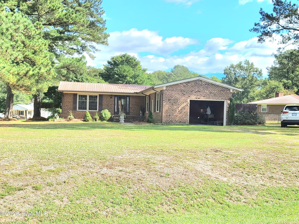
Superb updates and timeless architecture define this stylish 3-bedroom, 2-bath brick ranch on a private lot of over a half-acre. Transition seamlessly through the elegant paneled double-door entryway into a beautifully refreshed interior featuring new LVP flooring, fresh neutral paint, and an abundance of storage. The versatile layout offers a formal living and dining area alongside a cozy rear den highlighted by a large fireplace flanked by custom built-ins. Home chefs will appreciate the large eat-in kitchen equipped with a breakfast bar, a new stainless steel refrigerator and dishwasher, a dedicated coffee bar, and a massive window over the double sink and bright pass-through that keeps you connected to the main family room. The primary bedroom features a generous walk-in closet and direct access to a lovely rear brick patio overlooking the expansive, private backyard. Bathrooms have been beautifully updated with new vanities, including a dual-sink vanity in the hall bathroom. (primary bath has separate dressing area with ample room to add a matching second sink). Exceptional expansion potential awaits upstairs via a permanent staircase, leading to 550 square feet of partially finished space ready for customization with a bright large dormer window, plus another 130 square feet of dedicated walk-in attic storage. Practical upgrades include dual hot water heaters and a massive, climate-controlled two-car garage complete with two distinct rear workshop or storage rooms. Enjoy a prime, central location close to the NC Global Transpark and halfway between Raleigh and the Crystal Coast! Be sure to ask to see list of upgrades attached in Documents in MLS
Highlights
Property details
- MLS
- Hive MLS
- MLS #
- 100611756
- Property type
- Single Family Residence
- Subdivision
- Not In Subdivision
- Status
- Active
- Days on market
- 1
- On market date
- October 22, 2026
- Stories
- N/A
- Total bathrooms
- 2
- Garage spaces
- 2
- Parking spaces
- 2
- Lot size
- 0.58 acres
Location
Get directions →Nearby schools
Within 10 miles. School directory data from the National Center for Education Statistics (NCES), accessed via the Urban Institute Education Data API. Local Score is calculated by INNOVATE Real Estate; where a state rating is shown, it comes from that state's own official school report card.
- Enrollment
- 461
- Student:teacher ratio
- 15.9:1
- District
- Lenoir County Public Schools
- Enrollment
- 468
- Student:teacher ratio
- 17.3:1
- District
- Lenoir County Public Schools
- Enrollment
- 666
- Student:teacher ratio
- 16.7:1
- District
- Lenoir County Public Schools
Walkability
Blended score for Kinston's center, calculated by INNOVATE Real Estate from two sources: the EPA's National Walkability Index (street network, transit, land-use mix) and Google Places amenity data (what's actually reachable on foot from this point). 60% EPA National Walkability Index + 40% nearby-amenity density (Google Places).
Market position
How this listing compares to current activity in Kinston, from live MLS data.
Mortgage calculator
Estimate only - actual rate and payment depend on your lender, credit, and loan program.
Adjust tax / insurance estimates
Similar homes you might like
Data source: Listing information provided by Hive MLS via Trestle/CoreLogic. Last updated 2 days ago.
Information herein deemed reliable but not guaranteed; all measurements, school assignments, HOA fees, taxes, and feature lists are approximate and should be independently verified. Equal Housing Opportunity.