


$595,000
About this home
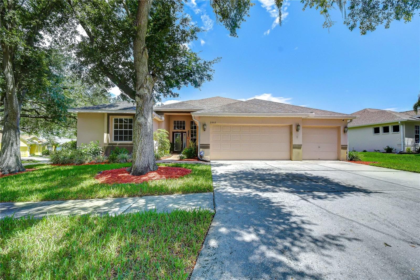
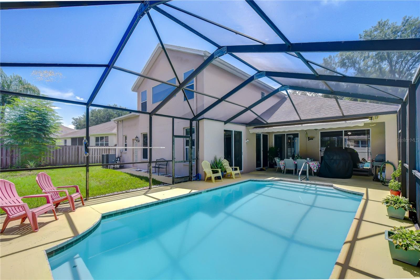
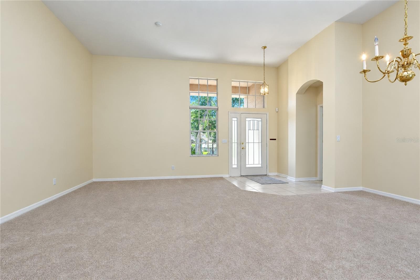
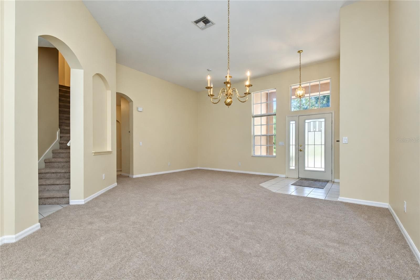
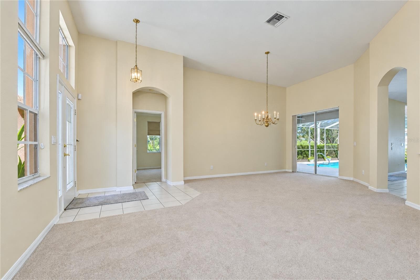
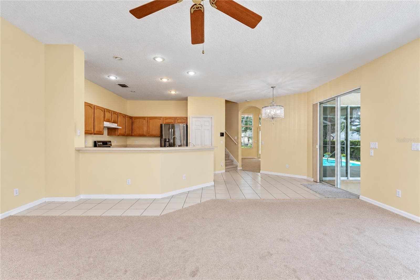
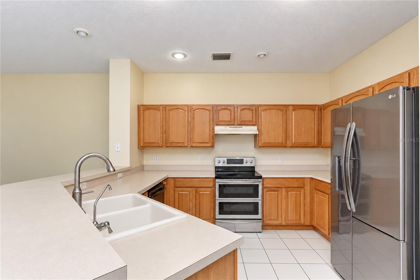
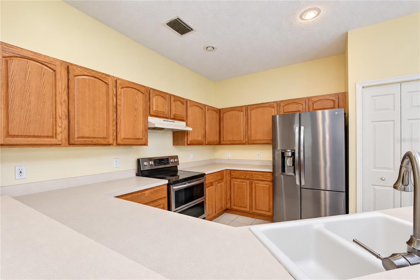
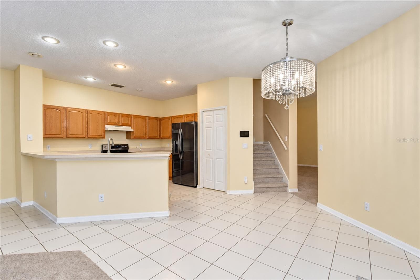
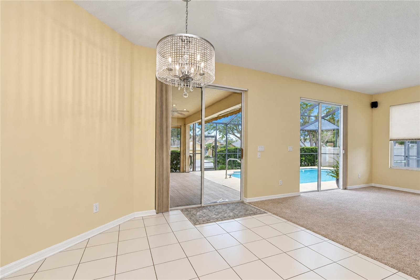
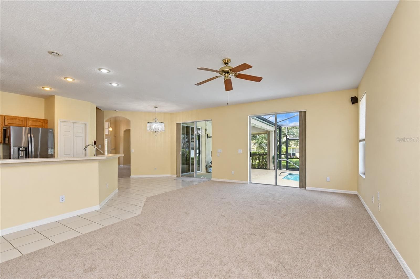
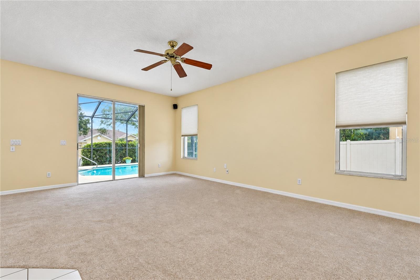
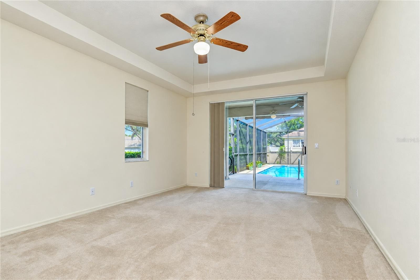
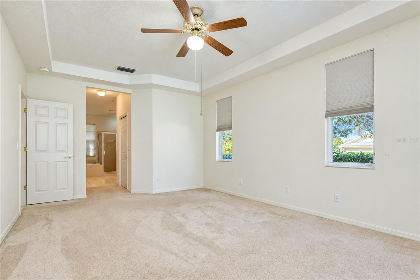
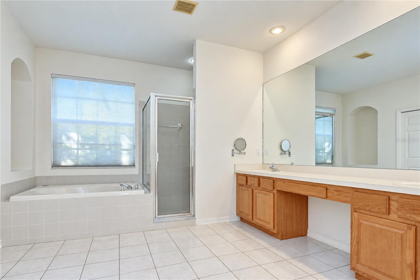
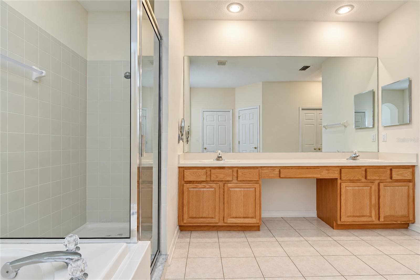
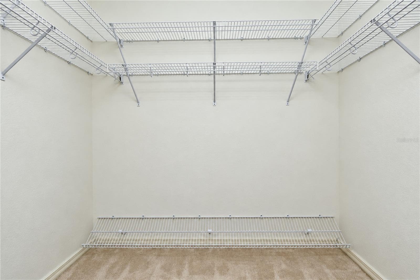
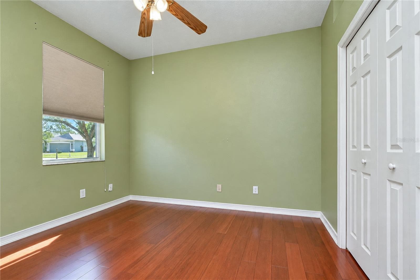
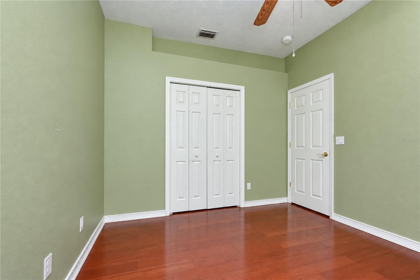
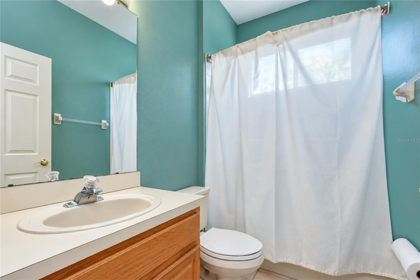
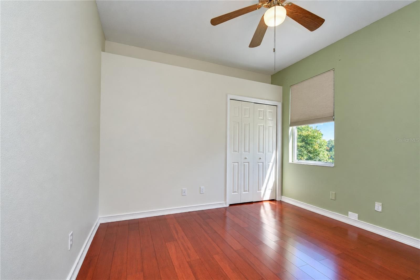
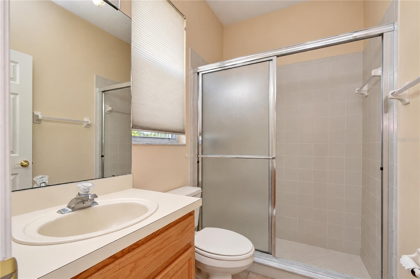
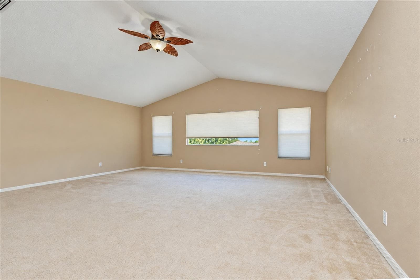
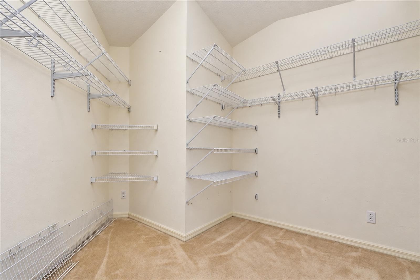
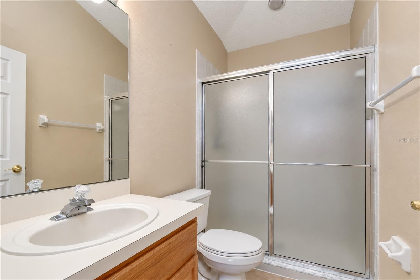
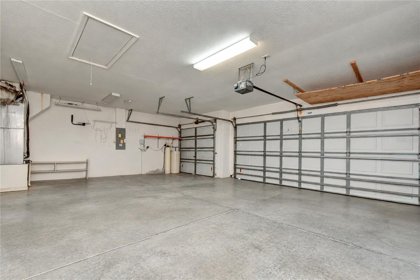
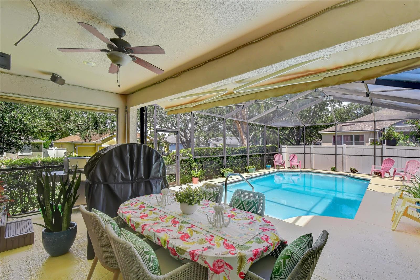
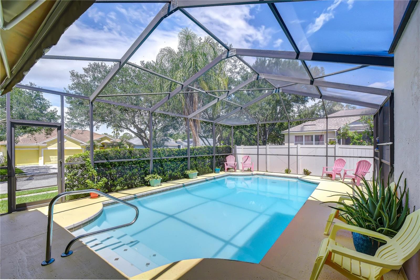
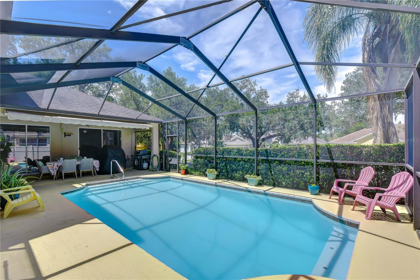
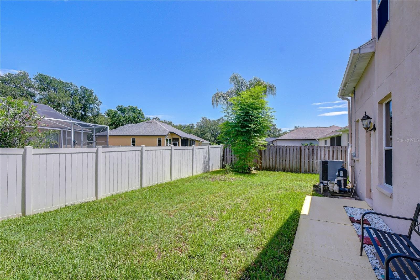
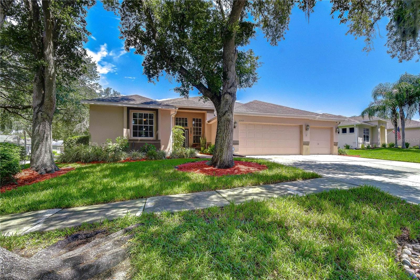
Discover the perfect blend of space, comfort, and Florida living in the heart of Bloomingdale! This beautifully maintained Morrison "Dartmouth" home offers 5 bedrooms, 4 full baths, a sparkling heated pool, and a thoughtfully designed floor plan that provides exceptional flexibility for everyday living and entertaining. Ideally located within walking distance of the elementary school and just minutes from the Bloomingdale Golfers Club, YMCA, scenic walking trails, shopping, and dining, this home offers a wonderful combination of neighborhood charm and everyday convenience! Thoughtful improvements add to the home's appeal, including a NEW WATER HEATER IN 2023 and BEAUTIFUL HARDWOOD FLOORING installed in two bedrooms in 2023! From the moment you arrive, the attractive curb appeal, welcoming paver walkway, and elegant etched-glass front door set the stage for everything this home has to offer. Step inside to discover spacious formal living and dining rooms accented by a distinctive architectural art niche, creating an inviting setting for gatherings and special occasions. At the heart of the home, the generous kitchen features rich wood cabinetry, abundant counter space, a convenient breakfast bar, and a cheerful breakfast nook overlooking the family room. This open and connected layout makes it easy to entertain while enjoying the comfort of everyday living. Designed with privacy and versatility in mind, the desirable split-bedroom floor plan offers comfortable spaces for everyone. The spacious primary suite serves as a peaceful retreat, featuring an elegant tray ceiling, two walk-in closets, and an impressive 8-foot sliding glass door providing direct access to the lanai and pool. The en-suite bathroom offers dual vanities, a relaxing soaking tub, a separate shower, and a decorative art niche. Two additional bedrooms are tucked into their own private wing with a shared full bathroom, while a fourth bedroom features a generous closet and convenient access to another full bath. One of the home's standout features is the expansive upstairs fifth bedroom or bonus suite! Complete with a soaring cathedral ceiling, private full bathroom, and oversized walk-in closet, this incredible space offers endless possibilities as a guest retreat, multigenerational suite, private home office, or spacious bonus room. Step outside and experience your own private Florida oasis! The sparkling heated swimming pool invites year-round enjoyment, while a unique remote-controlled power awning extends over a portion of the pool, allowing you to create the perfect balance of sunshine and shade. Whether hosting weekend gatherings, enjoying an afternoon swim, or simply relaxing outdoors, this backyard is designed to make every day feel like a getaway. With its generous living areas, flexible upstairs suite, inviting outdoor retreat, desirable improvements, and exceptional Bloomingdale location, this home offers the space and lifestyle you've been searching for. Come experience everything this wonderful property has to offer!
Highlights
Property details
- MLS
- Stellar MLS
- MLS #
- MFRTB8530183
- Property type
- Single Family Residence
- Subdivision
- BLOOMINGDALE
- Status
- Active
- Days on market
- 96
- On market date
- July 17, 2026
- Stories
- N/A
- Total bathrooms
- 4
- Garage spaces
- 3
- Parking spaces
- N/A
- Lot size
- 0.23 acres
Location
Get directions →Nearby schools
Within 10 miles. School directory data from the National Center for Education Statistics (NCES), accessed via the Urban Institute Education Data API. Local Score is calculated by INNOVATE Real Estate; where a state rating is shown, it comes from that state's own official school report card.
- Enrollment
- 811
- Student:teacher ratio
- 13.5:1
- District
- HILLSBOROUGH
- Enrollment
- 1,409
- Student:teacher ratio
- 21.3:1
- District
- HILLSBOROUGH
- Enrollment
- 2,309
- Student:teacher ratio
- 22.4:1
- District
- HILLSBOROUGH
Walkability
Blended score for VALRICO's center, calculated by INNOVATE Real Estate from two sources: the EPA's National Walkability Index (street network, transit, land-use mix) and Google Places amenity data (what's actually reachable on foot from this point). 60% EPA National Walkability Index + 40% nearby-amenity density (Google Places).
Market position
How this listing compares to current activity in VALRICO, from live MLS data.
Mortgage calculator
Estimate only - actual rate and payment depend on your lender, credit, and loan program.
Adjust tax / insurance estimates
Similar homes you might like
Data source: Listing information provided by Stellar MLS (mfrmls) via Trestle/CoreLogic. Last updated 2 days ago.
Information herein deemed reliable but not guaranteed; all measurements, school assignments, HOA fees, taxes, and feature lists are approximate and should be independently verified. Equal Housing Opportunity.