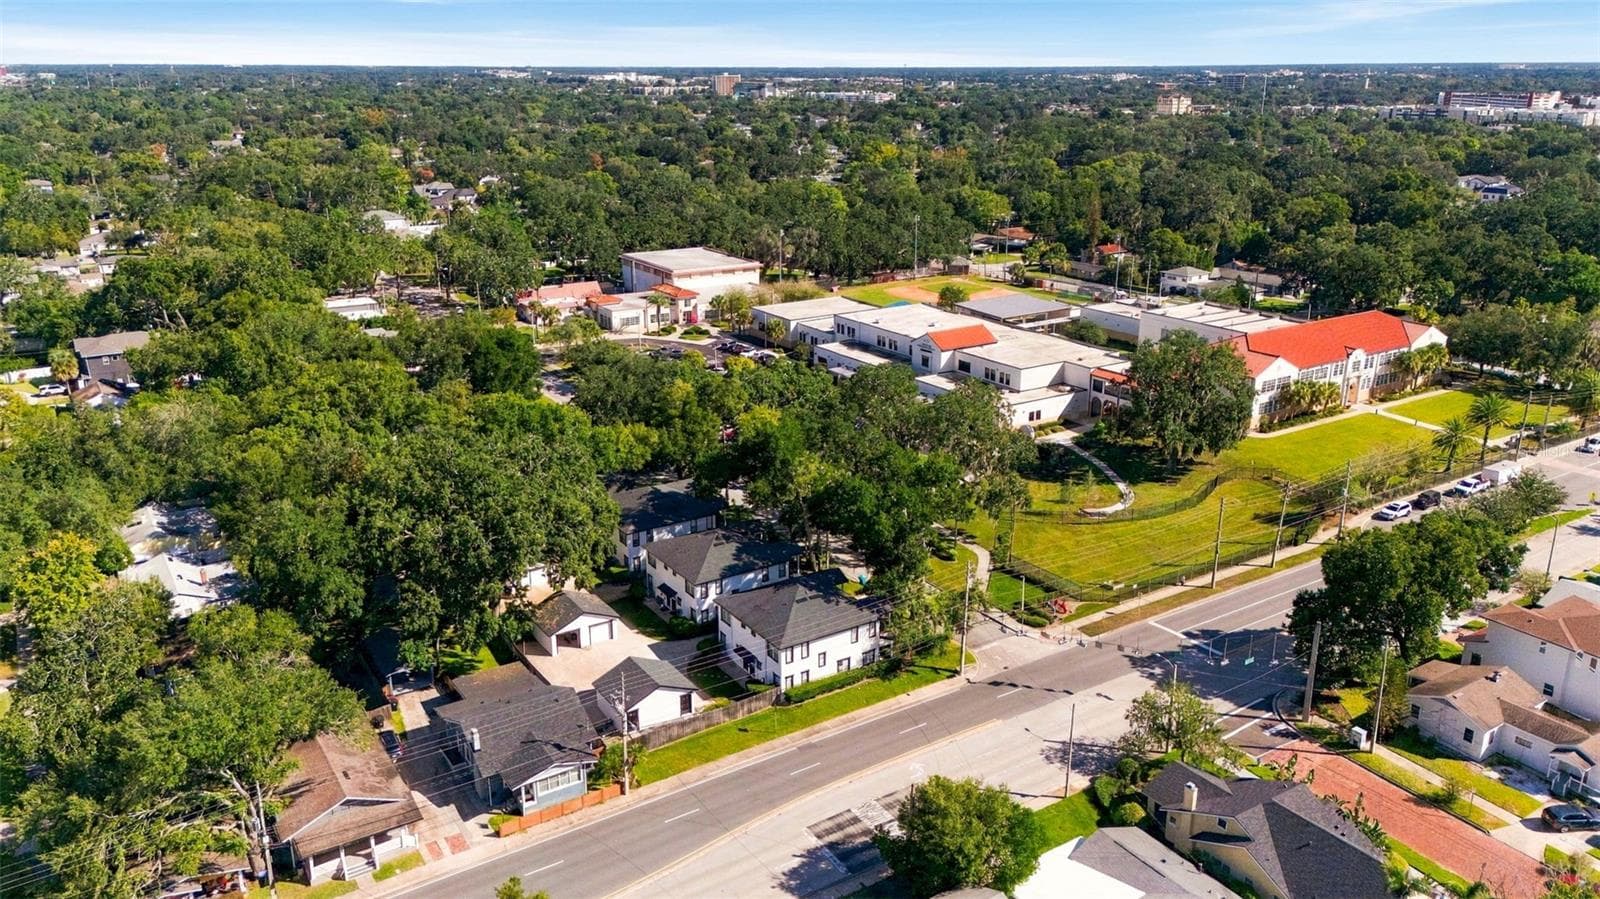
Condominium at 2202 ELIZABETH AVE #B, ORLANDO
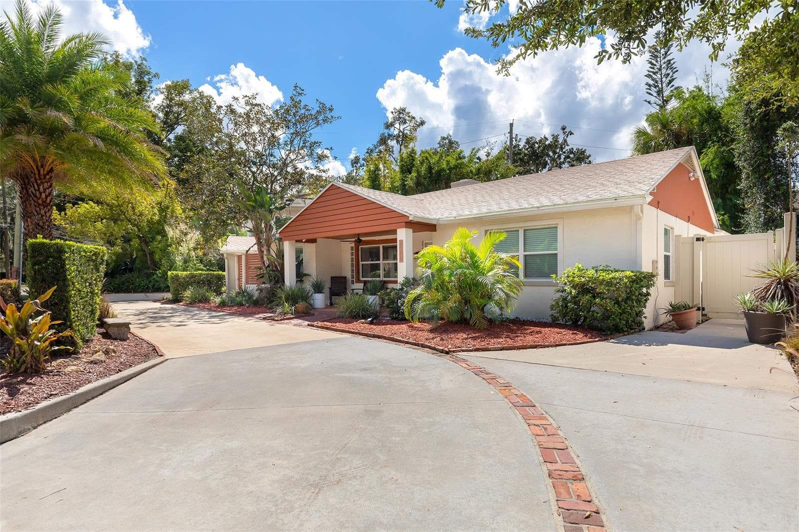
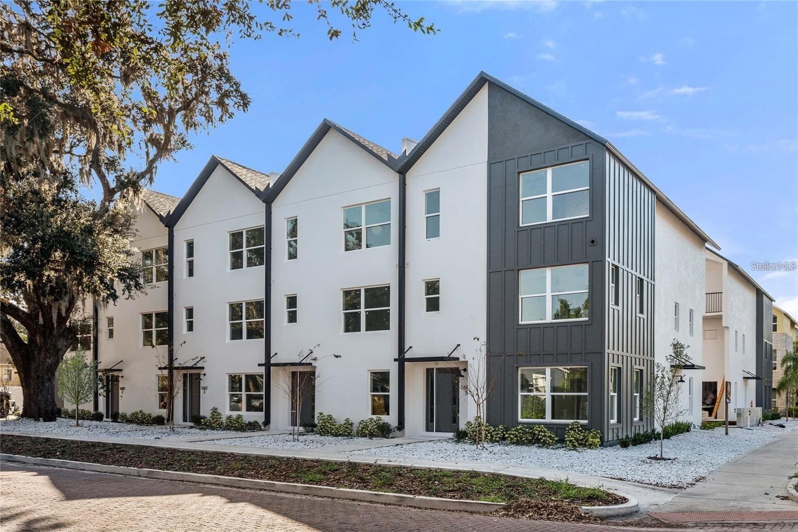
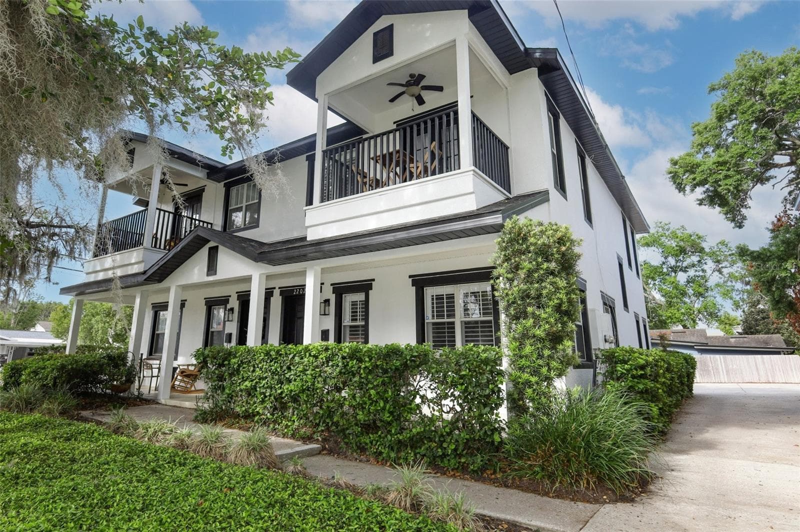
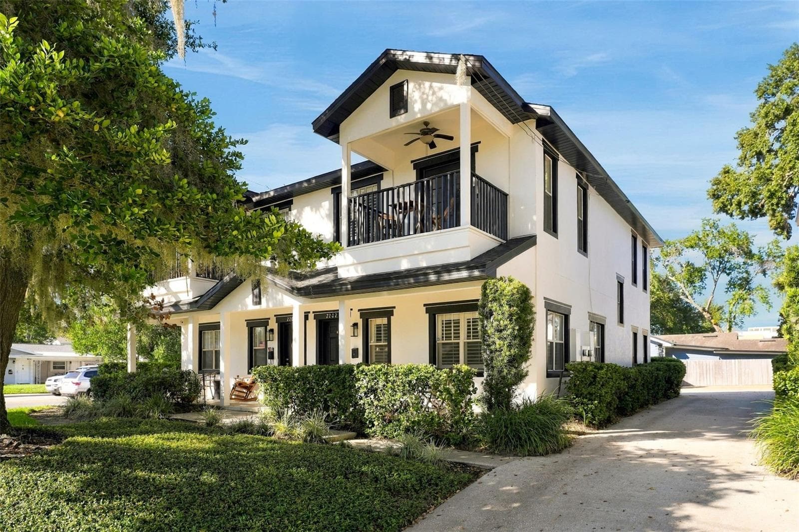
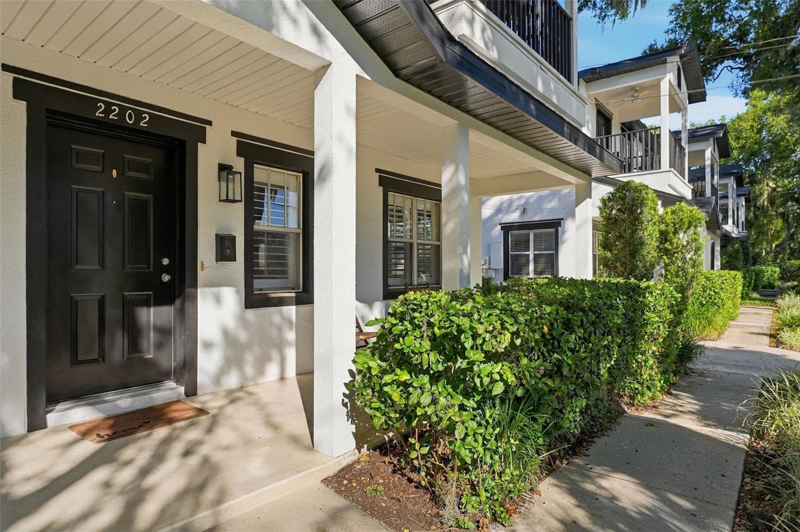
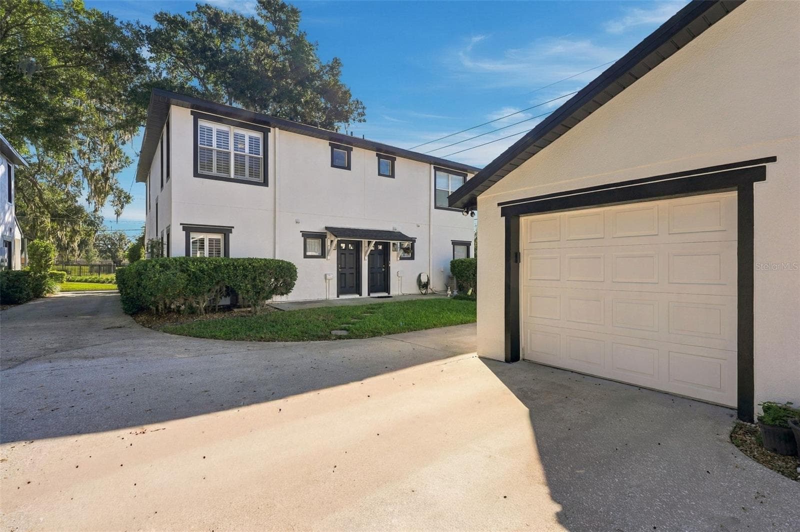
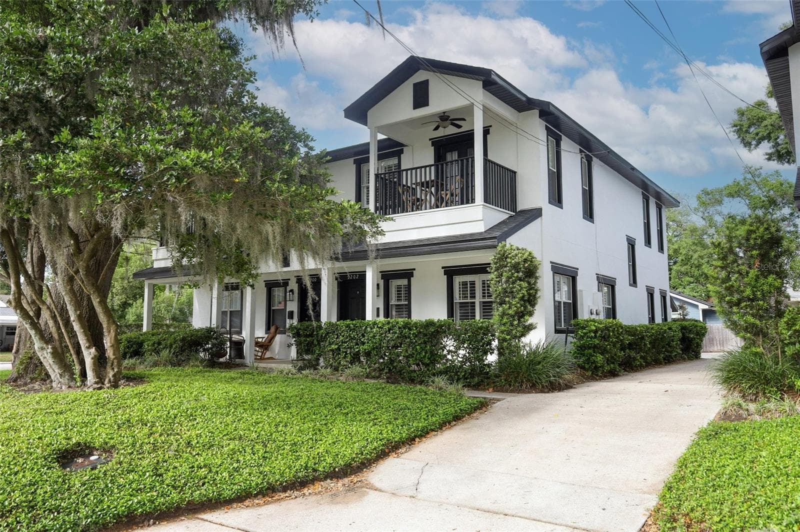
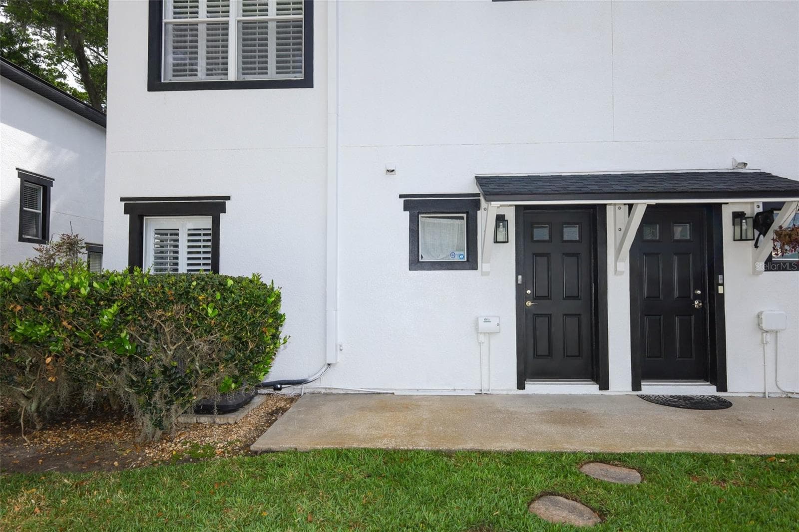
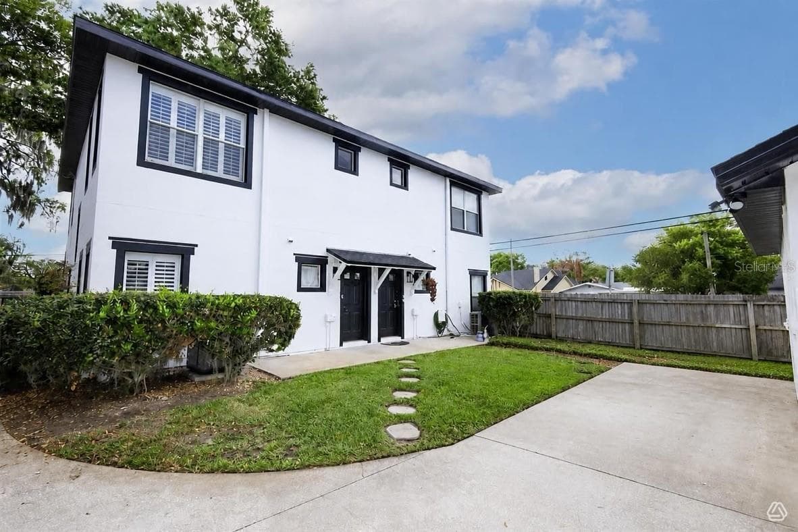
Front view - 2202 ELIZABETH AVE #B, ORLANDO
Condominium at 2202 ELIZABETH AVE #B, ORLANDO, photo 3 of 79
Condominium at 2202 ELIZABETH AVE #B, ORLANDO, photo 4 of 79
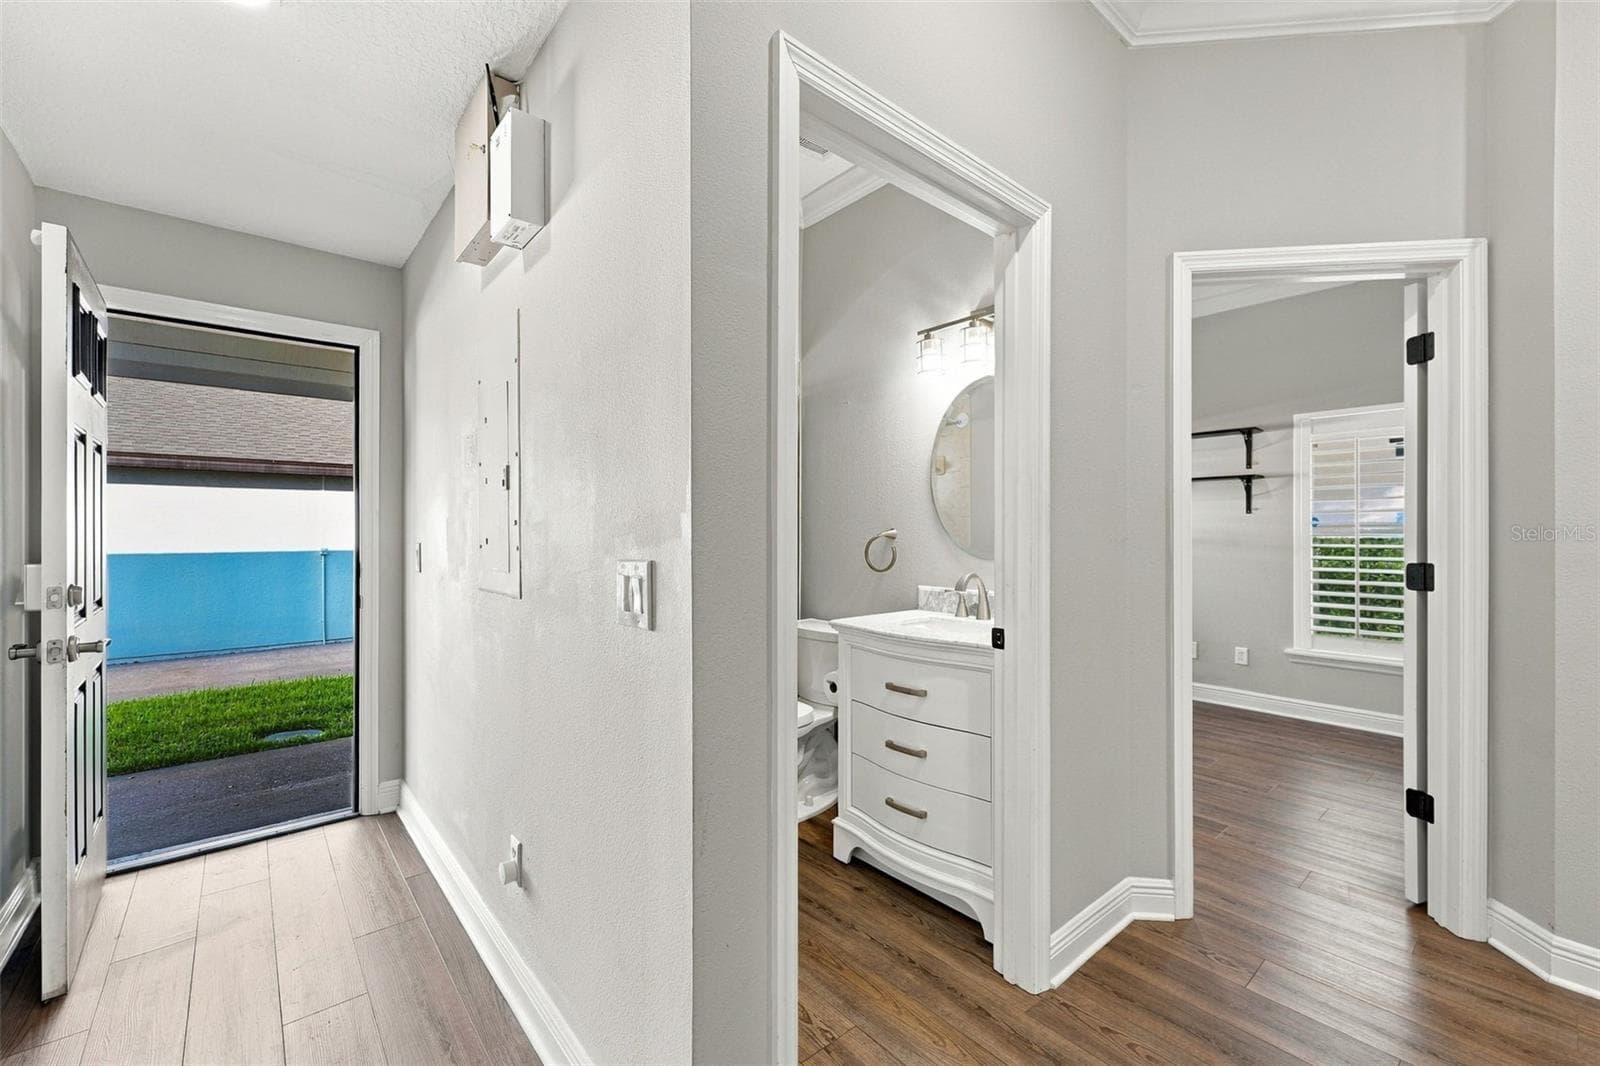
Entrance - 2202 ELIZABETH AVE #B, ORLANDO
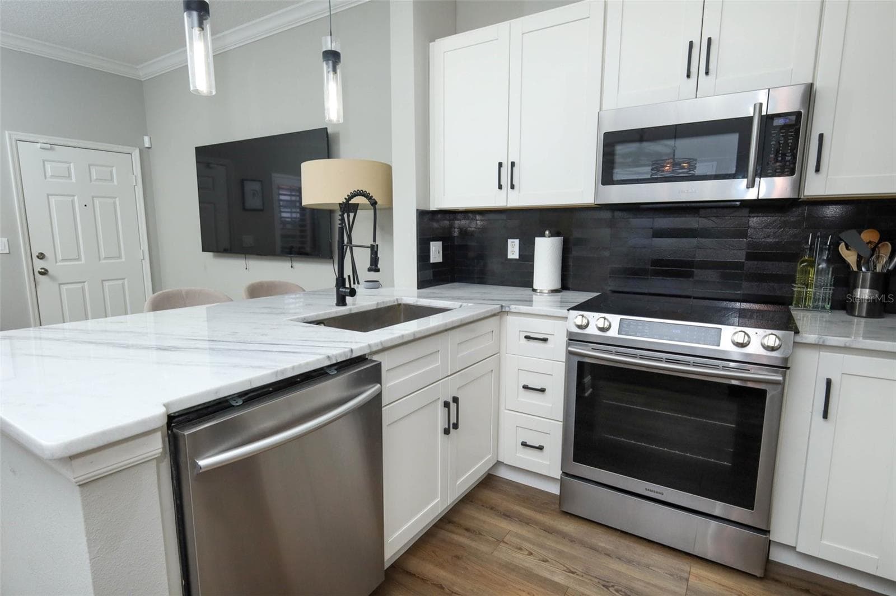
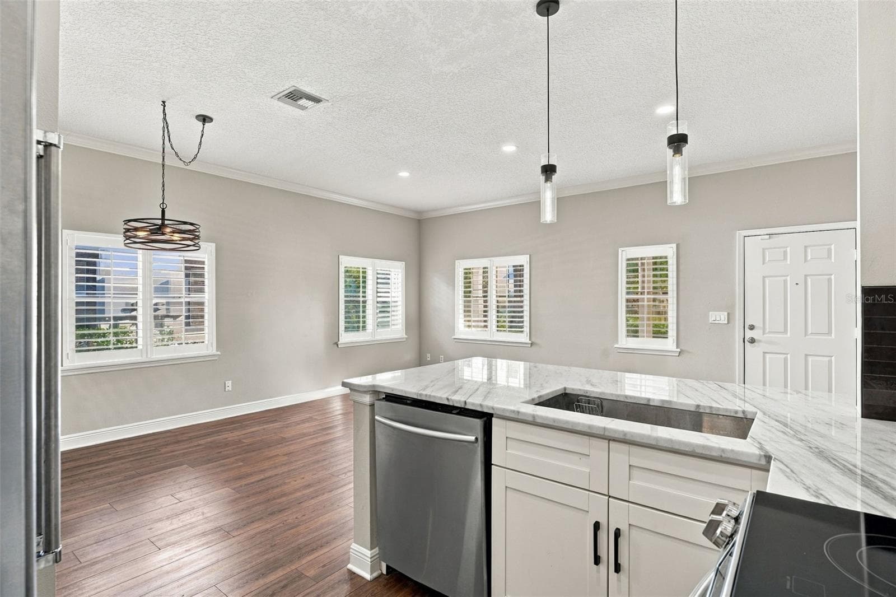
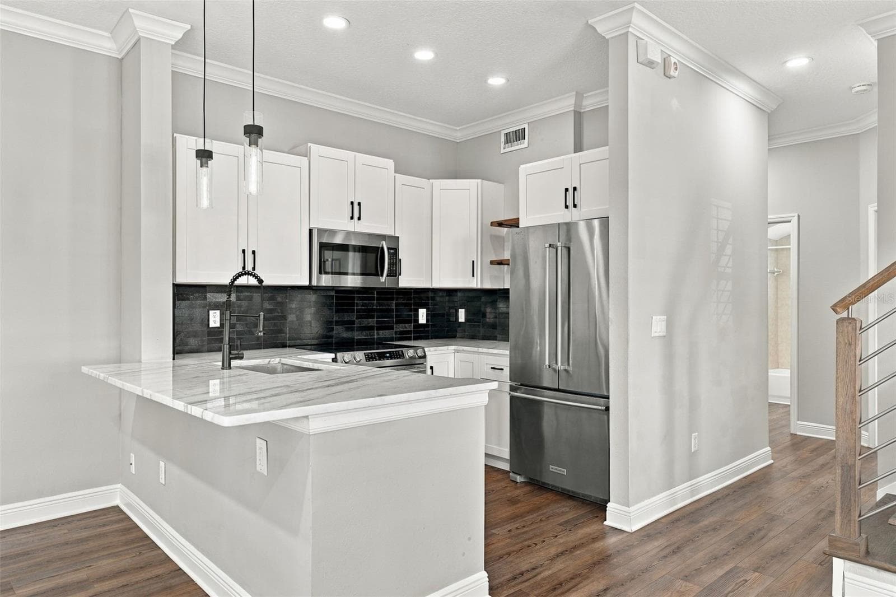
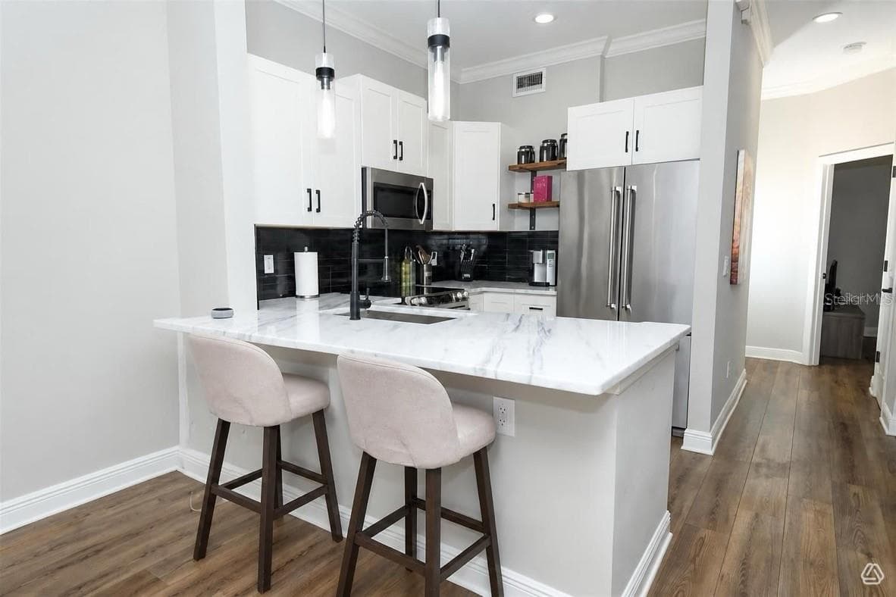
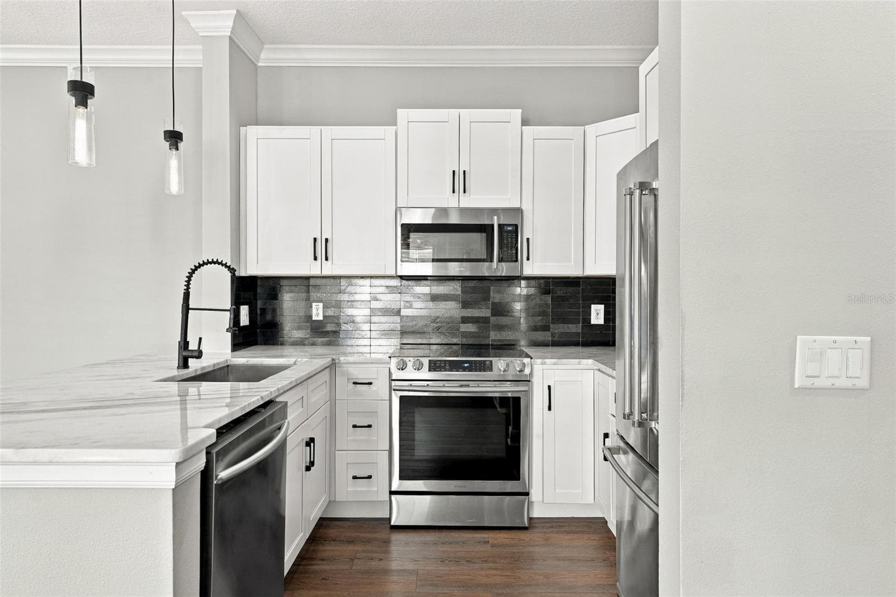
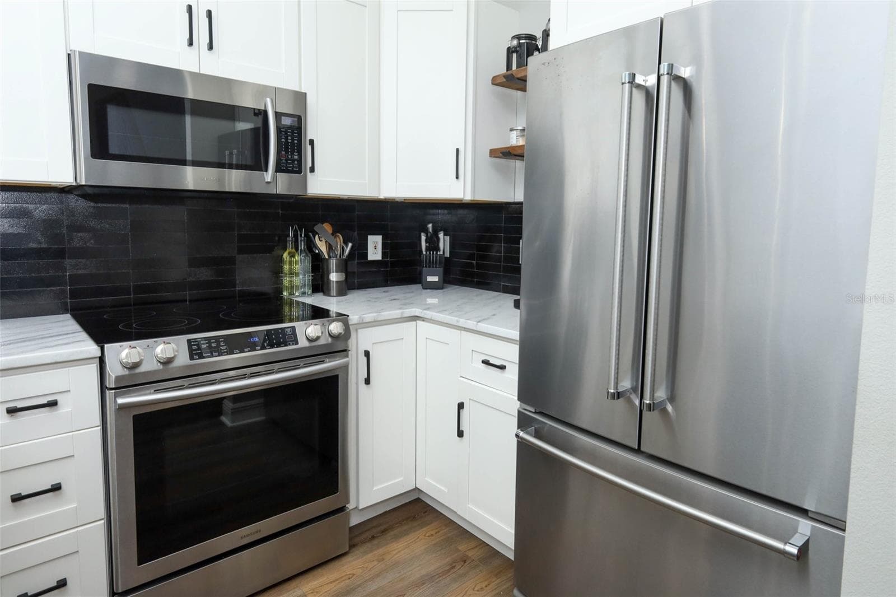
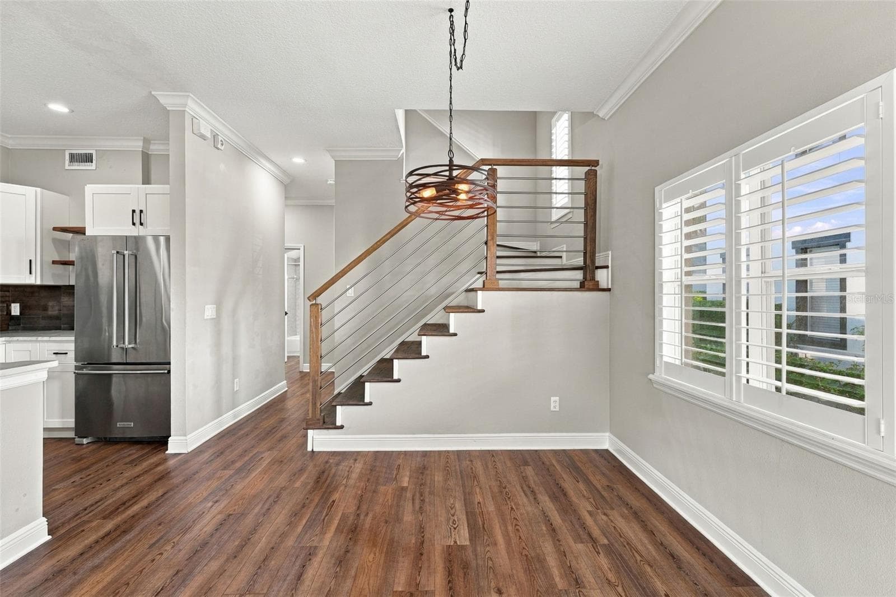
Remodeled Kitchen - 2202 ELIZABETH AVE #B, ORLANDO
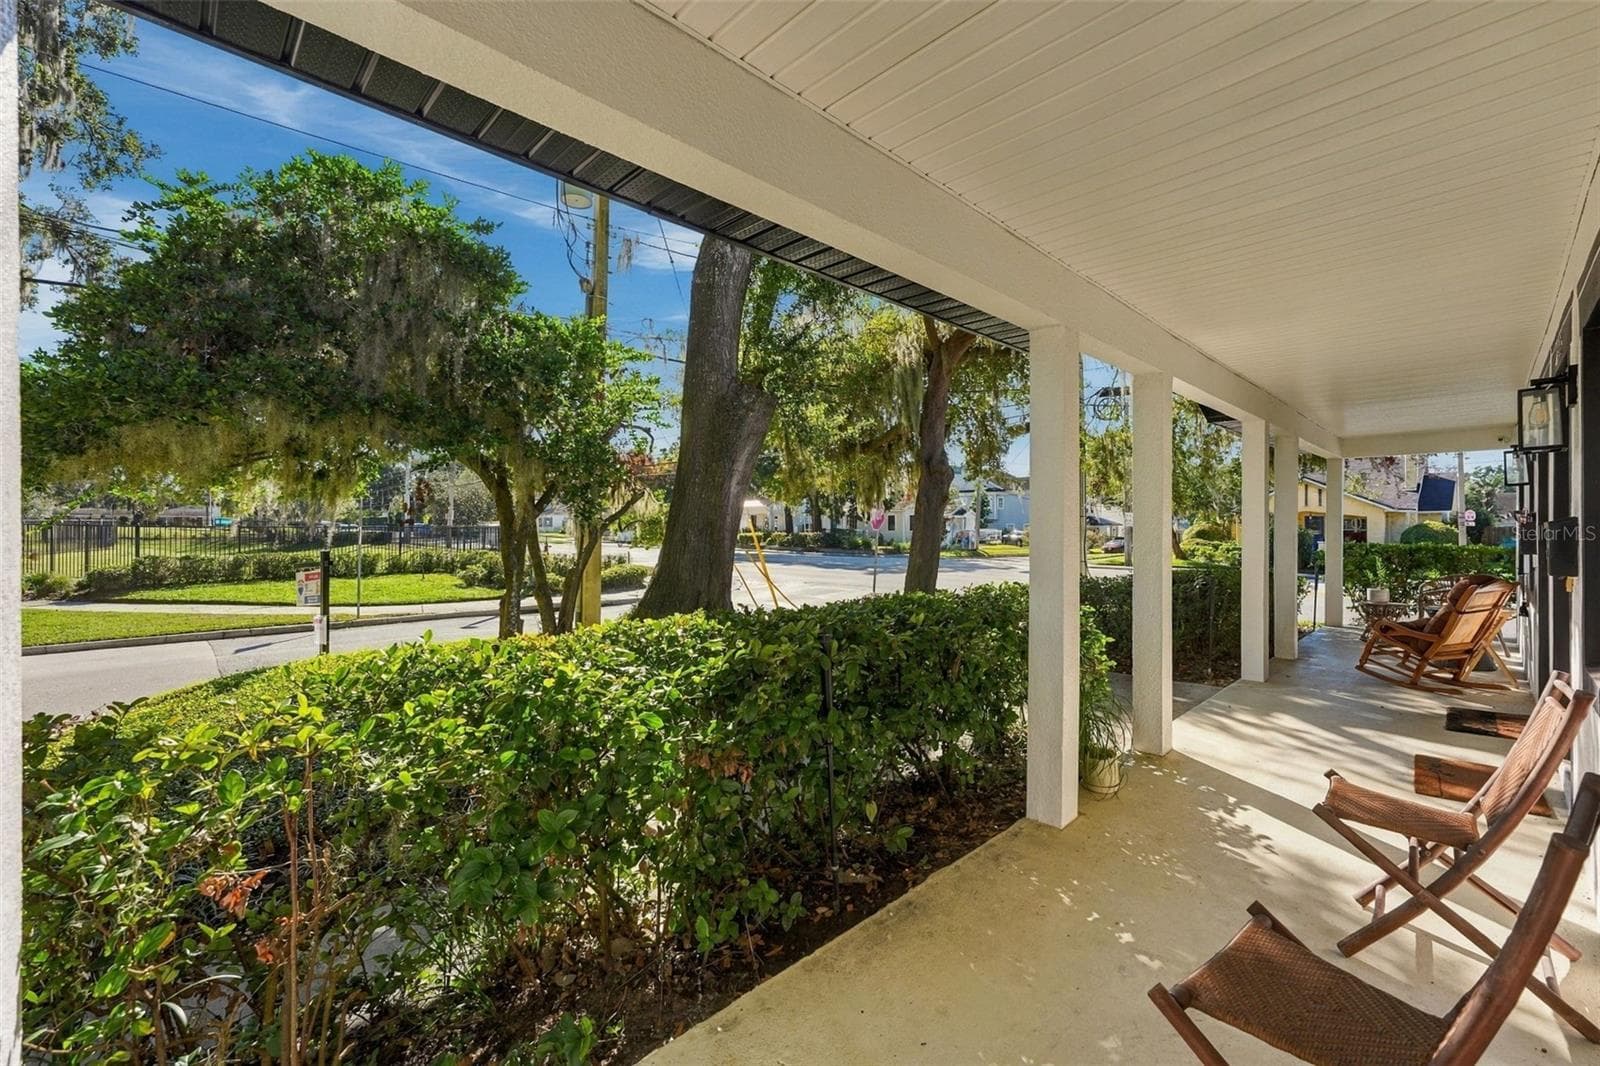
Covered Front Patio - 2202 ELIZABETH AVE #B, ORLANDO
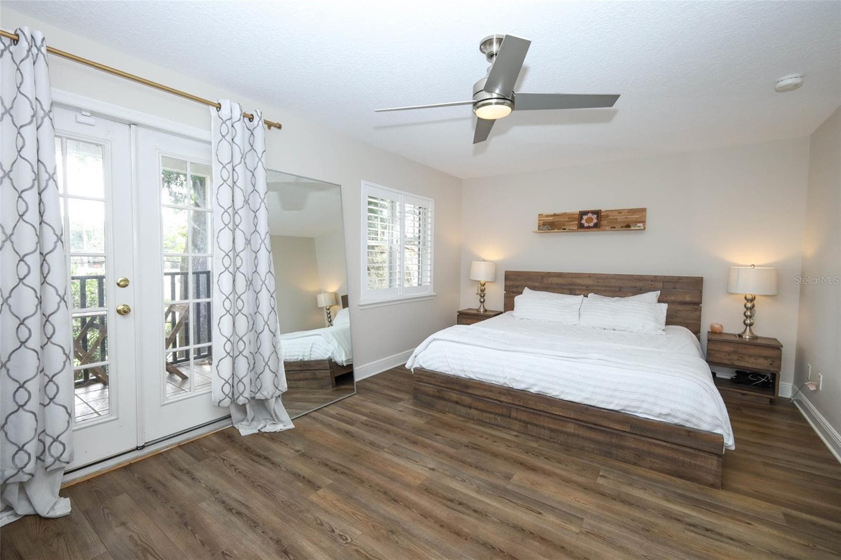
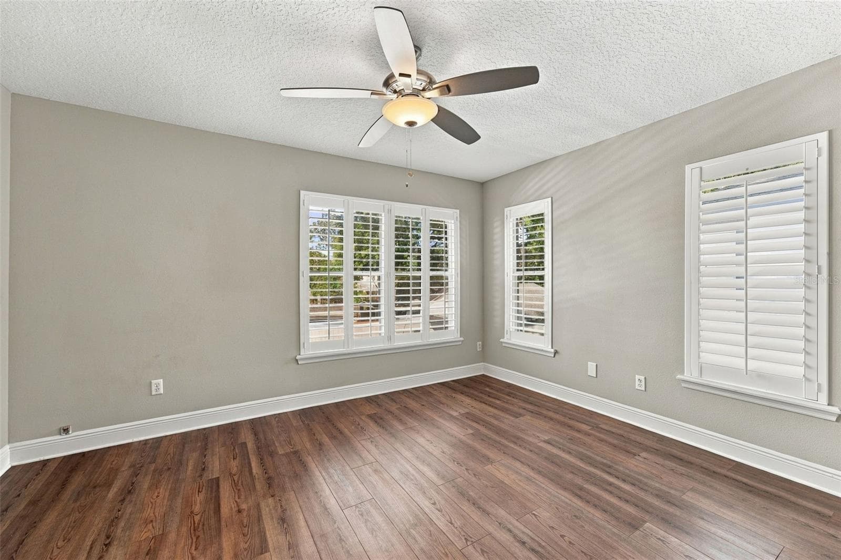
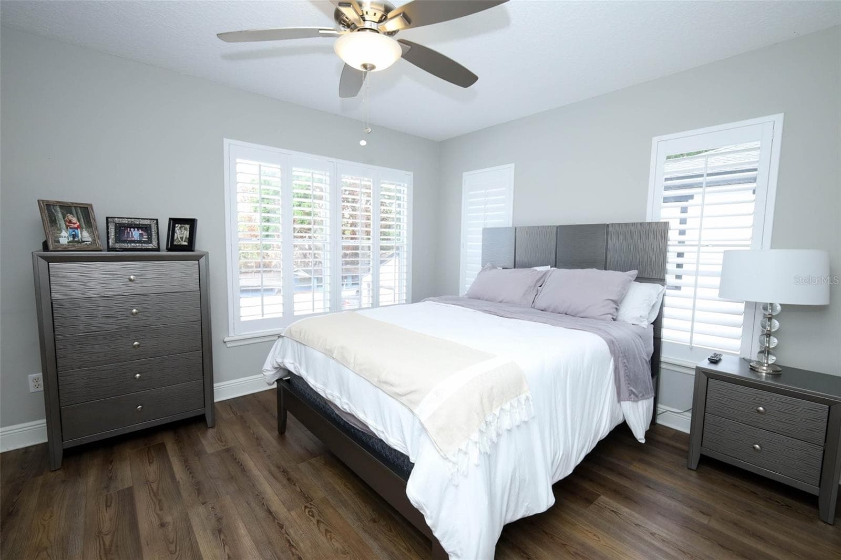
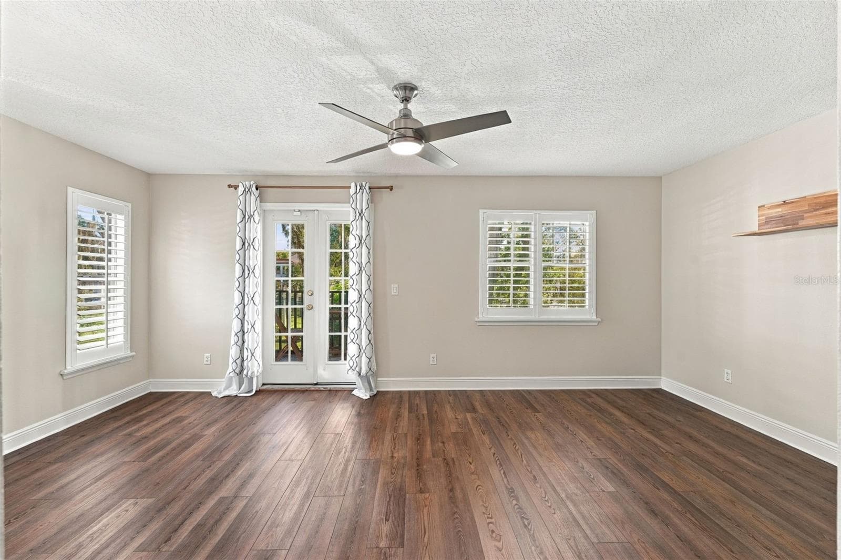
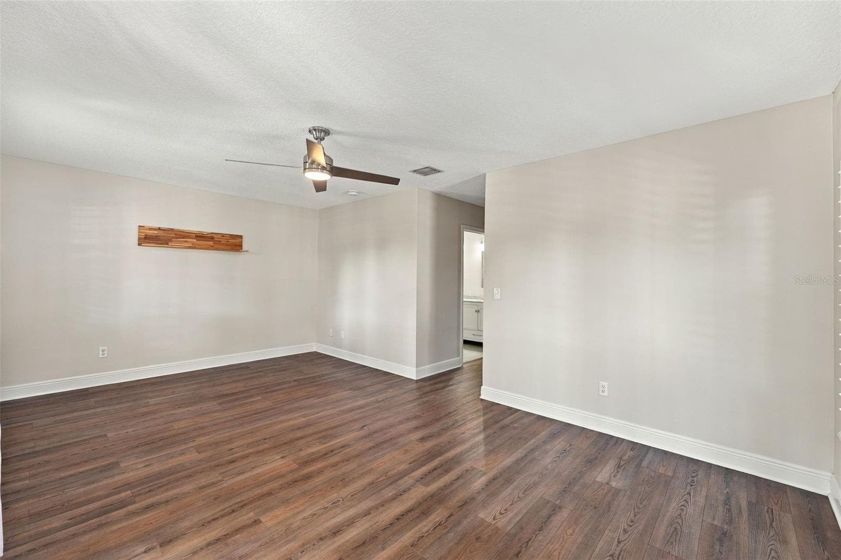
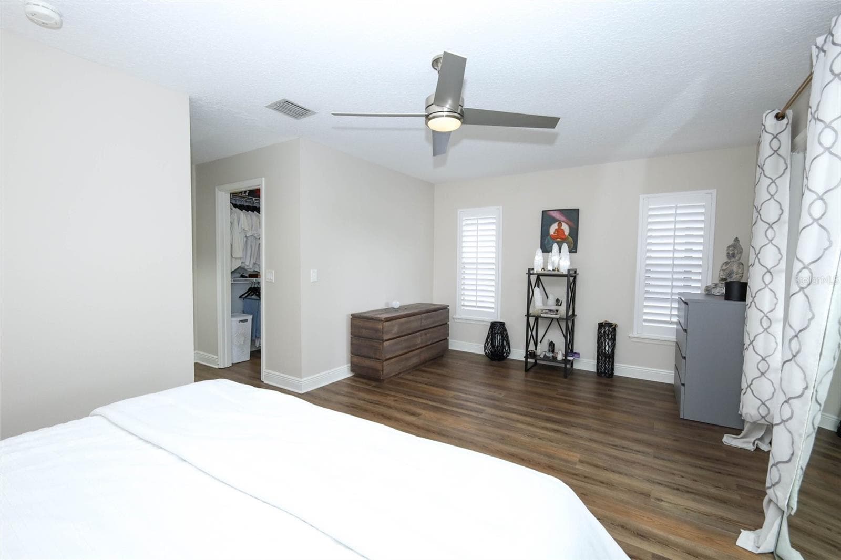
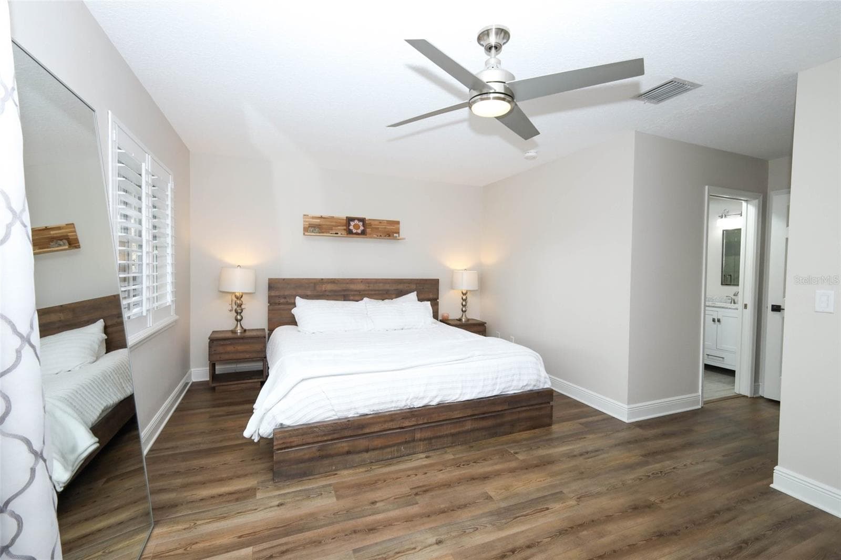
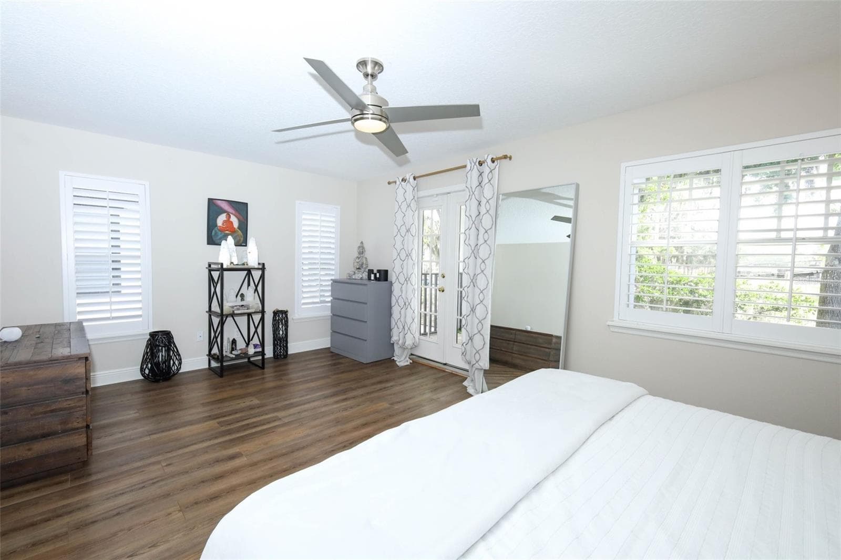
Huge Primary Bedroom - 2202 ELIZABETH AVE #B, ORLANDO
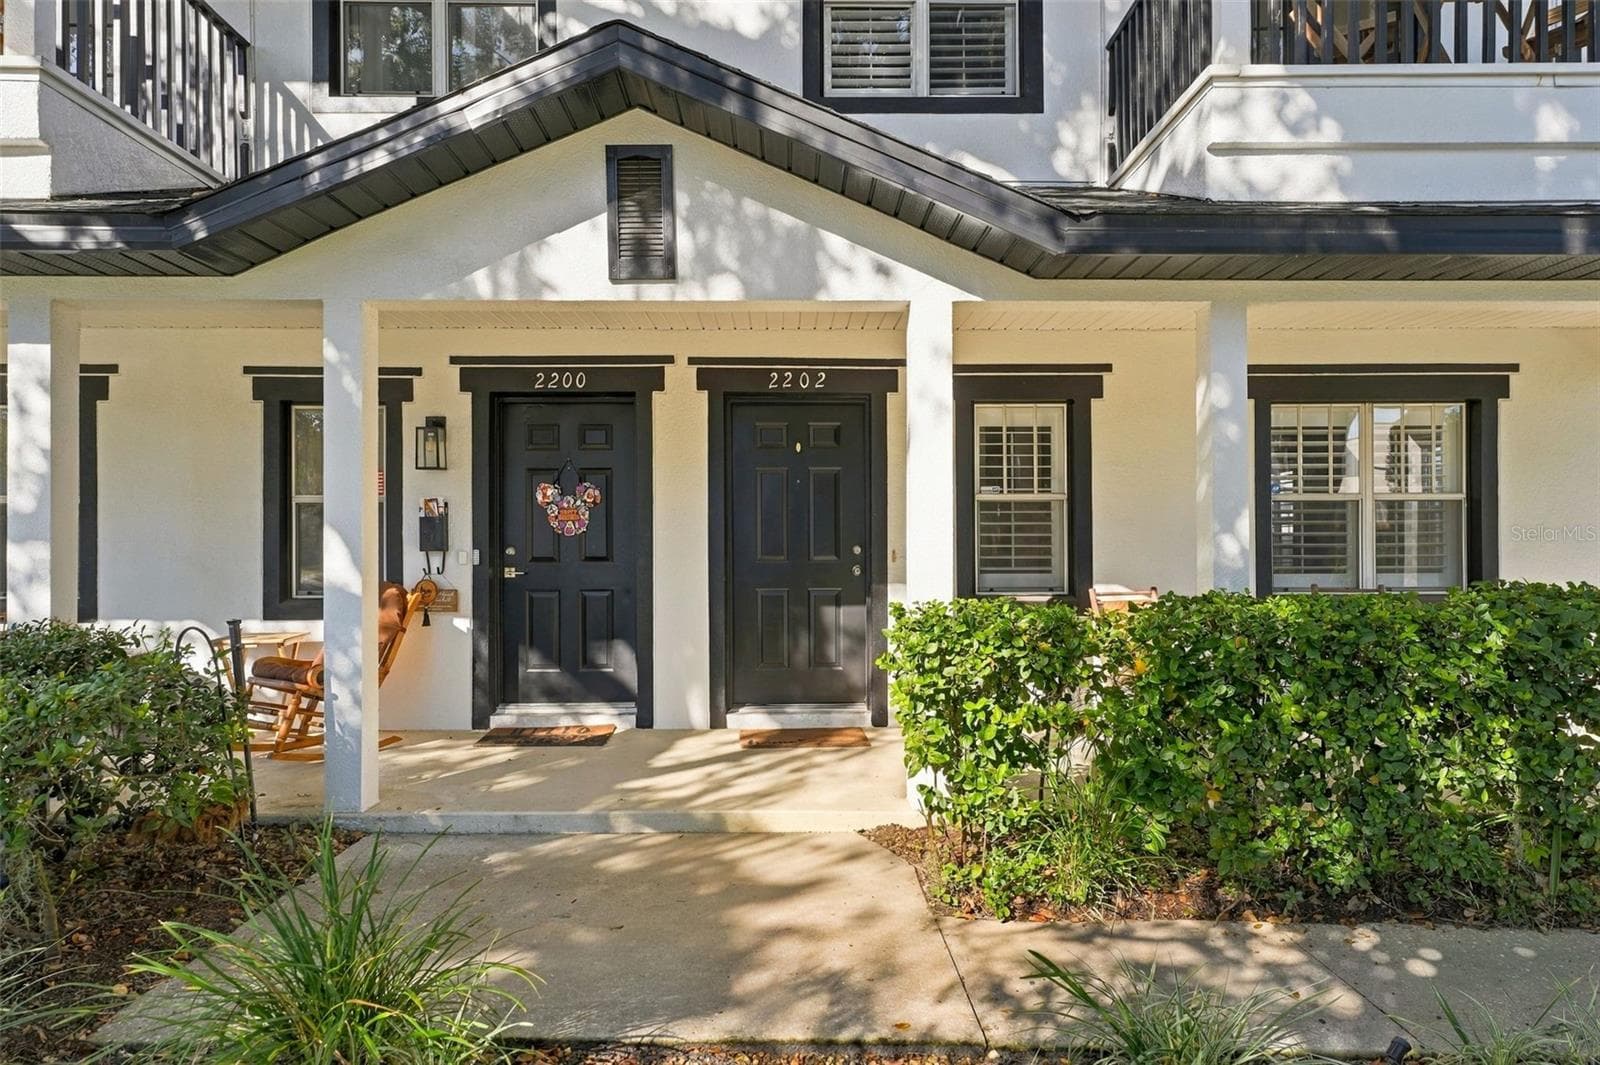
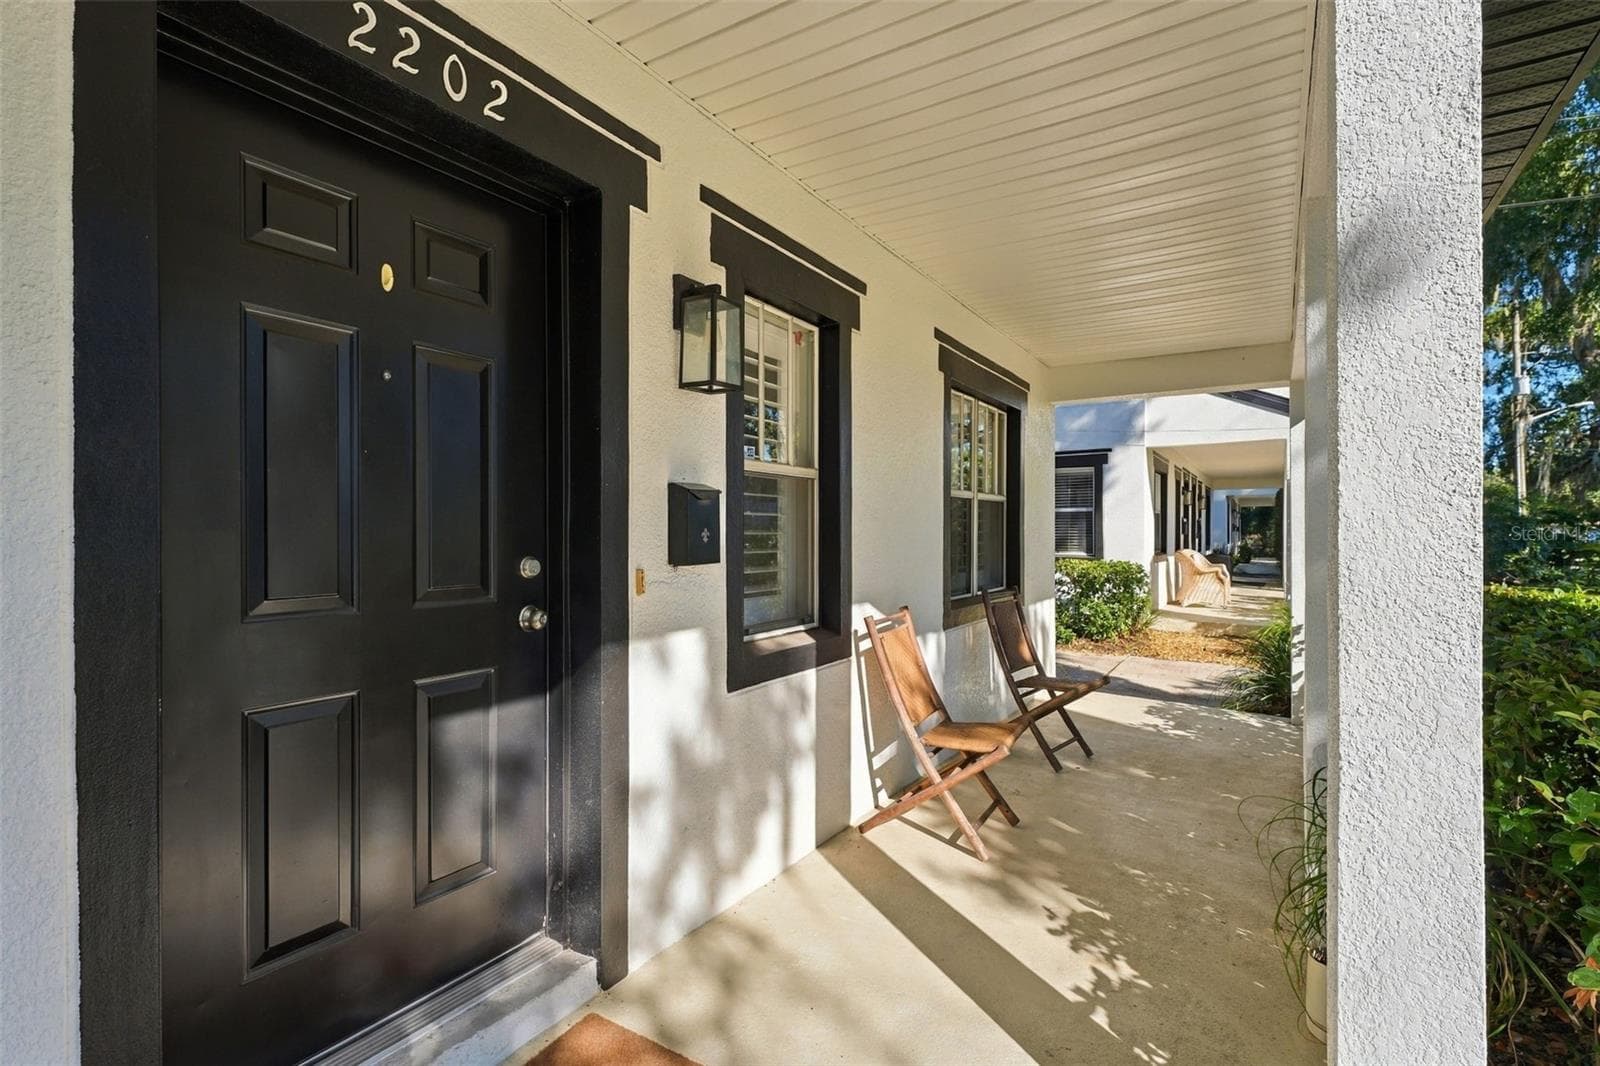
Front Door - 2202 ELIZABETH AVE #B, ORLANDO
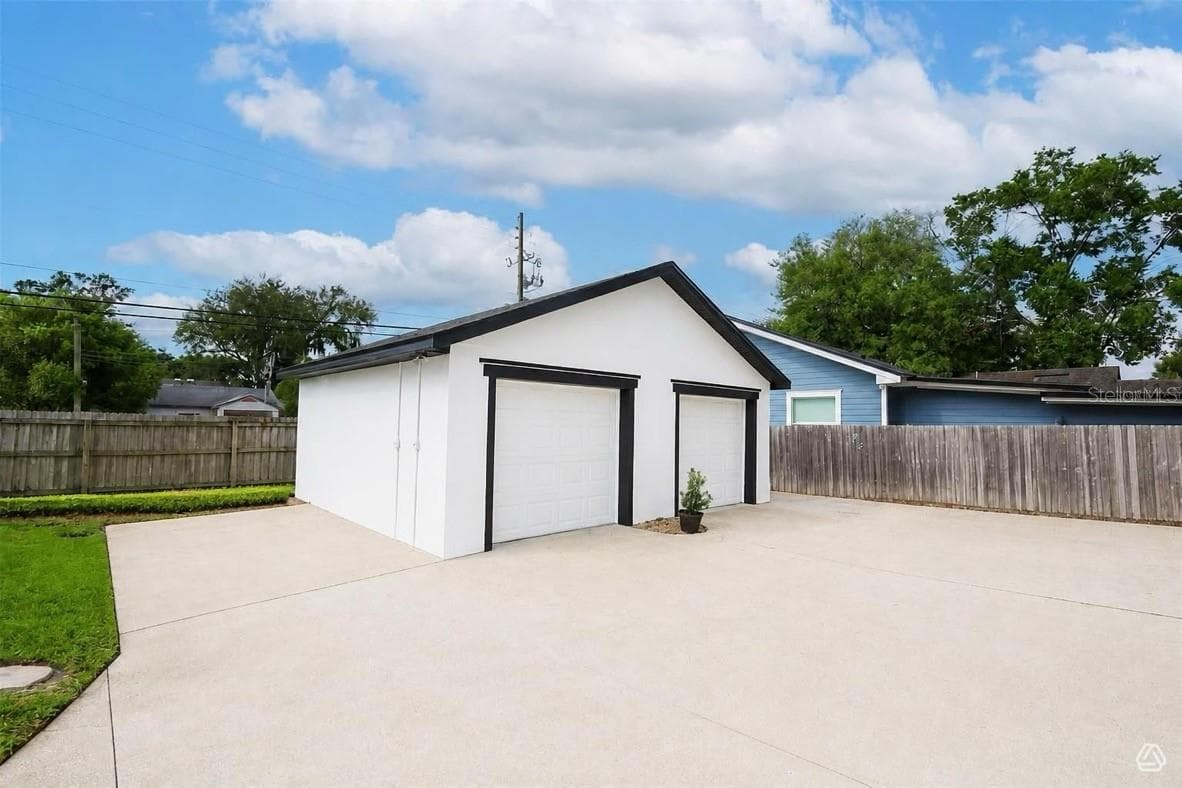
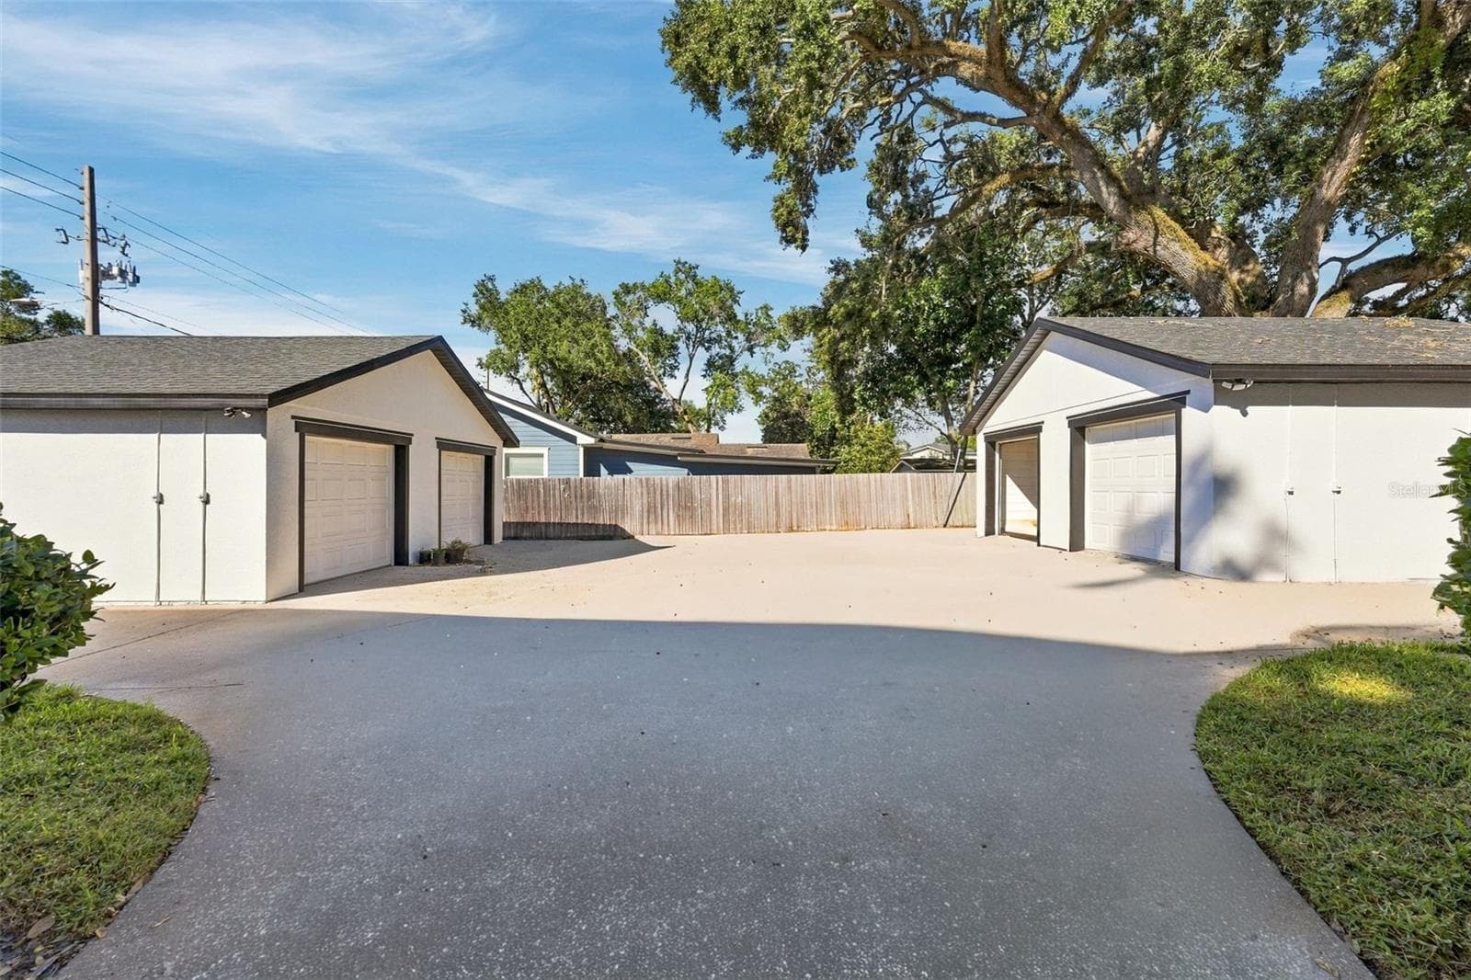
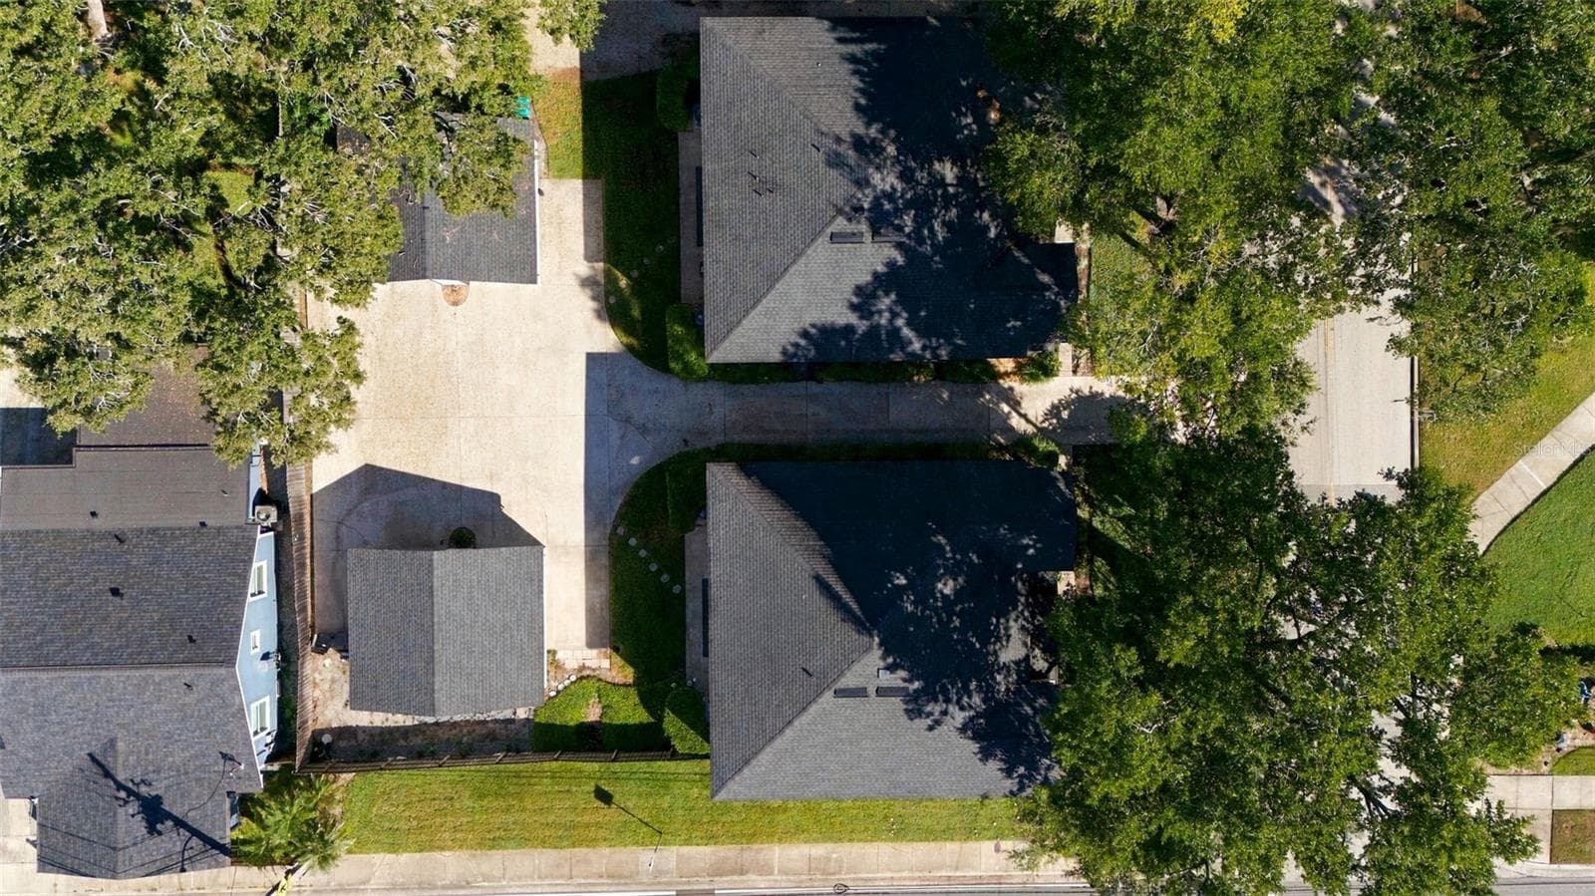
Detached Garage and parking pad - 2202 ELIZABETH AVE #B, ORLANDO
Entrance - 2202 ELIZABETH AVE #B, ORLANDO
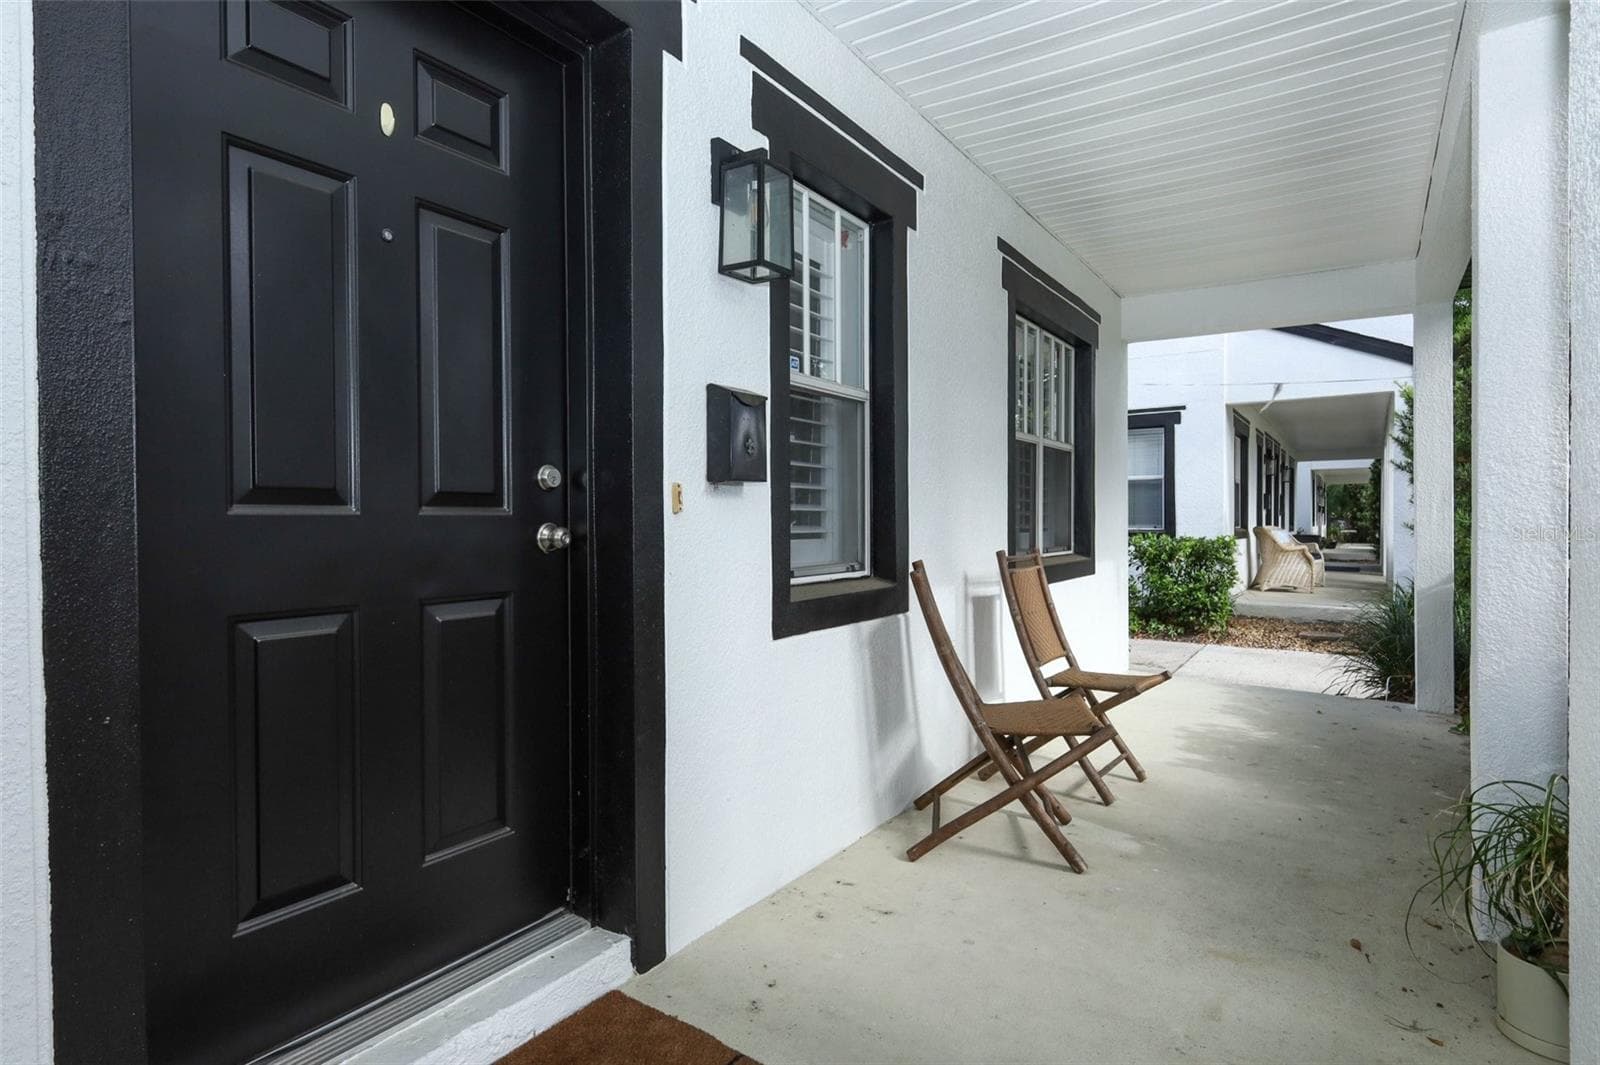
Front door/ covered patio - 2202 ELIZABETH AVE #B, ORLANDO
Condominium at 2202 ELIZABETH AVE #B, ORLANDO, photo 13 of 79
Condominium at 2202 ELIZABETH AVE #B, ORLANDO, photo 14 of 79
Condominium at 2202 ELIZABETH AVE #B, ORLANDO, photo 15 of 79
Condominium at 2202 ELIZABETH AVE #B, ORLANDO, photo 16 of 79
Condominium at 2202 ELIZABETH AVE #B, ORLANDO, photo 17 of 79
Condominium at 2202 ELIZABETH AVE #B, ORLANDO, photo 18 of 79
Stainless steel appliances - 2202 ELIZABETH AVE #B, ORLANDO
Condominium at 2202 ELIZABETH AVE #B, ORLANDO, photo 20 of 79
Condominium at 2202 ELIZABETH AVE #B, ORLANDO, photo 21 of 79
Condominium at 2202 ELIZABETH AVE #B, ORLANDO, photo 22 of 79
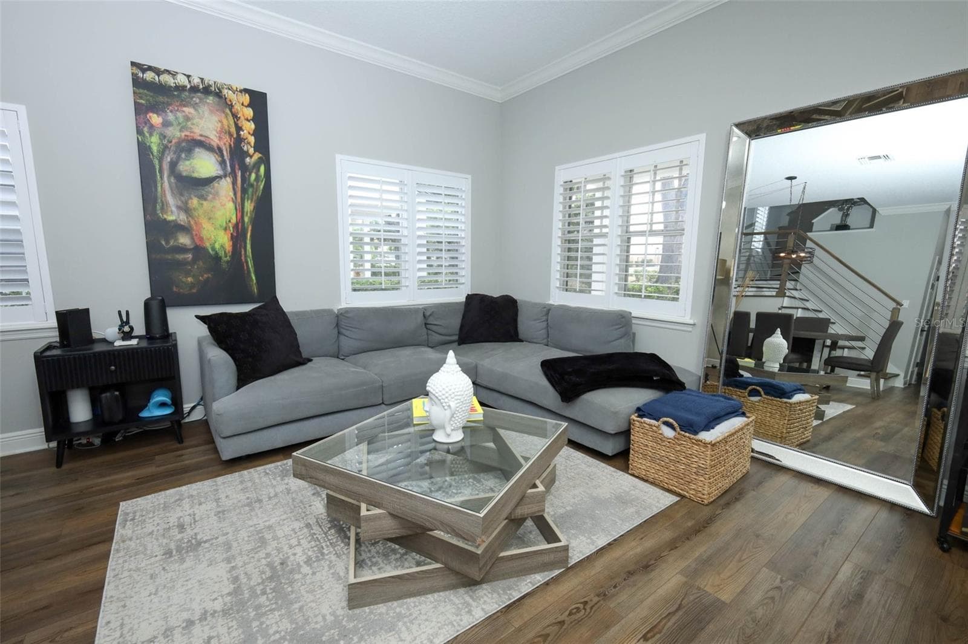
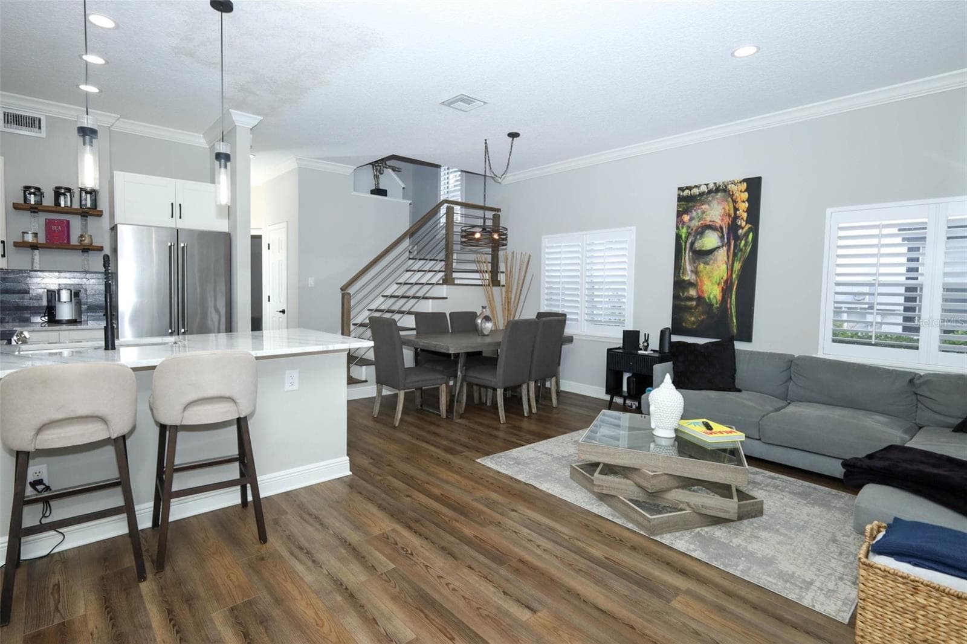
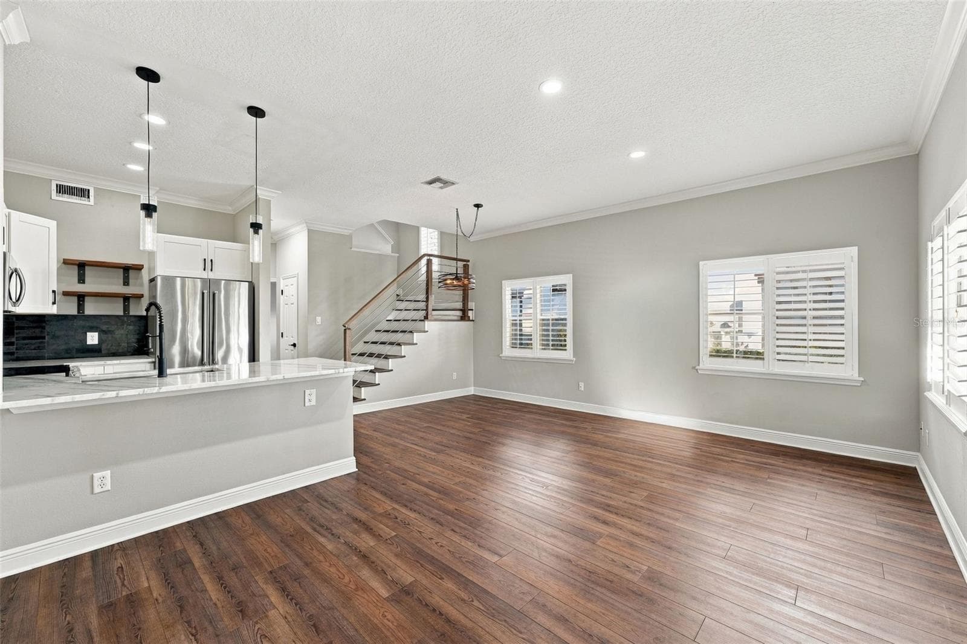
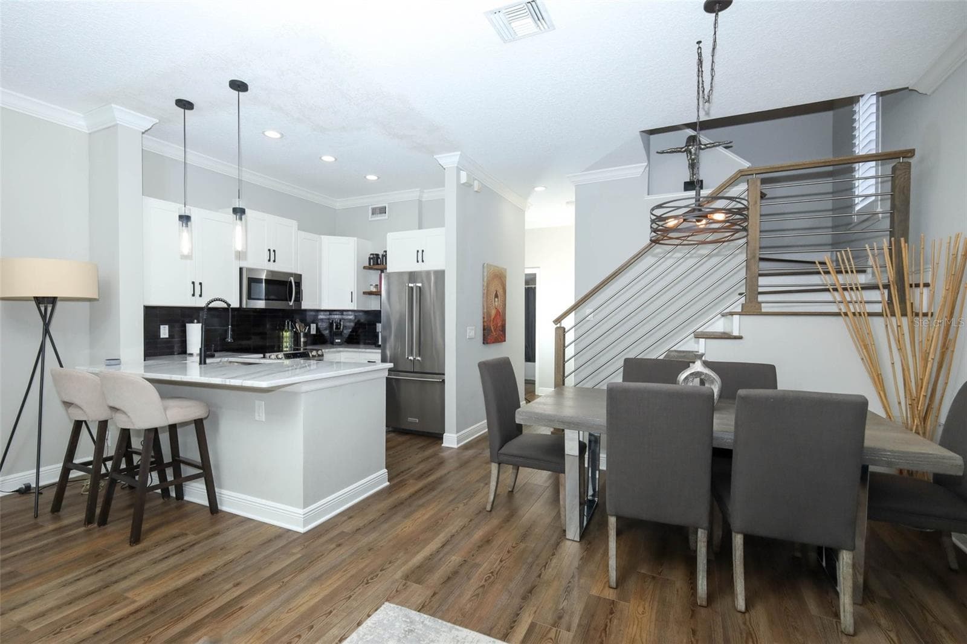
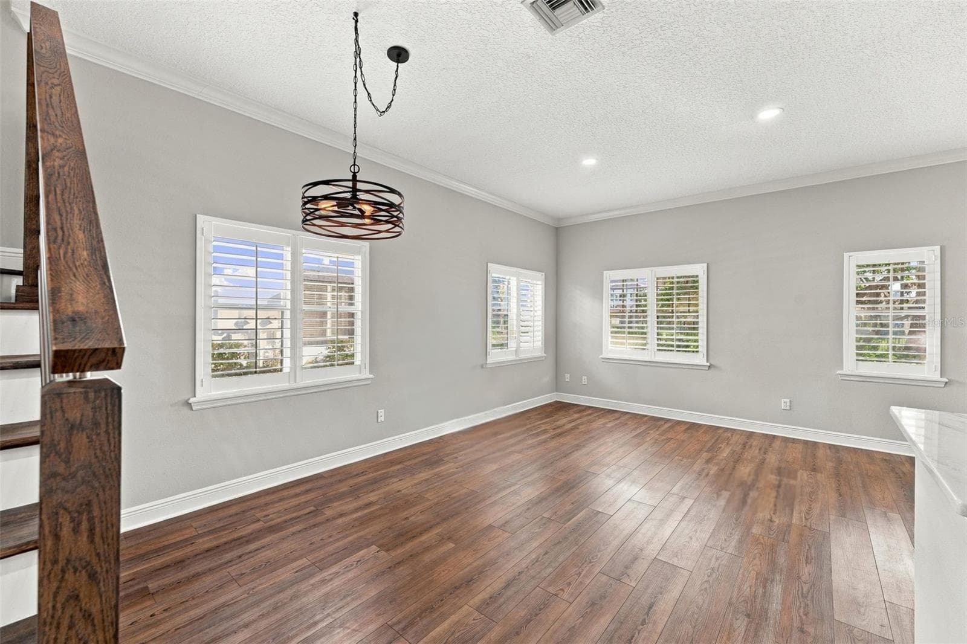
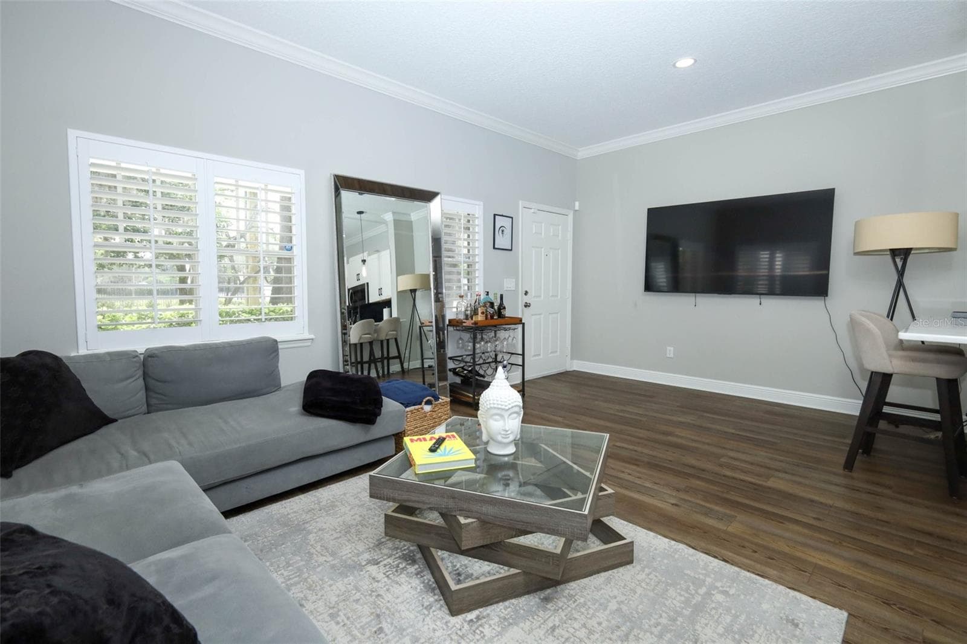
Living room - 2202 ELIZABETH AVE #B, ORLANDO
Condominium at 2202 ELIZABETH AVE #B, ORLANDO, photo 24 of 79
Condominium at 2202 ELIZABETH AVE #B, ORLANDO, photo 25 of 79
Condominium at 2202 ELIZABETH AVE #B, ORLANDO, photo 26 of 79
Condominium at 2202 ELIZABETH AVE #B, ORLANDO, photo 27 of 79
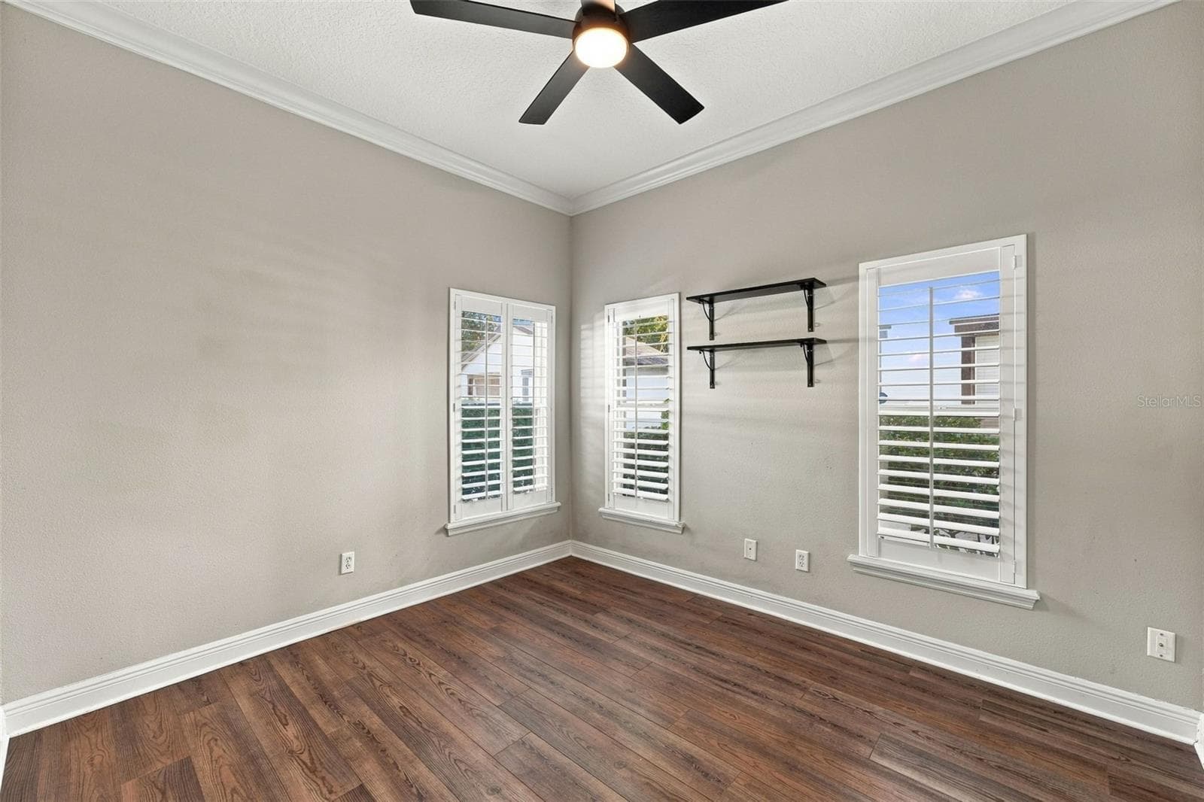
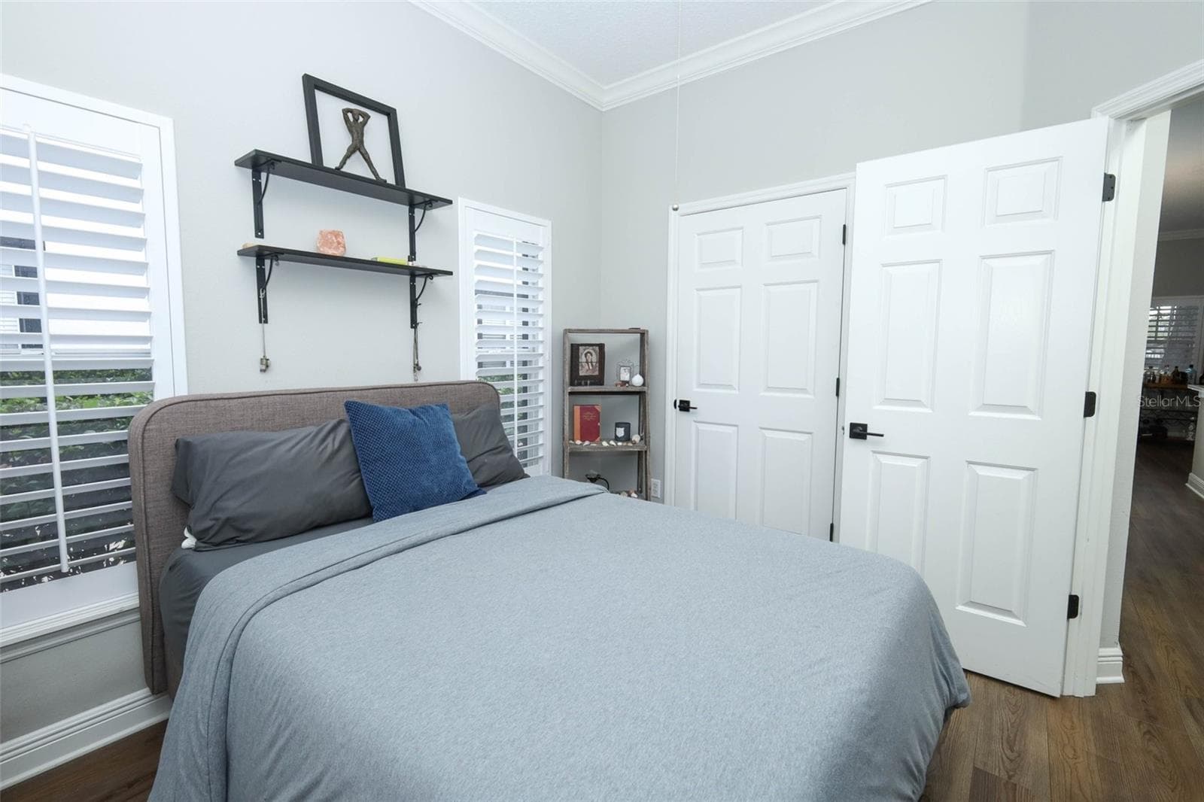
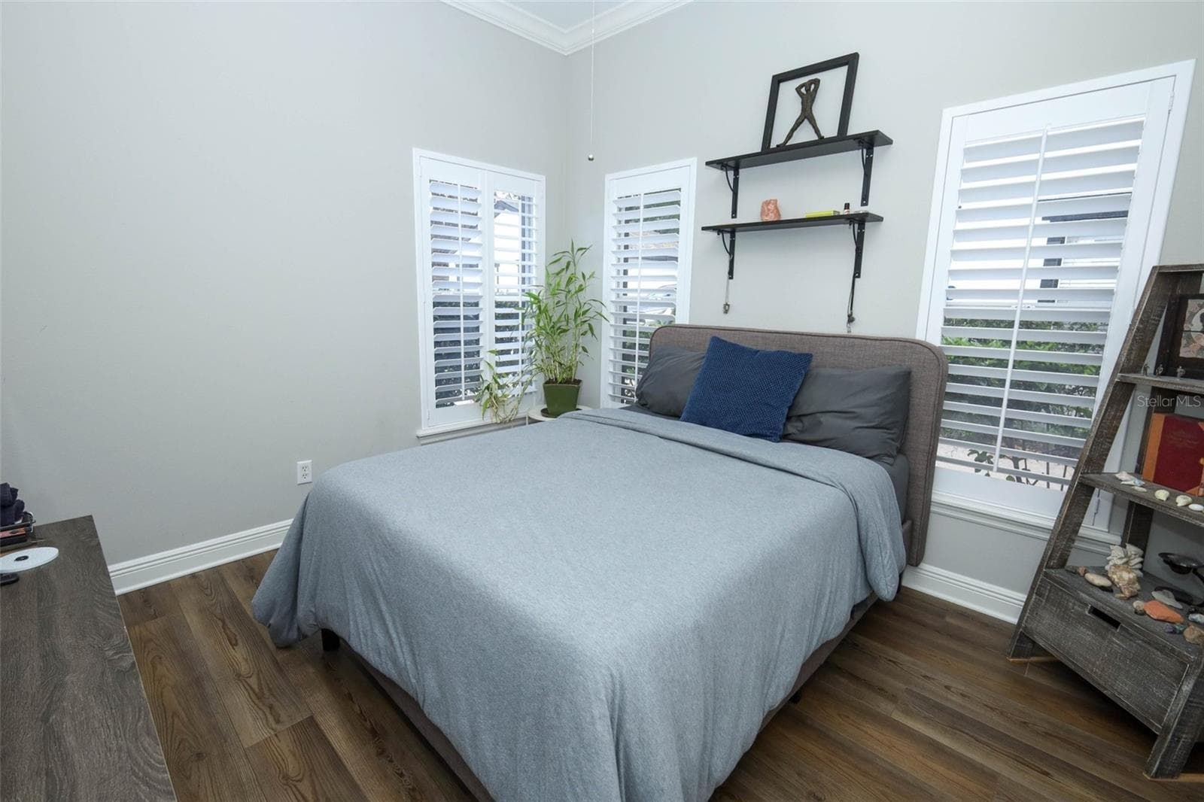
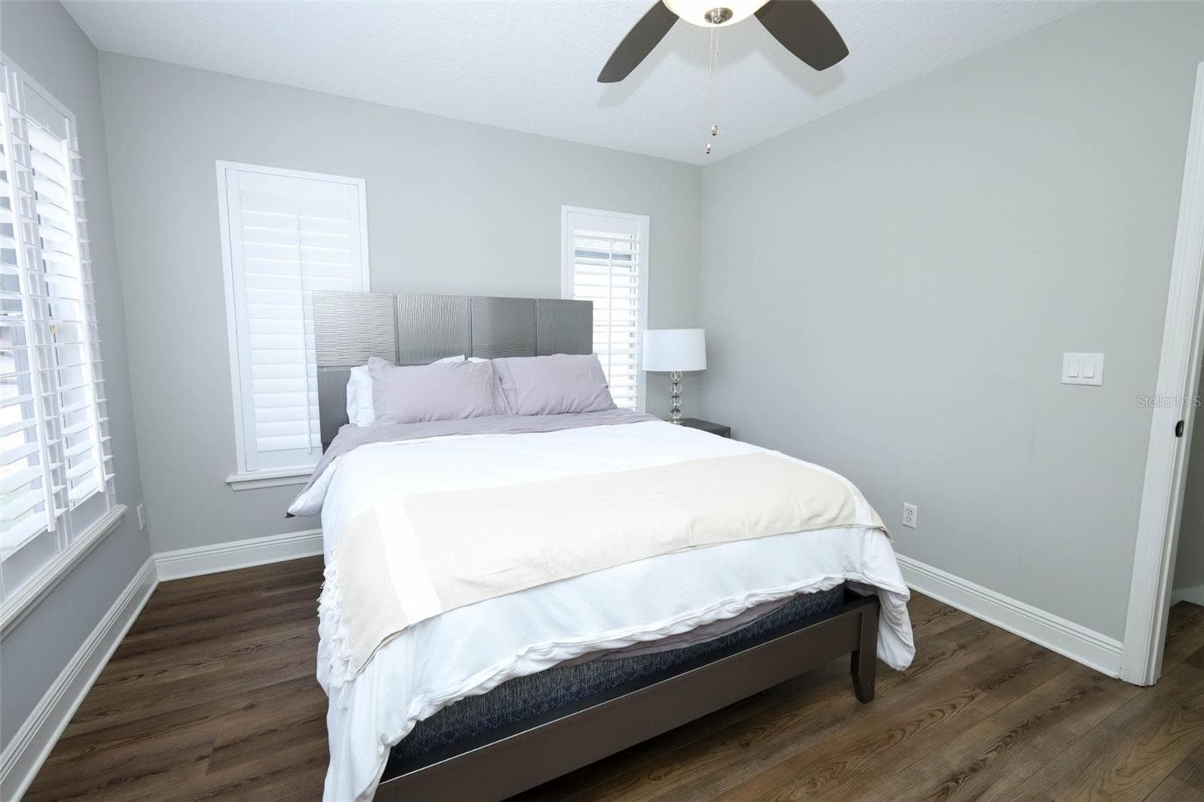
Bedroom 3 Downstairs - 2202 ELIZABETH AVE #B, ORLANDO
Condominium at 2202 ELIZABETH AVE #B, ORLANDO, photo 29 of 79
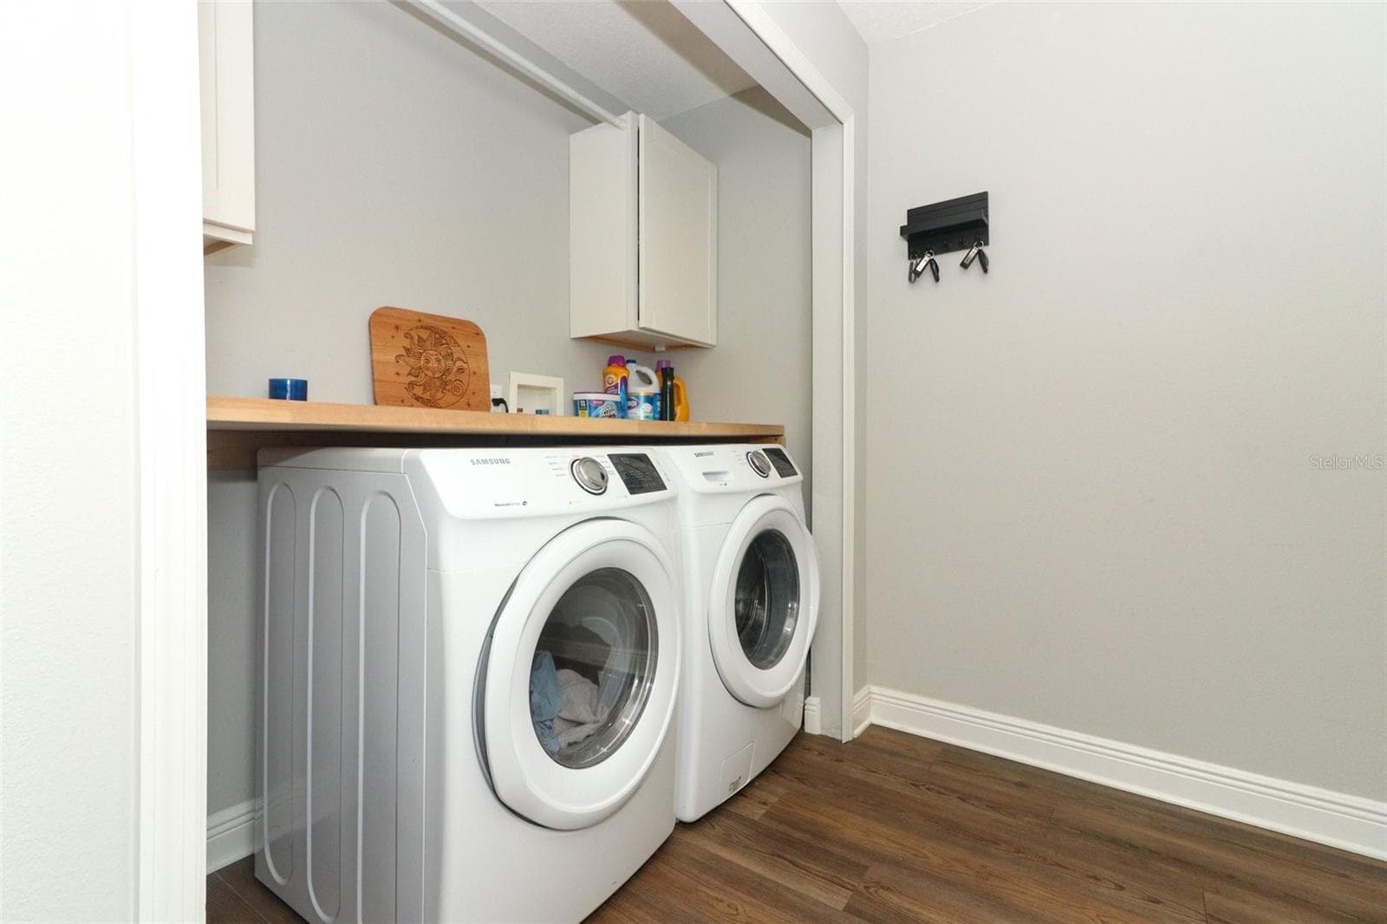
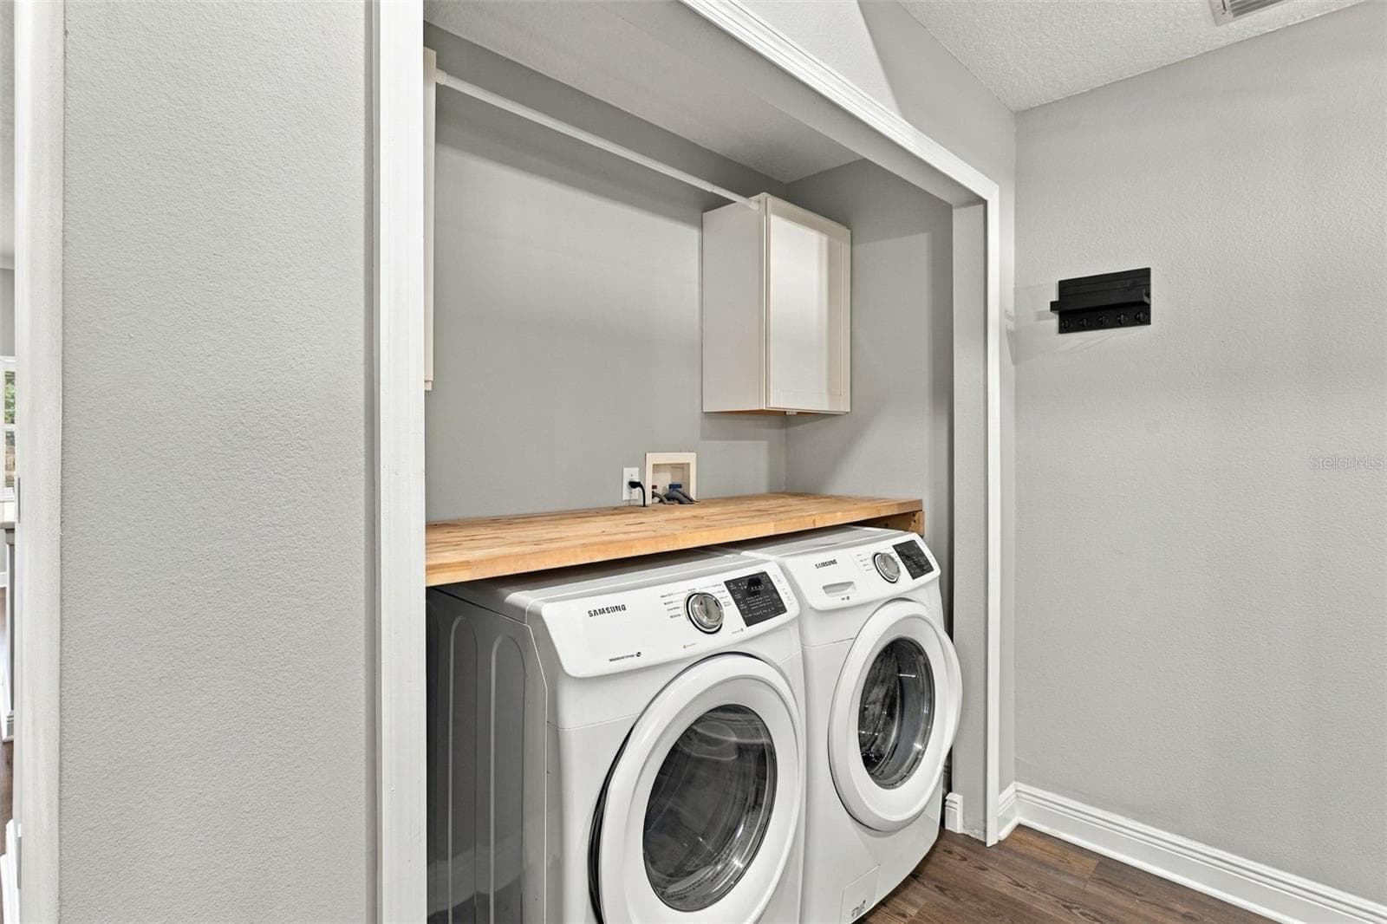
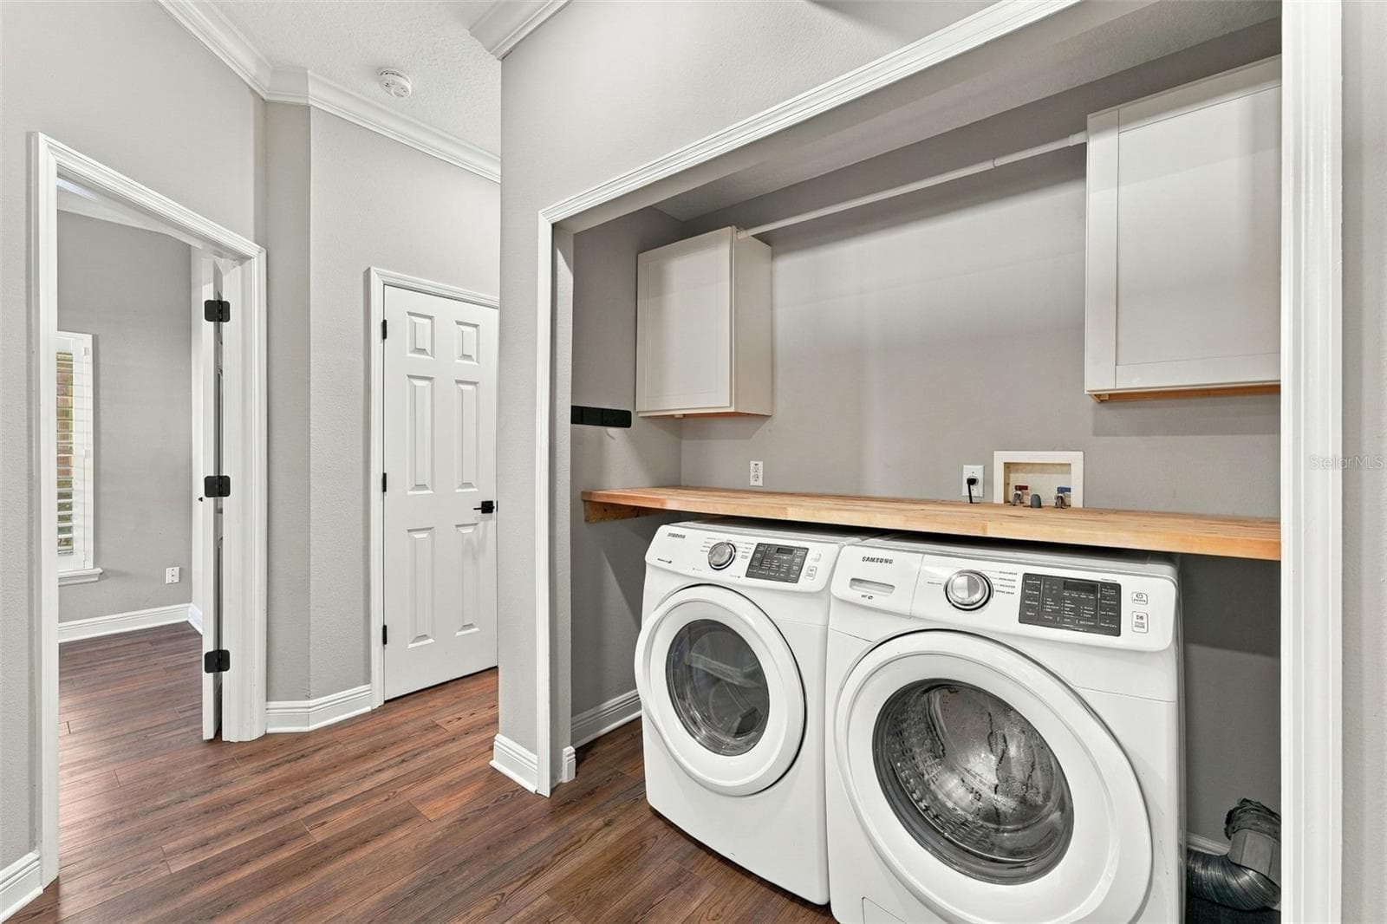
Laundry Downstairs - 2202 ELIZABETH AVE #B, ORLANDO
Condominium at 2202 ELIZABETH AVE #B, ORLANDO, photo 31 of 79
Indoor Laundry Room - 2202 ELIZABETH AVE #B, ORLANDO
Bedroom 3 on first floor - 2202 ELIZABETH AVE #B, ORLANDO
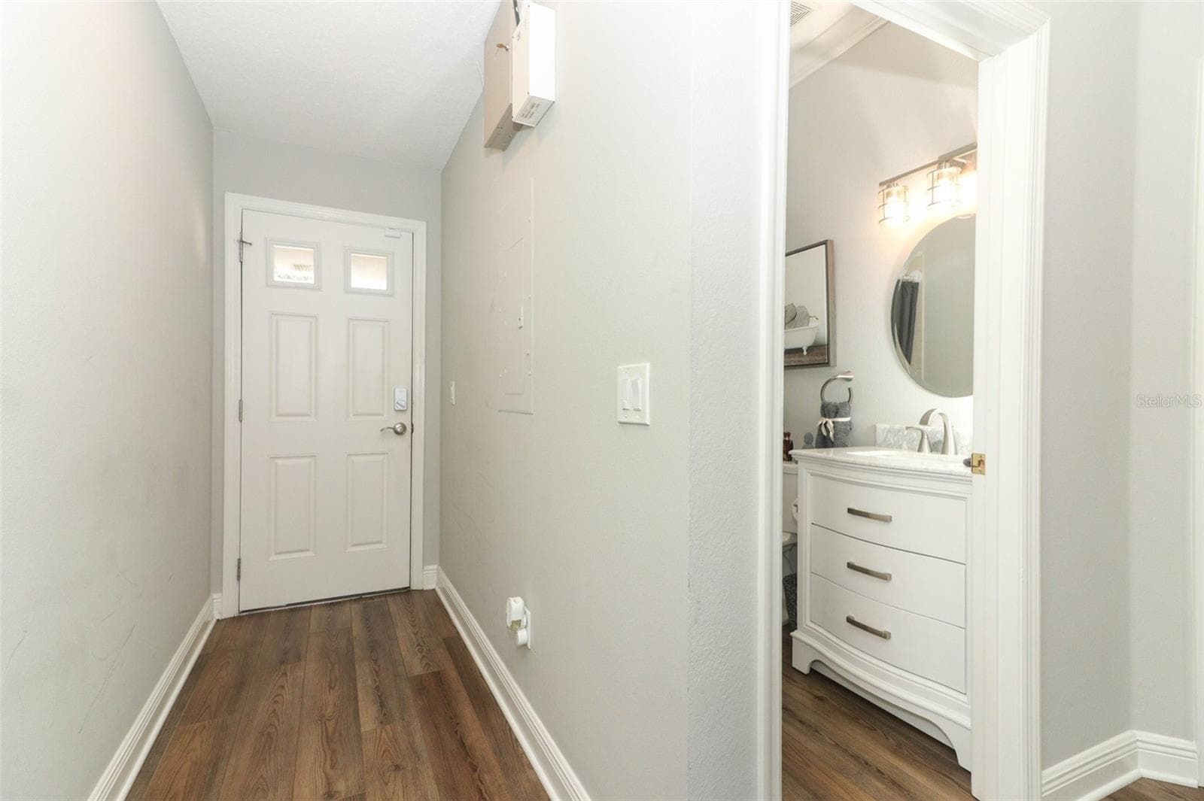
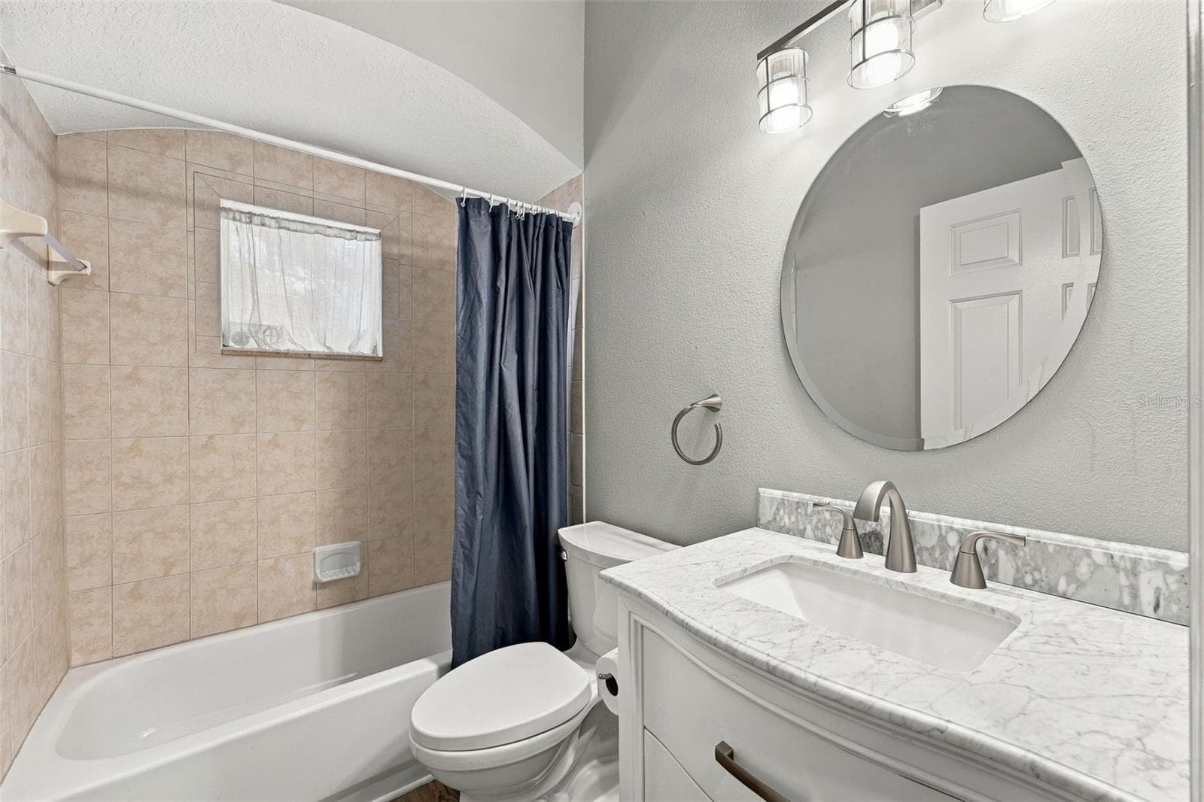
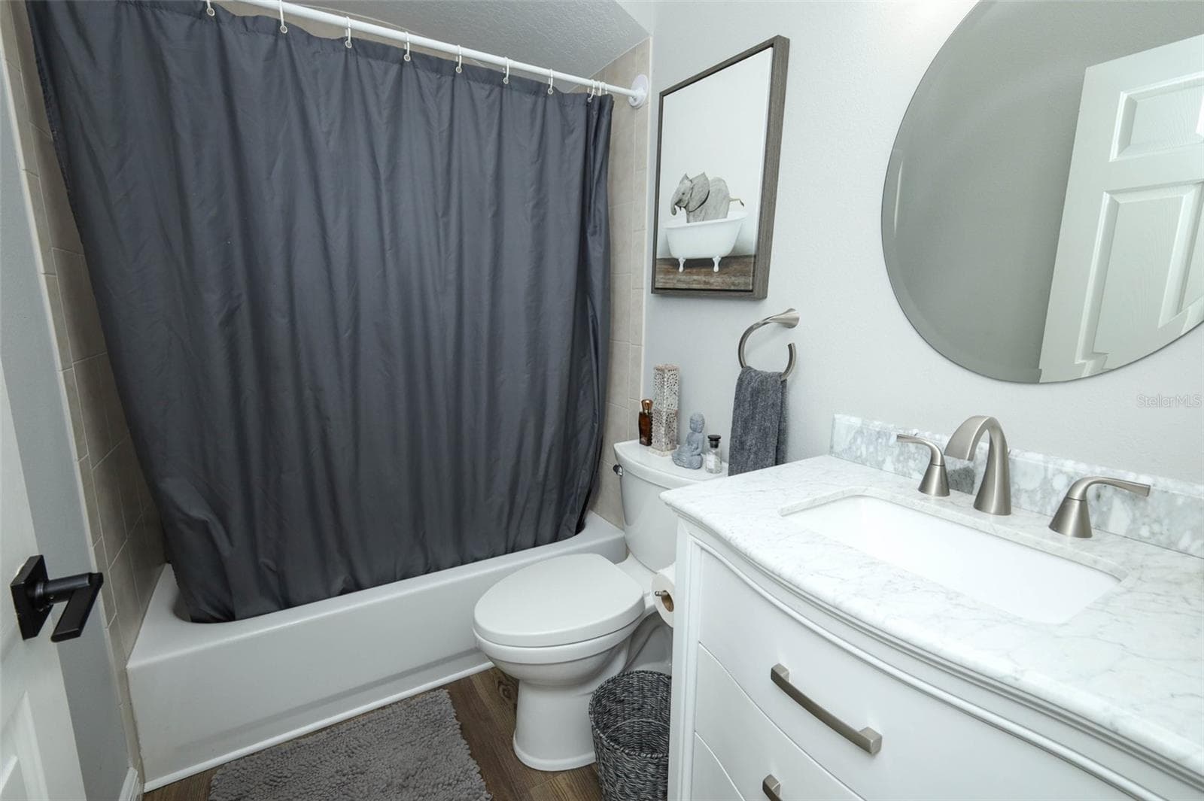
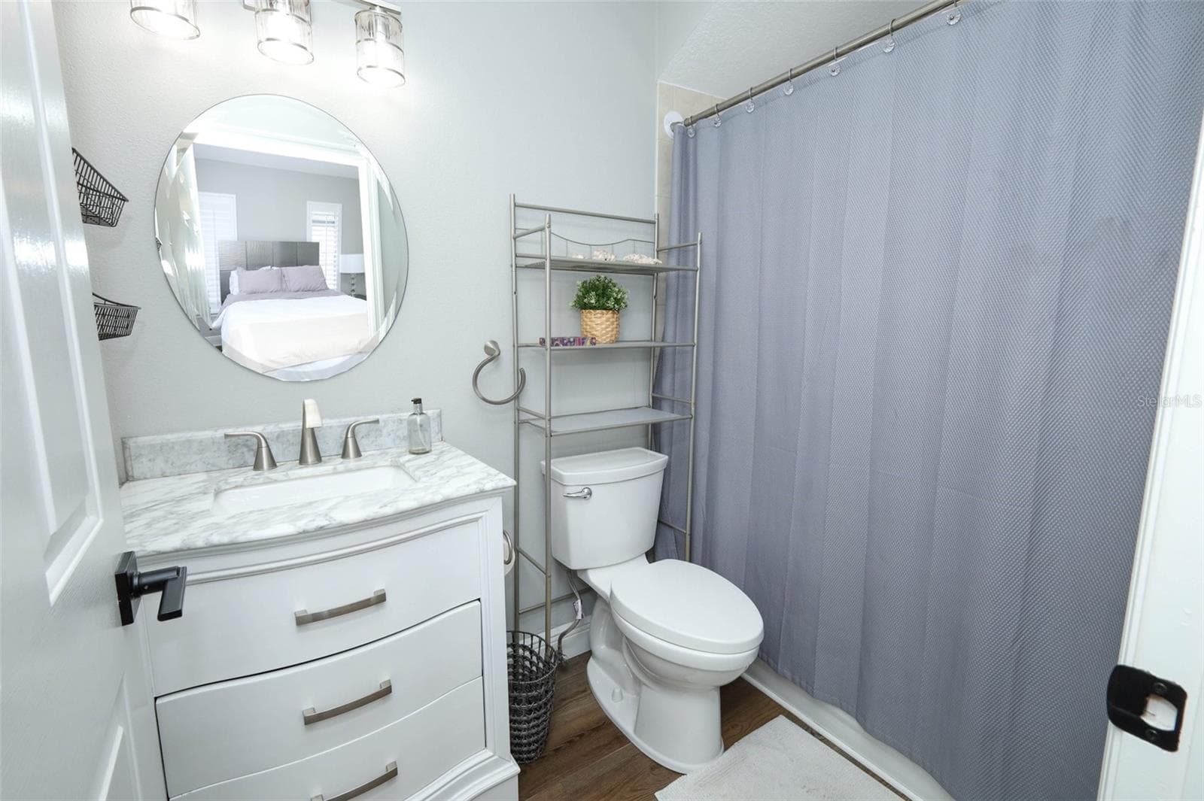
Bathroom 3 First Floor - 2202 ELIZABETH AVE #B, ORLANDO
Bathroom 3 on first floor - 2202 ELIZABETH AVE #B, ORLANDO
Back Door Entrance to Garage - 2202 ELIZABETH AVE #B, ORLANDO
Condominium at 2202 ELIZABETH AVE #B, ORLANDO, photo 37 of 79
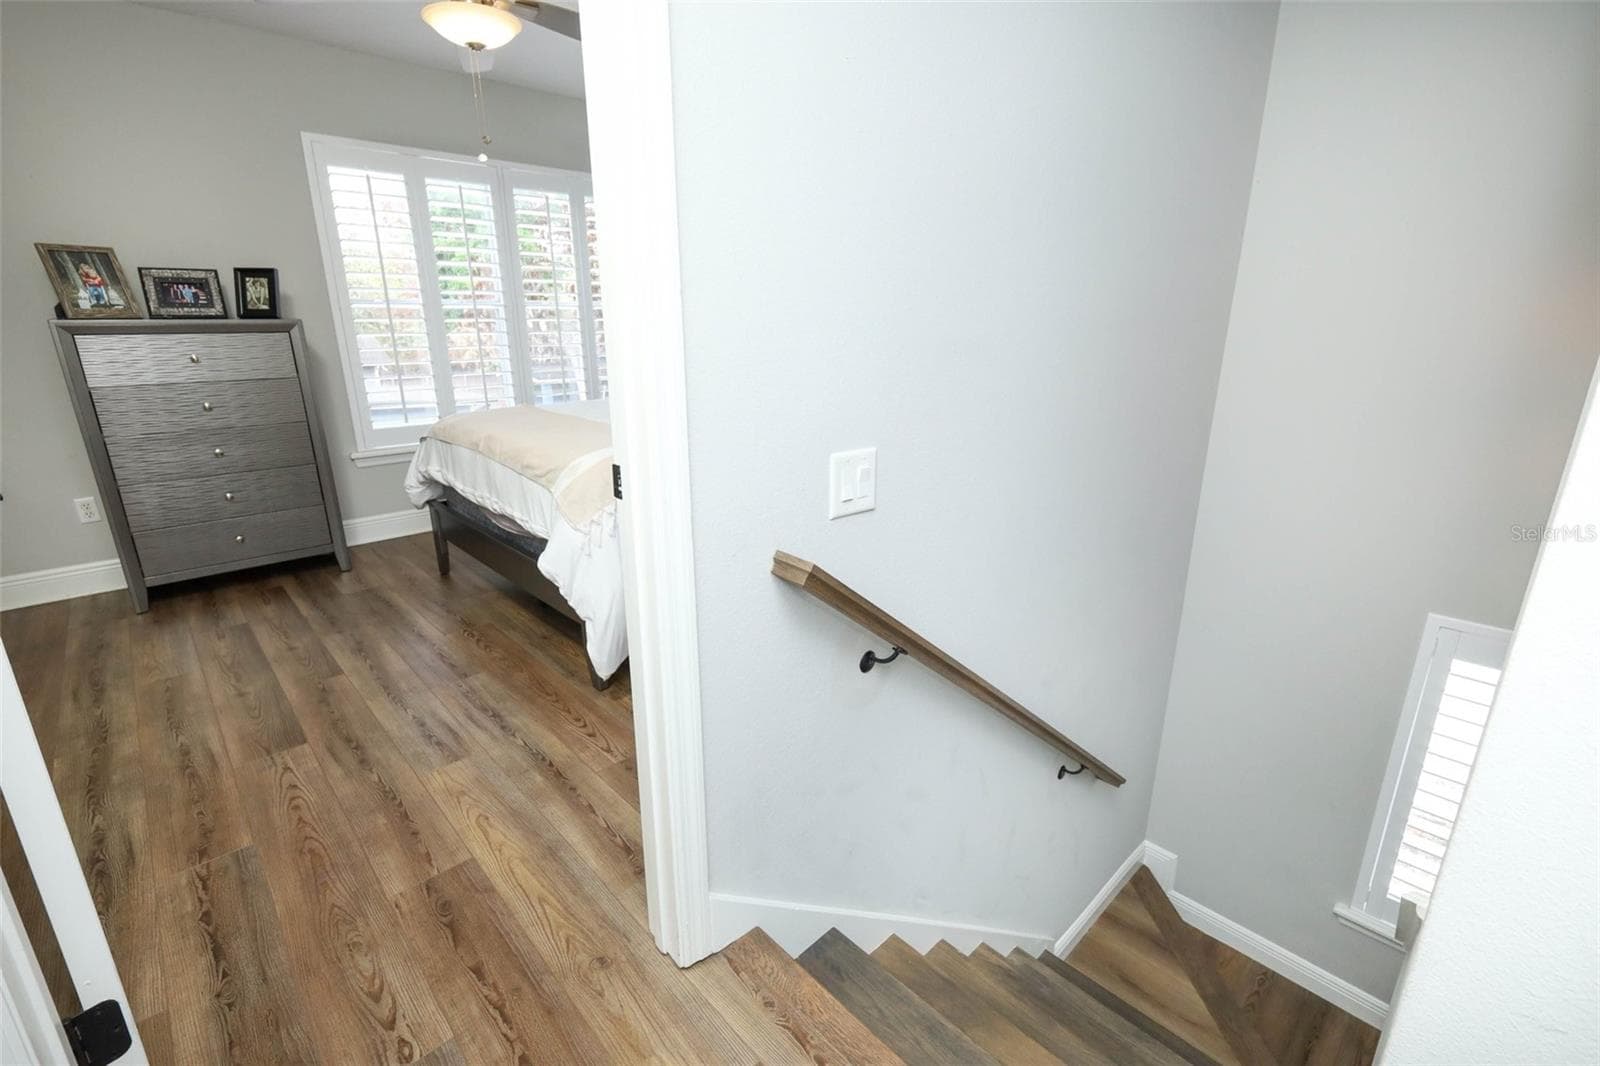
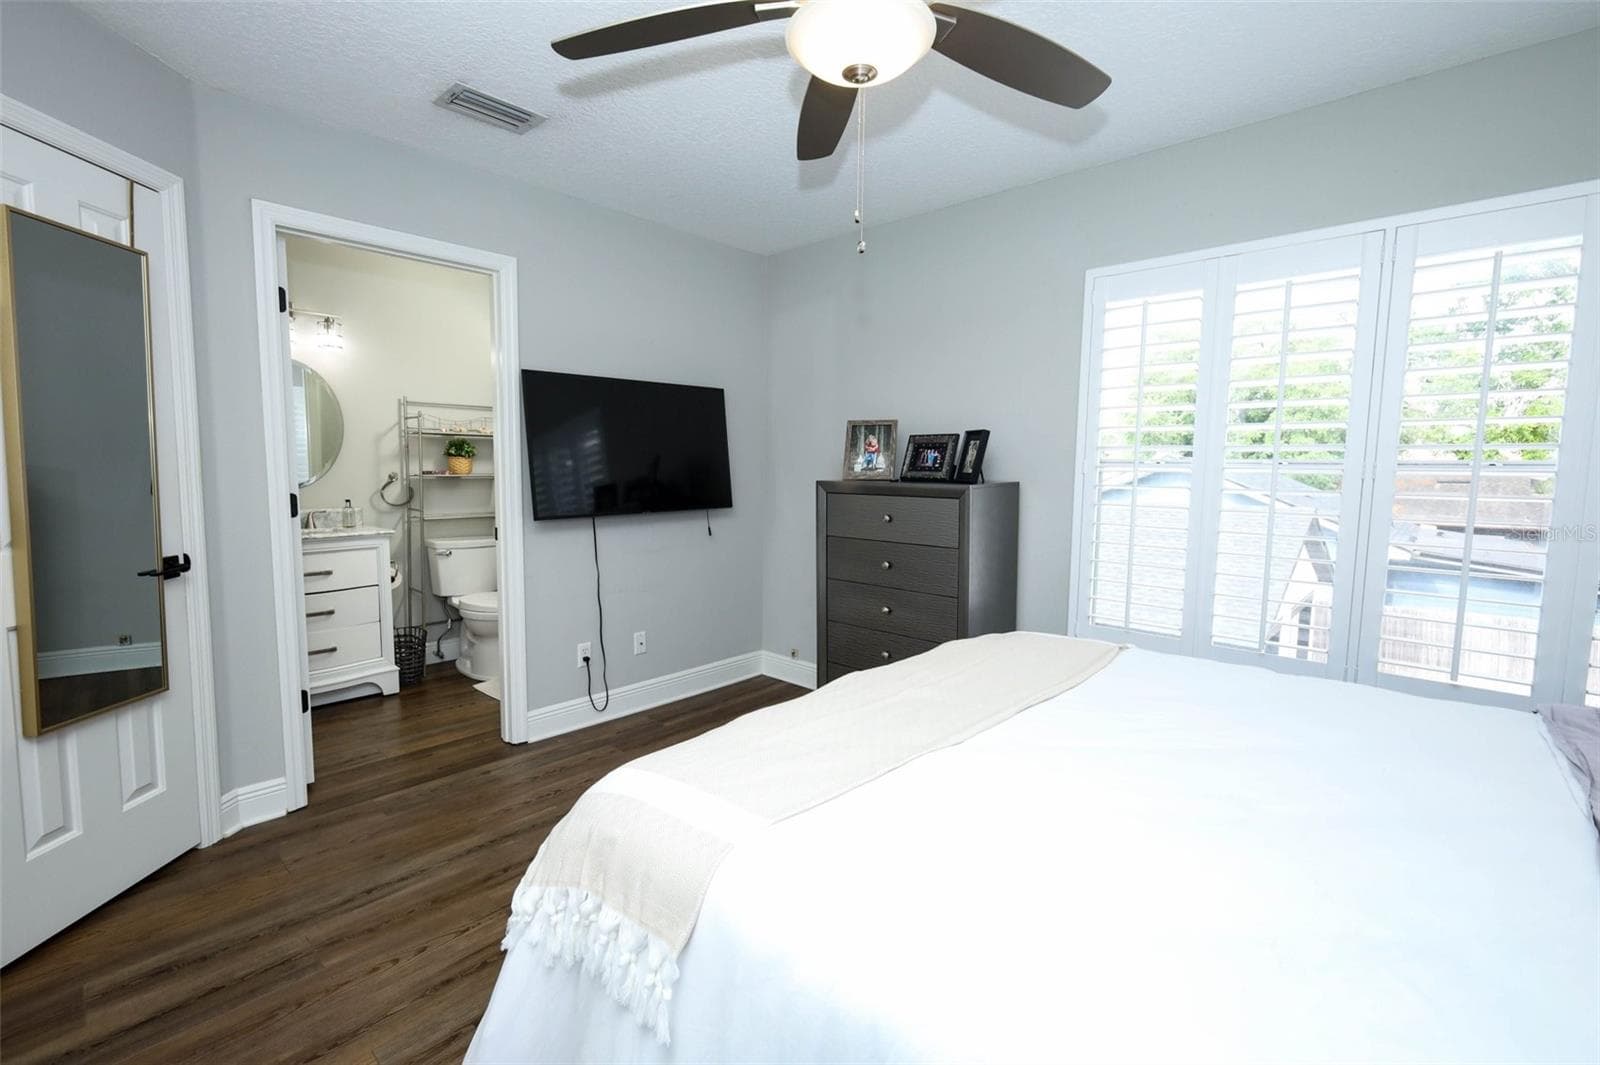
Junior Primary Bedroom 2 - 2202 ELIZABETH AVE #B, ORLANDO
Bedroom 2 Junior Primary on 2nd floor - 2202 ELIZABETH AVE #B, ORLANDO
Junior Primary Closet - 2202 ELIZABETH AVE #B, ORLANDO
Condominium at 2202 ELIZABETH AVE #B, ORLANDO, photo 41 of 79
Junior suite Bathroom 2 - 2202 ELIZABETH AVE #B, ORLANDO
Condominium at 2202 ELIZABETH AVE #B, ORLANDO, photo 43 of 79
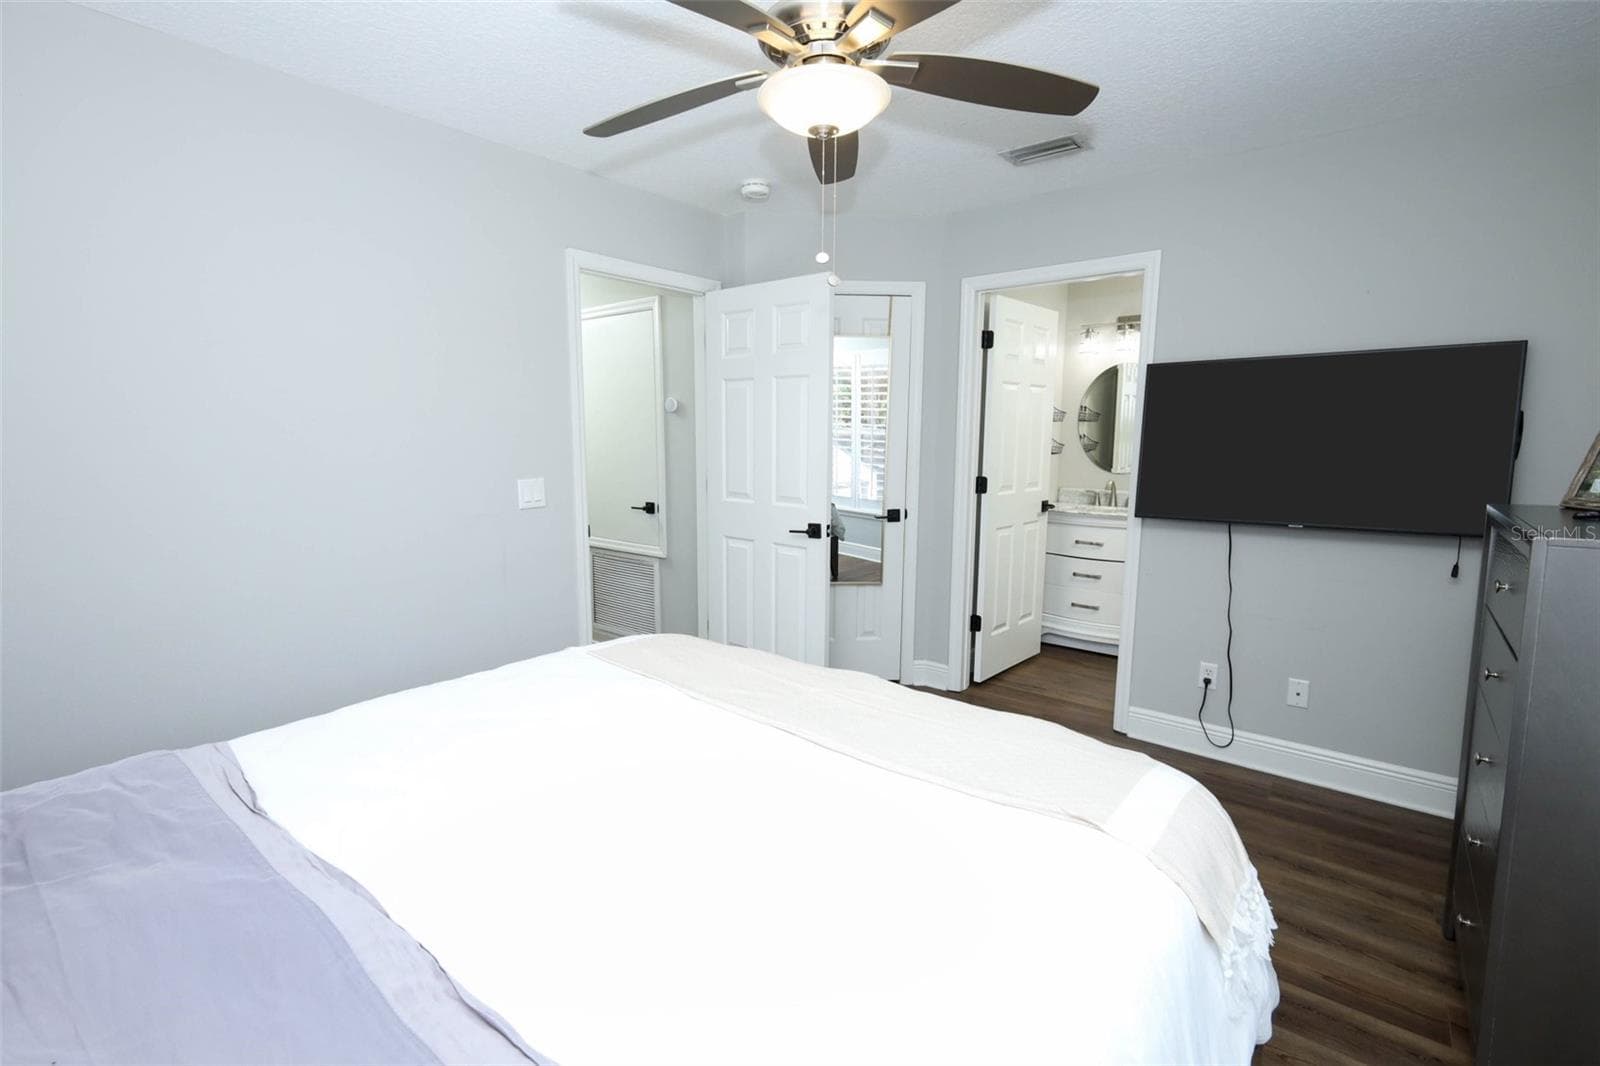
Primary Bedroom 2nd Floor - 2202 ELIZABETH AVE #B, ORLANDO
Condominium at 2202 ELIZABETH AVE #B, ORLANDO, photo 45 of 79
Primary Bedroom - 2202 ELIZABETH AVE #B, ORLANDO
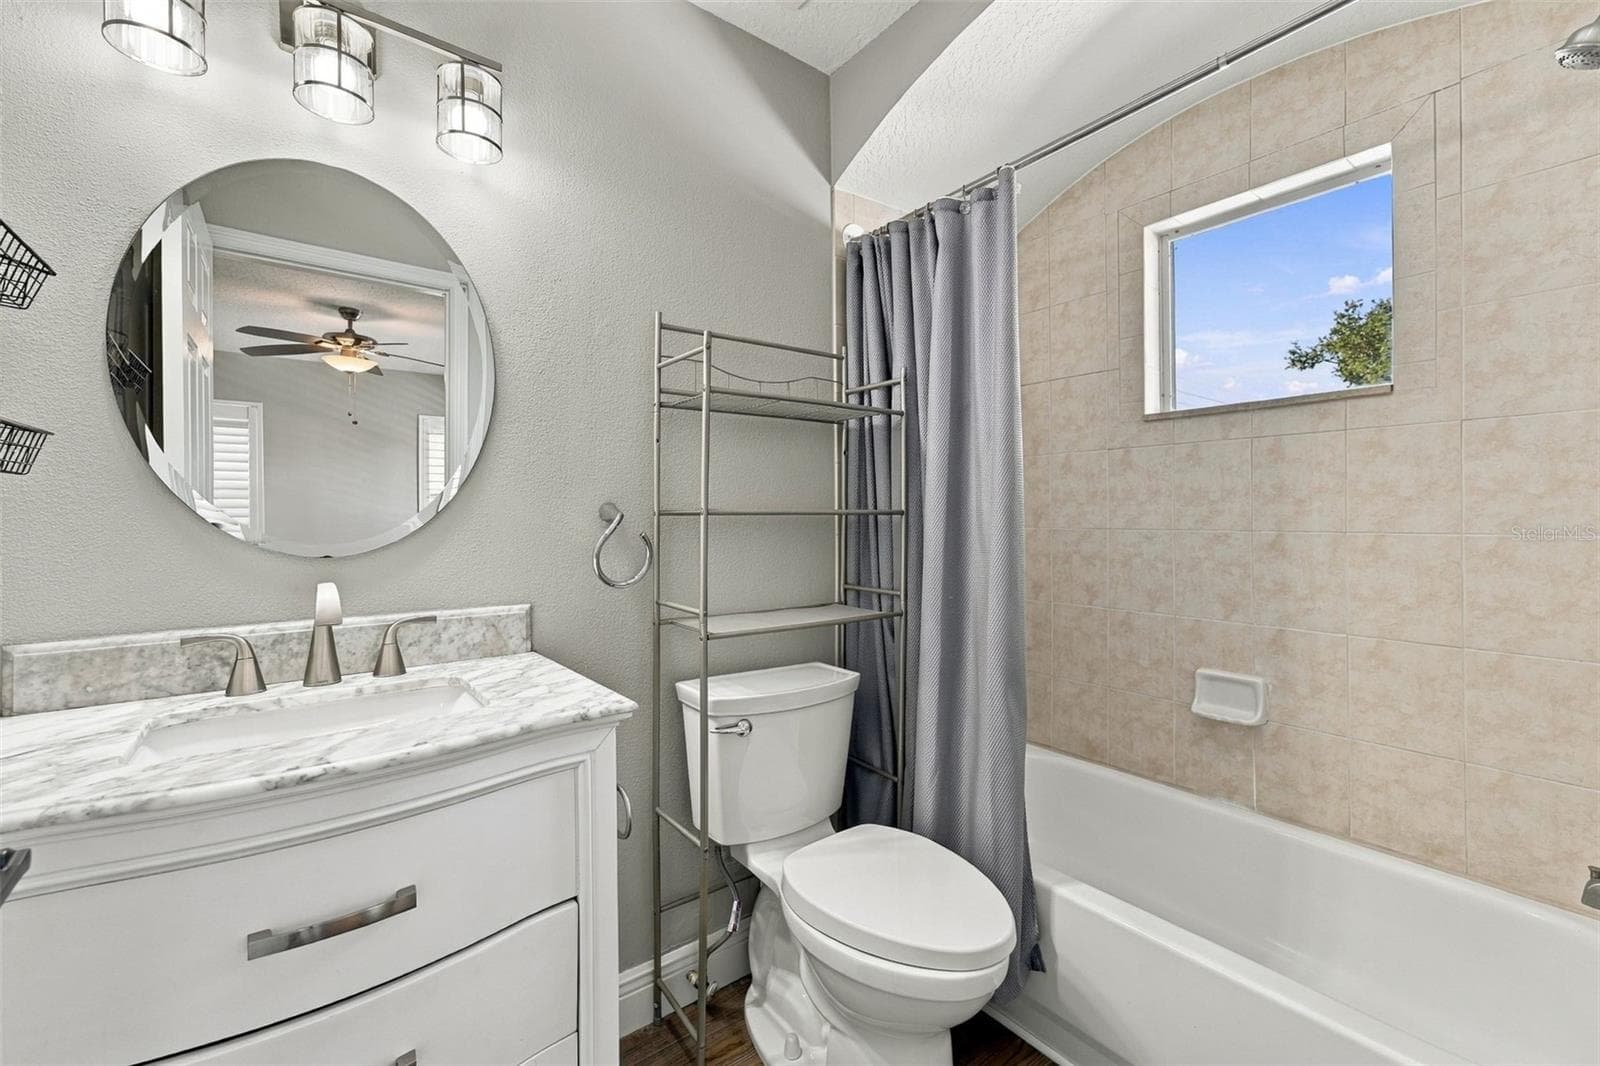
Bathroom 2 in junior primary 2nd floor - 2202 ELIZABETH AVE #B, ORLANDO
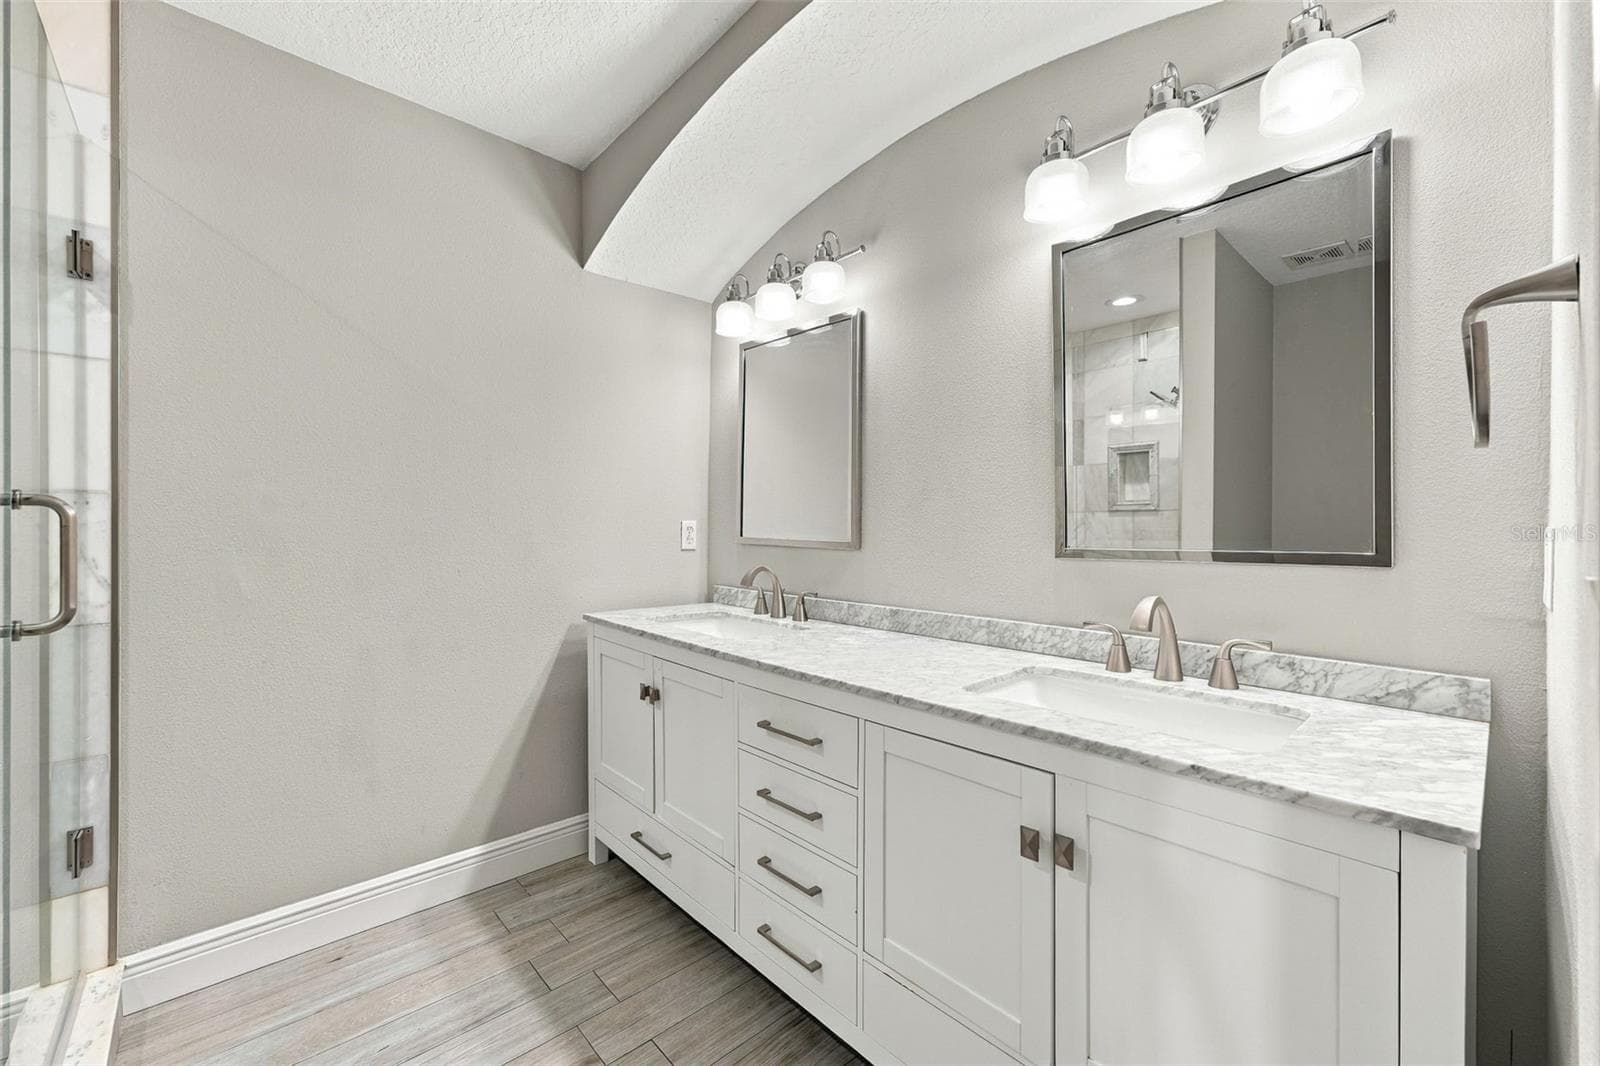
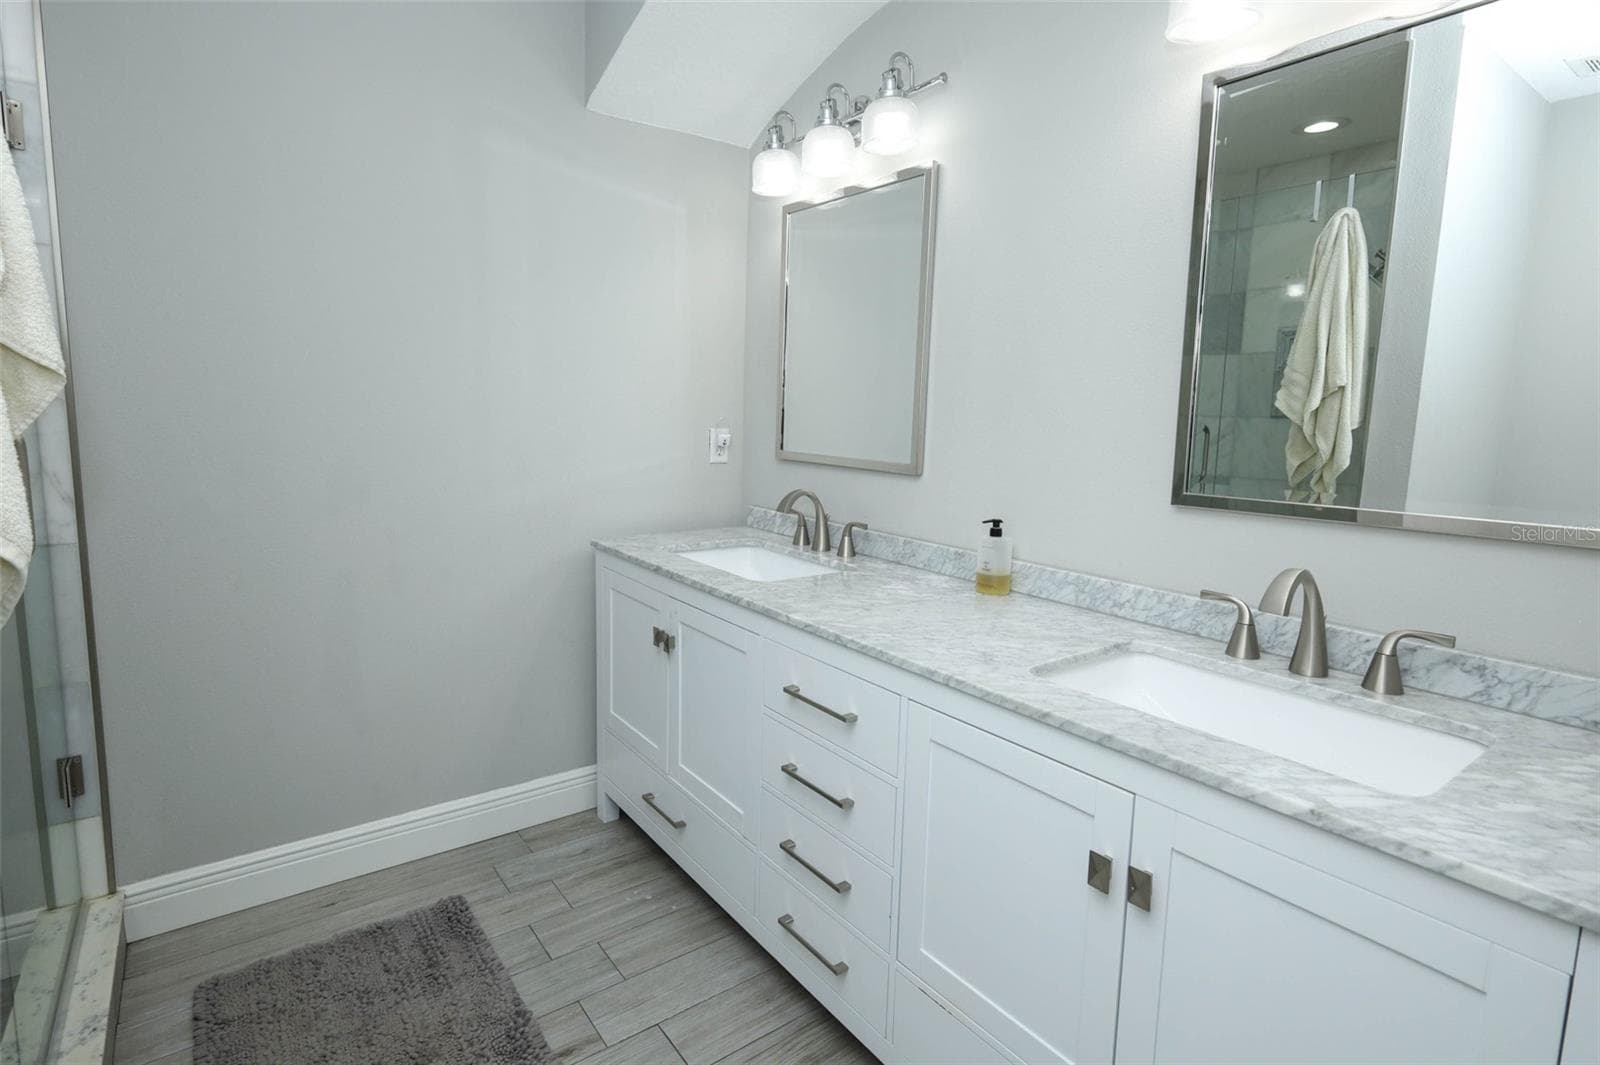
Primary Bathroom Double Sinks - 2202 ELIZABETH AVE #B, ORLANDO
Primary Bedroom Upstairs - 2202 ELIZABETH AVE #B, ORLANDO
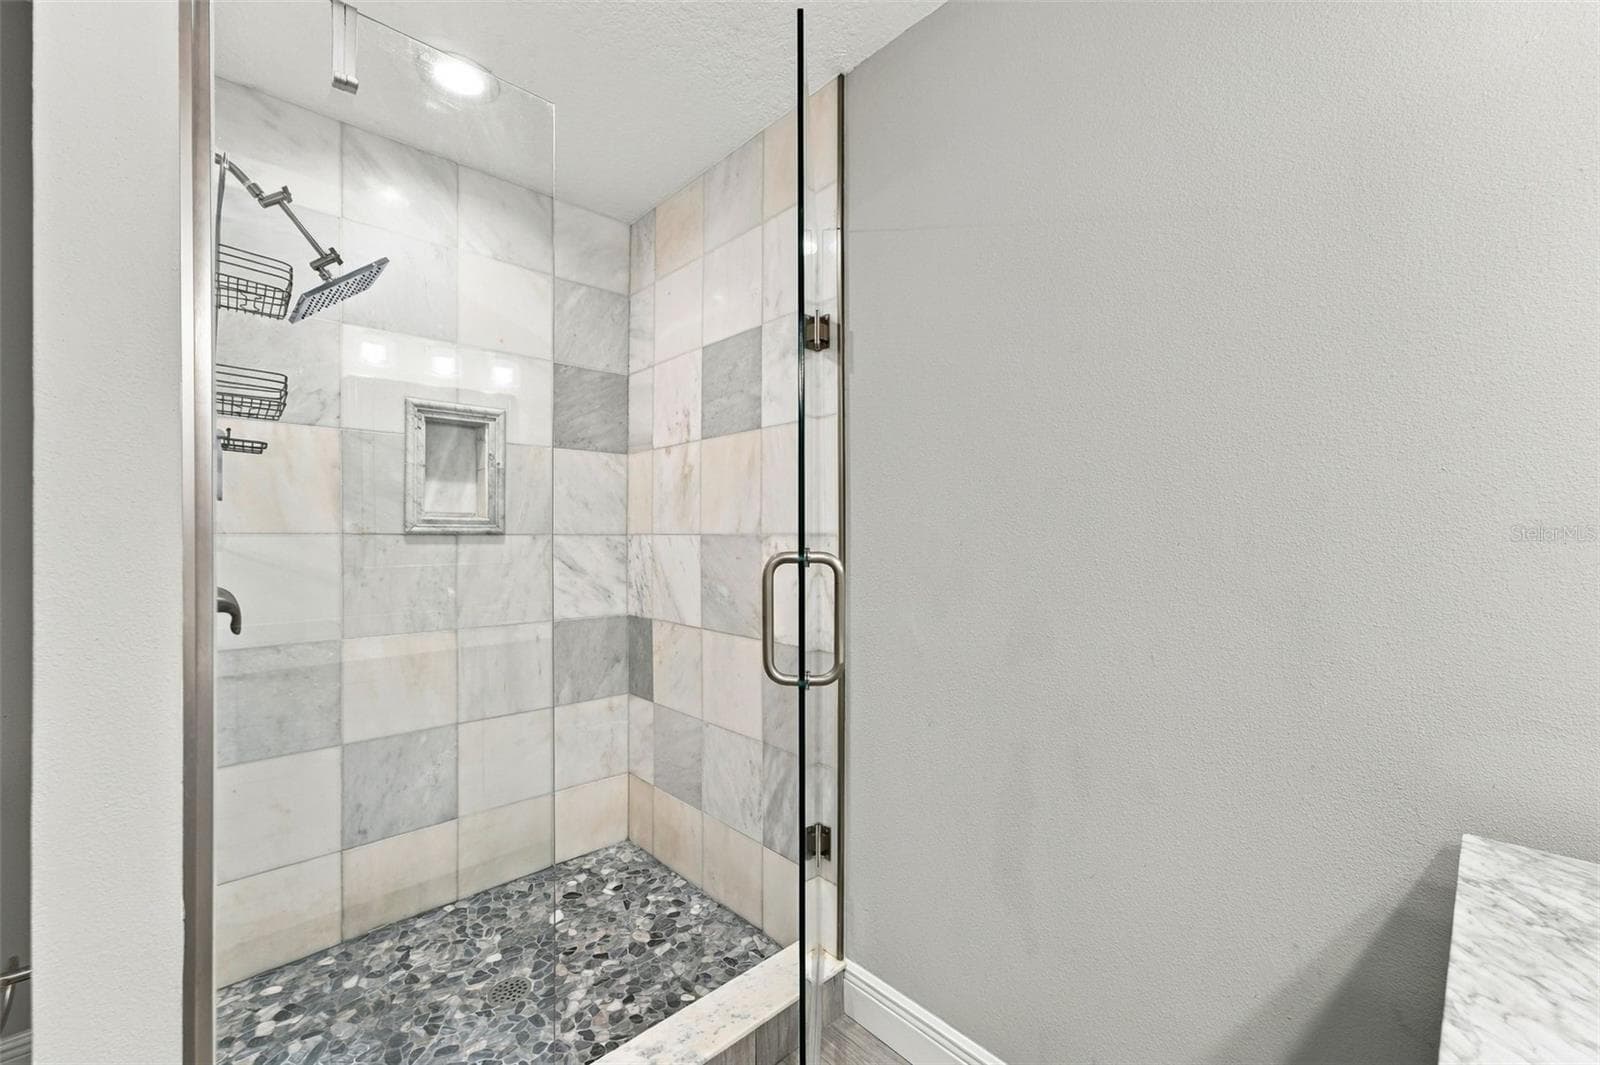
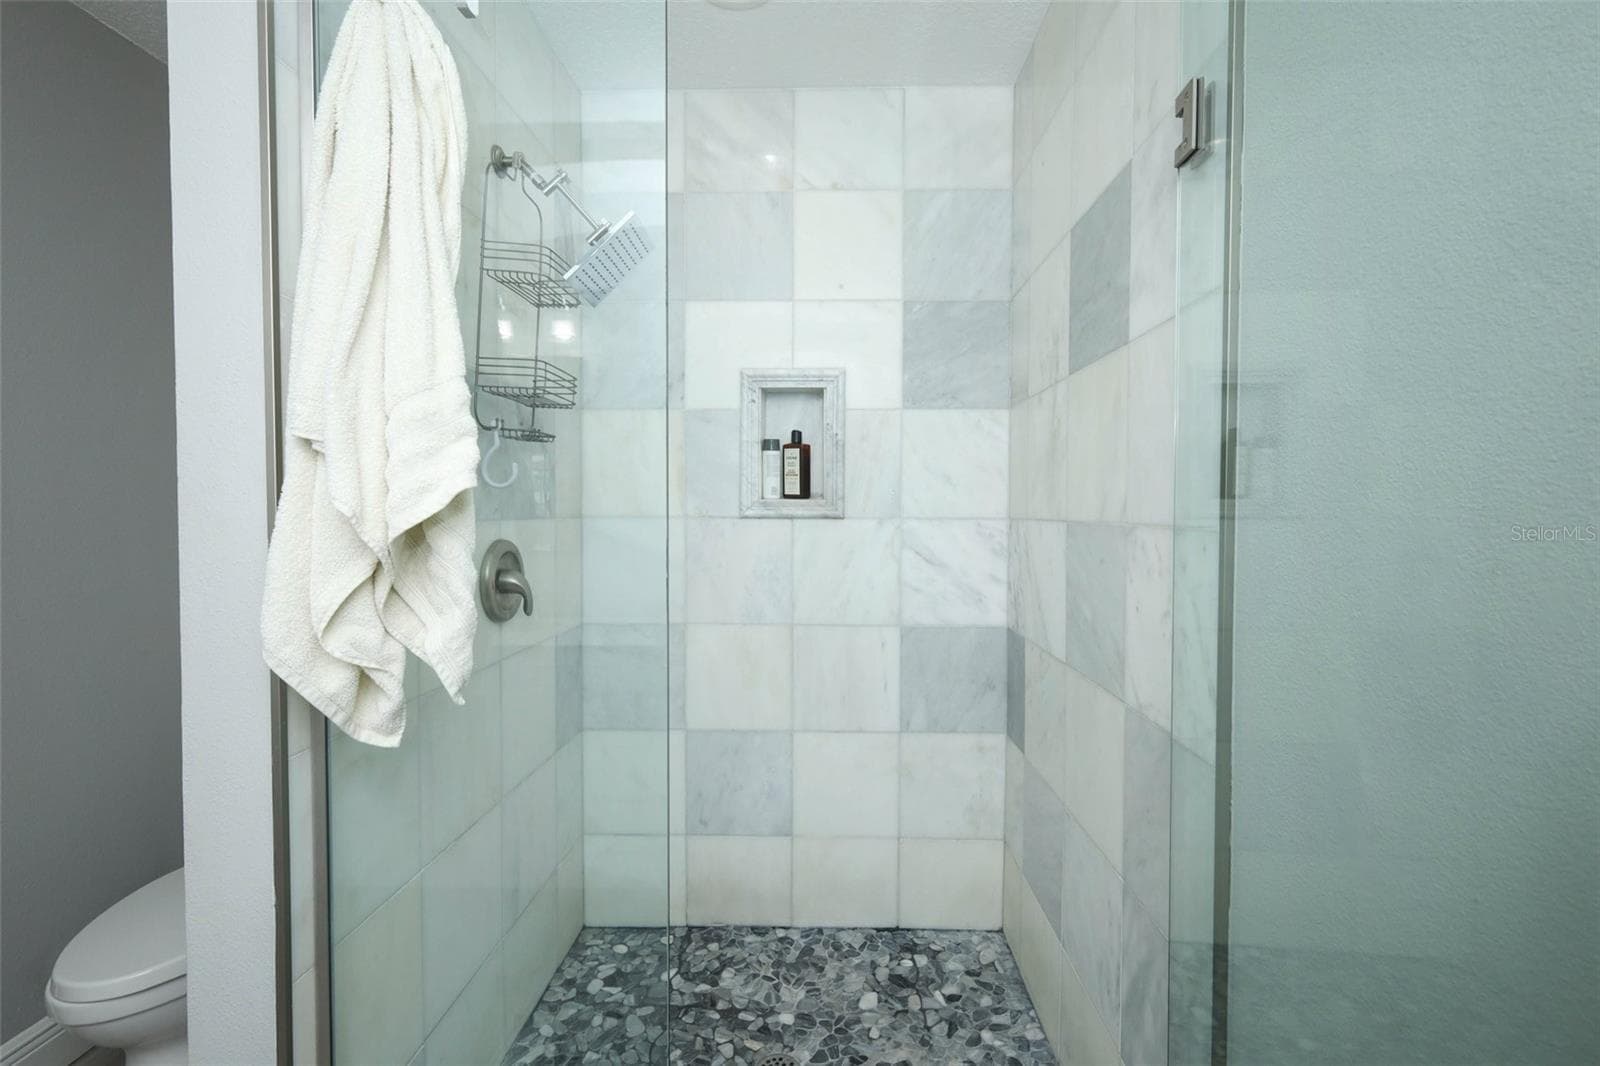
Primary Bathroom Walk-in Shower - 2202 ELIZABETH AVE #B, ORLANDO
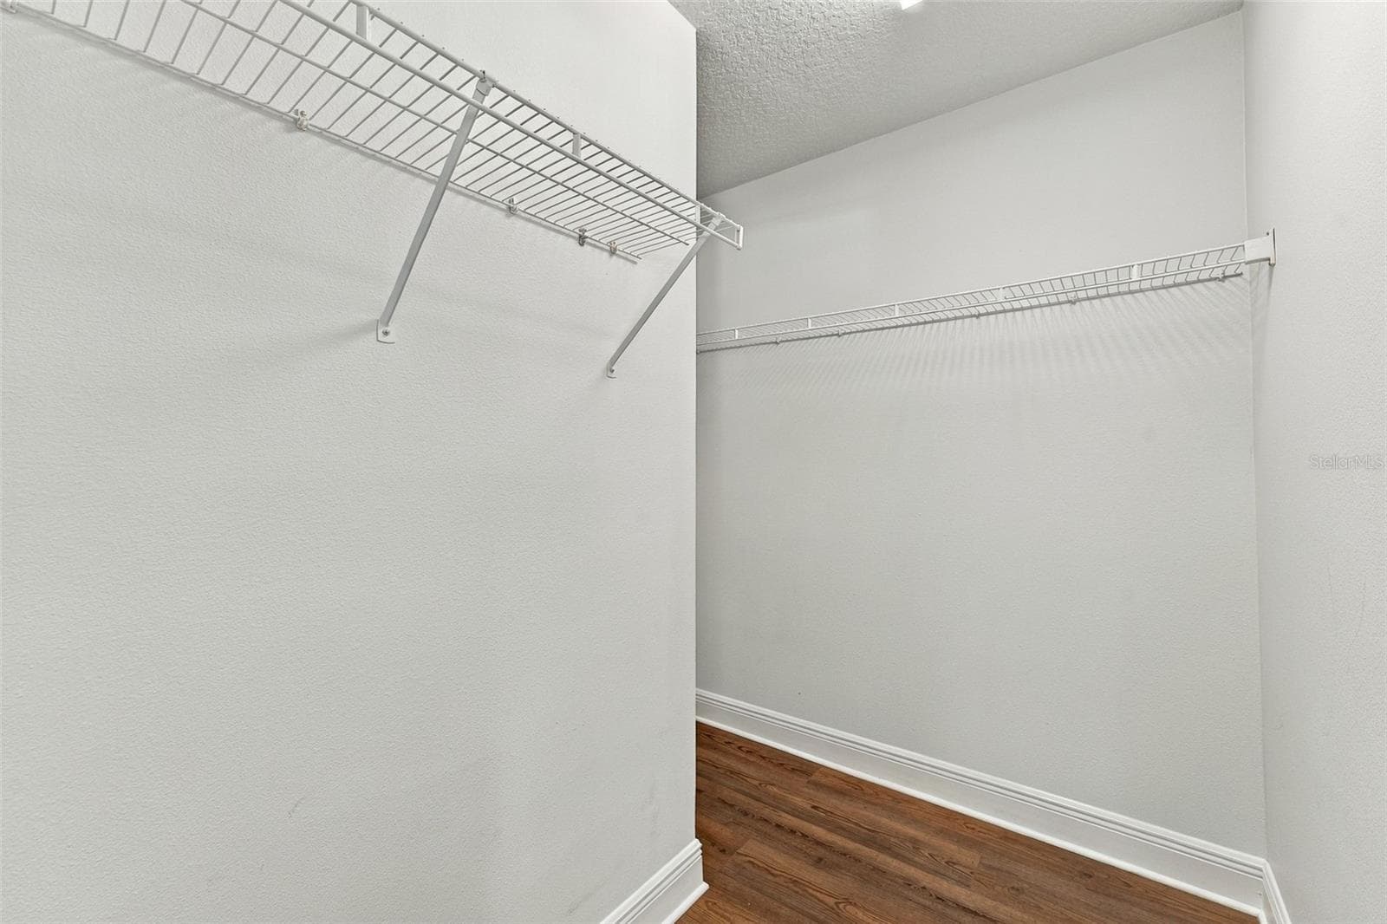
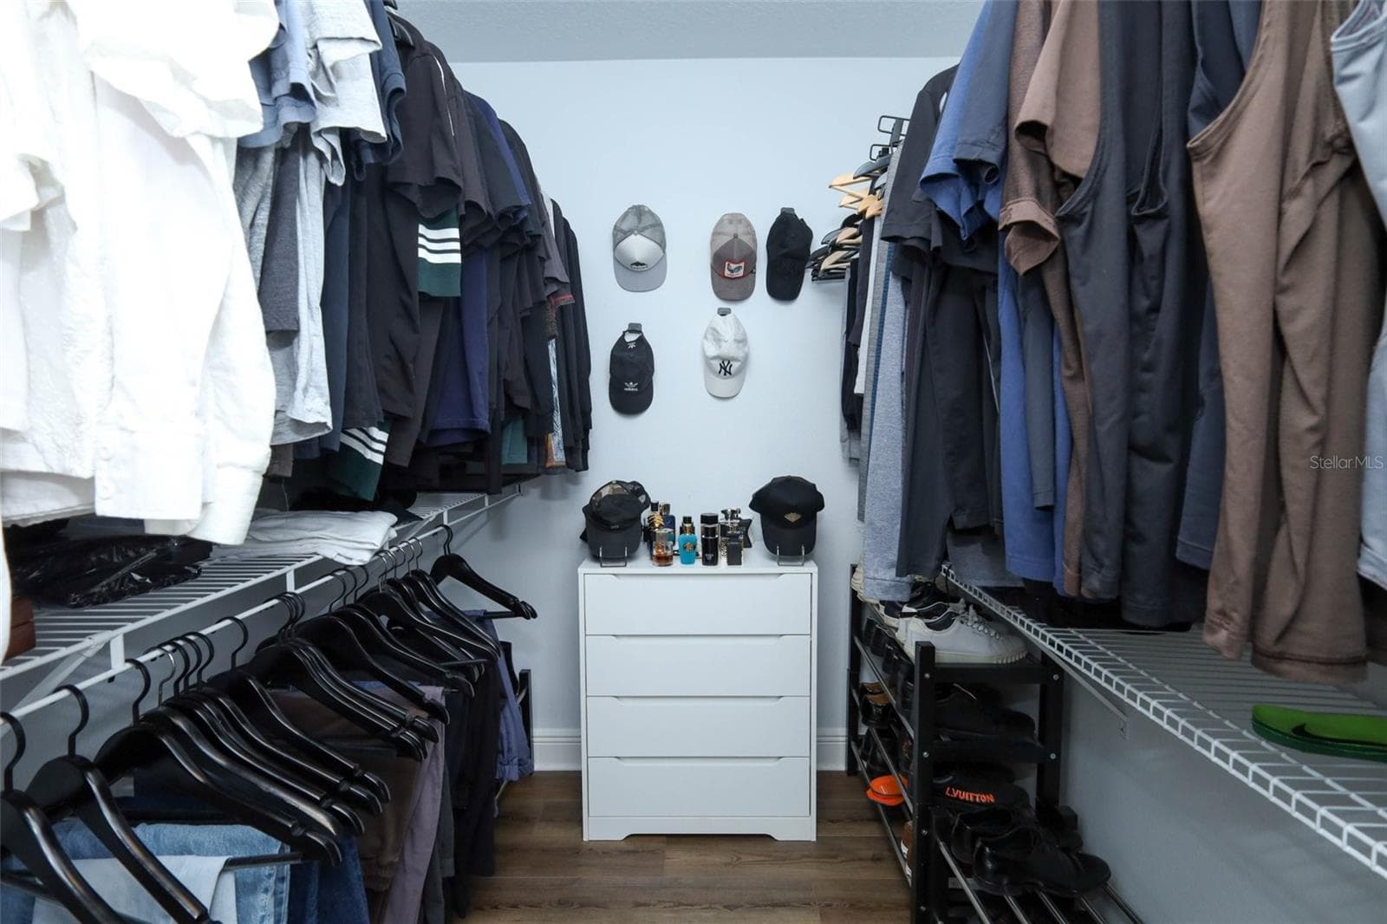
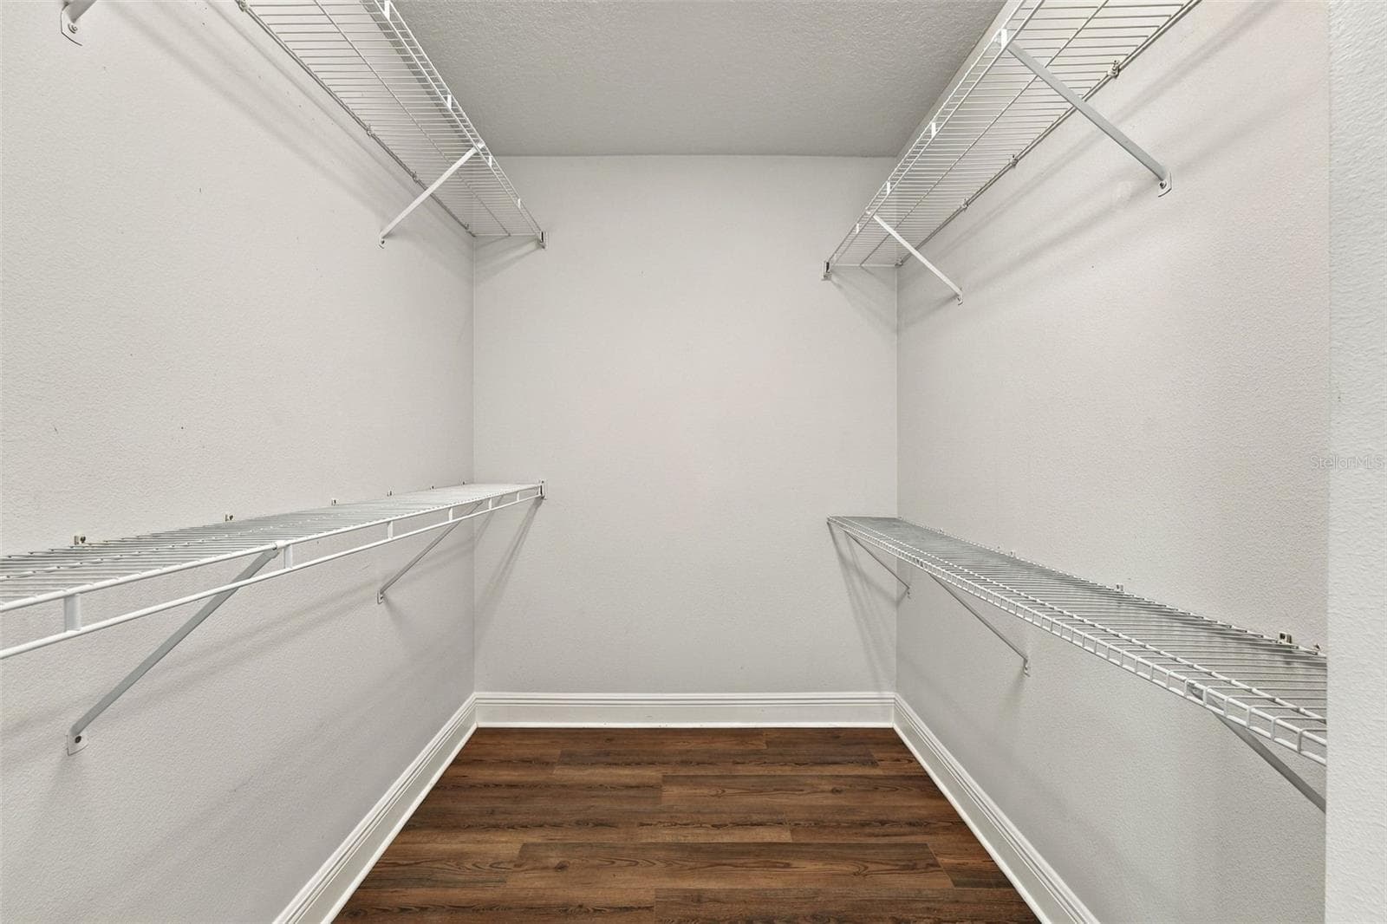
Huge walk in closet Primary Bedroom - 2202 ELIZABETH AVE #B, ORLANDO
Primary Walk-in Closet - 2202 ELIZABETH AVE #B, ORLANDO
Condominium at 2202 ELIZABETH AVE #B, ORLANDO, photo 53 of 79
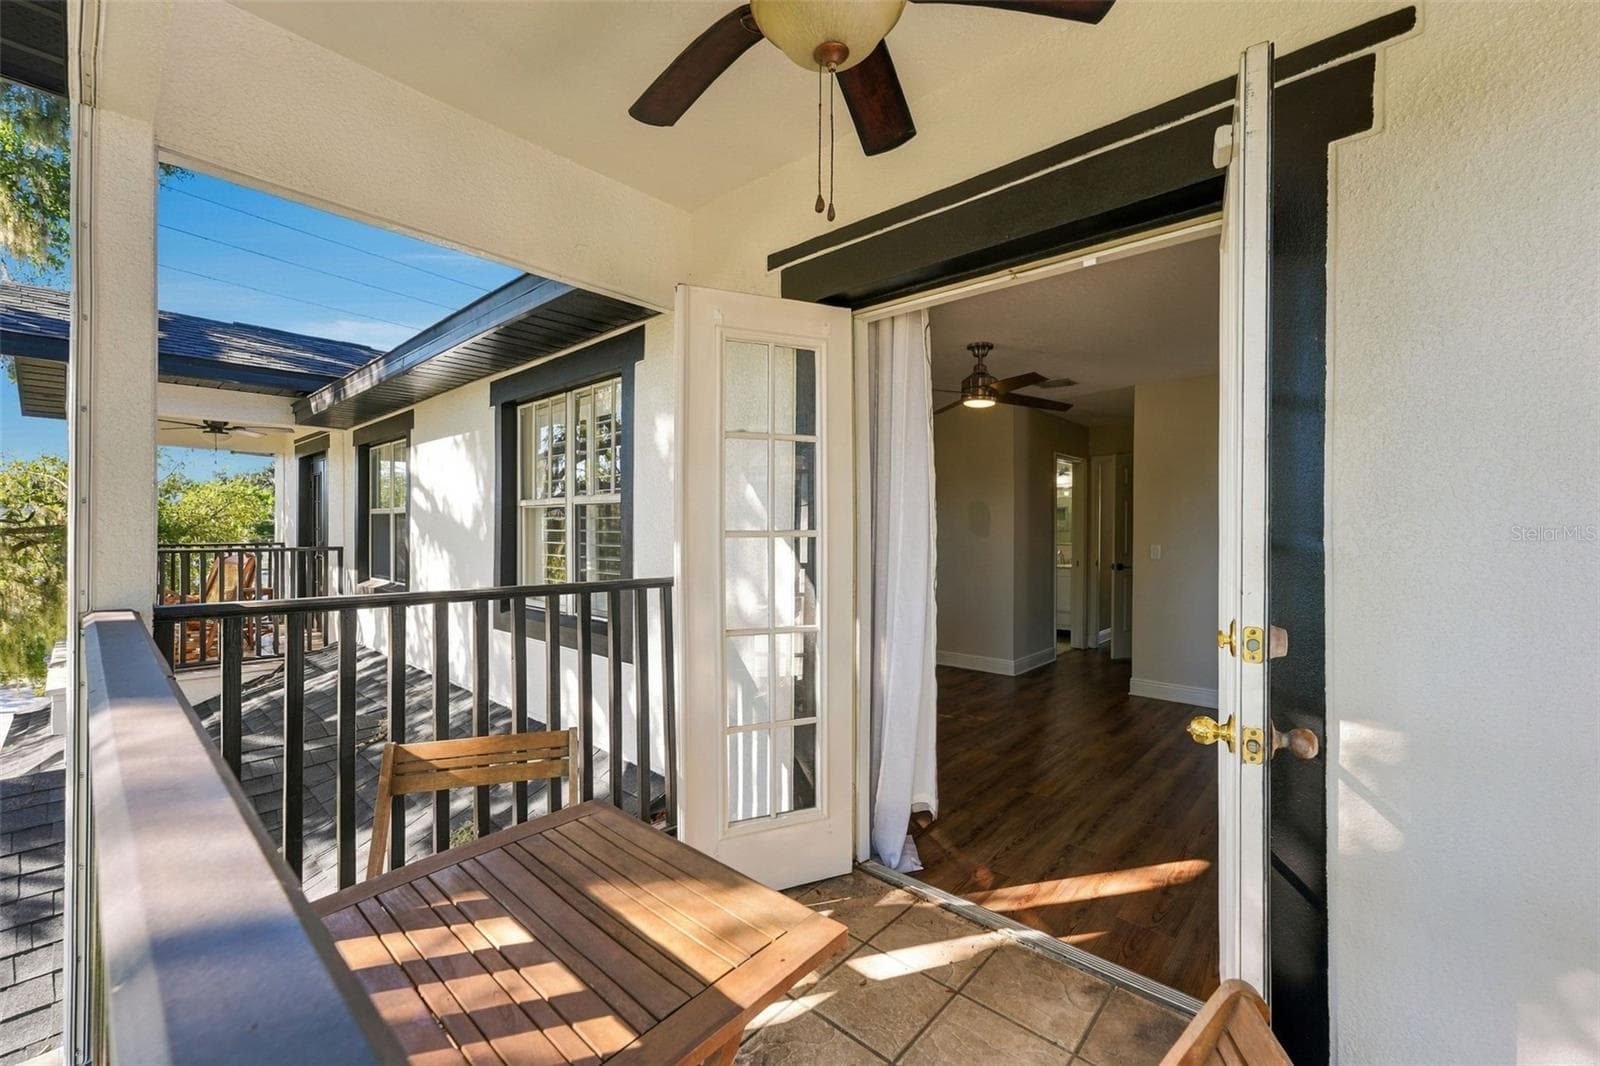
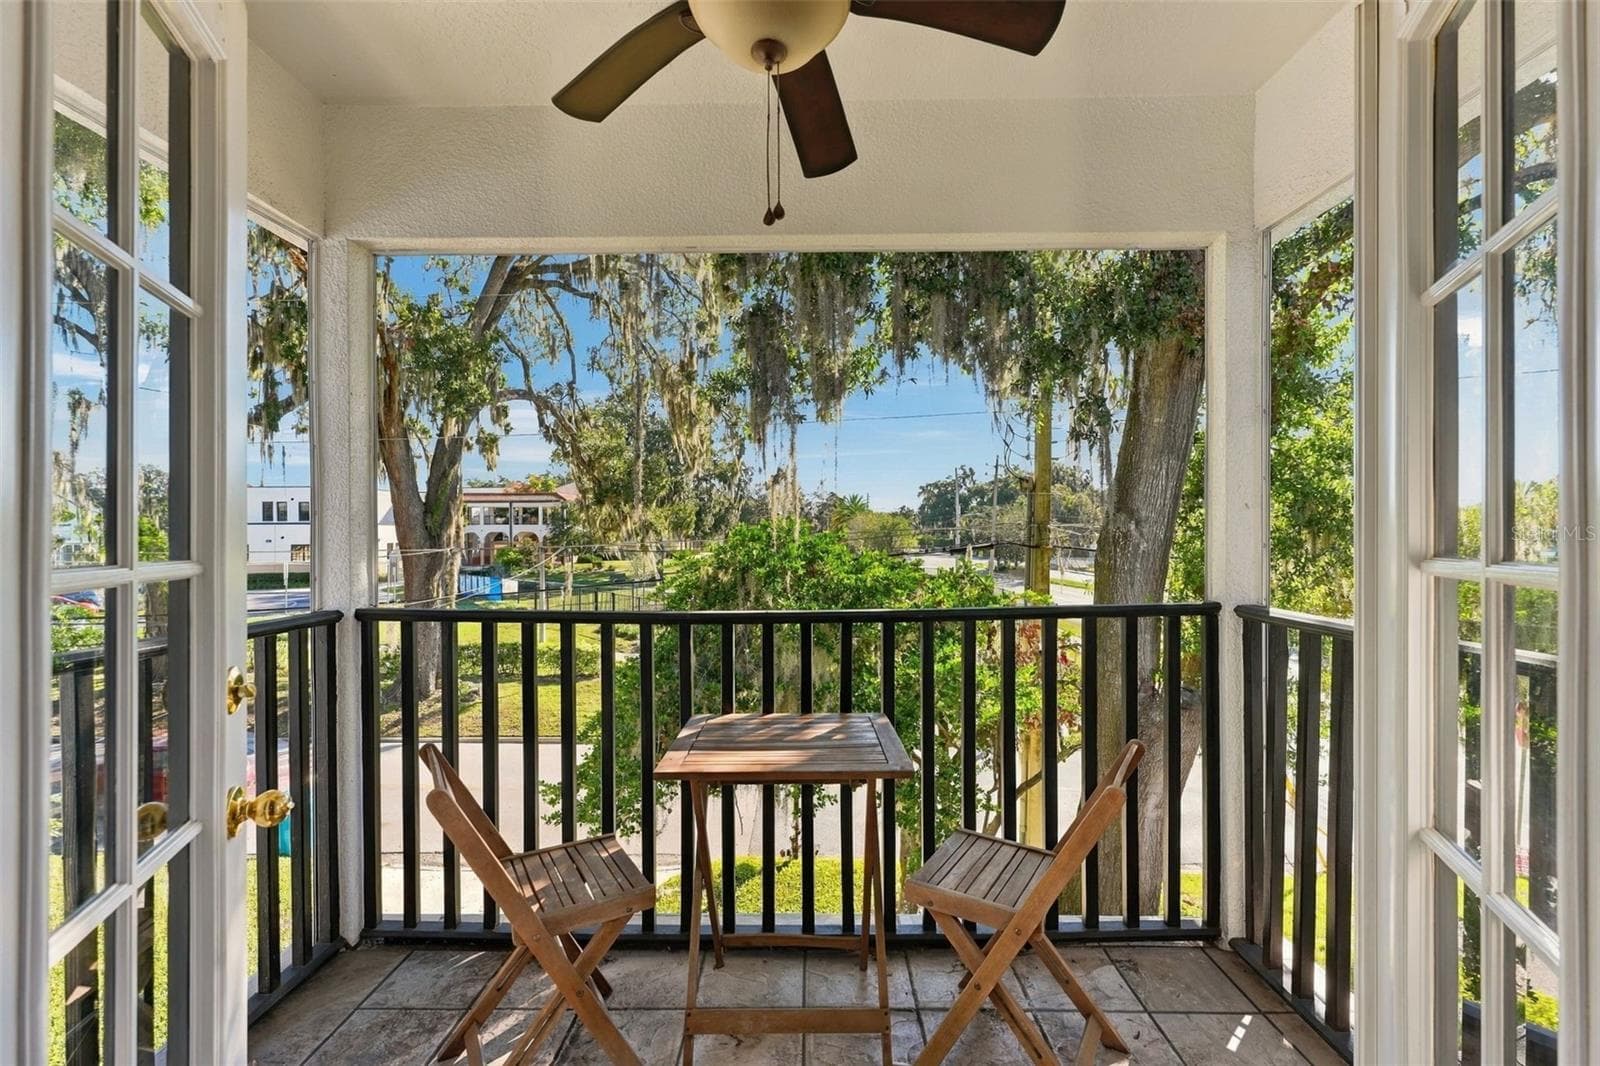
Patio off Primary Bedroom - 2202 ELIZABETH AVE #B, ORLANDO
Primary Bathroom Double Sinks/ shower - 2202 ELIZABETH AVE #B, ORLANDO
Patio off Primary Bedroom - 2202 ELIZABETH AVE #B, ORLANDO
Condominium at 2202 ELIZABETH AVE #B, ORLANDO, photo 57 of 79
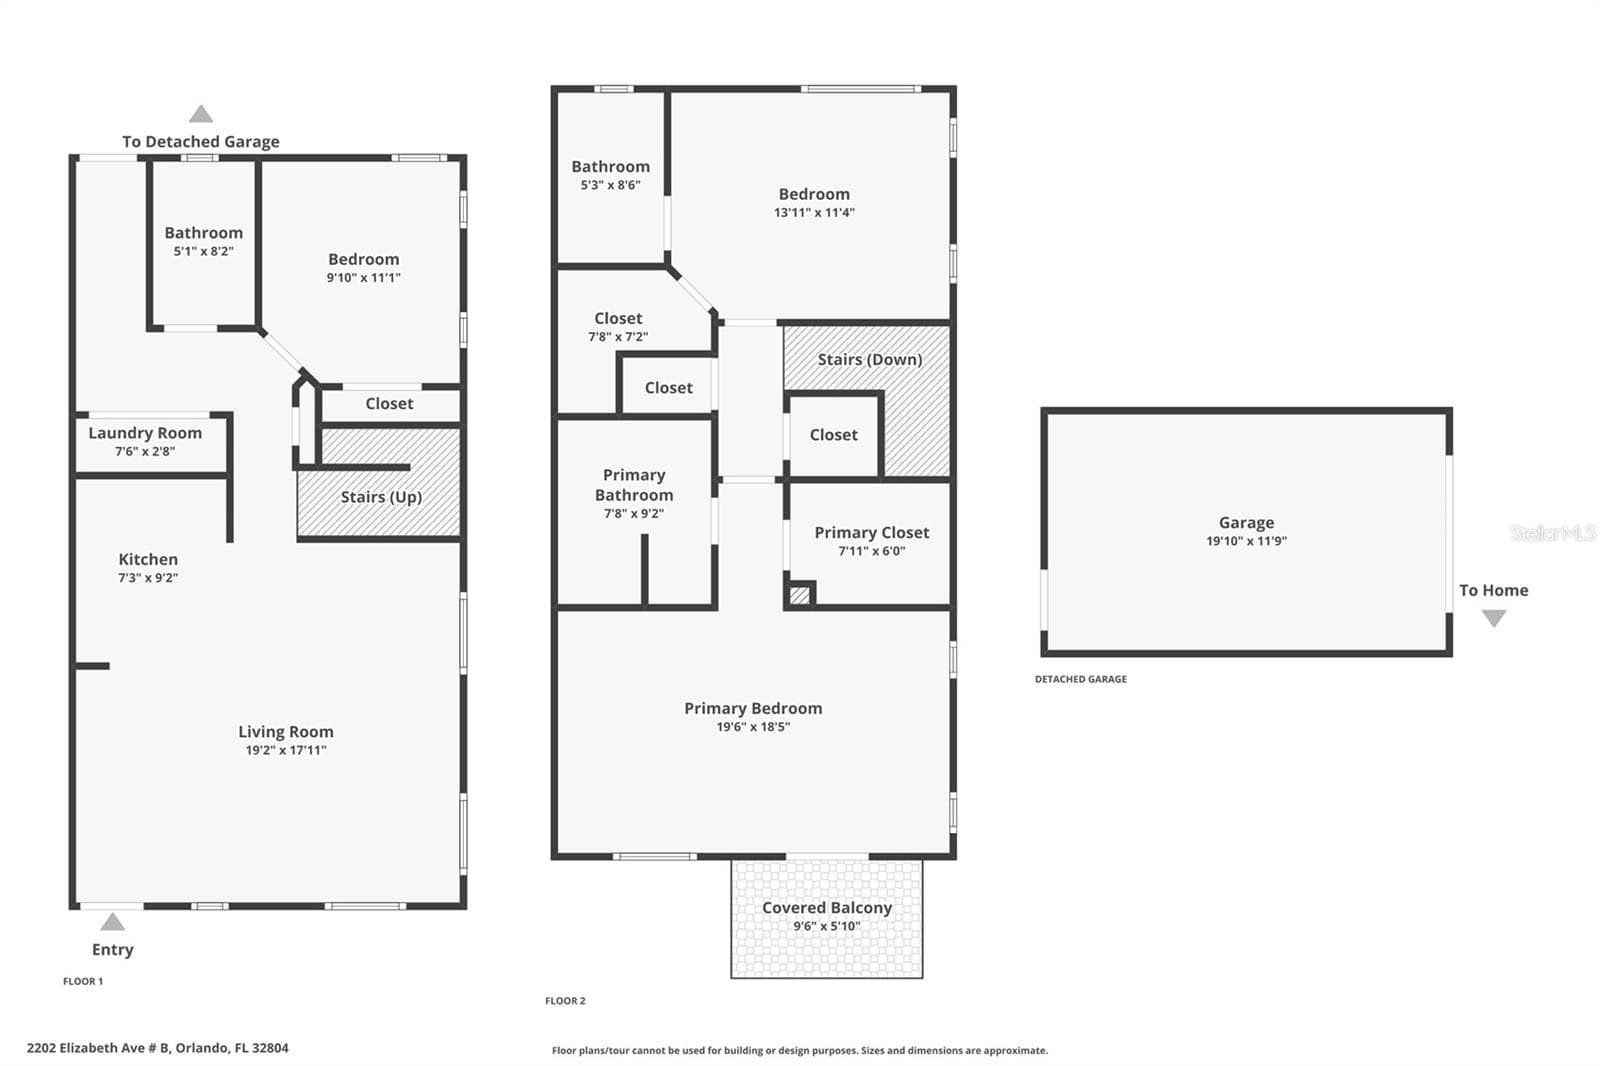
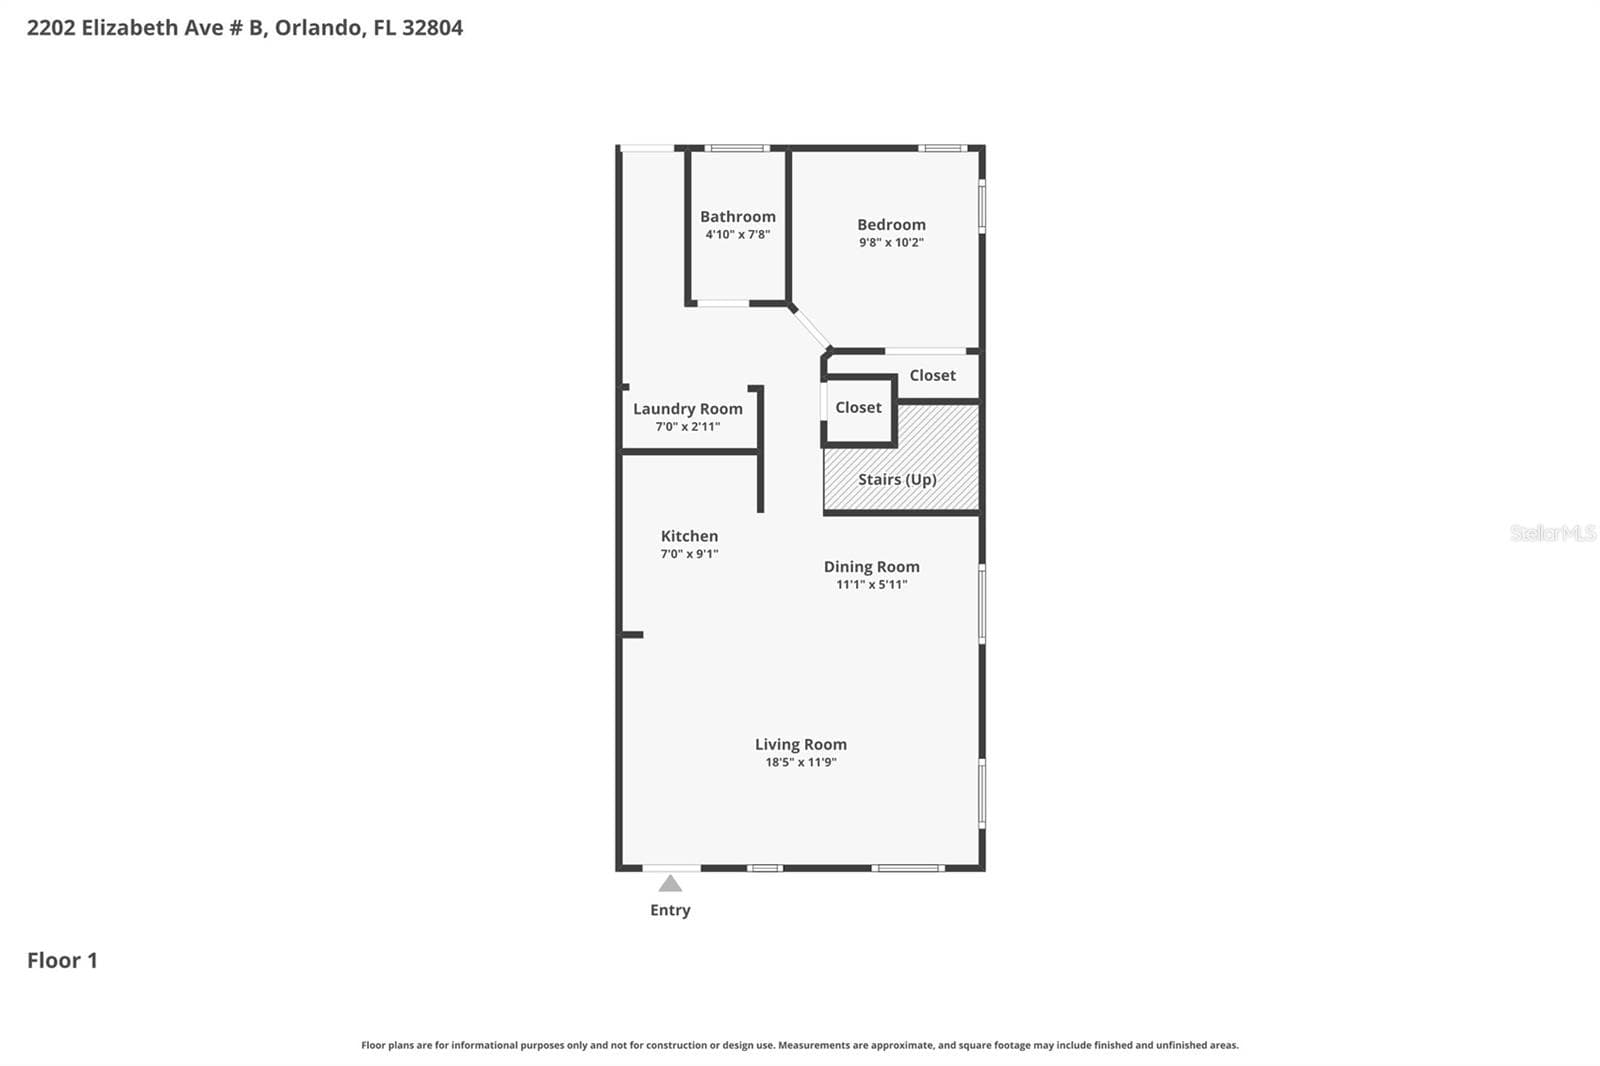
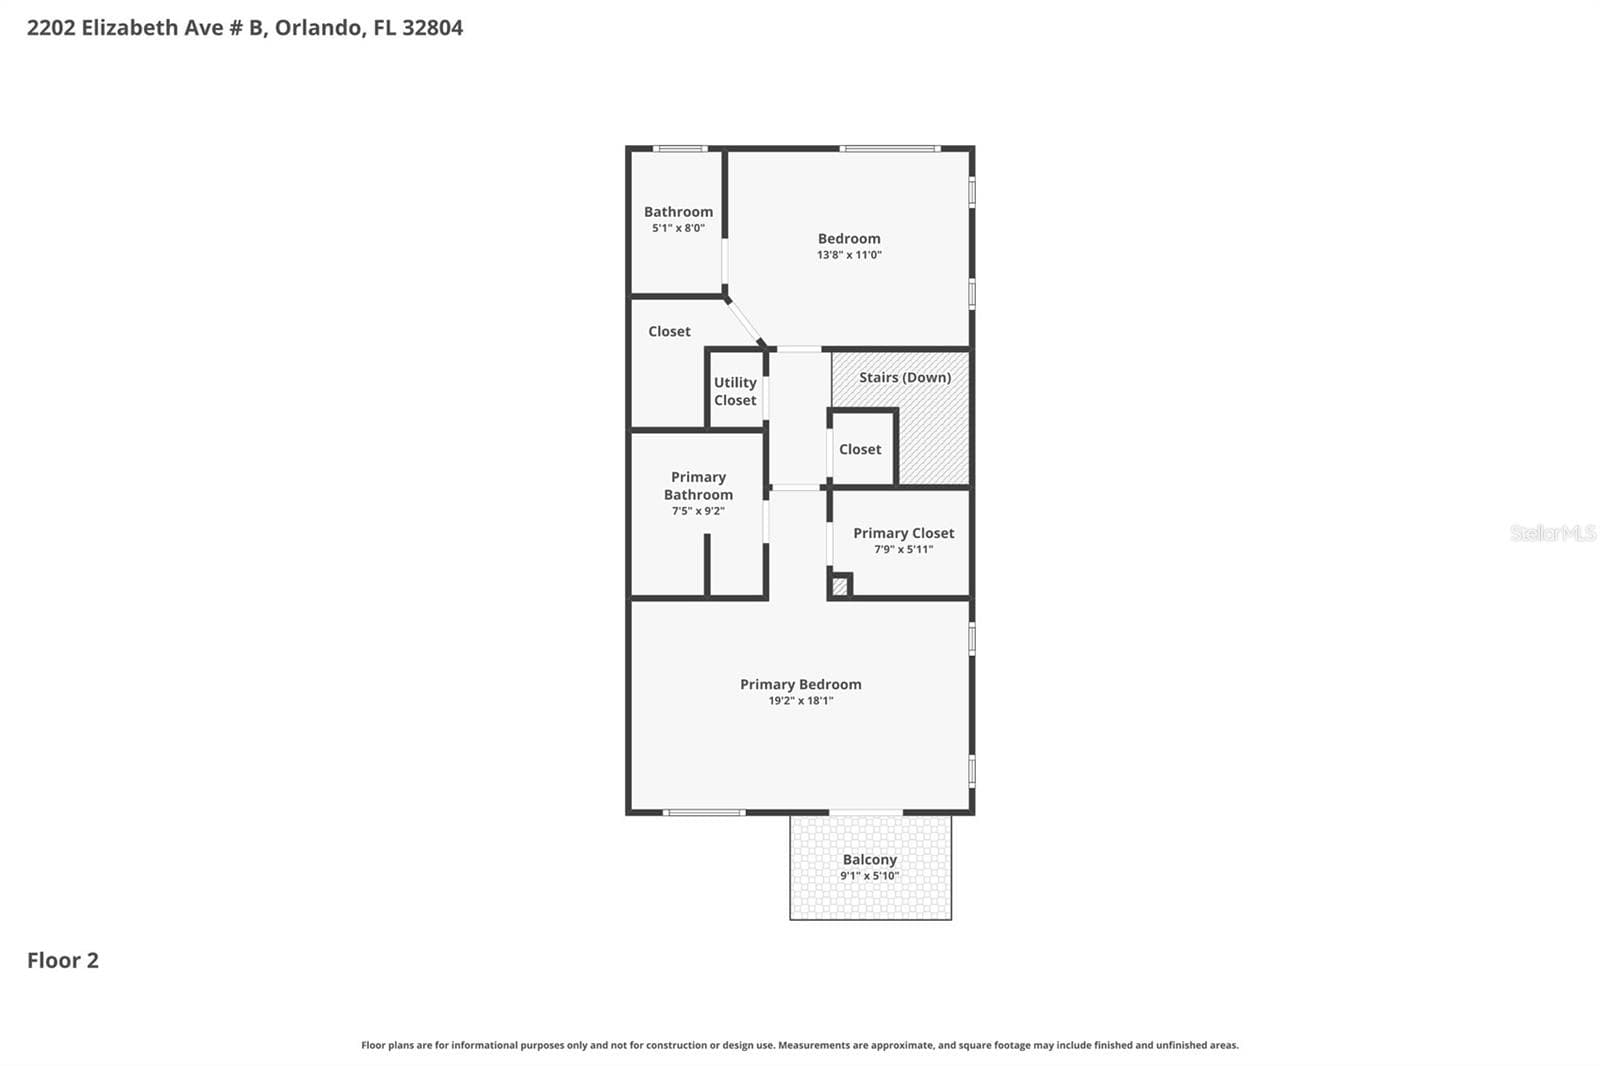
Floor Plan - 2202 ELIZABETH AVE #B, ORLANDO
Huge primary Bedroom - 2202 ELIZABETH AVE #B, ORLANDO
Condominium at 2202 ELIZABETH AVE #B, ORLANDO, photo 60 of 79
Condominium at 2202 ELIZABETH AVE #B, ORLANDO, photo 61 of 79
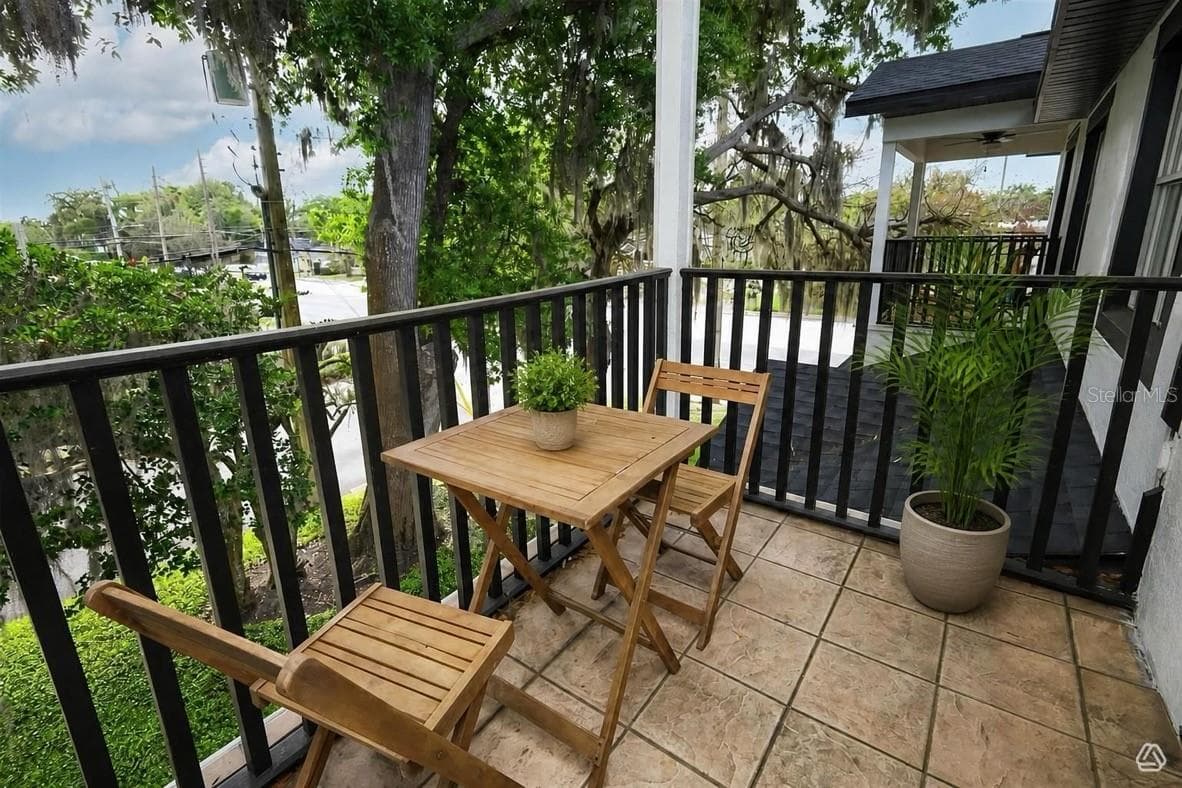
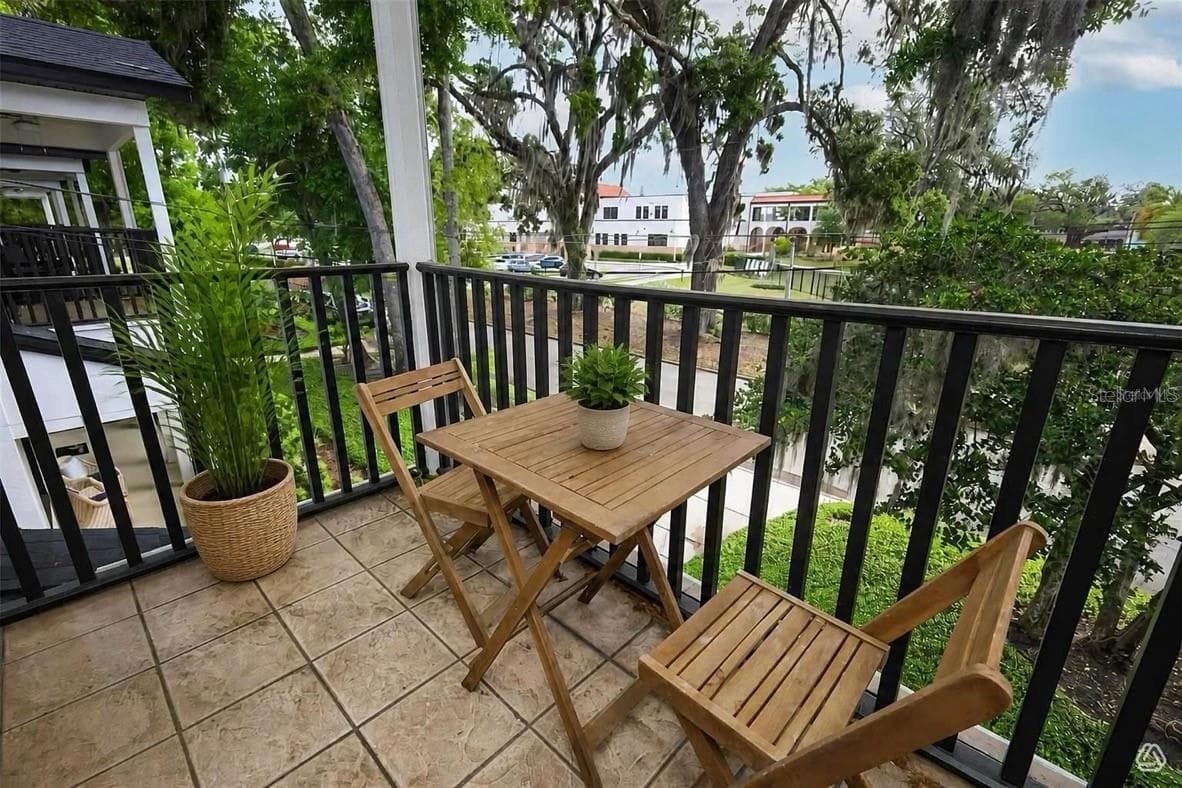
Balcony off primary bedroom - 2202 ELIZABETH AVE #B, ORLANDO
Condominium at 2202 ELIZABETH AVE #B, ORLANDO, photo 63 of 79
Condominium at 2202 ELIZABETH AVE #B, ORLANDO, photo 64 of 79
Condominium at 2202 ELIZABETH AVE #B, ORLANDO, photo 65 of 79
Condominium at 2202 ELIZABETH AVE #B, ORLANDO, photo 66 of 79
Condominium at 2202 ELIZABETH AVE #B, ORLANDO, photo 67 of 79
Condominium at 2202 ELIZABETH AVE #B, ORLANDO, photo 68 of 79
Condominium at 2202 ELIZABETH AVE #B, ORLANDO, photo 69 of 79
Back entrance - 2202 ELIZABETH AVE #B, ORLANDO
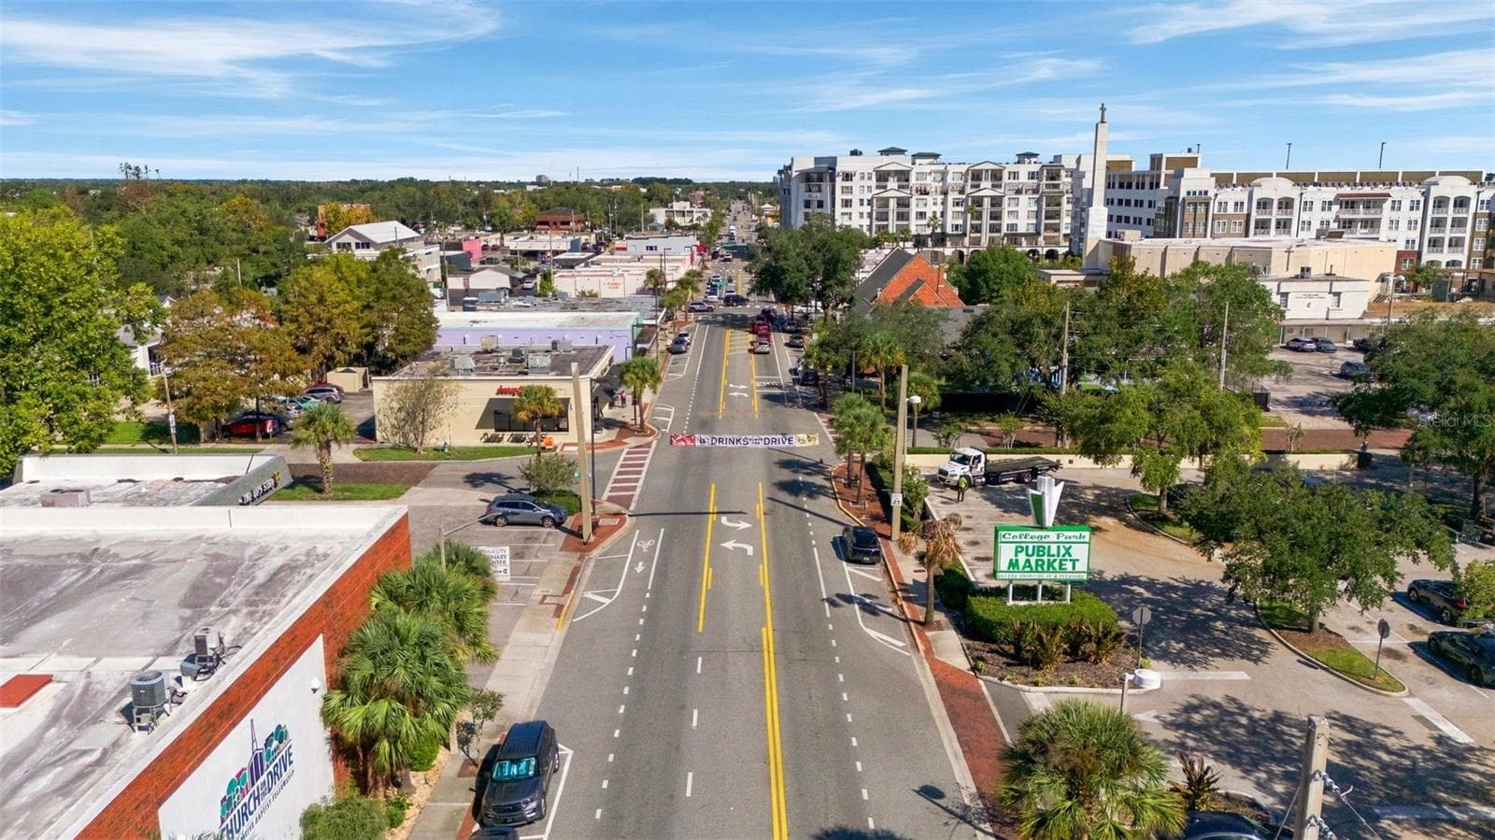
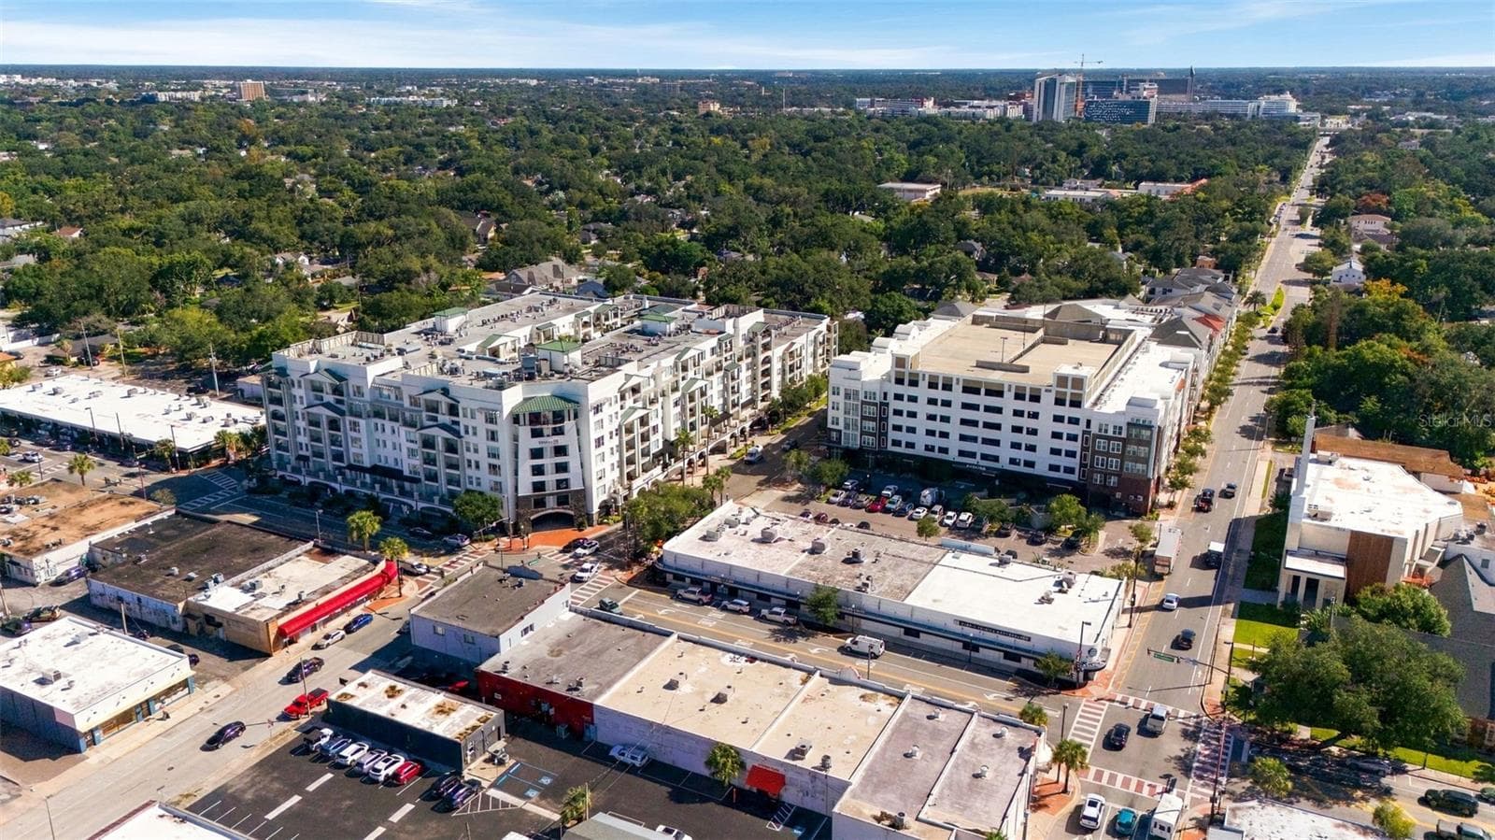
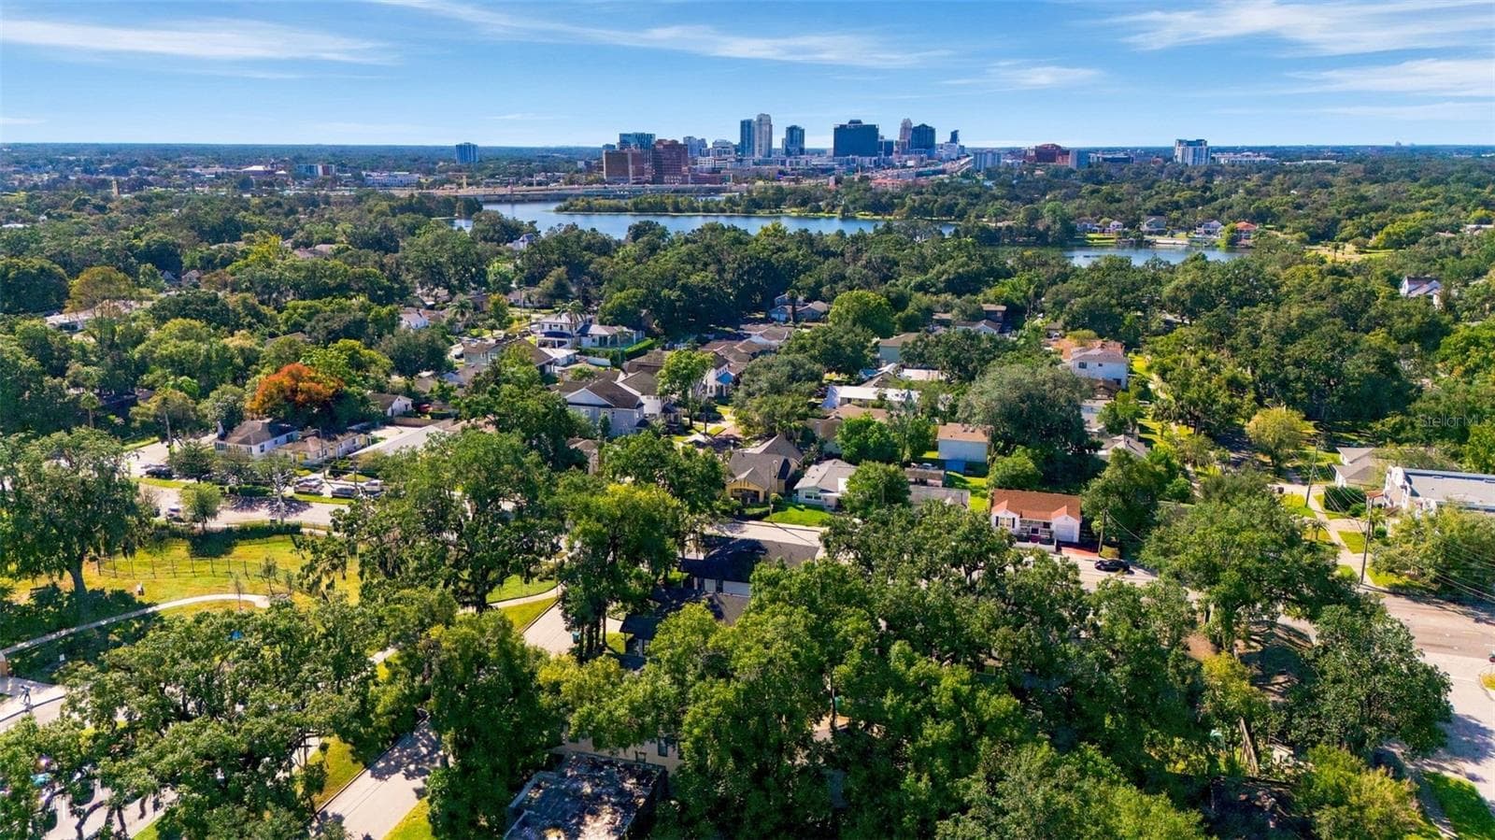
Walk to Edgewater Dr. - 2202 ELIZABETH AVE #B, ORLANDO
Condominium at 2202 ELIZABETH AVE #B, ORLANDO, photo 72 of 79
Condominium at 2202 ELIZABETH AVE #B, ORLANDO, photo 73 of 79
Condominium at 2202 ELIZABETH AVE #B, ORLANDO, photo 74 of 79
Floor plan first floor - 2202 ELIZABETH AVE #B, ORLANDO
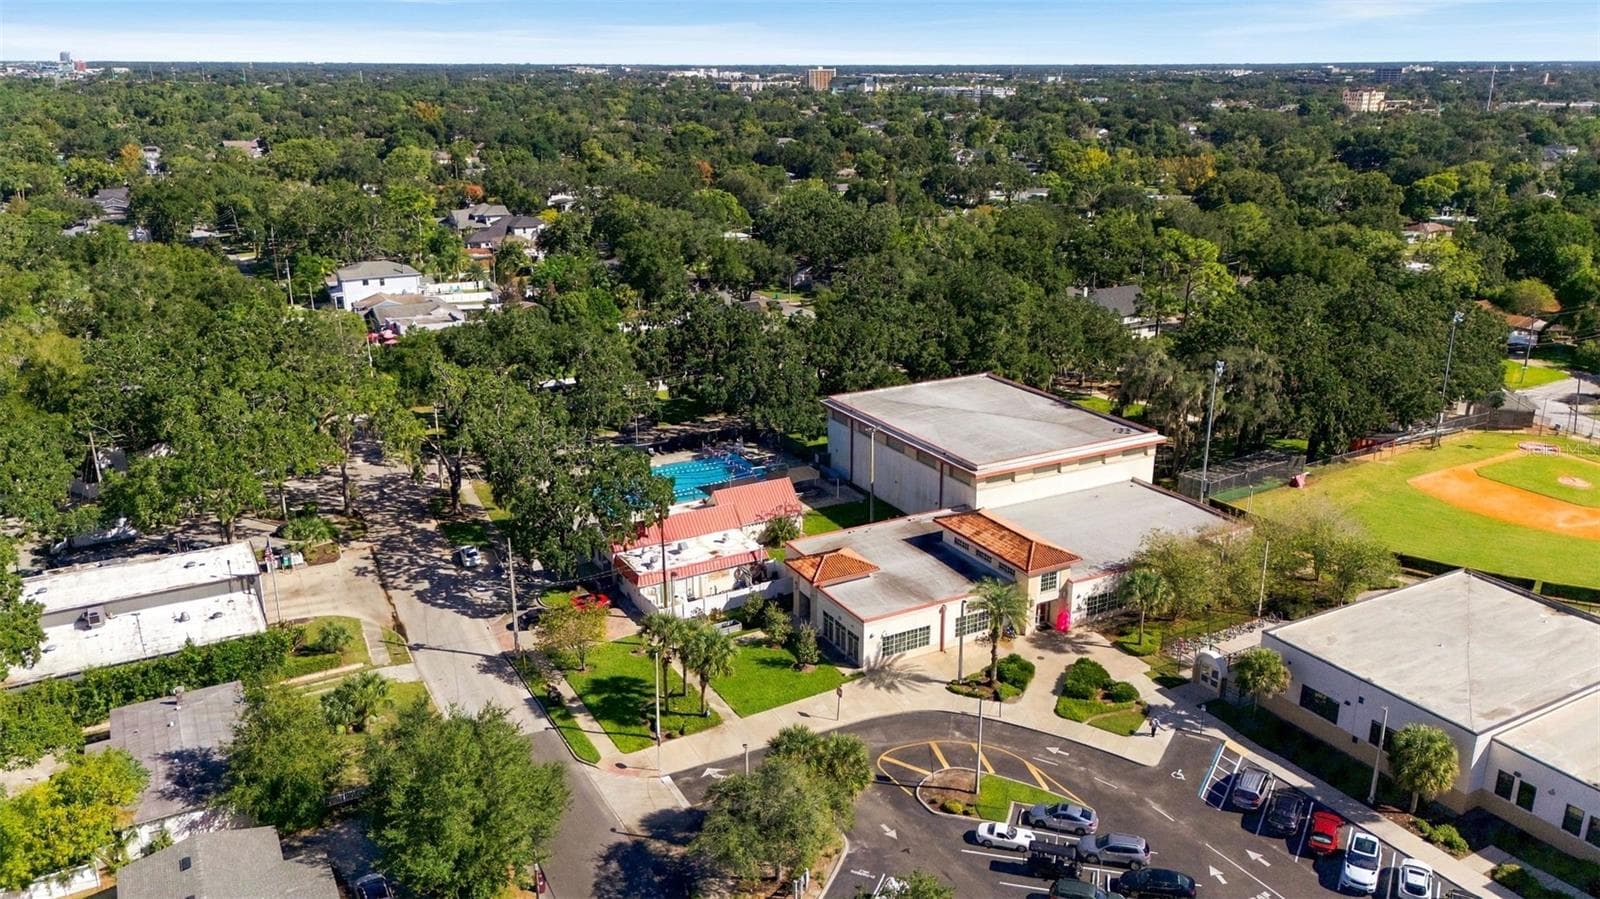
Community Pool and Playground 1 Block Away - 2202 ELIZABETH AVE #B, ORLANDO
Floor plan Second floor - 2202 ELIZABETH AVE #B, ORLANDO
Condominium at 2202 ELIZABETH AVE #B, ORLANDO, photo 78 of 79
Condominium at 2202 ELIZABETH AVE #B, ORLANDO, photo 79 of 79
79 photos

$545,000

2202 ELIZABETH AVE #B
ORLANDO, FL 32804
Listed by Roxanna Coon · RE/MAX ASSURED
Bedrooms
3
Bathrooms
3
Living area
1,428 sqft
Year built
2000

About this home

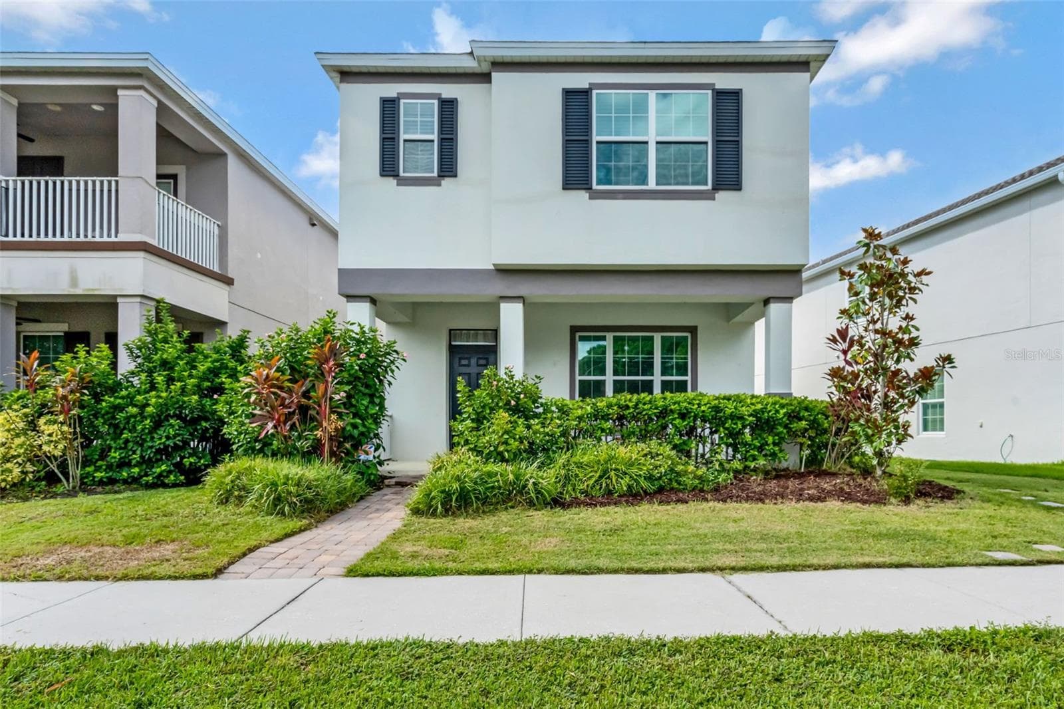
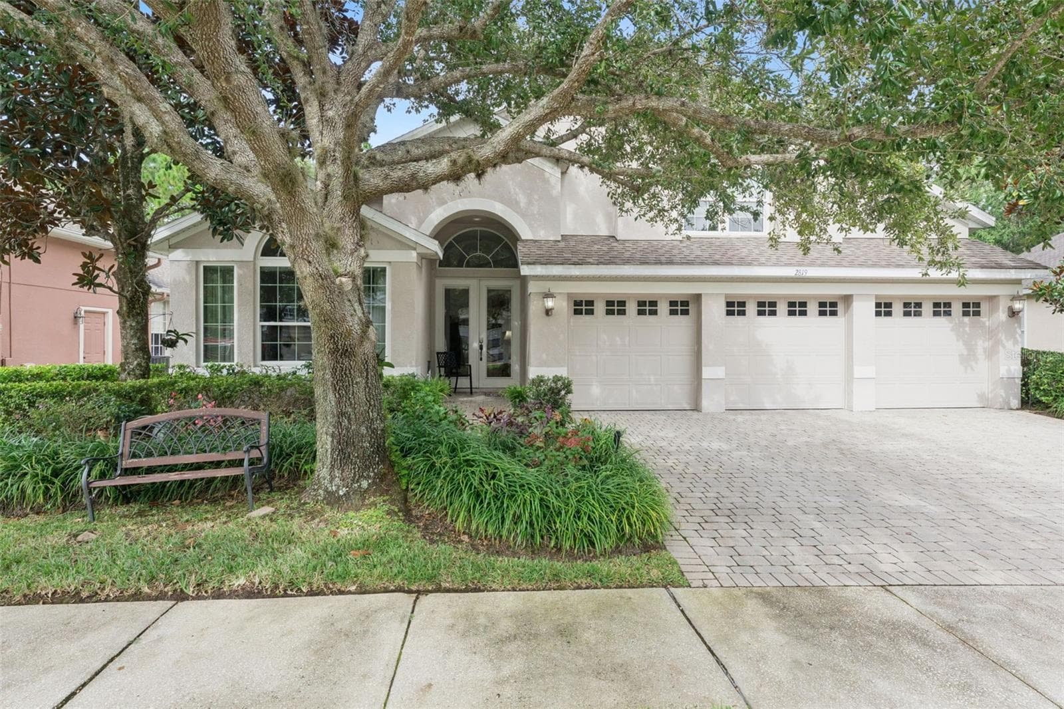
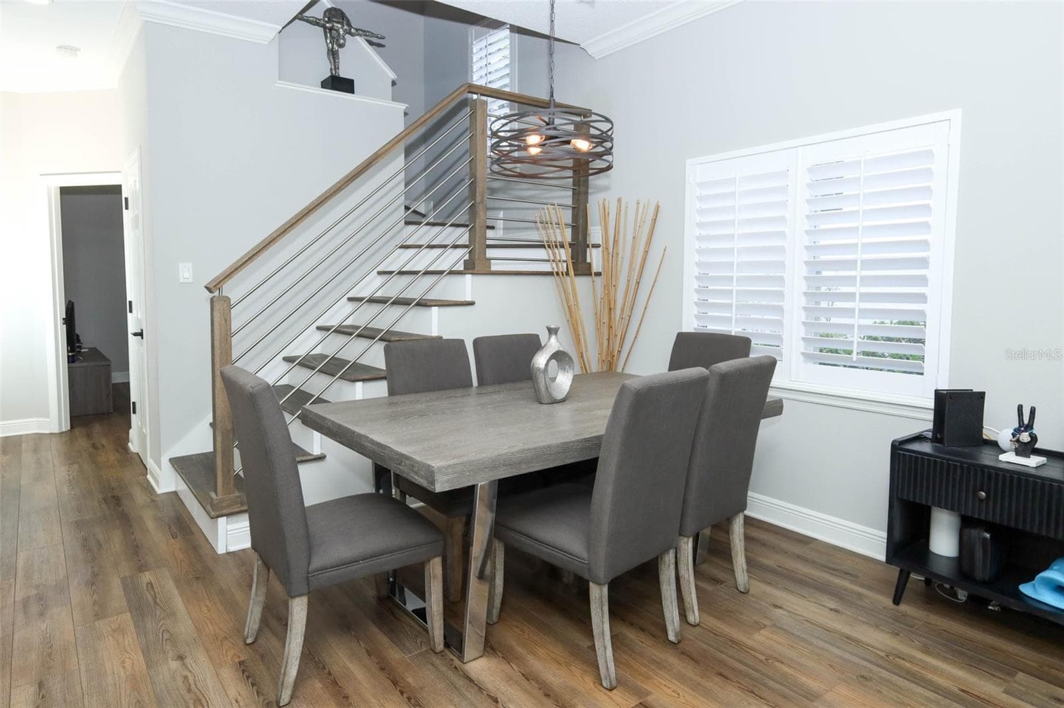
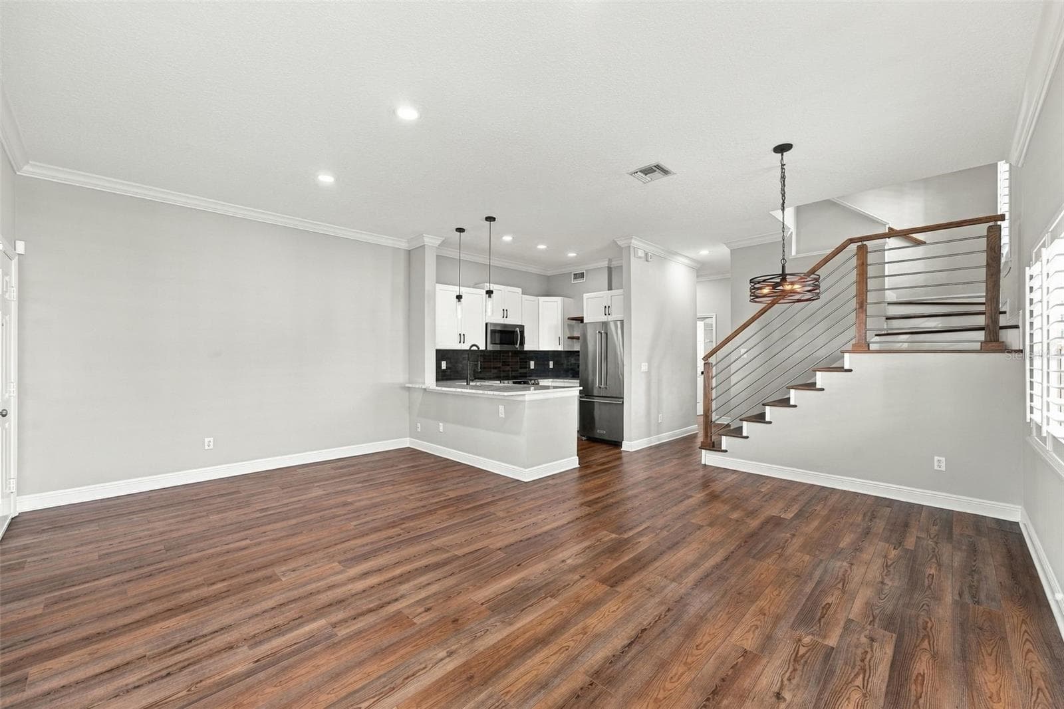
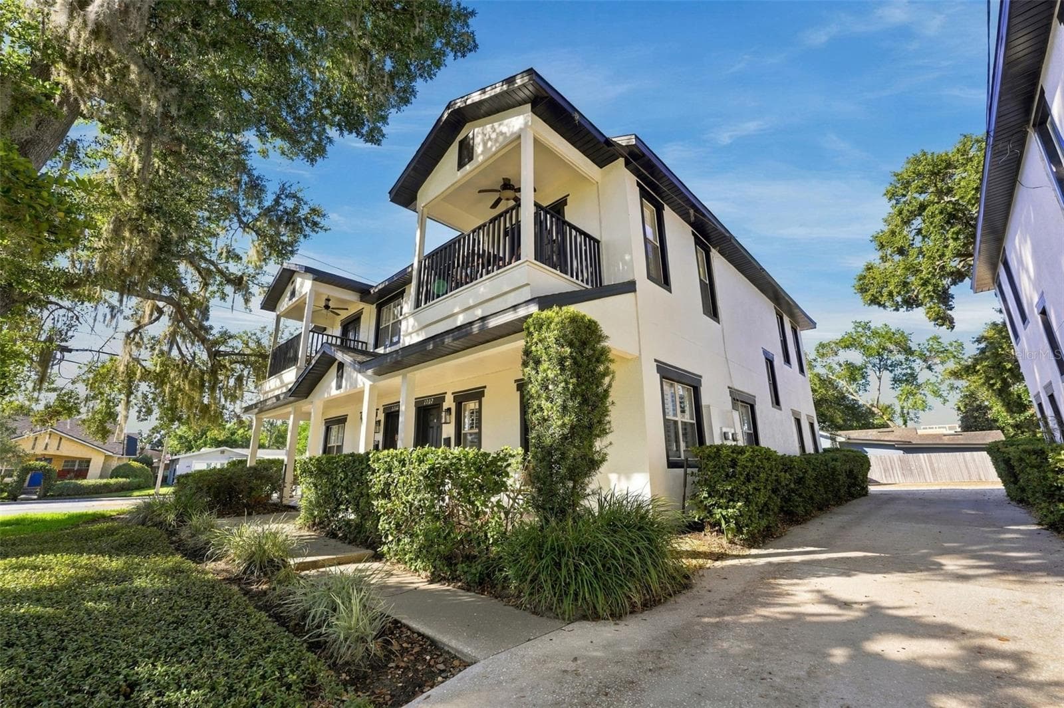
Location Location Location! Gorgeous Townhouse-Style Condo in the Heart of College Park! Discover this beautifully updated corner unit that feels more like a townhouse, featuring 3 bedrooms and 3 bathrooms. Nestled within a community of just six units, this property is ideally located in the highly sought-after College Park neighborhood, offering a vibrant lifestyle with excellent walkability to local shops, restaurants, and community parks. The Freshly Painted Exterior enhances curb appeal and creates a warm welcome. The stunning Kitchen Remodel includes granite countertops, new tile backsplash, and top-tier appliances, making it perfect for culinary enthusiasts. Enjoy an Open Floor Plan that allows for seamless flow throughout the living space, complemented by a private balcony off the Primary Bedroom and a charming covered front porch. Convenient parking is provided with a detached one-car Garage and an additional parking pad for guests. The stylish interiors feature beautiful LVP Wood Flooring, Plantation Shutters, High Ceilings, and Crown Molding, creating a modern yet cozy atmosphere. The luxurious bathrooms include a remodeled master bath showcasing elegant finishes, while the Junior Suite features an ensuite with a shower/tub combo. Abundant natural light fills the home through large windows, enhancing the welcoming ambiance. The property is well-maintained, with a newer AC system and Roof installed in 2020 providing peace of mind. The ground floor features a full Bedroom and Bathroom, ideal for guests or a home office. Upstairs, the expansive Primary Bedroom boasts a walk-in closet, an ensuite with Dual Vanities, a Standing Shower, and Balcony access overlooking the street and Princeton Elementary. This intimate community offers low-maintenance living, with the HOA taking care of Exterior Maintenance and Landscaping of communal areas. Located just minutes from downtown College Park, you’ll be steps away from grocery stores, boutique shopping, diverse dining options, College Park Pool, and popular attractions like Leu Gardens, Lake Eola, and the Orlando Museum of Art. Don’t miss this opportunity to experience the best of College Park living in a meticulously maintained townhouse-style condo!

Property details

MLS
Stellar MLS
MLS #
MFRO6396501
Property type
Condominium
Subdivision
PRINCETON COURT CONDO OR 6015/3119
Status
Active
Days on market
178
On market date
April 6, 2026
Stories
N/A
Total bathrooms
3
Garage spaces
1
Parking spaces
N/A
Lot size
0.05 acres
Loading map…

Nearby schools

Within 10 miles. School directory data from the National Center for Education Statistics (NCES), accessed via the Urban Institute Education Data API. Local Score is calculated by INNOVATE Real Estate; where a state rating is shown, it comes from that state's own official school report card.

Elementary
PRINCETON ELEMENTARY
0.09 mi away · Grades -1-5
Nearest school -- attendance-zone data not available here
4.0
Local Score (student-teacher ratio only (preliminary -- will incorporate state test-score data once available)) -- not an official state rating
Enrollment
444
Student:teacher ratio
14.8:1
District
ORANGE
Middle
COLLEGE PARK MIDDLE
1.09 mi away · Grades 6-8
Nearest school -- attendance-zone data not available here
2.0
Local Score (student-teacher ratio only (preliminary -- will incorporate state test-score data once available)) -- not an official state rating
Enrollment
712
Student:teacher ratio
18.3:1
District
ORANGE
High
EDGEWATER HIGH
0.82 mi away · Grades 9-12
Nearest school -- attendance-zone data not available here
1.0
Local Score (student-teacher ratio only (preliminary -- will incorporate state test-score data once available)) -- not an official state rating
Enrollment
1,993
Student:teacher ratio
23.4:1
District
ORANGE

Walkability

Blended score for ORLANDO's center, calculated by INNOVATE Real Estate from two sources: the EPA's National Walkability Index (street network, transit, land-use mix) and Google Places amenity data (what's actually reachable on foot from this point). 60% EPA National Walkability Index + 40% nearby-amenity density (Google Places).

90
Highly walkable
out of 100
EPA National Walkability Index
17.2 / 20 -- Most walkable
Google Places amenity density
95 / 100
Restaurants & cafes20
Grocery stores3
Parks9
Schools20
Transit stops20
Pharmacies9

Market position

How this listing compares to current activity in ORLANDO, from live MLS data.

On the market 178 days -- 72 more days than ORLANDO's current average of 106 days.
For reference, the median list price across 7,978 active listings in ORLANDO right now is $250,000.

Mortgage calculator

Estimate only - actual rate and payment depend on your lender, credit, and loan program.

$
%
%
Adjust tax / insurance estimates
% / yr
$
/mo
Est. monthly payment
$3,432/mo
$109,000 down
$436,000 loan
Principal & interest$2,828
Property tax (est.)$454
Home insurance (est.)$150

Similar homes you might like

Data source: Listing information provided by Stellar MLS (mfrmls) via Trestle/CoreLogic. Last updated 2 days ago.

Information herein deemed reliable but not guaranteed; all measurements, school assignments, HOA fees, taxes, and feature lists are approximate and should be independently verified. Equal Housing Opportunity.