04-2A1A2012 - 2200 Paddstowe Main Way, Wake Forest, NC 27587
02-2A1A2003 - 2200 Paddstowe Main Way, Wake Forest, NC 27587
95-DJI_20260715021357_0088_D - 2200 Paddstowe Main Way, Wake Forest, NC 27587
11-2A1A2042 - 2200 Paddstowe Main Way, Wake Forest, NC 27587
28-2A1A2117 - 2200 Paddstowe Main Way, Wake Forest, NC 27587
16-2A1A2060 - 2200 Paddstowe Main Way, Wake Forest, NC 27587
37-2A1A2159 - 2200 Paddstowe Main Way, Wake Forest, NC 27587
34-2A1A2141 - 2200 Paddstowe Main Way, Wake Forest, NC 27587
13-2A1A2048 - 2200 Paddstowe Main Way, Wake Forest, NC 27587
15-2A1A2057 - 2200 Paddstowe Main Way, Wake Forest, NC 27587
14-2A1A2054 - 2200 Paddstowe Main Way, Wake Forest, NC 27587
41-2A1A2174 - 2200 Paddstowe Main Way, Wake Forest, NC 27587
40-2A1A2171 - 2200 Paddstowe Main Way, Wake Forest, NC 27587
43-2A1A2183 - 2200 Paddstowe Main Way, Wake Forest, NC 27587
44-2A1A2195 - 2200 Paddstowe Main Way, Wake Forest, NC 27587
38-2A1A2162 - 2200 Paddstowe Main Way, Wake Forest, NC 27587
42-2A1A2177 - 2200 Paddstowe Main Way, Wake Forest, NC 27587
29-2A1A2114 - 2200 Paddstowe Main Way, Wake Forest, NC 27587
45-2A1A2198 - 2200 Paddstowe Main Way, Wake Forest, NC 27587
47-2A1A2204 - 2200 Paddstowe Main Way, Wake Forest, NC 27587
30-2A1A2120 - 2200 Paddstowe Main Way, Wake Forest, NC 27587
25-2A1A2105 - 2200 Paddstowe Main Way, Wake Forest, NC 27587
26-2A1A2102 - 2200 Paddstowe Main Way, Wake Forest, NC 27587
27-2A1A2111 - 2200 Paddstowe Main Way, Wake Forest, NC 27587
35-2A1A2147 - 2200 Paddstowe Main Way, Wake Forest, NC 27587
33-2A1A2144 - 2200 Paddstowe Main Way, Wake Forest, NC 27587
36-2A1A2156 - 2200 Paddstowe Main Way, Wake Forest, NC 27587
46-2A1A2207 - 2200 Paddstowe Main Way, Wake Forest, NC 27587
51-2A1A2216 - 2200 Paddstowe Main Way, Wake Forest, NC 27587
49-2A1A2213 - 2200 Paddstowe Main Way, Wake Forest, NC 27587
48-2A1A2210 - 2200 Paddstowe Main Way, Wake Forest, NC 27587
50-2A1A2219 - 2200 Paddstowe Main Way, Wake Forest, NC 27587
60-2A1A2249 - 2200 Paddstowe Main Way, Wake Forest, NC 27587
62-2A1A2252 - 2200 Paddstowe Main Way, Wake Forest, NC 27587
54-2A1A2231 - 2200 Paddstowe Main Way, Wake Forest, NC 27587
56-2A1A2234 - 2200 Paddstowe Main Way, Wake Forest, NC 27587
59-2A1A2246 - 2200 Paddstowe Main Way, Wake Forest, NC 27587
52-2A1A2222 - 2200 Paddstowe Main Way, Wake Forest, NC 27587
53-2A1A2225 - 2200 Paddstowe Main Way, Wake Forest, NC 27587
19-2A1A2078 - 2200 Paddstowe Main Way, Wake Forest, NC 27587
18-2A1A2072 - 2200 Paddstowe Main Way, Wake Forest, NC 27587
20-2A1A2081 - 2200 Paddstowe Main Way, Wake Forest, NC 27587
22-2A1A2087 - 2200 Paddstowe Main Way, Wake Forest, NC 27587
23-2A1A2096 - 2200 Paddstowe Main Way, Wake Forest, NC 27587
24-2A1A2099 - 2200 Paddstowe Main Way, Wake Forest, NC 27587
64-2A1A2261 - 2200 Paddstowe Main Way, Wake Forest, NC 27587
63-2A1A2258 - 2200 Paddstowe Main Way, Wake Forest, NC 27587
67-2A1A2273 - 2200 Paddstowe Main Way, Wake Forest, NC 27587
69-2A1A2276 - 2200 Paddstowe Main Way, Wake Forest, NC 27587
65-2A1A2266 - 2200 Paddstowe Main Way, Wake Forest, NC 27587
66-2A1A2269 - 2200 Paddstowe Main Way, Wake Forest, NC 27587
71-2A1A2285 - 2200 Paddstowe Main Way, Wake Forest, NC 27587
70-2A1A2282 - 2200 Paddstowe Main Way, Wake Forest, NC 27587
72-2A1A2291 - 2200 Paddstowe Main Way, Wake Forest, NC 27587
74-2A1A2294 - 2200 Paddstowe Main Way, Wake Forest, NC 27587
75-2A1A2300 - 2200 Paddstowe Main Way, Wake Forest, NC 27587
84-2A1A2312 - 2200 Paddstowe Main Way, Wake Forest, NC 27587
01-2A1A2309 - 2200 Paddstowe Main Way, Wake Forest, NC 27587
90-2A1A2351 - 2200 Paddstowe Main Way, Wake Forest, NC 27587
77-2A1A2348 - 2200 Paddstowe Main Way, Wake Forest, NC 27587
93-2A1A2342 - 2200 Paddstowe Main Way, Wake Forest, NC 27587
88-2A1A2345 - 2200 Paddstowe Main Way, Wake Forest, NC 27587
83-2A1A2327 - 2200 Paddstowe Main Way, Wake Forest, NC 27587
98-2A1A2330 - 2200 Paddstowe Main Way, Wake Forest, NC 27587
97-2A1A2318 - 2200 Paddstowe Main Way, Wake Forest, NC 27587
96-2A1A2336 - 2200 Paddstowe Main Way, Wake Forest, NC 27587
94-2A1A2356 - 2200 Paddstowe Main Way, Wake Forest, NC 27587
81-2A1A2353 - 2200 Paddstowe Main Way, Wake Forest, NC 27587
78-2A1A2359 - 2200 Paddstowe Main Way, Wake Forest, NC 27587
79-2A1A2366 - 2200 Paddstowe Main Way, Wake Forest, NC 27587
89-2A1A2369 - 2200 Paddstowe Main Way, Wake Forest, NC 27587
92-DJI_20260715021314_0082_D - 2200 Paddstowe Main Way, Wake Forest, NC 27587
85-DJI_20260715021339_0085_D - 2200 Paddstowe Main Way, Wake Forest, NC 27587
05-2A1A2018 - 2200 Paddstowe Main Way, Wake Forest, NC 27587
06-2A1A2021 - 2200 Paddstowe Main Way, Wake Forest, NC 27587
07-2A1A2030 - 2200 Paddstowe Main Way, Wake Forest, NC 27587
09-2A1A2033 - 2200 Paddstowe Main Way, Wake Forest, NC 27587
12-2A1A2039 - 2200 Paddstowe Main Way, Wake Forest, NC 27587
1-2A1A2036 - ok - 2200 Paddstowe Main Way, Wake Forest, NC 27587
1-J73316498 - rework 22A1A2012 - ok2 - 2200 Paddstowe Main Way, Wake Forest, NC 27587
3-2A1A2030 - ok1 - 2200 Paddstowe Main Way, Wake Forest, NC 27587
81 photos

$2,375,000

2200 Paddstowe Main Way, Wake Forest, NC 27587
Wake Forest, NC 27587
Listed by Jenny Hensley · Luxe Residential, LLC
Bedrooms
4
Bathrooms
4.5
Living area
N/A
Year built
2025

About this home

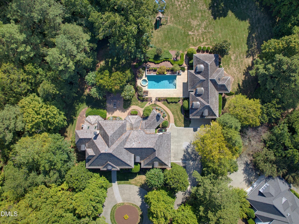
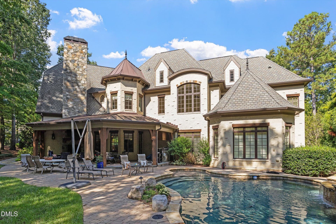
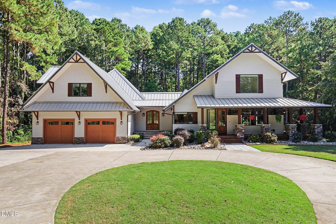
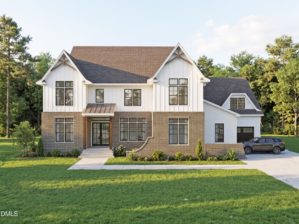
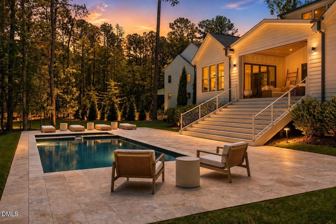
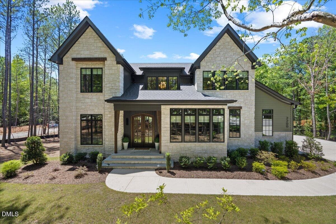
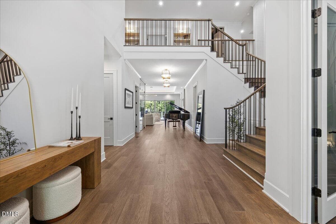
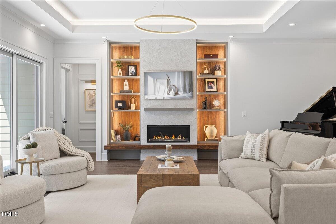
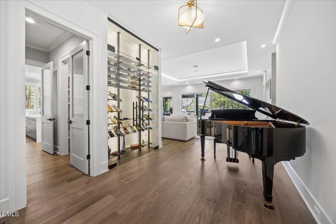
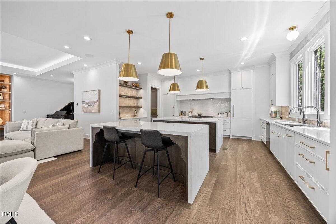
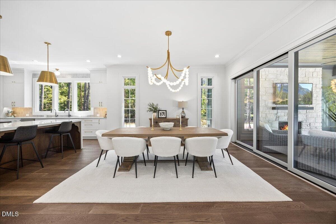
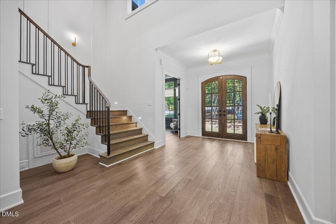
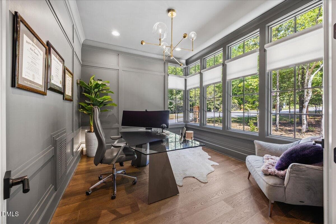
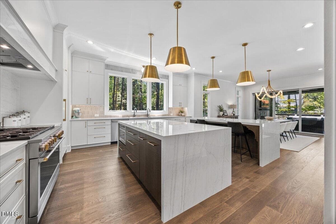
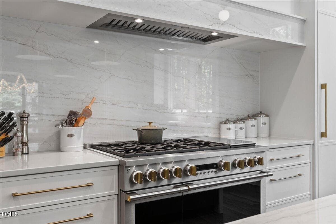
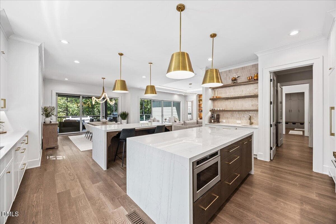
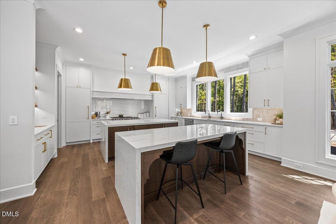
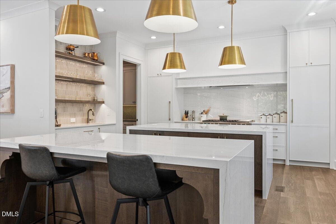
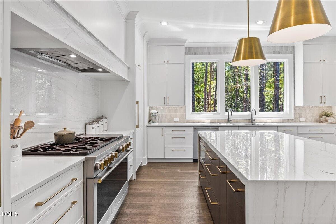
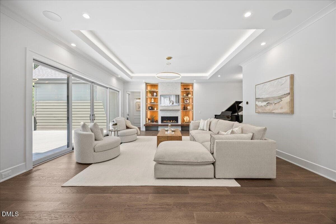
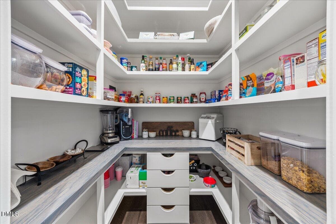
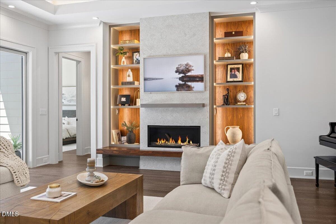
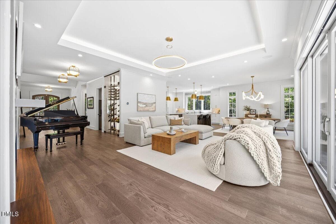
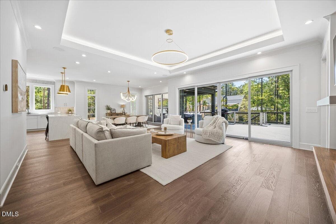
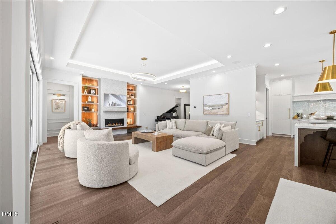
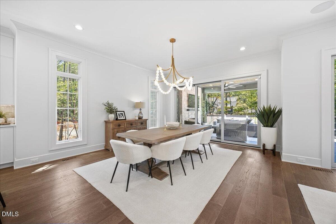
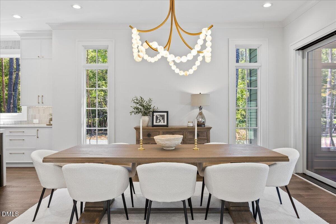
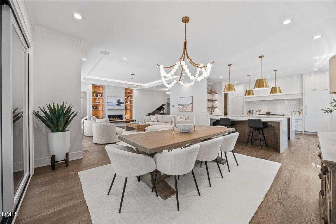
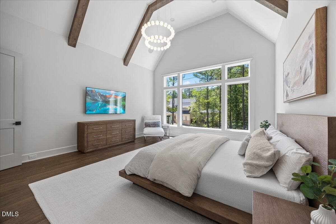
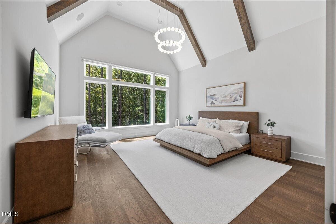
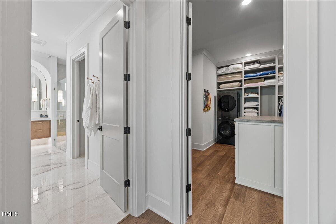
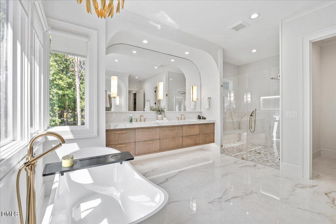
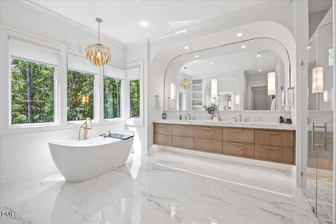
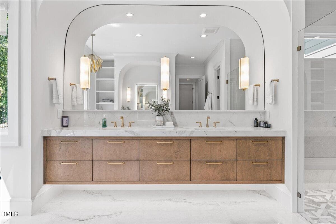
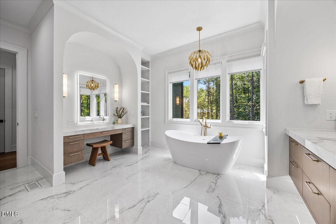
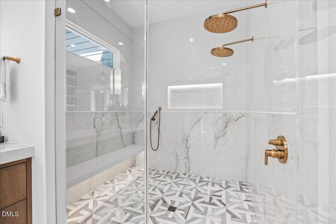
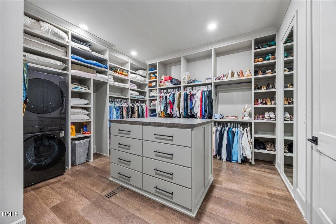
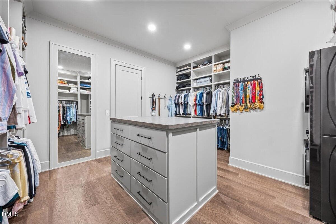
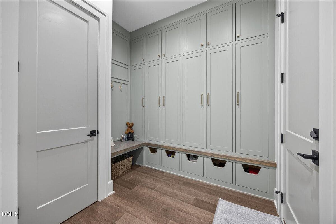
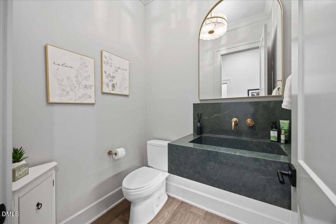
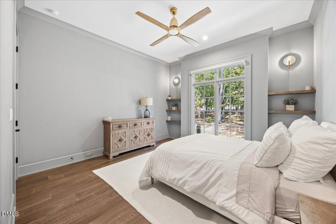
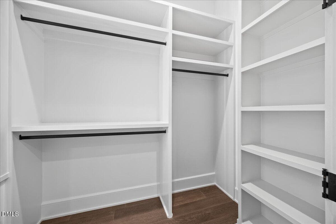
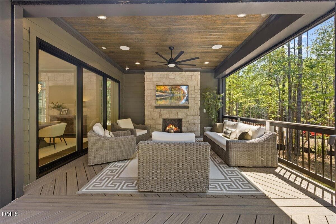
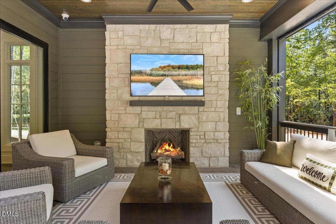
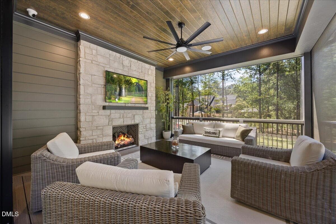
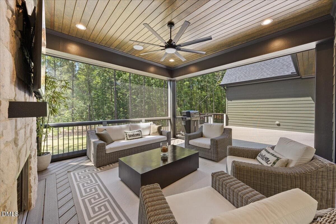
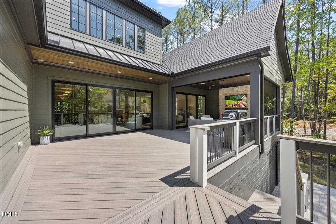
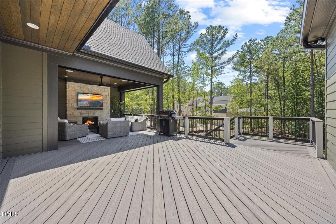
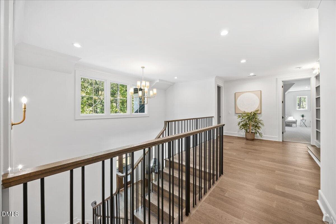
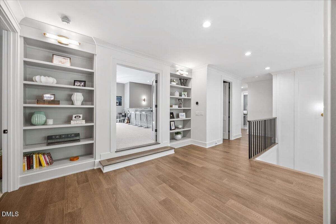
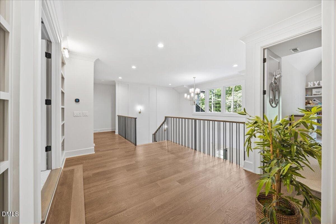
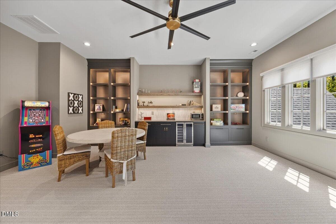
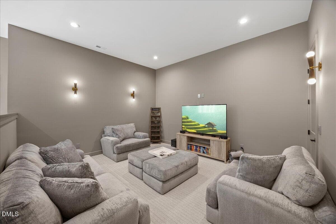
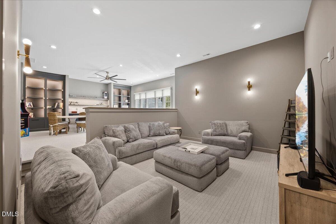
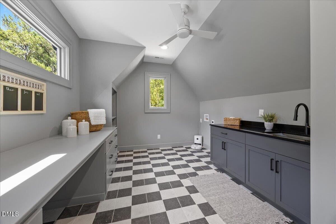
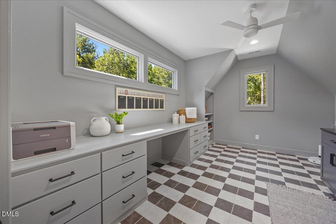
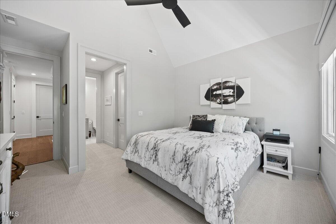
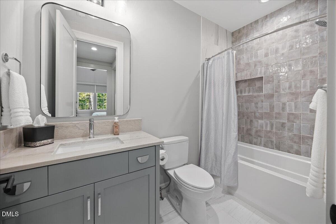
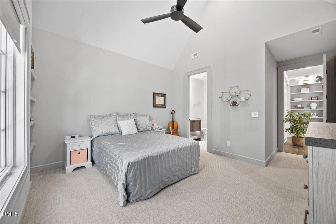
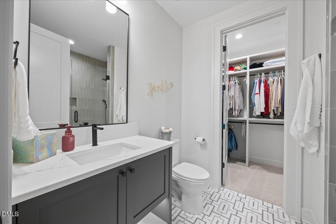
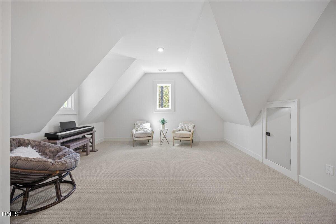
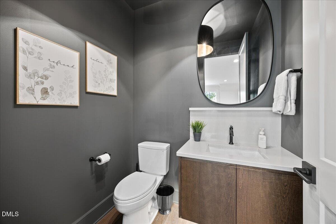
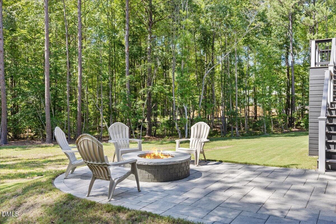
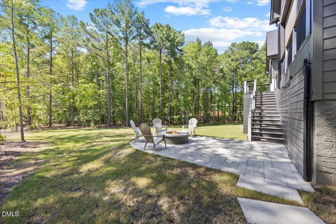
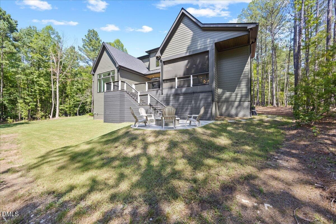
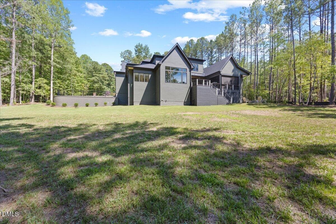
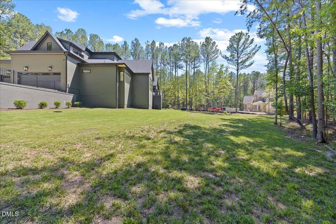
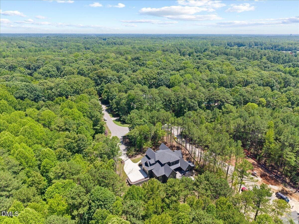
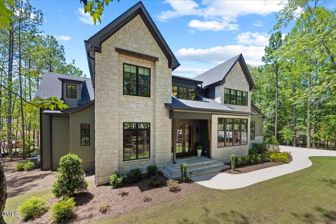
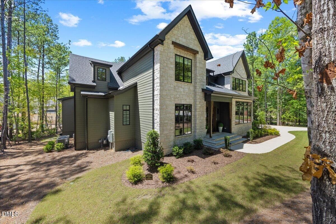
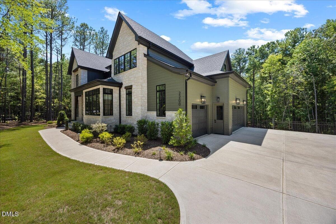
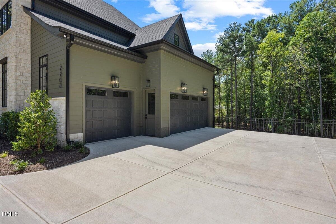
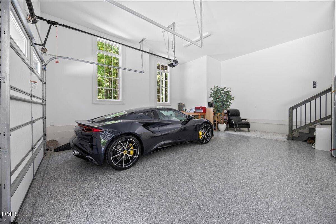
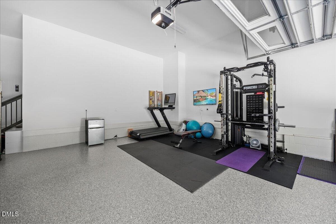
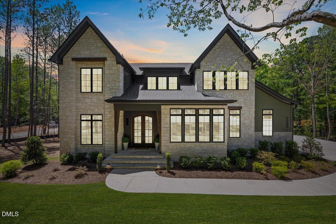
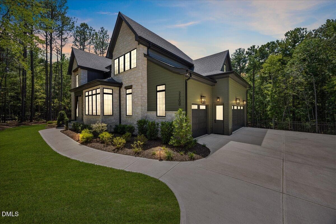
Luxury living in Wake Forest, this stunning custom home was built by award-winning builder Exeter and sits on 1.32 acres of gorgeous wooded lot behind a gated entrance, complete with a three-car side-load garage with epoxy flooring. A covered porch with beautiful mahogany double doors opens into a two-story foyer filled with natural light, showcasing exposed custom handrailing and hardwood steps. Just off the entry, a custom wine enclosure with soft-close glass doors and built-in shelving is perfect for any wine collector. The open kitchen, dining, and living area is anchored by a living room with a custom stone fireplace flanked by built-in shelving and direct access to the Phantom screen porch and grilling deck. An illuminated trey ceiling, beautiful chandelier. The incredible kitchen features a Thermador appliance package, custom pendant lighting, quartz waterfall countertops, and dual islands, one for storage and one for seating. Abundant cabinet and countertop space, a custom hood wall with quartz accent, pull-out silverware drawer, spice rack, and custom organization systems make entertaining effortless. The walk-in pantry and scullery with an additional refrigerator keep the space uncluttered.The beautiful dining room offers a custom chandelier and natural light, leading directly to the Phantom screen porch. Hardwood flooring throughout the main level. The first-floor primary suite is a private retreat with vaulted ceilings and custom beams, opening to an incredible bathroom and closet. The spa-inspired bathroom offers oversized 24x48 tile flooring, a dual-sink floating walnut vanity, soaking tub, separate getting-ready vanity, and a zero-entry frameless shower with handheld sprayer, large bench, and dual showerheads. The laurge owner's closet features a full organization system, center island with drawers, and washer and dryer hookup. A first-floor guest suite with custom built-ins, a beautiful en suite bath with zero-entry frameless shower, and walk-in closet. Off the garage, a beautiful mudroom offers custom storage cabinets, pull-out drawers, and organizers, alongside a dream powder bath with floating stone vanity. Built for indoor-outdoor living, the incredible Phantom screen porch overlooks the private backyard with a stacked-stone gas fireplace, stained cedar ceilings, recessed lighting, speakers, and oversized sliding doors to the dining room. The huge grilling deck offers ample space for your grill and furniture, with stairs to a lower-level fire pit on a stone patio. Upstairs, a second-floor hallway with custom handrail, accent chandelier, and illuminated built-ins leads to an incredible bonus room and media center with custom built-in cabinets, stone-tops, beverage center, and separate bar area overlooking the media space. The oversized laundry room includes a utility sink, extra storage, custom shelving, and fun black-and-white tile, and built- in folding area. Two secondary bedrooms each offer en suite bathrooms and walk-in closets, while a large flex room with vaulted ceilings is perfect for a workout or hobby space and includes unfinished attic storage. A second-floor powder bath adds guest convenience. Set on a large private lot yet minutes from all the action, this stunning Wake Forest home is an exceptional offering.

Highlights

Fireplace

Property details

MLS
Doorify MLS
MLS #
10180269
Property type
Single Family Residence
Subdivision
Watkins Glen
Status
Active
Days on market
95
On market date
July 15, 2026
Stories
N/A
Total bathrooms
4.5
Garage spaces
3
Parking spaces
N/A
Lot size
1.32 acres
Loading map…

Nearby schools

Within 10 miles. School directory data from the National Center for Education Statistics (NCES), accessed via the Urban Institute Education Data API. Local Score is calculated by INNOVATE Real Estate; where a state rating is shown, it comes from that state's own official school report card.

Elementary
North Forest Pines Elementary
4.3 mi away · Grades -1-5
Zoned school (attendance boundary, 2015-16 data)
3.3
Local Score (state rating (2025) blended 70/30 with student-teacher ratio) -- not an official state rating
State rating: C (2025)
Enrollment
539
Student:teacher ratio
14.2:1
District
Wake County Schools
Middle
Wakefield Middle
4.65 mi away · Grades 6-8
Zoned school (attendance boundary, 2015-16 data)
3.0
Local Score (state rating (2025) blended 70/30 with student-teacher ratio) -- not an official state rating
State rating: C (2025)
Enrollment
921
Student:teacher ratio
17.1:1
District
Wake County Schools
High
Vernon Malone College and Career Academy
18.4 mi away · Grades 9-13
Zoned school (attendance boundary, 2015-16 data)
4.0
Local Score (state rating (2025) blended 70/30 with student-teacher ratio) -- not an official state rating
State rating: B (2025)
Enrollment
342
Student:teacher ratio
14.9:1
District
Wake County Schools

Walkability

Blended score for Wake Forest's center, calculated by INNOVATE Real Estate from two sources: the EPA's National Walkability Index (street network, transit, land-use mix) and Google Places amenity data (what's actually reachable on foot from this point). 60% EPA National Walkability Index + 40% nearby-amenity density (Google Places).

18
Very car-dependent
out of 100
EPA National Walkability Index
5.8 / 20 -- Below average walkable
Google Places amenity density
0 / 100
Restaurants & cafes0
Grocery stores0
Parks0
Schools0
Transit stops0
Pharmacies0

Market position

How this listing compares to current activity in Wake Forest, from live MLS data.

On the market 95 days -- 4 more days than Wake Forest's current average of 91 days.
For reference, the median list price across 641 active listings in Wake Forest right now is $465,000.

Mortgage calculator

Estimate only - actual rate and payment depend on your lender, credit, and loan program.

$
%
%
Adjust tax / insurance estimates
% / yr
$
/mo
Est. monthly payment
$14,453/mo
$475,000 down
$1,900,000 loan
Principal & interest$12,323
Property tax (est.)$1,979
Home insurance (est.)$150

Similar homes you might like

Data source: Listing information provided by Doorify MLS via Trestle/CoreLogic. Last updated 12 days ago.

Information herein deemed reliable but not guaranteed; all measurements, school assignments, HOA fees, taxes, and feature lists are approximate and should be independently verified. Equal Housing Opportunity.