


$291,990
About this home
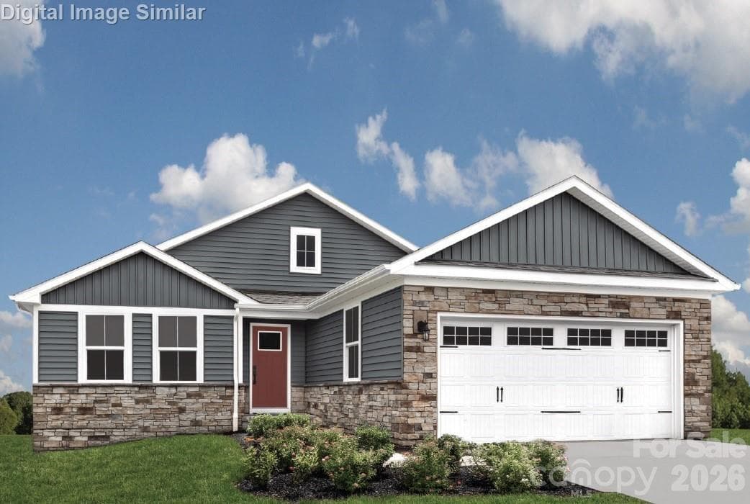
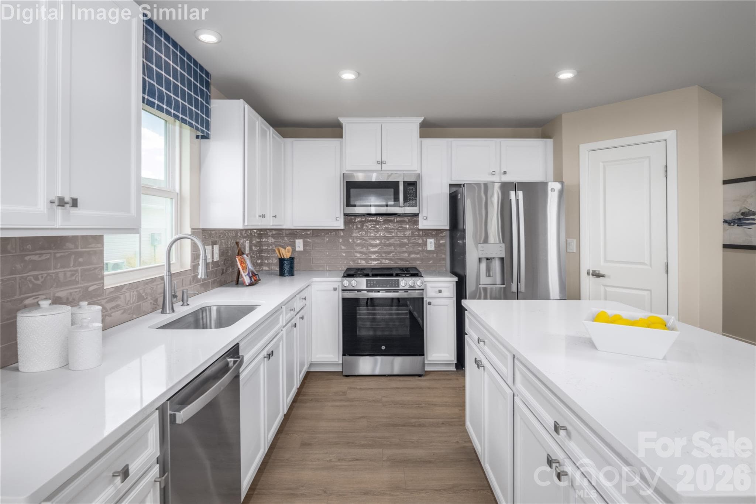
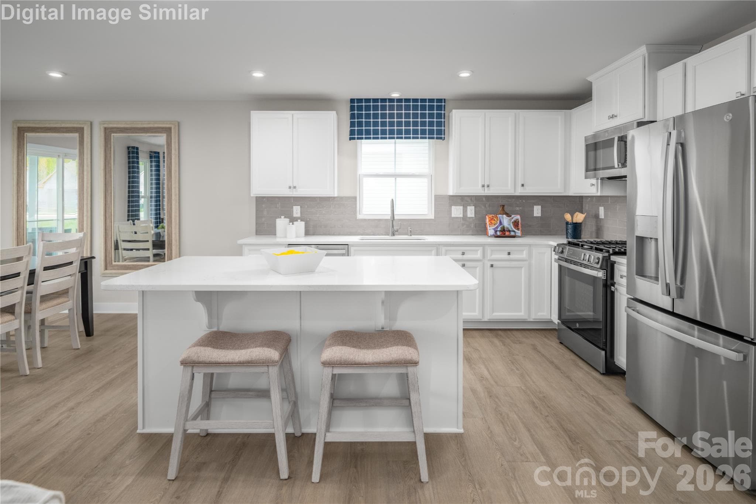
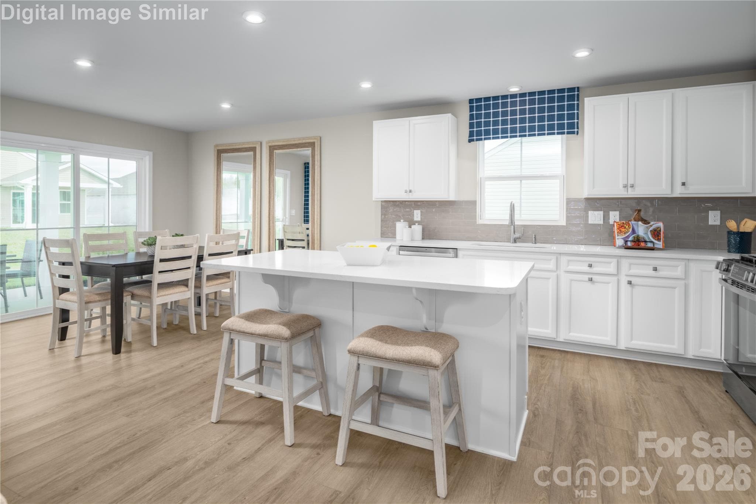
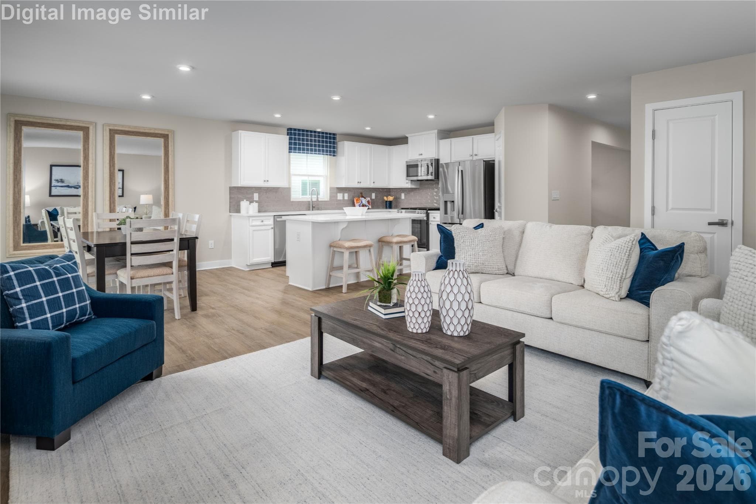
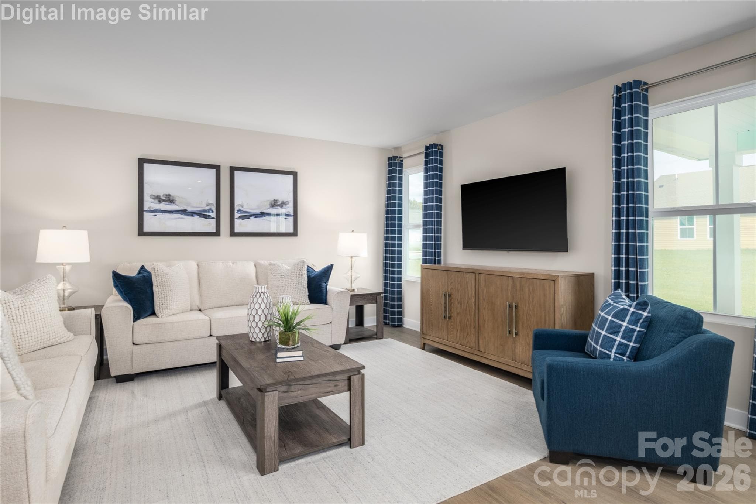
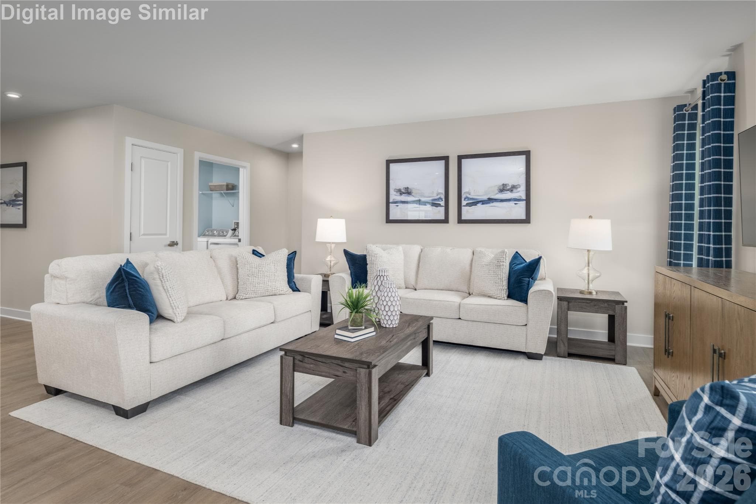
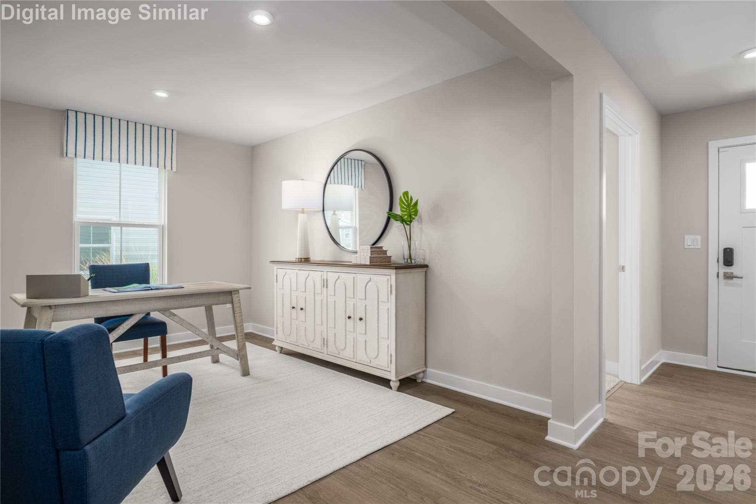
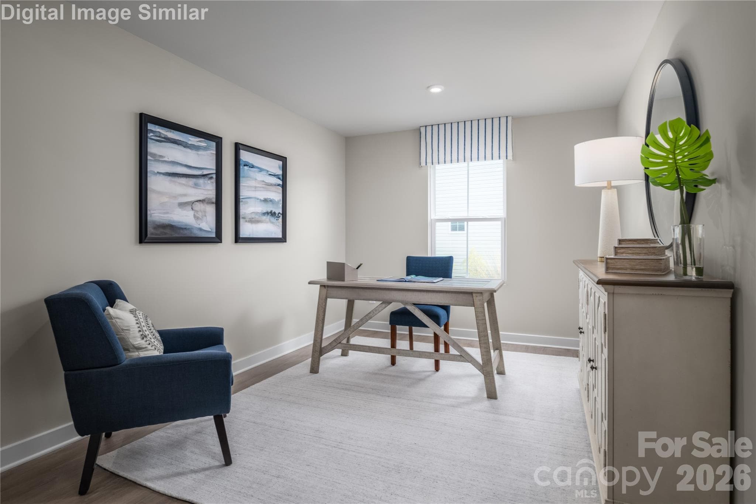
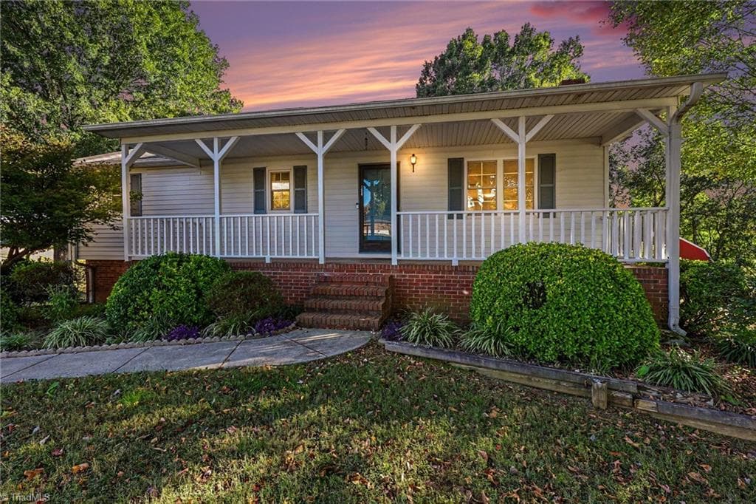
Welcome to the Dominica Spring at Linwood Estates, a thoughtfully designed ranch home that offers the space, flexibility, and convenience today's buyers are looking for. One of the most sought-after features of this floorplan is the versatile flex room located off the foyer—perfect as a home office, study, formal dining room, hobby space, or even a guest retreat. With more buyers working remotely and seeking additional functional space, this room adds tremendous everyday value. The open-concept design seamlessly connects the gourmet kitchen, dining area, and great room, creating an inviting space for entertaining and everyday living. A large center island anchors the kitchen and provides the perfect gathering place for family and friends. The private owner's suite is tucked away for added privacy and features dual vanities, a walk-in shower, and an oversized walk-in closet. Two additional bedrooms offer comfortable accommodations for guests. Enjoy outdoor living on the included patio or personalize your home with an optional covered porch for year-round enjoyment. Homeowners enjoy HOA-included lawn care, walking trails, sidewalks, and a low-maintenance lifestyle designed to let you spend more time enjoying life. Conveniently located just 1 mile from I-85 and minutes from Downtown Lexington, shopping, dining, healthcare, golf courses, local wineries, and High Rock Lake. Discover why the Dominica Spring continues to be one of Linwood Estates' most popular floorplans and experience the perfect blend of flexibility, comfort, and easy living.
Highlights
Property details
- MLS
- Canopy MLS
- MLS #
- CAR4368005
- Property type
- Single Family Residence
- Subdivision
- Linwood Estates
- Status
- Active
- Days on market
- 177
- On market date
- April 10, 2026
- Stories
- N/A
- Total bathrooms
- 2
- Garage spaces
- 2
- Parking spaces
- N/A
- Lot size
- N/A
Location
Get directions →Nearby schools
Within 10 miles. School directory data from the National Center for Education Statistics (NCES), accessed via the Urban Institute Education Data API. Local Score is calculated by INNOVATE Real Estate; where a state rating is shown, it comes from that state's own official school report card.
- Enrollment
- 320
- Student:teacher ratio
- 15.2:1
- District
- Lexington City Schools
- Enrollment
- 720
- Student:teacher ratio
- 16.7:1
- District
- Lexington City Schools
- Enrollment
- 856
- Student:teacher ratio
- 15.0:1
- District
- Lexington City Schools
Walkability
Blended score for Lexington's center, calculated by INNOVATE Real Estate from two sources: the EPA's National Walkability Index (street network, transit, land-use mix) and Google Places amenity data (what's actually reachable on foot from this point). 60% EPA National Walkability Index + 40% nearby-amenity density (Google Places).
Mortgage calculator
Estimate only - actual rate and payment depend on your lender, credit, and loan program.
Adjust tax / insurance estimates
Similar homes you might like
Data source: Listing information provided by Canopy MLS (carolina) via Trestle/CoreLogic. Last updated 20 days ago.
Information herein deemed reliable but not guaranteed; all measurements, school assignments, HOA fees, taxes, and feature lists are approximate and should be independently verified. Equal Housing Opportunity.