

$260,000
- Bedrooms
- 3
- Bathrooms
- 2.5
- Living area
- N/A
- Year built
- 2026
Highlights
- Property type
- Townhouse
- Lot size
- 0.0469 acres
- Garage
- 1 space
- On market
- 212 days
- New construction
About this home
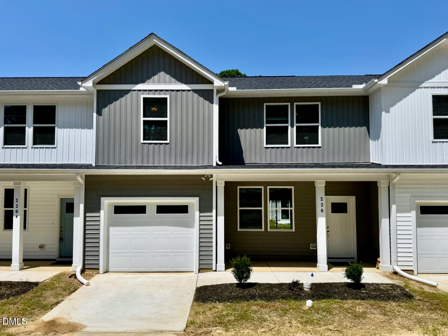
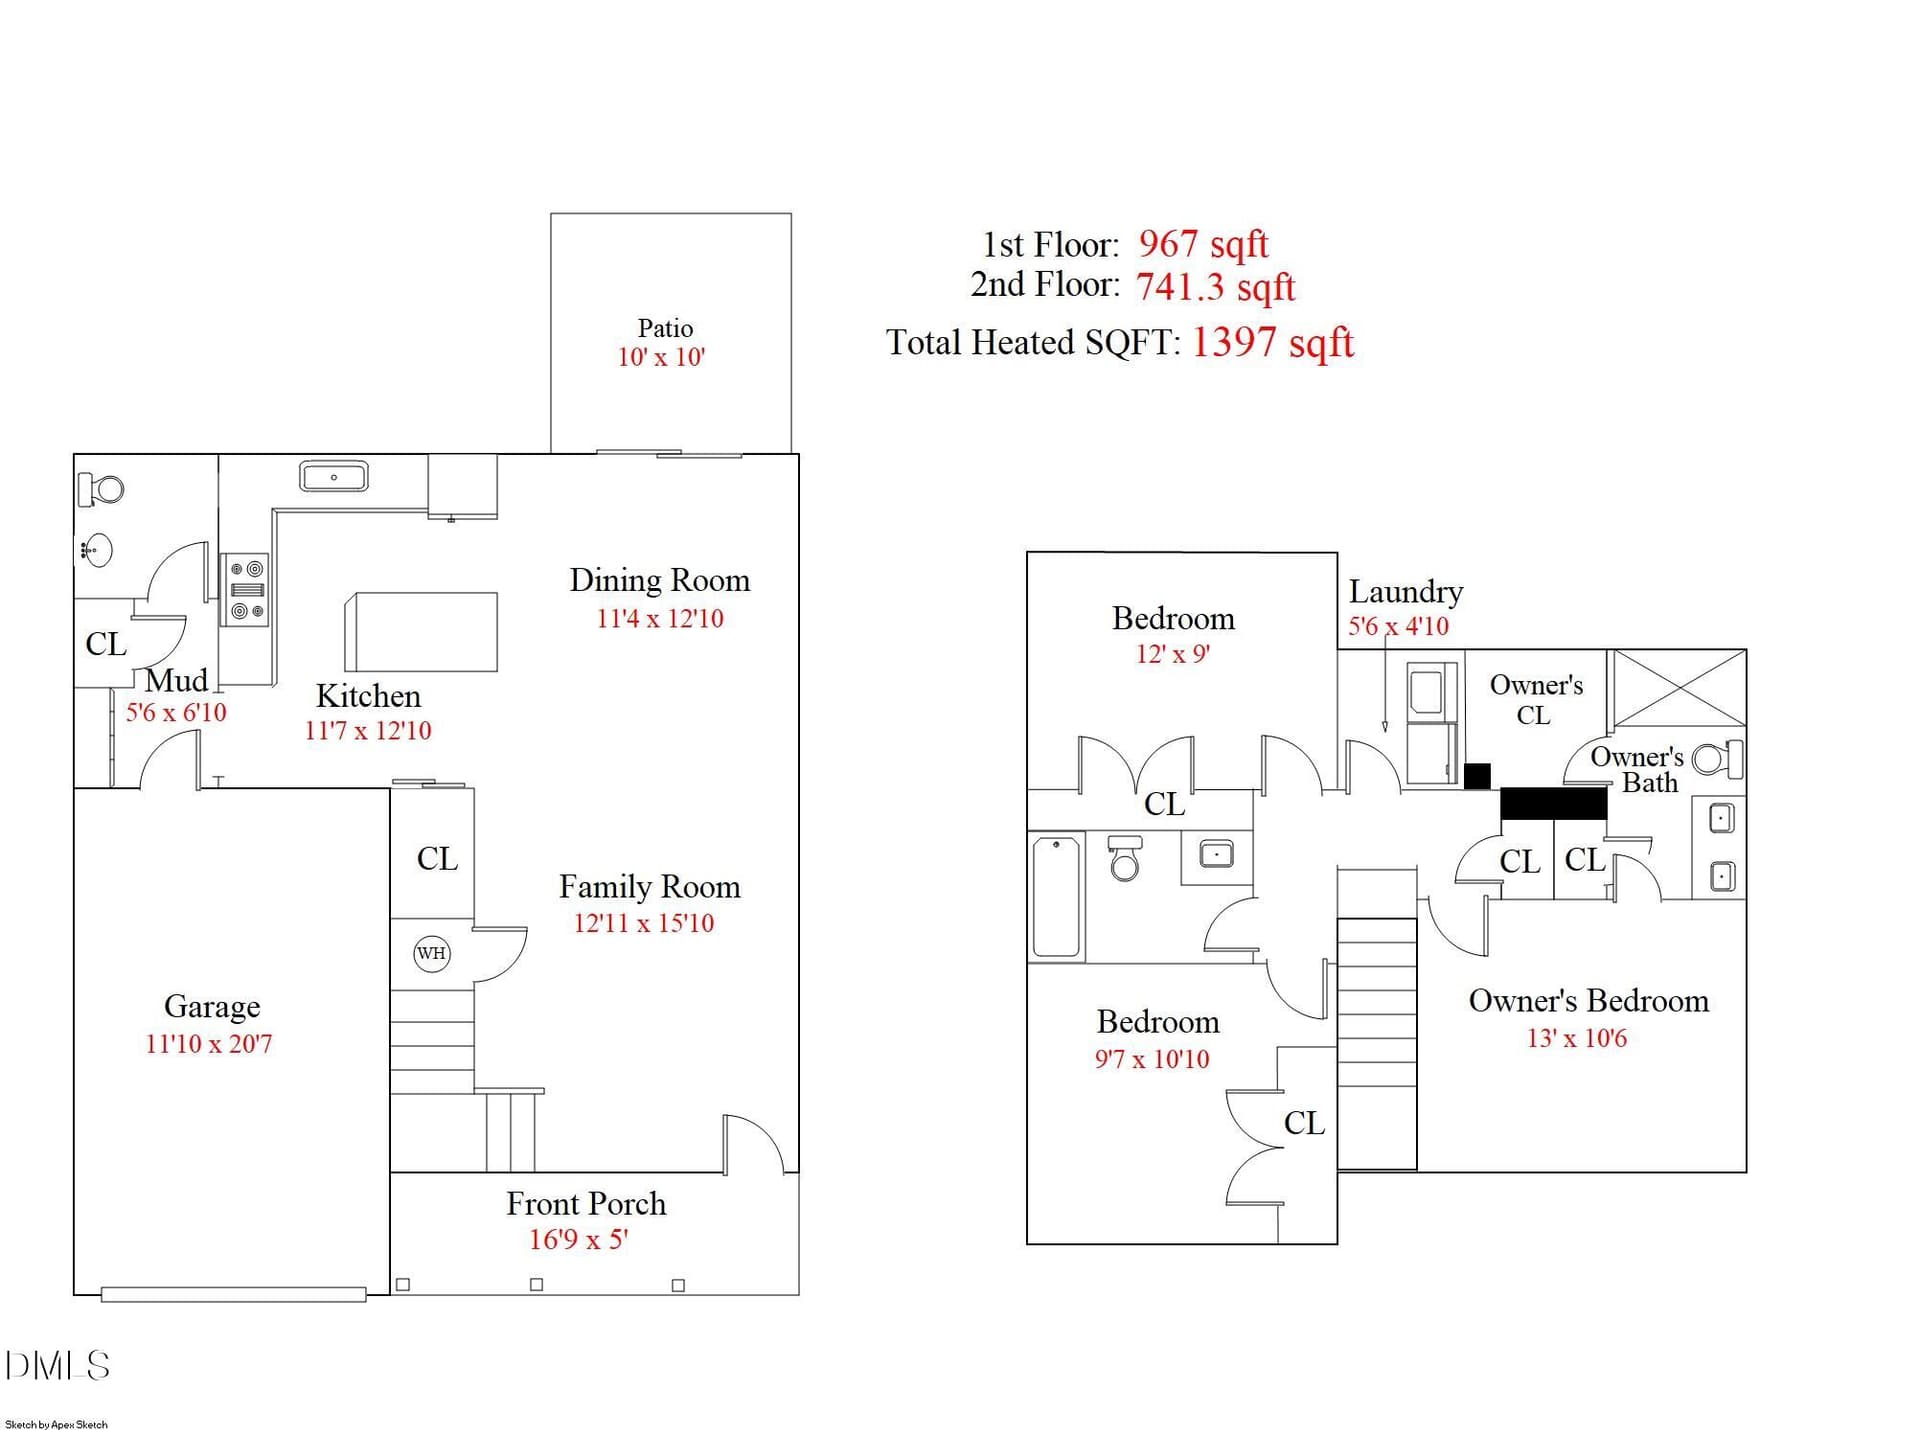
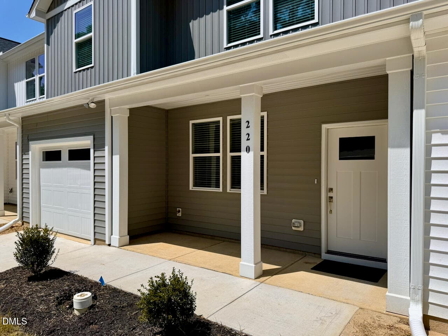
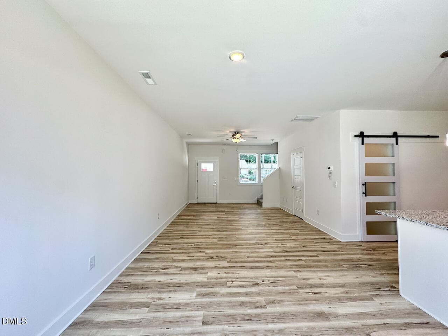
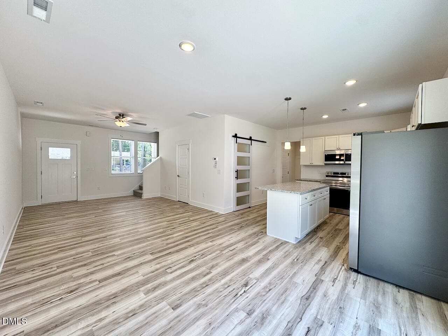
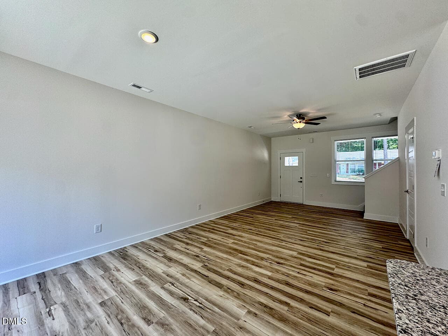
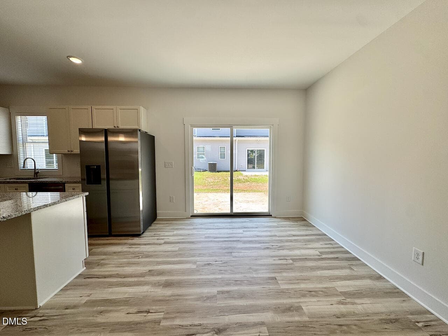
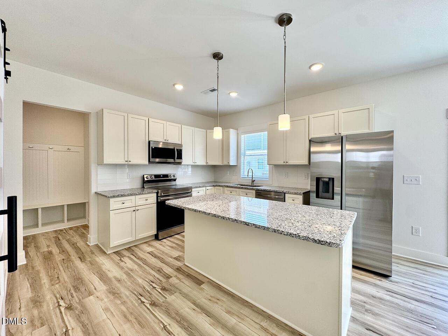
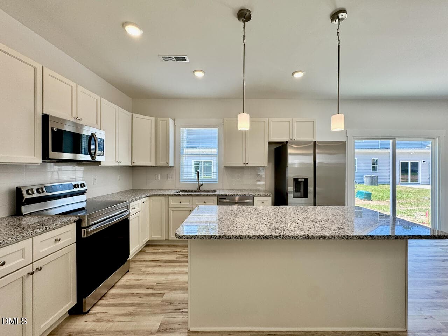
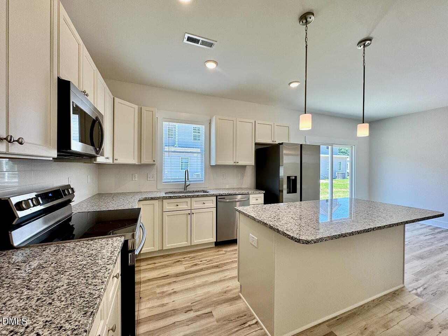
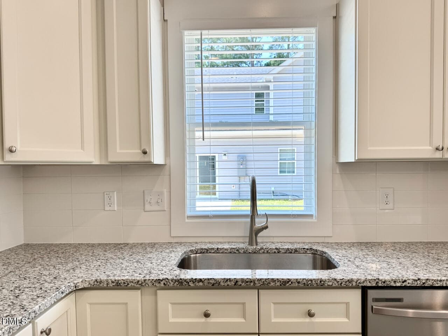
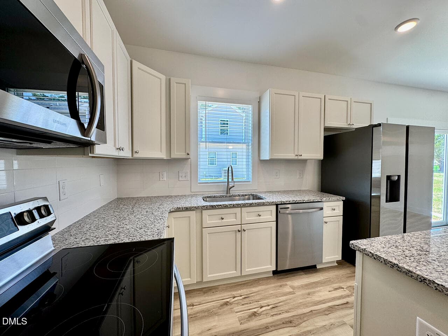
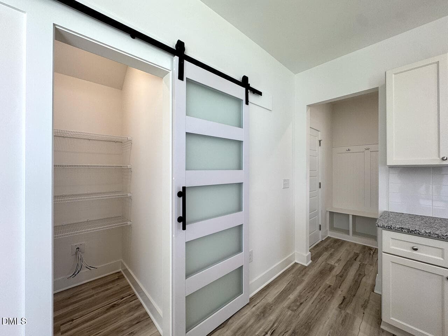
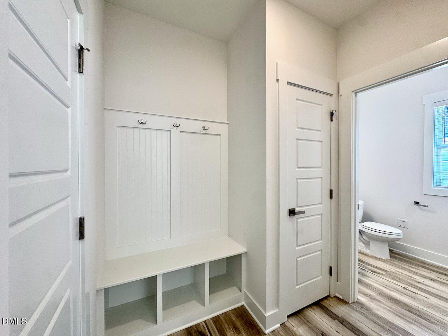
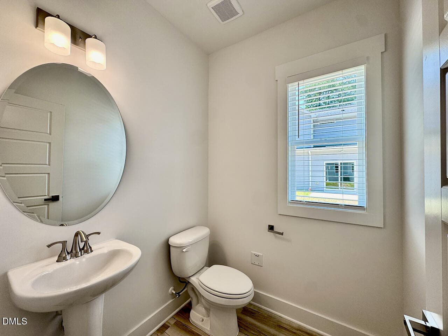
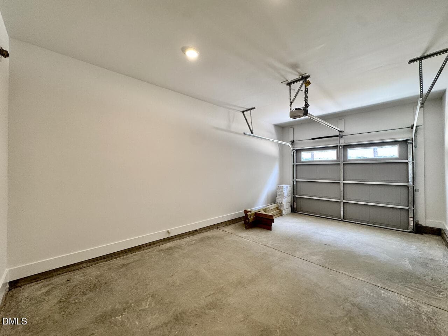
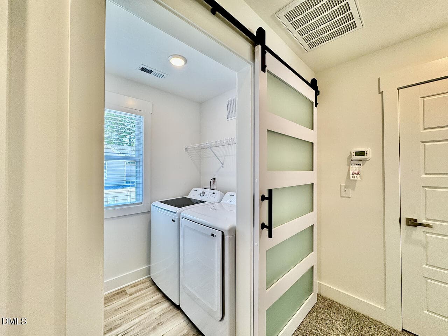
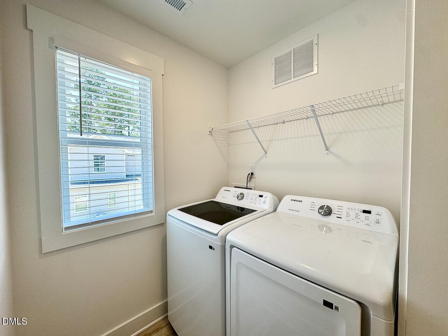
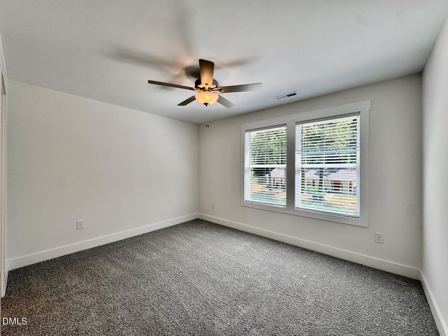
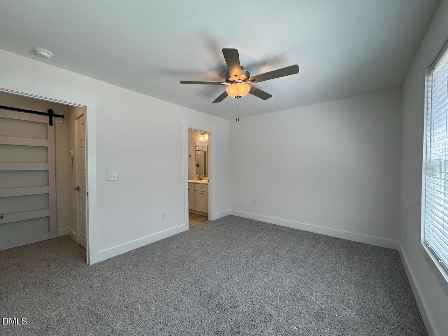
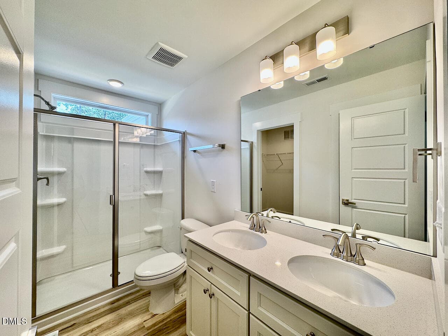
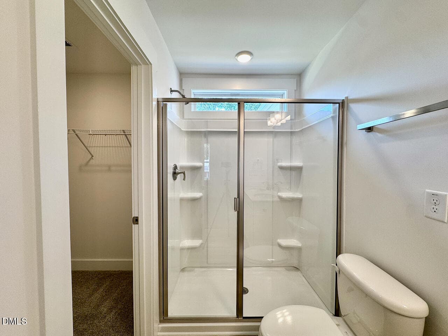
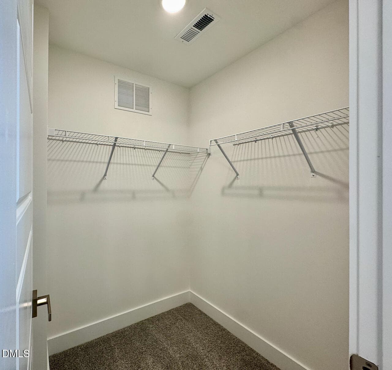
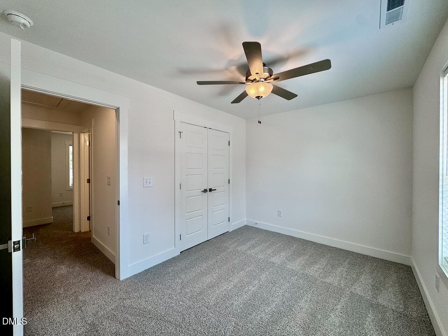
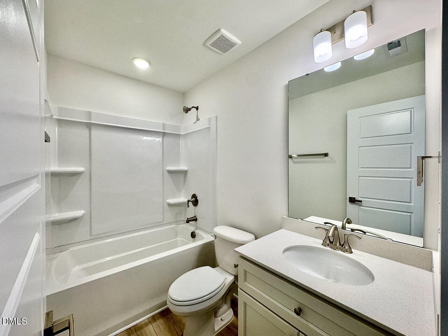
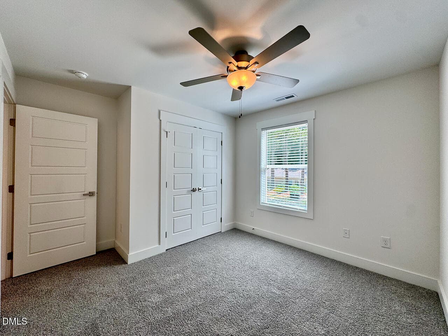
MOVE-IN READY | Fully Finished--All Appliances, Samsung refrigerator, washer, dryer, and whole-house window blinds included! New construction 3BR/2.5BA townhome in Four Oaks priced under $250k. Features include a rare 30-foot-wide footprint, attached 1-car garage, 9-foot ceilings on both levels, LVP flooring throughout the main level, upgraded craftsman-style trim, and an open kitchen, dining, and living area. The kitchen includes quartz countertops, a large island, pendant lighting, soft-close cabinetry, a deep stainless sink, Samsung stainless appliances, and a walk-in pantry with a glass barn door. The mudroom bench provides a drop zone right off the garage, and the powder room is located away from the main living area. Upstairs, the owner's suite includes a ceiling fan, walk-in closet off the bathroom, double vanity with quartz tops, and a glass step-in shower. Two additional bedrooms include ceiling fans, a shared full bathroom, and a dedicated laundry room located near all three bedrooms. Additional features include zoned HVAC with auto dampers, wired data connections, Low-E windows, and a 50-gallon water heater located inside the home. Convenient access to I-95, Smithfield, Benson, and the greater Raleigh area. USDA eligible: Qualified buyers may be eligible for 100% financing, subject to USDA and lender approval.
Property details
- MLS
- Doorify MLS
- MLS #
- 10162661
- Property type
- Townhouse
- Subdivision
- Oakwood Townhomes
- Status
- Active
- Days on market
- 212 days
- On market date
- April 24, 2026
- Stories
- N/A
- Total bathrooms
- 2.5
- Garage spaces
- 1
- Parking spaces
- 2
- Lot size
- 0.0469 acres
Location
Get directions →Nearby schools
Within 10 miles. School directory data from the National Center for Education Statistics (NCES), accessed via the Urban Institute Education Data API. Local Score is calculated by INNOVATE Real Estate; where a state rating is shown, it comes from that state's own official school report card.
- Enrollment
- 982
- Student:teacher ratio
- 13.6:1
- District
- Johnston County Public Schools
- Enrollment
- 506
- Student:teacher ratio
- 14.5:1
- District
- Johnston County Public Schools
- Enrollment
- 278
- Student:teacher ratio
- 30.9:1
- District
- Johnston County Public Schools
Walkability
Blended score for Four Oaks's center, calculated by INNOVATE Real Estate from two sources: the EPA's National Walkability Index (street network, transit, land-use mix) and Google Places amenity data (what's actually reachable on foot from this point). 60% EPA National Walkability Index + 40% nearby-amenity density (Google Places).
Market position
How this listing compares to current activity in Four Oaks, from live MLS data.
Mortgage calculator
Estimate only - actual rate and payment depend on your lender, credit, and loan program.
Adjust tax / insurance estimates
Similar homes you might like



Data source: Listing information provided by Doorify MLS. Last updated 27 days ago.
Information herein deemed reliable but not guaranteed; all measurements, school assignments, HOA fees, taxes, and feature lists are approximate and should be independently verified. Equal Housing Opportunity.