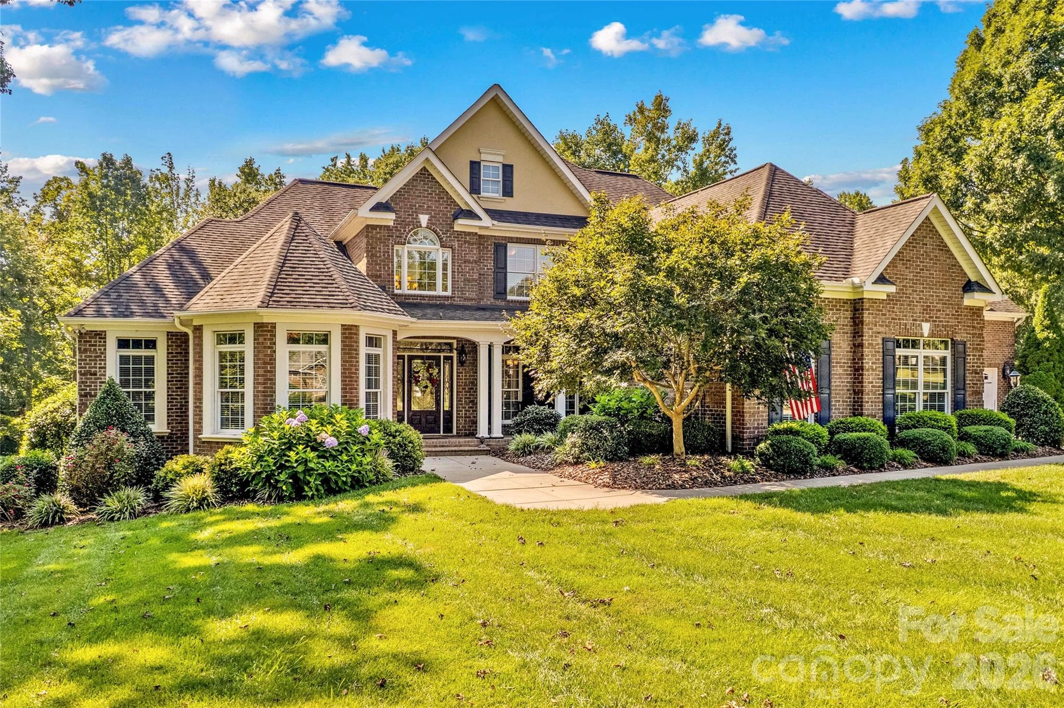
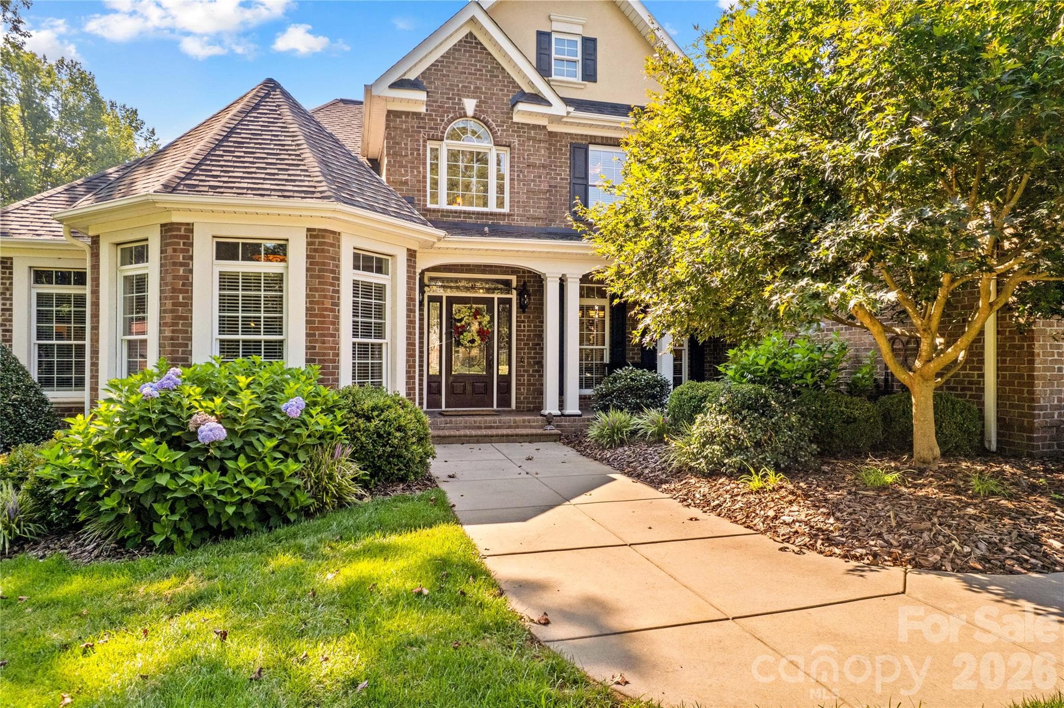
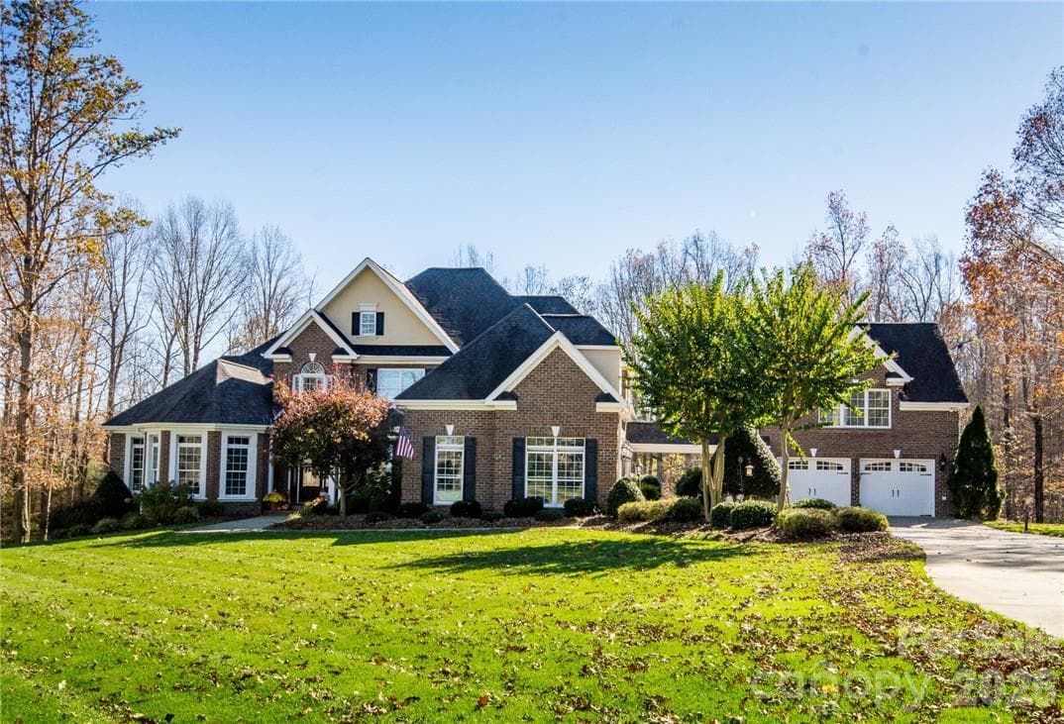
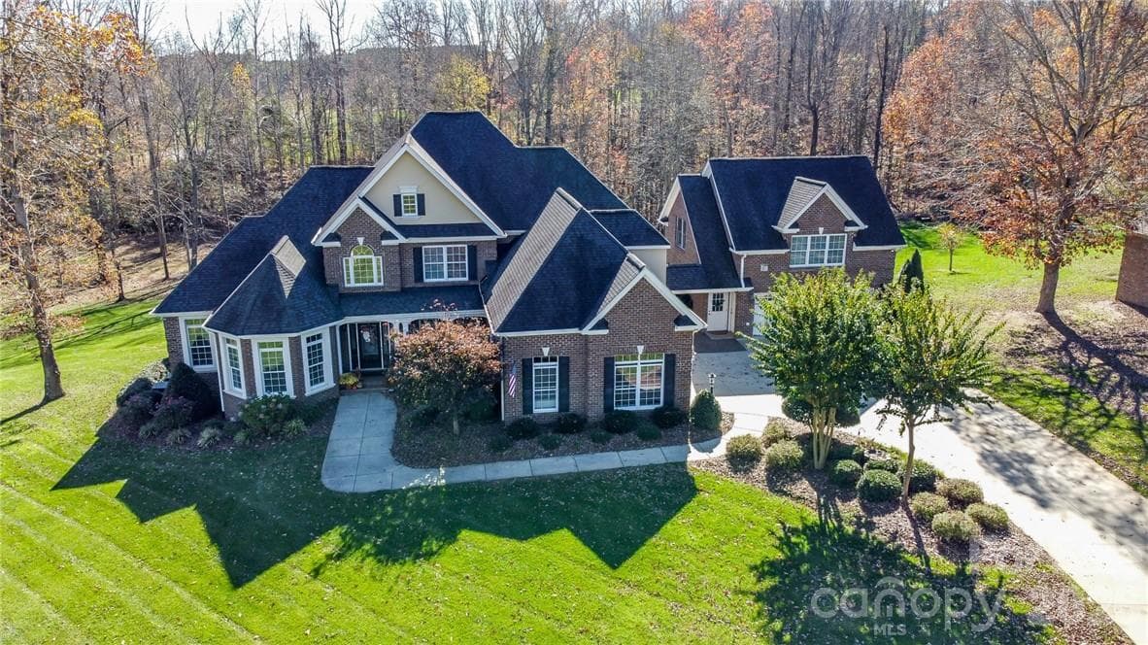
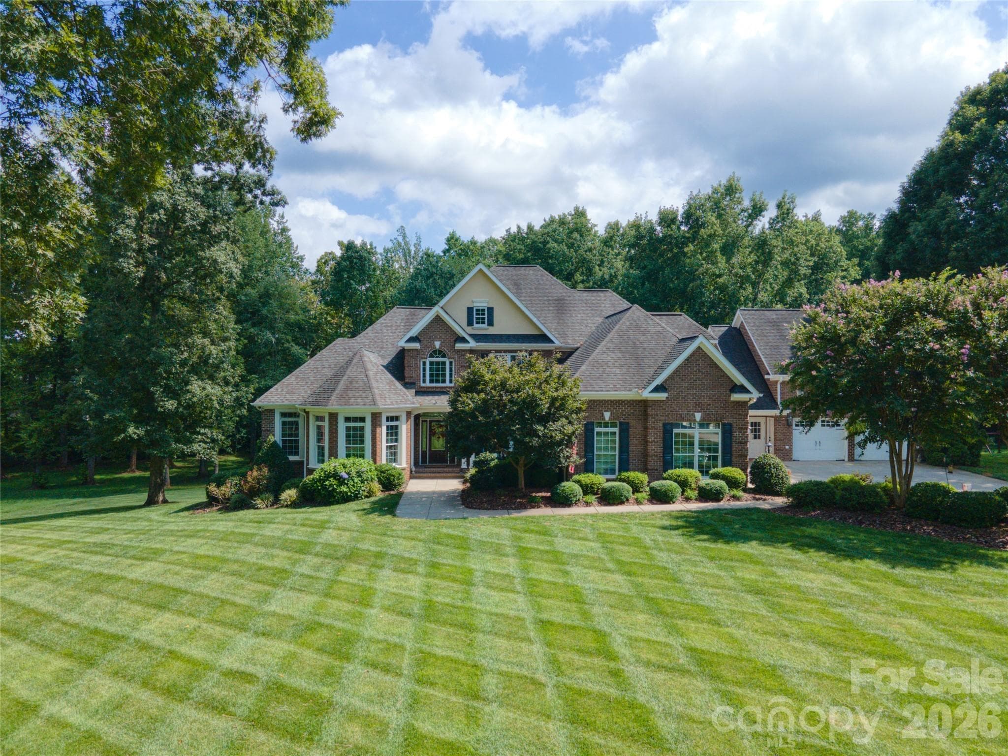
Single Family Residence at 220 Cedar Lake Drive, Statesville
220 Cedar Lake Drive - 220 Cedar Lake Drive, Statesville
Single Family Residence at 220 Cedar Lake Drive, Statesville, photo 3 of 48
Single Family Residence at 220 Cedar Lake Drive, Statesville, photo 4 of 48
Single Family Residence at 220 Cedar Lake Drive, Statesville, photo 5 of 48
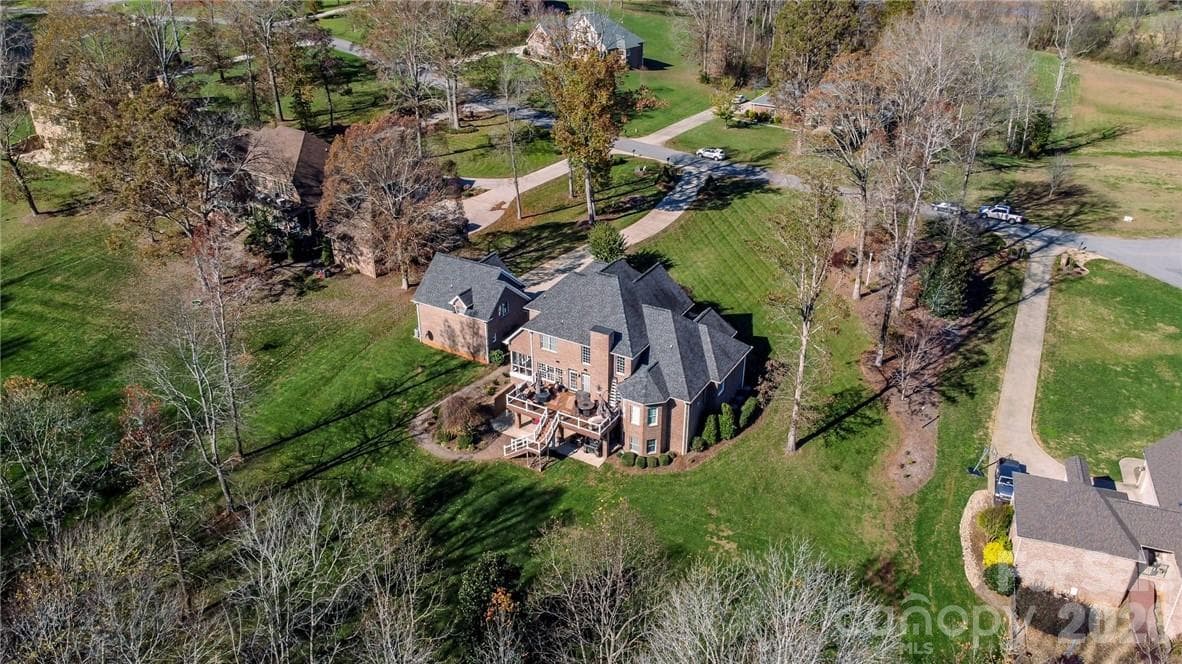
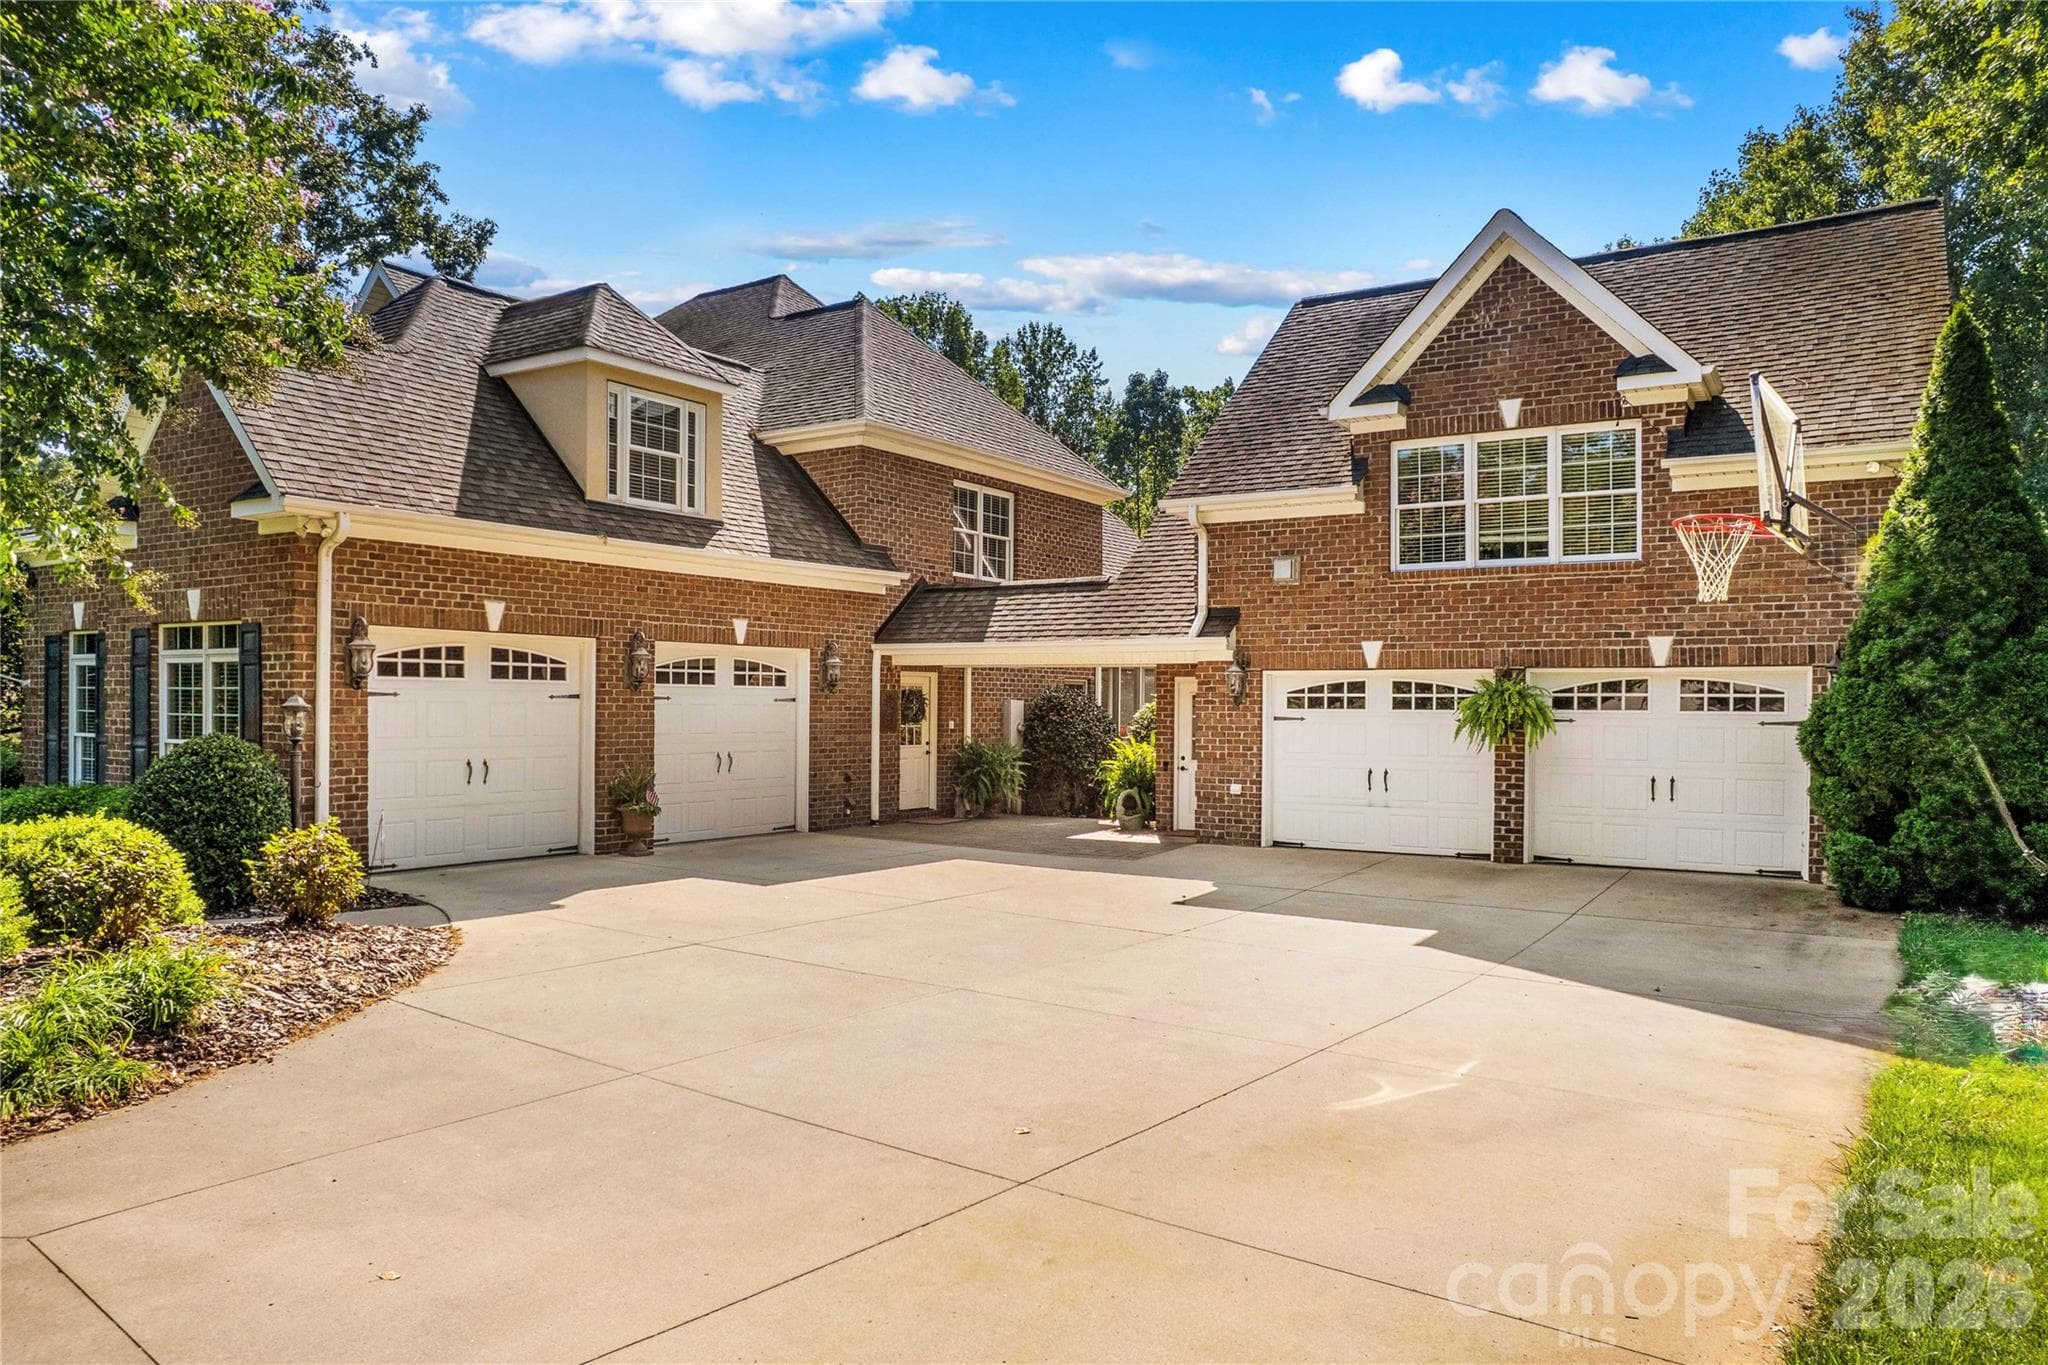
Two-car attached garage and two-car detached garage - 220 Cedar Lake Drive, Statesville
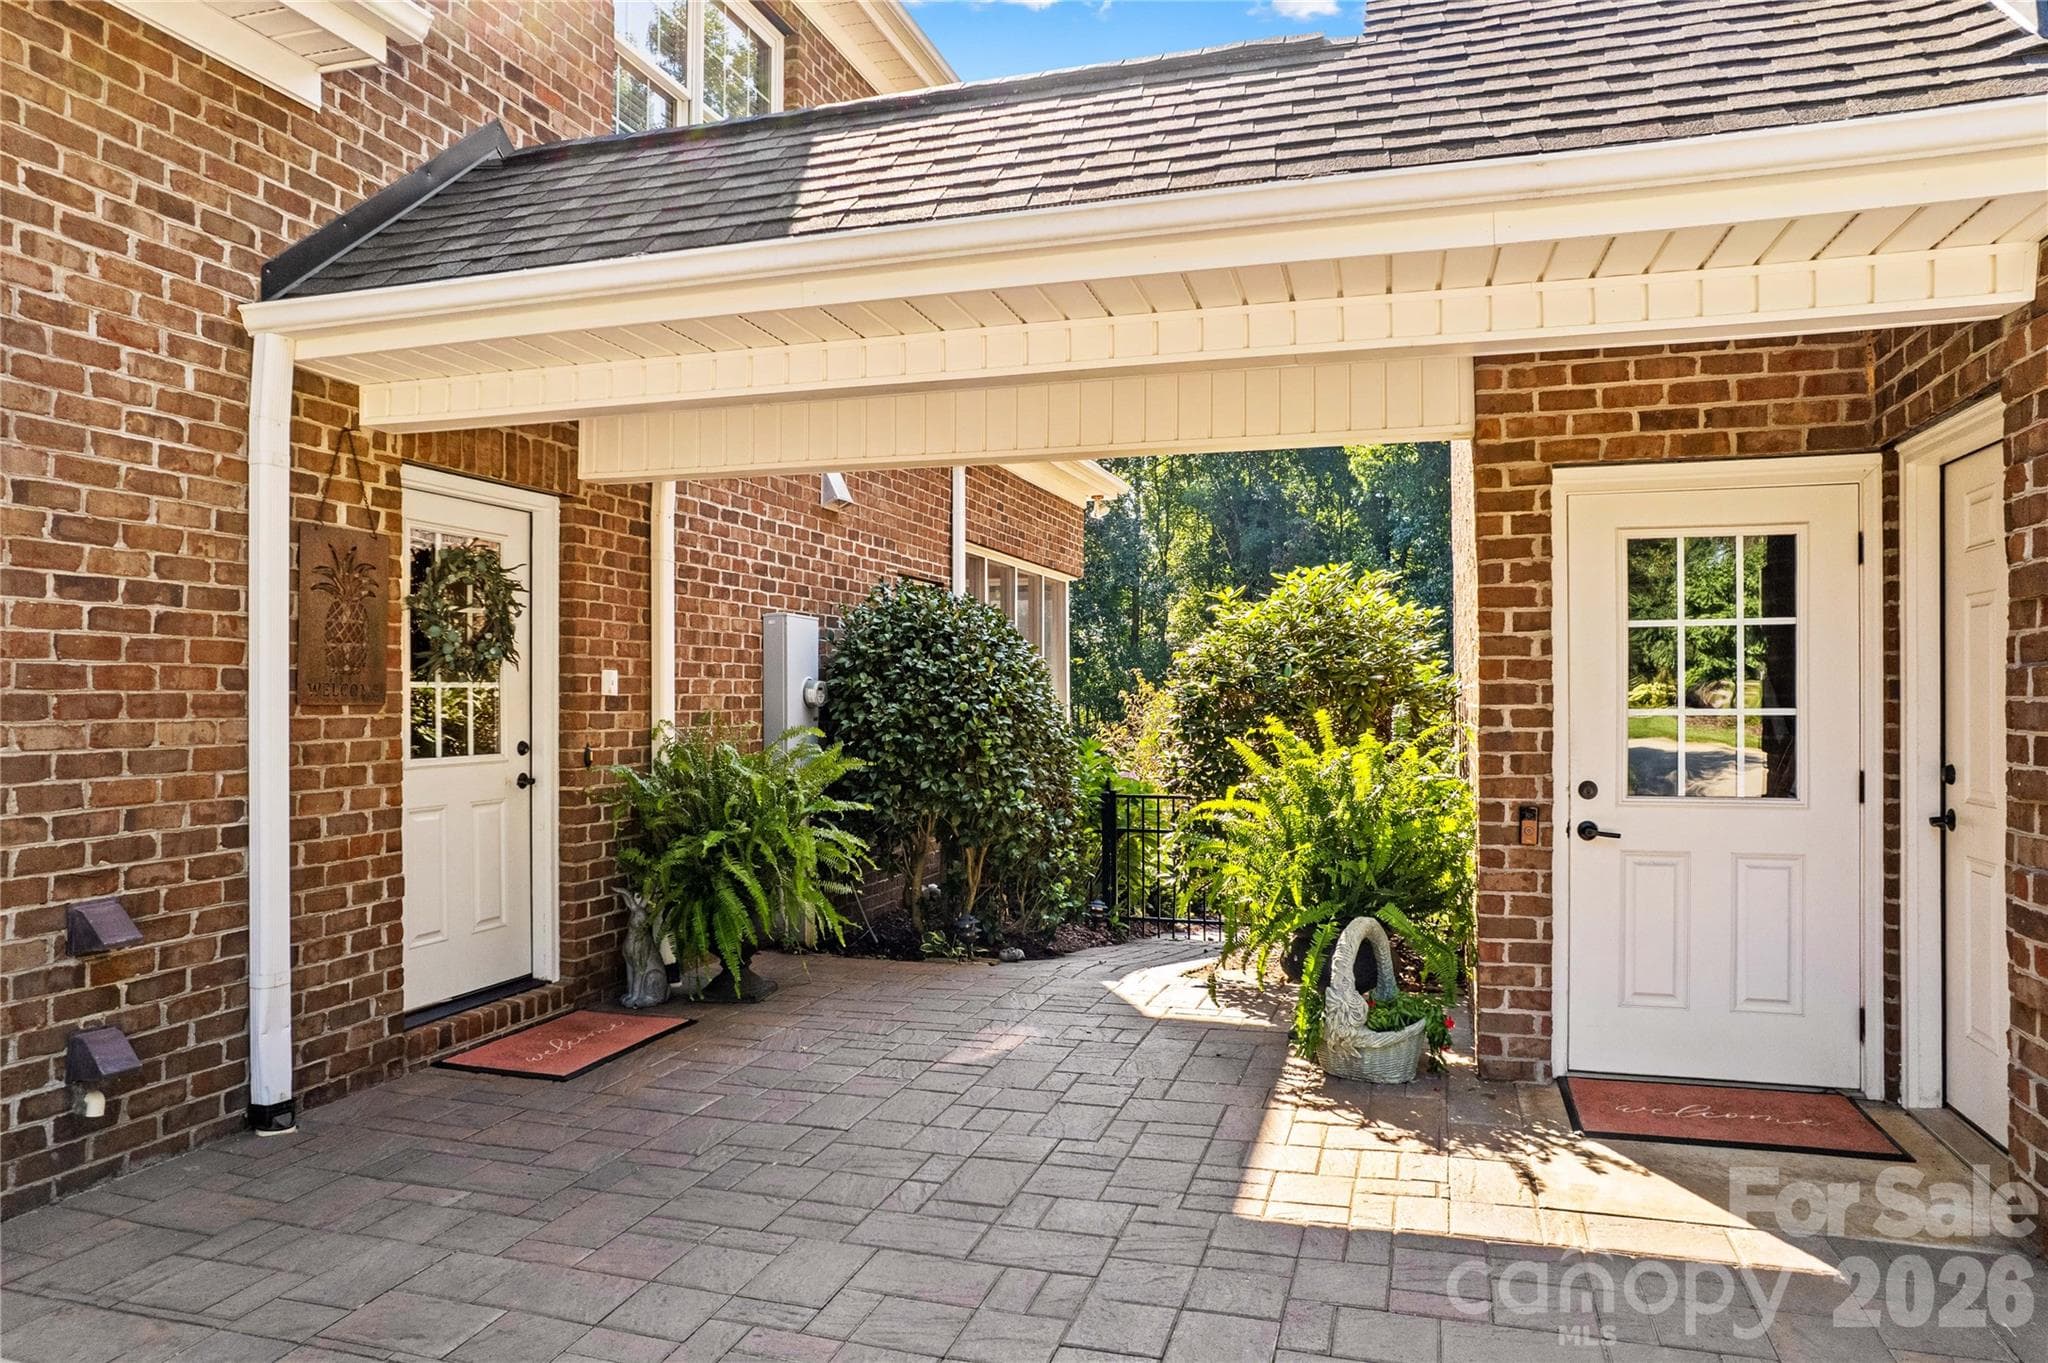
Breezeway - 220 Cedar Lake Drive, Statesville
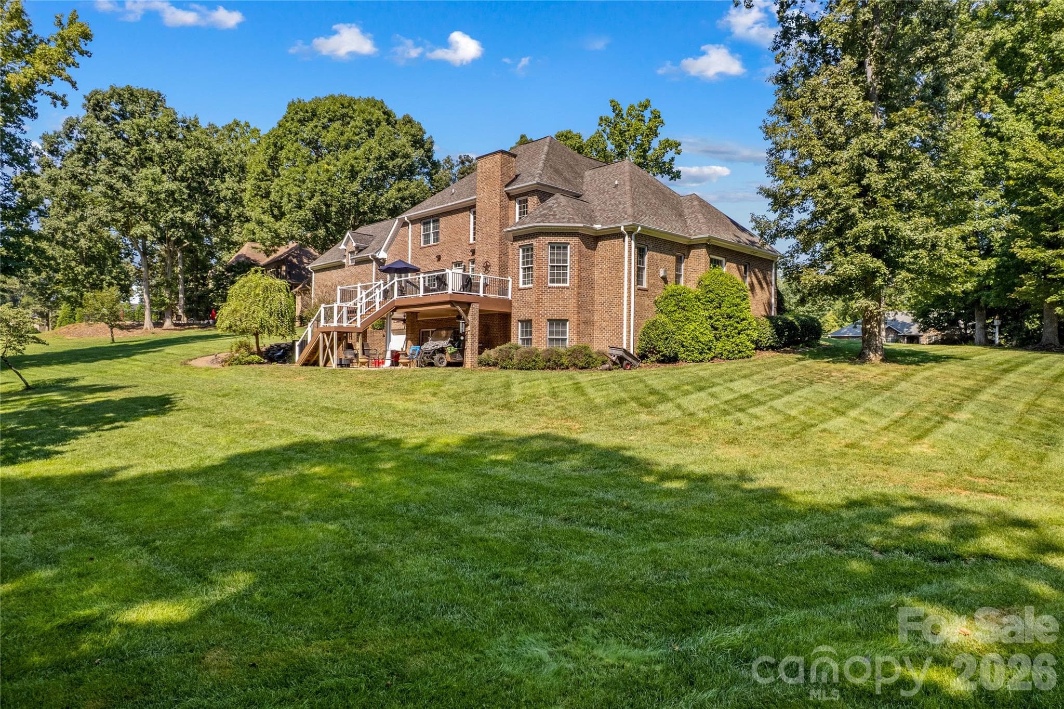
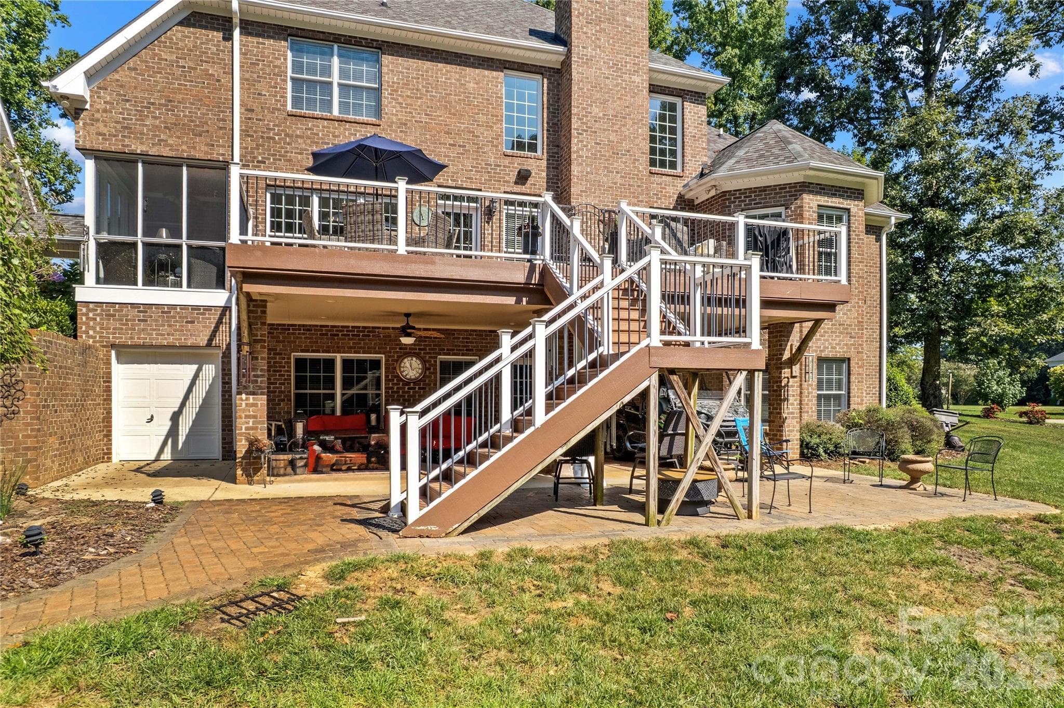
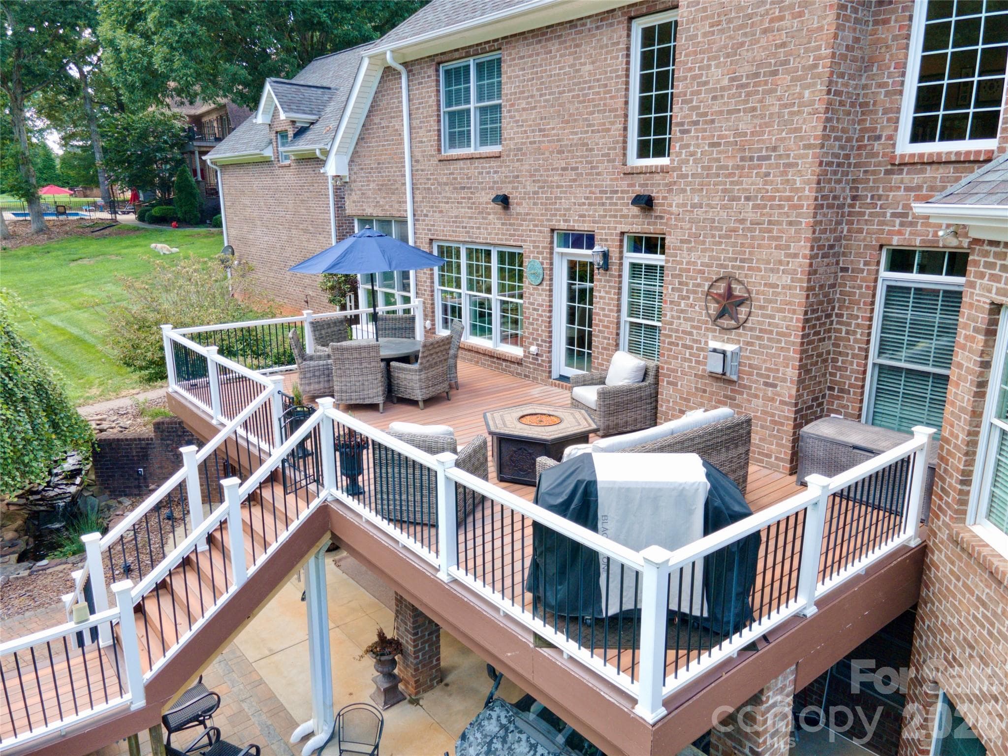
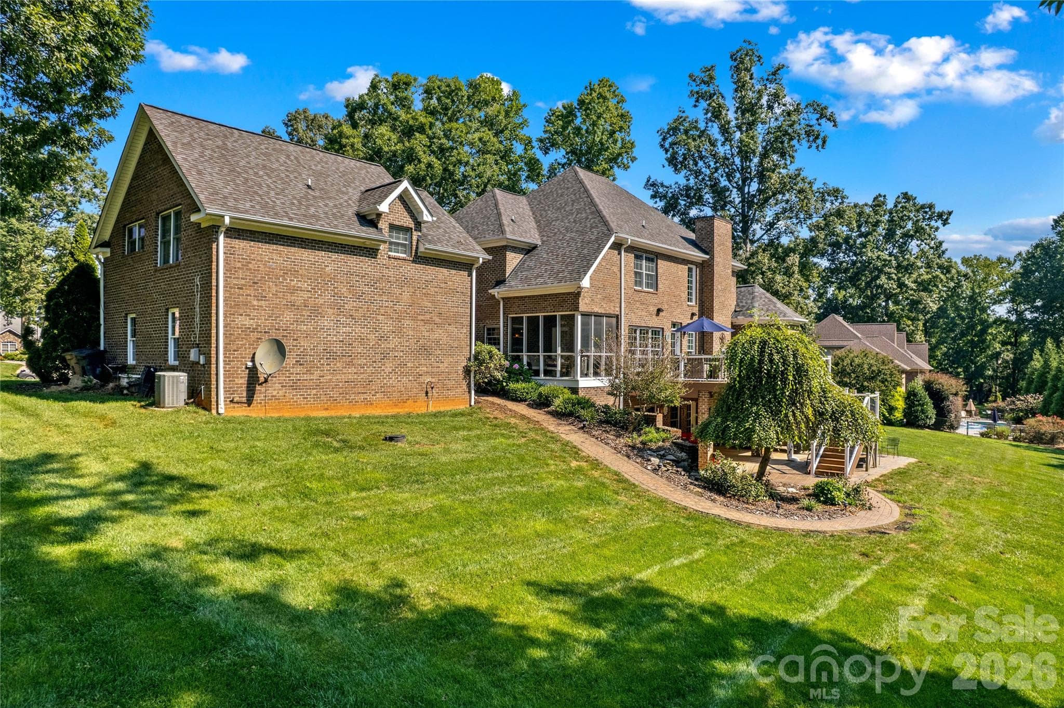
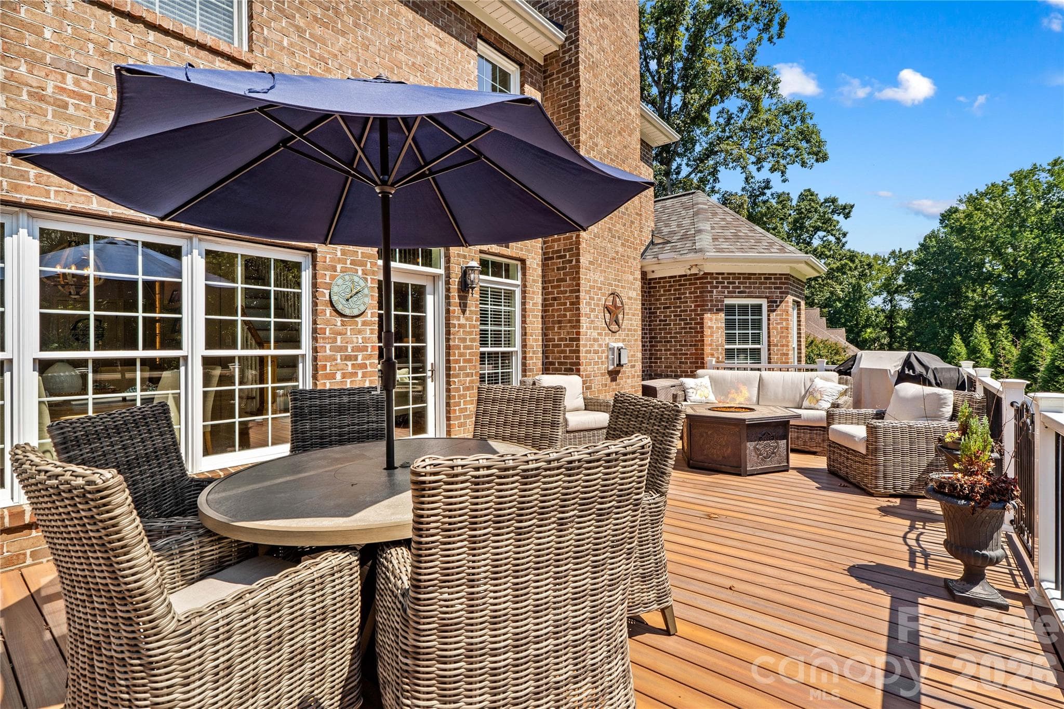
Back of home with covered patio, equipment garage access and large deck - 220 Cedar Lake Drive, Statesville
View of deck with access to large back yard - 220 Cedar Lake Drive, Statesville
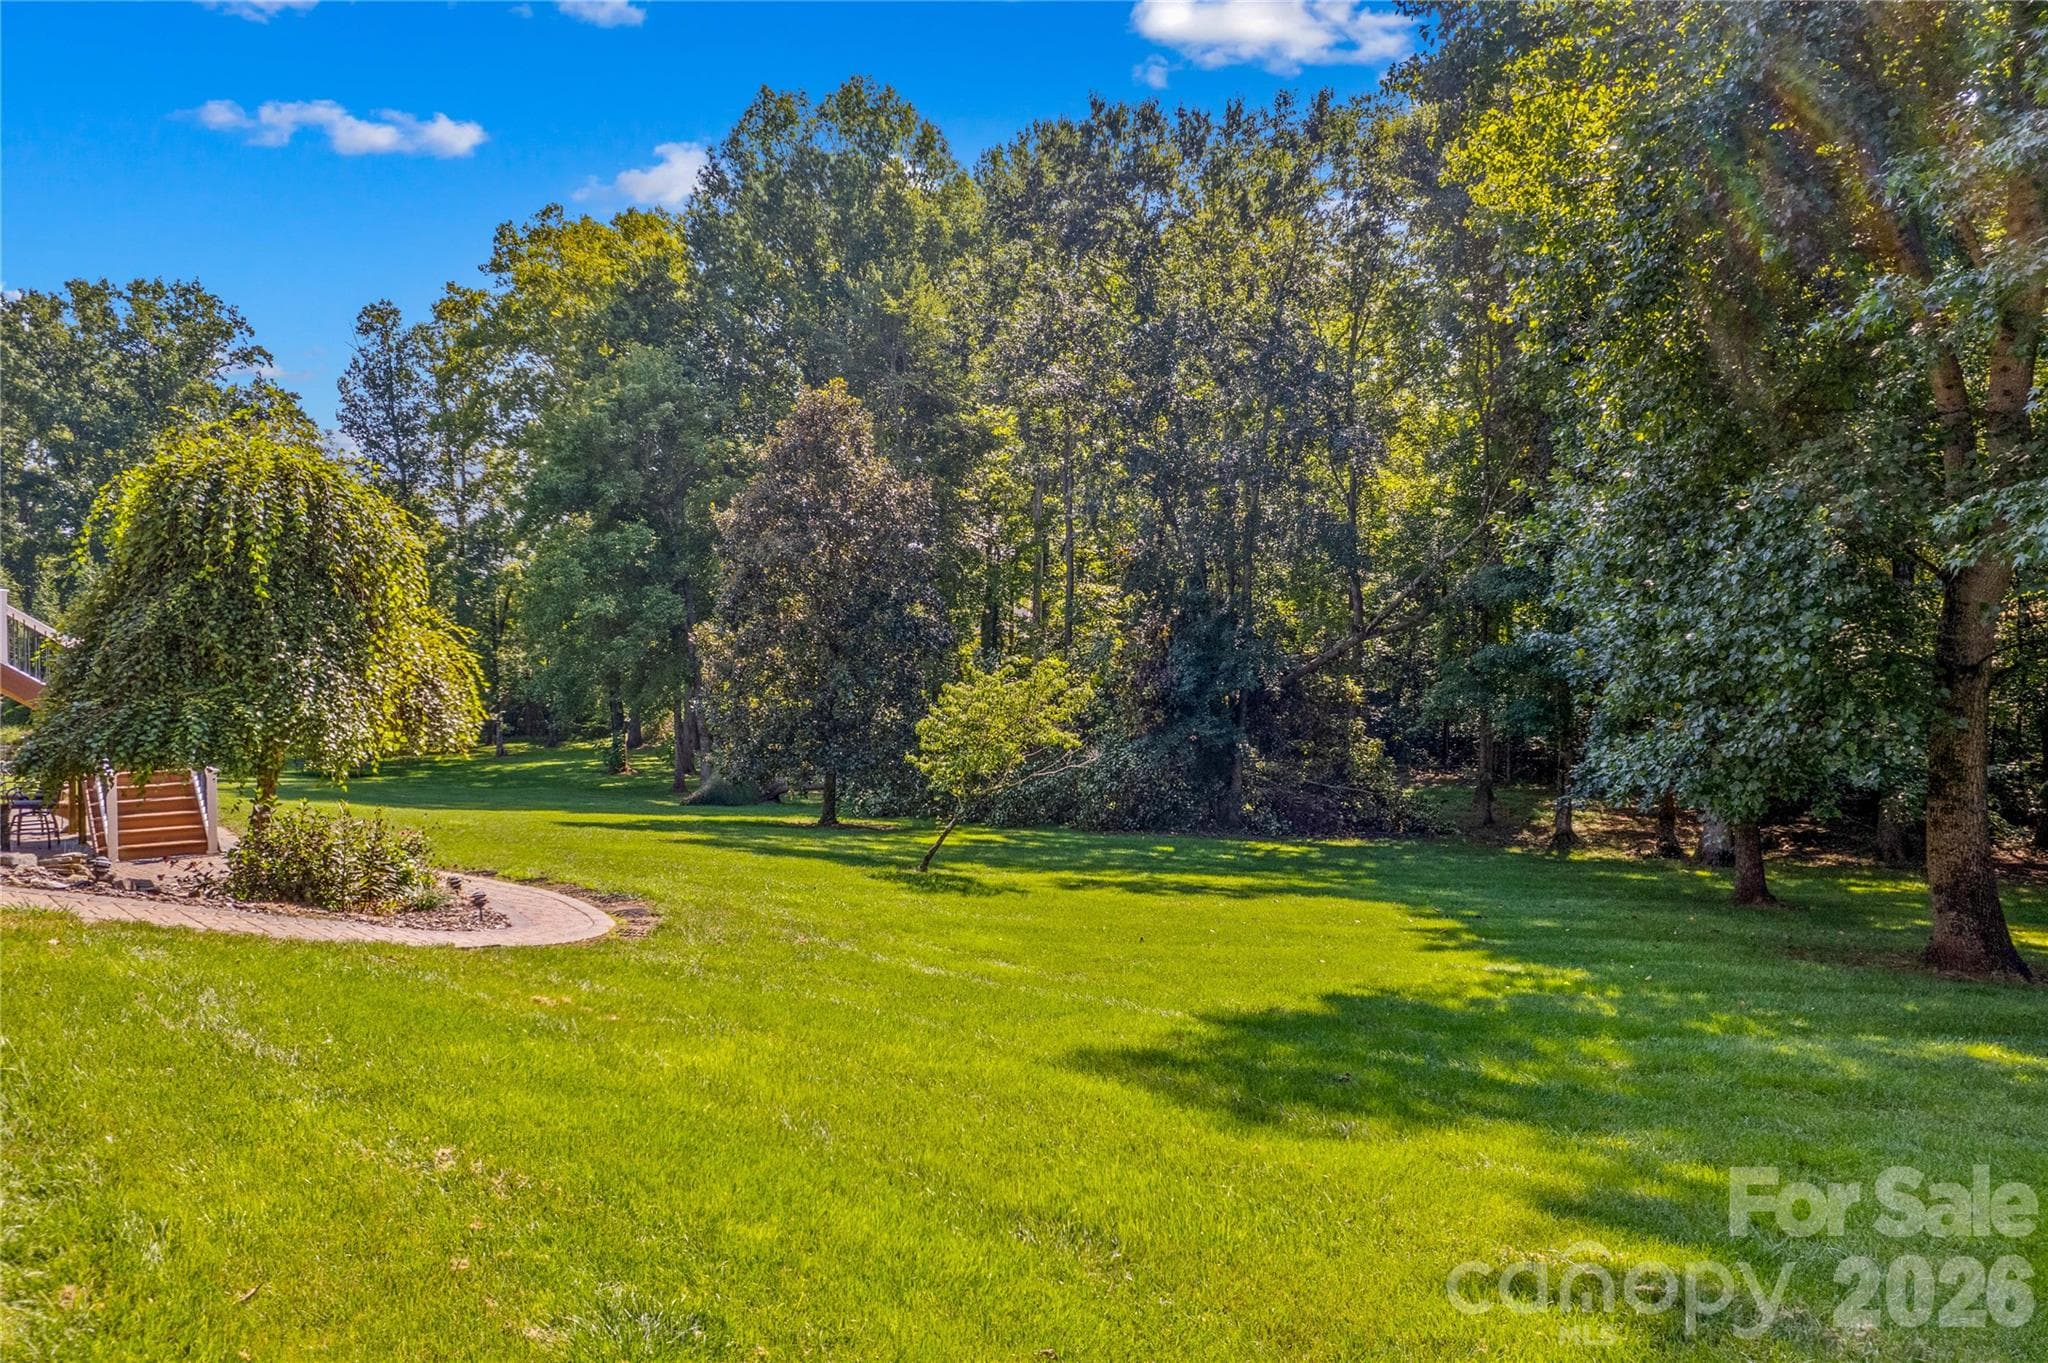
Nearly two acres allows room to play, garden or expand your vision! - 220 Cedar Lake Drive, Statesville
View looking across back yard - 220 Cedar Lake Drive, Statesville
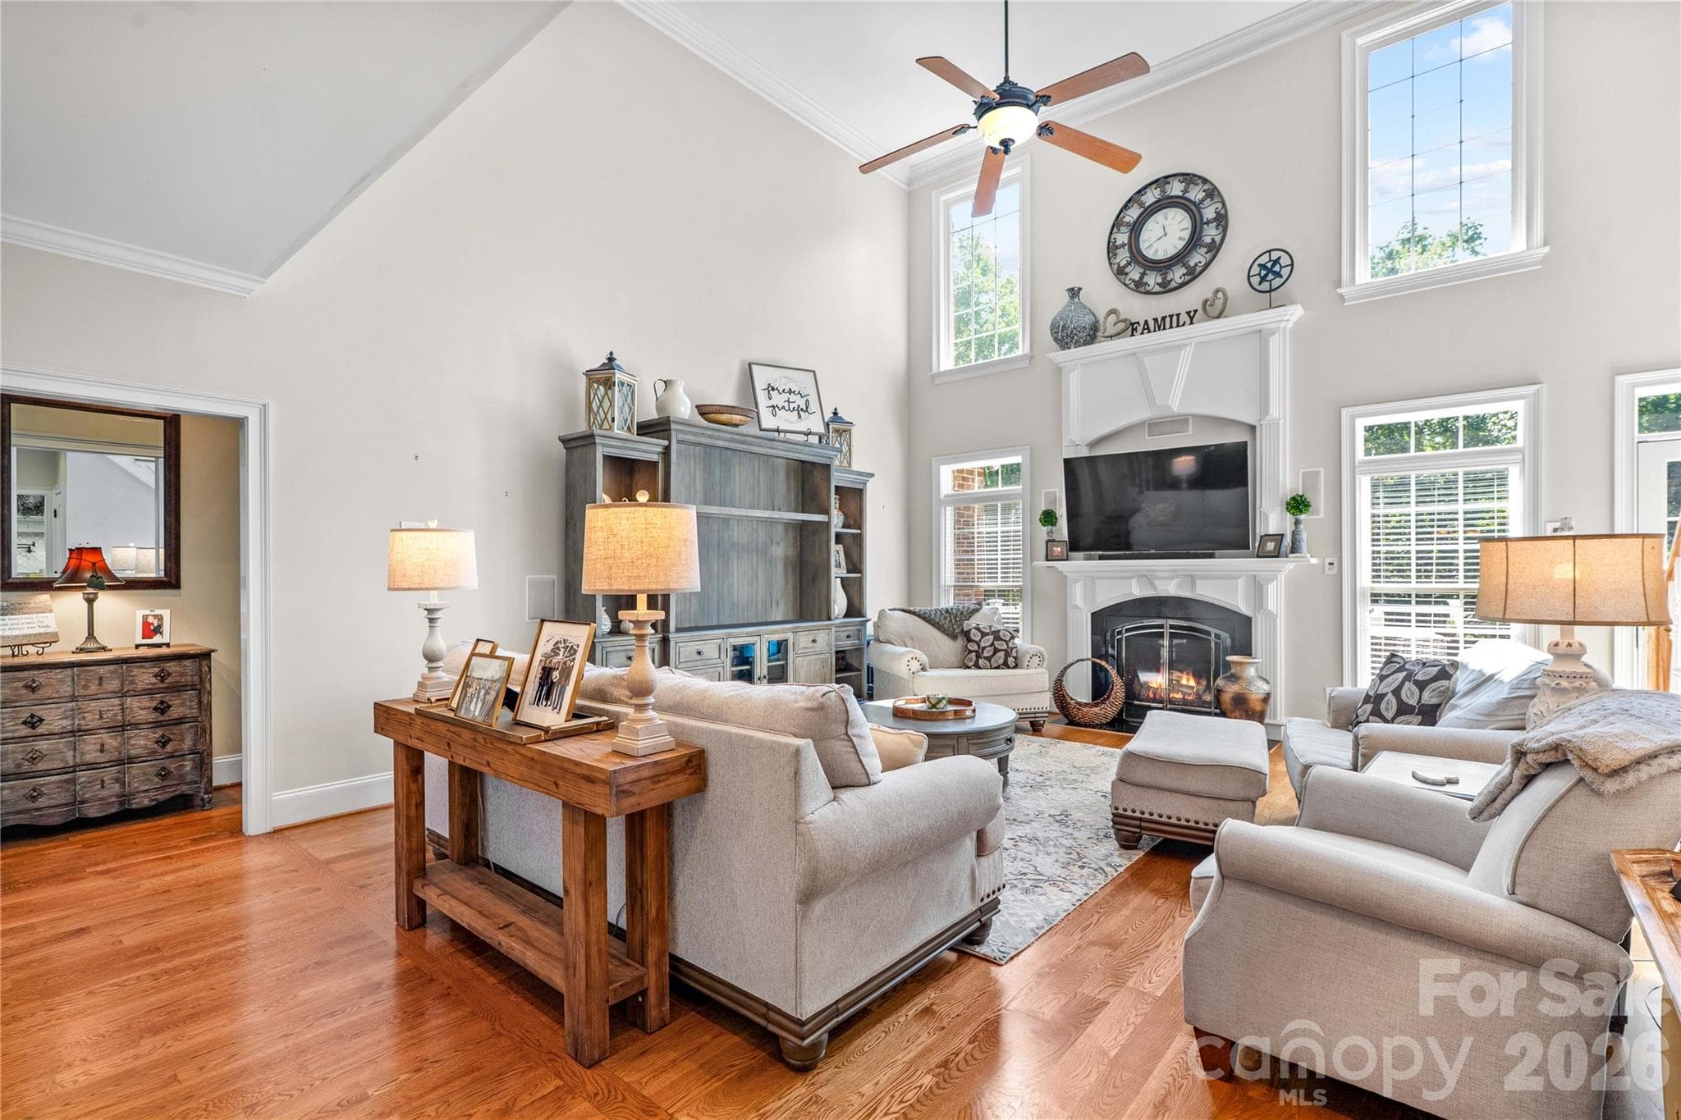
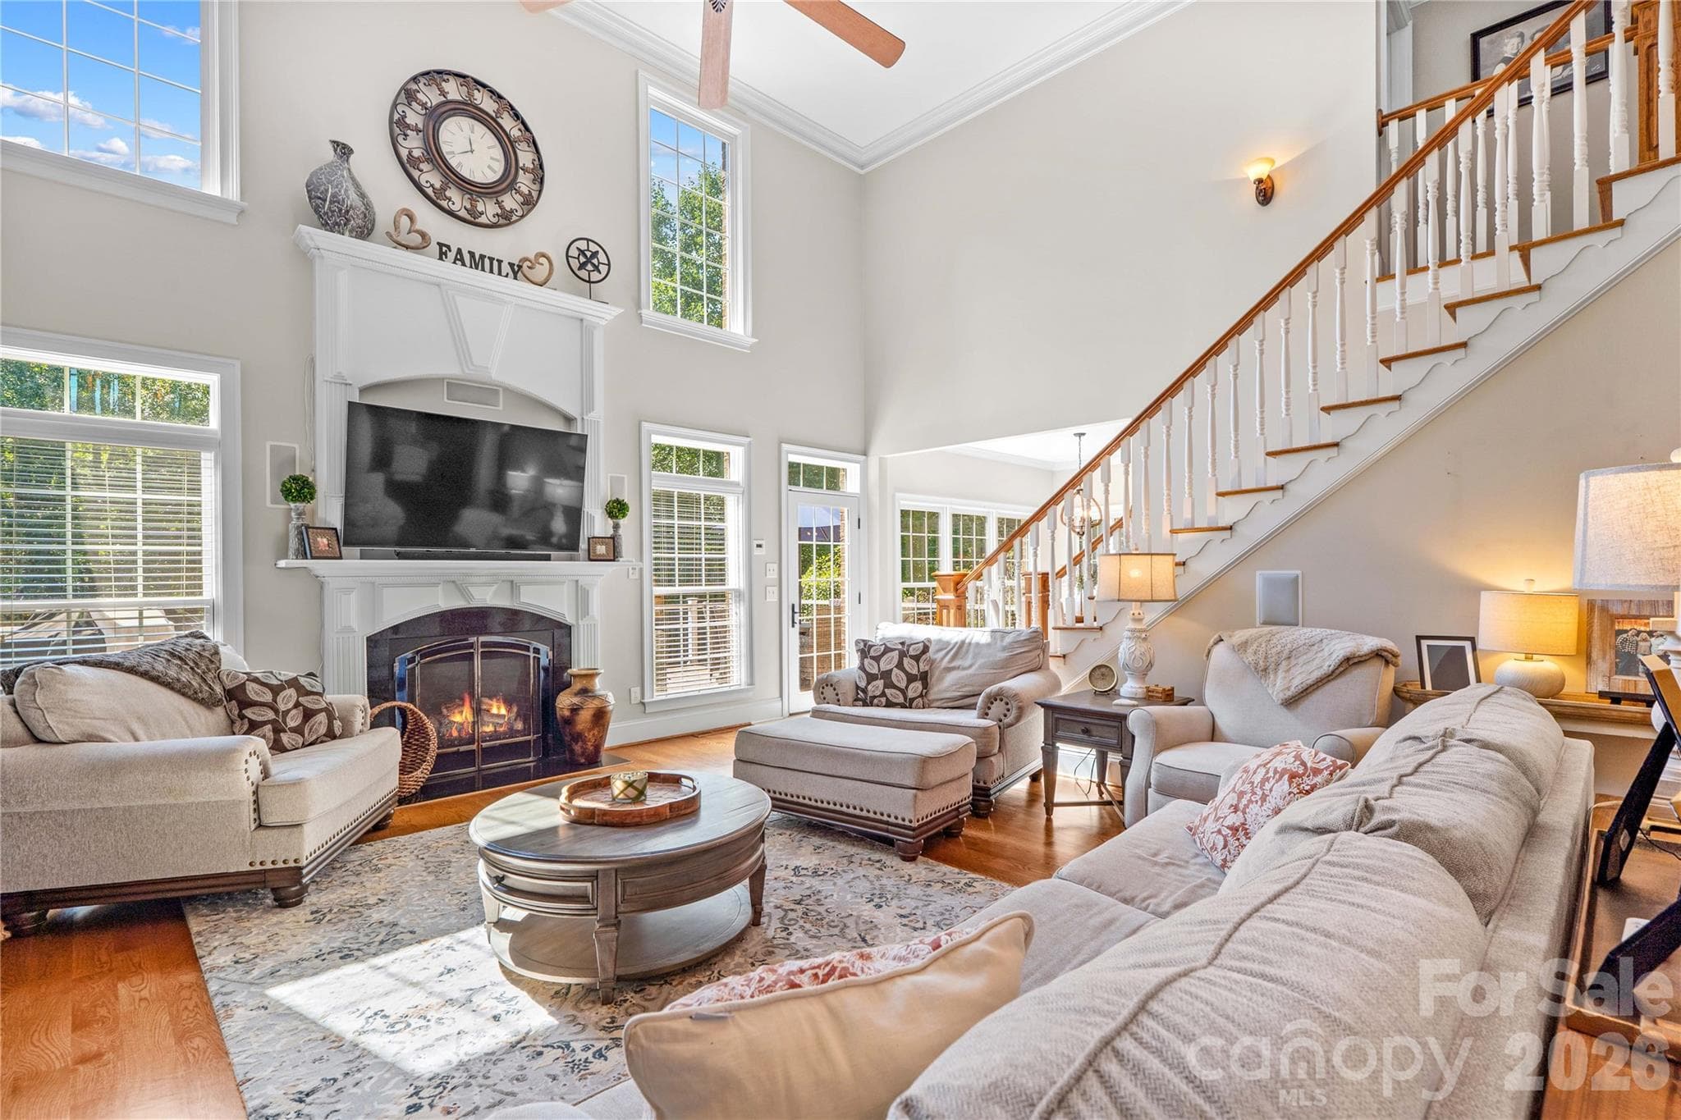
Two-story livingroom with hardwood floors and gas log fireplace - 220 Cedar Lake Drive, Statesville
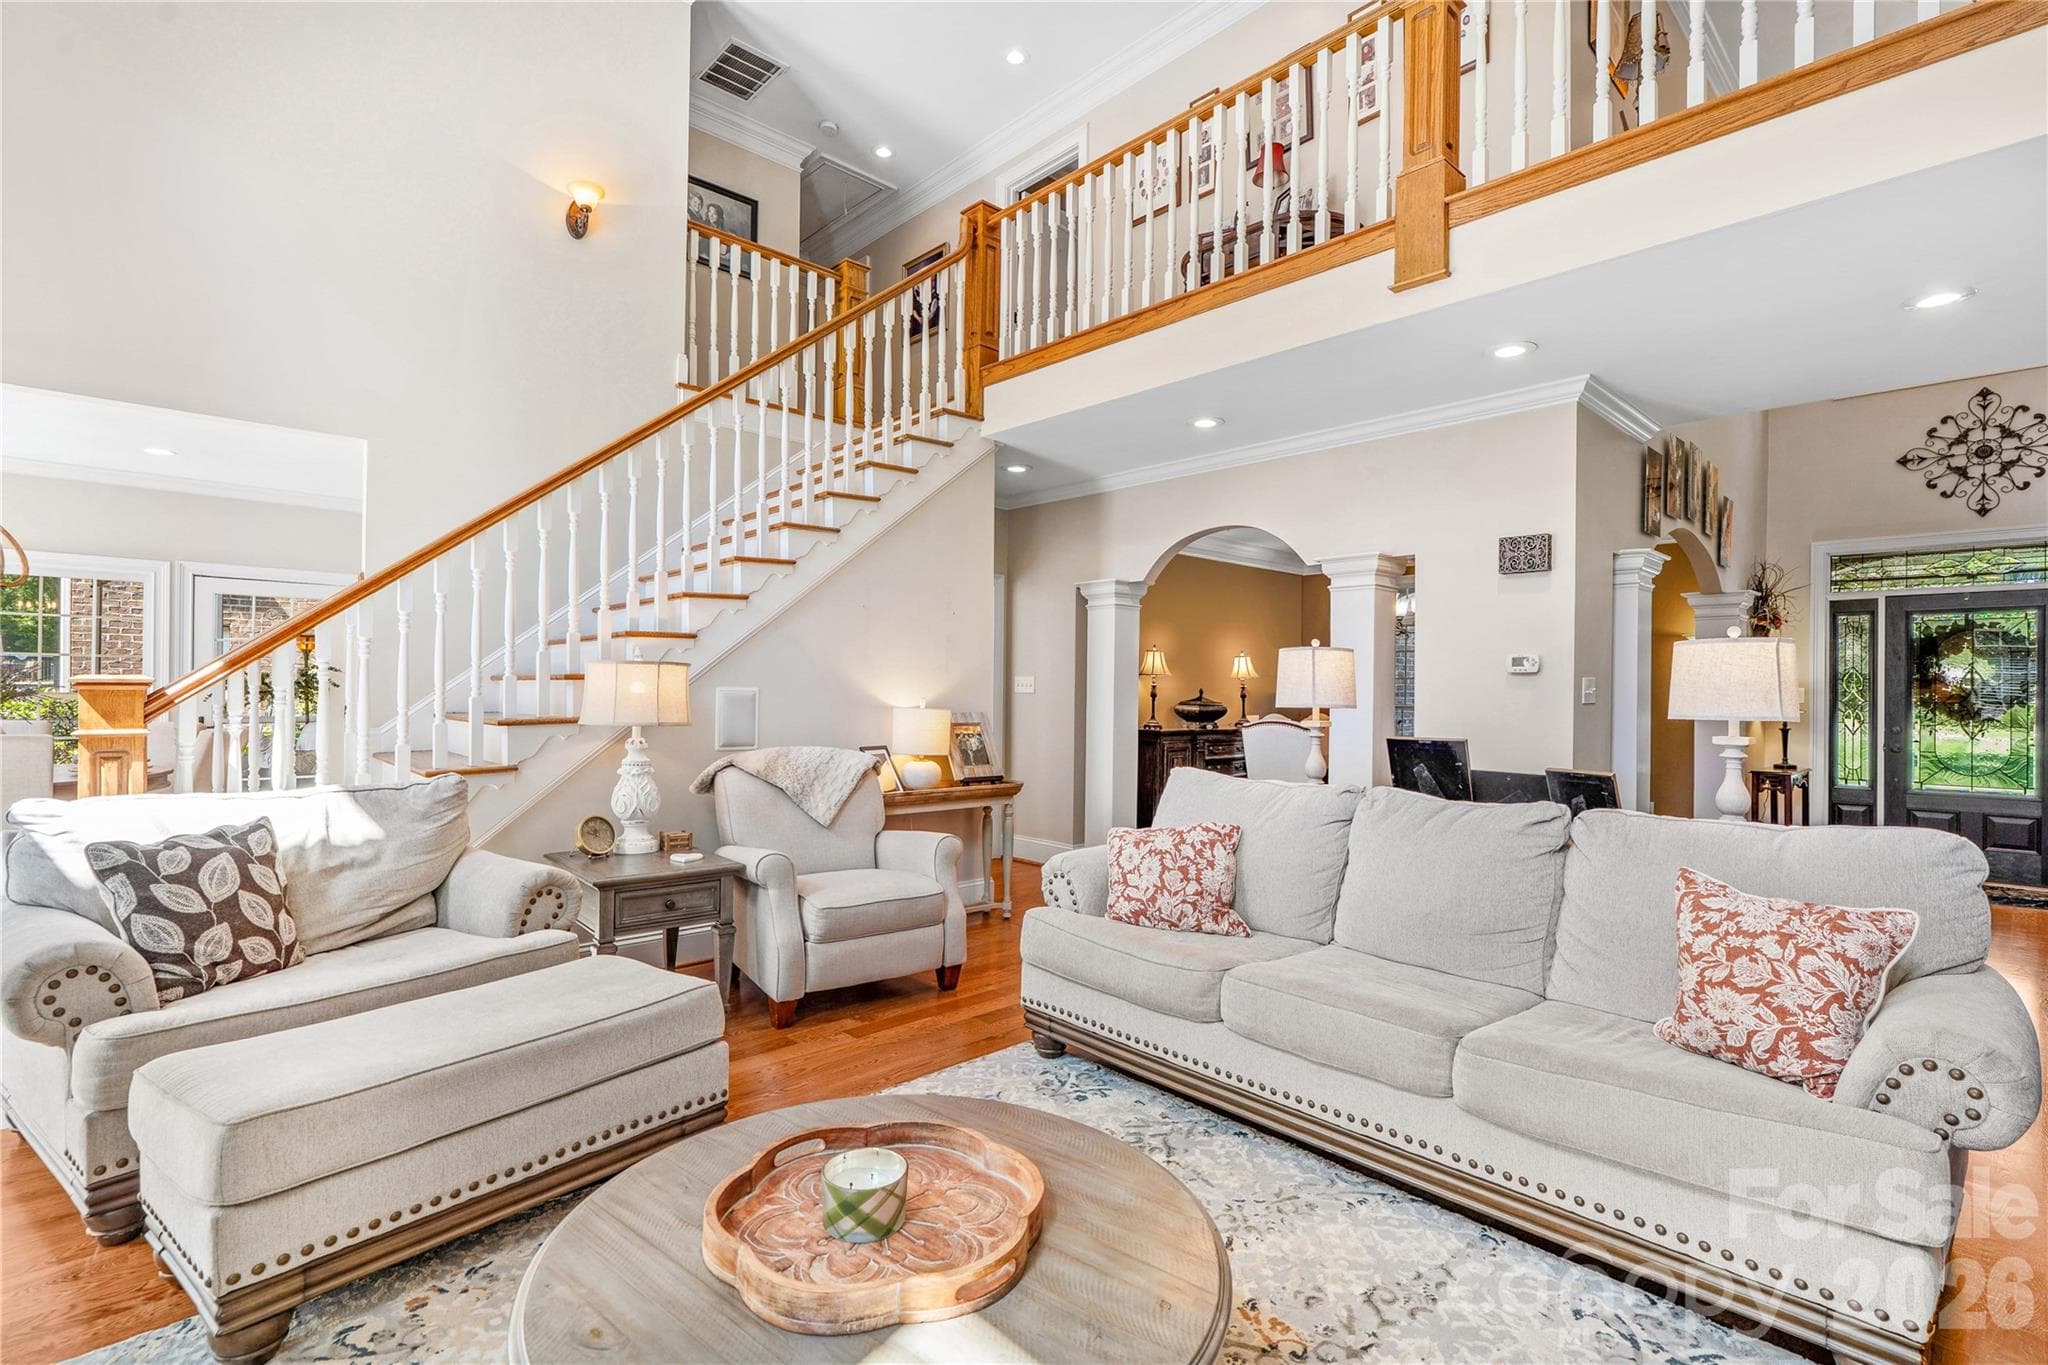
Great Room has gas log fireplace and opens to the second floor catwalk - 220 Cedar Lake Drive, Statesville
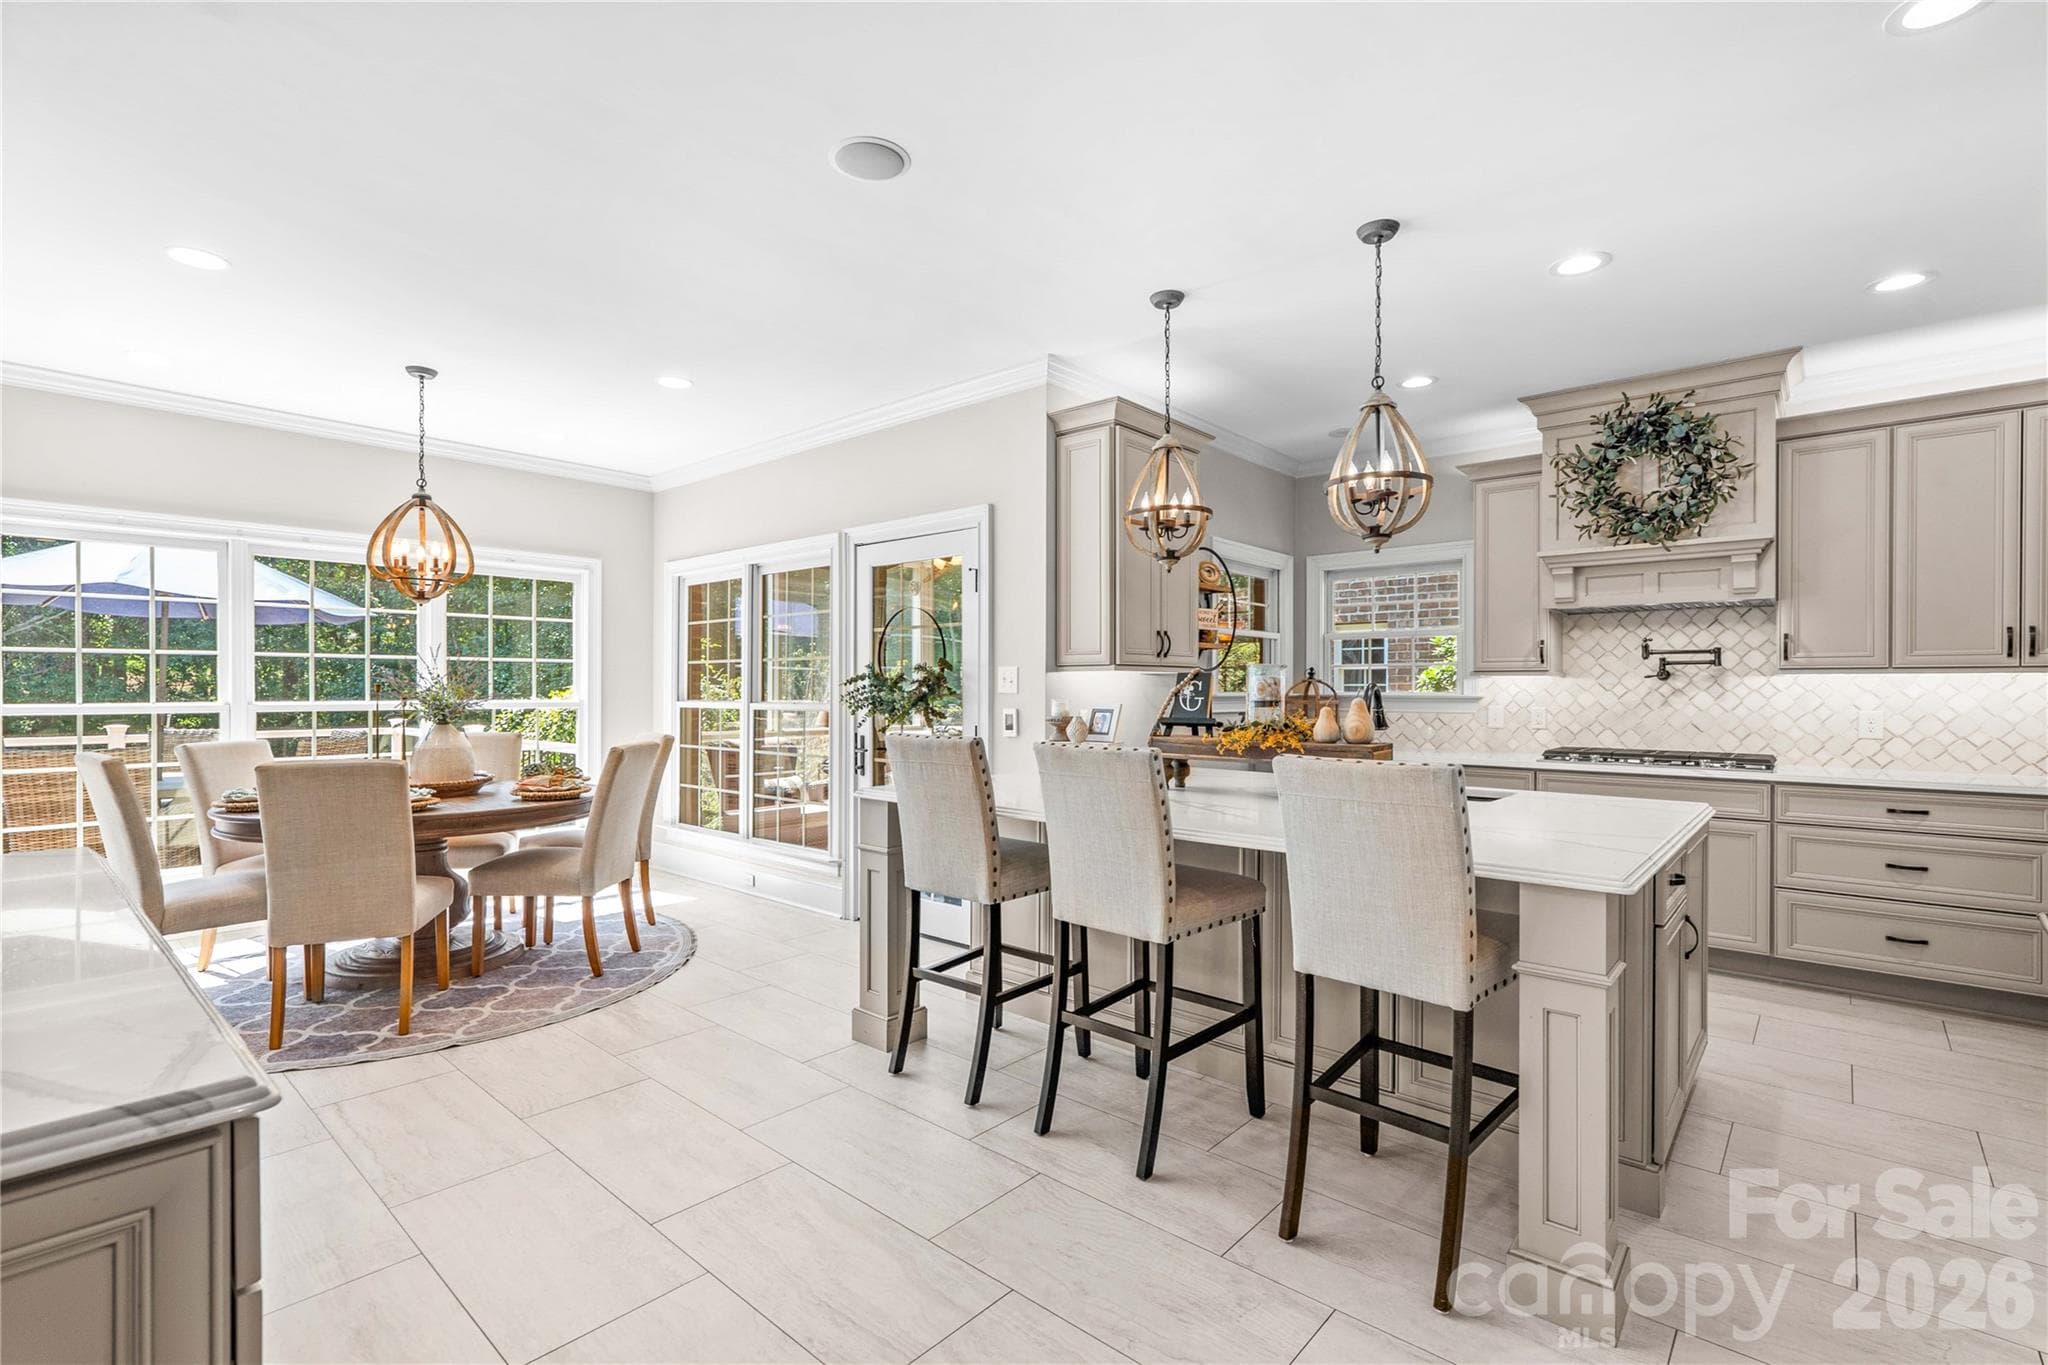
Natural light fills this space and flows into the kitchen, dining and music rooms - 220 Cedar Lake Drive, Statesville
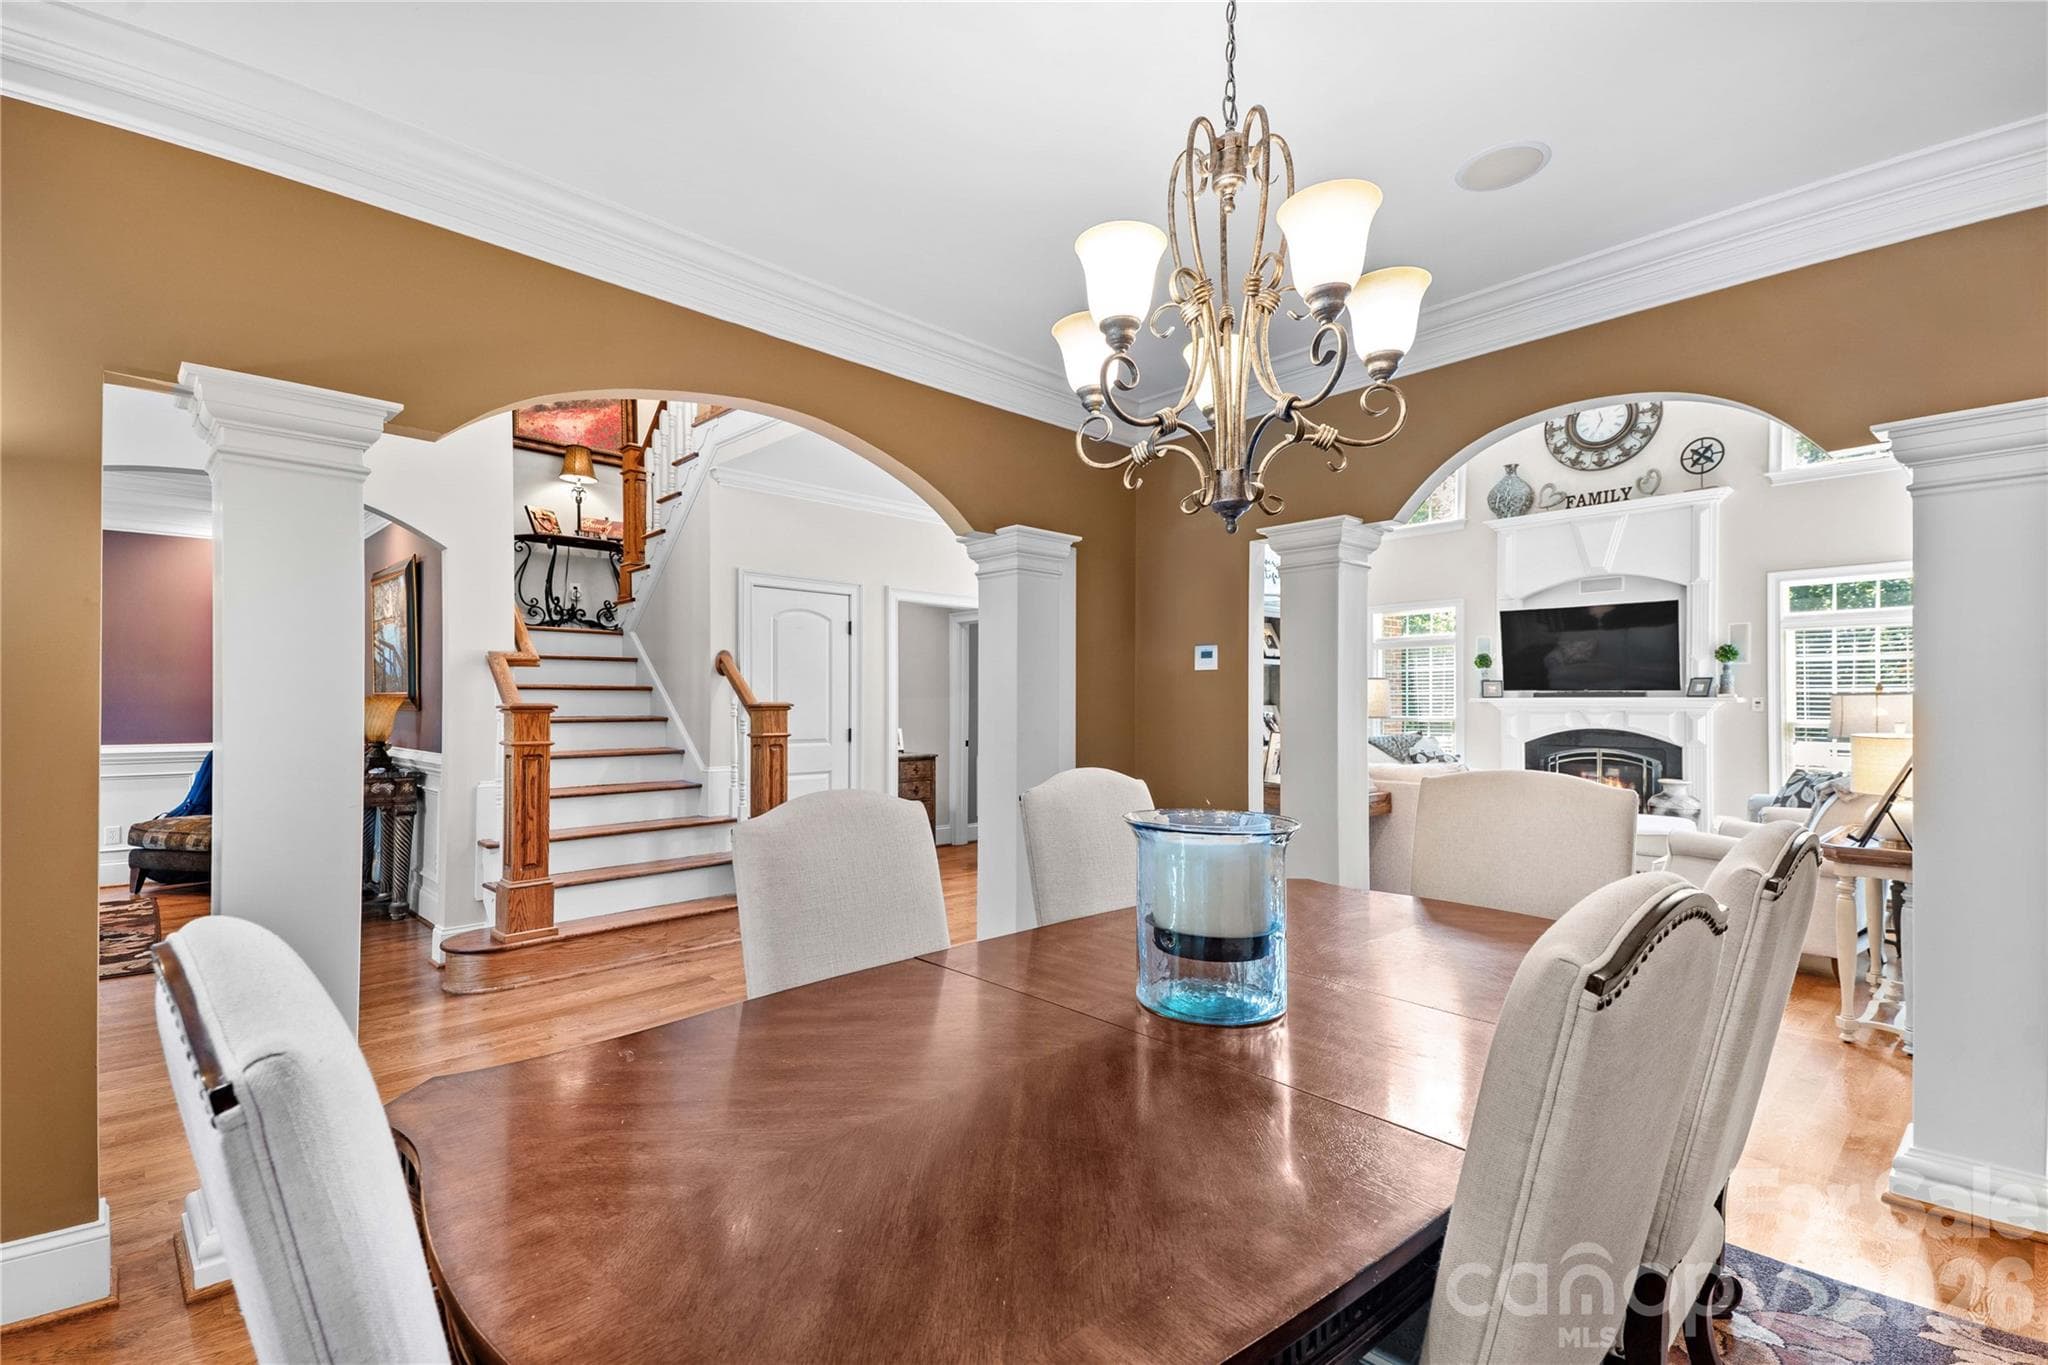
Dining room is open to living area and second staircase - 220 Cedar Lake Drive, Statesville
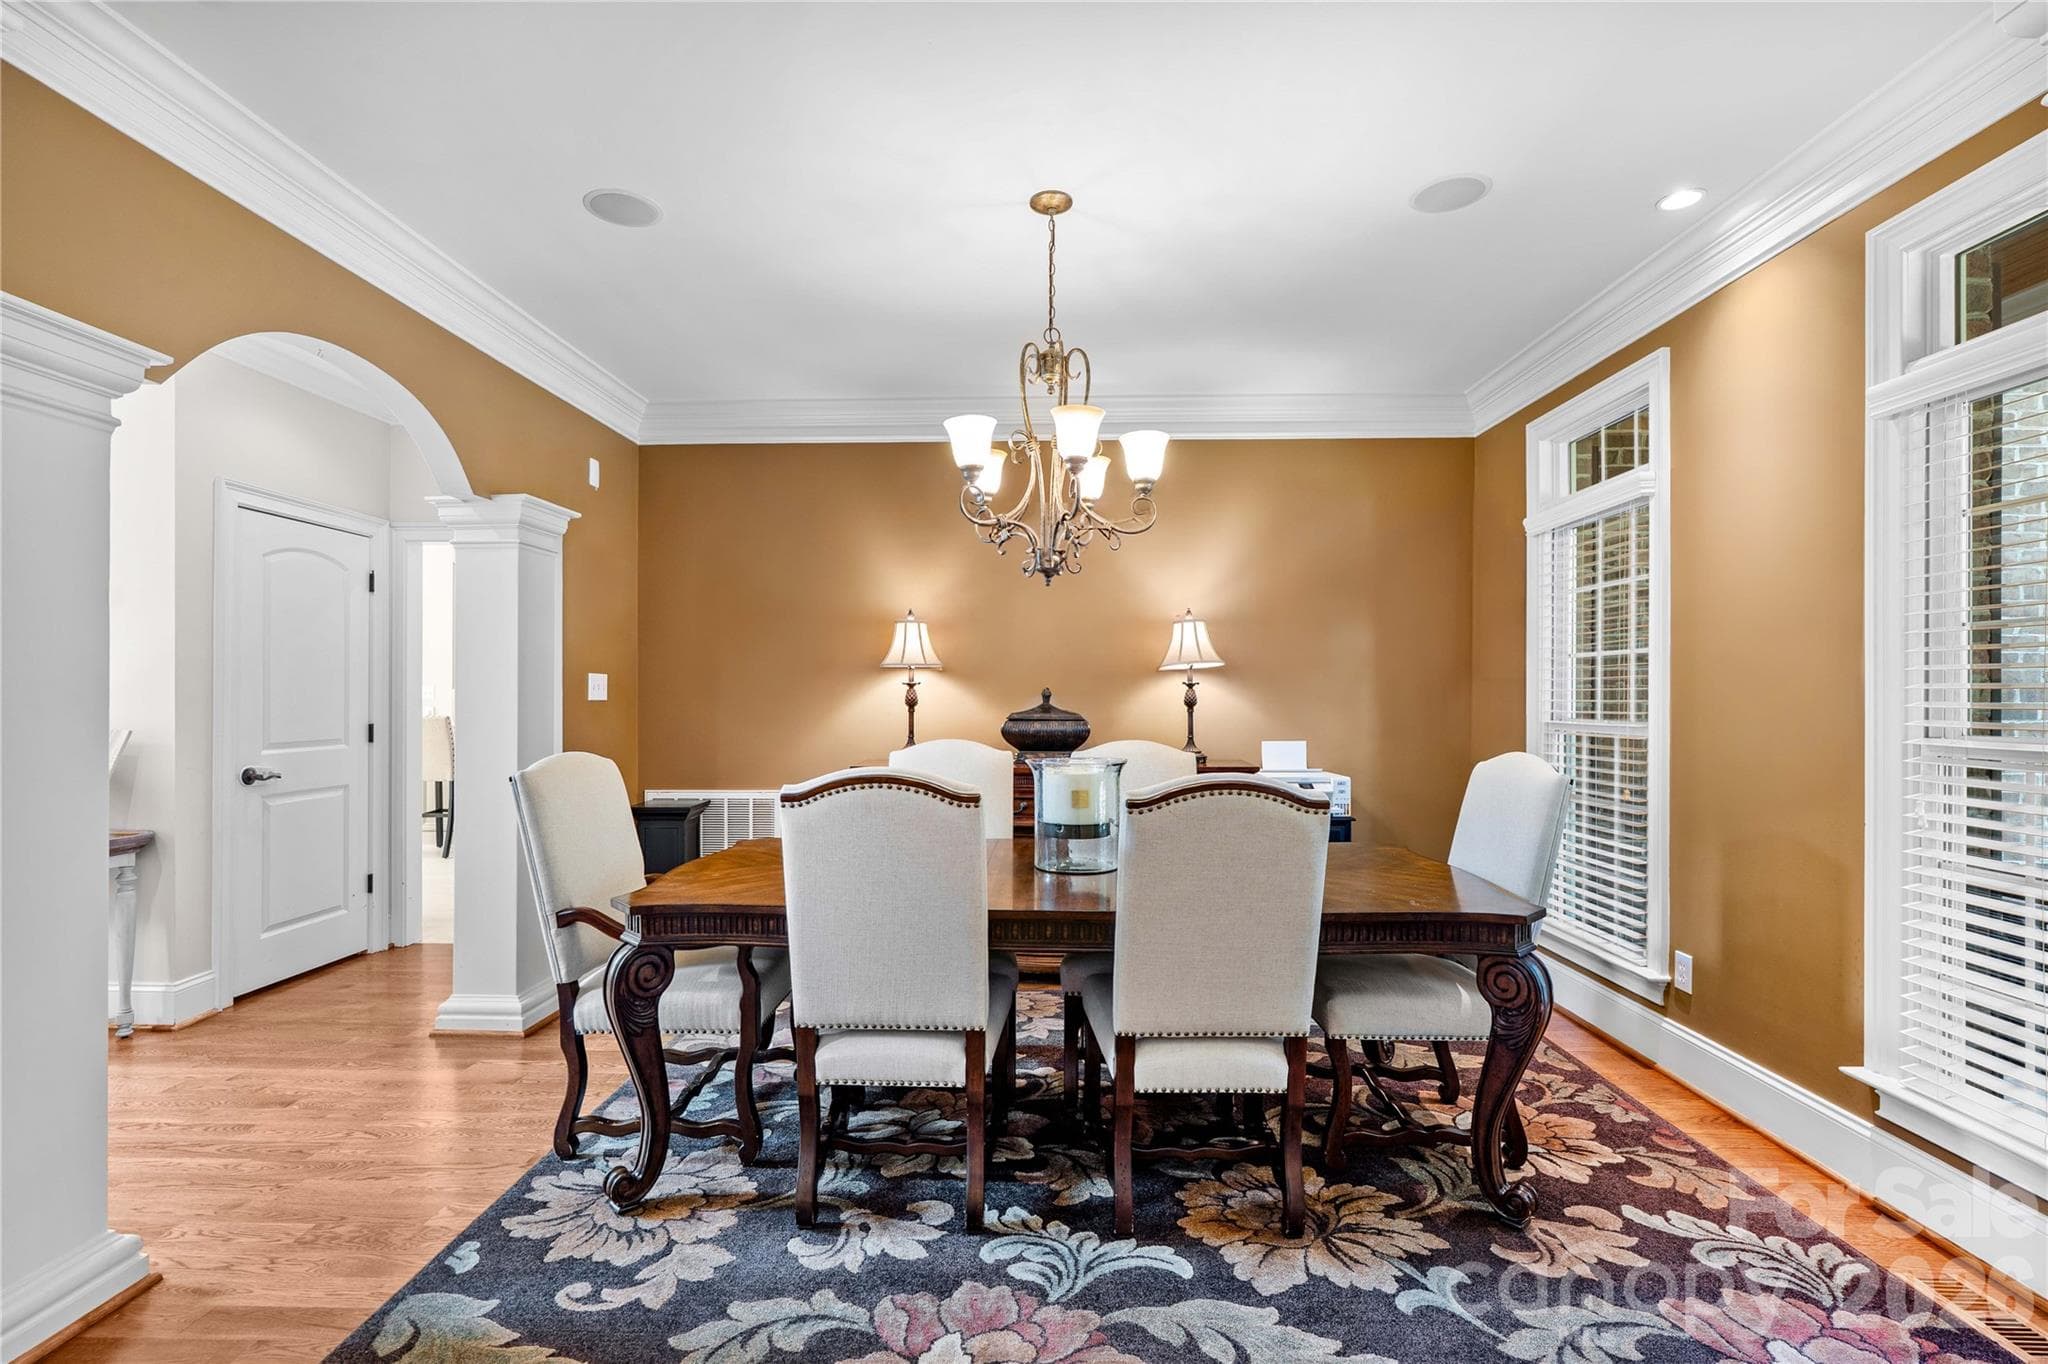
Dining room features arched entrances and moldings/columns - 220 Cedar Lake Drive, Statesville
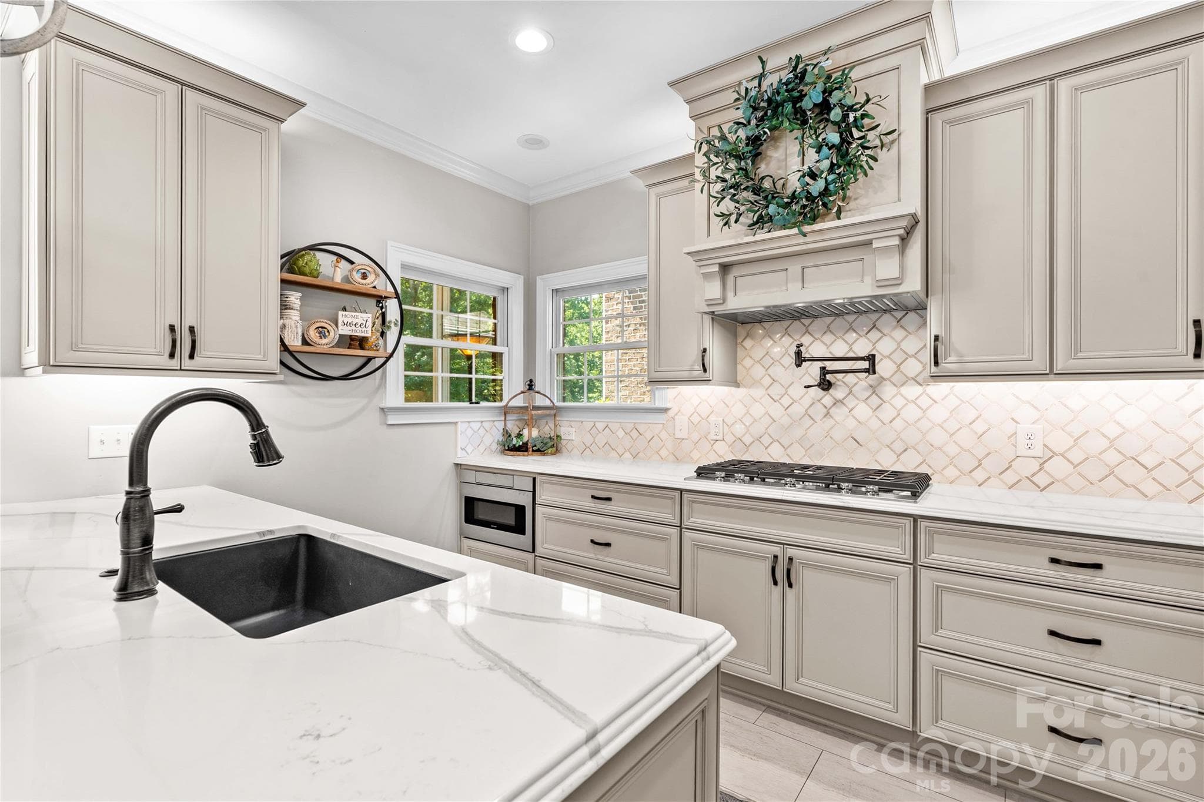
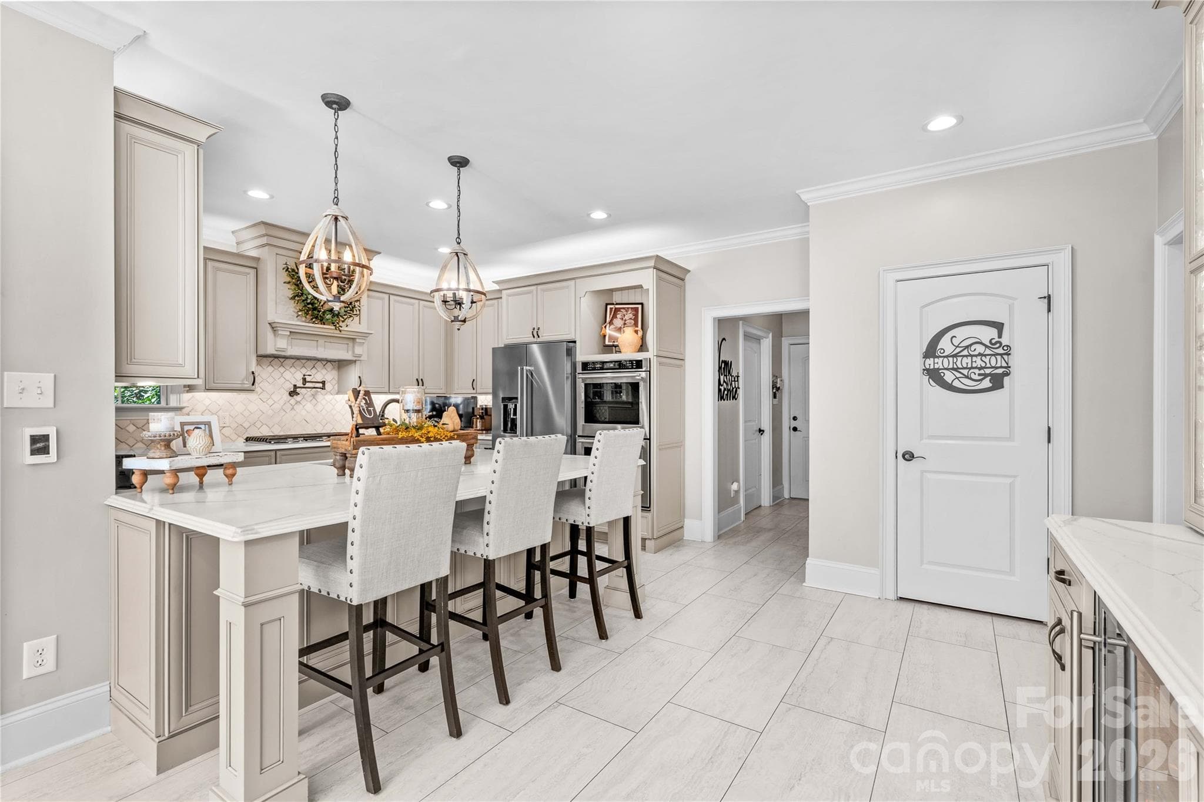
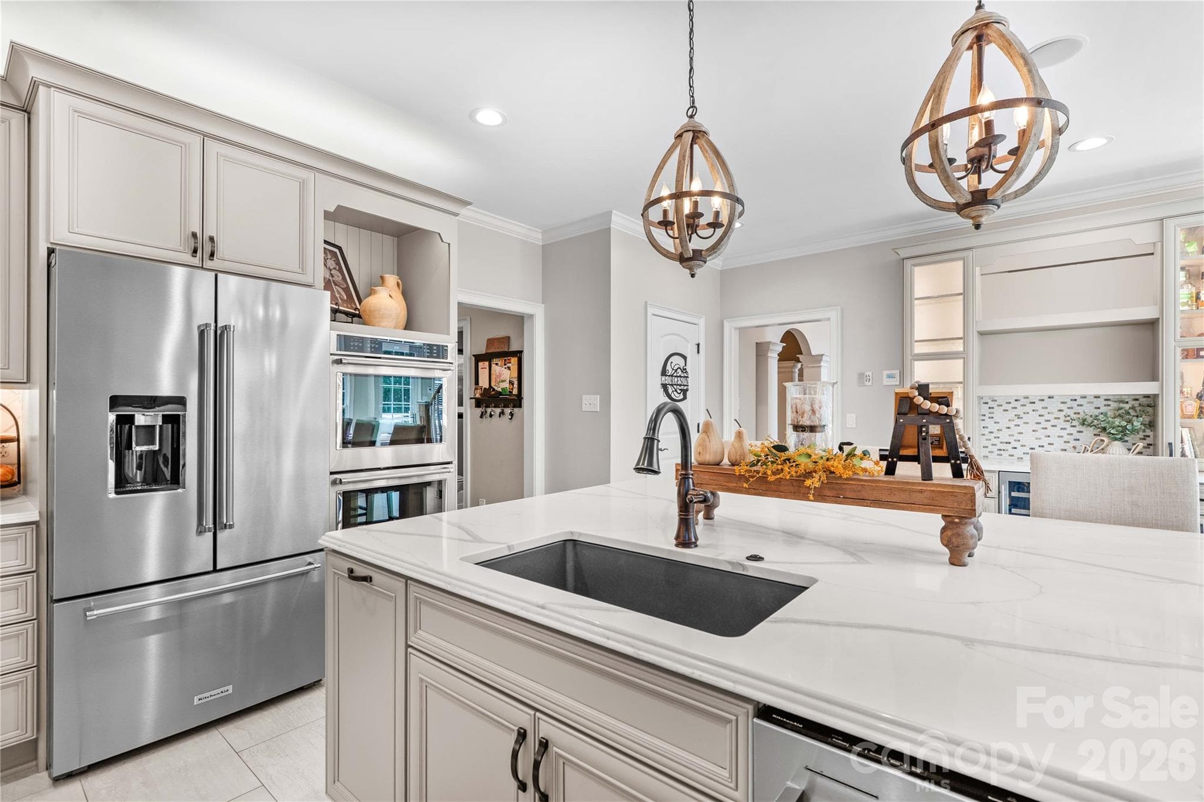
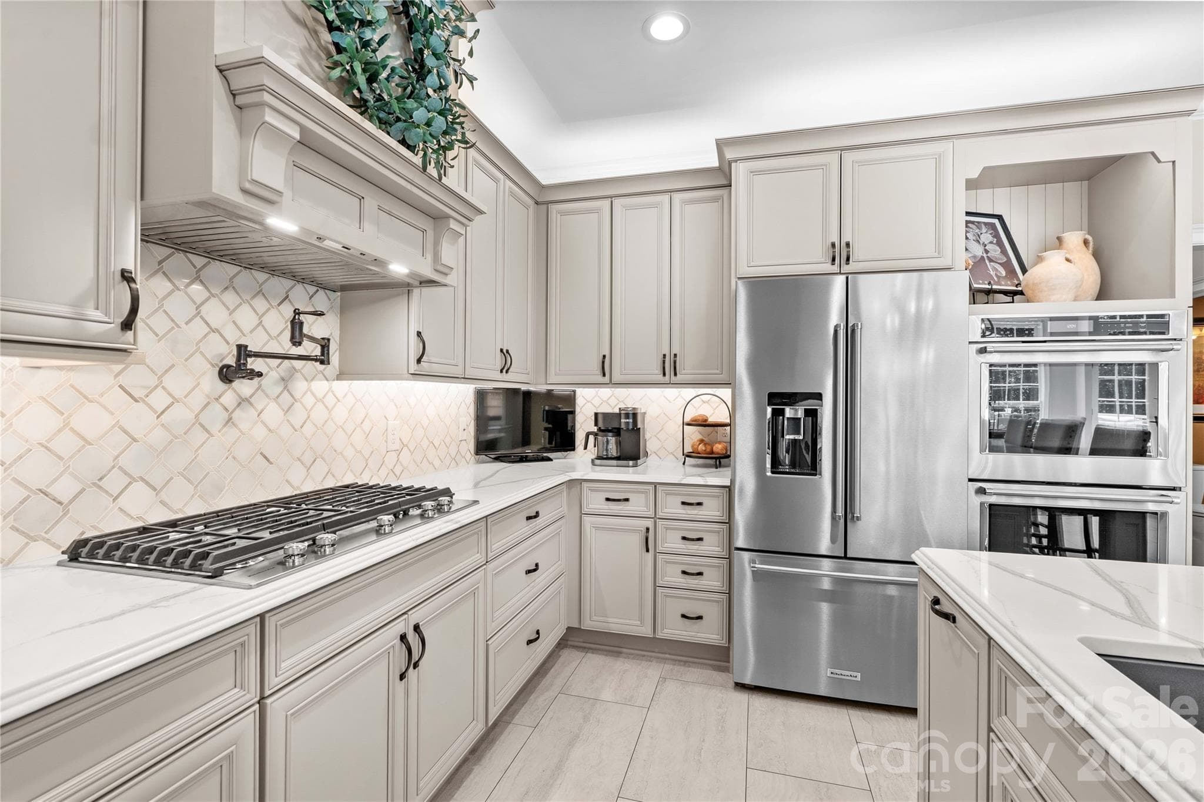
Great kitchen for the chef and the entertainer - 220 Cedar Lake Drive, Statesville
Propane gas cooktop with vent hood - 220 Cedar Lake Drive, Statesville
Open and bright kitchen with walk-in pantry,coffee/beverage bar and wine cooler - 220 Cedar Lake Drive, Statesville
Peninsula includes granite sink and dishwasher with seating for 3-4 - 220 Cedar Lake Drive, Statesville
Updated kitchen 2021 includes updated appliances, cabinetry, countertops and tiled floors! - 220 Cedar Lake Drive, Statesville
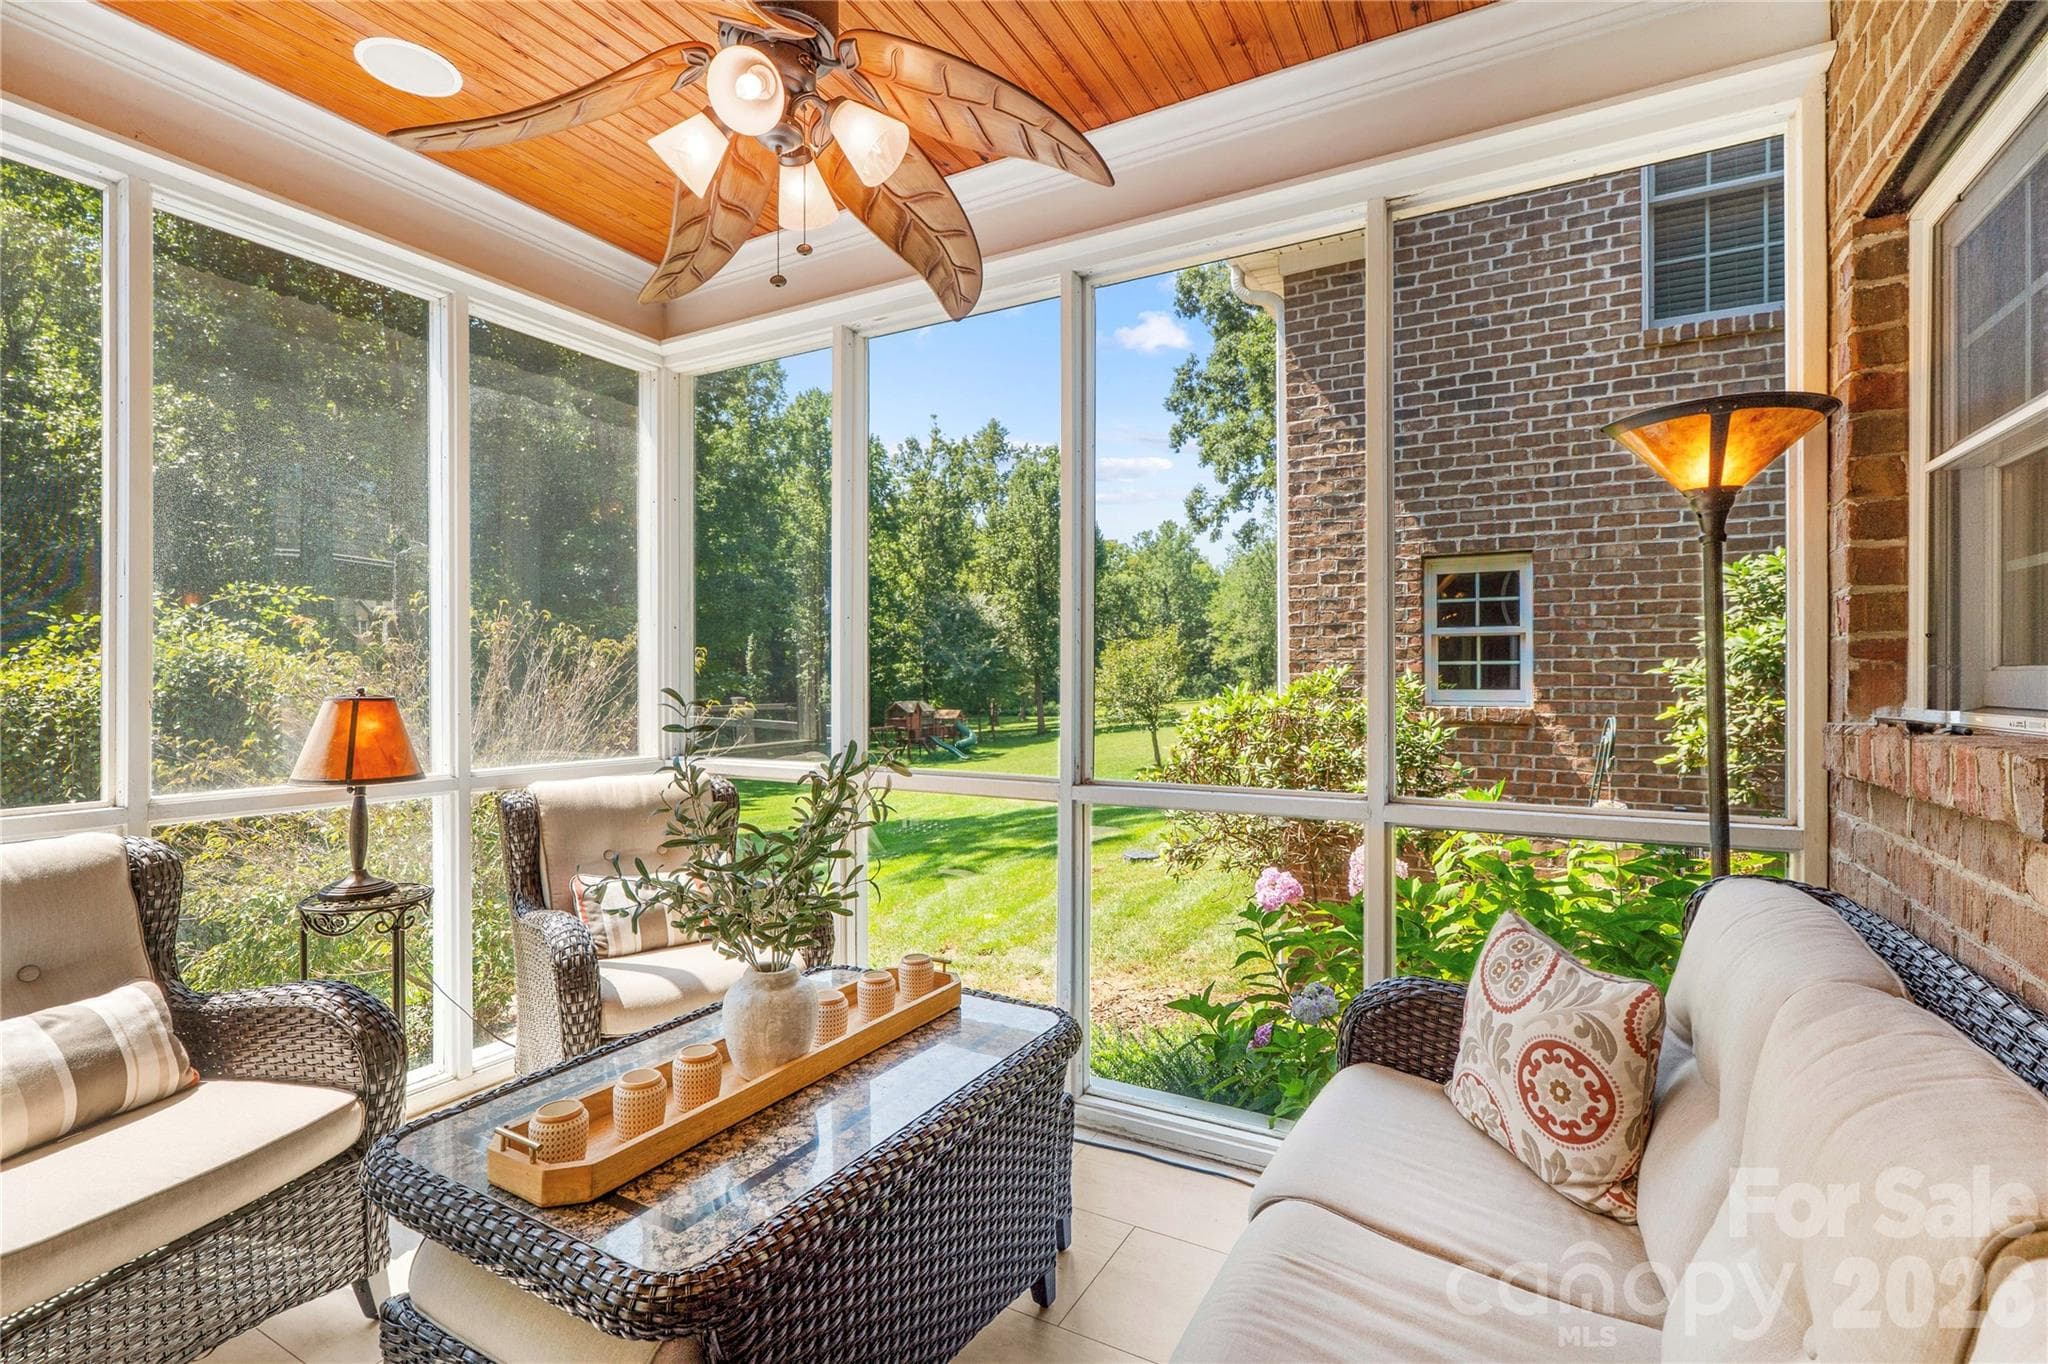
Cozy sun porch screened with glass inserts for cooler months - 220 Cedar Lake Drive, Statesville
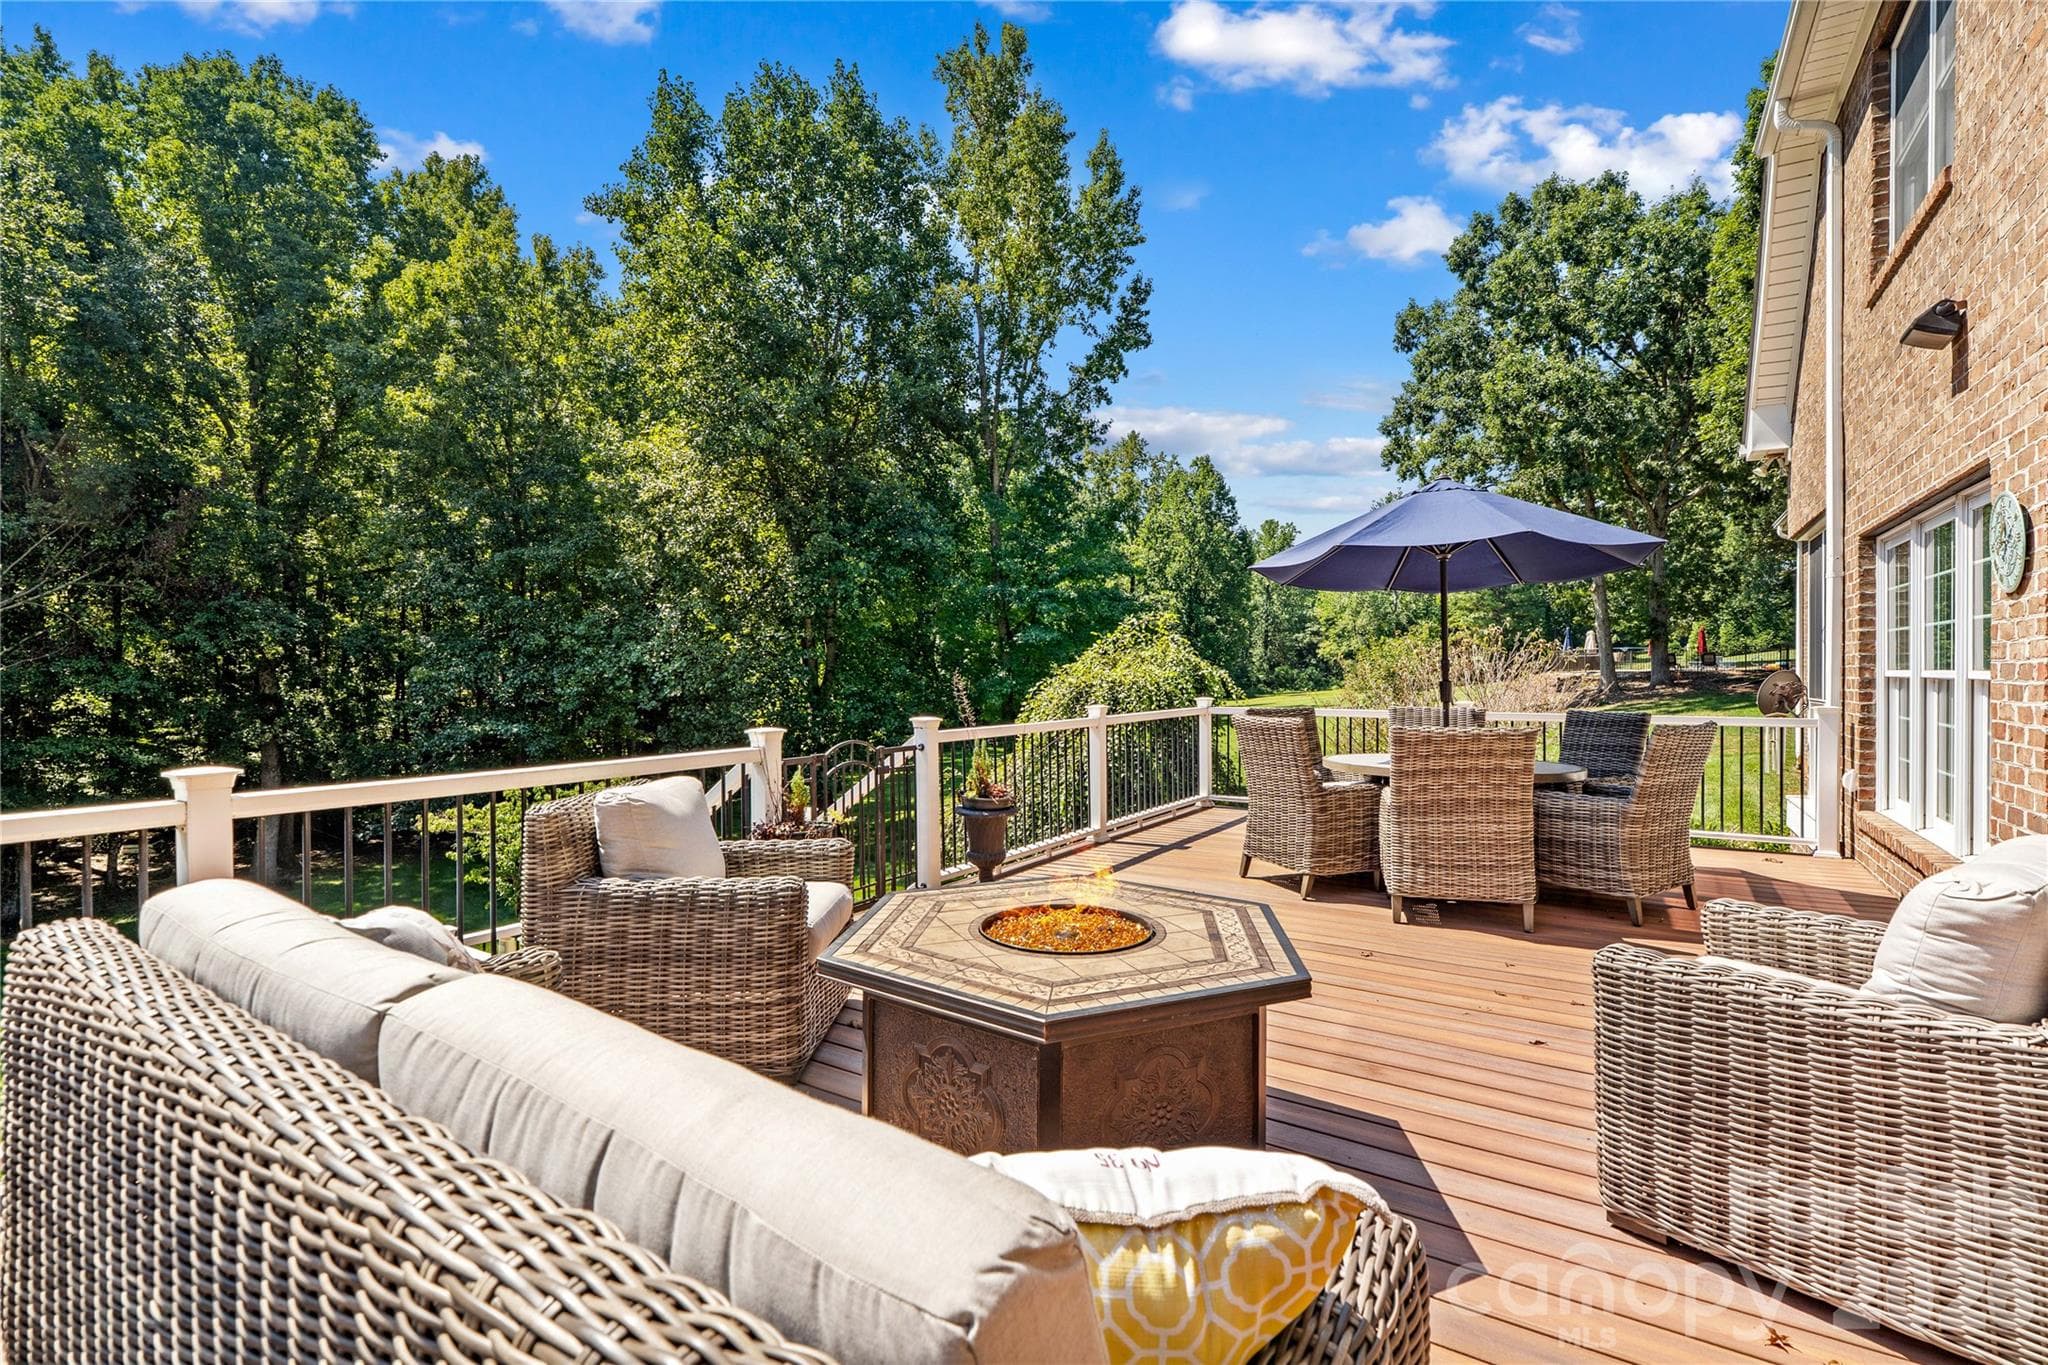
Deck that overlooks private backyard - 220 Cedar Lake Drive, Statesville
Large composite deck off living room area - 220 Cedar Lake Drive, Statesville
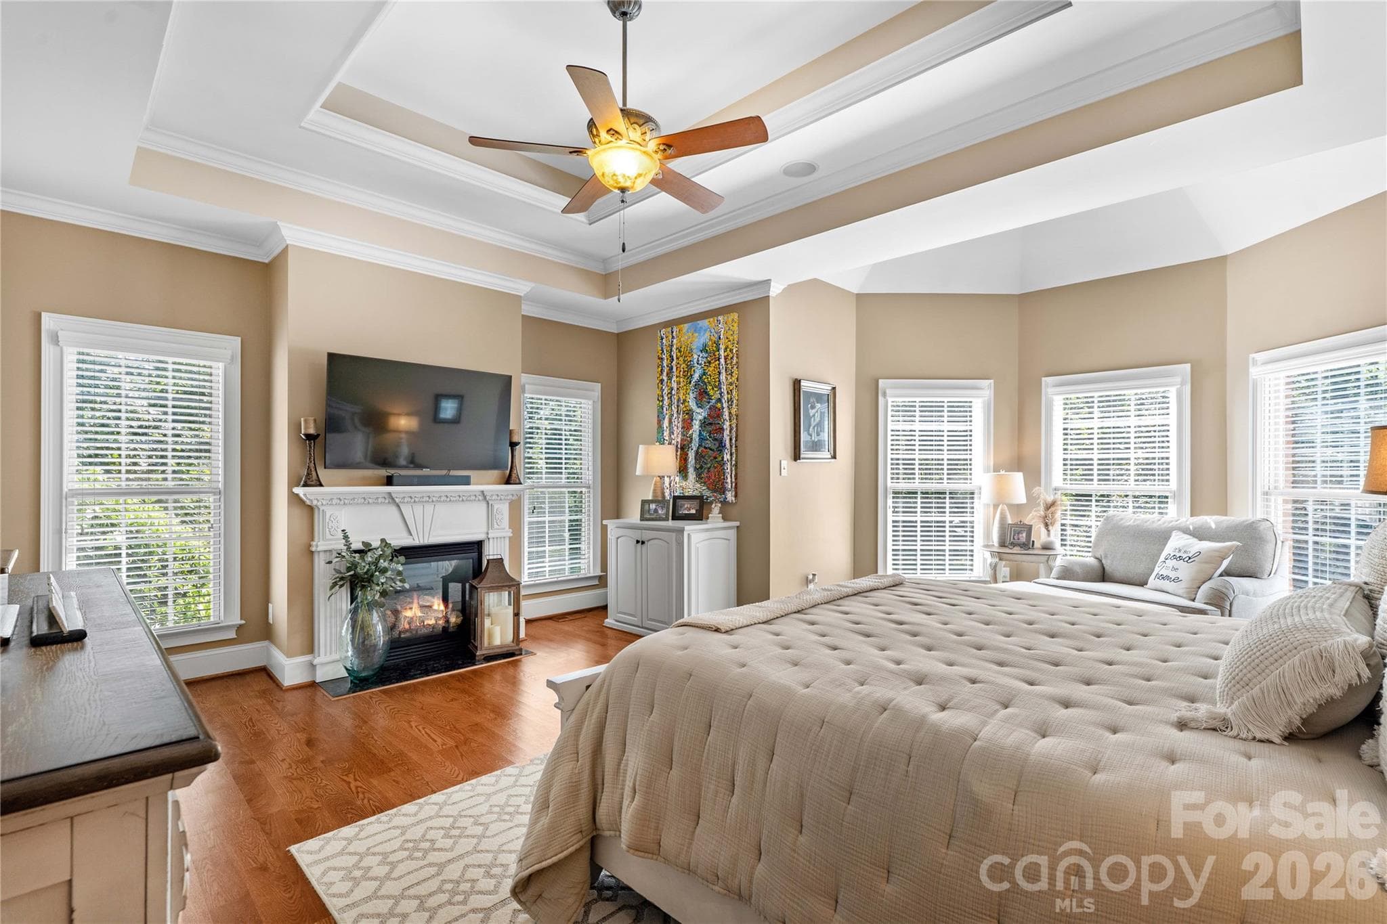
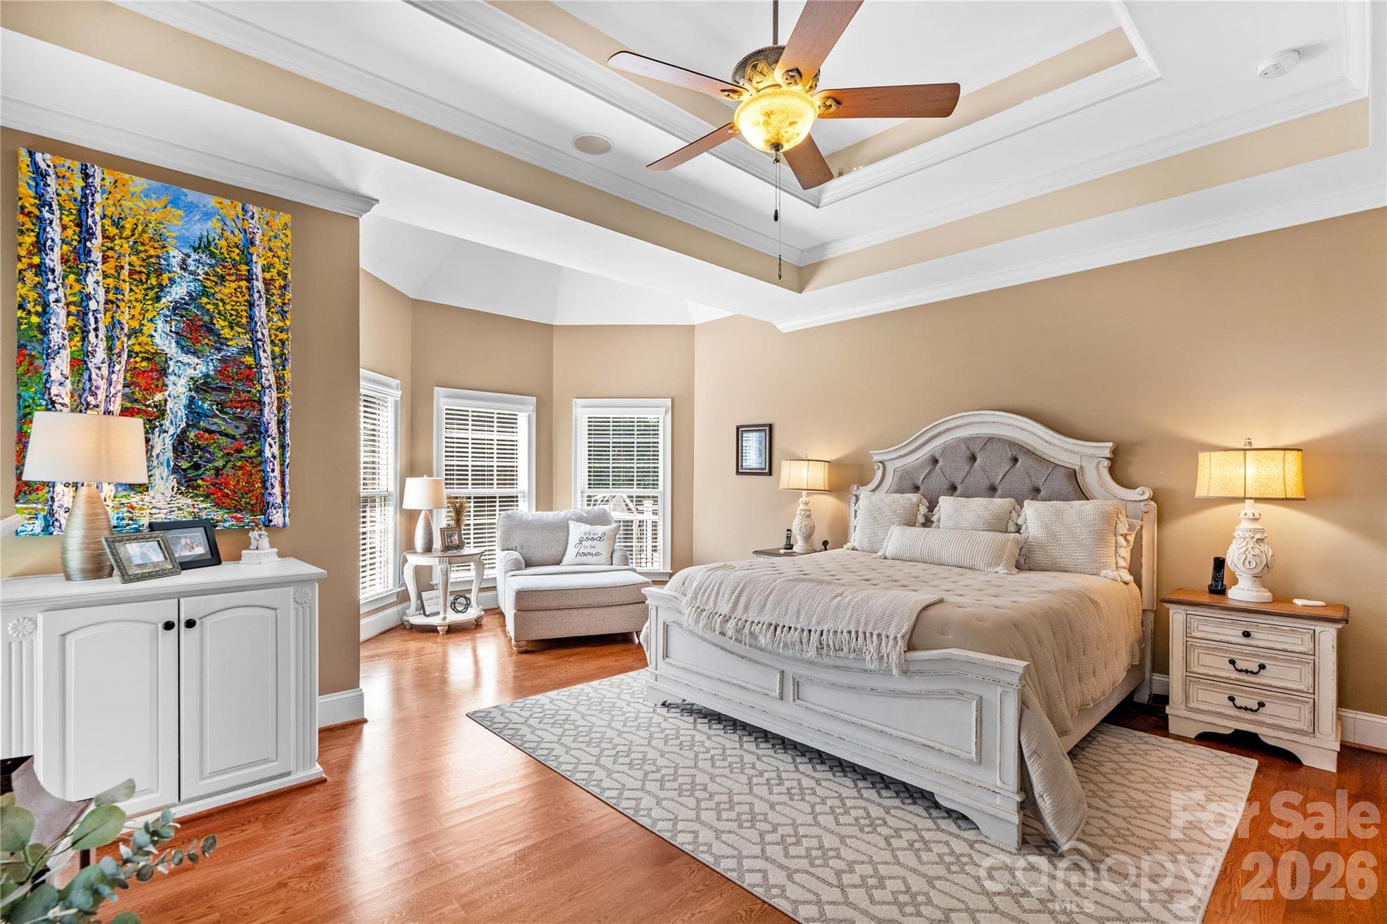
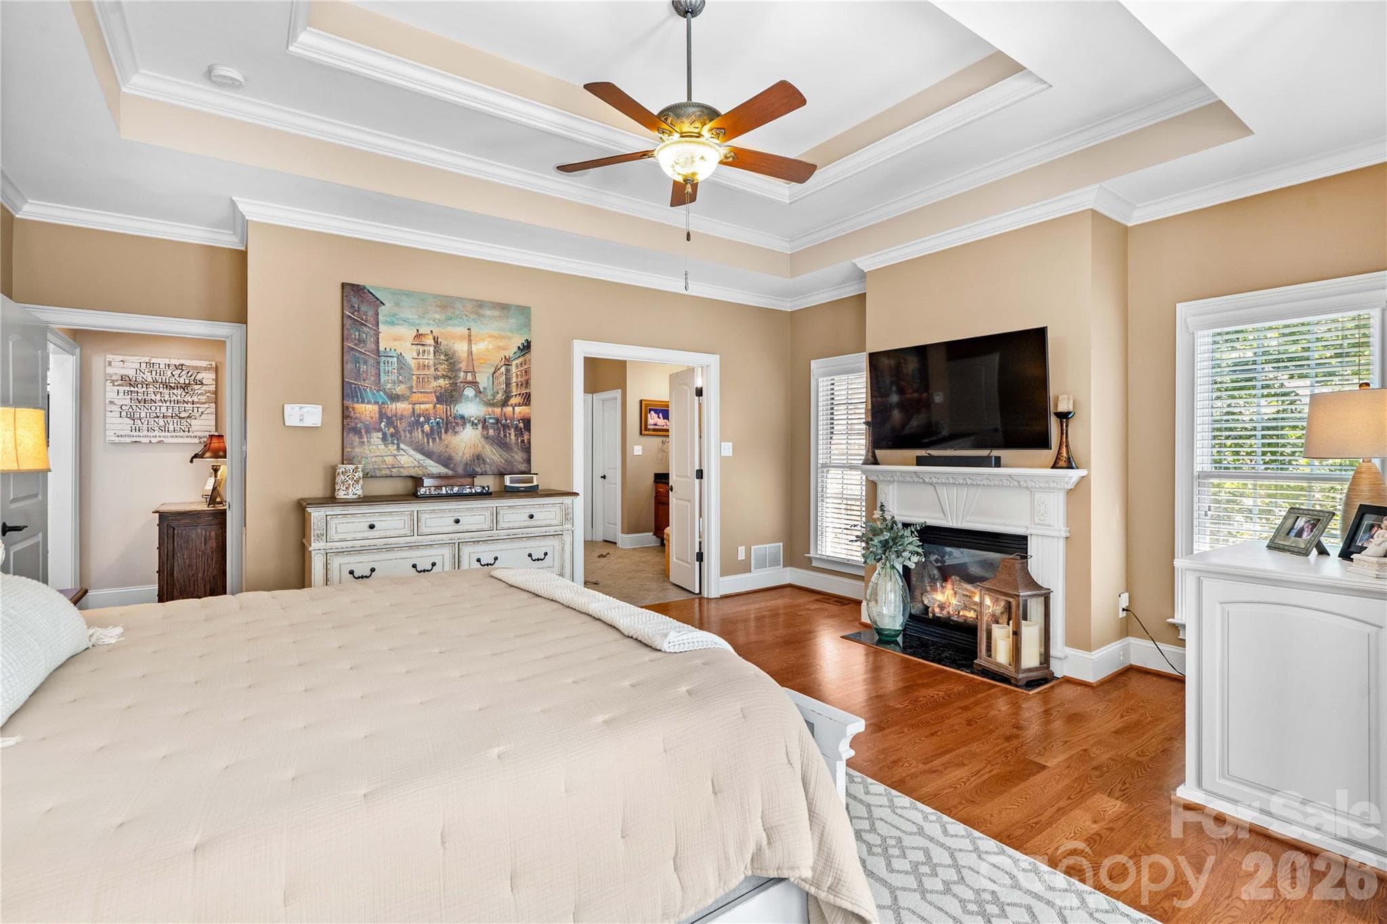
Large primary bedroom on main floor with hardwoods and fireplace - 220 Cedar Lake Drive, Statesville
Primary Bedroom on Main - 220 Cedar Lake Drive, Statesville
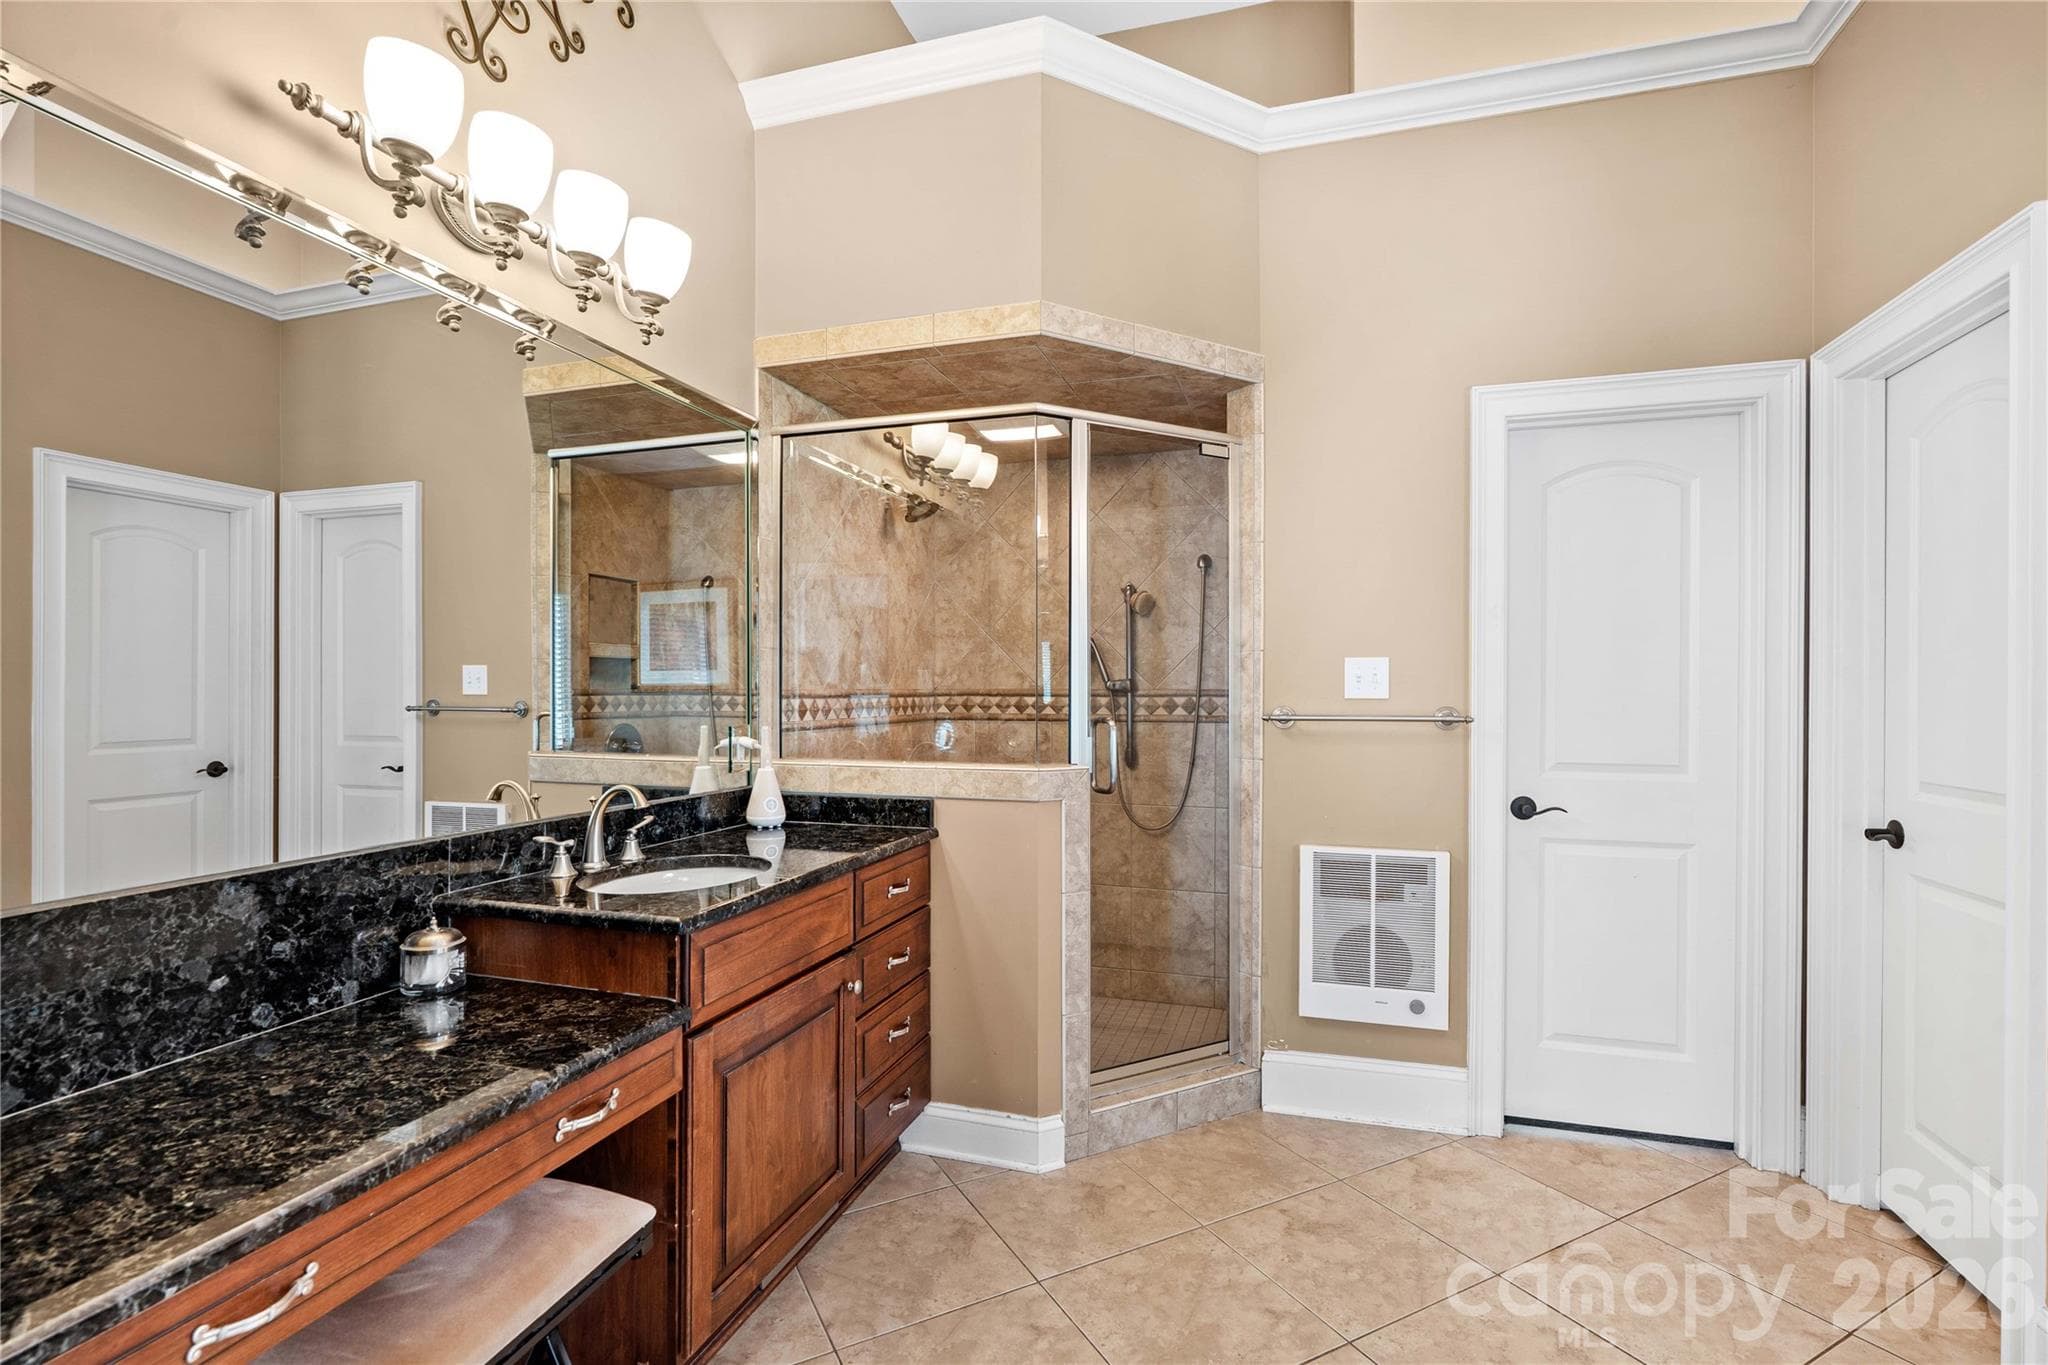
Primary bath with dual vanity spaces, walk in shower and large jetted tub - 220 Cedar Lake Drive, Statesville
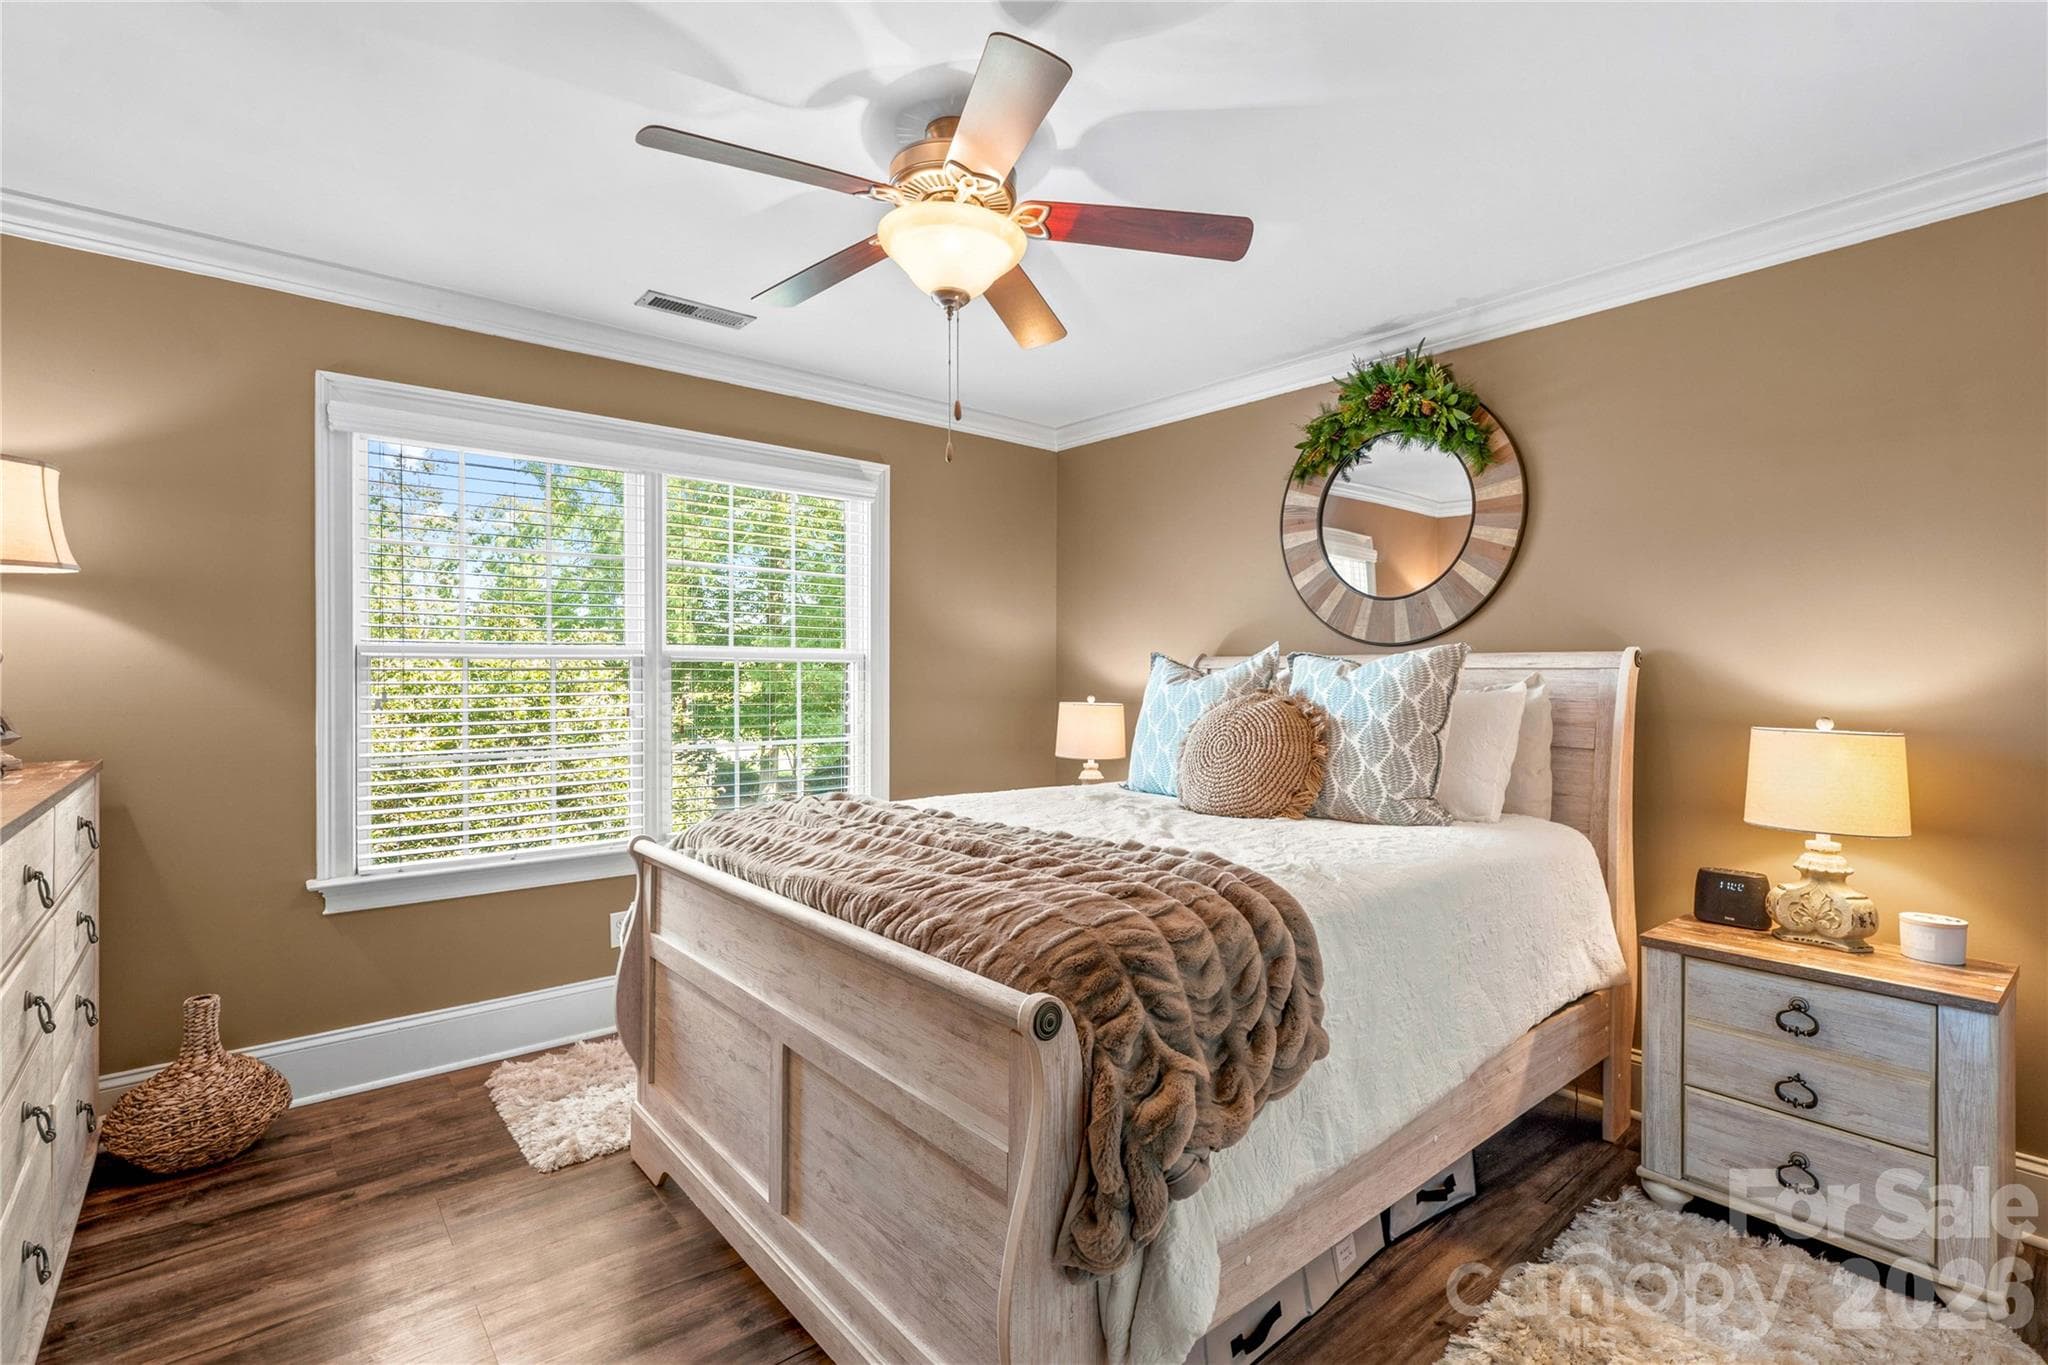
Upstairs bedroom - 220 Cedar Lake Drive, Statesville
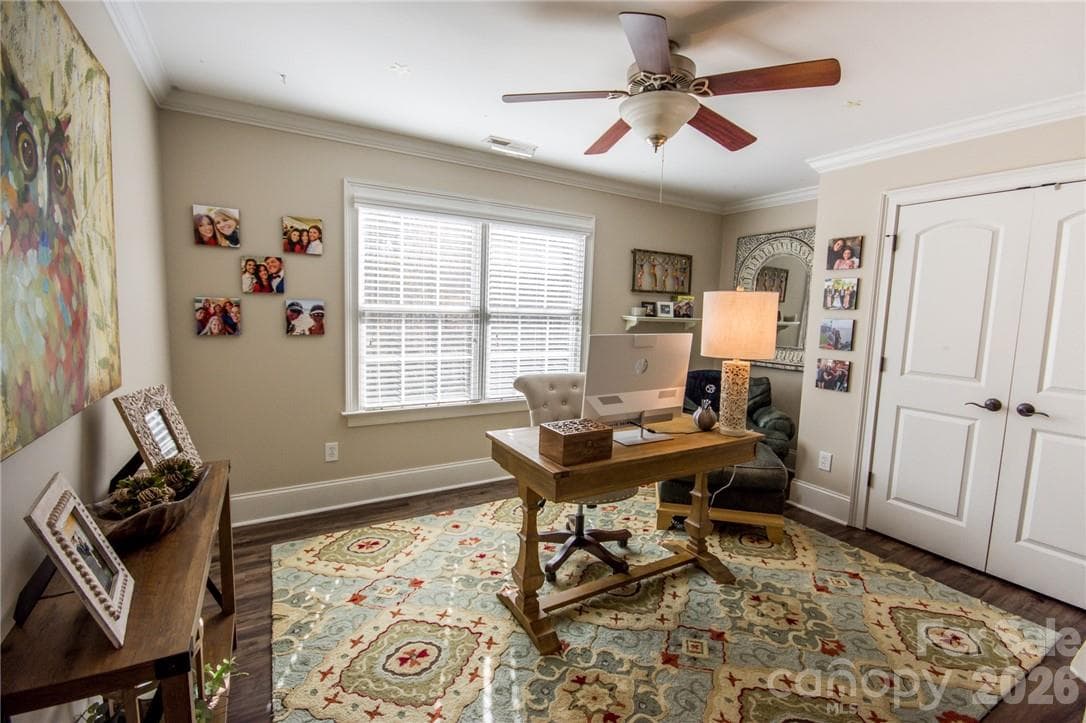
Upstairs Bedroom/Study with Jack & Jill Bath - 220 Cedar Lake Drive, Statesville
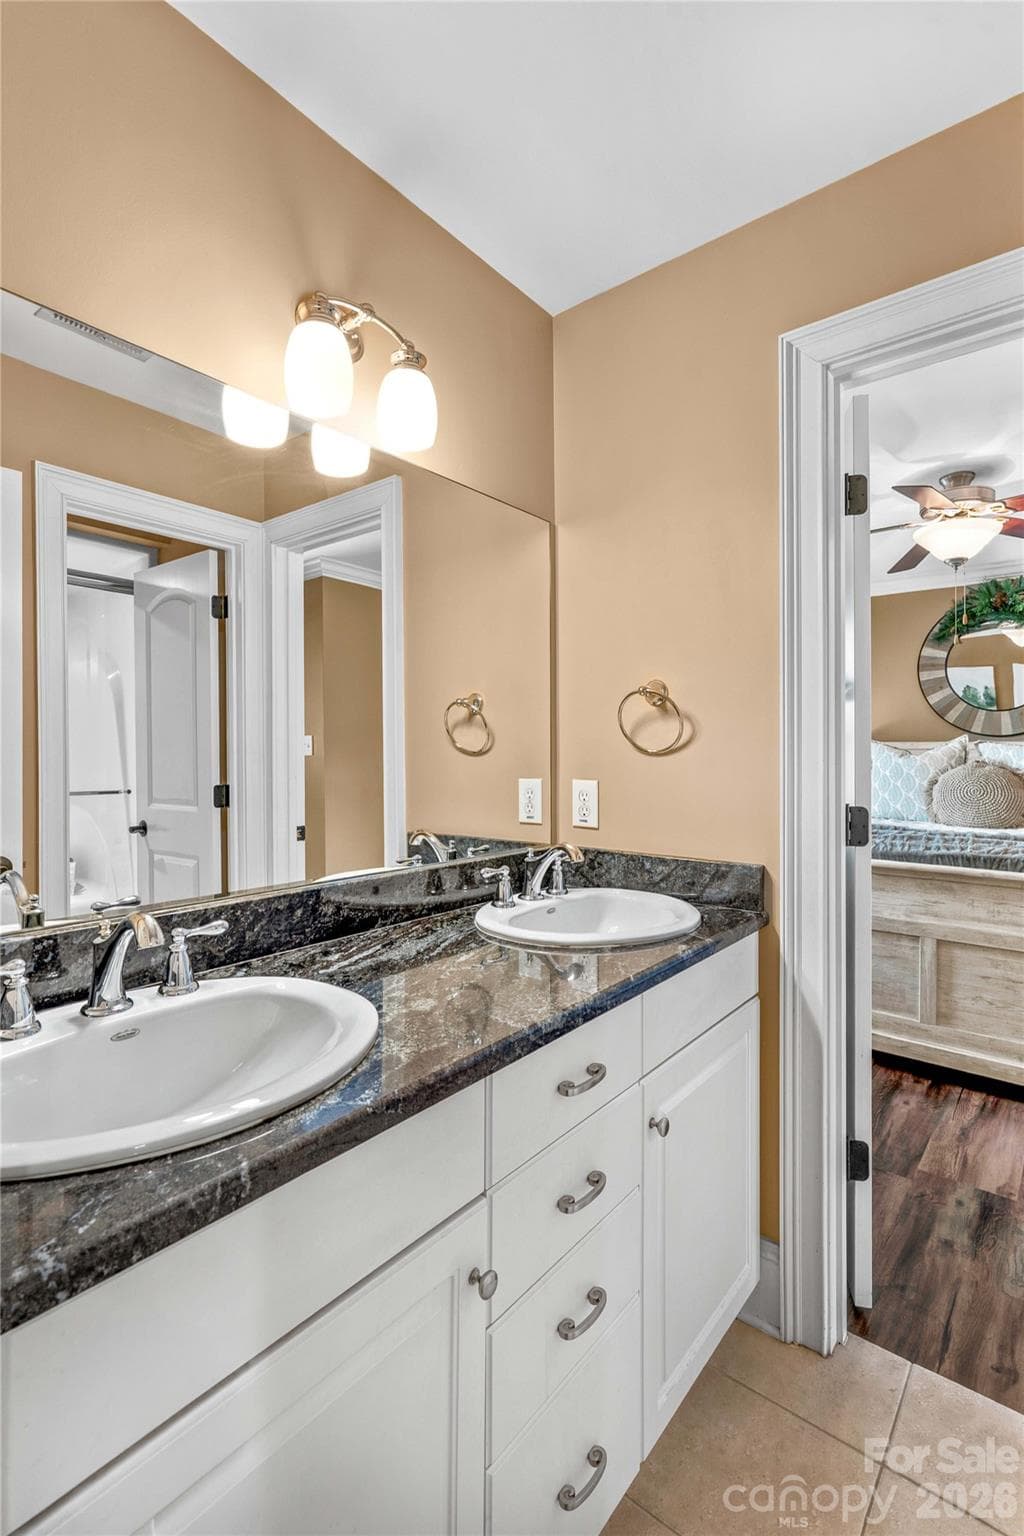
Second floor bathroom (one of two) - 220 Cedar Lake Drive, Statesville
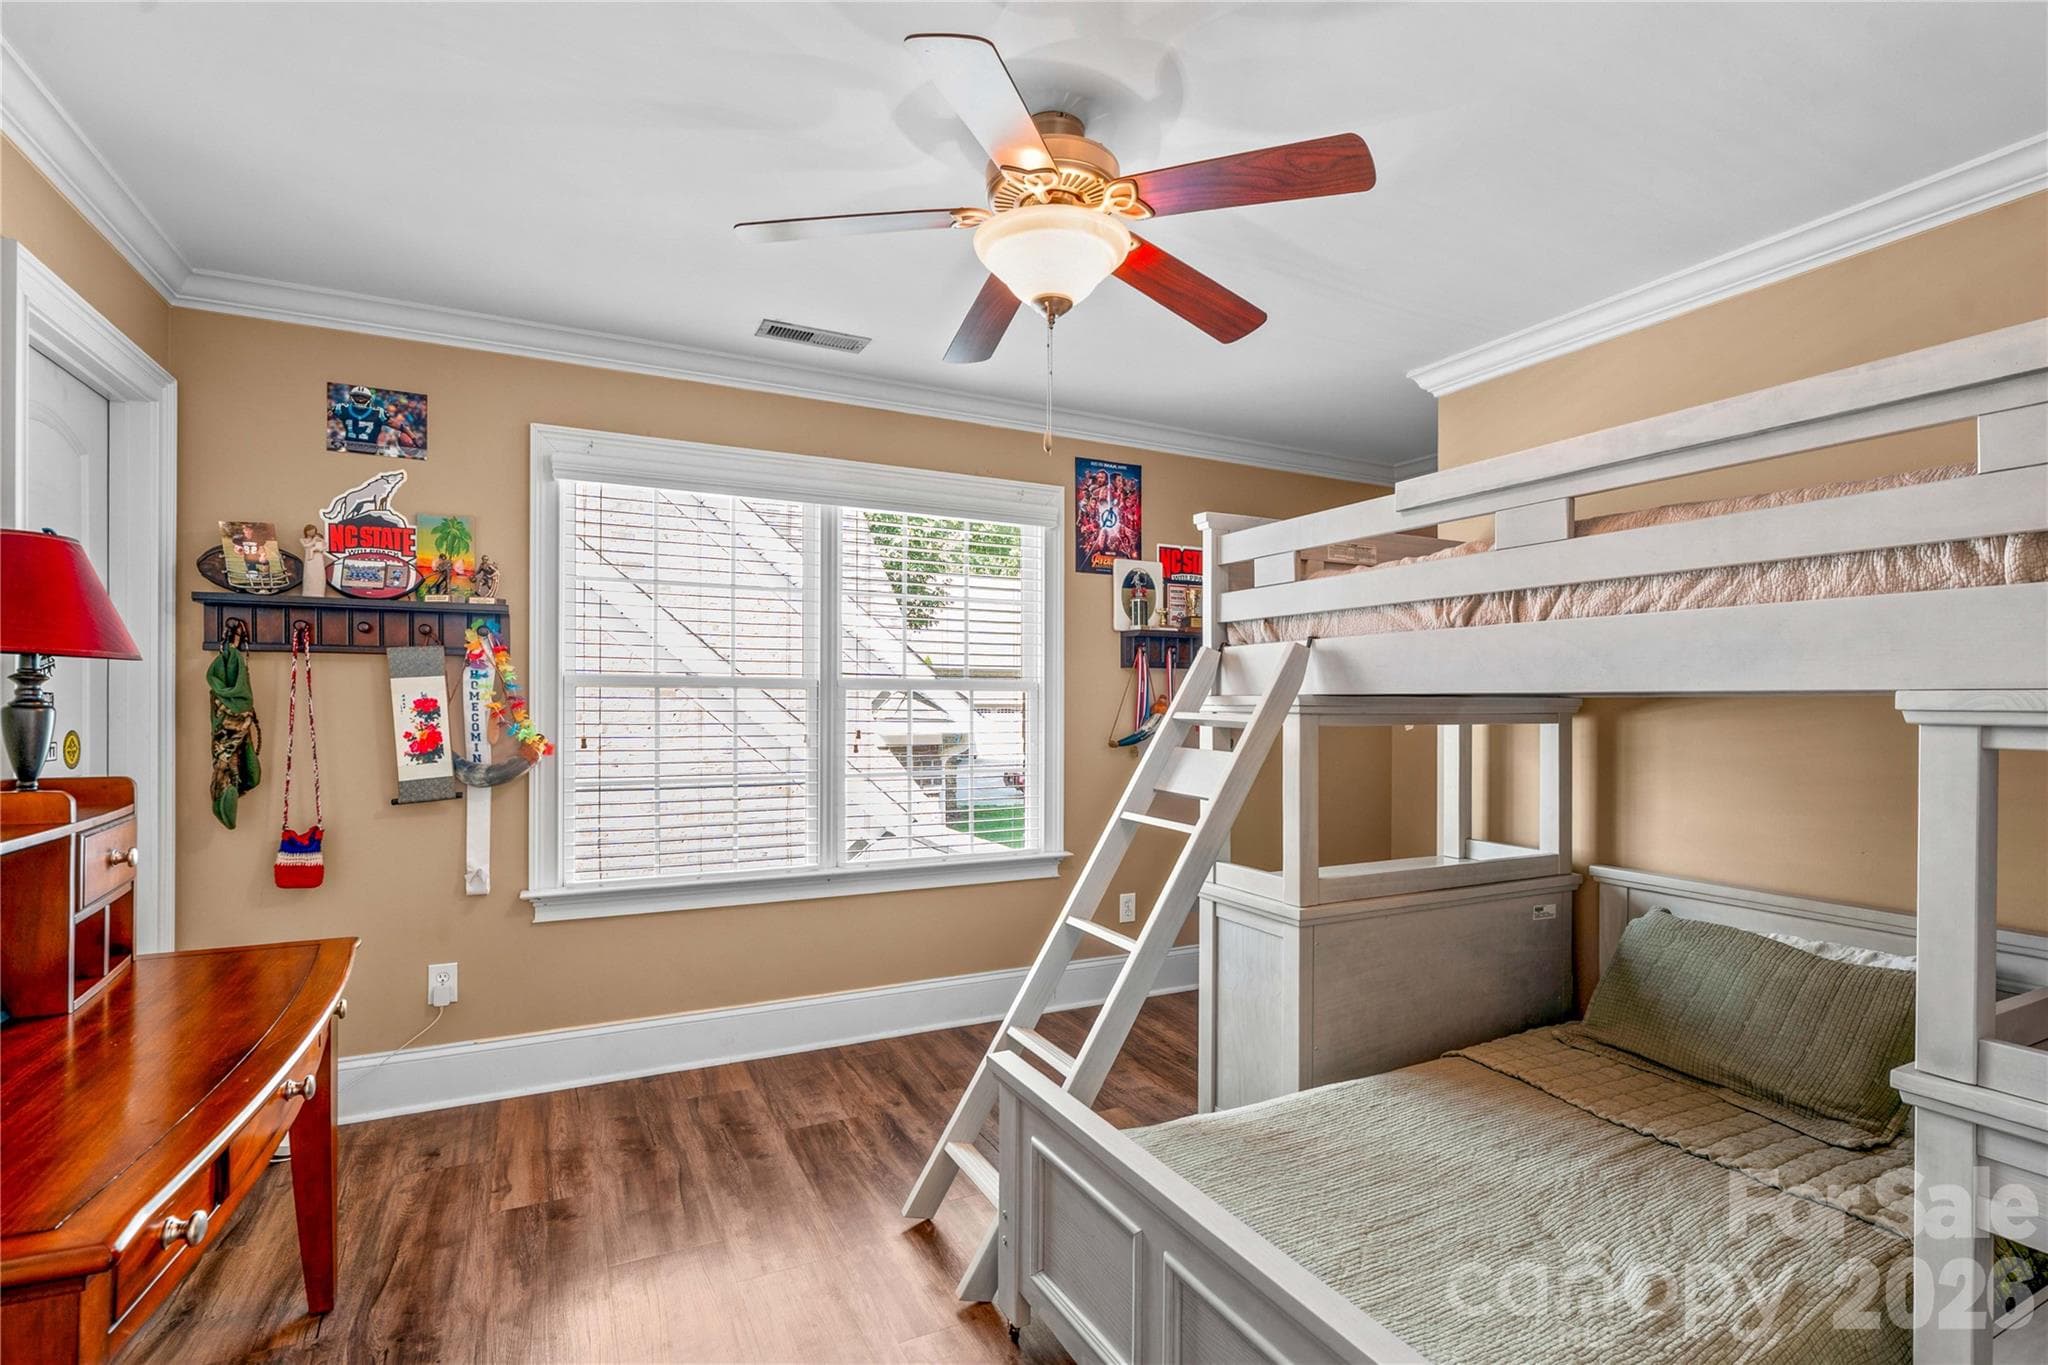
Second floor bedroom with Jack & Jill Bath - 220 Cedar Lake Drive, Statesville
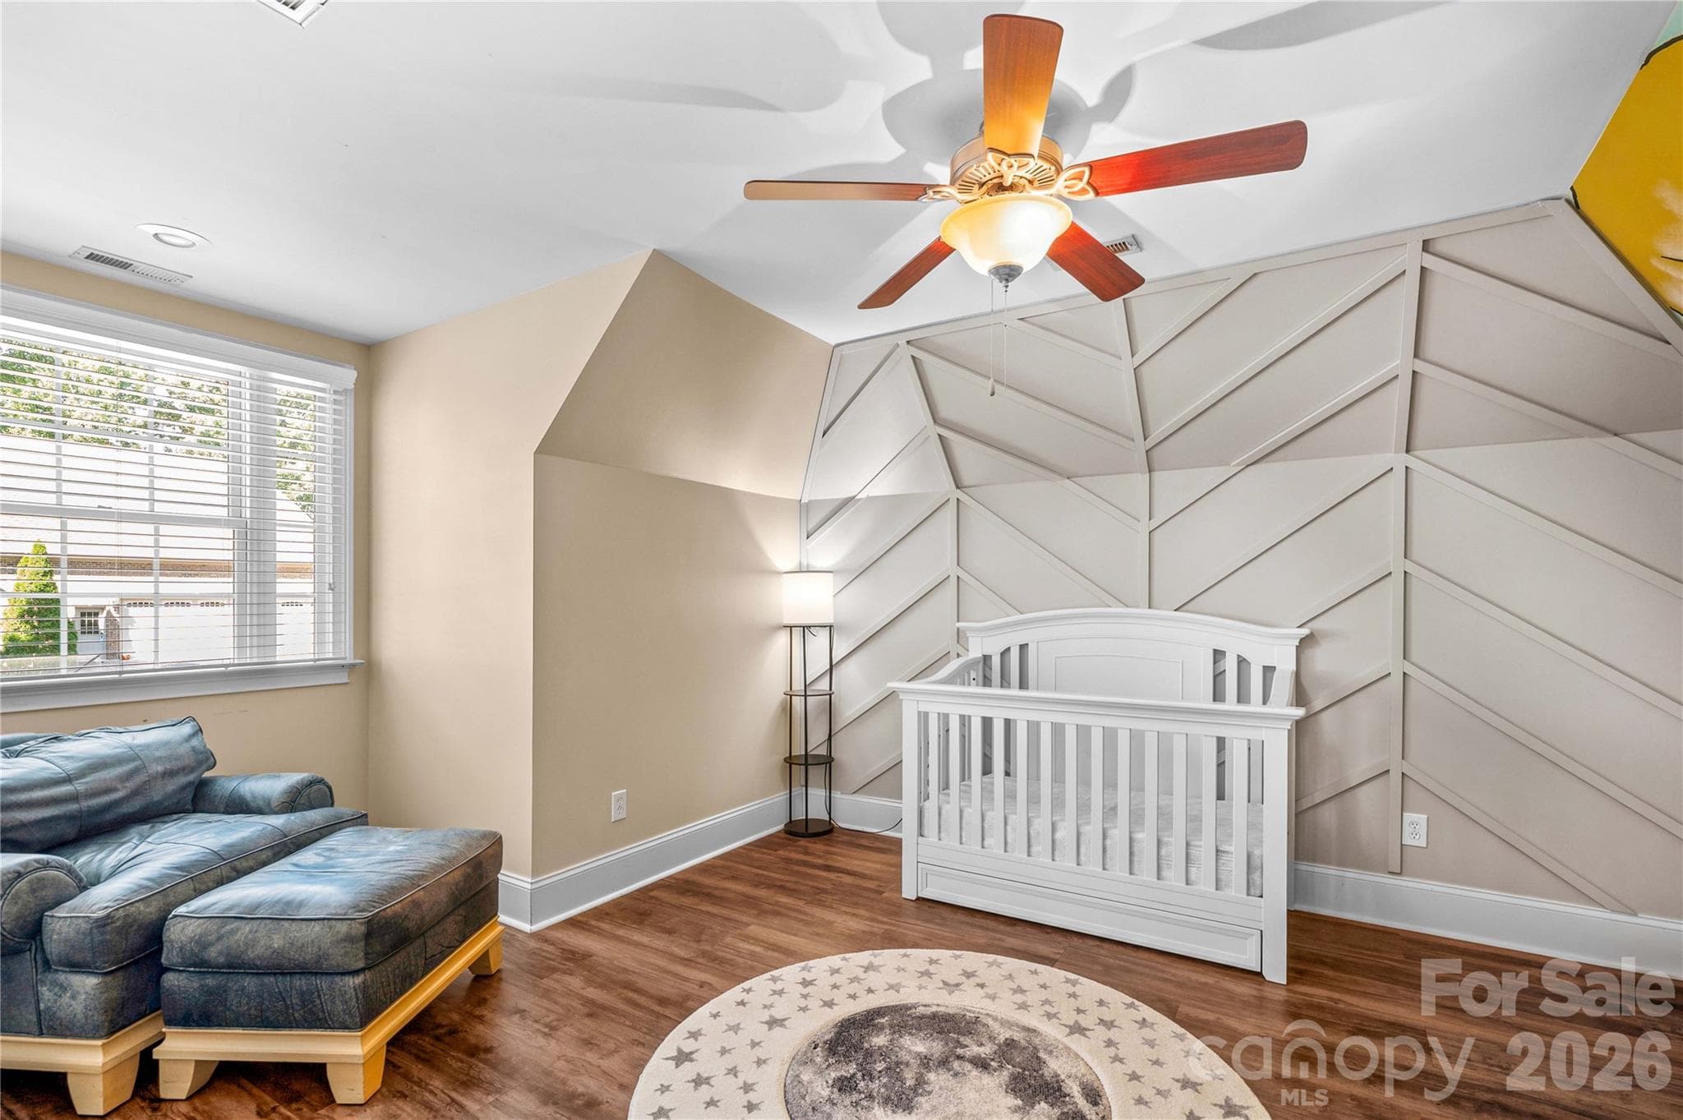
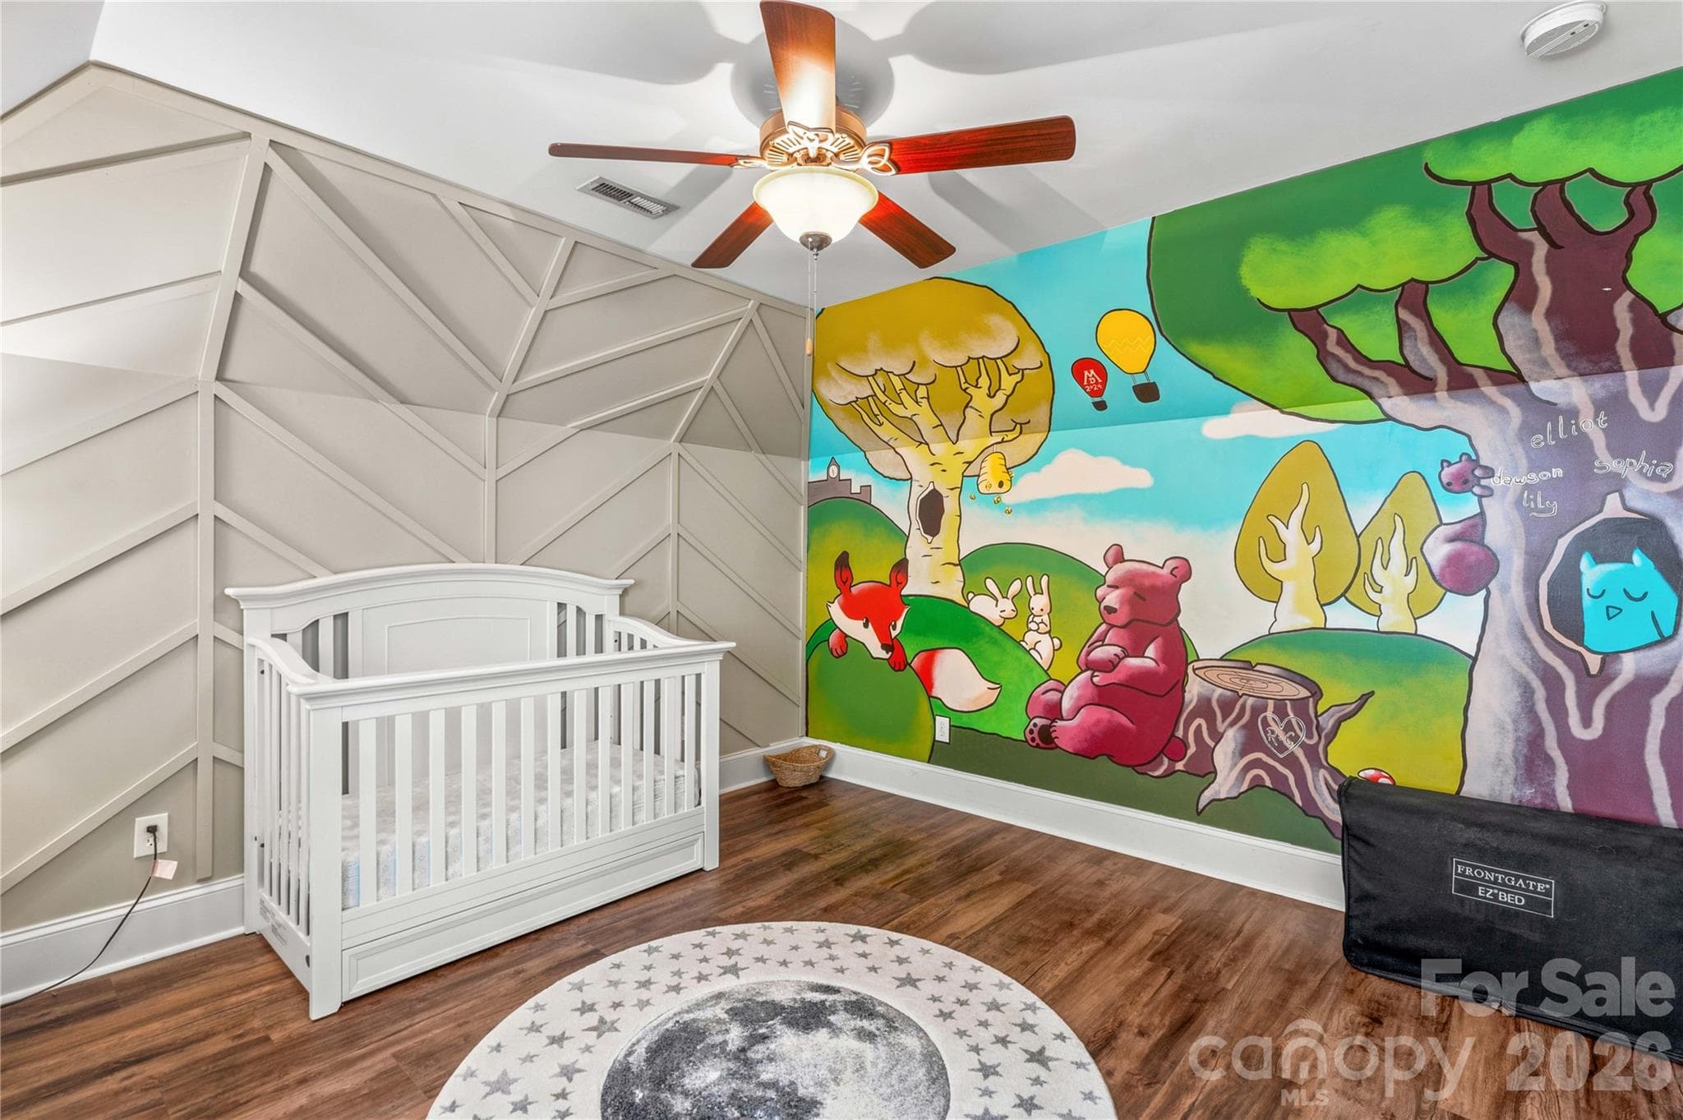
Playroom/study currently used as nursery space - 220 Cedar Lake Drive, Statesville
Playroom/study/nursery space - 220 Cedar Lake Drive, Statesville
Single Family Residence at 220 Cedar Lake Drive, Statesville, photo 35 of 48
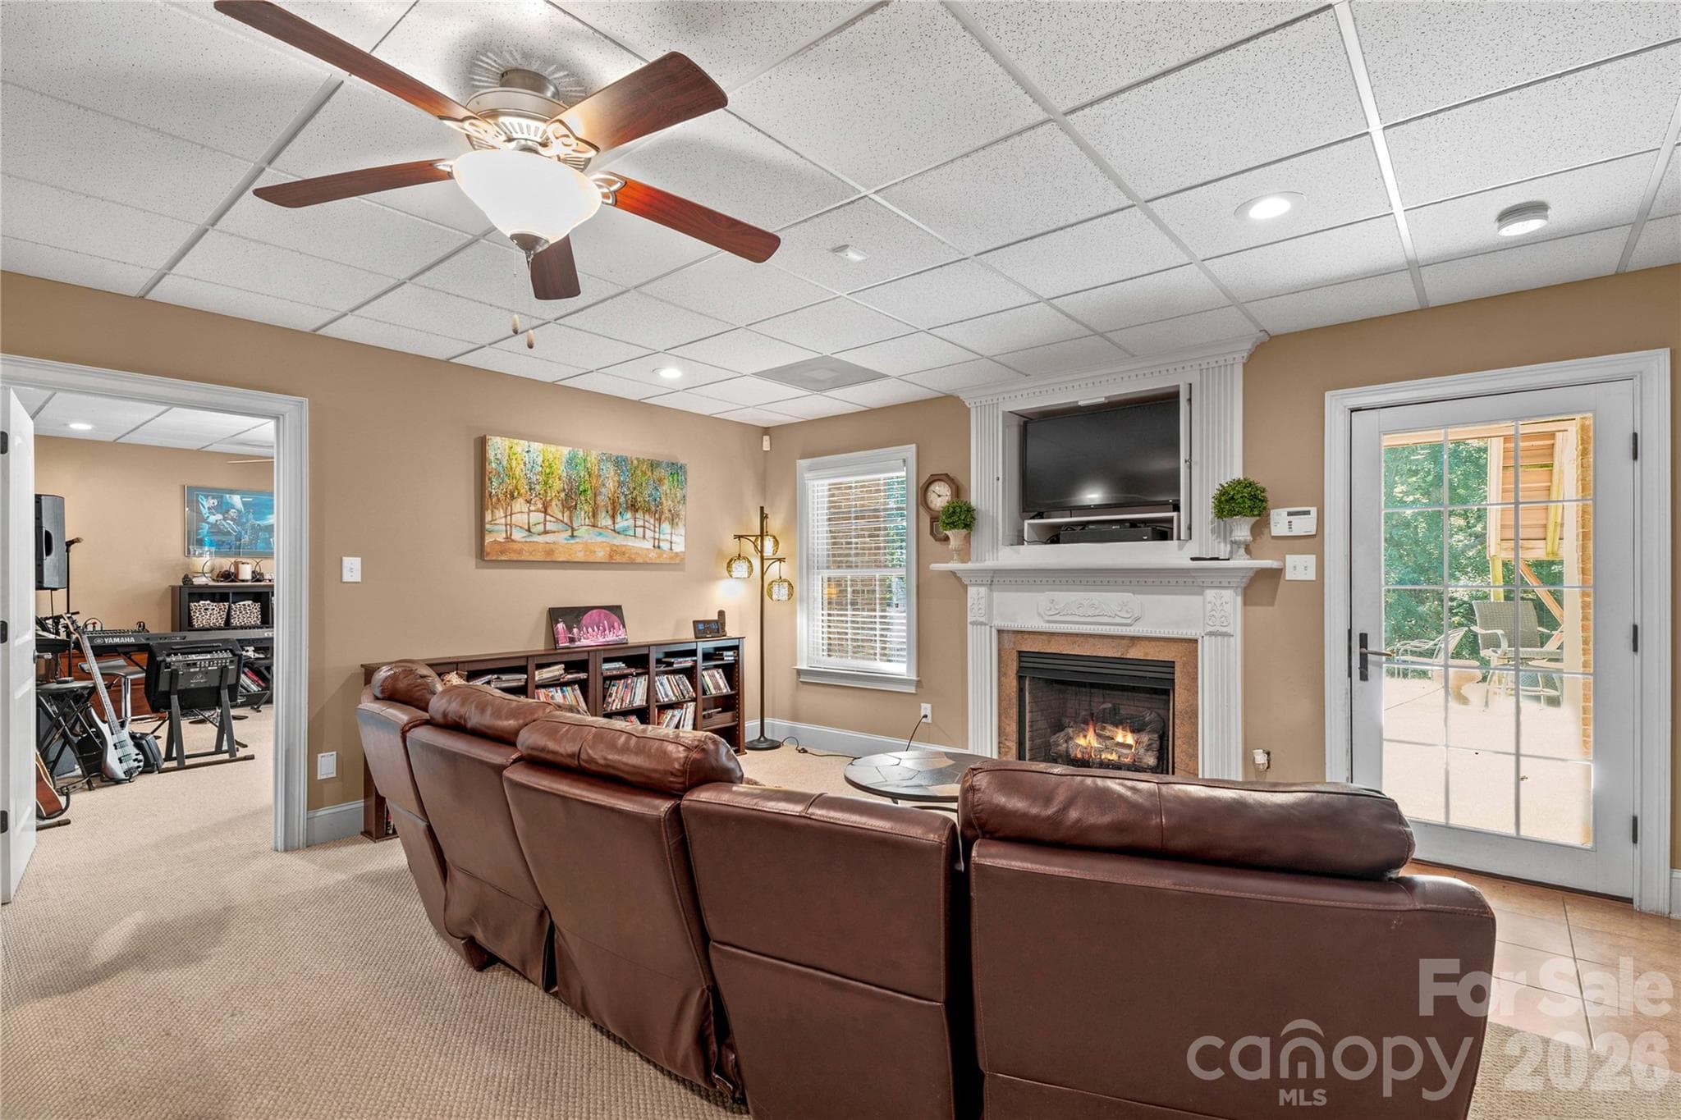
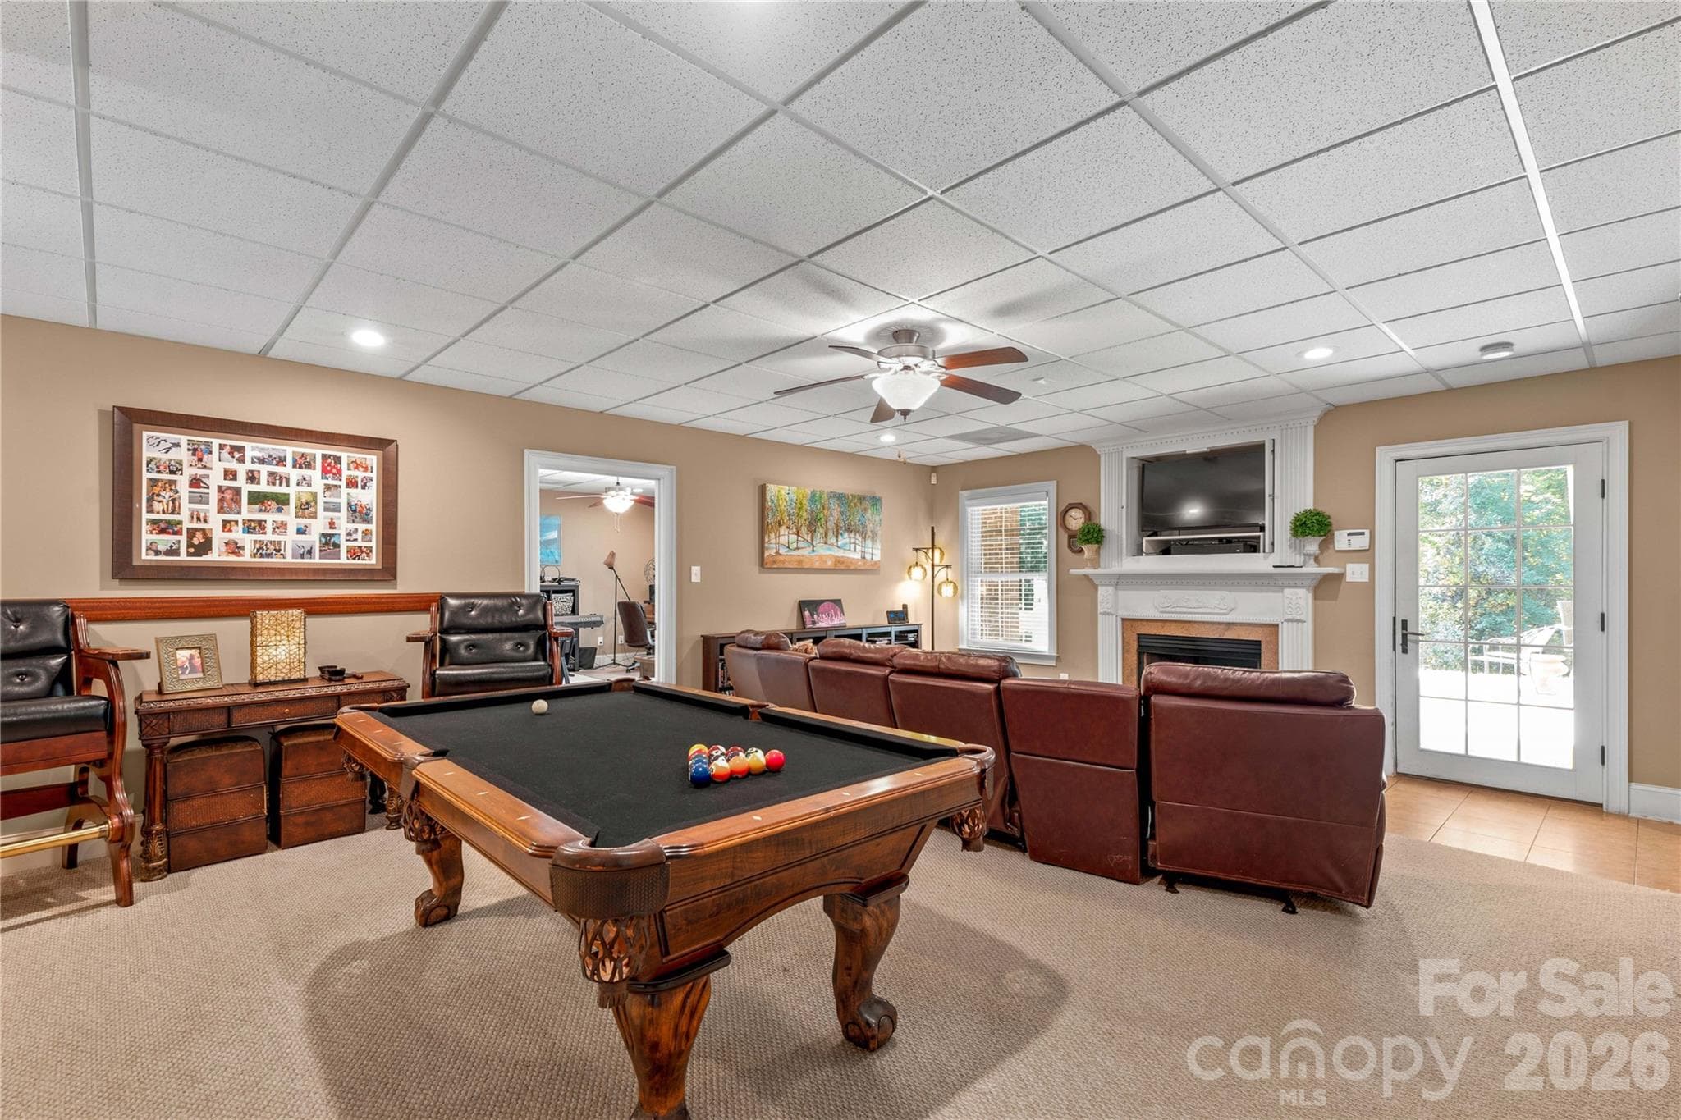
Lower level rec room/den with large open space to accommodate billiards or other desired activities - 220 Cedar Lake Drive, Statesville
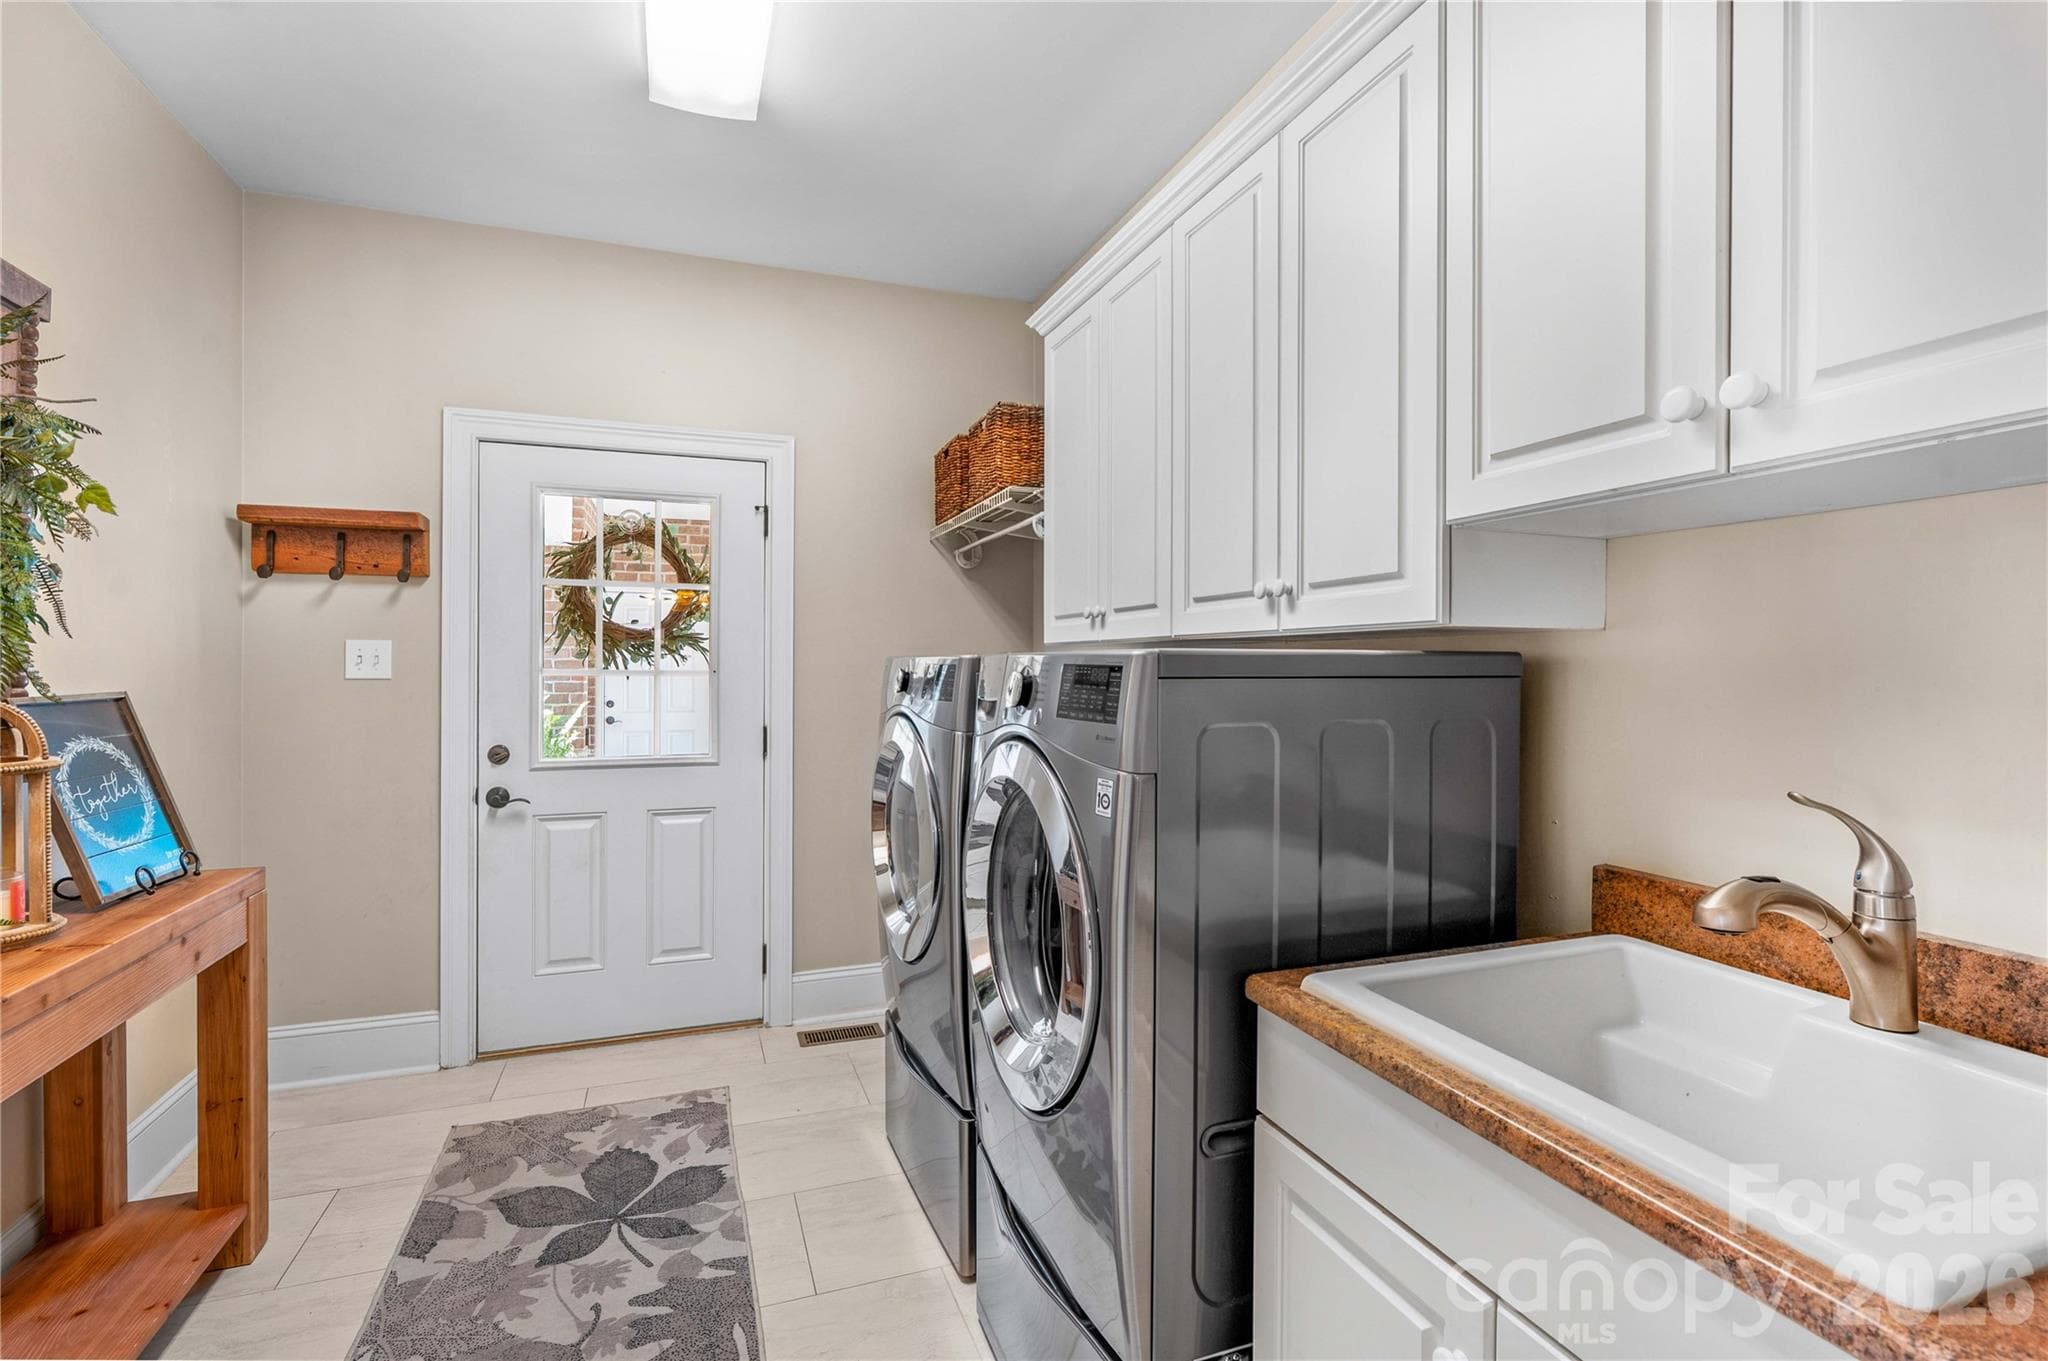
Main level laundry/mud room - 220 Cedar Lake Drive, Statesville
Lower level bedroom - 220 Cedar Lake Drive, Statesville
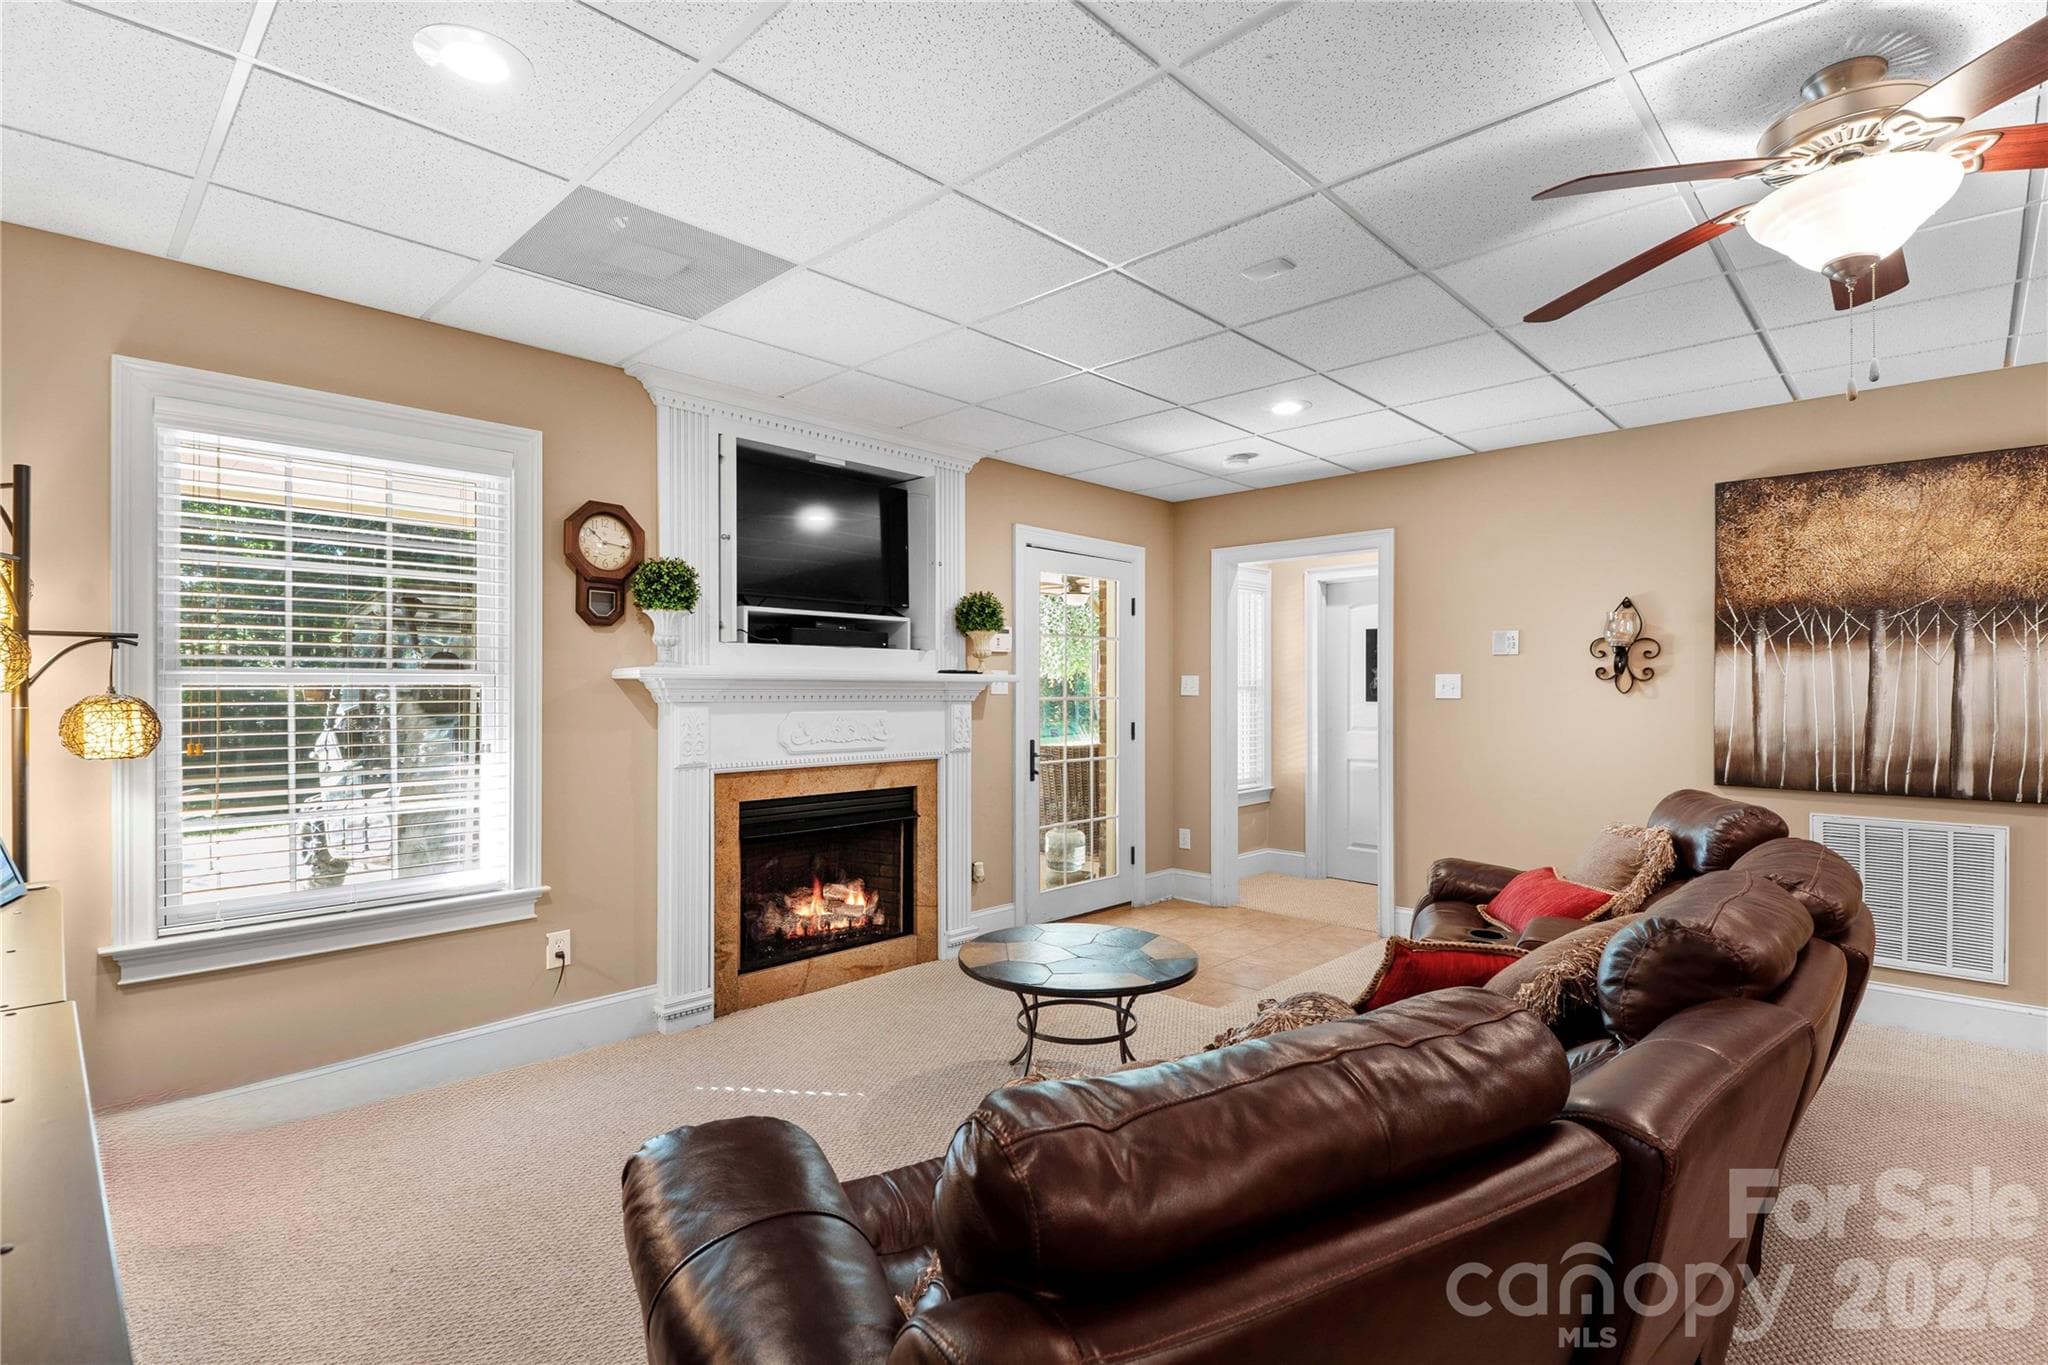
Lower level rec room/den - 220 Cedar Lake Drive, Statesville
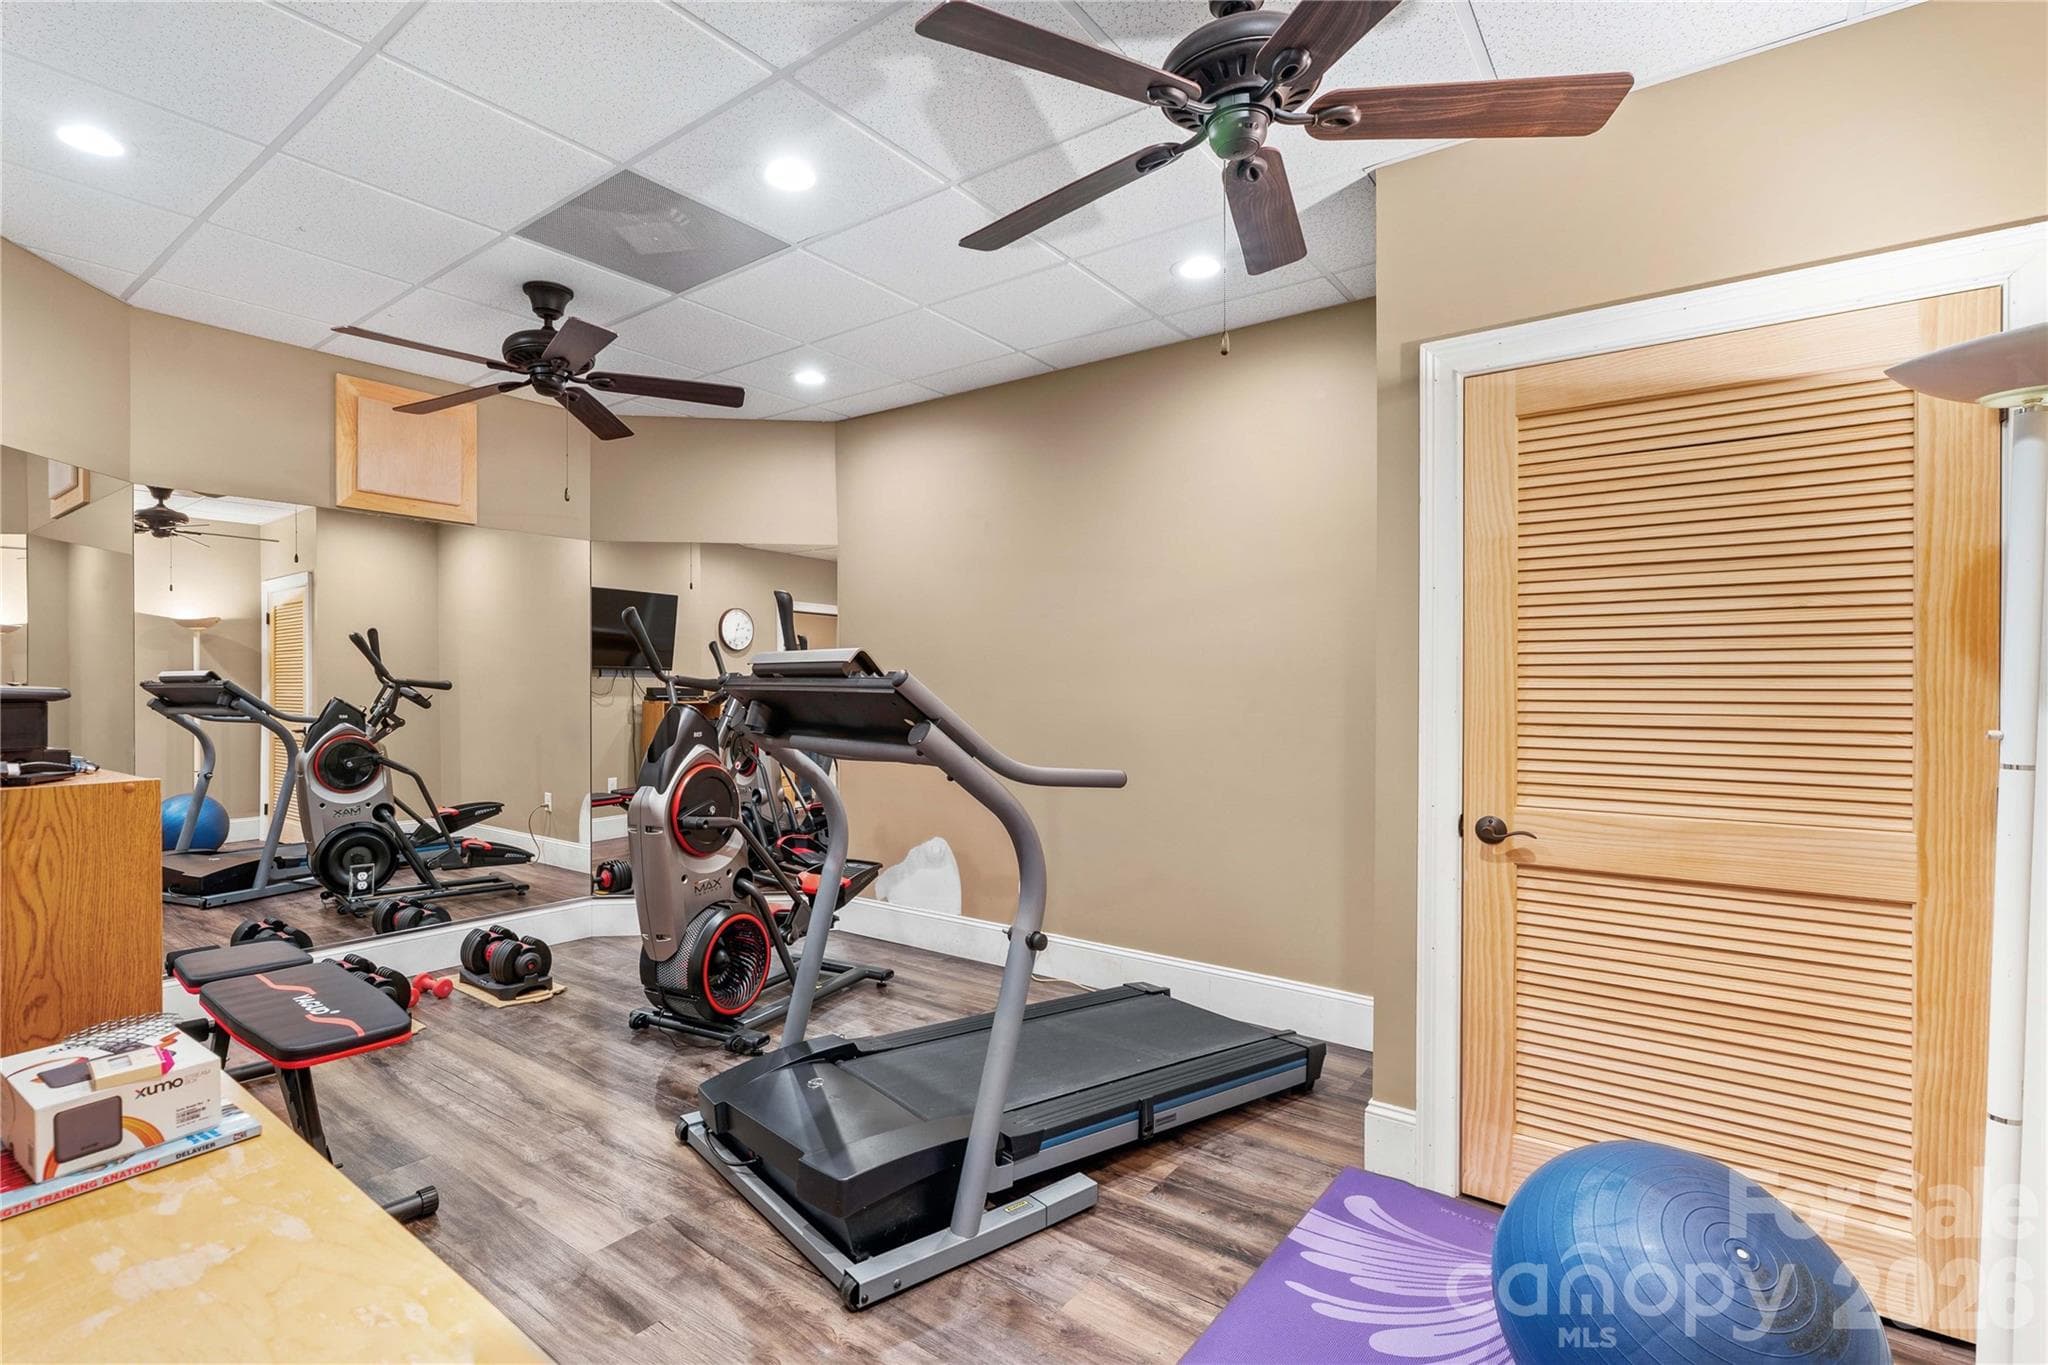
Exercise Room - 220 Cedar Lake Drive, Statesville
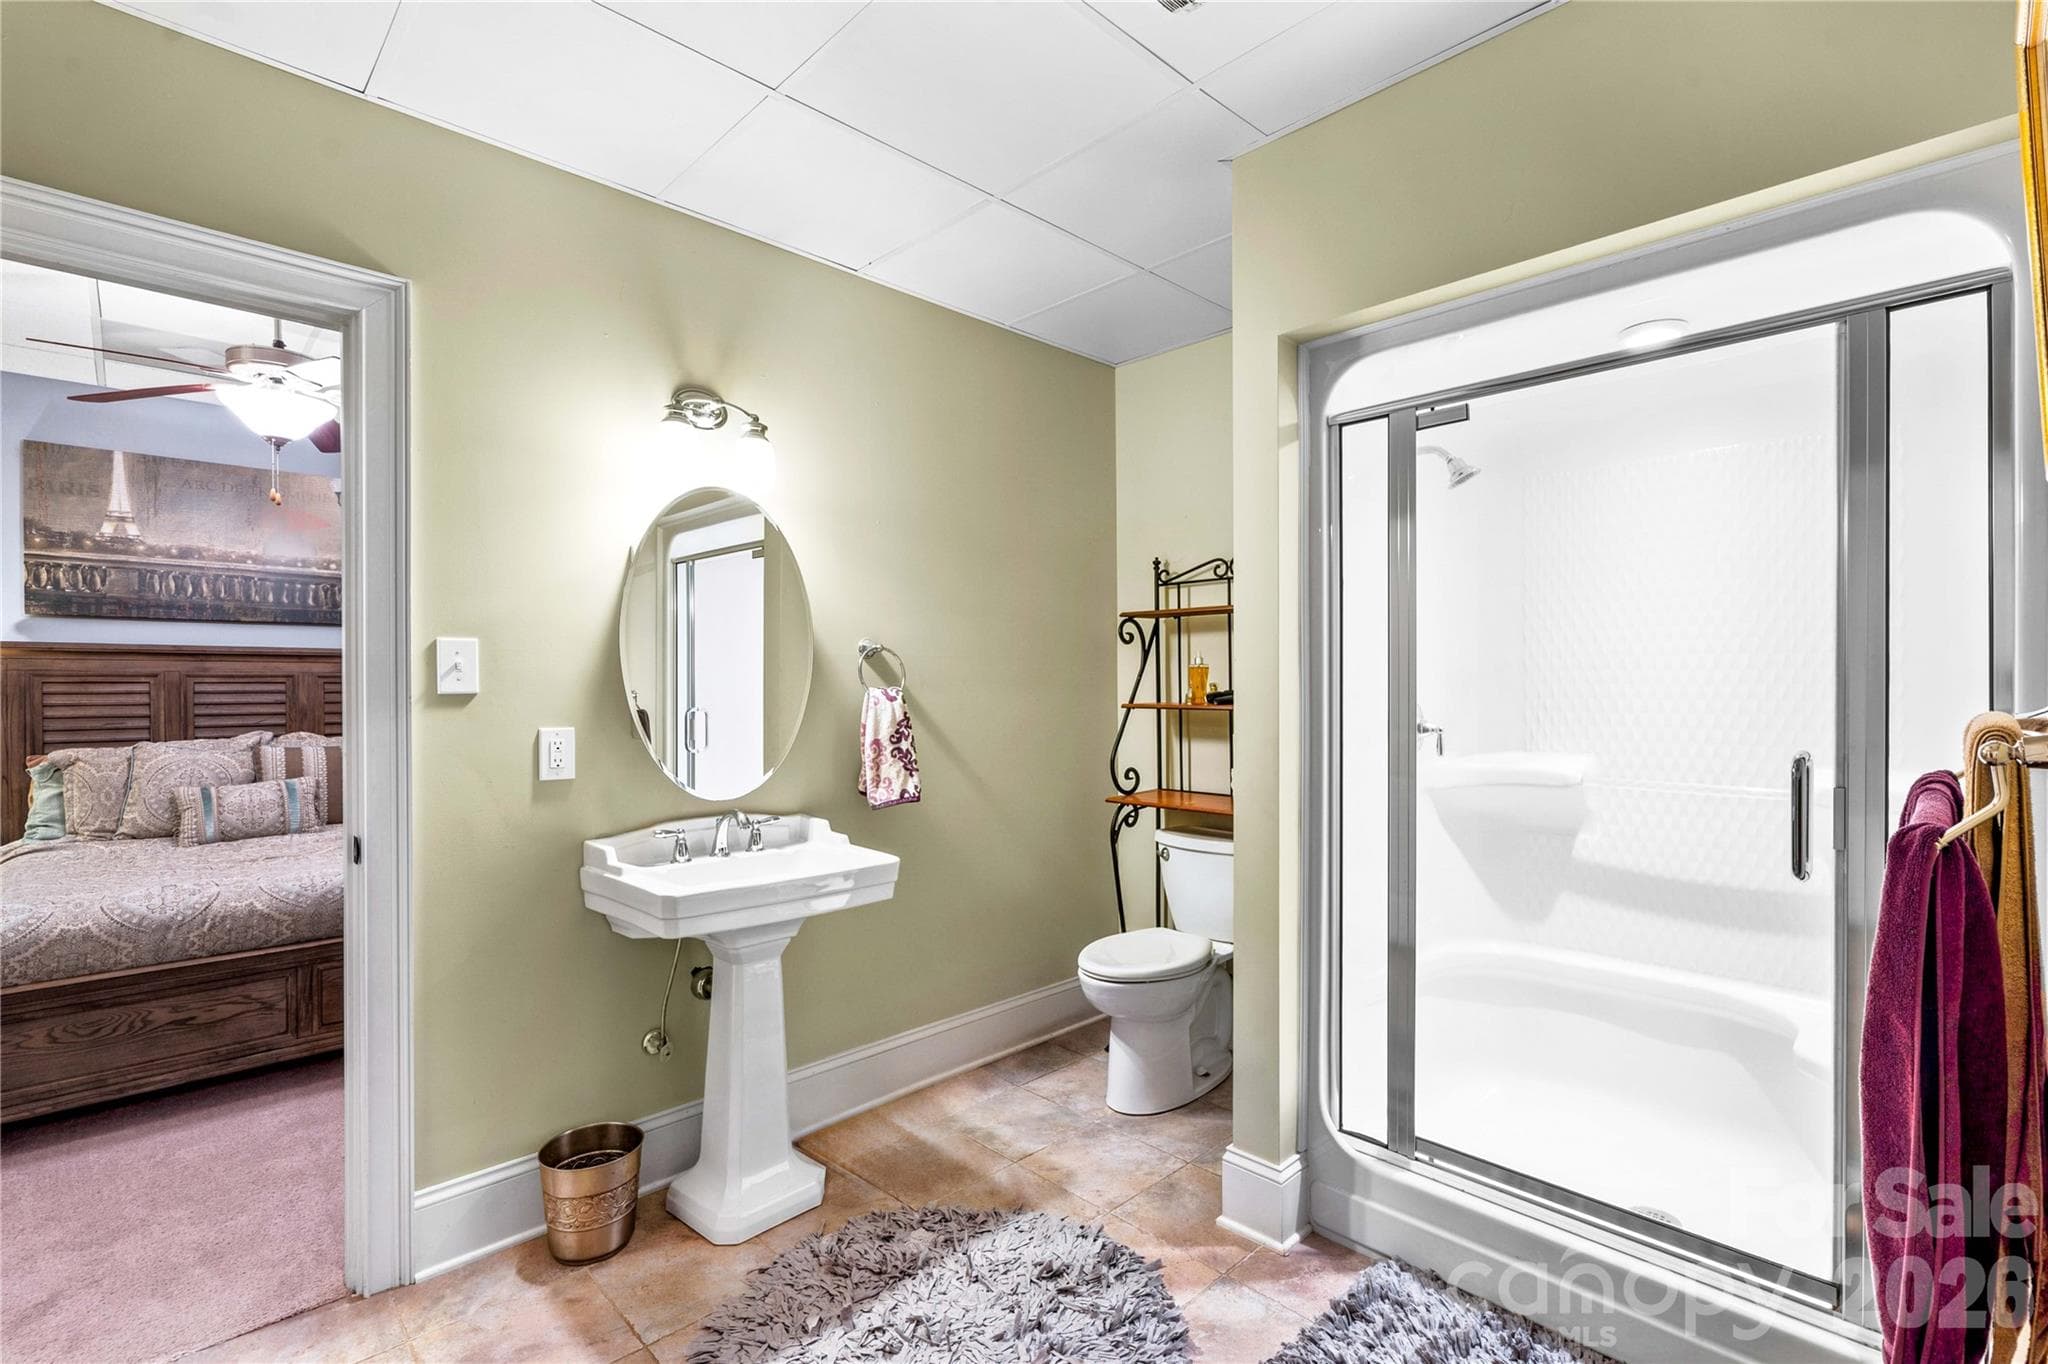
Full bath lower level - 220 Cedar Lake Drive, Statesville
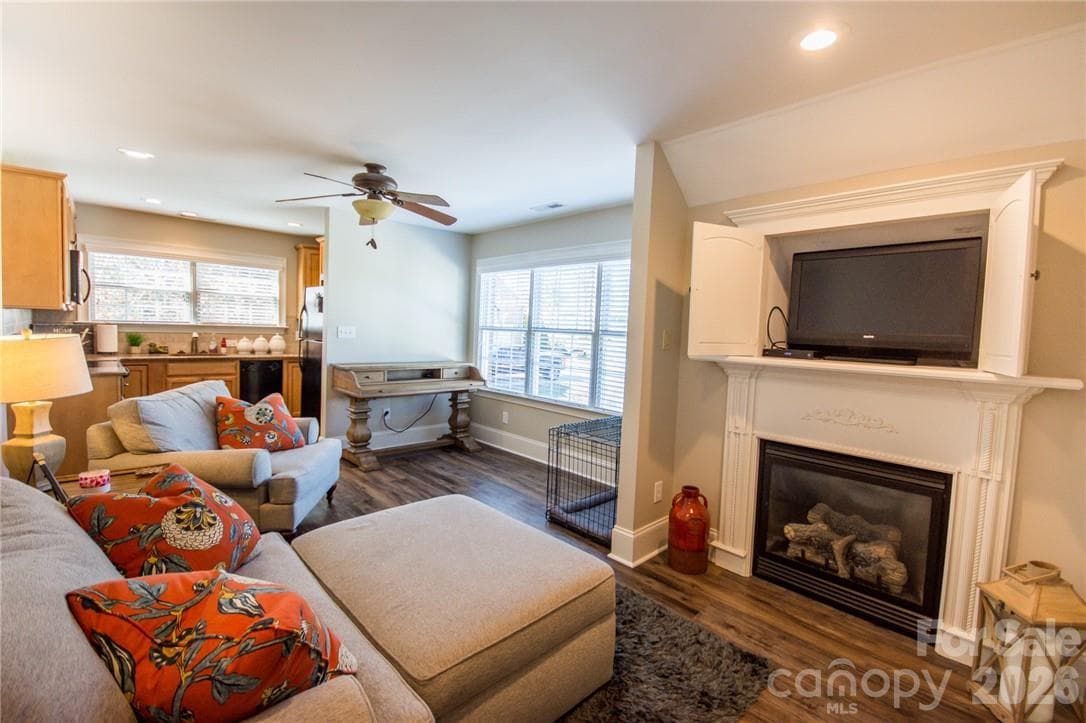
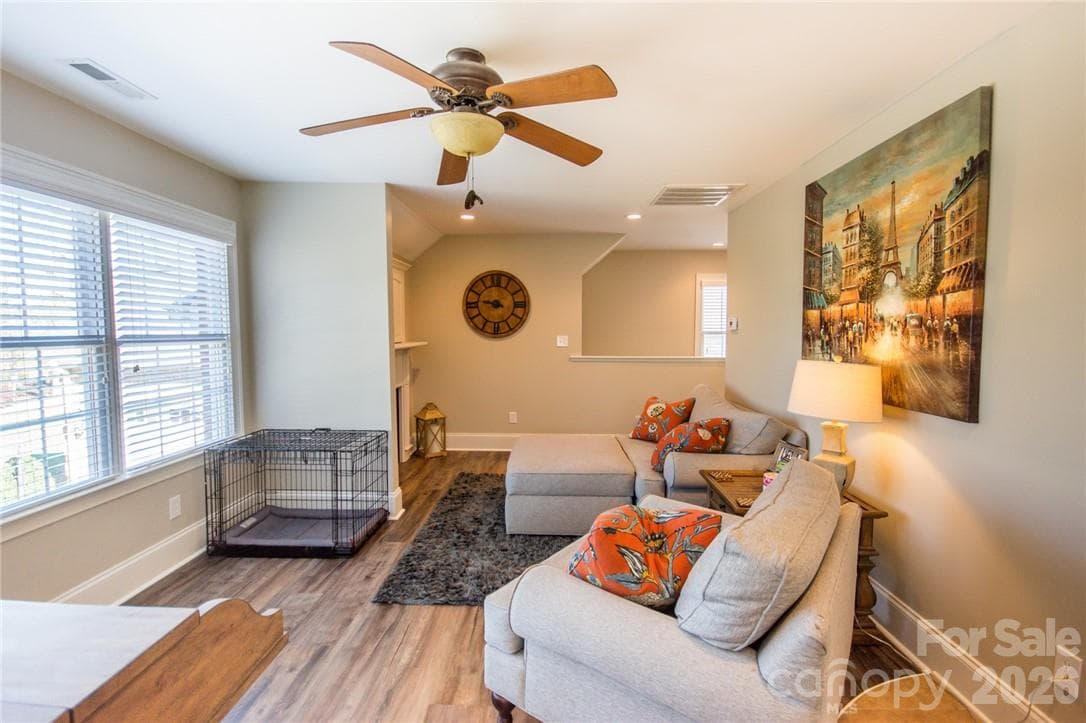
Second living quarters living area - 220 Cedar Lake Drive, Statesville
Second living quarters - 220 Cedar Lake Drive, Statesville
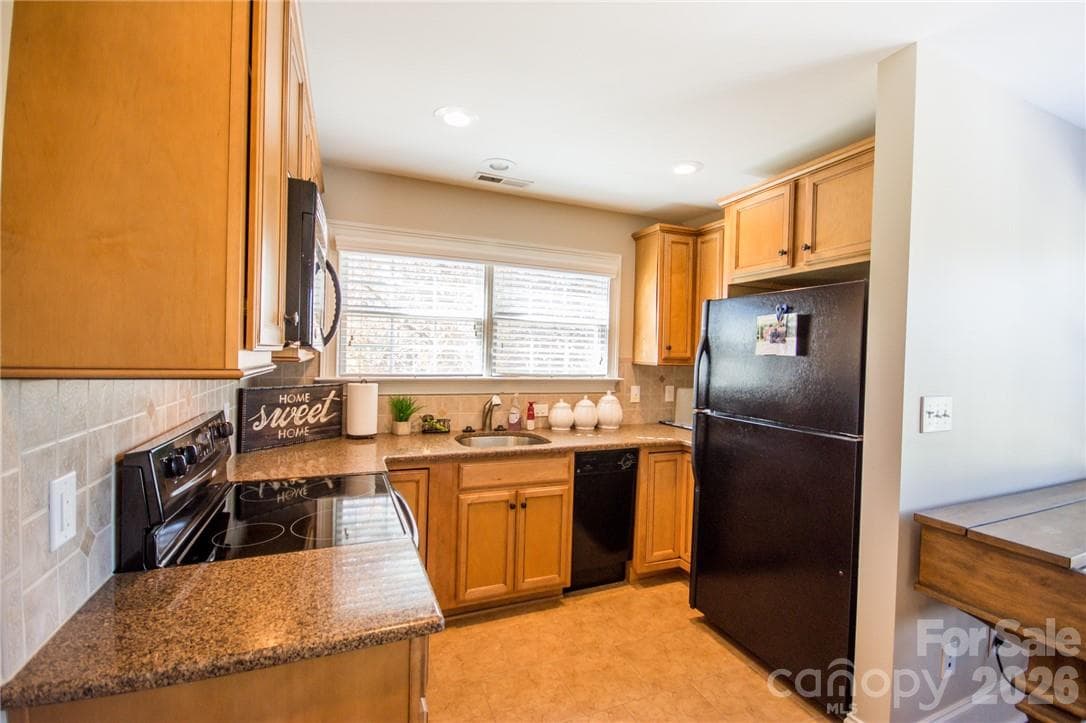
Second living quarters kitchenette - 220 Cedar Lake Drive, Statesville
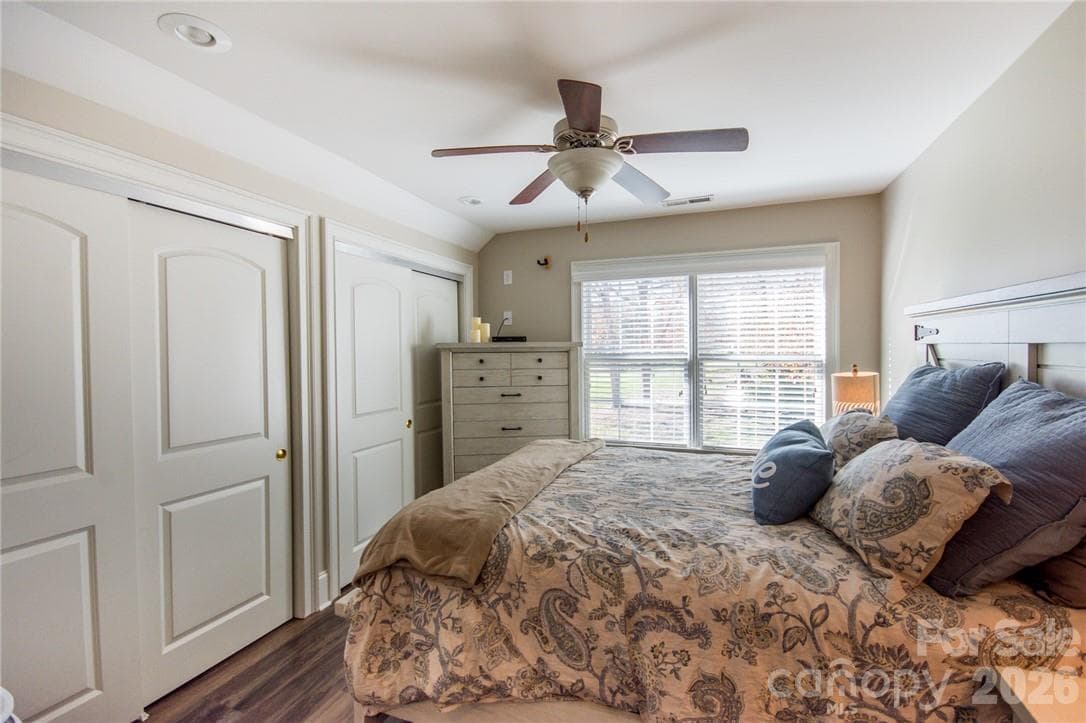
Second living quarters - 220 Cedar Lake Drive, Statesville
Single Family Residence at 220 Cedar Lake Drive, Statesville, photo 46 of 48
Single Family Residence at 220 Cedar Lake Drive, Statesville, photo 47 of 48
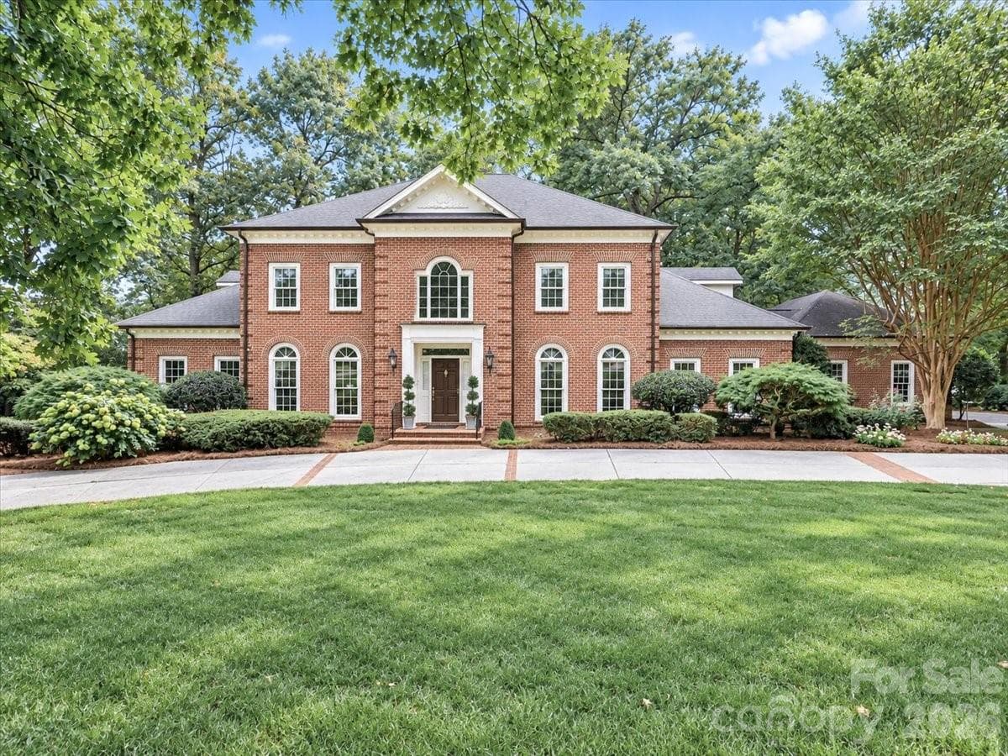
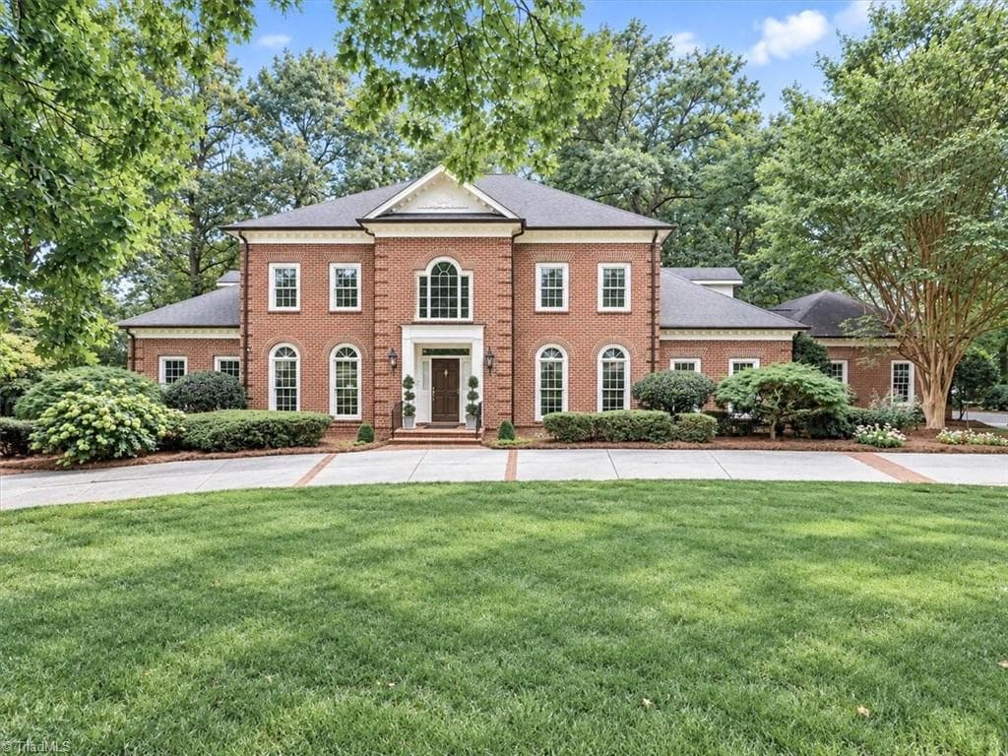
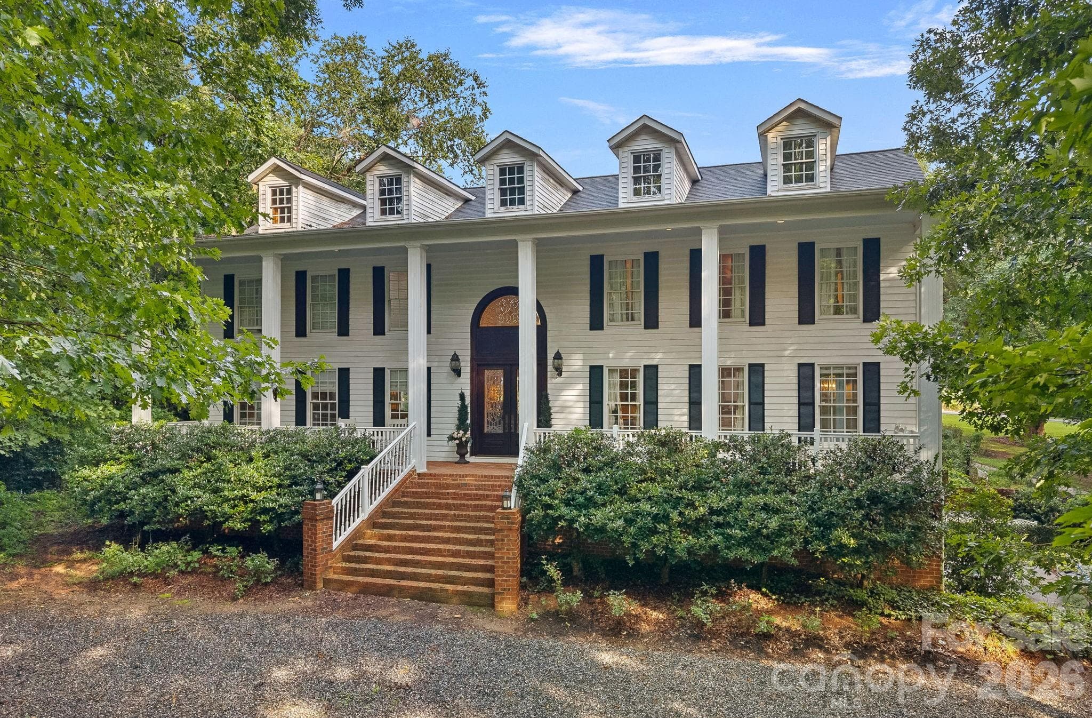
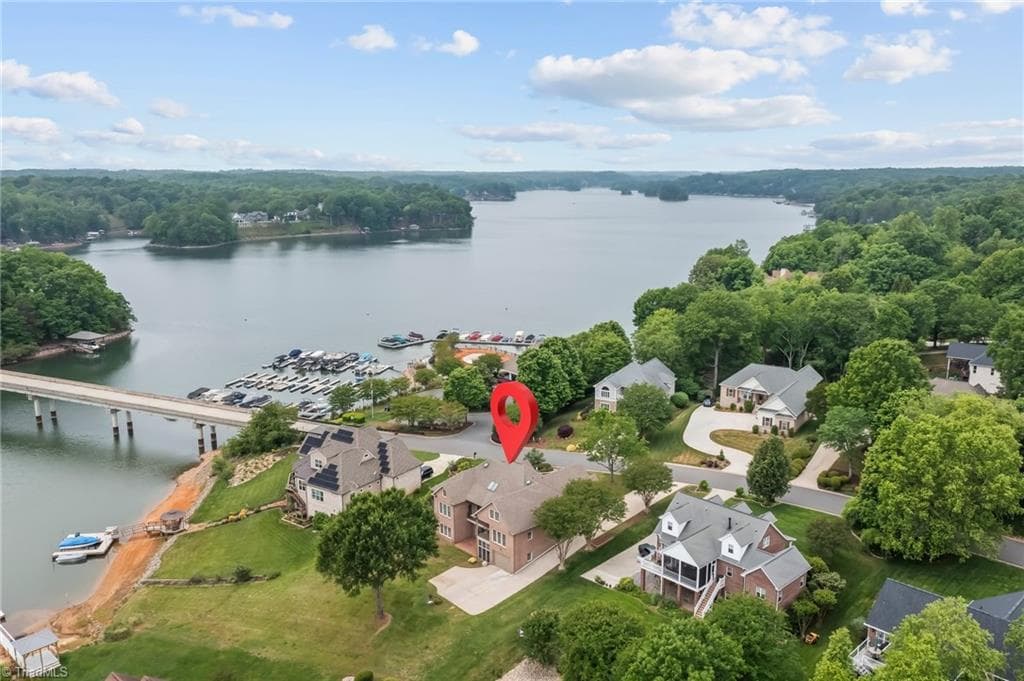
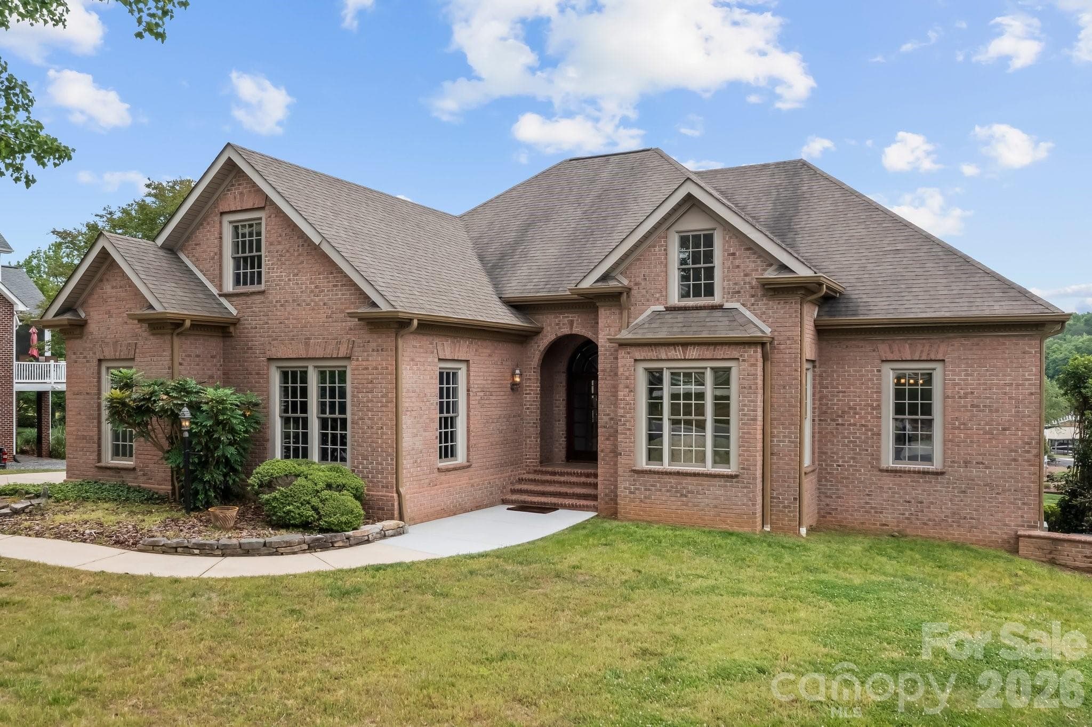
Custom-built home in Dobbs Valley, Phase II - 220 Cedar Lake Drive, Statesville
48 photos

$1,450,000

220 Cedar Lake Drive
Statesville, NC 28625
Listed by Deanna Williams · Tarheel Realty II
Bedrooms
6
Bathrooms
5.5
Living area
6,009 sqft
Year built
2007

About this home

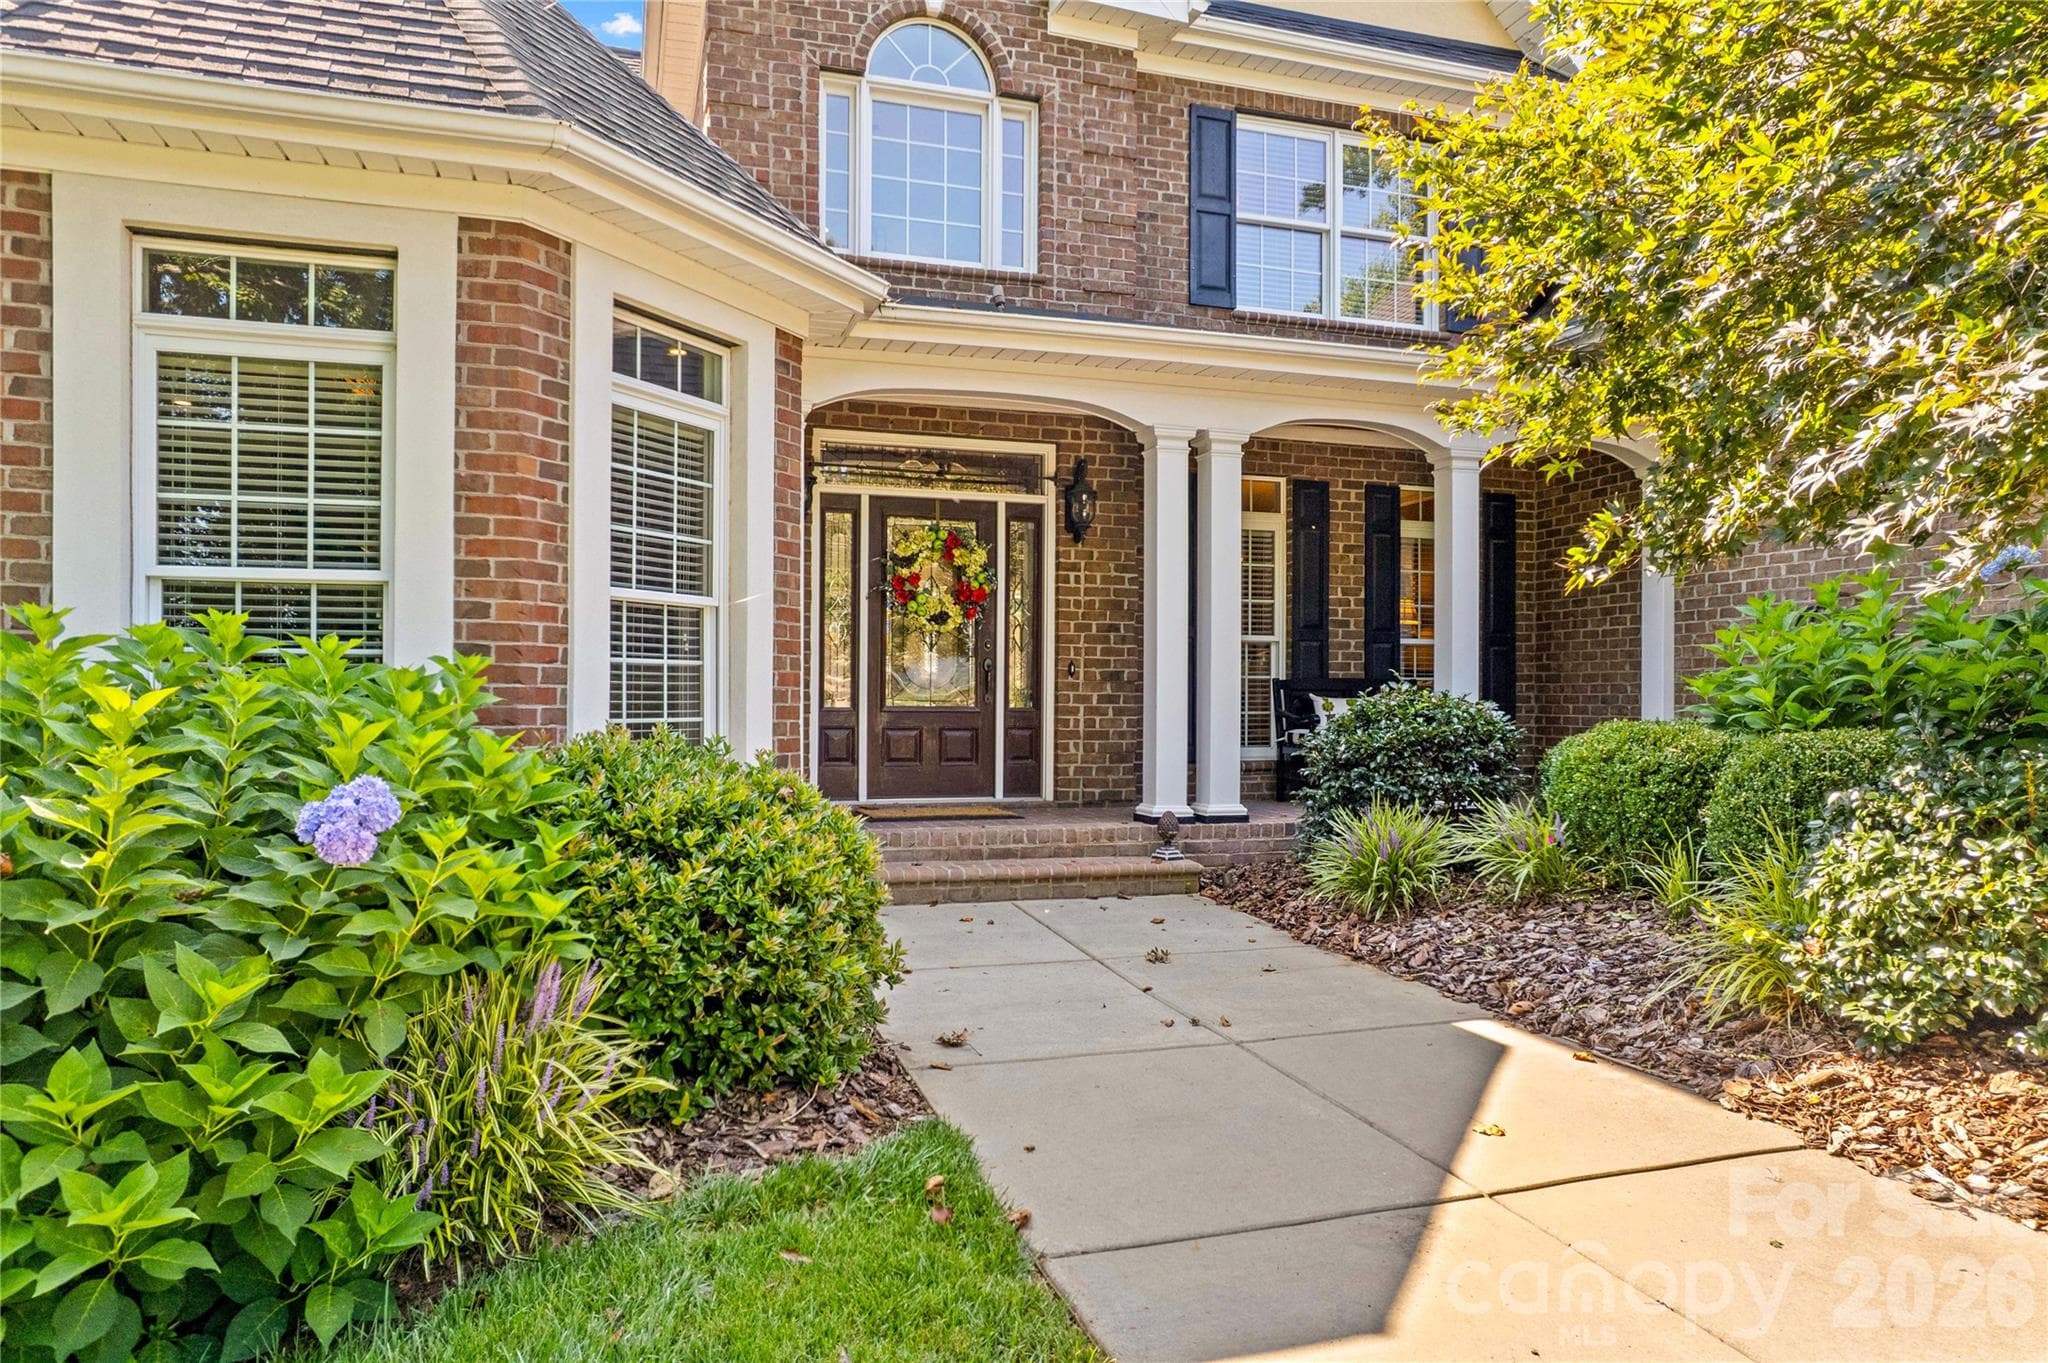
Discover timeless Southern elegance in this exceptional two-story brick residence with stucco accents, offering six bedrooms, four fireplaces and extraordinary versatility. Beautifully updated kitchen, renovated in 2021, complements the home's inviting character. Quartz countertops, gas cooktop, wall oven, microwave drawer, pot filler and large open workspace make for a happy chef! Enjoy the convenience of an oversized main-level primary suite, sunroom and spacious living areas designed for comfortable living and entertaining. A detached in-law suite provides ideal accommodations for extended family or guests. Outdoor living shines with a large deck, covered patio and private backyard with room to add a swimming pool (see permit)and create your own backyard oasis. Two-car attached garage and a two-car detached garage, along with an equipment garage offer abundant parking and storage. With a basement providing additional possibilities, this remarkable property combines classic architecture, privacy, space and flexibility for today's luxury lifestyle.

Highlights

Fireplace

Property details

MLS
Canopy MLS
MLS #
CAR4436355
Property type
Single Family Residence
Subdivision
Dobbs Valley
Status
Active
Days on market
1
On market date
October 22, 2026
Stories
N/A
Total bathrooms
5.5
Garage spaces
4
Parking spaces
N/A
Lot size
N/A
Loading map…

Nearby schools

Within 10 miles. School directory data from the National Center for Education Statistics (NCES), accessed via the Urban Institute Education Data API. Local Score is calculated by INNOVATE Real Estate; where a state rating is shown, it comes from that state's own official school report card.

Elementary
N B Mills Elementary
2.85 mi away · Grades -1-5
Zoned school (attendance boundary, 2015-16 data)
1.9
Local Score (state rating (2025) blended 70/30 with student-teacher ratio) -- not an official state rating
State rating: F (2025)
Enrollment
398
Student:teacher ratio
13.3:1
District
Iredell-Statesville Schools
Middle
Oakwood School IB School
3.07 mi away · Grades 6-8
Zoned school (attendance boundary, 2015-16 data)
3.7
Local Score (state rating (2025) blended 70/30 with student-teacher ratio) -- not an official state rating
State rating: B (2025)
Enrollment
449
Student:teacher ratio
15.5:1
District
Iredell-Statesville Schools
High
Career Academy and Technical School
7.8 mi away · Grades 6-12
Zoned school (attendance boundary, 2015-16 data)
3.6
Local Score (state rating (2025) blended 70/30 with student-teacher ratio) -- not an official state rating
State rating: C (2025)
Enrollment
149
Student:teacher ratio
9.3:1
District
Iredell-Statesville Schools

Walkability

Blended score for Statesville's center, calculated by INNOVATE Real Estate from two sources: the EPA's National Walkability Index (street network, transit, land-use mix) and Google Places amenity data (what's actually reachable on foot from this point). 60% EPA National Walkability Index + 40% nearby-amenity density (Google Places).

13
Very car-dependent
out of 100
EPA National Walkability Index
4.2 / 20 -- Least walkable
Google Places amenity density
0 / 100
Restaurants & cafes0
Grocery stores0
Parks0
Schools0
Transit stops0
Pharmacies0

Market position

How this listing compares to current activity in Statesville, from live MLS data.

On the market 1 days -- 90 fewer days than Statesville's current average of 91 days.
For reference, the median list price across 663 active listings in Statesville right now is $315,000.

Mortgage calculator

Estimate only - actual rate and payment depend on your lender, credit, and loan program.

$
%
%
Adjust tax / insurance estimates
% / yr
$
/mo
Est. monthly payment
$8,882/mo
$290,000 down
$1,160,000 loan
Principal & interest$7,524
Property tax (est.)$1,208
Home insurance (est.)$150

Similar homes you might like

Data source: Listing information provided by Canopy MLS (carolina) via Trestle/CoreLogic. Last updated 2 days ago.

Information herein deemed reliable but not guaranteed; all measurements, school assignments, HOA fees, taxes, and feature lists are approximate and should be independently verified. Equal Housing Opportunity.